
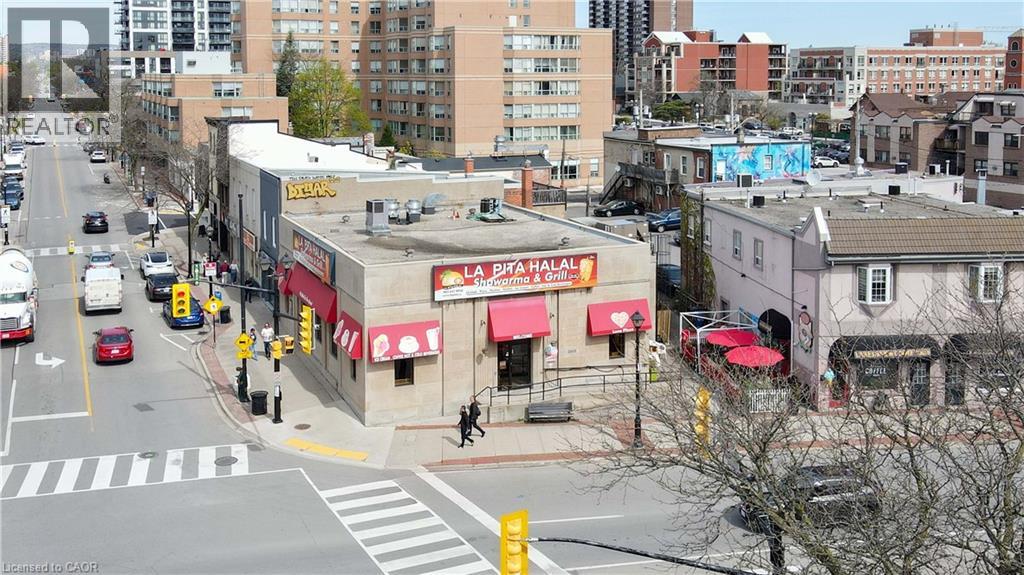
2003 Lakeshore Road
Burlington, Ontario
EXCEPTIONAL LOCATION! This turnkey business in Burlington offers outstanding potential for expansion. Featuring great exposure in a high traffic area, the property is surrounded by established businesses and residential apartments. Strategically located at the corner of Brant Street and Lakeshore Road, it is just steps from Spencer Smith Park, the vibrant waterfront, beach, pier, scenic parks, cycling paths, major transit routes, the GO Station, and all major highways. Enjoy reasonable rent of $8,210/month, inclusive of TMI, utilities, and HST, along with a strong lease term featuring two 5 year renewal options. (id:39551)
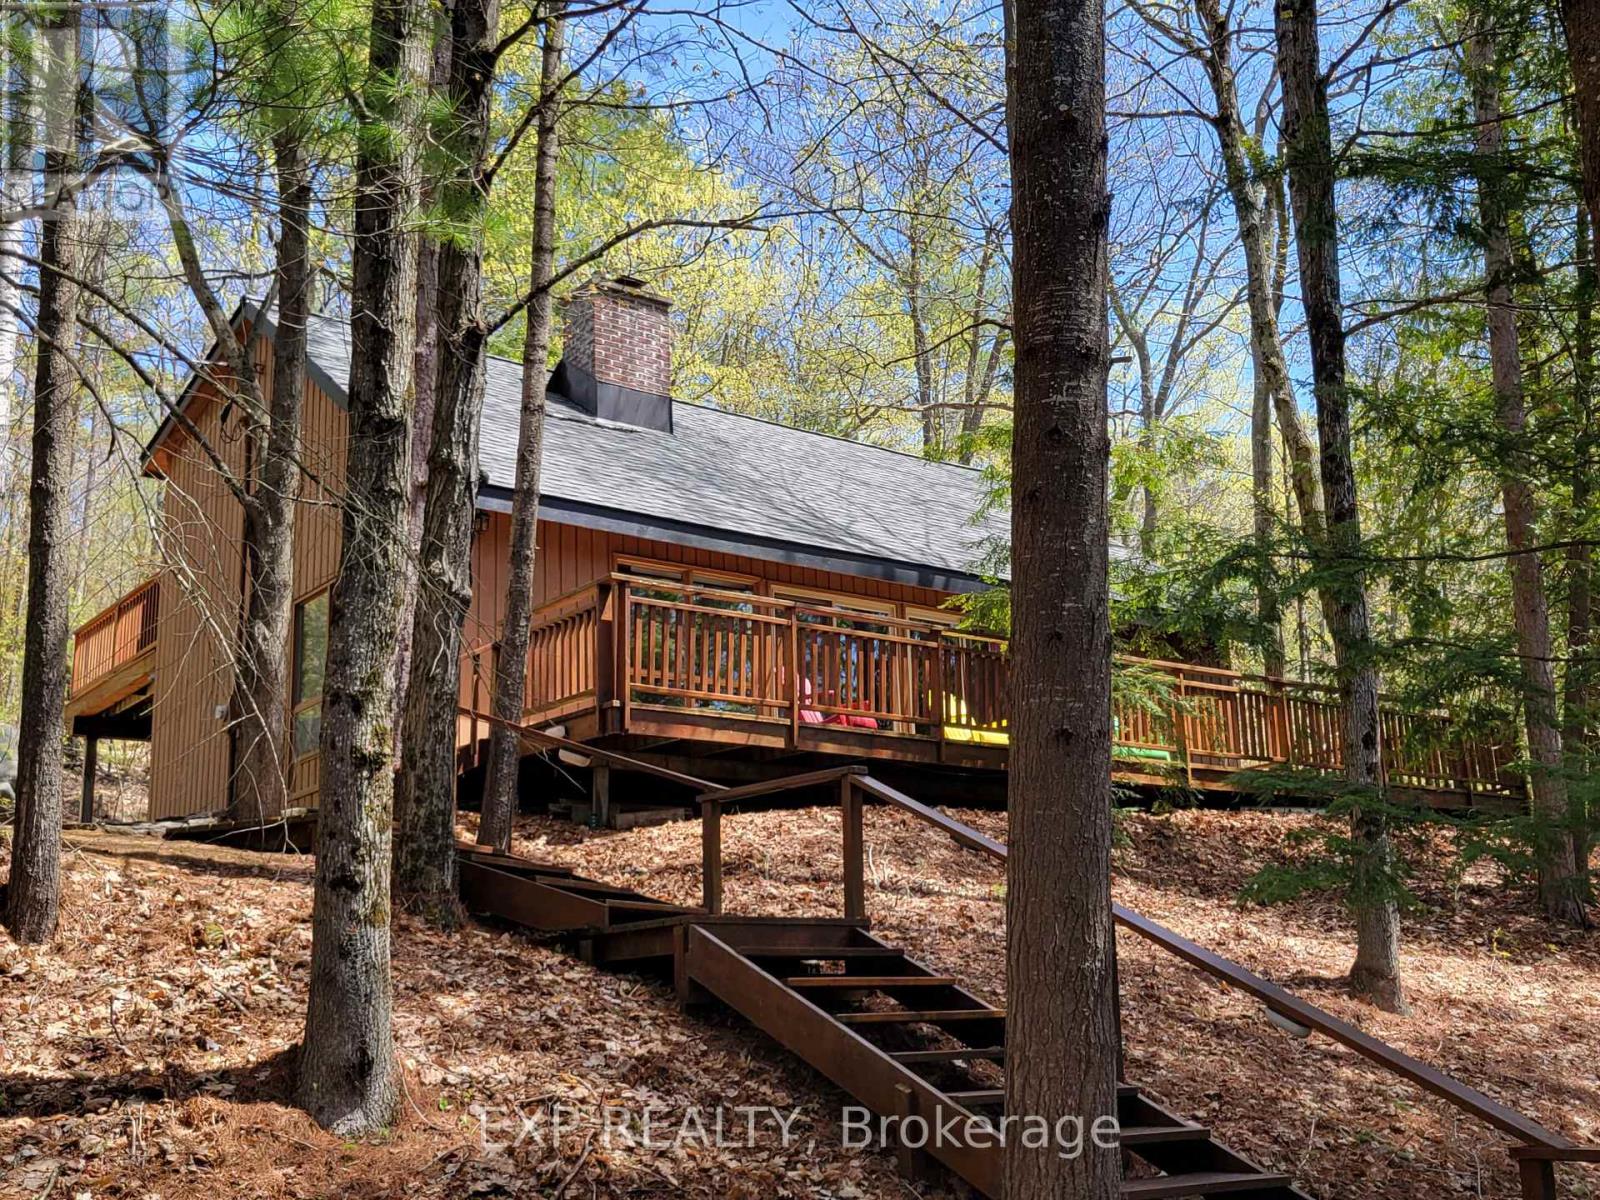
71 Quail Lane
North Kawartha, Ontario
Tucked away in the heart of nature, this 4-bedroom Viceroy-style cottage offers the perfect blend of seclusion and lakeside charm on sought-after Chandos Lake. Surrounded by mature trees and natural beauty, you'll enjoy exceptional privacy on this spacious lot.The home features a bright open-concept layout with soaring ceilings, a cozy fireplace, and a wood stove for year-round enjoyment. The Full Walk-out basement is ready for your finishing touches, offering endless potential. New Roof (2025), Two bathrooms, a 200 Amp electrical service, and a heated waterline, this property is well-equipped for comfort and convenience. Step outside to a large dock with a boat slip-perfect for swimming, sunbathing, or launching into a day on the water. Bonus: the shore road allowance is owned, with sandy walk-in shoreline waterfront and clean swimming.Whether you're looking for a peaceful getaway or a place to gather with family and friends, 71 Quail Lane delivers the ultimate cottage experience. (id:39551)
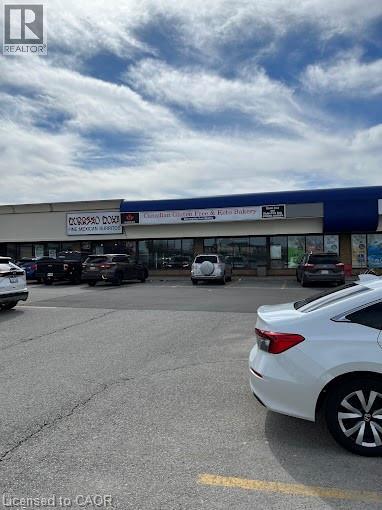
509 Wilson Avenue Unit# 18
Kitchener, Ontario
The Plaza is located in one of the highest traffic locations in Kitchener and within quick walking distance to LRT station. In 2024 the traffic count was 85,000 cars per day. Adjacent to Toys-R-Us and the Canadian Tire Plaza. Excellent parking available. The unit is 2570 sq.ft. and the current lease expires on May 31st.2032.All offers must contain conditional clause(s) subject to but not limited to the following: 1.) The existing lease with the Plaza owner being assigned to the buyer. (id:39551)
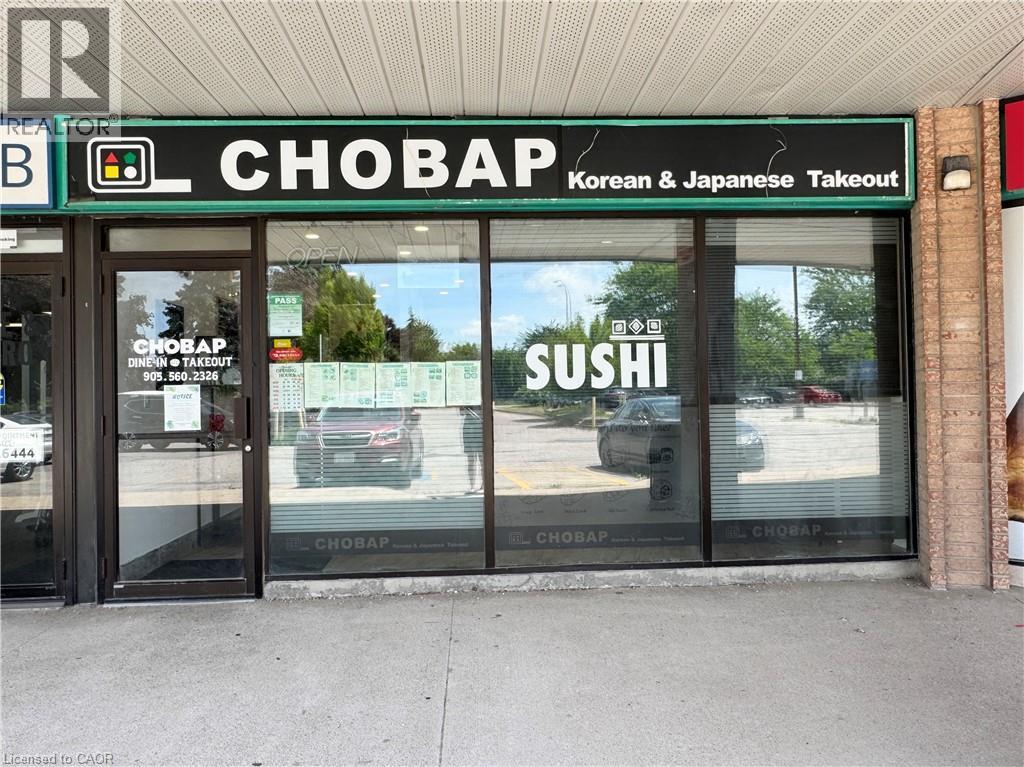
1050 Paramount Drive Unit# 13
Stoney Creek, Ontario
No franchise - operate your own business! This sushi takeout restaurant features a spacious 1,284 sq ft layout, ideal for a team of 34 people. The interior is well-organized, making daily operations smooth and efficient. Located in front of a school and surrounded by residential neighbourhoods, the store enjoys a steady flow of both regulars and new customers, especially during lunch and dinner hours. The business has a strong online presence with excellent customer reviews: ** Google Maps: 4.9 stars from over 220 reviews ** ** Also highly rated on Uber Eats (registered as Uber Eats Top Restaurant), DoorDash, and SkipTheDishes ** This is a well-established and beloved local sushi spot with great visibility, high foot traffic, and strong delivery platform performanceready for someone to walk in and continue its success. The seller is ready to provide full training, ensuring a smooth transition for the next owner to step in and continue the success. Zoning permits a wide range of uses. Lease is $16.50/sqft plus $11.00/sqft for TMI (id:39551)
170 University Avenue W Unit# 21
Waterloo, Ontario
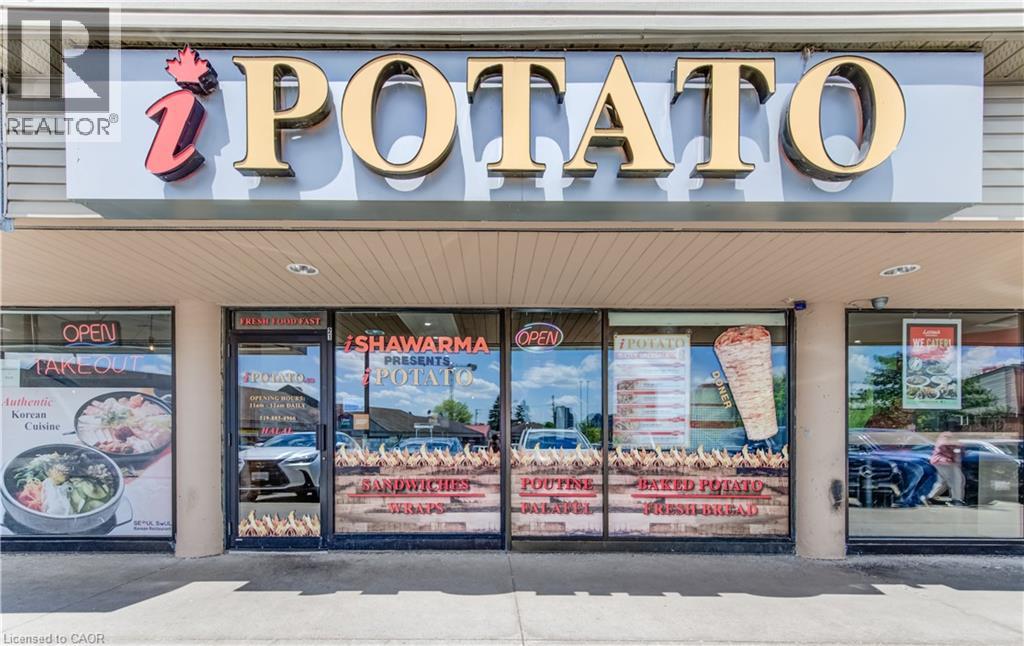
Take advantage of a rare opportunity to assume a fully equipped restaurant space in one of Waterloo’s busiest and most desirable commercial corridors. Located on University Ave W, just steps from Wilfrid Laurier University and the University of Waterloo, this location benefits from heavy foot traffic, a dense student population, nearby high-rise residences, and constant daily activity. Situated in a high-traffic plaza, the unit occupies one of the most prominent and visible locations within the property, offering excellent exposure and strong walk-in potential. With just under 1,000 sq. ft., the space is ideally sized for a wide range of quick-service restaurant concepts. Its efficient layout provides a favourable rent-to-value ratio, making it cost-effective without compromising visibility or impact. The restaurant is fully equipped and includes a 16-foot commercial exhaust hood capable of supporting a variety of food operations, along with a custom Neapolitan Italian-style oven suitable for high-temperature baking, artisan pizza, and other specialty cooking concepts. The existing equipment configuration, including the 16-foot exhaust hood and high-temperature oven, makes the space particularly well-suited for Middle Eastern or Turkish cuisine, while remaining flexible for a wide range of other concepts. Opportunities also exist to continue the existing concept or introduce an entirely different use. (id:39551)
9688 Leslie Street Unit# 16
Richmond Hill, Ontario
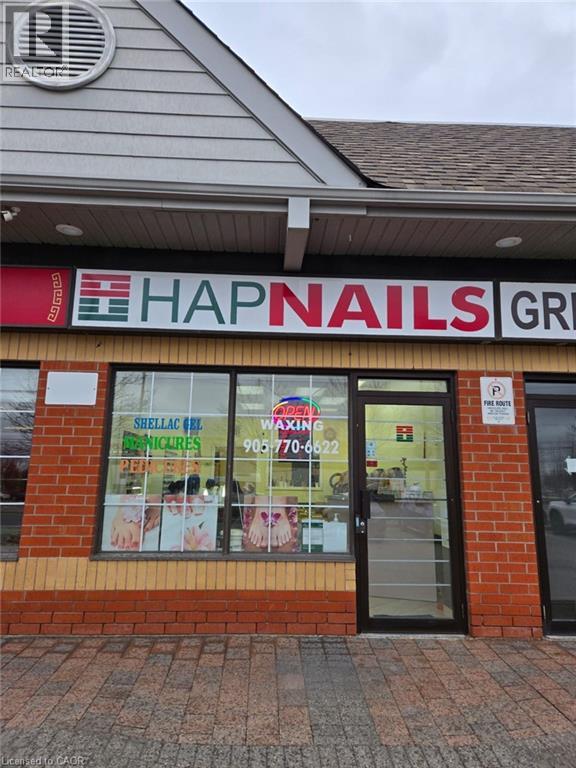
Step into a vibrant business opportunity with this thriving nail salon, perfectly situated in the bustling city of Richmond Hill. Nestled in a high-traffic plaza, the salon enjoys the benefit of being at the heart of a dynamic area, surrounded by prestigious residential neighborhoods and a lively mix of commercial and industrial activity. With a constant stream of foot traffic, this location naturally attracts a loyal clientele eager for quality service. Inside, you'll find a dedicated team of skilled and professional technicians, each committed to delivering top-tier results. The salon has built a strong reputation for excellence, offering an impressive menu of services including manicures, pedicures, nail enhancements, intricate nail art, waxing, and the potential to expand into in-demand treatments like nail extensions. Two private treatment rooms offer exciting possibilities for additional services such as laser treatments, threading, or massage therapy, giving a new owner the freedom to innovate and meet evolving customer needs. The possibilities for growth are truly endless. With creative marketing and a personal touch, a new owner could easily introduce fresh offerings, attract new customers, and elevate the business to even greater heights. The salon benefits from very low rent and a favorable lease, providing a solid foundation for future success. Best of all, the current team of talented technicians is eager to stay on, and the seller is enthusiastic about offering comprehensive training to ensure a seamless transition. This is your chance to take the reins, bring your own expertise, and unlock the full potential of a beloved local business-making your mark in a flourishing community. (id:39551)
35 Main Street S
Waterford, Ontario
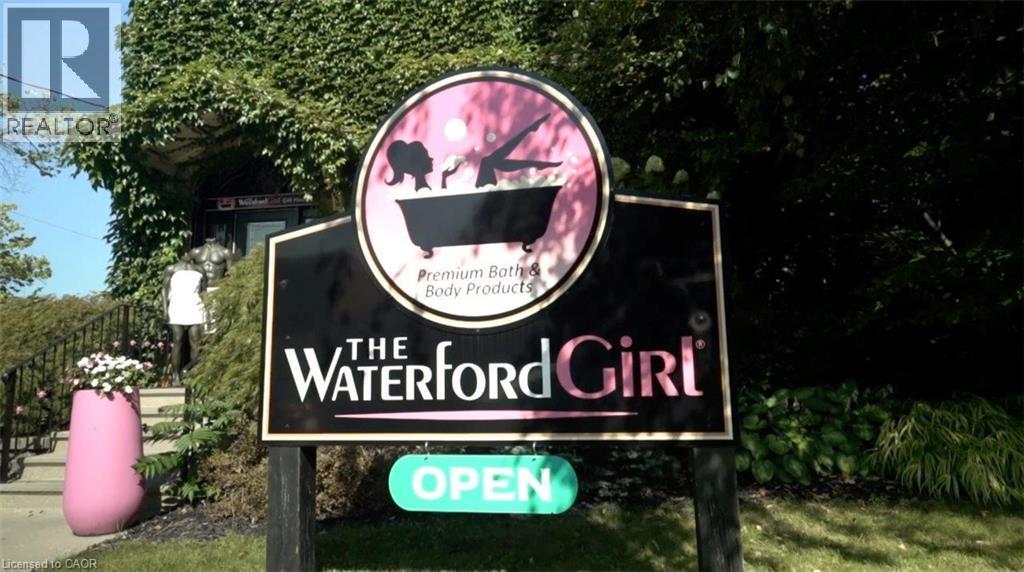
SALE OF BUSINESS ONLY – WITHOUT PROPERTY: The Waterford Girl is a Waterford, Ontario-based artisan brand specializing in high-quality soap and body care using fresh, natural ingredients, with signature formulas and small-batch production. Its professional branding, premium packaging, and thriving storefront, online store, and wholesale program support strong local loyalty and organic growth through curated customer experiences, expertly wrapped gifts, and unique events. With proprietary formulas, multiple revenue streams, and ready-to-expand opportunities in franchising, wholesale, and new product categories, the brand is poised for its next growth phase. Visionary buyers are invited to shape the next chapters of this innovative, consumer-focused enterprise. (id:39551)
851 Fischer Hallman Road Unit# 2
Kitchener, Ontario
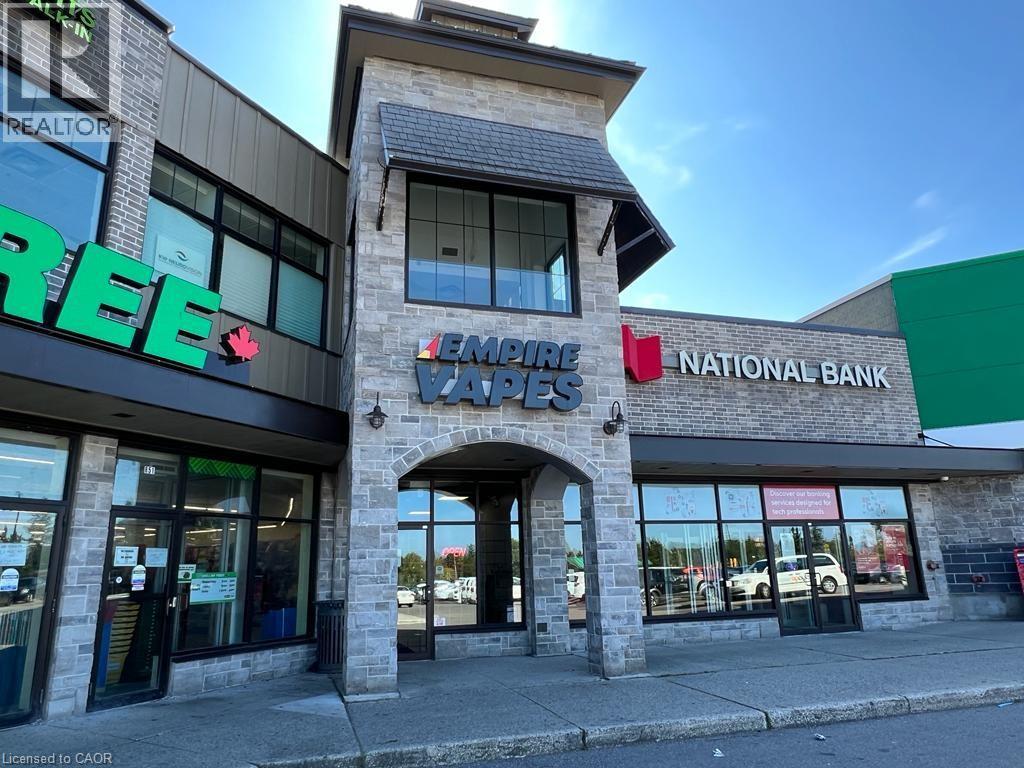
Very Profitable & Very Successful vape store in very busy plaza located at University Avenue and Fischer Hallman Road. The seller will provide the financials upon request. (id:39551)

N/a
Burlington, Ontario
With 35 years in operation, this well-respected Heating, Ventilation, and Air Conditioning services company has built a strong reputation across the industrial and commercial sectors, with an existing residential portfolio offering additional growth potential. The business specializes in hydronic systems, refrigeration, and process heating, supported by a highly skilled team with advanced industry certifications and specialized technical expertise, ensuring a strong reputation for quality workmanship, safety, and professional service. Operating in good standing with TSSA and HRAI, the company is fully insured and maintains all required municipal licensing. Known for its long-standing client relationships and strong industry reputation, this is a rare opportunity to acquire an established and professionally operated mechanical contracting business with significant goodwill and expansion potential. Further details available upon execution of a confidentiality agreement. (id:39551)
250 Dundas Street S Unit# 3
Cambridge, Ontario
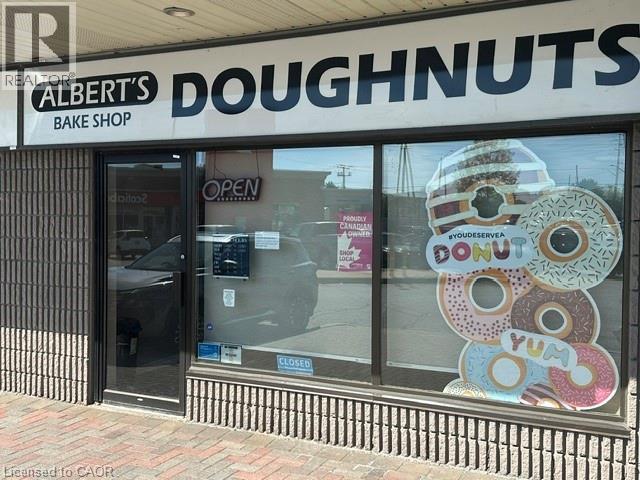
For over 8 years, Albert’s Doughnuts – The Bake Shop has been a beloved part of the Cambridge community — serving the loyal customers with fresh Doughnuts, baked goods, coffee, and tradition. Now, for the first time in its history, this iconic business is being offered for sale as the original owner prepares for retirement. Turn-Key Opportunity A rare opportunity to step into an already operating and profitable business with systems, equipment, recipes, and customer loyalty already in place. Exceptional Community Presence This is more than just a donut shop — it is a recognized Cambridge institution with decades of goodwill and local recognition. Proven Revenue Annual Sales: Approximately $545,000+ with a strong local following and repeat clientele developed over years of dedication. First Time Ever Offered for Sale Businesses with this kind of longevity and customer loyalty rarely become available. (id:39551)
1035 Brant Street Unit# 1c
Burlington, Ontario
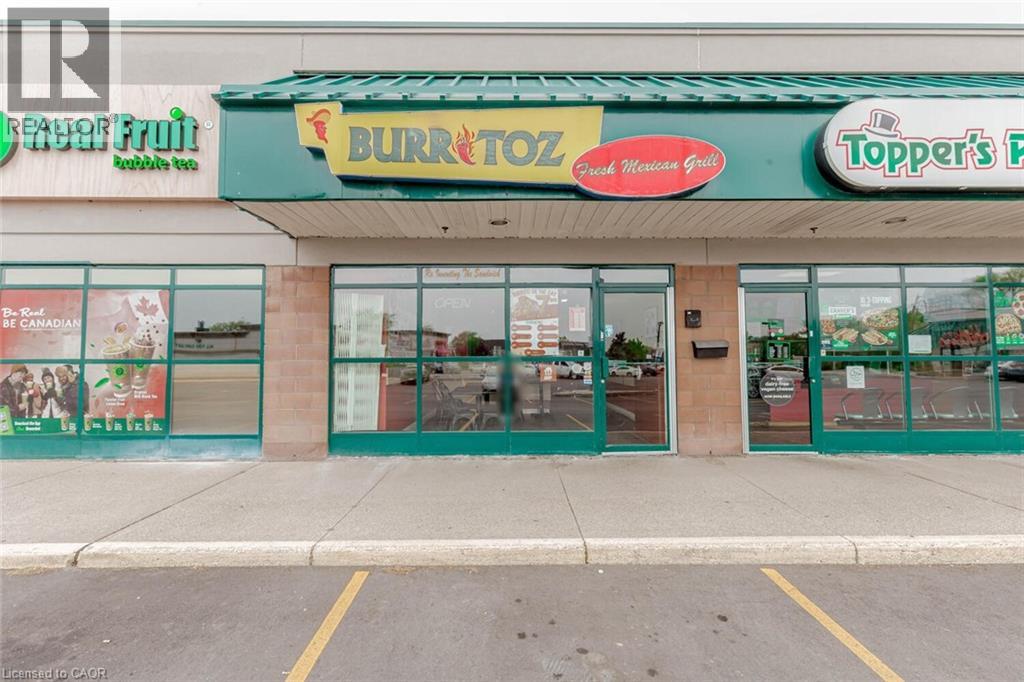
CAN BE CONVERTED INTO DIFFERENT FOOD CONCEPT. BURRITOZ business in Burlington is For Sale. Located at the intersection of Brant St/Plain Rd E. Surrounded by Fully Residential Neighbourhood, Office Buildings, close to Hwy 403, QEW, Schools, Lots of foot traffic, busy area and much more. Great business that with Good Sales, Long Lease and so much opportunity to grow the business even more. Rent: $3407.58/m including TMI & HST, Lease: Existing 4 + 5 years option to renew, Store Area: Approx. 900sqft. (id:39551)

402 King Street N
Waterloo, Ontario
Successfully operating since 2019, this is a rare chance to acquire a proven, high-performing restaurant in a prime King Street North location in Waterloo. This turnkey, well-established business offers outstanding exposure along one of the city’s busiest corridors, surrounded by dense residential, student, and commercial activity, including offices such as Manulife. Strong street presence and pylon signage provide consistent visibility and traffic. The location is just minutes from major institutions like University of Waterloo, Wilfrid Laurier University, and Conestoga College. Nearby anchors such as Farm Boy, Tim Hortons, and other big-box retailers, plus close proximity to Wholesale Club, make daily operations and supply runs convenient. The space is approximately 1,200 sq ft with around 40 indoor seats, a modern open-ceiling design, and recent upgrades including new flooring, fresh paint, and bright LED lighting. The commercial kitchen is built for volume, featuring a 15-ft hood with rough-in for an additional 15 ft (up to 30 ft total potential), walk-in cooler, convection oven, gas burners, griller, and more — suitable for high-output or multi-cuisine concepts. Revenue comes from multiple streams including dine-in, catering, tiffin services, and online delivery, backed by an impressive ~4.5? Google rating. Average sales are approximately $52,000 per month. Rent is $6,300 per month, inclusive of TMI, HST, water, and pylon signage. A true turnkey and profitable operation in a high-demand location, ready for the next owner to step in and scale further. All showings by appointment only. (id:39551)