
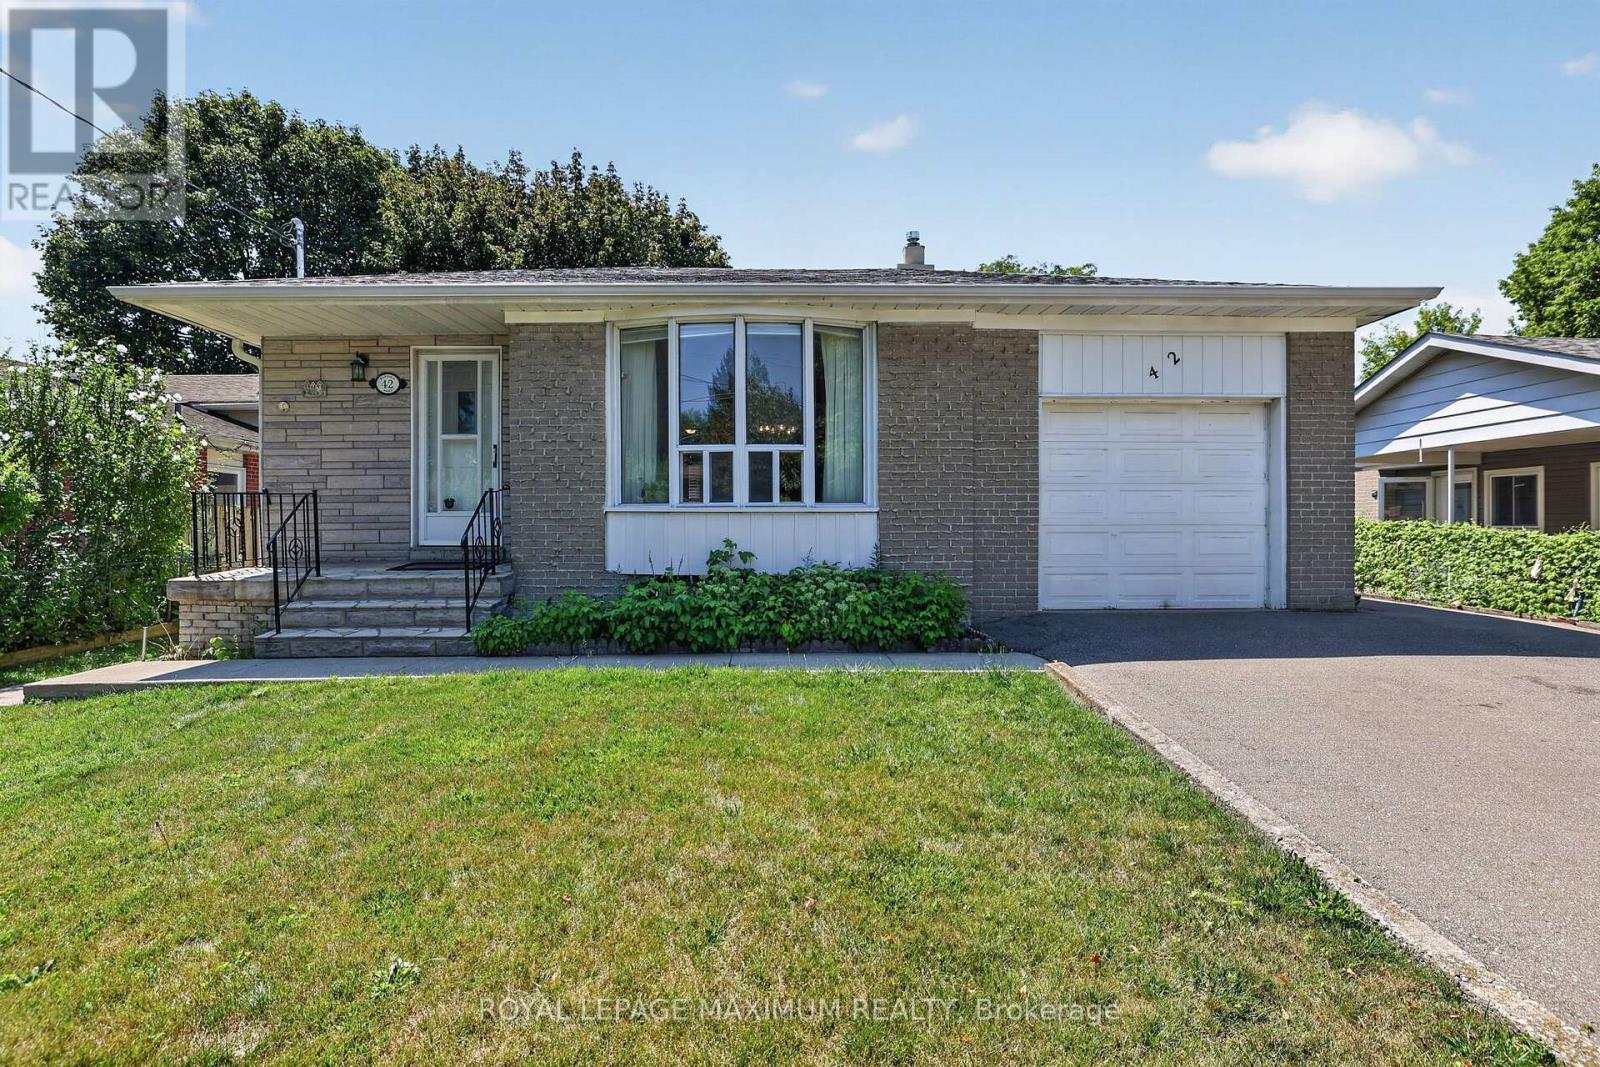
42 Pergola Road
Toronto, Ontario
Welcome to a home where a lifetime of cherished memories were made. Lovingly maintained by the same family for many years. This solid bungalow offers warmth, character & endless potential. Nestled on a desirable street, this home features a functional layout & a generous lot ready for its next chapter. Whether you're looking to renovate, build your dream home, or simply enjoy its timeless charm, the possibilities are endless. It's your opportunity to create memories of your own in a community known for its parks, schools, shopping, transit and convenient access to major highways. It's your opportunity to own a home with great bones, a wonderful location, & unlimited potential. Make it yours! *Some photos have been virtually staged (id:39551)
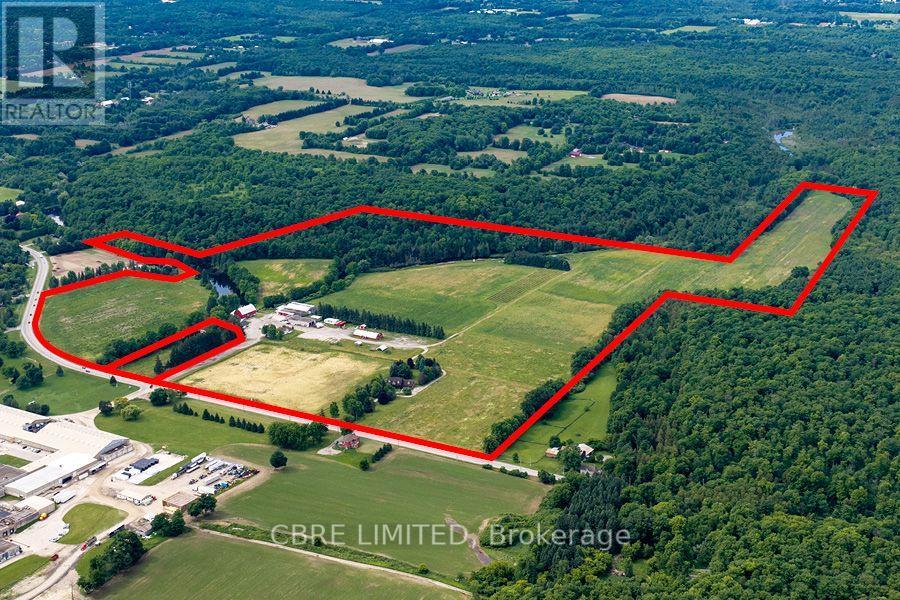
7372* Guelph Line
Milton, Ontario
*7372 & 7388 Guelph Line. A unique investment and user opportunity, spanning over 142 acres within the Niagara Escarpment. The property features existing residential and agricultural improvements, as well as a creek running through it, offering serene views and an ideal setting for a range of prospective purchasers. The property is designated for agricultural related uses, including farming and on-farm diversified uses. This property includes various residential and commercial buildings with the current primary use being a vegetable/fruit merchant.7372 Guelph Line is a partially renovated stone house and a detached garage within the Niagara Escarpment. The stone house was a partially renovated in 2024 and is vacant, allowing for immediate possession and potential benefits from the completed work. The location of the site provides easy access to amenities, schools, and services in nearby Campbellville, Kilbride, and Milton. This property includes a Stone clad residence and detached garage (id:39551)
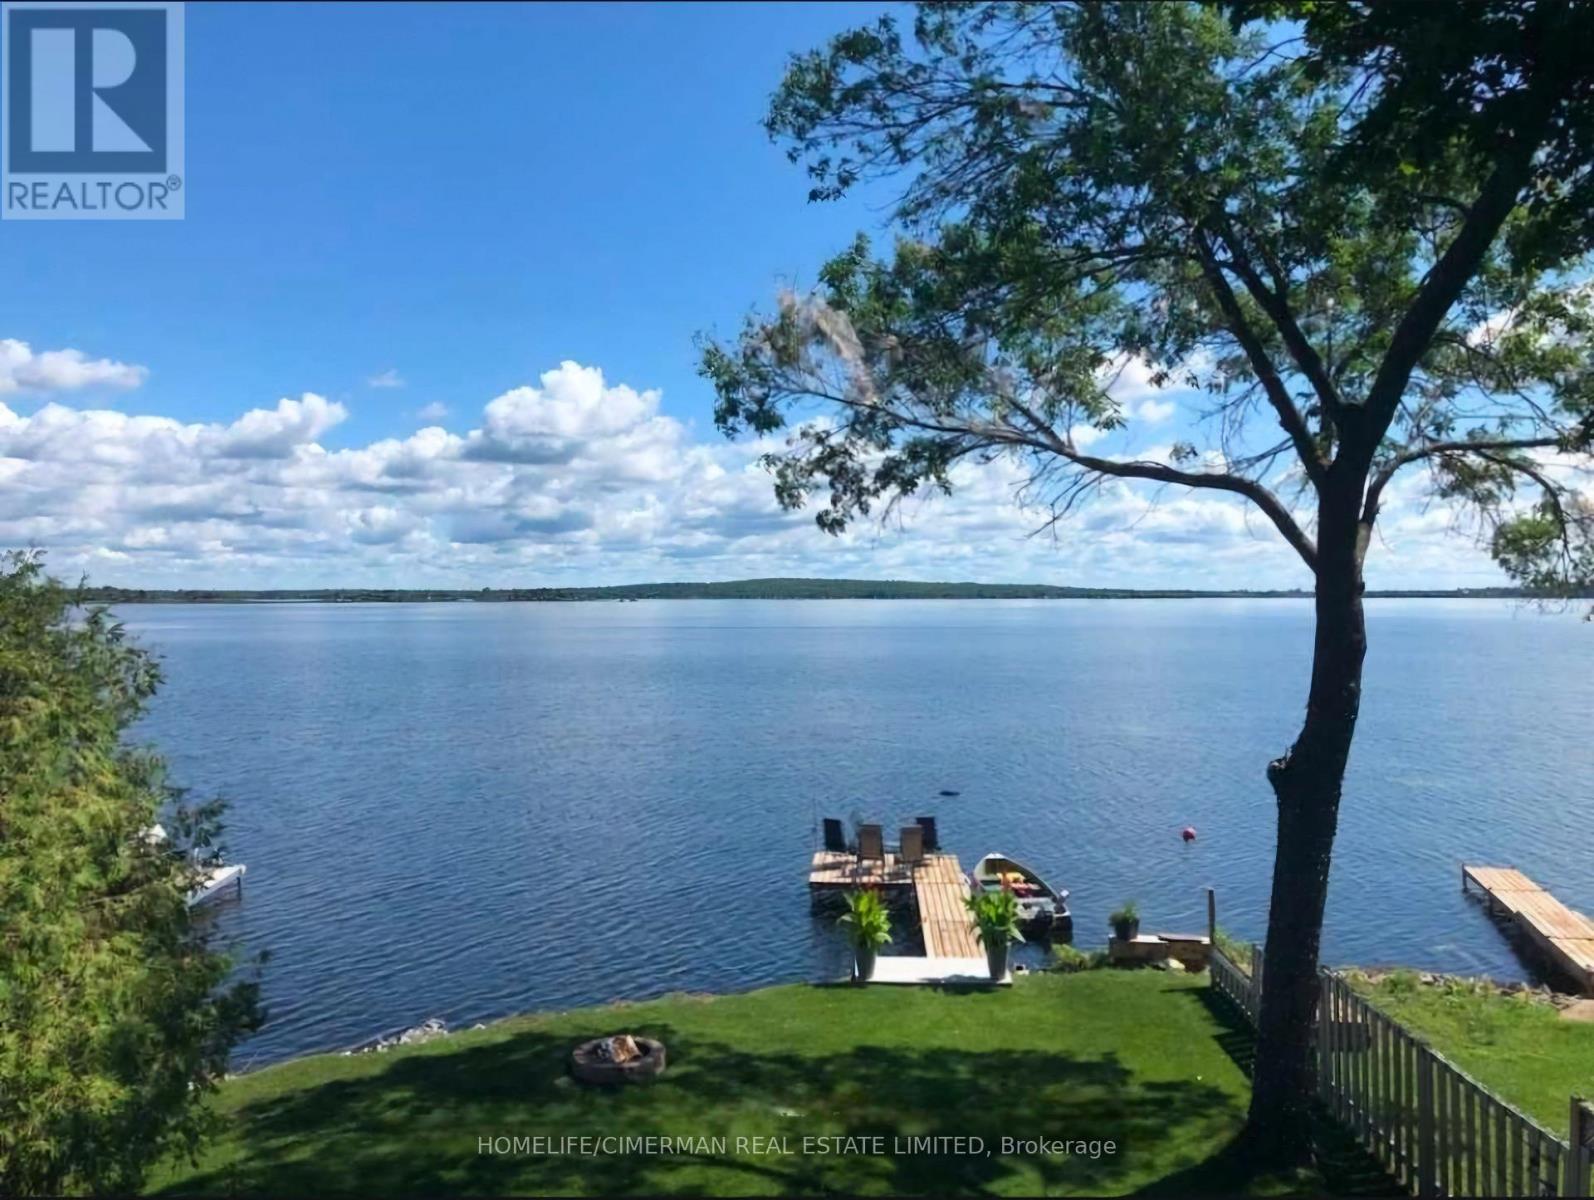
314 Robins Point Road
Tay, Ontario
Waterfront Dream House Facing Directly Toward Georgian Bay, This Is A Unique And Cozy House Cottage Combo, Which Is Rare To Find In The Prestigious Victoria Harbour Area. Full Range Of Activities At Your Fingertip Including: Boating, Fishing, Swimming, Canoeing, Kayaking, Water Skiing & Entertaining Your Family & Friends. The Heated & Insulated Garage Has Been Converted To A Great Game Room To Maximize The Fun And Enjoyment. Majestic View Of Georgian Bay From The Bedroom Upstairs, Main Level, and Living Room. Almost 170 ft Depth From The Road And 45 ft Water Frontage Gives You Ample Space To Enjoy This Gem Of Waterfront Properties (id:39551)
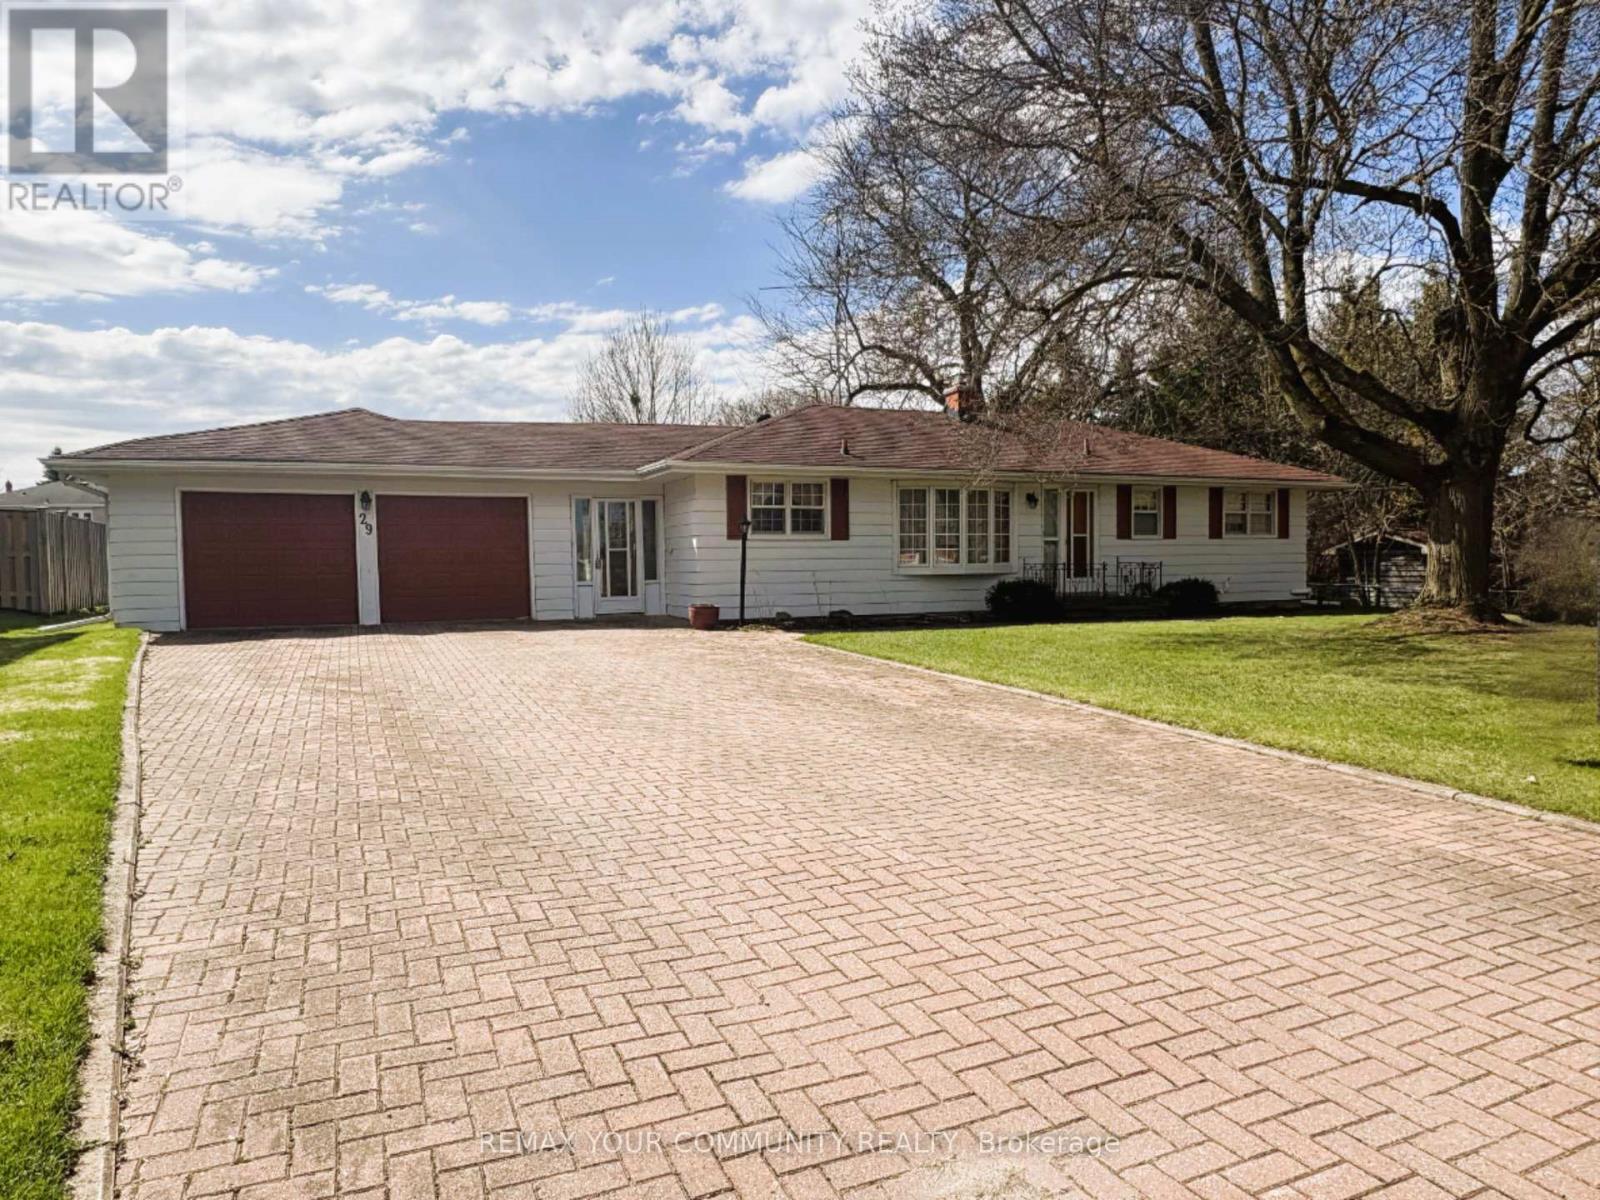
29 Patricia Drive
King, Ontario
Charming one-owner home in the heart of King City. This well-maintained property offers a rare opportunity to renovate, update, or build your dream home on a desirable street. Situated in a prime location just steps to the King City GO Station, shops, restaurants, parks, and all local amenities. A wonderful chance to create your vision in one of King City's most sought-after neighbourhoods. (id:39551)
774 James Street
Innisfil, Ontario
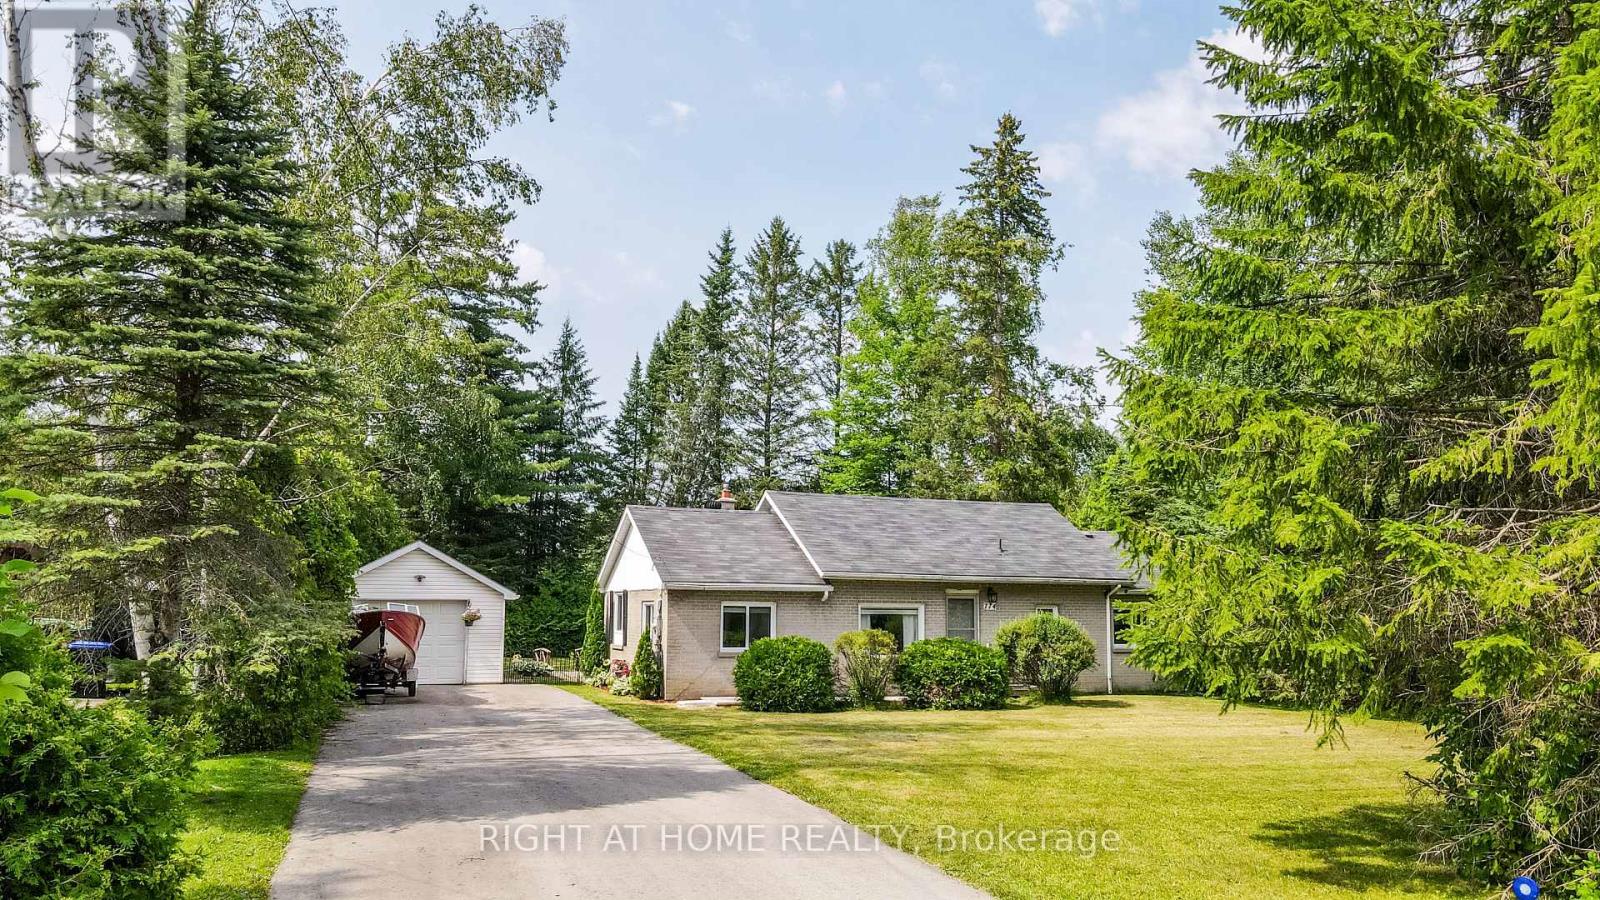
The best of both worlds here with great location close to Lake Simcoe and set on a generous 80 x 149 ft. lot backing onto Trinity Park! This charming bungalow offers one-level living surrounded by mature trees creates a natural buffer from neighbours and gives the property a wonderfully private feel. Step into your fully fenced backyard oasis, where a small peaceful stream runs through the property. The home offers open concept main, 3 bedrooms, updated washroom and walkout to a large deck with overhead pergola for entertaining year round. The yard also features a garden shed, large custom workshop and detached garage with a newly updated roof (2025). The spacious driveway offers plenty of room for multiple vehicles, guests and recreational toys, including an RV or trailer. The home layout is designed for comfort and everyday living. The kitchen was tastefully renovated in 2021 with elegant quartz countertops, while a large window in the living area overlooks the trees and stream, filling the space with natural light. A natural gas fireplace creates a warm and inviting atmosphere, complemented by a high-efficiency heat pump installed in 2020.For first-time buyers, this is an opportunity to have the yard, privacy, parking, workshop and outdoor space that can be difficult to find anywhere at this amazing price! Urban living with a country retreat atmosphere. There is room to breathe, entertain, pursue hobbies and simply enjoy coming home. With Lake Simcoe within walking distance, Trinity Park behind you and a private, tree-lined setting all your own, this is a rare opportunity to enjoy the space and lifestyle of Innisfil without sacrificing convenience. (id:39551)
12 Stookes Crescent
Richmond Hill, Ontario
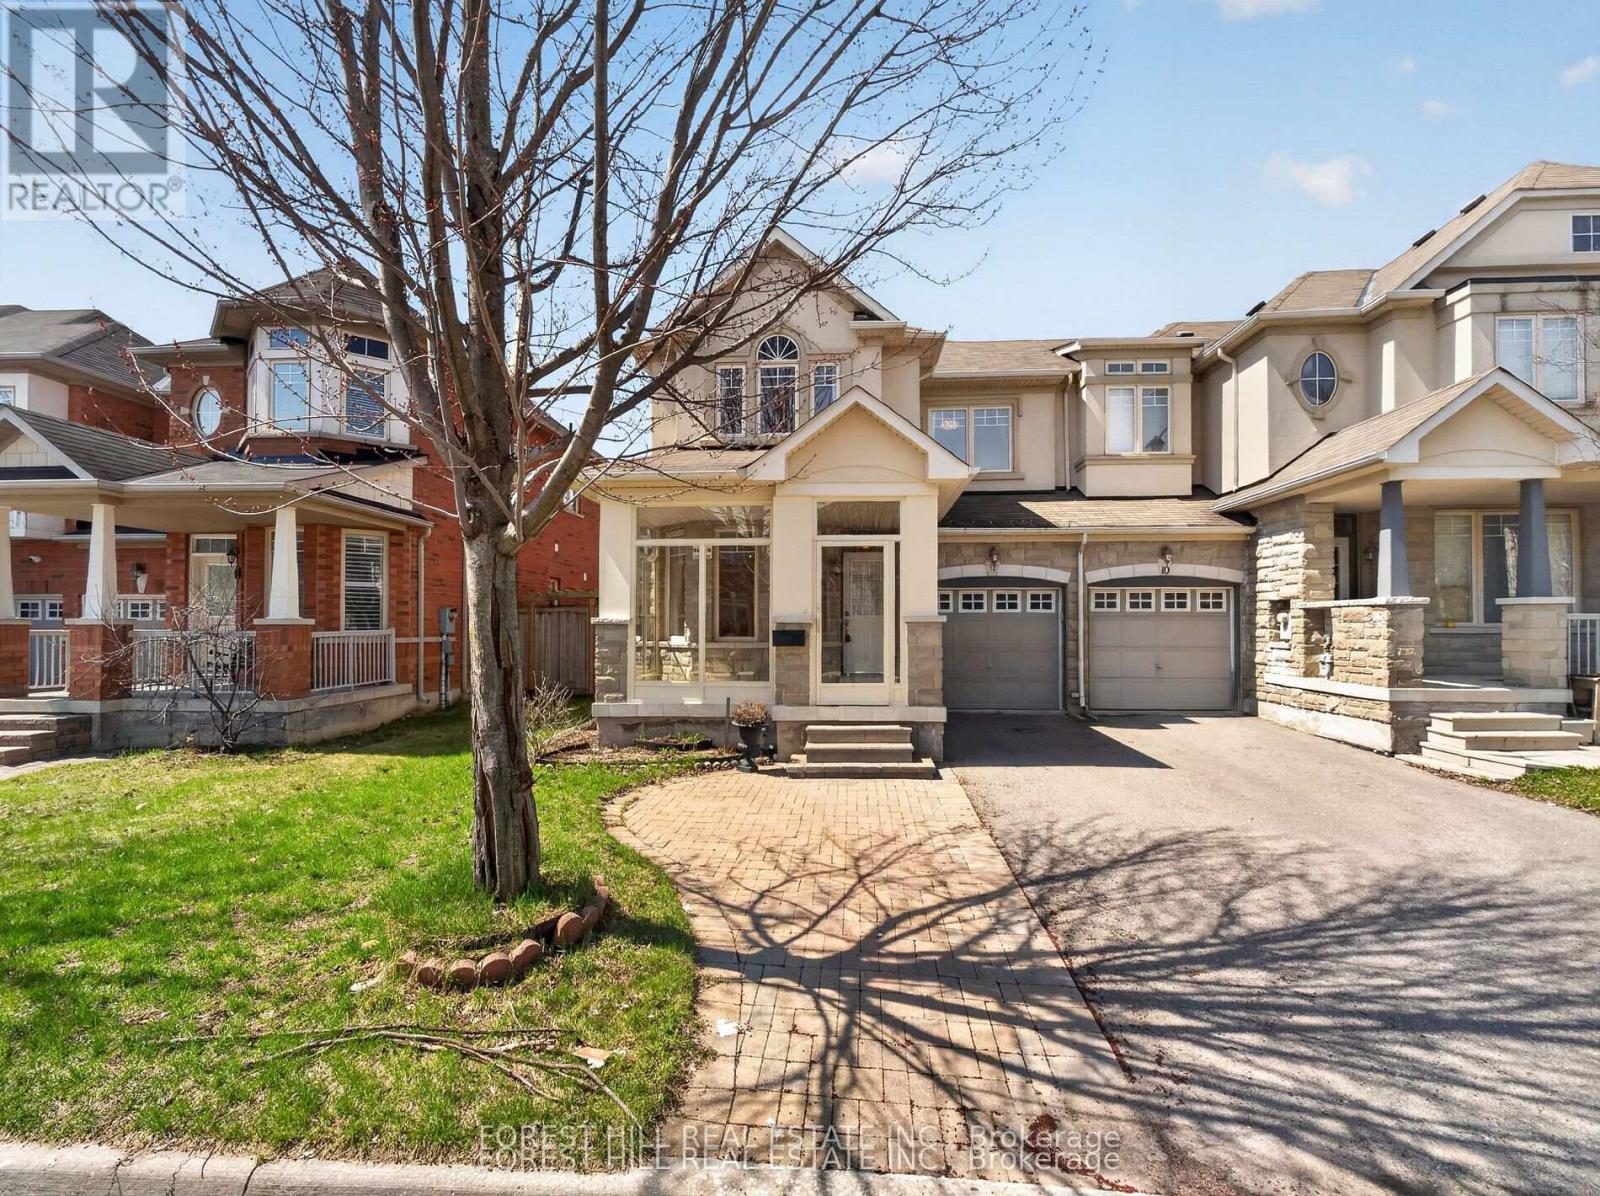
Welcome to this beautifully upgraded end-unit townhouse offering approximately 1,800 sq. ft. of stylish and functional living space. Featuring a striking stone and stucco exterior, this home delivers exceptional curb appeal along with the added privacy and natural light of an end unit. Step inside to a freshly painted interior with hardwood floors throughout the main floor, gorgeous laminate flooring on the second floor and elegant 9-foot ceilings that enhance the sense of space. Complemented by an oak staircase and a warm, inviting living area centered around a gas fireplace with an antiqued stone mantle perfect for relaxing or entertaining. The modern kitchen is both stylish and practical, showcasing granite countertops and a breakfast bar ideal for everyday living. Upstairs, the spacious primary bedroom retreat features his and hers walk-in closets and a spa-like ensuite, creating a luxurious private escape. Additional highlights include direct access to the garage and a fully fenced yard, making this move-in-ready home the perfect blend of comfort, elegance, and convenience. This move-in-ready home combines comfort, elegance, and practicality, an exceptional opportunity you don't want to miss. (id:39551)
25 Longwood Avenue
Richmond Hill, Ontario
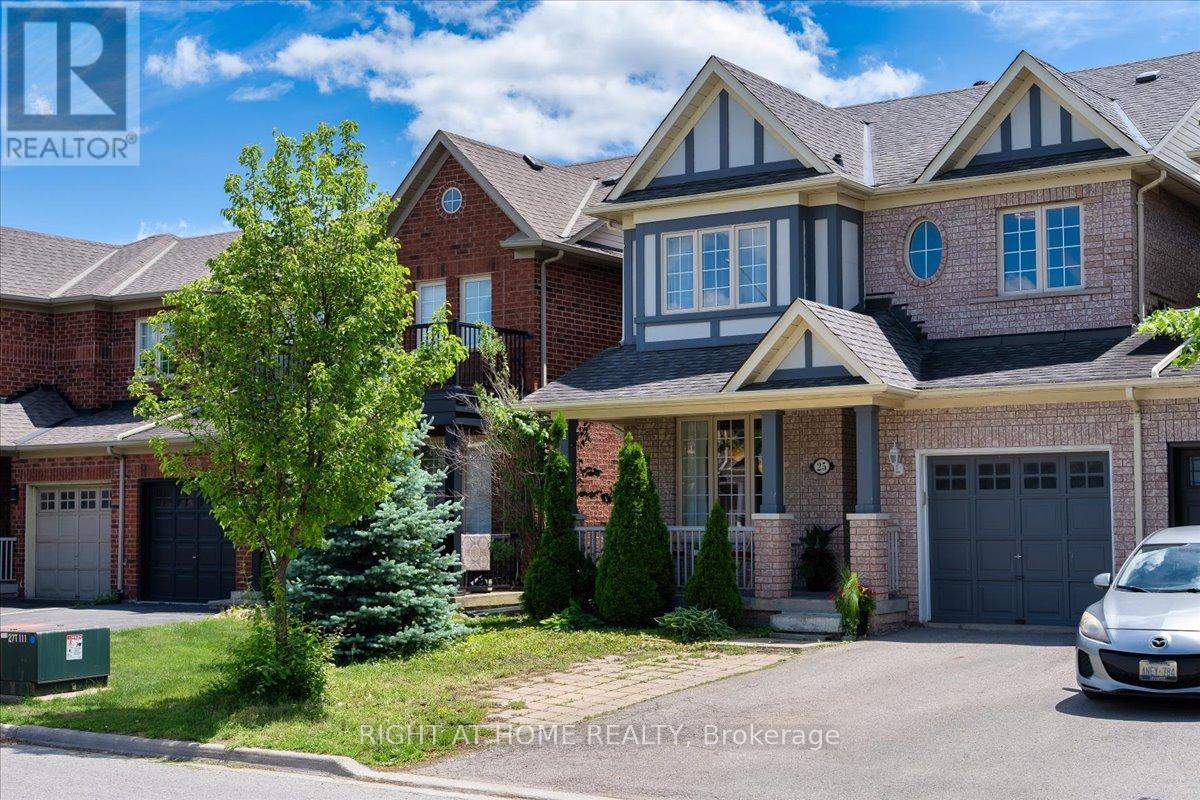
Beautifully updated Kingshill home in the highly desirable Oak Ridges community! Linked only by the garage, this well-maintained residence offers a bright and functional layout featuring elegant flooring throughout, a modern kitchen with quartz countertops, and 9' ceilings on the main floor. Spacious principal rooms provide excellent flow for everyday living and entertaining, complemented by a generous primary bedroom and two additional well-sized bedrooms. Direct garage access and no sidewalk add everyday convenience. Ideally located close to parks, schools, trails, transit, and all essential amenities, this home offers comfort and lifestyle in a sought-after neighbourhood. (id:39551)
57 Avenida Street Ne
Markham, Ontario
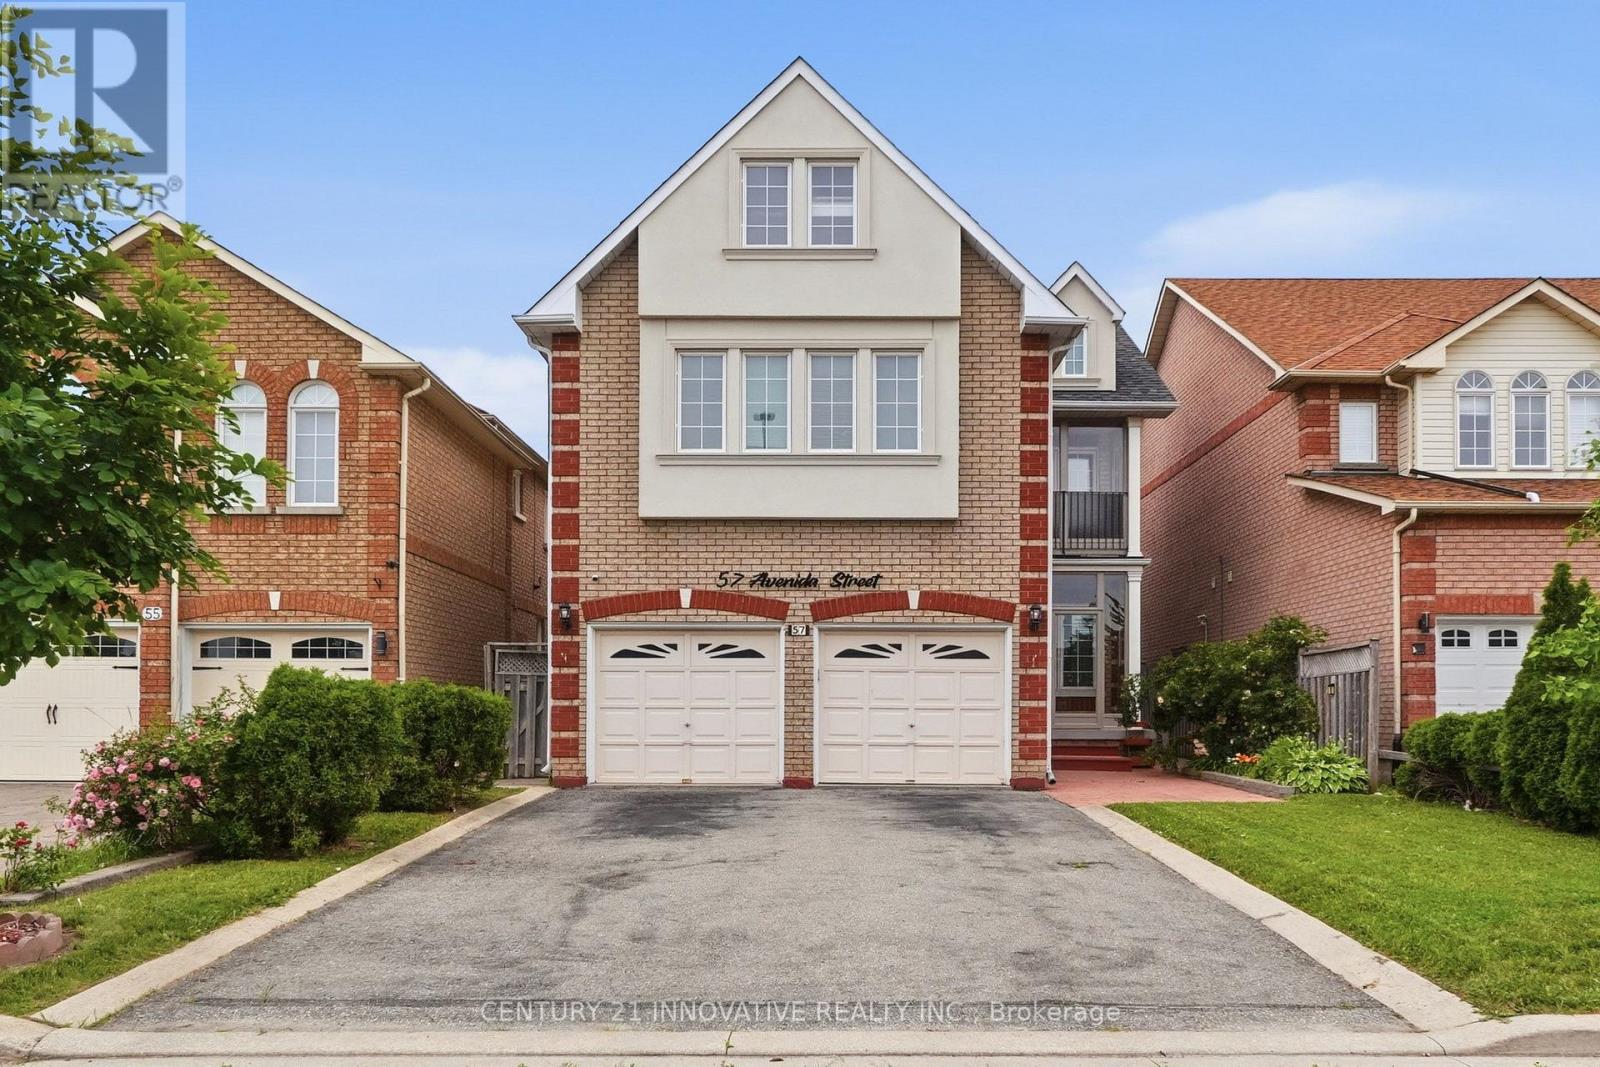
Welcome to 57 Avenida Street-an exceptional family home offering 3000 sq. ft. of thoughtfully designed living space in one of Markham's most established neighborhoods. Originally built as a Remington model home, this impressive residence blends timeless craftsmanship with functional living, featuring 5 spacious bedrooms, a versatile loft with its own powder room, elegant formal and casual living areas, and quality finishes including hardwood and parquet flooring. The home also boasts two self-contained in law suites, each with separate entrances and laundry facilities, providing outstanding potential for flexible multi-generational living. Complete with a private patio, enclosed balcony and front porch, abundant pot lighting inside and out, and a generous 37 x 105 ft lot, this is a rare opportunity to own a home thatoffers space, versatility, and long-term value. (id:39551)
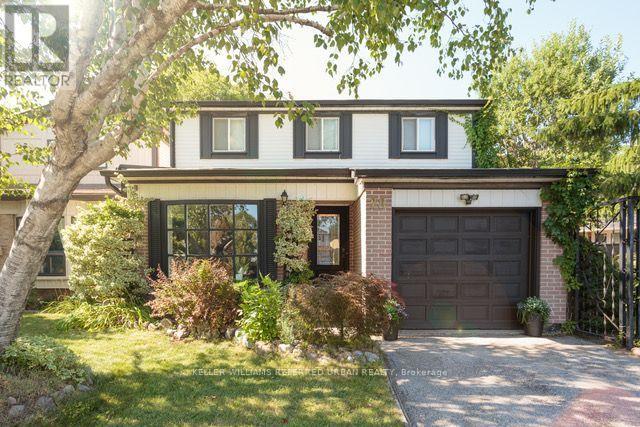
78 Springhead Gardens
Richmond Hill, Ontario
For buyers who need more space without stretching the budget, 78 Springhead Gardens delivers. With approximately 1,700 sq. ft. above grade, four bedrooms, a fully-finished basement and a big fenced yard in a sought-after North Richvale location, this detached home offers exceptional value for first-time buyers ready to skip the starter home or families looking for more room.The main floor features a practical layout with generous principal rooms, an updated kitchen, separate living and dining rooms, and a welcoming family room with walkout access to the backyard. Carpet-free with hardwood on all three levels, additional recent updates include hardwood stairs with wrought iron pickets and a beautifully renovated family bathroom with custom finishes and added storage.The finished basement adds even more flexibility with a large recreation room, wet bar, and a fifth bedroom that also works perfectly as a home office, guest room, or space for a teenager. There's ample storage, room to add a second full bathroom, and a separate side entrance that opens up future possibilities.Outside, the fully fenced backyard is private, mature, and designed to be enjoyed. A covered pergola, hot tub, multiple seating areas, and established landscaping create an outdoor space that's just as functional as the interior. Located in one of Richmond Hill's most established neighbourhoods, you're close to highly-regarded schools, parks, community centres, shopping, transit, and major commuter routes. If you're looking for a home that offers more space, thoughtful updates, and a location that continues to stand the test of time, this one deserves a closer look. ** This is a linked property.** (id:39551)
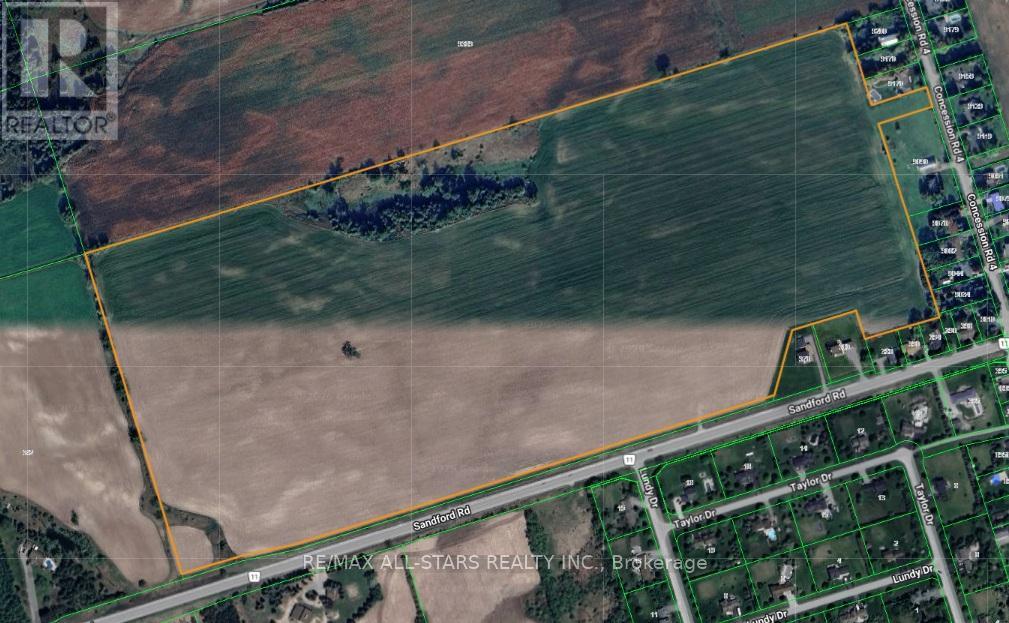
Part Lot 6 Concession 4 Road
Uxbridge, Ontario
Looking for the Perfect Location for a Winery, Orchard, or Country Retreat!? Look No Further than this Exceptional Property Located in the Hamlet of Sandford. It Offers an Incredible Opportunity to Build the Vision you have been Dreaming of in a Truly Ideal Setting. This land Provides the Ideal Foundation for a Variety of Agricultural or Leisure Based Developments. (id:39551)
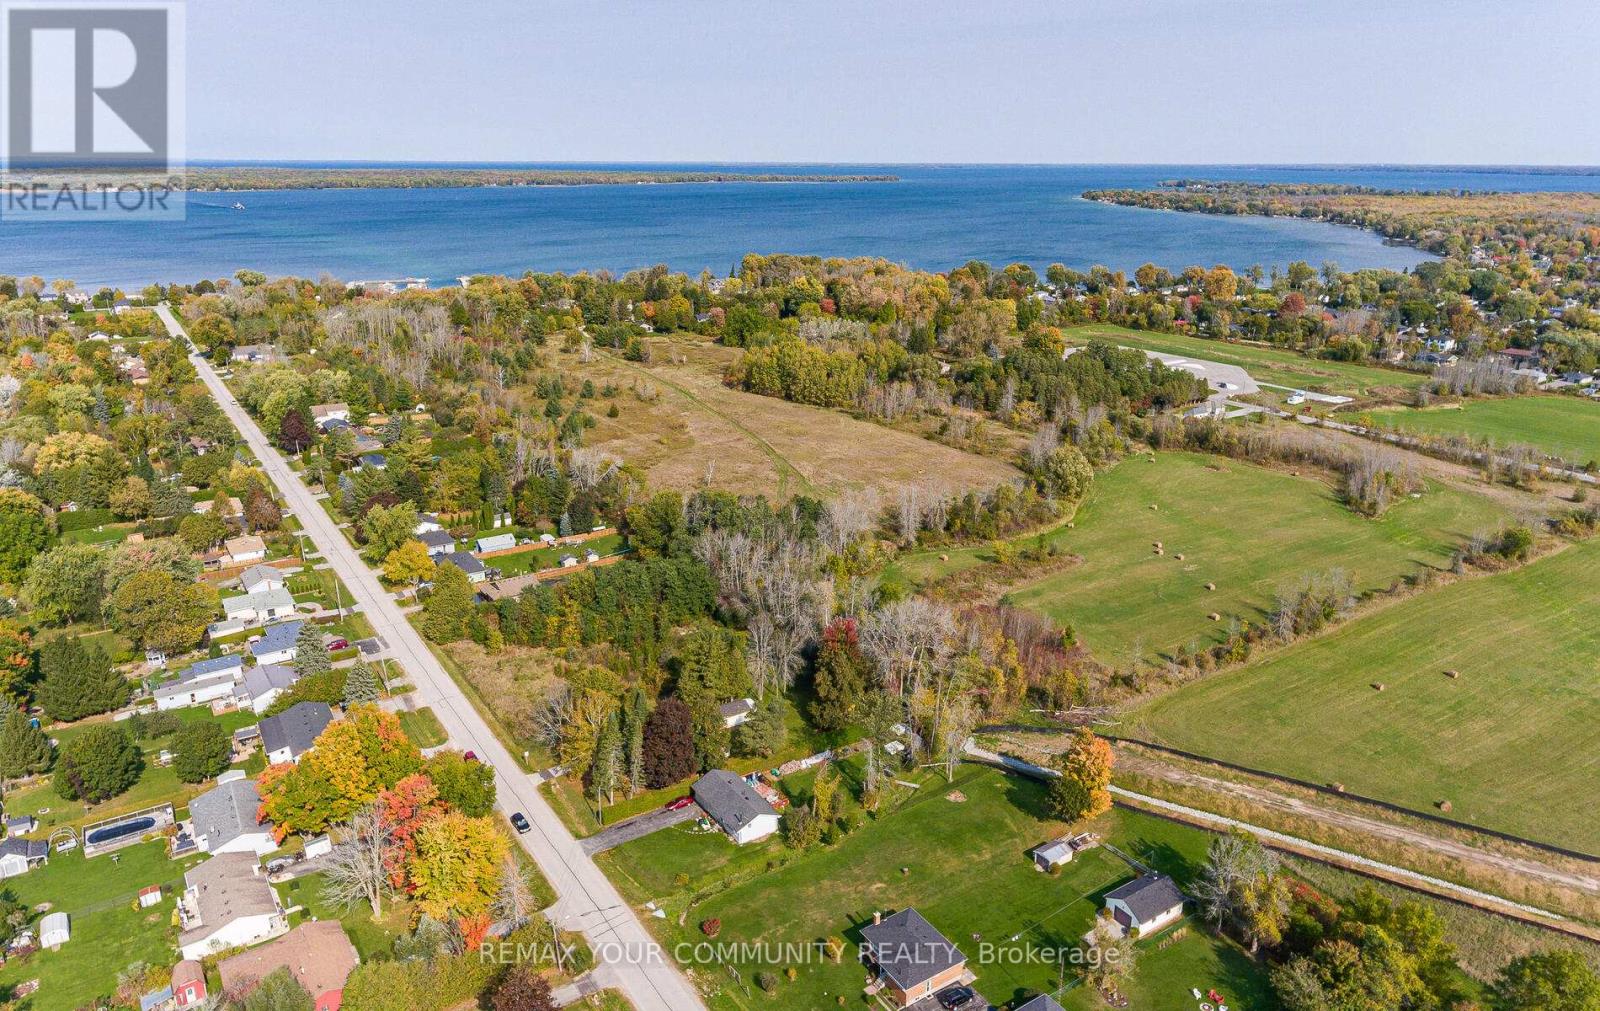
26 Lot 26 Virginia Boulevard
Georgina, Ontario
Discover the perfect canvas for your custom home, or prefab home, including Viceroy-style home, on this cleared building lot, measuring 75x209 feet deep. Ideally situated just a short distance from the shores of LAKE SIMCOE, this property offers the best of relaxed lakeside living, with everyday convenience. enjoy close proximity to the lake, parks, marina and restaurant. Whether you love fishing, boating, kitesurfing, or simply taking in the natural surroundings, this area has it all! In the winter months, take advantage of ice fishing and snowmobiling right at your doorstep. The lot is partially prepared for your build with well and septic already roughed in- saving you time and expense as you plan your dream home. (id:39551)

N/a Baseline Road
Georgina, Ontario
Don't miss the opportunity to own a piece of land where the possibilities are endless. Designated as a Highway Commercial (C2) zone in the Town of Georgina, the location allows for a wide range of employment uses, including retail, services, offices, restaurants and more, that serve a local community . Additionally, the site is close to elementary and high school, as well as all local amenities. (id:39551)
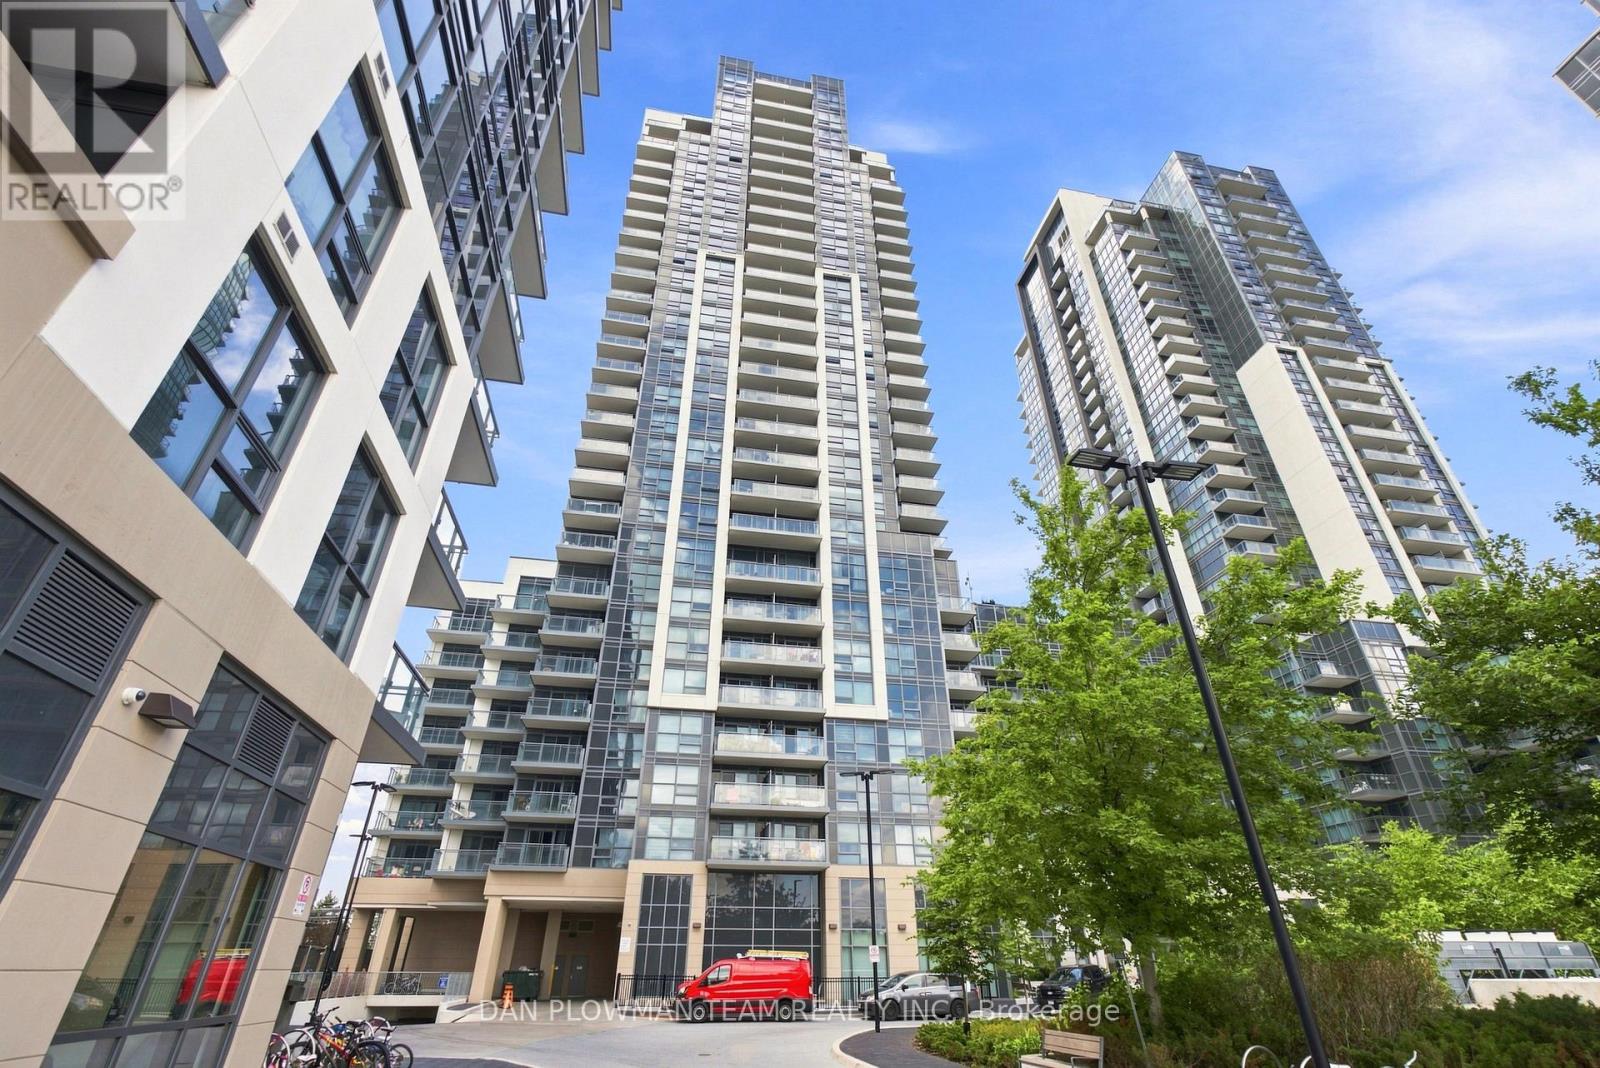
227 - 20 Meadowglen Place
Toronto, Ontario
Welcome To Me 2 Condos! Discover Stylish, Turnkey Urban Living In This Bright And Beautifully Designed 1-Bedroom + Den, 1-Bathroom Corner Suite, Complete With 1 Owned Bike Locker. Conveniently Located On The 2nd Floor, This Thoughtfully Laid-Out Unit Features A Bright, Open-Concept Living And Dining Area With Modern FinishesThroughout. Step Through The Walkout To Your Private Balcony, Where You Can Relax And Enjoy Beautiful City Views. The Spacious Primary Bedroom Boasts Floor-To-Ceiling Windows, Filling The Room With An Abundance Of Natural Light. The Versatile Separate Den Is Perfect For A Home Office, Study, Or Guest Space, With Enough Room To Accommodate A Single Bed. A Contemporary 4-Piece Bathroom Completes The Suite. Enjoy An Impressive Array Of Resort-Style Amenities, Including A Miami-Inspired Rooftop Terrace With A Pool, Bbq Areas, And Multiple Lounging Spaces. Residents Also Have Access To The Exclusive Me 2 Club, Featuring A Fitness And Yoga Studio, Sports Lounge, Billiards And Games Room, Party And Dining Rooms, Guest Suites, And A Private Theatre. During The Winter Months, Enjoy The Added Convenience And Fun Of A Seasonal On-Site SkatingRink. The Location Is Hard To Beat, With Easy Access To Hwy 401, Public Transit, UOf T Scarborough, Centennial College, Shopping, Restaurants, And Parks. Move-In Ready And Designed For Modern Living, This Fantastic Suite Is An Excellent Opportunity For First-Time Buyers, End Users, Or Investors Looking For A Turnkey Property In A Well-Managed Building. Come See Why Me 2 Condos Is A Great Place To Call Home! (id:39551)
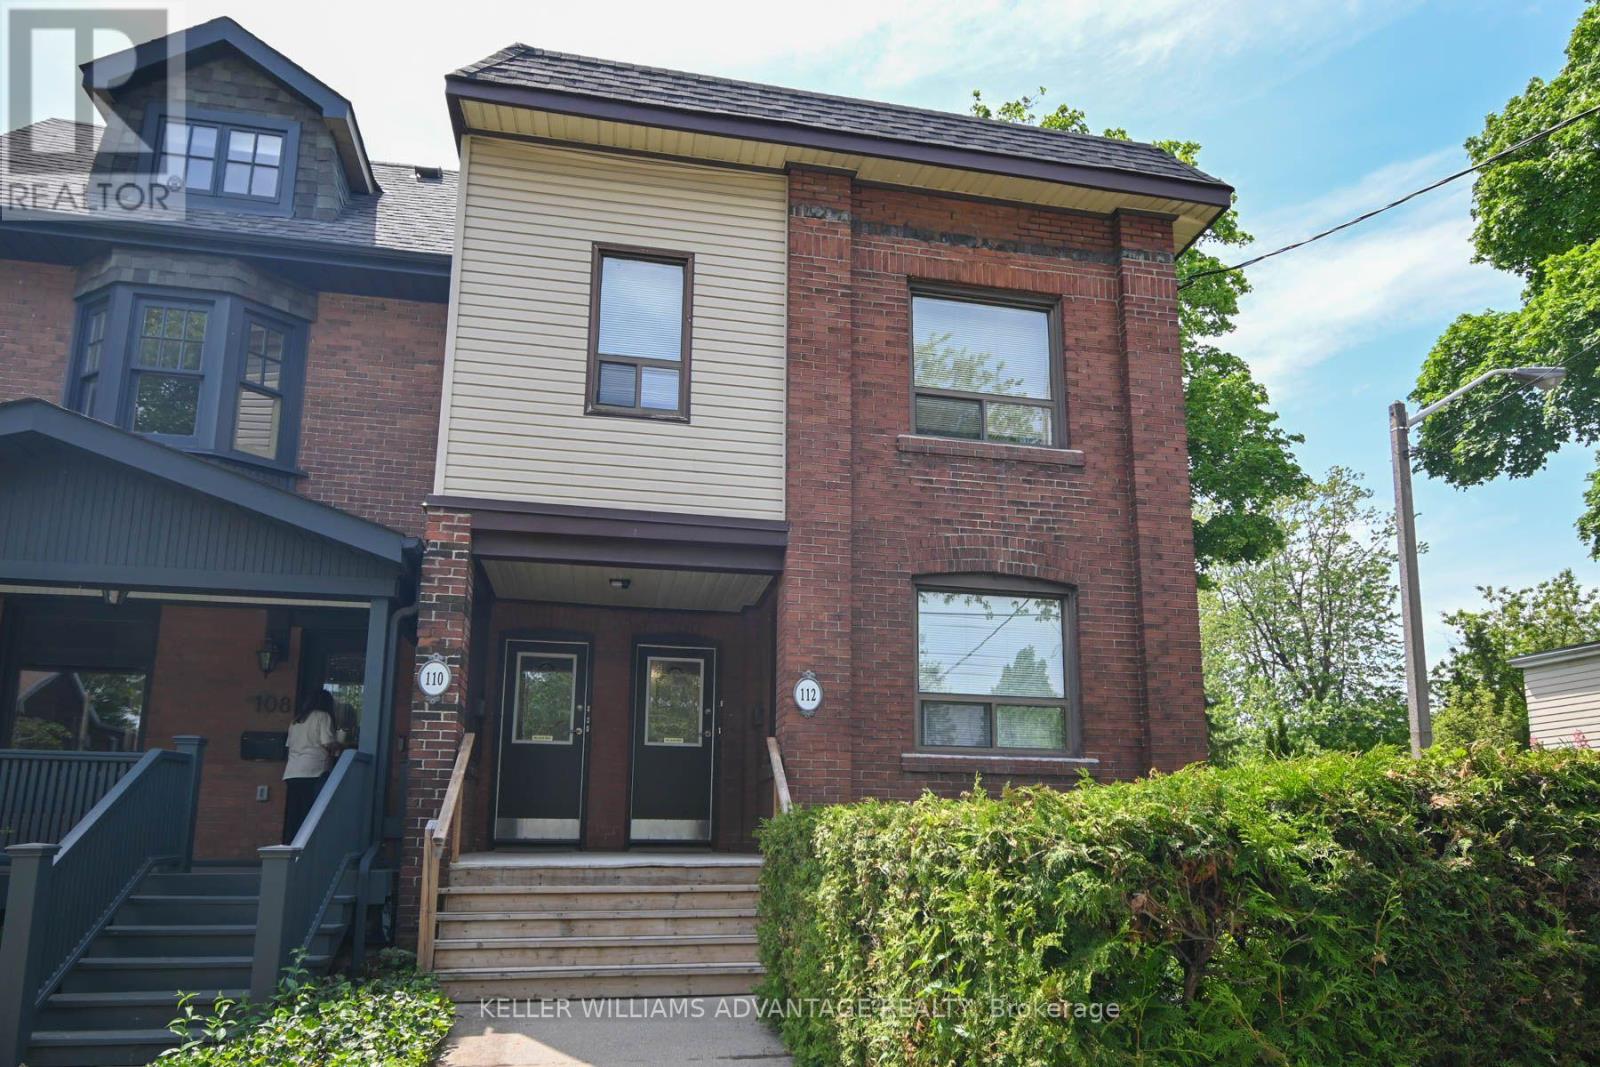
110-112 Dewhurst Boulevard
Toronto, Ontario
Prime Danforth Investment Opportunity. Location, income, and upside-this one delivers. Just steps to the Danforth, this legal triplex, currently configured as an 8-unit building, offers exceptional convenience and serious cash flow. Thoughtfully planned with safety and efficiency in mind, this solid, well-maintained brick property has been cared for by long-time owners and is ready for its next chapter. Featuring a double-car garage (currently both rented annually) off the laneway and sitting on a desirable corner lot with a generous side and backyard, it checks all the boxes for both stability and future growth. The building includes three one-bedroom units, and five bachelor units, all tenanted by long-term, reliable occupants-making this a true turnkey investment. Roof just redone with warranty. Opportunities like this don't come often. Sky's the limit. Laneway Report Attached as well as Survey. This is the whole building 110 and 112 (id:39551)
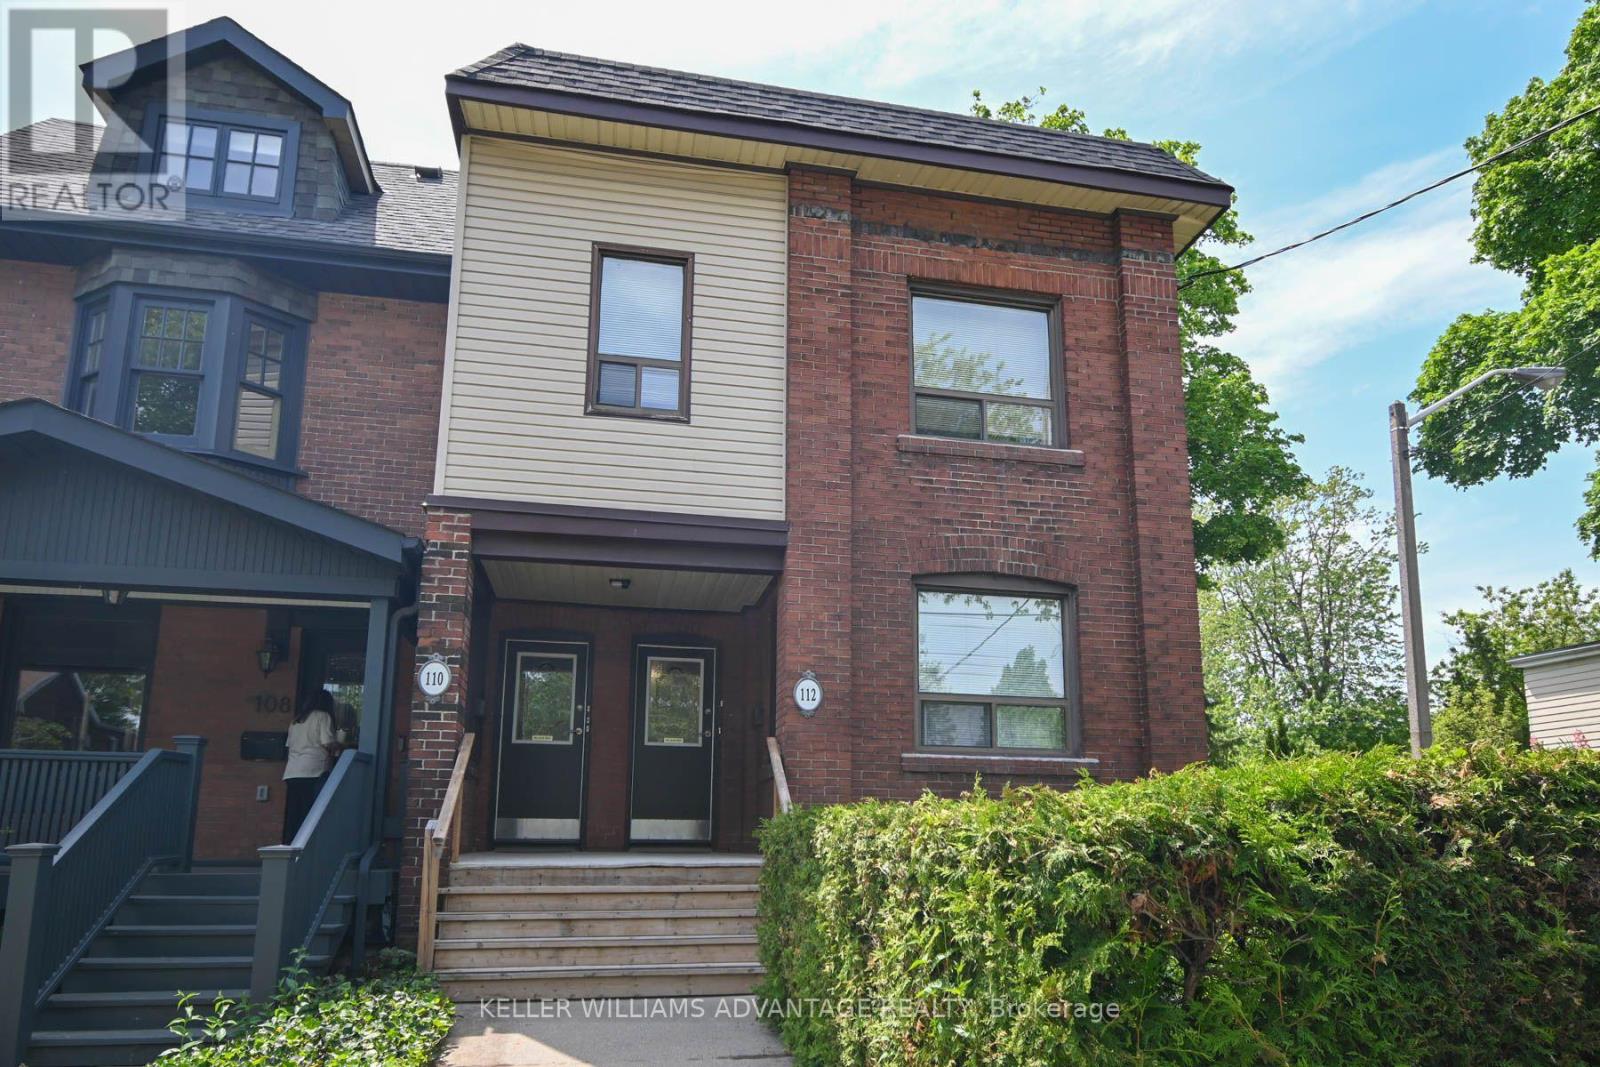
110-112 Dewhurst Boulevard
Toronto, Ontario
Prime Danforth Investment Opportunity. Location, income, and upside-this one delivers. Just steps to the Danforth, this legal triplex, currently configured as an 8-unit building, offers exceptional convenience and serious cash flow. Thoughtfully planned with safety and efficiency in mind, this solid, well-maintained brick property has been cared for by long-time owners and is ready for its next chapter. Featuring a double-car garage (currently both rented annually) off the laneway and sitting on a desirable corner lot with a generous side and backyard, it checks all the boxes for both stability and future growth. The building includes three one-bedroom units, and five bachelor units, all tenanted by long-term, reliable occupants-making this a true turnkey investment. Roof just redone with warranty. Opportunities like this don't come often. Sky's the limit. Laneway Report Attached as well as Survey. This is the whole building 110 and 112 (id:39551)
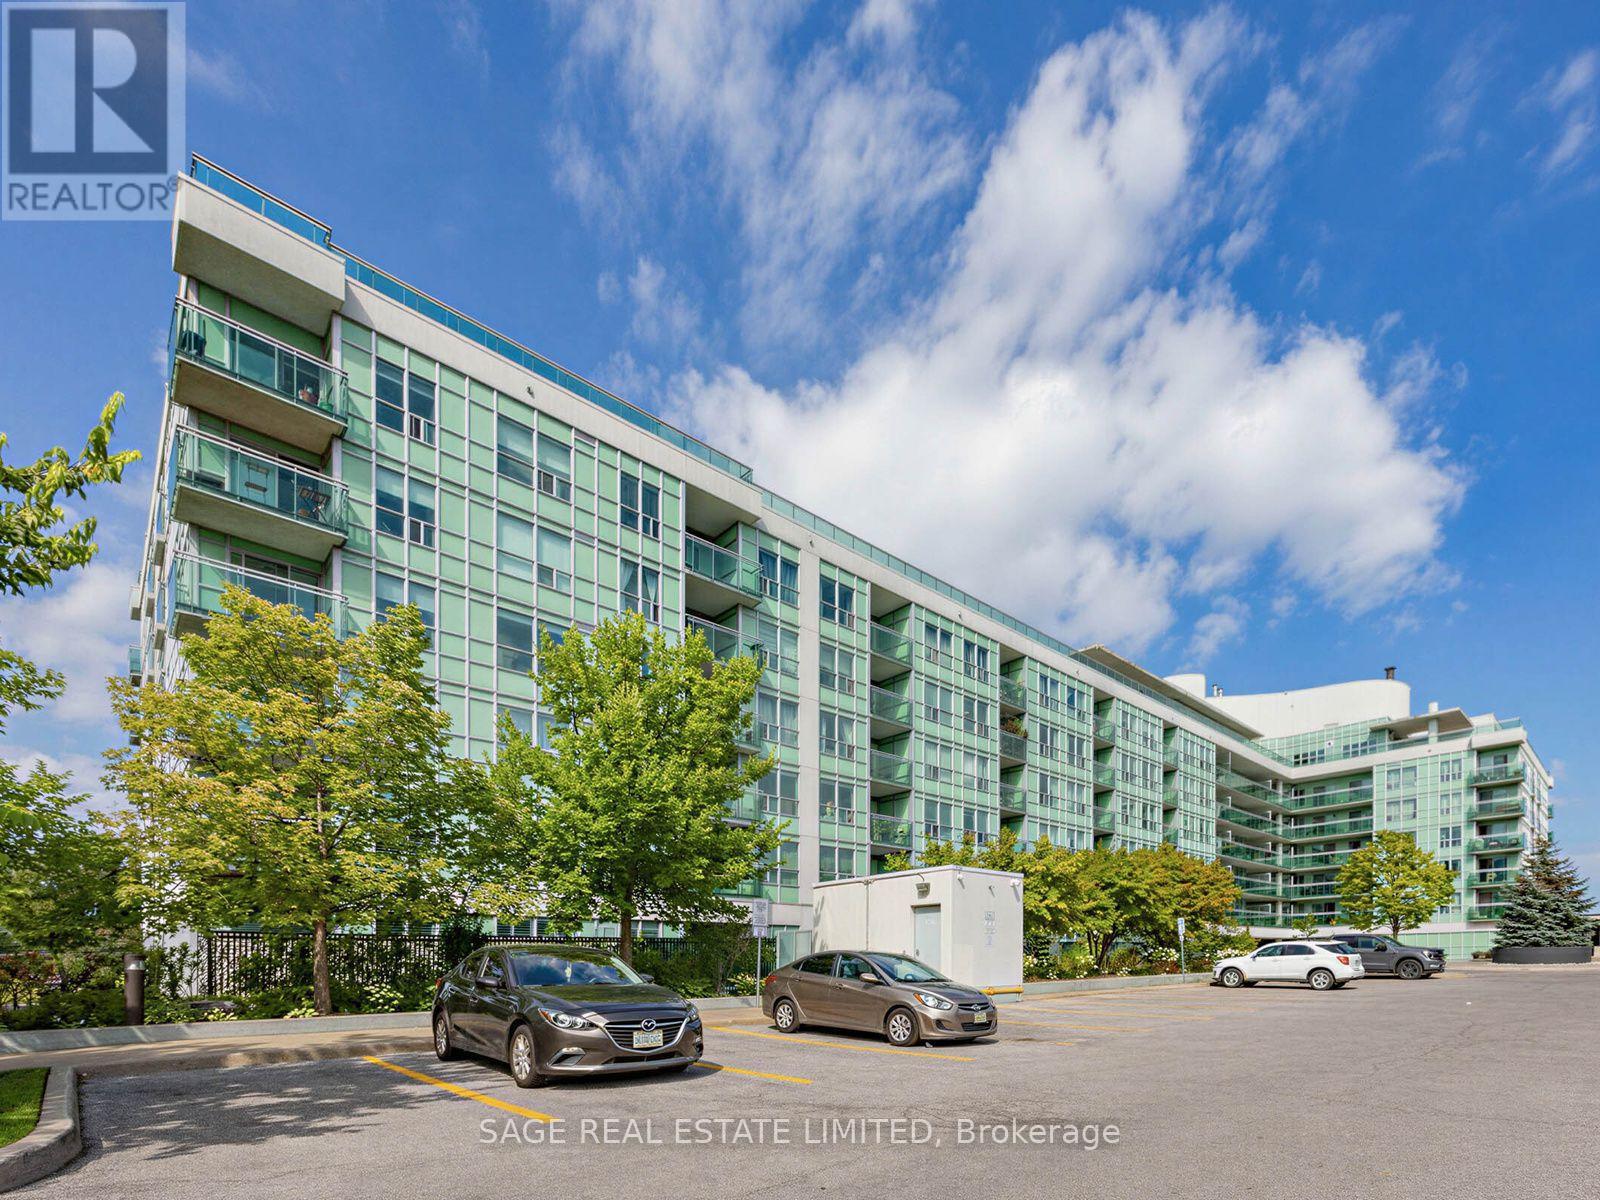
507 - 60 Fairfax Crescent
Toronto, Ontario
Welcome to Wilshire on the Green! Bright and spacious east-facing 2-bedroom, 2-bathroom suite offering over 800 sq. ft. of well-designed living space, plus an open balcony, owned locker and parking. Enjoy beautiful morning light, laminate flooring throughout, ensuite laundry, and a modern kitchen with stainless steel appliances. The functional layout features generous living and dining areas, two well-proportioned bedrooms and two full bathrooms-offering plenty of space for comfortable everyday living. A standout bonus is owned parking spot #1, exceptionally well located right by the building entrance for quick and convenient access. The building also offers plenty of visitor parking, making it easy to welcome family and friends. Residents enjoy excellent amenities including a fitness centre, rooftop terrace and party rooms. Conveniently located close to Warden Subway Station, shopping, parks, schools and everyday amenities, with easy access to major routes. A fantastic opportunity for first-time buyers, downsizers or anyone looking for a spacious and functional 2-bedroom condo in a convenient, well-connected Toronto neighbourhood. (id:39551)
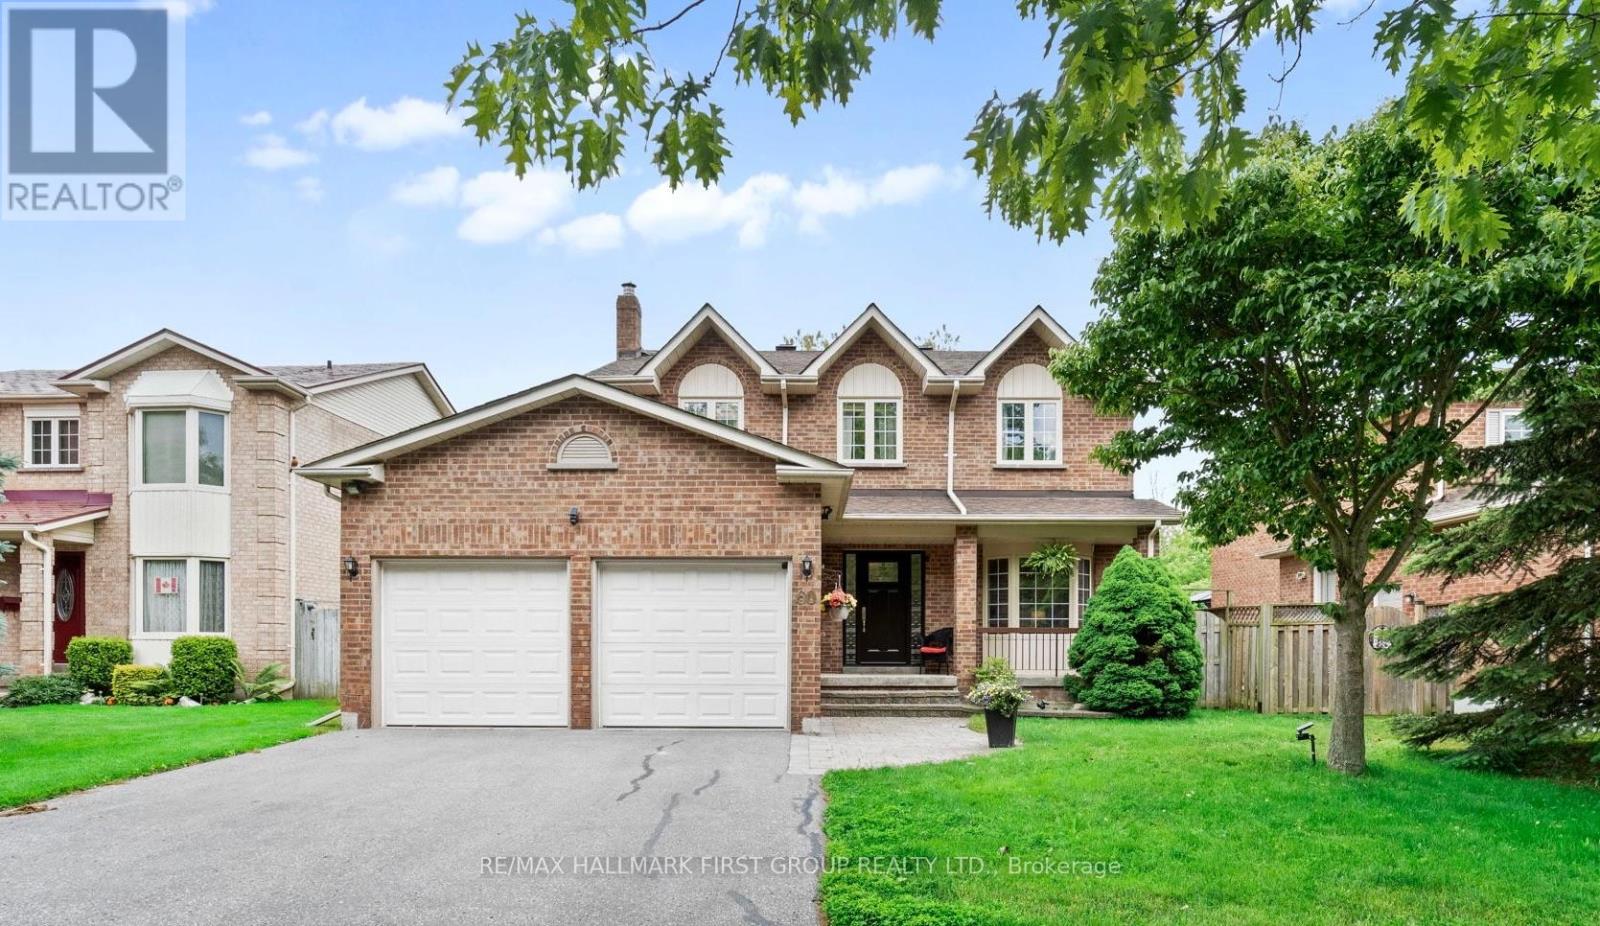
60 Spiers Crescent
Ajax, Ontario
Ravine Lot Backing Onto A Private Stream In One Of South Ajax's Most Desirable Waterfront Communities. This Beautifully Maintained 4 Bedroom, 3 Bathroom Detached Home Offers A Rare Combination Of Privacy, Nature And Convenience, Just Steps From The Lakefront Trail, Parks And Everyday Amenities. Enjoy Peaceful Views From The Spacious Deck Overlooking Mature Trees And The Ravine Beyond, While The South-Facing Backyard Provides Exceptional Natural Light Throughout The Day.The Main Floor Offers A Bright And Functional Layout Designed For Family Living. The Welcoming Living Room Features A Large Bow Window And Flows Into The Formal Dining Room. The Custom Cherrywood Kitchen With Maple Veneer Shelving Offers Ample Cabinetry, Pantry Storage, Ceramic Flooring And A Breakfast Area With Walkout To The Deck And Stunning Ravine Views. The Sunken Family Room Features Hardwood Flooring And A Cozy Wood Burning Fireplace, Creating The Perfect Space To Gather.Upstairs, The Spacious Primary Bedroom Includes Hardwood Flooring And A Private 4-Piece Ensuite. Three Additional Bedrooms Offer Flexible Space For Growing Families, Guests Or A Home Office.Conveniently Located Minutes To Highways 401 And 412, Ajax GO Station, Schools, Shopping And Restaurants. The Full Unfinished Basement With Oversized Windows Provides Excellent Potential For Future Living Space. A Rare Opportunity To Own A Premium Ravine Property In An Exceptional South Ajax Location. (id:39551)
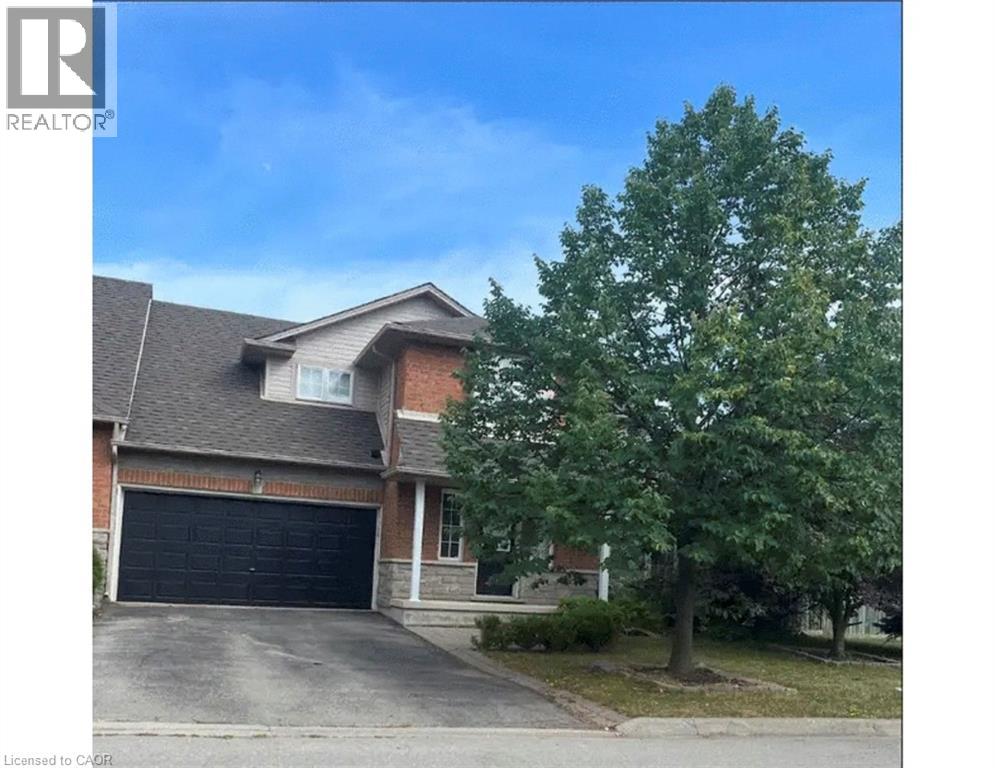
4000 Medland Drive
Burlington, Ontario
Spacious 3 bedroom end unit townhome on double lot in Millcroft. 2 and 1/2 baths. Double garage and driveway. Fully finished basement with bar. Hardwood floors. 5 Newer appliances. private yard backing onto ravine. a/c. Hot tub. No sidewalk. Flexible closing. A must see. (id:39551)
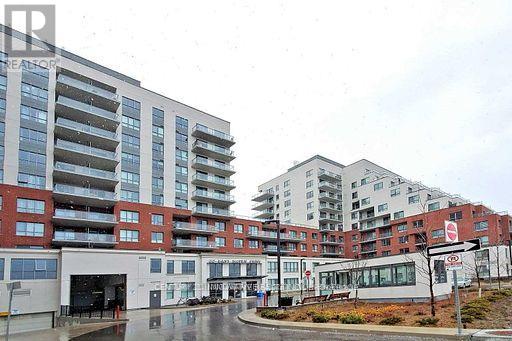
511 - 22 East Haven Drive
Toronto, Ontario
Welcome to 22 East Haven Drive, Unit 511- a beautifully appointed 2-bedroom, 2-bathroomcondominium in the highly sought-after Birchcliffe-Cliffside community. Thoughtfully designedwith a bright and spacious split-bedroom layout, this elegant suite offers the perfect blendof privacy, comfort, and contemporary living. The modern kitchen features premium finishes,sleek cabinetry, and quality countertops, seamlessly flowing into the open-concept living anddining area. Step out onto to private balcony, the perfect place to enjoy your morning coffee,relax after a long day. The generous primary bedroom boasts a beautifully finished 4-pieceensuite, while the well-sized second bedroom and stylish second full bathroom provide comfortand flexibility for family, guests, or a home office. High-end finishes throughout, combinedwith the convenience of in-suite laundry, make this home completely move-in ready. Ideallysituated in one of Scarborough's most desirable neighbourhoods, you'll enjoy an exceptionallifestyle with cafés, restaurants, boutique shops, parks, schools, and everyday conveniencesjust steps away. TTC service is at your doorstep, with nearby GO Transit providing effortlessaccess throughout the GTA, while the breathtaking Scarborough Bluffs, waterfront trails, andLake Ontario are only minutes away. Residents of this newer, well-managed building enjoyoutstanding amenities, including a 24-hour concierge, fully equipped fitness centre, partyroom, rooftop terrace, recreation and games room, parcel room, and guest suites. Complete withone underground parking space and one locker, this exceptional residence offers the perfectcombination of luxury, convenience, and location, making it an outstanding opportunity forfirst-time buyers, professionals, downsizers, and investors alike. (id:39551)
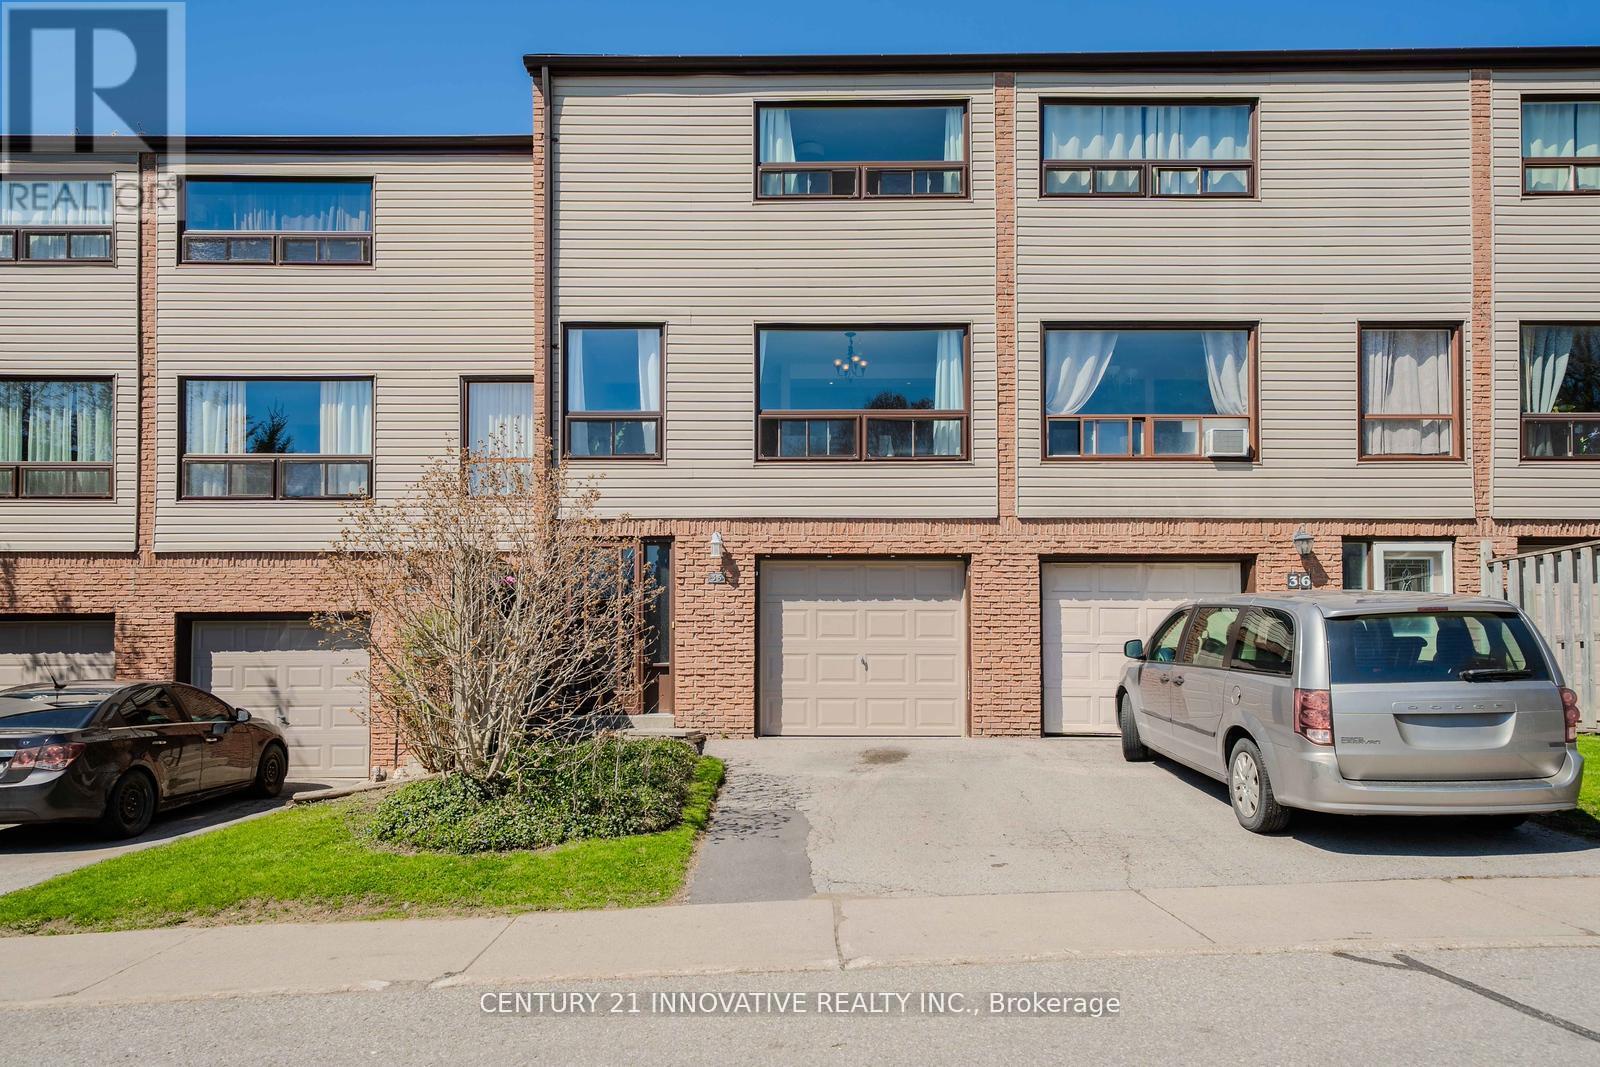
35 The Bridle Path
Clarington, Ontario
Welcome to 35 The Bridle Path - a charming 3-bedroom, 1.5-bath condo townhome located in a quiet, family-oriented community in Bowmanville. This bright and spacious home features an open-concept kitchen with a breakfast bar overlooking the sun-filled dining area, perfect for everyday living and entertaining. The combined living and dining space offers a warm and inviting atmosphere throughout. Enjoy the convenience of a main-floor family room, interior garage access, and a walk-out to a fully fenced private backyard with no neighbours behind, providing added privacy and outdoor enjoyment. Move-in ready and ideally situated close to schools, parks, scenic walking trails, shopping, and major highways. A fantastic opportunity to own the perfect starter home in a highly desirable location! Recent upgrades include: New A/C (2022), New Garage Door (2024), New Windows (2025), New Washing Machine (2025), New Basement Flooring (2026), Updated Electrical (2026), Tankless Water Heater. Don't miss this incredible opportunity to own a well-maintained home in one of Bowmanville's most desirable family neighbourhoods! (id:39551)
11 Centre Street
Toronto, Ontario
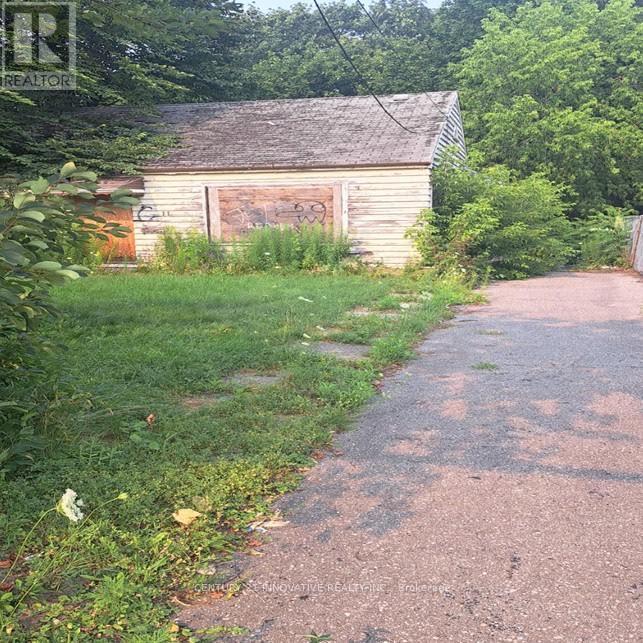
Opportunities like this don't come often! This 50.06 ft x192.0 ft lot only offers endless possibilities for developers, builders, and investors looking to maximize value in a prime location. Whether you're envisioning a luxurious custom home, a multi-unit development, or a profitable investment, maximize your investment with the possibility for land assembly withthe neighboring property creating an even larger development opportunities. This rare large lot offers excellent options for a family home, multi-unit investment, Act quickly, Near byChurches, mosque, supermarkets, schools, medical Clinic, TTC route, LRT future line, Etc. (id:39551)
4511 - 45 Charles Street E
Toronto, Ontario
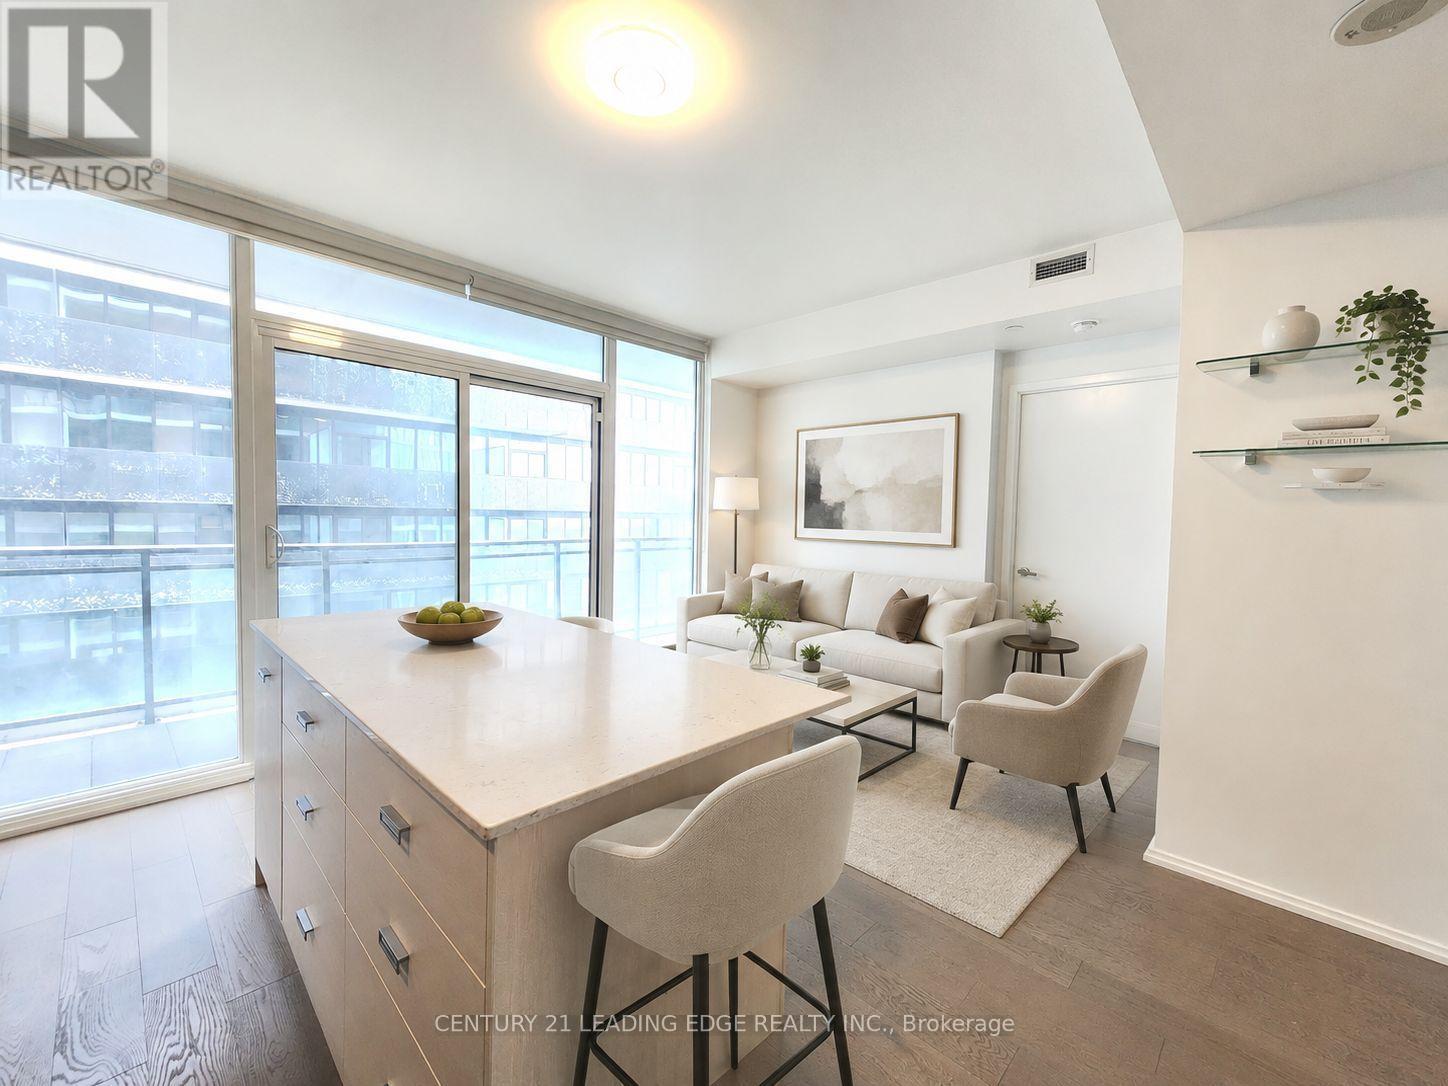
Experience Sophisticated Yorkville Living From The Premium 45th Floor In This Beautifully Appointed 1+Den Suite, Ideally Located In The Heart Of Downtown Toronto. A Rare Opportunity Offering Exceptional Value, Featuring A Spacious Full-Size Private Balcony Accessible From The Living Area-Perfect For Relaxing Or Entertaining While Enjoying The Elevated City Setting. One Of The Most Desirable 1+Den Layouts In The Building With Approximately 580 Sq. Ft. Of Interior Living Space, Complemented By 9-Ft Smooth Ceilings And A Bright, Functional Open-Concept Design. The Den Has Been Thoughtfully Converted Into A Custom Closet/Dressing Area Complete With Built-In Organizers, Providing Exceptional Storage And Convenience. Features 1.5 Bathrooms And A Contemporary Kitchen Enhanced By A Stylish Custom Centre Island, Generous Cabinetry, And Abundant Natural Light Throughout. Residents Enjoy Access To The Prestigious Chaz Club On The 36th And 37th Floors, Along With Additional Amenities On The Second Level Including A Fully Equipped Fitness Centre, Games Room, Guest Suites, And More. Includes 1 Parking Space Equipped With An EV Charger Plus 1 Locker. An Exceptional Opportunity To Enjoy Premium High-Floor Living, Luxury, Convenience, And The Vibrant Yorkville Lifestyle Just Steps From World-Class Shopping, Dining, Entertainment, Transit, And Downtown Toronto Amenities. (id:39551)
157 - 4750 Yonge Street
Toronto, Ontario
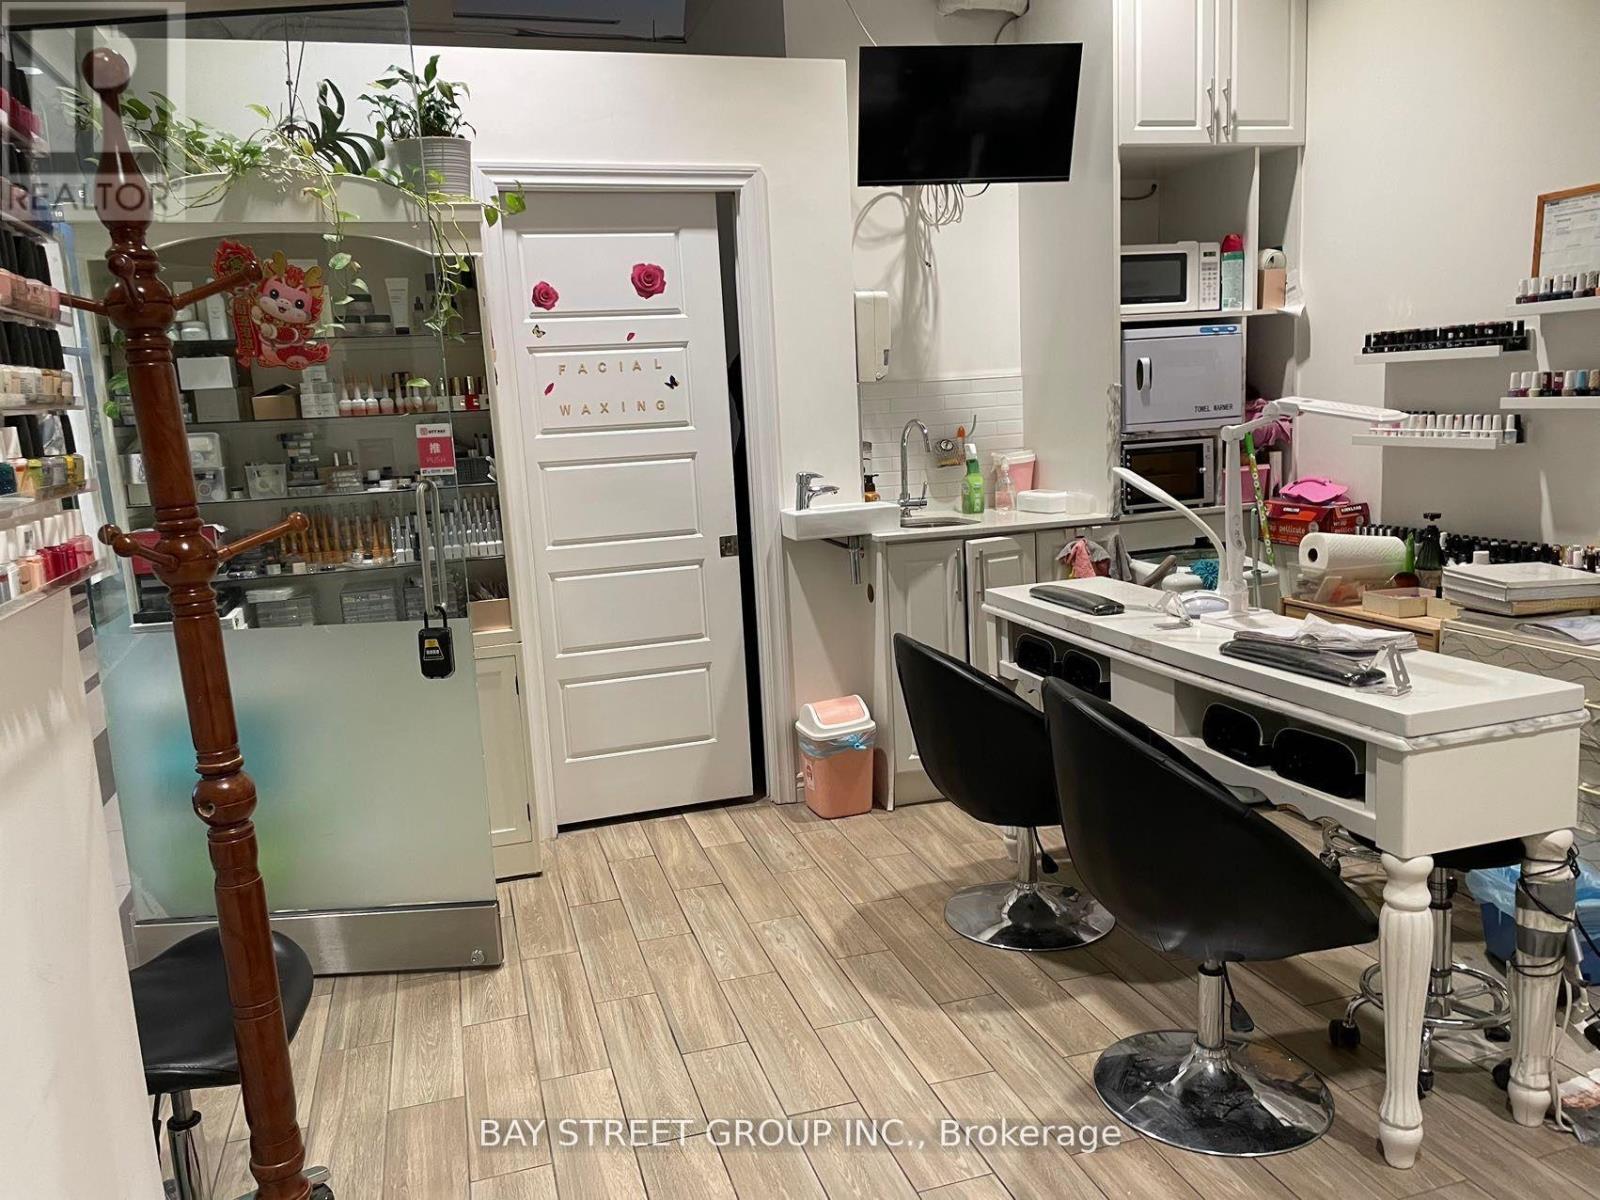
***Property And Business Together. ***Currently Use As Profitable Facial And Nail Spa* Also Good For Retail & Coffee Shop And Other Service Related Use. Located At Yonge & Sheppard. Direct Access To Subway. Ground Floor Corner Unit Near To The West Side Entrance. Two Residential Towers Of Approx 700 Units. Retail Stores, Food Court And Tim Horton On Ground Floor And Offices On 3rd Floor With Over 80% Occupancy. Busy Traffic. Huge Potential. **EXTRAS** Separated Room For Facial With Privacy. High Ceilings, Heating And Cooling At The Underside Of Concrete Ceiling. Property And Business Together, Facilities Are Extra. Direct Access To The Subway Line From The Condo. (id:39551)
4207 - 21 Widmer Street
Toronto, Ontario
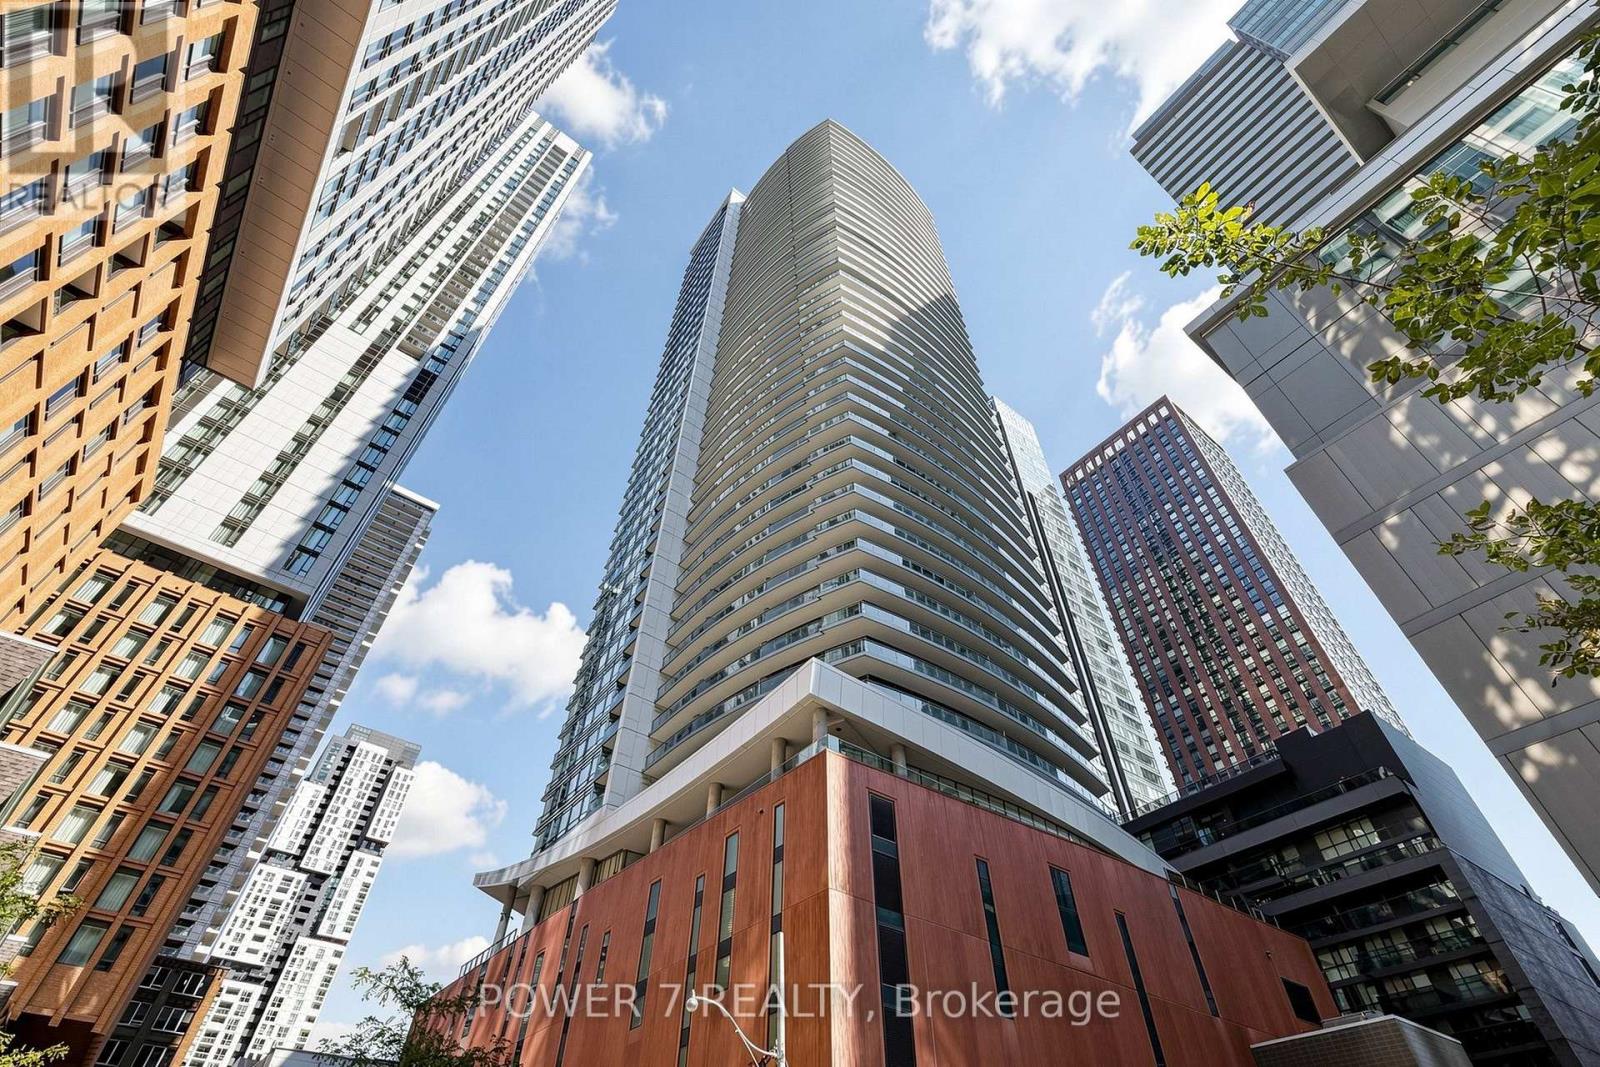
Experience elevated downtown living in this newly renovated sub-penthouse suite at Cinema Tower, ideally located in the heart of Toronto's Entertainment District. Positioned on the sub-penthouse floor, Suite 4207 has just undergone a fresh renovation with brand-new wide-plank flooring, fresh paint throughout, and updated finishes, complementing a range of previous renovations and upgraded features. The result is a polished, contemporary, move-in-ready home.The suite features 9-ft ceilings, floor-to-ceiling windows, a private balcony, and sweeping high-floor city views, creating a bright and sophisticated living space above downtown Toronto. The modern kitchen is appointed with premium Miele appliances, adding to the suite's elevated finishes and turnkey appeal.Located at 21 Widmer St, Cinema Tower puts you steps from TIFF Bell Lightbox, King West, the CN Tower, Rogers Centre, acclaimed restaurants, theatres, cafés, fitness studios, grocery stores, nightlife, and transit. The Financial District and downtown core are just minutes away.Residents enjoy an exceptional collection of 5-star amenities, including a private cinema, full-size basketball court, gym, sauna, hot tub, outdoor terrace with BBQs, guest suites, and 24-hour concierge.Combining a coveted sub-penthouse setting, newly renovated interior, premium appliances, previous upgrades, panoramic city views, and unbeatable downtown location, Suite 4207 offers a sophisticated, turnkey lifestyle in the heart of Toronto. (id:39551)
9 Gibbons Road
Paris, Ontario
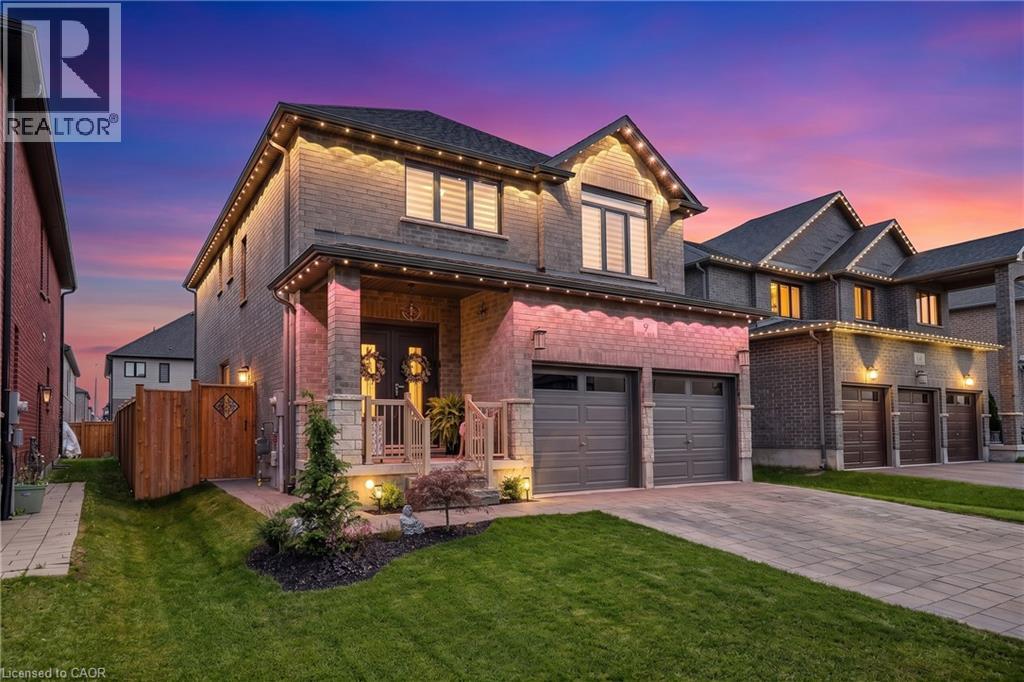
Welcome to Canada's Prettiest Little Town. 9 Gibbons Road is an exceptional, solid brick, 5 Bedroom, 4.5 Bath home located in beautiful Paris Ont. This home boasts over 3100 sq ft of living space and is not only stunning, but also offers Multigenerational living with a full In Law Suite complete with its own laundry and separate entrance! A luxurious blend of elegance and modern convenience this open-concept masterpiece is loaded with premium upgrades. Step inside to find seamless engineered hardwood flooring, modern Zebra blinds, upgraded light fixtures, and gorgeous European doors and windows that flood the home with natural light. The chef-inspired kitchen features brand-new 2026 appliances, granite countertops that carry into all bathrooms, and a custom waterfall island complete with dual charging stations, perfectly illuminated by main-floor dimmer pot lights. The upper level delivers 4 generous bedrooms, 3 bathrooms (2 of which are ensuites), and convenient bedroom level laundry. Downstairs, a brilliant lower level features a fully self-contained 1-bedroom apartment with oversized windows, spacious Living and dining area, a cold cellar, and a brand-new LG Smart stackable washer/dryer. Outside, your private, fully fenced backyard oasis features dual gates and a sprawling stamped concrete patio designed for effortless entertaining. The exterior is flawlessly finished with an interlock driveway and walkway, a built-in irrigation system, and permanent Govee outdoor lights to showcase the home's incredible curb appeal. Turn-key mechanicals include a Venmar Air Exchange system, a brand-new 2026 water heater, and a professionally finished epoxy garage floor. Located just a 3-minute walk from highly sought-after schools and offering exceptionally quick access to Highway 403, shops, and daily amenities, this masterfully upgraded home stands in a league of its own. Book your private viewing today! (id:39551)
Wm03 - 486 Front Street W
Toronto, Ontario
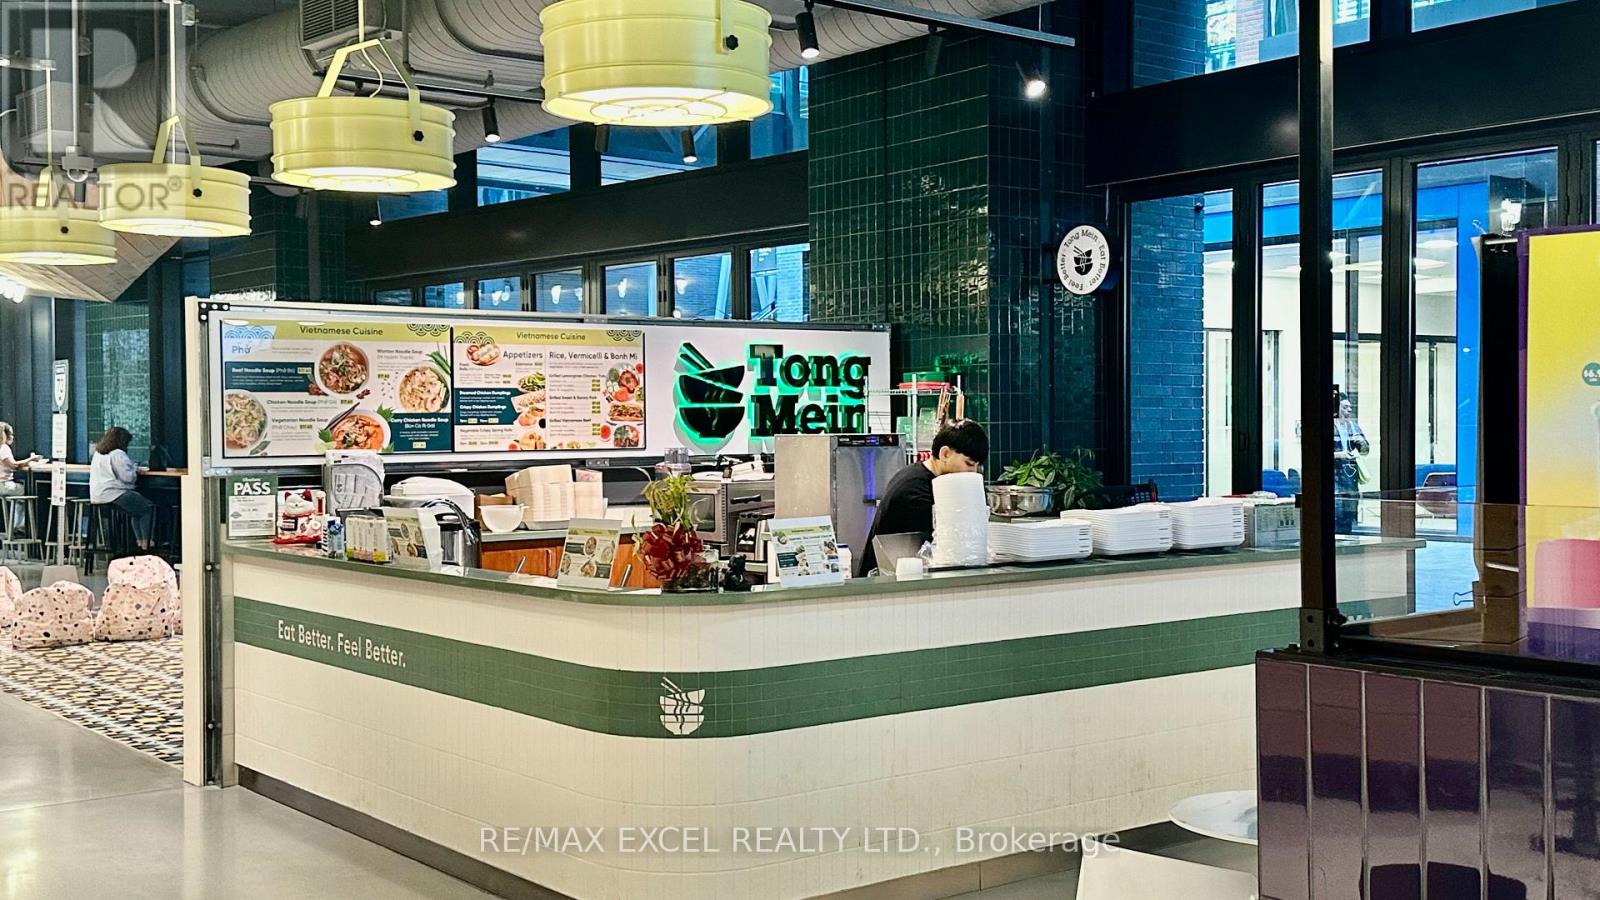
Situated inside The Well - Wellington Market, this established noodle shop operates under the popular Tong Mein brand. Surrounded by thousands of residents, office workers, and daily foot traffic, the location offers exceptional visibility and steady customer flow. Fully built-out and professionally operated with trained staff and streamlined systems. Buyer may continue with the existing brand or convert to their own concept. Rent: $ 4,643.94 includes all utilities + HST expired July 2027 + 5 year option. (id:39551)

130 St David Street
Toronto, Ontario
Welcome to this spacious 2-storey condo townhouse offering approximately 1,280 sq. ft. of thoughtfully designed living space in one of Toronto's most connected and community-oriented neighbourhoods. Tucked on a tree-lined street where you can wake up to the sound of birds, this sun-filled 3+1 bedroom, 2 bathroom home offers residential charm, urban convenience, and flexible live/work potential just moments from Corktown Common, the Distillery District, St. Lawrence Market, Riverdale Park, cafés, restaurants, TTC, downtown, and the DVP. Beautifully upgraded with approximately $50K in thoughtful improvements, the home features high ceilings throughout, premium oak flooring, floor-to-ceiling windows, and a functional layout designed for everyday living. A private front patio leads into a spacious main floor with expansive principal rooms and an easy flow for entertaining. A rare main-floor bedroom, currently styled as a dining room, offers exceptional versatility as a third bedroom, family room, guest suite, home office, studio, or nursery. At the heart of the home is a beautifully renovated kitchen with bespoke cabinetry, premium stainless-steel appliances, quartz countertops, a breakfast bar, and excellent storage, including a walk-in pantry with freezer. Upstairs, the spacious primary suite offers ample storage, oak flooring, and a private balcony. A generous second bedroom and additional den provide further flexibility for family, guests, or work-from-home needs. Parking and a locker complete the home. Residents enjoy exceptional building amenities, including a 24-hour concierge, guest suites, co-working space, basketball court, party rooms, fitness facilities, and a spectacular outdoor terrace. With parks, amenities, TTC, downtown, and the DVP all close by, this is city living at its best. (id:39551)
123 Glenayr Road
Toronto, Ontario
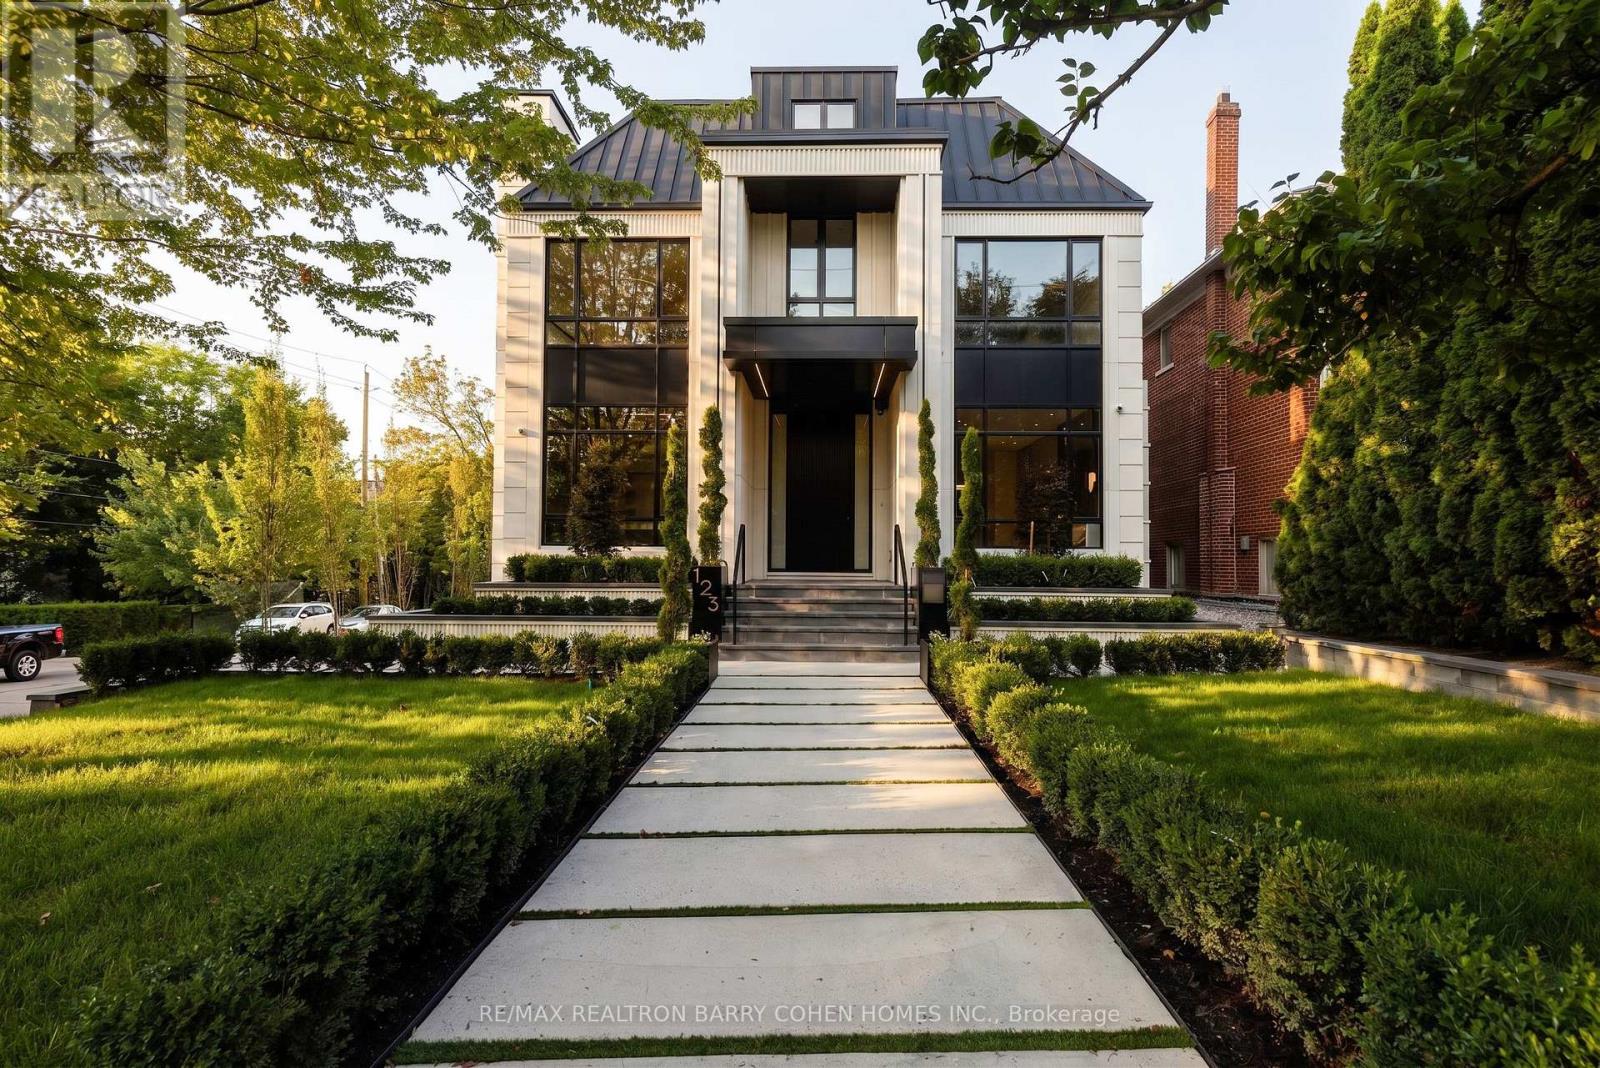
Under Construction. A Newly Completed Architectural Masterpiece In Prestigious Forest Hill, Expertly Crafted By Renowned Danieli Development Group, Celebrated For Exceptional Quality, Enduring Design, & Meticulous Attention To Detail. Encompassing Approximately 10,000 Sq. Ft. Of Luxurious Living Space, This Extraordinary Residence Seamlessly Blends Timeless Architecture With Sophisticated Contemporary Interiors. An Impressive Natural Stone Facade, Elegant Landscaping, & Stately Curb Appeal Introduce Interiors Defined By 12-Foot Main Floor Ceilings, Rich Herringbone Hardwood Flooring, Four Fireplaces, & A Private Elevator Connecting Every Level. The Designer Kitchen Is Paired With A Fully Equipped Butler's Kitchen, Both Outfitted With Premium Miele Appliances, Custom Cabinetry, & Exquisite Natural Stone Finishes. Designed For Exceptional Entertaining, The Home Showcases A Remarkable Custom Wine Cellar Featuring Leather Detailing, Wine Peg Displays, Glass & Mirrored Elements, & Warm Wood Veneers. The Second Level Is Enhanced By Dramatic Mirrored Hallways That Amplify Light & Space. A Lavish Primary Retreat Offers A Private Fireplace, Separate His-And-Hers Walk-In Closets, &Two Spa-Inspired Ensuites Complete With Steam Showers & Bespoke Finishes. Two Additional Bedroom Suites Complete The Second Floor, While The Third Level Offers Two More Spacious Bedrooms. The Resort-Calibre Lower Level Is Dedicated To Luxury & Wellness, Featuring A Private Home Theatre, Nanny Suite With Ensuite, Fully Equipped Gym, Steam Room, Heated Floors, Bar, & A Spectacular Indoor Sicis Saltwater Pool Finished With Iridescent Mosaic Tile & Anchored By A Stunning Double-Sided Fireplace. Completing This Exceptional Offering Is A Rare Five-Car Garage, Along With A Heated Two-Car Driveway, Front Walkway, & Rear Porch. Nearing Completion, This Is A Rare Opportunity To Personalize Select Finishes & Final Design Details While Securing One Of Forest Hill's Most Significant New Luxury Residences. (id:39551)
301 Mill Street
Woodstock, Ontario
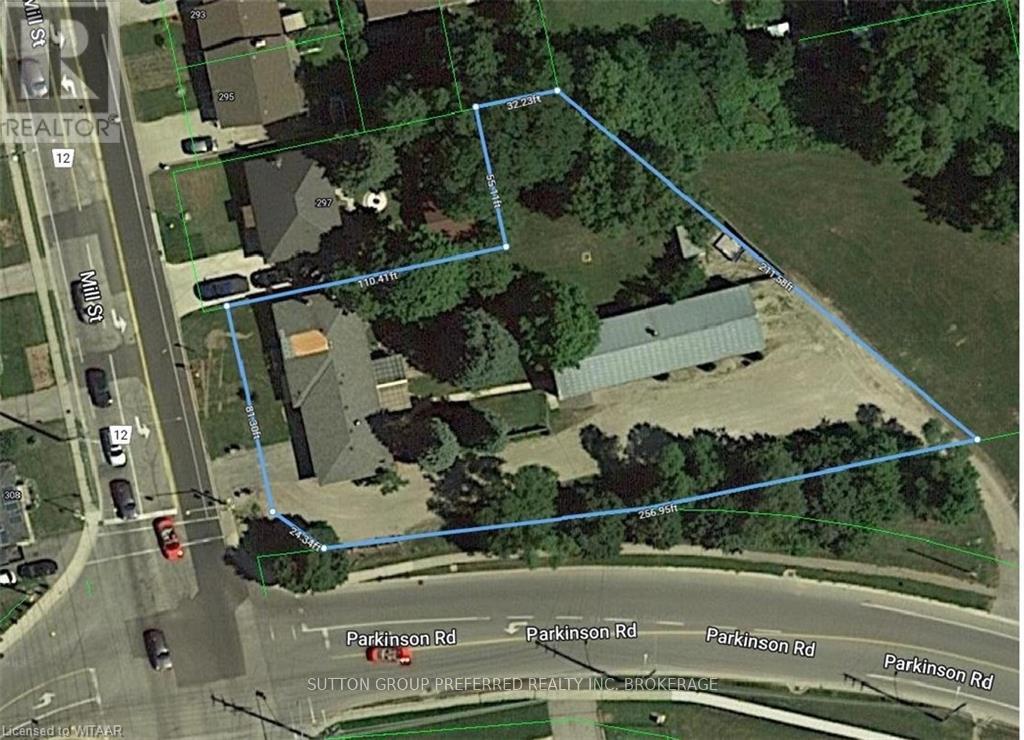
LOCATION, LOCATION, LOCATION!! Great Development potential! Lot size .62Ac. Located on one of the busiest corners of Woodstock accessing two main arteries Mill St and Parkinson Rd and the only South Woodstock road that runs entirely East and West through the city. Approximately 270ft of exposure on Parkinson Rd and driveways to both Parkinson Rd and Mill St. Only a 2 min drive from Highway 401 and 5 min drive from Highway 403. Across from Bower Hill Rd (Karn Rd) and less than a min to Woodstocks newest development of over 1000 new homes. What a Great place for your entrepreneurial ideas! Bungalow 73ftx 30ft and Shop 80ftx 25ft currently on land- measurments are approximate. (id:39551)
2360 8 Side Road
Burlington, Ontario
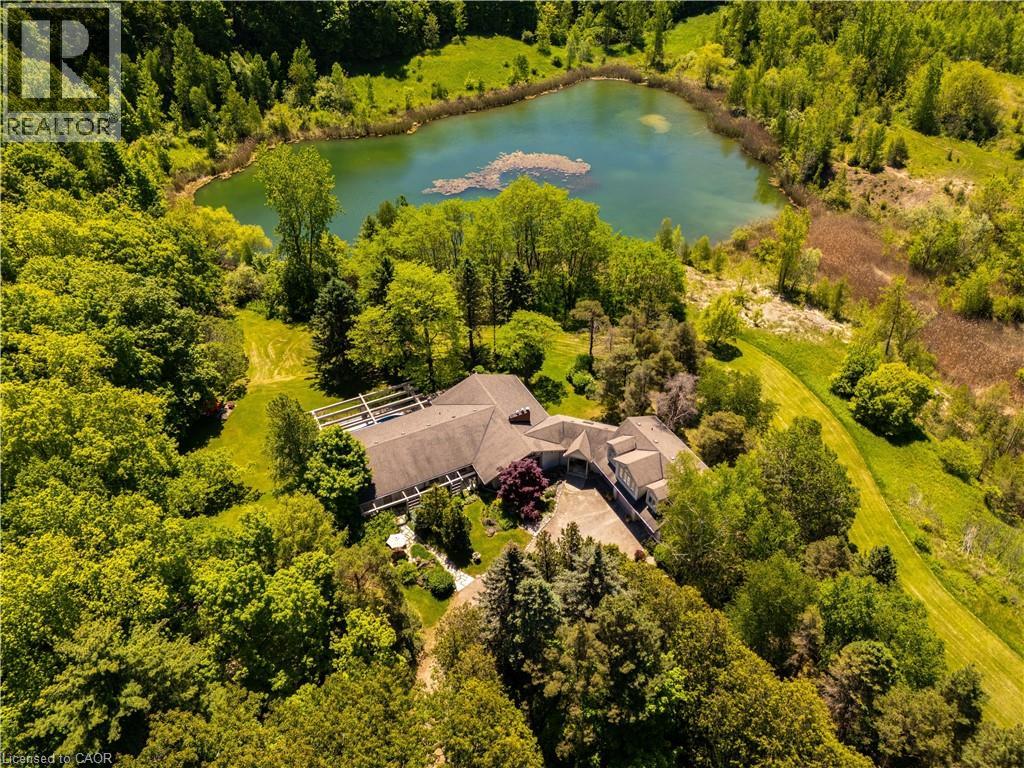
There are homes that follow trends, and then there are homes that leave a lasting impression. Tucked away in a quiet pocket of Burlington, this remarkable 50 acre country estate feels as though it belongs in the pages of a novel. Surrounded by professionally landscaped gardens, mature trees, and a spring-fed pond, the property offers a peaceful, private setting filled with character. The six-bedroom, six-bathroom home has been lovingly maintained by the same family for more than five decades. From sun-filled patios made for family pizza nights to a natural pond where you can paddle in summer and skate in winter, every part of the property encourages connection—to nature, to loved ones, and to time well spent. The pool is perfect for warm summer days, the expansive lawns invite games and laughter, and the gardens provide a beautiful backdrop for quiet mornings with coffee. Inside, the layout is both timeless and comfortable. Four main-floor bedrooms and spacious principal rooms offer plenty of room for everyday living and entertaining. Upstairs, a self-contained suite provides flexibility for guests, extended family, or older children. The finished basement expands the living space even further, offering room for recreation, hobbies, a home office, and more. A new geothermal furnace installed in 2025 adds energy-efficient comfort and peace of mind. This is a home that impresses without trying too hard—a property with warmth, history, and an undeniable sense of soul. For families seeking privacy, space, and a truly special place to call home, this estate offers something increasingly rare. (id:39551)
19 West Street
North Middlesex, Ontario
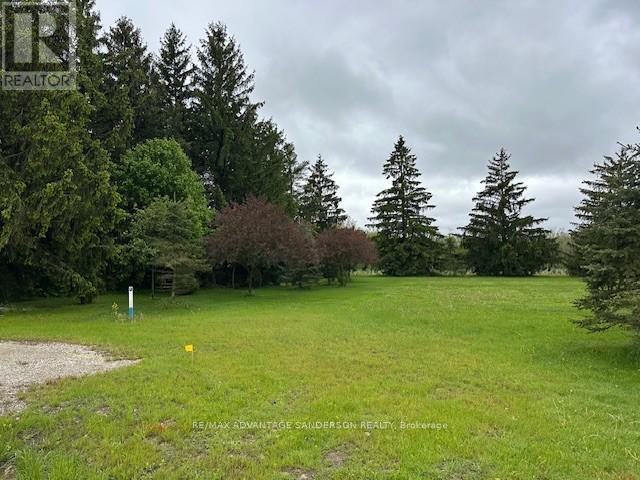
SELLER MAY ASSIST WITH FINANCING. Rare find in the hamlet of Carlisle just minutes northwest of London. A wonderful community perfect for families or retirement! A very quiet dead end location. This building lot is ready for your dream home. 99 ft x 165 ft and all the studies are complete and ready for your permit. Water service at property lot line ready for connection, natural gas and hydro available. Call quickly as this opportunity won't last. (id:39551)
1701 London Line
Sarnia, Ontario
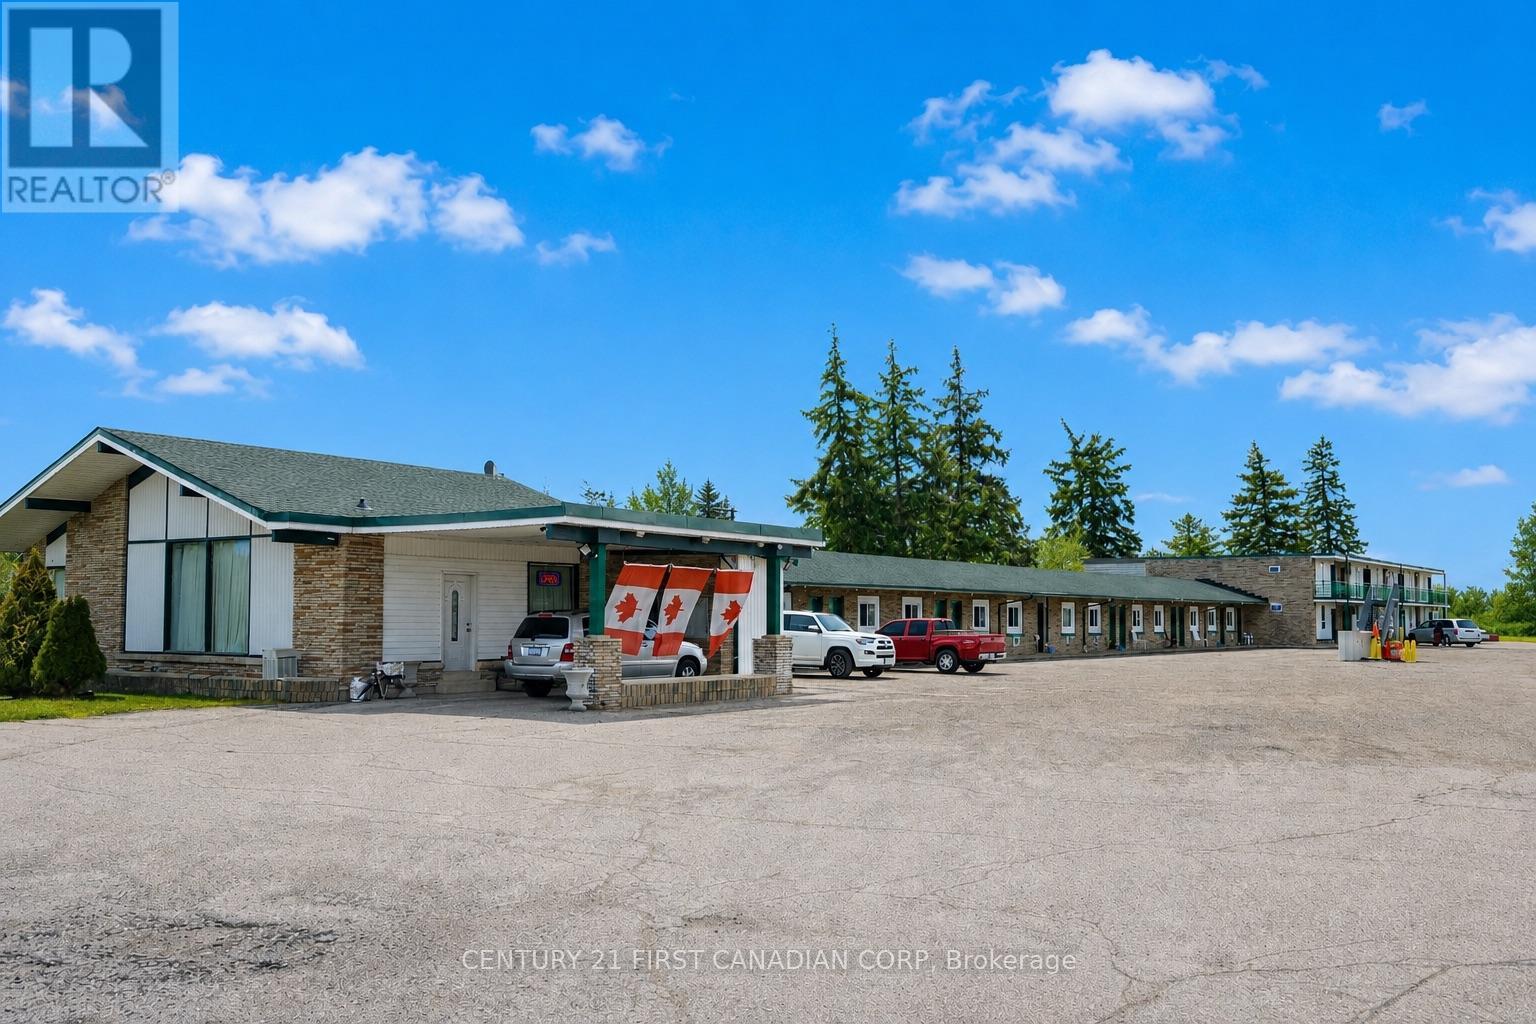
An established motel property with owner's residence on approximately 1.82 acres along London Line, one of Sarnia's primary commercial corridors. Located just minutes from Highway 402 and the Blue Water Bridge to Port Huron, Michigan, the property offers excellent visibility, easy highway access and a substantial footprint for an owner-operator or investor. The motel features 27 guest rooms, offering a versatile mix of one, two and three-bed accommodations, including 5 rooms with kitchenettes. A spacious 2-bedroom, 2-bathroom owner's residence is located at the front of the property and features a full kitchen, living area, in-suite laundry, gas furnace, central air and an ensuite with steam sauna. Situated on a 141.8 x 551 ft lot, the property provides parking for 40+ vehicles with ability to accommodate larger vehicles and transport trucks. Municipal water and sanitary services are in place, and HC1 zoning permits a broad range of commercial uses. With approximately 17,337 sq. ft. of existing improvements on a large commercial site, the property offers flexibility for continued motel operations, repositioning or future site utilization, subject to municipal approvals. Furnishings, appliances and security equipment are included, providing an opportunity to acquire an established accommodation property with significant land and a highly accessible Sarnia location. (id:39551)
1289 Weston Road
Toronto, Ontario
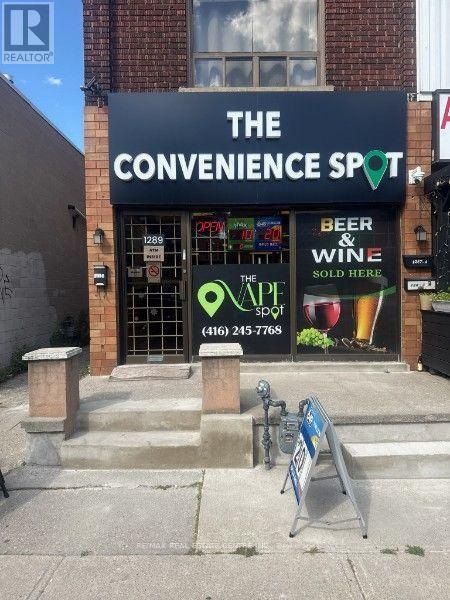
Very Low Rent of $1500 Per Month. Prime opportunity at 1289 Weston Road featuring a convenience store and vape shop. Business includes new machines, OLG Lottery, and multiple revenue streams. Well-positioned location with established customer traffic and excellent potential for growth. Ideal opportunity for an owner-operator or investor. Basement Included. Do not miss this opportunity! (id:39551)
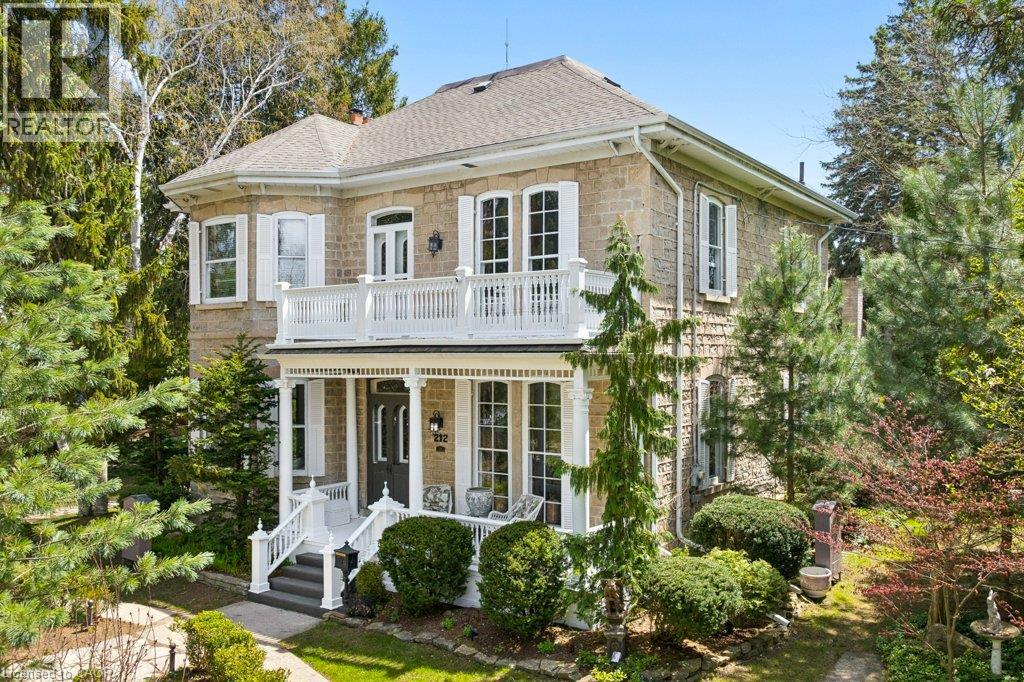
212 Queen St E Street
Cambridge, Ontario
Step into a timeless story in the heart of Hespeler Village, where history, elegance, & quiet beauty come together in this circa 1865 heritage residence. Set on an extraordinary 139x175 ft treed lot with graceful limestone elements woven into the landscape, this is a home designed to be lived in, loved, & shared. Behind its distinguished Quebec stone facade, a classic centre hall plan unfolds with warmth & grandeur. Sunlight dances across stunning pine floors & filters through numerous leaded glass accents. Soaring 11 foot ceilings, 12 inch baseboards, solid wood doors, rich gumwood trim, intricate cornice mouldings, & delicate ceiling finials offer exceptional craftsmanship. Two fireplaces anchor the gracious principal rooms, creating inviting spaces for intimate family moments and elegant entertaining. At the heart of the home, the dining room is unforgettable, with floor to ceiling windows framing the gardens beyond and setting the stage for holiday gatherings and relaxed Sunday dinners alike. Beautifully proportioned rooms flow effortlessly throughout the home, balancing refined living with everyday comfort. Offering over 3,000 square feet of living space, the residence features four bedrooms, a dedicated home office, and a welcoming family room. Outdoors, established gardens with trickle water system & maintenance free evergreens create enchanting spaces for children to play, guests to gather, & evenings to linger. A privately positioned 18x36 ft (approx) pool & cabana provide a serene retreat for lively summer entertaining & quiet afternoons poolside. A circular driveway offers a graceful arrival, while a separate private drive leads to the garage. Perfectly positioned across from the Speed River, with canoe access steps away & convenient access to Highway 401 via three routes, this cherished home blends tranquility with convenience. Recognized for its architectural & cultural significance, 212 Queen Street E is more than a residence. It is a legacy. (id:39551)
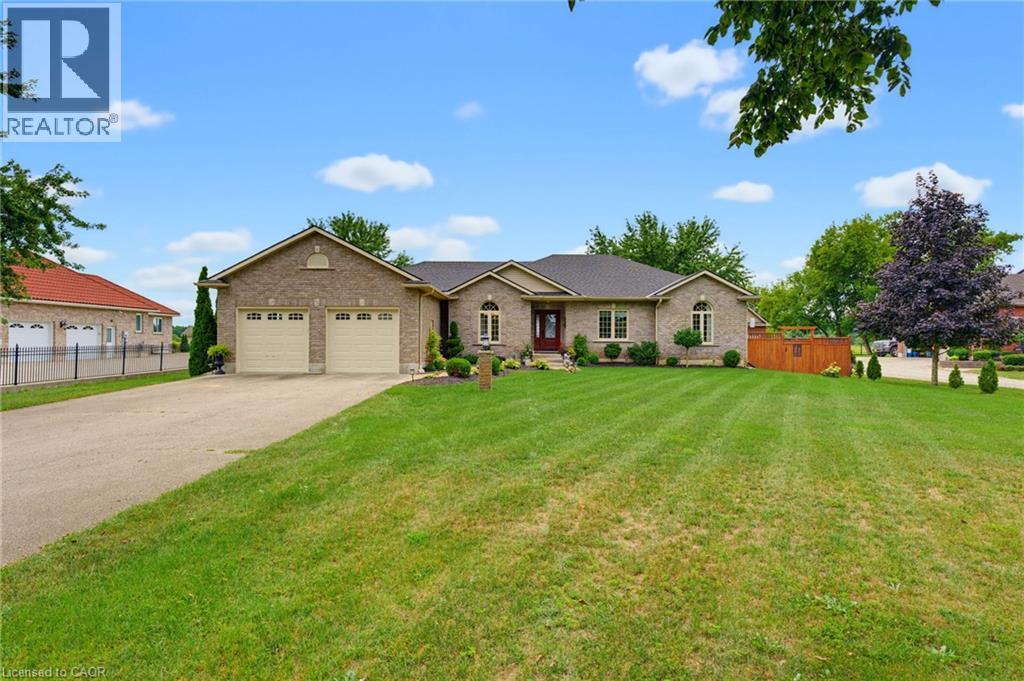
177 Highway 53
Cathcart, Ontario
Welcome to 177 Highway 53, a beautifully maintained bungalow nestled in the desirable hamlet of Cathcart sitting on nearly an acre. Built in 2008, this inviting home offers 3+1 bedrooms and 2.5 bathrooms, thoughtfully designed with comfortable living and entertaining in mind. Step inside to a bright, open-concept living space filled with an abundance of natural light from the many windows, creating a warm and welcoming atmosphere throughout. The spacious dining room at the front of the home features a large window and provides the perfect setting for hosting family and friends. The generous primary bedroom is a peaceful retreat, complete with a beautiful ensuite featuring a relaxing, jetted tub. Downstairs, the spacious recreation room provides plenty of room for movie nights, games, hobbies, or additional living space, with a rough-in already in place for a future bathroom. Outside, enjoy a spacious yard with a welcoming back patio and plenty of room to relax, garden, or entertain. Backing onto peaceful farmland, the property offers a countryside view with no rear neighbours. A spacious attached workshop, conveniently located off the two-car garage, adds incredible versatility and endless possibilities for the hobbyist, home-based business, or those needing extra storage and a workspace. Enjoy the best of countryside living while remaining just minutes from Highway 403, offering an easy commute and convenient access to everyday amenities. A wonderful opportunity to enjoy space and privacy in a welcoming country setting. (id:39551)
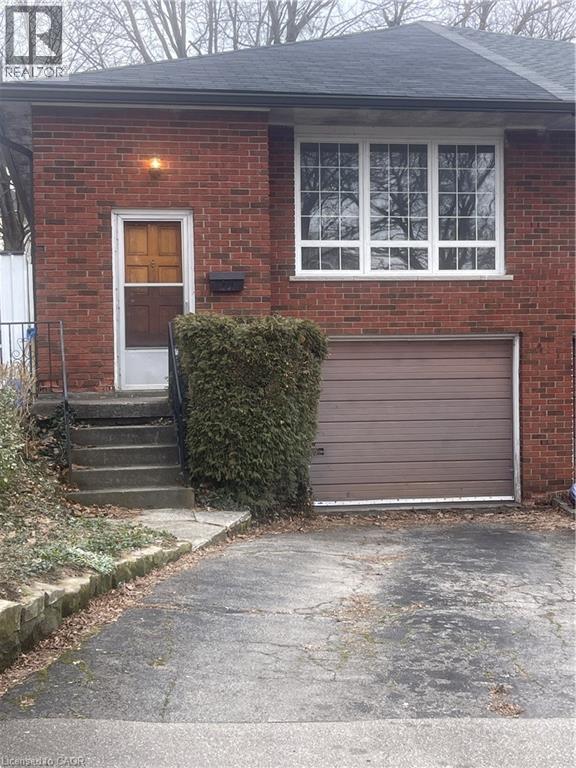
24 Yeoville Court
Hamilton, Ontario
Welcome to 24 Yeoville Court, a semi-detached bungalow located on a quiet court in Hamilton's Rolston-Yeoville neighbourhood. This 3-bedroom, 2-bathroom home offers a fantastic opportunity for buyers looking to add their personal touch and build equity. Featuring a functional bungalow layout with spacious principal rooms, this home has great bones and endless potential for renovation or modernization. The main level offers three bedrooms and a full bath, while the lower level provides additional living space and a second bathroom—ideal for a recreation room, home office, or in-law potential. Set in an established community known for its family-friendly atmosphere, Rolston—Yeoville offers convenient access to parks, schools, shopping, and everyday amenities. Nearby green spaces like Yeoville Park and William McCulloch Park provide plenty of outdoor recreation, while quick access to the Lincoln M. Alexander Parkway and public transit makes commuting across Hamilton and the GTA easy. Whether you're a first-time buyer, renovator, or investor, this property is a great opportunity to create your vision in a well-connected Hamilton neighbourhood. Bring your ideas and unlock the potential at 24 Yeoville Court! (id:39551)
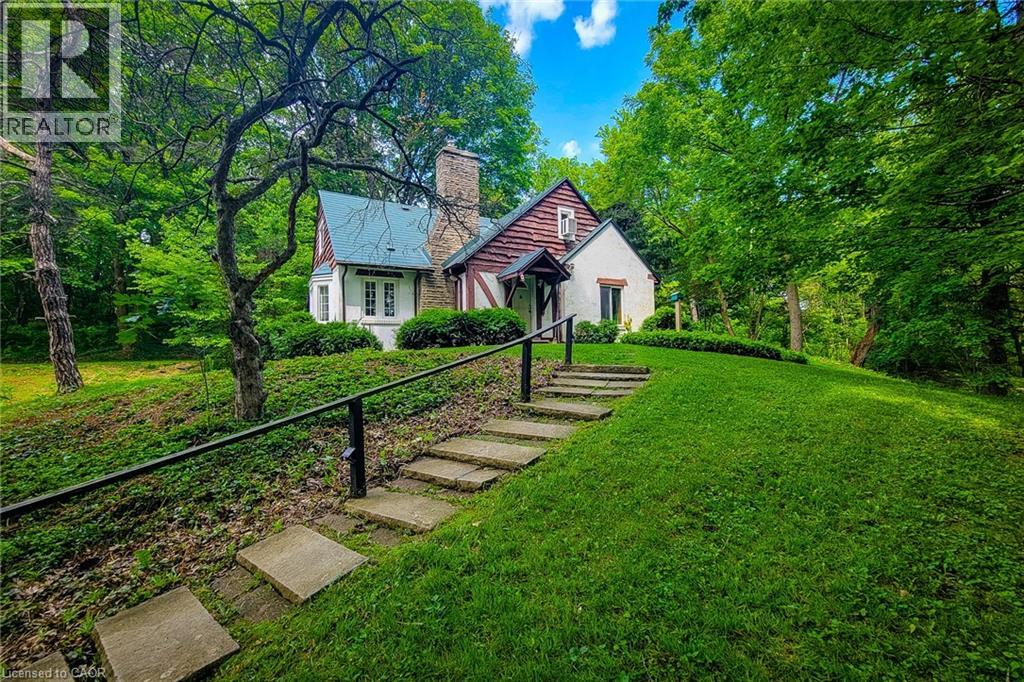
311 Golf Links Road
Hamilton, Ontario
Nestled in one of Ancaster's most sought after locations, this charming (yet dated) home has been lovingly held by the same family for over 59 years. Set on a rare and expansive 1.8 acre lot, the property offers exceptional privacy and potential. Tucked away at the end of a private laneway and directly across from Hamilton Golf and Country Club, this beautifully mature, treed setting is truly unique. The lot features full frontage onto Ancaster Park and the Radial Line walking and biking trail, offering a seamless connection to nature. Enjoy a walkable lifestyle just steps from the Village Green Park, Ancaster Tennis Club, Ancaster Lawn Bowling Club, Library, local restaurants and the Farmer's Market. This is a unique property. Buyer's are encourage to consult directly with the Municipality and relevant professionals to fully understand potential uses. A rare opportunity to own a premium piece of land in a prime, secluded location. Room measurements taken at widest locations. Listing realtor has the Basic Zoning Report. (id:39551)
20 Clover Court
Paris, Ontario
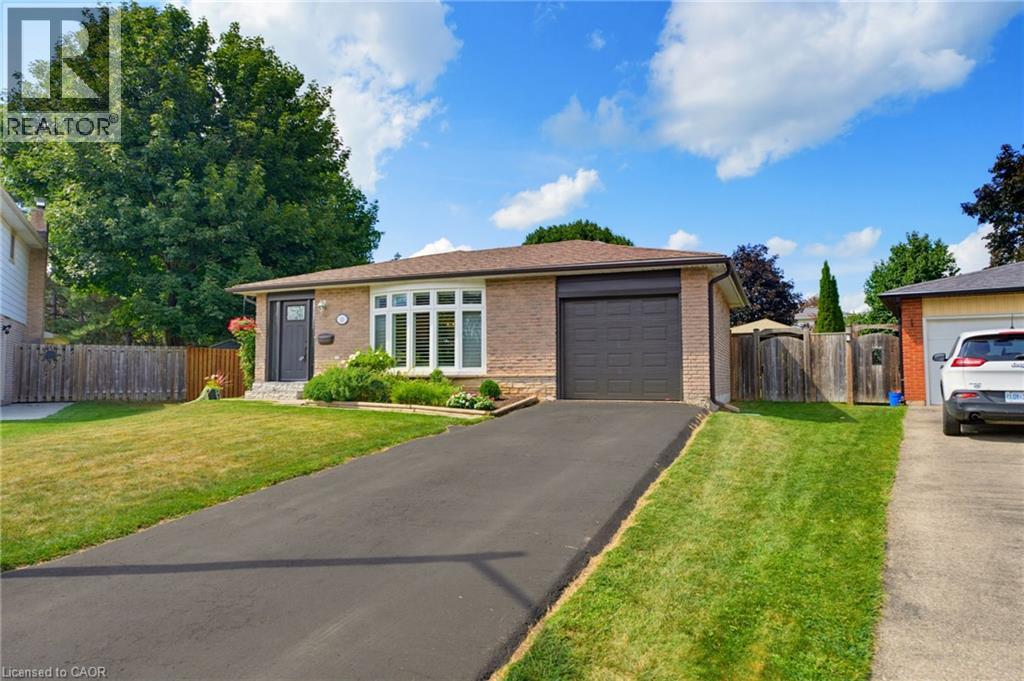
Welcome to 20 Clover Court, a beautifully updated 3+1 backsplit home tucked onto an impressive 0.36-acre pie-shaped lot in Paris. Offering stylish interior updates, fully finished top to bottom, and a fantastic backyard built for entertaining, this home has plenty of space to settle in and enjoy. The main level was extensively updated in 2017, creating a warm and inviting living space featuring hardwood flooring throughout and a thoughtfully designed kitchen. A generous island provides plenty of room for everyday meals and entertaining, while the adjoining butler’s pantry and dedicated coffee station add both function and charm. Updated garage door and front door further complement the improvements. Upstairs, you’ll find three comfortable bedrooms, including a spacious primary bedroom. The updated 4-piece bathroom features a deep tub with a sleek glass surround. The finished lower level adds even more living space, with a large recroom, an extra bedroom, and nooks ideal for a home office, bar area, or workout space. An additional 4-piece bathroom with heated floors adds a touch of everyday luxury. The expansive pie-shaped 0.36-acre lot offers an incredible amount of outdoor space, complete with a partially in-ground pool reaching approximately 9 feet at the deep end. This is where this property really shines! The pool liner was replaced in 2022, while the spacious deck provides plenty of room for lounging, dining and entertaining. A 10’x12’ pergola (2021) creates the perfect shaded gathering spot, and a newer shed offers convenient outdoor storage. Fencing updated left side (2016) and right side (2022). Additional updates include a new furnace in 2023, owned water softener in 2024, roof (2013). With its generous lot, updated interior, backyard pool, and quiet Court location - this home offers an exceptional combination of indoor comfort and outdoor living. (id:39551)
30 Regent Avenue Unit# 56
Hamilton, Ontario
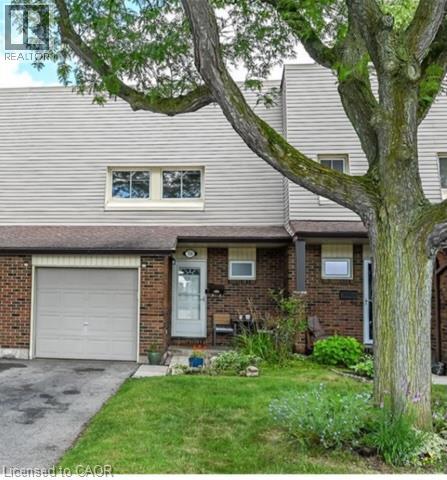
Enjoy the best of convenient city living in a quiet, well-kept Hamilton Mountain complex. This unique street-facing, four-bedroom townhome offers the feel of a traditional home, complete with a private driveway for two vehicles plus an attached garage. Freshly painted and move-in ready, it features a bright, carpet-free main floor with comfortable living and dining spaces and a refreshed kitchen with crisp white cabinetry. Upstairs, four bedrooms provide flexibility for growing households, guests or a home office. The partially finished, open-concept basement adds valuable living space and a third bathroom. With parks, schools, shopping and transit nearby—and quick highway access for easy commuting—this welcoming home puts everyday essentials within easy reach while offering a peaceful place to come home to. Book your private viewing and experience the location and lifestyle for yourself! (id:39551)
48 Crestlynn Crescent
Simcoe, Ontario
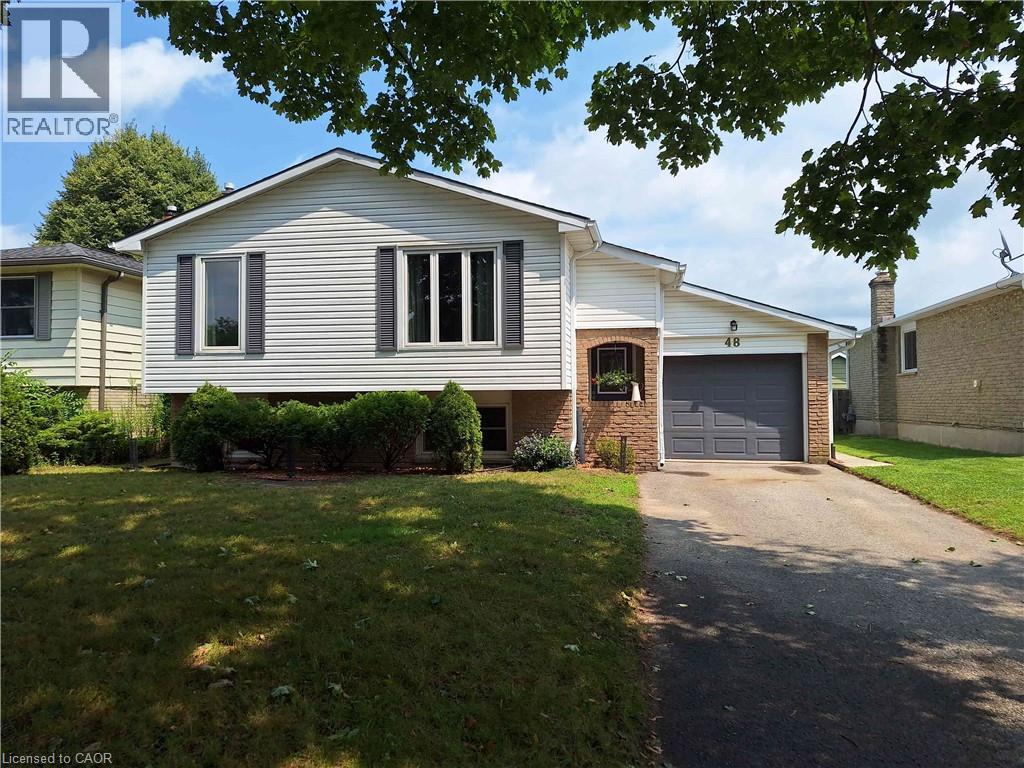
You will only be the 3rd owner of this comfortable 3 bedroom, recently renovated, raised bungalow in an established Simcoe subdivision. The many upgrades, completed by the current owner, include new roof shingles (2023), renovated kitchen (2026), new appliances (electric stove 2021, new dishwasher 2025, new fridge 2026), freshly painted interior (2025), wall to wall main flooring on the main level (2024) 4pc and 2 pc fully renovated bathrooms (2025). The original owner upgraded the heating system to a gas forced air furnace. The original heating system was electric baseboard and remains intact. Feeling the seasonal heat and humidity? Head outback to the large inground pool or stay inside in the central air conditioning. Walking distance to schools, church, major shopping centre and more. Move in ready. (id:39551)
461 Green Road Unit# 205
Stoney Creek, Ontario
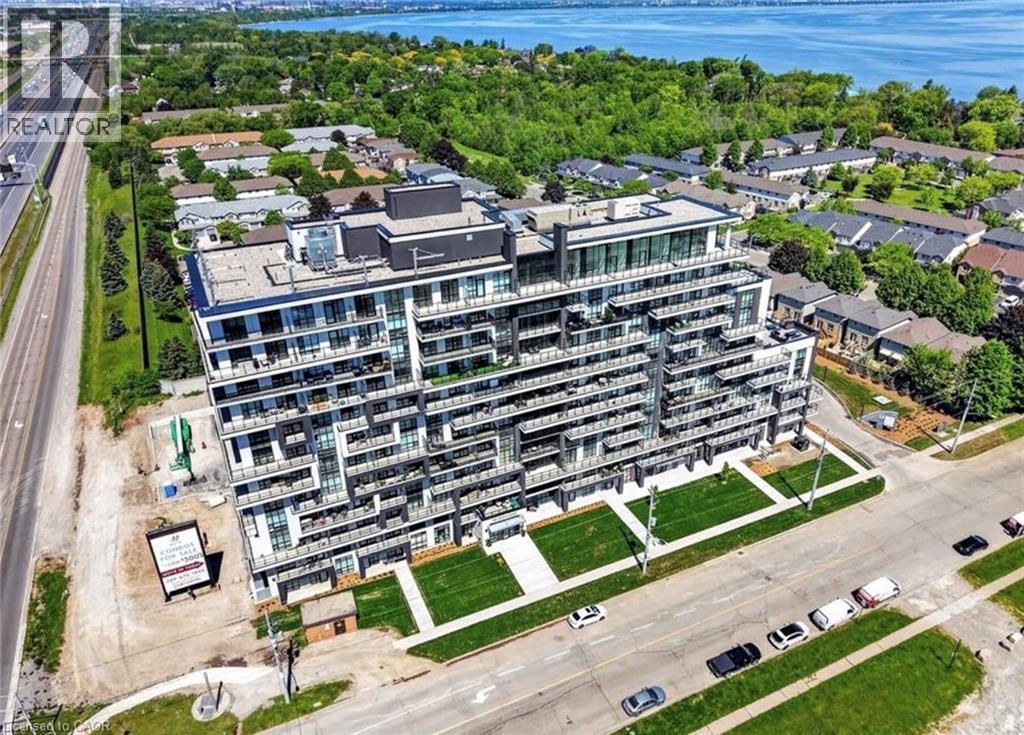
Welcome to Muse Condos in Stoney Creek! This thoughtfully designed 1 bedroom + den suite offers 669 sq. ft. of modern living space plus an impressive 267 sq. ft. balcony. Featuring 9’ ceilings, an upgraded 7-piece appliance package, upgraded 100 cm upper kitchen cabinets, upgraded oak cabinetry, a walk-in closet in the primary bedroom, in-suite laundry, 1 underground parking space and 1 locker. Enjoy smart home features including app-based climate control, security, energy tracking and digital access. Residents have access to exceptional building amenities including a 6th-floor BBQ terrace, chef’s kitchen lounge, art studio, media room, pet spa and more. Ideally located just steps from the new GO Station, Confederation Park, Van Wagners Beach, trails, shopping, dining and highway access. A fantastic opportunity to enjoy convenient lakeside living in Stoney Creek! (id:39551)
37 Wellington Street
Cambridge, Ontario
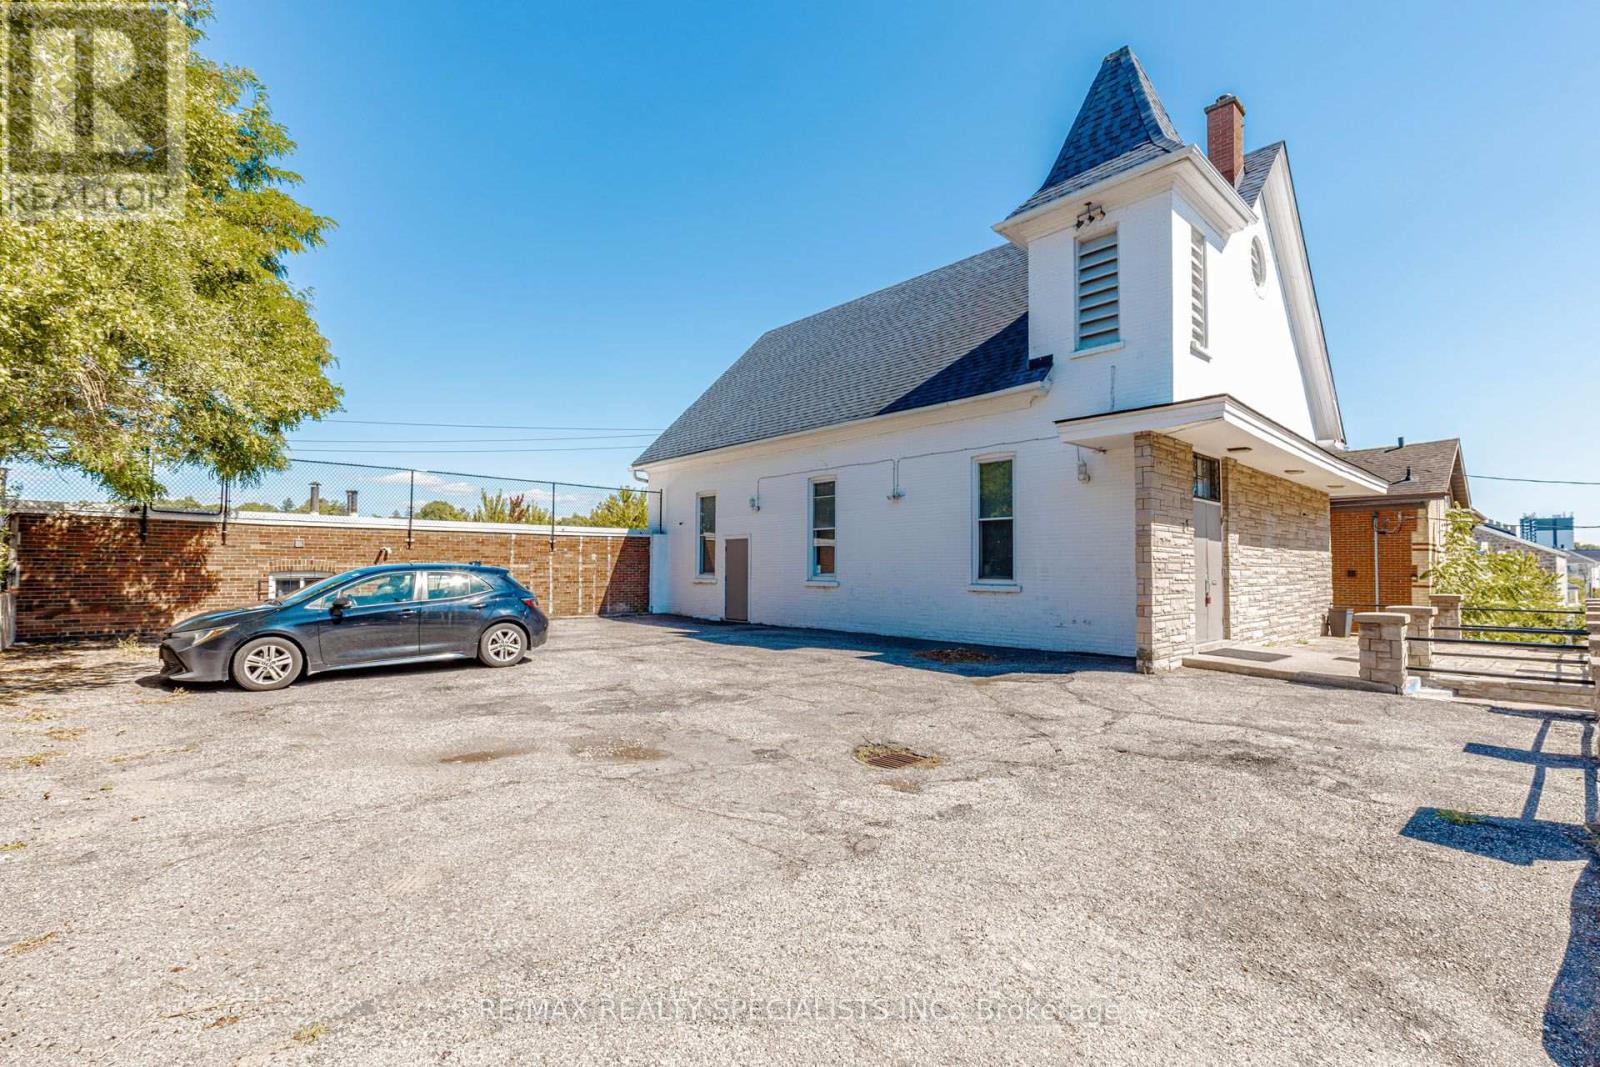
An extraordinary investment opportunity to acquire a one-of-a-kind landmark property offering exceptional flexibility, enduring character, and outstanding redevelopment potential. This beautifully maintained church showcases an impressive sanctuary with soaring ceilings, timeless architectural features, versatile assembly spaces, offices, meeting rooms, washrooms, and ampleon-site parking. Ideally positioned on a prominent corner site with frontage and access from two roads, the property enjoys exceptional visibility, accessibility, and exposure within a well-established community. Offering endless possibilities for continued institutional use or future adaptive redevelopment-including community, educational, cultural, residential, ormixed-use applications (subject to zoning and municipal approvals)-this is a truly rare offering for investors, developers, institutions, or end-users seeking a signature property with unmatched presence, long-term value, and limitless potential. (id:39551)
1 - 84 Westmeadow Drive
Kitchener, Ontario
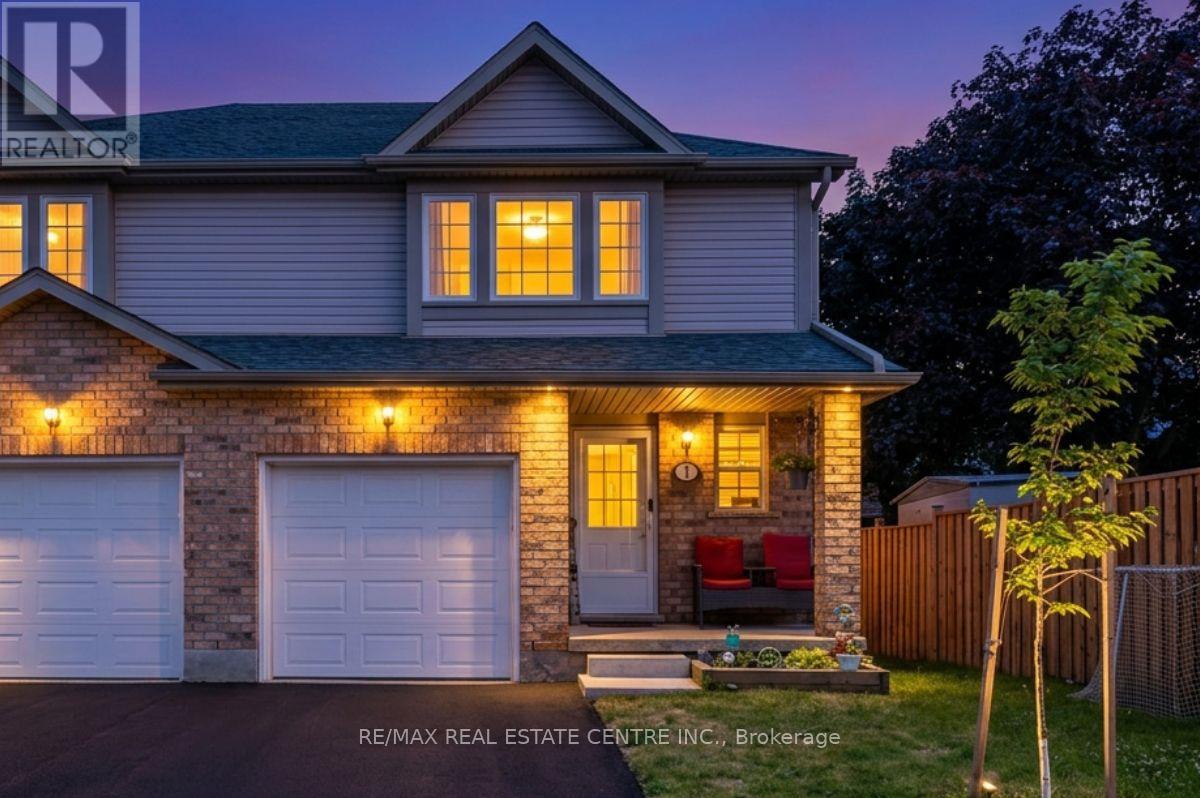
Welcome to this warm and inviting family home, ideally situated close to shopping, public transit, schools, places of worship, walking trails, and easy highway access. Step inside through the welcoming foyer, a convenient 2-piece powder room. The bright, updated kitchen features modern countertops, a stylish backsplash, an island, newer appliances, and updated light fixtures (2021). The kitchen flows seamlessly into the dining area and spacious living room. Sliding doors lead to a private deck, ideal for enjoying your morning coffee or summer barbecues. Upstairs, the spacious primary bedroom offers a private retreat complete with a 4-piece ensuite bathroom. Two additional bedrooms and another full 4-piece bathroom provide plenty of room for a growing family, guests, or a home office. The finished basement, fully renovated in 2025, adds valuable living space with a large recreation room currently being used as a bedroom, a beautifully finished 3-piece bathroom, a completed laundry area, a utility room, and new carpeting. Additional updates include new carpeting on the upper-level stairs (2025), a new water heater, and a new water softener. This home has been extensively updated over the years, including pot lights, kitchen renovations, appliances, light fixtures, and high-efficiency toilets in 2021. In 2022, the windows and garage door were replaced through the condo corporation. Additional updates in 2024 include new flooring in the bathrooms, kitchen, and hallway. Complete with a one-car garage and located in a convenient, family-friendly neighbourhood. (id:39551)
134 Mcgill Avenue
Erin, Ontario
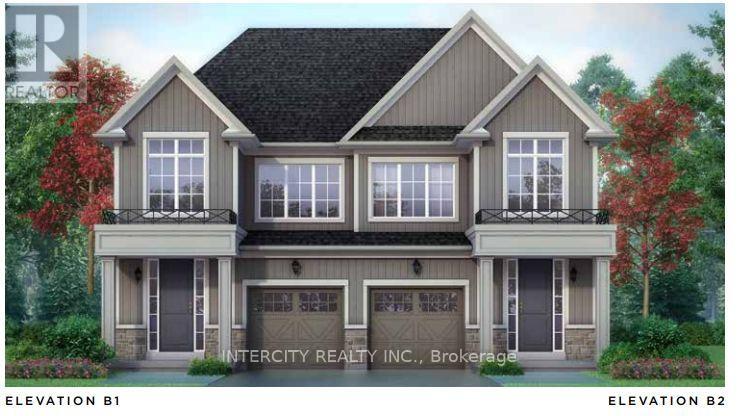
Welcome to this stunning, brand-new Solmar Developments, The Wellington Model Elev B2, 4-bedroom, 2.5-bath home located in the picturesque Town of Erin on a perfect blend of timeless small-town charm and modern convenience, just a short drive from Toronto. This beautifully crafted home has many upgrades and thoughtful details throughout, offering both comfort and style for today's discerning buyer. Step inside to find 9-foot ceilings and a spacious, light-filled open-concept layout, ideal for both relaxing and entertaining. The upgraded kitchen features elegant granite countertops, custom-quality extended kitchen upper cabinets, a breakfast bar and plenty of storage to meet all your culinary needs. Luxury finishes continue with laminate flooring throughout the main floor, excluding tiled areas as per plan, adding warmth and sophistication to the space. Separate office on main floor. The primary suite includes an Ensuite with quality granite countertops and a walk-in closet, creating a room to unwind in total comfort. All bedrooms are well-sized, designed with privacy and everyday functionality in mind. A full basement offers endless potential-whether you envision a home gym, additional living space, or extra storage. Don't miss your chance to own this exceptional new home and experience a unique lifestyle where modern living meets small-town charm! ALL OFFERS ON BUILDER'S FORMS. Purchase price is Net of H.S.T. (id:39551)
6808 Gore Road
Puslinch, Ontario
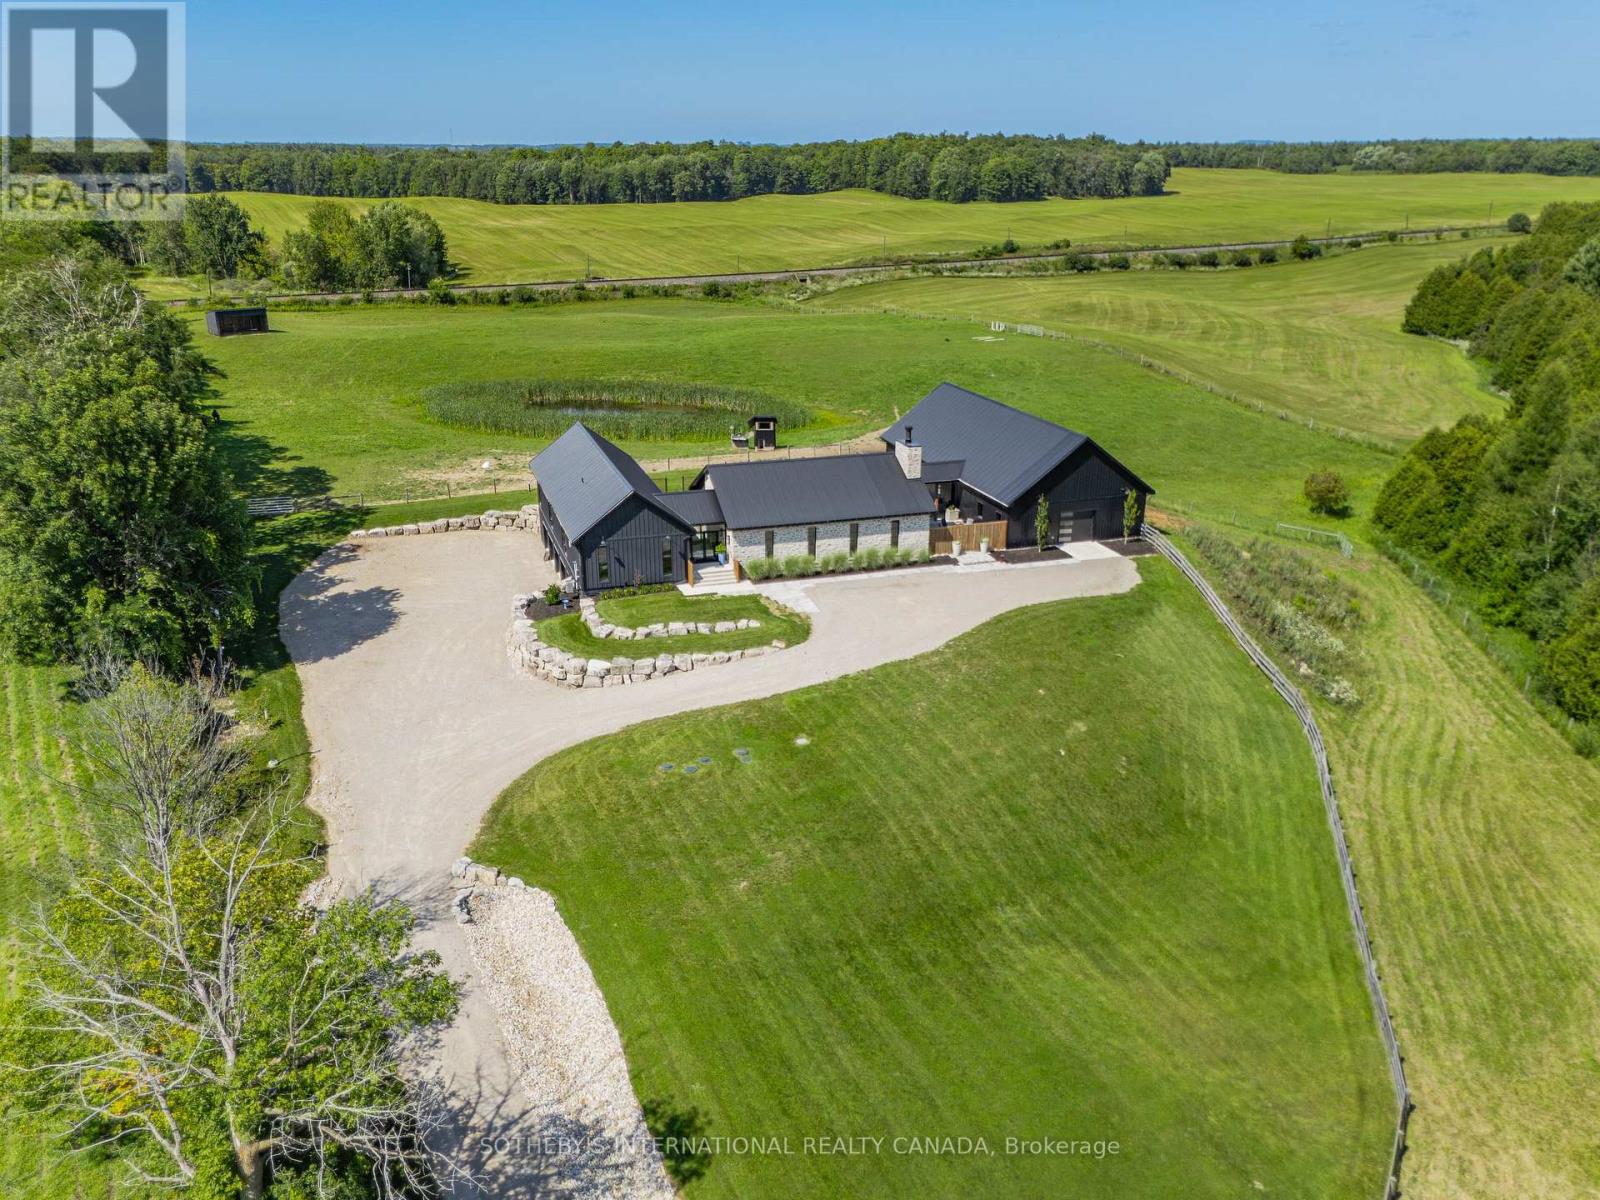
Welcome to 6808 Gore Road, an exceptional custom-built country estate where timeless architecture meets modern luxury. Surrounded by picturesque countryside, this remarkable property offers an unparalleled lifestyle of privacy, sophistication, and endless possibilities for equestrians, hobby farmers, or those seeking an exceptional live-work estate. A grand double-door atrium welcomes you into light-filled interiors featuring soaring 10-foot ceilings, engineered maple flooring, and impeccable craftsmanship throughout. Anchored by a wood-burning fireplace, the elegant living room showcases breathtaking views, while the chef's kitchen is designed for effortless entertaining with premium appliances, a full-size refrigerator and freezer, six-burner gas range, and an impressive 13-foot island. The tranquil primary suite overlooks the pool and features a generous walk-in closet and a beautifully appointed five-piece ensuite. Two additional bedrooms share a Jack-and-Jill bath. The fully finished lower level offers 10-foot ceilings, heated polished concrete floors, a home theatre with projector, wet bar, premium built-in speakers, two additional bedrooms, a full bath, and a dedicated dog wash. Designed for comfort and efficiency, the home features owned mechanicals, on-demand hot water, propane service, UV water filtration, a water softener, and 400-amp electrical service. Outdoors, enjoy resort-inspired living with a heated saltwater pool, built-in propane BBQ, private pond that becomes a skating rink in winter, a 4.5-car garage, and beautifully landscaped grounds. Completing the estate is a 35' x 80' barn with five stalls, heated automatic waterers, ample storage, and approximately seven acres of fenced paddocks, offering exceptional versatility for equestrian pursuits or hobby farming. An extraordinary offering where exceptional craftsmanship, refined country living, and resort-inspired amenities come together in one truly distinguished estate. (id:39551)
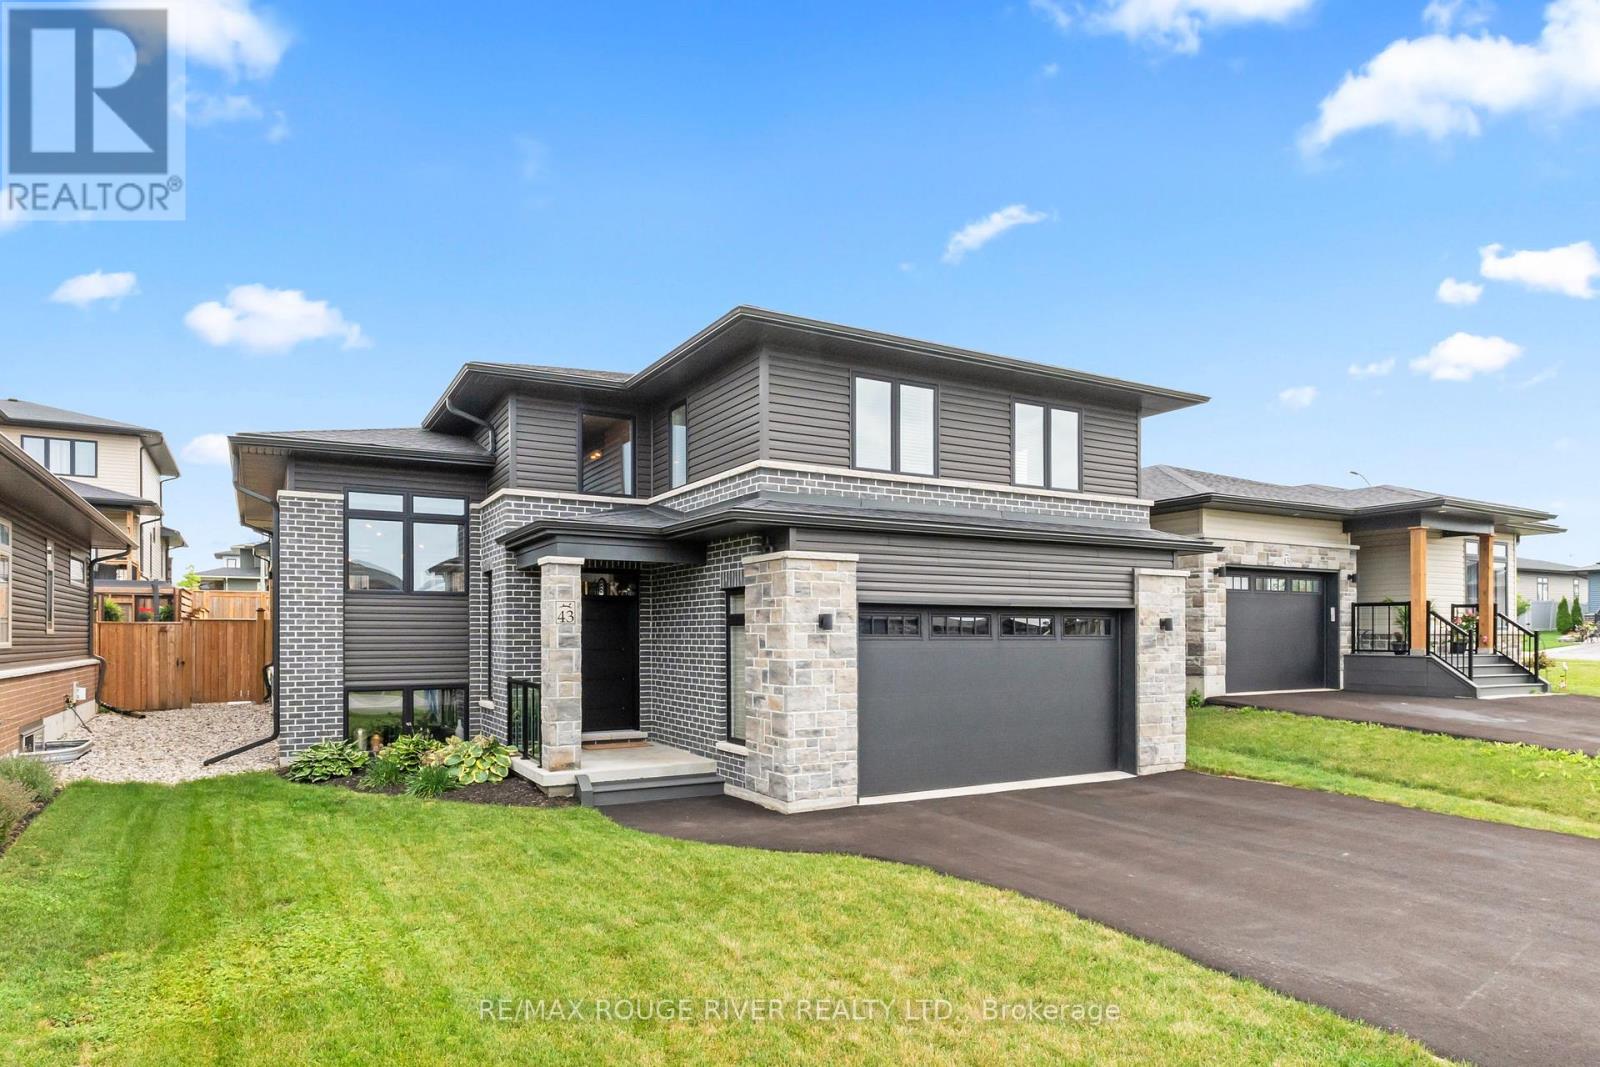
43 Streamside Drive
Cramahe, Ontario
Experience refined modern living in this impeccably upgraded home, one of only three raised split bungaloft models in the sought-after Foxtail Ridge community by Fidelity Homes. This rare residence blends architectural distinction with exceptional craftsmanship. A dramatic front foyer with soaring 18-ft ceilings and expansive windows creates a stunning first impression. The main level features 9-ft smooth ceilings, premium laminate flooring throughout, hardwood staircases, elegant black designer accents, and custom blinds. The chef-inspired kitchen is appointed with raised quartz countertops, a walk-in pantry, gas stove, designer lighting, and abundant storage. Quartz countertops continue throughout every bathroom, while the luxurious primary ensuite offers an upgraded glass shower with premium tile finishes. The upper-level loft provides the perfect retreat with sleek glass railings, a dedicated home office, reading nook, expanded linen closet, two additional bedrooms, and a full bath. The professionally finished basement adds approximately 1,000 sq. ft. of living space with 9-ft smooth ceilings, above-grade windows, and a full bathroom, offering endless flexibility for a fourth bedroom, recreation room, gym, or in-law living. Enjoy your private backyard oasis featuring a 16' x 14' stamped concrete patio, pergola with canopy, BBQ gas line, premium TREX stairs, and professional landscaping. Additional upgrades include a gas fireplace, oversized Energy Star NorthStar windows, Culligan water softener and filtration system, whole-home surge protector, premium upgraded sump pump system for enhanced reliability and protection, garage laundry tub, upgraded stone front elevation, and remaining 7-Year Tarion New Home Warranty. A rare opportunity to own a truly turnkey luxury home in one of Foxtail Ridge's most exclusive and desirable floor plans, perfectly positioned between the energy and amenities of Toronto and the celebrated lifestyle of Prince Edward County. (id:39551)
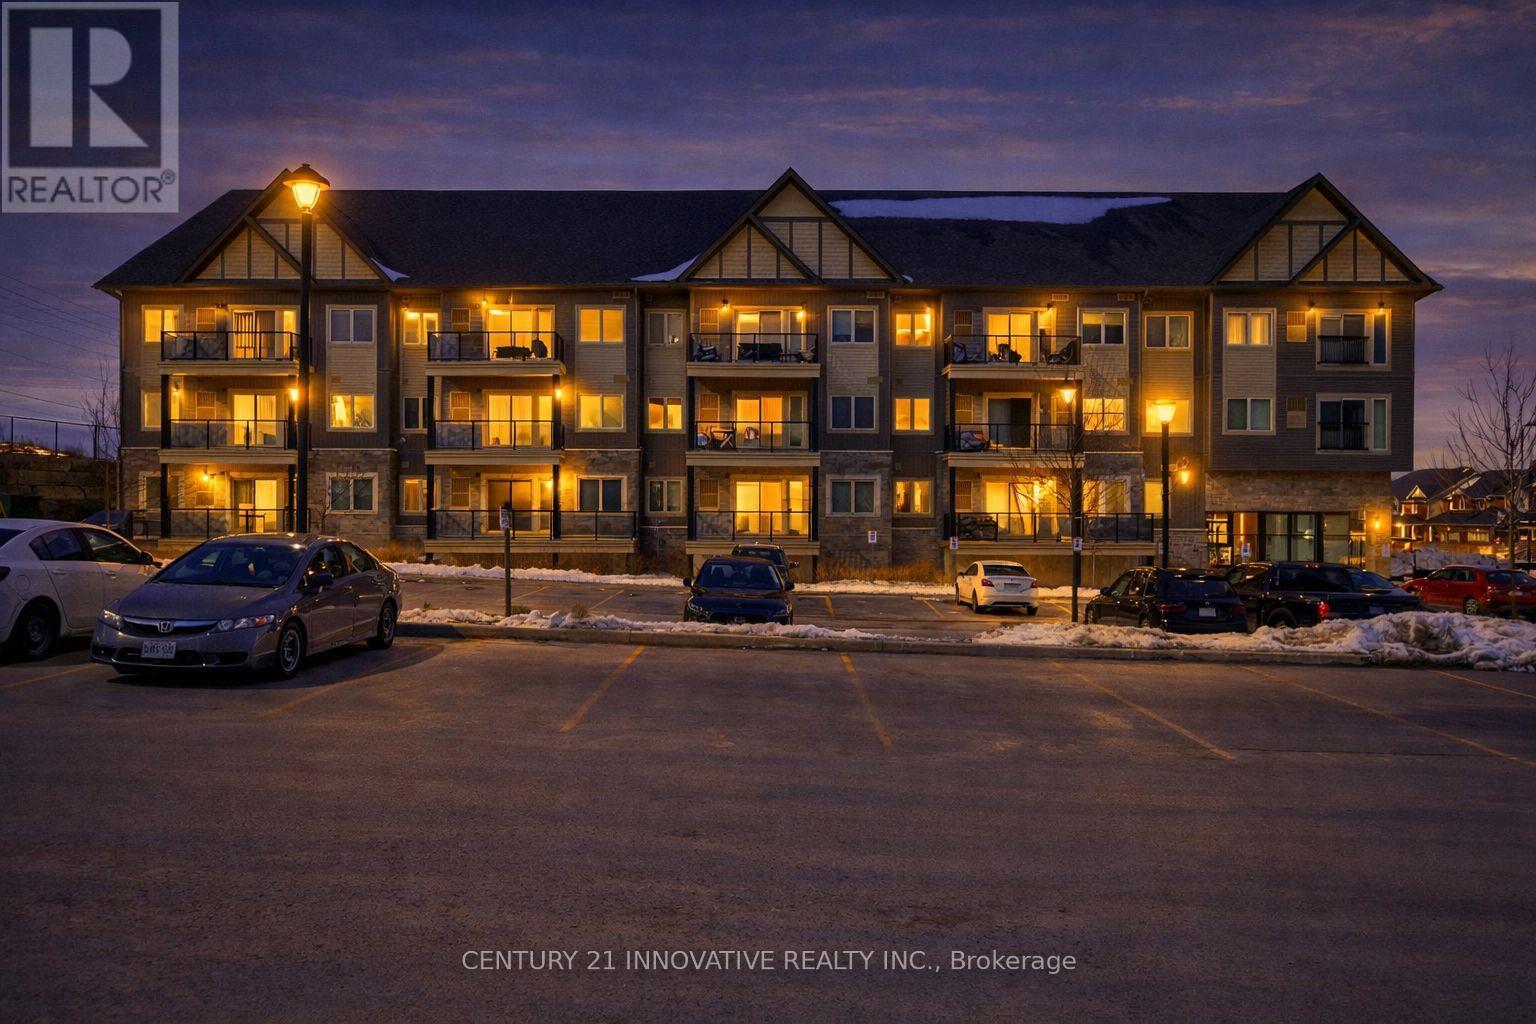
210 - 340 Florence Drive
Peterborough, Ontario
Welcome to this beautifully designed CORNER unit featuring 9-ft ceilings and a bright, open concept layout. The upgraded kitchen boasts elegant quartz countertops, a breakfast bar, and overlooks the spacious living and dining area-perfect for both everyday living and entertaining. Step out from the living space onto your private, generously sized balcony, ideal for summer BBQs and relaxing outdoors. This thoughtfully designed suite offers a desirable split-bedroom floor plan, providing privacy and functionality. The large primary bedroom includes a walk-in closet and a 3-piece ensuite. Spacious and versatile 2nd bedroom, suitable for family, guests, or a home office. Enjoy the convenience of a dedicated laundry/utility room with extra storage space, along with included gas furnace and central A/C. This unit also comes with one exclusive parking space and low maintenance condo fees for added value. Located in the highly sought-after Jackson Creek Meadows neighborhood, you'll be just minutes from downtown Peterborough, the hospital, and Hwy 115. Nature lovers will appreciate being steps away from Jackson Park-perfect for walking, hiking, and outdoor enjoyment.Don't miss the opportunity to call this exceptional property home-schedule your viewing today! (id:39551)
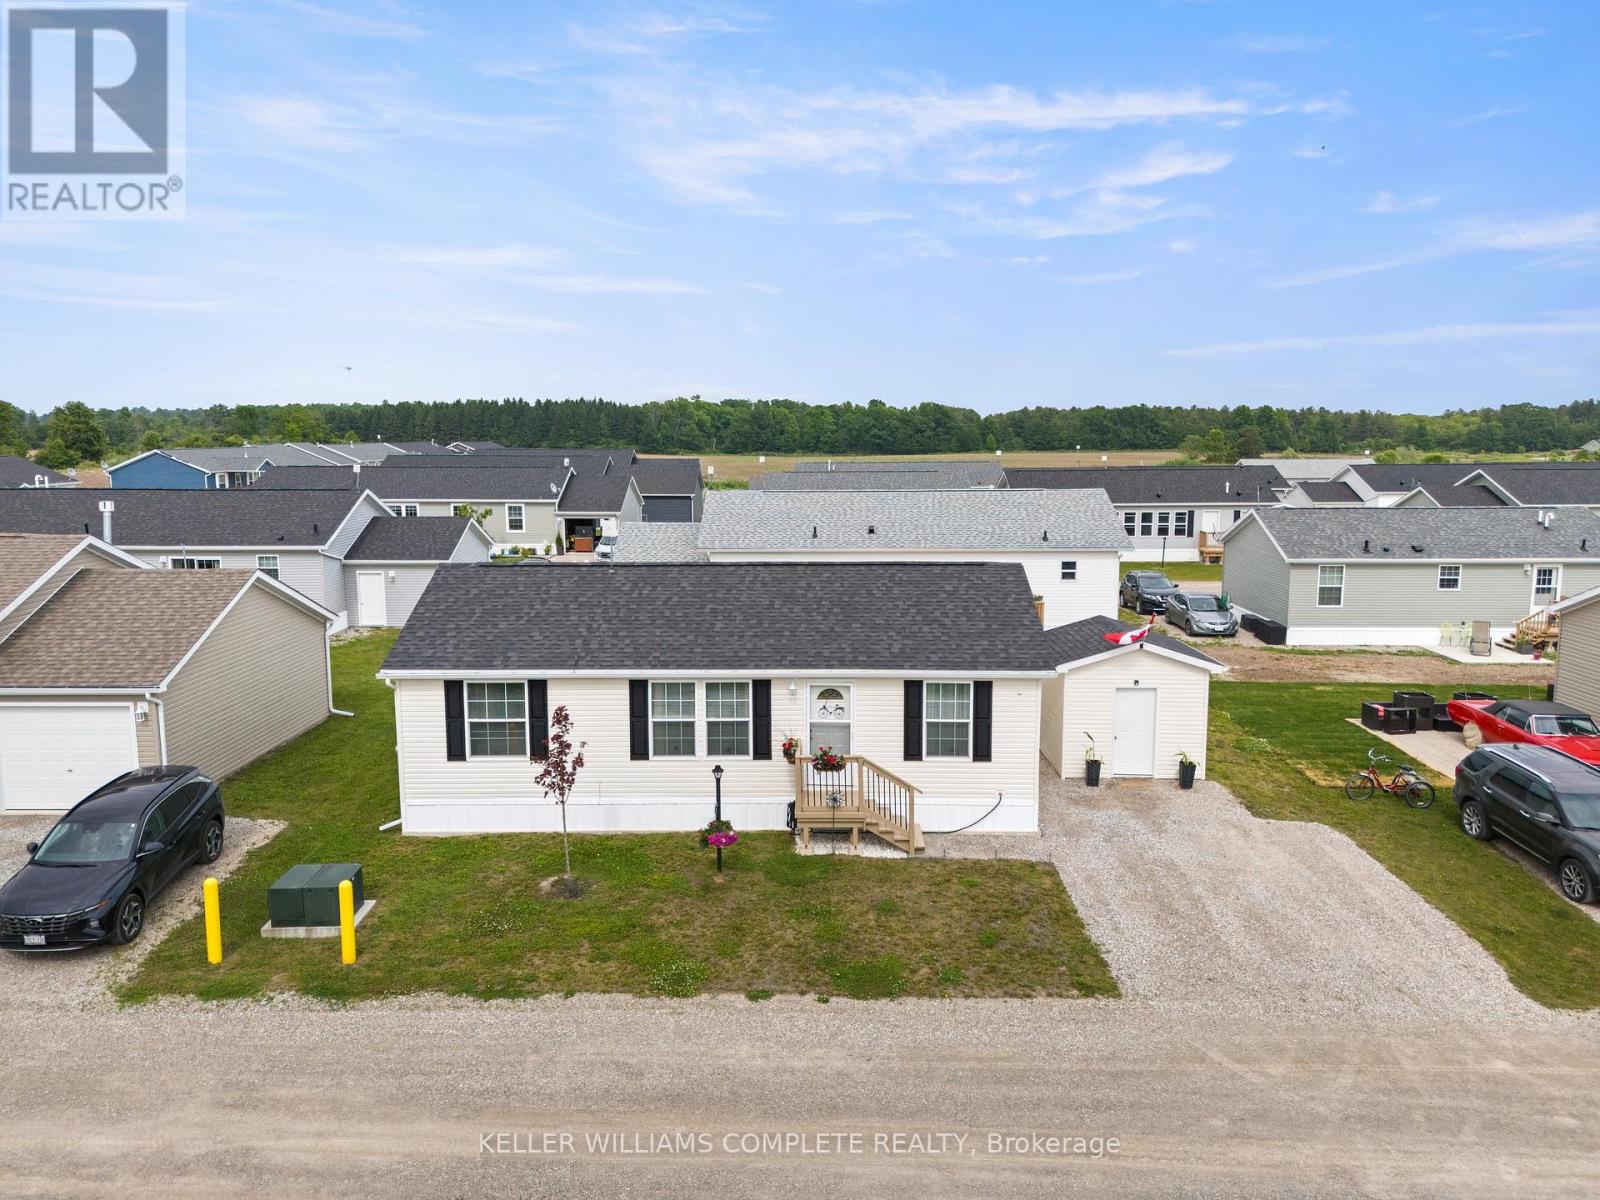
22 Copper Beech Drive
Haldimand, Ontario
Experience Lakeside Living in a quiet community known as Sandusk Creek. Located beside the serene waters of Lake Erie just a stone's throwaway from the charming village of Selkirk, Ontario. Dive into modern comforts with this recently constructed, tailor-made prefabricated 934square foot residence boasting three spacious bedrooms. The heart of the home lies a state of the art kitchen with modern appliances - a Bosch dishwasher and modern island that adds additional seating and storage. The kitchen leads onto a new, well designed 16'x20' private deck with pergola which expands the living space and offers the fresh air of the Lake. Just off the deck is a 7.5'x6' patio that is perfect to park a golf cart or place your barbecue. The home is tastefully decorated and offers two full bathrooms and a laundry room which includes appliances and a gas dryer, with an electrical outlet in place for conversion to an electric dryer. The home also offers a 10'x10' insulated shed that is wired for a workshop or use for all your storage needs. Also, as an added bonus the home is equipped with fibre optic and router included for seamless home office communication or steaming. The community has access to boat slips, walking trails and a dog park. Affordable Lakeside living at its best! Sadly, sellers have to say goodbye to their Lakeside home to move closer to family! (id:39551)