
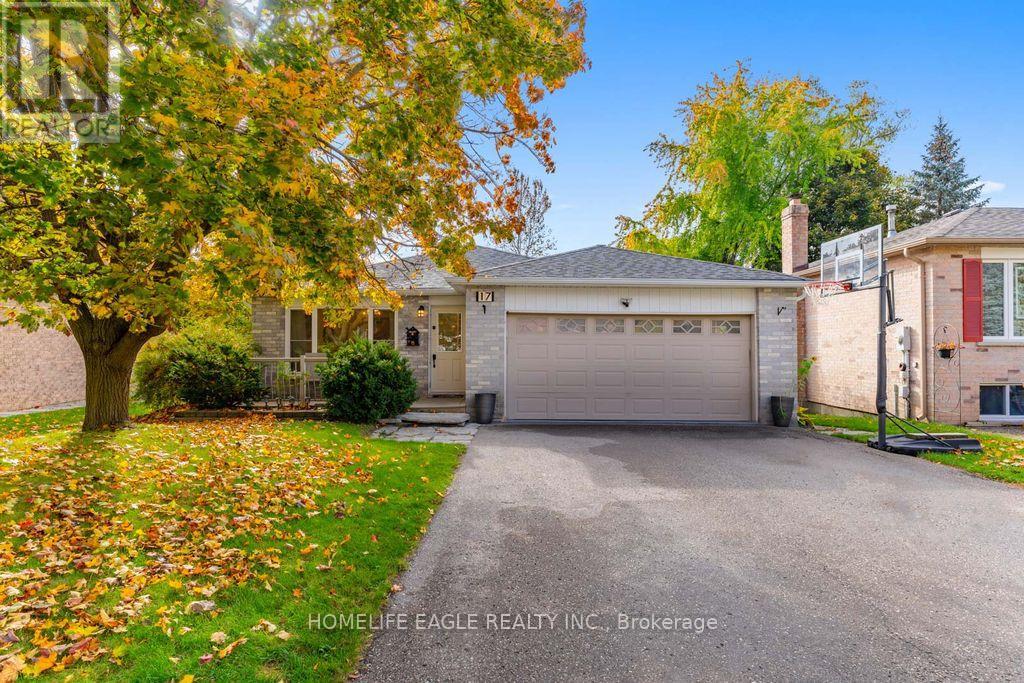
17 Beckett Avenue
East Gwillimbury, Ontario
The Perfect 4+1 Bedroom Detached Fully Upgraded Premium Pie Shaped 60 Ft Wide Lot In The Back 52ft Wide x 125ft Deep Lot Backing Onto A Park True Open Concept Floor Plan W/ Over 2,800 Sqft Of Living Spacious Open Family Rm W/ Gas Fireplace Walking Out To A Sunny South Facing Backyard Surrounded By Mature Trees Open Concept Living Room Seamlessly Connected To Dining Room Spacious Kitchen Fully Upgraded With S/S Appliances Reverse Osmosis For Crystal Clear Drinking Water* Pot Lights Throughout Carpet Free Primary Bedroom W/ Expansive Window & Ensuite* Large Bedrooms W/ Closet Space Separate Entrance To Finished Basement W/ Potential For Rental Income or In-law Suite (Estimate $1900/Month Potential Rent) Spacious Backyard On A Pie Shaped Lot Surrounded By Greeneries & Massive Deck W/ Gazebo Perfect For Gatherings* Access To The Large 2 Door Garage From Inside* Prestigious Family Friendly Holland Landing Community Walking Distance To Parks, Playground, Tennis Court & Library Minutes To Highway 404, Go Station, All Shops & Plazas* *Extras* Newer Roof, Newer Flooring, Newer Custom Paint, Newer Appliances, Newer HWT (Owned), Newer Furnace (Owned), Newer AC (Owned), Less Than 10 Year Old Windows No Rental Items Must See* Don't Miss! (id:39551)
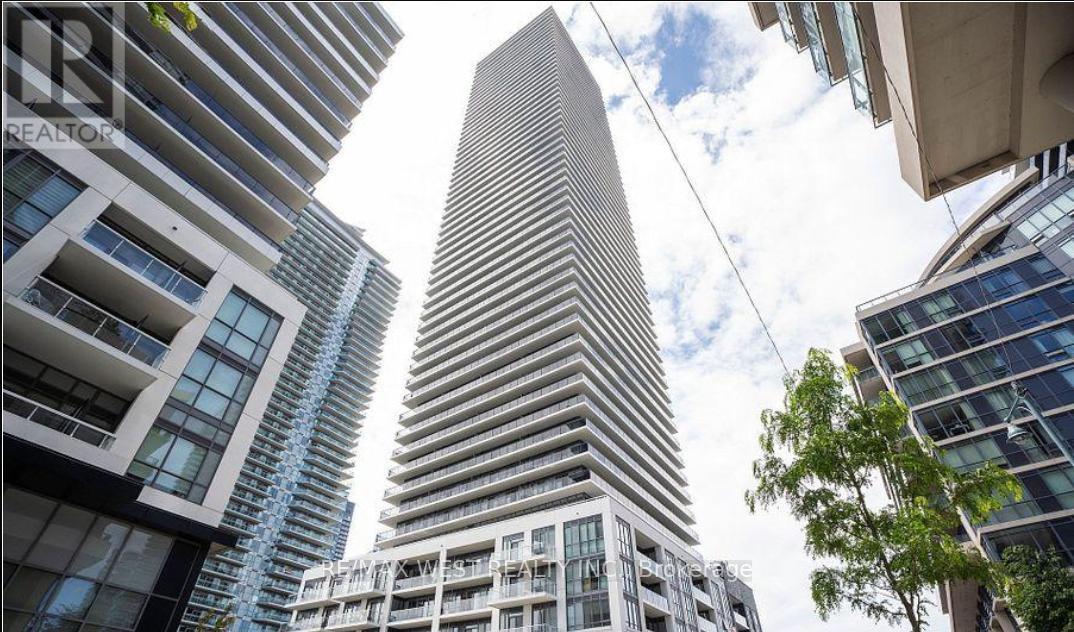
404 - 70 Annie Craig Drive
Toronto, Ontario
Wake up to Lake Ontario. Welcome home to Humber Bay Shores. This bright, beautifully designed 2-bed, 2-bath corner suite puts the waterfront at your doorstep-sweeping lake and boardwalk views framed by expansive floor-to-ceiling windows that flood the open-concept space with natural light all day long. At the heart of it all is a sleek, modern kitchen built for both everyday ease and effortless entertaining: quartz counters, premium appliances, refined finishes, and abundant cabinetry. The space flows seamlessly out to your private balcony-the perfect spot for morning coffee or sunset over the water. Retreat to a spacious primary suite complete with a walk-in closet and a spa-inspired 4-piece ensuite. A generous second bedroom and full second bath flex easily into a guest room, home office, or extra living space to suit your lifestyle. Then step beyond your door into resort-style living: concierge and security, a fully equipped gym, outdoor pool, party and recreation rooms, and a show-stopping rooftop deck and garden. Outside, the lakeside trails, boutique shops, cafés, and quick access to transit and major routes put the best of the waterfront within easy reach. Refined lakeside living, where everyday comfort meets unforgettable views. This is the one you've been waiting for. (id:39551)
1312 Speers Road
Oakville, Ontario
Highly reputable, turn-key manufacturing construction material, structural welding, and metal fabrication business for sale in the GTA. Established over 15 years with a loyal B2B/contractor clientele and stellar goodwill. Operating out of a fully equipped industrial unit with premium Miller, Lincoln, and ESAB machinery. Clean CWB-compliant setup with strong recurring revenue from structural joist repairs, railings, and custom fabrication. Asset sale only; real estate property is not included. Landlord consent required for lease assignment. Do not visit the premises or contact staff directly. Business name, financial packages, and lease details will be released strictly to qualified buyers upon a signed Confidentiality Agreement (NDA). Buyer/agent to verify all zoning, lease extensions, and measurements.Established goodwill with consistent foot traffic. Gross monthly rent of $6,406/month included hydro. Strong commercial lease agreement in place with approximately 2 years remaining on the current term. Strictly confidential sale. Showings are by appointment only through the listing brokerage. (id:39551)
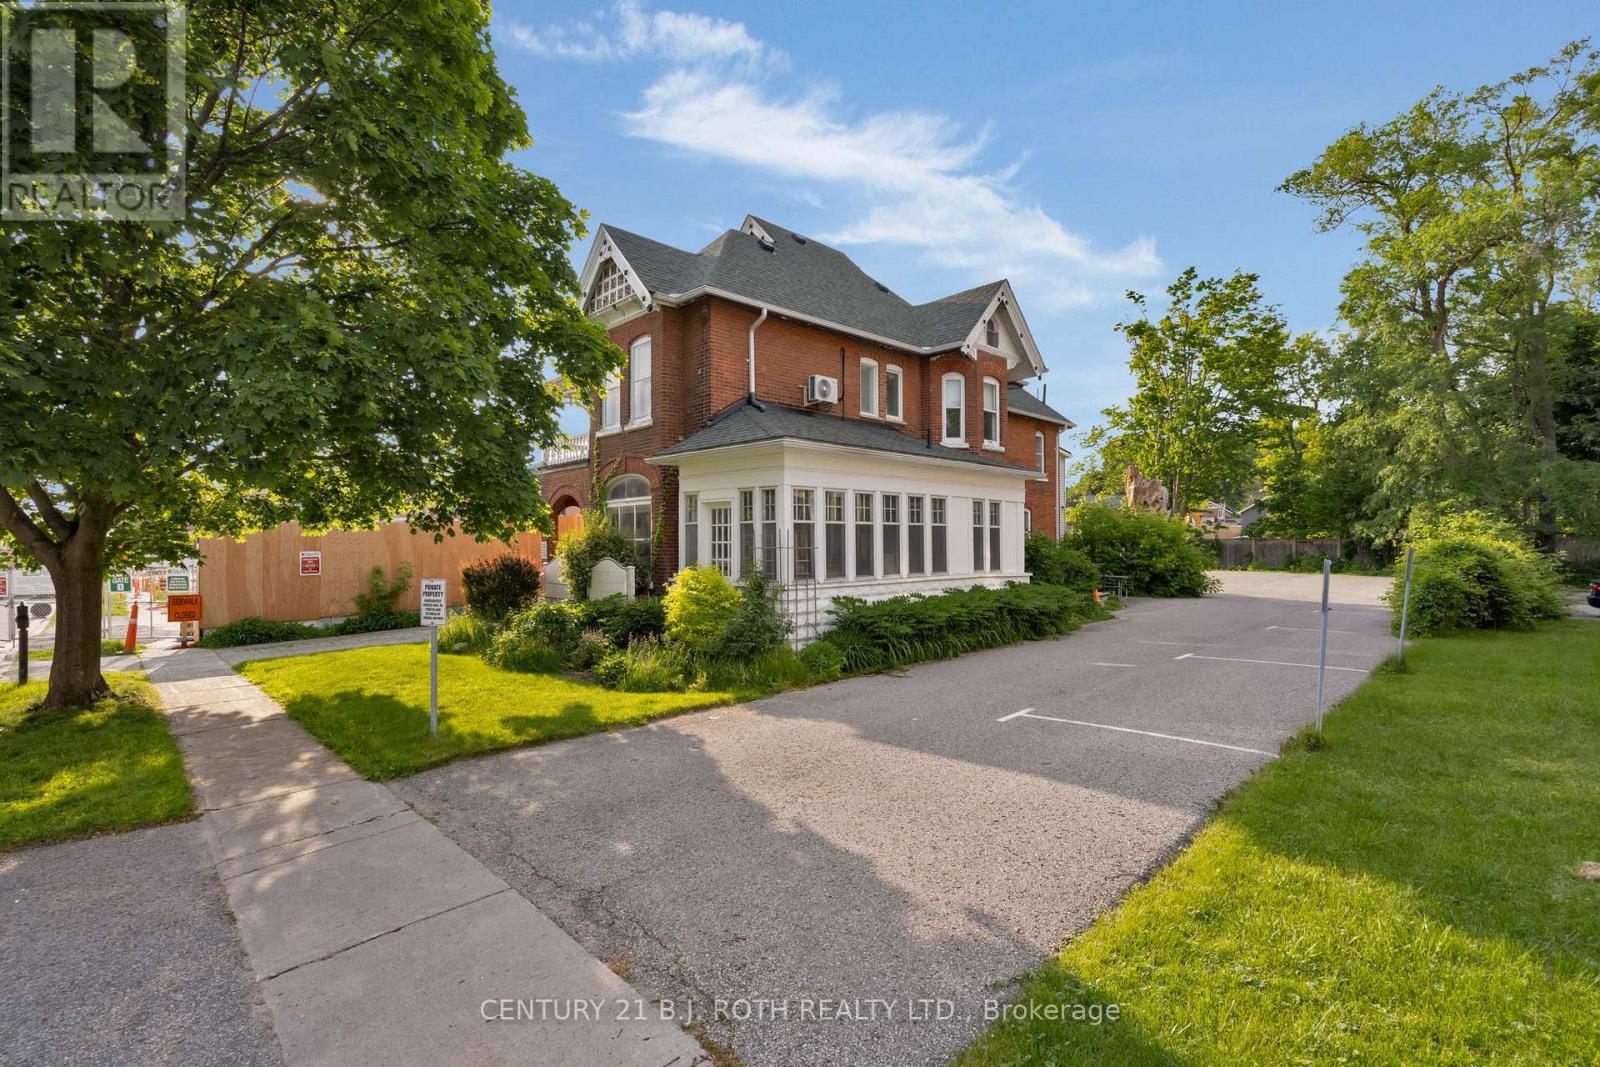
80 Worsley Street
Barrie, Ontario
Located in the heart of Barrie's Urban Growth Centre, 80 Worsley Street presents an exceptional opportunity for investors, business owners, and developers alike. Situated on a generous 66' x 165' lot, this versatile property benefits from Barrie's High Density Land Use designation and C2-1 zoning, offering a wide range of potential uses and future redevelopment possibilities. Currently tenanted, this property provides investors with stable, long-term income while securing a strategic position within one of Barrie's most active growth areas. The existing building is well configured for professional or commercial use, featuring eight private office spaces, a boardroom, kitchenette, two washrooms, multiple entrances, ample storage space, and parking for approximately 16 vehicles. Located just steps from downtown Barrie's restaurants, shopping, public transit, and waterfront, the property benefits from excellent accessibility and strong exposure. Whether you are seeking a turnkey investment with reliable income or a future redevelopment opportunity within Barrie's evolving downtown core, 80 Worsley Street offers outstanding potential in a highly desirable location. (id:39551)
774 Sutherland Avenue
Newmarket, Ontario
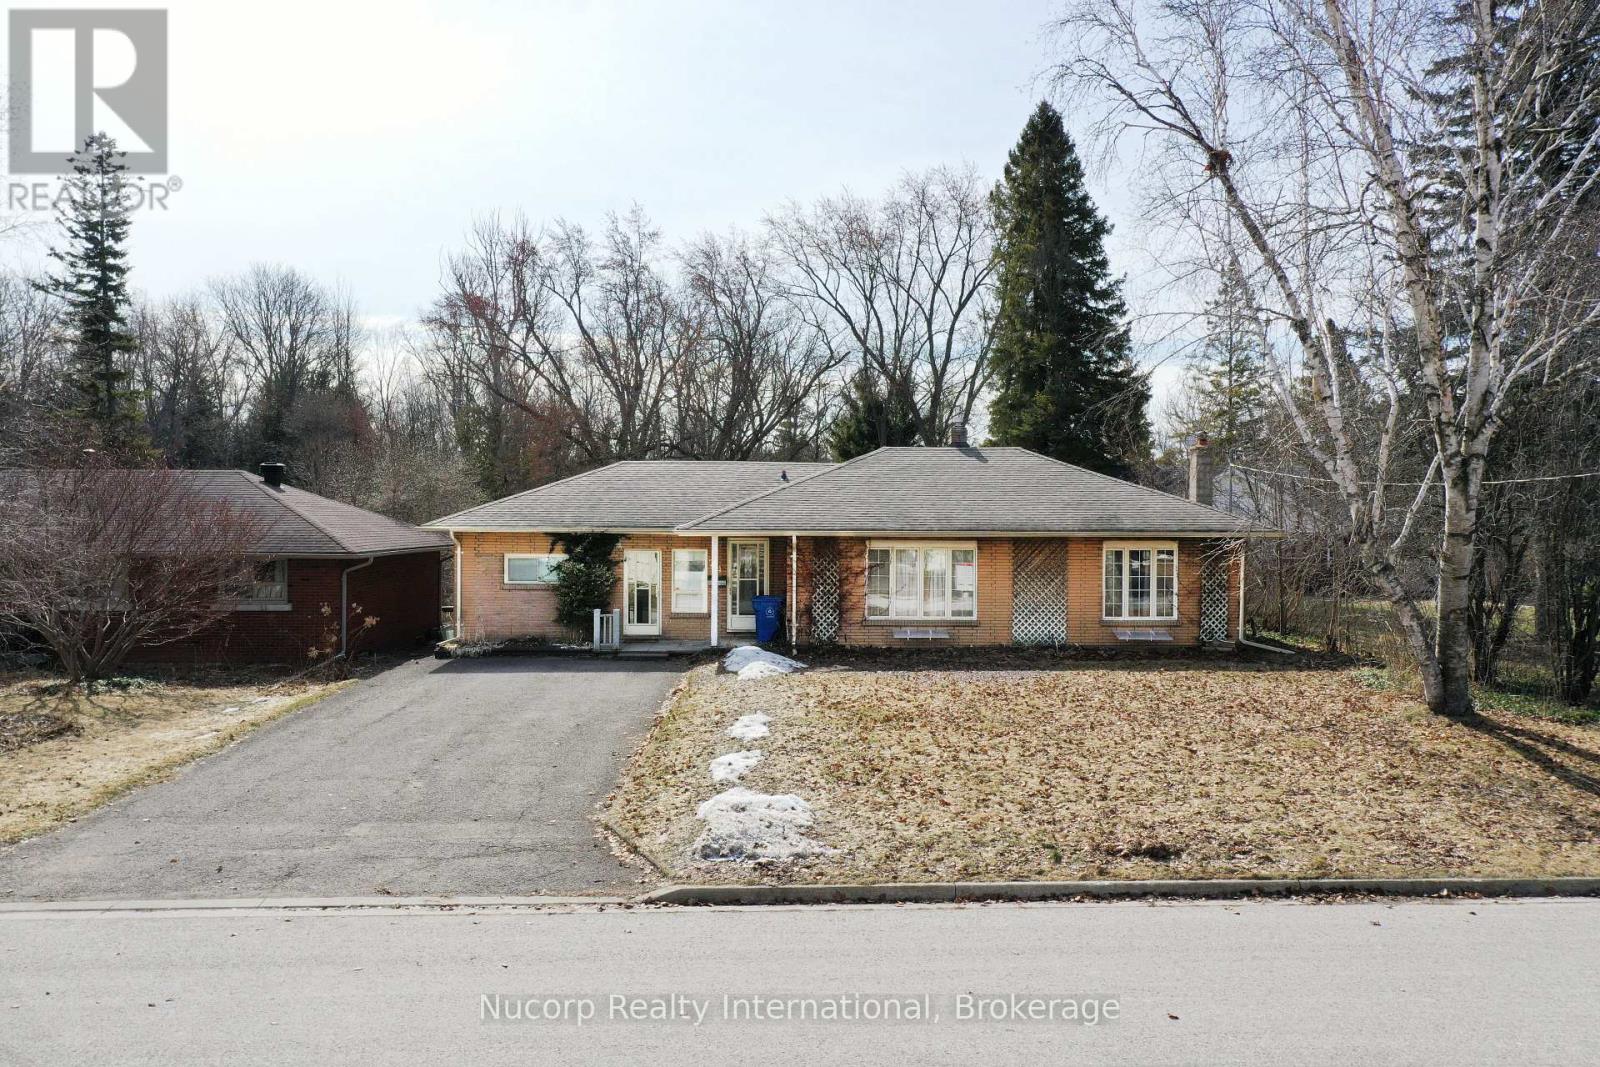
Rare opportunity to own a spectacular 70 x 350 ft ravine lot backing onto town-owned open space with a river running through the rear of the property. This bright and well-kept 4-bedroom brick bungalow features an eat-in kitchen with hardwood flooring and a walkout to a deck overlooking the expansive backyard and picturesque ravine setting. The mostly finished basement offers a large recreation room with a wood-burning fireplace, pot lights, a 3-piece bath, workshop area, and an updated 100-amp electrical panel with breakers. Located in one of Newmarket's most desirable and evolving neighbourhoods, just a short walk to Fairy Lake, Historic Downtown Newmarket, Riverwalk Commons, local restaurants, cafés, pubs, and the farmers' market. Enjoy the home as-is, renovate, or take advantage of this exceptional lot to build your dream home in a truly one-of-a-kind setting. A rare offering combining privacy, natural beauty, and outstanding future potential. Potential building plans for a future custom residence may be available for purchase by interested buyers. Building permit application currently in process and nearing completion. (id:39551)
13 Knight Street
Toronto, Ontario
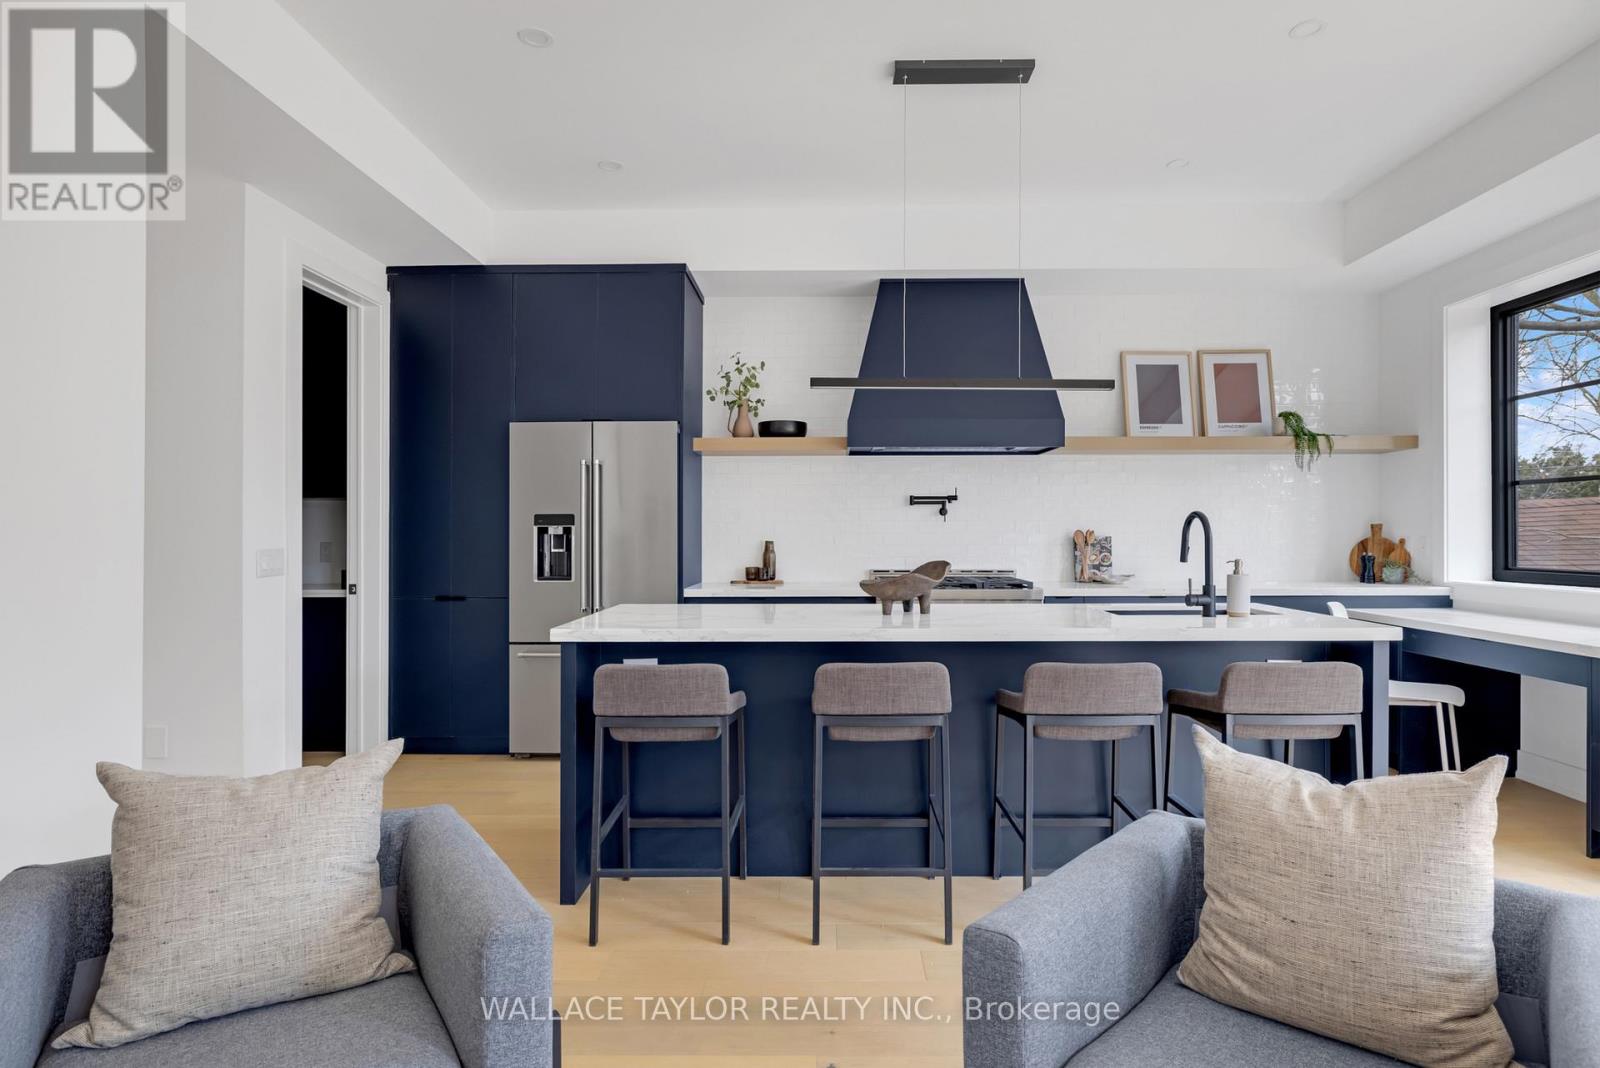
Tenanted until May 2027 - This exceptional 31-ft-wide detached home offering over 3,500 sq ft of refined living space in the heart of Toronto. Fully renovated 2024 and ready for immediate occupancy. If you like light, this is the home...as a dramatic 6-ft skylight shaft fills the striking central staircase with natural light, complementing the 10-ft ceilings and wide-plank hardwood on the main floor. Main floor features a gas fireplace, open kitchen with walk-in pantry, motorized blinds, and expansive sliding doors opening to a large entertaining deck overlooking a private backyard.The chef's kitchen is equipped with premium KitchenAid appliances, a 36-inch gas range, quartz counters, and custom cabinetry. Upstairs : four spacious bedrooms, spa-inspired bathrooms, Toto fixtures and deep soaking tubs. Lower level with radiant heated polished-concrete floors and a versatile fifth bedroom or ideal work-from-home office, with additional space for guests, a gym, or recreation.Complete with parking for 2-3 vehicles and 200-amp service for a car charger, 13 Knight Street is a beautifully crafted modern home combining space, light, and exceptional functionality in a prime Toronto location. Hot Water System Owned. (id:39551)
550 Lakeshore Drive
North Bay, Ontario
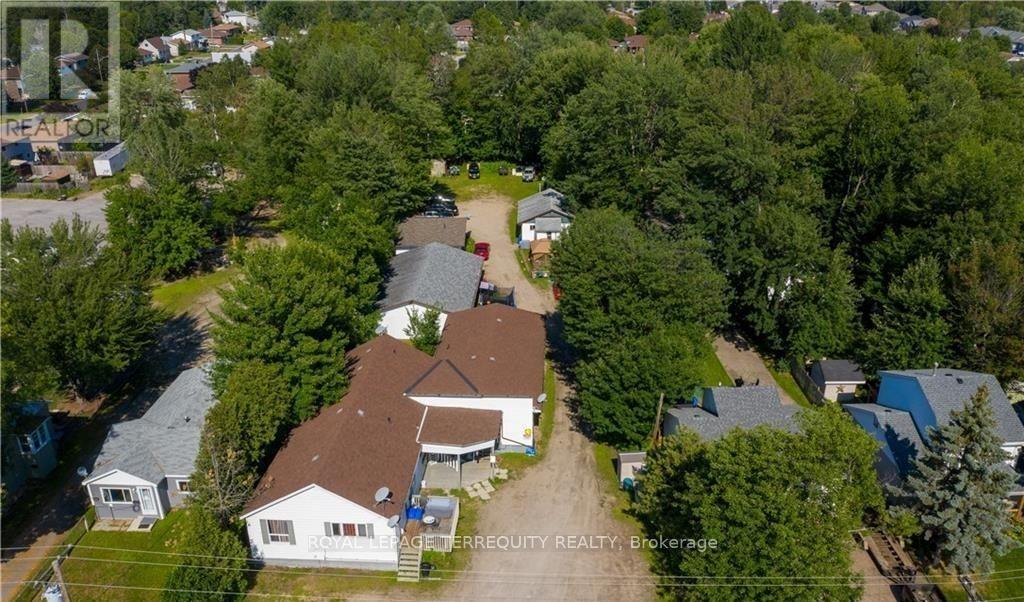
Rare opportunity to acquire a well-established 6+1 unit income property on an approximately 0.80-acre parcel along a prime stretch of Lakeshore Drive in North Bay. The property offers an attractive existing unit mix, including six 2-bedroom units and one 3-bedroom unit, and additional below-grade / partially completed space, creating meaningful upside through rent normalization, targeted unit improvements, and longer-term redevelopment potential. The property provides flexibility for investors, end-users, builders, and developers. Maintain the asset as an income-producing property, renovate to enhance value, optimize the existing unit mix, or explore redevelopment opportunities. Stabilized market rent projections indicate materially improved income performance, with further upside available through unit optimization. Under the existing R6 zoning, a conceptual redevelopment plan indicates potential for a 16-unit stacked townhouse format with approximately 25,000 sq. ft. of buildable area. Additional upside may also be available through a future rezoning to RM3, which could potentially support a 3 to 4 storey apartment building, subject to municipal review and approvals. Current rental income provides holding stability with substantial rent normalization upside while redevelopment plans are evaluated, making 550 Lakeshore a compelling opportunity to secure a foothold in one of North Bay's evolving residential corridors. Buyer to conduct their own due diligence regarding zoning, rents, expenses, unit mix, permitted uses, development potential, and future approvals. The property located along a transit-supported arterial corridor, the site is close to shops, restaurants, parks, schools, public transit, and surrounding residential amenities. The area continues to benefit from growth and intensification initiatives supporting a broader range of housing options over time. (id:39551)
3 White Road
Brampton, Ontario
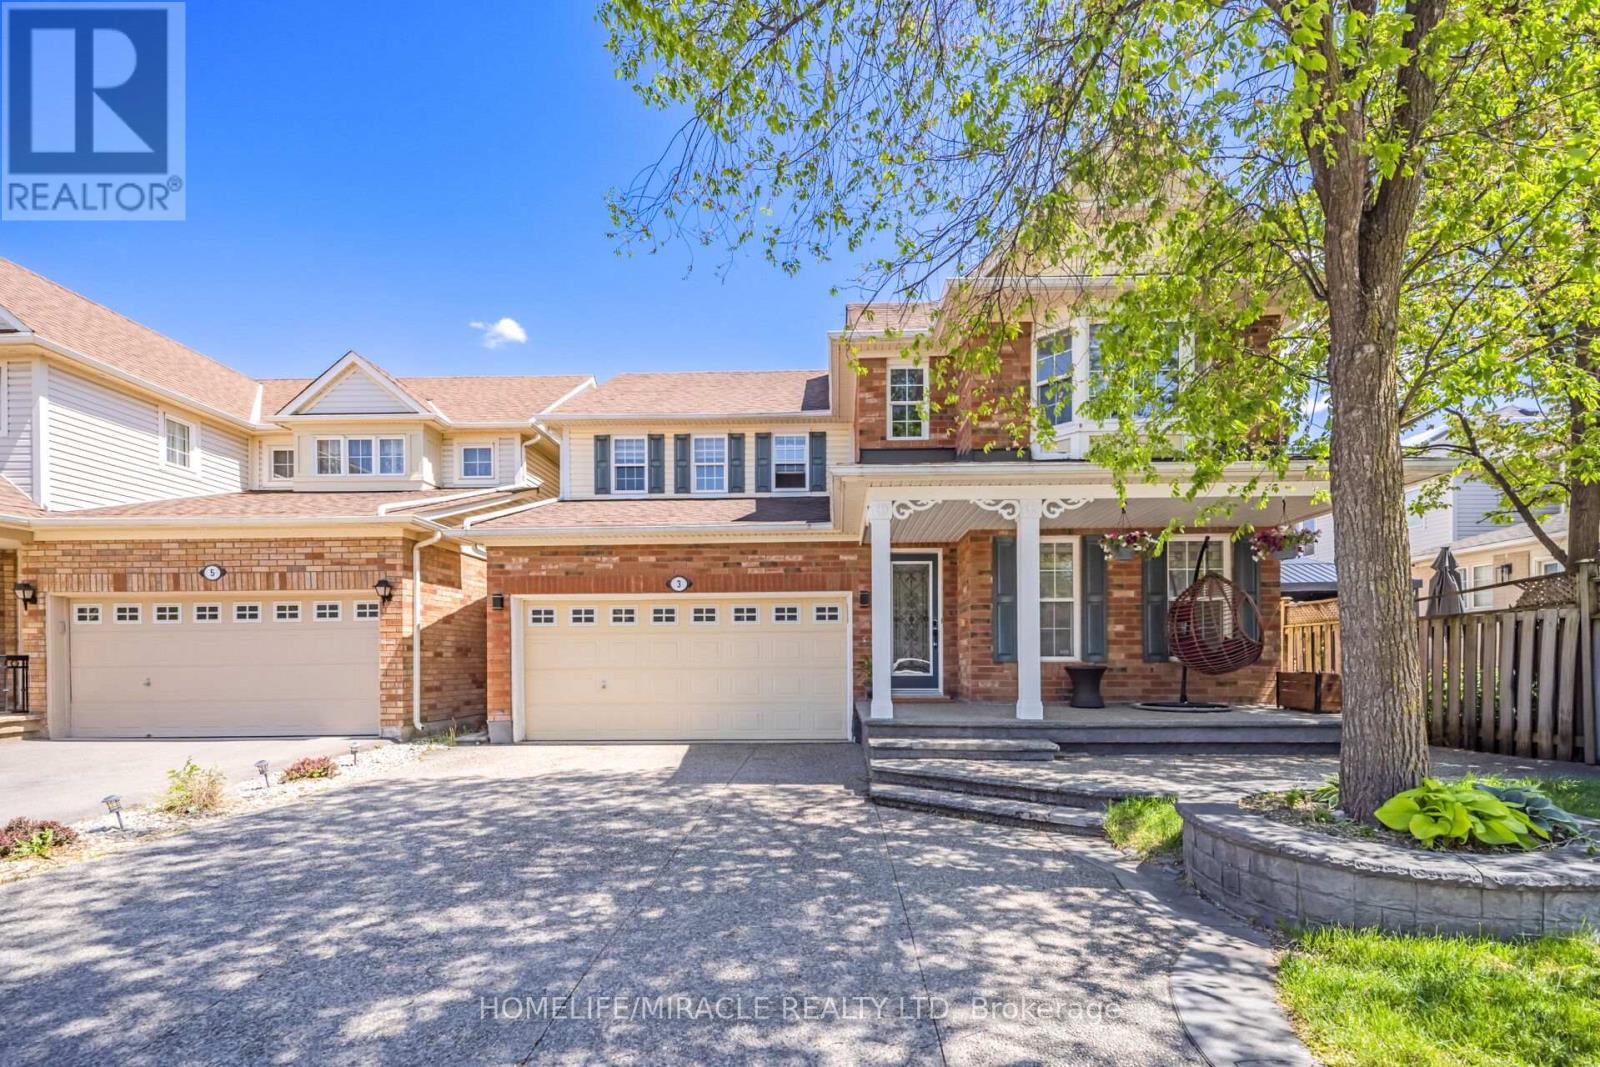
Beautiful 4 Bedroom Detached house with 2 Bedroom LEGAL BASEMENT with separate entrance, Renovated Well Maintained And Move In Ready On A Quiet Street. New Kitchen with Breakfast Island, Granite Counter tops,Sliding Door, Walkout To Lovely Backyard With Perennials and Garden, Family Room W/Gas Fireplace, Master Ensuite with standing showers, 4th Bedroom W/Window Bench And Bay Window, All Rooms Have Large Closets/Windows and Ceiling fan. Main Floor Laundry W/Garage Access. Patterned Concrete on driveway, front, side and backyard. (id:39551)
2000 Rogers Road
Perth, Ontario
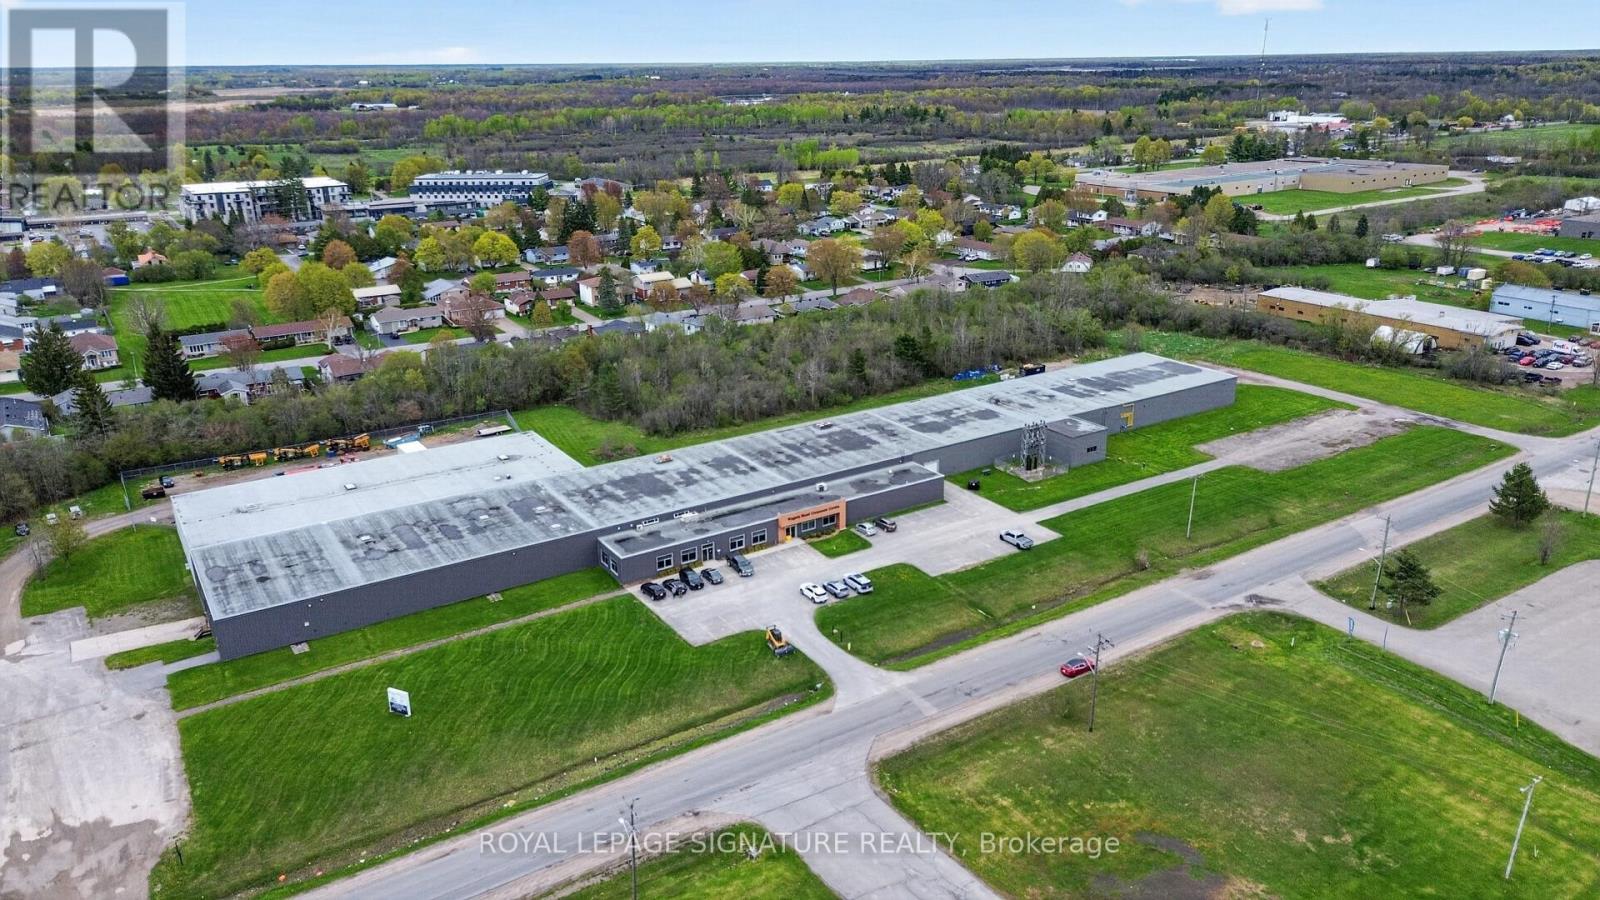
2000 Rogers Road is a 73,440 SF freehold industrial building on 9.805 acres, offered at $7,299,000, a blended $99 per square foot, with a recently approved Business Park rezoning already in hand. Constructed in 1970, the building includes an approximately 5,000 SF office component, 16 to 18 ft clear heights, dual access from Rogers Road and South Street, and full municipal servicing.In 2025, the Town of Perth re-designated the property from Industrial to Business Park and rezoned it to C5-X, broadening the permitted uses to include professional offices, personal service, wellness, indoor storage, and small-scale food and beverage, while preserving full industrial use. With the rezoning complete, a purchaser can proceed directly to site plan. approval for a redevelopment, without the cost, timing, and uncertainty of a rezoning application.The pricing is built on two independent components: the 45,000 SF of tenanted space, capitalized at an 8.00% rate on $450,000 of in-place NOI for a value of $5,625,000; and the 28,440 SF vacant balance, offered at $75 per square foot, or $2,133,000. Together, the components imply $7,758,000 of value, against an asking price of $7,299,000.The vacant balance is the heart of the opportunity, giving the purchaser full optionality as an owner, operator, or investor. An owner-operator can occupy the space directly while the in-place tenant income offsets carrying costs; an investor can hold the asset for income and lease the balance on market terms. Either way, the space is turn-key and lease-ready, with no additional landlord work or capital required.Please do not go to the property without a tour confirmed in writing. Ask the listing agents for the Offering Memorandum. All measurements are approximate. Buyer to conduct independent due diligence and verify all measurements, zoning, income, and redevelopment potential to their own satisfaction. (id:39551)
2357 Baseline Road
Georgina, Ontario
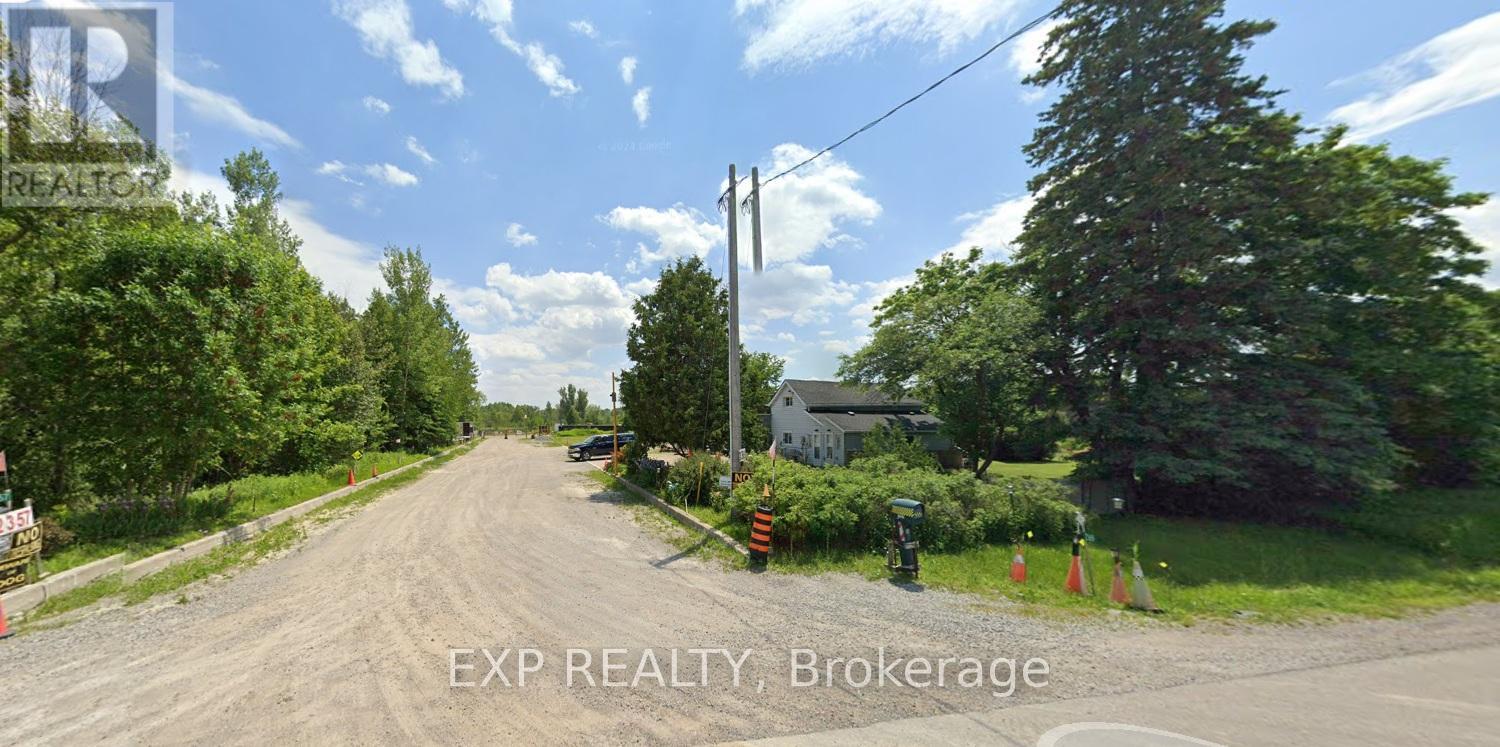
M3 Extractive Industrial Zoning 54.89 Acres Lot With two Ponds. Seller has permit to Crush Concrete & Asphalt. 100 Amp Service. (id:39551)
2369 Baseline Road
Georgina, Ontario
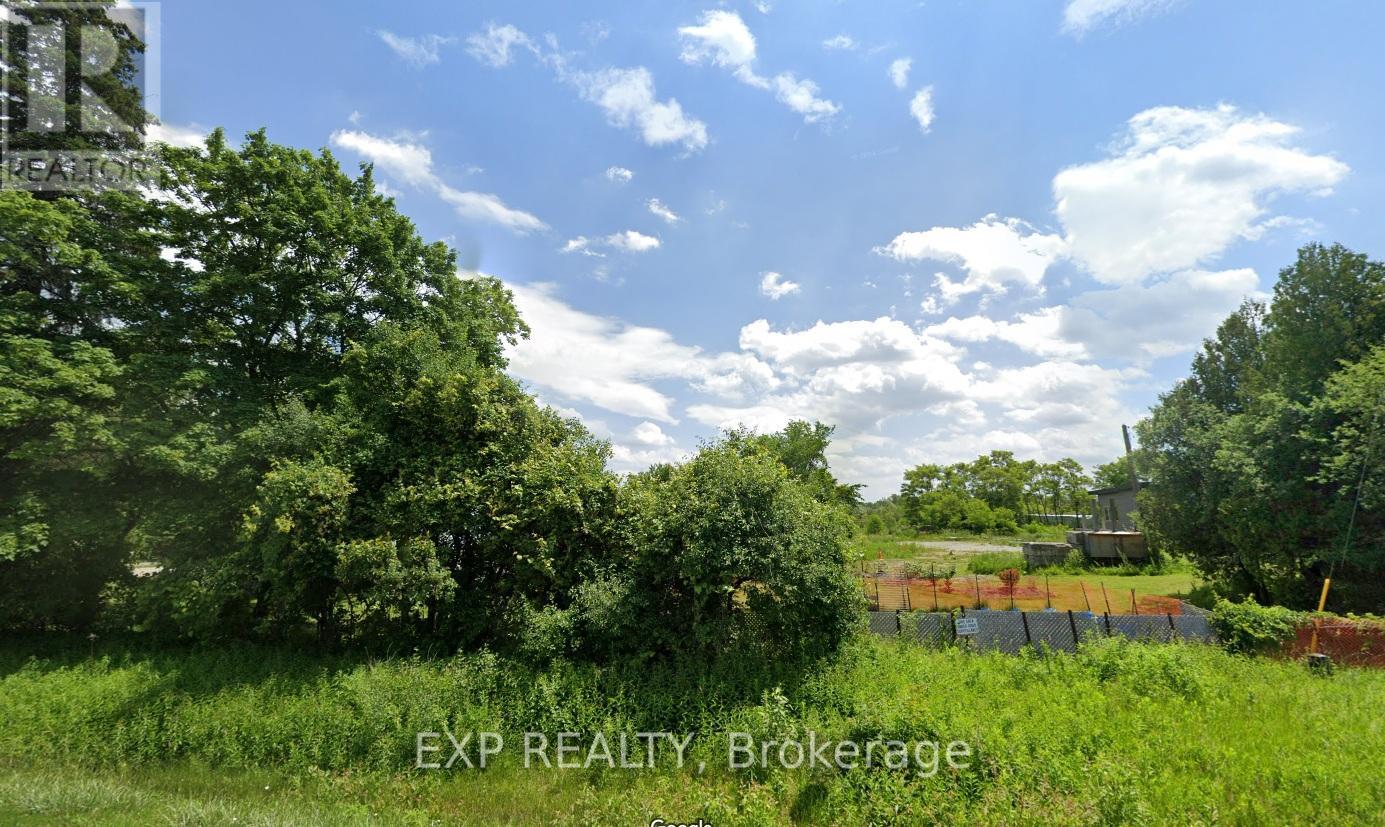
Property has One ARN & One PIN, but has Two Municipal Address 2369 & 2357 Baseline Road. One House is Tenanted Month To Month Paying $1,100 ? Month Plus $400 For Utilities. The Tenant would like to stay. There are Three 100 Amp Services, One for 2369 Baseline Line and Two for 2357 Baseline. The Second House is 50% Complete and is Being Sold "As Is Where Is". Great Potential To Rebuild! (id:39551)
37 Mcknight Drive
Toronto, Ontario
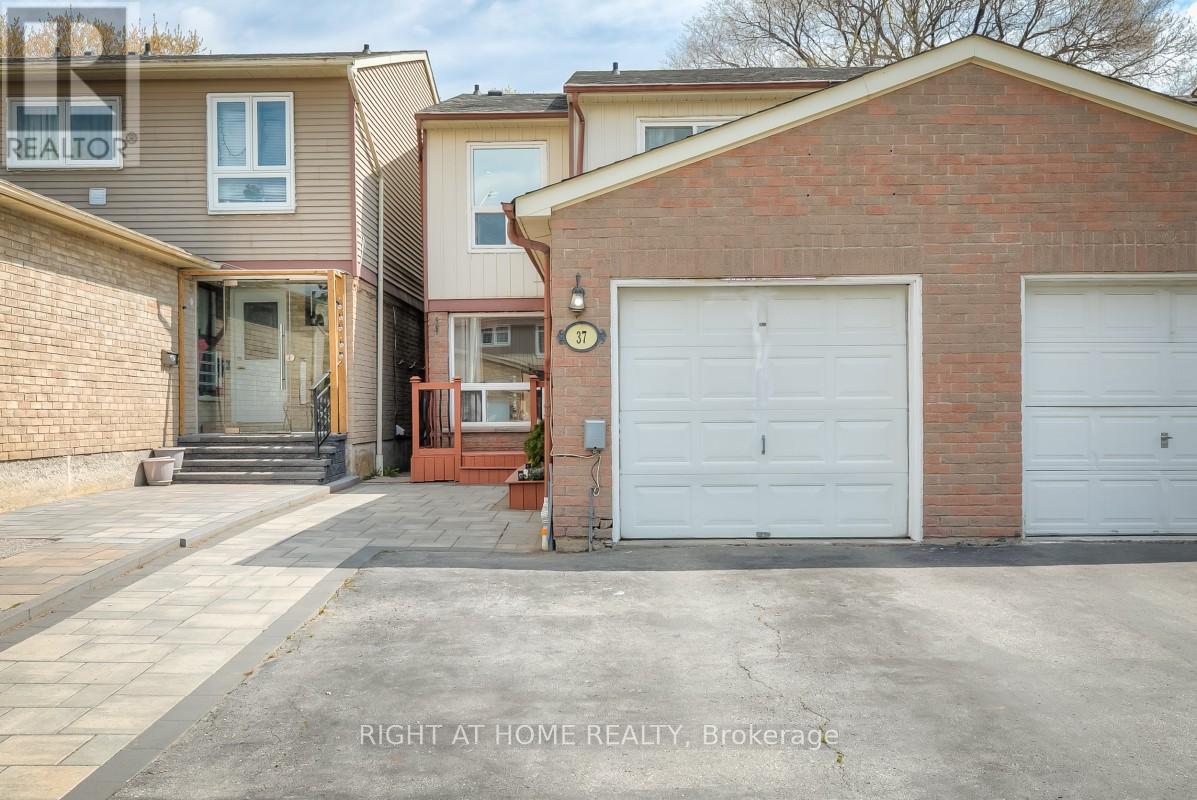
Bright and spacious 3-bedroom, 3-bathroom semi-detached home with separate laundry facilities on both levels, providing flexibility for growing families, extended family, multi-generational living, and work-from-home needs while offering added convenience and privacy. The main floor features an open living and dining area, eat-in kitchen, and powder room, creating a natural gathering space for holidays, celebrations, and time spent with friends. The finished basement with separate rear entrance includes a kitchen, full bathroom, and two versatile finished rooms, providing additional space suited to a variety of lifestyles. Convenient access to schools, shopping, transit, places of worship, and Highway 401, along with low-maintenance outdoor space and garage parking, helps simplify daily routines. (id:39551)