
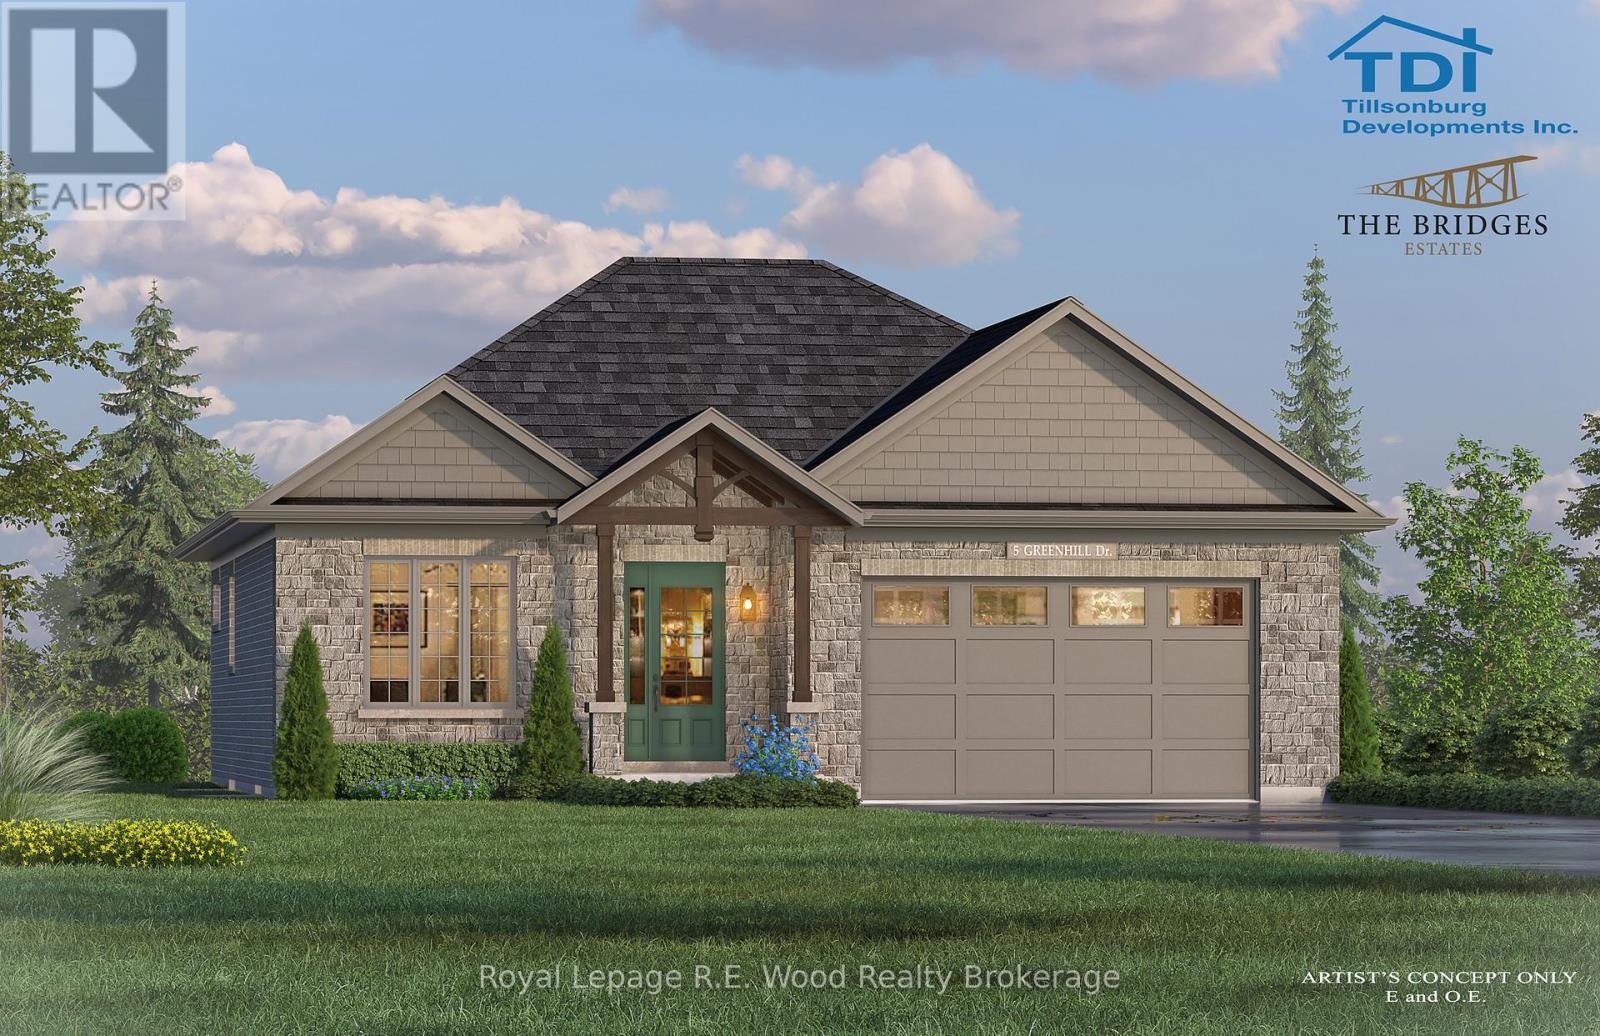
39 (Lot 4) Greenhill Drive
Tillsonburg, Ontario
Experience refined living in this beautifully crafted 1,480 sq. ft. custom bungalow by TDI Homes! This to be built home is ideally situated in the prestigious Bridges Estates community at the Bridges Golf Course. Showcasing timeless Craftsman-style architecture with striking post and beam detailing, this thoughtfully designed home offers an open-concept layout with 9' ceilings and oversized windows that fill the space with natural light. The inviting great room features an open design and stunning stone-surround fireplace-perfect for relaxing or entertaining. The custom kitchen is both stylish and functional, complete with quartz countertops, premium cabinetry, and a spacious island ideal for gathering.This home offers 2 generous bedrooms and 2 well-appointed bathrooms, including a luxurious primary suite with a walk-in closet and a spa-inspired ensuite featuring a glass and tile shower, and quartz counters. The main bathroom is finished with quality fixtures, including a right-height toilet, tub/shower surround, and coordinated cabinetry. A double car garage provides ample space and convenience, connecting to a practical mudroom/laundry area with built-in storage. Step outside to rear deck-perfect for enjoying outdoor living in comfort. Premium finishes are showcased throughout, and early buyers will appreciate the opportunity to personalize interior selections, including flooring, cabinetry, trim, and paint, allowing you to create a home that truly reflects your style. Relaxed living, in style. (id:39551)
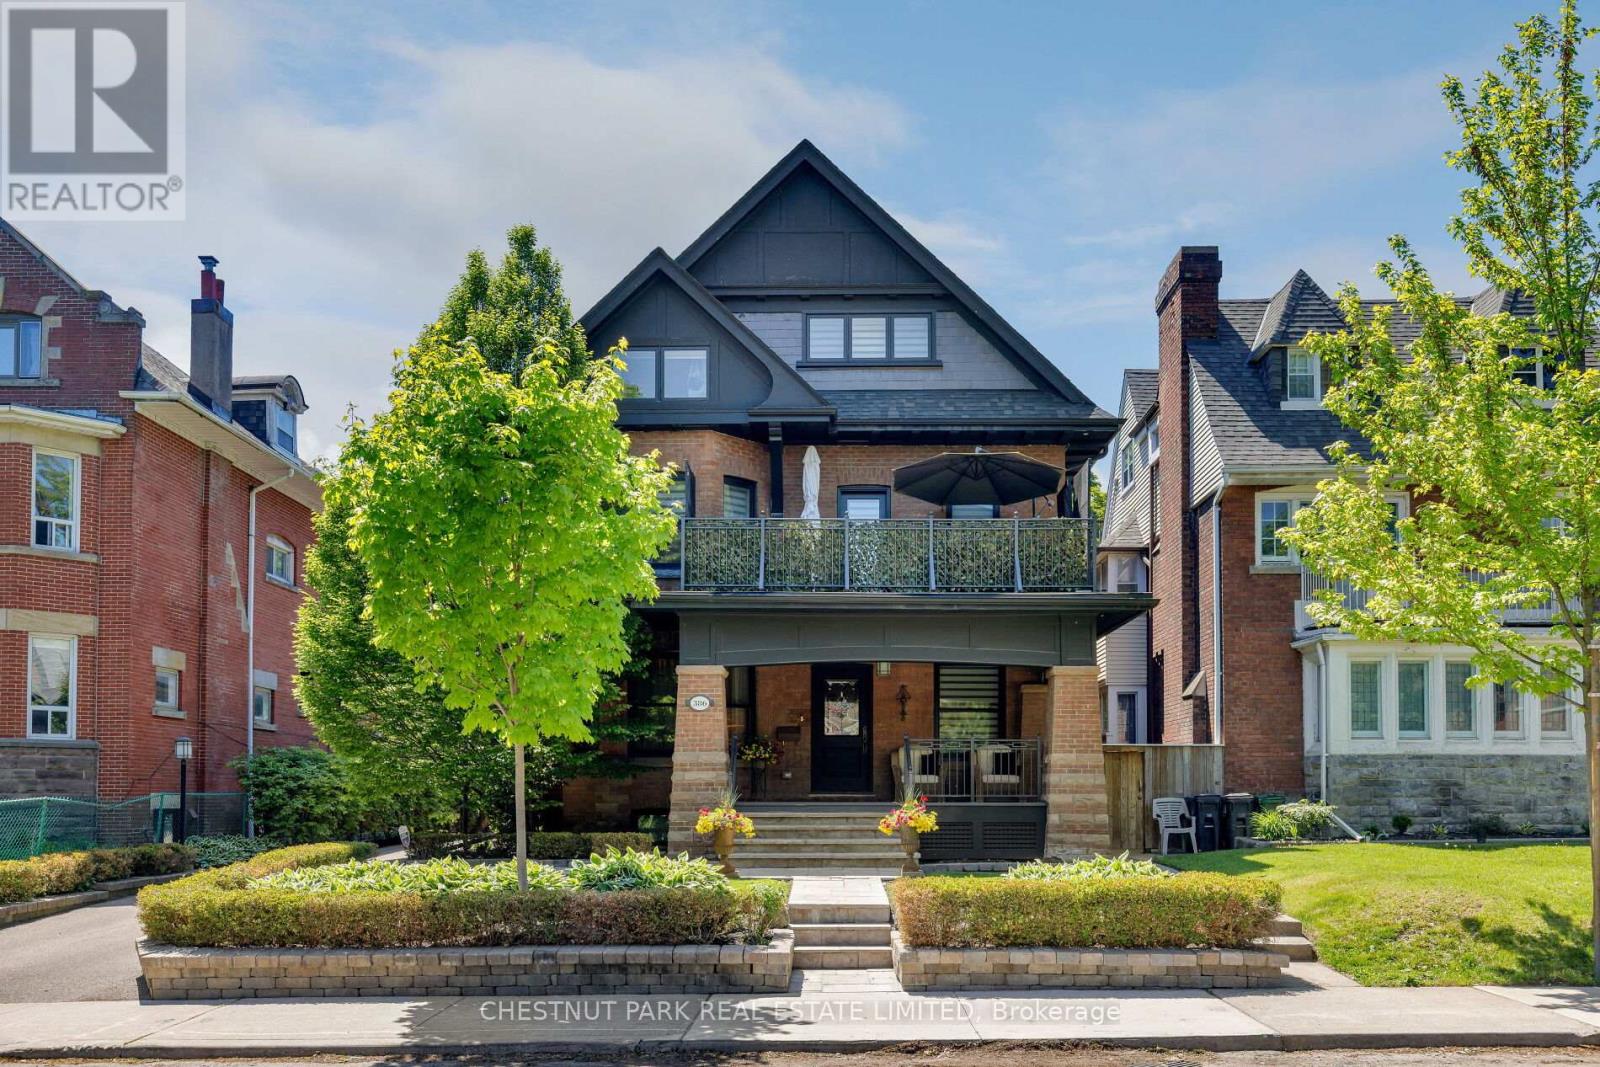
386 Palmerston Boulevard
Toronto, Ontario
Palmerston Boulevard is one of the city's most storied streets. Gated at the entrance, lined with historic cast-iron lampposts, and canopied by mature trees that have watched this neighbourhood evolve for over a century. There is simply no other street like it in Toronto. Little Italy at your doorstep. Restaurants, cafés, culture, and the subway are all within reach - yet the moment you turn onto Palmerston, the city softens. Equally rare as the location is the expansive 50 by 127 foot lot with a private drive, lane access, and the potential to build a two-storey laneway home with an integrated two-car garage. Options like this don't surface often. Step through the pillared front porch into three self-contained units, each with its own distinct character. From traditional to contemporary. Keep it as the turnkey multi-unit property it already is - an intelligent hold in one of Toronto's most enduring neighbourhoods - or reimagine it entirely as a singular grand residence. For those with the vision to create their dream home, few canvases in this city are more compelling. Some addresses find you. This one was waiting for you all along. (id:39551)
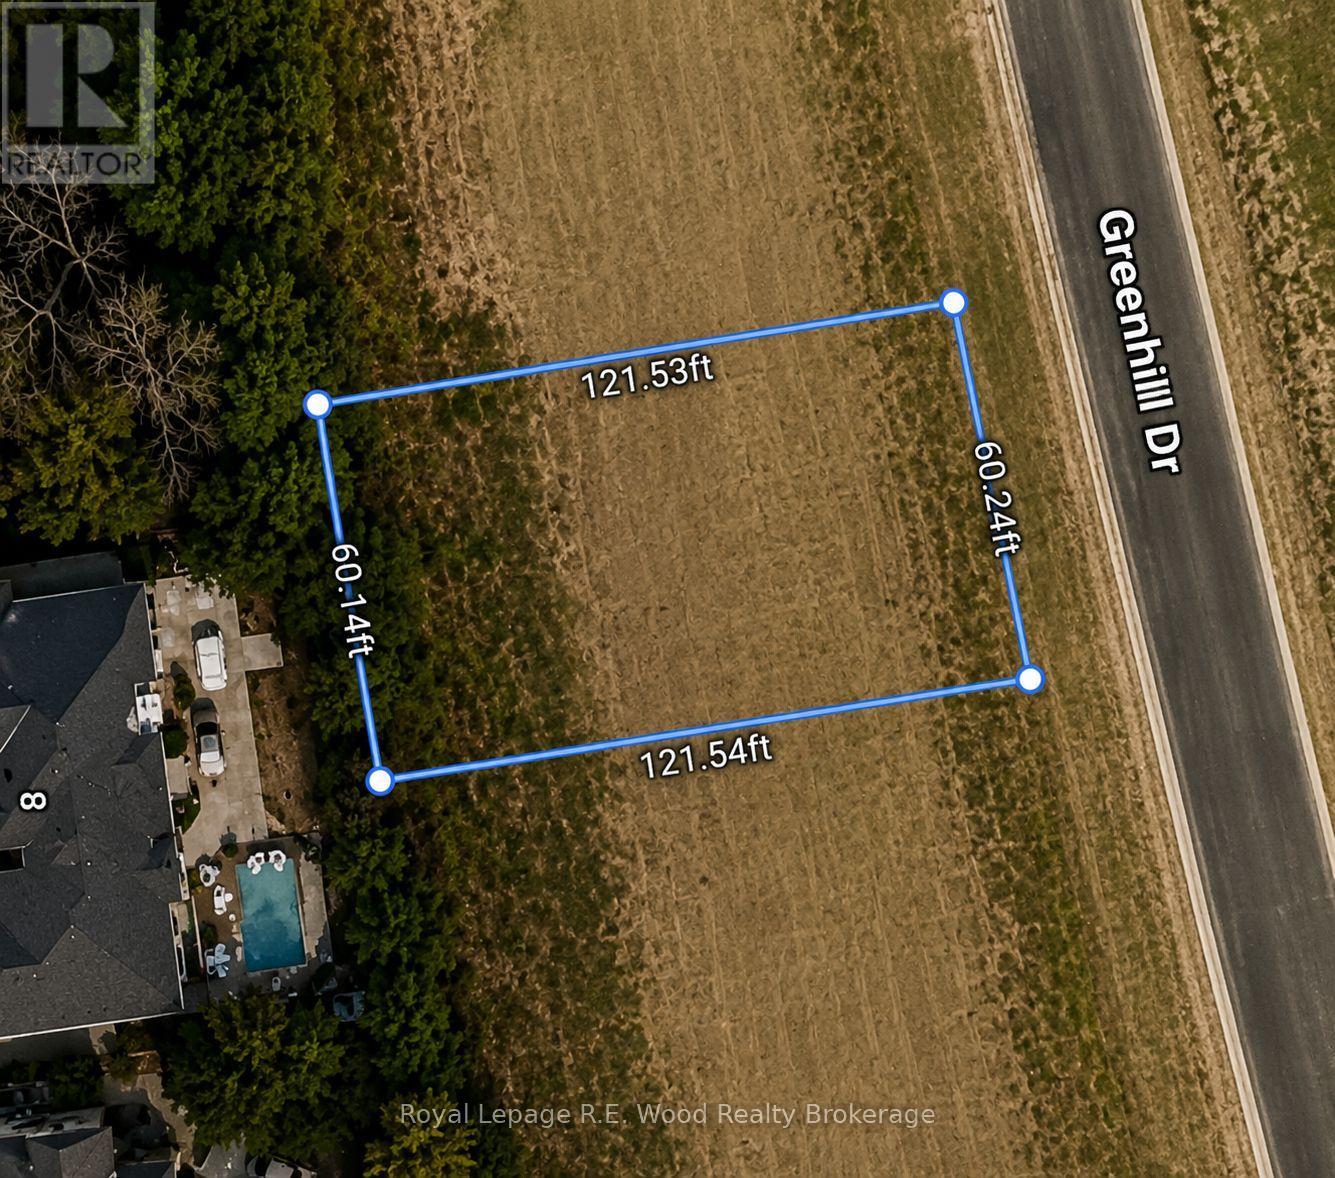
31 (Lot 8) Greenhill Drive
Tillsonburg, Ontario
Build your dream home at the prestigious The Bridges at Tillsonburg golf course community. Lot 8 (31 Greenhill Drive) is an exceptional 60' x 120' estate lot offering the perfect setting to create a custom luxury residence surrounded by scenic views, mature trees, and an elegant, upscale atmosphere. Enjoy peaceful living with access to the beautiful The Bridges at Tillsonburg Golf Course, picturesque walking trails, and a beautifully maintained neighborhood designed for comfort and connection. Conveniently located close to shopping, dining, schools, the hospital, community center, and everyday amenities, this property offers the perfect balance of privacy and accessibility. Bring your own Tarion-registered builder or take advantage of the onsite, award-winning TDI home building team to bring your vision to life. Ideally situated just a short drive from London, Woodstock, and the beautiful shores of Lake Erie, The Bridges Estates is where thoughtful design, luxury living, and lifestyle come together. At The Bridges Estates, you can truly enjoy the life you've planned so carefully - right at home. (id:39551)
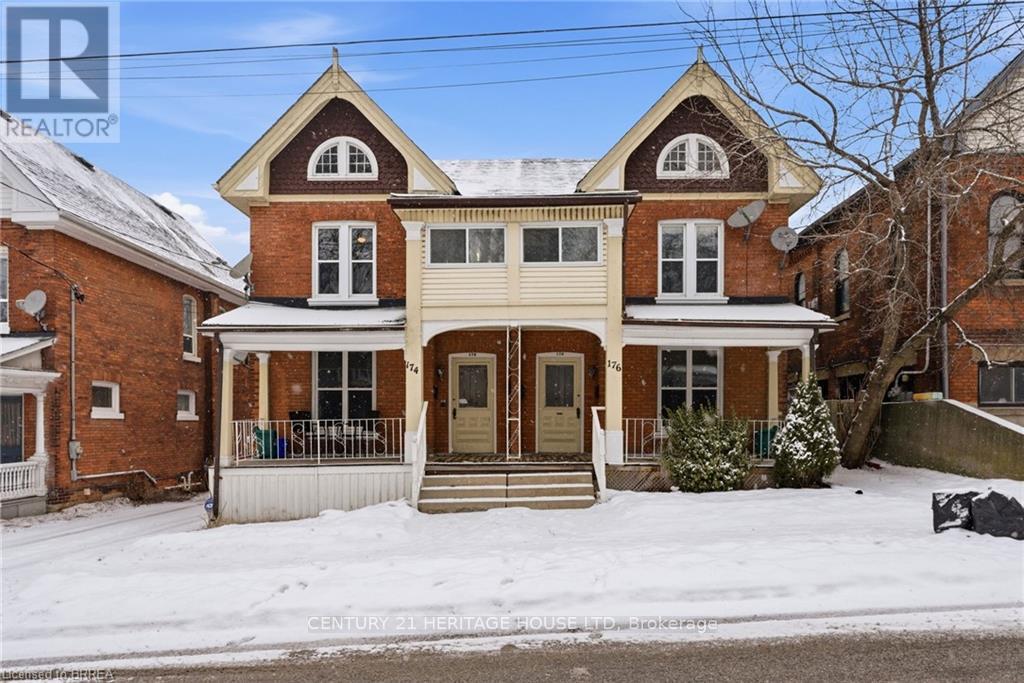
174-176 Darling Street
Brantford, Ontario
Legal fourplex in Brantford. Strong 7.43% cap rate with excellent upside potential. Large lot with private parking and separately metered units. Mix of spacious 2 bedroom and 1 plus den layouts. Extensively renovated between 2022 and 2025. Multiple complete kitchen renovations featuring new cabinets, quartz countertops, backsplashes, sinks, faucets, and stainless steel appliances. Multiple full bathroom renovations including new plumbing, flooring, drywall, vanities, toilets, and tiled tub and shower combinations. New flooring installed throughout several units along with fresh paint and updated light fixtures. Fourteen new windows installed across multiple units. Approximately 50 percent of the roof re shingled in 2022 with the remaining portion previously updated. Two new 1.5 ton air conditioning units installed in 2022. Major plumbing upgrade in 2022 with removal of old cast iron drain line and replacement with new ABS main drain from rear to front of property. Driveway and parking area re gravelled in 2023. New dryer installed in 2025. Two units currently vacant with another becoming available, offering immediate opportunity to increase rents and further improve returns. Prime location close to downtown amenities, transit, and major corridors. Turnkey multi residential asset with significant capital improvements already completed and minimal deferred maintenance (id:39551)
1-174 - 100 City Centre Drive
Mississauga, Ontario
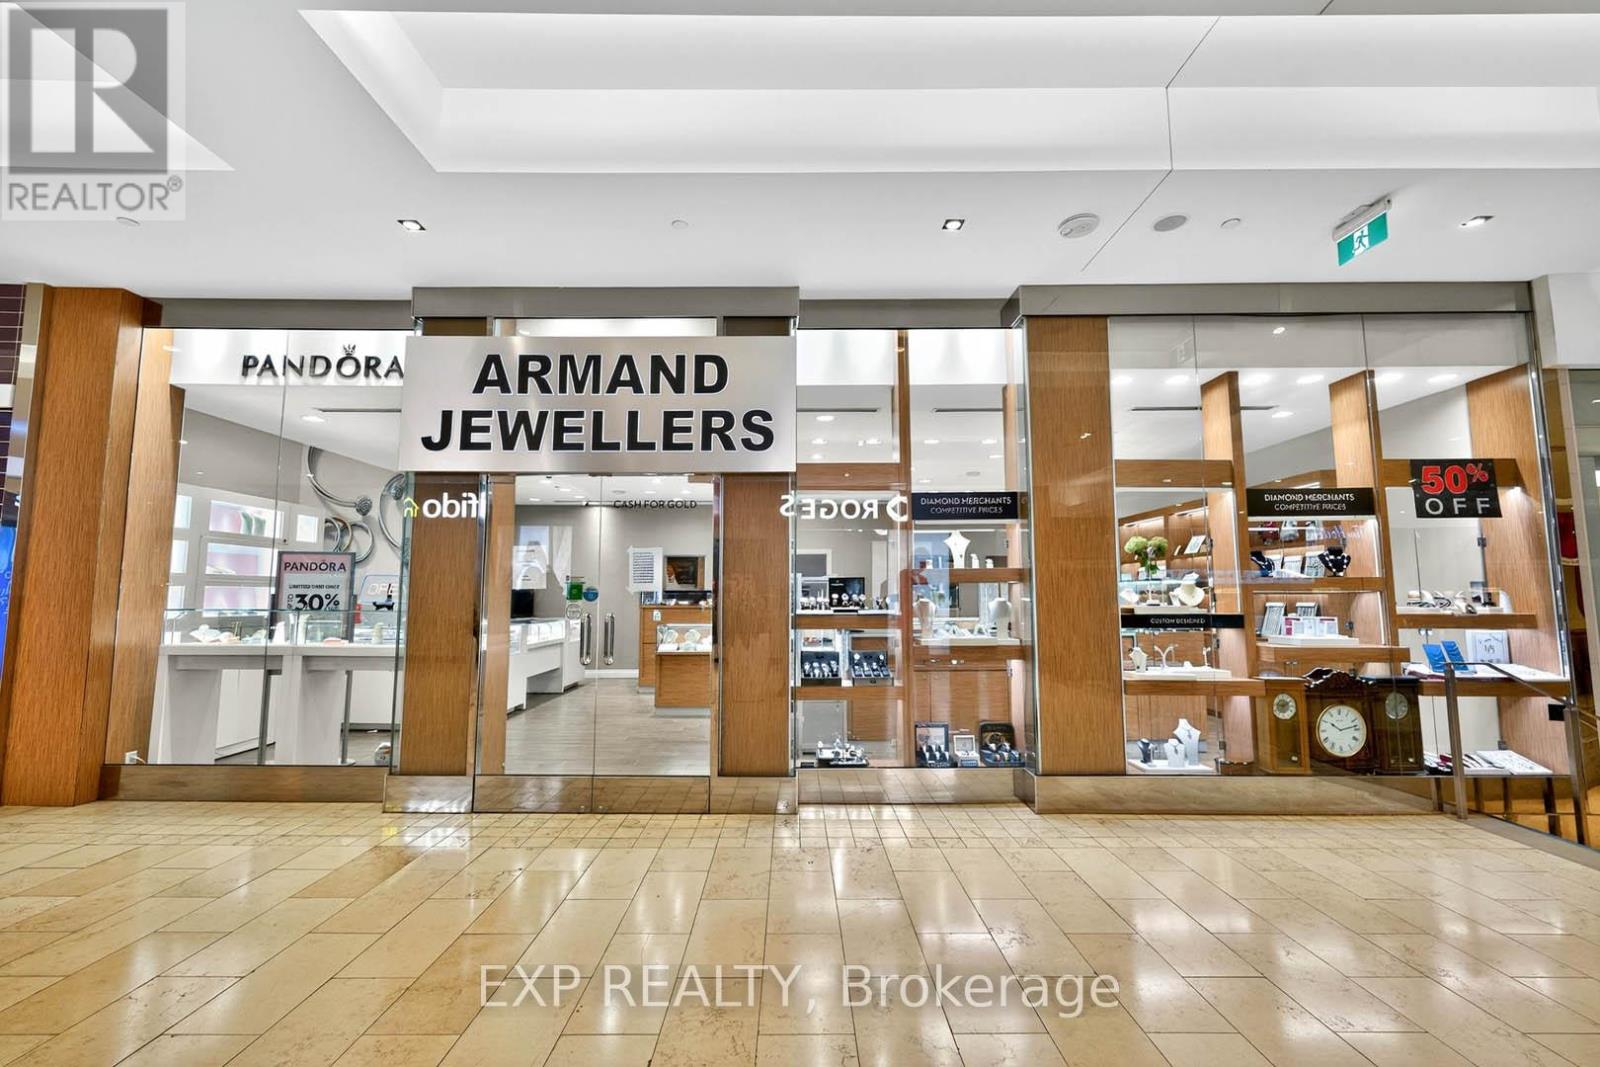
An exceptional opportunity to acquire a thriving and well-established jewellery business located in the heart of Square One Shopping Centre in Mississauga. Armand Jewellers has been a trusted name in the community for over 39 years, offering a strong legacy of quality, craftsmanship, and exceptional customer service. The business benefits from high visibility and consistent foot traffic in one of Canada's busiest and most prestigious retail destinations. Armand Jewellers is also an authorized Pandora retailer, adding significant brand value and customer draw to the operation. This turnkey business comes fully equipped with display fixtures, an elegant showroom, trained staff, and a well-maintained inventory of fine jewellery and watches. The store has a proven track record of strong financial performance and enjoys an attractive and secure lease within the mall. Ideal for an investor, established jeweller, or entrepreneur looking to step into a profitable, reputable business with deep roots in the community. Financial statements, lease details, and full inventory are available upon request to qualified buyers (id:39551)
45 Densley Avenue
Toronto, Ontario
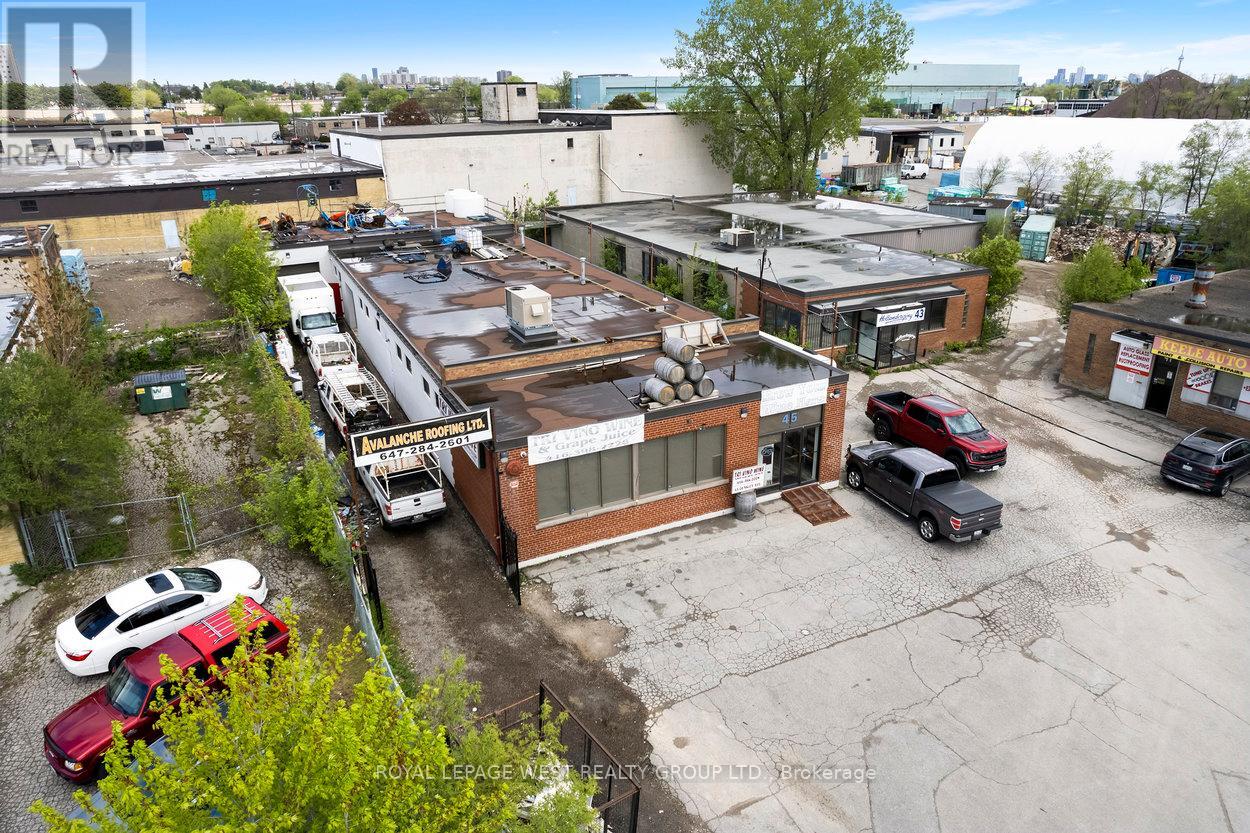
Rare freestanding industrial building located in North York. Updated office area. Excess land permitting outside storage. Easily accessible to the 401 and the Allen. TTC within minutes. Vacant possession will be provided. Excellent end user opportunity or investor. Featuring plenty of outdoor space for parking and storage. (id:39551)

18 Mill Street
Vaughan, Ontario
Escape the city to this architecturally stunning ranch bungalow, a rare offering on an incredibly private ravine lot overlooking the East Don River, nestled between Thornhill Park and the distinguished Thornhill Golf and Country Club. Boasting over 5,800 sq. ft. of living space across two levels, the main floor features a spacious layout with four bedrooms, an office, a grand great room with soaring cathedral ceilings and wall-to-wall windows, a modern kitchen, a laundry room, and a library, all accented by traditional masonry and unexpected modern design elements. Additionally, this unique property includes an inviting indoor pool and multiple walk-outs to a multi-tiered deck and hot tub, making it a serene retreat in one of the area's most exclusive settings, with over 350 ft. of frontage backing onto the picturesque Don River and golf course views. Visualize the potential of this double lot property with rendered photos that showcase the possibilities for maximizing the breathtaking views and tranquil surroundings. ***Some photos are rendering images, while others show the property as it was furnished prior to the current tenants occupancy*** (id:39551)
2044 25th Side Road
Innisfil, Ontario
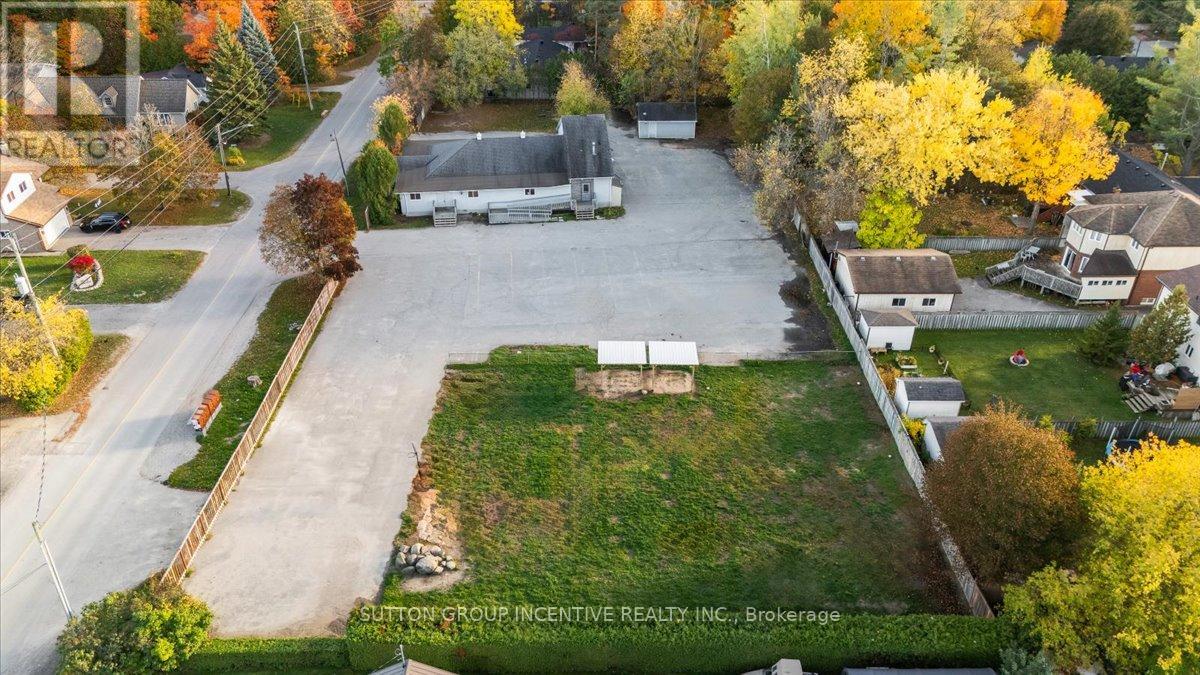
Cash-flow today, development potential tomorrow. Welcome to one of Innisfil's most unique investment opportunities. Situated on a 0.946-acre parcel in the heart of Alcona, this fully leased commercial property is home to a well-established childcare facility operating under a long-term lease, providing investors with stable, predictable income from day one.The highly sought-after Community Service (CS) zoning offers exceptional flexibility and supports a wide range of permitted uses, including childcare, medical, professional office, educational, and community-related facilities. Commercially zoned properties of this size, with both income and expansion potential, are becoming increasingly difficult to find within Innisfil's urban boundary.Located along the rapidly evolving 25th Sideroad corridor, the property is positioned to benefit from major infrastructure improvements, continued residential growth, and the future Innisfil GO Station. In addition to the existing building, the site offers the potential to accommodate an additional structure of up to approximately 16,000 sq. ft. (buyer to verify), creating a rare opportunity to increase future income and unlock significant long-term value.A true "hold and grow" asset offering secure tenancy, desirable zoning, and exceptional upside in one of Simcoe County's fastest-growing communities. (id:39551)
153 Brown Street
Norfolk, Ontario
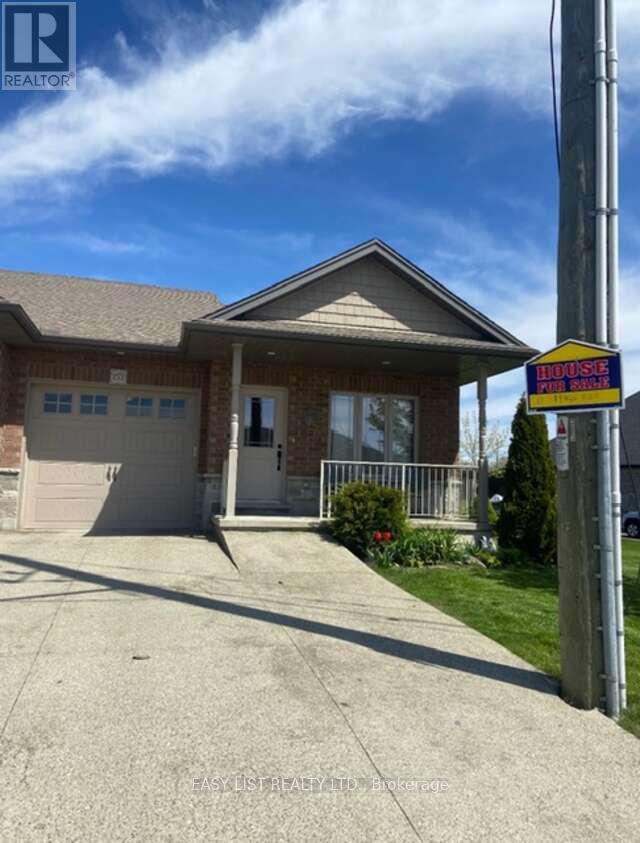
Visit the REALTOR website for further information about this listing. Discover this exceptional freehold end-unit townhome with fully-finished basement apartment unit and breathtaking views of Lake Erie. This 4-bedroom, 3-bathroom townhome is nestled near the end of a peaceful cul-de-sac in the charming lakeside community of Port Dover. Built in 2018, this home is the only unit featuring a generous 17-foot side yard, providing extra outdoor space and privacy. Enjoy your morning coffee on the front porch with amazing views of Lake Erie. The open-concept main floor boasts a spacious kitchen, dining, and living area, with a sliding glass door leading to a backyard deck-ideal for entertaining. The kitchen features a large island and plenty of cabinetry. The primary bedroom includes a full 4-piece ensuite and walk-in closet, while the additional main-floor bathroom offers a walk-in shower. The fully finished lower level is a standout feature, offering a separate living space with its own kitchen, dining area, living room, laundry, two bedrooms, and an ensuite 3-piece bathroom-perfect for multi-generational living or rental income potential. Additional highlights include an upgraded exposed aggregate concrete driveway, a single-car garage, and a front porch ramp for accessibility. This location is within walking distance to downtown shops, restaurants, theatre, and the beach. The nearby Port Dover Marina makes this home a fantastic choice for boating and fishing enthusiasts. The town of Simcoe is only 12 minutes away offering access to local hospital, Walmart, Canadian Tire, Winners, Staples, grocery stores, and many other amenities and restaurants. Don't miss your chance to experience lakeside living at its best! (id:39551)
201 - 142571 35 Road
West Grey, Ontario
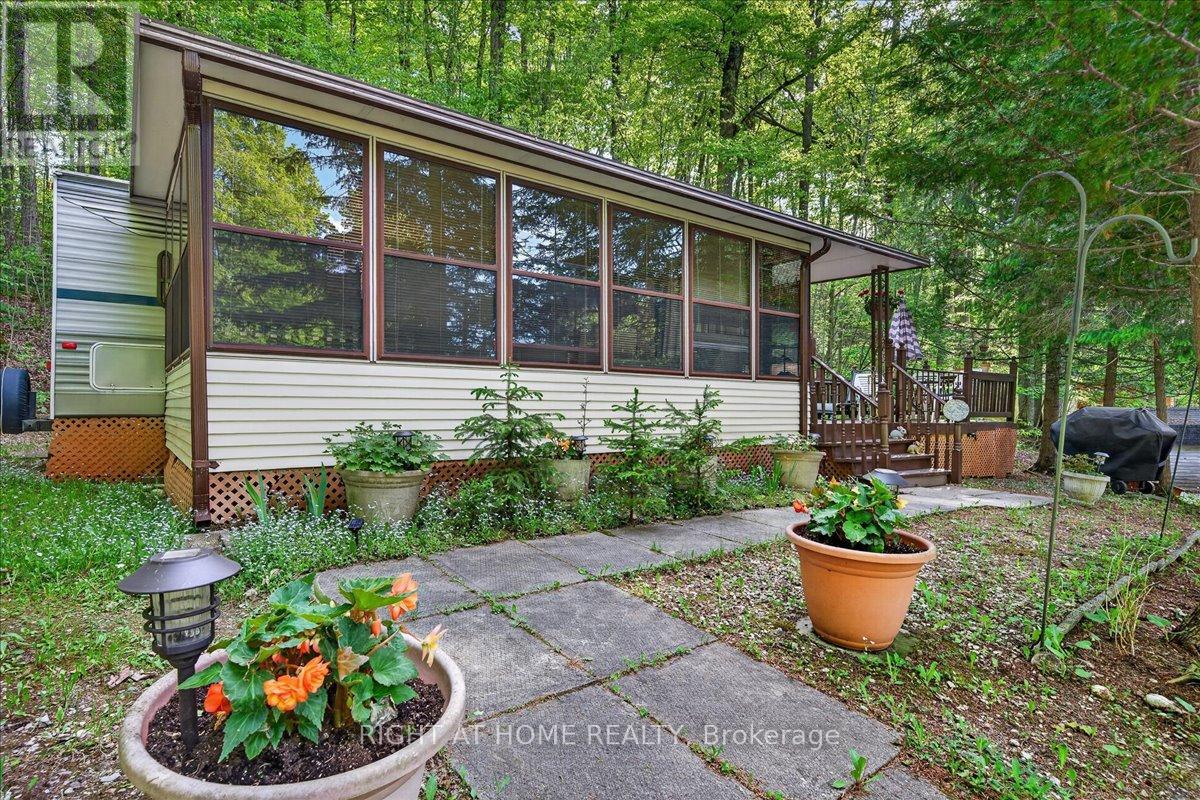
Welcome to your seasonal getaway at Parkbridge Silent Valley Resort! Situated on a large pie-shaped lot surrounded by mature trees for exceptional privacy, this well-maintained 2020 Forest River Shasta 29FK trailer, plus a large 20x10 ft enclosed addition that serves as a family room or sleeping space, offers comfortable and spacious seasonal living. Featuring a private primary bedroom plus two convertible sleeping areas, there's plenty of room for family and guests. Enjoy outdoor living at its best with a deck, fire pit, BBQ, and storage shed. Open from May to October, Silent Valley Resort offers outstanding amenities, including 2 outdoor heated swimming pools, a sandy swimming lake, beach volleyball, a dog park, a basketball court, disc golf, kids' playgrounds, a horseshoe club and a recreation hall with activities for all ages. 2026 seasonal fees are $4895.00 + hst, and include water, property taxes, resort amenities, and visitor access - already paid for 2026 and included in the price. Owners are responsible only for propane, hydro ( $300 hydro deposit already paid for 2026), and optional internet. A fantastic opportunity to enjoy affordable seasonal living and create lasting summer memories! Due to the addition, the furnace is not being operated; the heat is run on electricity. (id:39551)
1 - 347 Erb Street W
Waterloo, Ontario
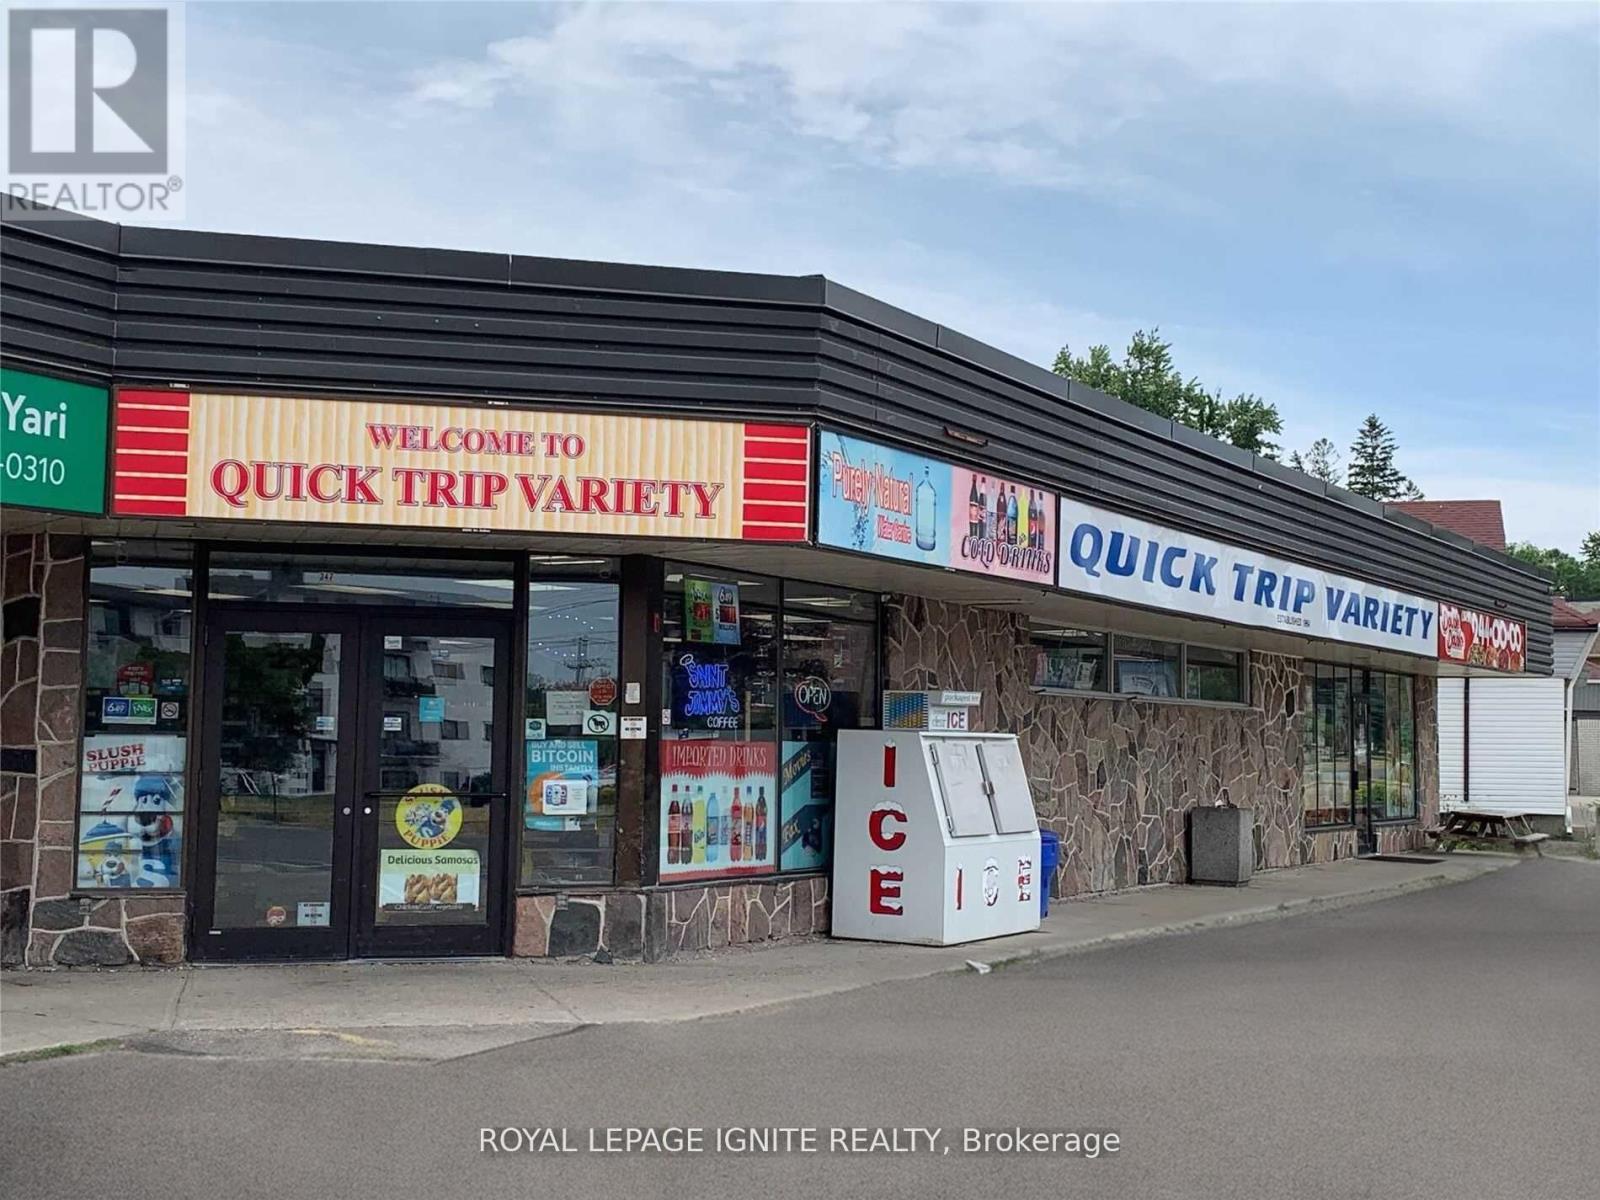
Amazing Convenience Store Business For Sale with High Volume Sales. Higher than industry profit margins with no close competition. Located in convenient plaza within minutes of University of Waterloo. Large 3020 Sqft lease area. Average Monthly Revenue Approx $80,000. Lotto Comn $2400/Mth, Other Income $1450/Mth, New Long Lease 5+5+5+5, Rent $9400/Mth Incl T&I. All Records Available For Verification Upon Acceptance of Conditional Offer. Store Hours M-Sat7.30-9.30, Sun 8-8. Increased Beer and Wine Sales. New Freezer/Cooler (2024), New HVAC (2024). (id:39551)
51 Wilson Street E
Hamilton, Ontario
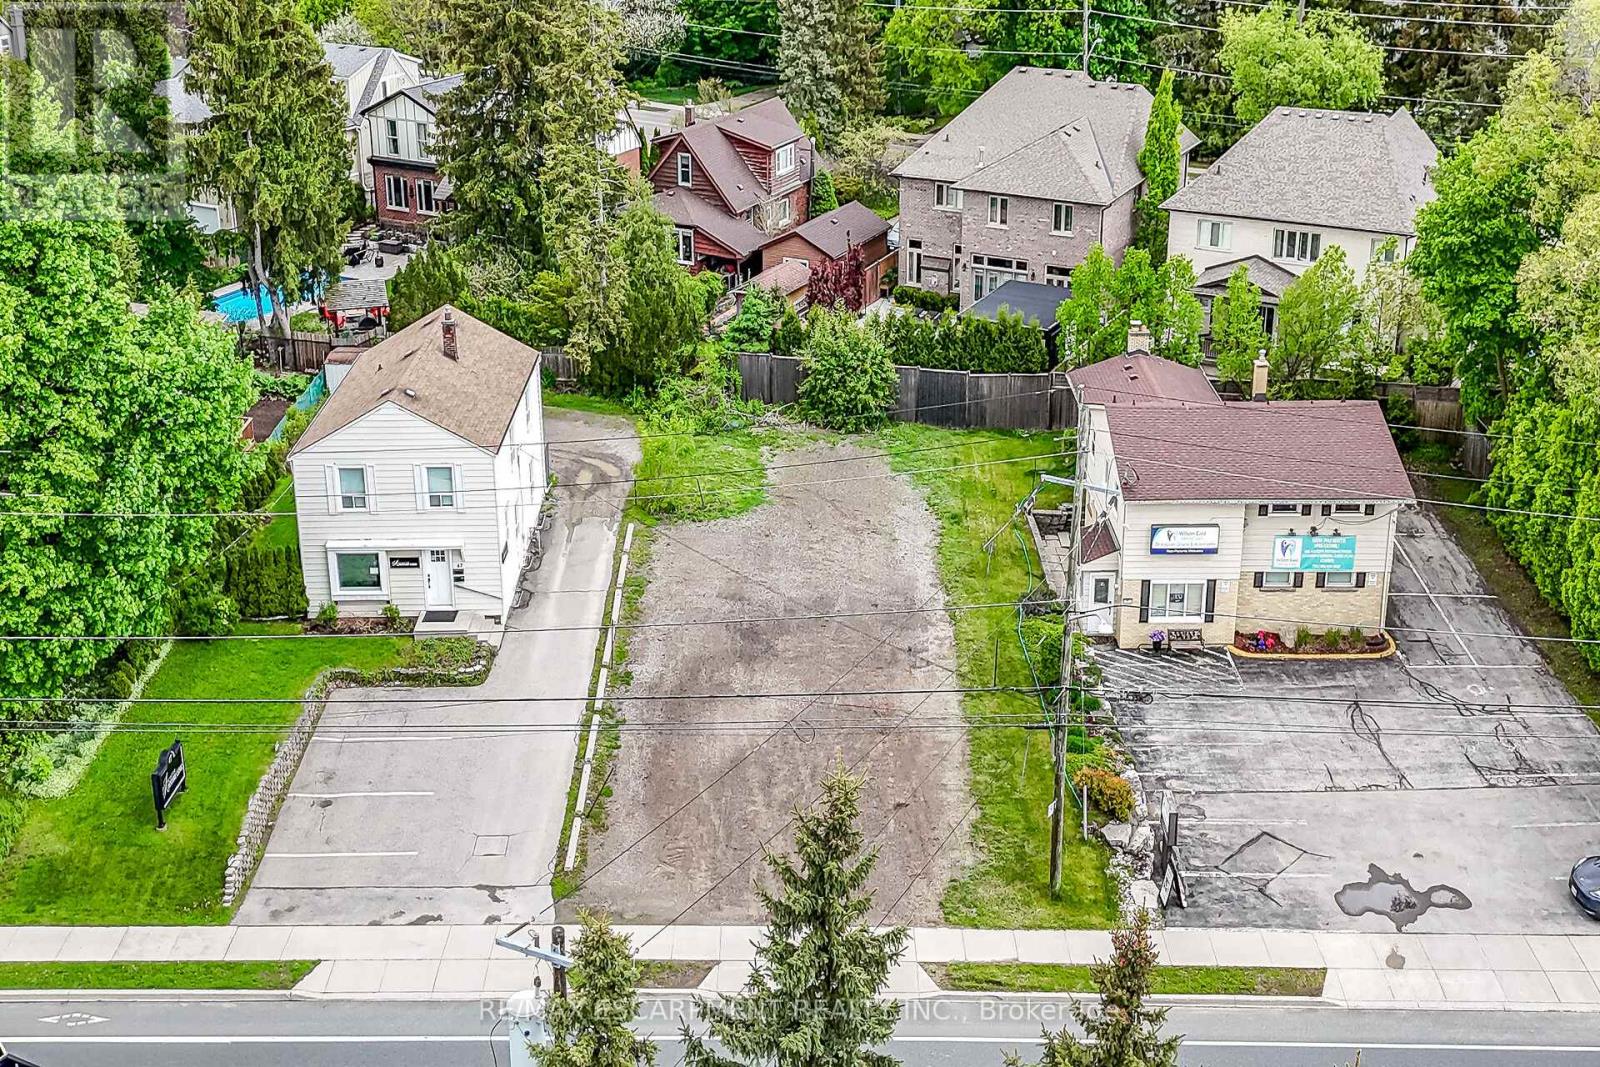
Rare opportunity to own a piece of land in downtown Ancaster. Act quick for this 55' x 123' irregular lot. Allowing for potential live/work High traffic count location. Very walkable. Easy highway access. Currently zoned ER-506 allowing for a live/work. (id:39551)