
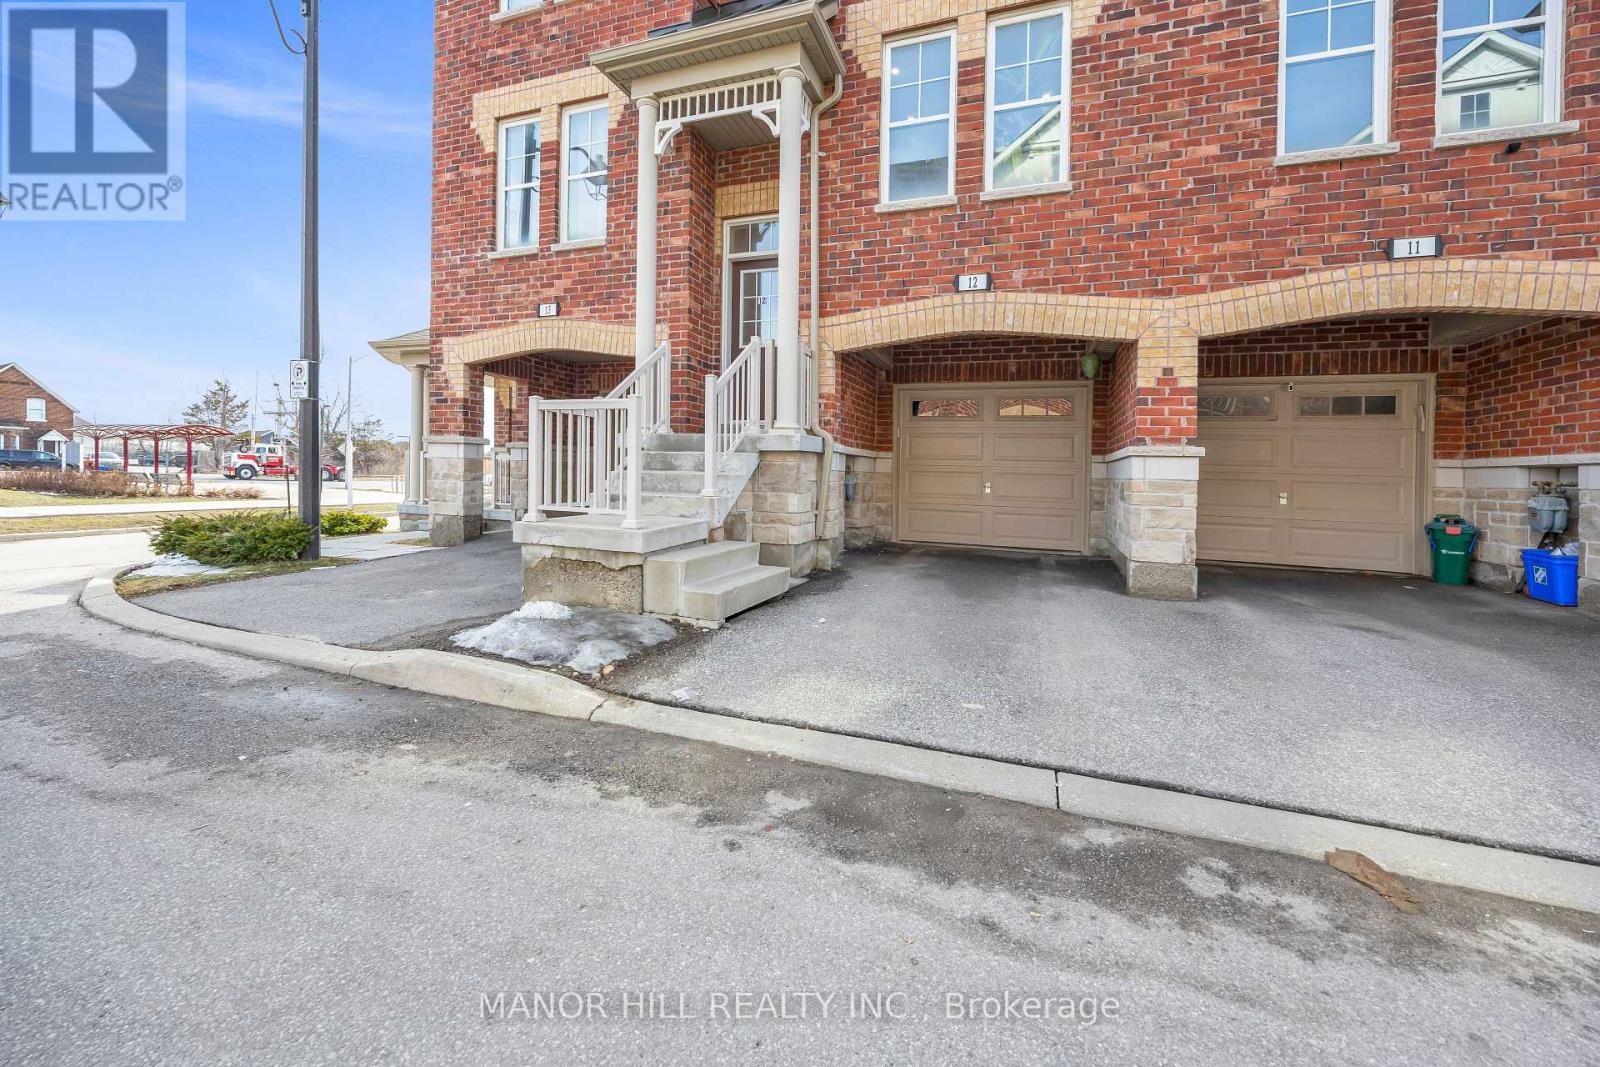
12 - 10 Porter Avenue W
Vaughan, Ontario
Welcome To A Contemporary And Style Worthy Townhome In The Heart Of Woodbridge. This Modern Three Bedroom, Three Bath Unit Is Nestled In A Private Enclave, Boasting Beautiful Architecture And Elegant Design. Spacious Living And Dining Room Which Encompasses An Open Concept. Hardwood Floors Throughout, Neutral Paint Colours, Pot Lights, And 9Ft Ceilings On Main Floor. Eat In Kitchen With Extended Cabinets, Stainless Steele Appliances, Granite Countertop, Walkout To Balcony With Added BBQ Gas Line. Good Size Family Room With Access To Garage And Basement Access For Storage. Situated Minutes Away From Downtown Woodbridge Which Includes Market Lane Shopping Centre With All The Shops And Restaurants. Close Proximity To Major Grocery Stores, Schools, Parks, Community Centers, Libraries And Conservation. Convenient Access To Hwy 427, Hwy 400 And Hwy 7. Nothing Missing Here But A New Set Of Owners!! (id:39551)
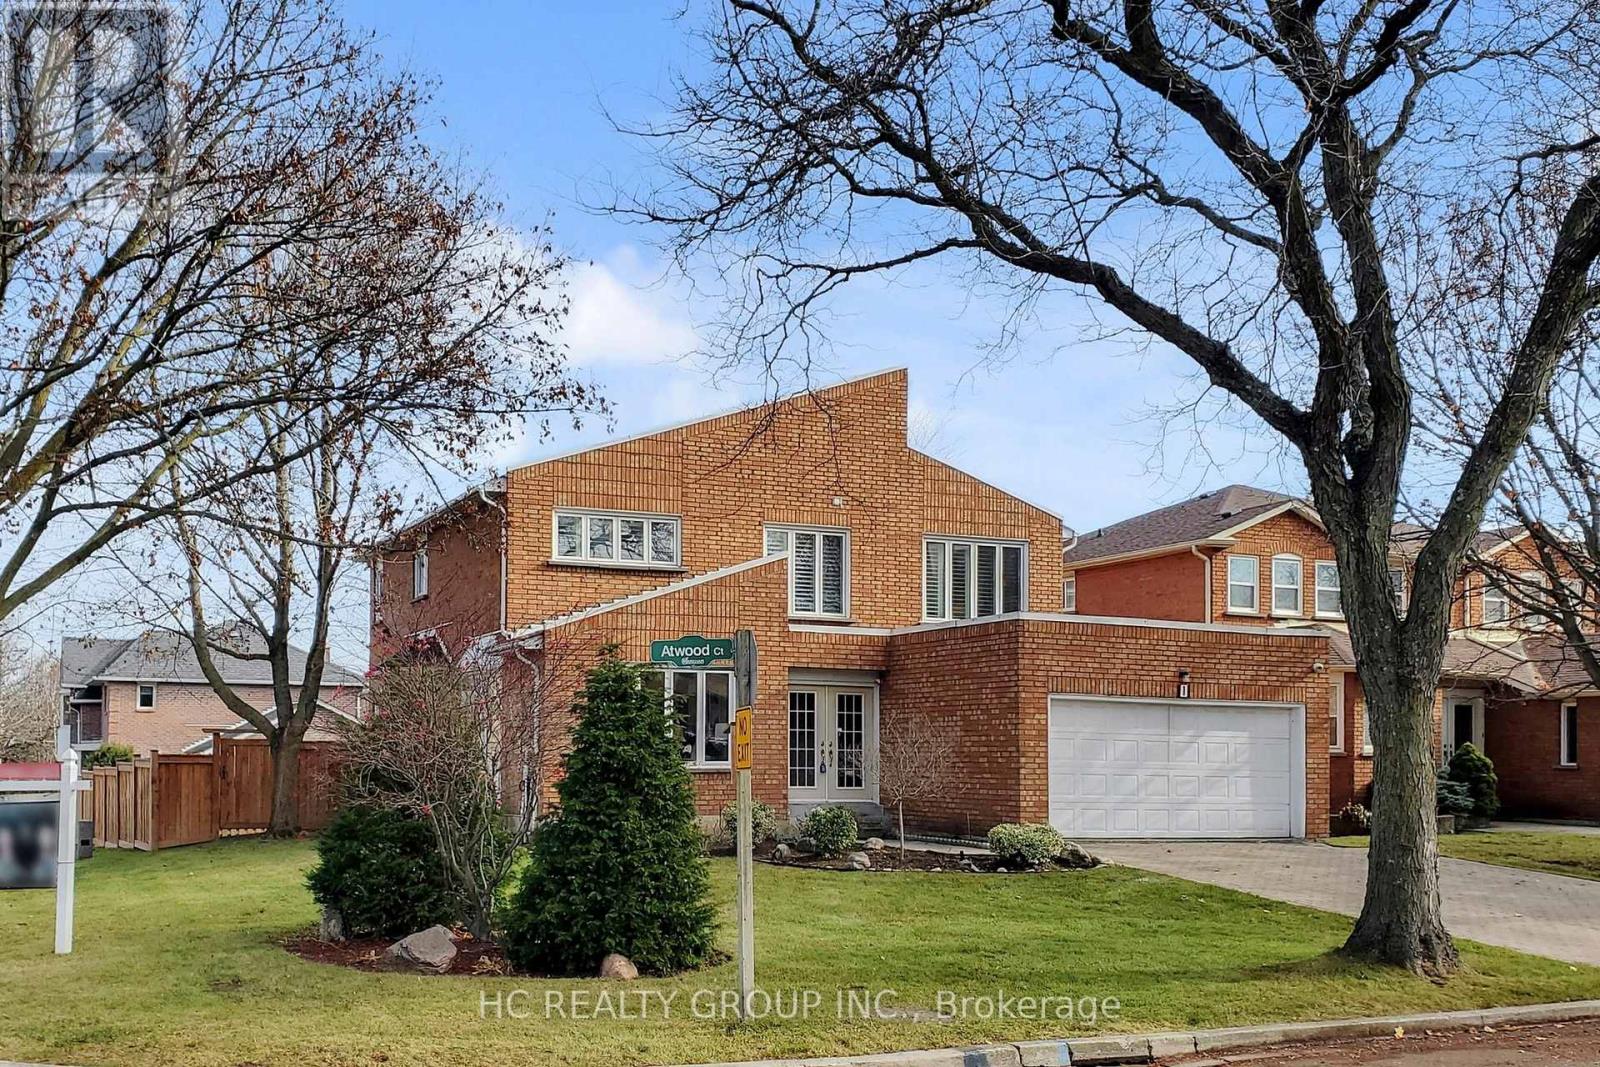
1 Atwood Court
Markham, Ontario
Welcome to an exceptional home nestled in the Thornlea community tucked away on a quiet, private court just steps from serene ravine trails. This grand 5-bedroom residence-one of the largest floor plans in the community-offers an impressive combination of elegance, space, and meticulous upgrades. Flooded with natural light, the home features a chef-inspired kitchen with granite finishes, hardwood throughout, an elegant circular staircase, and a refined main-floor office. The primary suite is a true retreat with a spa-like ensuite surrounded by windows. The expansive lower level includes a wet bar and multiple entertainment zones-perfect for hosting in style.Finished with professional landscaping, interlocking stonework, and an upgraded deck, this home redefines indoor-outdoor living. Located within top school zones including Bayview Fairways P.S. and St. Robert CHS (IB). Close to premier shopping, upscale dining, parks, TTC/YRT transit, and with effortless access to Highways 404, 401, and 407, this home delivers unmatched convenience. A rare opportunity to own a distinguished property in one of Markham's most sought-after neighbourhoods. (id:39551)
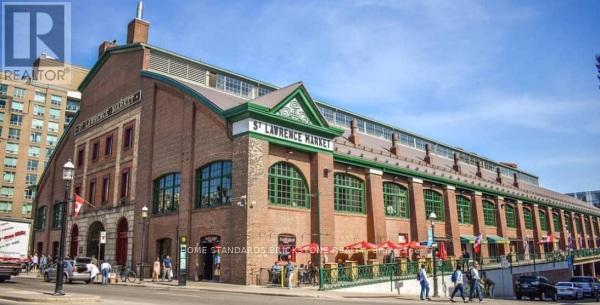
93 Front Street
Toronto, Ontario
Rarely Available!! A Successful Fruit & Vegetable Market At Toronto's Most Famous Historical Landmark. Established In 1982, Known For Only The Best Quality Products. Open 6 Days and Close Most Holidays. Highly Profitable with Approx $22K Weekly Sales. Personal Shoppers, Restaurants Supply as well as Grab Go Section. Turn Key Operation With Great Cashflow/Profit. (id:39551)
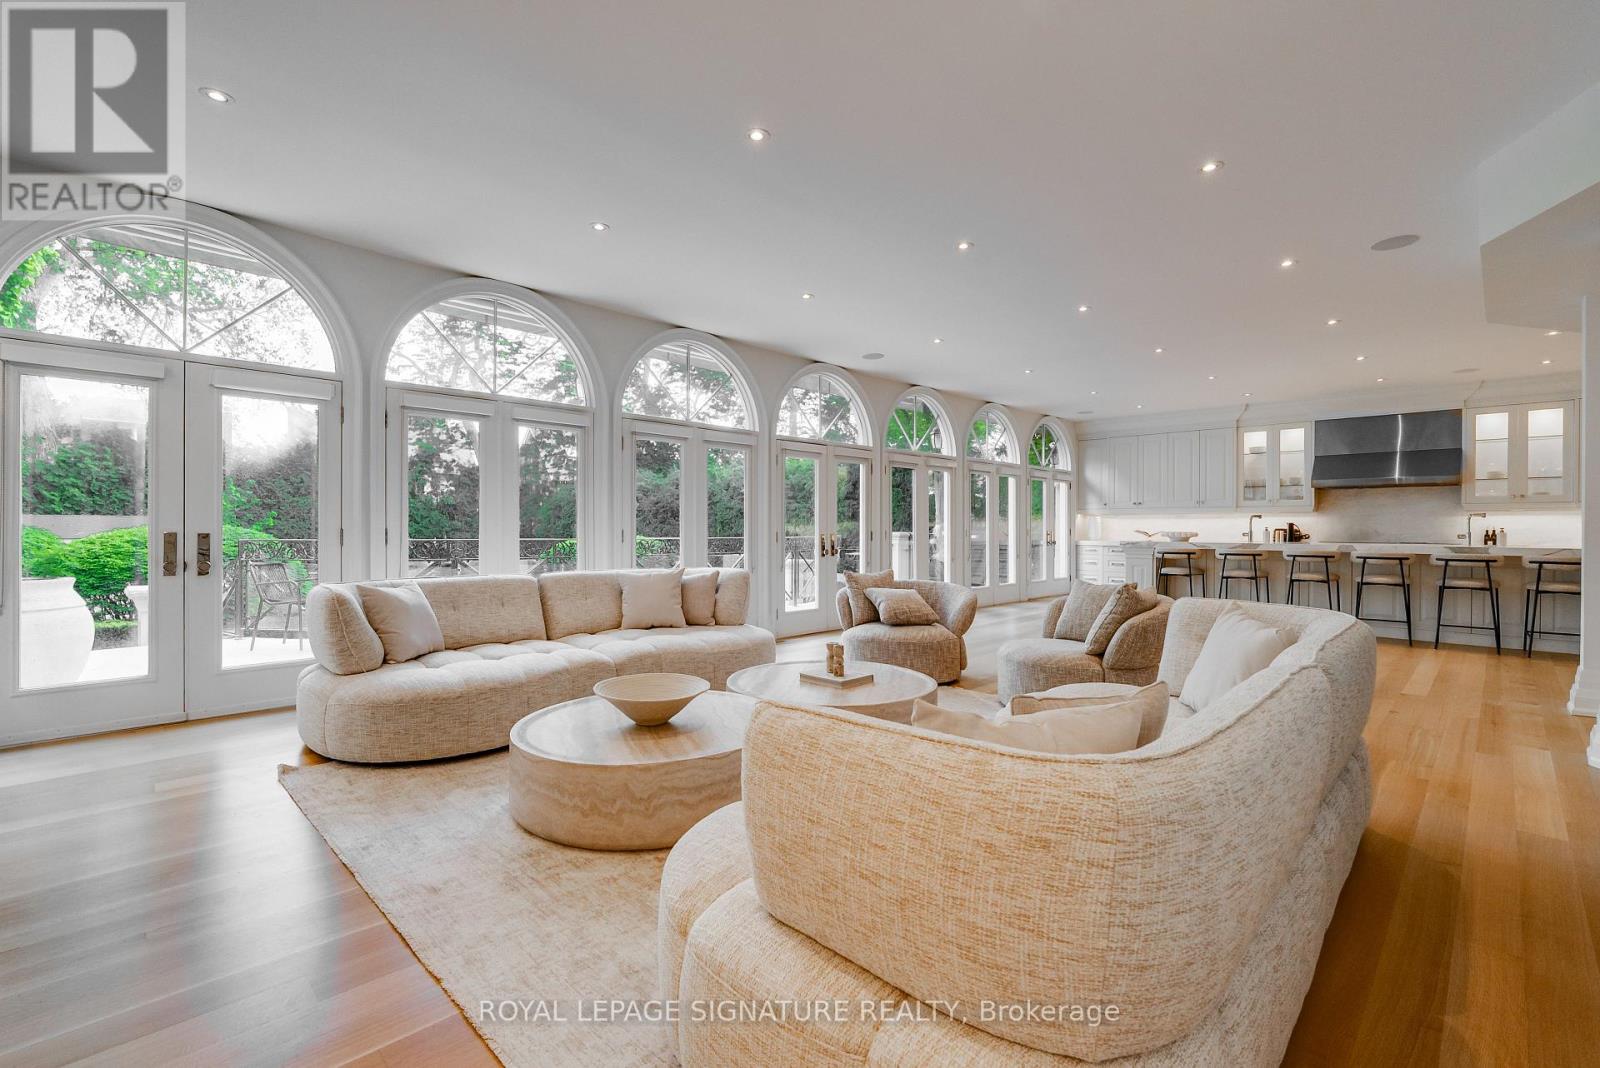
27 Teddington Park Avenue
Toronto, Ontario
A rare offering in the heart of prestigious Teddington Park, this extraordinary custom residence sits on an impressive 71 x 180 ft landscaped lot surrounded by some of Toronto's most distinguished homes. Thoughtfully redesigned with exceptional craftsmanship and luxurious finishes throughout, this landmark property blends timeless elegance with sophisticated modern living. Featuring over three levels of meticulously designed living space, the home offers 5+1 bedrooms, 8 bathrooms, soaring ceilings, stunning hardwood & herringbone floors, designer marble and porcelain finishes, and a dramatic open riser glass staircase anchoring the grand foyer. The chef-inspired kitchen is a true showpiece with floor-to-ceiling windows, premium appliances, extensive custom cabinetry, servery and seamless flow into the family and entertaining spaces. Designed for both family living and upscale entertaining, the residence features multiple walk-outs, a home theatre, exercise room, lower-level guest/nanny suite, and beautifully appointed formal and informal living areas. The professionally landscaped grounds offer exceptional privacy, manicured gardens, and an elegant circular driveway.Ideally located steps to the Rosedale Golf Club, Yonge Street shops and restaurants, top-rated schools, parks, and transit, this exceptional home offers refined living in one of Toronto's most coveted neighbourhoods. (id:39551)
205 - 5877 Bathurst Street
Toronto, Ontario
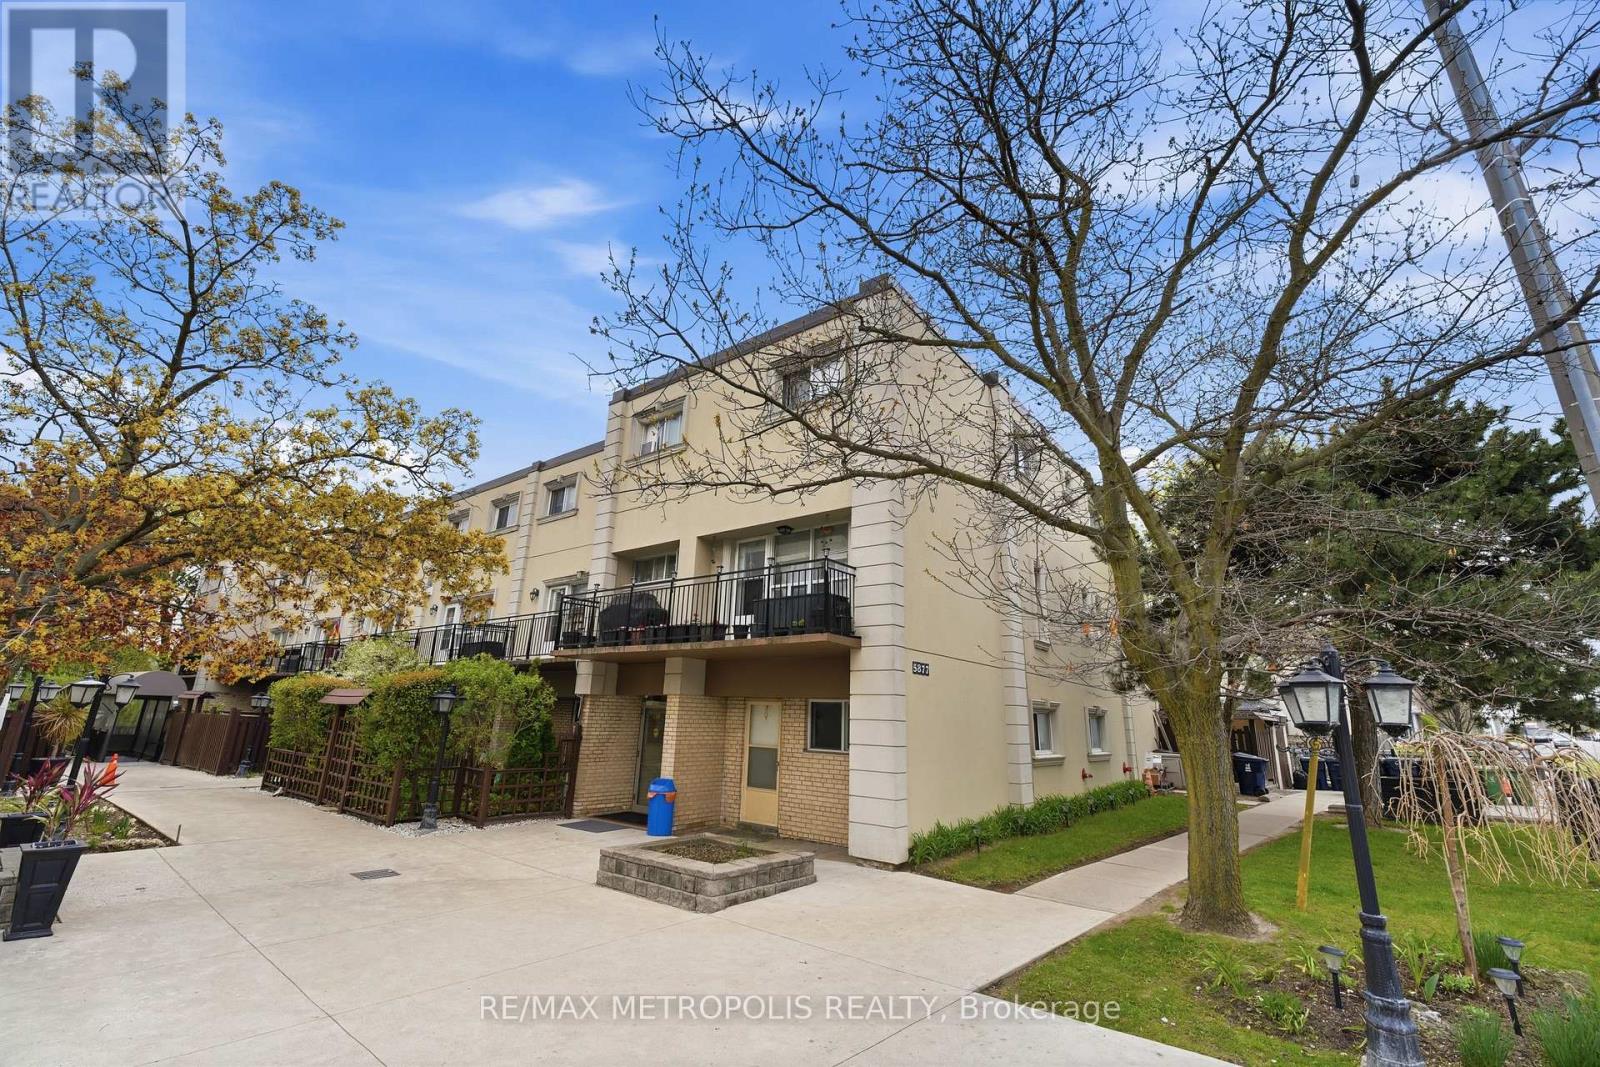
Location! Location! Location! Absolutely Gorgeous 2-Level Condo Situated In A Prime on Bathurst and Finch! Recently Renovated With Modern Upgrades Throughout. Features A Bright Open-Concept Layout With Functional Living Space And No Space Wasted. Enjoy A Spacious Private Balcony Perfect For Relaxing Or Entertaining. Equipped With Top-Of-The-Line Appliances And Stylish Finishes. Conveniently Located Close To Major Highways, Schools, Parks, Shopping, Transit, And Other Essential Amenities. (id:39551)
2638a Bayview Avenue
Toronto, Ontario
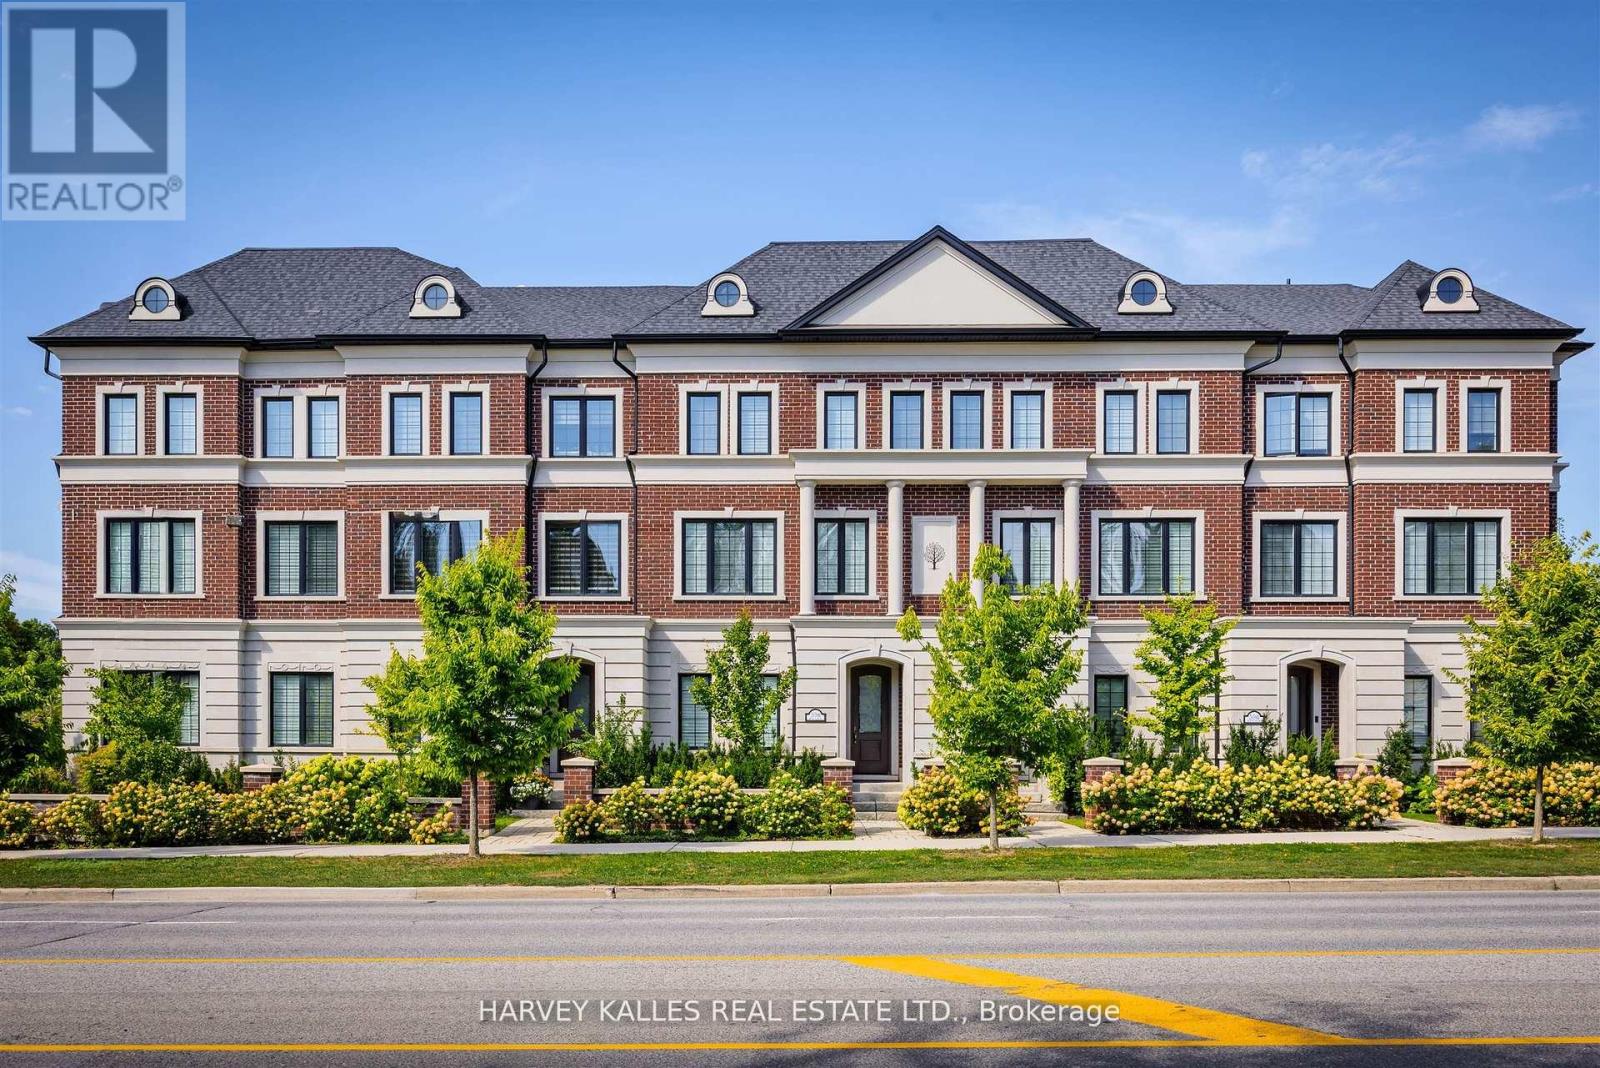
Show Your Most Discerning Clients This Rarely Offered And Most Coveted Executive Townhome At Bayview & Fifeshire! Situated In The Prestigeous And Sought After St. Andrew-Windfields Neighbourhood, This Stunning & Exquisite 3 Bed (Was 4) And 4 Bath Home Boasts 3800 SF Of Living Space & Over 700 SF Of Terraces, Balconies & Outdoor Living Spaces. Meticulously Designed With Attention To Detail And An Unwavering Commitment to Quality Craftsmanship With More Than $300,000 In Custom Upgrades & Finishes, This One-Of-A-Kind Offering Features A Private Elevator Providing Access To All Levels, 10' Ceilings, High-End Hardwood Flooring, A Chef-Inspired Gourmet Kitchen With Custom Cabinetry, An Over-Sized Island, Built-In Pantry, Integrated Appliances Including Sub-Zero Fridge, Bluesta Gas Stove, 2 Wine Fridges, Quartz Countertops & Backsplash And A Walk-Out To A Private, West-Facing Terrace. Coffered Ceilings Effortlessly Connect The Kitchen With The Main Floor Family Room Featuring Panelled Walls, Gas Fireplace And A Walk-Out To The Terrace. Retreat Upstairs To A Primary Bedroom Oasis With An Extensive Walk-In Closet, Fireplace, Private Balcony And A 5-Pc Spa-Like Ensuite That Includes A Glass Shower And Steam Bath, His & Her Vanity, Jacuzzi, Radiant Floor Heating & A 2-Sided Fireplace. The Second Floor Also Features A Spacious Yet Cozy Family Room/Study. Third Floor Is Enhanced With A Second Primary Bedroom With 4-Pc Ensuite, Large Walk-In Closet And A Sundeck, A The Third Bedroom That Has Its Own 4-pc Ensuite & Walk-In And A Spacious Laundry Room With Sink And Custom Built-In Cabinets. The Top Floor, While Having Additional Storage Rooms & Skylights, Leads You To A Beautiful 397 SF West-Facing Rooftop Terrace With 1" Thick Porcelain Tiles, BBQ Gas Hook-Up & Water Bib. Lower Level Has An Additional Bedroom, Mudroom And Direct Access To The Garage.Your Sanctuary In The Heart Of The City Located Just Steps To Parks, Retail, Transit,Top-Rated Schools And Mere Mins To Hwy 401. (id:39551)
34420 Gore Road
South Huron, Ontario
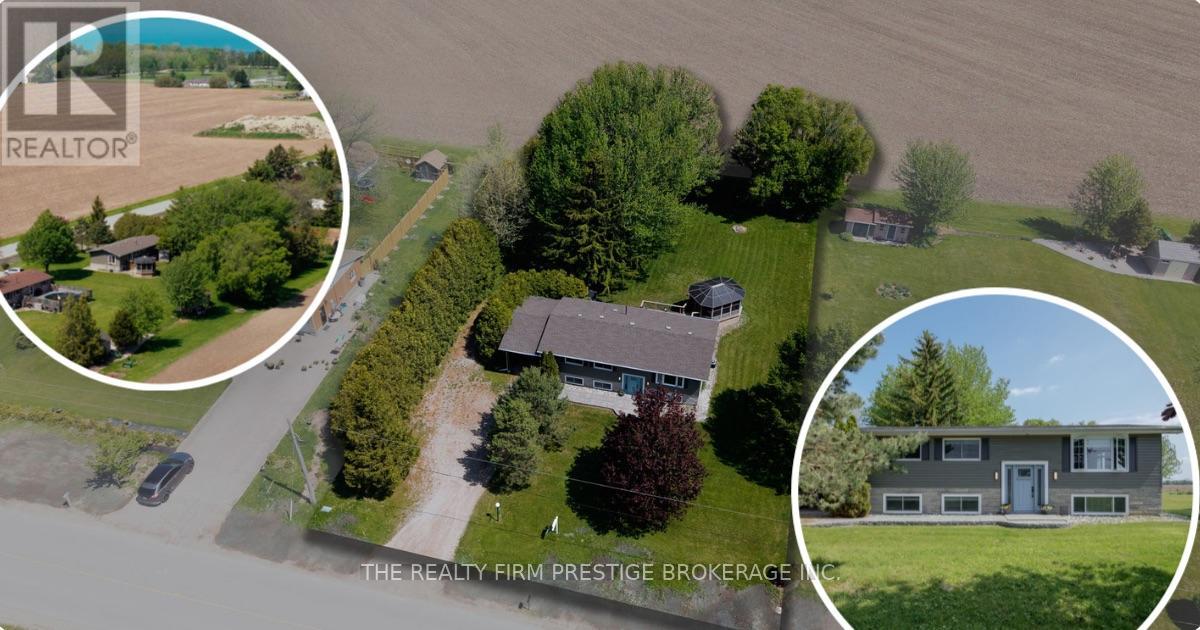
Country Calm Meets Beachside Living! Welcome to this beautifully maintained 3+1 bedroom, 2 bathroom raised bungalow nestled on nearly half an acre of peaceful countryside-just a short walk to the beach. Surrounded by scenic farmers' fields and quiet natural beauty, this property offers the perfect escape while still being close to local favourites like Huron Country Playhouse, Dark Horse Estate Winery and a short drive to the Grand Bend strip. Inside, you'll find a warm and functional layout designed for comfortable family living. 3 Bedrooms and a full bath on the main along with a bright living space that flows into the kitchen and dining which overlooks a large deck and the beautiful yard - made for entertaining and creating lasting memories. The thoughtfully designed lower level offers a spacious bedroom, a 3-piece cheater ensuite, and separate access from the carport-ideal for guests, extended family, or added flexibility. The cozy living area is highlighted by in floor radiant heated stamped concrete which creates warmth throughout the whole home. Central vac adds everyday convenience, while the beautifully updated interior offers a fresh, move-in ready feel throughout. Step outside and unwind in the charming gazebo, entertain under the stars, or simply enjoy the serenity of rural living. The big lot and expansive drive way offer plenty of room for a boat or RV. Recent updates include a striking new front entry door with side light windows, freshly painted exterior siding in a dark modern colour palette, and a full interior paint refresh including ceilings. With modern farmhouse-inspired curb appeal and peaceful surroundings just moments from the water, this property truly offers the best of both worlds. (id:39551)
5 - 1138 Kipps Lane
London East, Ontario
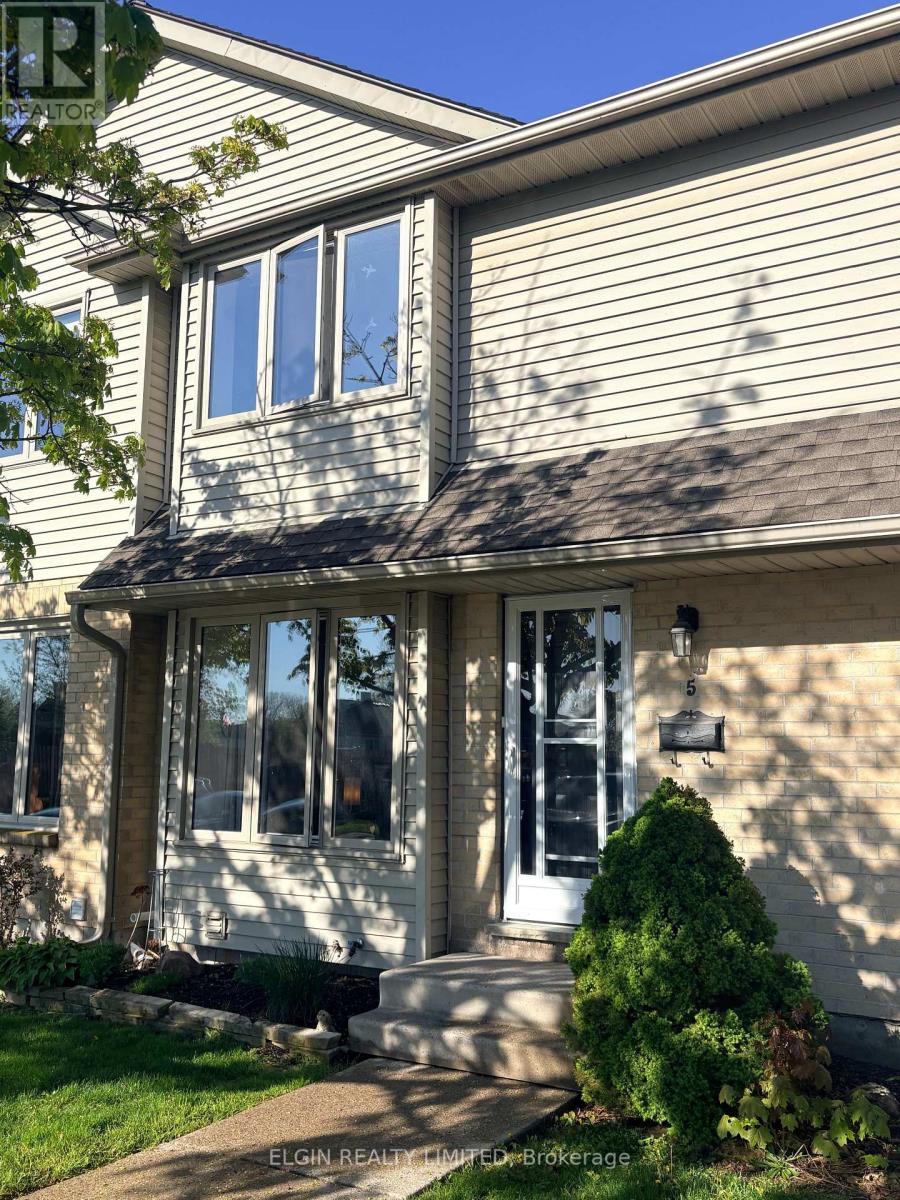
Welcome to this beautifully maintained two-storey townhouse located in The Meadows. Whether you're a first-time home buyer, growing family, or investor, this home offers incredible value with low property taxes and a fantastic location. This home is conveniently located between Western University and Fanshawe College. This spacious 3-bedroom condo features a large primary bedroom, along with a finished lower-level rec room that provides extra living or entertaining space with a partially finished third bathroom waiting for your finishing touches. Additional features include a high-efficiency gas furnace, central air conditioning. Two parking spaces are included, plus ample visitor parking.Close to excellent schools, shopping, public transit, parks, trails, and hospitals, this property offers comfort, convenience, and strong investment potential in one of London's most sought-after areas. (id:39551)
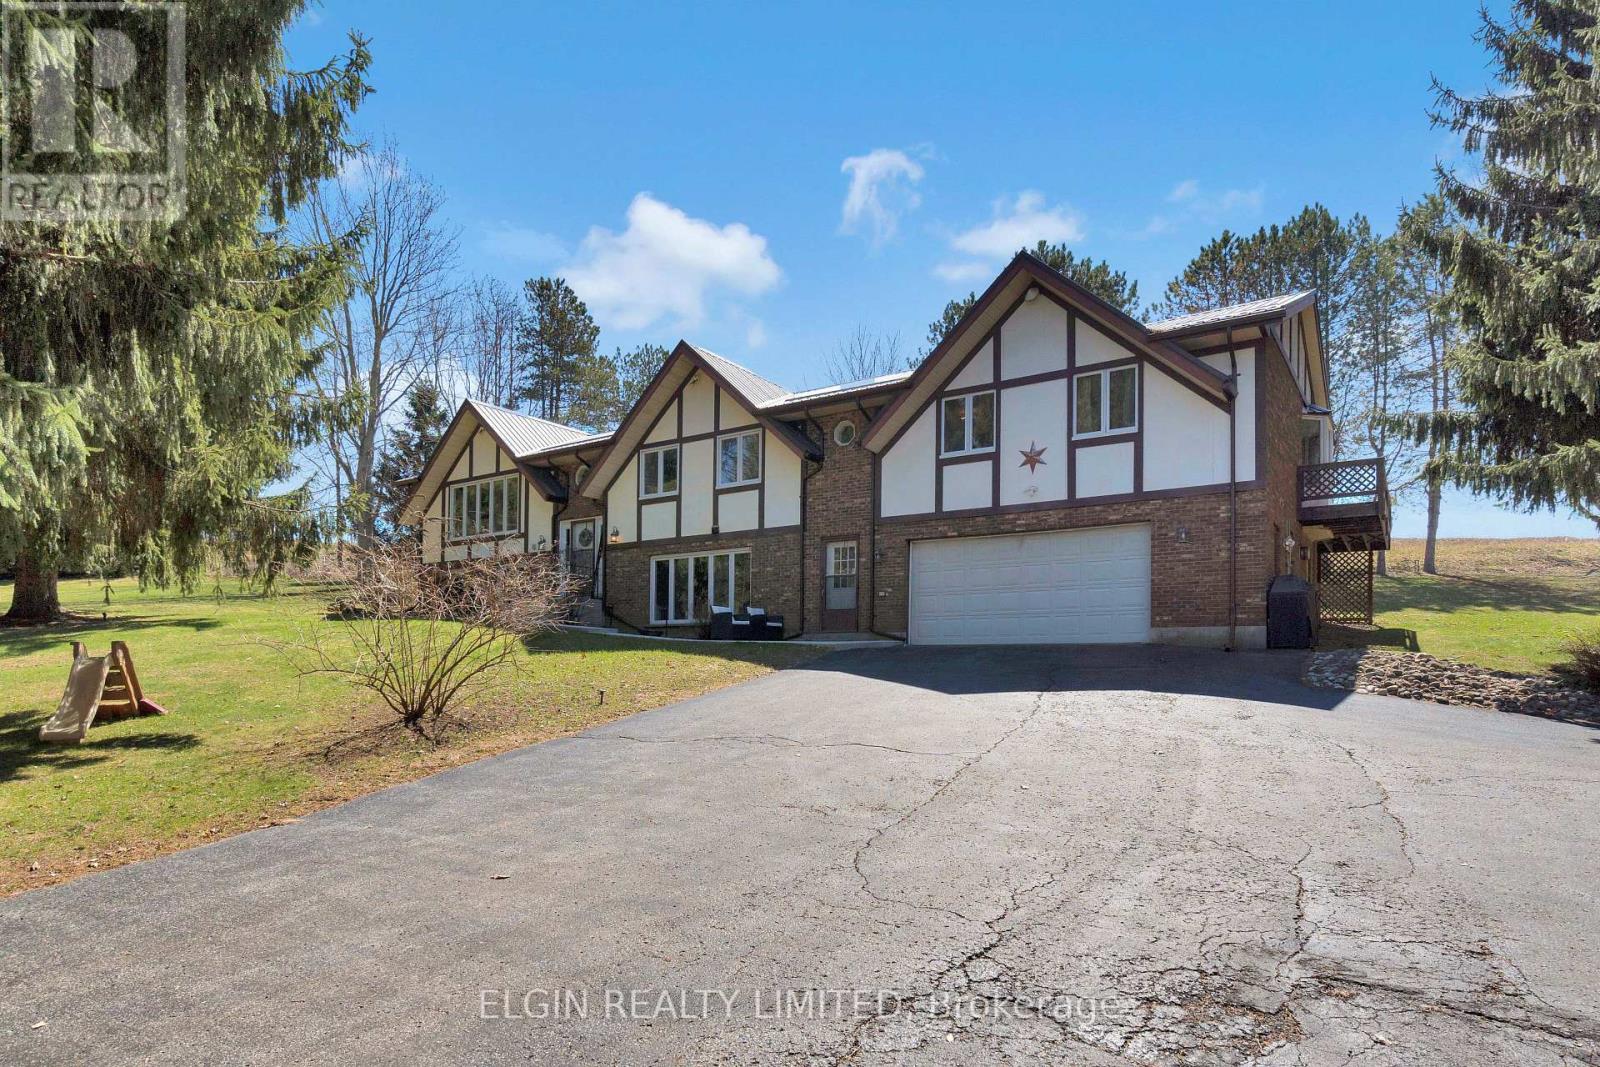
42549 Sparta Line
Central Elgin, Ontario
Discover the space and privacy of this charming raised ranch country home, set on a generous 1.97-acre property just minutes from the sandy beaches of Port Stanley and within walking distance of Union Golf Club. Originally built in 1985, this home feature six bedrooms and two and a half bathrooms, perfect for growing families, multi-generational living, or anyone seeking a peaceful rural setting with convenient access to nearby amenities. Recent upgrades include a newly poured concrete walkway, updated flooring throughout, and freshly professionally painted walls and kitchen, as well as a basement bathroom addition. The main level offers a warm and inviting layout, featuring a spacious living room along with an additional family room, ideal for both entertaining and everyday living. With five bedrooms on the main floor, including a generous primary suite complete with its own ensuite, as well as an additional full bathroom, there is no shortage of space for family and guests. Downstairs, the lower level continues to impress with a large rec room, additional bedroom, a newly added washroom, and large windows that allow for plenty of natural light. This versatile space is well-suited for teenagers, guests, a home office, or potential in-law accommodations. Additional highlights include a 2-car attached garage with heater, and a large driveway with plenty of room for parking, recreational vehicles and trailers. The upgraded metal roof provides long-term peace of mind, while the new front walkway enhances curb appeal. Enjoy summer BBQs while taking in the surrounding country views, and make the most of the expansive yard that offers endless opportunities for outdoor living in a private setting. Book your showing today to experience everything this beautiful property has to offer! ** This is a linked property.** (id:39551)
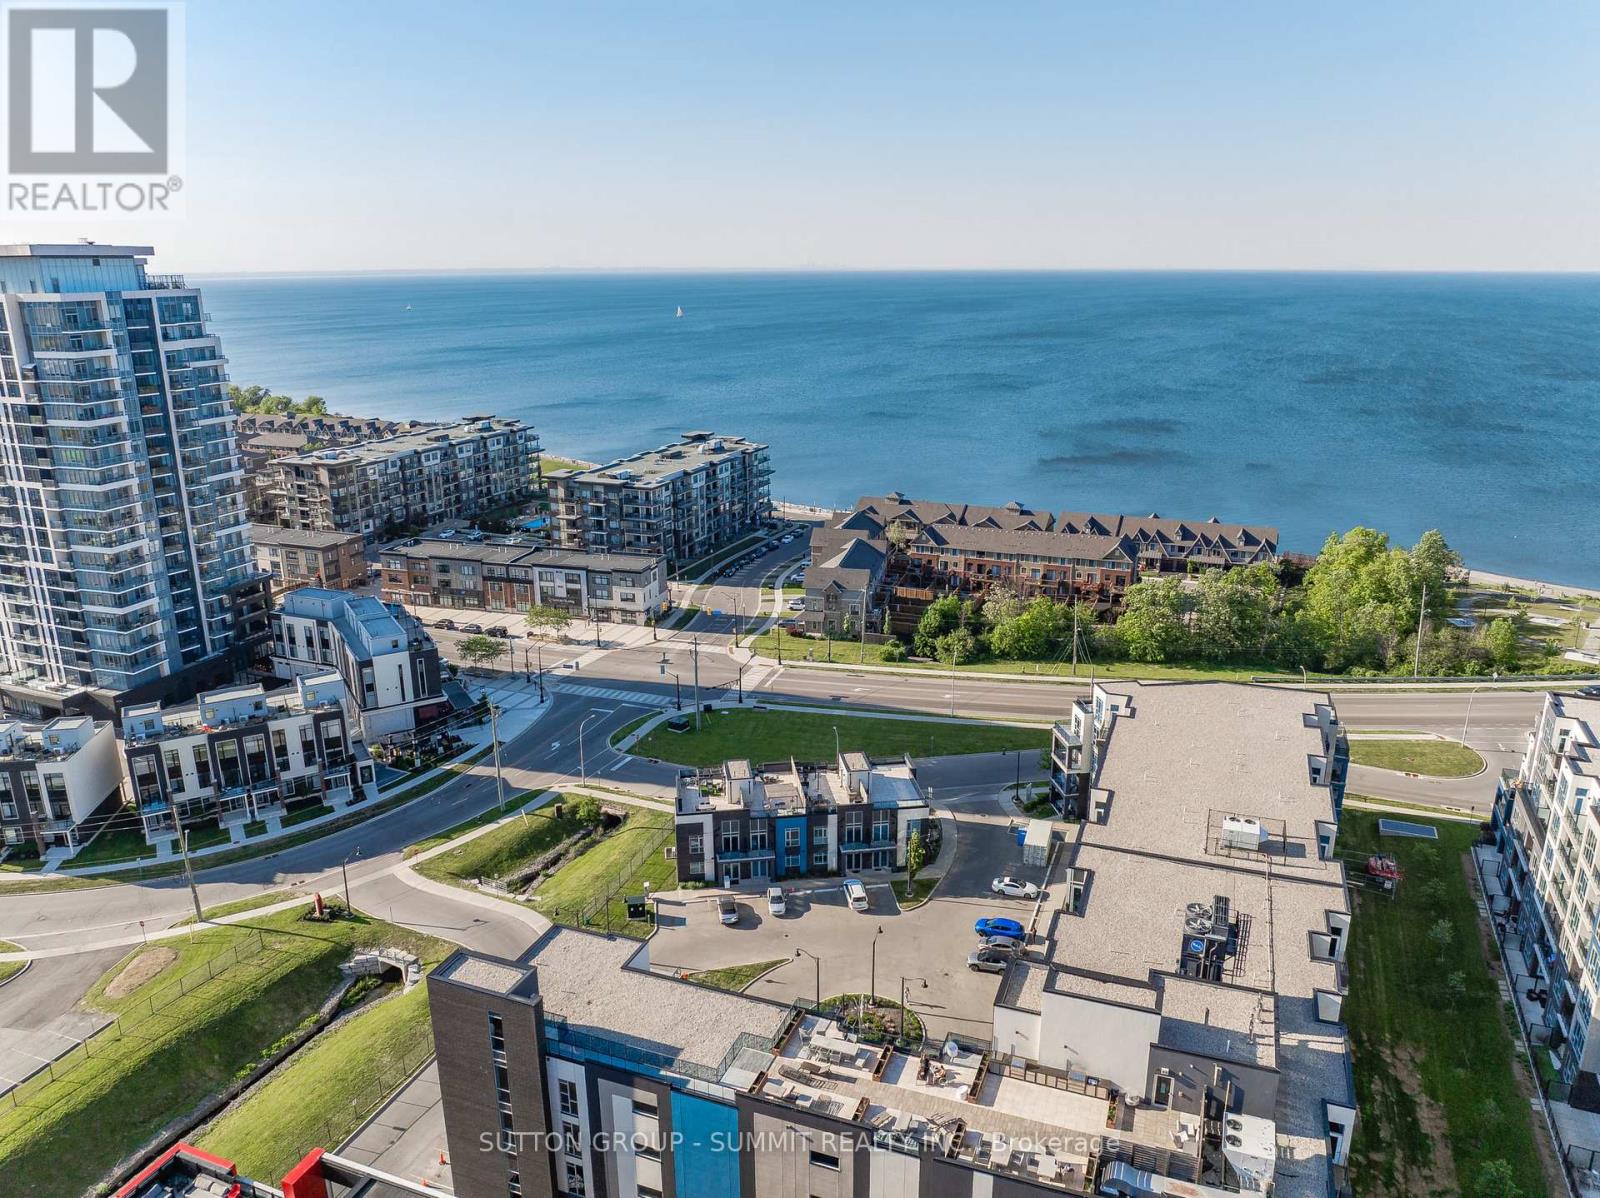
2 Concord Place
Grimsby, Ontario
Experience elevated waterfront living in the heart of Grimsby-on-the-Lake with this exceptional corner residence offering over two levels of beautifully designed living space. Surrounded by natural light thanks to expansive windows throughout, this rare home features three bedrooms, three bathrooms, two dedicated parking spaces, and multiple outdoor retreats to enjoy every season. The main floor is designed for both everyday comfort and effortless entertaining, showcasing a stylish chef-inspired kitchen complete with premium stainless steel appliances, elegant quartz countertops, a statement island, and timeless cabinetry. The open-concept layout flows seamlessly into the living and dining areas, creating a bright and welcoming atmosphere. Upstairs, the spacious primary retreat offers a walk-in closet, a spa-like ensuite. From the hallway access a private balcony with views toward the water. Two additional bedrooms provide flexibility for family, guests, or a home office, including one with its own balcony overlooking the Niagara Escarpment. A full bathroom completes the upper level. The crown jewel of this home is the spectacular rooftop terrace, where panoramic views of Lake Ontario and the Escarpment create the ultimate backdrop for entertaining, dining under the stars, or simply unwinding in your own private oasis. The lower level adds valuable living space with a cozy recreation room, convenient wet bar, abundant storage, 12' ceilings, and direct interior access to the underground parking. Perfectly positioned just moments from the waterfront, boutique shops, restaurants, and everyday conveniences, with quick access to the QEW, Costco, and downtown amenities. Thoughtfully upgraded throughout, this one-of-a-kind residence offers the ideal blend of luxury, lifestyle, and location. Life Really Is Better At The Lake! (id:39551)
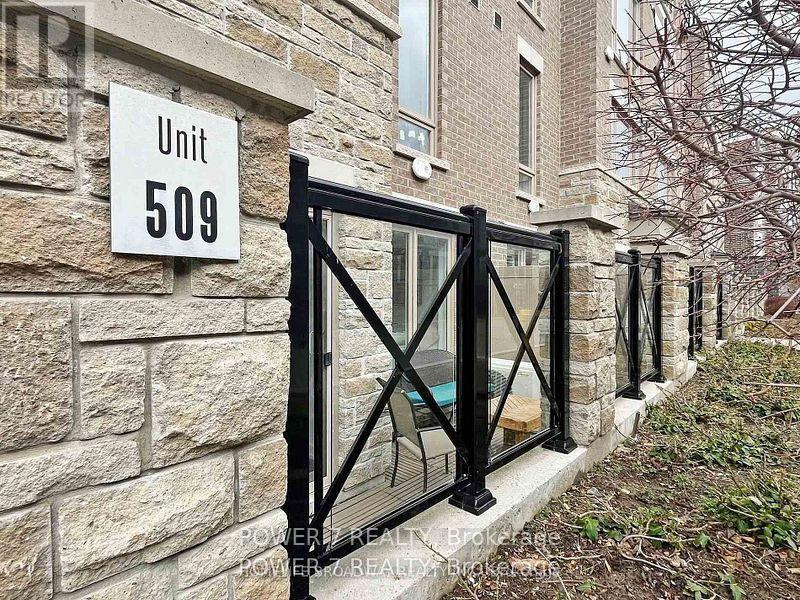
509 - 30 Dunsheath Way
Markham, Ontario
Beautiful 2 Bedrooms With 2 Baths Townhouse Located In High Demand Area, Excellent Layout And Open Concept, Bright And Clean With Move-In Condition, Modern Kitchen With Stainless Appliances And Backsplash, Spacious Primary Bedroom With 4Pc Ensuite And W/I Closet, Laminate Floor Throughout, Low Maintenance Fee, Only Few Steps To Ground Level, Not Like A Basement Level, Close To Cornell Bus Terminal, School, Park, Community Centre, Markham Stouffville Hospital, Markville Mall And Hwy407. (id:39551)
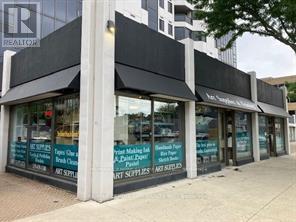
1-3 - 673 Richmond Street
London East, Ontario
London's premier art studio is in its 31st year of operation. The retail area houses over 3,600 square feet of art supplies, frames, framed pictures and a custom-framing workshop. The store caters to both beginners and professionals. Bijan's employees all have extensive art backgrounds and are extremely knowledgeable about the store's products. Excellent sales and profits. Owner is planning to retire and will provide extensive training to a new owner. Information package available to interested parties (id:39551)