
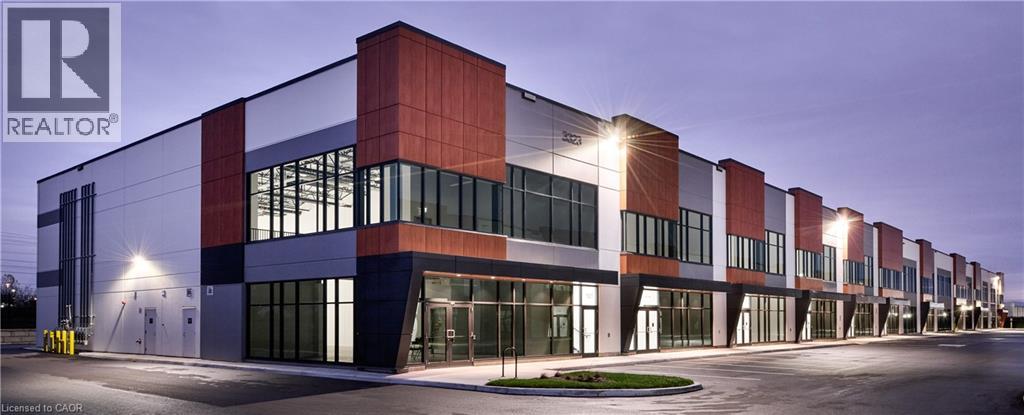
3303 Superior Court Unit# A105
Oakville, Ontario
Three Oaks Business Centre presents occupiers and investors a rare opportunity to own state-of-the-art industrial condo including mezzanine. Built by Beedie, one of Canada's largest private industrial developers, Three Oaks Business Centre is designed to position your business for success with exceptional connectivity, operational efficiency, and the highest quality construction. Connect better with your customers and employees with direct access to the QEW. (id:39551)
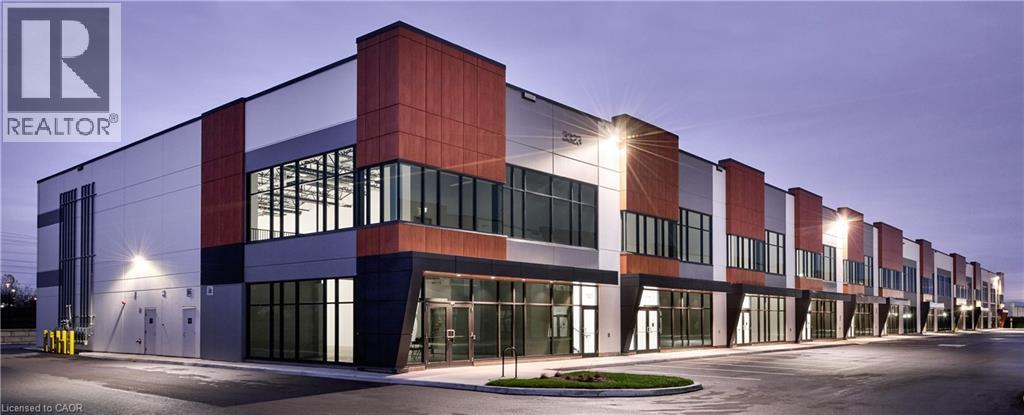
3303 Superior Court Unit# A102
Oakville, Ontario
Three Oaks Business Centre presents occupiers and investors a rare opportunity to own state-of-the-art industrial condo including mezzanine. Built by Beedie, one of Canada's largest private industrial developers, Three Oaks Business Centre is designed to position your business for success with exceptional connectivity, operational efficiency, and the highest quality construction. Connect better with your customers and employees with direct access to the QEW. (id:39551)
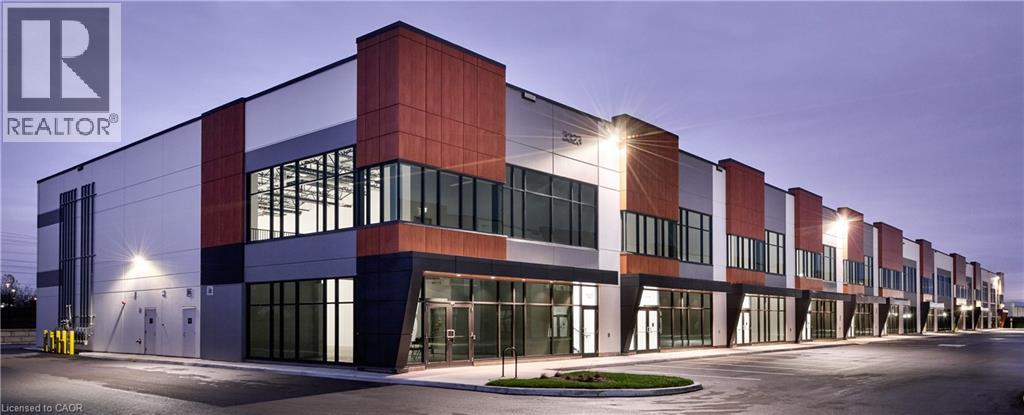
3303 Superior Court Unit# A101
Oakville, Ontario
Three Oaks Business Centre presents occupiers and investors a rare opportunity to own state-of-the-art industrial condo including mezzanine. Built by Beedie, one of Canada's largest private industrial developers, Three Oaks Business Centre is designed to position your business for success with exceptional connectivity, operational efficiency, and the highest quality construction. Connect better with your customers and employees with direct access to the QEW. (id:39551)
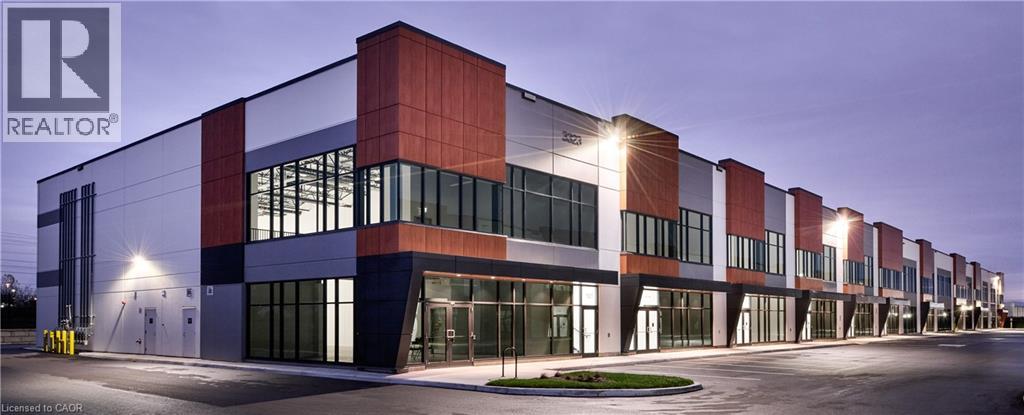
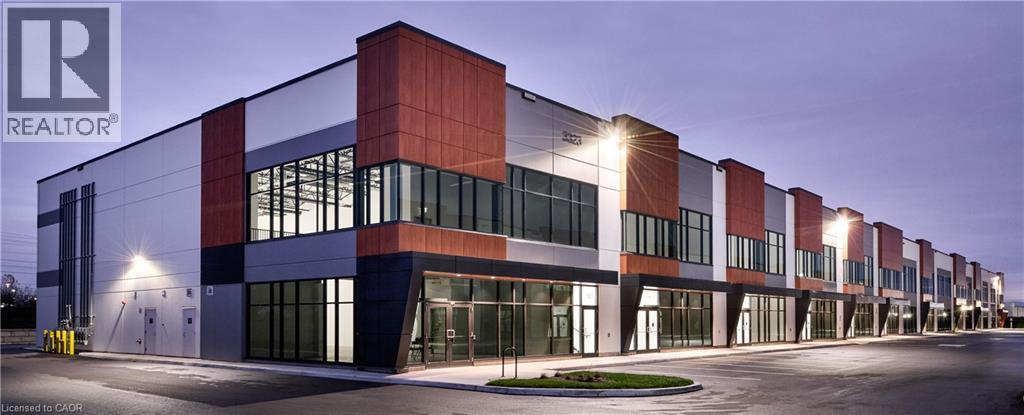
3323 Superior Court Unit# C106
Oakville, Ontario
Three Oaks Business Centre presents occupiers and investors a rare opportunity to own state-of-the-art industrial condo including mezzanine. Built by Beedie, one of Canada's largest private industrial developers, Three Oaks Business Centre is designed to position your business for success with exceptional connectivity, operational efficiency, and the highest quality construction. Connect better with your customers and employees with direct access to the QEW. (id:39551)
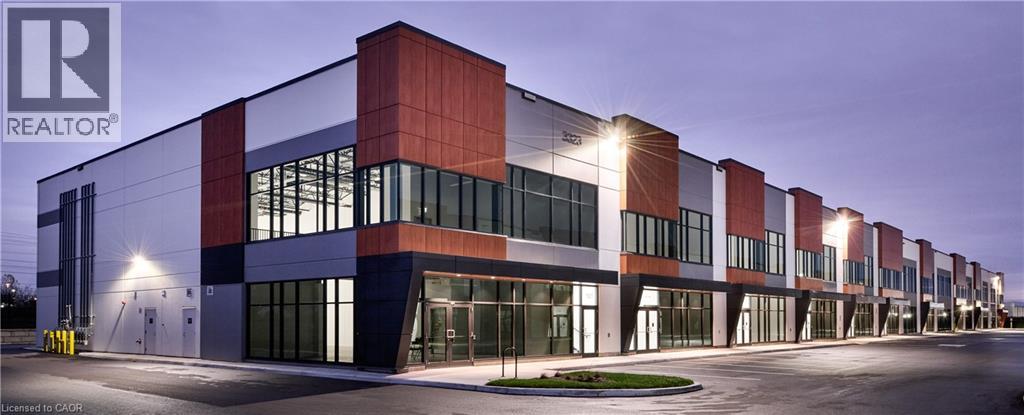
3323 Superior Court Unit# C103
Oakville, Ontario
Three Oaks Business Centre presents occupiers and investors a rare opportunity to own state-of-the-art industrial condo including mezzanine. Built by Beedie, one of Canada's largest private industrial developers, Three Oaks Business Centre is designed to position your business for success with exceptional connectivity, operational efficiency, and the highest quality construction. Connect better with your customers and employees with direct access to the QEW. (id:39551)
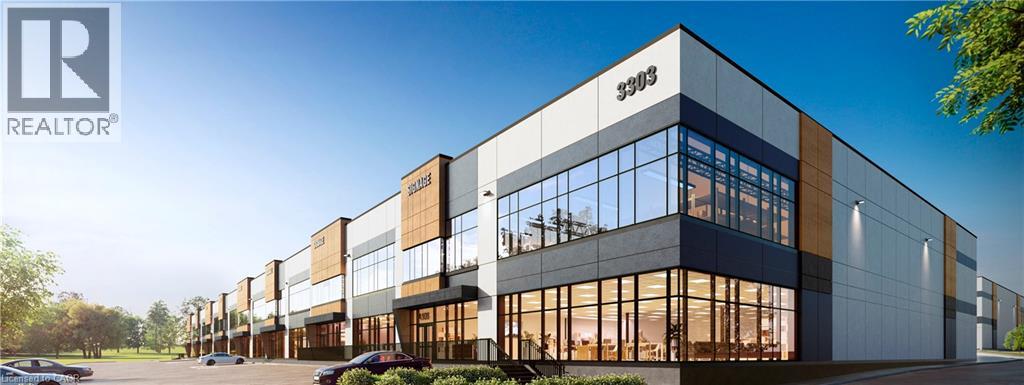
3313 Superior Court Unit# B108
Oakville, Ontario
Three Oaks Business Centre presents occupiers and investors a rare opportunity to own state-of-the-art industrial condo including mezzanine. Built by Beedie, one of Canada's largest private industrial developers, Three Oaks Business Centre is designed to position your business for success with exceptional connectivity, operational efficiency, and the highest quality construction. Connect better with your customers and employees with direct access to the QEW. (id:39551)
3313 Superior Court Unit# B101
Oakville, Ontario
Three Oaks Business Centre presents occupiers and investors a rare opportunity to own state-of-the-art industrial condo including mezzanine. Built by Beedie, one of Canada's largest private industrial developers, Three Oaks Business Centre is designed to position your business for success with exceptional connectivity, operational efficiency, and the highest quality construction. Connect better with your customers and employees with direct access to the QEW. (id:39551)
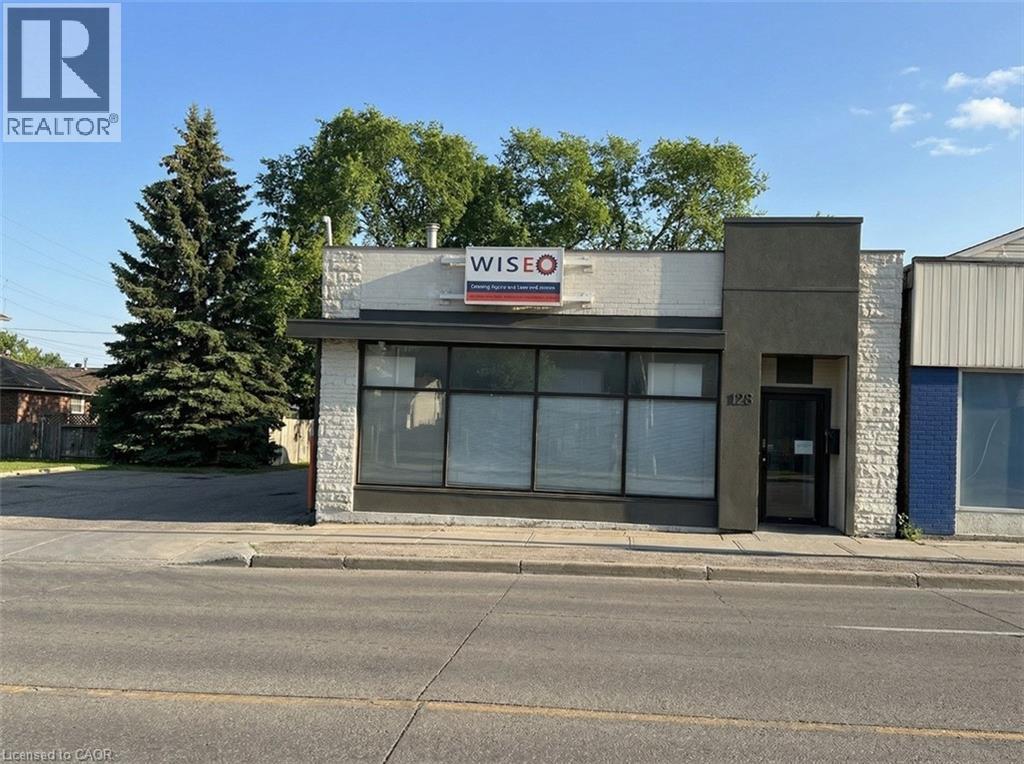
108 Parkdale Avenue N
Hamilton, Ontario
2,900 sq ft freestanding commercial building for sale on a high traffic corridor in Downtown Hamilton, featuring approximately 10 on-site parking stalls and 1 drive-in door. Layout includes industrial area with showroom space and kitchenette. Flexible C5 zoning permits a wide range of uses. Strategically located minutes from the QEW, Red Hill Valley Parkway, Hamilton GO Station, and the proposed LRT stop at Parkdale Avenue North & Queenston Road. (id:39551)
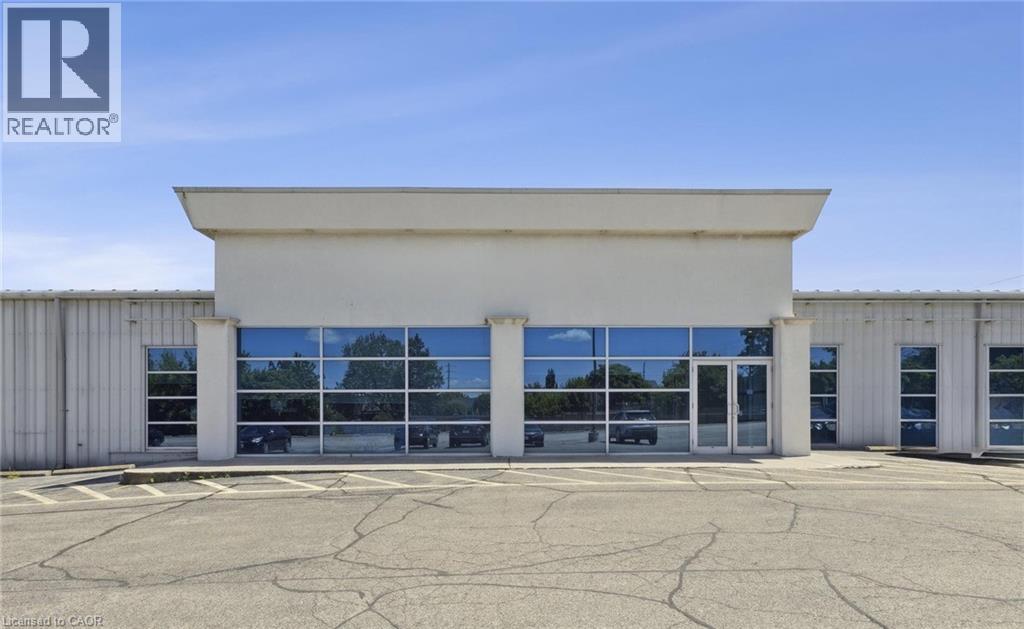
555 Barton Street
Stoney Creek, Ontario
Building has been well-maintained and lends itself to light manufacturing, heavy equipment sales and leasing operations, warehousing and distribution and heavy outside storage requirements. The property is 58,202 Sq Ft and comes with a large parking lot in the back for outside storage. Excellent exposure along Barton, with great connectivity to all major industrial/commercial neighbourhoods in Stoney Creek as well as the QEW highway. (id:39551)
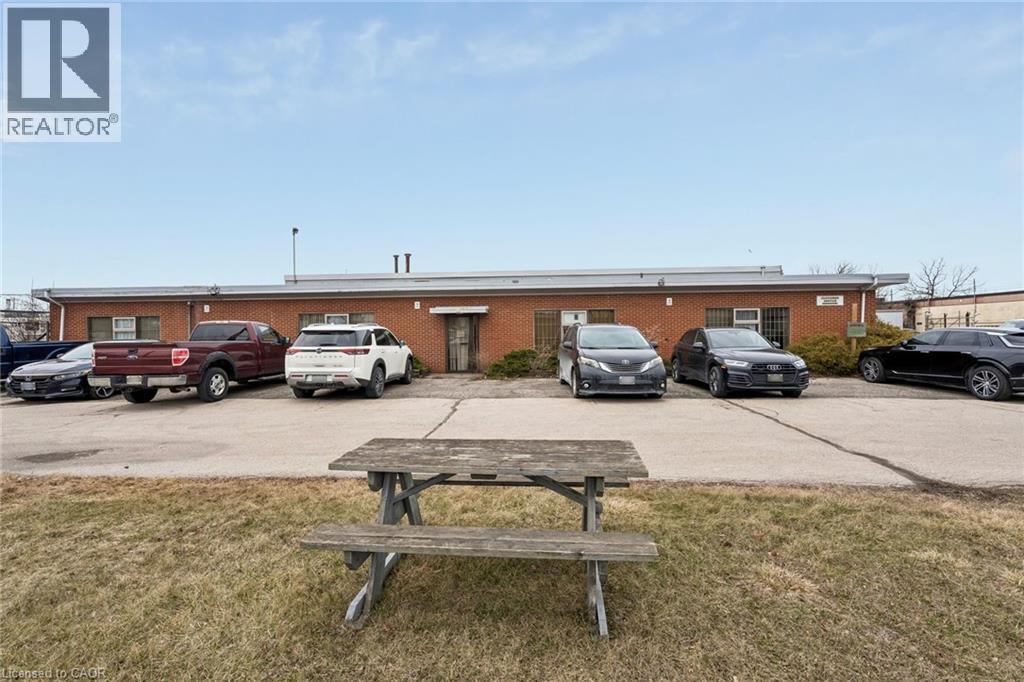
51 Covington Street
Hamilton, Ontario
28.299 sq ft freestanding industrial building in Hamilton with excellent access to major transportation routes and nearby amenities. The property features 3 drive-in doors, 600 amps of power, and is fully air-conditioned. Equipped with two 5-ton cranes, offering functionality for a variety of industrial users. The floor plan includes approximately 4,400 sq ft of office space. M2 zoning permits a wide range of industrial uses. (id:39551)
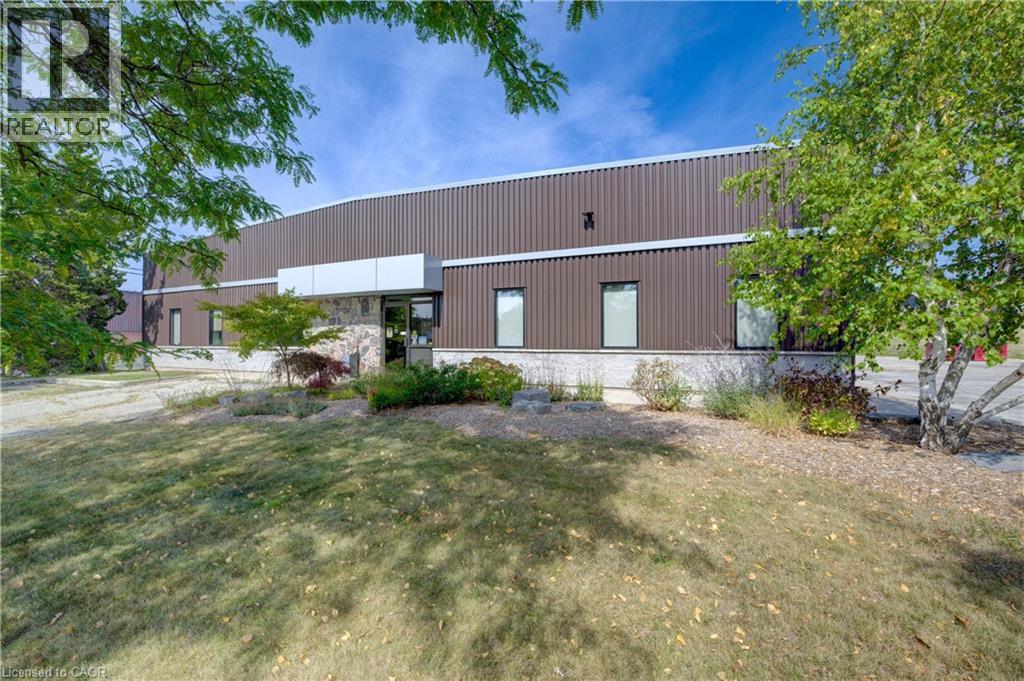
136 Dearborn Place
Waterloo, Ontario
Located on approximately 1.25 acres in a prime North Waterloo location, this freestanding, single-user building is ready for its next chapter. Currently owner-occupied and well-maintained, the property features a bright, airy interior with a functional mix of showroom, office space, mezzanine storage (an additional ±600 sq.ft.), and industrial/manufacturing areas. Zoned E1-27, the building supports a range of versatile uses and includes both a truck-level loading door and a drive-in door. Clear ceiling heights are approximately 14 feet, and the entire facility is fully climate controlled, including air conditioning. A monitored alarm system with surveillance cameras provides added security. The building is positioned on the west side of the lot, allowing for ample on-site parking and leaving room for potential future expansion. Since its purchase in 2013, the property has undergone extensive renovations, including upgrades to the roof, exterior cladding, landscaping, and asphalt paving, along with a thoughtful reconfiguration of the interior office space. With excellent access to Highway 85 and a strategic location, this property presents a compelling opportunity for investors or end-users seeking a flexible and well-equipped building in a sought-after area. (id:39551)
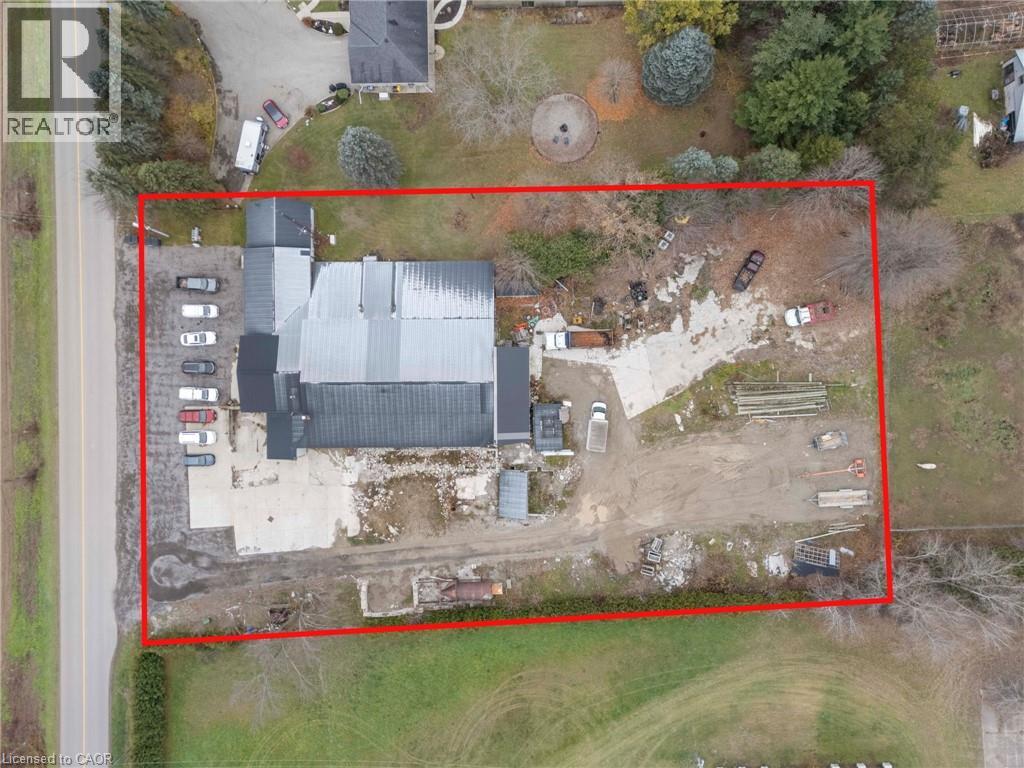
216 Burford-Delhi Townline Road
Scotland, Ontario
This 10,000 sq. ft. industrial building sits on a generous 1.8-acre lot with M3-2 zoning, allowing a wide range of heavy industrial uses. The property features three forced-air natural gas furnaces, 800 amp service, one natural-gas radiant furnace, and two office areas. Approximately 4,400 sq. ft. of the building is currently leased for $3,200 per month, providing immediate income. With ample yard space, strong utilities, and flexible industrial potential, this property is ideal for investors or owner-operators. (id:39551)