
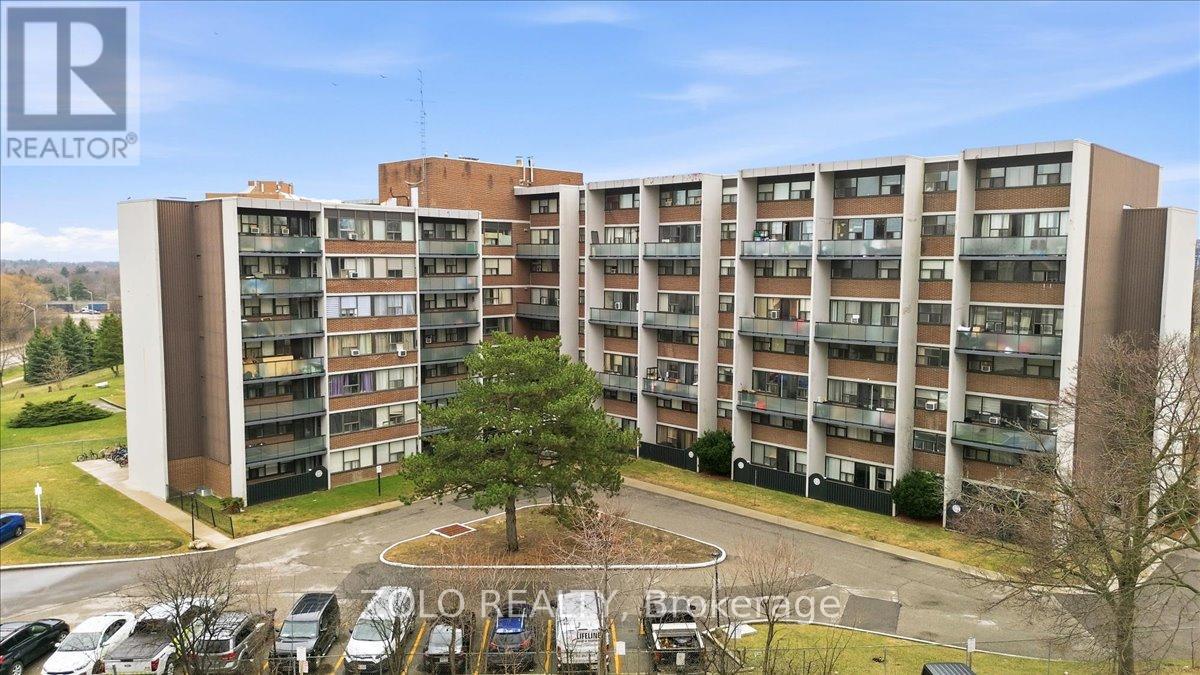
707 - 2121 Roche Court
Mississauga, Ontario
Rare to find! Gorgeous, Bright South Facing 2-stories Unit, located on the top floor of the building, 3 bedrooms and 2 washrooms on upper floor. possibility of converting 2nd half bathroom into a full bathroom,1 underground parking owned (2 extra parking spots available for rent), large size locker owned. No carpet, high-quality engineering floor throughout, upgraded kitchen cabinets, smooth sealing, Onyx Tile Installed In Kitchen And All Bathrooms, Hardwood Staircase With Beautiful Iron Pickets, Upgraded Bathroom Vanities, Excellent location!!! This condo offers easy access to shopping centers, top-rated schools, public transportation, and parks for outdoor recreation,, QEW & 403, minutes drive to Oakville, library, restaurant, grocery stores, downtown Toronto, GO Station, and the University of Toronto Mississauga. Exceptional opportunity! All Utilities Included! Floor plans attached. (id:39551)
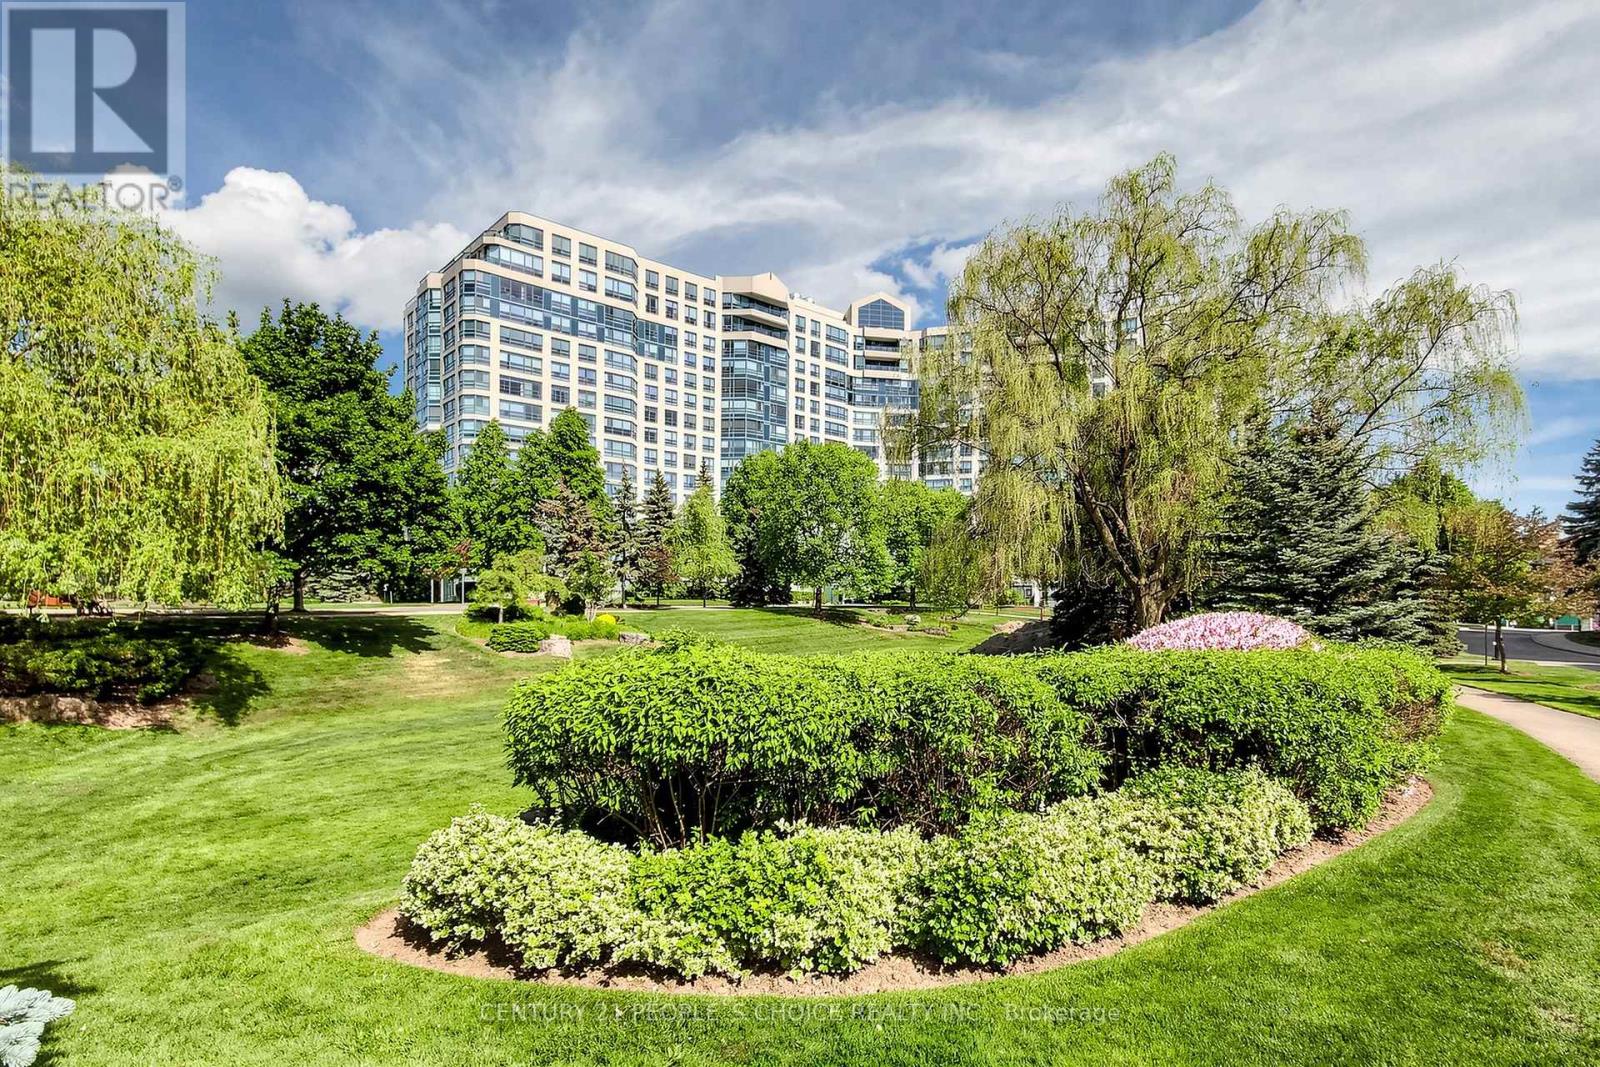
#413 - 7805 Bayview Avenue
Markham, Ontario
Welcome to this beautiful two-bedroom southeast facing condo at Bayview, offering one of the most desirable exposures with abundant natural light and stunning southern views .Freshly painted and featuring brand-new flooring, this bright and refreshed home is truly move in ready. Enjoy the rare convenience of three parking spaces and two lockers, providing exceptional value and storage. Whether you're looking for comfort, convenience, or a place to call home, your search ends here .Don't look any further this is the one you've been waiting for! Landmark Offers Exceptional Amenities Such As Indoor Pool, Tennis Court, Squash Court, Gym, Sauna, Guest Suite And Plenty Of Visitor Parking! Close Proximity To Excellent Schools, Supermarkets, Shops, Highway 407 And 404 Makes This A Rare Gem You Won't Want To Miss! (id:39551)
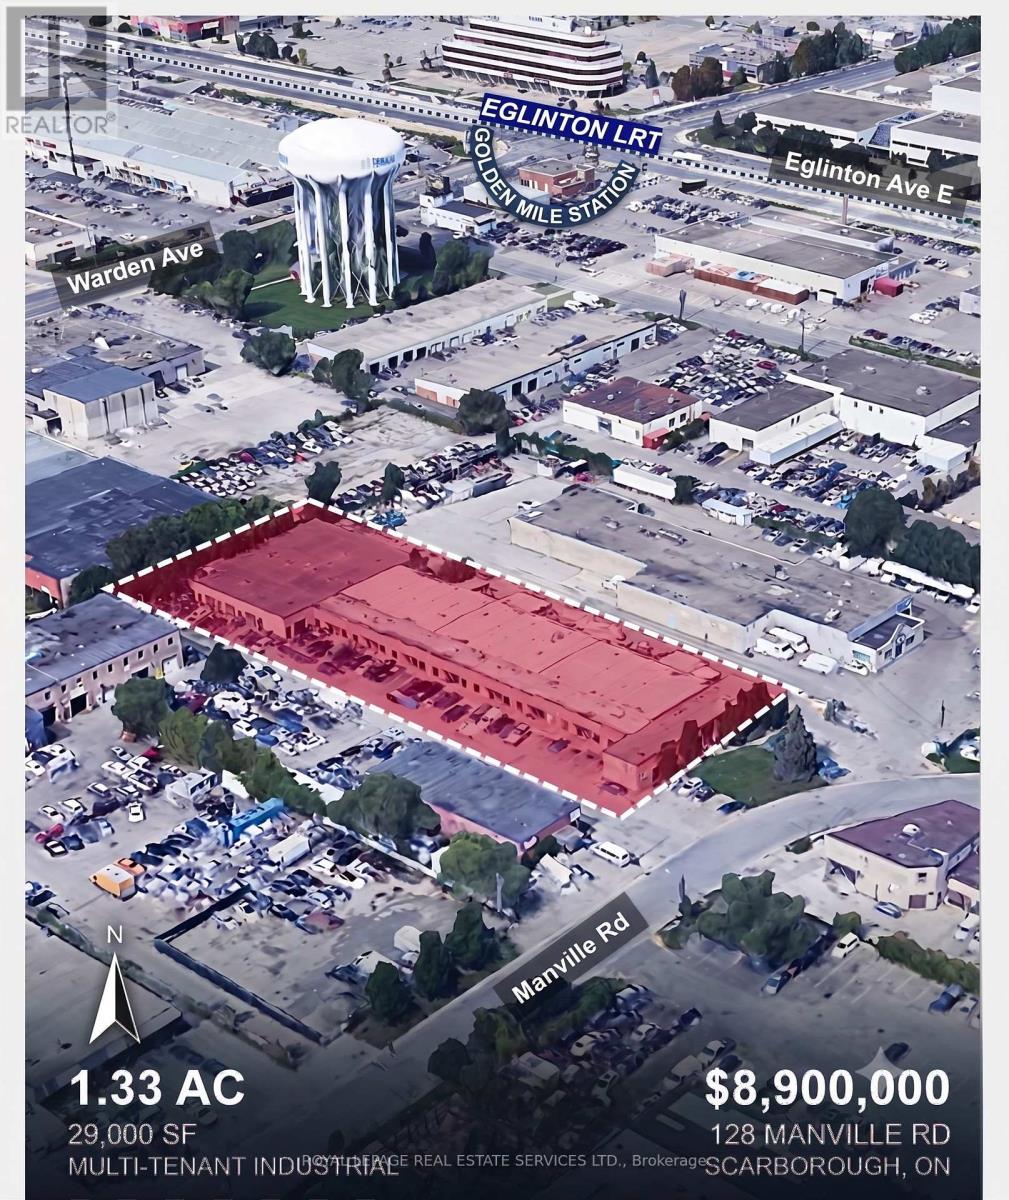
128 Manville Road
Toronto, Ontario
Prime Functional Rare Multi Small Bay Industrial Investment in the Golden Mile Regeneration Area in a prime industrial node near Warden/Eglinton Ave E, surrounded by service industrial and flex uses within 300 meter walking distance to Golden Mile Eglinton LRT Station on Eglinton/Warden with rent well below the market, creating a signficant upside with 11 D/I Door and 4 Van Height Door(rare ratio for mid-size buildings), a good mix of tenant rooster with extremely low TMI cost, zoned E1 Functional bays with flexible uses serving Scarboroughs established trade area. The area is going under significant revitalization including signficant redevelopment of the entire Golden Mile area(~280 Acre) with over 37,000 units across more than 75 towers proposed in the Golden Mile with expectation of 56,000 new residence and 20,000 employment within the immediate area. Do not talk to the tenant. Weighetd Average Lease of (id:39551)
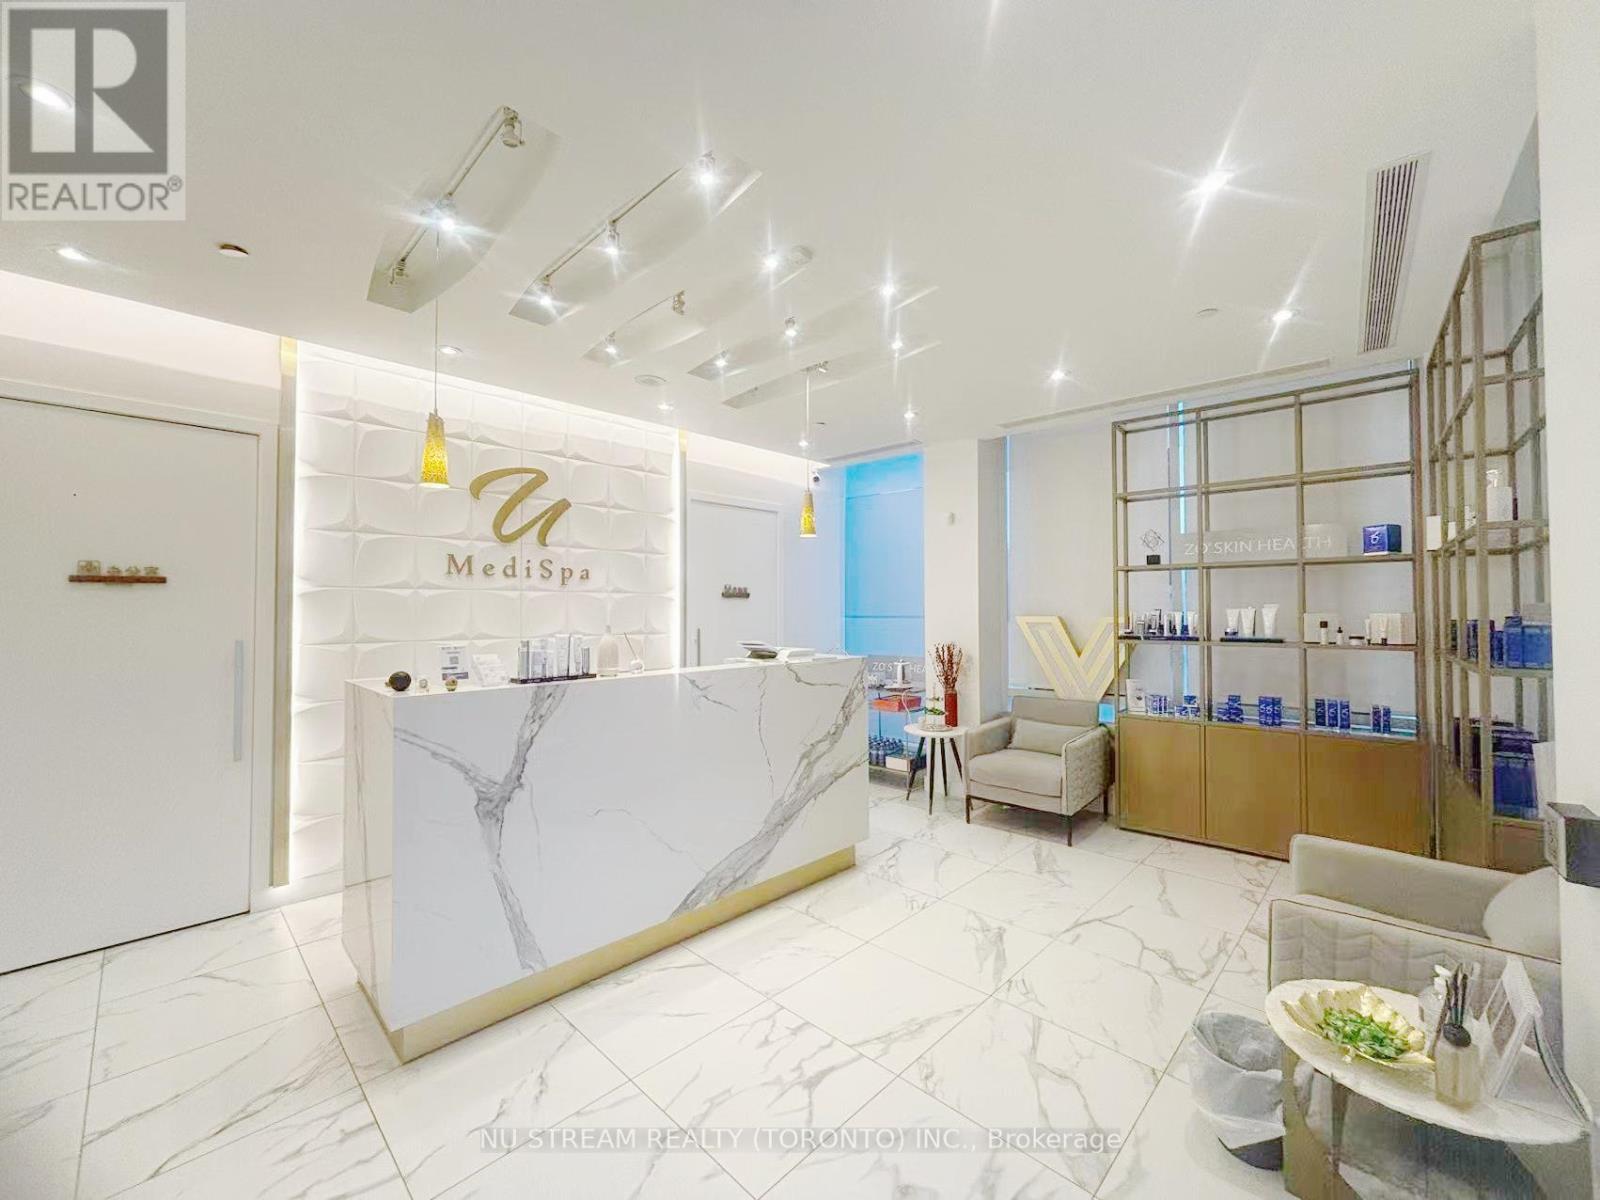
90 Esther Shiner Boulevard
Toronto, Ontario
Turnkey Luxury Medi-Spa Business for Sale | Prime North York LocationRare opportunity to acquire a fully renovated and furnished cosmetic beauty spa in the highly desirable Sheppard & Leslie area, directly across from IKEA. This established medi-spa is ready for immediate operation and future growth.Approximately 1,400 sq. ft., the clinic features 3 treatment rooms, a private office, storage room, guest room, washroom, and free commercial parking. The business is equipped with advanced aesthetic technologies. Surrounded by established residential communities, retail amenities, and major transportation routes, this location provides excellent accessibility and strong growth potential. Ideal for medical aesthetic professionals, investors, or clinic operators seeking a turnkey opportunity in NorthYork. (id:39551)
7462 5th Line
Essa, Ontario
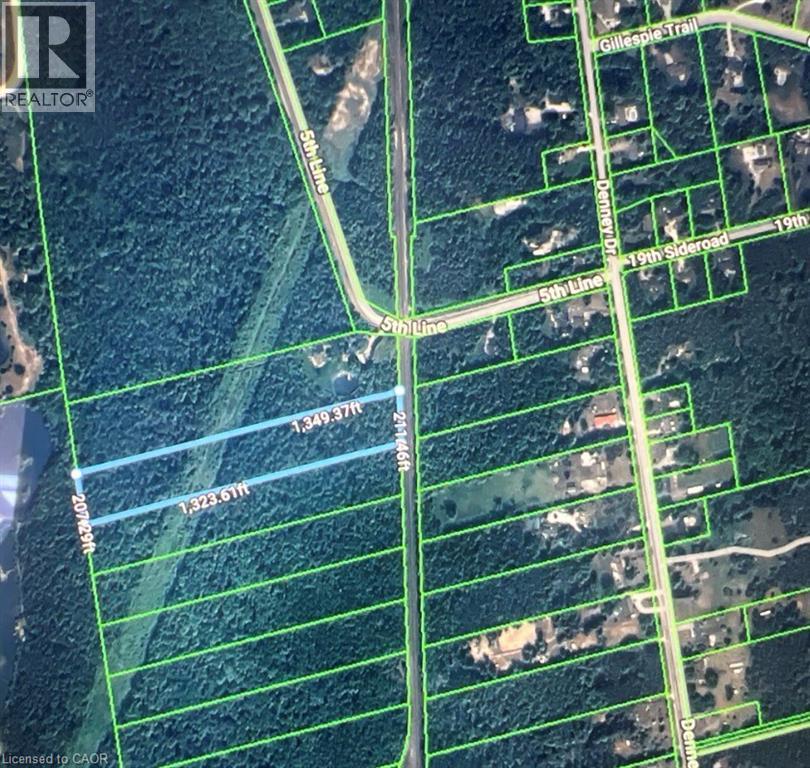
Rare opportunity to acquire just over 6 acres of vacant land. Property fronts onto the CPR railway corridor and is accessed via a 66 foot right-of-way. There is currently no direct municipal road frontage or road access. HST is in addition to the purchase price. (id:39551)
1303 - 2060 Lakeshore Road
Burlington, Ontario
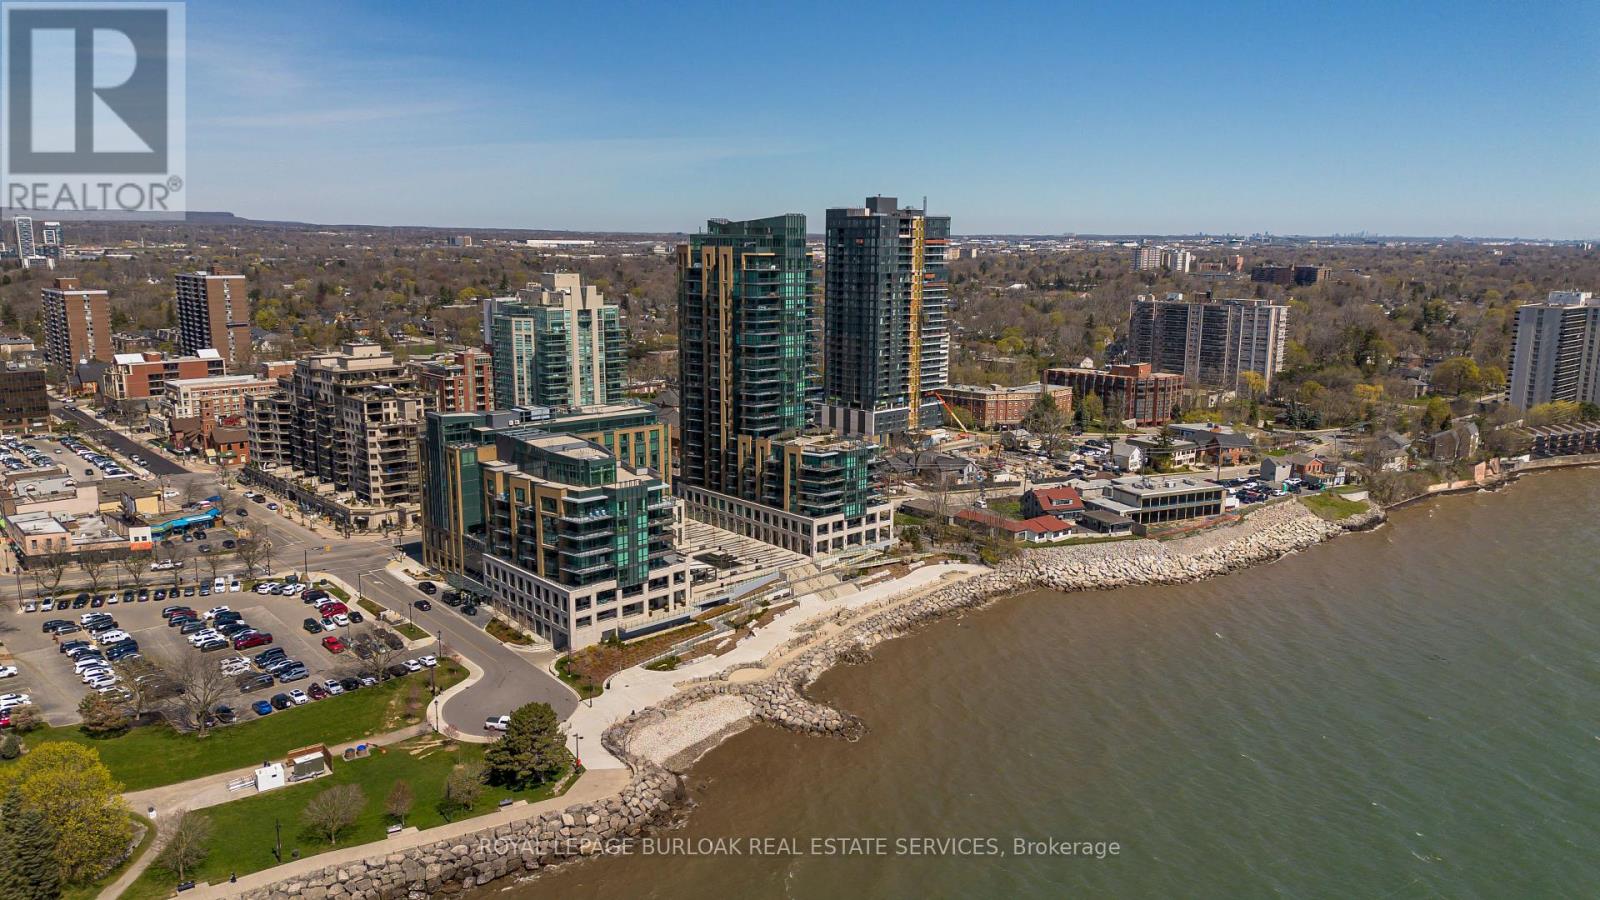
Experience unparalleled luxury at Bridgewater Residences on the lake. This stunning 1,269SF unit boasts a flawless layout and breathtaking, unobstructed views of Lake Ontario, from Burlington to the Toronto skyline. Every detail speaks of quality, from the hardwood floors to the high-end Thermador built-in kitchen appliances, including a 5-burner gas range set in granite countertops. Floor-to-ceiling windows flood the open-concept living and dining area with natural light, while offering access to a spacious balcony equipped for BBQs. Both bedrooms feature spectacular views and luxurious en-suites, the primary with a 5-piece set including a separate tub and glass shower, all complemented by marble and granite finishes with heated floors. The secondary bedroom enjoys ensuite privileges and also boasts heated floors. A generous corner den provides a flexible space, ideal for a home office or gym, equipped with built-in cabinetry, which can be easily converted into a 3rd bedroom. Included are a central vacuum and a garbage disposal unit. Enjoy the building's exclusive amenities: indoor pool, rooftop courtyard, dual gyms, games and party rooms, and a lakefront deck. Benefit from 24-hour concierge, bike storage, valet visitor parking, and two EV-ready parking spaces, enhancing this premium living experience. (id:39551)
Lot 153 Hobbs Drive
London South, Ontario
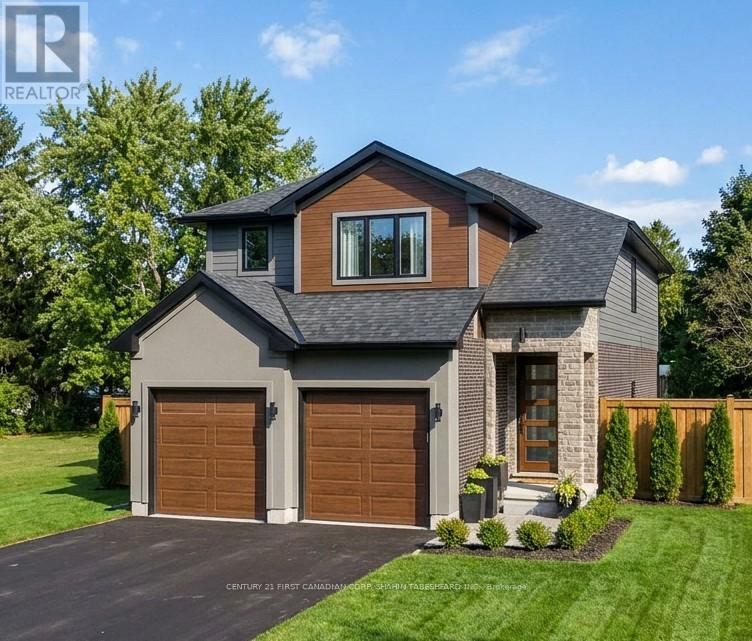
To be built in Jackson Meadows; southeast London's newest up and coming neighbourhood. This home boasts 2,316 sq ft of living space with 4 bedrooms and 3.5 bathrooms, as well as an option for separate entrance to the basement, providing endless opportunities for multi generational living or future rental income. Featuring 9ft ceilings on the main floor and a desirable open concept living, kitchen and dining space; with engineered hardwood flooring and elegant tile options. Complete with modern amenities and the convenience of main floor laundry. The upper level features 3 full baths, including an elegant 5pc ensuite and spacious primary retreat with a large walk-in closet; as well as 3 additional bedrooms each with direct access to a main bath. Ideally located with easy access to the 401 and many other great amenities; lush parks, scenic walking trails, convenient shopping centres, restaurants, grocery stores and schools. Closings available in to Spring 2027. (id:39551)
2407 - 395 Bloor Street E
Toronto, Ontario
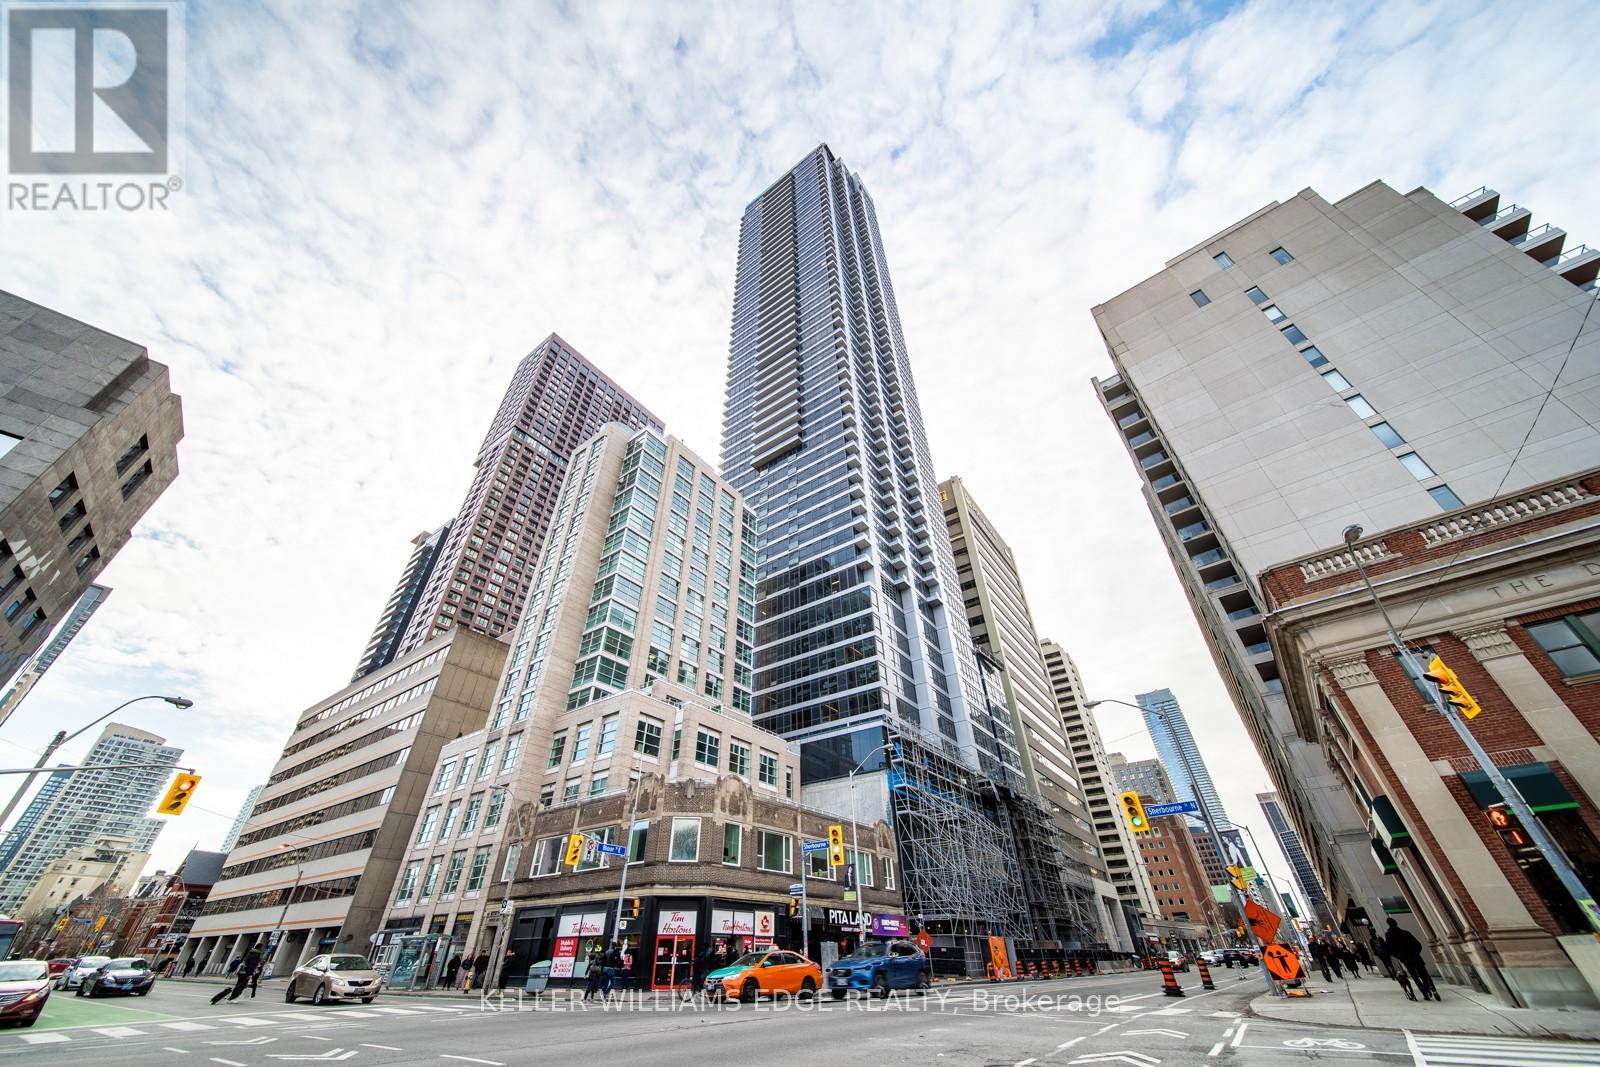
Enjoy elevated city living in this stylish 1-bedroom + den suite on the 24th floor of The Rosedale. Designed with modern finishes and a bright, open-concept layout, the space offers a calm northern exposure-perfect for professionals or students seeking a comfortable and functional downtown home.Conveniently located just steps from the Bloor subway line, you're minutes to Yorkville, Rosedale, grocery stores, parks, cafés, and the University of Toronto. With access to contemporary building amenities, this is a seamless blend of convenience, connectivity, and modern urban living. (id:39551)

1025 Trailsview Ave Avenue
Cobourg, Ontario
Welcome to this stunning detached home in the sought-after Cobourg Trails community, offering over 3000 sq. ft. of beautifully designed living space that perfectly balances style, comfort, and functionality. Featuring four spacious bedrooms, 3.5 bathrooms, and a bright open-concept layout, this home is ideal for modern family living. The elegant chef's kitchen, complete with a large island and sun-filled breakfast area, flows seamlessly into the living spaces and provides direct access to the backyard, creating the perfect setting for entertaining and everyday enjoyment. Hardwood flooring throughout adds warmth and sophistication, while the luxurious primary suite offers a spa-inspired ensuite and an expansive walk-in closet. Additional highlights include generously sized secondary bedrooms, a versatile den ideal for a home office or study, a rare second-floor balcony for relaxing outdoors, and a convenient upper-level laundry room. Ideally located just minutes from Highway 401, Cobourg's scenic waterfront, schools, shopping, parks, and community amenities, this exceptional home presents an outstanding opportunity to enjoy a vibrant and convenient lifestyle in one of the area's most desirable neighbourhoods. (id:39551)
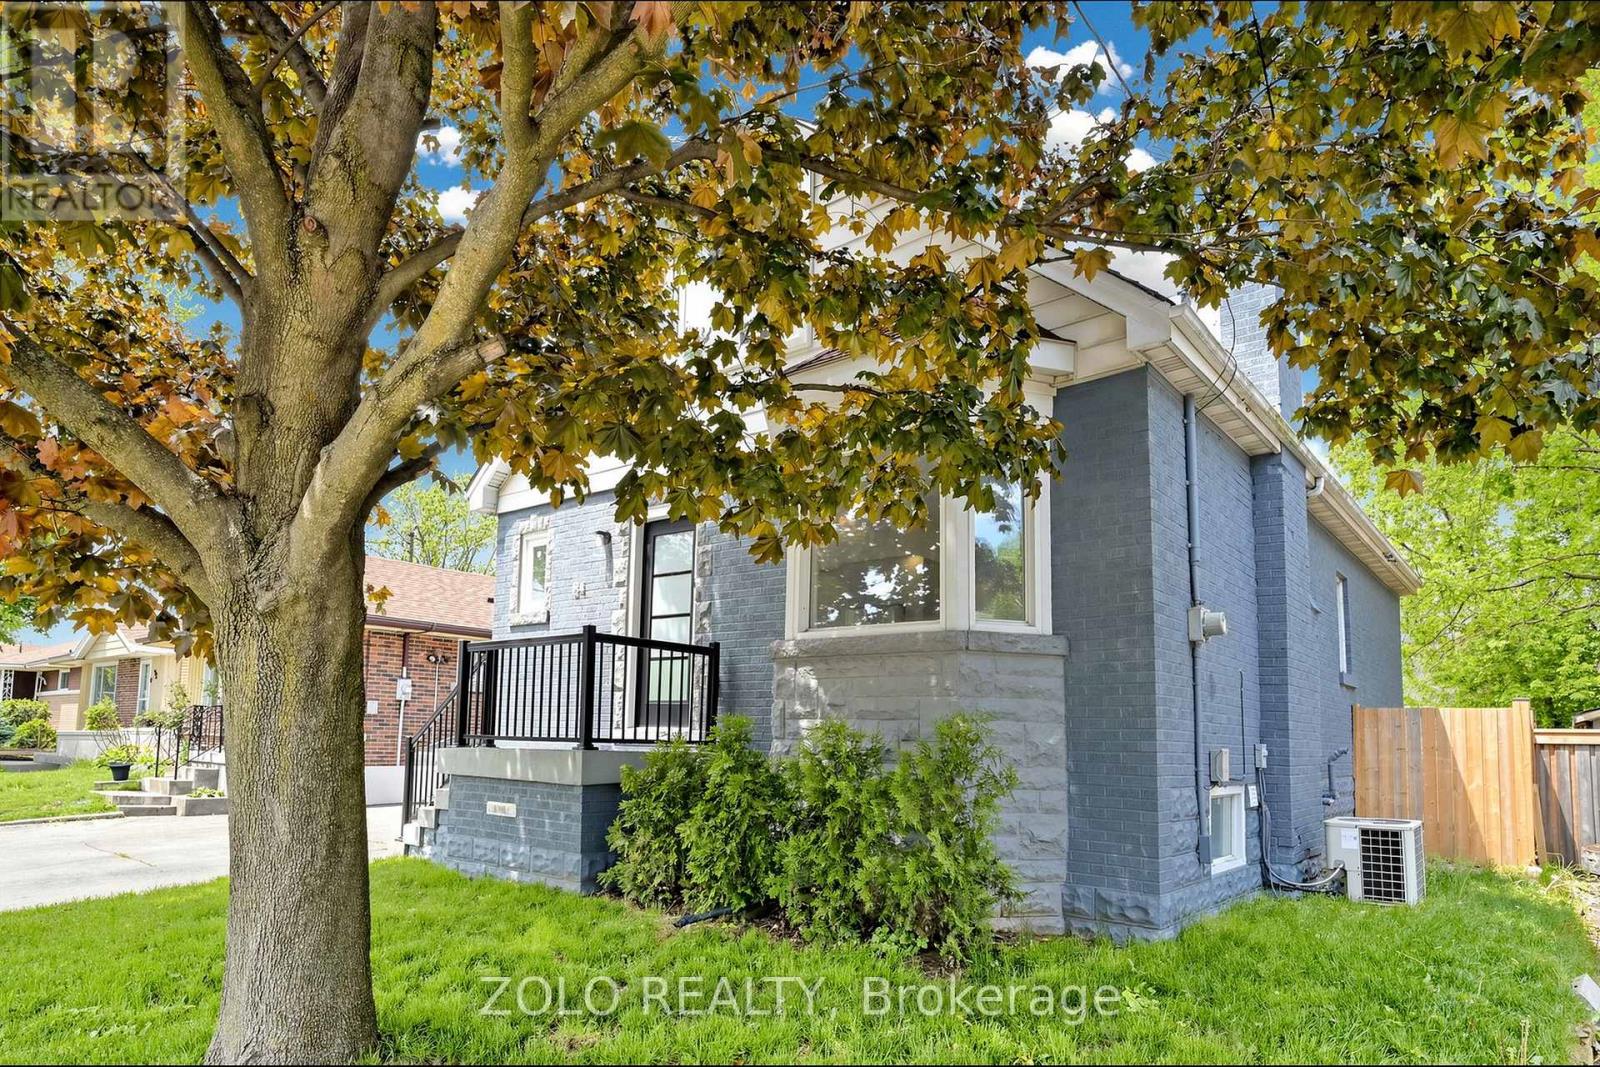
84 East 15th Street
Hamilton, Ontario
LOCATION!!! On the Mountain, but walking distance from Downtown. Spectacular Reno 2 years ago - like a new home!!! From the studs out. Complete Waterproofing! New Electrical, Plumbing, Windows, New Kitchen, 3 new Baths, new Flooring throughout. Top quality materials and workmanship throughout. Spacious open concept layout, total of 4 bedrooms, 2 on upper, and 2 on main level, with walkouts to the new deck. Finished basement with side entrance and roughin for second kitchen for APT / Nanny, or In-laws Suite. Sitting on a large gently sloping 40 X 100 lot with brand new cedar fencing. Gas BBQ line hookup under deck. Peaceful, serene, child safe street. Close to school, public transit, and shopping. Panoramic views of downtown Hamilton and the harbor, bicycle pathways! Trendy up and coming Concession Street, Shops, Diners, and Cafes. Medical offices a stroll away. Steps to Juravinski Hospital. St. Joseph Hospital and downtown minutes down the Jolly Cut. Limeridge Mall and Lincoln Alexander Pkwy 8 minutes south. Sam Lawrence Park with walking trails and gardens. (id:39551)
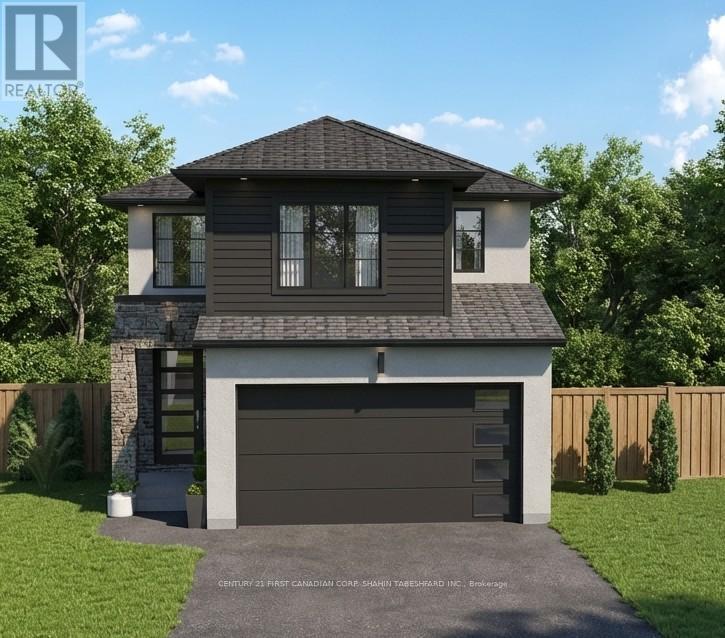
Lot 209 Hobbs Drive
London South, Ontario
To be built in Jackson Meadows; southeast London's newest up and coming neighbourhood. This home boasts 2,094 sq ft of living space with 4 bedrooms and 3.5 bathrooms, as well as an option for separate entrance to the basement, providing endless opportunities for multi generational living or future rental income. Featuring 9ft ceilings on the main floor and a desirable open concept living, kitchen and dining space; with engineered hardwood flooring and elegant tile options. Complete with modern amenities and the convenience of main floor laundry. The upper level features 3 full baths, including an elegant 5pc ensuite and spacious primary retreat with a large walk-in closet; as well as 3 additional bedrooms each with direct access to a main bath. Ideally located with easy access to the 401 and many other great amenities; lush parks, scenic walking trails, convenient shopping centres, restaurants, grocery stores and schools. Closings available in to Spring 2027. (id:39551)
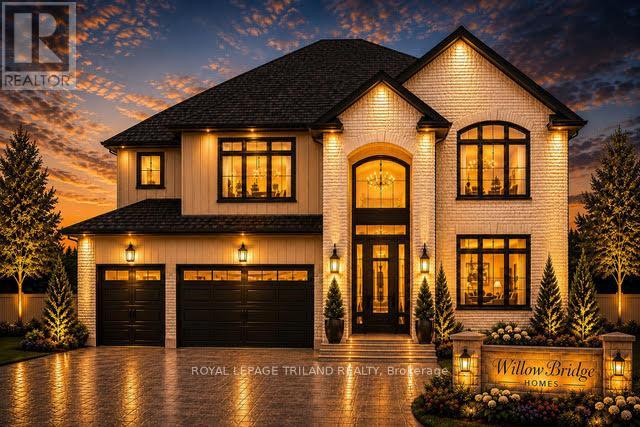
4196 Fallingbrook Road
London South, Ontario
TO BE BUILT-IN POPULAR HEATHWOODS PHASE 4 in LOVELY LAMBETH! FABULOUS 4 BEDROOM, -3.5 BATH- 2 STRY Home with 3 CAR GARAGE situated on a PREMIUM LOOK-OUT LOT BACKING ONTO POND!! Model known as the "RIVERSIDE" featuring 2766 sq ft + 54 sq ft of quality Finishes Inside & Out! Separate Main Floor Livingroom- Sunny eat-in Kitchen with corner pantry & island overlooking the spacious Great room! Convenient main floor laundry/mudroom. -Choice of Granite or Quartz Countertops - Customized Kitchen with Premium Cabinetry- Hardwood Floors throughout Main Level-" - 2nd Floor features 3 FULL baths (TWO ENSUITES)- Spacious Primary Bedroom features a wonderful 5 pc ensuite & walk-in closet- Bedroom # 2 features a 3 pc ensuite & walk in closet. Lower Level Unfinished Awaiting your Creativity**Note** LOOK OUT LOT** Great SOUTH Location!!- Close to Several Popular Amenities! Walking Trails- near by parks-Easy Access to the 401 & 402! Experience the Difference and Quality Built by: WILLOW BRIDGE HOMES - *** PLS. NOTE: PRICE REFLECTS HST REBATE (id:39551)