
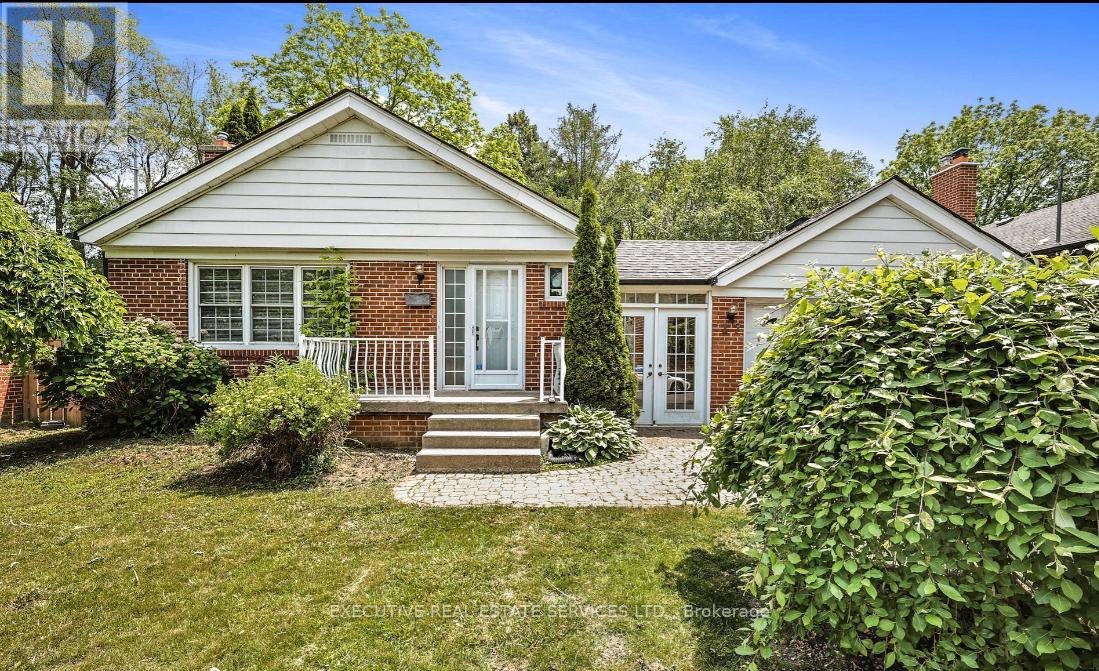
17 Brinloor Boulevard
Toronto, Ontario
Set on a generous 60 x 131 ft lot amid mature trees, this bright and welcoming Scarborough Village bungalow offers the perfect blend of comfort, function, and versatility. The main level is filled with natural light and features hardwood floors throughout, along with an updated kitchen overlooking the peaceful, park-facing backyard.A dedicated side entrance leads to a well-appointed lower level featuring a spacious two-bedroom apartment and a separate shared laundry room - ideal for extended family, multi-generational living, or potential supplementary income.Located moments from the Scarborough Bluffs, GO Station, top schools, parks, shopping, and everyday amenities, this home delivers both convenience and lifestyle. Enjoy a deep backyard and large patio, perfect for hosting family and friends. A rare opportunity offering space, location, and flexibility all in one. (id:39551)
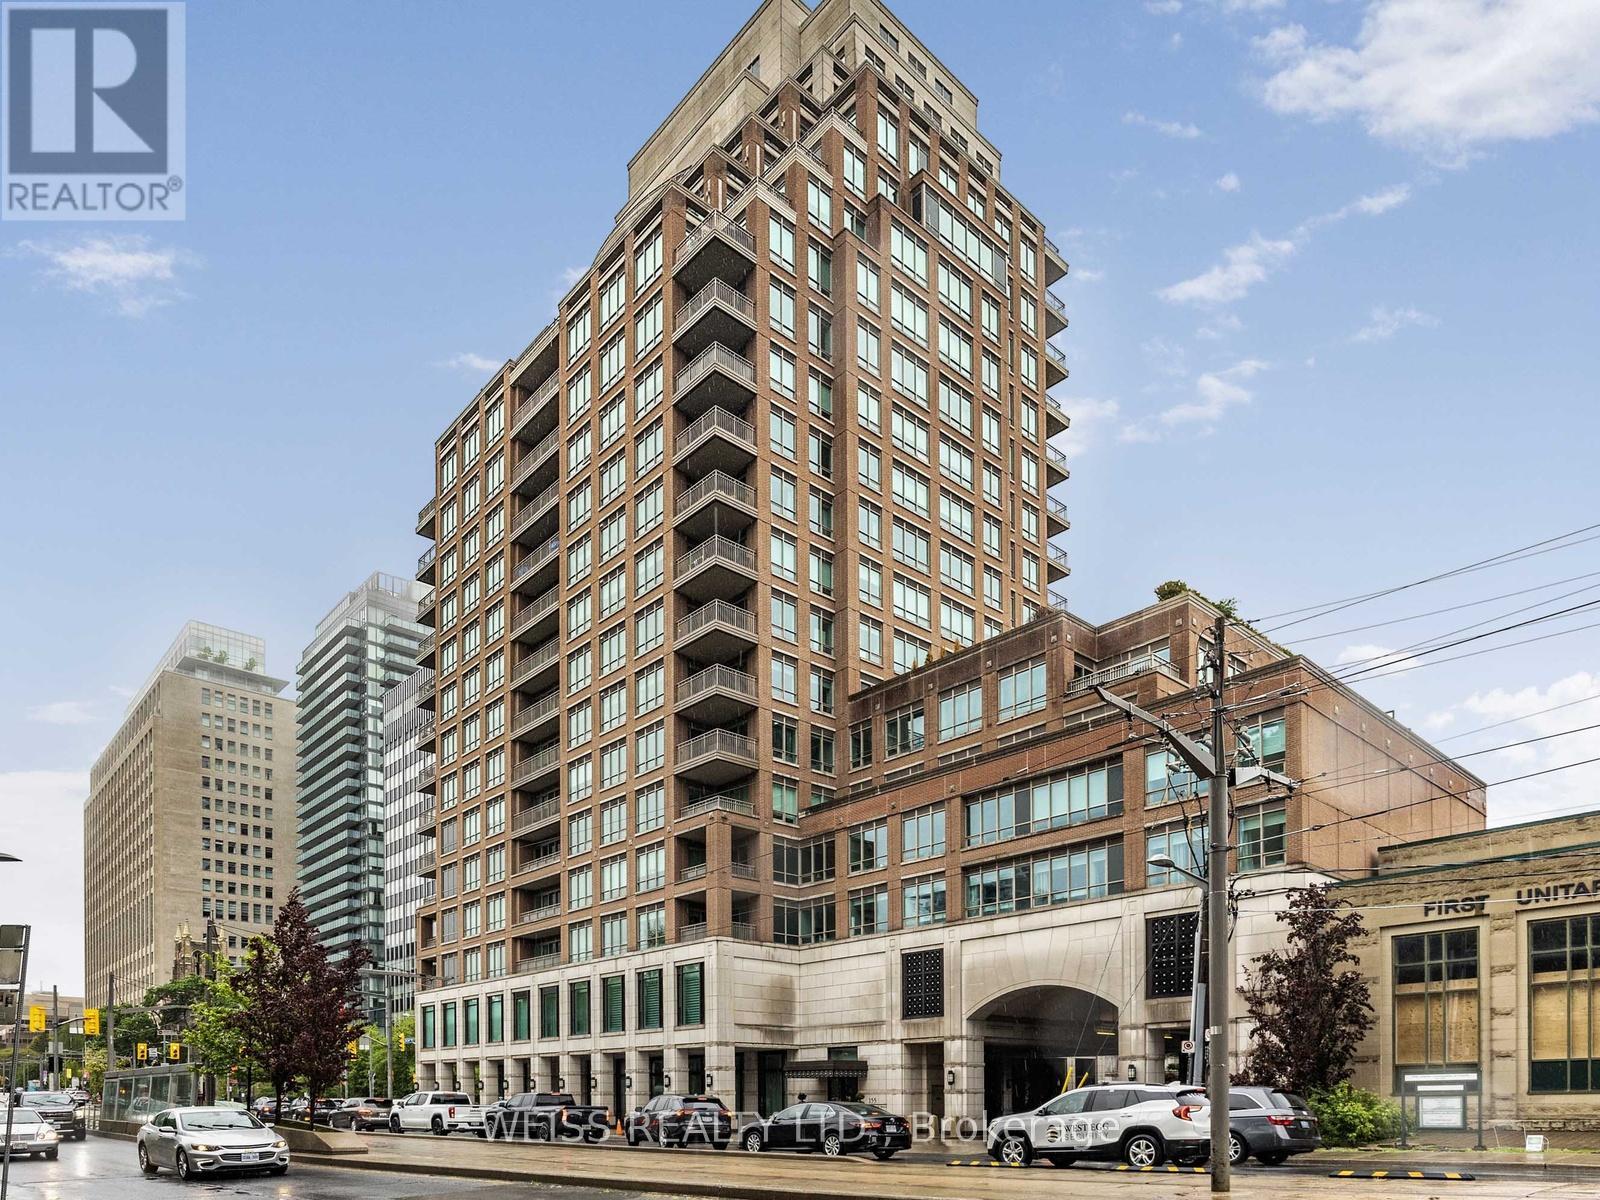
506 - 155 St Clair Avenue W
Toronto, Ontario
This is the condo that checks virtually every box. Almost 2,400 sq ft of luxury living space plus a huge 580 sq ft terrace. South and west views catch an abundance of natural sunshine. The terrace is equipped with both a gas line for a BBQ, an irrigation system and a hose bib for your gardening. Inside, two spacious bedrooms both with walk outs to the 350 sq ft Balcony. The primary bedroom contains two walk in closets, built ins, motorized window blinds and a 5 piece bathroom with heated floors. The spacious second bedroom maintains a 4 piece ensuite bathroom and a walk out to the balcony. A good size den/office is perfect for those wishing to work from home. The designer kitchen boasts a sub zero fridge, wolf ovens and gas cook top and a miele dishwasher. A convenient sliding door allows for breakfast on the balcony or terrace. The palatial living/dining areas are accented by a 9 foot ceiling, pot lights, gas fireplace and a walkout to the terrace. The terrace of suite 506 is what truly makes this property special. South and west facing and open to the heavens! The combined living and dining areas will ensure plenty of space for major family events. Suite 506 contains both plenty of storage within the unit plus a large external storage locker, which is located just steps from Two side by side parking spaces (without a pillar between them) The building maintains many features that one would come to expect including Valet parking, and indoor swimming pool and hot tub, an outstanding gym, yoga room and of course a party room with a large functional catering kitchen for all of your special events. (id:39551)
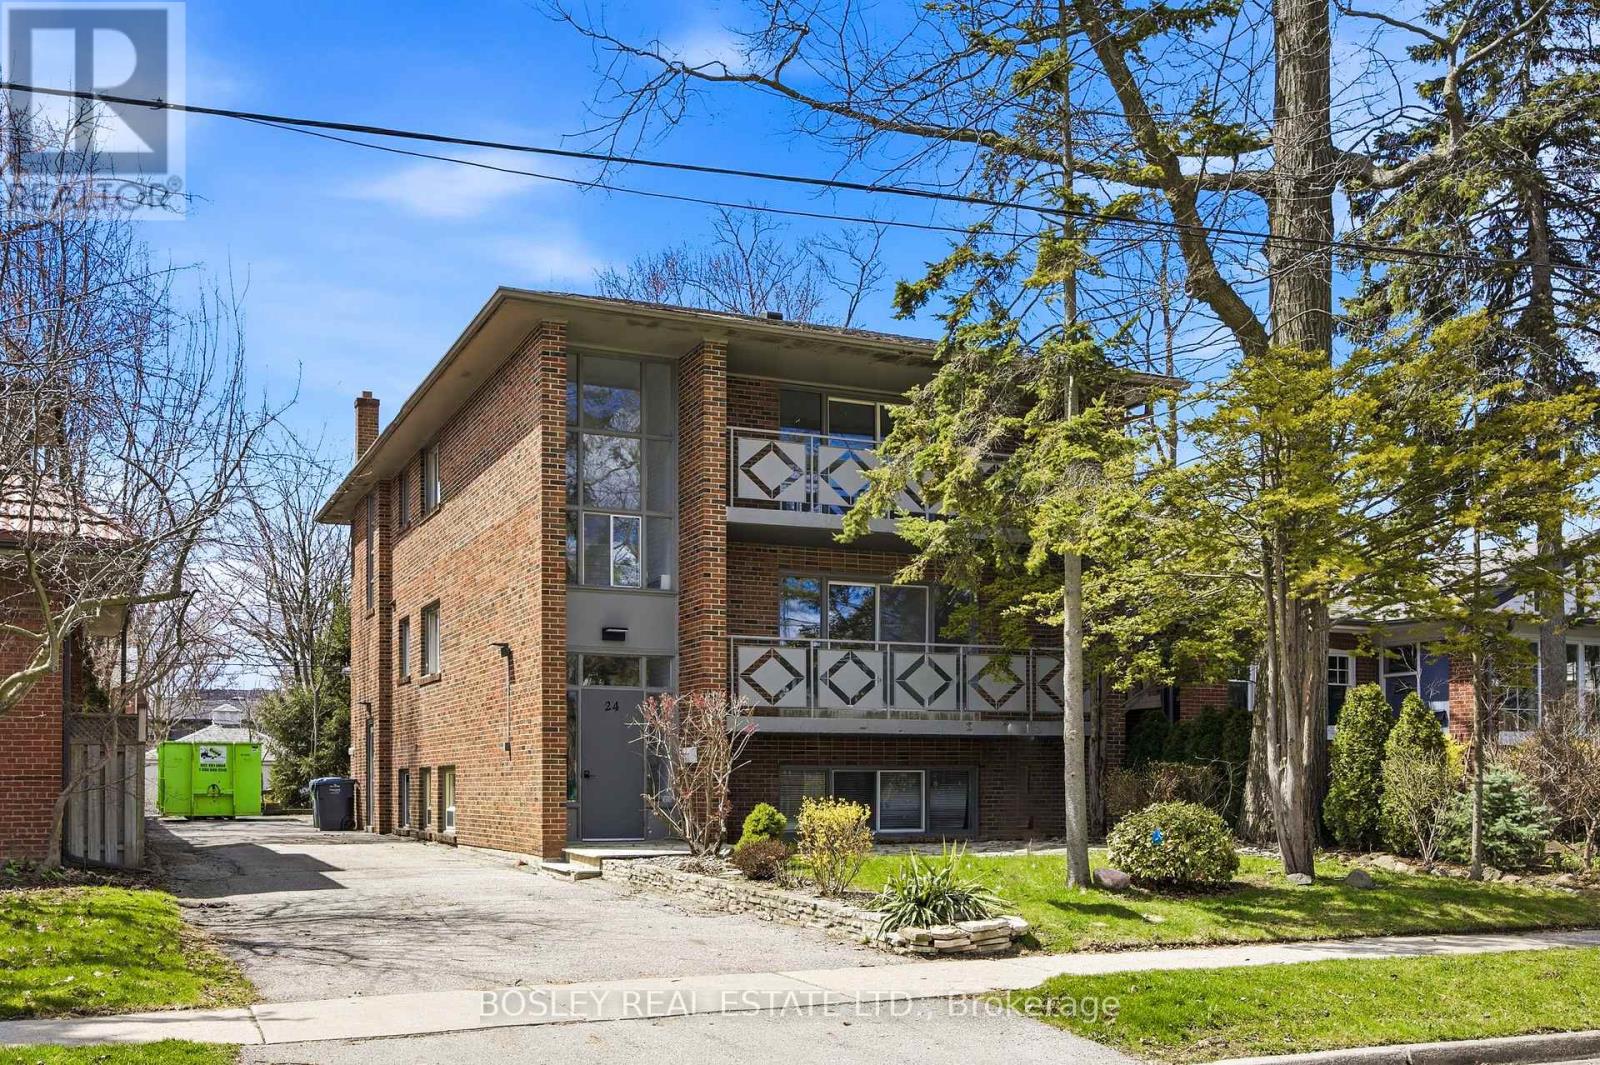
24 Oakwood Avenue N
Mississauga, Ontario
Purpose-built triplex of three full three-bedroom suites - two at approx 1,522 sf on the 2nd and 3rd floors, plus an oversized lower suite at approx 1,385 sf - a scale and unit mix seldom found in residential triplexes. Delivered vacant, allowing rents to be reset to current market from day one. Currently mid-renovation: acquire it as-is and finish to your own specification, or take it as a completed product. Three full three-bedroom layouts broaden the demand floor to families, professionals, and multi-generational buyers, not interchangeable bachelor units. Set in one of Port Credit's tenured residential pockets among predominantly single-family homes, steps to shops, cafés, and grocery stores, with direct access to the Port Credit GO for downtown connectivity. On-site parking plus a detached garage adds flexibility for personal use or incremental rental income. A value-add play in a premier, transit-connected lakeside community: vacant possession for full income repositioning, oversized three-bedroom suites, and a Port Credit address supporting premium market rents. Offered as-is in present condition. (id:39551)
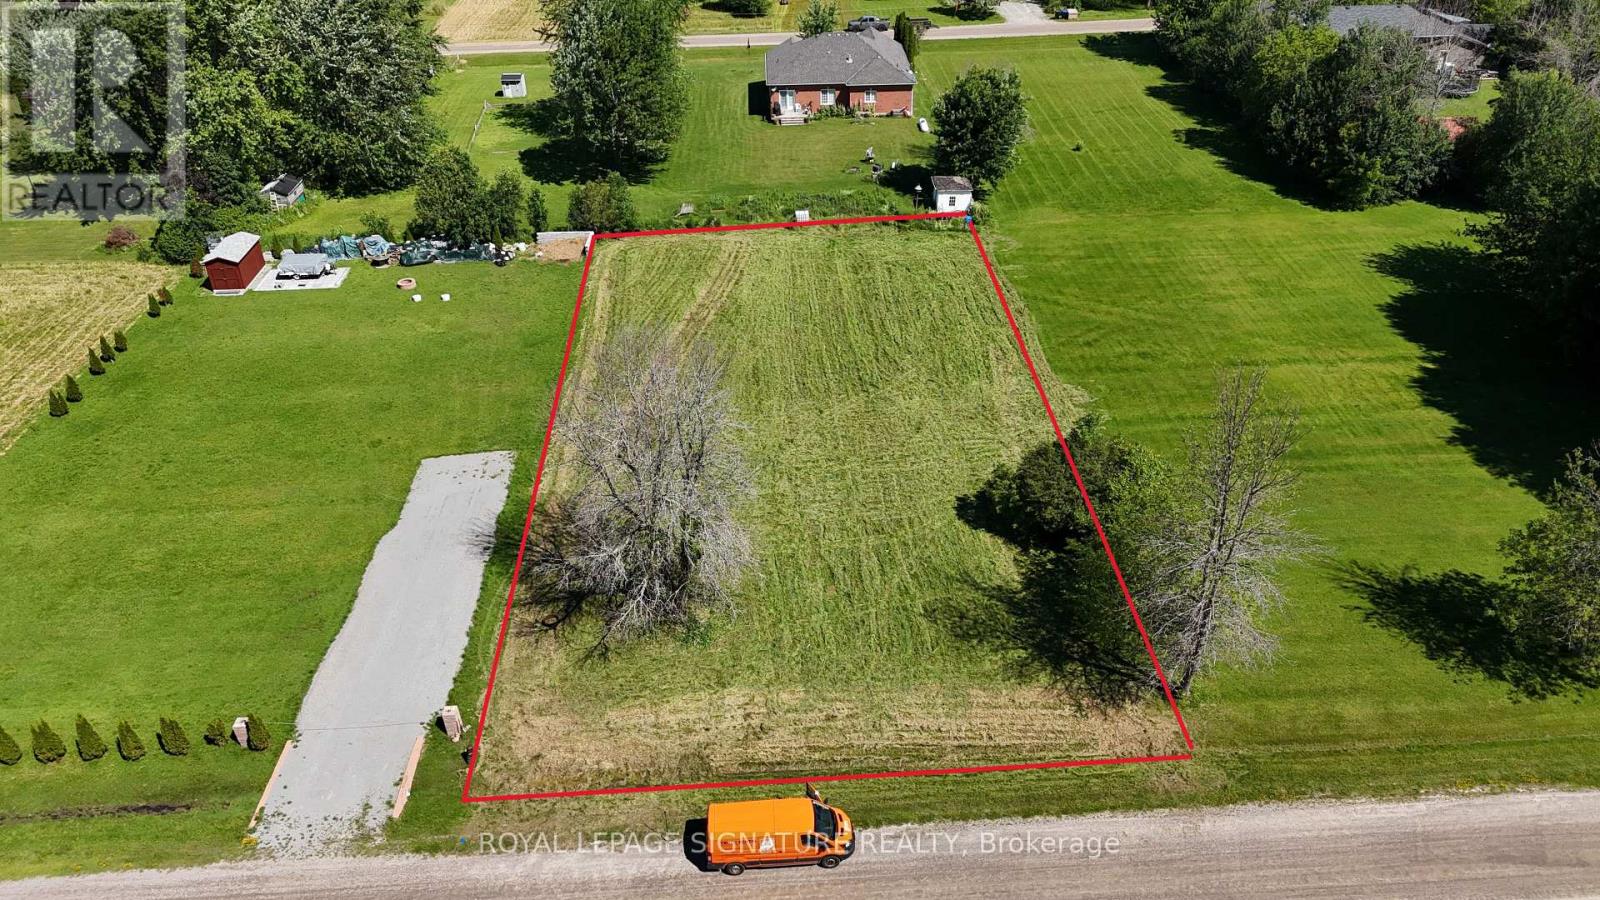
2886 Warren Road
Ramara, Ontario
Discover the perfect location for your dream home or generational cottage! This spacious 110 x 190 feet flat building lot is ideally situated in community of Brechin, Township of Ramara. This property is located walking distance from designated boat launching to Lake Simcoe. Whether you are a developer or a future homeowner, this lot provides endless possibilities. Confirmed zoning is residential. New Boundary and Topo survey is available from the Owner. (id:39551)
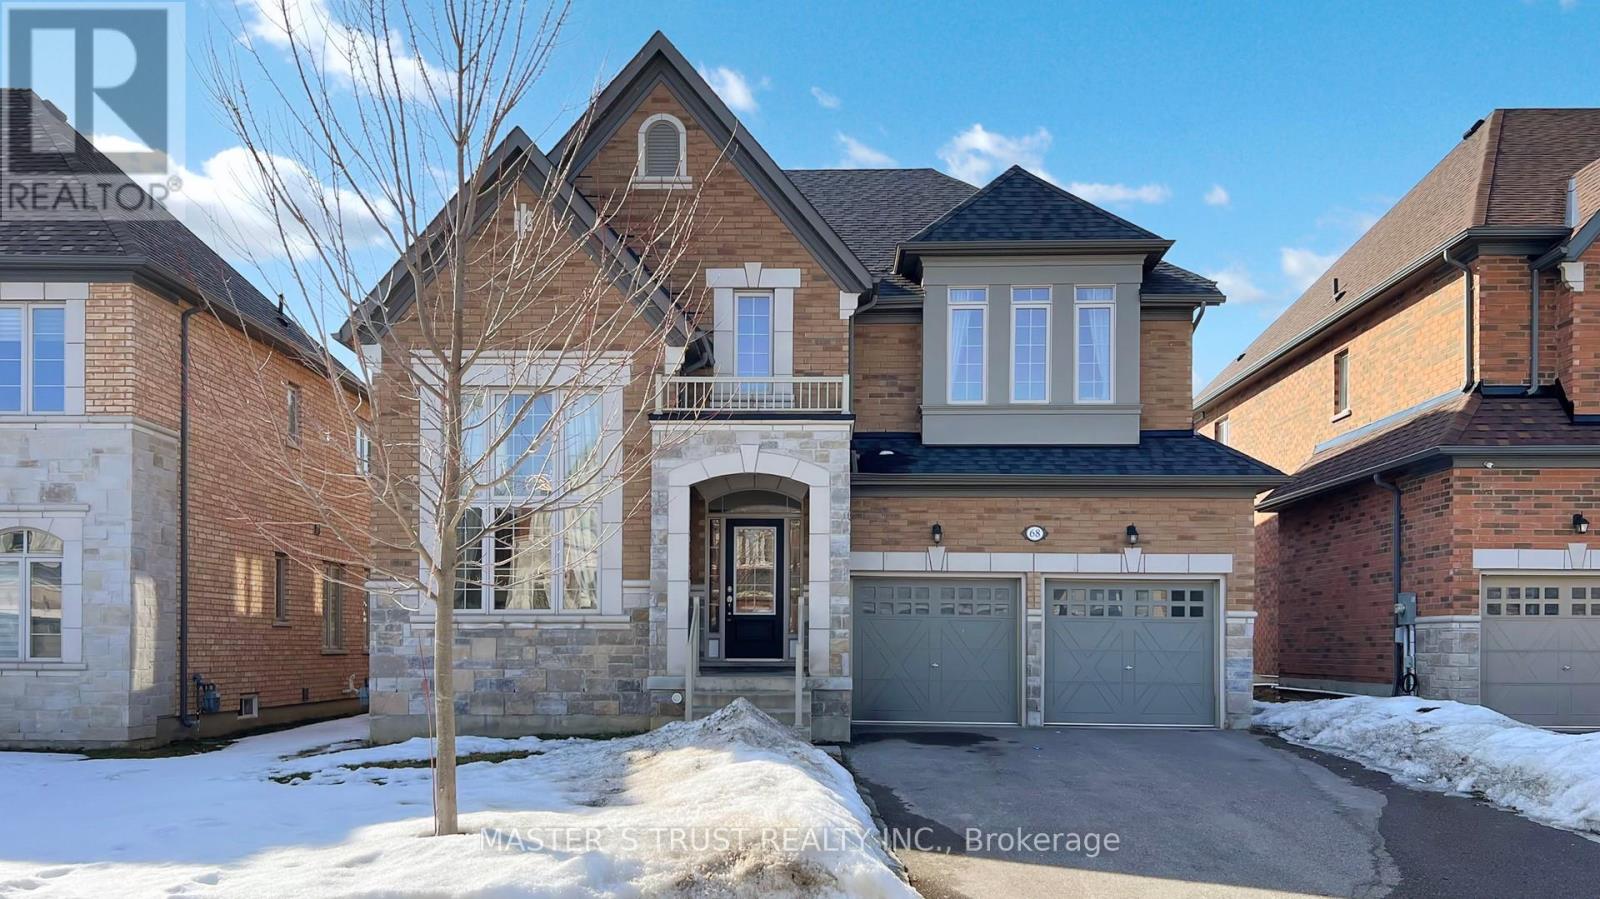
68 Alf Neely Way
Newmarket, Ontario
Intelligent Layout W/over 3000Sqft Living Space! Perfect Family Home With Lots Of Upgrades Incl:High Ceilings, Upgraded Hardwood On Main Fl, B/I Shelves,Dbl Door Entr, Electrical Fireplace, Modern Kitchen W/Island, &Pantry. Upstairs Boasts Master W/His/Her Closet & 5Pc Ensuite W, 2 Spacious Bedrooms W/ Large Windows, Closets &Semi-Ensuite.. Sitting On Beautiful Lot W/2 Car B/I Garage & Double Driveway. (id:39551)
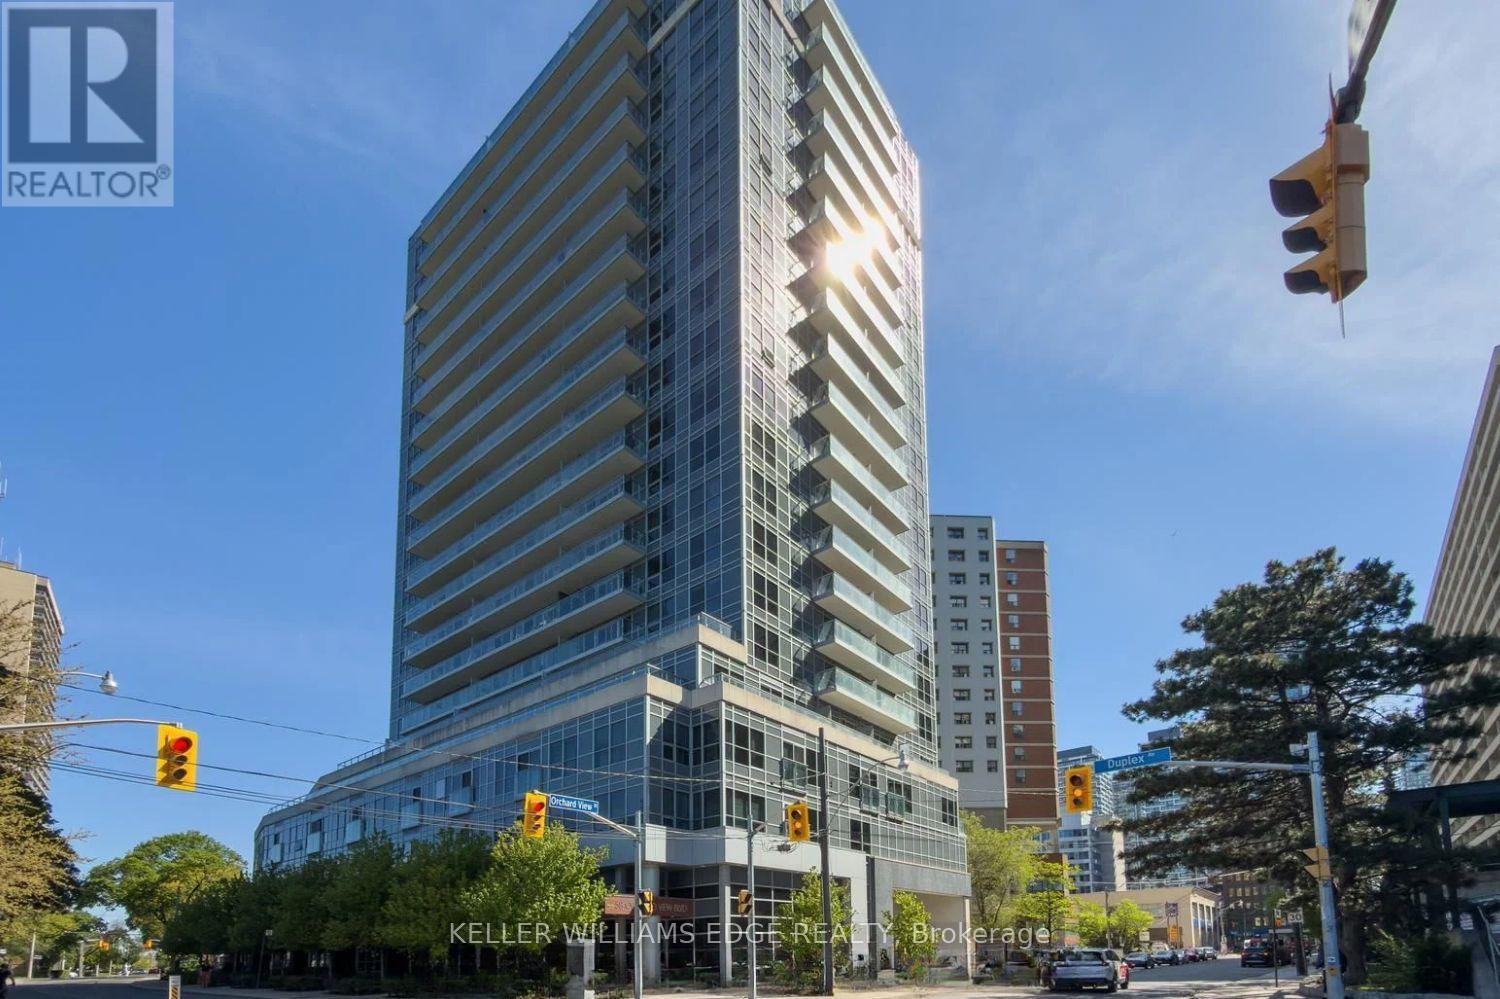
707 - 58 Orchard View Boulevard
Toronto, Ontario
Welcome to Neon Condos, a sought-after residence in the heart of vibrant Midtown Toronto. This spacious 2-bedroom suite offers a functional layout with generous living space, modern finishes, and an open-concept design ideal for both everyday living and entertaining.Built by the renowned Pemberton Group, residents enjoy exceptional building amenities and an unbeatable location in the Yonge & Eglinton neighbourhood. Just steps to TTC transit, Metro, Shoppers Drug Mart, major banks, Starbucks, restaurants, shops, and everyday conveniences, everything you need is right at your doorstep.Experience the perfect blend of comfort, convenience, and urban living in one of Toronto's most desirable communities. (id:39551)
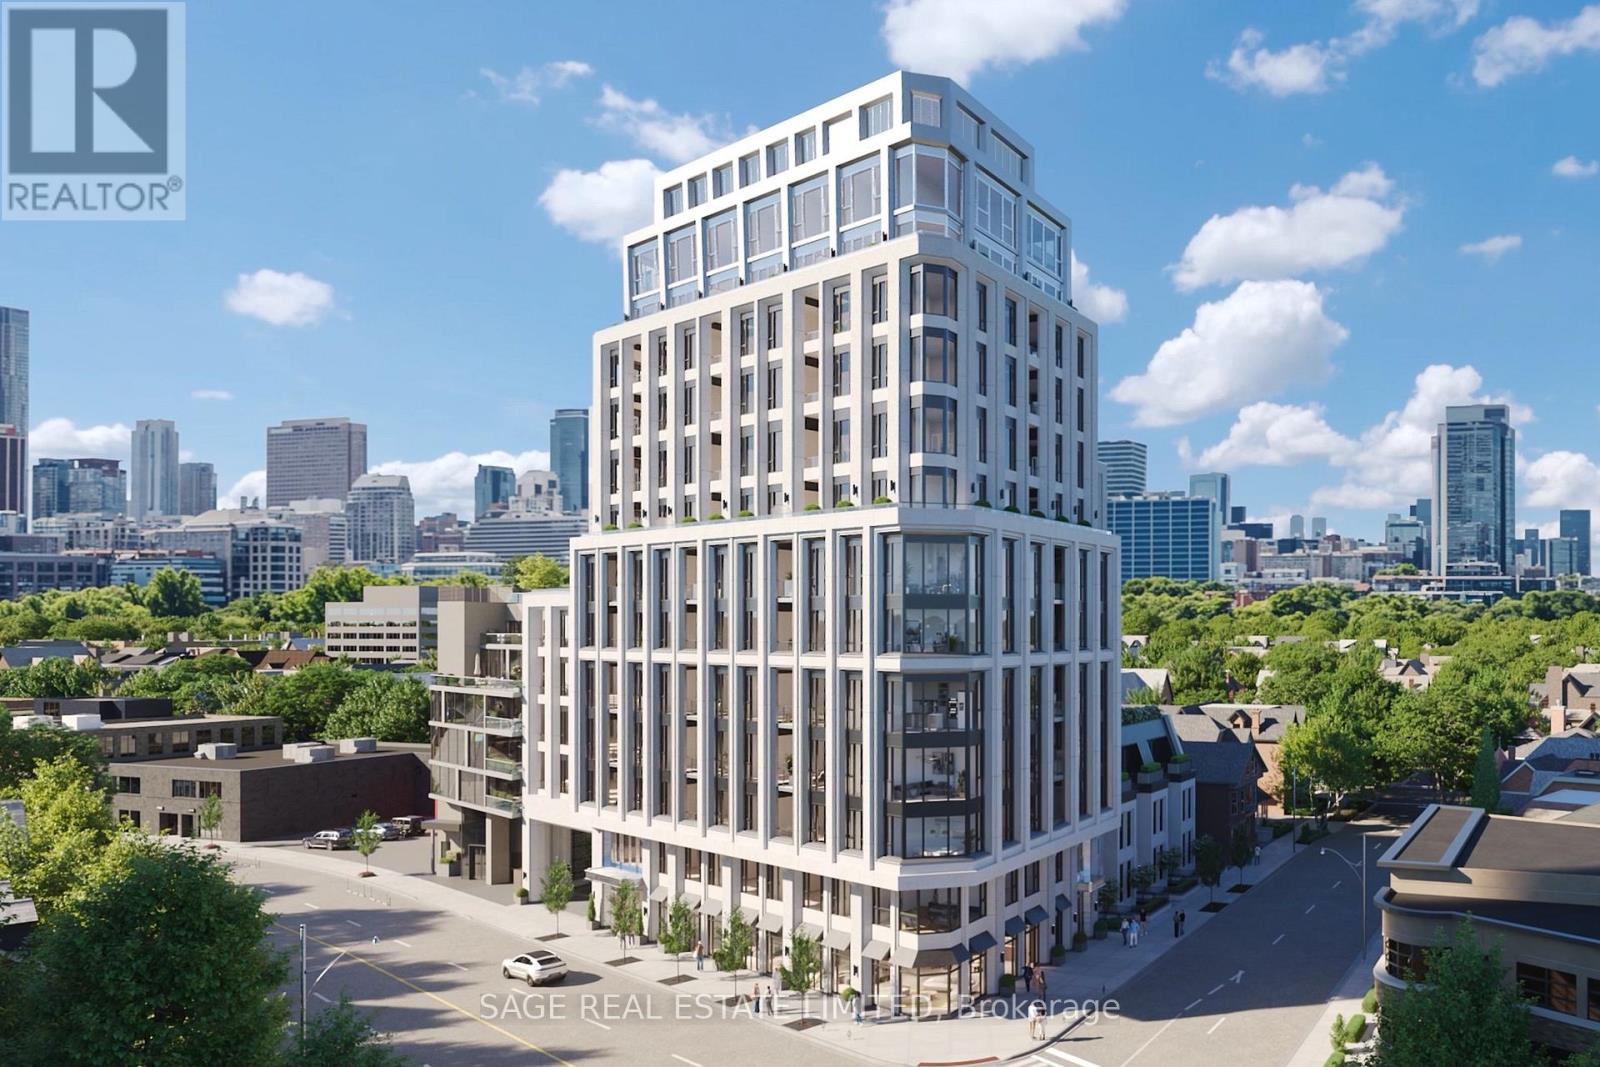
1301 - 287 Davenport Road
Toronto, Ontario
Welcome to The Bedford on the quiet side of Yorkville. Designed for those who value ceremony, separation, and presence, this 3,679 sq. ft. two-storey penthouse introduces a rarely offered sense of arrival within a condo residence setting. The primary suite is approached through its own private foyer, with a walk-in closet and a refined ensuite typically reserved for custom homes.The remaining bedrooms are thoughtfully grouped yet discreet, connected by a shared guest lounge or study - buffering space for children, guests, or multigenerational living. Each bedroom includes its own ensuite and walk-in closet. A large laundry room is positioned for convenience without interrupting the flow of the suite.The upper level reveals a dramatic shift in scale: the ceiling opens to the level below, allowing light to travel freely through the home. This floor is devoted to social living, with a study, powder room, and a terrace designed to accommodate an outdoor kitchen, positioned to capture north, west, and south panoramic views. A second terrace on the lower level provides a more sheltered outdoor experience.The Studio Paolo Ferrari kitchen is seamlessly integrated into the upper living environment, with stone slab surfaces, soft-close cabinetry, and a six-piece Miele appliance package. Wide plank flooring and individually controlled HVAC throughout.The Bedford is an intimate collection of only 56 residences, currently under construction in Toronto's Yorkville-Annex. Haussmann-inspired architecture by Audax that embodies the streets of Paris, interiors by Studio Paolo Ferrari. (id:39551)

304 - 287 Davenport Road
Toronto, Ontario
Welcome to The Bedford on the quiet side of Yorkville. Available on floors 3 through 6, this 1,333 sq. ft. two-bedroom plus powder room suite designed by Studio Paolo Ferrari combines generous proportions, light-filled interiors, and thoughtful design. The open-concept living and dining areas feature wide plank flooring and soaring 10' ceilings, and sliding doors open onto a 134 sq. ft. balcony extending the living space outdoors for quiet mornings, sunset views, or evening entertaining. The primary suite is a luxurious retreat with a walk-in closet and an ensuite featuring floating vanity, stone slab countertops, integrated storage, and a choice of freestanding or built-in tub. The second bedroom also offers a private ensuite with matching designer finishes, making this suite ideal for family, guests, or a home office. The Studio Paolo Ferrari kitchen serves as a centrepiece, with soft-close cabinetry, stone slab counters and backsplash, and a six-piece Miele appliance package. A large laundry room and individually controlled HVAC systems enhance convenience without compromising style. Every detail is curated to elevate everyday living: from the flow to the connection between indoor and outdoor areas, this suite offers a balance of practicality and luxury. It's a residence designed for those who seek sunlight, space, refined finishes, and a seamless lifestyle in a contemporary urban setting. The Bedford is an intimate collection of only 56 residences, currently under construction in Toronto's Yorkville-Annex. Haussmann-inspired architecture by Audax that embodies the streets of Paris, interiors by Studio Paolo Ferrari. (id:39551)
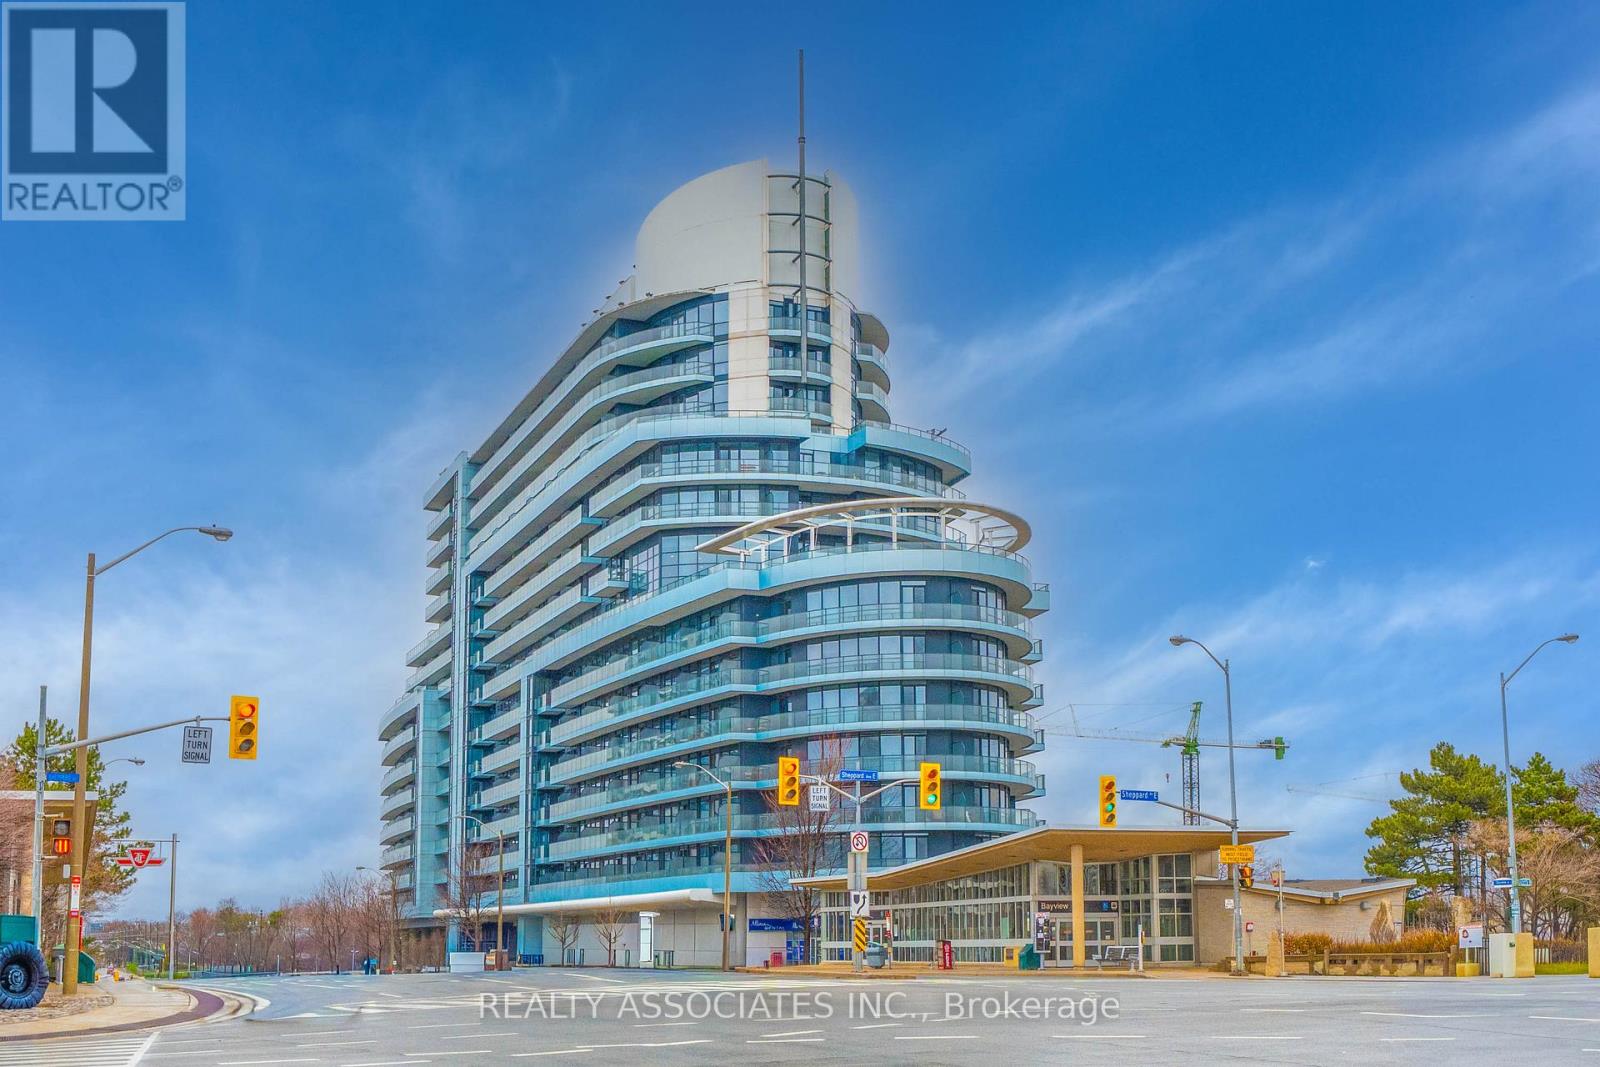
238 - 2885 Bayview Avenue
Toronto, Ontario
Stunning east-facing, spacious 719 sq ft 1 Bed + Den condo with a 49 sq ft balcony at the luxurious Arc Condos! Enjoy unobstructed views from this bright, sun-filled, and well-designed unit that has been meticulously maintained. Features hardwood flooring throughout and a modern open-concept kitchen with granite countertops, and island, and stainless-steel appliances. Conveniently located just steps from the subway, Loblaws, and Bayview Village Mall. Enjoy premium building amenities in a sought-after location. This stunning unit is truly a must-see! (id:39551)
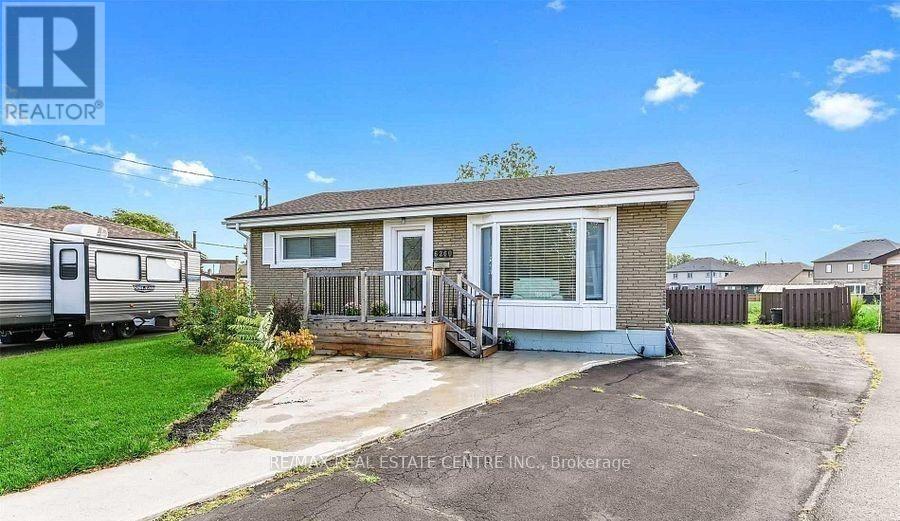
6260 Ellsworth Place
Niagara Falls, Ontario
Welcome to 6260 Ellsworth Place in Niagara Falls. A delightful and well-maintained bungalow nestled on a quiet, family-friendly street in beautiful Niagara Falls. This cozy yet spacious home is ideally situated less than 10 minutes away from the iconic Niagara Falls, making it perfect for those who want to enjoy the natural beauty and vibrant attractions of the area while living in a peaceful residential setting. Set on a generous and deep lot, the property boasts a massive backyardperfect for entertaining, gardening, or simply relaxing in your private outdoor oasis. Inside, you'll find three generously sized bedrooms and a bright, updated 4-piece bathroom. The home has seen several recent upgrades, including fresh interior paint throughout and brand-new flooring, giving it a modern and inviting feel. The sale also includes all major appliances, allowing for a convenient move-in experience. (id:39551)
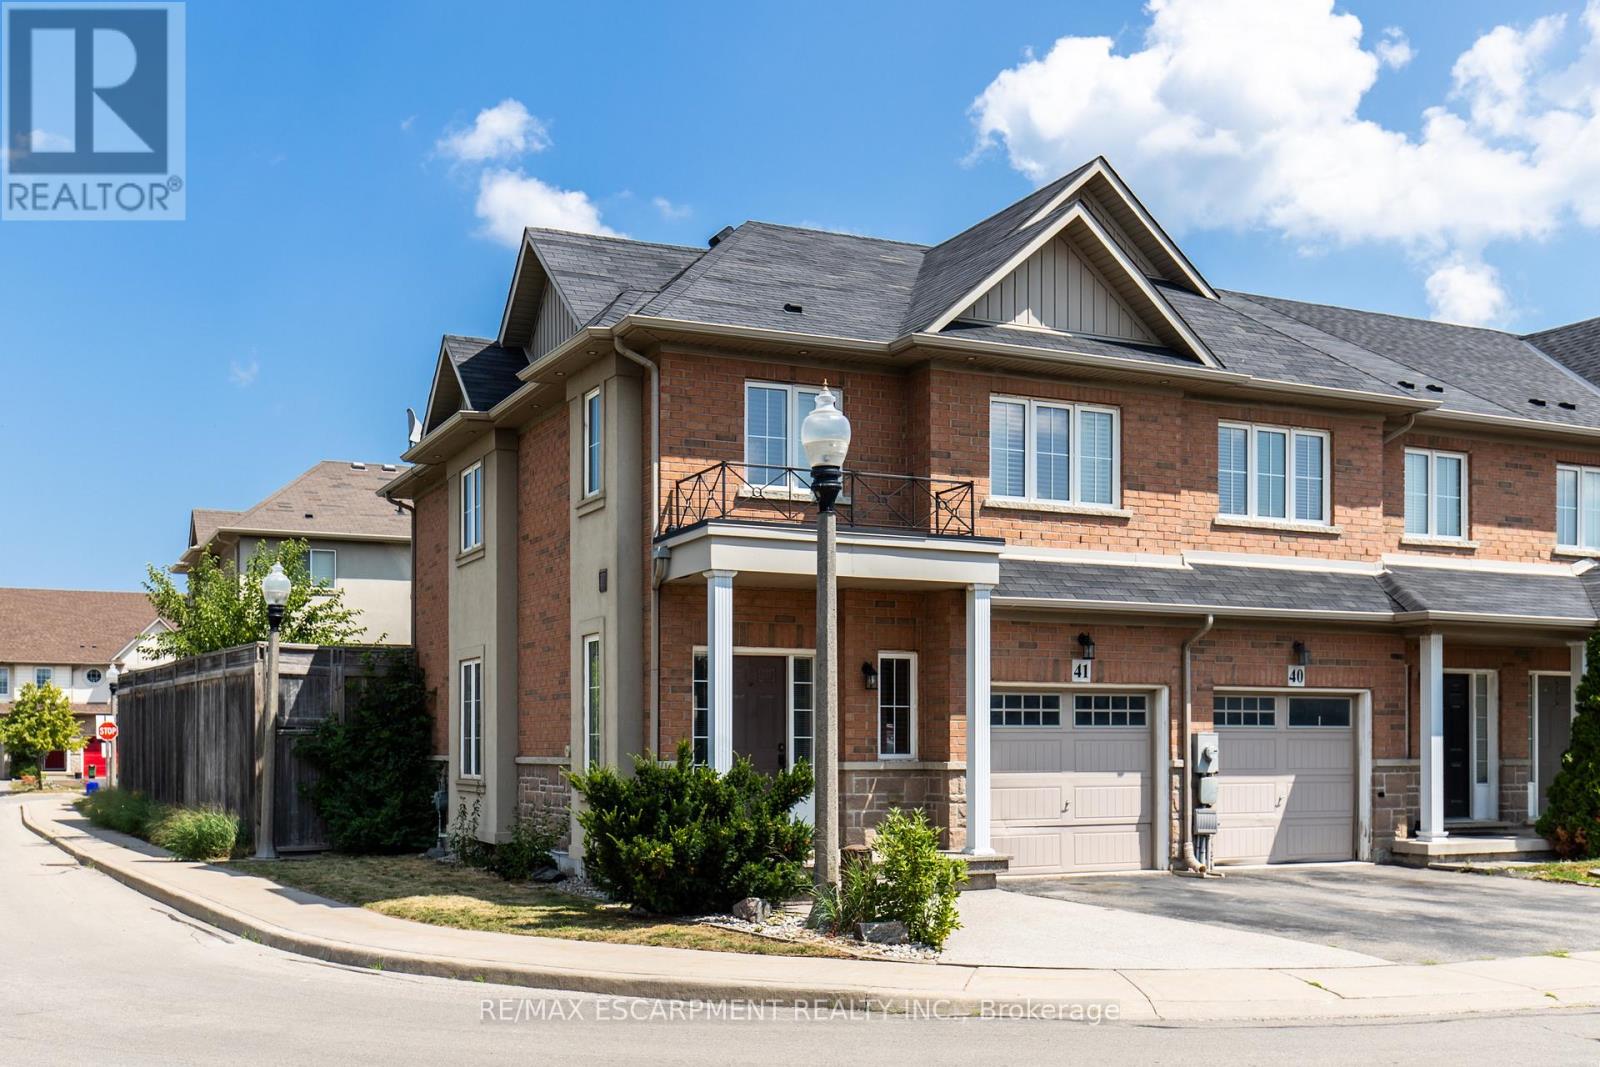
41 - 170 Palacebeach Trail
Hamilton, Ontario
Welcome to elevated lakeside living in this beautifully updated corner-lot freehold townhome, perfectly situated in one of Stoney Creek's most sought-after waterfront communities. Just steps from Lake Ontario, scenic walking trails, and top-rated schools, this 3-bedroom, 2.5-bathroom home offers the perfect blend of modern luxury, everyday convenience, and an unbeatable location.Enjoy an open-concept kitchen ideal for entertaining, hardwood floors on the main level, and a fully finished basement featuring a dedicated theatre room the perfect space to relax and unwind.Located just minutes from Costco, shopping, dining, and the picturesque 50 Point Marina, this home offers the lifestyle you've been dreaming of whether you're starting a family or looking to settle into a vibrant lakeside community. (id:39551)
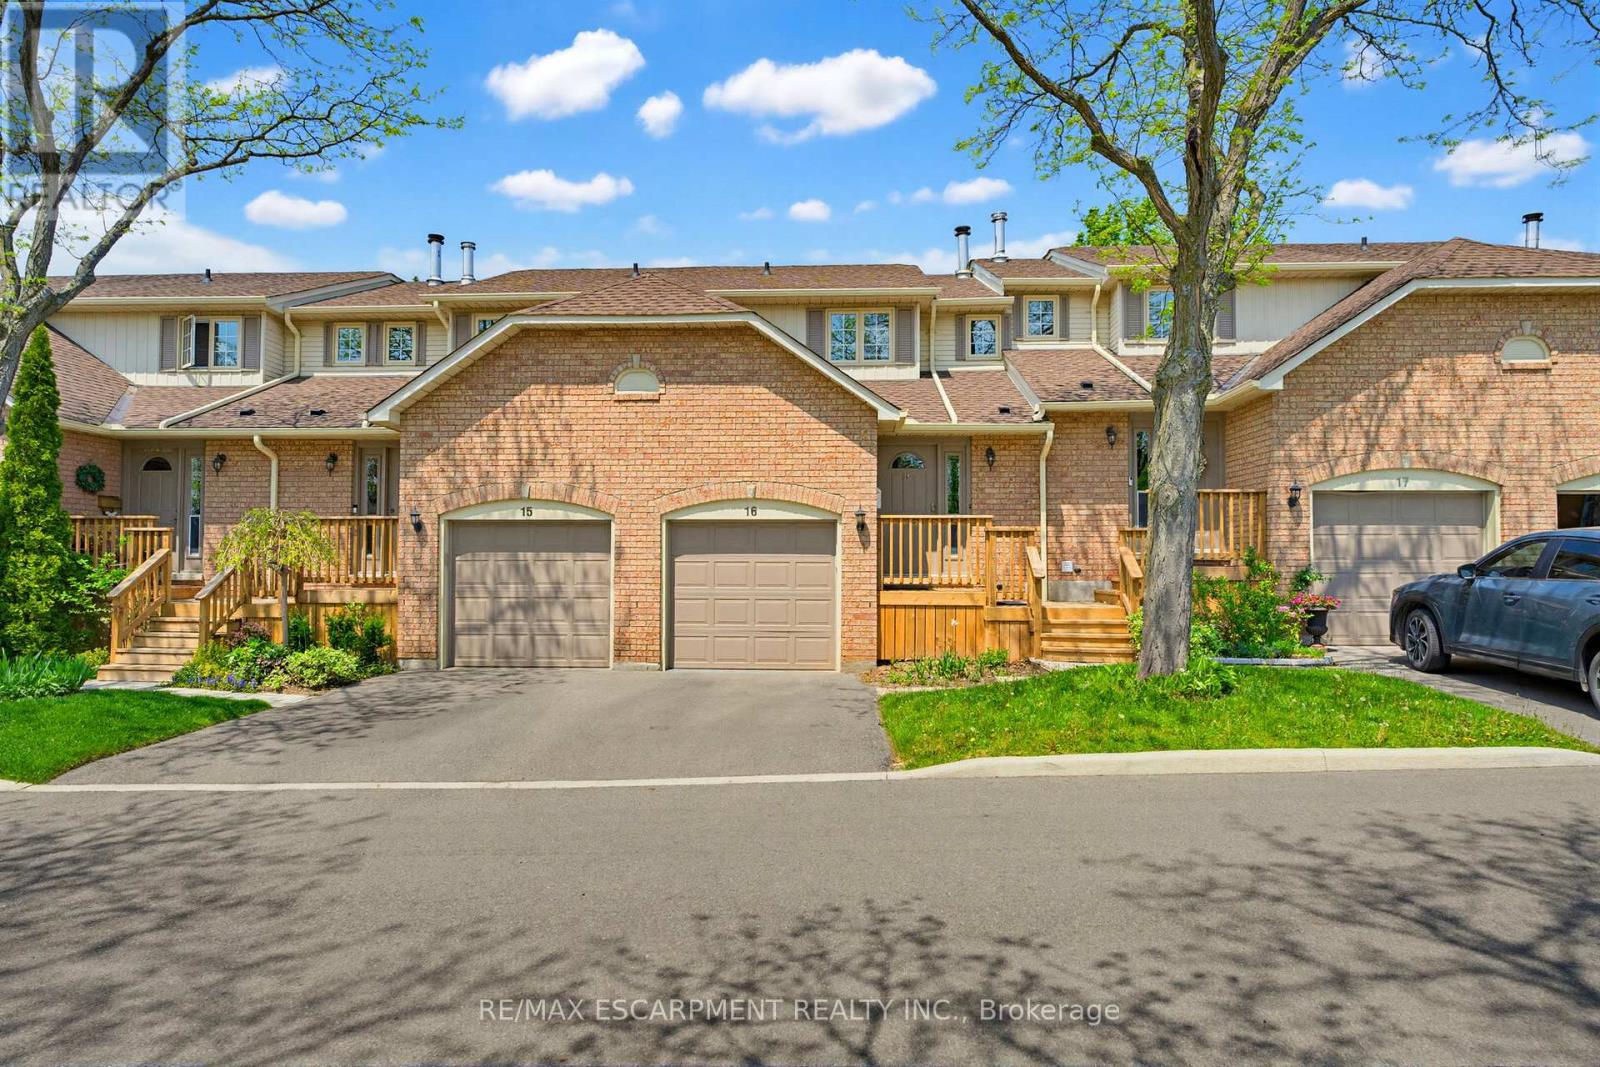
16 - 79 Braeheid Avenue
Hamilton, Ontario
Beautiful townhome in central Waterdown offering three bedrooms and three bathrooms! Updated kitchen with stone countertop, breakfast bar, pendant lights and under cabinet lighting. Living room with stone fireplace and spacious dining room. What a great layout for entertaining! Notice the hardwood flooring and upgraded California knockdown stucco ceilings with pot lights. Inside entry to garage and main floor 2 piece bathroom. Upper level with three bedrooms and hardwood flooring! Primary bedroom offers an en-suite privilege to main bathroom. Enjoy movie nights in the fully finished basement offering a full bathroom with oversized shower! Modern smooth ceiling and pot lights. Private, fenced backyard to enjoy with family and friends. Fantastic location close to Guy B Brown Elementary School, walk to high school, memorial park and hiking trails, YMCA, shopping and restaurants. Furnace approximately 3 years old, AC approximately 13 years old. Shingles 6 years. Front Windows 4 years. Recent front Deck! Charming, well-maintained complex. Peace of mind and easy to care for with exterior building and property maintenance covered in the monthly condo fee! (id:39551)