
710 - 36 Park Lawn Road
Toronto, Ontario
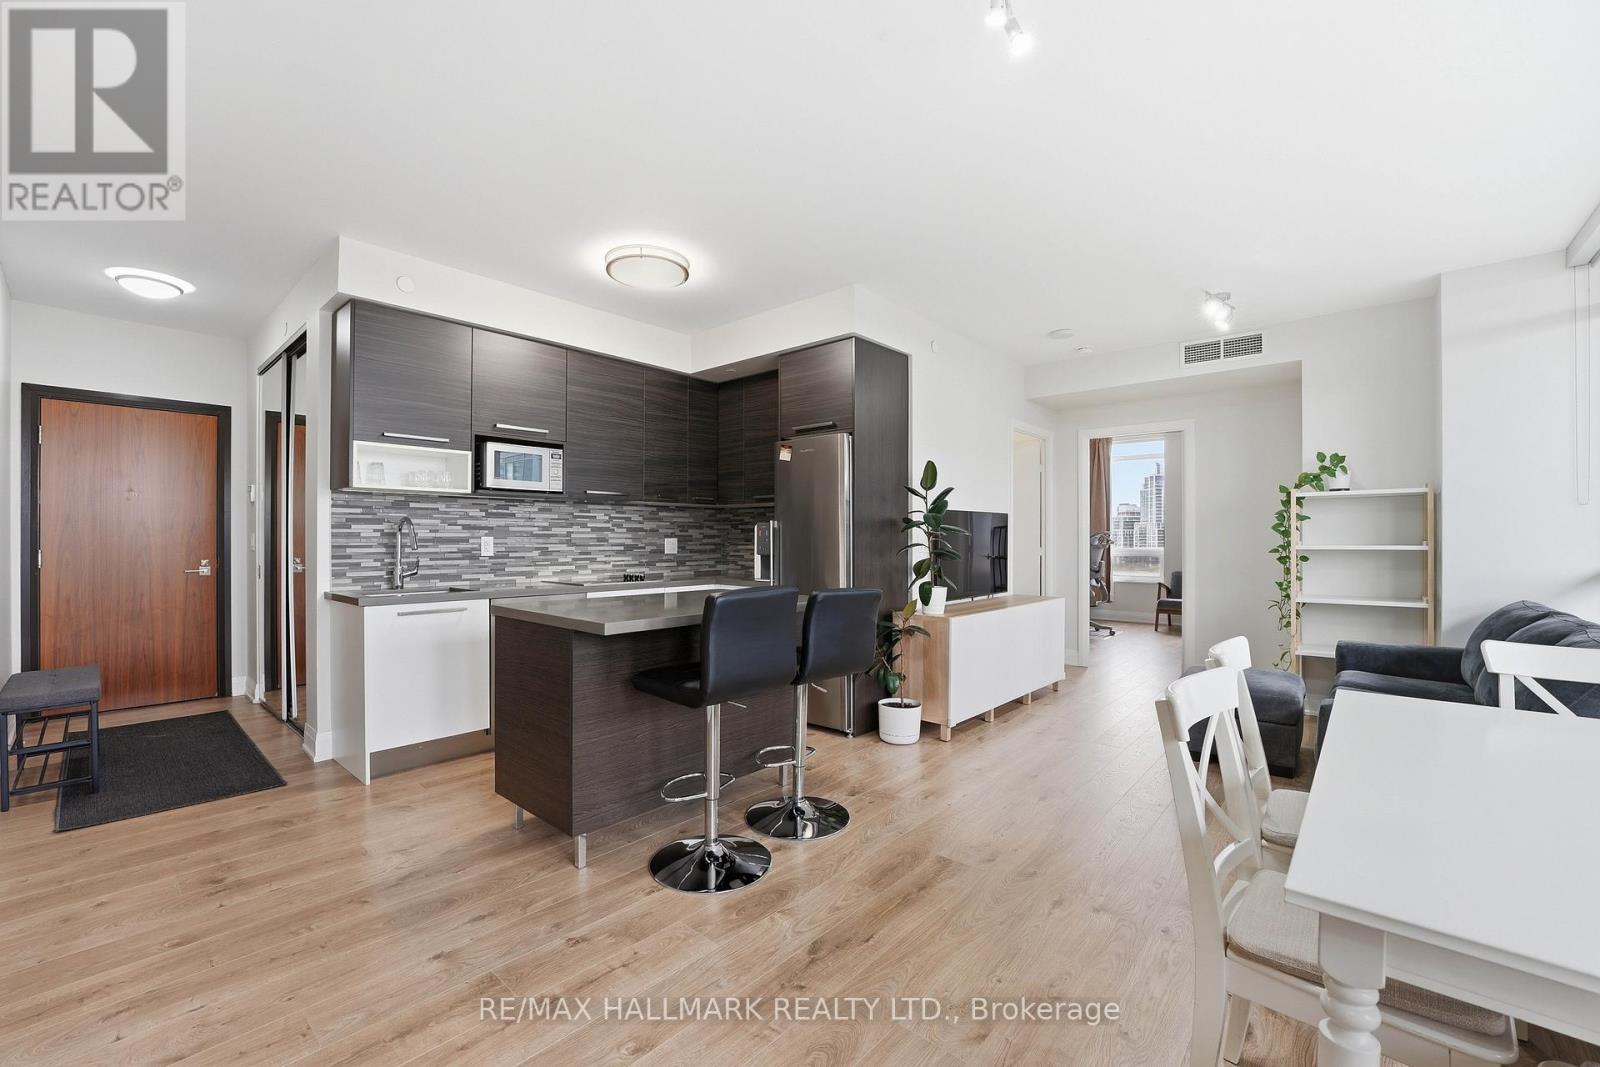
Set in the heart of Mimico's waterfront community, this bright corner suite at 36 Park Lawn Rd offers a thoughtfully designed layout with abundant natural light and comfortable living space. Large windows surround the principal rooms, creating an airy atmosphere throughout the open-concept living and dining areas. The contemporary kitchen features stainless steel appliances and a centre island, providing a practical focal point for cooking, dining, and entertaining. Step outside to the private balcony and enjoy open city views with plenty of room to relax. The spacious primary bedroom offers generous closet space and ensuite access, while the second bedroom provides flexibility for children, guests, or a home office. One underground parking space and a locker add valuable everyday convenience. The building offers a welcoming, family-friendly environment complemented by amenities including a fitness centre, party and media rooms, guest suites, and 24-hour concierge service. Enjoy a highly connected Mimico location just moments from the waterfront, parks, trails, cafés, restaurants, groceries, and everyday essentials. Transit is easily accessible, with convenient access to the Gardiner Expressway and downtown Toronto. A well-rounded home offering space, functionality, and an excellent waterfront lifestyle. (id:39551)
103 Benadir Avenue
Caledon, Ontario
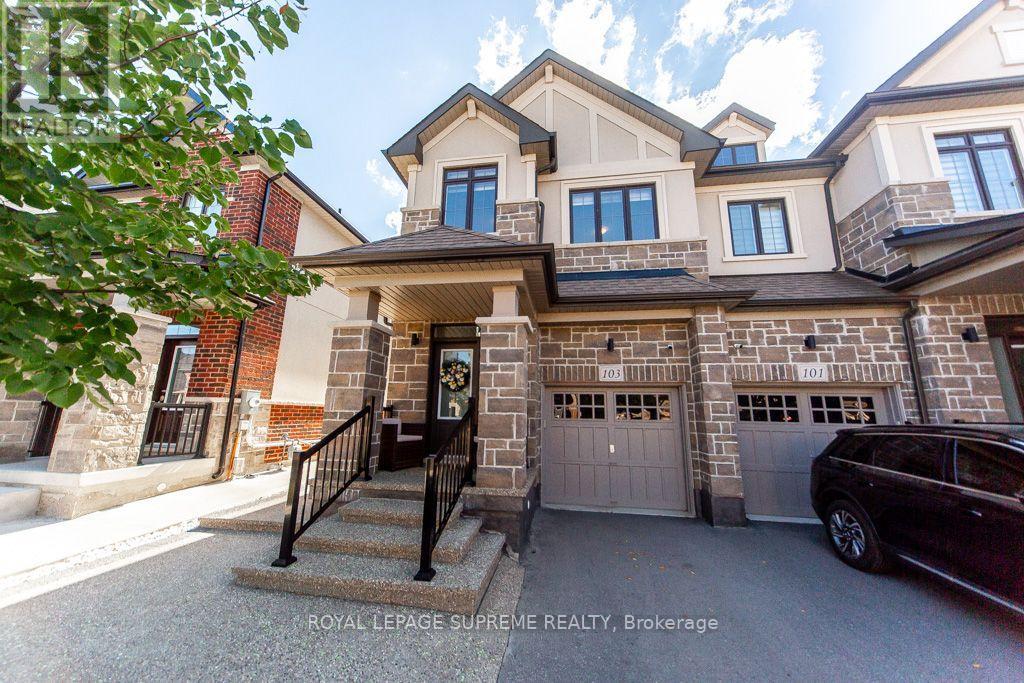
Welcome to this bright and spacious end-unit townhouse that feels like a semi-detached home, featuring convenient outdoor access to the backyard. Bright kitchen with center island and breakfast bar, stainless steel appliances, quartz counter top and functional layout with open concept living and dining area. This house features many extras throughout the house including high ceilings. Offers 3 bedroom and 3 bathrooms with 2 walking closets in the master suite. Fully landscape front and backyard paved with exposed concrete stone with glow in the dark stones, leading to an oasis custom back yard perfect for outdoor entertainment, and a hot tub available all year for relaxation. This house is a must see. Located minutes away to parks, schools, shopping and close to the major roads and highway. A rare opportunity offering the perfect blend of luxury and comfort. (id:39551)
18b - 1084 Queen Street W
Mississauga, Ontario
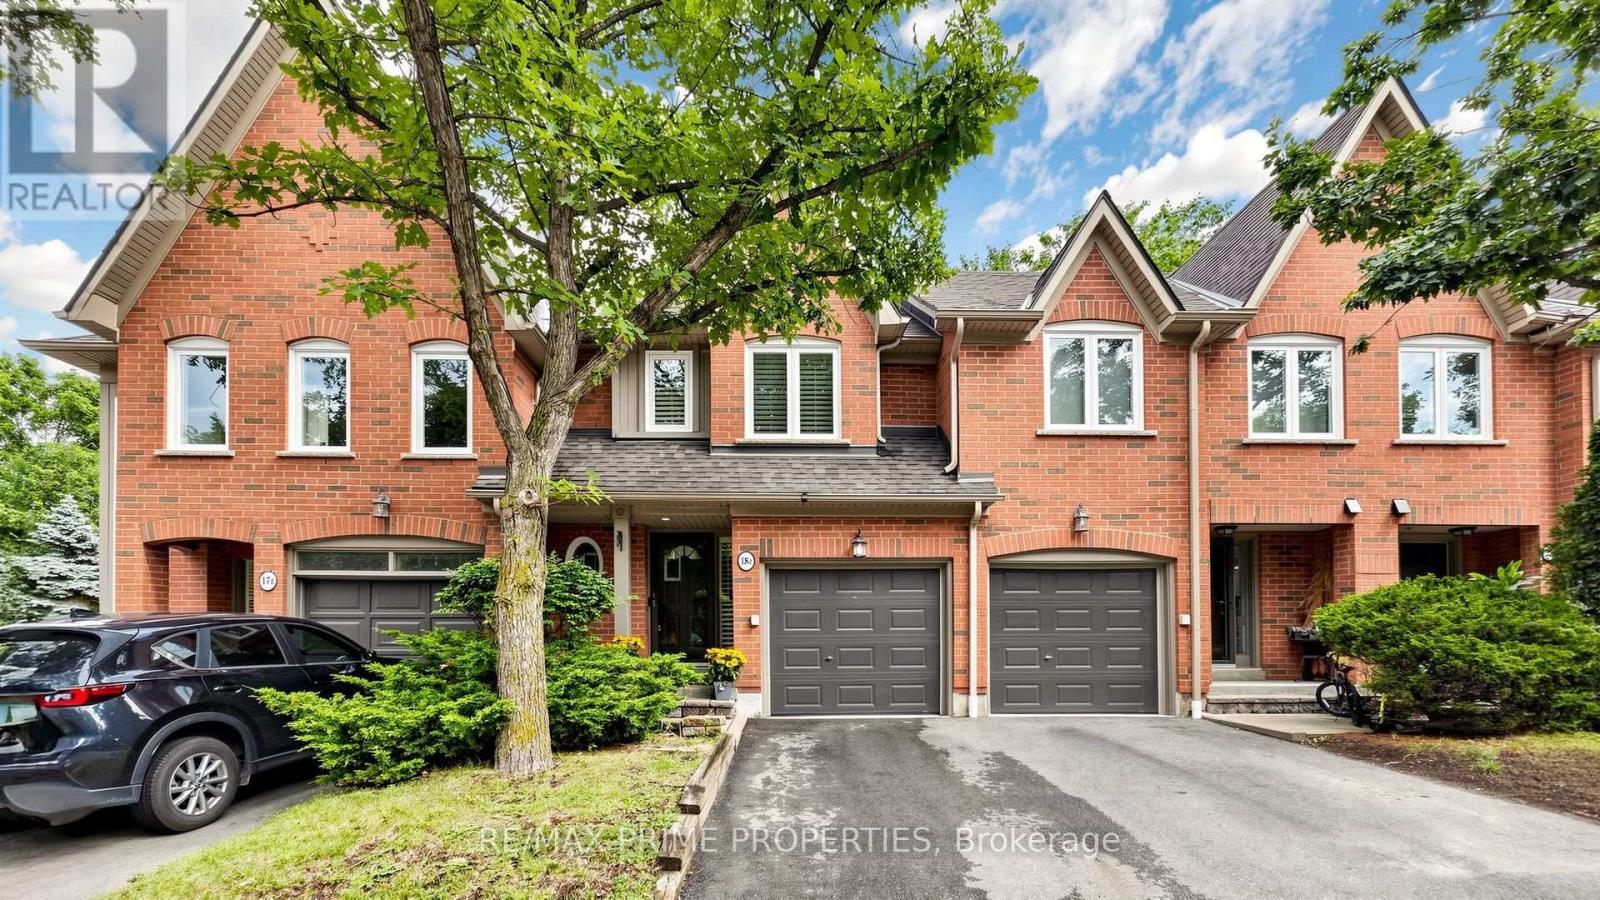
YOUR LORNE PARK DREAM HOME AWAITS - STEPS TO THE LAKE! Discover exceptional value in one of South Mississauga's most prestigious waterfront communities! Offering over 2,300 sq. ft. of beautifully renovated living space, this stunning executive townhome delivers the space, style and location you've been searching for - without the hassle or expense of renovating! MOVE-IN READY & RENOVATED TOP TO BOTTOM! Featuring 3 generous bedrooms, 5 beautifully updated bathrooms and a versatile finished lower level, this home is designed for comfortable everyday living and effortless entertaining. Step inside to discover wood flooring throughout, smooth ceilings, elegant crown moulding, California shutters, LED pot lighting and stylish contemporary finishes. The gorgeous renovated kitchen features quartz countertops, stainless steel appliances and plenty of space to gather. NEED MORE SPACE? YOU'VE GOT IT! The finished lower level offers endless possibilities - a 4th bedroom, home office, guest retreat or cozy recreation room, complete with a gas fireplace and full 4-piece modern bathroom. EXTENSIVELY UPDATED FOR PEACE OF MIND! Major improvements include kitchen, bathrooms, flooring, smooth ceilings, lighting & A/C (2019); electrical outlets & attic insulation (2020); windows & dryer (2022); hot water tank & driveway (2023). LOCATION IS EVERYTHING! Imagine morning walks along Lake Ontario, weekend bike rides on the Great Lakes Waterfront Trail and afternoons exploring Jack Darling Memorial Park, Richard's Memorial Park and Rattray Marsh. Enjoy access to highly regarded Lorne Park schools, beautiful beaches, parks and nature trails, all while remaining minutes from Port Credit, Clarkson GO and the QEW. WHY COMPROMISE ON SPACE, LOCATION OR CONDITION WHEN YOU CAN HAVE IT ALL? An incredible opportunity to enjoy the Lorne Park lifestyle in a beautifully updated, spacious home just steps from the waterfront. SIMPLY MOVE IN AND ENJOY! (id:39551)
1346 Roylen Road
Oakville, Ontario
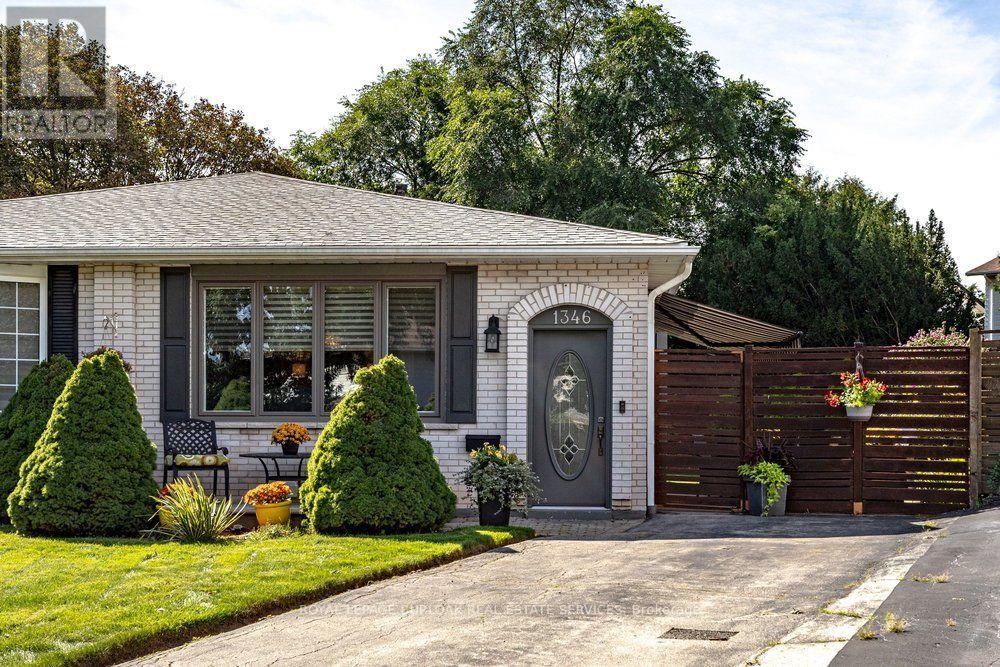
Welcome to 1346 Roylen Road . Located in one of Oakville's most sought-after neighbourhoods! This semi-detached bungalow offers a sensational open floor plan perfectly connecting the living room, dining room and kitchen. The fully renovated kitchen is a true highlight, featuring elegant white cabinetry, a striking dark island, quartz countertops, and ample storage space . Gleaming hardwood floors extend throughout the main floor, enhancing the home's warm and inviting atmosphere. The main level includes three beautiful bedrooms and a stylish 4- piece bathroom .Downstairs, the fully finished basement expands your living space! With a spacious rec room, a second kitchen, 3 piece bathroom and a versatile office space- this space can be used in a variety of ways! A fully fenced in backyard is a gardener's paradise, with perennials lining the fence and a patio complete with an awning for shade on sunny days. With parking for two cars and a unbeatable location, this home offers tremendous value. Pack your bags- this move-in-ready gem awaits you! (id:39551)
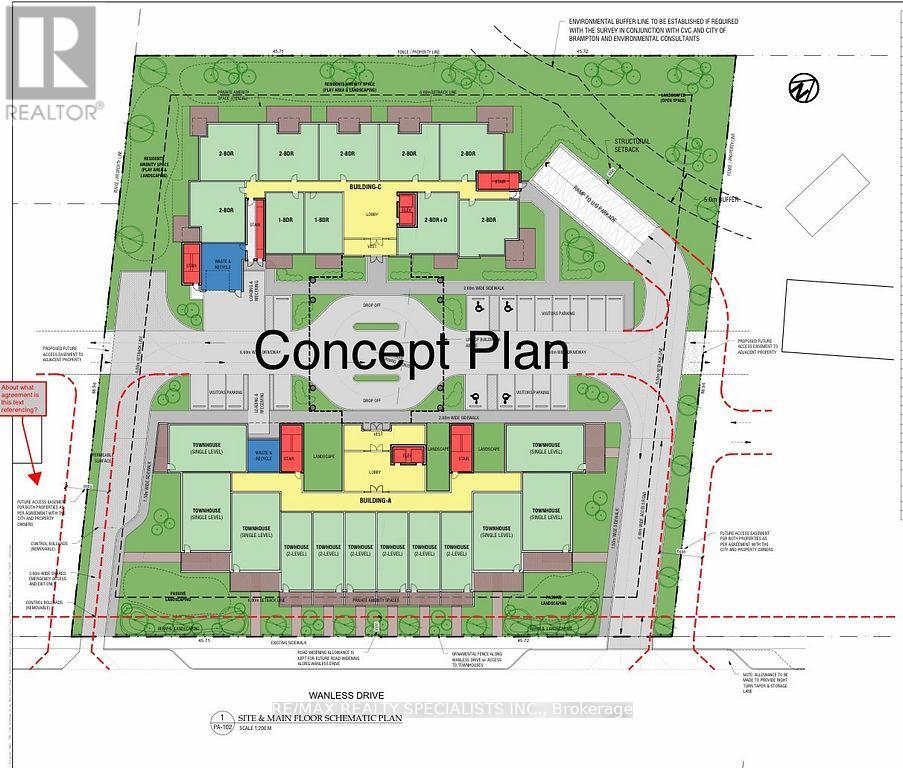
736 Wanless Drive
Brampton, Ontario
ATTENTION !!! Builders & Developers !! About ONE ACRE LOT with DEVELOPMENT potential in Northwest Brampton, Pre-consultation done with City of Brampton to build a multi-unit Residential Condo/Apartment Building. Right now a 2-storey house sits on the lot, but there is also the Possibility of building commercial/Retail units after Zoning Change. One of the BESTINVESTMENT OPPORTUNITIES !! Discuss your development plans with the City of Brampton and BRING your best offer. Property is Tenanted. Don't walk on the property without appointment. (id:39551)
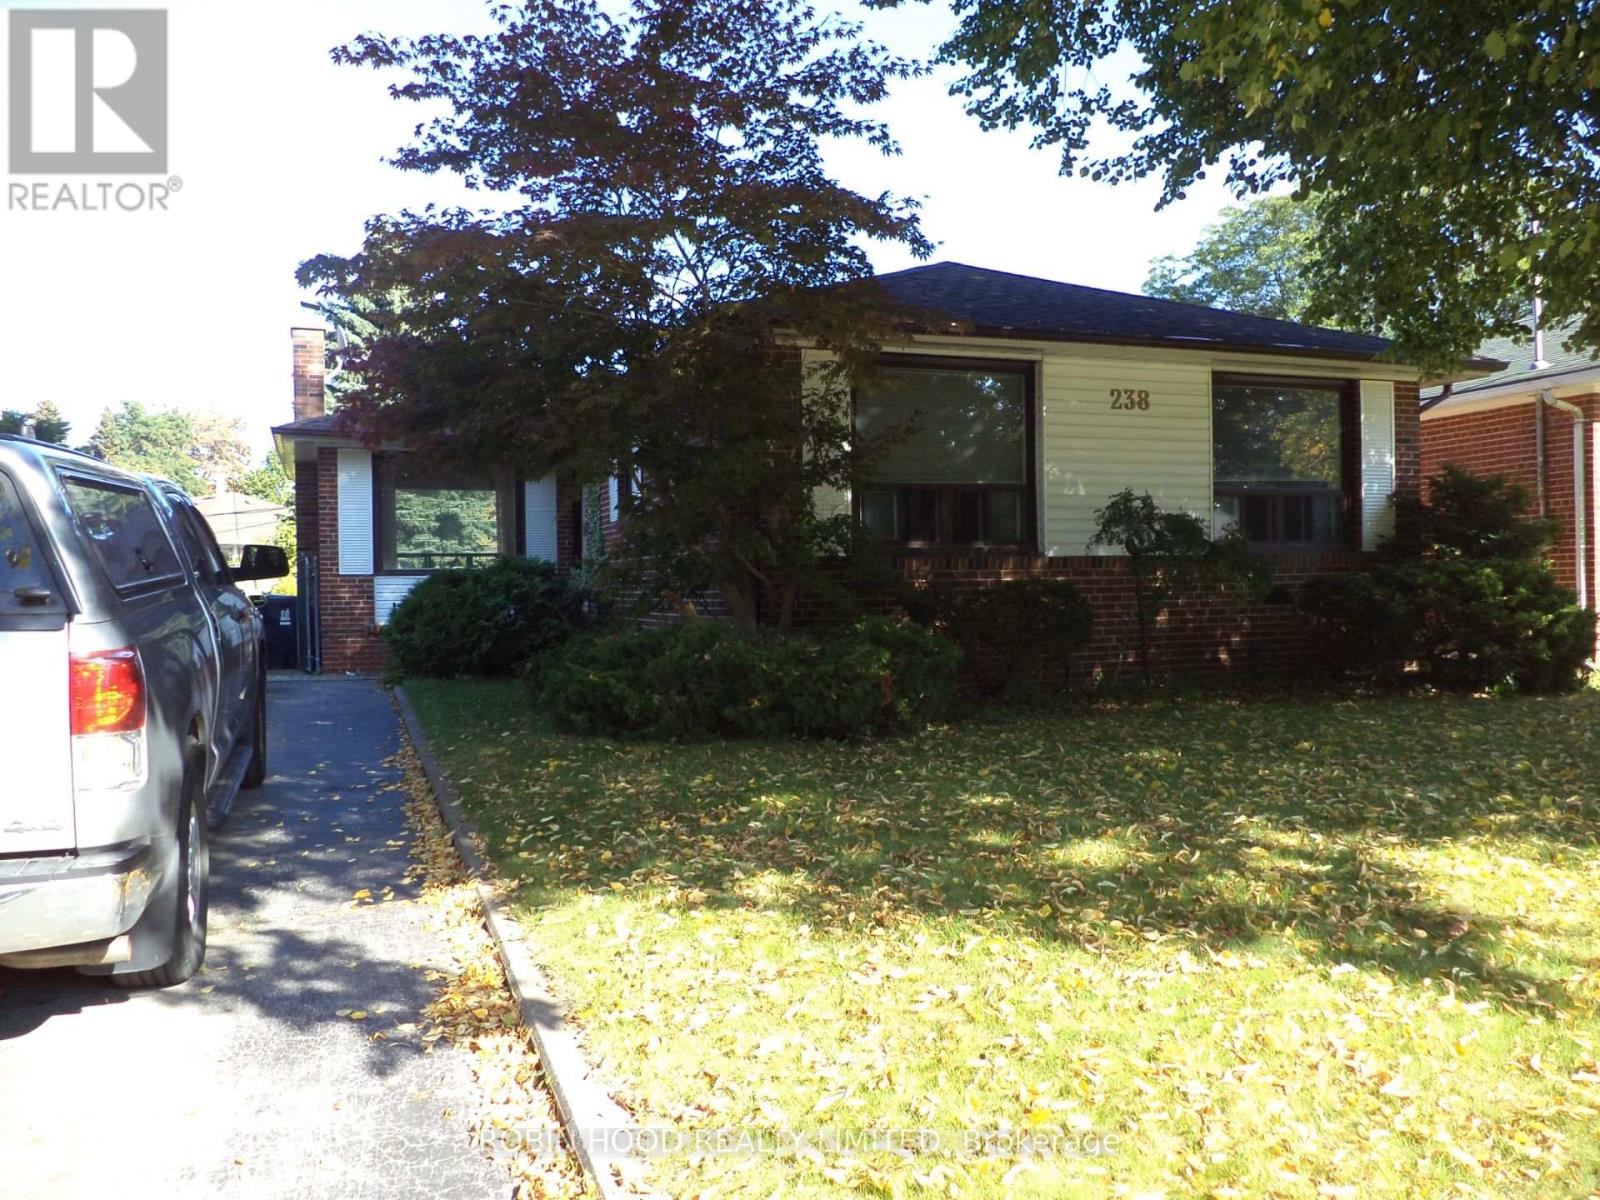
238 Thistle Down Boulevard
Toronto, Ontario
*** Additional Listing Details - Click Brochure Link *** Set On A Quiet, Welcoming Street In Toronto, This Charming Detached Home Offers A Blend Of Comfort, Character, And Versatility Across 1100 - 1500 Sq. Ft. Of Well-Designed Living Space. The Main Floor Is Anchored By An Open Concept Living And Dining Area That Offers Flexible Layout Options & Plenty Of Natural Light. The Main Level Features 3 Bright Bedrooms, A Practical Kitchen, And A Well-Appointed Bathroom, Making The Space Ideal For Families Or Those Seeking Room To Grow. A Key Highlight Is The Separate Entrance Basement, Thoughtfully Laid Out To Accommodate Extended Family, Guests, Or Potential Rental Income. This Lower Level Includes An Additional Bedroom, A Second Bathroom, And A Cozy Wood-Burning Fireplace That Brings Charm And Warmth To The Space. With Its Versatile Layout, Inviting Atmosphere, And Sought After Location Close To Parks, Schools, And Transit, This Home Offers An Opportunity To Enjoy Both Comfort And Convenience In One Of Toronto's Most Established Neighborhoods. (id:39551)
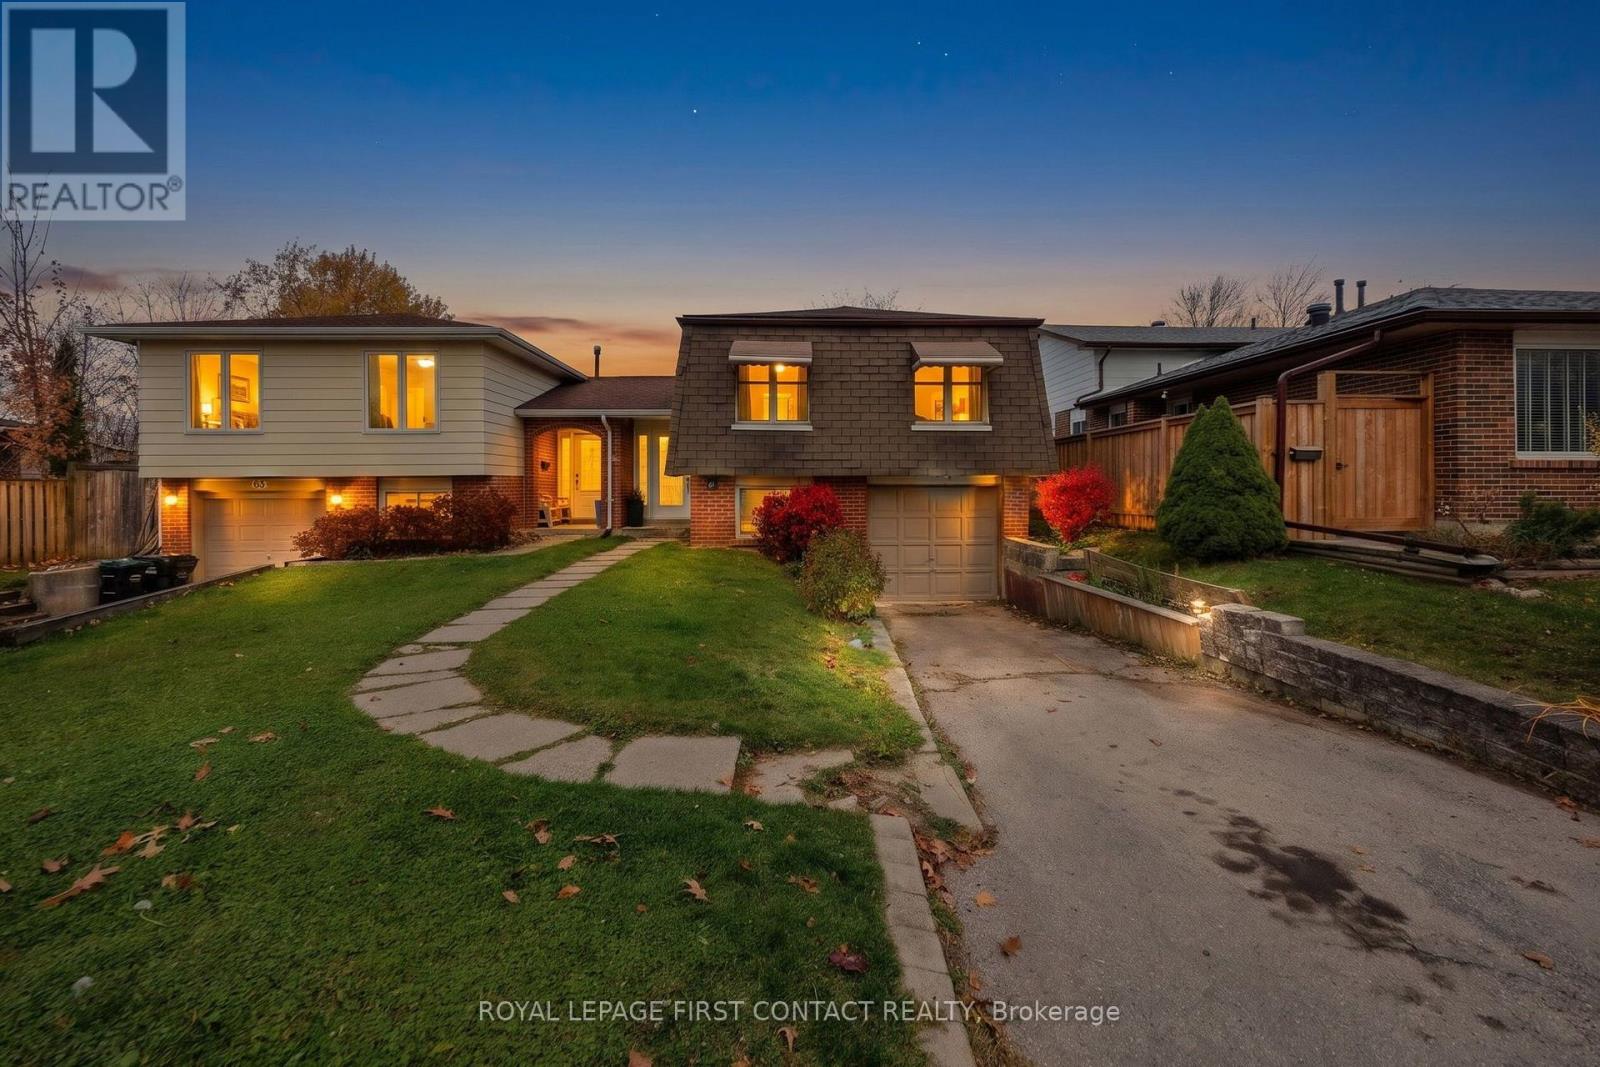
61 Maplehurst Crescent
Barrie, Ontario
Welcome to 61 Maplehurst Crescent, nestled in an established Barrie neighbourhood where comfort, convenience and everyday amenities come together! Enjoy a fantastic location close to schools, neighbourhood parks, shopping, public transit, Royal Victoria Regional Health Centre and easy access to Highway 400. With Cundles Heights Public School, Robin Court Park and the many shops and services along Bayfield Street nearby, everything you need is within easy reach. Inside, you'll find a welcoming home with thoughtful updates, including a beautifully renovated kitchen completed approximately 2.5 years ago and a cozy eat-in dining area, perfect for everyday meals and gathering with loved ones. The lower level offers wonderful additional living space, featuring a recently renovated recreation room, an additional bedroom and a second bathroom. The decommissioned fireplace offers the possibility of adding an insert in the future, while the convenient direct access from the basement to the garage adds everyday practicality. Outside, the fully fenced backyard provides a lovely setting for relaxing, entertaining or enjoying the outdoors. With two bathrooms, one on each level, versatile living space and a location surrounded by everyday conveniences, this home offers a wonderful opportunity to enjoy all that Barrie has to offer. A place to settle in, make memories and truly feel at home! (id:39551)
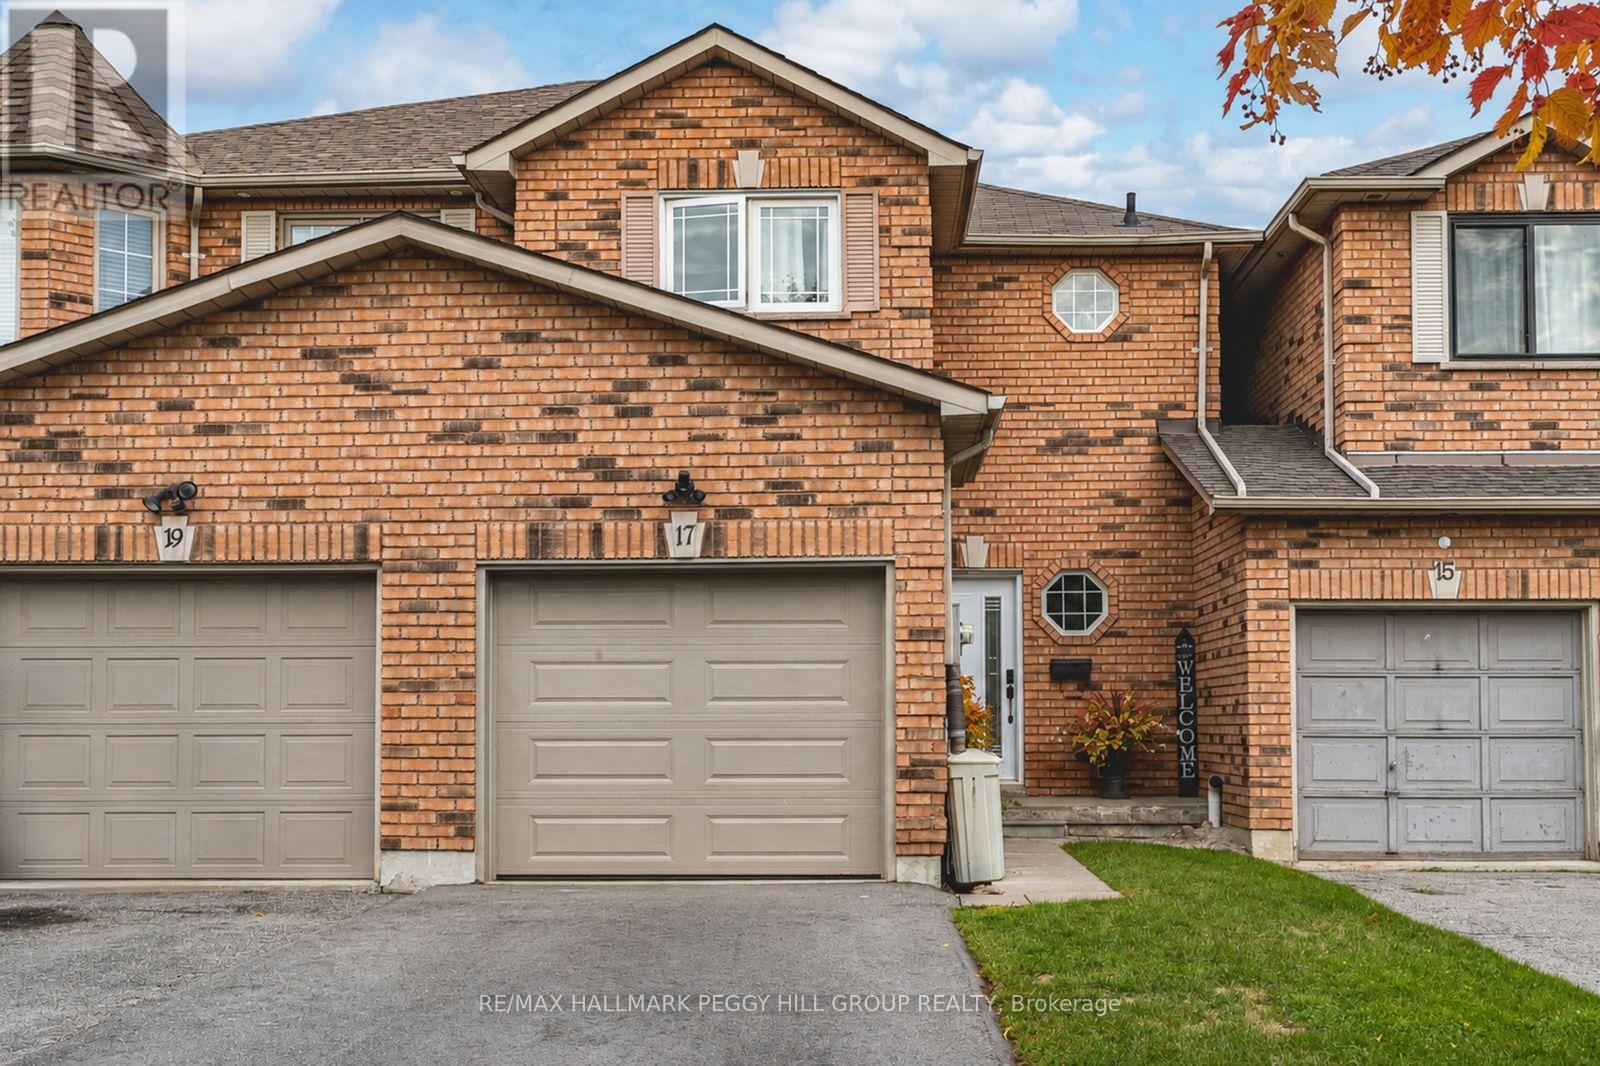
17 Bruce Crescent
Barrie, Ontario
QUICK CLOSING AVAILABLE! FREEHOLD TOWNHOME IN A SOUGHT-AFTER NEIGHBOURHOOD WITH A LANDSCAPED BACKYARD & MODERN UPDATES! Some homes are easy to admire, but 17 Bruce Crescent feels easy to imagine yourself living in, with thoughtful updates throughout and an open-concept layout that instantly feels like home. Set on a quiet street in Barrie's Bayshore neighbourhood, this freehold townhome is close to everyday amenities, Tyndale Beach, public transit, and the GO Train, with Algonquin Ridge E.S. and nearby parks within walking distance. A brick exterior, attached 1-car garage with inside entry, parking for three vehicles total, and no sidewalk adds everyday practicality right from the start. Out back, the fully fenced yard is a standout for a townhome, featuring tall updated privacy fencing, interlock patio space, mature shrubs, garden beds, and green space that create a lovely setting to enjoy. The main floor offers an open-concept layout with a gas fireplace in the living area, a walkout to the backyard, and a bright white kitchen finished with black hardware, select stainless steel appliances, and an island. Upstairs, three comfortable bedrooms include a primary with a large walk-in closet, along with an updated 4-piece main bathroom with a glass shower door and niche. Modern paint tones, newer flooring throughout, and updated stairs and staircase add to the home's appeal. The finished basement adds even more flexibility with a 4th bedroom, a 3-piece bathroom, a laundry area, and storage. With its finished basement, fenced backyard, and convenient Bayshore location, this is a #HomeToStay that offers more than you might expect! (id:39551)
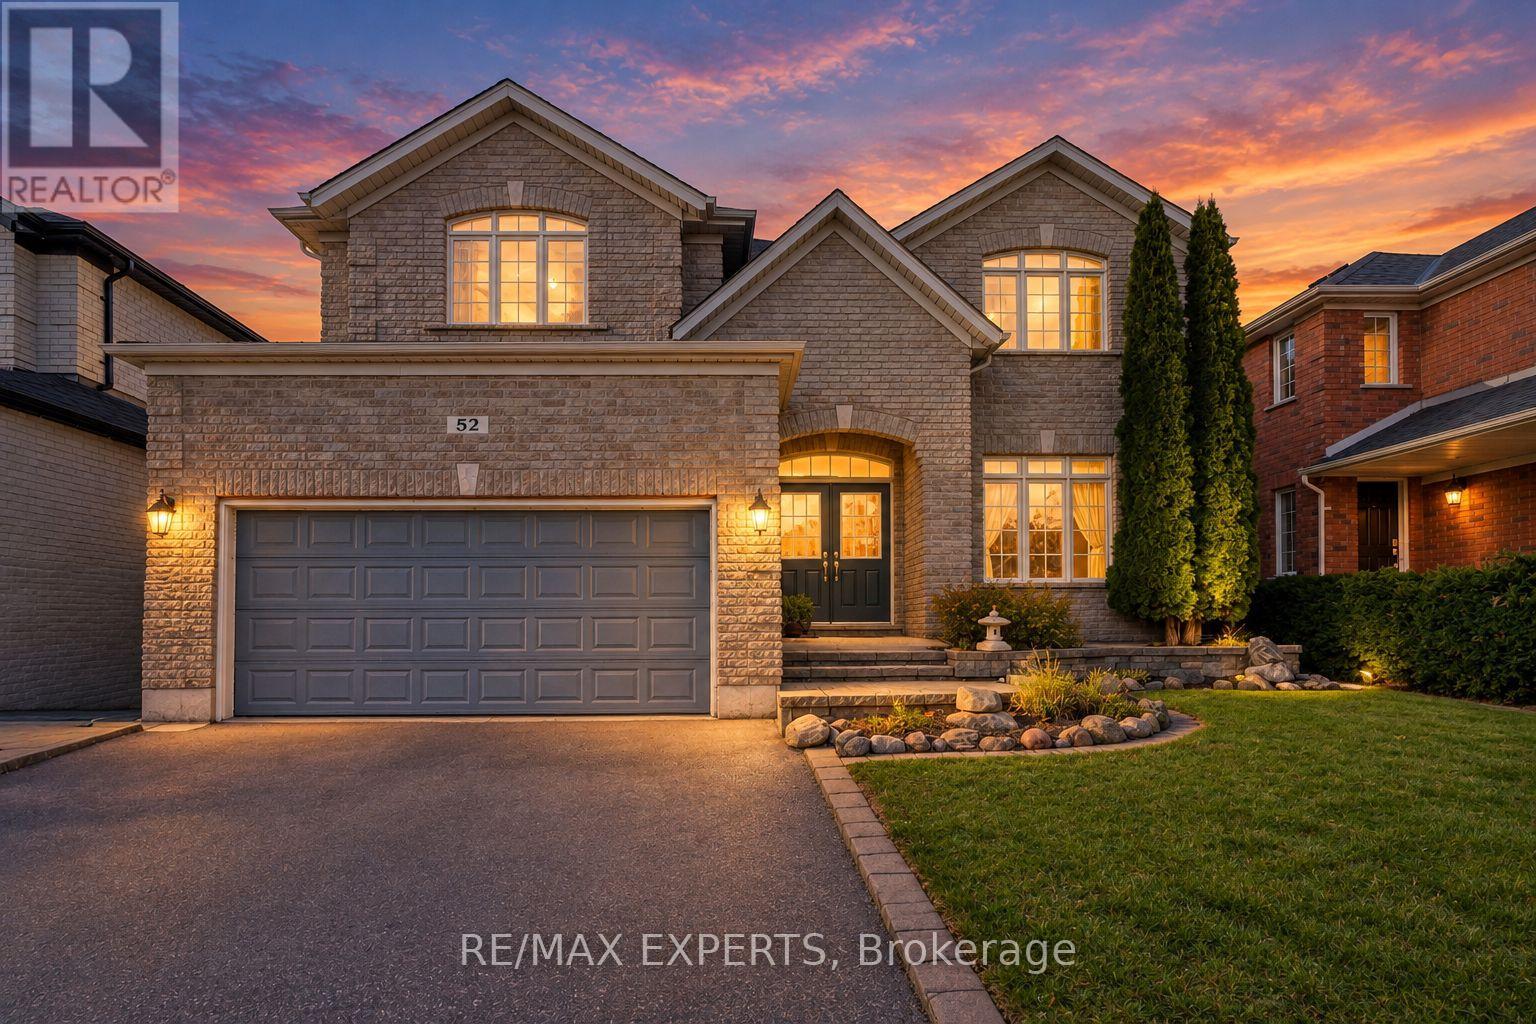
52 Prince William Way
Barrie, Ontario
Offered at $270/sqft with further room to negotiate... You don't want to miss this opportunity to build equity at an entry price point. Spacious family home with room to make it your own. Welcome to 52 Prince William Way, a substantial 4-bedroom plus den/main-floor bedroom home offering approximately 3,330 sq. ft. above grade in Barrie's desirable Innis-Shore community. With 9-foot ceilings, hardwood flooring on the main level, separate living and dining rooms, and a spacious family room with a gas fireplace, there's plenty of room for everyday family life and entertaining. The eat-in kitchen features extended-height cabinetry and opens to the breakfast area, with a walkout to the fully fenced backyard. Upstairs, the generous primary suite includes two walk-in closets, a 5-piece ensuite, and a separate retreat area. A main-floor den, convenient laundry room with garage access, double garage, and parking for four add everyday flexibility. The roof was replaced in 2022. Conveniently located near schools, parks, shopping, Barrie South GO, and Highway 400.Bring your ideas and explore the potential to make this spacious home your own. The sellers are VERY motivated and open to considering offers that account for a buyer's plans for updates. (id:39551)
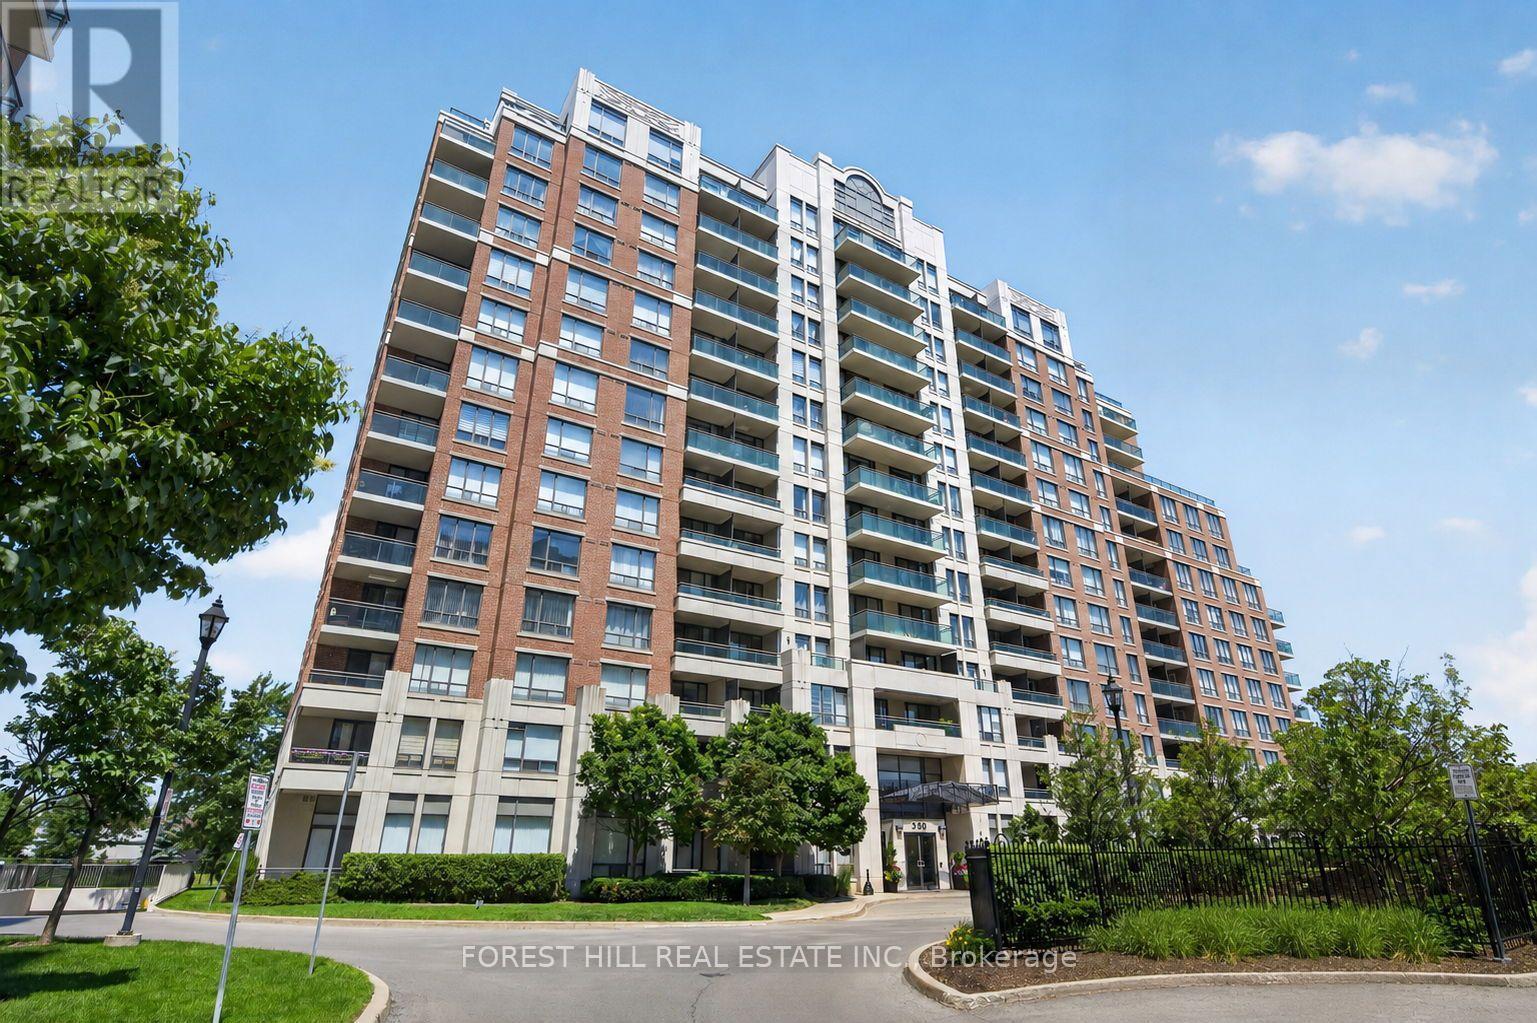
407 - 350 Red Maple Road
Richmond Hill, Ontario
Welcome to luxury living in one of Richmond Hill's most desirable gated communities! This beautifully maintained mid-floor suite offers breathtaking south views, excellent exposure, and two walkouts to a spacious private balcony-perfect for relaxing or entertaining. Designed with comfort and functionality laid-out floor plan features a spacious primary bedroom, a generous second bedroom, both with large closet space and a versatile den that can be used as a home office, or additional living space. The bright, open-concept living area is complemented by newly installed laminate flooring, while the modern kitchen showcases stainless steel appliances and ample cabinetry. Ideal for professionals, couples, young families, or downsizers seeking a move-in-ready home in a prime location. The unit includes one underground parking space and one locker. Building Amenities: Enjoy the peace of mind of 24-hour gated security and access to exceptional amenities, including an indoor pool, fitness centre, sauna, billiard room, outdoor BBQ, tennis courts, visitor parking, and beautifully landscaped grounds. Unbeatable Location: Minutes to Hillcrest Mall, Walmart, Canadian Tire, Home Depot, Restaurants, Parks, and two Elementary Schools, Within St. Robert High School boundary with school bus route close by, SilverCity, Minutes to GO Transit, Viva, YRT, Highways 407 and 7, and the future Yonge Street/Highway 7 subway station, making commuting throughout the GTA exceptionally convenient. (id:39551)
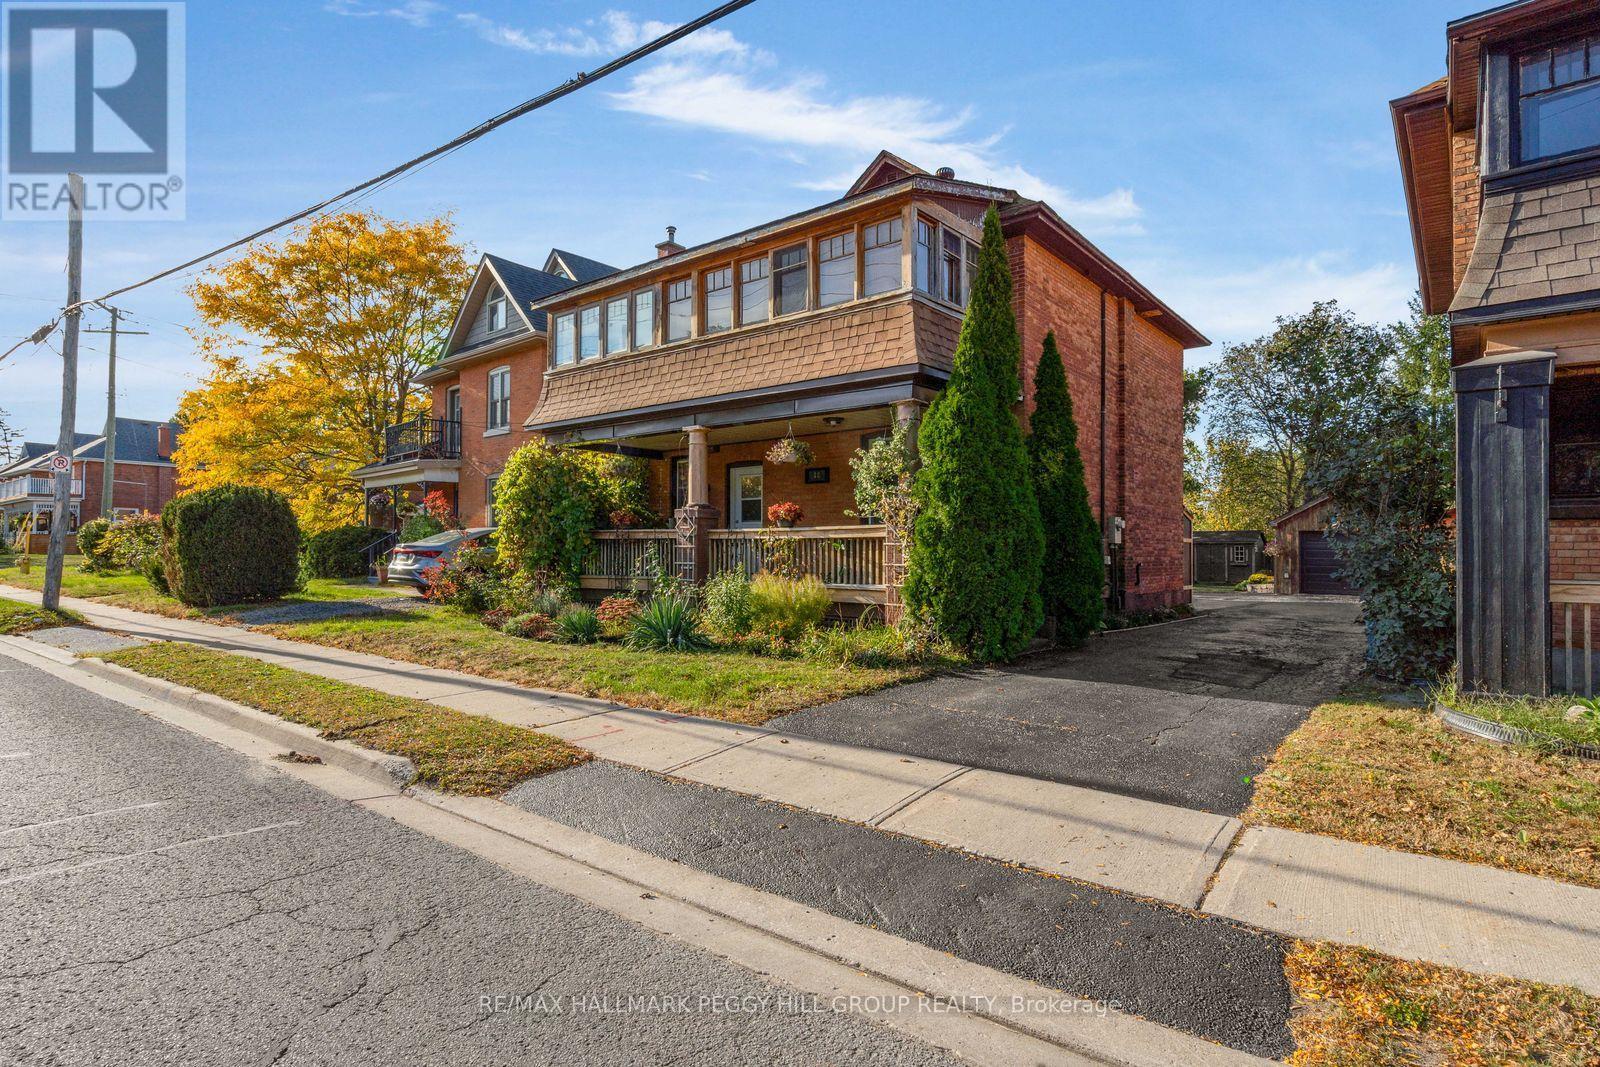
48 Brock Street
Barrie, Ontario
BEAUTIFUL OLDER HOME OFFERING EXCEPTIONAL VERSATILITY! PERFECT FOR A COUPLE, GROWING FAMILY, OR SAVVY INVESTOR - LIVE IN THE ENTIRE HOUSE AS A 4-BEDROOM HOME, OR LIVE ON THE MAIN LEVEL AND RENT OUT THE UPPER LEVEL FOR EXTRA INCOME! ROOF, WIRING, FURNACE & AIR CONDITIONER ALL NEW SINCE 2025. Offering 2,155 finished sq. ft., this double-brick home showcases original wood trim with decorative rosette detailing, 13-inch baseboards, stained-glass accents and hardwood flooring that reflect its original craftsmanship. The main floor features a renovated kitchen with white cabinetry, quartz countertops, a built-in dishwasher and microwave, open shelving and a tongue-and-groove farmhouse-style backsplash. The adjacent living and dining area offers space to gather, while the family room occupies a rear addition featuring tongue-and-groove pine walls and a newer canopy-style window. Upstairs, three bedrooms and a second renovated kitchen provide additional living space, with both levels offering their own 4-piece bathroom and laundry area. The partially finished basement includes a rec room with built-in pine and brick cupboards. Outdoors, mature greenery and landscaped gardens add to the property's charm, while a large covered front porch, rear deck, cedar-trimmed garden shed, barbecue enclosure with gas hookup and detached garage complete the exterior. Significant updates include the roof (2026), furnace and air conditioning (2025), electrical upgrades to both units with 200-amp service to the house and 60-amp service to the garage, plus a sealed and patched driveway. Zoned RM2 in a central neighbourhood between two Highway 400 access points, the property is also within walking distance of Barrie's waterfront and Allandale Waterfront GO Station. Whether used as one large family residence, for multi-generational living or to generate potential rental income, this home's legal duplex configuration offers flexibility for its next owner. (id:39551)
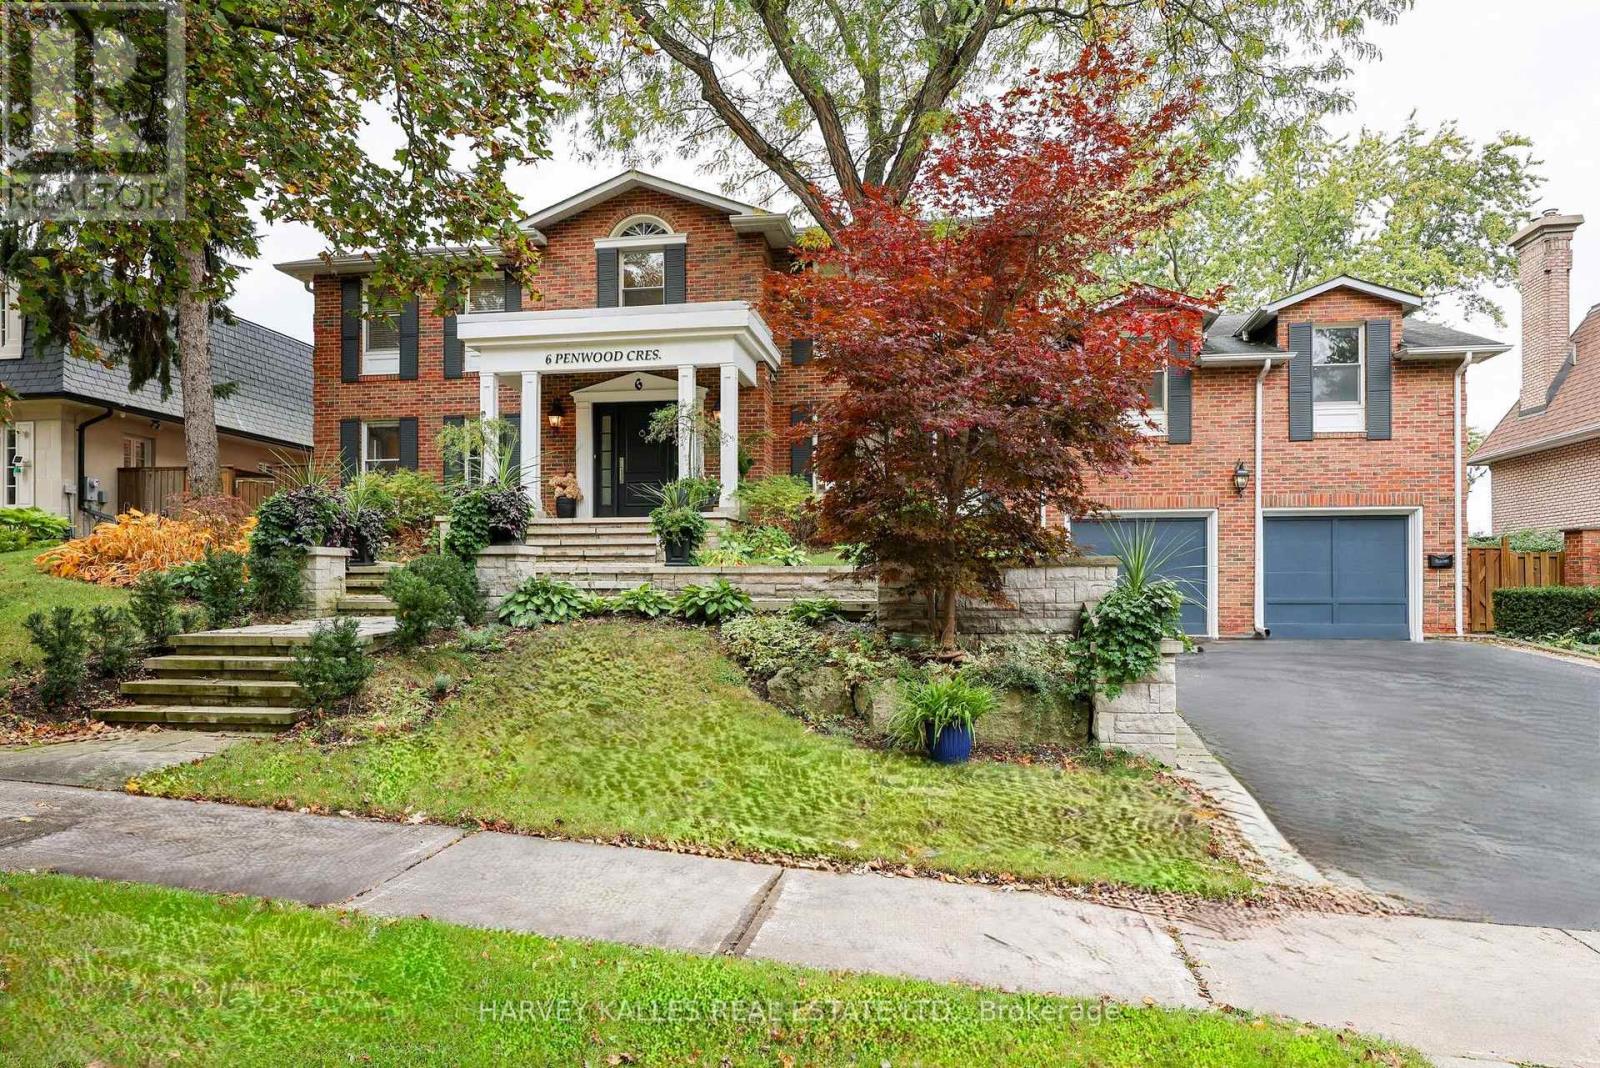
6 Penwood Crescent
Toronto, Ontario
Windfields Park feels like an extension of your backyard at this classic red-brick Georgian-inspired luxury family home in Bayview & York Mills. Set on a rare 84' x 125' lot in Banbury/Denlow, 6 Penwood Crescent combines timeless architecture, exceptional scale and remarkable privacy with beautiful park and sunset views. Offering approx. 4,500 Sq. Ft. above grade plus a finished walkout lower level that sits at grade and lives like a true third level, the home has been thoughtfully renovated and improved over the years by the current owners. Inside are 5+1 bedrooms, 7 baths, oversized principal rooms, a renovated eat-in kitchen with centre island and premium appliances, and a spacious family room overlooking the park. Multiple walkouts connect the interiors to generous outdoor entertaining spaces, mature landscaping and an inground pool. Traditional architectural details include custom millwork, panelled walls, mouldings, built-ins, beamed ceilings and a graceful curved staircase. The private principal suite is a serene retreat with tranquil park views, a generous walk-in dressing room/closet with built-in organizers and a spa-inspired 8-piece ensuite with heated marble floors, dual vanities, whirlpool tub and separate glass shower. The at-grade lower level is ideal for entertaining, guests or extended family, with a recreation room, wet bar, cedar wine cellar, sauna and an exercise room easily used as a sixth bedroom or nanny's quarters. Two-zone HVAC, a double built-in garage and private drive complete the home. Minutes to Denlow P.S., Windfields Middle School, York Mills Collegiate, Bayview Glen School, Crescent School, the Granite Club, Donalda Club, parks, Shops at Don Mills, Bayview Village and convenient Hwy 401/DVP access. A rare Toronto luxury home where classic Georgian character, family-friendly space and an extraordinary park setting come together. (id:39551)