
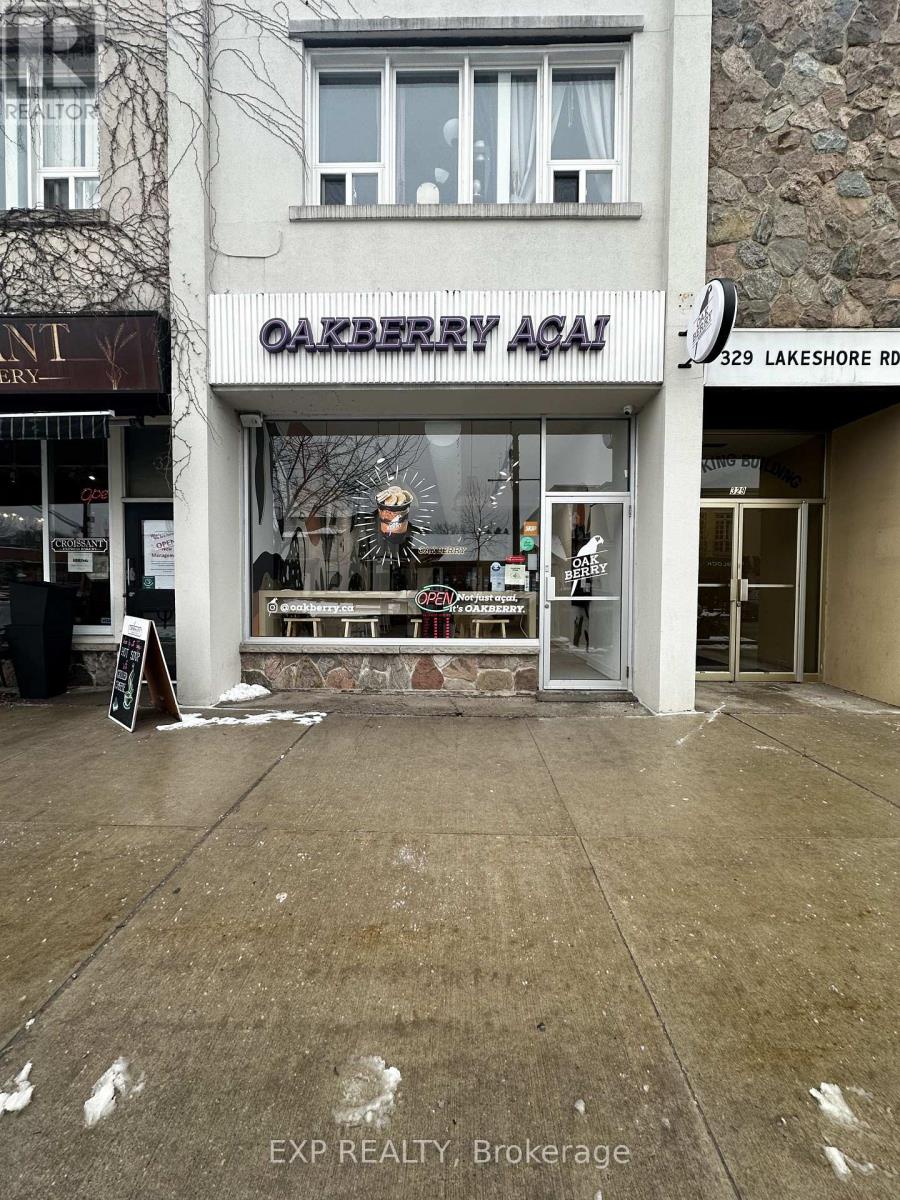
327 Lakeshore Road E
Oakville, Ontario
A rare opportunity to own a thriving Oakberry Acai Bowl franchise in the heart of Downtown Oakville! Situated at 327 Lakeshore Rd E, this highly sought-after location is just minutes from Lake Ontario, benefiting from strong foot traffic and a vibrant, health-conscious community.Oakberry is a globally recognized brand specializing in organic, vegan, and gluten-free Acai bowls and smoothies, offering a fast, nutritious alternative with over 30 customizable toppings. With a loyal customer base and growing demand for healthy options, this is the perfect investment in a booming industry.The 1300 sq. ft. space features a modern, inviting setup with optional Patio and a competitive lease of $6,000 per month. BONUS: Includes a basement that can be used for storage or additional workspace, adding extra value to this prime location.Backed by Oakberry's extensive training and marketing support, this location is positioned for continued success.Don't miss this exciting opportunity to own a profitable and growing franchise in one of Oakville's best locations! (id:39551)
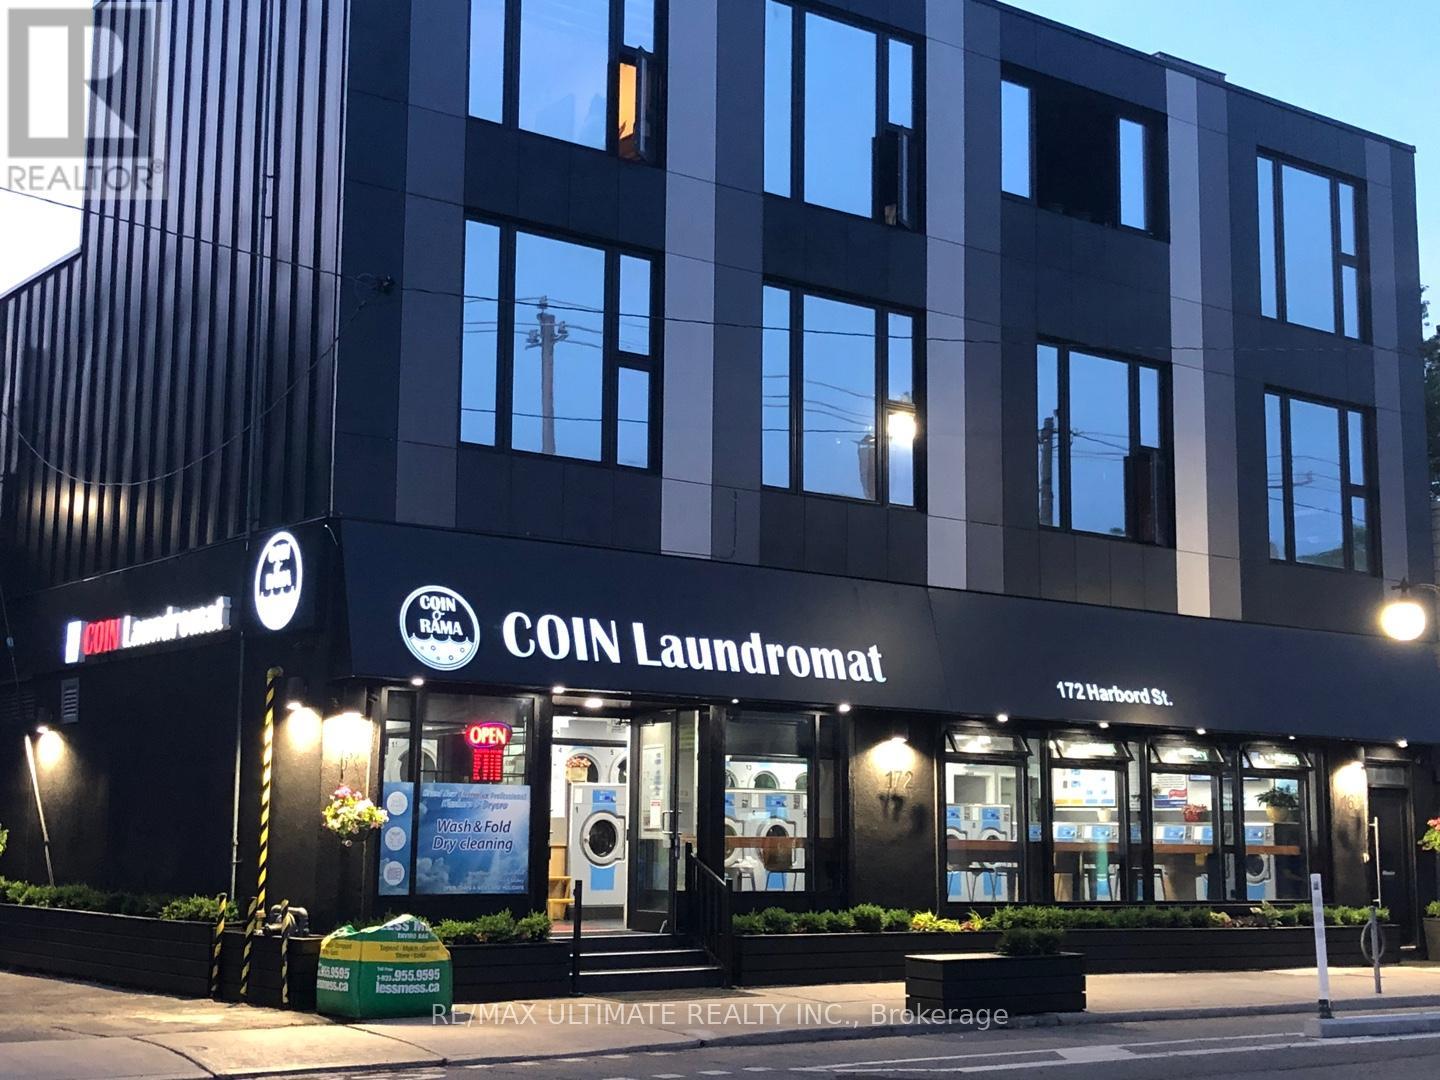
172 Harbord Street
Toronto, Ontario
Attention investors! A newly constructed, contemporary, and stylish three-story mixed-use building includes a Commercial Tenant which is an established and popular coin laundromat business strategically located in the heart of Harbord Village. The building also features a stunning residential loft on the upper levels, just steps away from the U of T St. George Campus. This prime location offers easy access to T.T.C. streetcars and is within walking distance of subway stations, restaurants, cafes, and all essential amenities. (id:39551)
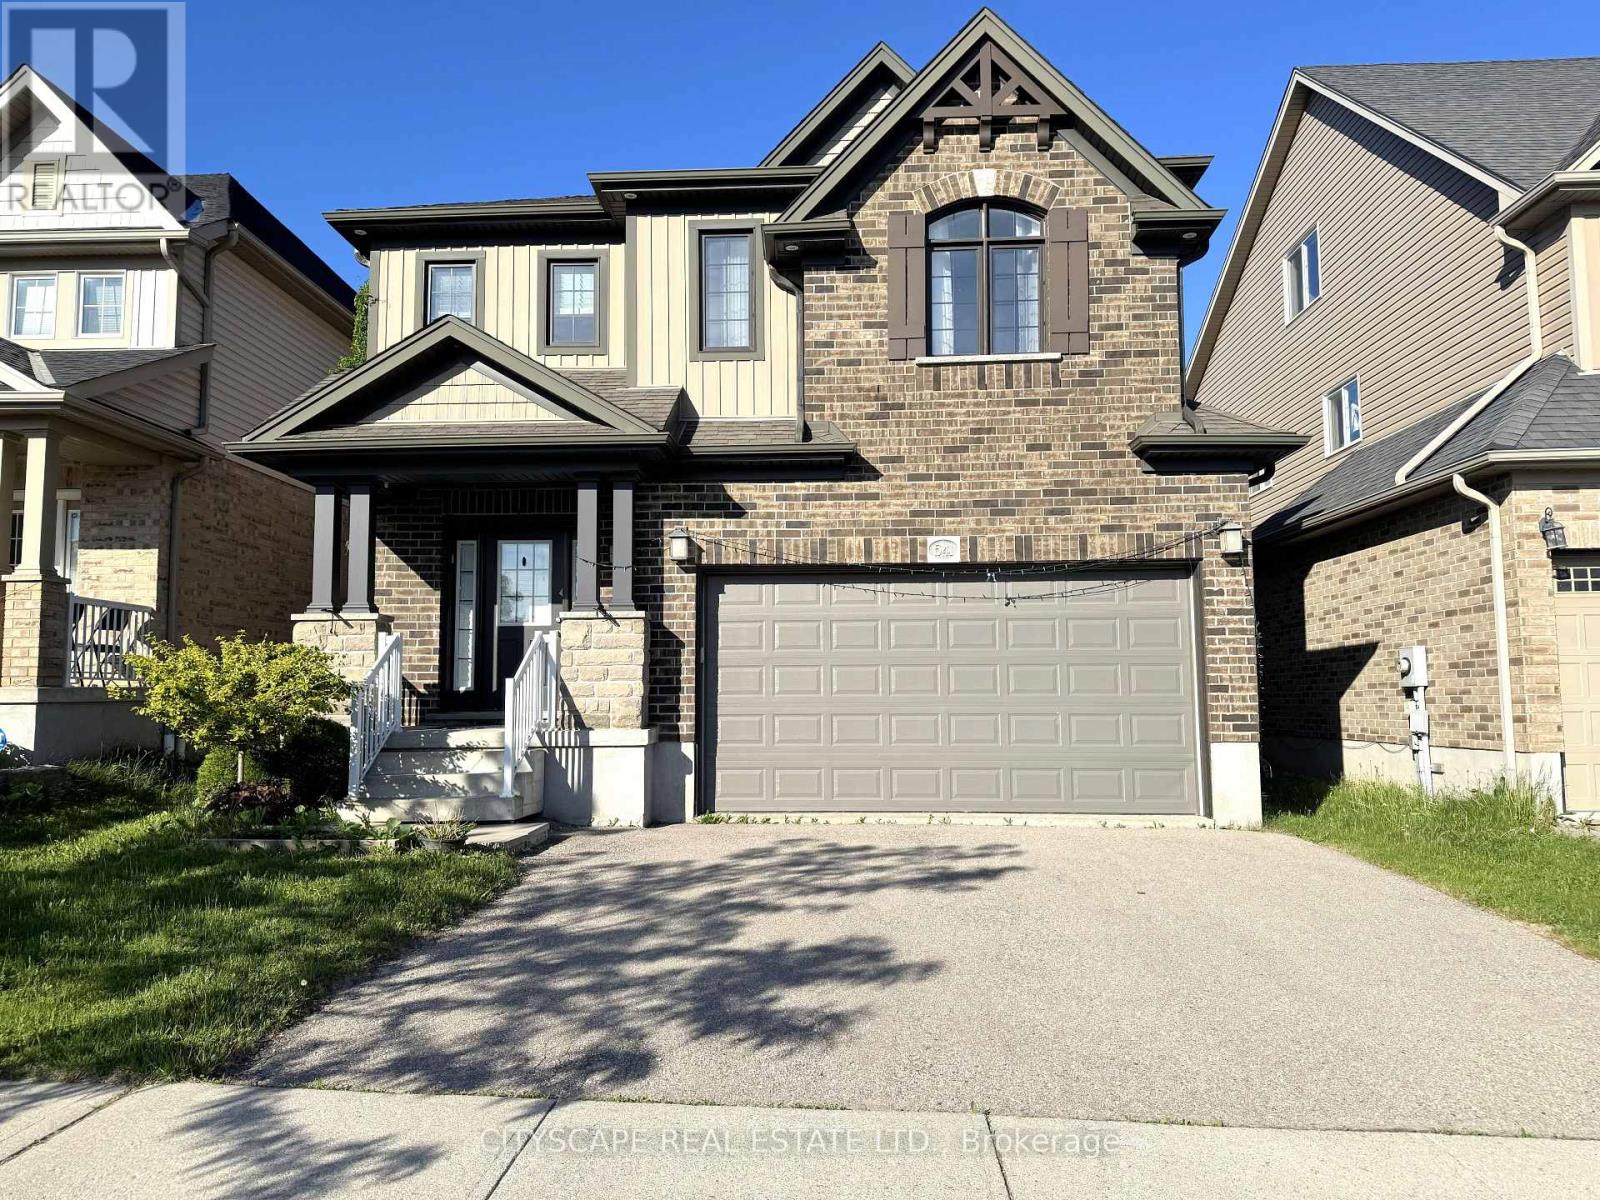
541 Sundew Drive
Kitchener, Ontario
(STEP INSIDE) 4-bdrm detached 2-storey in Vista Hills, Waterloo. Open-concept main floor built around a fully equipped gas kitchen, walk-out dining rm with built-in wine cooler & a family rm that overlooks the backyard. Primary bdrm has his & her walk-in closets & a private 4pc en suite with soaker tub & standup shower. Full-width unfinished basement rec room. Vacant & available with flexible closing. (MAIN LEVEL) Ceramic-tiled foyer leads to a generous laminate landing before the living areas open up. Kitchen has a full stainless steel appliance package - gas stove, range hood, fridge, dishwasher & microwave - double sink & laminate floors, all open to the family rm with clear backyard views. Dining area has a wine cooler & walk-out to the back deck - a practical extension of the space on warmer evenings. 2pc powder rm off the main hall. Dedicated laundry rm with GE washer/dryer, blue cabinetry & direct inside access to the garage. (UPPER LEVEL) Primary bdrm has his & her walk-in closets & a private 4pc en suite with separate standup shower & large soaker tub. Bdrms 2, 3 & 4 are each well-proportioned with double closets, large windows & laminate floors. Main 4pc bath serves the secondary bdrms. (BASEMENT) Full-width open rec room - unfinished & ready for your own layout. Utility rm has hot water tank, water treatment system & HRV, all in one organized space. Additional dedicated storage rm. (LOCATION) Vista Hills at the northwest edge of Waterloo, backed by Laurel Creek Conservation Area to the west. Sundew Park is steps from the door - playground & community garden with direct trail access. Geo-Time Trail network connects the neighbourhood to the largest protected woodland in Waterloo. The Boardwalk at Ira Needles is ~10 min by car for grocery, dining, retail & Costco. Laurel Heights SS 1.5 km north. University of Waterloo & Wilfrid Laurier University a short drive east. (id:39551)
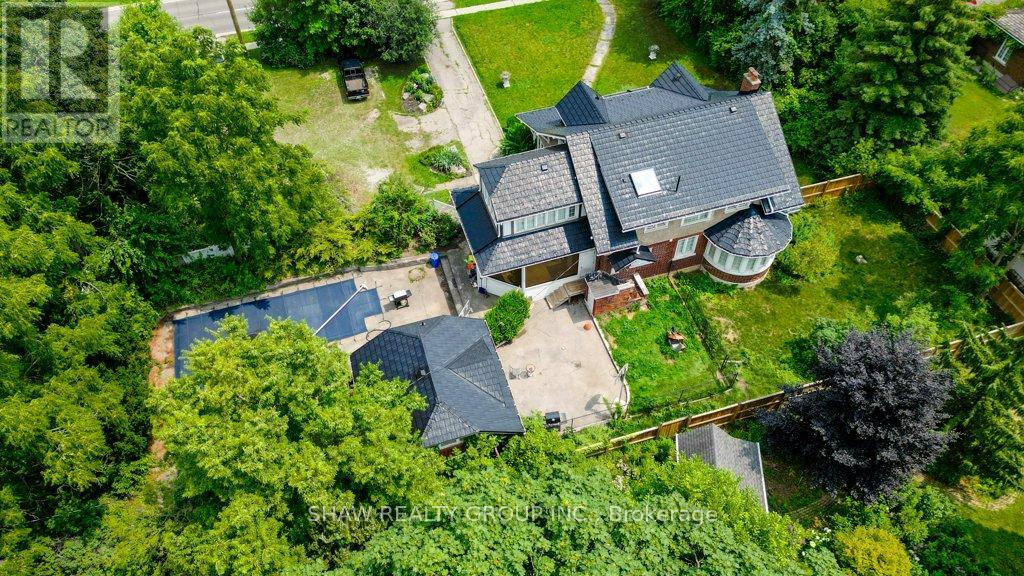
2032 Coronation Boulevard
Cambridge, Ontario
Welcome to 2032 Coronation Blvd - The timeless Tudor-inspired curb appeal of this truly unique century home is full of character, charm, and endless possibilities. Set on an impressive 0.46-acre lot with over 160 feet of frontage, this rare property offers exceptional curb appeal, expansive outdoor space, and a home designed for comfortable family living. Built in 1921, this well-maintained 2-storey home features 4 spacious bedrooms and 2 bathrooms, blending timeless character with thoughtful upgrades throughout. The kitchen is a standout feature for home chefs, complete with a sought-after Legacy Aga gas stove/convection oven and premium panelled Liebherr refrigerator and freezer for a seamless, elevated look. Upstairs bathroom features high-end Toto fixtures including sinks, tub, and toilet. The home also offers added flexibility with a rough-in for an additional basement bathroom. Step outside and enjoy your own private backyard retreat featuring an in-ground pool, pool house with rough-in for a bathroom, and sauna-perfect for entertaining or relaxing all summer long. The expansive lot provides plenty of space for children, pets, gardening, or future outdoor projects. Ideally located close to highway access, hospitals, schools, parks, shopping, libraries, and places of worship, this one-of-a-kind property offers the perfect balance of convenience, charm, and space in the heart of Cambridge. A rare opportunity to own a distinctive home on an extraordinary one of a kind lot. (id:39551)
7 - 3450 Platinum Drive
Mississauga, Ontario
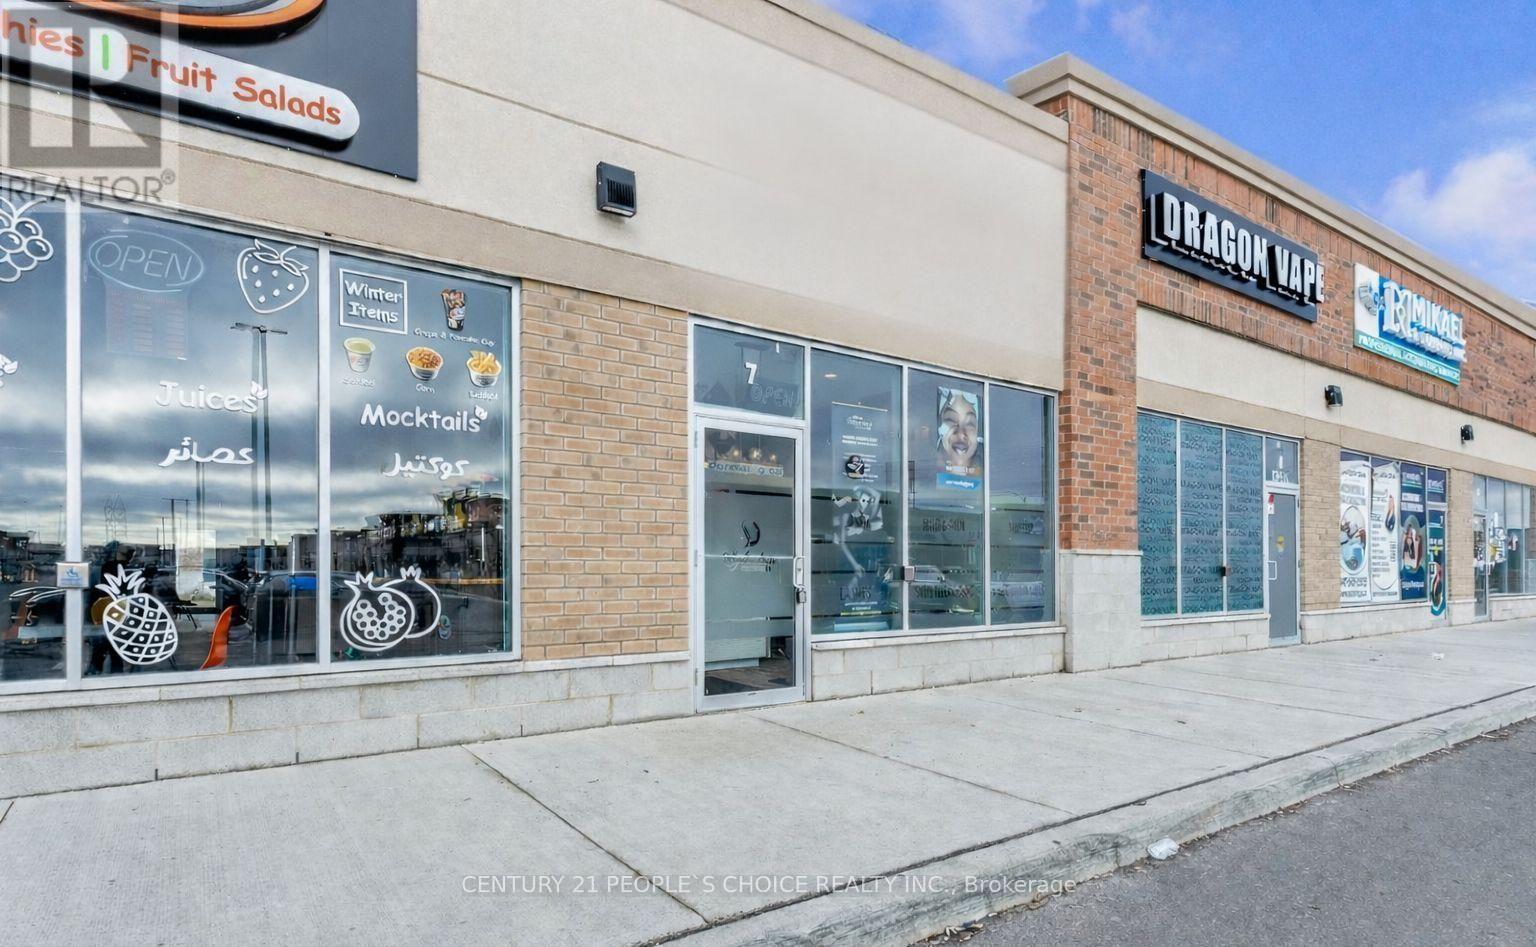
Excellent Location!!!Great Opportunity To Own an Established Luxurious Beauty Salon and Spa Business(Business For Sale Only Without Property). Located In A Very Busy Prestige Area Of Mississauga and attracts customers with great ambience, availability of Private Treatment Rooms, Private Bathroom, Spacious Lobby & Reception Area. $$ Spent On Quality High End Luxury Finishes. Available: Pedicure And Manicure Stations, Waxing Room, 1 Laser Room, Laundry/Towel Room, 2 Hand Wash Stations And Washrooms. Has ample Visitor Parking. Close To Highways, 403 And 407. (id:39551)
612 - 15 Stollery Pond Crescent
Markham, Ontario
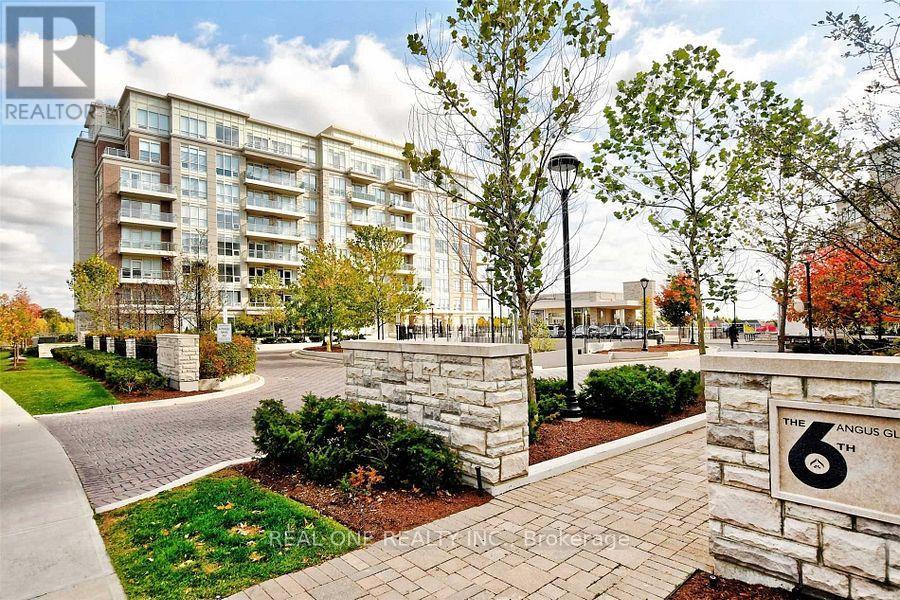
A rare opportunity to enjoy upscale living in The 6th, the CHBA Award-Winning Residence in Prestigious Angus Glen! Experience resort-style condo living with spectacular, unobstructed views of the Angus Glen Championship Golf Course. This beautifully designed 979 sqft. suite features a functional split-bedroom layout with 2 bedrooms plus a den, 9-foot coffered ceilings, engineered hardwood flooring, and pot lights throughout. The gourmet kitchen is equipped with custom cabinetry, quartz countertops, a breakfast bar, and premium integrated appliances, including a Sub-Zero refrigerator, Wolf cooktop, oven, microwave, and wine fridge. The open-concept living and dining area is perfect for both everyday living and entertaining. The private den, complete with French doors, provides an ideal work-from-home space. Residents enjoy exceptional resort-style amenities, including an outdoor pool, sauna, party room, guest suites, and concierge service. Perfectly situated next to Angus Glen Golf Club and surrounded by parks and scenic trails, this prime location offers the ideal balance of luxury and lifestyle, while being just minutes from shops, restaurants, and transit. *A Must See!* (id:39551)
10906 1st Line Road
Alnwick/haldimand, Ontario
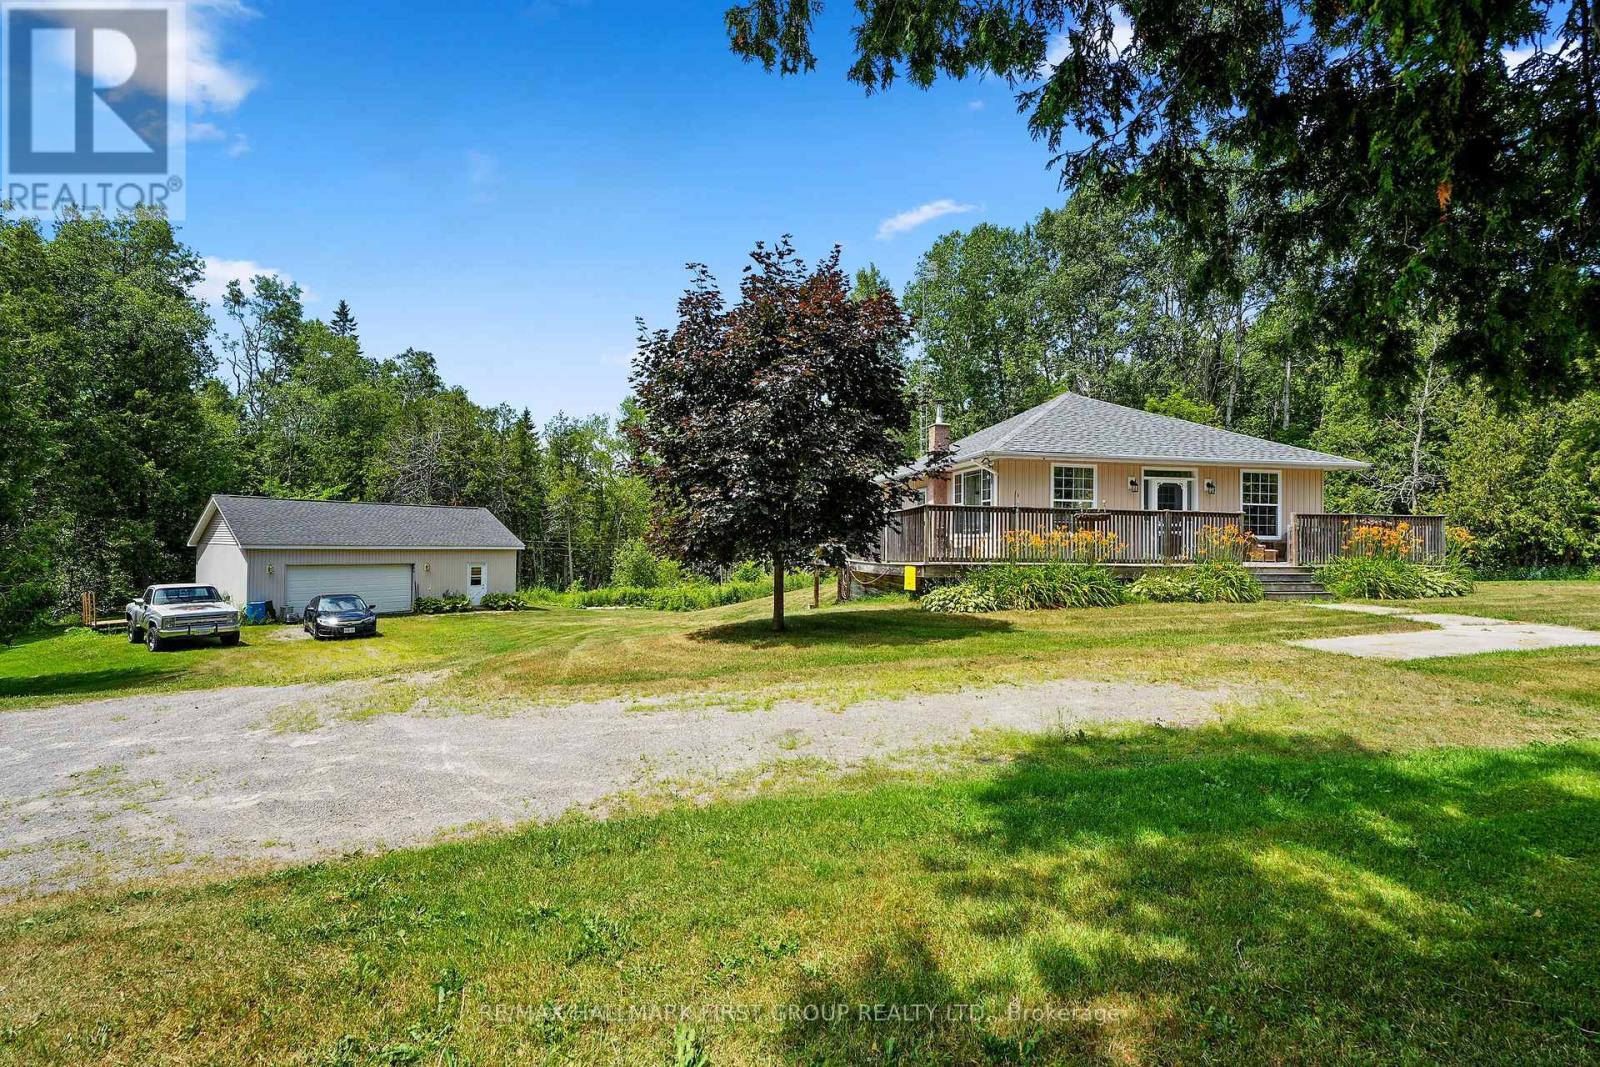
This charming bungalow sits on over an acre, just minutes from Rice Lake, and offers more than meets the eye. It features a large shop ideal for a home-based business, workshop, or car enthusiast, as well as a potential in-law suite with a separate entrance. Inside, the bright and airy main floor boasts a carpet-free layout, featuring large windows, an exposed brick accent wall in the living room, and an open-concept design that is ideal for everyday living and entertaining. The kitchen is equipped with stainless steel appliances, ample cabinetry, and a convenient walkout, perfect for alfresco dining on warm evenings. A generous primary bedroom, a full bath, and laundry complete the main level. The lower level expands your living space with a sprawling rec room warmed by a wood stove, featuring a walkout to a covered patio, a games area, a bedroom, an office, and a bathroom, offering comfort and flexibility for family or guests. Outside, enjoy the serenity of a wraparound deck, mature trees, a garden space, and ample room for outdoor enjoyment. A large detached shop and a separate shed to keep lawn tools organized and out of sight. Peaceful and private, yet still within reach, this is a place to spread out, settle in, and make your own. (id:39551)
45 - 3092 Mavis Road
Mississauga, Ontario
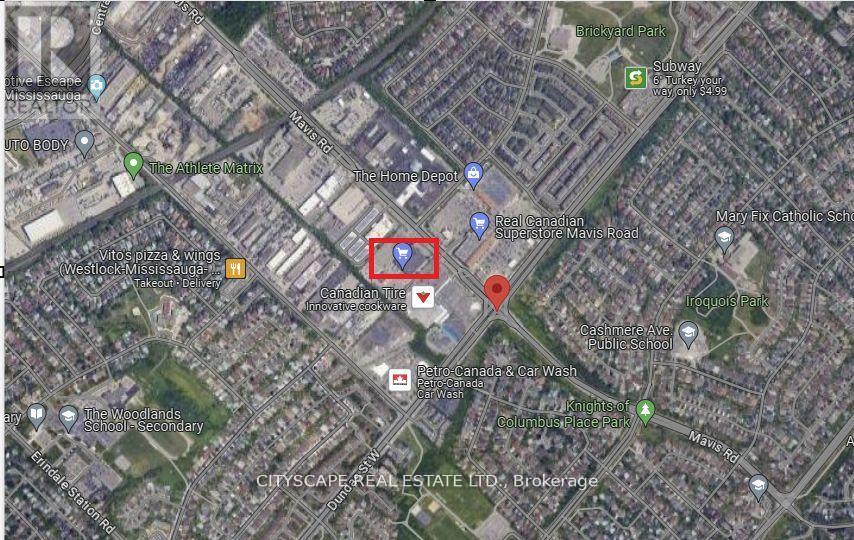
Assignment Sale RESTAURANT & SHISHA LOUNGE Prime Commercial Condo in Mississauga: Located at 3092 Mavis Road in Mississauga prestigious and busy corridor this assignment sale offers an exceptional opportunity to acquire a brand-new commercial condominium. The ground-level unit boasts approximately 1,361.35 square feet of open-concept space, making it ideally suited for a RESTAURANT & SHISHA LOUNGE. Strategically positioned at the intersection of Mavis Road and Dundas Street, the property benefits from excellent visibility and convenience. It is surrounded by well-established residential subdivisions and is in close proximity to major destinations, including Square One Shopping Centre and the University of Toronto Mississauga. In addition, quick access to major highways such as the QEW and Highway 403 further enhances its appeal for both customers and staff. Key features include street-front exposure, individual utility metering, and an existing sprinkler system infrastructure with any necessary modifications to be arranged through vendor-approved contractors. The tentative occupancy date for the unit is set for Fall 2027. As this is an assignment sale, the buyer will assume the terms of the original Agreement of Purchase and Sale, including applicable builder conditions and assignment fees, while taxes and maintenance fees are yet to be assessed. This is a rare opportunity to secure a premium commercial space in a high-demand area of Mississauga, perfect for investors or end-users seeking a strategic location for business operations and long-term growth. (id:39551)
112 Scollard Street
Toronto, Ontario
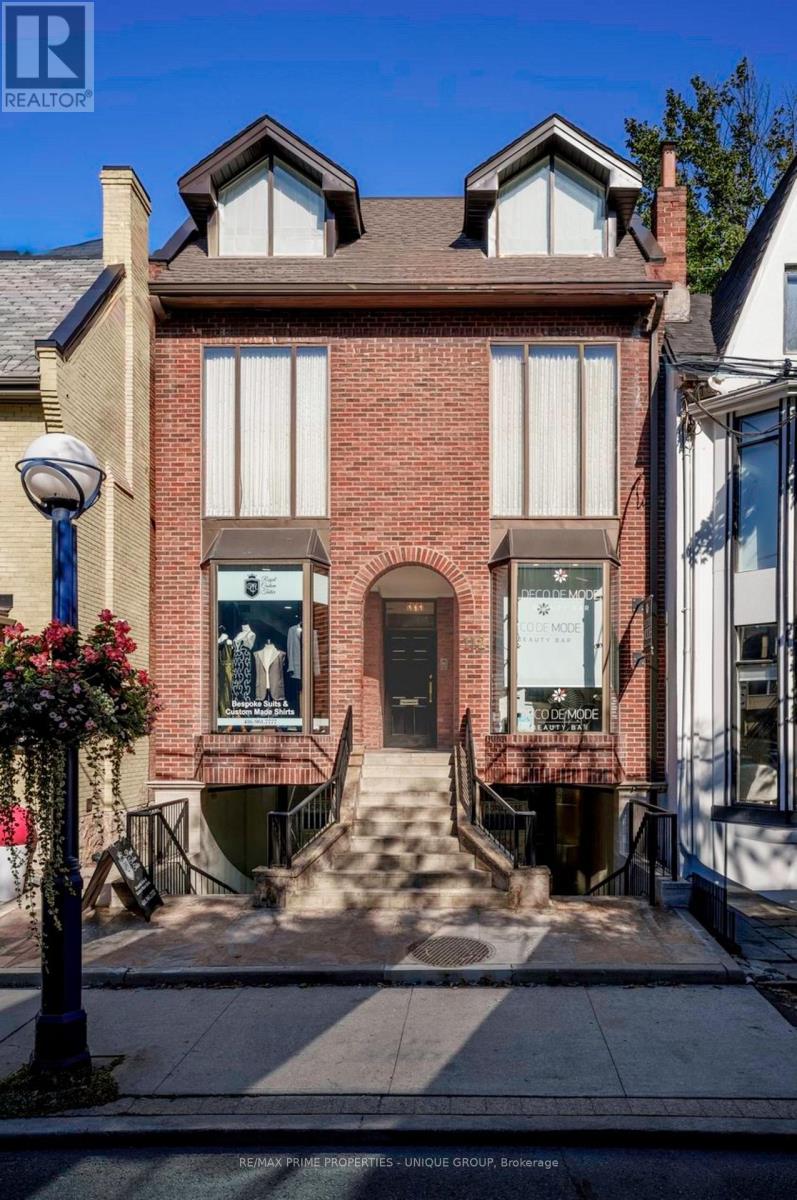
**LOCATION** Rare opportunity to own a prestigious mixed-use building in the heart of Yorkville, Toronto's premiere luxury district. Positioned on the sunny North side of Scollard Street between Bay Street and Hazelton Avenue, this property offers exceptional visibility, presence, and accessibility. A distinguished business address surrounded by leading professional firms, luxury retailers, fine dining, and some of Toronto's most recognized commercial and residential properties. **ZONING** Commercial-Residential mixed-use zoning provides exceptional flexibility for a wide range of professional, commercial, residential, live-work, or investment applications. **BUILDING** Situated on a generous 26' x 73' lot, the property features over 6,200 sq. ft. of interior space across four levels. Custom-built with brick and steel construction, the building offers a level of quality and durability rarely found in the area. Additional features include five HVAC units (three commercial and two residential) and three skylights on the third floor that provide abundant natural light. **USES** An ideal opportunity for a law firm, architectural or design practice, consulting company, family office, or other professional users seeking a premium Yorkville presence. The mixed-use configuration also offers excellent live-work flexibility and long-term investment potential in one of Toronto's most sought-after neighbourhoods. (id:39551)
453 Mount Pleasant Road
Brantford, Ontario
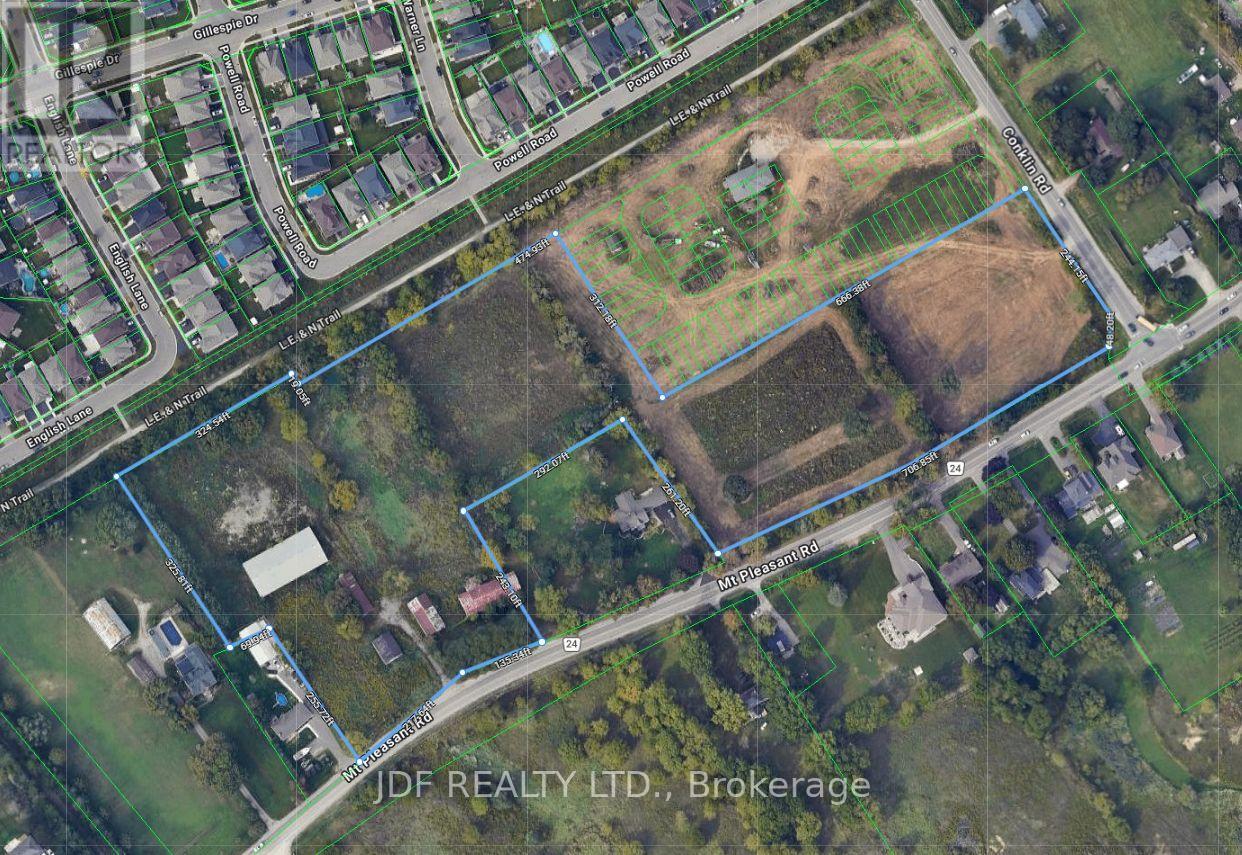
14.96 acres of Potential future development. Frontages on Conklin Road and Mount Pleasant Road. Appraisal report (2024), no other reports available. No services. Current zoning is agricultural. (id:39551)
2155 Main Street
Cambridge, Ontario
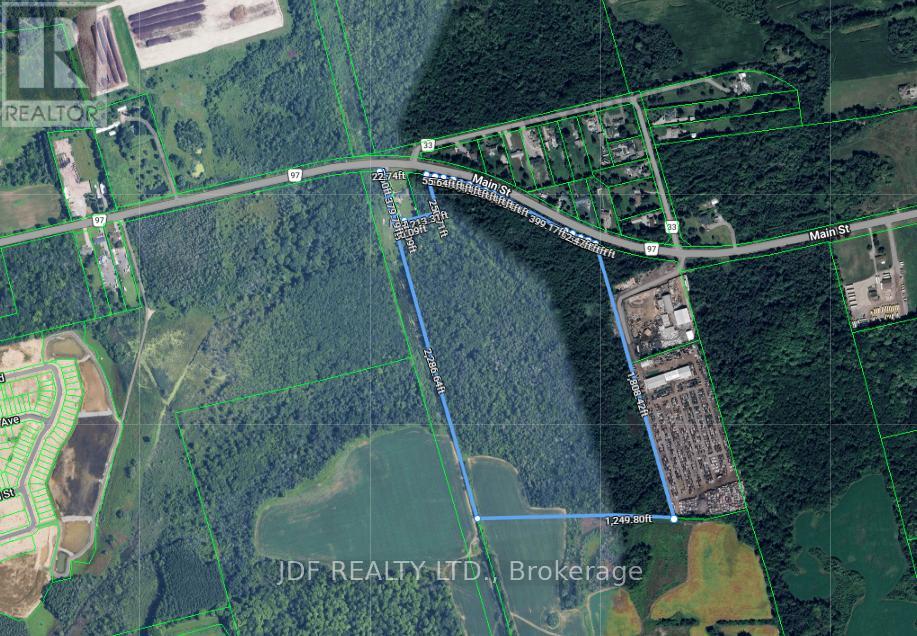
56.326 acres. Approx. 4 acres designated as Low/Medium Density Residential in the OP. 14 acres designated as H(R4) but subject to Official Plan Amendment. No reports on property. Services approx. 2km West of property available on street. Appraisal Report Dec.31, 2023. (id:39551)
804 Ormond Drive
Oshawa, Ontario
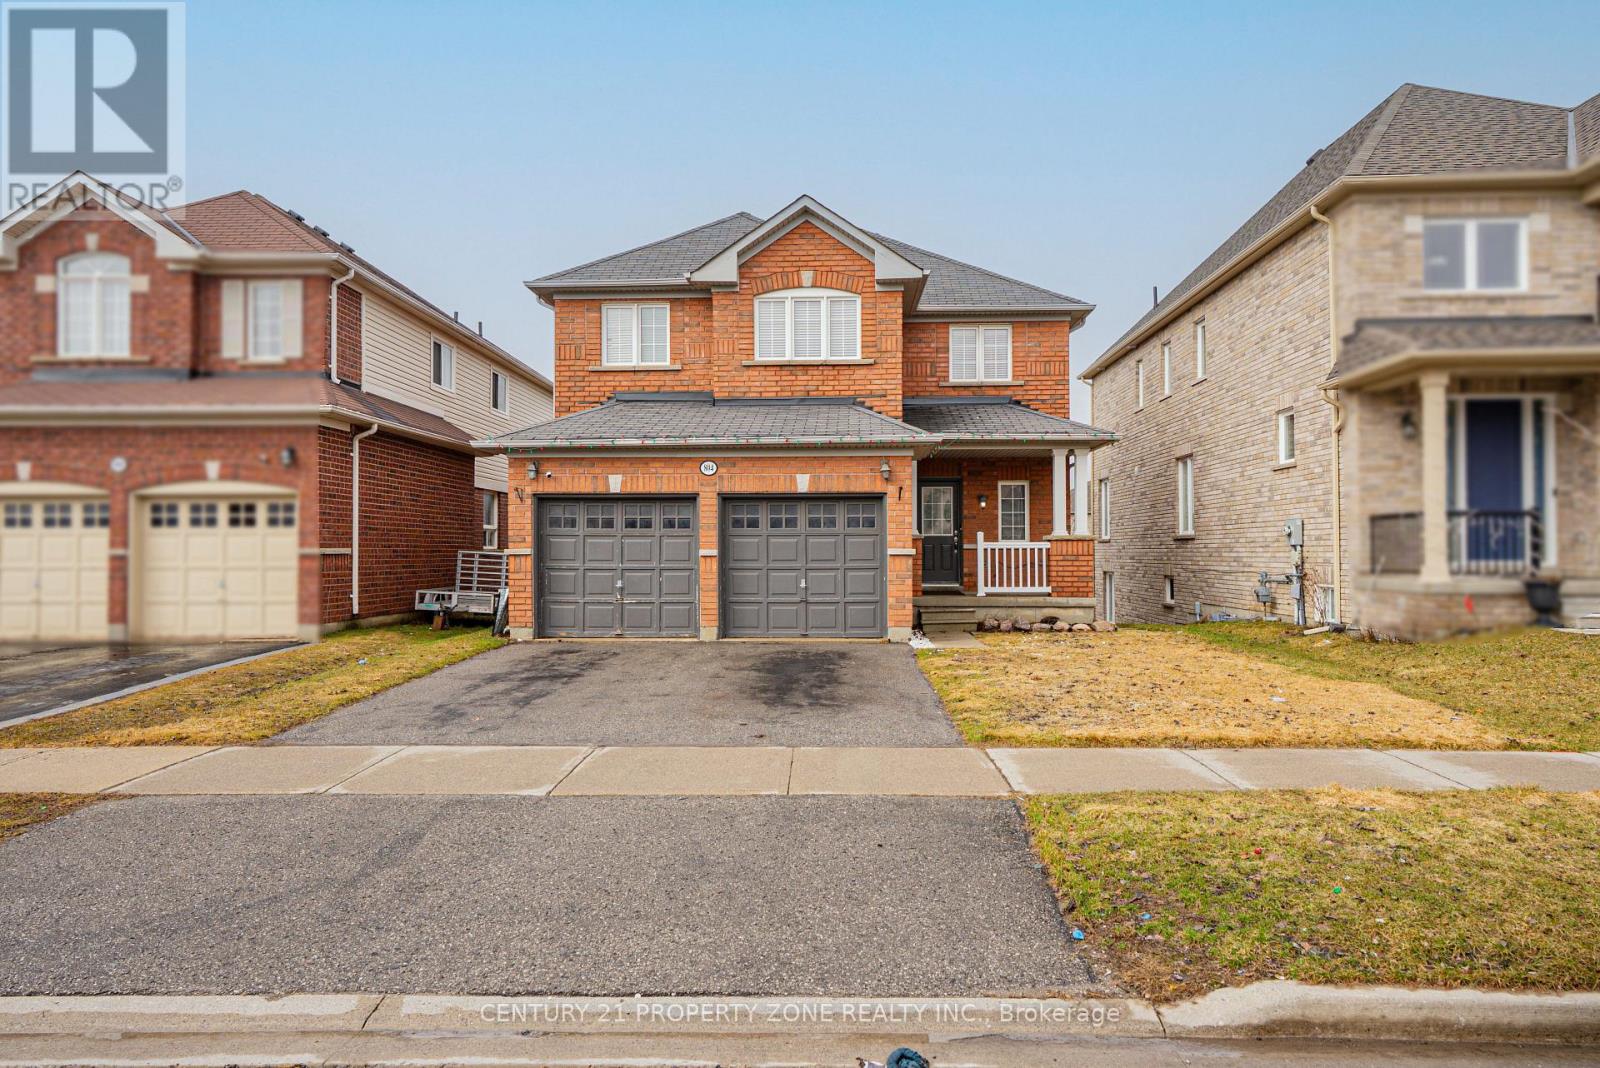
Welcome To This Beautifully Maintained 2 Storey Double Garage Detached 3 + 1 Bedroom Home Nestled In One Of Oshawa's Most desirable And Family-Friendly Samac Neighbourhood. Offering Exceptional Space, Functionality, And Timeless Finishes, This Home Is Perfect For Growing Families And Those Who Love To Entertain Featuring 3 Spacious Bedrooms Upstairs And 4 Well-Appointed Washrooms, This Home Provides Comfort And Convenience For The Entire Family. The Main And Upper Levels Boast Elegant Hardwood Flooring Throughout - Completely Carpet-Free, Delivering A Clean, Modern Aesthetic & the Bright And Functional Open Concept Kitchen. Hardwood Throughout With 9 Ft Ceilings, Gas Fireplace, Main Floor Laundry With Access To Garage. Walkout Finished Basement with Separate Entrance - Perfect for extended family orpotential rental income.You Will Not Be Disappointed. Walk to Durham College and Ontario Tech. University. 5 minutes to 407, Costco, new high school, shopping, golf, campus arena - its ALL here !! (id:39551)