
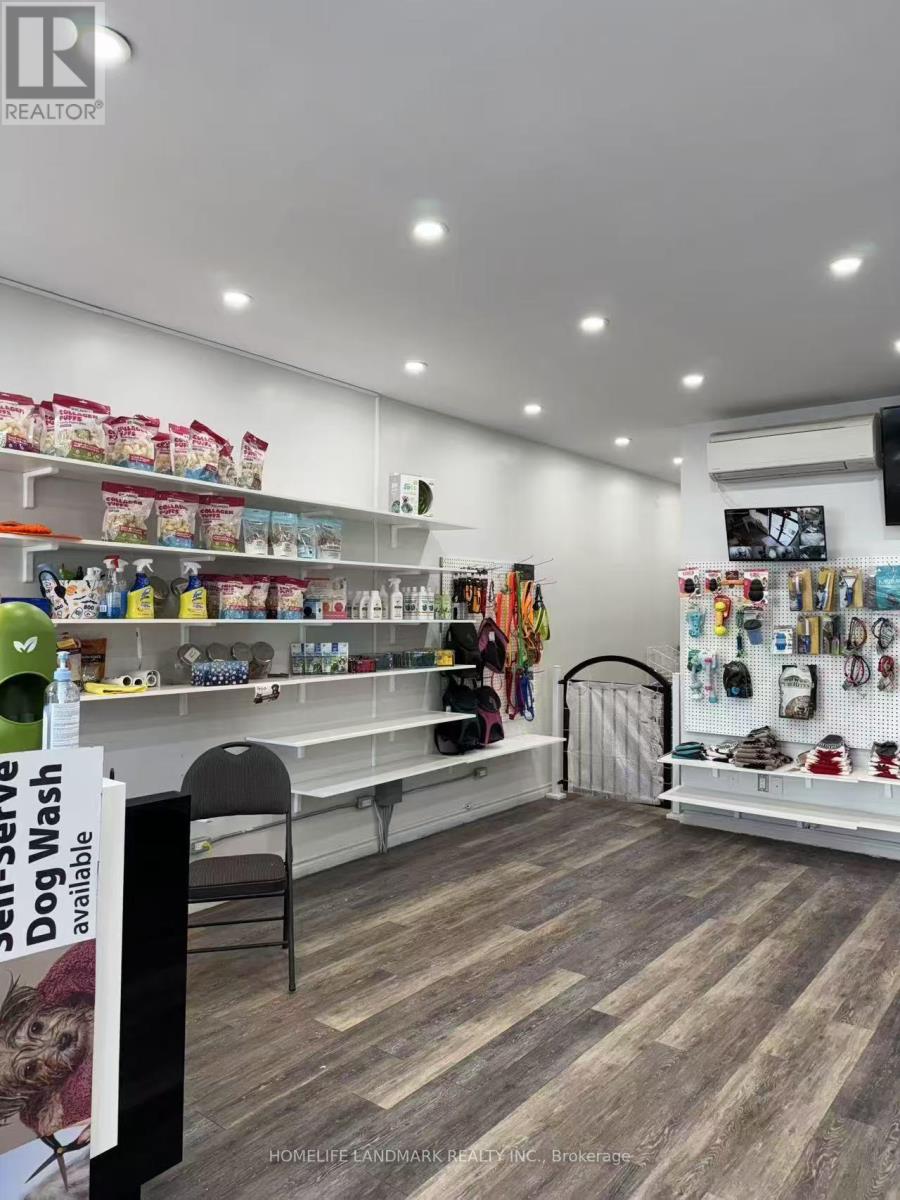
4136 - 4140 Bathurst Street
Toronto, Ontario
Step Into A Fully Operational And Profitable Grooming Business With A Bright And Welcoming Main Floor Reception Area Perfectly Suited For Retail Sales And A Comfortable Customer Waiting Space. The Sale Includes All In-Store Product Inventory and All Grooming Equipments, Providing Added Value And A Seamless Start For The New Owner. The Grooming Facilities Are Located In The Well-Equipped Basement, Offering A Functional And Private Work Area.This Turnkey Operation Comes With Numerous Upgrades And Is Ready For Immediate Use. Enjoy Low Overhead With Rent Approximately $2,100/Month (TMI Included). (id:39551)
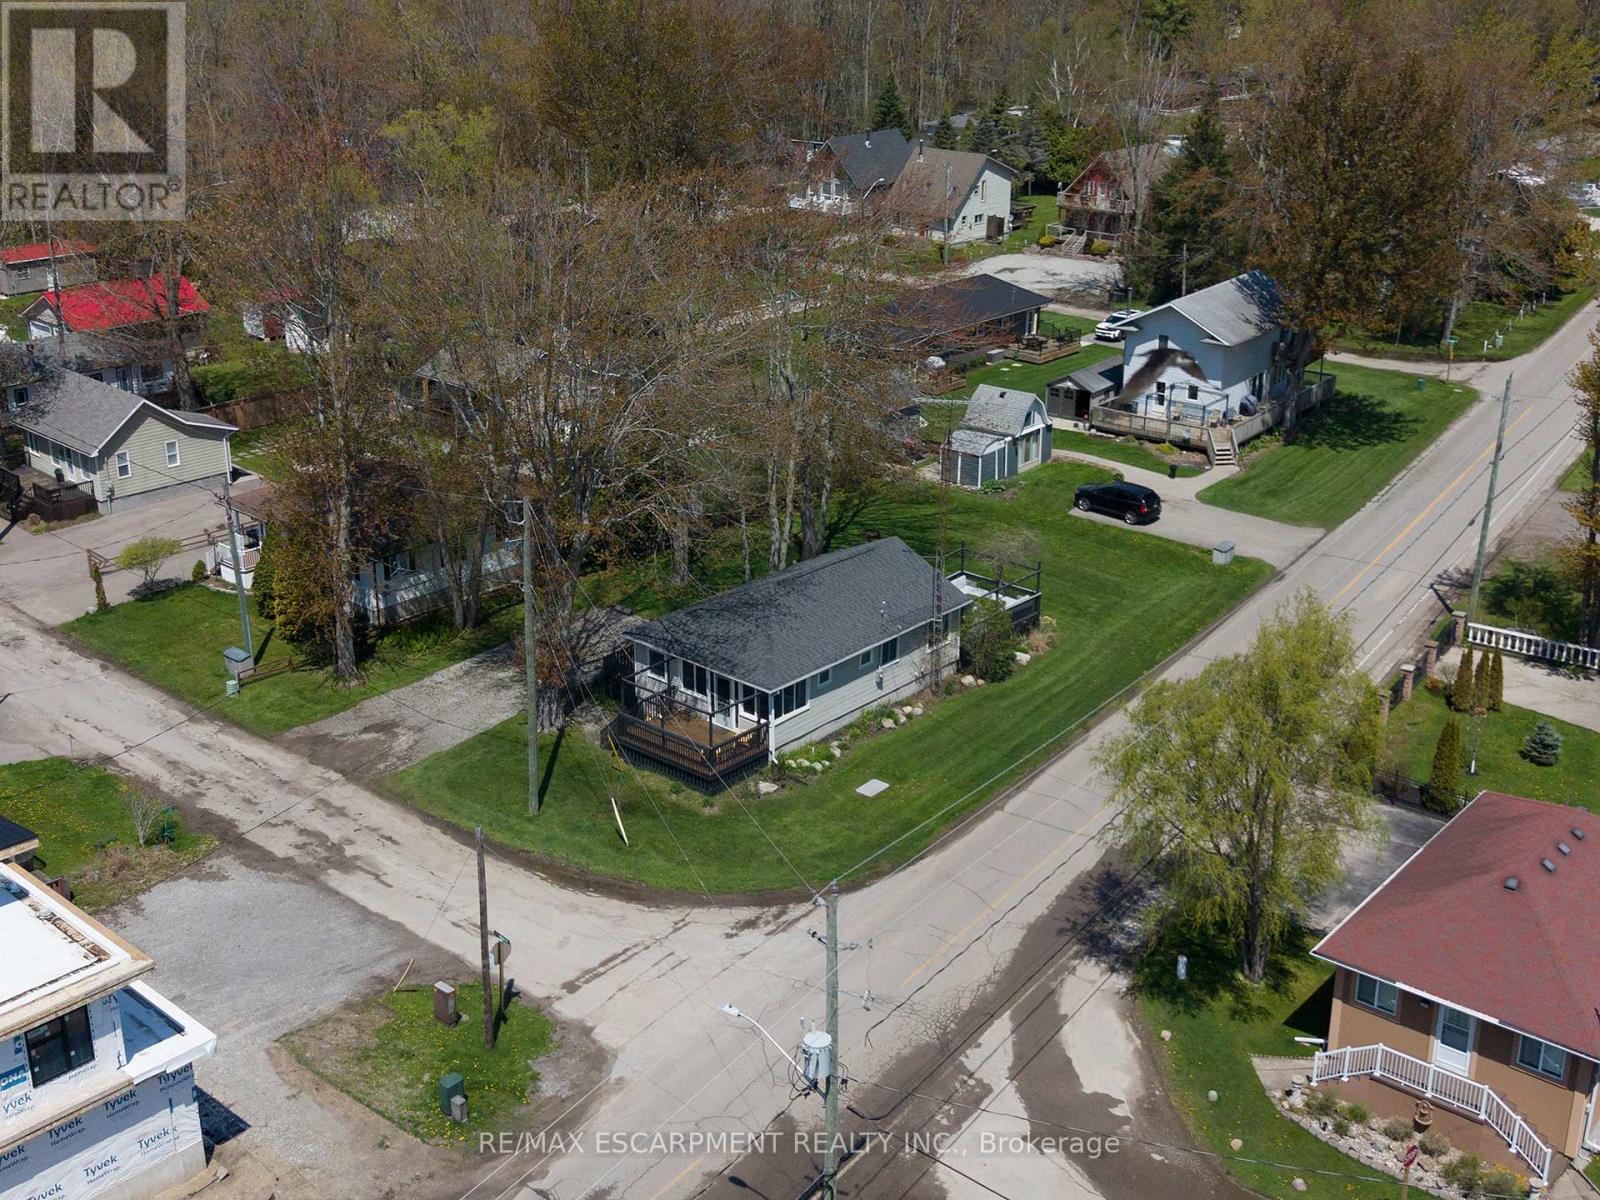
21 Ferris Street
Norfolk, Ontario
Welcome home to 21 Ferris Street, a charming & winterized 4 bedroom bungalow offering 825 sq ft of comfortable living space on a spacious corner over-sized lot (77' x 128') in the heart of Turkey Point. Surrounded by mature trees and green space, this property is located just steps from the sandy shores of Lake Erie and one of Southwestern Ontario's most popular beach destinations. A spacious front deck offers plenty of room to relax or entertain throughout the summer months, while the screened-in porch provides a comfortable space for dining, evening conversations, or enjoying the fresh lake air rain or shine. Inside, the front entrance opens into a bright living room featuring hardwood flooring, a ceiling fan, and a vaulted A-frame style ceiling that adds character and an open, airy feel to the space. The eat-in kitchen offers a functional open concept layout with a double sink, dishwasher, and dedicated dining area with a walkout to the rear deck, creating an easy flow between indoor and outdoor living. The home also offers 4 bedrooms and a well-appointed 3 piece bathroom, providing comfortable accommodations for family and guests alike. The large rear deck is perfectly suited for barbecuing, outdoor dining, and entertaining, while the surrounding green space offers plenty of room to gather with family and friends or enjoy evenings around the fire after a day at the beach. Whether you're looking for a year-round home, a summer getaway, or a place to enjoy weekends near the water, this property features a furnace & central air! Experience everything Turkey Point has to offer, including boating, fishing, hiking, biking, golf, restaurants, and more. Conveniently located close to local amenities while still offering the relaxed feel of cottage country living, this property is ready for you to enjoy the seasons ahead. (id:39551)
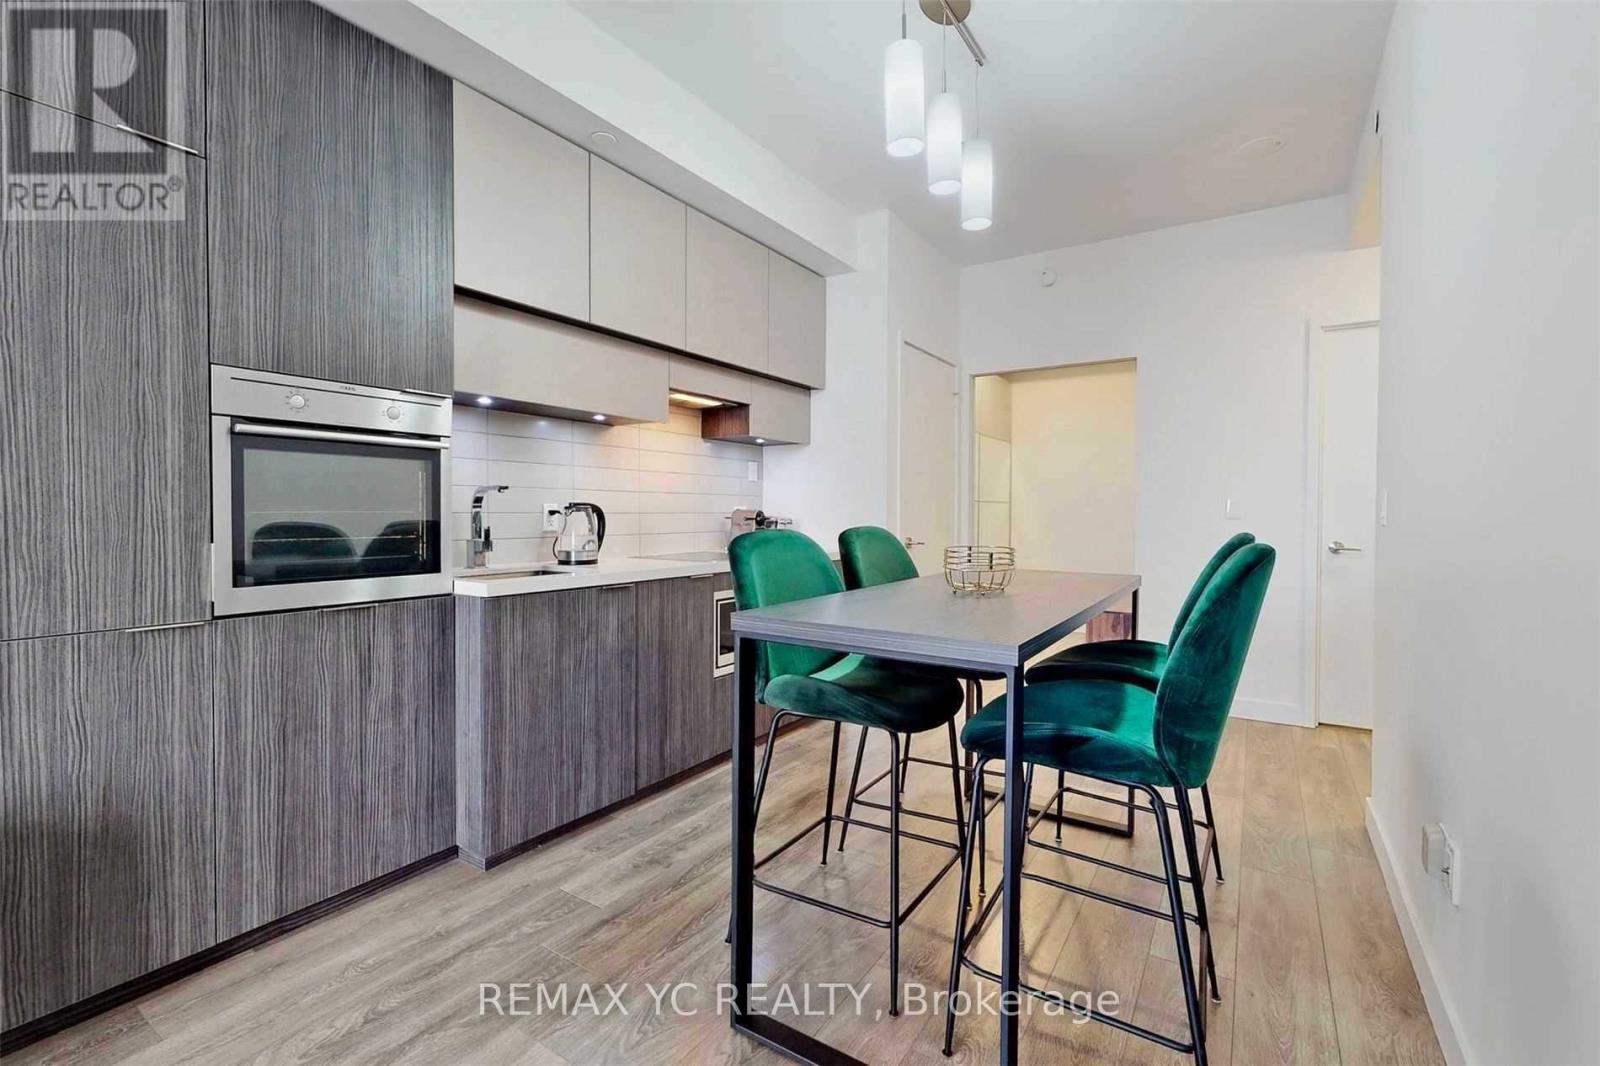
2212 - 8 Eglinton Avenue E
Toronto, Ontario
Rarely Offered South-Facing Suite with Unobstructed Views! Bright 1 Bedroom + Large Den with Sliding Door (Ideal 2nd Bedroom), 2 Bathrooms, and a Large Balcony in the Heart of Midtown. Direct Underground Access to Yonge-Eglinton Subway Station and Just Steps to the Future Eglinton LRT, Offering Exceptional Convenience and Connectivity. Featuring 9-Ft Ceilings, Floor-To-Ceiling Windows, Quartz Counters, Built-In Appliances, and Luxury Building Amenities Including 24-Hr Concierge, Indoor Pool, Gym, Sauna, Party Room, Guest Suites, and More. (id:39551)
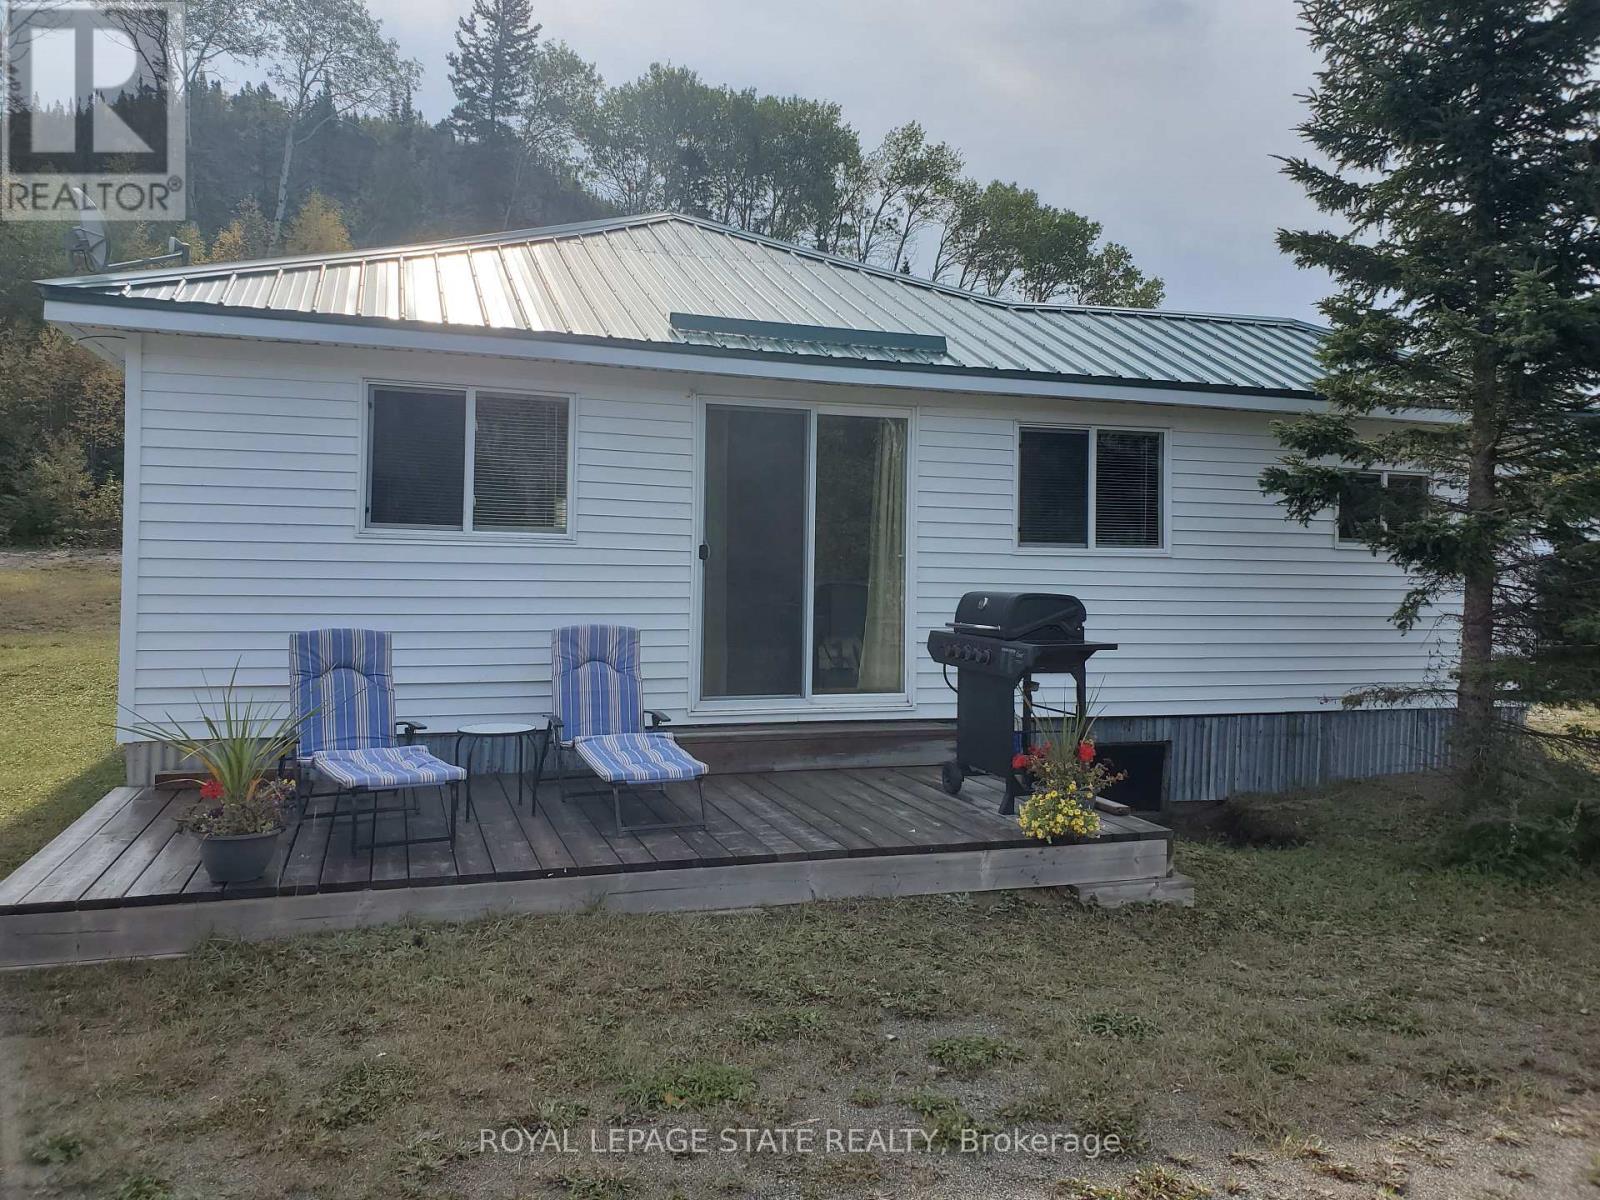
464 #11 Highway
Greenstone, Ontario
Amazing property with approx 950 feet of lake frontage on beautiful Lake Nipigon surrounded by the Canadian Shield. An absolutely breathtaking view. Former marina with 2 large post and beam buildings as well as 2 lovely modern cottages fully furnished overlooking Orient Bay - Lake Nipigon. You could live in one cottage and rent the other or rent both. Plenty of space on the property to construct additional cottages subject to permits. The property is being sold as-is where-is. $113 per year Right of way CN crossing permit. Square footage as provided by the owner is as follows: Cottage 1 is 1008 sq ft; cottage 2 is 1060 sq ft; Storage Bldg 1 is 2886 sq ft; storage bldg 2 is 2730 sq ft. (id:39551)
205 - 17 King Street E
Hamilton, Ontario
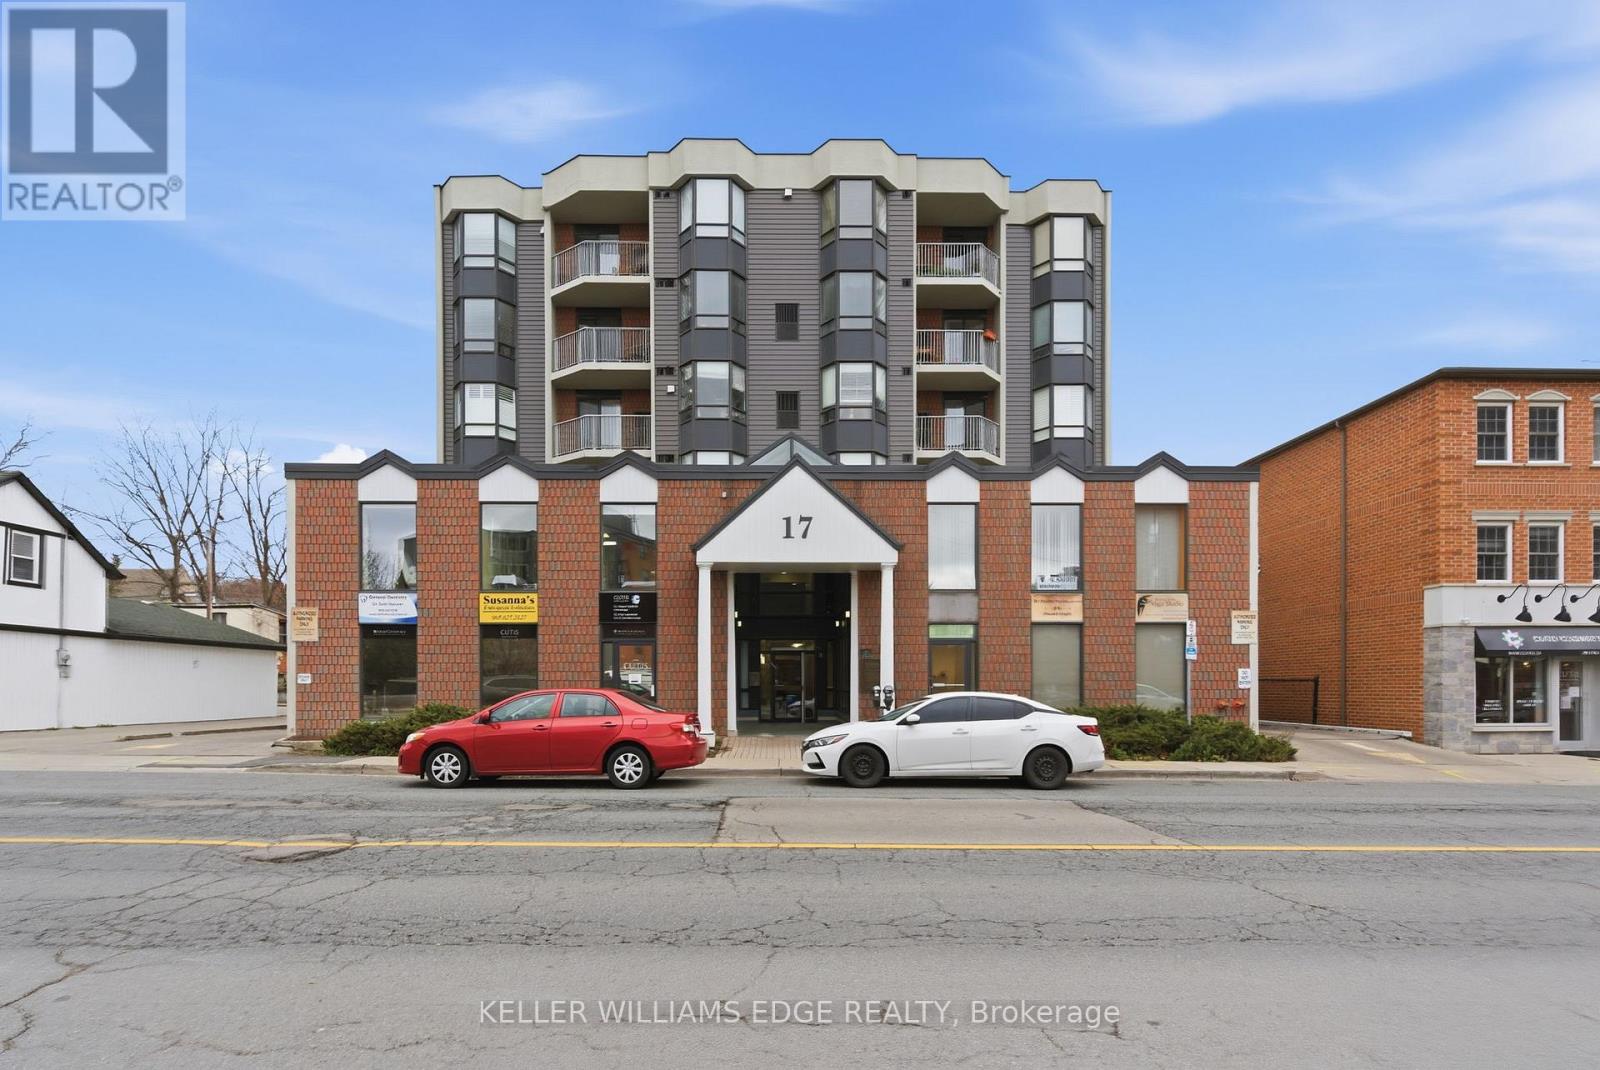
Have a look at this bright and spacious office in the heart of Dundas. This unit is situated in a clean and well-managed building with great access. The public elevator takes you directly to this second-floor unit. Other commercial tenants in this building include physicians' and lawyers' offices. Don't miss out on this opportunity to own your space and pay less than rent! (id:39551)
803 Sandy Bay Road
Dunnville, Ontario
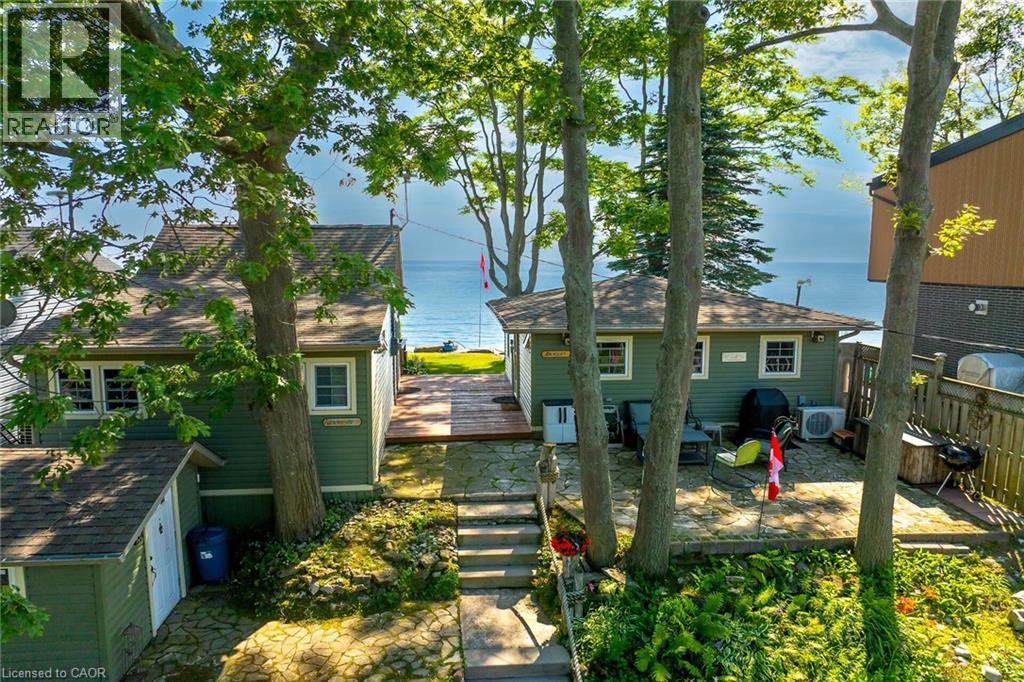
Welcome to beautiful Sandy Bay - Lake Erie’s hidden treasure where you find 2 TURN-KEY COTTAGES - for the PRICE OF ONE - situated on 0.17 ac terraced lot enjoying 50.46ft of frontage on quiet dead-end road - w/18 hole golf course & boat launch nearby- nestled 10 mins sw of Dunnville near Port Maitland’s unique eco-biosphere - a haven for wildlife & migratory birds alike - 45-55 min to Hamilton. These 2 darling homes feature large waterfront decks - incredible venue to savor hypnotic sunrises & breathtaking western sunsets overlooking glistening Sandy Bay! If aquatic adventures are what your looking for - this place as it all - follow metal stairs fastened to armour stone break-wall & indulge yourself into hundreds of feet of waist deep water while your feet are soothed by the golden sand bottom - swim, paddle board, kayak, canoe, boat, jet-ski or fish at your doorstep - simply the BEST! EAST cottage affectionately known as “SUNRISE” - introduces 484sf of nautical inspired, totally renovated (2012-2013) living area offers open concept living/dining room/kitchen design ftrs functional 118sf loft, vaulted pine ceilings, newer stone fireplace, double patio door wo to low profile lakefront entertainment deck - continues w/2 bedrooms & modern 3pc bath. “SUNSET” - the larger WEST cottage - incs 502sf of bright, beautifully renovated (2010-2011) living space ftrs living/dining room/kitchen, spacious primary bedroom & 3pc bath - complimented w/gorgeous rustic original plank wood flooring, vaulted pine ceilings, double patio door lake front walk-out, new ductless heat/cool HVAC system-2025. Both cottages offer R-16 walls & R-20 attic insulation - serviced w/1400gal water cistern, 3000gal holding tank, natural gas, fibre internet, newer matching vinyl siding exterior, vinyl windows, concrete pier foundation, flag stone street facing patio, all appliances, furnishings & kitchen utensils. “Perfect” Multi-Generational situation, rental income potential or personal Lake Escape! (id:39551)
5455 Hoxton Street
Pickering, Ontario
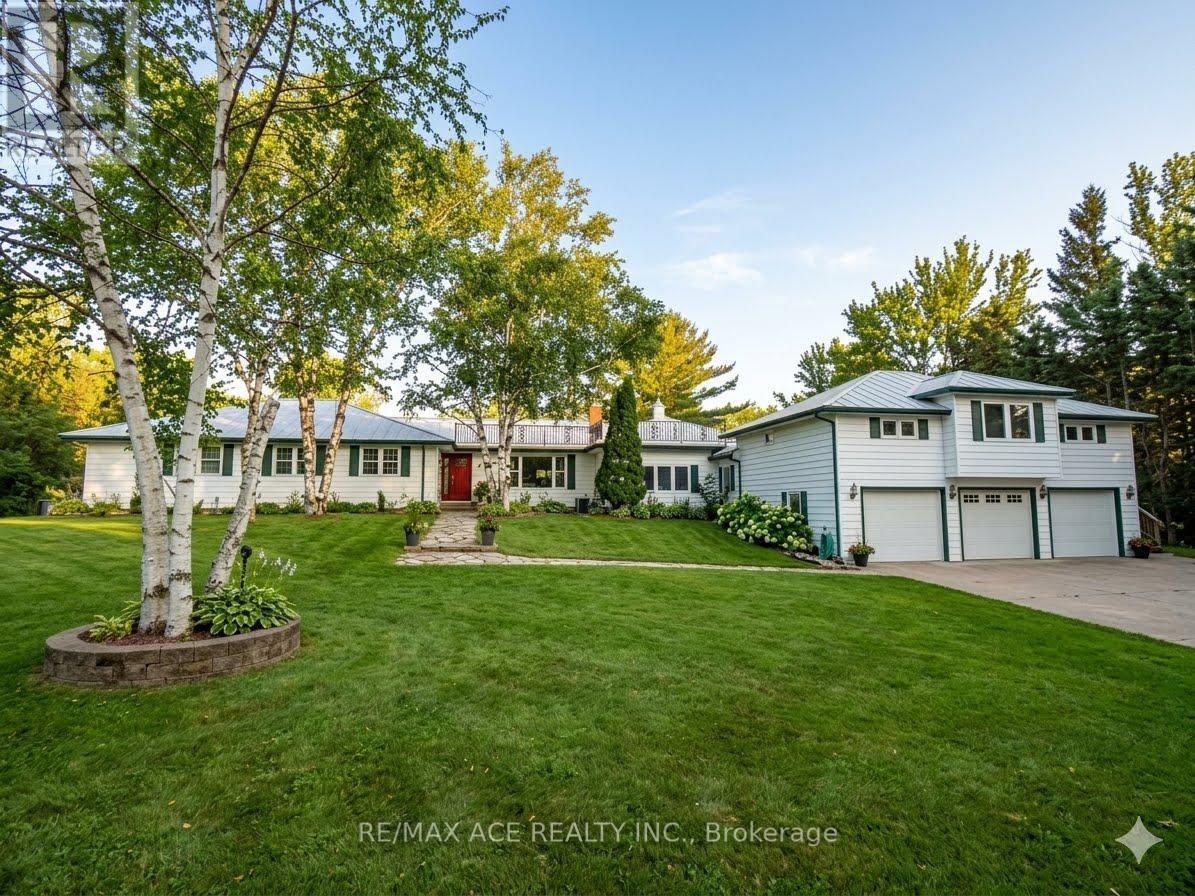
Welcome to 5455 Hoxton Street, a private country estate in Claremont, one of Durham's most prestigious and sought-after neighborhoods. Situated on 8 acres, backing up onto the Oak Ridges Moraine. Offering approximately 5,000 sq. ft. of thoughtfully curated living space, the home makes a striking first impression with its elegant façade. Inside you will find 3+2 bedrooms, a sauna and 4 bathrooms, including an in-law suite or professional home office with a private entrance. The estate features zoned controlled heating for year round comfort and entertainment. Extensively updated with major improvements throughout, including a new roof (2022), water heater (2022), furnace (2025), brand-new deck (2025), 2 pergolas (2025), in-law suite deck (2025), pool (2025), and interlocking stonework (2025). The backyard is fully enclosed with a wooden fence (2023), plus a separate fenced pool area (2023) for added safety and privacy. An invisible fence surrounding the entire property (2022) adds convenience for pet owners. Outdoor living is second to none with a beautiful pool, expansive entertaining areas, 2 pergolas, and endless room to enjoy nature. The barn is fully serviced with water heater, plumbing, and electricity, offering incredible potential for hobbies, storage, workshop space, or future use. A rare opportunity to own a turnkey country property with modern upgrades, income or multi-family potential, and unmatched outdoor amenities. (id:39551)
23 Barnes Street
St. Thomas, Ontario
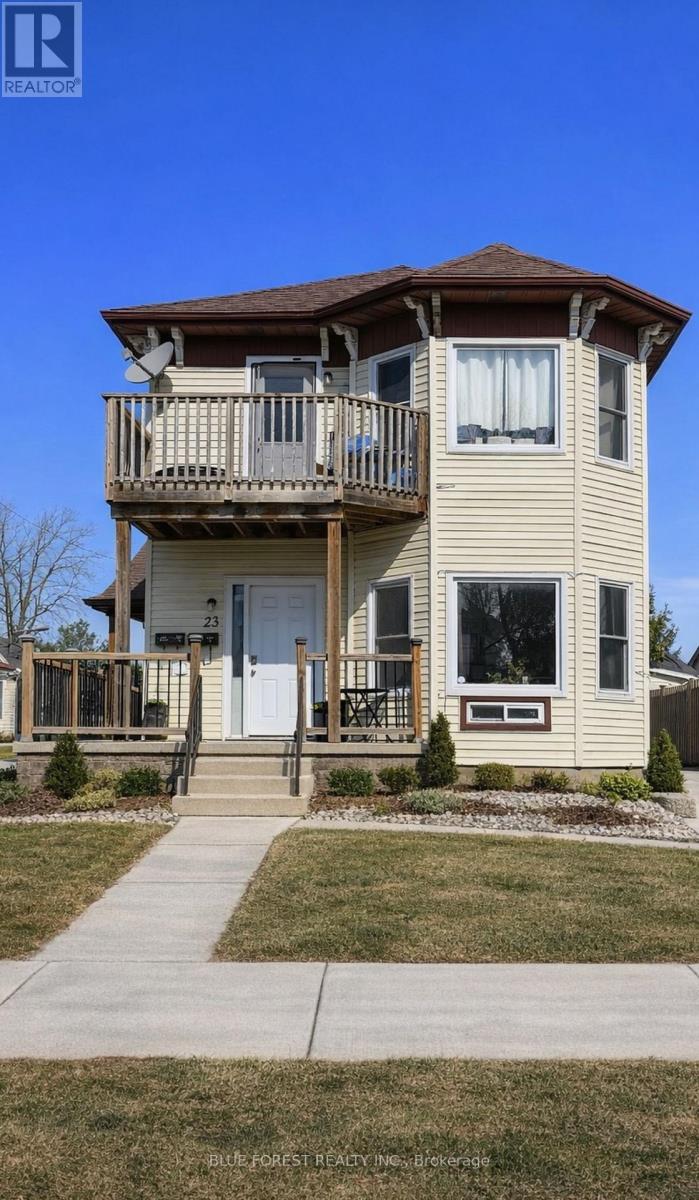
An exceptional opportunity to own a well-maintained and extensively updated triplex offering strong income potential and long-term investment stability. This property features three self-contained 1-bedroom units, private outdoor spaces, and numerous capital improvements throughout. Unit 1 - (Main Floor) Front Bright and inviting 1-bedroom unit featuring a covered front porch. Long-term month-to-month tenant currently paying $698/month + hydro. Unit 2 - (Upper Unit) 1-bedroom unit with a private balcony. Currently leased at $1,035.32/month + hydro. Unit 3 - (Main Floor Back) Fully renovated in 2023 with a modern open-concept layout, this stylish 1-bedroom unit includes a covered porch and large private rear deck. Currently vacant, providing an excellent opportunity to set market rent or occupy yourself. Additional income is generated through a coin-operated washer and dryer installed in 2021, averaging approximately $800-$1,000 annually. Recent Updates Include: Shingles (2019), Main porch railing (2020), Front door with keyless entry (2020), Most windows replaced, Main floor front unit renovation (2020), including flooring, paint, trim, and bathroom updates, Upper unit flooring updates (2021), New furnace with dual heat control (November 2021), Owned water heaters. This property also offers two driveways with parking for three vehicles. Covered porches and private outdoor areas enhancing tenant appeal and overall value. A turnkey addition to any investment portfolio with reliable rental income, quality tenants, and significant recent improvements. (id:39551)
90 Ypres Road
Toronto, Ontario
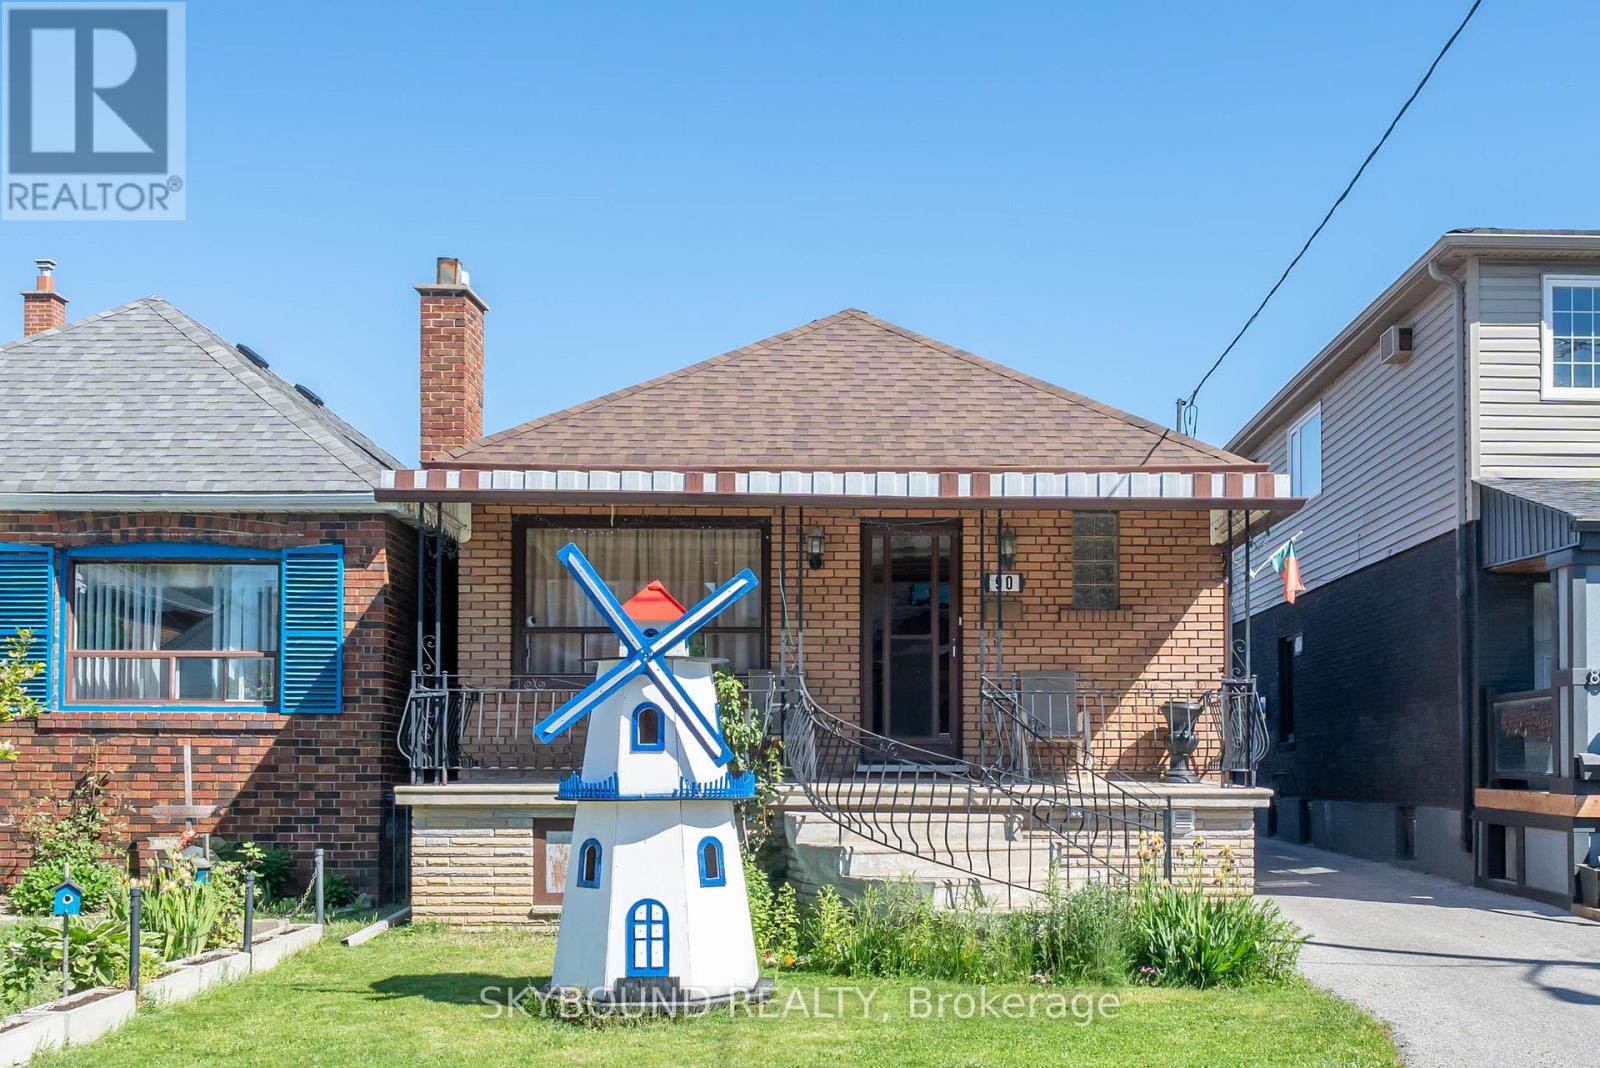
Well-Maintained Detached Bungalow in A Quiet, Family-Friendly Neighborhood! Featuring 2 Spacious Bedrooms on The Main Floor and A Self-Contained 2-Bedroom Basement Apartment with Separate Entrance, Offering Excellent Income Potential or An Ideal Setup for Extended Family Living. Bright And Functional Layout with Plenty of Natural Light Throughout. Detached Oversized 2-Car Garage at The Rear of The Property Plus an Additional Parking Space. Situated In an Established Community Close to Schools, Parks, Places of Worship, Shopping, And Everyday Amenities. Convenient Access To TTC, Eglinton LRT, And Major Highways. A Fantastic Opportunity for End Users, Investors, Or Multi-Generational Families. (id:39551)
2116 Yearley Road
Huntsville, Ontario
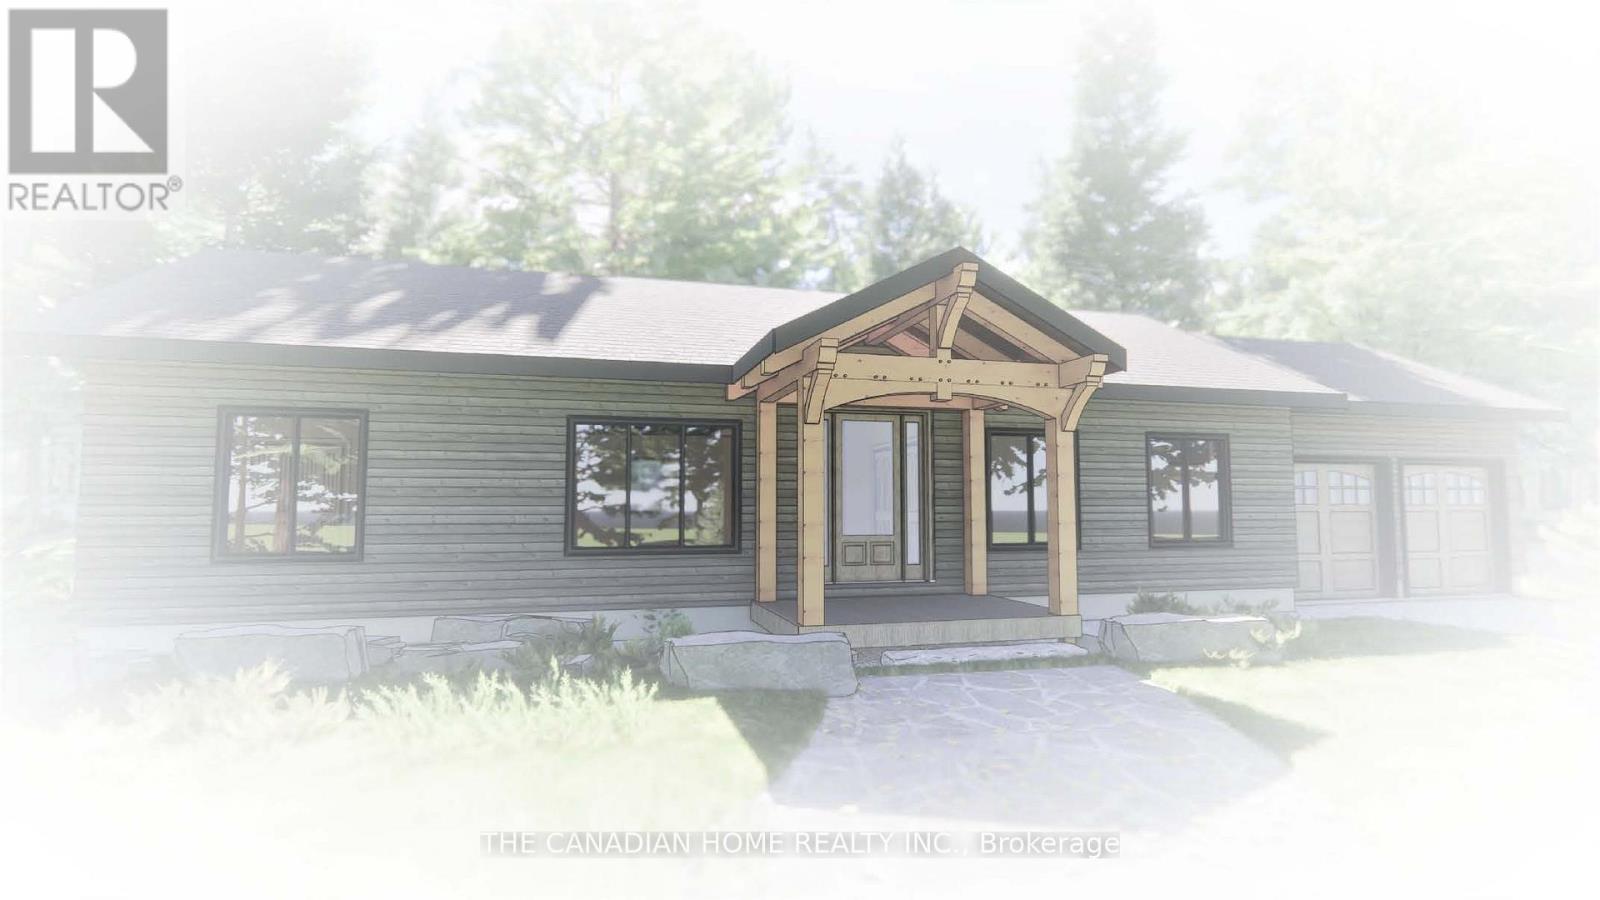
An exceptional opportunity to secure your Muskoka lifestyle on this beautiful 10-acre parcel offering privacy, natural beauty, and convenience, just 20 minutes from Huntsville. Featuring level terrain, approximately 500 feet of frontage, and over 900 feet of depth, the property provides an ideal setting for a custom home, private trails, and outdoor recreation.An optional new build opportunity is also available, allowing buyers to design and customize their home, with the option to finish the basement at an additional cost, subject to approvals. Rendering and floor plans are for illustration purposes only.Surrounded by mature forest and large acreage properties, the setting offers a peaceful retreat while remaining close to key amenities and Muskoka's premier lakes, including Lake Rosseau, Skeleton Lake, and Lake Vernon. The nearby OFSC snowmobile trail system further enhances year-round recreational access.A rare opportunity to build, customize, and create a signature Muskoka retreat tailored to your vision. (id:39551)
1907 - 370 Martha Street S
Burlington, Ontario
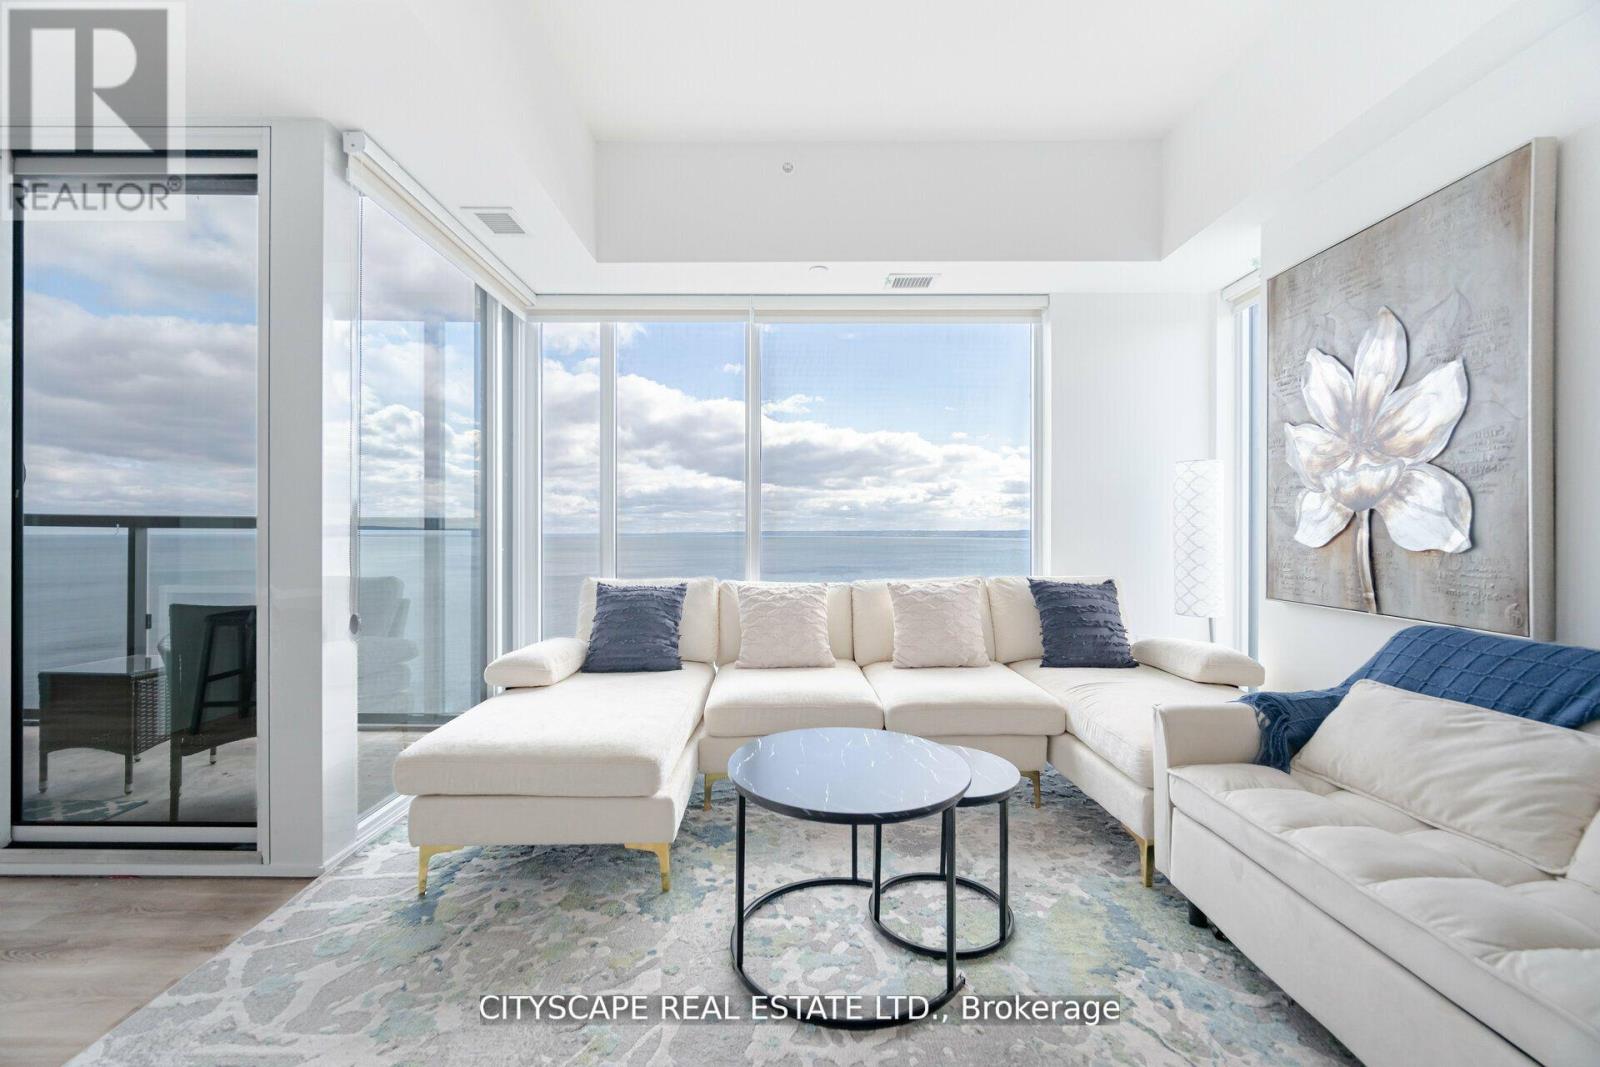
Few addresses in Burlington command attention like this one. Perched on the 19th floor, this brand-new corner suite turns the lake into a living backdrop - panoramic, unobstructed water views framed by floor-to-ceiling windows on two sides, shifting with the light from morning to dusk. Inside, the layout is clean and considered: two bedrooms, two bathrooms, and finishes that feel genuinely new. Step outside your door and the building delivers - a private pool, fully equipped fitness centre, resident lounges, and a outdoor BBQ dining spaces that make entertaining effortless. Then there's the location. Downtown Burlington's most walkable stretch puts acclaimed restaurants, boutique shops, and the performing arts centre within a short stroll. The waterfront itself is practically at your feet. The seller is motivated, and that matters. Opportunities at this floor, with this view, at this address don't come back around. (id:39551)
440 Weber Street N
Waterloo, Ontario
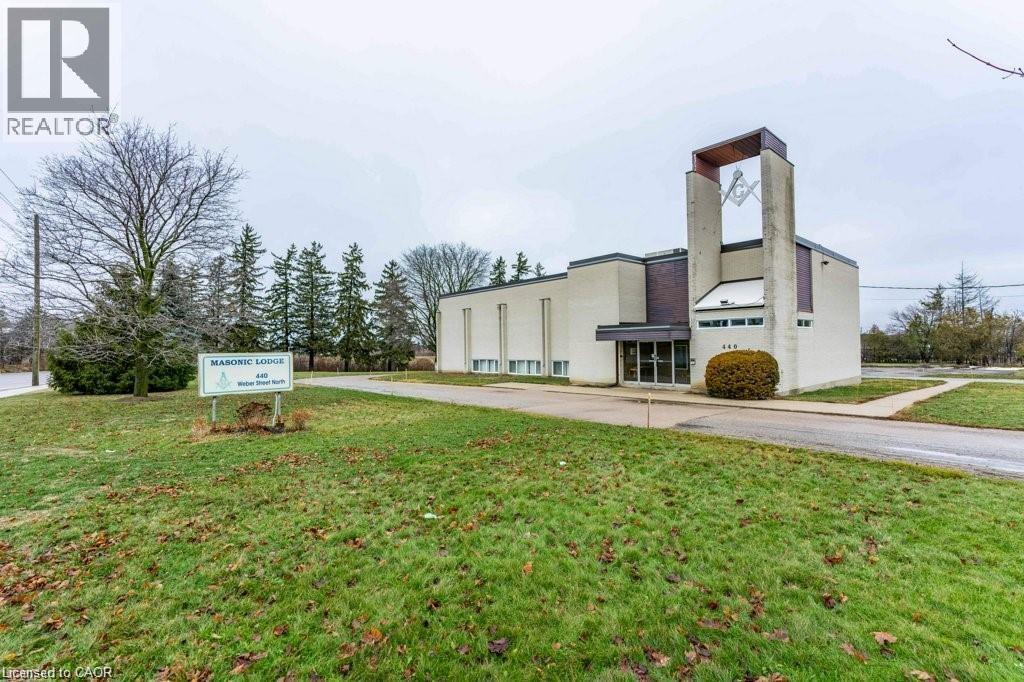
440 Weber Street offers a rare land-banking and redevelopment opportunity in a prime North Waterloo growth corridor. The property comprises 2.318 acres with strong Weber Street frontage and is ideally located near the University of Waterloo, Wilfrid Laurier University, the UW Research & Technology Park, Conestoga Mall, and Uptown Waterloo. The site includes an approximately 9,000 square foot, two-storey commercial building, currently partially tenanted with the balance owner occupied, providing interim holding income and operational flexibility. Existing improvements support continued use while long-term redevelopment plans are evaluated. A large surface parking area further enhances future site planning potential. Zoned E1-40, the property permits a wide range of commercial and employment uses and presents significant long-term intensification potential. The surrounding area is evolving, with a neighbouring property advancing plans for a high-density mixed-use development, reinforcing the site’s appeal as a future redevelopment opportunity. This offering is well suited for developers and investors seeking scale, income during hold, and long-term upside in one of Waterloo’s most desirable and supply-constrained locations. (id:39551)