
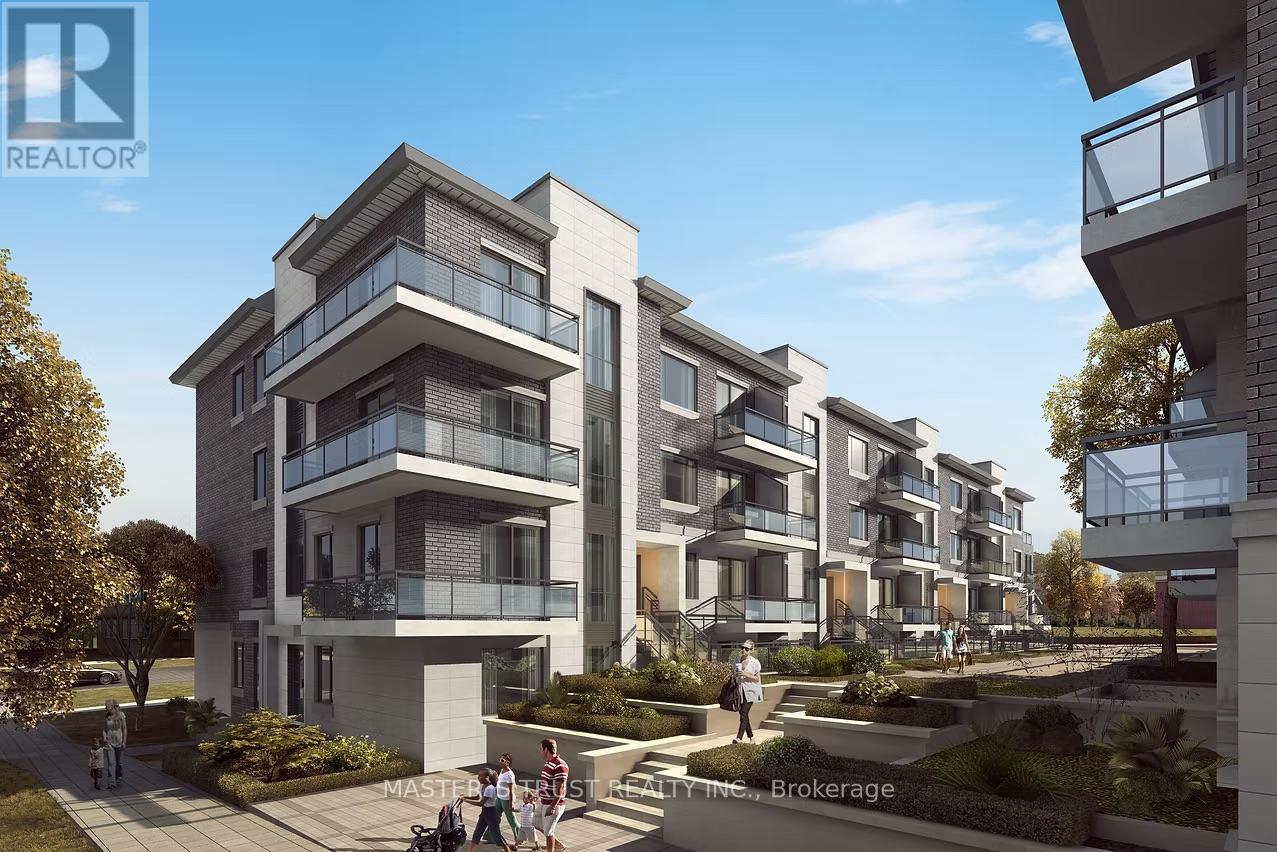
A310 - 3453 Victoria Park Avenue
Toronto, Ontario
Welcome to Victoria Gardens, an exceptional family community offering serene greenery and vibrant urban living. Be the first to live in this beautiful 3 bedroom , Southeast view , brightness windows, two huge balcony , Upgraded Zebra Blinds and windows frame. Best model of the Victoria Gardens confidently . Conveniently located beside expansive parks, plenty of shopping including Fairview Mall and Bridlewood Mall, Groceries including T&T, tons of restaurants, schools, Seneca College, public transit and minutes to the 401, 404, DVP, 407 and top hospital North York General. Enjoy the amenities including the study library and well equipped Zen Spa.Parking and Locker included! Must to see! (id:39551)
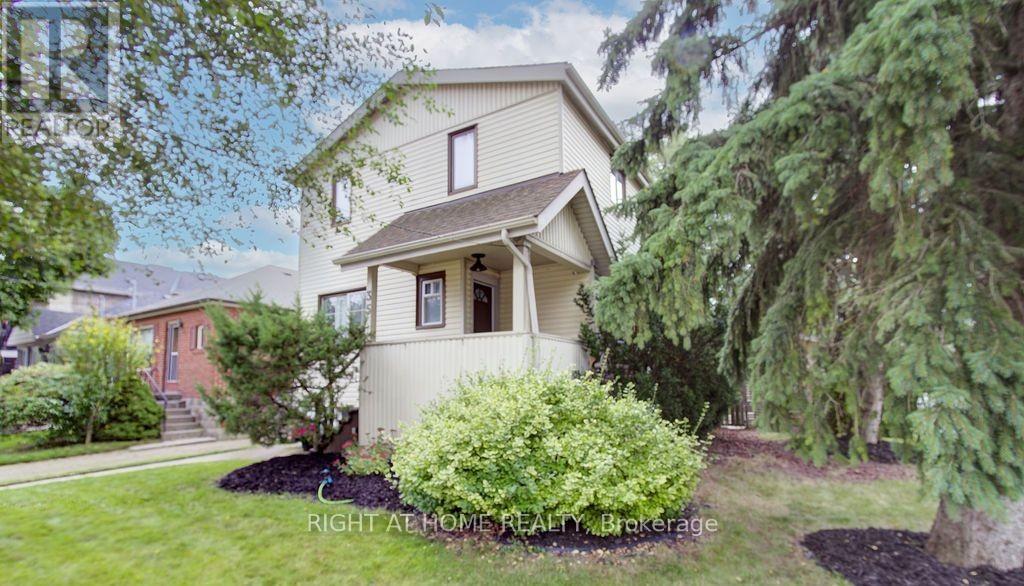
35 Park Street
Toronto, Ontario
STUNNING 2-STOREY HOME IN DESIRABLE CLIFFSIDE LOCATION! CAN BE A GREAT INVESTMENT OPPORTUNITY! This beautifully maintained 3-bedroom home sits on a private 35 x 135 ft corner lot, surrounded by mature trees. Main floor features an open-concept living/dining rooms, bright eat-in kitchen with oak cabinets, ample storage and walk out to deck, private main floor office/den and a large powder room with a laundry combo unit setup. The second level has 3 good sized bedrooms with wood floorings and large windows allowing for ample natural light. Step outside to a raised wood deck, stone patio, and fenced backyard with storage shed. Generate additional income from the charming 2-bedroom basement apartment with separate entrance and own laundry. This cozy and well-maintained unit features 2 bedrooms, 1 kitchen and 1 bathroom and is perfect for a small family or working professionals. Enjoy the convenience of the detached garage that can accommodate 1 large car parking as well as 2 driveway parking. Great value overall in an unbeatable location!! (id:39551)
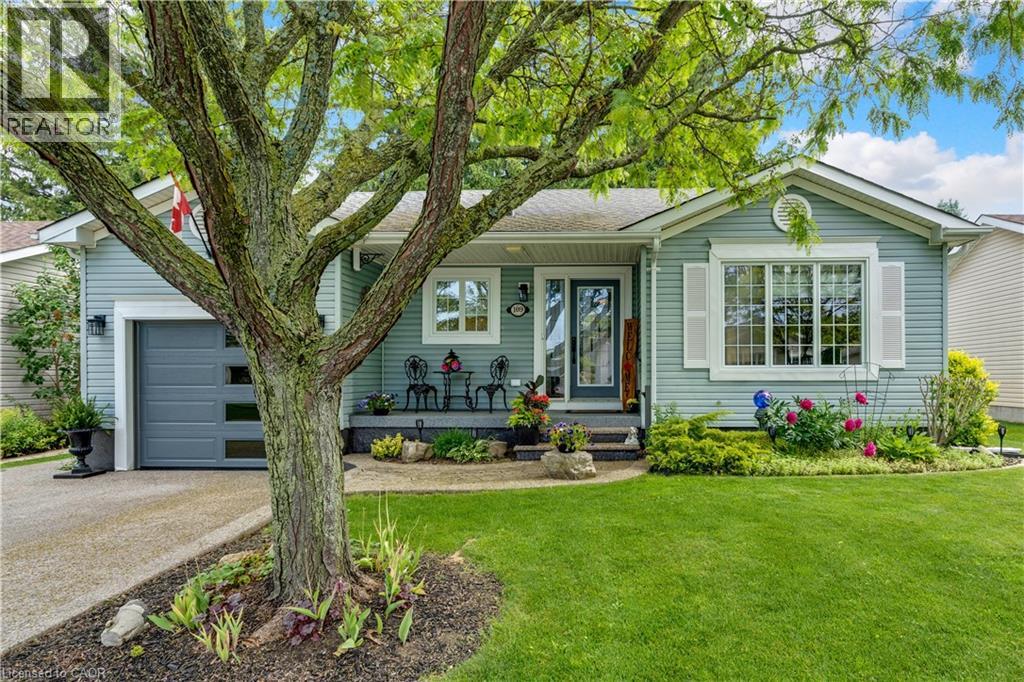
109 Glenariff Drive
Freelton, Ontario
Welcome to 109 Glenariff Drive, an absolute masterpiece of modern luxury located in the desirable adult lifestyle community of Antrim Glen. No stone has been left unturned in this top-to-bottom, meticulously updated bungalow that radiates a sophisticated, upscale vibe. From the moment you arrive, the incredible curb appeal sets the stage, featuring a premium exposed aggregate driveway, sidewalk, & custom front steps (2024), an epoxy landing (2024), plus a stylish new garage door with sidelight glass (2023). Step inside to a bright, carpet-free interior boasting engineered hardwood & pristine porcelain tile flooring (2023), accented by modern pot lights, elegant zebra blinds, and sleek 5” baseboards. The modern kitchen is a chef’s dream, fully renovated in 2023 with gleaming quartz countertops, an undermount sink, and premium stainless-steel appliances, including a double-oven propane range. The main level flows effortlessly, but the luxury doesn’t stop there. The fully finished basement (2025/2026) offers high-end luxury vinyl and porcelain tile, a spacious recreation area, and a full secondary bathroom featuring an oversized laundry tub and walk-in shower. Mechanical integrity matches the cosmetic beauty here: all new light fixtures & high end ceiling fans (2023), newly installed A/C unit (2025), a water softener (2025), and upgraded PEX/copper plumbing with independent shut-off valves on every single device (2025). Outdoor entertaining is effortless on the private premium Trex deck (2024), complete with aluminum railings, dual propane BBQ connections, and ambiance-boosting low-voltage perimeter lighting on a timer. The updates even include the fully insulated, drywalled, and heated garage (2024) featuring overhead storage racking and a direct-drive door (2023). Enjoy exclusive access to Antrim Glen’s 12,000 sq ft community center, heated saltwater pool, & sauna. This is smart-sizing at its absolute finest—just move in and enjoy! (id:39551)
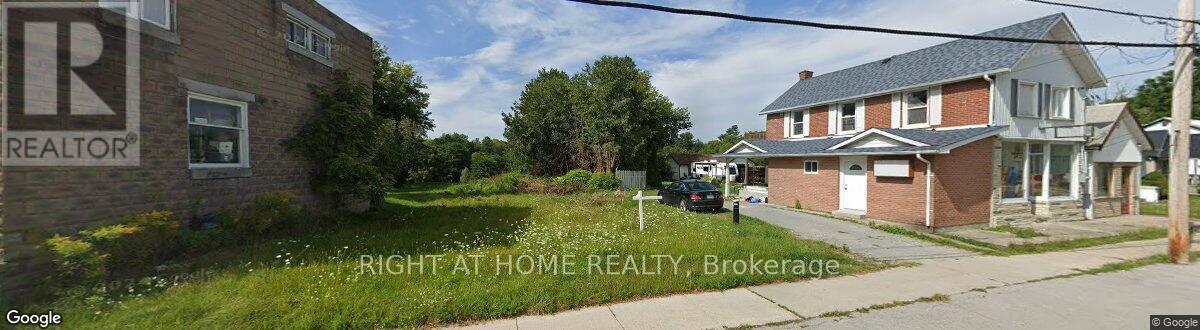
244 Pefferlaw Road
Georgina, Ontario
Exceptional approximately 5,440 sq. ft. vacant lot in the heart of Pefferlaw, Georgina, just about one hour from Toronto. Backing onto a scenic ravine, and natural green space, this unique property offers the perfect blend of tranquility and future growth potential. Zoned Mixed Use, allowing for residential, commercial, or a combination of both, making it ideal for investors, developers, entrepreneurs, or those looking to build their dream project. Strategically located on a main road with excellent exposure to Highway 48 & close to the proposed Highway 404 extension, this property offers outstanding long-term upside. Enjoy easy access to Lake Simcoe, beaches, marinas, fishing, canoeing, kayaking, snowmobiling trails, Sibbald Point Provincial Park, schools, restaurants, shopping, and all town amenities A rare opportunity to invest, develop, and grow in one of York Region's emerging communities. Survey copy available . Well & Septic installed on the Property. Gas And Hydro At Road. (id:39551)
503 - 6 Greenbriar Road
Toronto, Ontario
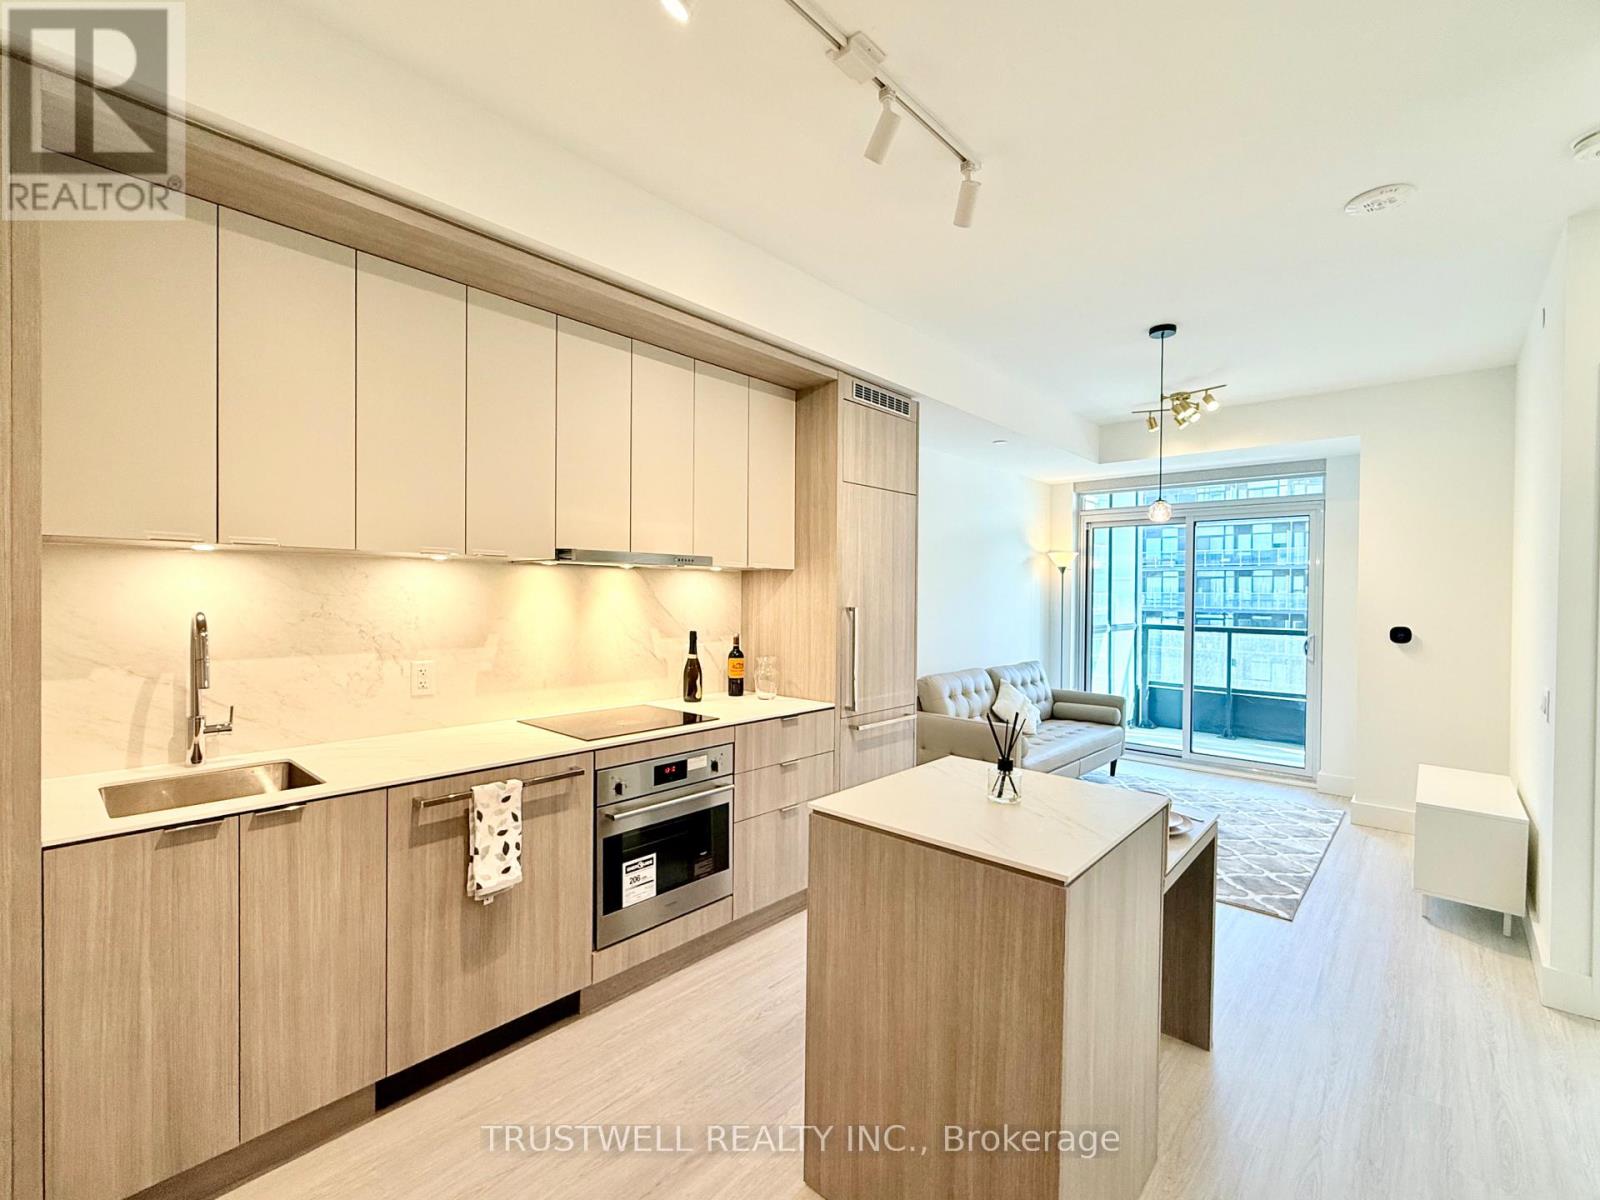
Beautiful 1 Bedroom + Den suite at Bayview at the Village. Functional layout with enclosed den featuring sliding glass doors, perfect as a second bedroom or home office. Bright open concept living area with modern kitchen and full size appliances. Walkout to private balcony for added living space. Spacious bedroom, contemporary bath, and in-suite laundry. Steps to Bayview Village, TTC subway, parks, and major highways. (id:39551)
405 Newman Drive
Cambridge, Ontario
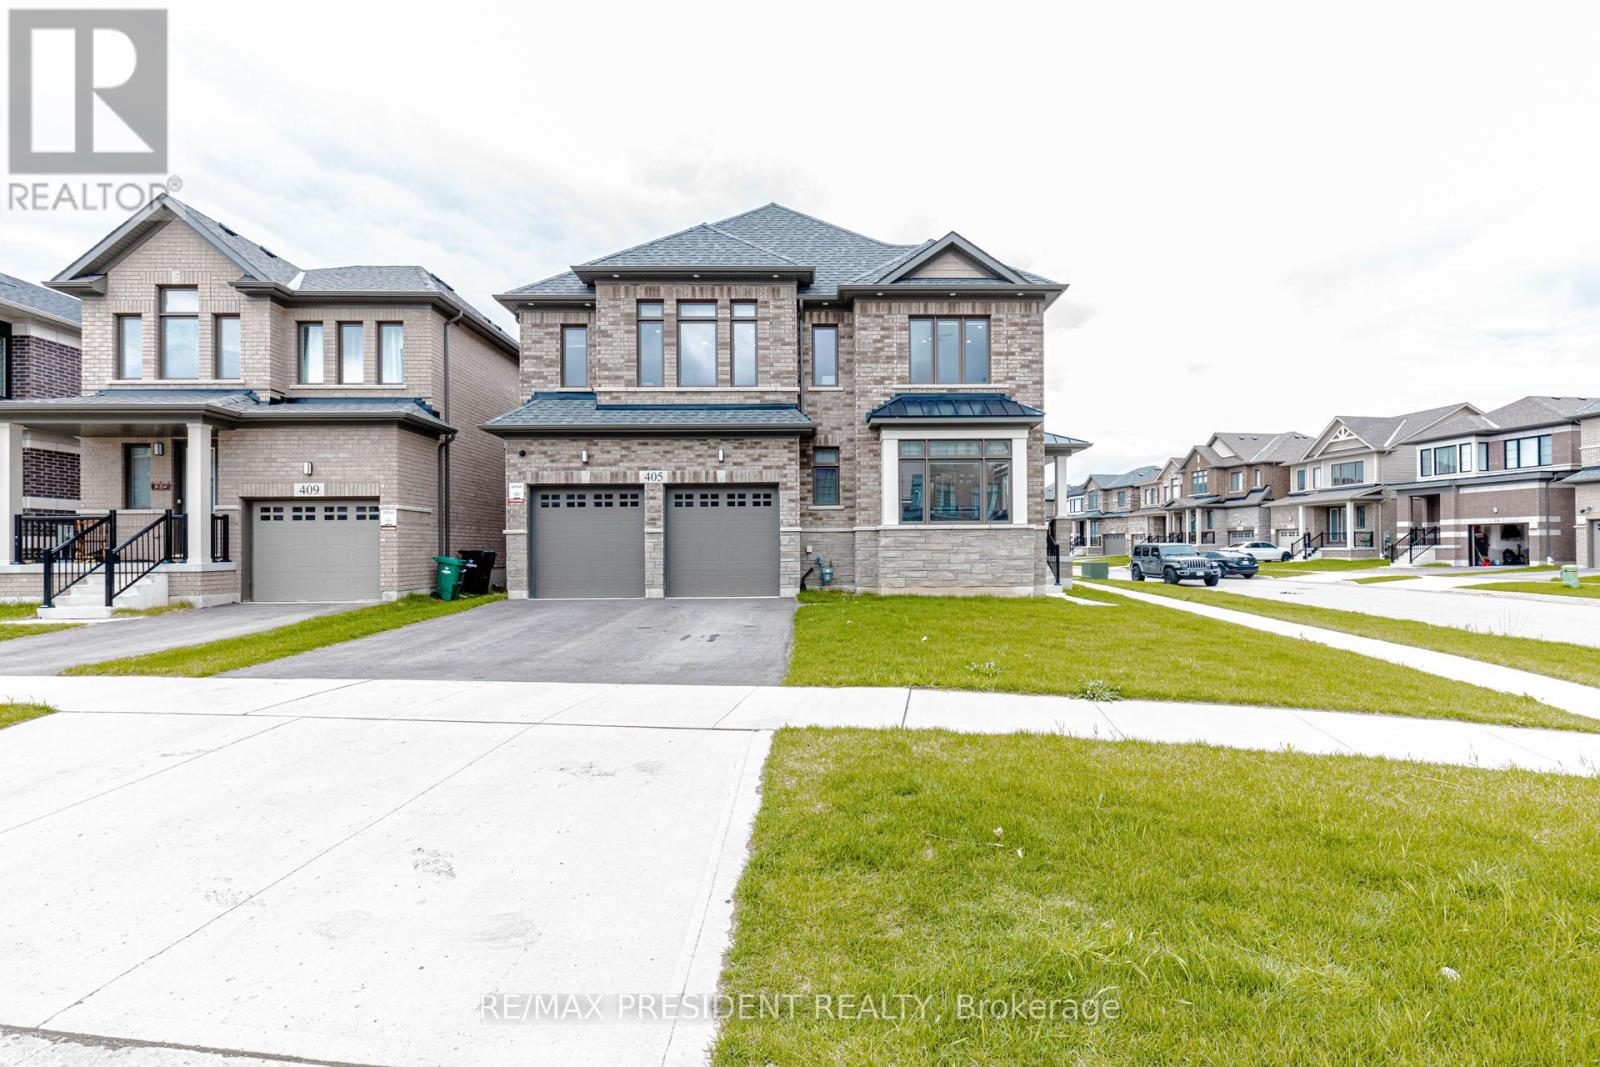
Beautifully designed detached home featuring a spacious and functional layout, ideal for modern family living. The main floor boasts a bright Great Room, elegant Dining Room, and a well-appointed Kitchen with Breakfast Area, perfect for everyday use and entertaining. A separate Library/Home Office adds flexibility for work-from-home needs, along with convenient garage access. The second floor offers five generously sized bedrooms, including a luxurious Primary Bedroom with a sitting area, walk-in closet, and ensuite bath. Additional bedrooms are well proportioned with access to shared and ensuite bathrooms, providing comfort and privacy for the whole family. The thoughtfully designed layout offers ample space for growing families, guests, or multi-functional living needs. Unfinished basement provides excellent potential for future customization. Located in a desirable neighbourhood close to schools, parks, and all essential amenities. Furniture may be available for purchase upon buyer's interest, offering a convenient turnkey opportunity. Any items to be included and associated pricing shall be negotiated separately between the parties. (id:39551)
102 Walton Street
Port Hope, Ontario
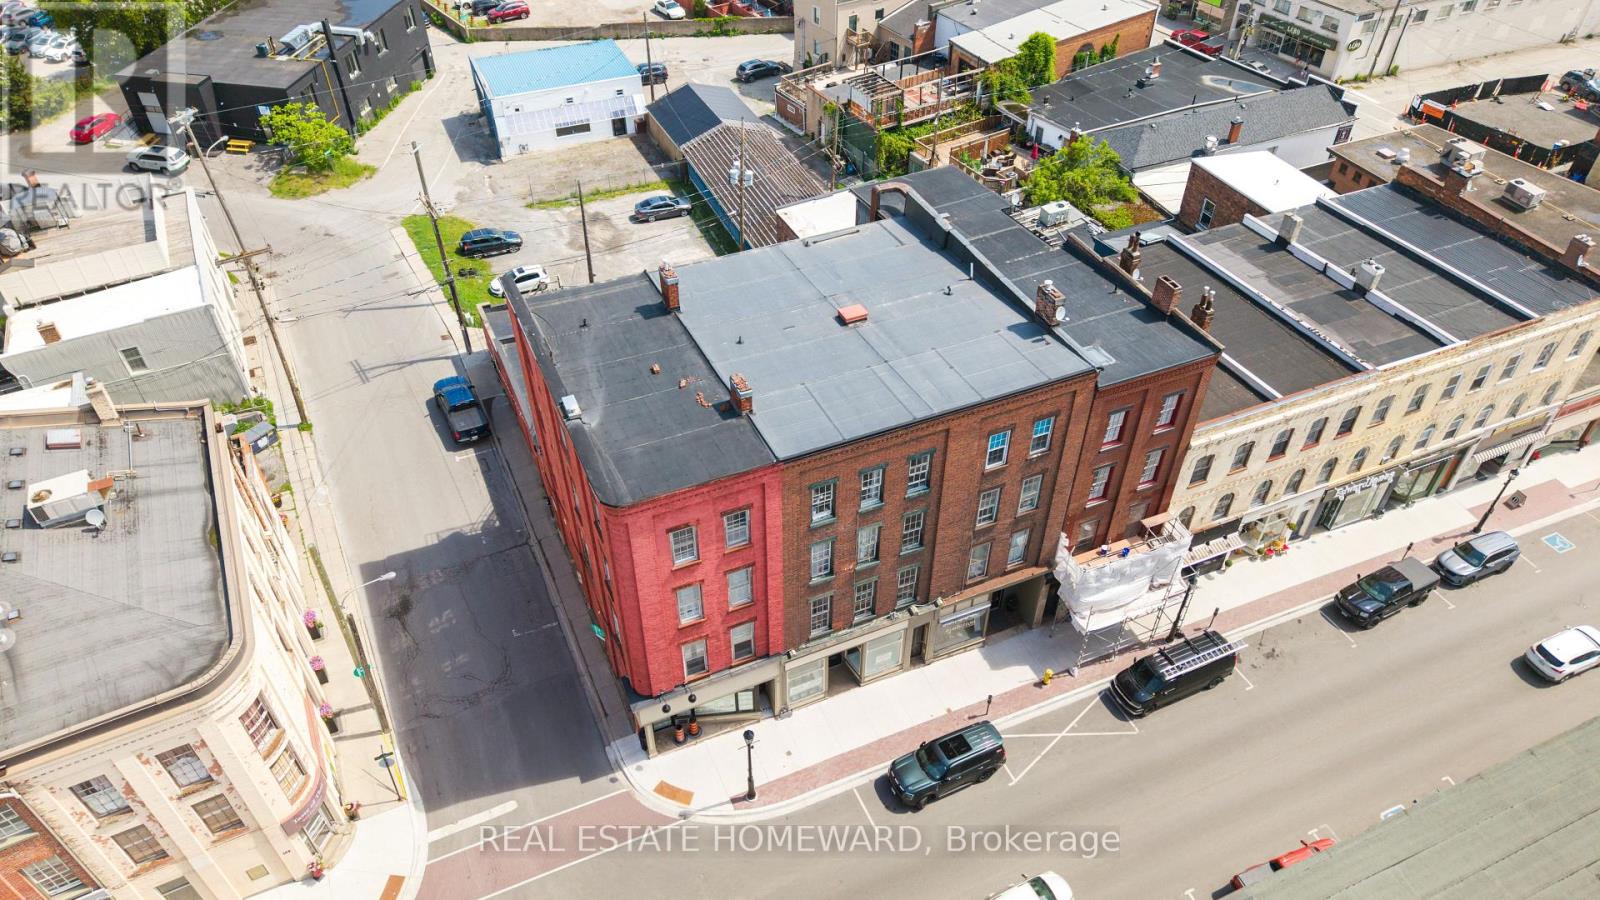
ONE GREAT COMMERCIAL/RESIDENTIAL PROPERTY IS NICE BUT TWO GREAT COMMERCIAL/RESIDENTIAL PROPERTIES SIDE BY SIDE WITH A HUGE PARKING LOT IS PROBABLY BETTER, RIGHT ? *Media includes photos of both properties that should be sold together, so call your friend or family member right now and invest together in this amazing opportunity. Joint list price of $1,498,000 for both properties 98-100 & 102 Walton Street. Incredible multi-use investment opportunity in downtown Port Hope's historic strip. Featuring 2 main floor commercial spaces and 10 residential apartments; 4 bachelor units, 4 one bedroom units & 2 two bedroom units with a rare parking lot for 14. Well updated and maintained property offering a great mix or residential and commercial with a large parking lot at the back for tenants. Many updates including a newer roof in the last year or so, updated brick work, heat pump among many other upgrades. This is a rare opportunity to land an excellent investment property with the possibility to relocate your current successful business into one of the main floor commercial spaces for added value if needed. Why pay rent to lease your current commercial space when you can own and collect rent to help you pay the mortgage? Do the math, years of leasing the space for your current, successful business does not add up. Most successful businesses that last for many years are the ones that also own the real estate. With so many great improvements happening to downtown Port Hope and in the area in general that will boost the local economy, you will want to get in before you just cant. (id:39551)
98-100 Walton Street
Port Hope, Ontario
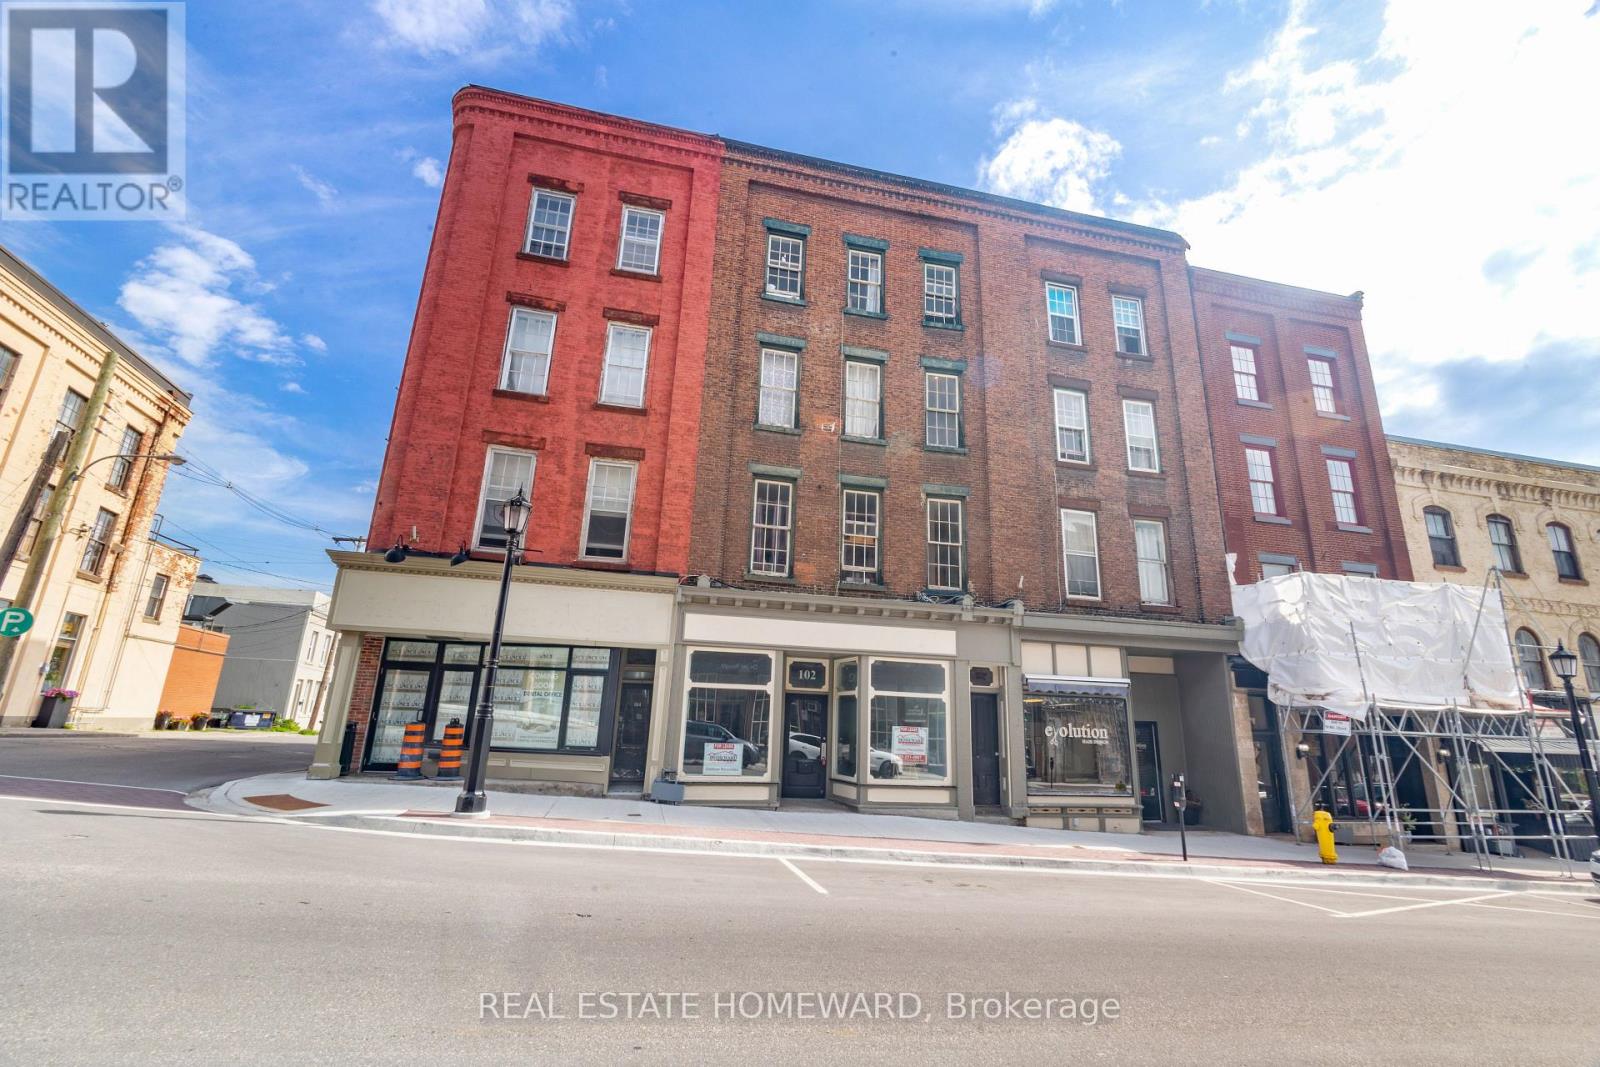
ONE GREAT COMMERCIAL/RESIDENTIAL PROPERTY IS NICE BUT TWO GREAT COMMERCIAL/RESIDENTIAL PROPERTIES SIDE BY SIDE WITH A HUGE PARKING LOT IS PROBABLY BETTER, RIGHT ? *Media includes photos of both properties that should be sold together, so call your friend or family member right now and invest together in this amazing opportunity. Joint list price of $1,498,000 for both properties 98-100 & 102 Walton Street. Incredible multi-use investment opportunity in downtown Port Hope's historic strip. Featuring 2 main floor commercial spaces and 10 residential apartments; 4 bachelor units, 4 one bedroom units & 2 two bedroom units with a rare parking lot for 14. Well updated and maintained property offering a great mix or residential and commercial with a large parking lot at the back for tenants. Many updates including a newer roof in the last year or so, updated brick work, heat pump among many other upgrades. This is a rare opportunity to land an excellent investment property with the possibility to relocate your current successful business into one of the main floor commercial spaces for added value if needed. Why pay rent to lease your current commercial space when you can own and collect rent to help you pay the mortgage? Do the math, years of leasing the space for your current, successful business does not add up. Most successful businesses that last for many years are the ones that also own the real estate. With so many great improvements happening to downtown Port Hope and in the area in general that will boost the local economy, you will want to get in before you just cant. (id:39551)
38 Sugarbush Court
Vaughan, Ontario
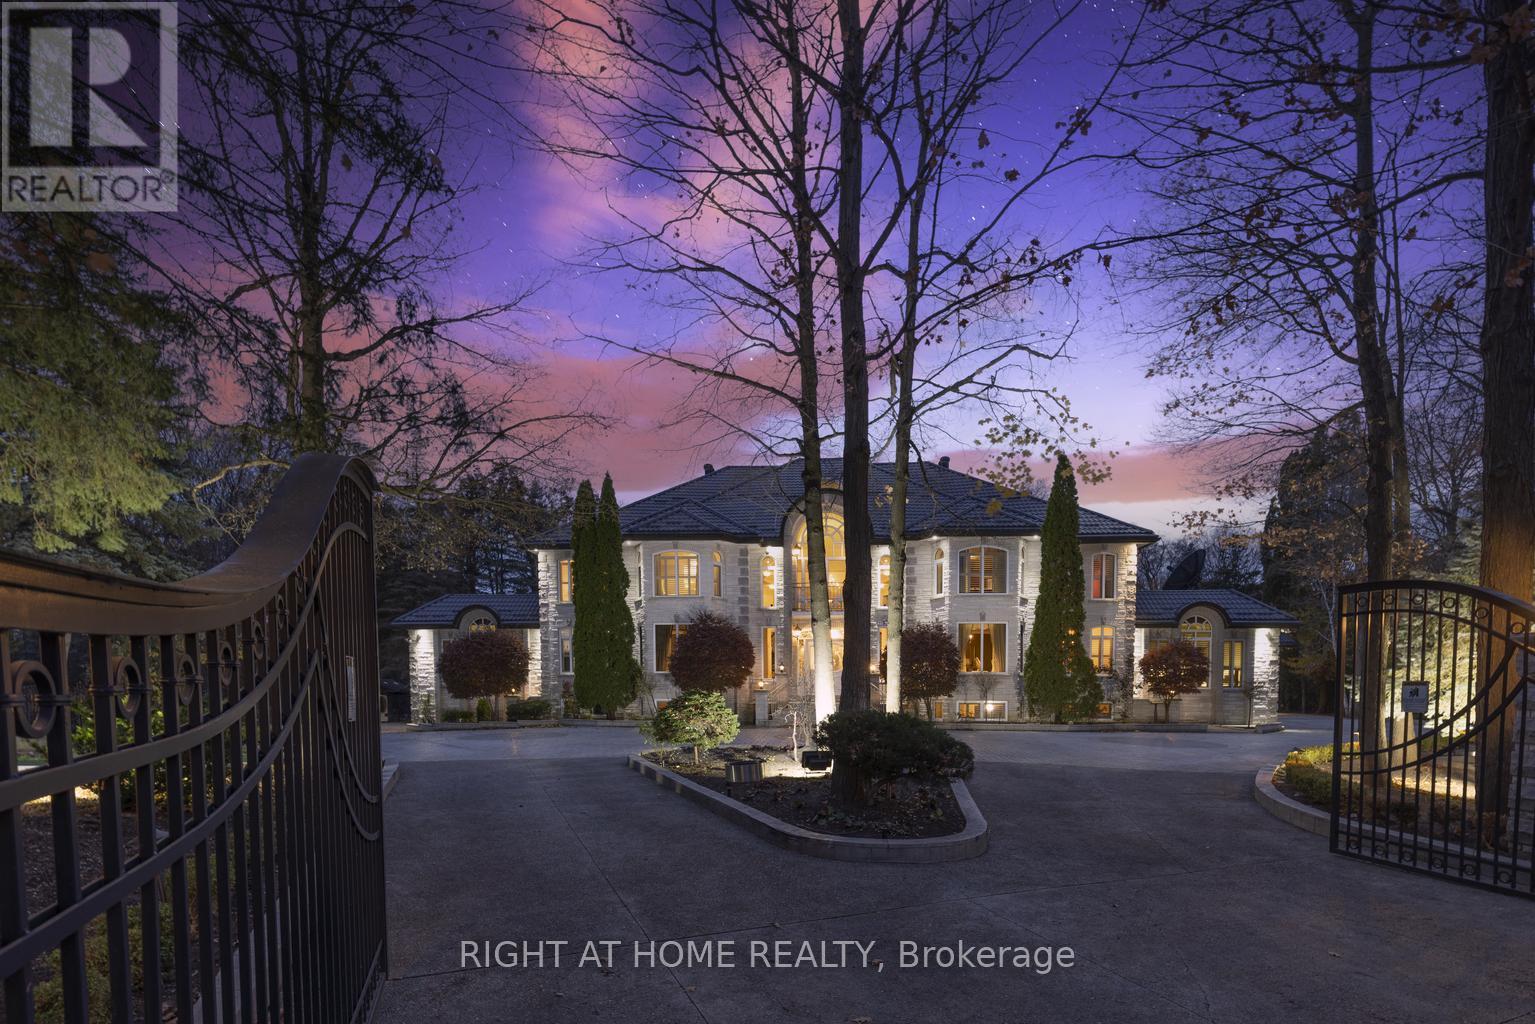
***Motivated Seller now reduced 2 Million price for quick action*One of best upgraded property at lowest price in area*Known for its exclusivity & proximity to esteemed National Golf Club of Canada*Spanning an impressive 1-acre cul-de-sac lot bordering the tranquil Boyd Conservation Area*This Home underwent extensive renovations apx. 2.5 M see attachment*Emphasizing luxury and modernity*The Grandiose interior unfolds over 15,000 sq ft*Featuring an iconic Scarlett O'Hara staircase open from top to bottom*6 lavish bedrooms & 10 exquisite washrooms*Alongside a suite of entertainment amenities including dual gourmet Kitchens*Sunlit Sun-room*Metal Roof*Personal Gym*Movie Theater & magnificent Indoor Cedar Pool with an adjoining Hot Tub & Sauna*The meticulously landscaped grounds invite outdoor living with a sprawling patio/Bespoke BBQ station & private Basketball court*While a generous 4-car garage, with 2 Lifts promises ample space for the Automobile aficionado*Property for picky Buyers******This PALATIAL CUSTOM-BUILT Property stands in most prestigious neighborhood*Tucked away in the coveted Pinewood Estates*Indoor Commercial Swimming Pool to enjoy full year*Hot Tub/Sauna*17 Skylights to bring enough Sunlight inside property*Exercise Room etc.*Please note there is set up to add elevator in house*** (id:39551)

1 - 389 Main Street N
Brampton, Ontario
This exceptional commercial opportunity is situated within a highly desirable plaza on approximately 2.55 acres of land. The established Portuguese bar and grill, founded in 2017, has built a strong reputation and offers excellent potential for conversion to Indian cuisine or other culinary concepts. Strategically positioned in the heart of Brampton at the intersection of Main Street and Vodden Street, the unit benefits from outstanding visibility and exposure. The premium location attracts substantial foot traffic and provides strong long-term growth potential. Surrounded by major highways, residential communities, commercial hubs, industrial zones, and retail corridors, the property is ideally situated to support a thriving restaurant business. The premises consist of 2,250 sq. ft. within a two-story plaza, including a 640 sq. ft. commercial kitchen. The dining area accommodates 74 indoor seats and an outdoor patio with seating for 28 guests. Full dine-in, takeout, and catering services are offered. The unit includes three washrooms: two customer washrooms and one within the kitchen. The LCBO-licensed bar is crafted from oakwood and features a marble countertop measuring 31' x 2', serving as a focal point of the dining area and a strong revenue generator. This renovated corner unit provides excellent loading capabilities and features high clear height, an efficient layout, full sprinkler coverage, freehold ownership, and a detached structure on both sides. Customers benefit from access to both front and rear parking areas. Zoned Service Commercial SC 3285, the property offers flexibility for commercial use. The plaza provides grass cutting, watering, and snow removal. As a freehold unit, there are no condominium fees. The rear entrance allows convenient catering pickups and deliveries. Parking includes four designated front spaces, 40 shared spaces, over 150 additional spaces behind the building, and three reserved spaces. (id:39551)
20 Lands Court
Cambridge, Ontario
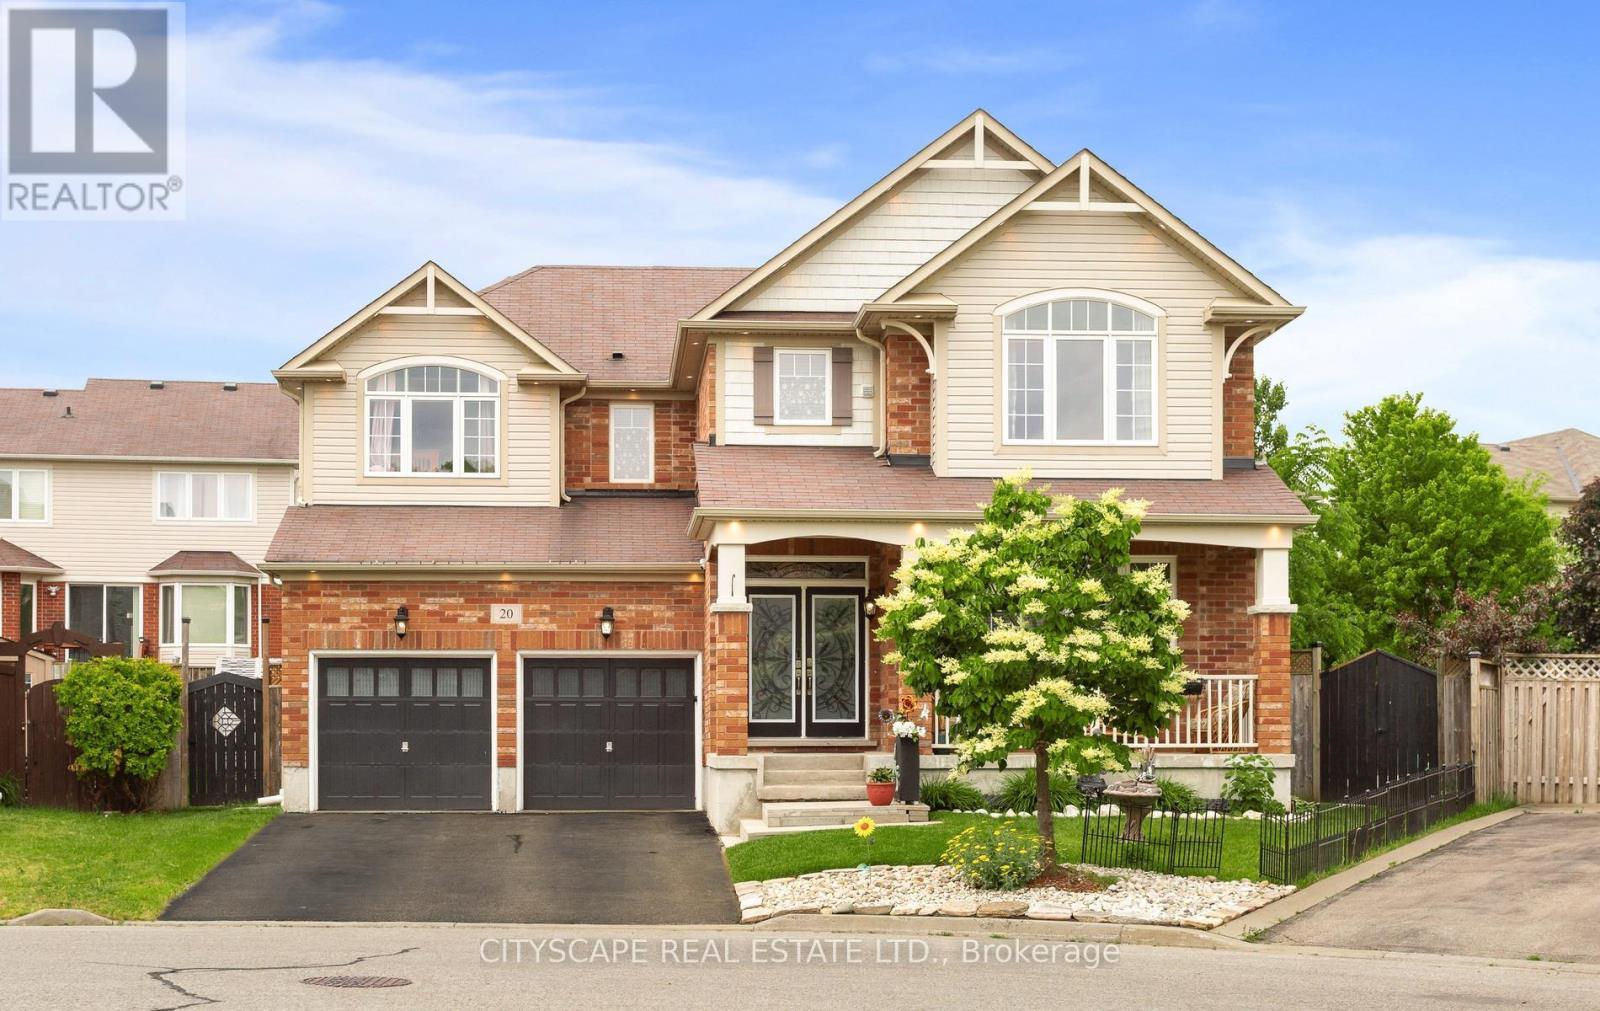
Absolutely Stunning Family Home Situated on a Quiet Cul-De-Sac in the Highly Sought-After Mill Pond Community, Surrounded by Beautiful Greenspace and Mature Trees. Set on a Rare Premium 43-Ft Wide Pie-Shaped Lot with Plenty of Space for a Future Pool, This Impressive Residence Offers Over 4,300 Sq. Ft. of Finished Living Space Including a Professionally Finished Basement. Beautifully Upgraded Northridge Model Features Approximately 3,070 Sq. Ft. Above Grade + Additional 1,300 Sq. Ft. of Finished Basement Space. The Main Floor Showcases 9-Ft Ceilings, Elegant Finishes, Pot Lights Throughout, and a Functional Open-Concept Layout Designed for Modern Family Living. A Bright Formal Living Room Welcomes You Upon Entry, While a Versatile Main Floor Bedroom, Home Office, or Den Provides Flexible Living Options. The Elegant Dining Room Features a Stunning Accent Wall and Flows Seamlessly Into the Spacious Family Room Complete with a Designer Feature Wall and Cozy Gas Fireplace. The Fully Renovated Dream Kitchen Sure to Impress, Offering Quartz Countertops, Stylish Subway Tile Backsplash, Breakfast Bar, Upgraded Cabinetry with Under-Cabinet and Valance Lighting, Massive Wall Pantry, Walk-In Pantry, and Gas Stove. The Adjacent Breakfast Area Overlooks the Expansive Backyard and Provides the Perfect Setting for Everyday Meals and Entertaining. Under Mount Cabinet Lights & S/S Appliances. 2nd Kitchen connections, 2nd Laundry Connections and Space, 3 PC bath, Two Electrical Vehicles Charging! The Second Floor Features a Cozy Library/Study Nook, Four Generously Sized Bedrooms, Convenient Laundry Room, and Two Bedrooms with Beautiful Vaulted Ceilings. The Luxurious Primary Retreat Offers Two Full-Size Walk-In Closets and a Spa-Inspired Ensuite Complete with Double Sinks, 6-Ft Soaker Tub, and Separate Shower.An Exceptional Opportunity to Own a Spacious, Upgraded Family Home Combining Location, Luxury, Functionality, and Comfort in One of Cambridge's Most Desirable Neighbourhoods. (id:39551)
31001 9th Line
East Garafraxa, Ontario
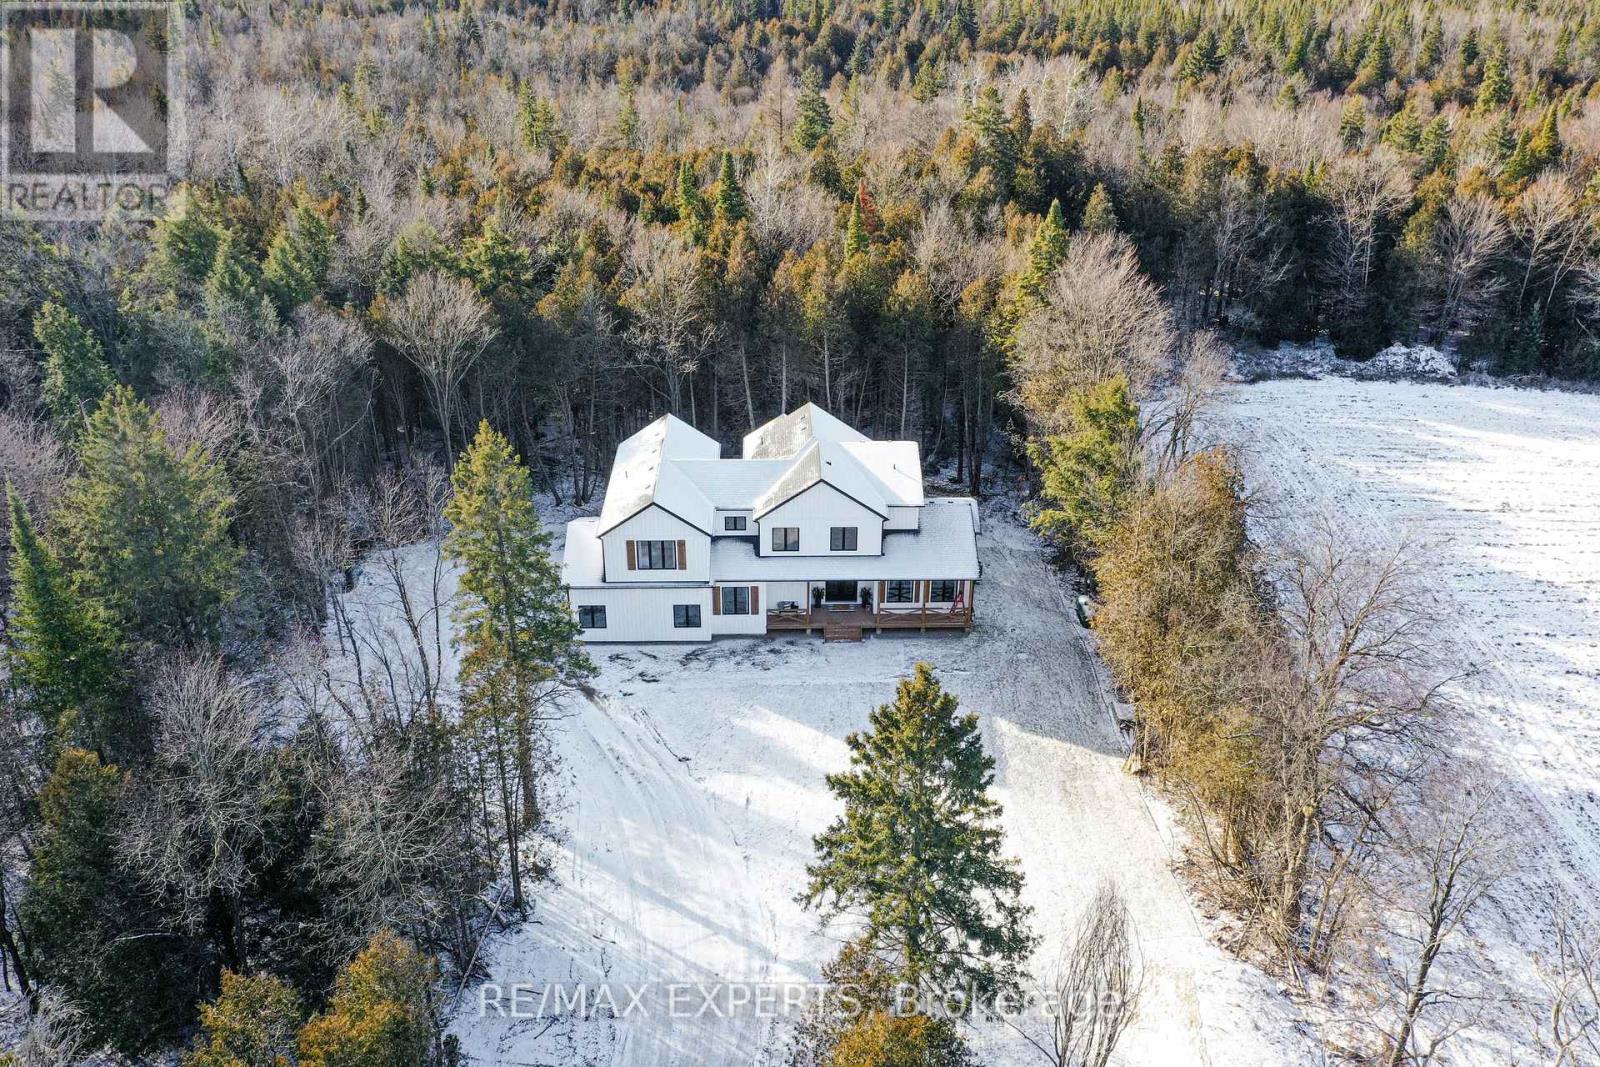
This beautiful private 9 acre building lot has it all! Natural water features, trees, trails. All approved and ready to build! Seller can assist in building process. Photo's are of exact house previously built. Listing price is for land only. (id:39551)