
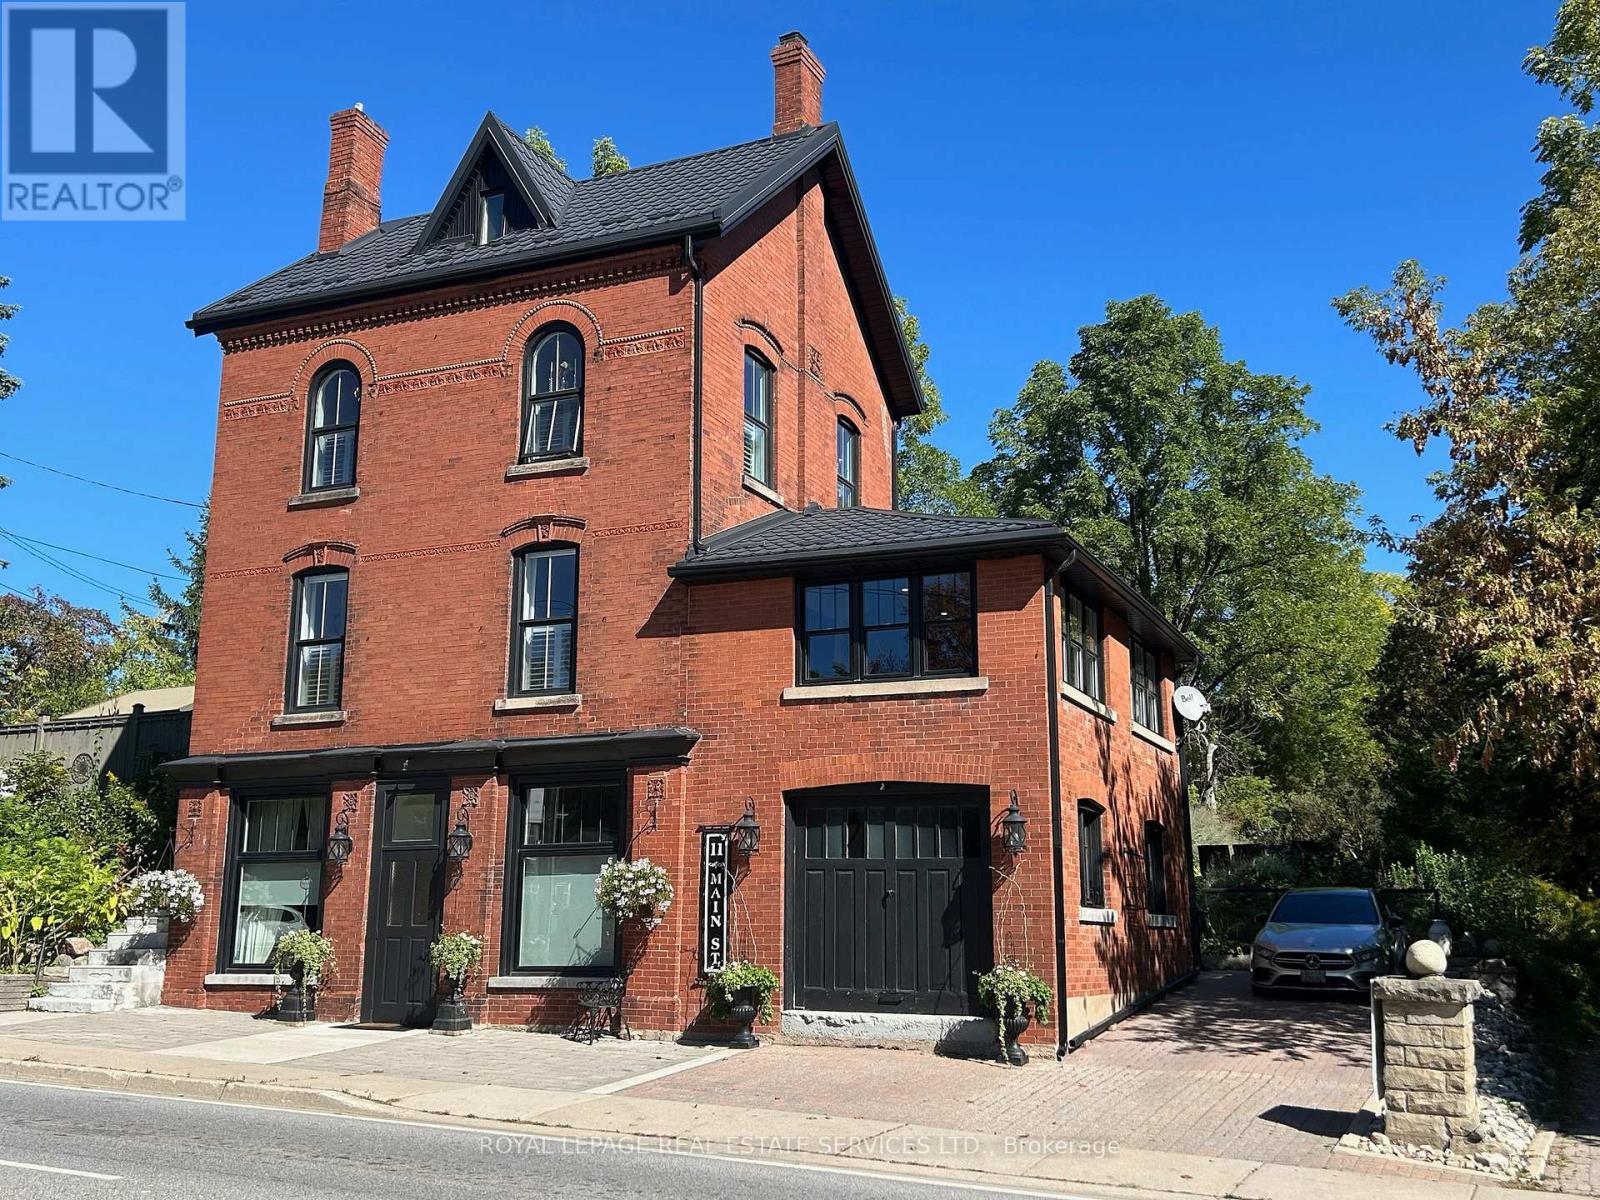
11 Main Street S
Milton, Ontario
MIXED-USE Renovated Gem on Main St. Campbellville! Circa 1880 building blends timeless historic charm with thoughtful modern updates, offer mixed-use zoning in the heart of picturesque Campbellville - directly across from a Conservation Area. All four levels above grade, providing an abundance of natural light and layout flexibility. Currently separate residential units. The property also offers excellent potential for professional offices, live-work setups or other permitted commercial uses. STREET LEVEL: Features a dedicated entrance off Main Street, with two large rooms and large street facing windows, direct access to storage garage, 3-piece bath plus easy access to the main floor. PRIMARY UNIT: Showcases 10' ceilings, 8' doorways, windows on all sides, rich hardwood flooring. A renovated chefs kitchen with quartz counters, full-height cabinetry, Wolf gas stove, side-by-side fridge/freezer, stainless steel dishwasher and lg pantry. A vaulted-ceiling family room opens to a private terrace and backyard. Also includes a bright living room, gas fireplace, large dining room, two bedrooms, a stylish 4-piece bath and a laundry room with quartz counters. UPPER UNIT w/LOFT: With separate entrance, features original pine floors, full kitchen, living room, spacious bedroom and large closet. LOFT: Private with tin-clad dormer ceilings, pine floors, privacy door and stunning north/south views. THE PROPERTY: Mature landscaping, private terraces, pergola, fire pit, workshop and garage/storage space. Private driveway fits 2+ vehicles. A rare opportunity for investors, professionals or multi-generational families to own a versatile property in a vibrant community. CAMPBELLVILLE - a haven for outdoor enthusiasts with easy access to Hilton Falls, Kelso, and top cycling routes including Limehouse Loop and Escarpment View. Zoning allows for a variety of residential and commercial uses verify with the Town of Milton for permitted options. (id:39551)
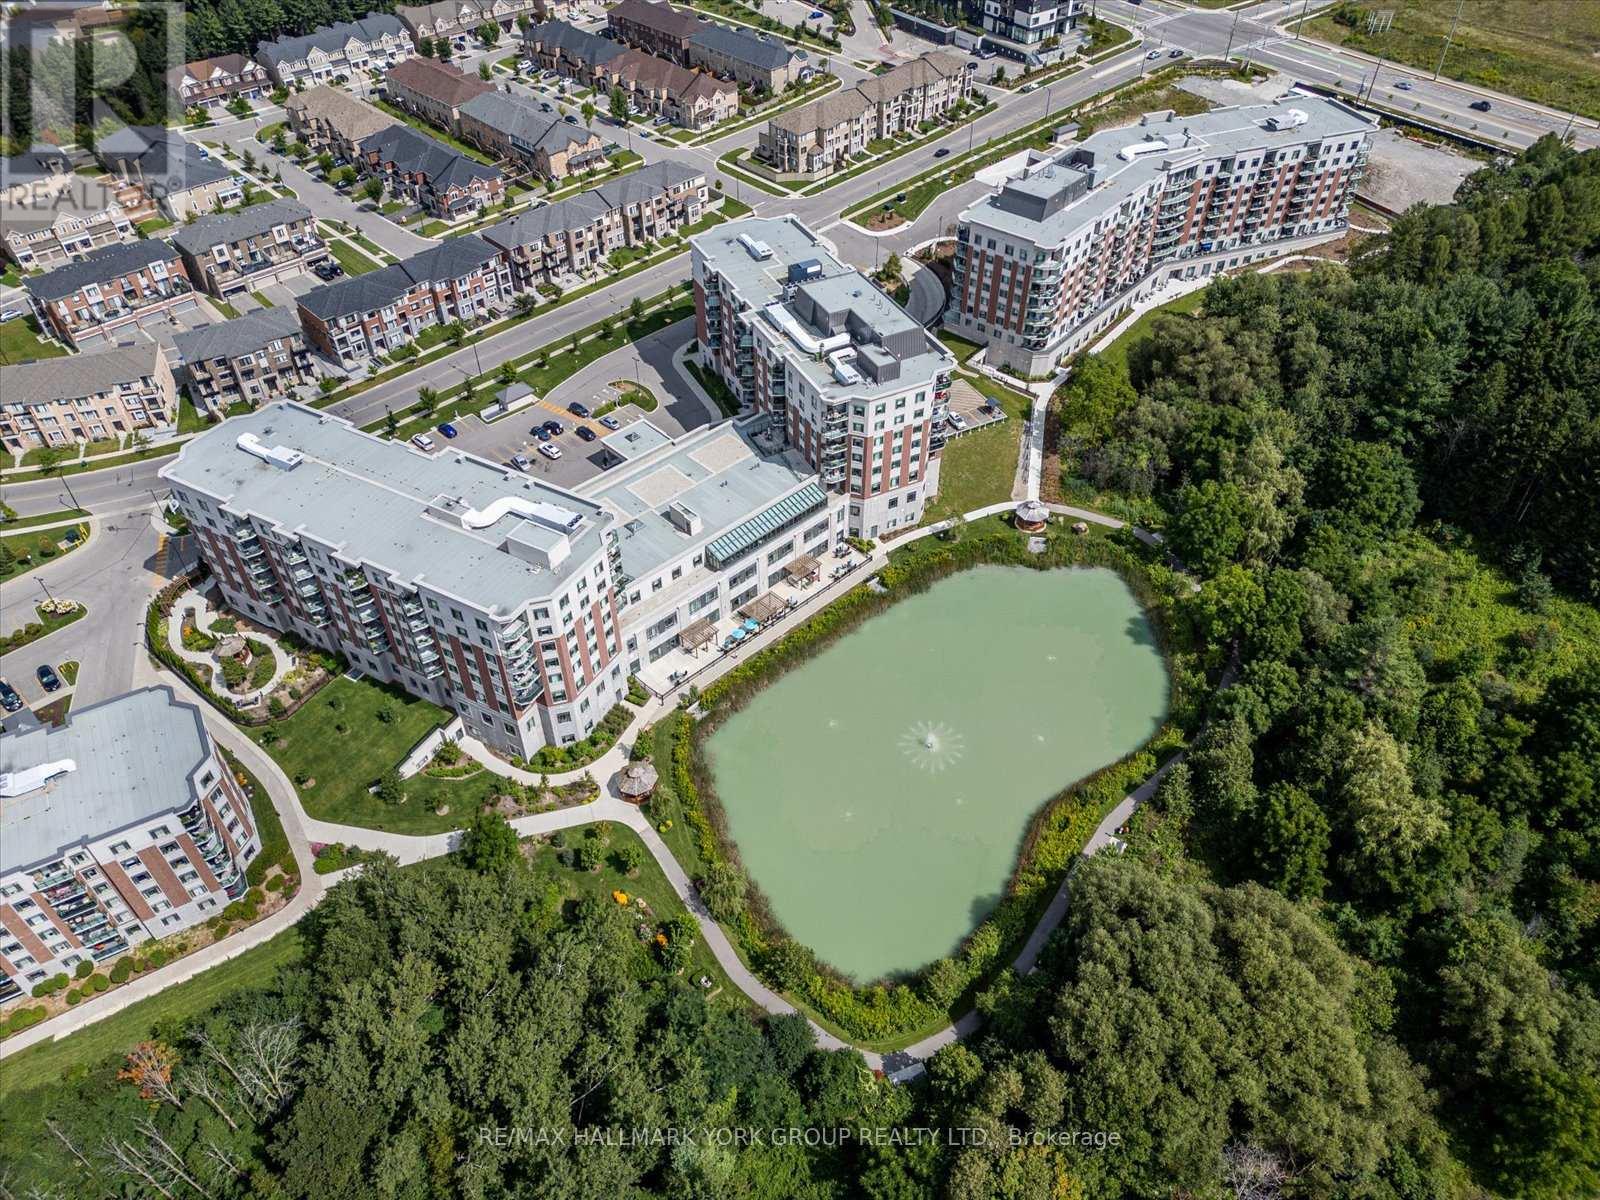
402 - 460 William Graham Drive
Aurora, Ontario
Welcome to the Meadows of Aurora! Aurora's finest Senior Lifestyle community, dedicated to cultivating relationships that allow seniors(55+) to live together. With a state-of-the-art resort style facility located on 25 acres, enjoy your retirement surrounded by lush greenery in a building with amenities not found elsewhere. Living in the Meadows is an experience unparalleled, featuring a full activity calendar with exciting exercise classes, game days, movie screenings and more, entertainment is plentiful with the plethora of amenities provided (see Extras for list). This spacious, 1050 sq ft. 2 bed, 2 bath, with 10ft ceilings. suite provides a great floor plan that assists with seamlessly transitioning into senior living. This unit features a spacious kitchen with plenty of cupboard and countertop space, full stainless steel appliances, and a walkout to your beautiful patio space. Unit comes with underground parking spot and locker. Maintenance fees include property taxes, water, heat/ac. Monthly costs paid directly by the Purchaser: Hydro based upon individual usage. $110 Communication Package, telephone, TV & Internet. $75 Amenity fee for the upkeep of all amenities. (id:39551)
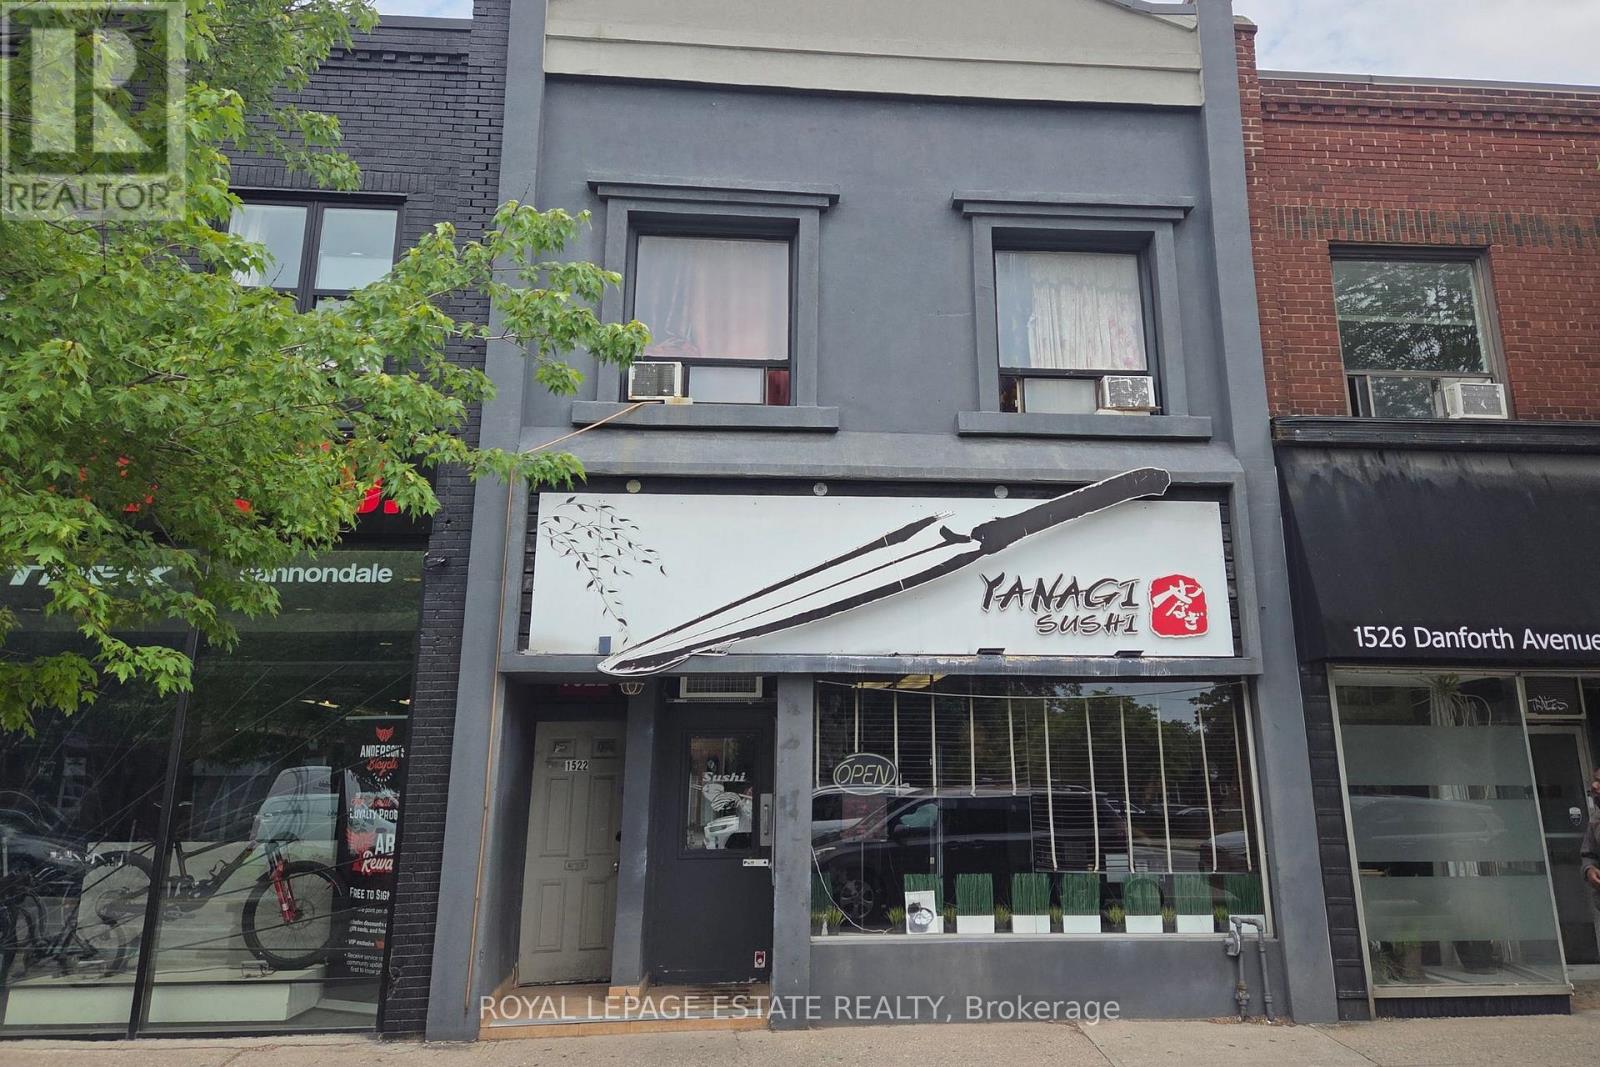
1524 Danforth Avenue
Toronto, Ontario
For over 15 years, this beloved neighbourhood sushi restaurant has been a cornerstone of the Danforth dining scene, cherished by a loyal community of regulars who keep coming back time and time again. Now available as a complete turnkey operation, this 50 seat, fully equipped restaurant comes with a valid LLBO licence and a thriving, established business. The owner genuinely cares about the next chapter and is offering hands on training to ensure a seamless and successful transition. Additionally, the head chef is willing to stay on until the new operator is fully settled. Whether you are an experienced restaurateur or a passionate first-time operator, this is the foundation you have been looking for. Step in, carry on the legacy, and make it your own. (id:39551)
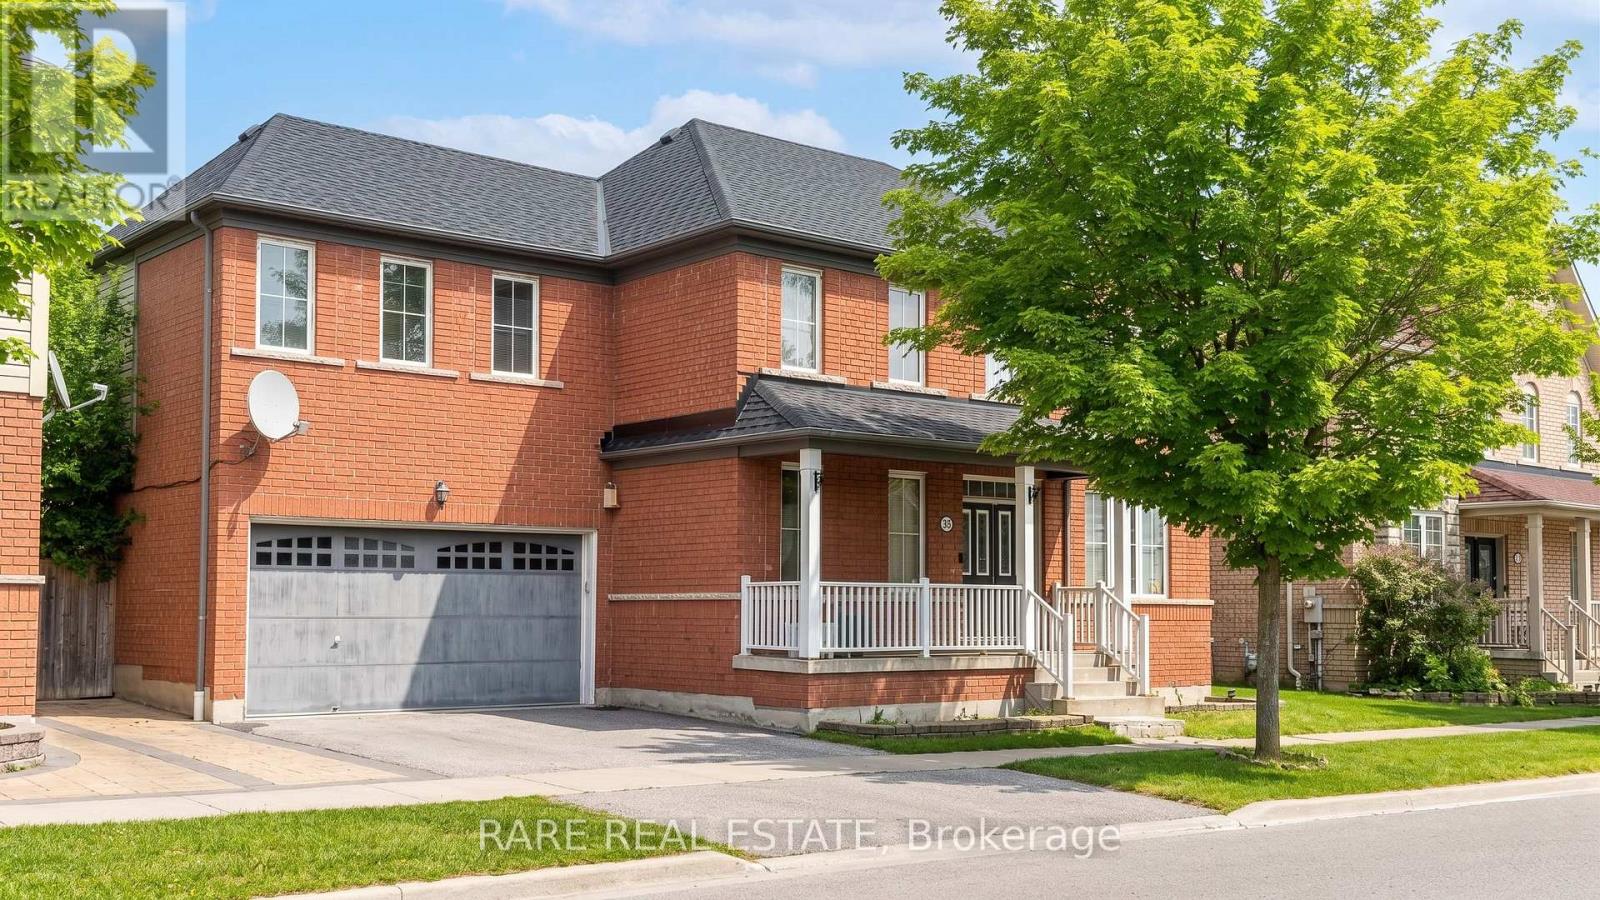
35 Seward Crescent
Ajax, Ontario
Over $152,000 in original builder upgrades on a wide 62-foot lot in Northeast Ajax's sought-after Hamlet community by Tribute Communities, with a finished basement and separate entrance delivering immediate rental income potential. This 4+2 bedroom, 4-bathroom detached home spans 2,500sqft with 9-foot ceilings, rich dark hardwood floors across the entire main level, wrought iron staircase railings, and an open-concept layout flowing from the granite kitchen, ceramic tile flooring through the formal dining room to the family room anchored by a gas fireplace. The primary suite has a 4-piece ensuite and closet organizers; three additional upper bedrooms each have walk-in closets. The fully finished lower level features a private separate entrance, two bedrooms, a 4-piece ensuite, recreation room with approximately 30 pot lights, and a games room - a complete suite that significantly offsets carrying costs for owner-occupants and investors alike. Private double driveway, 2-car built-in garage, tumbled stone patio, three minutes to schools and parks, and seamless access to Highways 401, 407, and 412. (id:39551)
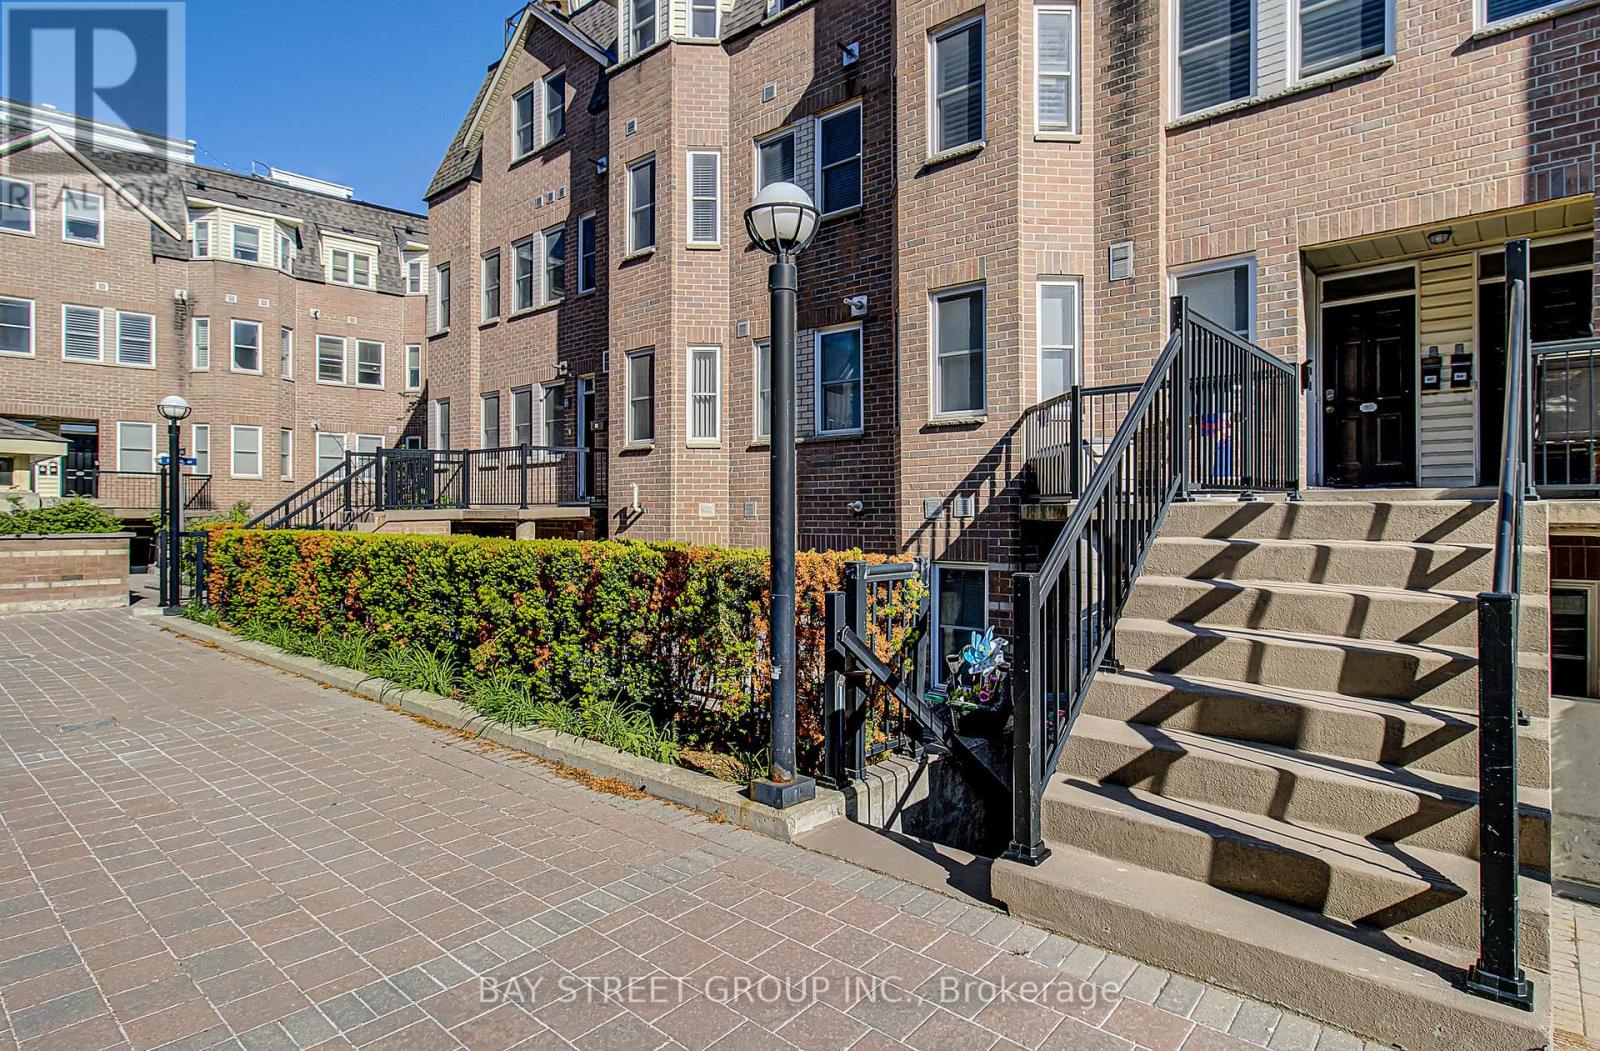
87 - 760 Lawrence Avenue Sw
Toronto, Ontario
Bright, Spacious, Urban 3 Story Condo Townhouse In Highly Desirable Yorkdal. 2 Bdrms,3Bathrms, New Oak Stairs/New Floor In main floor, Open Concept Liv/Dining/Lrg Bay Window, Lrg Master room With His/Hers Closet & Ensuite. Enjoy The Outdoors On Rooftop Deck W/Panoramic Views. Walking Distance To Ttc, Shops, And Restaurants. (id:39551)
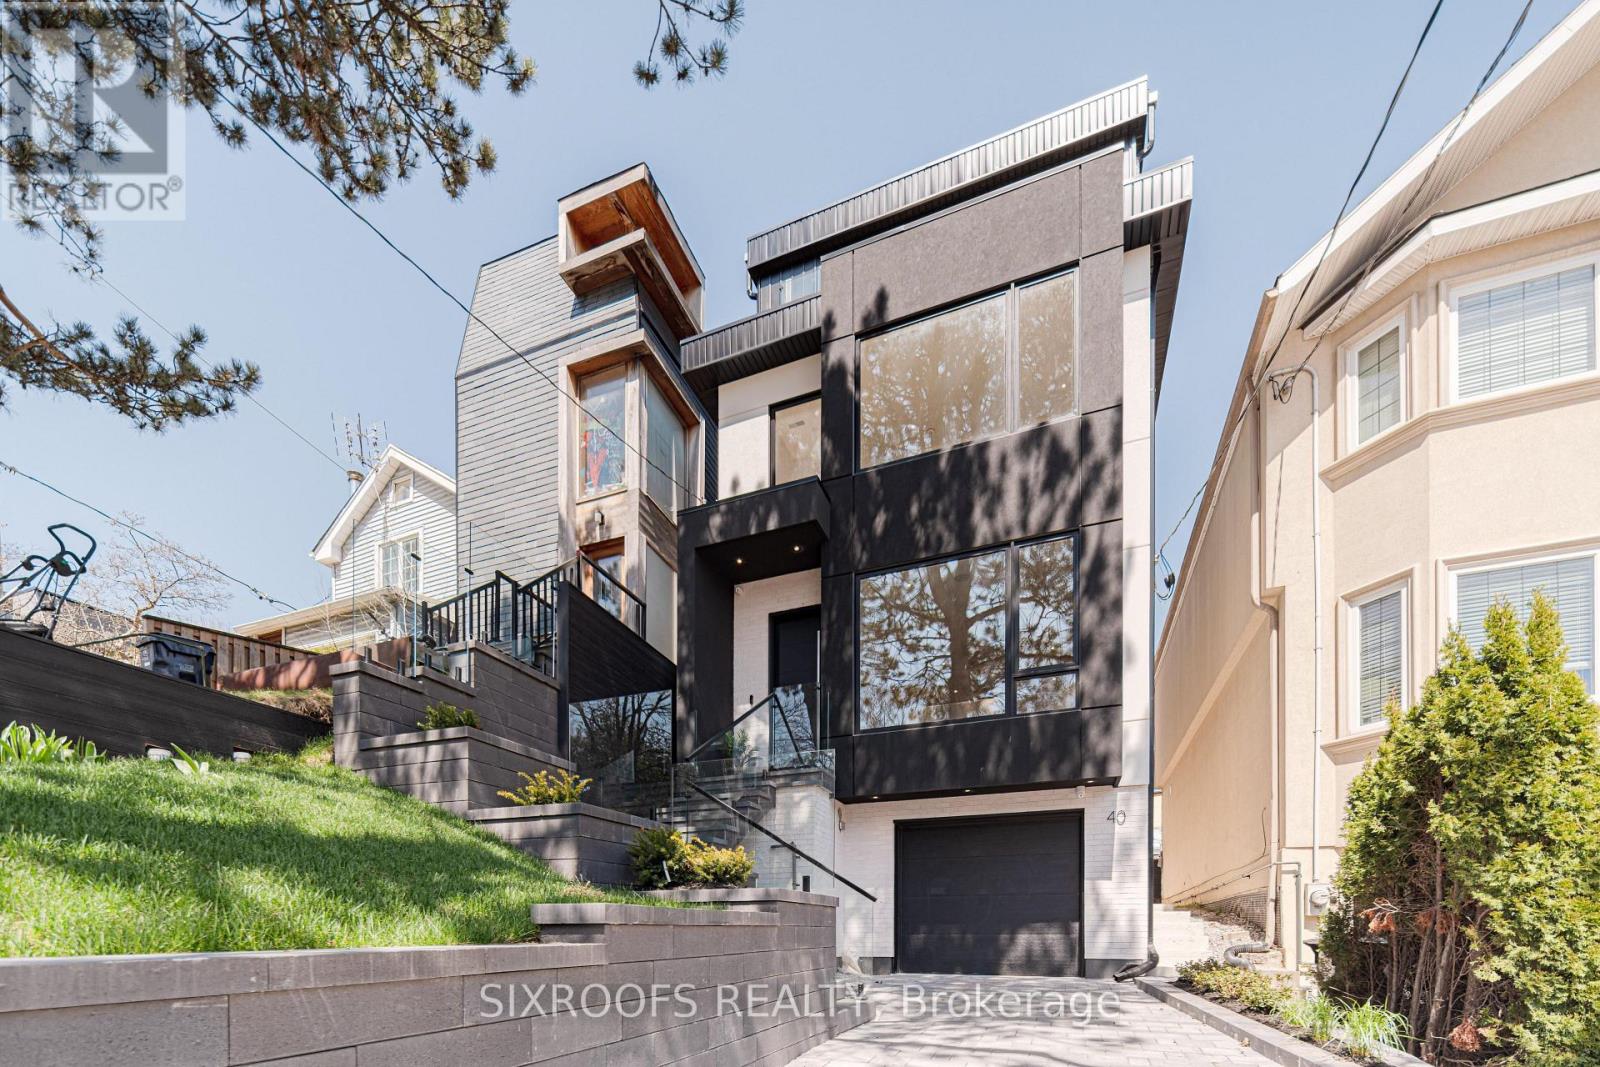
40 Morningside Avenue
Toronto, Ontario
Welcome to 40 Morningside Avenue, a rare newly-built legal duplex offering just under 2,800 sq. ft. of sophisticated living space in a premier Toronto location. The airy main level impresses with soaring 10 ft. ceilings and an expansive open-concept layout that flows beautifully for entertaining, complemented by a cozy gas fireplace in the family room and the convenience of direct interior access to the garage. The home's crown jewel is the spectacular third-floor primary suite, a dedicated private sanctuary featuring a south-facing balcony with breathtaking views of the surrounding greenery. This property offers incredible versatility through its legal basement apartment, which feels like a primary living space thanks to tons of natural light, a full kitchen, and its own separate HVAC equipment. This lower level serves as a high-potential income generator, a suite for a stay-in nanny, or a professional home office, yet it can be easily integrated back into the main home by opening the drywall across from the garage door. Perfectly situated for the active urbanite, you are a mere stone's throw from the 400-acre oasis of High Park and within easy walking distance of the Bloor subway line, offering the perfect balance of nature and transit accessibility. This is a rare opportunity to own a modern, high-ceilinged masterpiece with flexible living options in a location that is truly second to none. (id:39551)
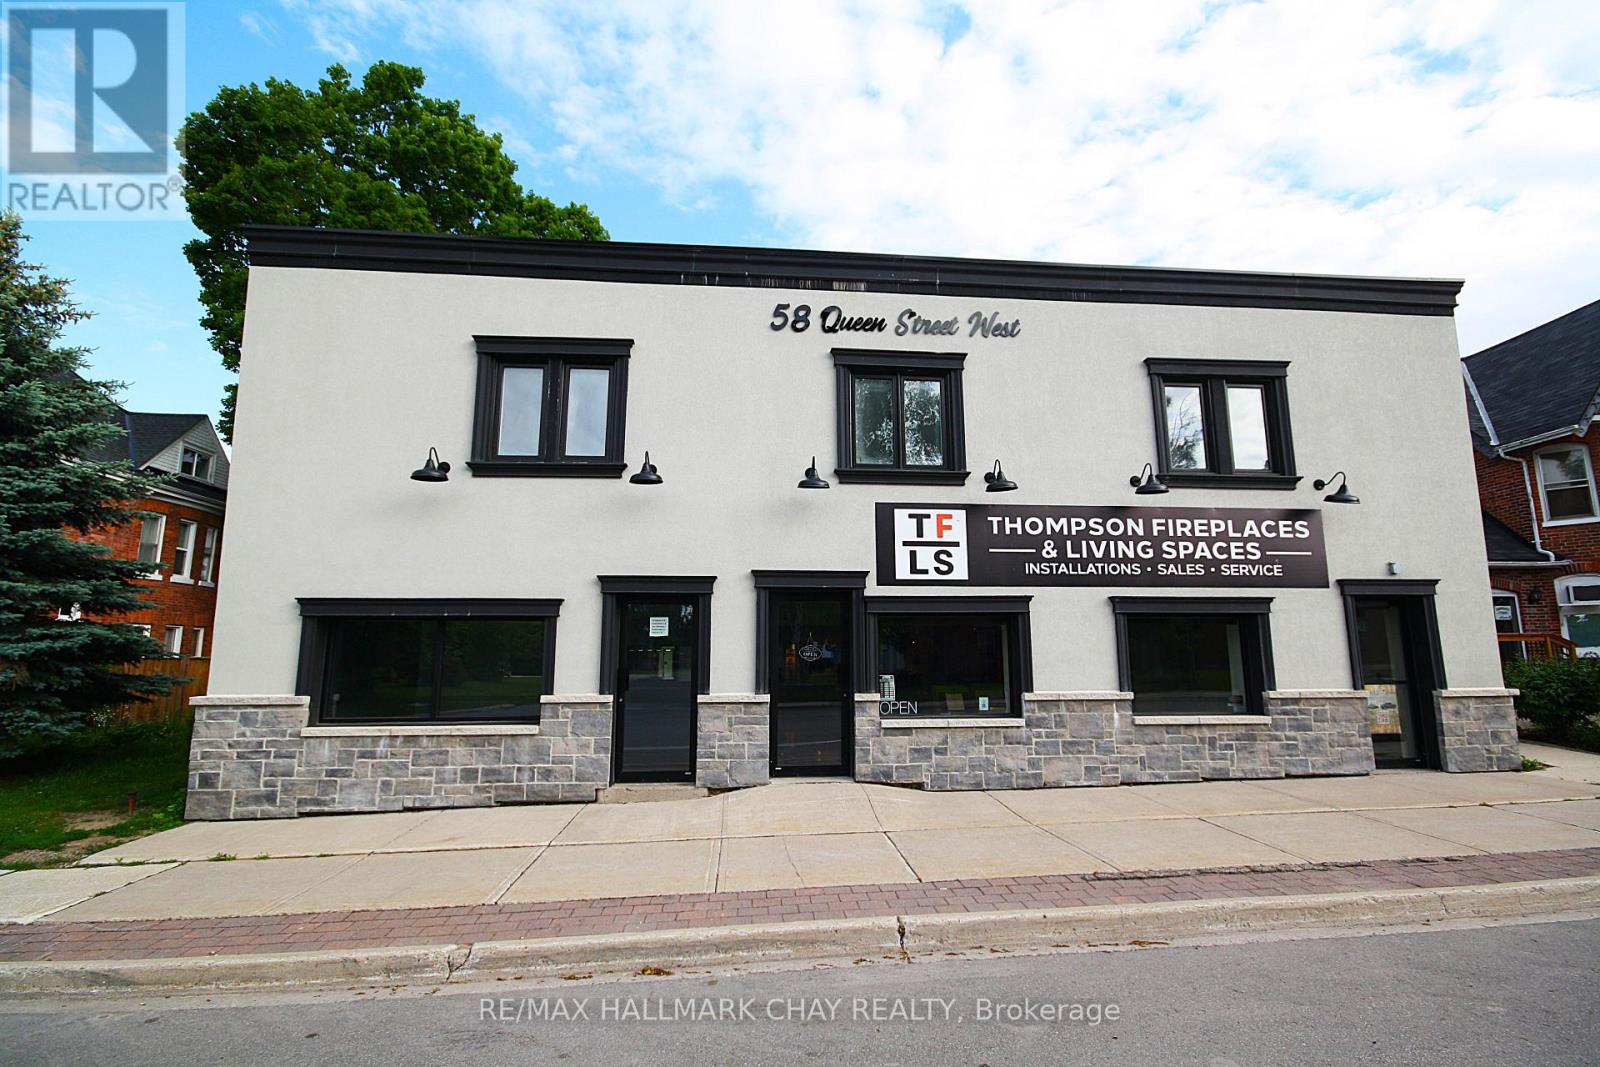
58 Queen St Street W
Springwater, Ontario
Excellent investment opportunity with over 10,000 Square Feet! Fully rented residential 8 plex with ground level 5400+ Square foot commercial retail warehouse space. Huge capital improvements done in the last 2 years. Including stucco/stone front facade, windows, doors, bathrooms, flooring, roofs, brand new asphalt parking lot, plumbing, exterior paint, storage units, covered porch entrance, new heat pumps in all upper apartments, new hot water heaters, new interior paint, and much more! Some units have newer kitchens and bathrooms. Rear truck level loading dock with elevator. Main floor tenant operates a reputable and successful Fireplace/HVAC business. All residential and commercial units fully occupied. Too many improvements to list. Turn key investment! (id:39551)
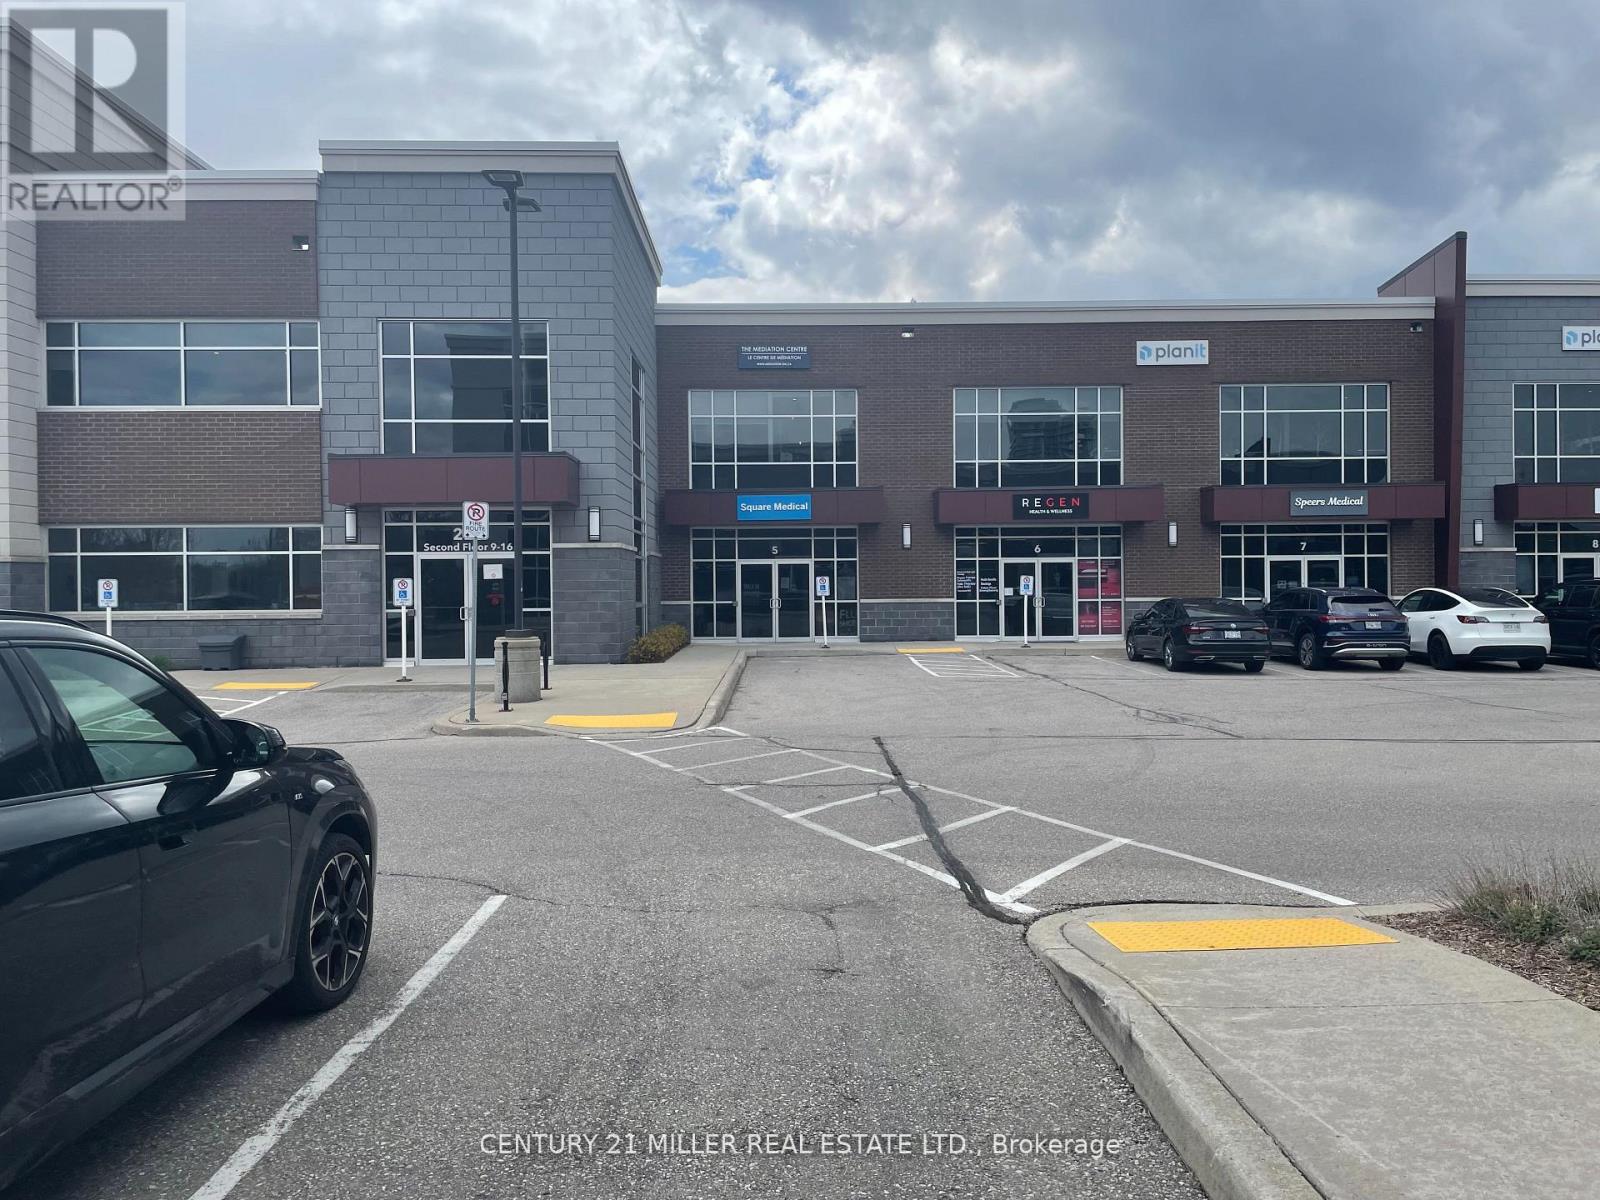
15 & 16 - 225 Speers Road
Oakville, Ontario
THIS GORGEOUS CORNER UNIT HAS EVERYTHING. BEAUTIFUL MODERN LEASEHOLDS THAT PROVIDE BOTH OPEN CONCEPT SPACE AS WELL AS PRIVATE OFFICES AND A GENEROUS BOARDROOM PLUS A KITCHENETTE. INTERIOR WALLS ARE GLASS , ADDING TO THE SPACIOUS APPEARANCE. HIGH CEILINGS GIVE THE APPEARANCE OF WIDE OPEN SPACE. MULTIPLE LARGE WINDOWS FACING EAST AND NORTH FLOOD THE SPACE WITH NATURAL LIGHT. PARKING IS PLENTIFUL, OUTDOOR/SURFACE PARKING AND IS ON A FIRST COME, FIRST SERVED BASIS . LOCATED CLOSE TO DORVAL & SPEERS, ON A BUS ROUTE. CONDO FEES ARE $1,151.37 MONTHLY HYDRO IS APPROX $350/MONTH. SPECTACULAR HIGH END LEASEHOLDS INCLUDE BUILT-IN STORAGE, STONE COUNTERTOPS, HIGH END LIGHT FIXTURES & EXCELLENT FLOOR COVERING. THIS IS THE ONLY BUILDING IN THE COMPLEX THAT PERMITS MEDICAL USE AS WELL AS NON-MEDICAL (PROFESSIONAL OFFICE) USE. FLOOR PLANS ARE ATTACHED. (id:39551)
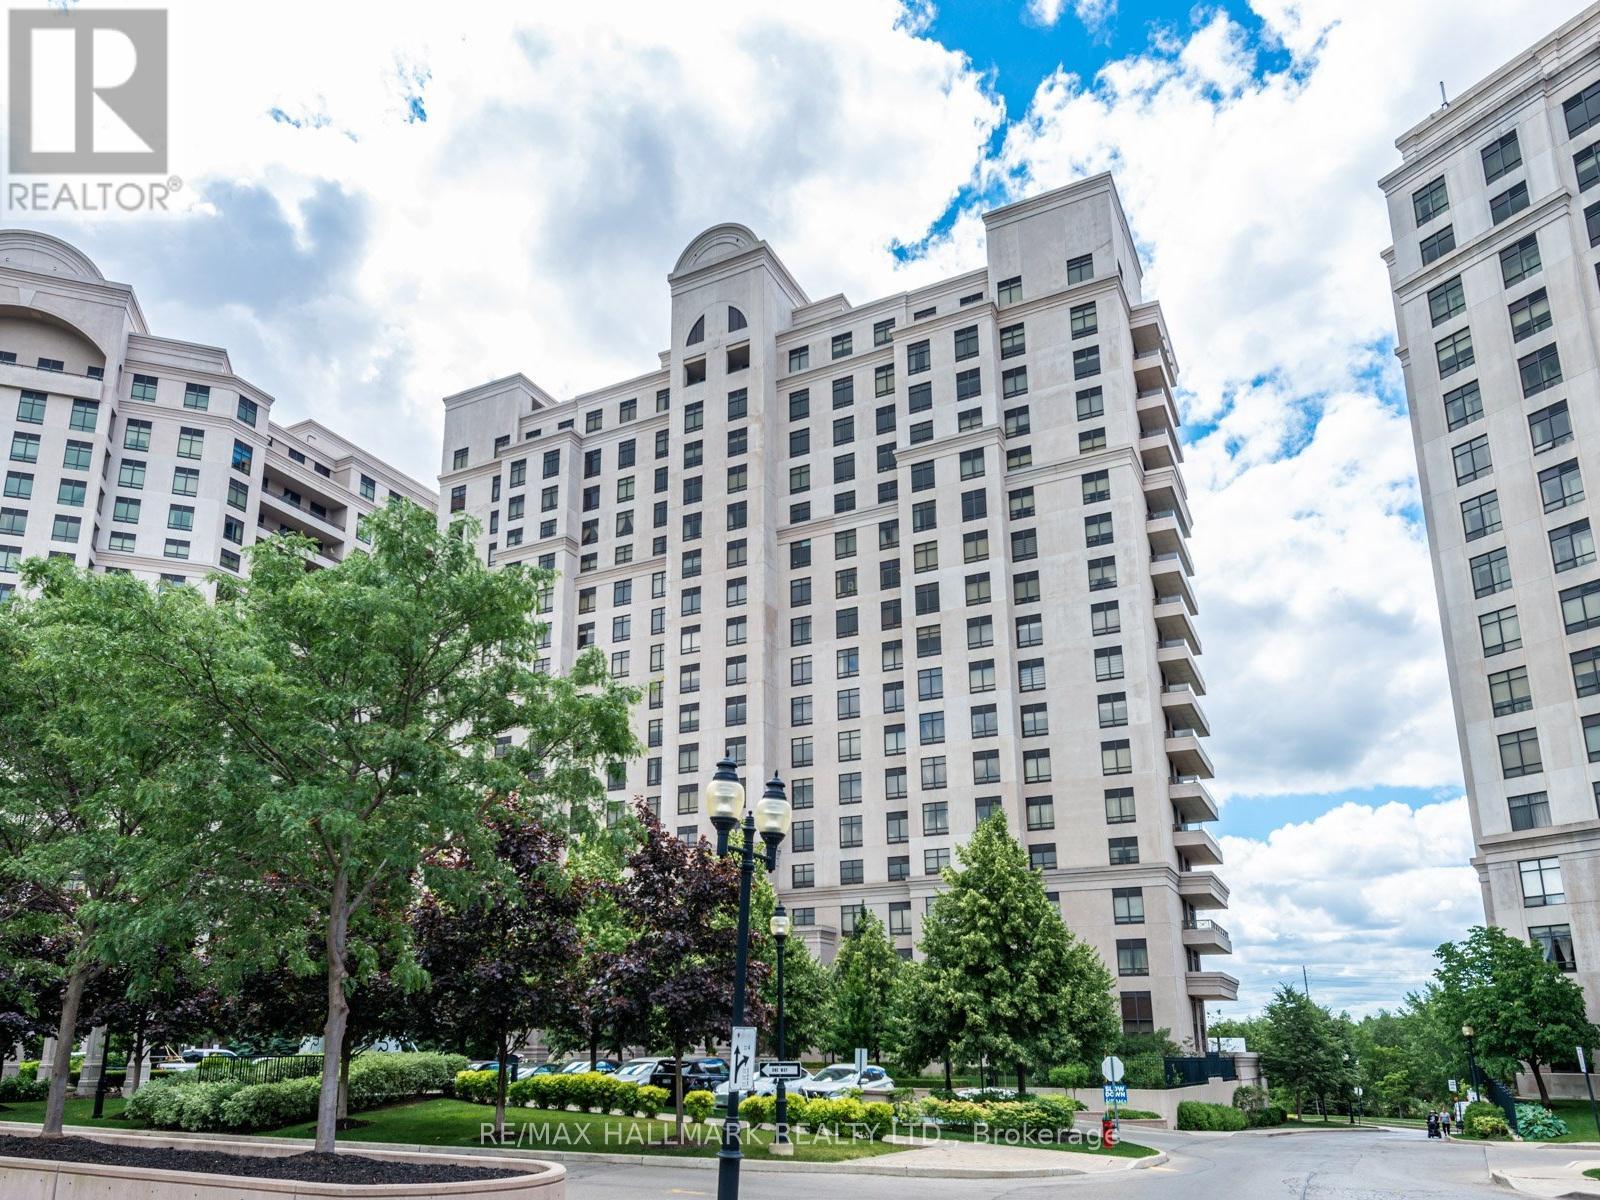
303 - 9245 Jane Street
Vaughan, Ontario
Your new home awaits at Bellaria, Tower 3 - A luxury gated condominium community. Whether you are buying your first property, downsizing (right sizing), or purchasing for investment - this unit offers something for a multitude of purchasers. The Meticulously maintained grounds, provide tranquil setting located in central Maple. In less than a 5 minute drive, find yourself shopping at Vaughan Mills Mall, having fun at Canada's wonderland, or on Highway 400 heading into Toronto, or North to Cottage Country. Suite 303 is not your average 1 + Den - It offers over 700 square feet of space, with an open concept, highly usable and functional layout, and offers a clear open unobstructed view, bringing in an abundance of natural light. The open concept kitchen features a breakfast bar and provides plenty of space to prepare, cook, and even store counter top appliances - And the pantry adjacent to the kitchen offers storage for whatever may not fit in the kitchen - A Rare feature to be found in most condominium units! The unit offers a well sized bedroom with a generous walk-in closet and a 4 piece ensuite. Living in the Bellaria community offers its residents a multitude of fantastic recreational amenities including a fitness room, sauna, reading room, party room, theatre room, games room with billiards table and more. Your guests will have plenty of options for parking, and be welcomed to the property first by the gatehouse security, followed by the lobby concierge. Bellaria is a perfect place to call home, a combination of luxury, distinction and class that awaits you. (id:39551)
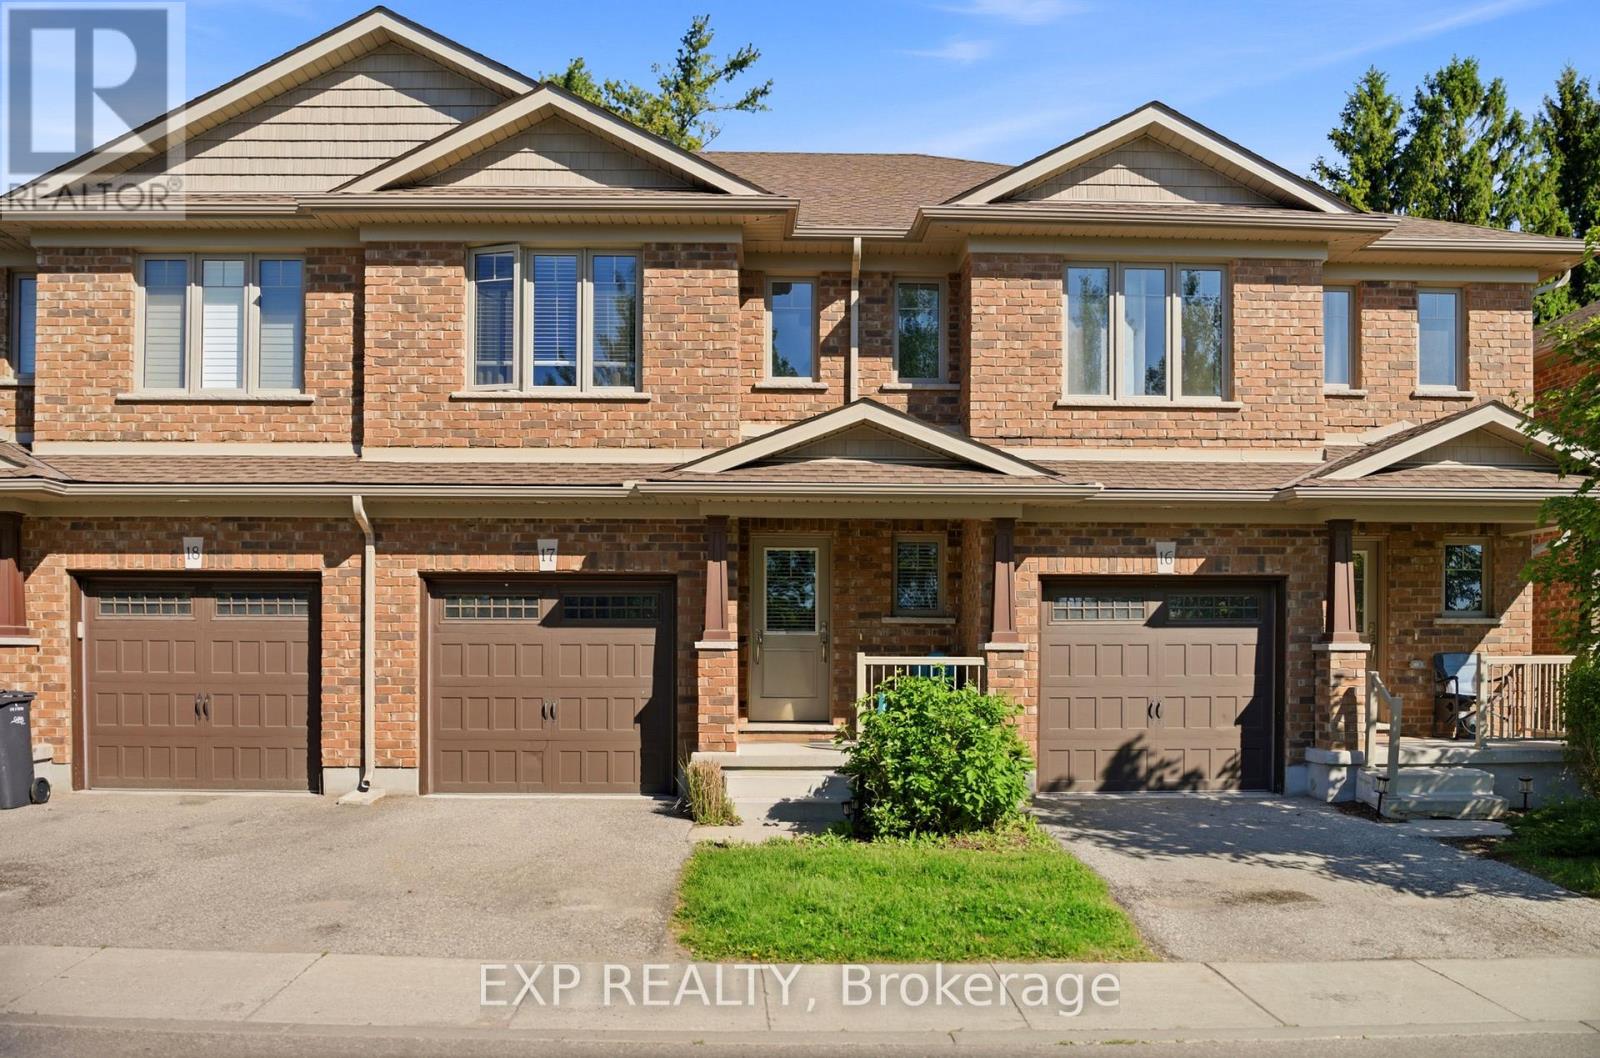
17 - 158 Fife Road
Guelph, Ontario
Welcome to this bright and spacious open-concept townhouse located in Guelph's desirable west end. Offering 3 bedrooms and 2.5 bathrooms, this well-maintained home combines modern finishes, functional living spaces, and low-maintenance convenience.The beautiful eat-in kitchen features quartz countertops, stainless steel appliances, and a clear view of the sunny backyard, making it perfect for both everyday living and entertaining. The open-concept main floor provides a comfortable and inviting space filled with natural light. Upstairs, the spacious primary suite includes a walk-in closet and a private ensuite bathroom. Two additional generously sized bedrooms, a full bathroom, and the added convenience of upper-floor laundry complete the second level. Step outside to enjoy the open backyard with a patio and mature trees, offering plenty of sunshine and a peaceful outdoor setting. The full unfinished basement provides ample storage space and future potential. Parking is easy with a single-car garage, private driveway, and additional visitor parking conveniently located across from the unit. Enjoy worry-free living with grass cutting and snow removal handled by the management company. Ideally situated with quick access to Highway 24, Kitchener-Waterloo, Cambridge, and Highway 401, this home offers the perfect blend of comfort, convenience, and location. This home truly has everything you need. (id:39551)
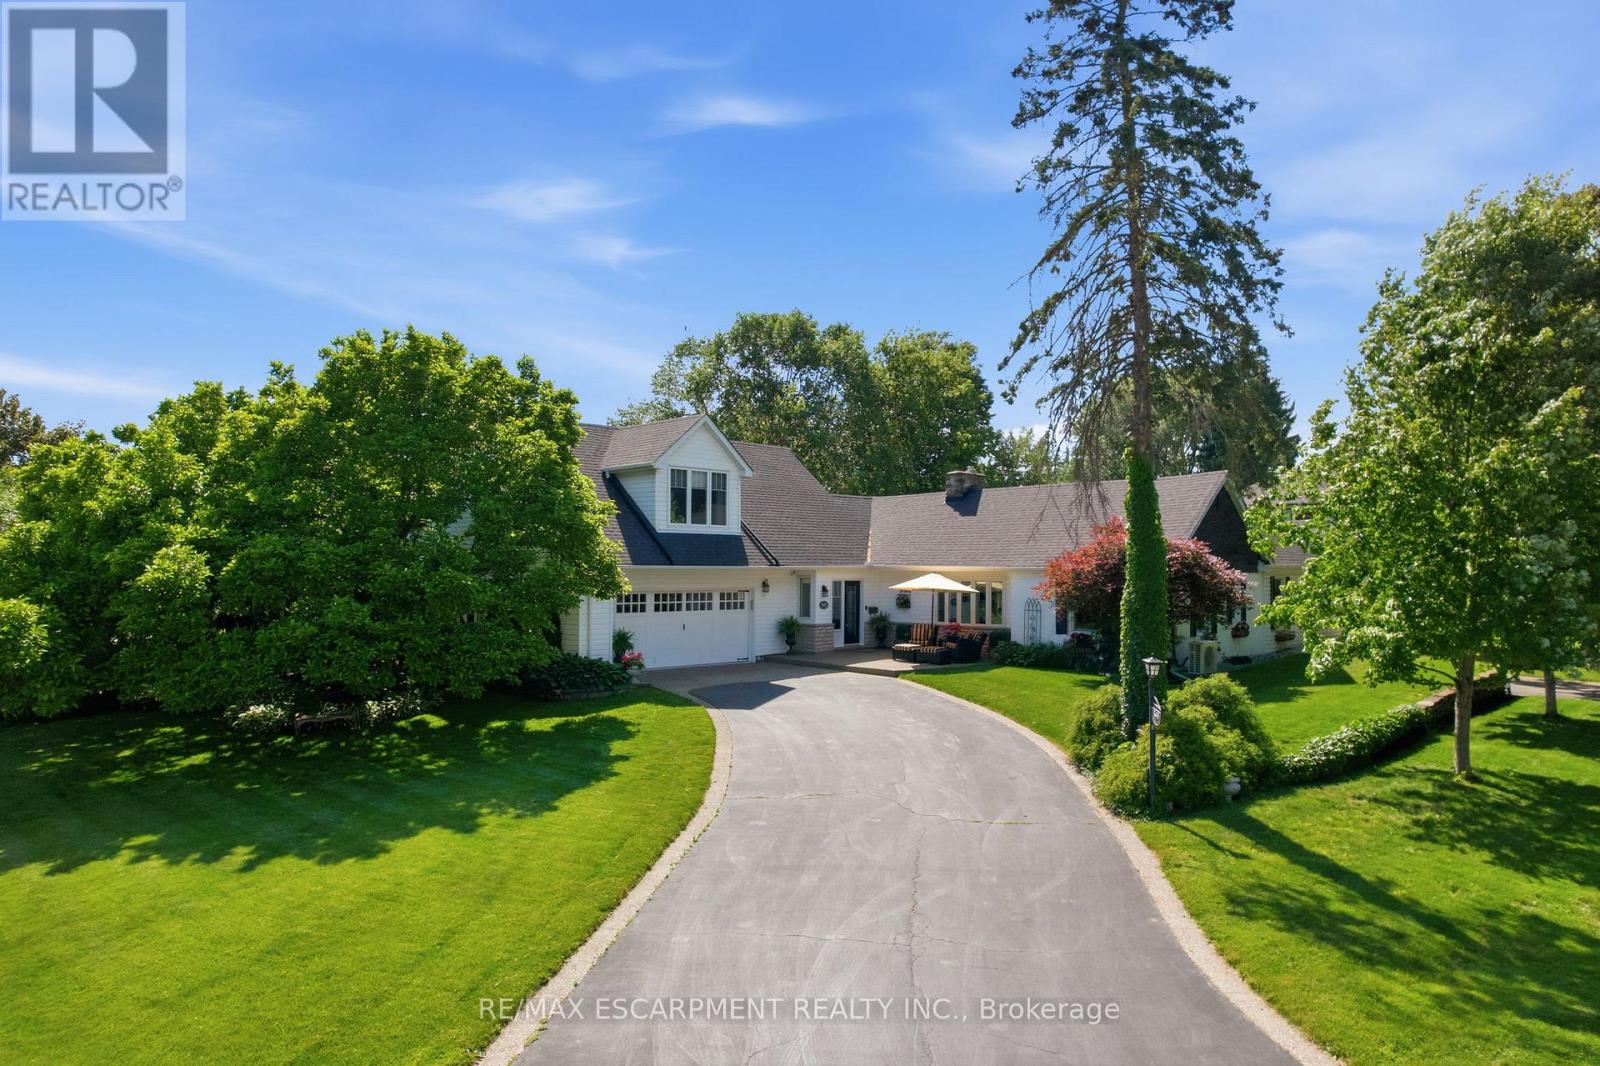
549 Ann Avenue
Burlington, Ontario
Welcome to this truly one-of-a-kind bungaloft nestled in one of Aldershot's most coveted neighbourhoods. Offering four bedrooms plus a den and two and a half bathrooms, this charming home combines character, comfort and exceptional functionality on a beautifully landscaped property. Car enthusiasts, hobbyists, and growing families will appreciate the insulated and heated oversized two-car garage, expansive main driveway with parking for up to 10 vehicles and additional side drive parking for four more vehicles. Step inside to discover warm hardwood flooring and spacious principal rooms highlighted by a stunning double-sided gas fireplace connecting the living and dining areas. The chef-inspired kitchen features a 36-inch six-burner gas range, custom hood fan, stainless steel appliances, granite countertops, and a cozy breakfast nook. At the rear of the home, a spectacular sunroom addition showcases panoramic windows overlooking the private backyard gardens, creating a peaceful retreat year-round. The main level also offers three generous bedrooms, a versatile office or den, a four-piece bathroom, convenient main-floor laundry, and a two-piece powder room. Occupying the entire upper level, the secluded primary retreat is a luxurious sanctuary complete with vaulted ceilings, dual walk-in closets, a gas fireplace, sitting area, and an elegant five-piece ensuite. A partial basement provides abundant storage space. Outside, the private backyard is surrounded by mature trees and features patio space and a garden shed. Ideally located across from Burlington Golf and Country Club and minutes from Aldershot GO Station, the QEW, Highway 403, Lasalle Park and Marina, Royal Botanical Gardens, scenic trails, shopping, dining, and downtown Burlington. A truly special home in one of Aldershot's finest locations. RSA. (id:39551)
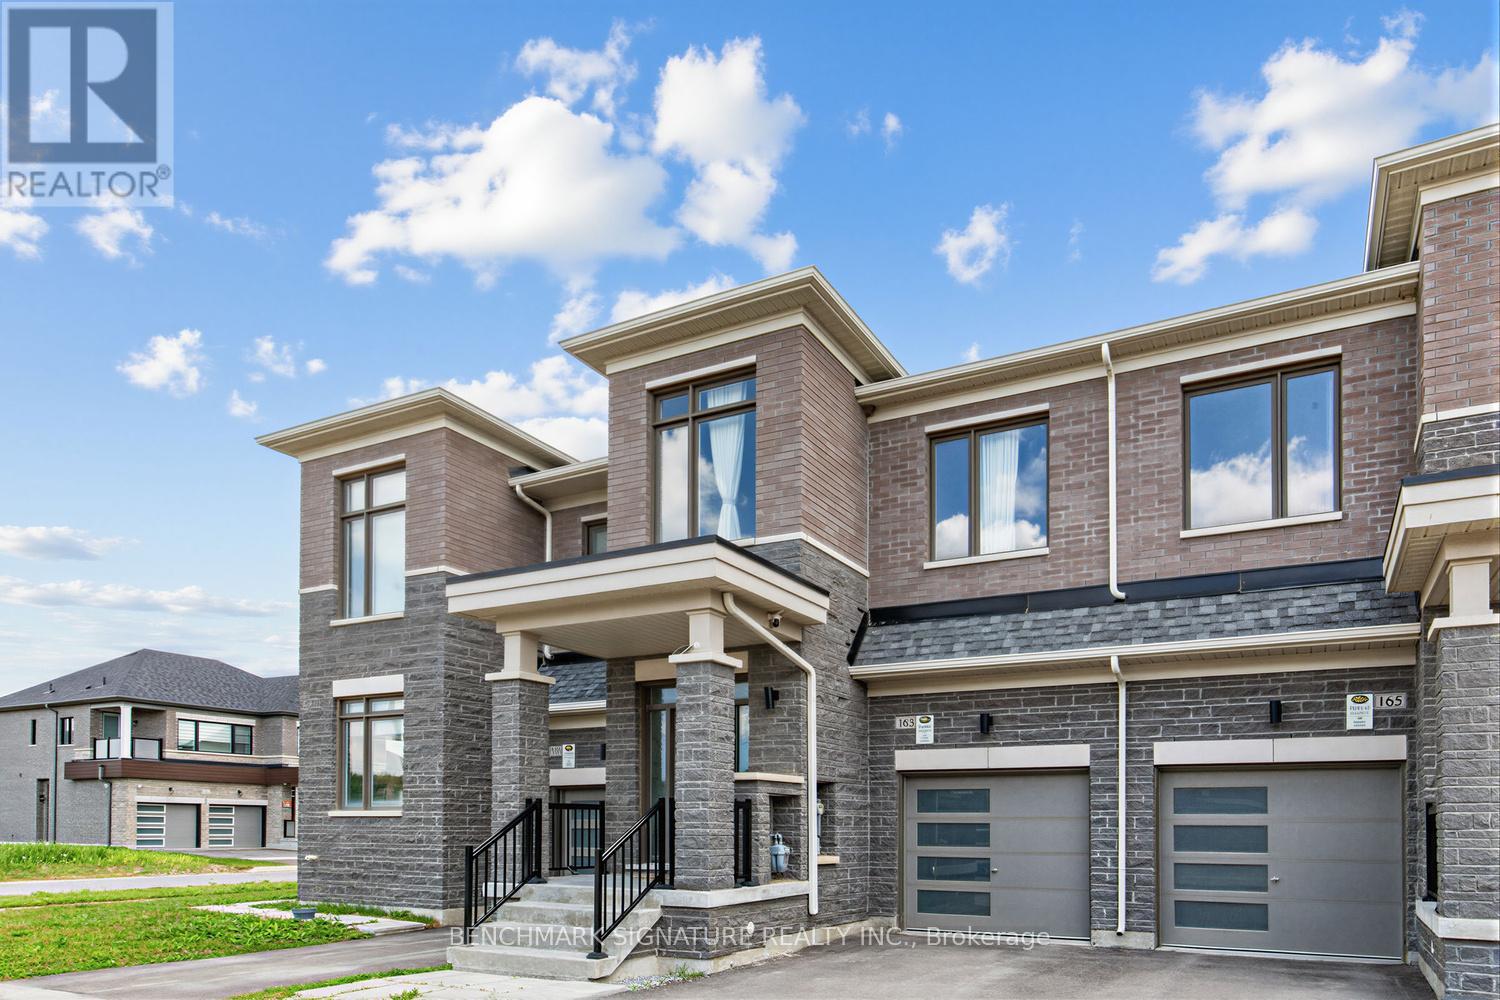
163 Tempel Street
Richmond Hill, Ontario
Must See! Traditional Two-Story Freehold Townhouse at Oakridge Meadows, Surrounded by Trails and Nature yet Close to All Amenities! Plenty of natural light in the Great Room and All 3 Bedrooms. Tons of Upgrades! Hardwood Floors Throughout Main and 2nd Floor. 9' Ceilings on Both the Main and Second Floor. Quartz Countertop, Backsplash, and Central Island; Stainless Steel Appliances; Pot Lights; Bright & Spacious Master Bedroom with a 5-Piece Ensuite and a Huge Walk-in Closet. Near All Amenities, Lake Wilcox, Parks, Schools, Restaurants, Home Depot, Costco. Minutes Drive to Hwy 404, Go Train, Farmers Markets, Golf Courses, Nature Trails. (id:39551)