
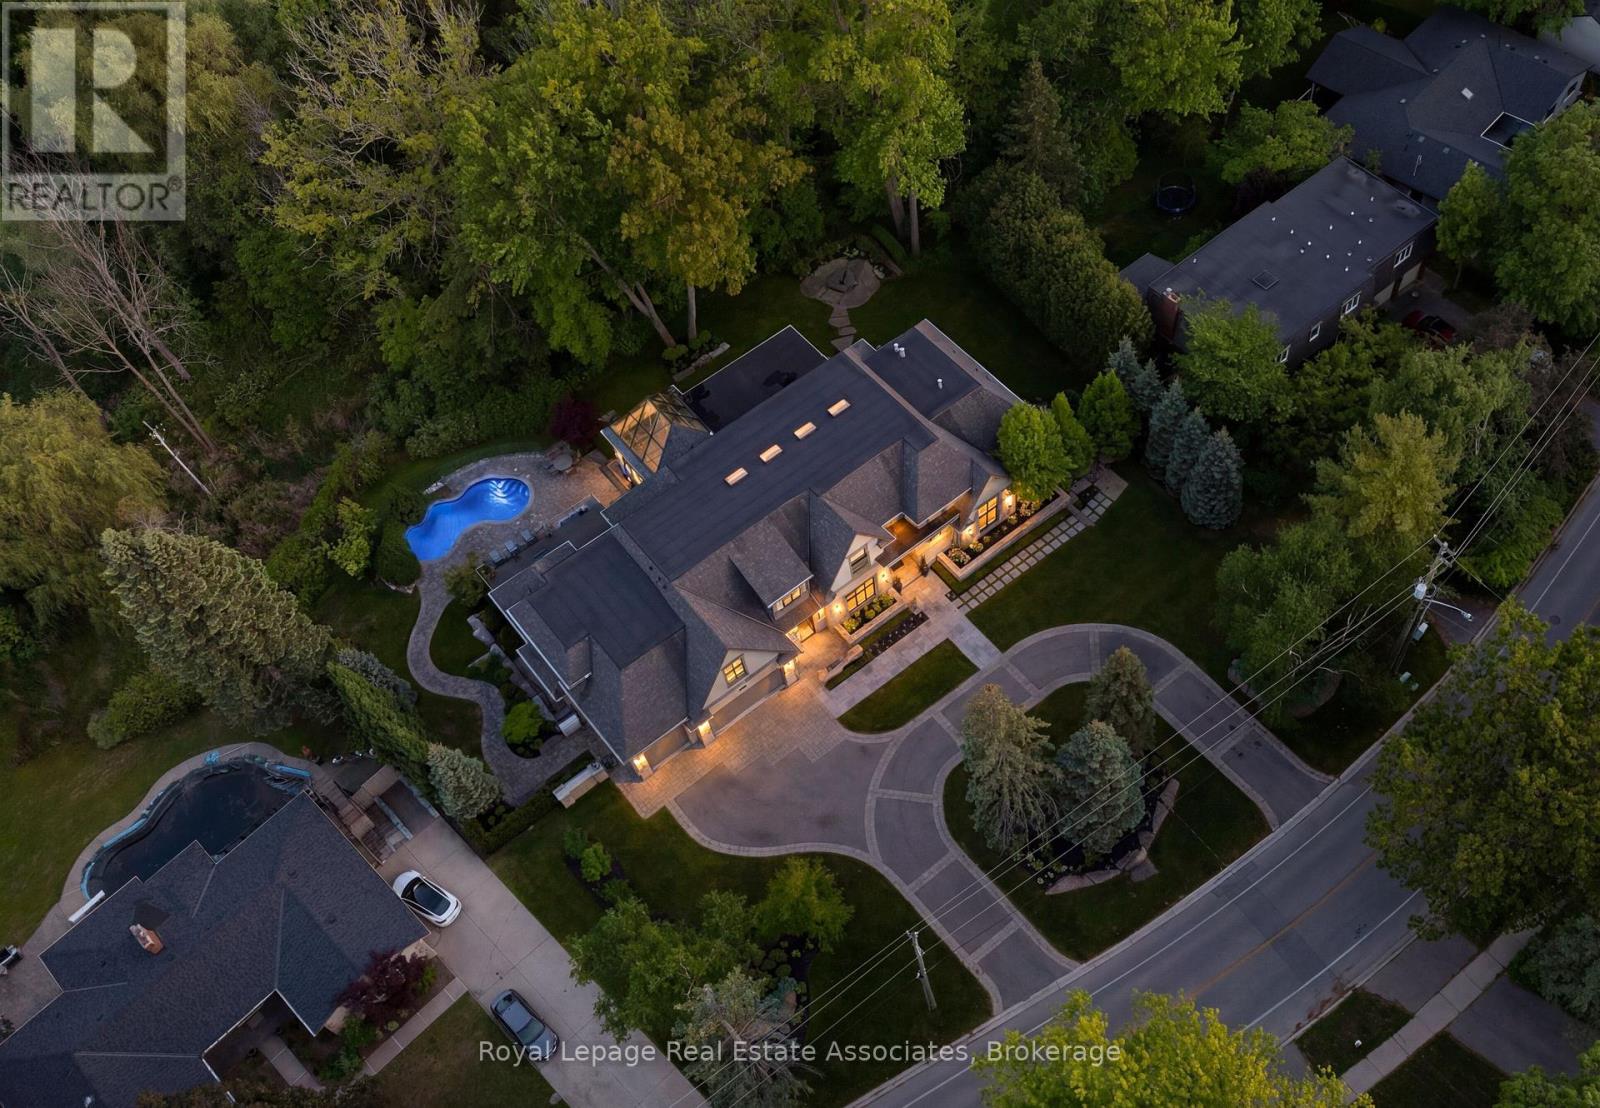
1412 Birchwood Drive
Mississauga, Ontario
Designed by David Small, and dubbed "The Glass Sunroom", this custom-built Ravensbrook Homes estate is set on a breathtaking 1.31-acre creekside lot in prestigious Lorne Park. Backing onto Birchwood Creek and surrounded by mature trees, this exceptional residence offers over 12,000 sq ft of living space thoughtfully designed for elevated everyday living. Featuring soaring ceilings, expansive windows, hardwood flooring throughout, elevator access, and a rare multi-generational layout with two private primary suites on the main level. Designed with seamless indoor-outdoor living in mind, the home features multiple terraces, a resort-inspired pool and hot tub, dramatic illuminated floating staircase with glass railings, chef-inspired kitchen with butler's pantry, a bright architecturally profound solarium, walk-out lower level, temperature-controlled wine room, full secondary kitchen, wellness area with gym, steam shower and sauna, plus a 3-car garage and sweeping circular driveway. A remarkable offering blending architectural sophistication, privacy, and timeless design. Lorne Park remains one of Mississauga's most prestigious and established communities, known for its estate properties, mature tree-lined streets, and quiet residential character. Surrounded by parks, trails, golf courses, and highly regarded schools, the neighbourhood offers a rare balance of privacy and convenience. (id:39551)
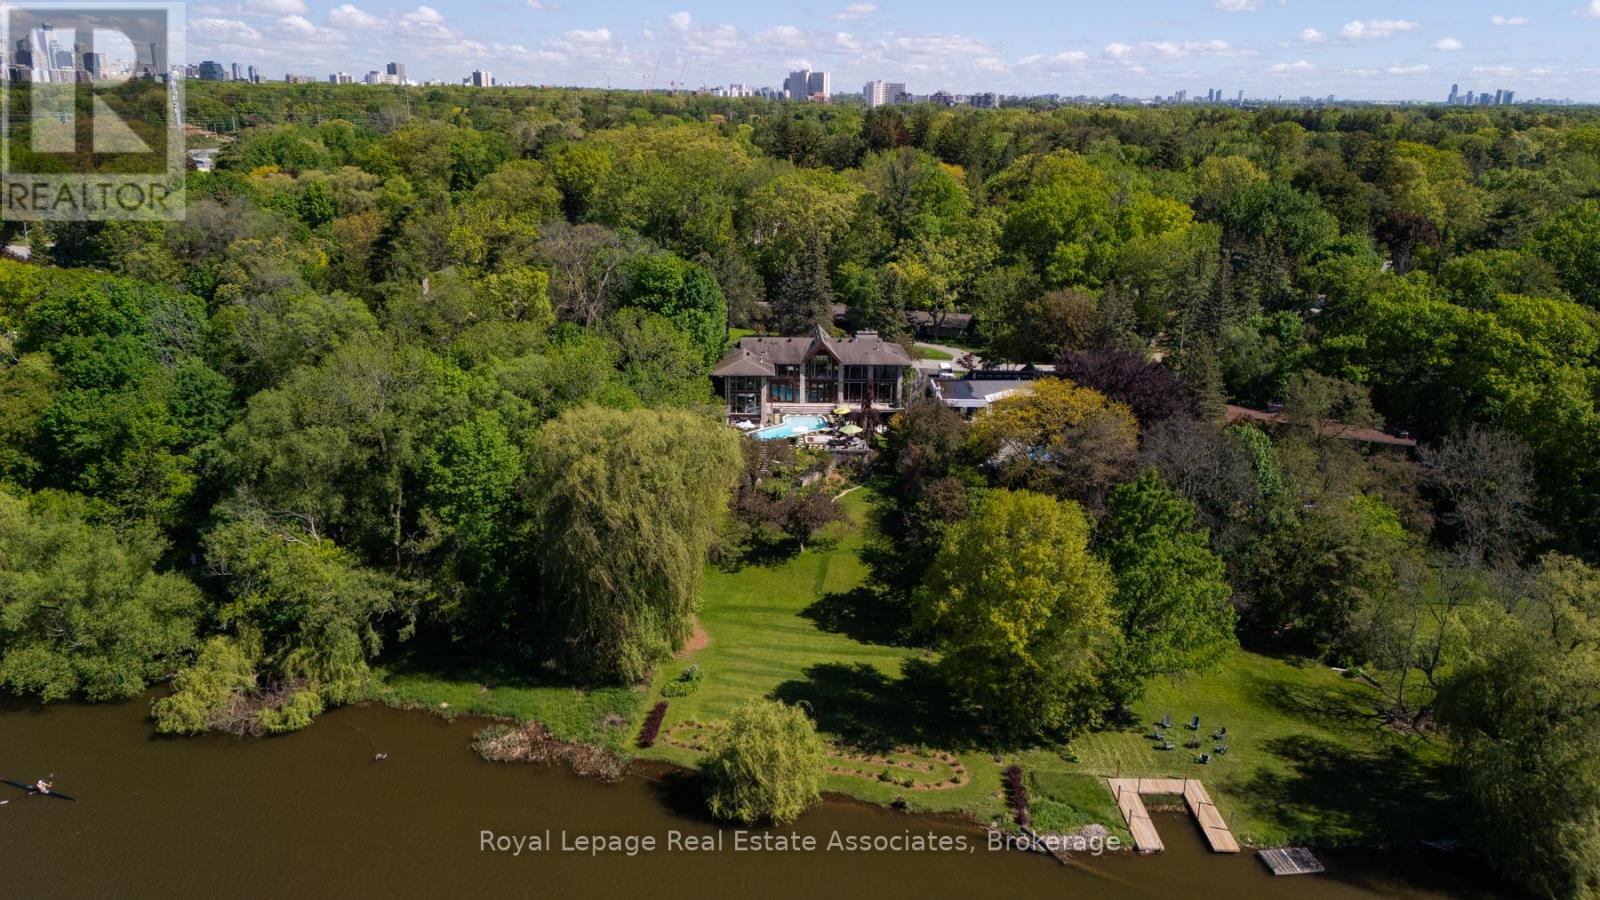
1510 Pinetree Crescent
Mississauga, Ontario
Set on over an acre along the Credit River in prestigious Mineola West, this architectural waterfront residence offers over 7,700 sq ft of refined living space, blending contemporary design with the warmth and calm of a private retreat. Defined by floor-to-ceiling glass, soaring ceilings, striking sight lines, and seamless indoor-outdoor living, the home features multiple fireplaces, a sculptural floating staircase, a custom Marana kitchen with premium appliances, and thoughtfully integrated smart home technology throughout. The two-level primary suite offers river views, a spa-inspired ensuite, a custom dressing room, and direct access to the outdoor living spaces. Designed for both elevated entertaining and everyday living, the lower level features a walk-out recreation space with a fireplace, bar, theatre wiring, guest bedroom, and full bath. Resort-inspired grounds include an in-ground pool, outdoor kitchen, outdoor shower, circular driveway, and rare privacy surrounded by mature landscaping and waterfront views - a truly distinctive offering in one of Mississauga's most prestigious enclaves. Positioned along the Credit River, this residence offers a lifestyle that feels quietly removed from the city's pace, yet just moments from top-rated schools, golf clubs, marinas, Port Credit's vibrant waterfront district, and major commuter routes close by. (id:39551)

11489 17 Side Road
Halton Hills, Ontario
Attention quarry owners, construction companies, developers, land bankers, and investors - this is a rare opportunity to acquire a premier 300-acre land parcel featuring a fully operational licensed gravel pit/quarry strategically located near expanding city boundaries and the future Highway 413 corridor. This exceptional property offers tremendous long-term upside with a Class B License permitting the extraction of up to 40,000 metric tonnes annually of limestone and sandstone mass materials. The site is well-equipped with a truck scale and heavy earth-moving equipment, allowing for immediate operational income potential from aggregate production and backfill soil dump revenues. The expansive acreage presents excellent agricultural opportunities for cash crop farming and future land banking potential in a rapidly developing area. The property also includes four residential dwellings that can be upgraded for owner occupancy, workforce accommodations, or additional rental income opportunities. Environmental studies, deposit studies, licensing documents, and related due diligence materials available to qualified buyers upon request. Rarely offered and exceptionally positioned for future growth, income generation, and long-term value appreciation. Flexible financing options or joint venture opportunities may be available for qualified buyers. (id:39551)
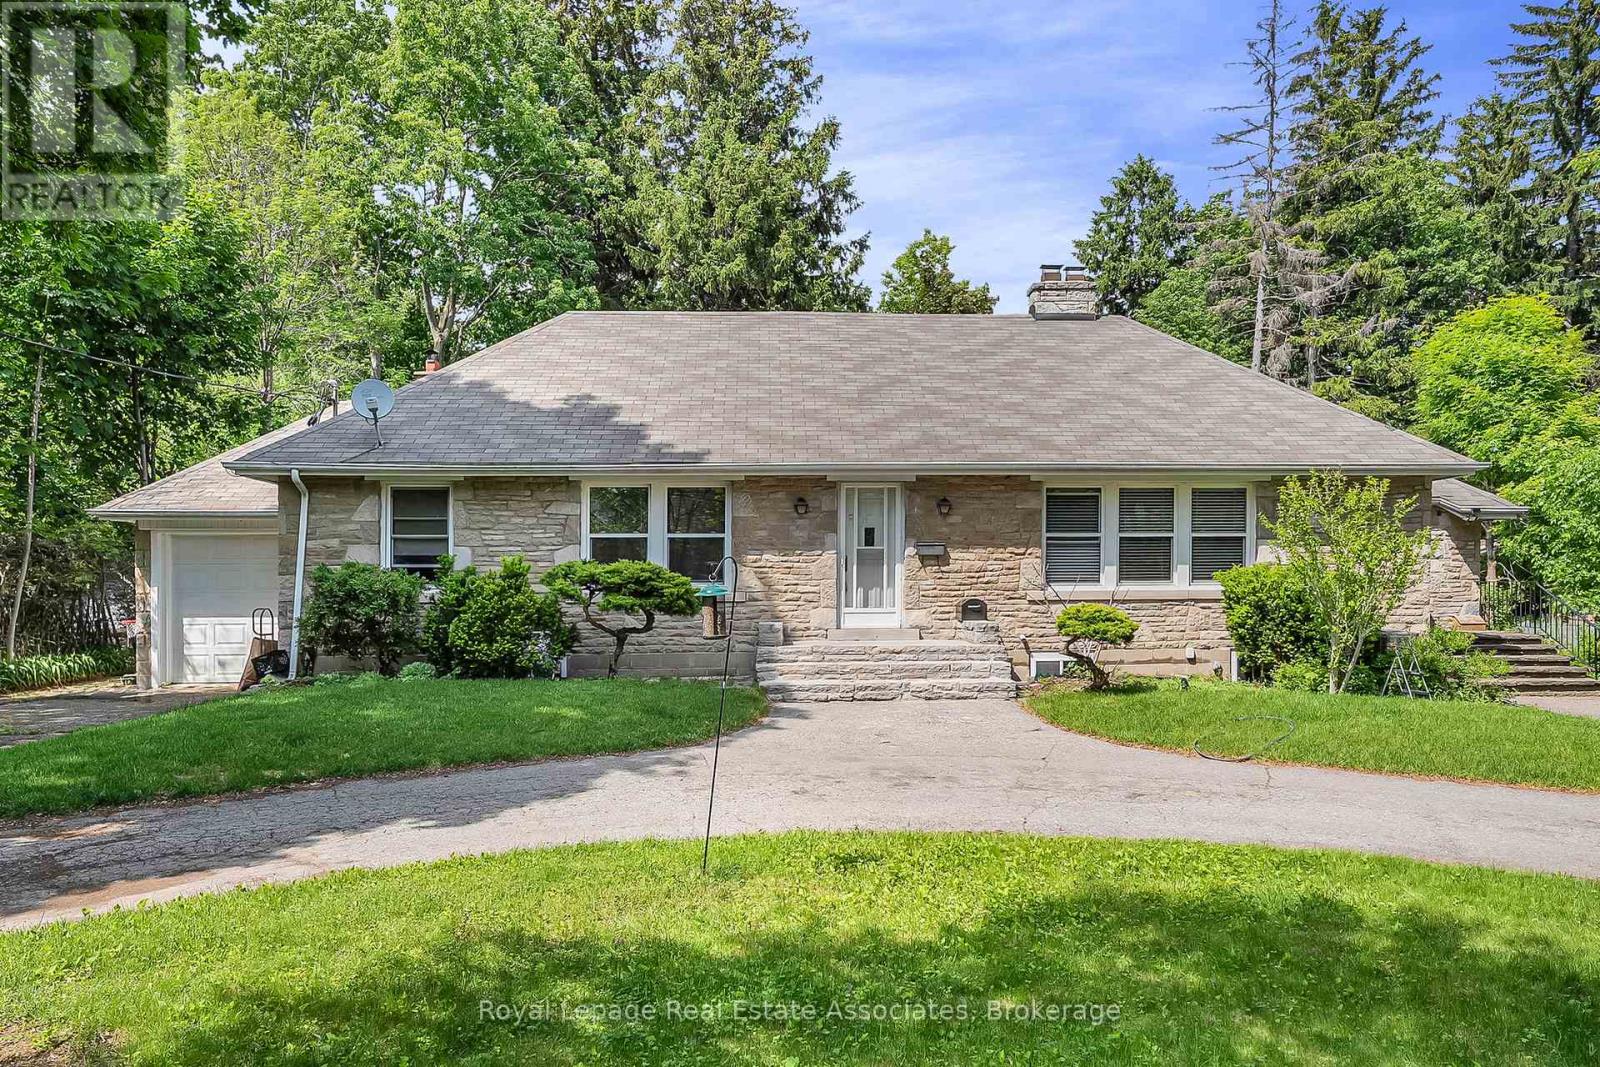
11 Ben Machree Drive
Mississauga, Ontario
Build Big, Dream Bigger! Calling all builders, investors and dreamers! This is your moment to seize the chance to own a double-wide lot in the heart of Port Credit (south of Lakeshore), one of Mississauga's most sought-after neighbourhoods. This expansive 100 x 160-foot property is rare, offering immense potential for developers and investors alike. With gentrification driving growth, property values in this vibrant community are rising, making this a prime investment opportunity. Imagine the possibilities: luxury townhomes, a custom-built estate, or a multi-unit residential development; the choice is yours. The generous dimensions and flexible zoning allow you to bring your vision to life, whether crafting a sophisticated residence or a lucrative development project. Positioned just steps from the stunning Lake Ontario shoreline, this property offers residents a lifestyle that blends tranquillity with vibrant urban living. (id:39551)
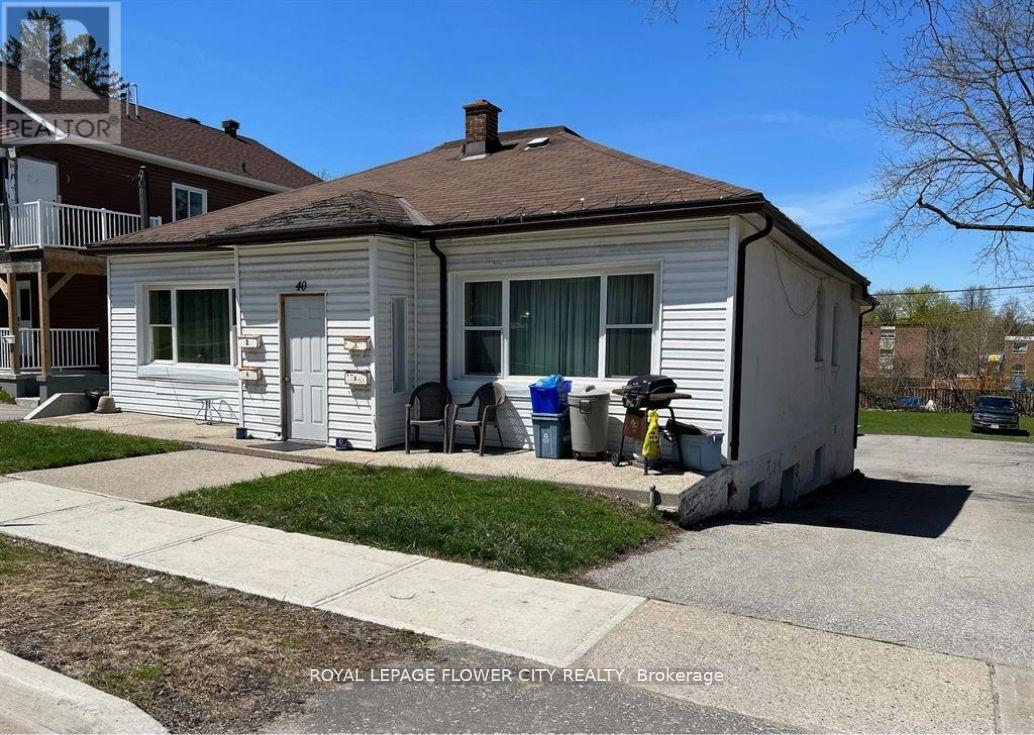
40 Penetang Street
Barrie, Ontario
MUST SEE***Located Close To Downtown Barrie. At Present, The Location Consists Of A Four Plex -Two Single-Bedroom Units And Two Double-Bedroom Units - At 40 Penetang St. This Property currently Generate A Combined Monthly Potential Income . Three units are totally ***Renovated from top to bottom and spent lot of $$$$$ 4 Piece washroom and 4 Kitchens in all separate units. It is an income generating property and also approved 10 units plan. Great opportunity to invest and income. (id:39551)
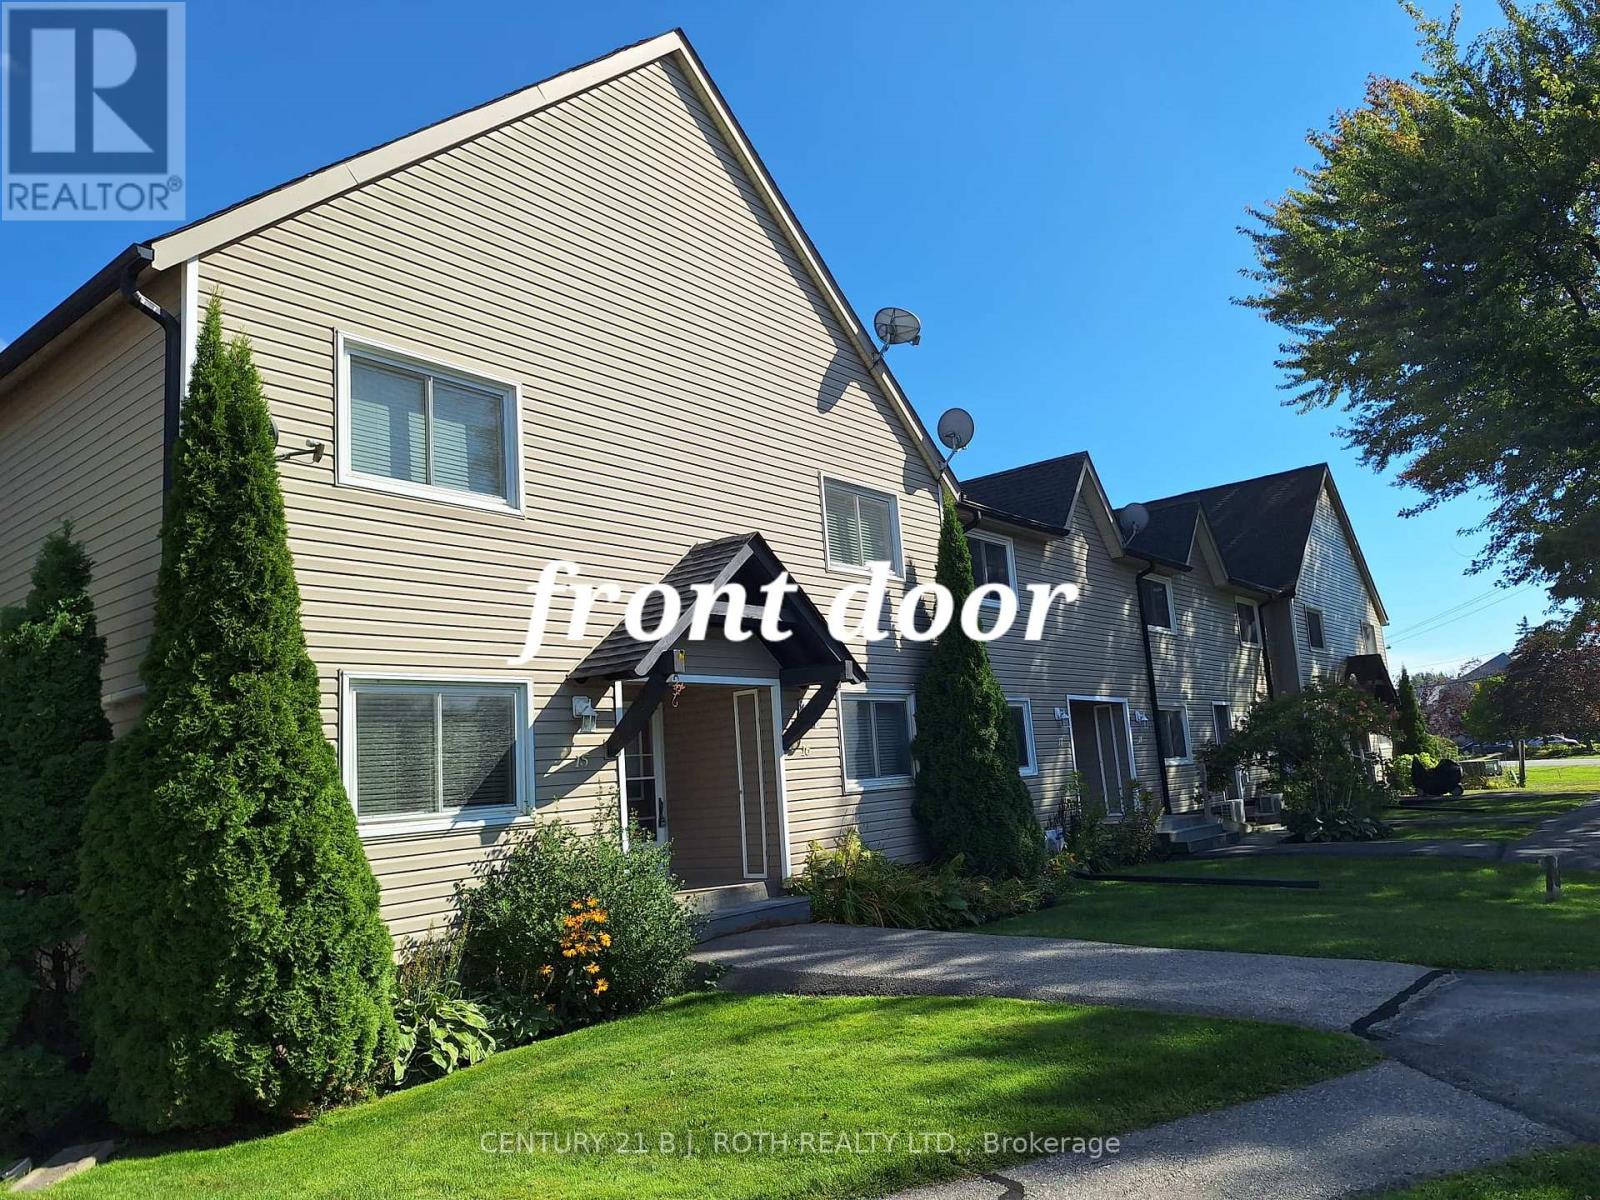
16 - 51 Laguna Parkway
Ramara, Ontario
Waterfront Condominium Townhouse in Beautiful Lagoon City with Direct Access to Lake Simcoe and The Trent Severn Waterways. Featuring Three Bedrooms, Two Full Baths with Semi Ensuite, Open Concept, Canal with Wooded/Treed Views, Boat Mooring, High Speed Internet. Enjoy all the Amenities Lagoon City has to Offer including Private Beach, Marina, Community Center Association, Yacht Club, Tennis/Pickleball Courts, Dart Leagues, Club Events, Walking Trails,. Only 15 mins to Casino Rama with World Class Entertainment, and 1.5 hrs to the GTA. Furniture Negotiable (id:39551)
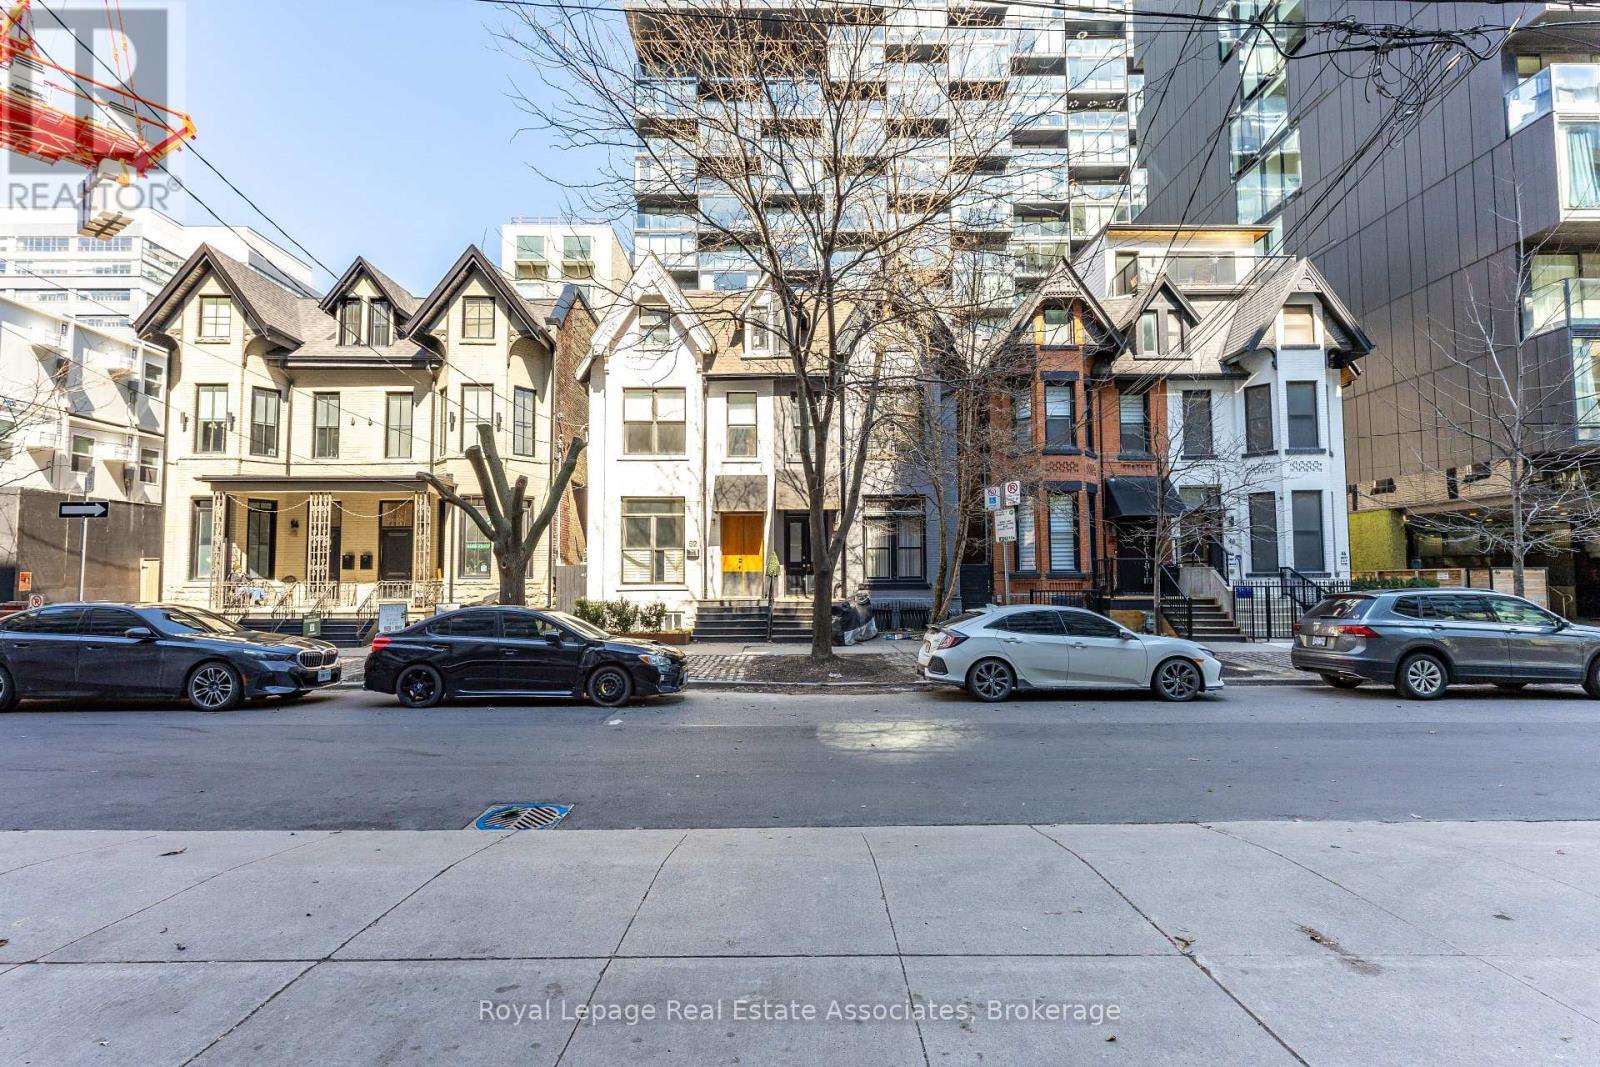
54 Stewart Street
Toronto, Ontario
30 story high rise assembly potential. Currently fully rented strong monthly rental income. Turnkey commercial/residential property situated directly adjacent to the future King Bathurst station on the Ontario Line (development opportunity). This 15.6 km rapid transit line, connecting Exhibition Place to the Ontario Science Centre, is set to revolutionize connectivity in Toronto. Located at 54 Stewart Street, this property is steps away from the upcoming King Bathurst station, enhancing its appeal for both commercial and residential purposes. It is extensively renovated in 2024, with over $700,000 invested in gutting the property to the studs, ensuring a maintenance-free experience for the next 20+ years. Currently houses 3 commercial tenants and 2 residential apartments. It includes a large rear addition with a private backyard patio, providing a serene outdoor retreat. (id:39551)
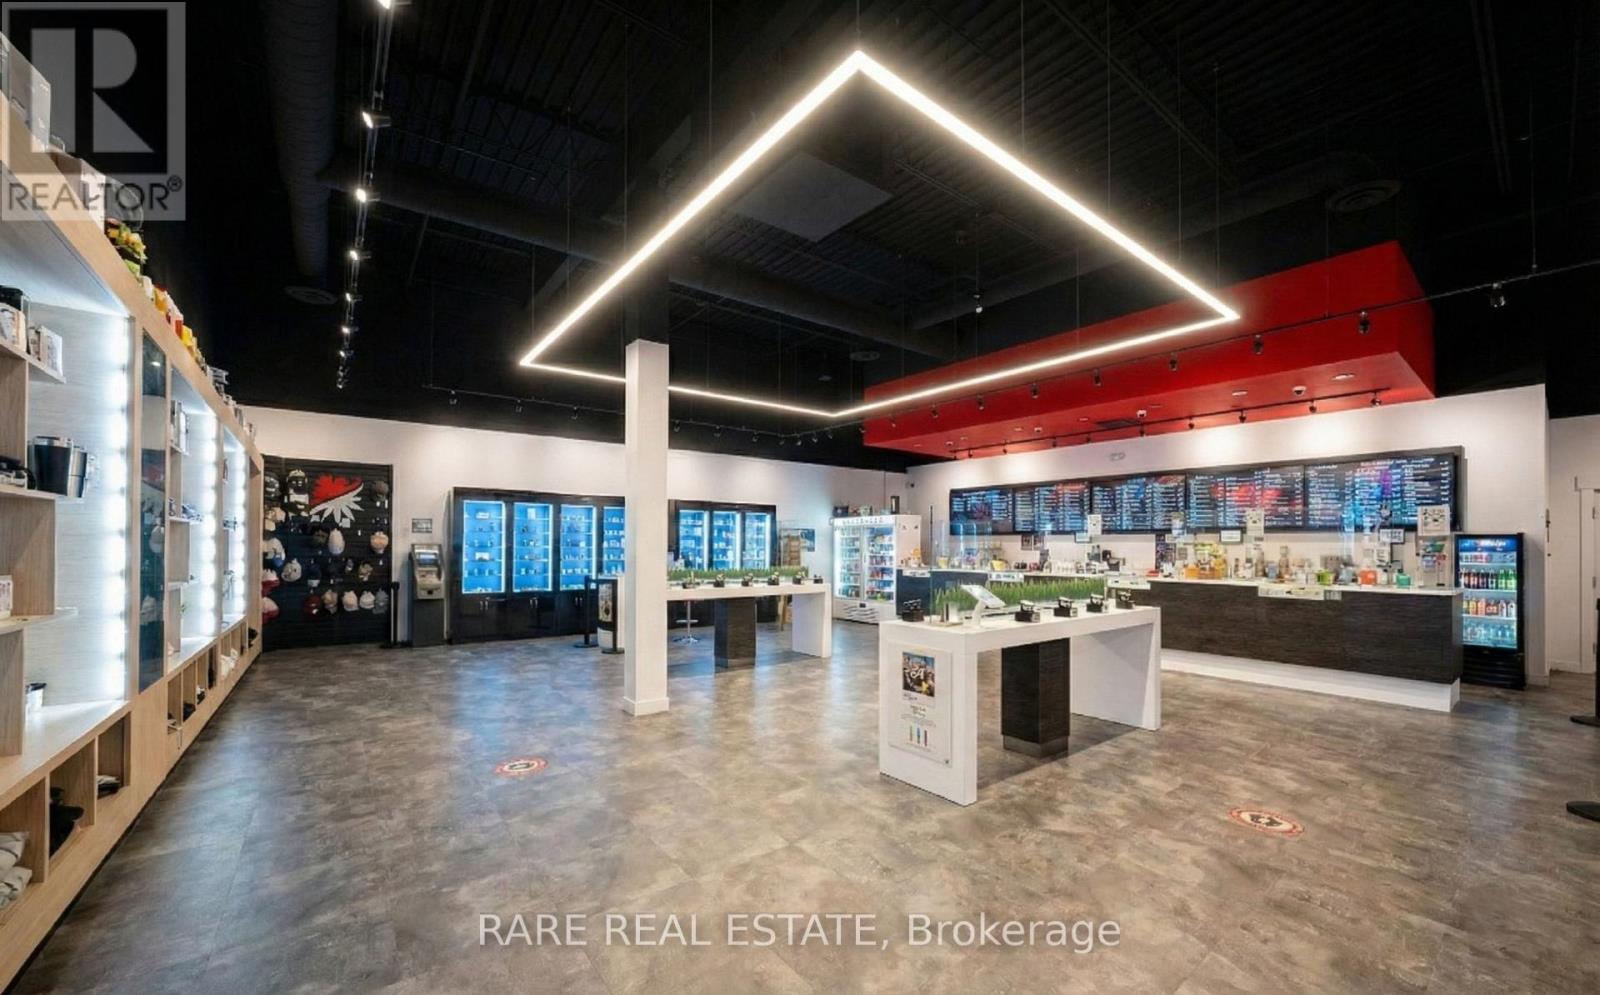
A - 4635 Queen Street
Niagara Falls, Ontario
This exceptional turnkey cannabis retail business at 4635-A Queen Street in downtown Niagara Falls offers a prime 4,000 sq. ft. upscale storefront that has benefited from over $800,000 in high-end build-out, featuring premium retail fixtures, advanced security systems, full accessibility, soaring high ceilings, and convenient parking lot access/entry; fully licensed by the AGCO (ROL, RSA, RML) and operational since 2021 with average monthly sales of $40,000,a stellar 4.6-star Google rating from over 176 reviews, and approximately $120,000 in included cannabis accessories inventory, the business enjoys an attractive all-in lease of $7,300 per month (including TMI and HST) with excellent renewal terms in a vibrant Queen Street corridor buzzing with commercial activity, shops, restaurants, and easy walking access to the nearby Niagara Falls GO Station for seamless visitor/tourist traffic from Toronto and the GTA. Positioned for future growth, the store benefits from immense commercial activity, close proximity to the GO Station, and the thrilling recent purchase of the 1,000-person capacity theatre directly across the street by the Toronto Opera House, guaranteeing a permanent surge in local arts and entertainment crowds. starting later in 2026; ideal for an owner-operator seeking a fully built out business and turnaround potential with no prior industry experience required, buyers can retain the successful branding or implement their own vision with licensing support available to new operants. Furthermore, the sheer size of this expansive commercial footprint offers the incredible flexibility to comfortably rework the space to incorporate additional uses or complementary businesses, making this an unmatched canvas for your entrepreneurial ambitions. (id:39551)
4 Nathan Court
Cambridge, Ontario
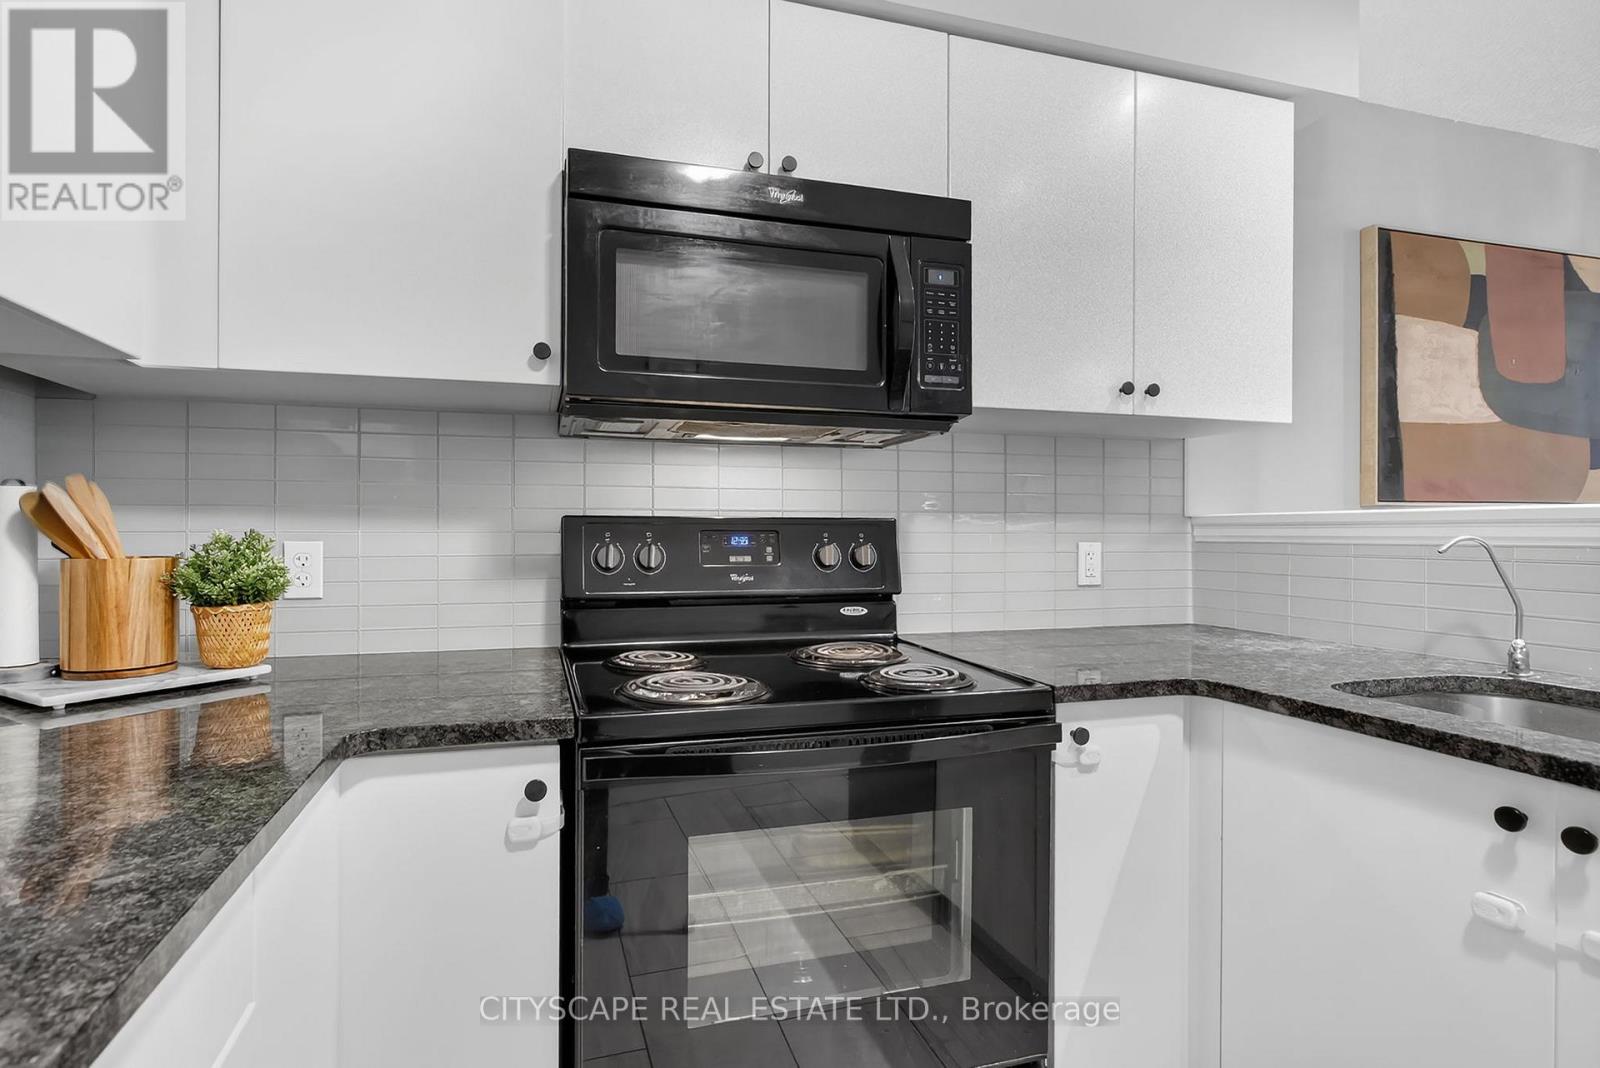
Welcome to 4 Nathan Court, a beautifully maintained end-unit home offering modern comforts and a thoughtfully designed layout for everyday living. The open-concept kitchen, living, and dining areas create an inviting space ideal for hosting guests or enjoying time with family, with a private balcony providing the perfect spot for fresh air and outdoor relaxation. The updated kitchen features ample counter space, generous storage, and a dishwasher, while large windows fill the home with natural light. The primary bedroom is a true highlight, offering a spacious walk-in closet, a private ensuite bathroom, and a versatile loft area perfect for a home office, reading nook, or additional lounge space. Two additional bedrooms provide flexibility for family, guests, or workspace needs, complemented by a full bathroom and convenient main-floor powder room. Additional features include a single-car garage with inside entry and a private driveway. Located in a family-friendly neighborhood close to parks, schools, the Paris Trail, and Savannah Golf Course-with quick access to HWY 401, and short commutes to Brantford and Hamilton-this home delivers a blend of comfort, convenience, and modern living, making it an ideal choice for families, professionals, or anyone seeking a well-kept home in a desirable location. (id:39551)

77 Havelock Street
Cobourg, Ontario
Welcome to The Reynar House, an iconic c.1876 heritage residence and one of Cobourg's most celebrated Victorian homes. Originally commissioned by the Hayden family as a wedding gift for their daughter, Ida, and her husband, Alfred Reynar, a professor at Victoria College, this distinguished property offers a rare opportunity to own a remarkable piece of the town's history. Situated on a prominent corner lot in one of Cobourg's most desirable heritage neighborhoods, The Reynar House is a striking example of late Victorian architecture, with its classic square design, prominent bay windows, decorative eave brackets, and symmetrical façade. Recognized as a local landmark, it is featured on the Cobourg Architectural Conservation Society's historic walking tour. Surrounded by mature trees, perennial gardens, and an expansive fully fenced yard, the property offers exceptional privacy in a park-like setting. A long gated driveway and detached garage add both charm and convenience. Inside, soaring 10-foot ceilings on the main and second floors, a traditional center hall plan, and generously sized principal rooms create an elegant yet welcoming atmosphere. Original stained-glass transoms, beautiful vestibule doors, rich hardwood floors with intricate inlay, multiple fireplaces, and other period details showcase the craftsmanship of a bygone era. The second floor features four spacious bedrooms and two beautifully renovated four-piece bathrooms, blending modern comfort with historic character. A sunroom, third-floor loft, and full basement with walk-up access add to the home's versatility. Just steps from Downtown Cobourg, Victoria Park, the marina, boutique shops, cafés, restaurants, pubs, and Cobourg's renowned beach, The Reynar House is more than an exceptional home-it's a rare opportunity to own one of the community's most treasured landmark properties, where timeless elegance and modern living come together. (id:39551)
16902 Mccowan Road
Whitchurch-Stouffville, Ontario
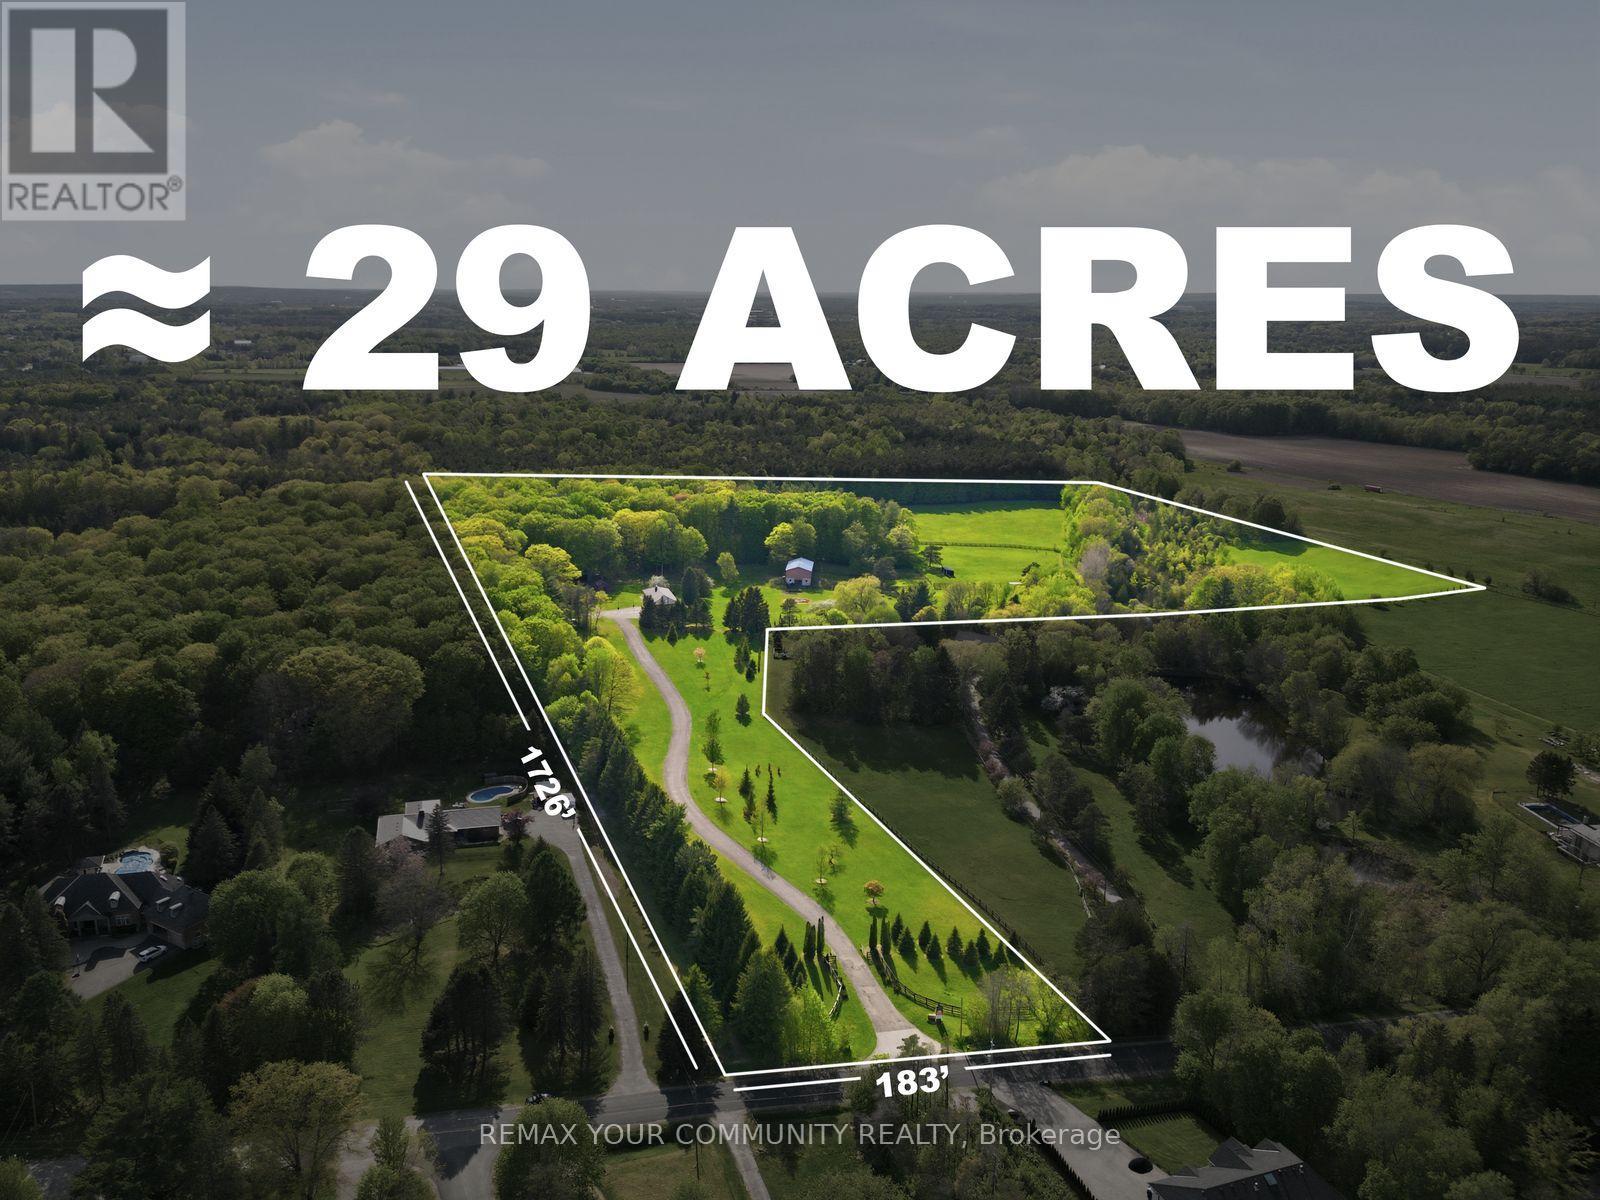
A rare opportunity to create a true country estate on approximately 29 acres in a peaceful, established rural setting. Much of the property offers open, gently rolling land with wide frontage and excellent sightlines-ideal for positioning a substantial custom residence and multiple outbuildings, while mature trees, shrubs, and natural landscape features frame the site, adding privacy, character, and seasonal beauty. The scale and configuration of the acreage provide the flexibility to realize a full estate vision, subject to municipal and conservation approvals: long private drive and grand arrival, separate guest or caregiver accommodation, detached garages or workshop, and extensive indoor-outdoor living and entertaining zones. For buyers with equestrian, hobby-farm, or recreational interests, the open fields and natural edges offer attractive potential for private riding areas, small-scale stables, paddocks, and additional accessory buildings, subject to all required approvals. Surrounded by countryside with access to nearby walking and riding trails, the setting delivers a quiet, low-traffic environment with a strong sense of privacy while remaining within convenient reach of key amenities and major routes. The blend of cleared acreage and established natural cover allows for multiple zones of use, residential, recreational, storage, and land-based hobbies, without sacrificing buffers or the property's inherent beauty. (id:39551)
170 Roxborough Drive
Toronto, Ontario
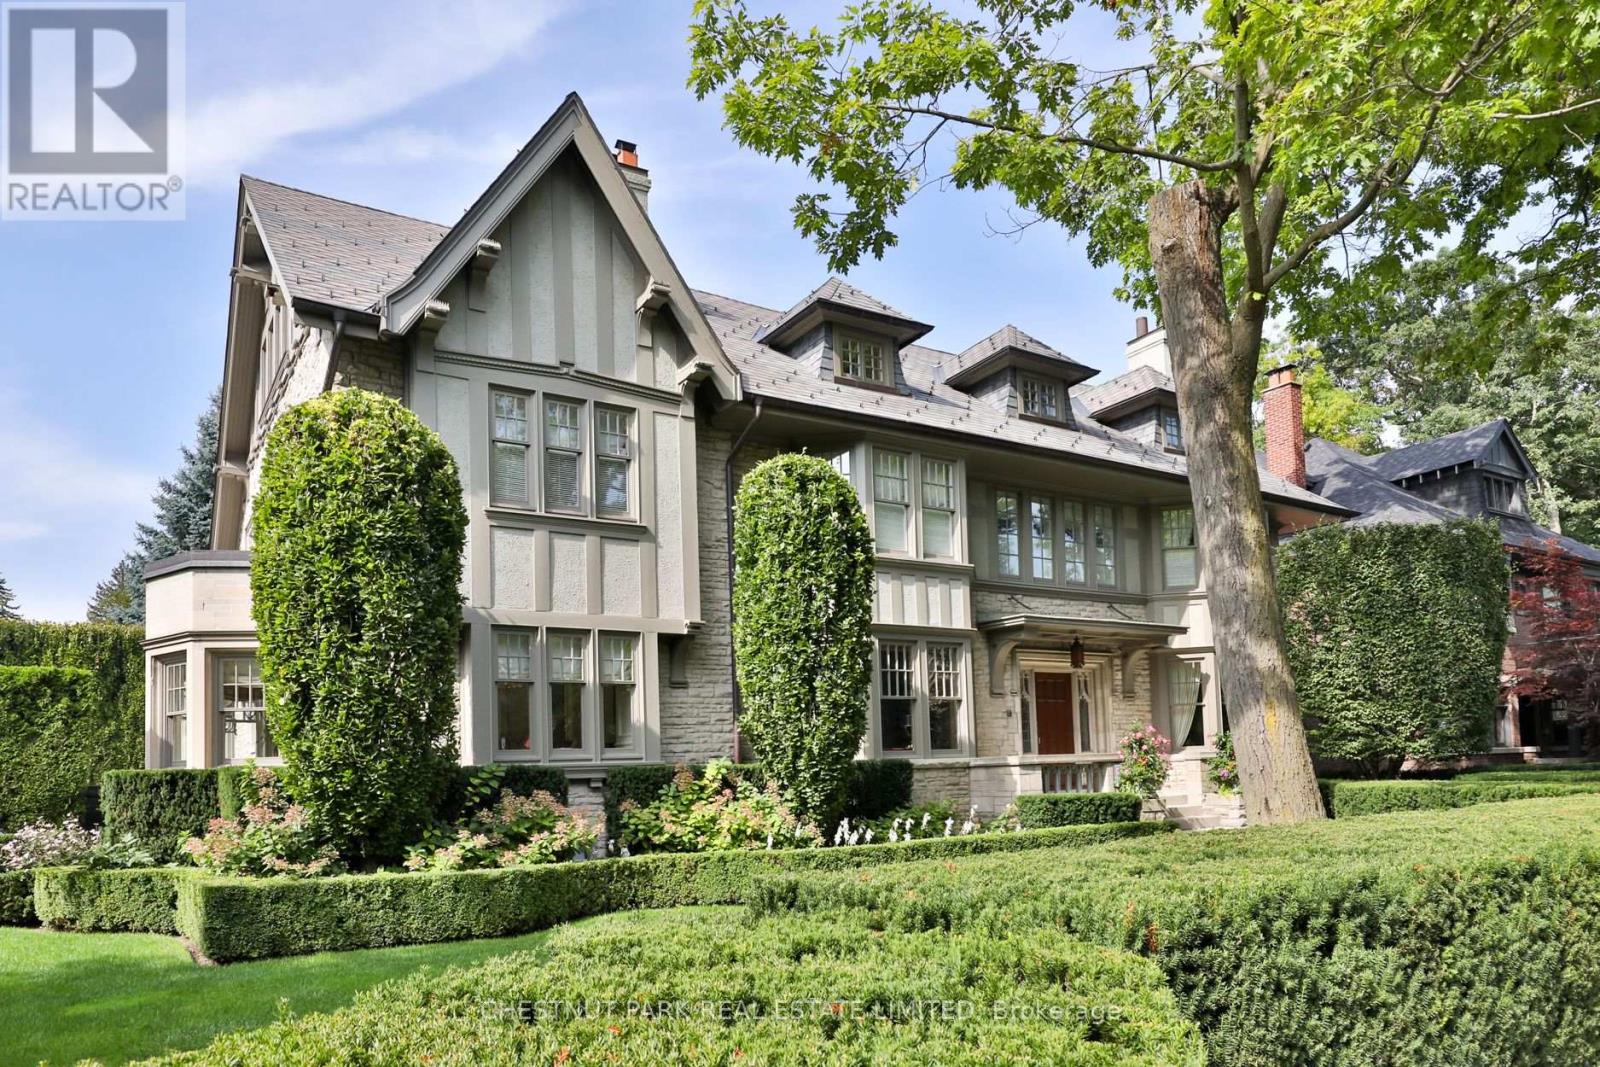
Nestled in one of Toronto's most coveted neighbourhoods, 170 Roxborough Drive stands as a testament to timeless elegance and architectural brilliance. This landmark heritage house in North Rosedale offers an unparalleled blend of history, luxury, and modern living, seamlessly woven together to create a residence that is both sophisticated and welcoming. With its impressive stone walls and meticulously designed interiors by Robert Noakes, this home is a true gem in the heart of the city, offering the utmost privacy and exclusivity. Located just moments away from Chorley Park and the vibrant Summerhill Market this home enjoys the perfect balance of quiet residential living. The expansive property boasts 120 feet of frontage, surrounded by mature trees and landscaping, ensuring complete privacy while remaining close to the pulse of the city. The substantial stonework of this landmark house reflects the craftsmanship and care that has gone into preserving its historic charm, while modern updates ensure that the home is not only beautiful but also highly functional for contemporary living. The main floor of this remarkable home offers an array of grand principal rooms that are perfect for both intimate gatherings and large-scale entertaining. With 5 generously sized bedrooms, each complemented with its own ensuite bathroom ensuring privacy, the primary bedroom is a sanctuary with 2 full bathrooms. The third level living room is a private retreat flanked by two bedrooms. Step outside into the beautifully landscaped garden where a stunning in-ground pool takes centre stage. Surrounded by flagstone terraces and greenery this outdoor oasis with a built-in BBQ, is a peaceful and luxurious retreat. The focal point of the lower level is the temperature controlled wine cellar along with a media room, billiard room, and recreation room. A direct entrance from the two car garage and a walk out to the pool storage area and garden from this level are an added benefit. (id:39551)