

23 Peartree Court
Barrie, Ontario
Nestled on the private cul-de-sac of sought after Peartree Court, this well appointed 3 bedroom townhome offers an open concept floor plan on the main level with a 2pc powder room & access to the garage. The open kitchen boasts a Juliet balcony off the breakfast area which overlooks the backyard (a fantastic opportunity to build a deck right off your kitchen). On the 2nd level you'll find the large primary bedroom with a large window and double closet, two additional good sized bedrooms both offering large windows and a view to the backyard, a 4-pc main bathroom, and the laundry nook offering a stacked washer & dryer. The partially finished basement features rough-in for a future washroom, a large window offering loads of natural light, and direct walk-out access to the backyard - excellent potential to finish and create an amazing space for you and your family to enjoy for years to come! (id:39551)
129 Beare Trail
Newmarket, Ontario
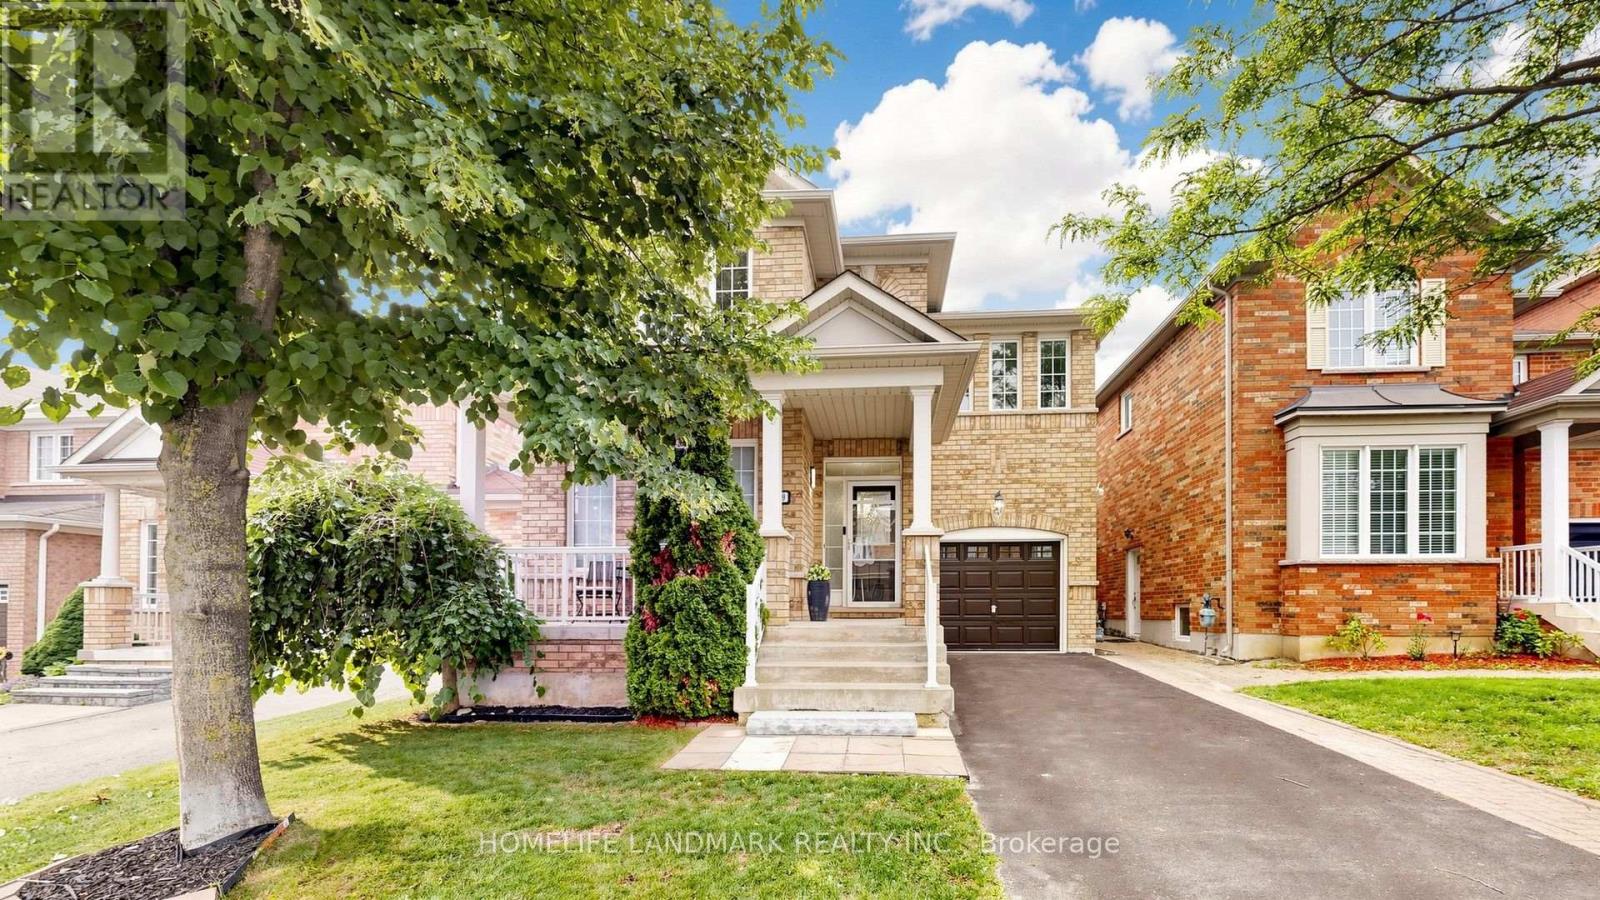
Welcome to this beautifully maintained detached home in the sought-after Woodland Hill community of Newmarket, offering 2,036 sq ft of thoughtfully designed living space with 3 bedrooms and 3 bathrooms - perfect for families. The main floor impresses with 9-ft ceilings, pot lights, and an eat-in kitchen featuring a marble backsplash, stainless steel appliances, and a walk-out to the patio and fully fenced yard. Direct garage entry adds everyday convenience. The primary bedroom is a true retreat, with a spa-like ensuite showcasing a double sink vanity, separate shower, and jetted soaker tub, plus a custom-organized walk-in closet. Second-floor laundry adds further ease. The third bedroom offers flexibility as a home office, complete with a cathedral ceiling and built-in computer nook. The partially finished basement is wired for surround sound - ideal for serious entertaining. Enjoy summer gatherings in the fenced backyard and patio, with plenty of space for family and guests. Roof replaced in 2025. Outdoor lovers will appreciate access to a beautiful environmental park with scenic trails and a bike lane leading right into downtown Newmarket. Commuters benefit from easy access to VIVA bus service connecting directly to Finch Subway Station, making trips into Toronto a breeze. Ideally situated within the French Immersion Poplar Bank school catchment, and just minutes to Upper Canada Mall, Costco, Walmart, Canadian Tire, and Staples for all your shopping and business needs. A fantastic opportunity on a quiet street, in one of Newmarket's most desirable family neighborhoods. (id:39551)
15 Orlon Crescent
Richmond Hill, Ontario
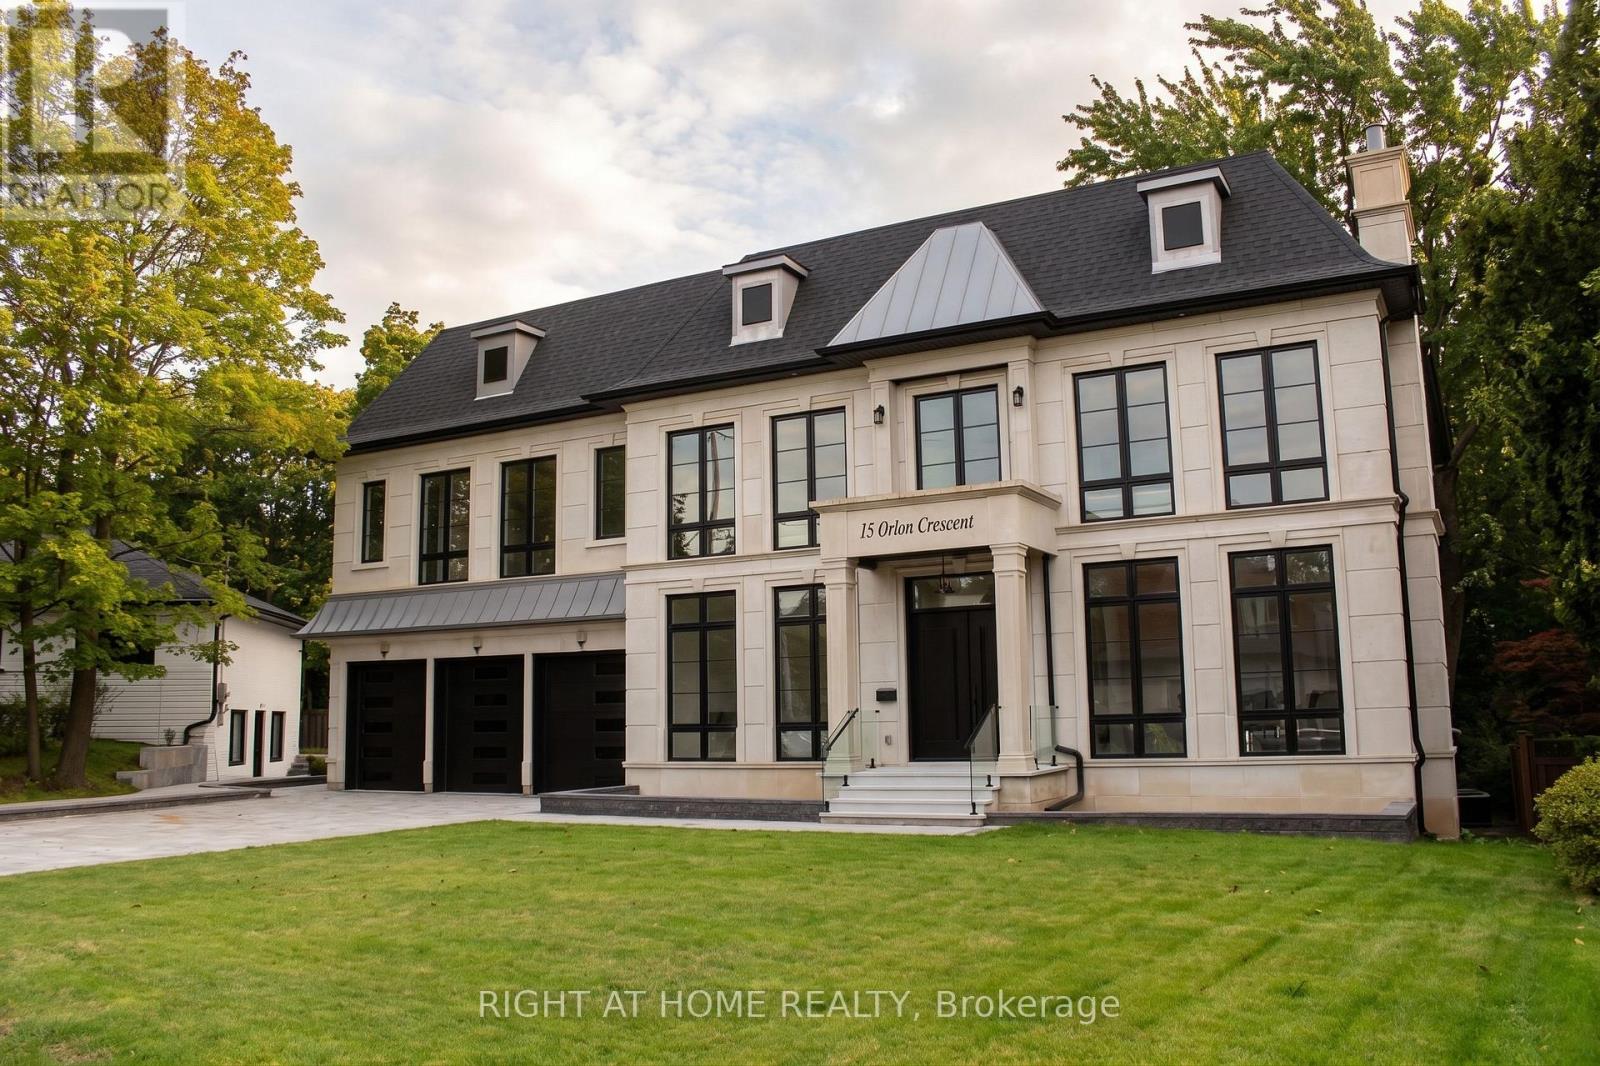
Discover the rare opportunity to customize your dream home with over 9,100 square feet of total living space across all three floors. This grand residence features high ceilings, an elevator servicing all three levels, and four fireplaces (two gas, two electric) to anchor its expansive, living areas. The chef inspired kitchen is fully outfitted with Thermador appliances, including built-in refrigerators, a gas range, wall ovens, a built-in coffee machine, and a dedicated drink fridge. The upper level boasts a sprawling primary suite retreat complete with a large walk-in closet and large primary bathroom. Multiple bedrooms all with private ensuites. The walkout lower level is designed for ultimate wellness and entertainment, featuring heated floors, a private sauna, a dedicated gym area, and a recreation room. Outside, experience winter convenience with a fully heated driveway and front porch leading to the expansive three-car garage. This property serves as an exceptional canvas, perfect for a discerning buyer ready to add their final design finishes and personalize a masterfully constructed house to make it their perfect home. (id:39551)

12 Dr. Jones Drive
King, Ontario
Beautifully updated and move-in ready, this spacious backsplit is nestled in one of Schomberg's most desirable family-friendly neighbourhoods. Offering a functional layout with soaring ceilings and an abundance of natural light, with approx 1700 sqft of living space .From the moment you step inside, you'll appreciate the large, welcoming foyer that opens into the bright living and dining room combination, creating an inviting space for entertaining family and friends. Freshly painted throughout and featuring new plank flooring, the home offers a modern, turnkey feel.The bright white kitchen is the heart of the home, offering plenty of cabinetry, generous workspace, and a convenient walk-out to the private, fully fenced backyard. Enjoy summer BBQs, outdoor dining, or simply unwind on the concrete patio while children and pets play safely.The finished lower level expands your living space with a cozy recreation room featuring a gas fireplace, an additional bedroom that's ideal for guests, a home office, or a growing family, along with a convenient 2-piece bathroom.Practical features include a 1.5-car garage complete with built-in storage shelving and a garage door opener, providing added convenience and peace of mind.Located in the charming village of Schomberg, you'll enjoy the perfect balance of small-town charm and modern convenience. Discover boutique shops, cafes, local restaurants, parks, walking trails, golf courses, and a vibrant community known for its year-round events and welcoming atmosphere. Excellent schools, recreation facilities, and easy access to major commuter routes make this an exceptional place to call home.Offering stylish updates, versatile living space, and an unbeatable location, this home is ideal for first-time buyers, growing families, or anyone looking to enjoy the warmth and charm of village living. Don't miss your opportunity to make this beautiful property your next home. (id:39551)

25 Waterton Crescent
Richmond Hill, Ontario
Welcome to this beautifully maintained 3-bedroom freehold townhouse in the highly desirable Langstaff community of Richmond Hill. Offering a practical and inviting layout, this home features generously sized bedrooms, engineered hardwood flooring throughout the first and second floors and staircase, and an enclosed front porch. The home has been thoughtfully updated with a refreshed kitchen featuring a new sink, countertop and backsplash tile, along with newly renovated shower areas in both the primary ensuite and the second bathroom. The basement also features a newly installed full-length mirror. The beautifully interlocked front and backyard provide attractive outdoor spaces for both relaxation and entertaining. All major equipment is owned, including the water filtration system, tankless water heater, furnace, water softener, air conditioner and air cleaner, offering added convenience and peace of mind. All stainless steel appliances, including the stove, refrigerator and dishwasher, are included, along with a newly installed washer and dryer, all existing light fixtures and window coverings. Ideally located with easy access to Hwy 407, Hwy 404, Highway 7, Bayview Avenue and Yonge Street, and within walking distance to York Region Transit, GO Station, SilverCity shopping plaza and Dr. James Langstaff Community Park. An excellent opportunity to own a well-cared-for home in a highly connected and established Richmond Hill neighbourhood! (id:39551)

241 Taylor Mills Drive N
Richmond Hill, Ontario
Welcome to 241 Taylor Mills Dr N, a fully renovated and move-in ready home in the highly sought-after Crosby community of Richmond Hill. This exceptional property has been completely renovated throughout both levels, offering a rare combination of turnkey living, flexible multi-generational use and excellent investment potential. Featuring two fully equipped kitchens, separate entrances and separate living spaces, the home offers the ideal setup for comfortable owner occupancy or rental income, with potential combined rental income of $4,000+ per month. Truly worry-free ownership with extensive recent upgrades, including a brand-new furnace and central air conditioner, brand-new range hoods in both kitchens, a 2024 refrigerator upstairs and a 2025 refrigerator downstairs. The attached garage is a rare find in the area, with both the garage door and garage door opener newly replaced, adding convenience and long-term peace of mind. The entire home has been thoughtfully updated to create a fresh, modern and functional living environment, ready for immediate occupancy. Ideally located in a family-friendly Richmond Hill neighbourhood, close to schools, parks, public transit, shopping, restaurants and major amenities, while situated in the highly sought-after Bayview Secondary School district. Minutes to Richmond Green Sports Centre & Park, Mill Pond Park, Bayview Avenue and major transportation routes. Whether you are looking for a beautiful home to move into, a multi-generational residence or a strong income-producing investment, this fully renovated property offers outstanding flexibility and value in one of Richmond Hill's most established and desirable communities. (id:39551)

21 English Oak Drive
Richmond Hill, Ontario
Welcome to 21 English Oak Drive, a spacious and beautifully maintained 4-bedroom detached home with a bright and functional layout. Featuring a rare main-floor bedroom, ideal for elderly parents, in-laws, guests or anyone who prefers convenient main-level living. The main and second floors offer 3 bathrooms, including 2 full bathrooms upstairs and a convenient main-floor powder room. Enjoy the large glass-enclosed front porch with elegant marble flooring, a beautiful recent addition to the home. Enjoy a private backyard (back to green area.) The fully finished basement features a separate entrance, additional bedroom, kitchen and 3-piece bathroom, offering excellent flexibility for extended family. Additional convenience includes an EV charging station. A spacious and versatile home designed for comfortable family and multi-generational living. (id:39551)
2019 Lilac Drive
Innisfil, Ontario
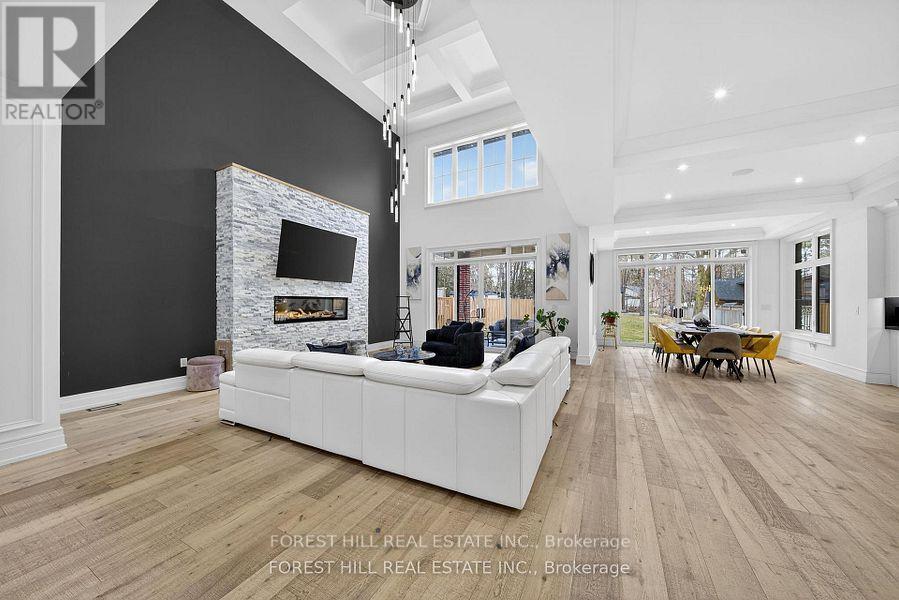
Welcome to 2019 Lilac Dr, an absolutely stunning CUSTOM BUILT 4+1 bedroom residence in Alcona, minutes from the beach. Built in 2022 and situated on a premium lot, this exceptional home offers over 6,000 sq. ft. of total living space, combining sophisticated design, superior craftsmanship, and unparalleled attention to detail. From the moment you arrive, you're greeted by a beautifully interlocked driveway, natural stone and precast exterior, and a solid Italian wood front door. Inside, custom millwork, designer lighting, pot lights, and wide-plank hardwood flooring elevate every space. The custom chef's kitchen is a true showpiece, featuring high-end appliances, a large centre island, and an open-concept layout that flows seamlessly into the spacious family room-perfect for both entertaining and everyday living. Upstairs, all four generously sized bedrooms offer their own private ensuite bathrooms and custom walk-in closets with built-in organizers, delivering comfort and privacy for the entire family. The primary suite is a luxurious retreat, complete with a two-sided fireplace, private walk-out balcony, oversized walk-in closet, and a spa-inspired 5-piece ensuite. A stunning main floor living room with soaring 19-foot ceilings overlooks the backyard and is filled with natural light. The finished lower level adds incredible versatility, featuring an additional bedroom, playroom, office, a beautiful home theatre, and a spacious recreation area-ideal for extended family, guests, or a home gym-with a walk-up to the backyard. Located in the heart of Alcona, just minutes to the beach, parks, nature trails, amenities, and Friday Harbour Resort. (id:39551)
11 Guildpark Pathway
Toronto, Ontario
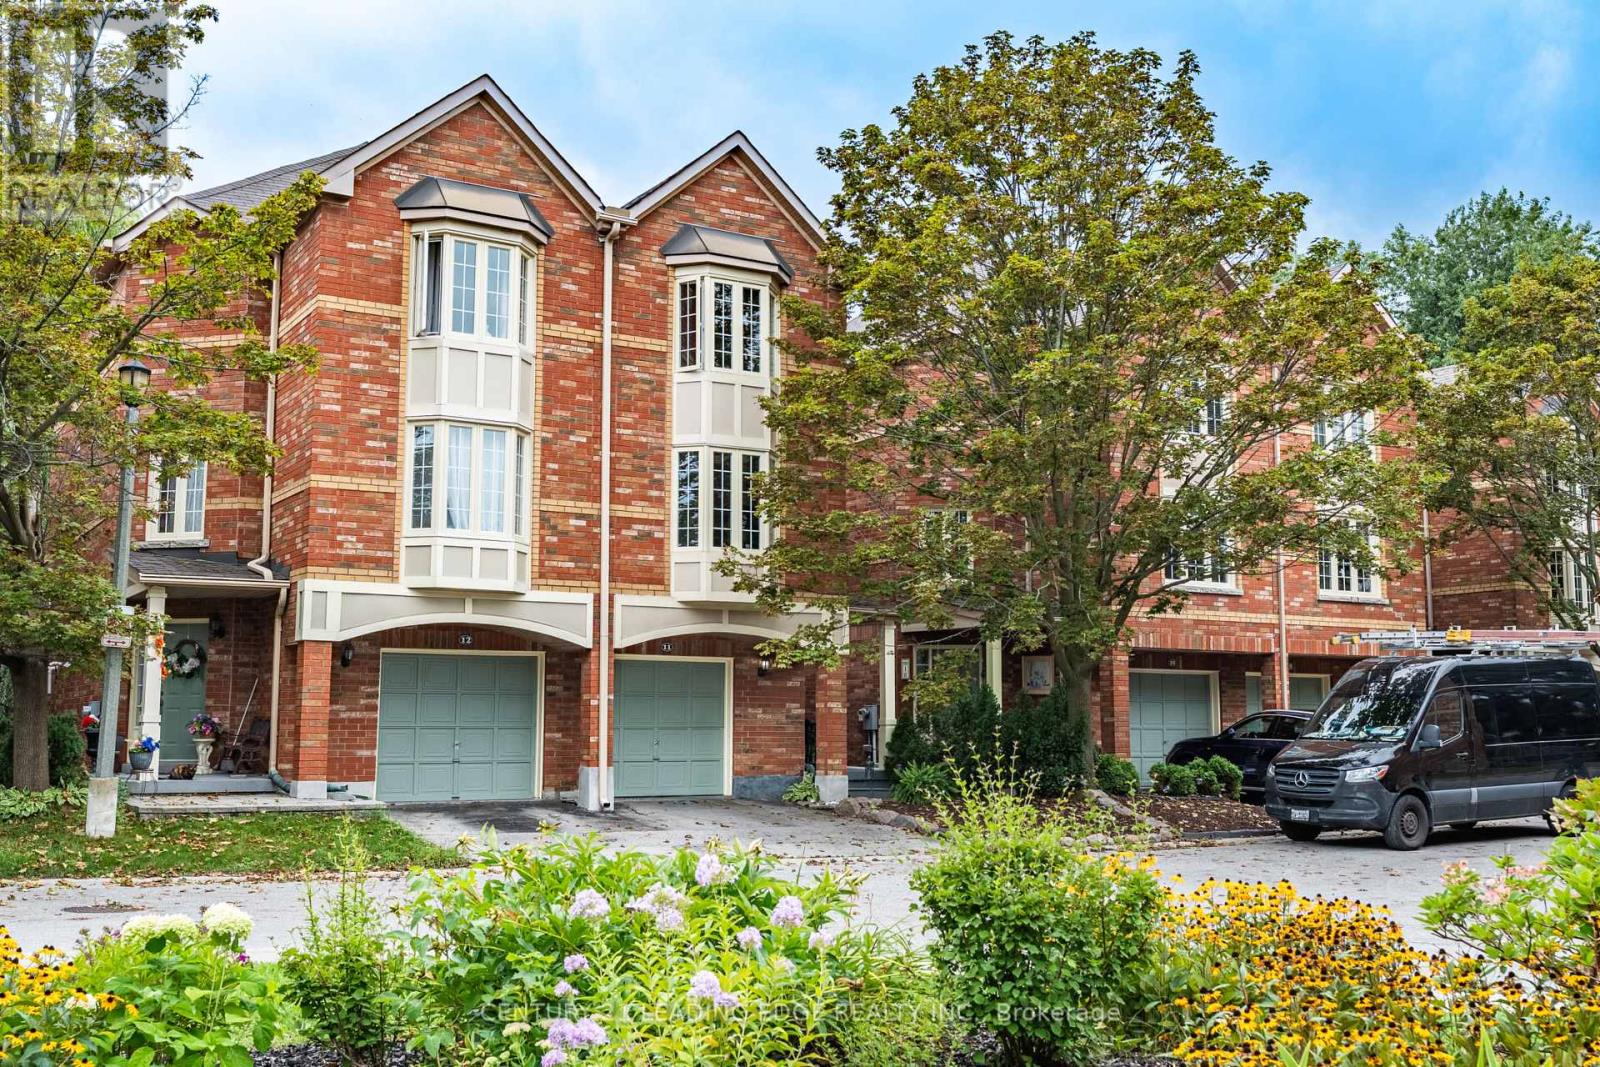
Welcome to this beautifully upgraded semi-detached condo, tucked away on a quiet court in the highly sought-after Guildwood community. Designed with both style and functionality in mind, this 3-bedroom home features a smart open-concept layout, hardwood floors, soaring 12-foot ceilings and tasteful upgrades throughout. The spacious L-shaped kitchen flows seamlessly into the family room, while the elevated living and dining areas overlook the space below, creating an open and airy feel. Upstairs, the generous primary suite features a walk-in closet and a 4-piece ensuite complete with a soaker tub and separate shower. The finished walkout basement provides additional living space with direct access to the fully fenced backyard-perfect for entertaining, relaxing or family enjoyment. Direct garage access adds everyday convenience. Ideally located just minutes from Guildwood GO Station, TTC, schools, the University of Toronto Scarborough, Centennial College, shopping, restaurants and the renowned Guild Park & Gardens. A rare opportunity to enjoy space, style and convenience in one of Scarborough's most desirable neighbourhoods. (id:39551)
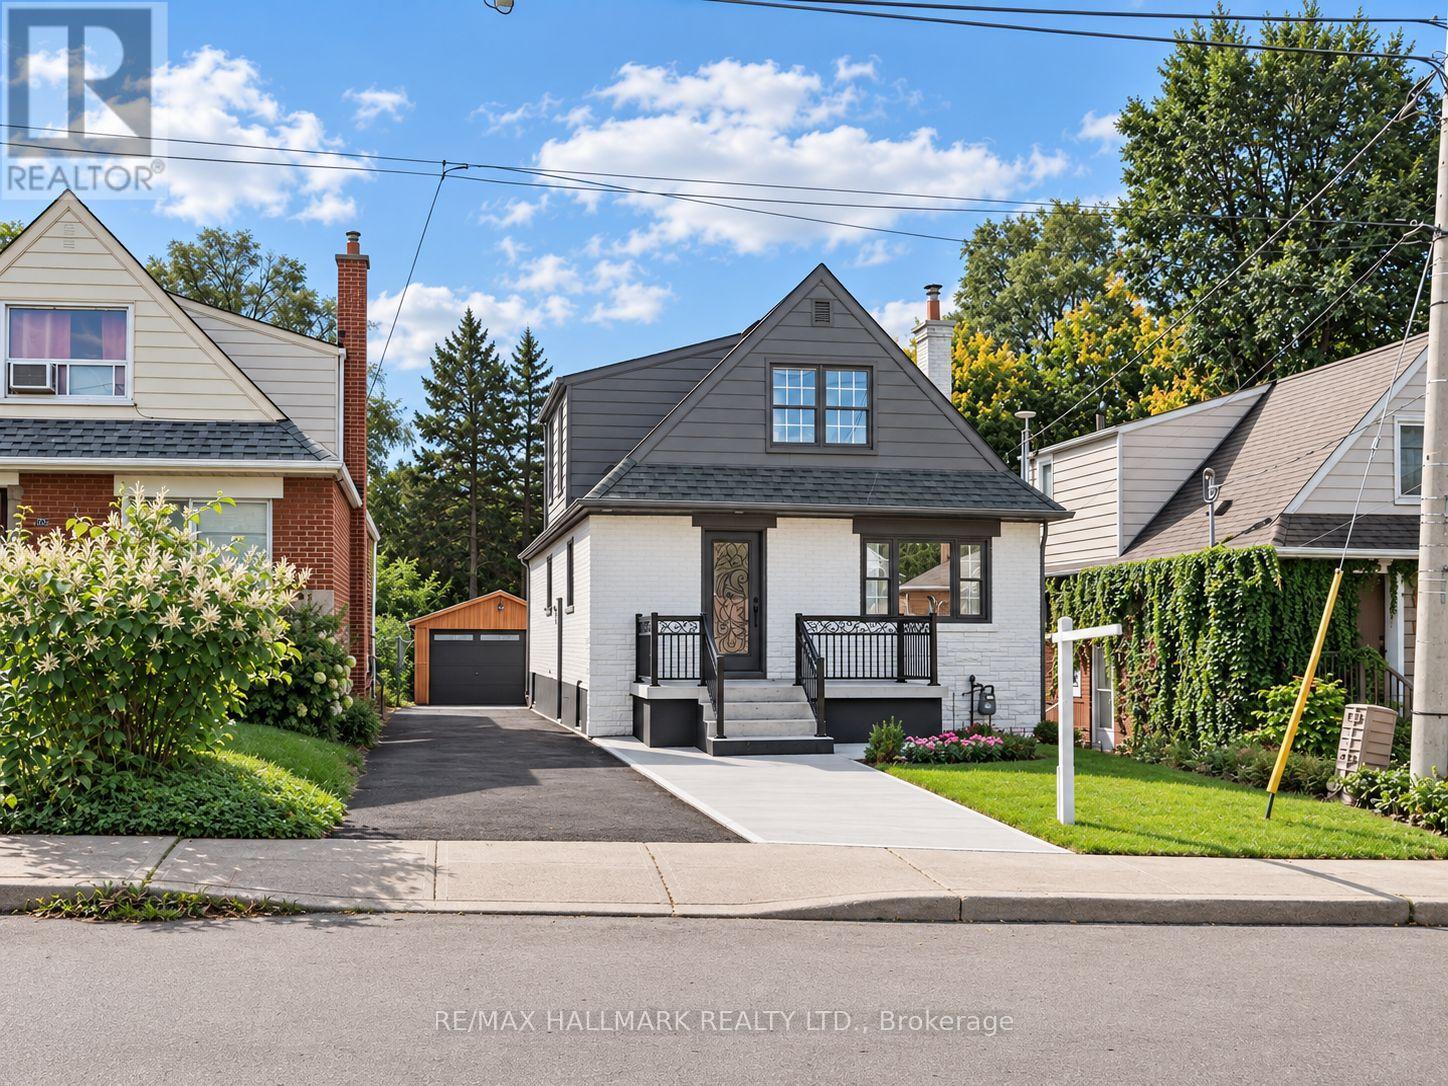
109 Glencrest Boulevard
Toronto, Ontario
Welcome to this beautifully renovated detached Duplex, offering modern finishes, thoughtful updates, and excellent income potential. The home has been extensively renovated and has never been lived in since the renovations were completed.The main level features 2 bedrooms and a full bathroom, along with a contemporary kitchen complete with quartz countertops, stylish backsplash, and brand-new stainless steel appliances. Upstairs, you'll find a spacious primary bedroom with a walk-in closet and 4-piece ensuite, a second bedroom, a versatile den, and a convenient laundry area.The fully finished and legally permitted 2-bedroom basement apartment offers excellent additional income potential, with its own separate entrance, laundry, and full bathroom.Major upgrades throughout the home include a 200-amp electrical panel, new 1" city water service, complete ESA-approved rewiring, updated plumbing including permitted underground plumbing, updated furnace and A/C, new roof shingles, and brand-new exterior doors. Additional improvements include new parging around the home, an extended concrete driveway with parking for 4 vehicles, an enlarged front porch with new railing, and professional landscaping.The detached garage features a brand-new garage door and separate tool room, while also offering future potential for conversion into a garden suite, subject to applicable approvals.A rare opportunity offering multiple living spaces, extensive renovations, and strong flexibility for homeowners or investors. (id:39551)
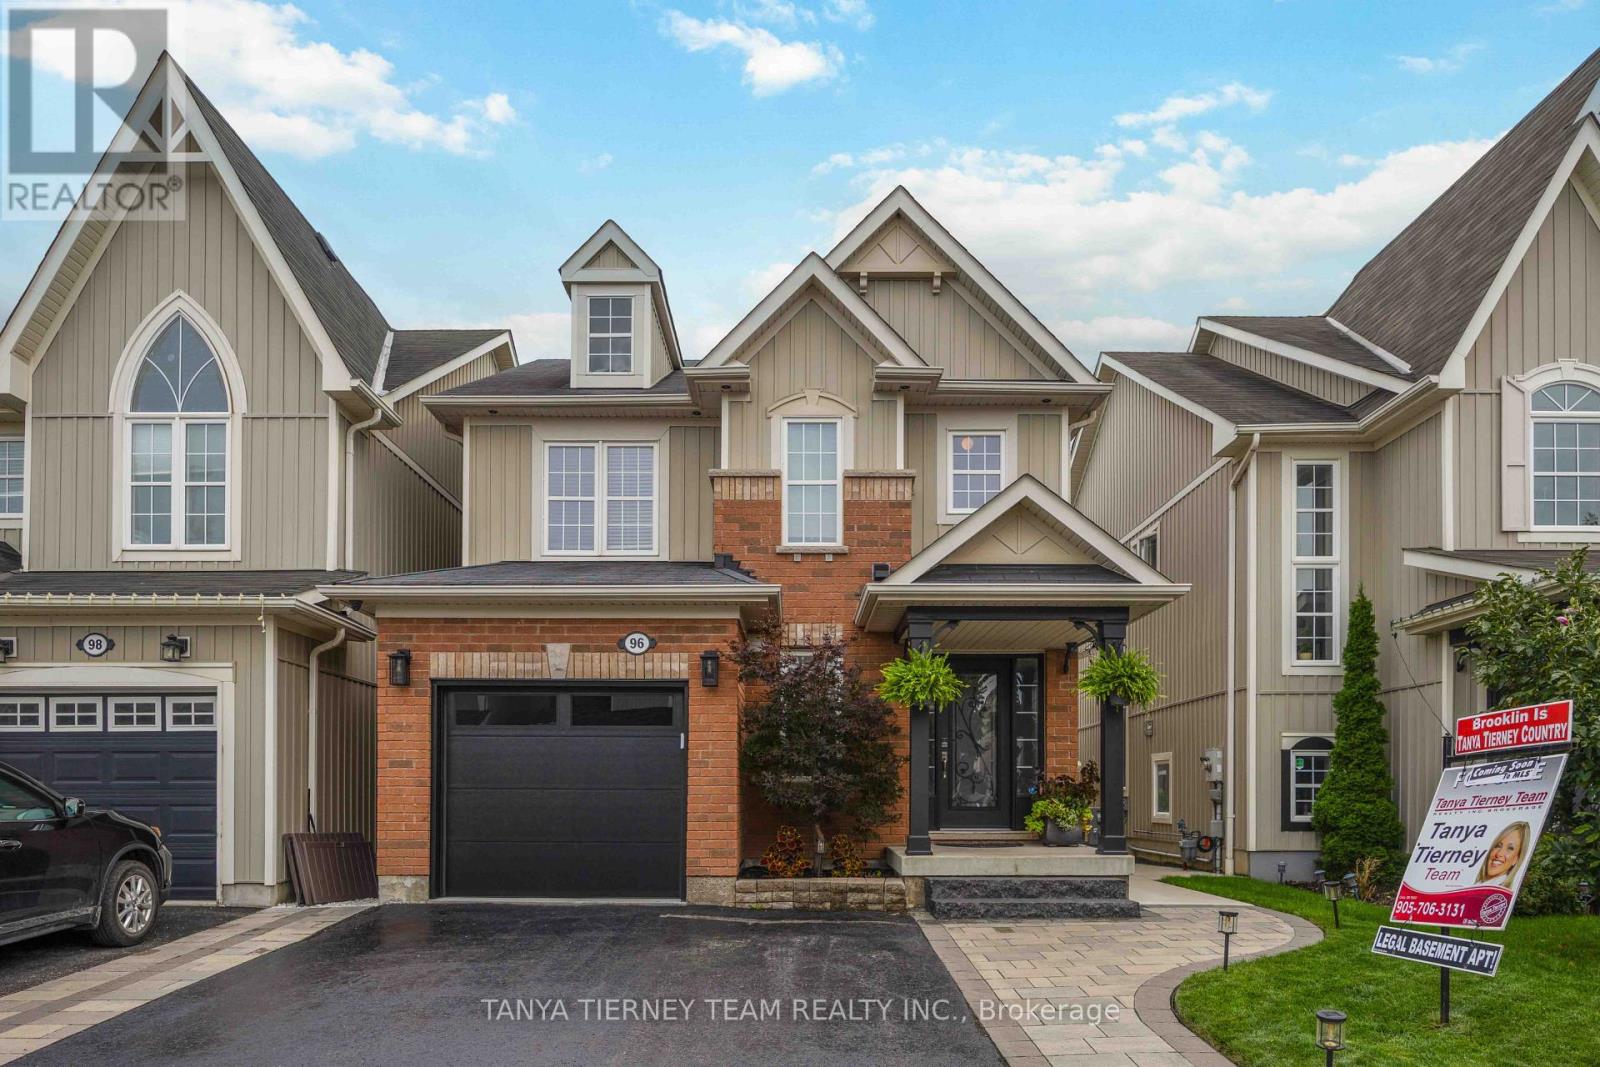
96 Mildenhall Place
Whitby, Ontario
STUNNING 3+1 bedroom Cachet-built family home featuring a LEGAL walk-up basement apartment! Ideal for investors, multi-generational families or those seeking additional income potential. Beautifully renovated from top to bottom with impressive curb appeal, extensive landscaping, interlocking walkways, natural stone entry, mature gardens and a relaxing front porch. The sun-filled, open-concept main floor showcases hardwood flooring, pot lights and an oak staircase with wrought-iron spindles. Formal living and dining rooms provide the perfect setting for entertaining, while the spacious kitchen features maple cabinetry with under-cabinet lighting, backsplash, breakfast bar, stainless steel appliances and ceramic flooring extending into the breakfast area. A garden-door walkout leads to a fully fenced backyard oasis complete with a deck, interlocking patio, hot tub, gardens, large 10' x 12' shed and convenient gated access to the pathway behind. Inviting family room highlighted by a custom quartz-stone feature wall, built-in surround sound and peaceful backyard views. Upstairs offers a separate laundry area and three generous bedrooms, including a spacious primary retreat with walk-in closet and 4-piece ensuite featuring a relaxing corner soaker tub.The legal walk-up basement apartment offers exceptional additional living space with a large family room and cozy electric fireplace, gorgeous kitchen with quartz countertops, built-in cooktop, pantry, subway-tile backsplash, custom range hood and breakfast bar. Completing the lower level is a spacious bedroom with large windows and double closet, a stylish 3-piece bath with glass rain shower, and a separate laundry area. Ideally located just steps to schools, parks and the shops of Downtown Brooklin, with easy access to Hwy 407 for commuters. A beautifully finished, versatile home with outstanding income and multi-generational potential! ** This is a linked property.** (id:39551)
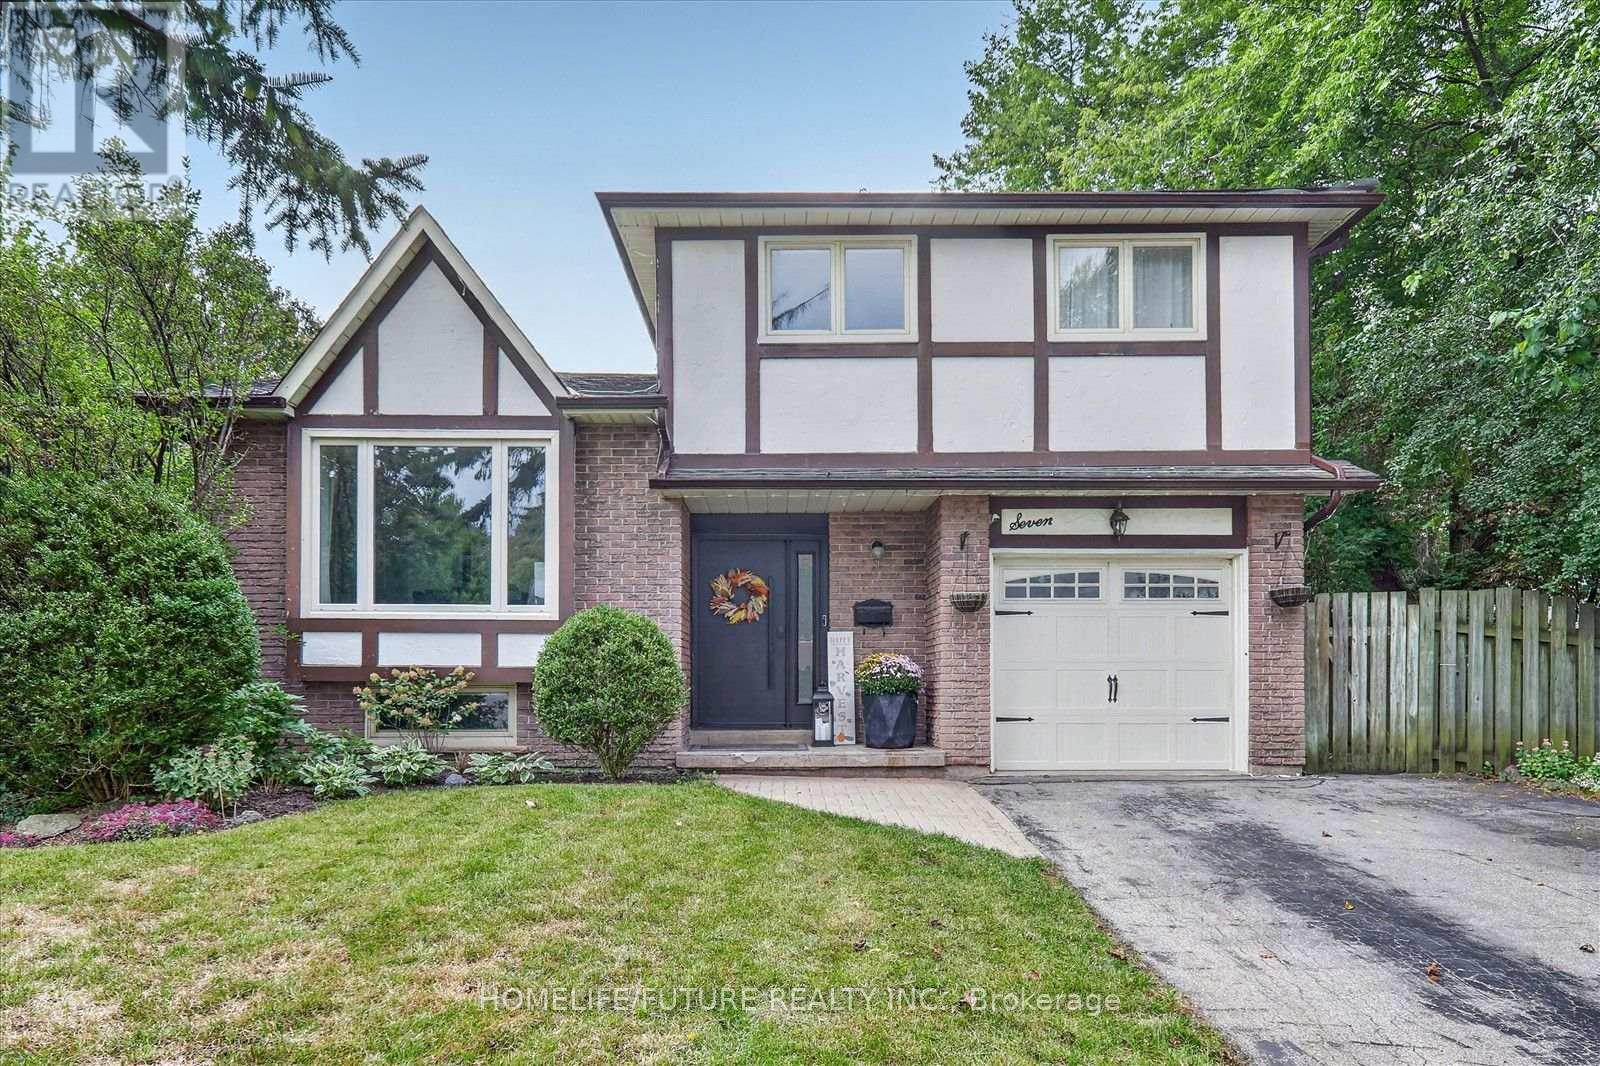
7 Toms Court
Whitby, Ontario
An Incredible Opportunity Awaits With This Stunning Tudor Style 5 Level Sidesplit, Located On A Private Pie-Shaped Lot In A Quiet Court In An Established High-Demand Neighbourhood. Lovingly Cared For And Maintained With Lots Of High Windows And Natural Lights. This Home Is The Perfect Start For Any Family, Offering A Comfortable Layout, Spacious And Bright Layout 3 Large Bedrooms & Great Family Room With Walkout To Fully Fenced Private Backyard With A Generously Sized Inground Pool, Garden Shed And Separately Fenced Off Sideyard And A Single-Car Garage With Ample Driveway Parking. No Sidewalk To Shovel. From The Moment You Step Inside, You'll Be Greeted By A Grand Entrance That Sets The Tone For This Beautifully Renovated Home!! At The Heart Of The Home Is The Kitchen Of Dreams, With Large Quartz Central Island, Upgraded Cabinetry And High-End Built-Appliances. Finished Basement Features A Cozy Rec Room With 3 Pc Bathroom & Built-In Wet Bar. The Unfinished Lower Basement Features A Spacious Storage/Utility Room Plus Separate Room Ideal For A Home Office/Den. Ideally Located Walking Distance To Schools, Parks, Walking Paths, Bus Route, Shops & Restaurants. Don't Miss Out On The Opportunity To Make This Luxurious Home Your Own. (id:39551)