
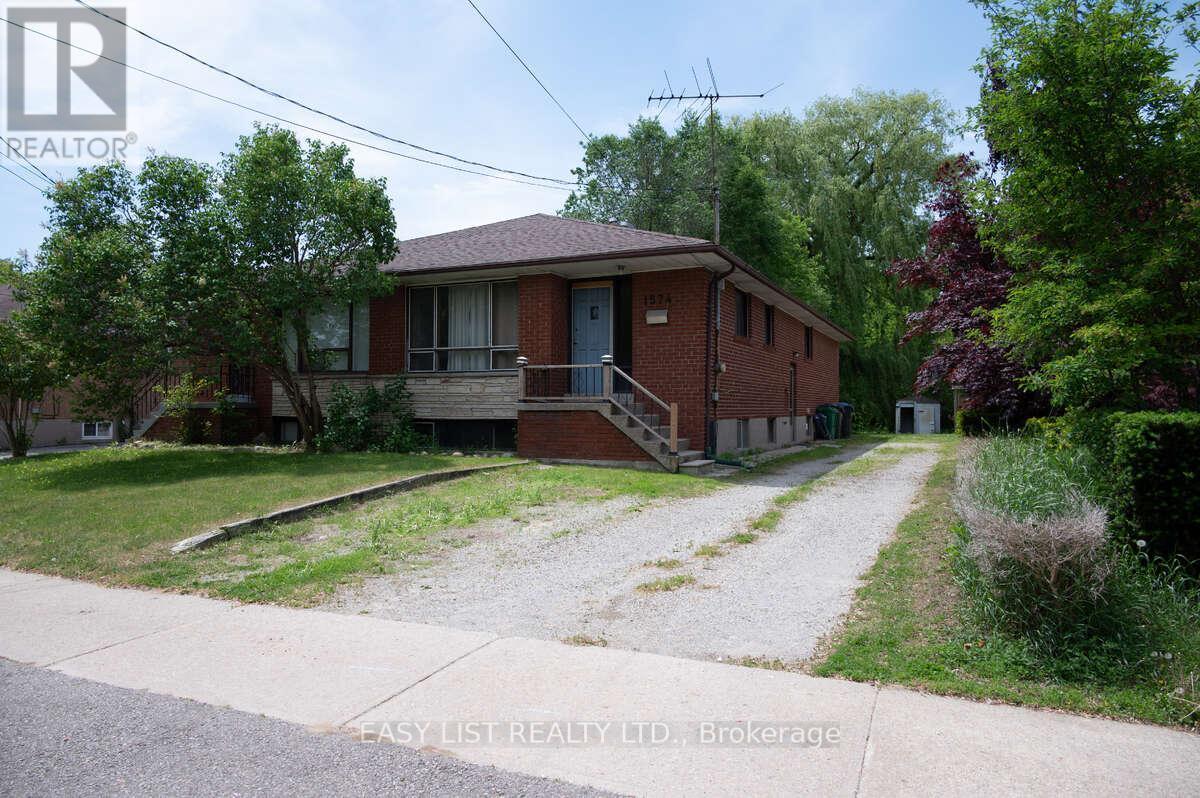
1574 Northmount Avenue
Mississauga, Ontario
Visit the REALTOR website for further information about this listing. Rare opportunity to own approximately 2/3 of an acre in Mississauga's desirable Lakeview community. This unique flag shaped lot backs onto the Cawthra woodlands and offers exceptional privacy, mature trees, and significant future potential. The property includes a semi-detached home with a separate side entrance leading to a semi-finished lower level featuring a kitchen and two bedrooms, providing flexibility for extended family living, guest accommodations, or potential rental use, subject to applicable municipal requirements and approvals. The expansive lot presents exciting possibilities for investors, builders, developers, or homeowners seeking additional space, future expansion opportunities, or the potential for garden suites (subject to municipal approvals). Conveniently located close to parks, schools, shopping, transit, and major highways while offering a rare woodland setting. (id:39551)
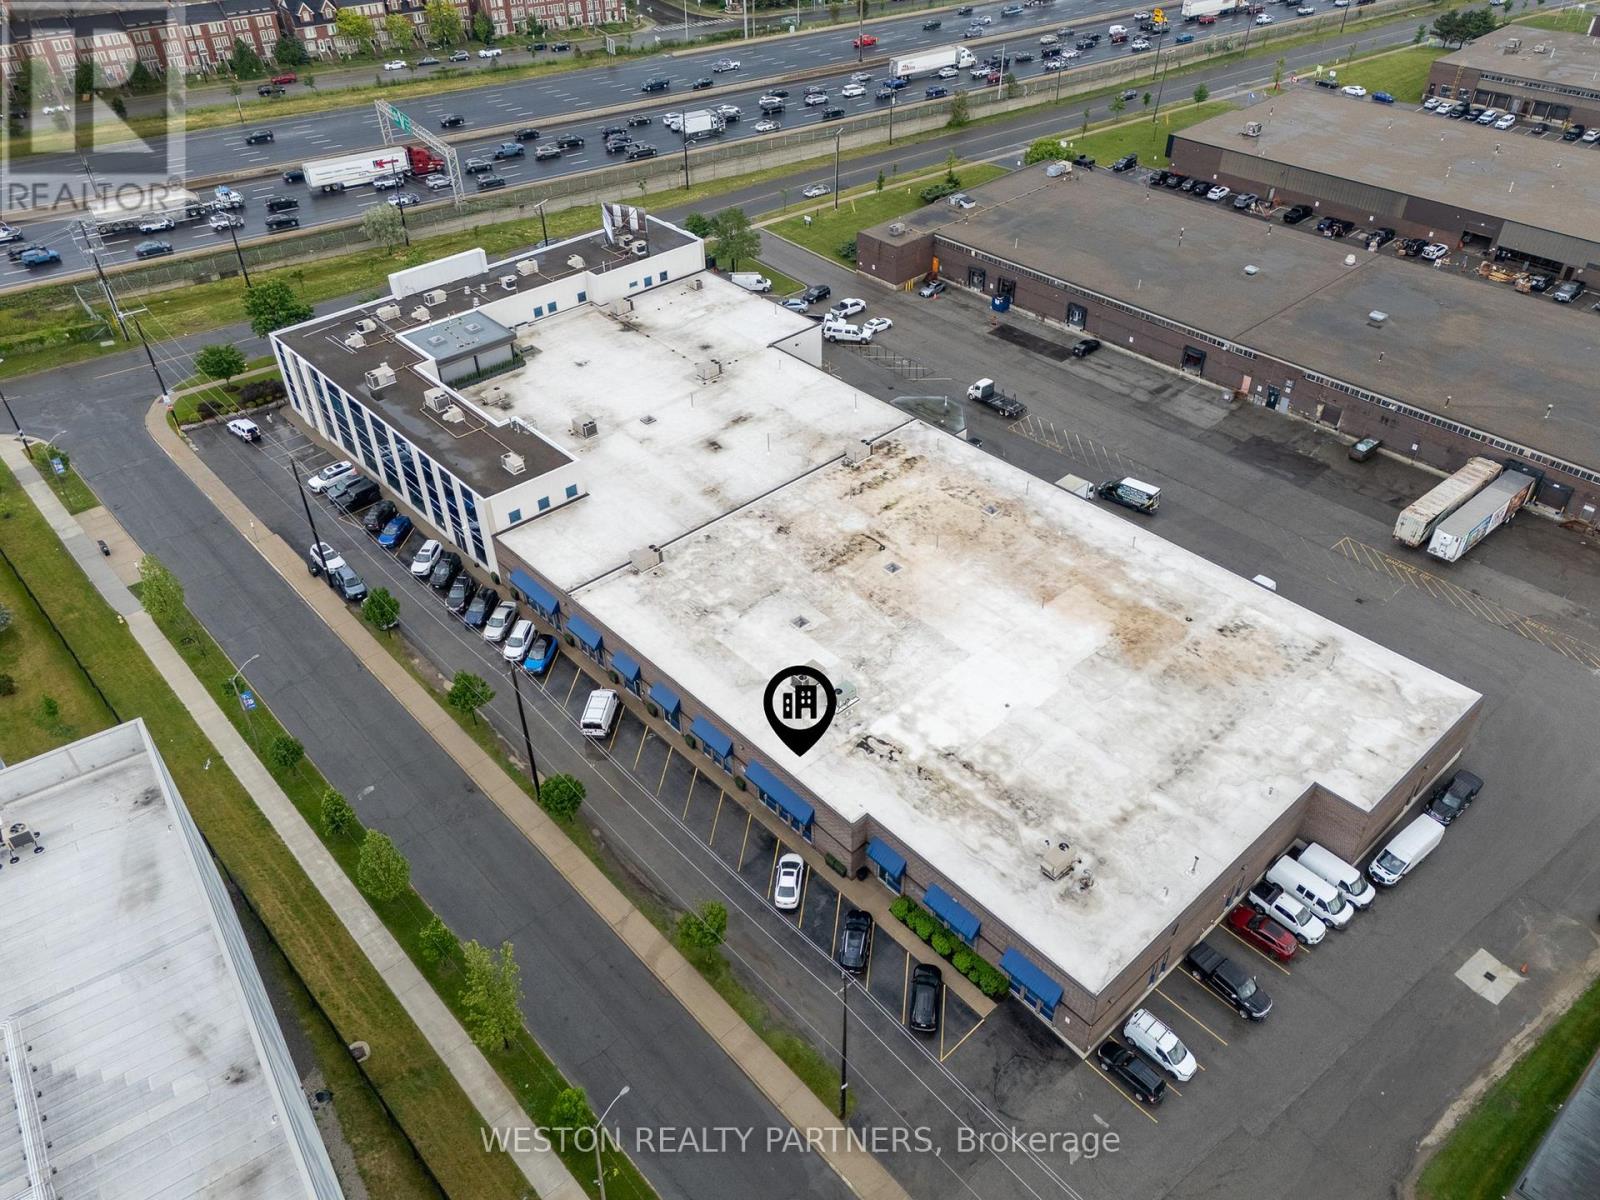
8 - 240 Bartor Road
Toronto, Ontario
A rare opportunity to acquire a highly visible industrial property in one of Toronto's most sought-after and strategically located industrial hubs. Positioned with exceptional exposure fronting Highways 400 ,this property offers outstanding signage potential along one of North America's busiest highway corridors, with approximately 300,000 vehicles passing daily. The turnkey facility has been extensively updated and features over 8,000SF, 30% office and 70% warehouse layout, ideal for a wide range of uses, E1 Zoning. The property offers both drive-in and truck-level shipping capabilities, providing a unique advantage for owner-users and investors alike. The office component is fully built out with multiple private offices across two levels, boardroom, a full kitchen on the upper and kitchenette on lower level, and five bathrooms throughout. Centrally located with immediate access to major highways, public transit. Exceptional opportunity to secure a high-quality industrial asset. (id:39551)
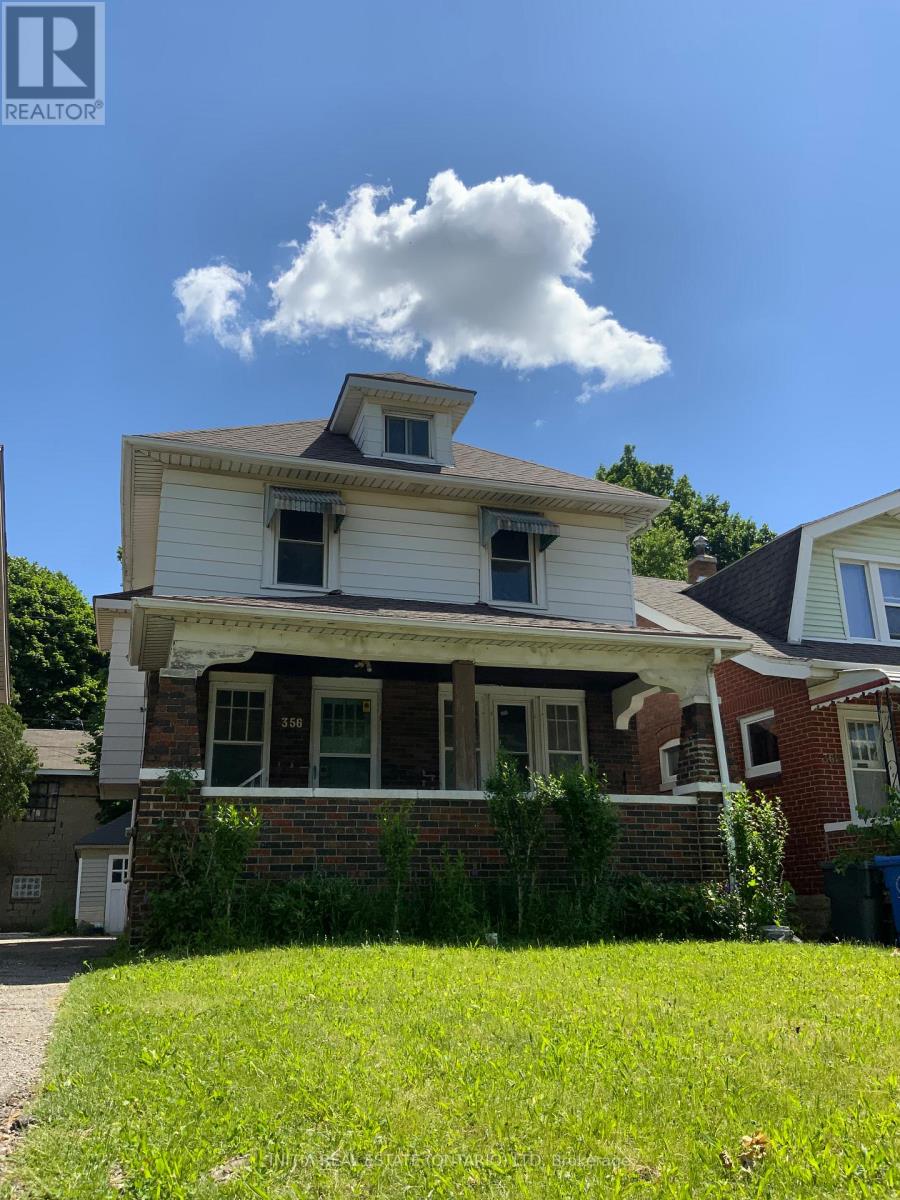
356 Rankin Avenue
Windsor, Ontario
Great oppotunity for living & investment nearby Windsor University campus. This excellent maintained house includes 6+1 Bedrooms,2 Kitchens, 2 full Bathrooms; New windows and New roof upgraded in 2024; New furnance and AC rented in 2024; Also Closed to US boarder, Detroit river, and many amenities. (id:39551)
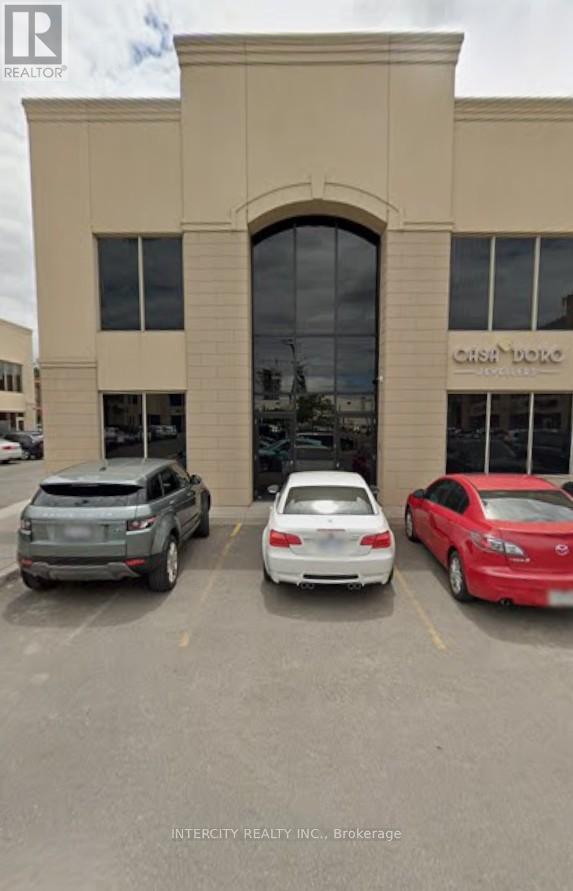
21-22 - 8750 Jane Street
Vaughan, Ontario
Prime Jane Street address, rare service commercial zoning allowing professional and service-related uses. 2 units currently divided but can be combined easily, multiple front, rear and side entrances, extremely bright unit with windows on 2 levels and along one complete side. Ground floor is approximately 1,900 Sq. Ft. per unit (3,800 total), plus approximately 800 Sq. Ft. Fully approved 2nd storey in unit 22 (corner unit). Unit 21 is fully finished, unit 22 is a blank canvas ready for finishes to suit. Units are fully air conditioned. An amazing opportunity to own your own unit. Priced to sell!!! (id:39551)

1445 Sandusk Road
Jarvis, Ontario
A Tremendous Investment Opportunity. The Sandusk Golf Club, is an 18 hole Par 70, 5,600 yard golf club located in between Jarvis and Hagersville on Highway # 3. Sandusk Golf Club is often referred to as the “Hidden Gem” of golf located in Haldimand County. Featuring Approximately 100 Acres of Land with beautiful greens and lush fairways that meander around the majestic Jacob’s Pond and Sandusk Creek. Best of all, the golf club is just a short drive from Hamilton, Burlington, Oakville, Milton, Kitchener, Cambridge, London, Mississauga, Etobicoke and Toronto. A Turn Key Business which has a average Golf Season of 9 months. A steady stream of repeat golfers and many yearly Events. Includes a Full Licensed Restaurant and Clubhouse with wrap around Deck. Golf Course Endorsement for liquor on the property. A Maintenance Shed, Irrigation System with 4 stations per green and Tee Stations. This Golf Course and Land is full of Future Potential. The future development plans for Haldimand County also add to the Value. Definitely is worth looking at for serious Investors. (id:39551)
459 Deer Ridge Drive
Kitchener, Ontario
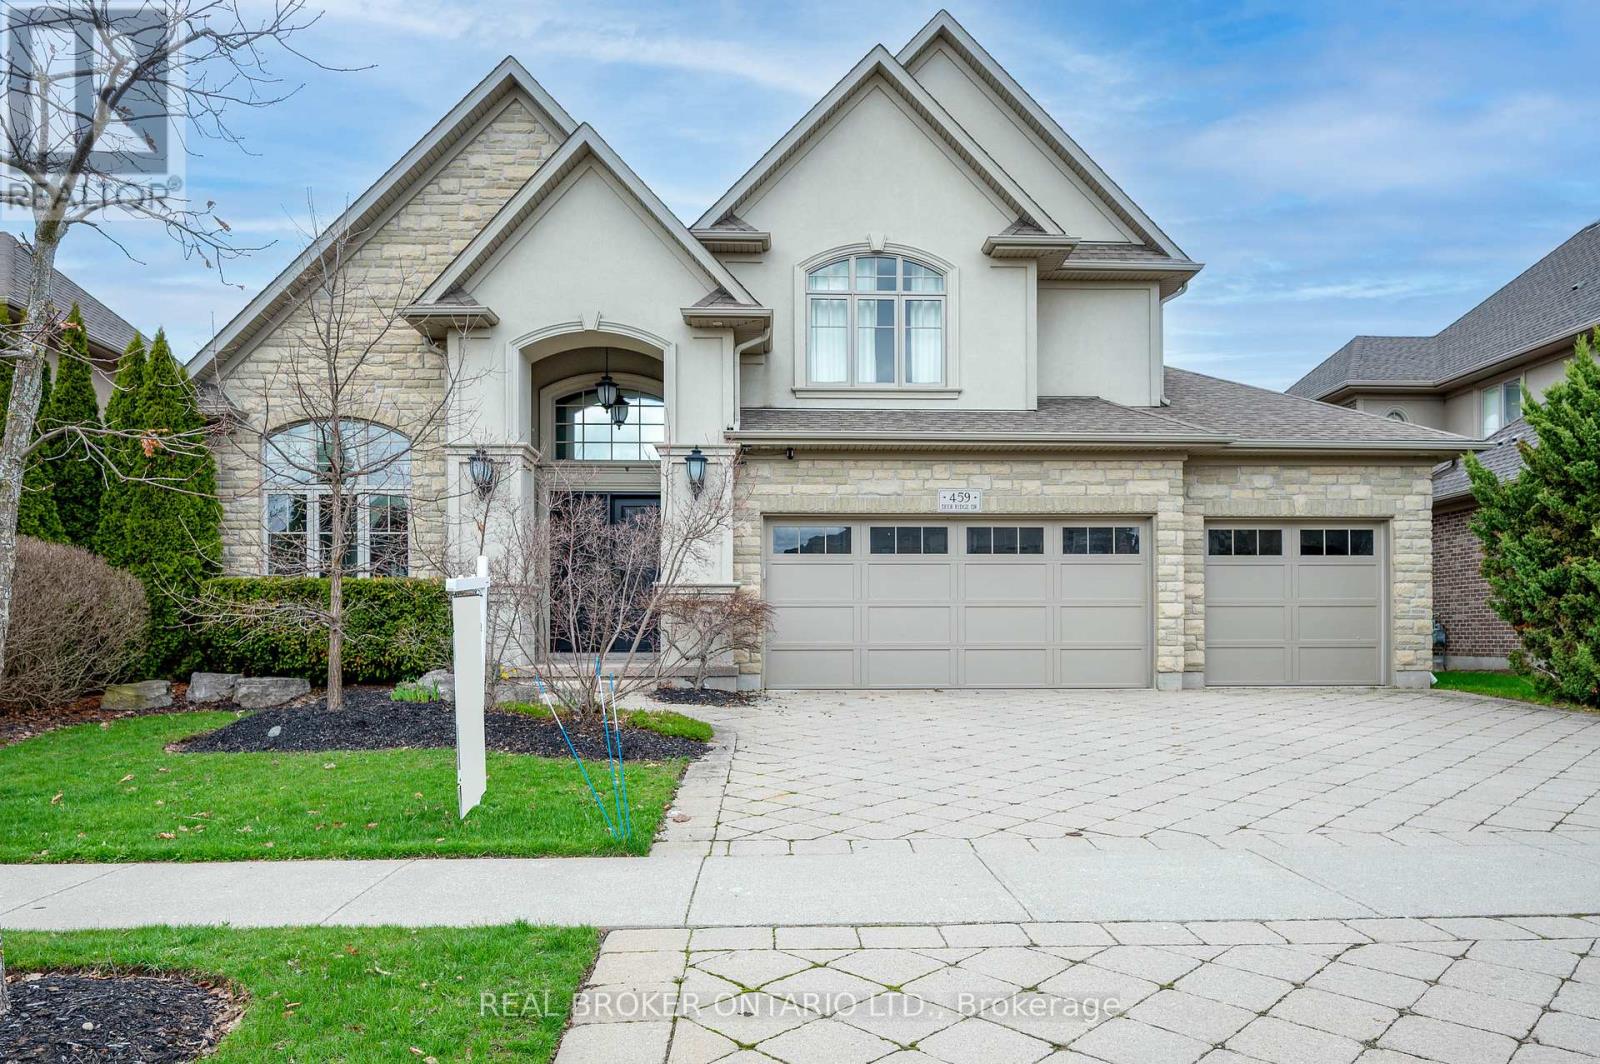
REFINED & POLISHED LUXURY LIVING. 459 Deer Ridge Drive is a Klondike-built luxury home offering over 4,500 sqft of finished living space on a 70' x 120' lot, backing onto protected green space and trails. The home is finished in stone across the entire exterior, creating a timeless architectural presence. It opens to a grand foyer with a 20 ft ceiling and double exterior doors. 10 ft ceilings span the main level, complemented by hardwood flooring, pot lighting, refined millwork, plus Crema Marfil marble tile throughout the kitchen, main floor common areas, and all 3 upstairs bathrooms. Formal living and dining spaces connect through a butler's pantry, ideal for hosting. A main floor office features custom built-in cabinetry, designed as a library-style workspace with walk-out to the backyard. The kitchen is designed for those who enjoy cooking, finished with full-height cabinetry, granite countertops, a leathered granite island, Electrolux gas range, Sub-Zero refrigerator, plus a walk-in pantry. A double sink sits beneath a window overlooking the green space. The breakfast area opens to a covered lanai with stamped concrete porch, gas heater, ceiling fan, and gas BBQ connection. The family room is a centrepiece of the home, defined by coffered ceilings, custom millwork, and a full wall fireplace. Upstairs offers 4 bedrooms and 3 bathrooms. The primary suite features a custom walk-in closet, 5-piece ensuite with heated floors, Lutron Caseta smart lighting, plus fully automated Hunter Douglas Duette shades. Two bedrooms share a Jack and Jill bath, while the fourth includes its own ensuite. The lower level is partially finished with a theatre space, plus an additional 1,500 sqft ready for personal use. Features include in-ceiling speakers, an inground sprinkler system, plus a 3-car garage wired for 2 EV chargers. Steps from the scenic Walter Bean Grand River Trail, minutes to Deer Ridge Golf Club, with convenient access to highways, dining, entertainment, and shopping. (id:39551)
19 Findlay Way
Centre Wellington, Ontario
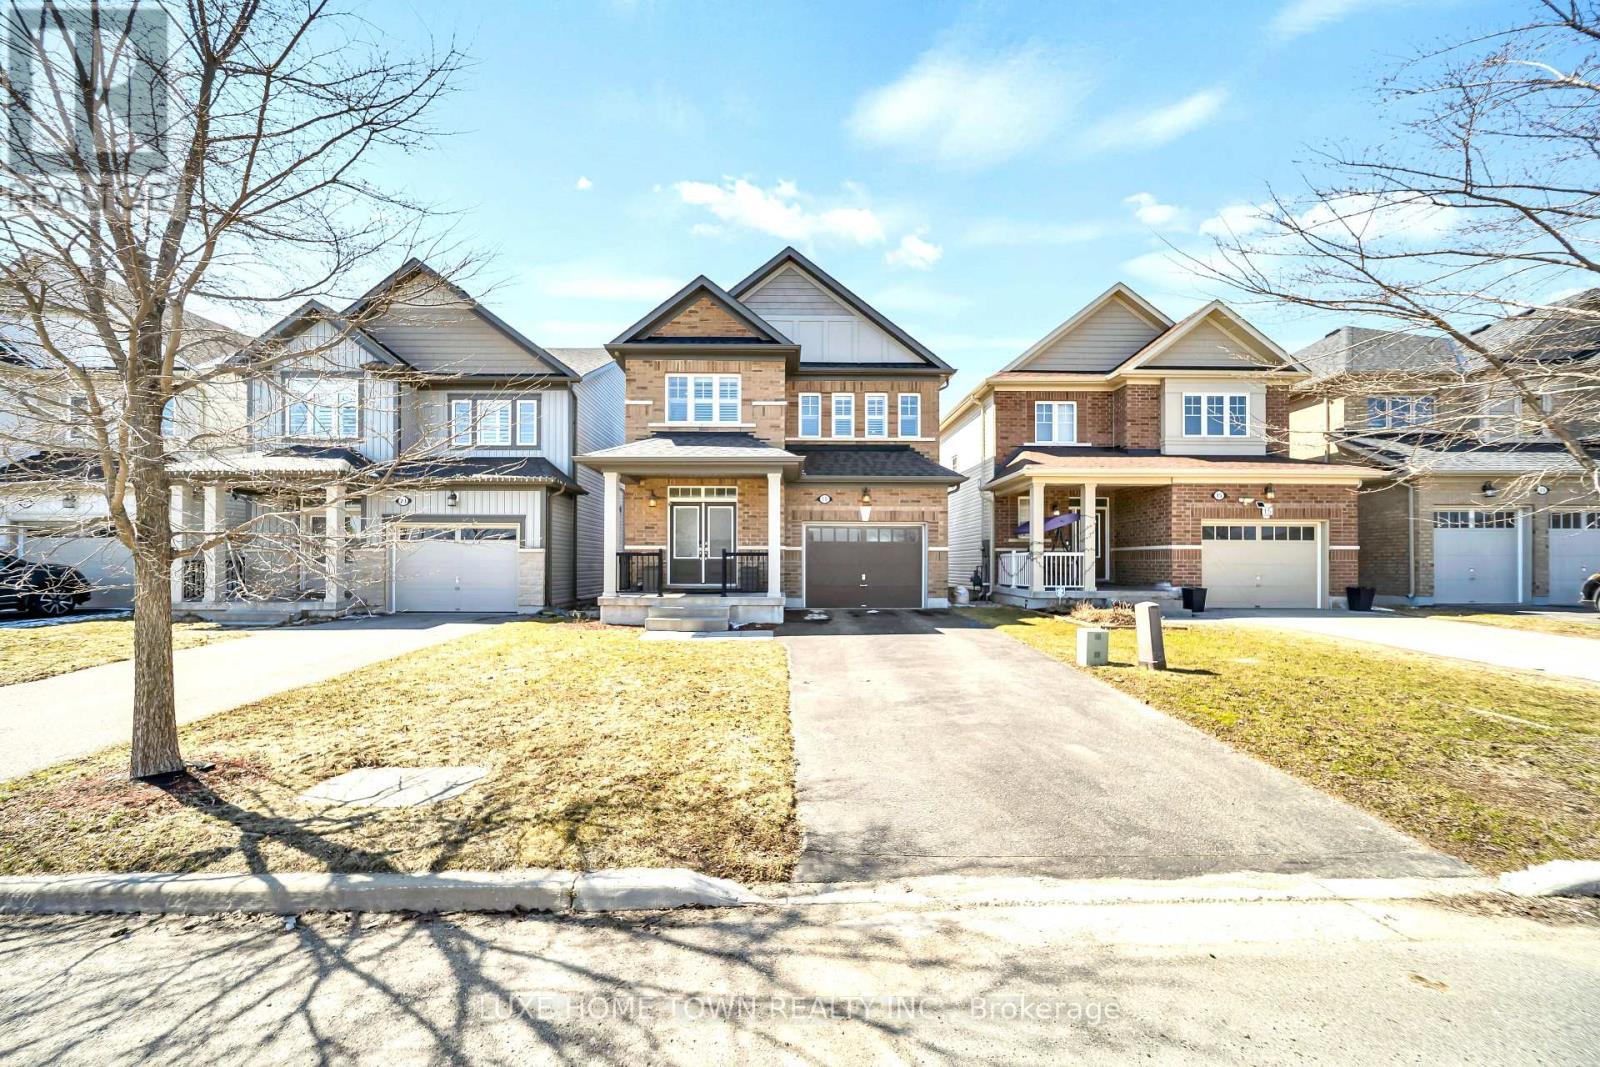
Experience Elevated Living on Prestigious Findlay Way, Fergus. Welcome to this exquisitely upgraded 4-bedroom, 3-bathroom residence, where timeless design meets modern sophistication in one of Fergus's most desirable family-oriented communities. From the moment you arrive, the home's impressive curb appeal and refined exterior set the tone for what lies within. Step inside to discover a thoughtfully curated interior featuring rich hardwood flooring, expansive living spaces, and an abundance of natural light that creates a warm yet elevated ambiance. At the heart of the home, the designer kitchen seamlessly integrates style and function-perfectly positioned to flow into the elegant dining area and open-concept living space, making it ideal for both intimate family moments and upscale entertaining. The upper level offers four generously proportioned bedrooms, including a serene primary retreat complete with a beautifully upgraded spa-inspired En-suite your private sanctuary to unwind. Additional bedrooms provide versatility for family, guests, or a sophisticated home office, complemented by a well-appointed second full bathroom. Outdoors, enjoy a private backyard setting designed for relaxation and leisure, while the single-car garage and meticulously maintained exterior enhance both convenience and curb appeal. Perfectly situated close to top-rated schools, scenic parks, and everyday amenities, this exceptional home offers the ideal balance of luxury, comfort, and location. A rare offering in Fergus-where style, space, and lifestyle converge. (id:39551)
681 Conc 14 Townsend Road
Norfolk, Ontario
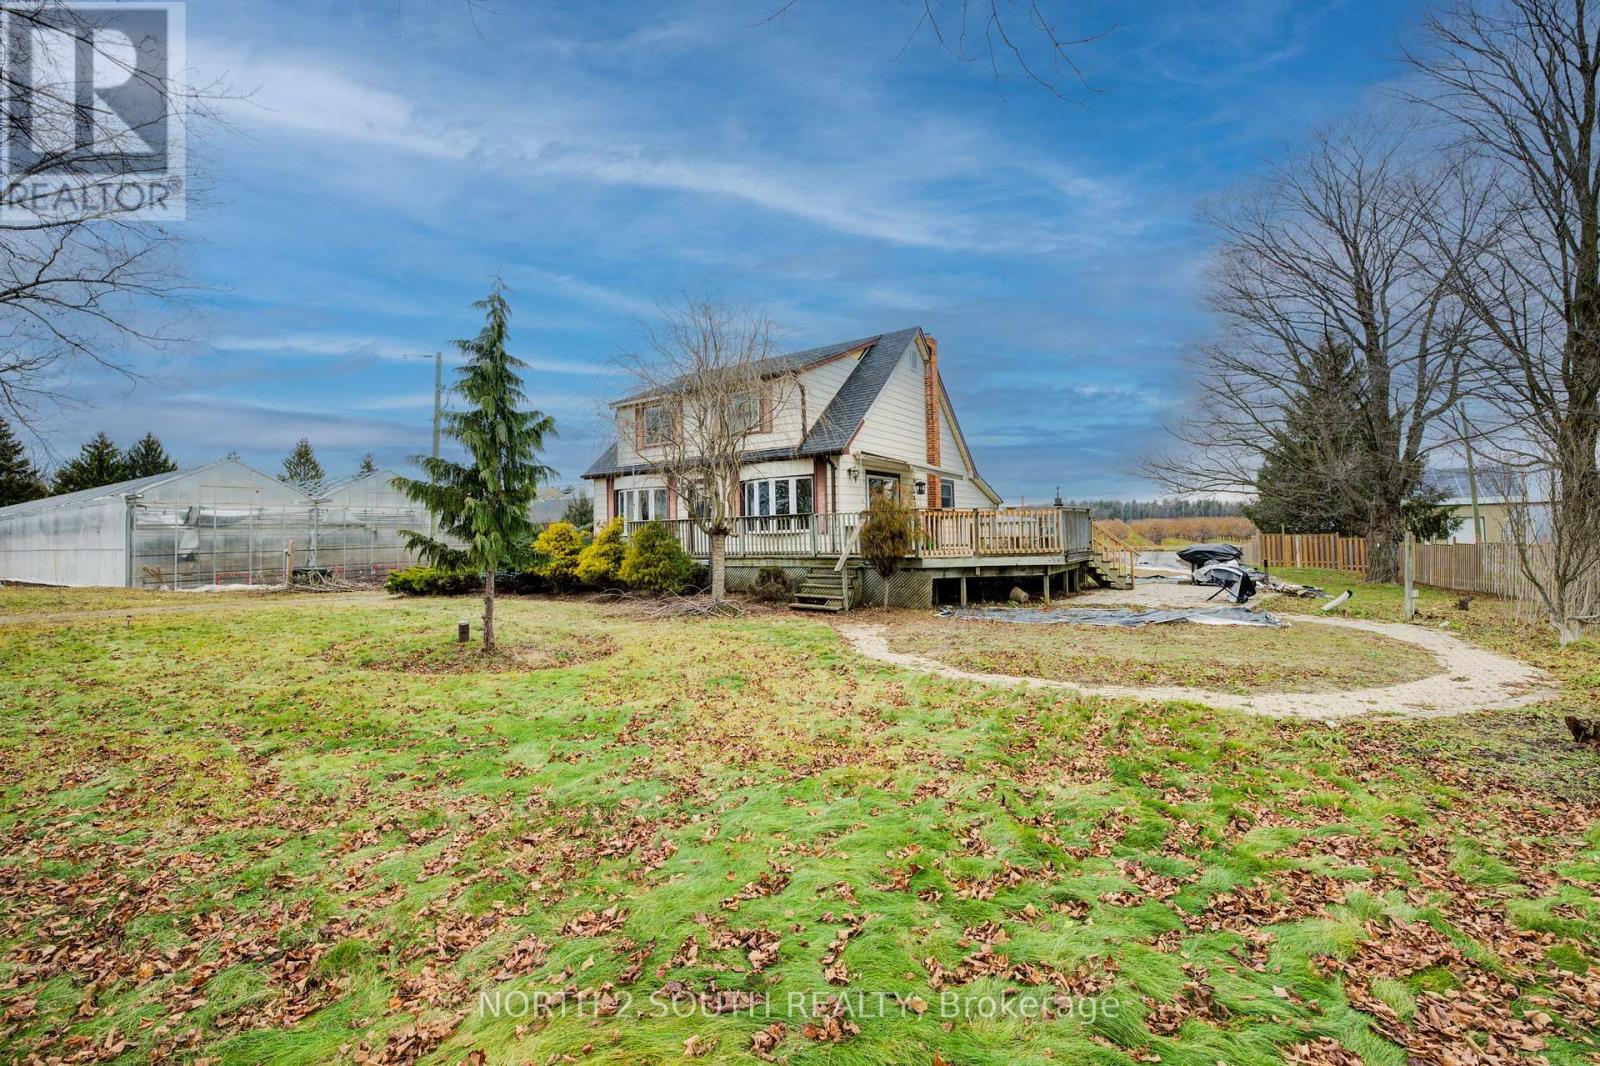
This 3.89-acre property in Norfolk offers 82,228 sq. ft. of poly-covered greenhouse space, along with a 2,600 sq. ft. packing area and a 1,620 sq. ft. boiler room. The property also includes a large 180 ft. x 50 ft. pond, a 1.5-storey home with 4+1 bedrooms, and a detached garage. The greenhouse operation is serviced by a 200 HP natural gas-fired TK boiler with a Weishaupt burner, condenser, and flue gas recovery system, as well as a free-flow aeration cloth filter water system. Two separate irrigation systems, each with its own 5 HP pump, provide water throughout the operation. The property is serviced by 800-amp single-phase power and was operated as a family-owned hydroponic cluster tomato greenhouse business from 1994 until its conversion to cannabis production. This property offers extensive greenhouse infrastructure on a well-improved rural property. (id:39551)
681 Conc 14 Townsend Road
Norfolk, Ontario
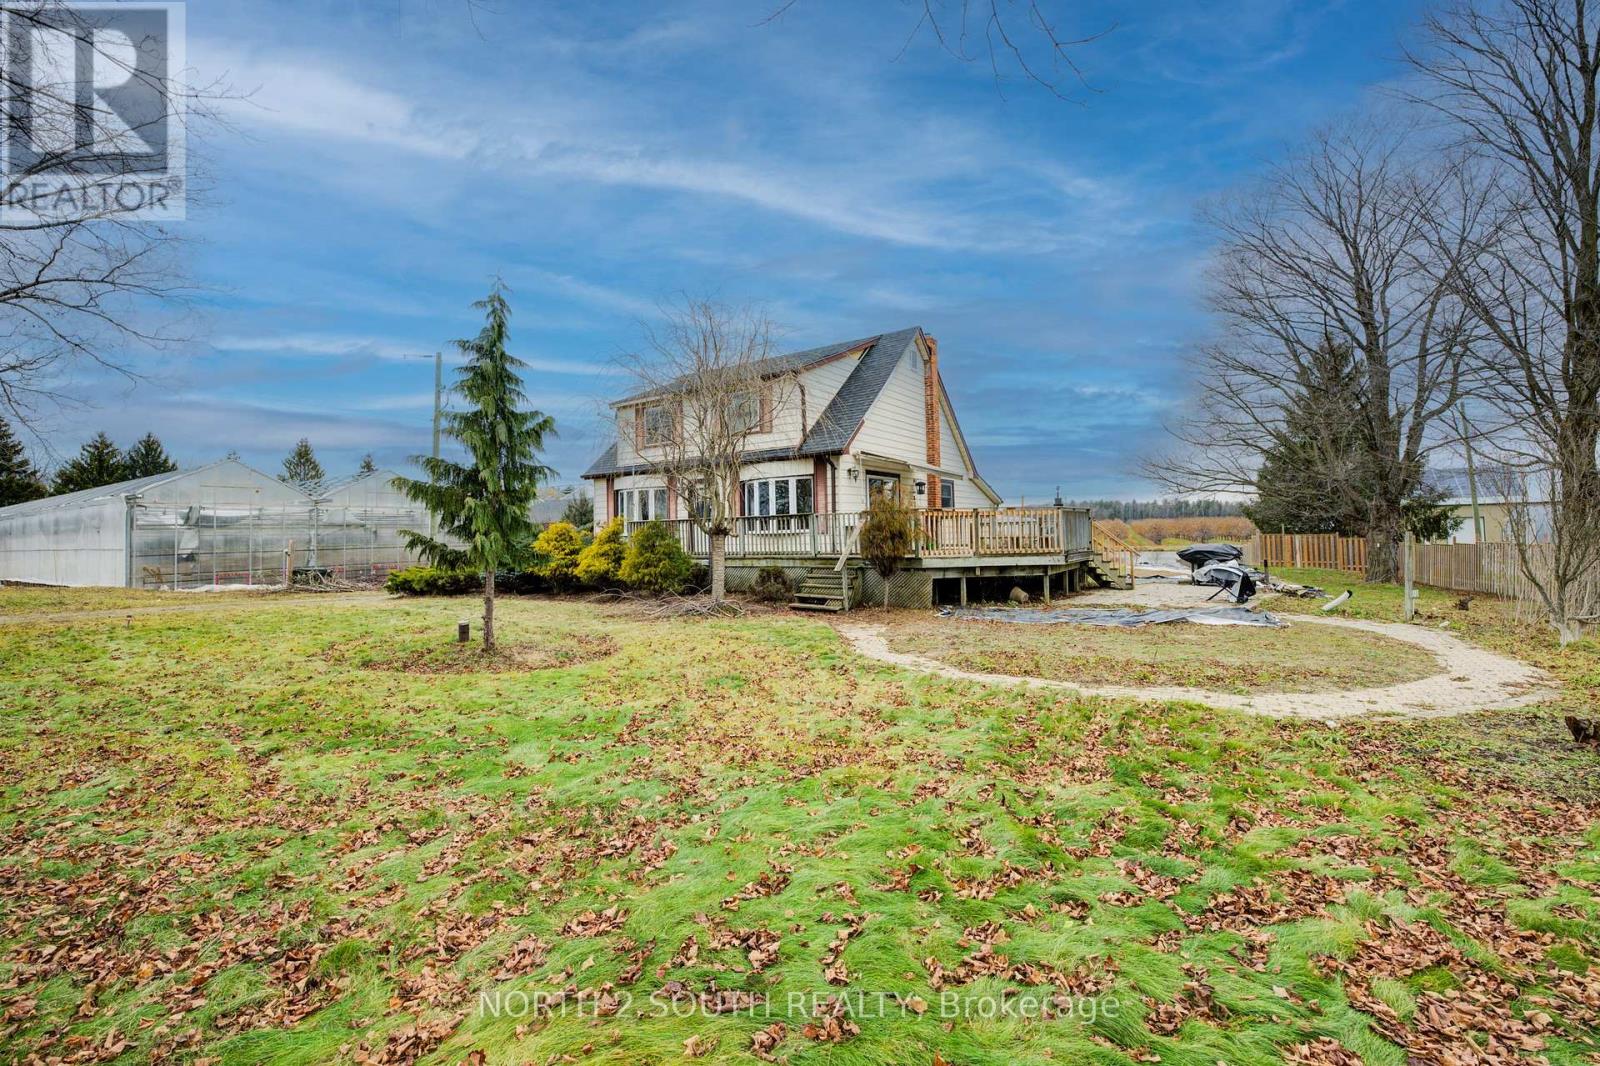
This 3.89-acre property in Norfolk offers 82,228 sq. ft. of poly-covered greenhouse space, along with a 2,600 sq. ft. packing area and a 1,620 sq. ft. boiler room. The property also includes a large 180 ft. x 50 ft. pond, a 1.5-storey home with 4+1 bedrooms, and a detached garage. The greenhouse operation is serviced by a 200 HP natural gas-fired TK boiler with a Weishaupt burner, condenser, and flue gas recovery system, as well as a free-flow aeration cloth filter water system. Two separate irrigation systems, each with its own 5 HP pump, provide water throughout the operation. The property is serviced by 800-amp single-phase power and was operated as a family-owned hydroponic cluster tomato greenhouse business from 1994 until its conversion to cannabis production. This property offers extensive greenhouse infrastructure on a well-improved rural property. (id:39551)
1879 Lakeshore Drive
Ramara, Ontario
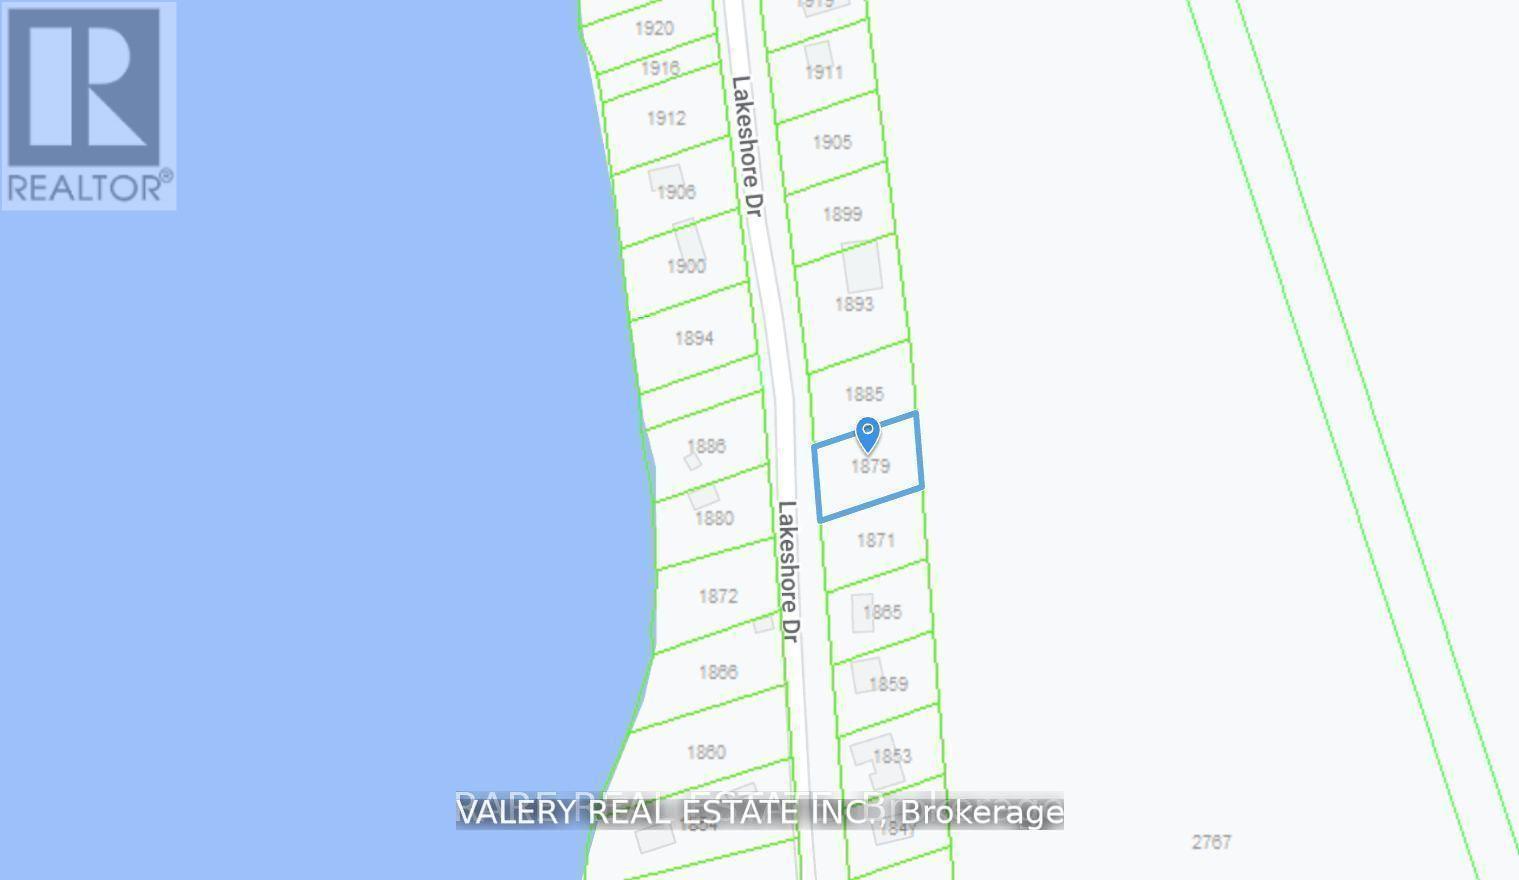
An exceptional opportunity a 100 x 150 ft. building lot just 250 meters from shared residents' access to the pristine shores of Lake Simcoe. Nestled among luxurious waterfront estates, this property offers the perfect setting for your dream home or an ideal investment for a spec build. The lot is enriched with lush vegetation, allowing for a design that seamlessly blends with the mature, serene surroundings. High-speed fiber internet is readily available. Viewing by appointment only. (id:39551)
78 Stephanie Lane
Barrie, Ontario
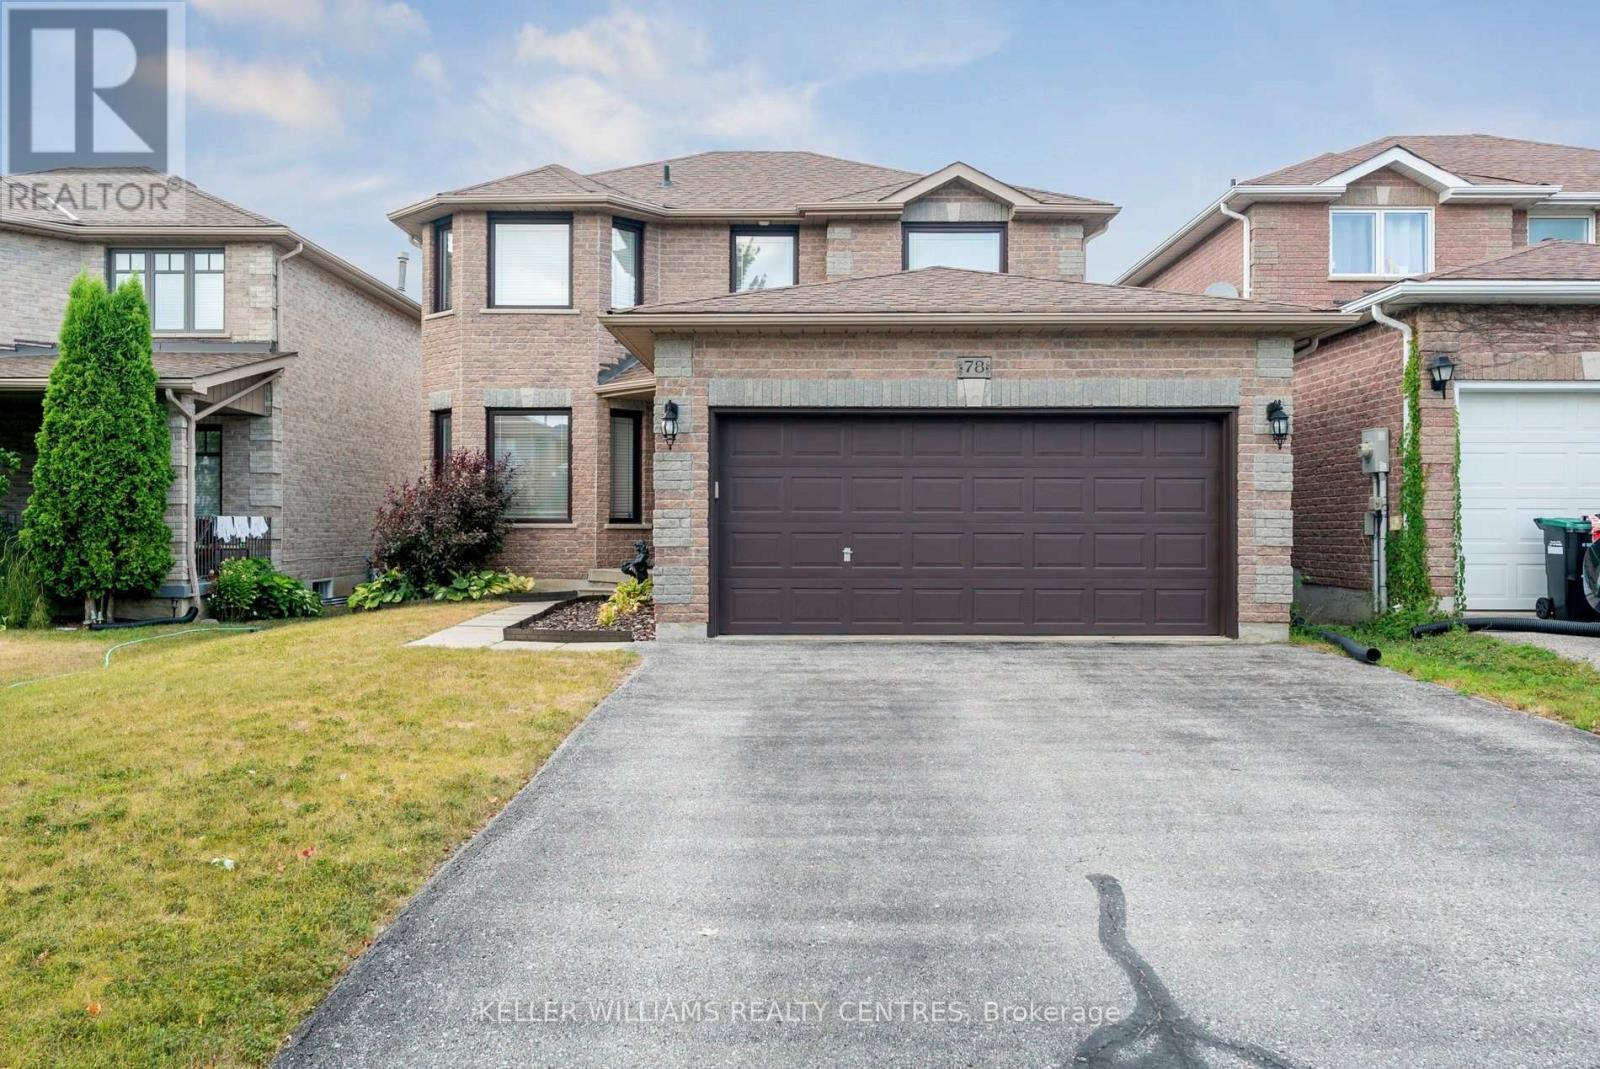
Nestled in a quiet, family-friendly neighbourhood, this beautifully maintained detached home offers the perfect blend of comfort, convenience, and space. With 4 comfortably sized bedrooms and 3 bathrooms, this home makes smart use of space to meet all your everyday needs. Enjoy peace and privacy in the backyard, ideal for summer barbecues or letting the kids play safely. With a 10-minute drive to Hwy 400 and just 10 minutes to the beautiful shores of Lake Simcoe, commuting and weekend getaways are both easy and enjoyable. Close to schools, parks, shopping, and everyday essentials, 78 Stephanie Lane offers a perfect blend of lifestyle and location in one of Barrie's most sought-after communities. (id:39551)
30 Deanbank Drive
Markham, Ontario
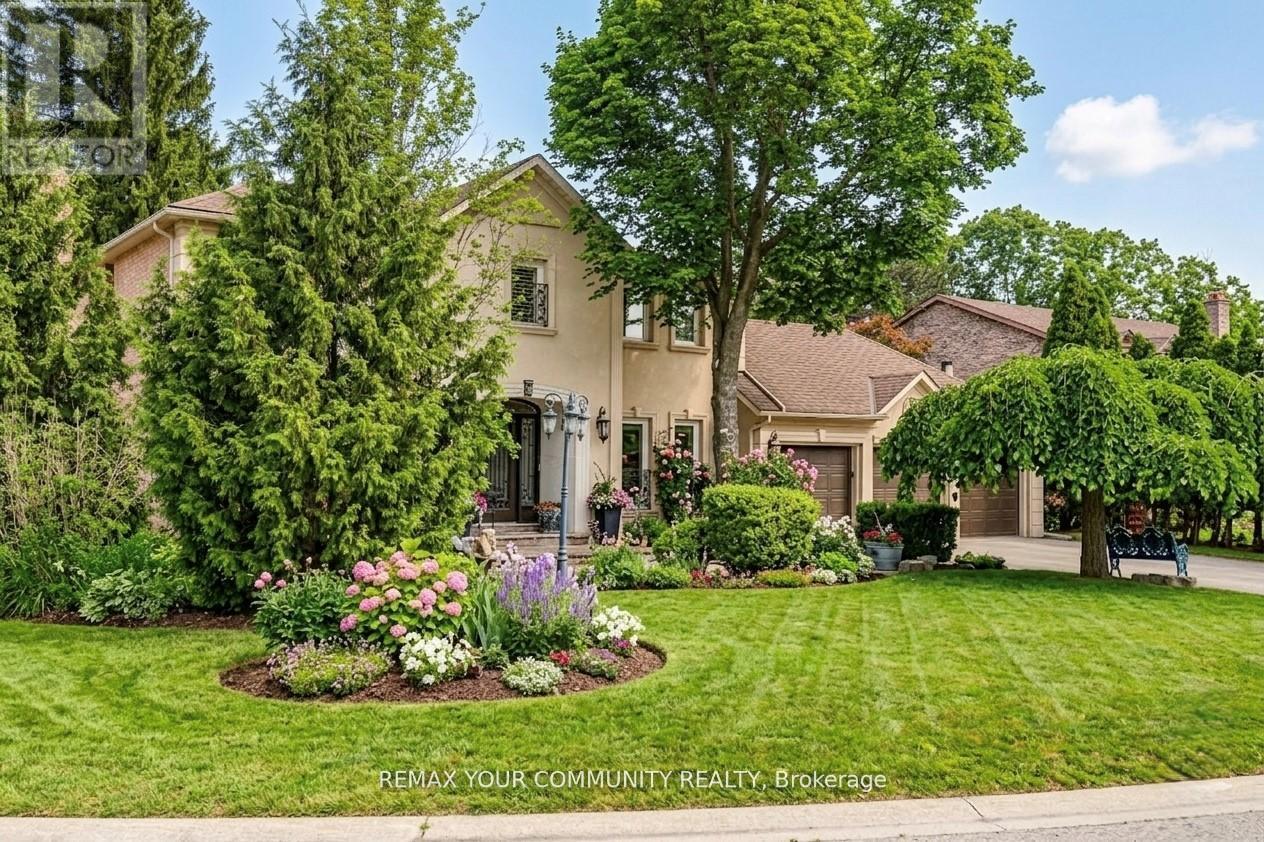
Welcome to 30 Deanbank Drive--an exceptional offering on one of Thornhill's most prestigious and tightly held enclaves. Rarely do homes become available on this coveted, quiet cul-de-sac in the heart of Thornhill, where towering mature trees, expansive luxury lots, and a true sense of privacy define the streetscape. This fully renovated residence has been meticulously upgraded from top to bottom, with no detail overlooked. Every inch of the home reflects refined craftsmanship, thoughtful design, and elevated finishes, creating a seamless blend of sophistication and comfort for modern family living. Set on a premium lot surrounded by lush greenery, the home offers both serenity and presence--perfectly suited for those seeking a private retreat without compromising on location. Spacious principal rooms, a functional layout, and elegant design elements throughout make this home equally ideal for everyday living and upscale entertaining. Dean bank Drive is widely regarded as one of Thornhill's most sought-after streets, known for its exclusivity, limited turnover, and strong sense of community. Opportunities to own here are exceedingly rare--making this offering truly special. Located just minutes from top-rated schools, parks, golf, fine dining, and all essential amenities, 30 Deanbank Drive delivers the perfect balance of luxury, privacy, and convenience. A rare opportunity to secure a turnkey home in one of Thornhill's most distinguished neighbourhoods--this is where timeless elegance meets modern living. (id:39551)