
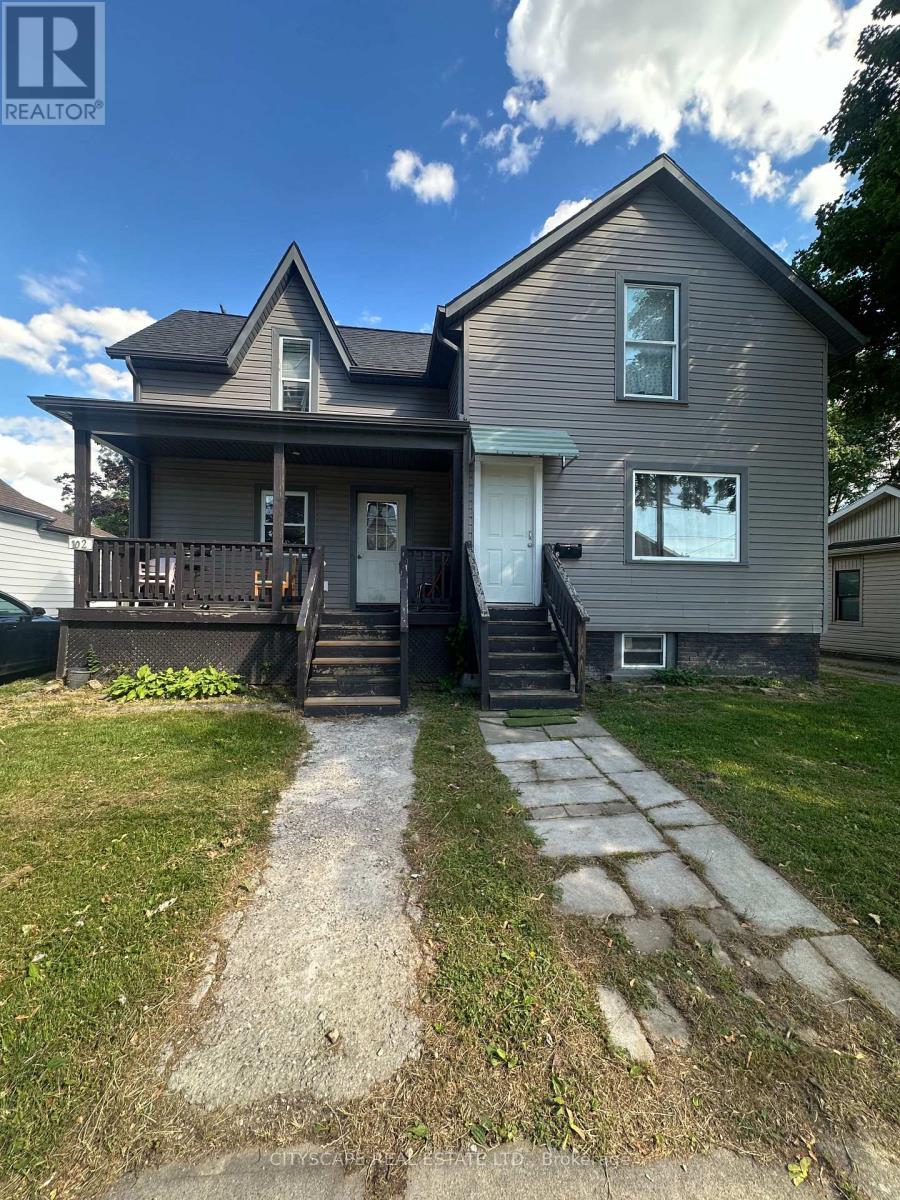
102 Gray Street
Chatham-Kent, Ontario
Attention All Investors or End Users!! Whether you are an investor looking for a high yield property, or a family seeking an ideal multi-generational setup this versatile layout with 2 kitchens is ready to deliver. Legal Duplex on a Beautiful Deep Lot in a Desirable Family Friendly Neighborhood, Both Units are Fully Occupied with month to month Tenants Buyer can assume or get a vacant possession, This Duplex has Front Side By Side Main Entrances, Offers Long Driveway, Gas Meter, 2 Separate Hydro Meters, and Main level Unit has a Covered Front Verandah, Large Living Rooms, Eat-In Kitchens, 3 Bedrooms Up in Each Unit, 1 Bath in Each Unit, Live in One Side and Rent the Other, Rent Both or Use the Entire Structure for Yourself! Short Walk To All Amenities, Easy Commute to the City. All Interior Pictures were taken prior to Tenants taking Possession. (id:39551)
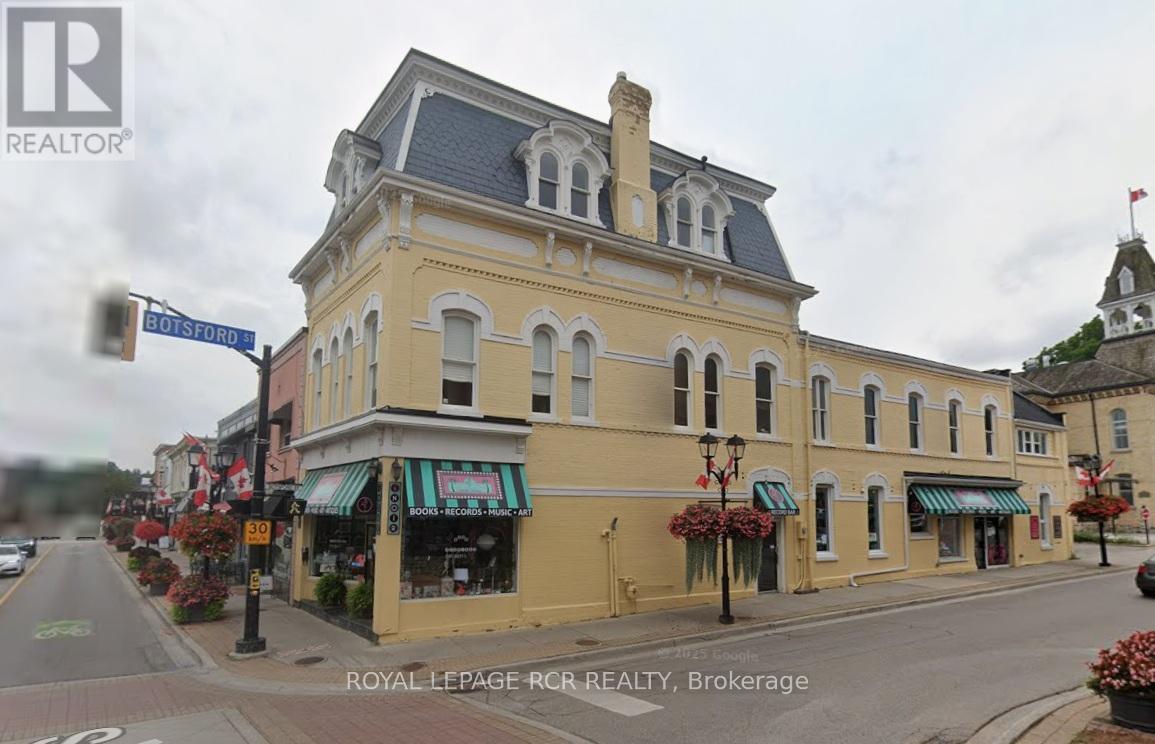
206 Main Street
Newmarket, Ontario
Beautiful historic building in the heart of downtown Newmarket. Fully tenanted. Retail on main floor, offices on 2nd and third floor. Surrounded by retail, restaurants, and other businesses. Close to municipal facilities hosting year round activities/concerts etc. Free parking close by. Excellent investment opportunity. (id:39551)
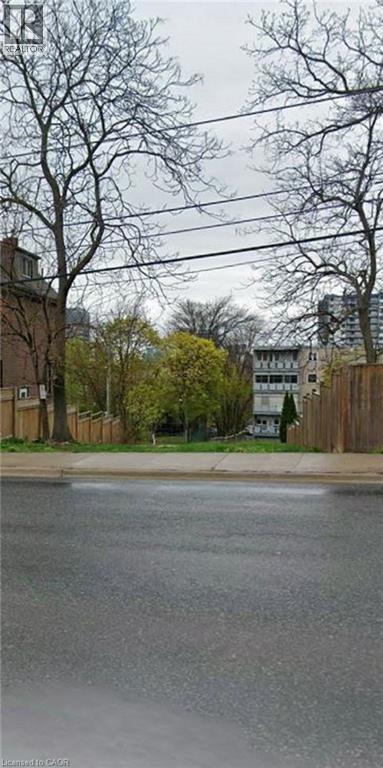
84 St. Joseph's Drive
Hamilton, Ontario
Prime Hamilton location! This premium fully serviced residential building lot is ideally situated, surrounded by established multi-unit properties—making it a natural fit for your next residential project. Offering excellent potential for a triplex or fourplex build, the property benefits from favourable zoning provisions that may allow for increased density without the need for minor variances or minimum parking requirements. Enjoy an unbeatable location just steps to St. Joseph’s Hospital, with easy access to public transit, the GO Station, downtown Hamilton, shopping, theatres, trails, and major highways. Well-positioned and competitively priced, this is a rare opportunity to secure a high-potential building lot in a growing urban neighbourhood. (id:39551)
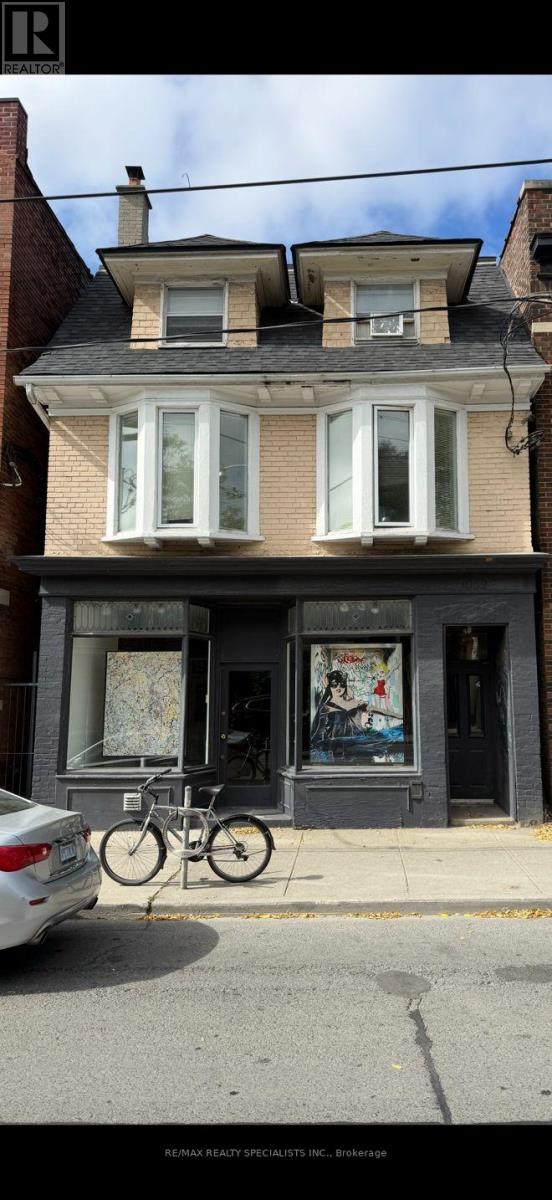
1052 Bathurst Street
Toronto, Ontario
Prime Detached 3-Storey Commercial Building in the Heart of The Annex. An exceptional opportunity to own a spacious, fully detached commercial building in one of Toronto's most highly visible and sought-after locations on Bathurst Street. Situated on a premium 25 x 120 ft lot with private parking, this oversized property is vacant and partially tenant occupied allowing you the freedom to set your own market rents or seamlessly relocate your business to this prime address. Inside, the building offers five distinct and self-contained units. The main floor features a bright, open-concept retail space with a walkout to a beautifully maintained rear yard. The upper levels include two generously sized loft-style studios, each with their own sun-drenched private decks. The lower level hosts a legal office or studio space alongside a large, separate room, while a rear garage and workshop add further flexibility for creative or storage use. This property presents the perfect blend of functionality, character, and potential. Whether you're an investor looking for strong income potential, an end user seeking a flagship location, or a REIT expanding into blue-chip real estate, this address checks all the boxes. The location is unmatched just minutes from the downtown core, Casa Loma, University of Toronto, Yorkville, the Royal Ontario Museum, and the luxury retail of Bloor Street West. Its also within easy reach of top private schools and premium healthcare institutions. With an 8-minute walk to Dupont subway station and excellent walk, bike, and transit scores, 1052 Bathurst Street is perfectly positioned in the vibrant, world-renowned Annex community (id:39551)
40 Whites Road
Quinte West, Ontario
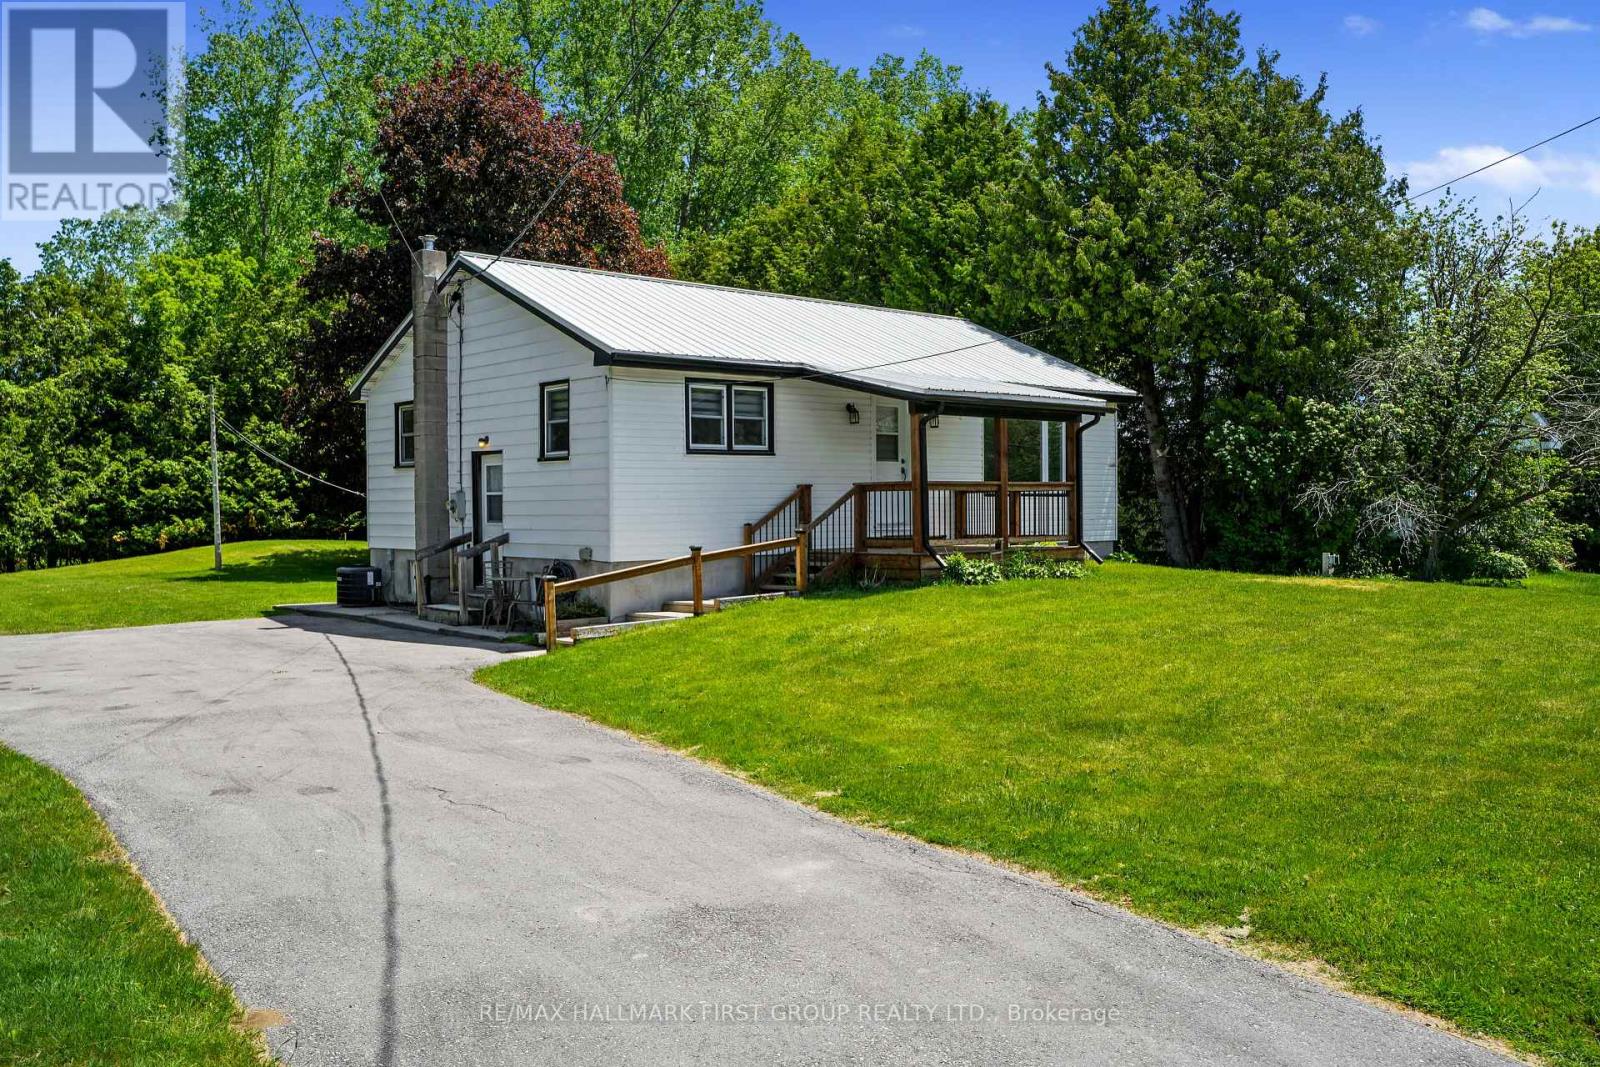
Ideal affordable starter or retirement bungalow, situated just moments from CFB Trenton. Set on a sprawling private tree-lined property, this inviting home offers comfortable living, practical spaces, and peaceful outdoor enjoyment. Inside, the bright living room is filled with natural light from a large front window and showcases crown moulding, an inset built-in bookshelf, and a carpet-free layout throughout the main level that adds ease of maintenance. The open dining area with chair rail flows seamlessly into the well-appointed kitchen featuring matching appliances, ample counter and cabinet space, and a convenient side entrance. The main floor primary bedroom offers a peaceful retreat with private access to the covered porch, the perfect setting for slow morning coffees or gentle evenings spent unwinding. Two additional bedrooms and a full bathroom complete the functional main floor layout. The lower level provides excellent storage opportunities, offering flexibility to suit your needs. Outside, enjoy the privacy of the expansive, tree-lined yard and deck, which creates an ideal backdrop for relaxing, gardening, or gathering with family and friends. Located close to amenities and with easy access to the 401. A wonderful opportunity to enjoy affordable living in a convenient location close to everything you need. (id:39551)
130 Wraggs Road
Bradford West Gwillimbury, Ontario
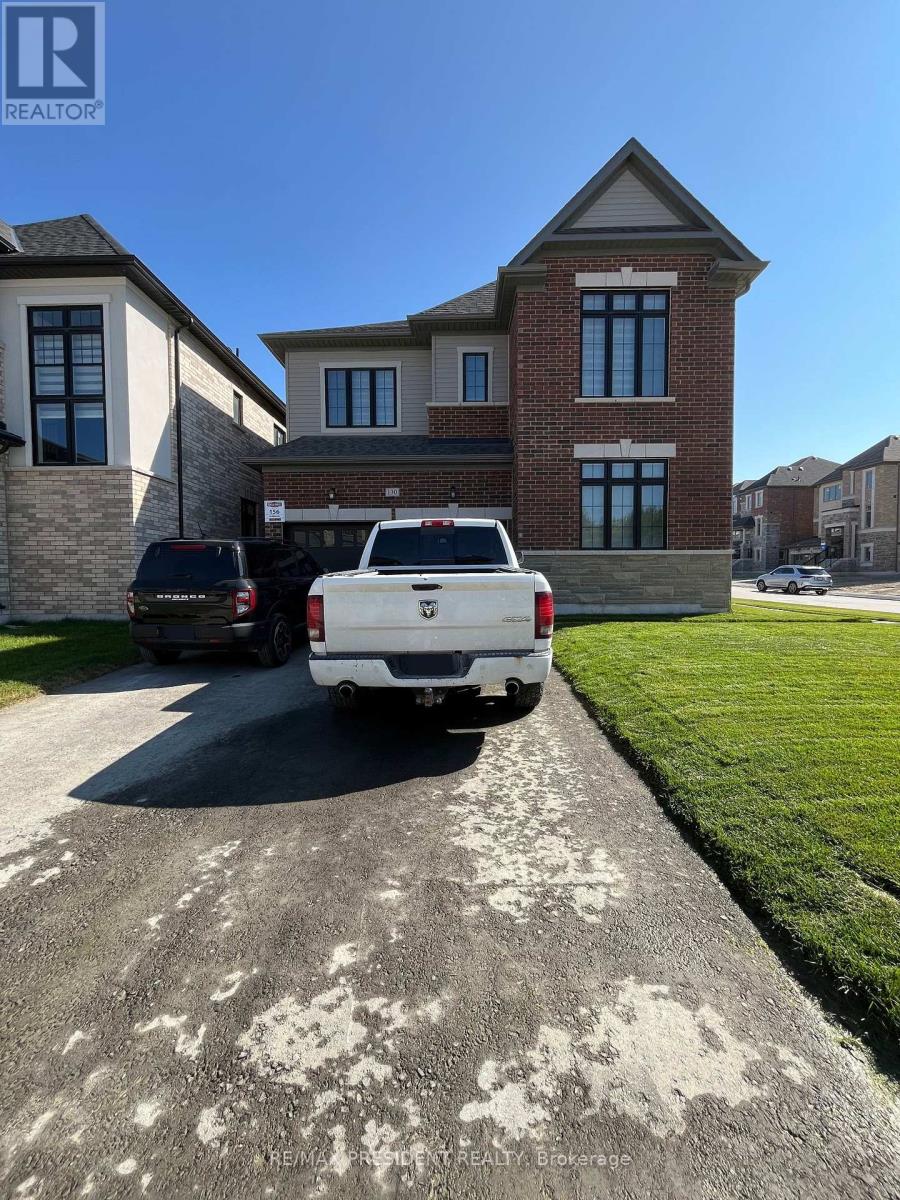
Introducing an exceptional detached residence offering approximately 3,500 sq. ft. of refined living space. No sidewalk in front of the driveway. Situated on a premium corner lot, this sun-filled home features four generously sized bedrooms, each complete with a private ensuite bathroom. Designed with comfort and style in mind, the home boasts 9-foot ceilings on both the main and second floor, complemented by elegant hardwood flooring throughout completely carpet-free. The inviting family room is anchored by a cozy fireplace, while the expansive kitchen includes a center island, walk-in pantry, and a bright breakfast area perfect for everyday dining and entertaining. Parking is abundant, with a double-car garage and a driveway accommodating up to four additional vehicles. Ideally located for convenient access to Highway 400 and the Bradford GO Station, the property is also approximately 10 minutes from a variety of amenities, including Walmart, Food Basics, Sobeys, The Home Depot, and the local Community Centre. The unfinished basement provides a blank canvas for future customization to suit your lifestyle needs. This beautiful home is move-in ready and awaiting its next chapter, make it yours today. Photos were taken when property was vacant. (id:39551)
2007 Lynn Heights Drive
Pickering, Ontario
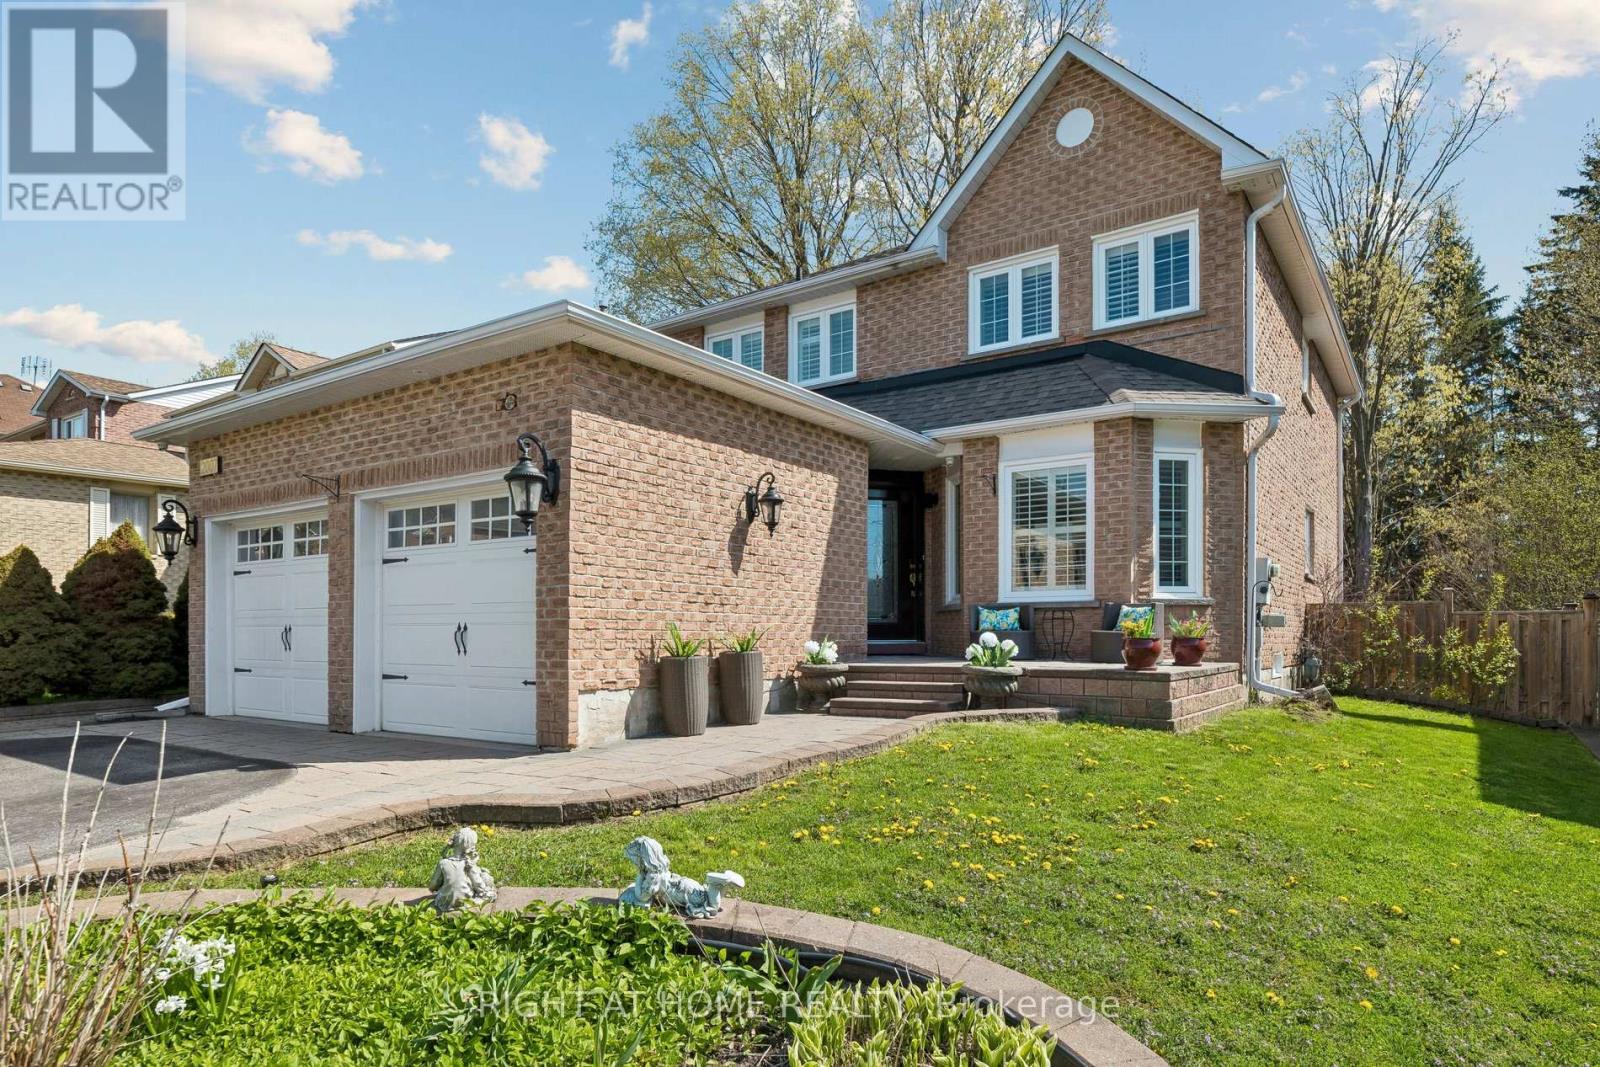
NEW AND IMPROVED PRICE- Situated on a generous lot approximately 49.21 x 101 ft, this full brick home features no aluminum siding and is located in an ideal, family-friendly neighbourhood close to grocery stores, public transit, parks, and schools. Fully upgraded from top to bottom with luxury finishes, the home includes upgraded doors, pot lights, modern light fixtures, interlocking, tile flooring, and a beautifully finished staircase. The kitchen is equipped with a gas cooktop and the home includes leaf guards for added convenience. Freshly painted throughout, this property also features California shutters, a cozy wood-burning fireplace, and a sprinkler system. Enjoy outdoor living with a private, interlocked backyard complete with a gas BBQ connection-perfect for entertaining. (id:39551)
1406 - 99 Foxbar Road
Toronto, Ontario
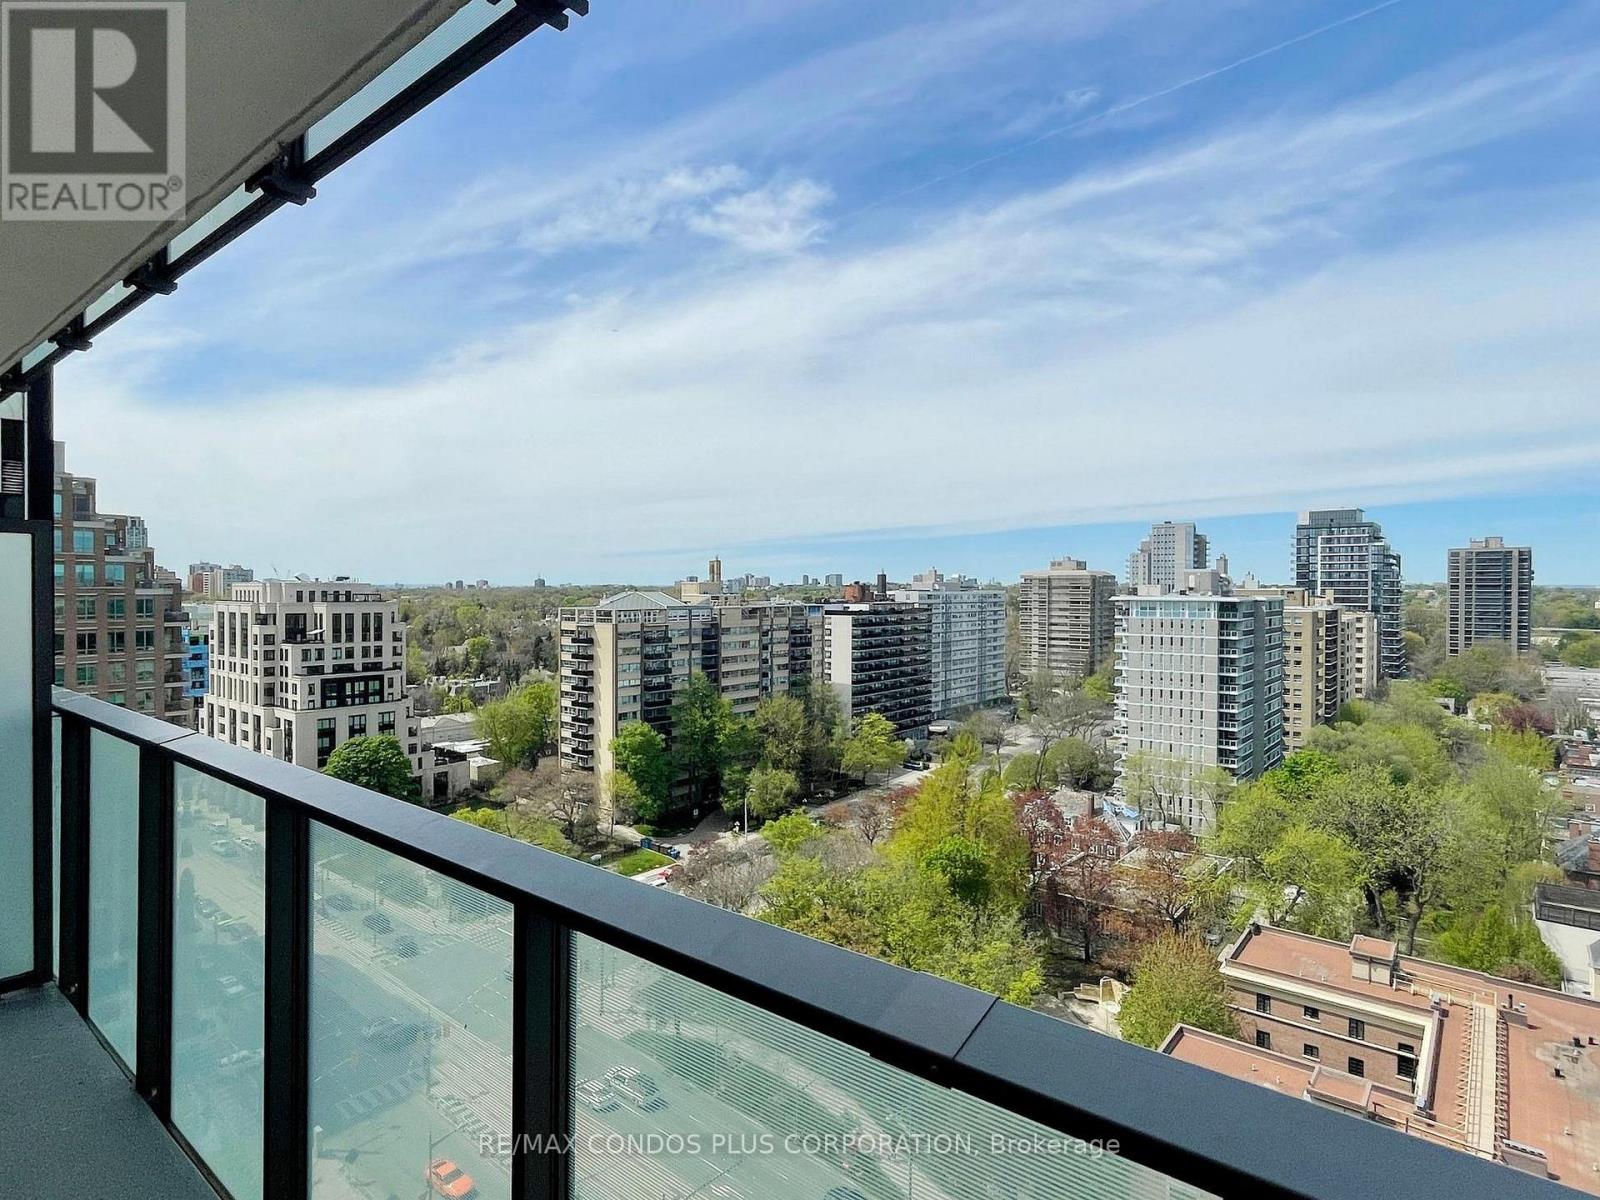
Enjoy Unobstructed views and Spacious balcony 106 sqft. Luxury living in this 1-bedroom, 1-bathroom condo at Blue Diamond of Imperial Village, located at Avenue Road and St. Clair Ave. in the upscale Forest Hill neighbourhood. This coveted location boasts a remarkable walk score of 86/100 and a transit score of 89/100, ensuring effortless access to all that Toronto has to offer. The unit features sleek laminate flooring, integrated kitchen appliances, and custom-designed cabinetry, blending modern elegance with comfort. With stunning views, this condo exemplifies sophisticated urban living. Residents enjoy access to the landscaped courtyard of the historic Deer Park United Church, complete with seating areas and public art, offering a peaceful retreat in the city. The condo also provides access to the Imperial Club's extensive 20,000 square feet of amenities, including an indoor pool, hot tub, steam rooms, gym, yoga room, theatre room/media lounge, squash courts, golf simulator, game room, and a terrace with BBQ facilities. Transportation is convenient with a streetcar stop right at your doorstep, multiple TTC routes, and the St. Clair subway station on Yonge St just a short walk away. The proximity to the Don Valley Parkway, just minutes away, offers easy access to downtown Toronto and beyond. This condo perfectly blends luxury with history, delivering an exceptional living experience in the heart of Toronto. (id:39551)
416 - 90 Sumach Street
Toronto, Ontario
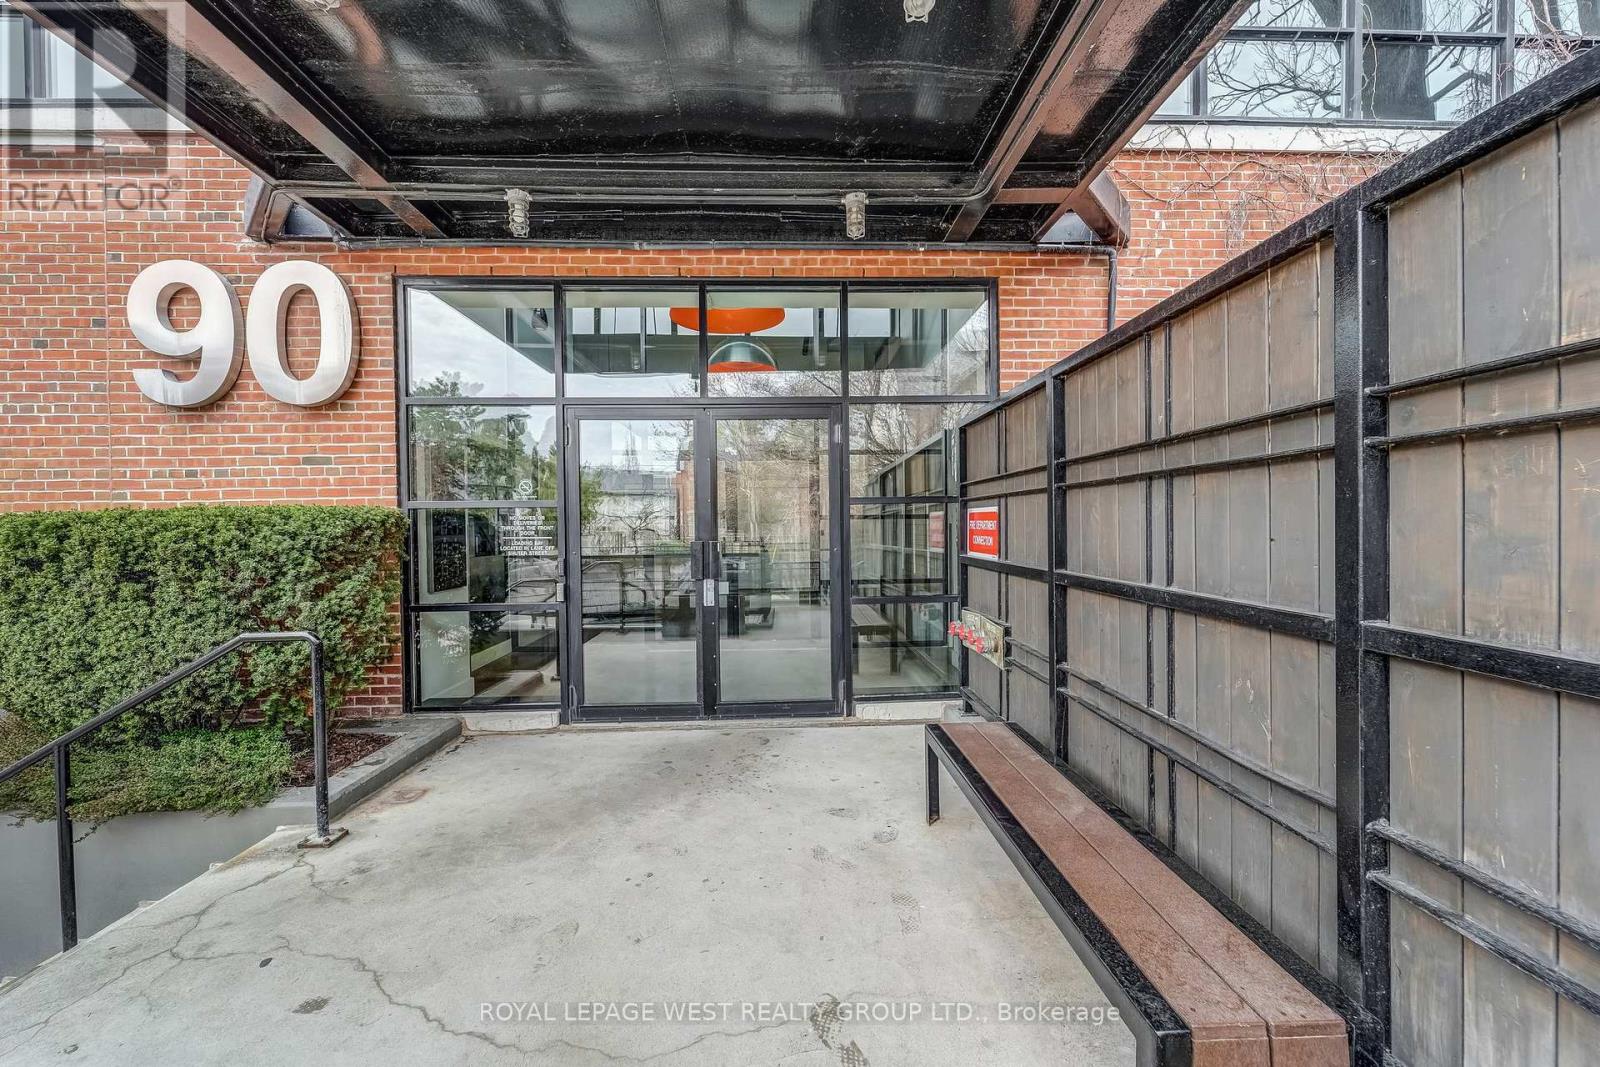
Spacious and stylish two-storey hard loft in downtown Toronto with many unique industrial features and attention to detail throughout. 14 foot ceilings, huge floor to ceiling warehouse windows with motorized blinds, exposed ductwork and original concrete mushroom columns. Track lighting either manually or app controlled. Sleek modern open-concept kitchen overlooks the dining and living area with immaculate hardwood flooring and gas fireplace. There's a large updated bathroom with dual glass sinks and a separate 2nd bedroom/den area. Walk up the tempered glass stairs to the mezzanine primary bedroom with lots of closet space. Amenities include a rooftop deck with gas BBQs, a tree lined courtyard for gatherings, visitor parking and a dog run. If you want to live in an exceptional Toronto hard loft with stunning industrial vibe, you'll love this condo at the Brewery Lofts. (id:39551)
24 Island A Camp Lake Island
Lake Of Bays, Ontario
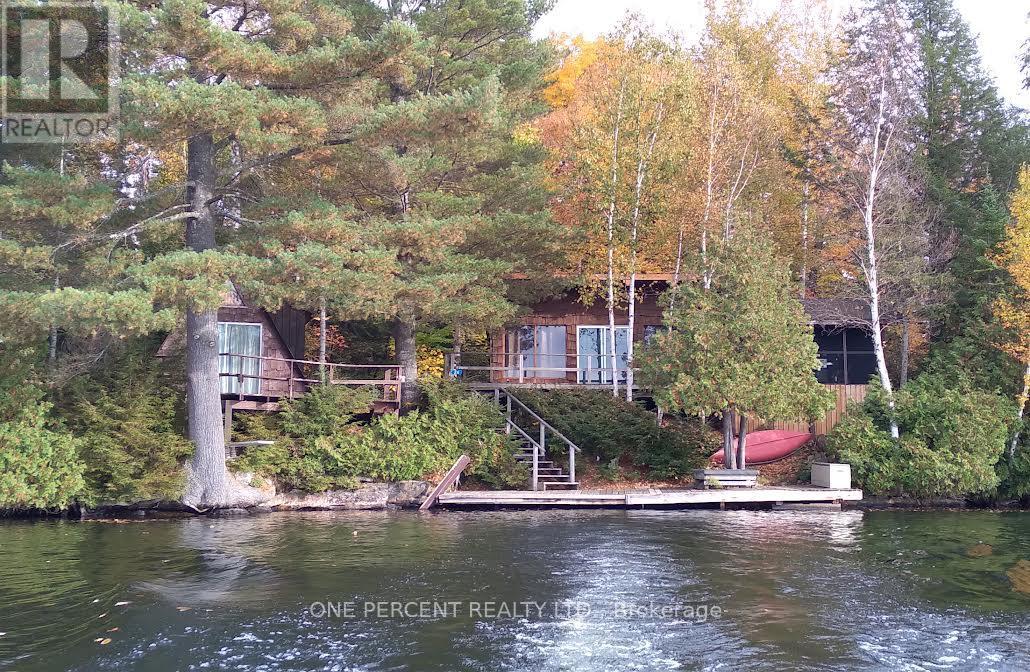
Camp Lake Island cottage with nice view and lots of privacy gives you a sunset right on the deck in the summertime. Clean cottage with pine kitchen and open concept right on the lake. There is also a 2 bedroom bunkie with a loft 4th and its own deck right at the water 8x14 and extra deck 8x16. Large level lot with lots of privacy and a wrap around deck 8x28 in front of the cottage. The back deck is 7 x 30 with lots of privacy. A well built shed is 10 x 12 and the dock is 7 x 30. Camp lake is a very nice family lake with lots of lake trout fishing and sailing. There is also a waterfalls in the end of flossy lake leads into camp lake. Its a short 5 min boat ride from the landing with lots of parking for guests for your visit. (id:39551)
14 Oxford Terrace
St. Thomas, Ontario
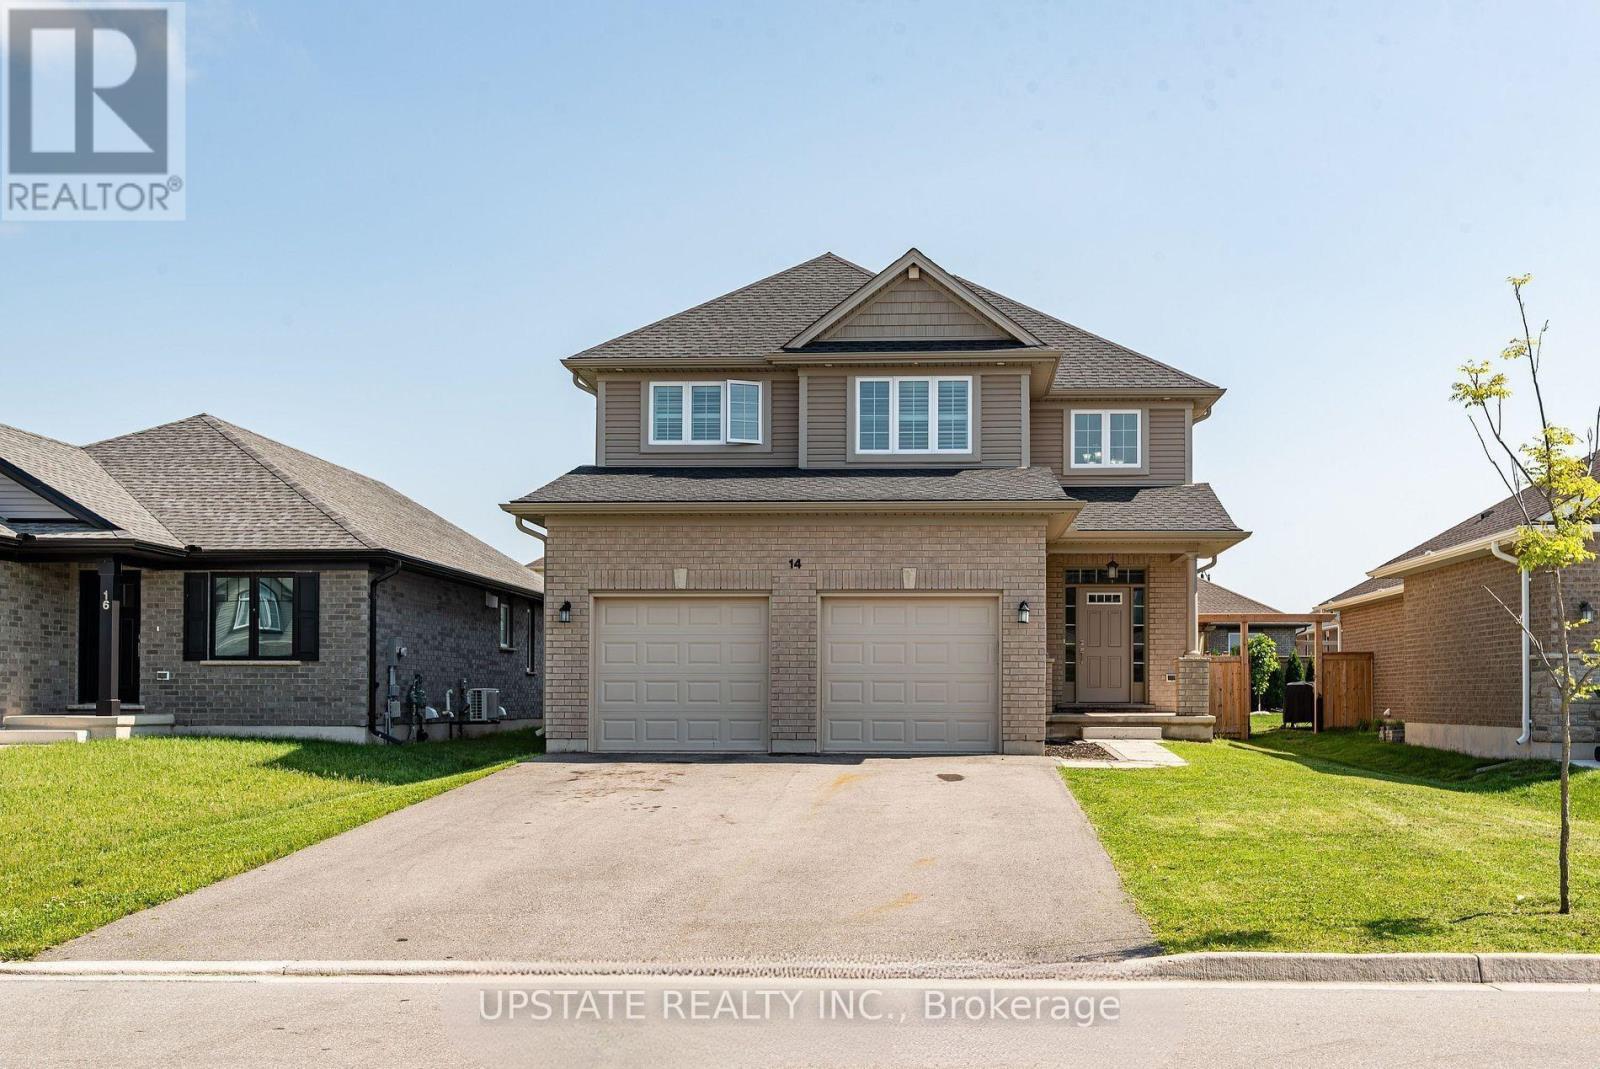
Welcome to this exceptional 4+2 bedroom, 4-bathroom detached home, built by the award-winning Doug Tarry Homes. This beautifully designed Edenbrook Model offers a double-car garage and is situated in one of the most sought-after communities in the southeast corner of St. Thomas, within the highly regarded Mitchell Hepburn School district. this home features a bright open-concept layout with 9-foot ceilings on the main floor, a grand open-to-above foyer, and a spacious family room complete with a cozy fireplace and pot lights. Elegant California shutters are installed throughout, while the convenient main-floor laundry room and interior access to the garage add everyday functionality. The gourmet eat-in kitchen boasts a large island, stylish backsplash, double sink, walk-in pantry, and a walkout to the fully fenced backyard with patio-perfect for entertaining. Upstairs, the generous primary suite offers a walk-in closet and a luxurious 5-piece ensuite. The professionally finished basement, complete with a separate entrance, includes 2 additional bedrooms, a full kitchen, a 3-piece bathroom, and laundry hookups, making it ideal for extended family or potential rental income. Additional highlights include gas lines for both the kitchen stove and backyard BBQ. (id:39551)
1631 Eglinton Avenue W
Mississauga, Ontario
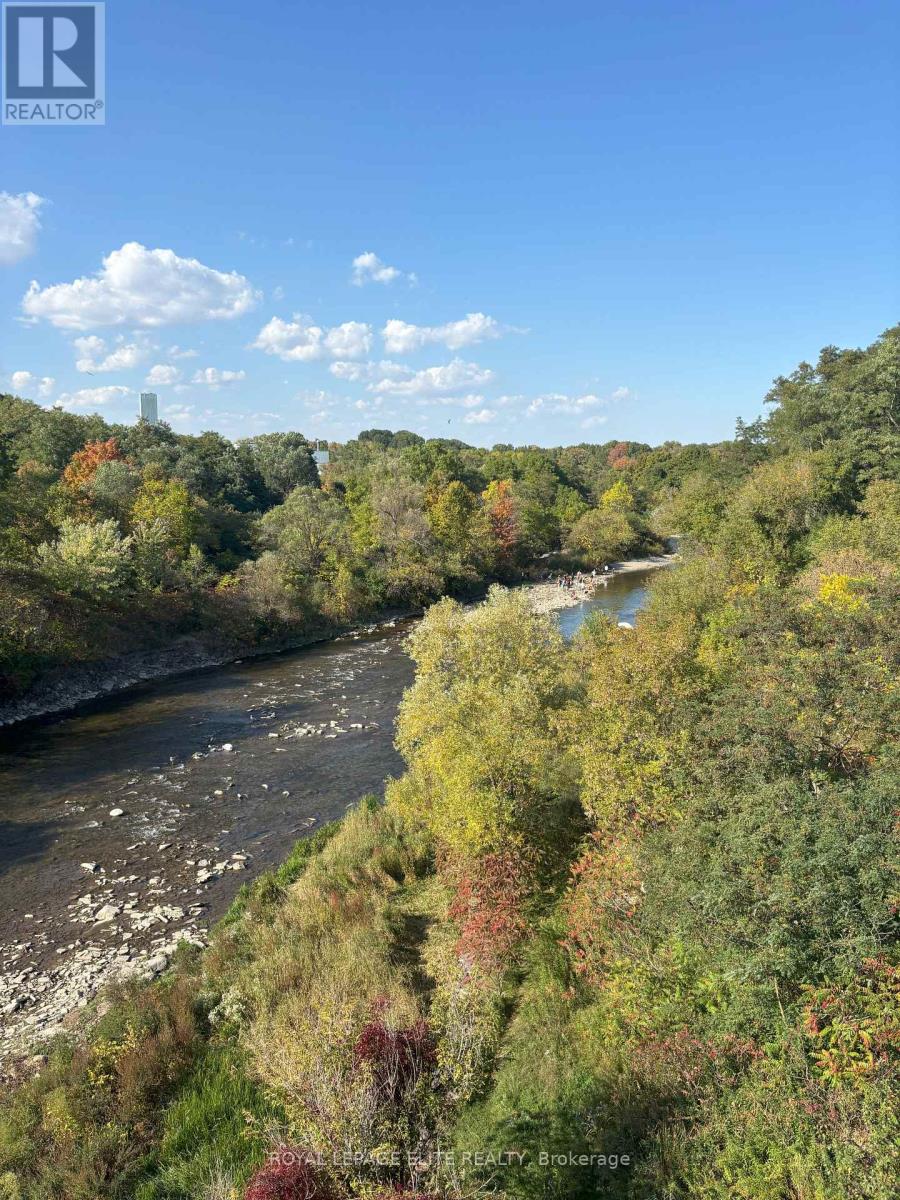
VERY RARE LAND OPPORTUNITY OVERLOOKING THE CREDIT RIVER. Take advantage of The City of Mississauga / Region of Peel and Provincial Government Development charge reductions and Deferral / Grant programs, Multi-residential tax charge reductions and the Ontario Government HST rebate program. Incredible opportunity to capitalize on multiple Municipal and Provincial programs. There is the opportunity to sever the lot, as well as the possible construction of a single, semi, triplex or fourplex residential/rental structure on the site, based on preliminary discussions with the City of Mississauga. Seller is willing to consider a 5 year Vendor Take Back mortgage and is open to proposals from Developers and Investors to build now or hold for later development. The site is surrounded by parks, trails, fishing, and easy access to shopping, transportation routes and schools. You can hear the Credit River running from your backyard !! The current 2-bedroom structure needs to be removed, thus the property is being sold "as is where is". Site is serviced and easily accessible for demolition and construction. (id:39551)