
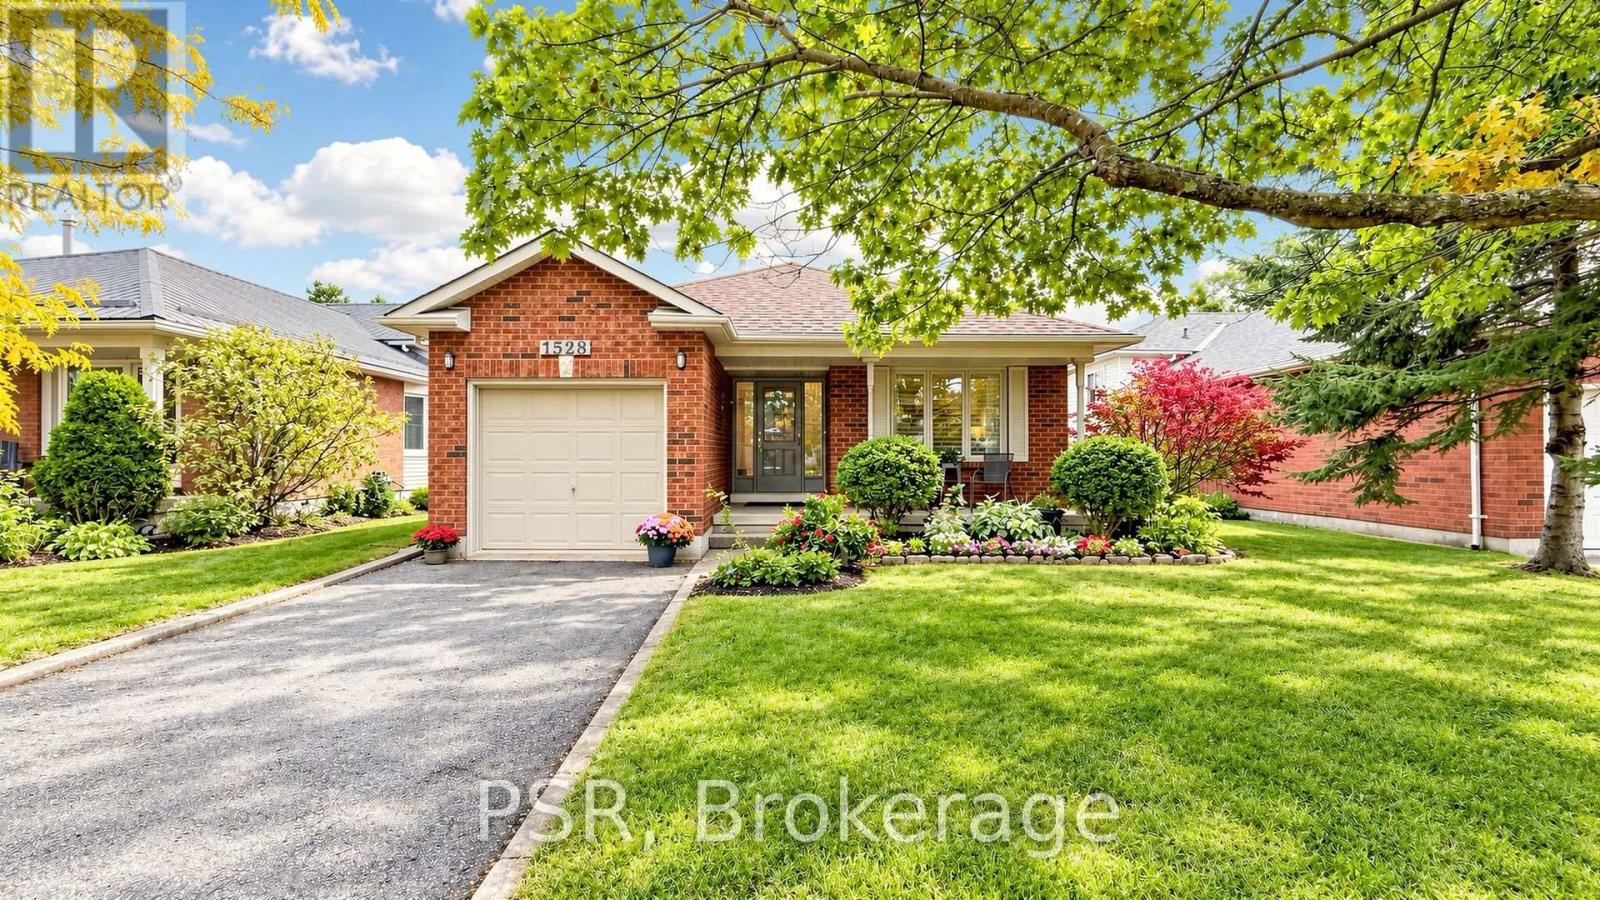
1528 Wildlark Drive
Peterborough, Ontario
Much Larger than it appears - beautifully updated throughout the years, 4-bedroom, 2-bathroombacksplit offers far more living space than meets the eye. Nestled in a prime west-end neighbourhood within one of the area's most sought-after school districts, this move-in-ready home has been meticulously maintained and showcases true pride of ownership. Designed with families in mind, the home features a bright, functional layout with no wasted space. The spacious ground-level family room is filled with natural light and walks out to a private, fully fenced backyard featuring an above-ground pool-an ideal setting for summer entertaining, family fun, or simply relaxing outdoors. The versatile fourth-level bedroom offers endless possibilities as a guest suite, home office, teen retreat, or playroom. The main level boasts inviting formal living and dining rooms, while the updated eat-in kitchen provides a welcoming space for everyday family meals. Brand-new flooring adds a fresh, modern touch throughout, and the attached single-car garage offers added convenience. Enjoy an exceptional location where you can walk to excellent schools, parks, playgrounds, and scenic trails, with PRHC, shopping, restaurants, and downtown just minutes away. This is the perfect combination of space, comfort, and location-a wonderful place to call home. Be sure to view the attached floor plan, virtual tour, and extensive list of upgrades. A prelist home inspection is available upon request for added peace of mind. (id:39551)
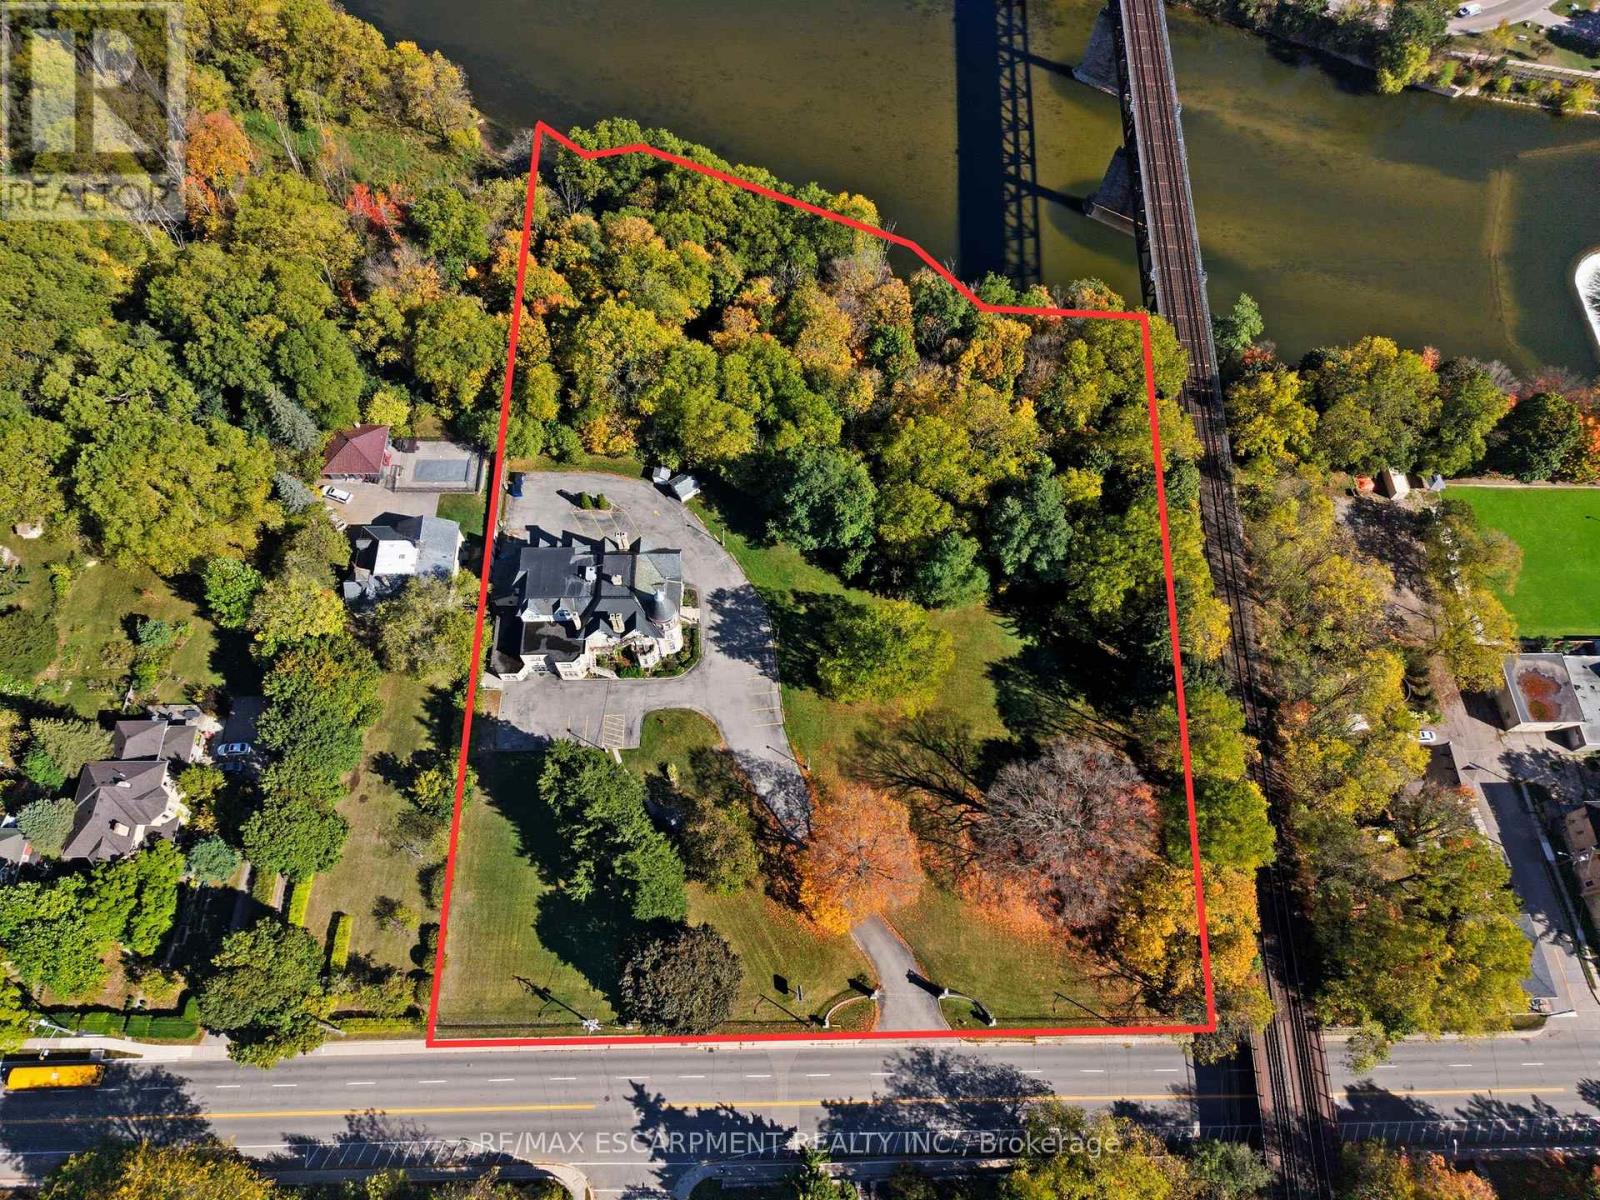
185 Grand River Street N
Brant, Ontario
Prime infill/redevelopment opportunity in the heart of Paris, Ontario. Spanning approximately 4.485 acres along highly sought-after Grand River Street North, this early-century property showcases exceptional craftsmanship and architectural character rarely found at this scale. With substantial frontage and depth, the site offers a versatile canvas for a range of potential uses, including a medical or health-care campus, master-planned residential community, professional office, or a thoughtfully integrated mixed-use development-subject to municipal approvals. Ideally positioned just moments from downtown Paris, Ontario, the property benefits from proximity to charming cafés, restaurants, boutique retail, scenic Grand River trails, schools, and everyday amenities. Quick access to Highway 403 Ontario provides seamless connectivity to Brantford, Ontario, Hamilton, Ontario, Cambridge, Ontario, Kitchener-Waterloo, Ontario, and the Greater Toronto Area. Whether envisioning best-in-class care facilities, premium townhome or stacked residential development, or a signature office destination, 185 Grand River Street North presents a rare opportunity to secure scale, character, and location in one exceptional offering. (id:39551)
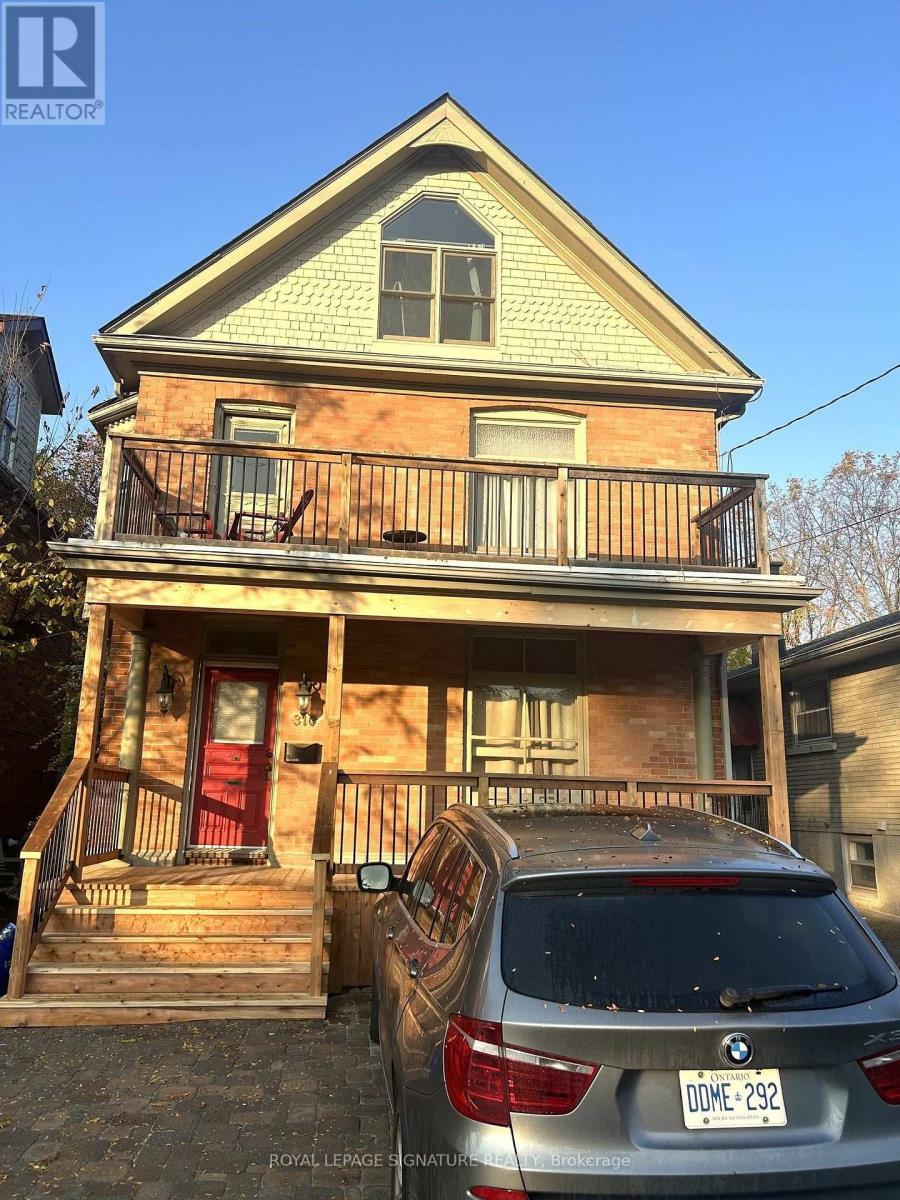
310 Victoria Street
Kingston, Ontario
Prime Student Rental - Exceptional Income Property Steps from the University This well-maintained 2-storey, 7-bedroom student rental offers an outstanding investment opportunity within walking distance of the university. Designed for tenant comfort, the home boasts a highly functional layout that is ideal for shared living. This property includes 2 bathrooms and in-floor heating on the main level, providing efficient and comfortable warmth. There is a newly renovated main-floor powder room to add convenience. Hardwood flooring throughout adds both durability and timeless appeal. The home has been consistently well cared for, with a cleaning professional every month, ensuring a turnkey investment for the next owner. More recent exterior improvements include a new fence, back deck, side deck, Front Porch, and balcony, offering multiple outdoor spaces for tenant enjoyment and added value. Generous natural light and well-proportioned bedrooms further enhance the property's rental appeal. Located in a high-demand area with a short walk to the university. This property benefits from strong, consistent student rental demand, making it an excellent addition to any income-focused portfolio. (id:39551)
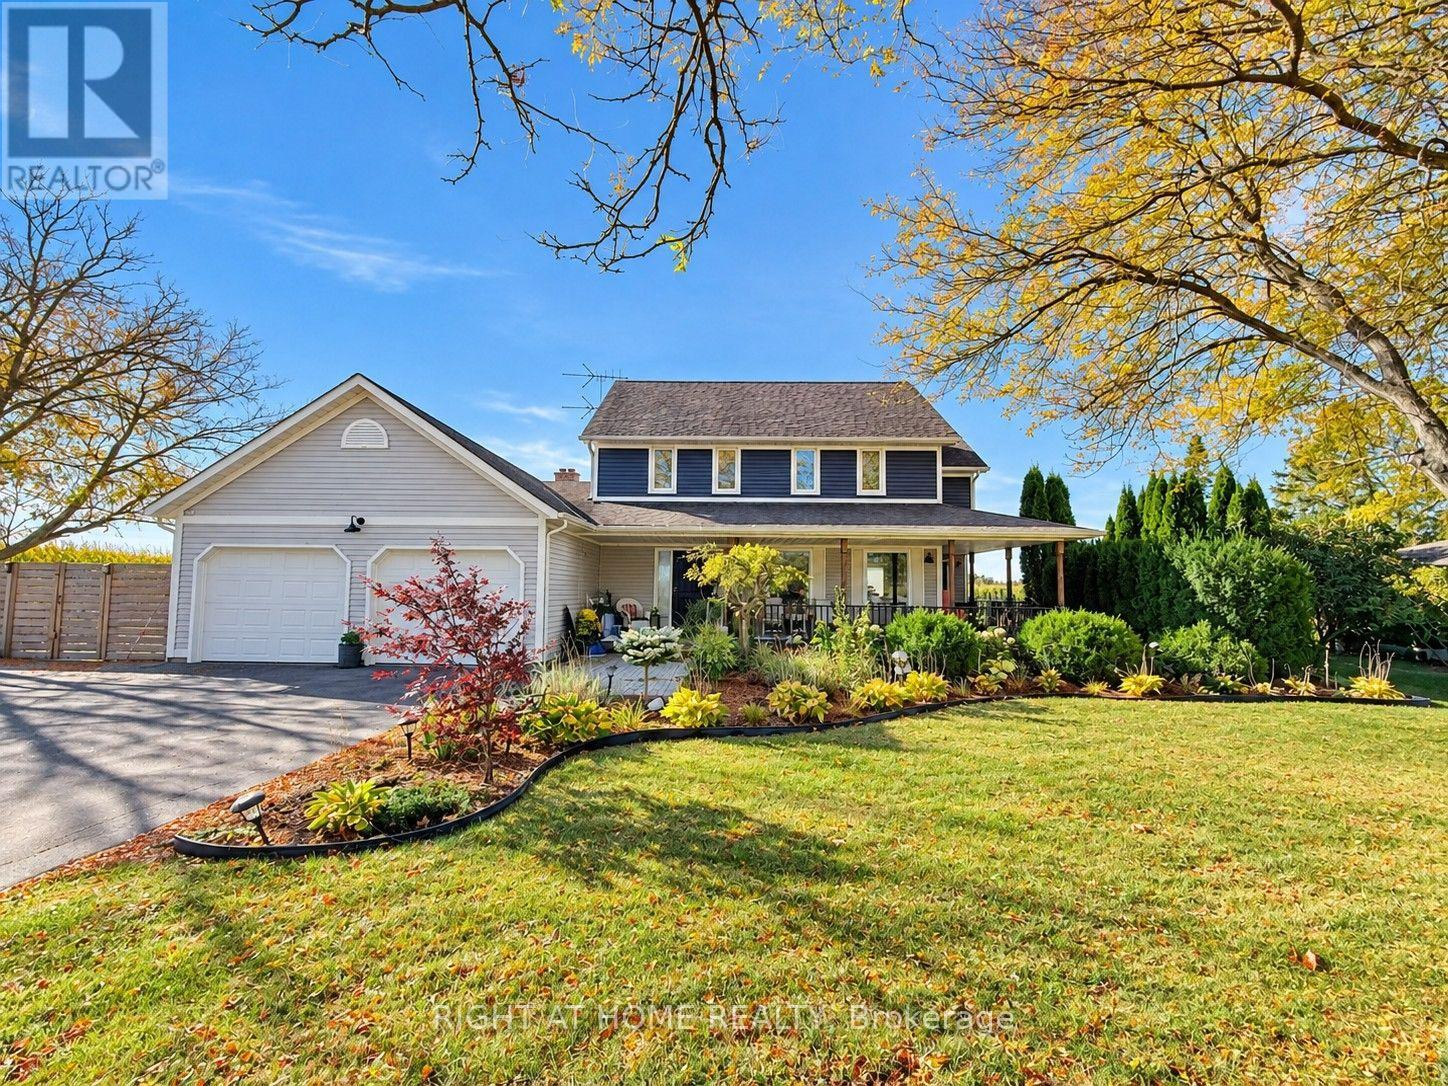
2111 Golf Club Road
Hamilton, Ontario
The Best of Both Worlds - Modern Cottage Charm Meets Everyday Convenience! Enjoy the peaceful charm of country living without giving up the convenience of city life! Nestled on a beautifully manicured half-acre lot surrounded by picturesque farmers' fields, this inviting property offers a rare blend of rural tranquility and urban accessibility. Just 5 minutes from Fortinos and nearby shopping plazas, and only minutes from Hamilton's everyday amenities, shopping, dining, and schools, this is country living at its most convenient. Offering approximately 2,300 sq. ft. of living space, this home features 4+ bedrooms, 4 bathrooms, and a warm Modern Cottage-inspired interior that creates a relaxing retreat from the demands of everyday life. The spacious kitchen opens to an 18' x 20' deck and expansive concrete patio 20'*30', perfect for outdoor entertaining. A cozy family room with soaring cathedral ceilings and a wood-burning fireplace adds warmth and charm. A fully finished in-law suite with a separate entrance offers flexibility for extended family, while parking for 12+ vehicles adds even more convenience. Enjoy the space, serenity, and comfort of country living - with everything you need just minutes away! Also, a lot of upgrade ( see list).Some listing photos have been digitally altered using AI for illustration purposes only. (id:39551)
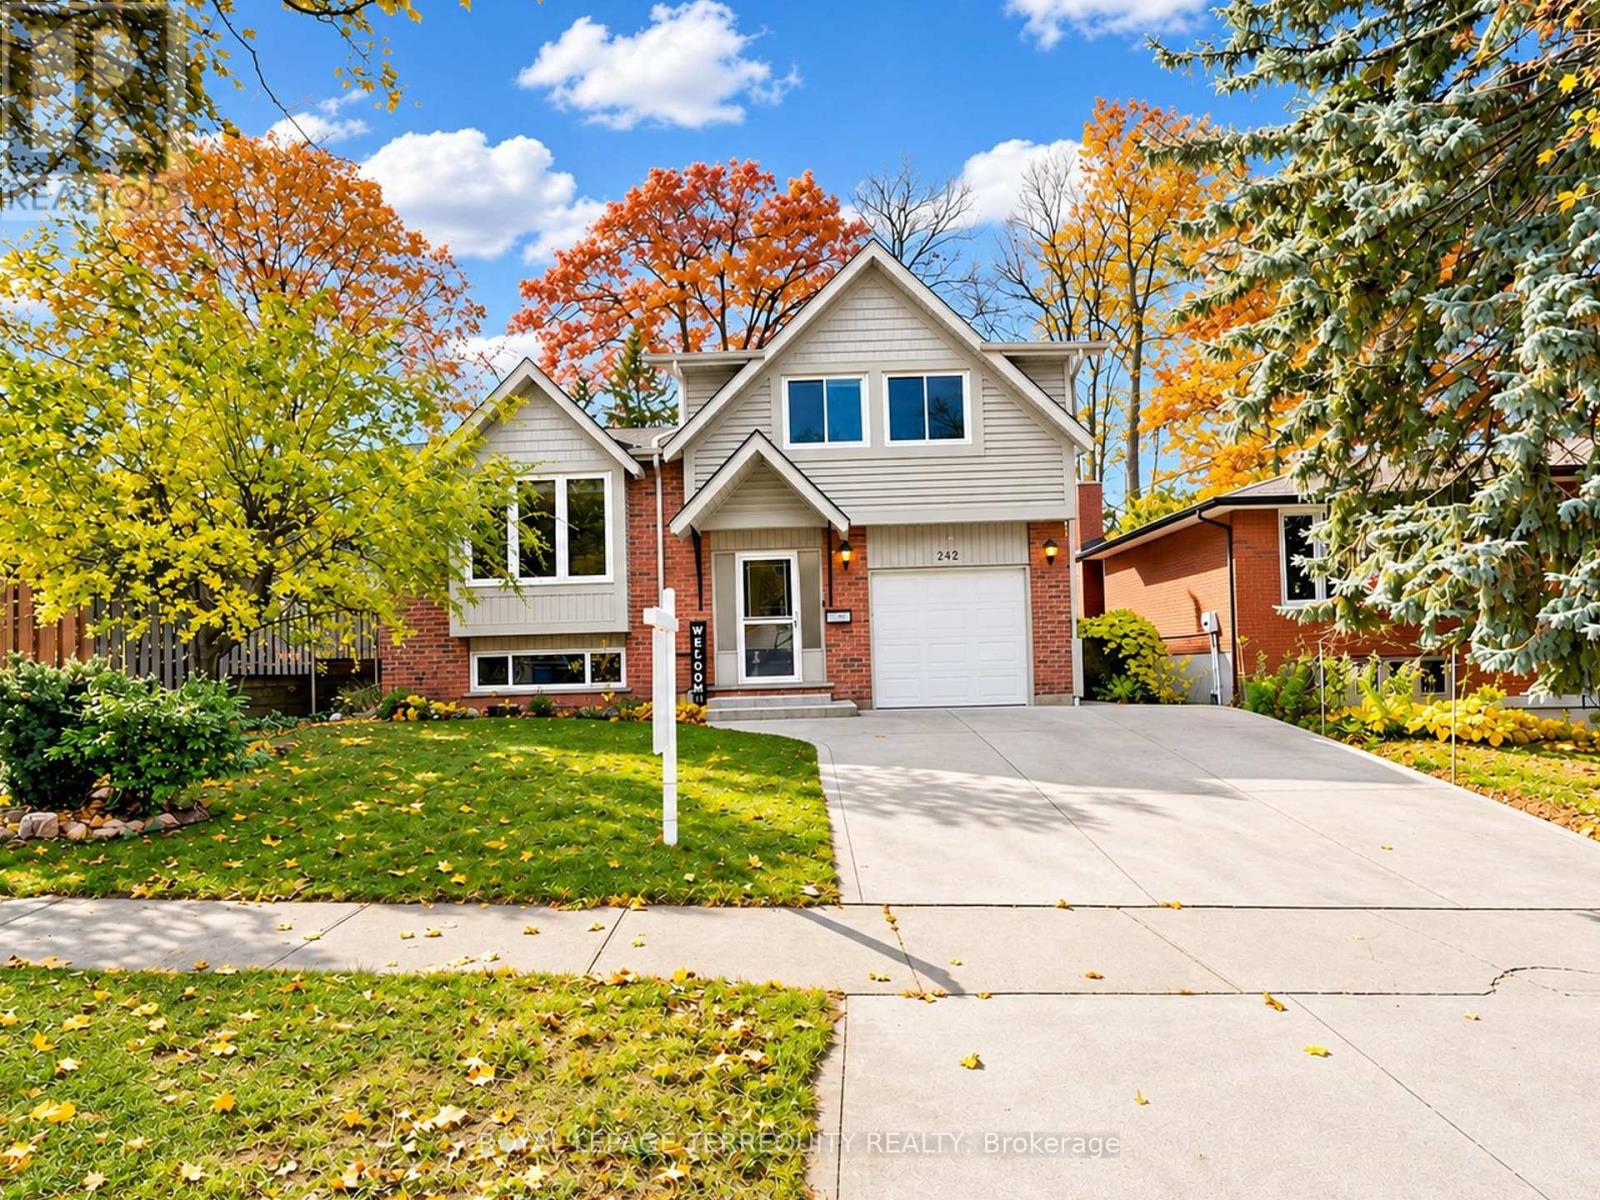
242 Southwood Drive
Kitchener, Ontario
Welcome to 242 Southwood Drive, located in the family-friendly neighbourhood of Country Hills in Kitchener! This charming 5-level side split offers a warm and inviting layout, with plenty of space for the whole family to enjoy. Featuring hardwood floors, a beautifully updated kitchen with new cabinetry, floors and back-splash. This home blends character with thoughtful updates throughout. The walkout family room has a cozy fireplace and provides easy access to he outdoors, while the spacious recreation room offers additional flexibility for entertaining, a home gym, office or family gatherings. Step outside to enjoy the two-level deck, perfect for relaxing or hosting, surrounded by mature trees on a generous, wide lot. A standout feature is the 12' x 16' detached workshop, complete with hydro, its own pony panel and insulated walls, ideal for hobbies, projects or additional workspace. Recent updates include the kitchen cabinetry, flooring, backsplash and appliances (2022), basement bathroom (2020), basement carpeting (2020), extended deck (2025), new sliding door (2026), water softener (2024), and more. Additional features include dry crawl space storage and a powered gazebo. Set in a quiet, established neighbourhood known for its mature trees, excellent schools and welcoming community, with convenient access to everyday amenities. A wonderful opportunity to enjoy space, comfort and a great neighbourhood! (id:39551)
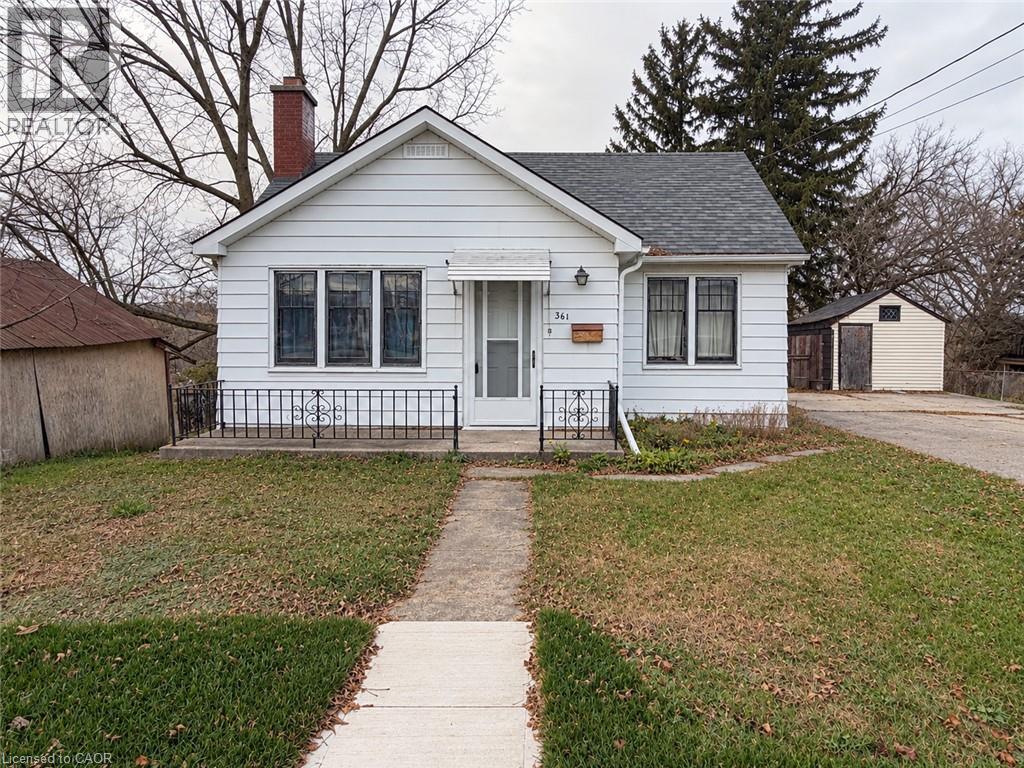
361 Queen Street W
Cambridge, Ontario
Explore real potential with this affordable 4 bedroom home nestled on a beautifully treed 0.53 Acre lot. Whether buyers are seeking a Family Home, an Income Investment, or a Residential Development, this R4 zoning property is a great prospect for ambitious Visionaries seeing the true opportunity. Structurally sound with a generous living layout and walk-out lower level, this property offers abundant parking and a massive, serene backyard with no rear neighbors. Enjoy the freedom of ample outdoor space and endless potential to add custom outbuildings. While significant value resides in the land, this property offers incredible versatility—renovate the existing home, execute a custom remodel, or fully redevelop to capture its complete value. Looking to build for the future in a growing market? With this standout lot, Developers and Builders can unlock hidden development capacity through innovative design and tailored planning proposals to fully realize the property's potential. Buyers to satisfy themselves regarding all zoning, permitted uses, and required City permits or approvals with the City of Cambridge for any intended future use. Don’t forget … the Approved Plan for HESPELER ROAD CORRIDOR, an Innovative project designed to transform this Suburban Identity (Redevelop, Modernize, Extend the LRT to Hespeler, create New Opportunities, and more). Please note that the home and property are being sold in WHERE IS & AS IS condition. (id:39551)
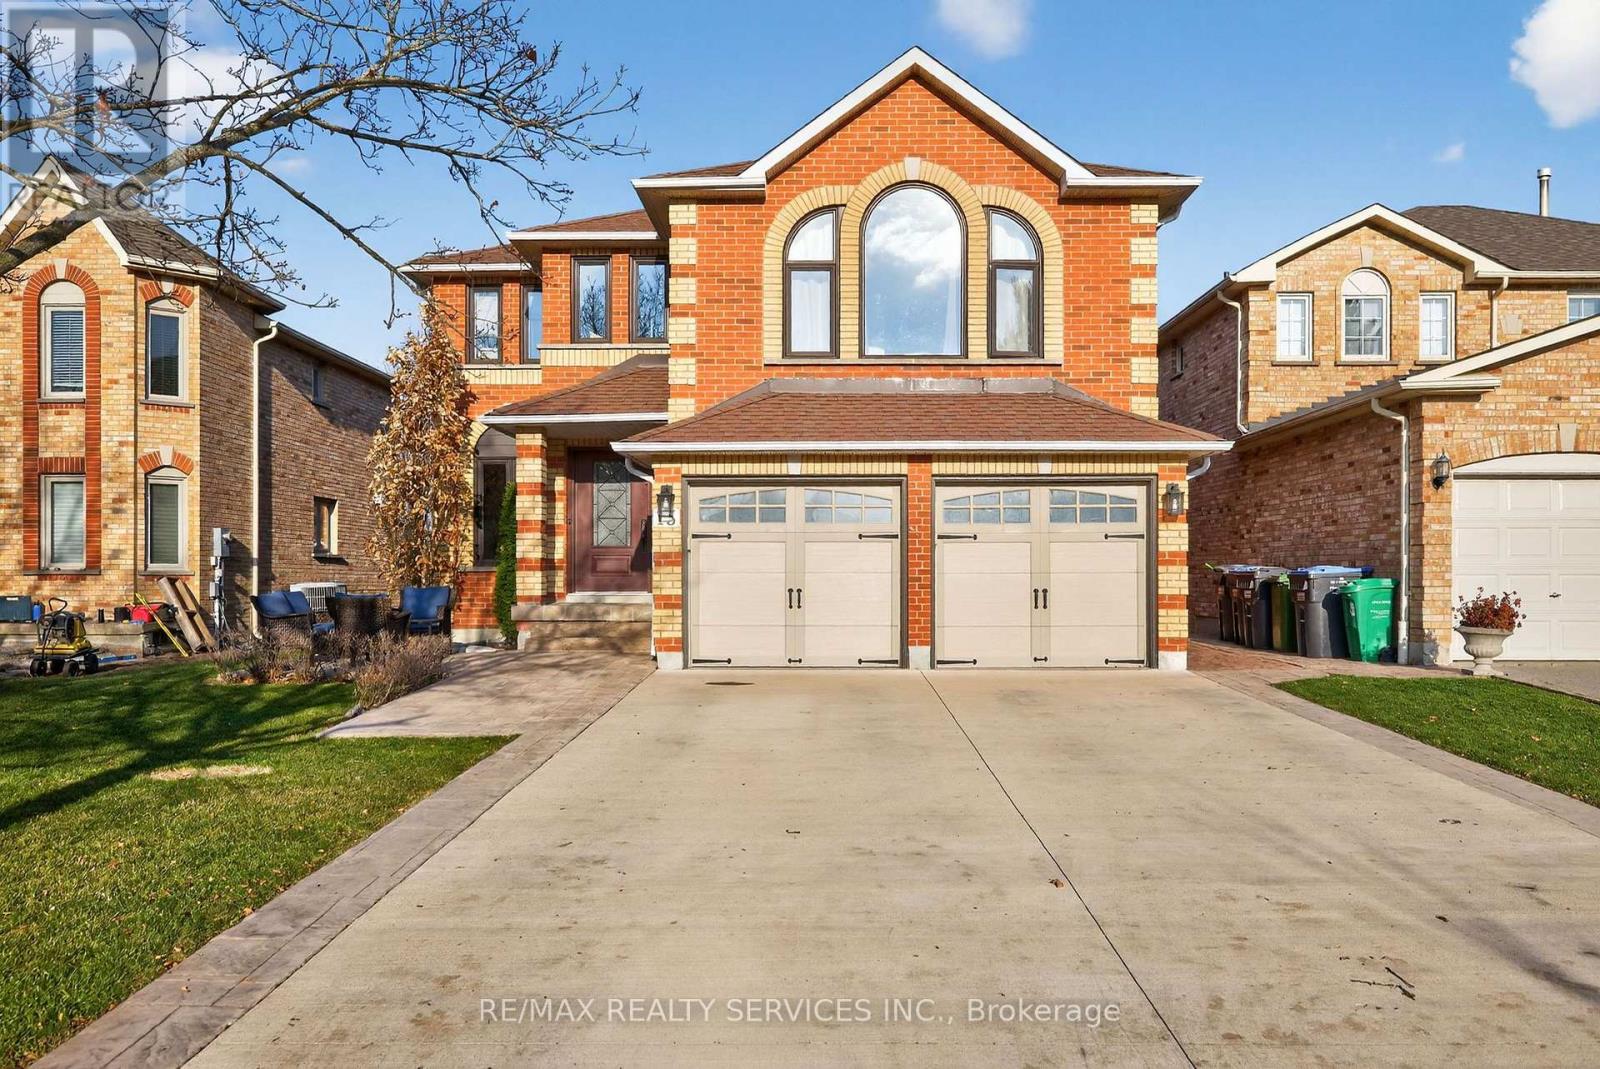
13 Strawberry Hill Court
Caledon, Ontario
The space your growing family has been waiting for... Nestled on a quiet, family-friendly street in Bolton, this impressive all-brick, two-storey home offers approximately 2,900 sq ft above grade plus a bright, finished walk-out basement, providing exceptional space for families to expand, gather and entertain. The thoughtfully designed main floor features new wide-plank hardwood flooring and a spacious dining room perfect for hosting large family dinners. The adjoining kitchen boasts a centre island, convenient pantry and generous breakfast area with a walk-out to an expansive deck overlooking the backyard, offering plenty of room for outdoor dining, lounging and summer BBQs.Open to the inviting living room, this flowing layout makes everyday family life and entertaining effortless. A separate main-floor office offers flexibility as a den, study or playroom. A standout feature is the spacious family room on its own level between the main and second floors, complete with a cozy gas fireplace. The perfect retreat for movie nights, relaxing or giving everyone their own space to unwind. Upstairs, four bedrooms and two bathrooms accommodate the whole family, including a spacious primary retreat with walk-in closet and beautifully renovated 5-piece ensuite.The bright, finished walk-out basement adds incredible versatility for extended family or guests, featuring a modern kitchen with large island and stainless steel appliances, comfortable living area, bedroom, renovated 3-piece bathroom, gym and ample storage. Complete with a double-car garage and parking for four additional vehicles, this home is ideally located close to schools, parks, shopping and everyday conveniences. A wonderful opportunity to put down roots in Bolton with room for everyone and everything. (id:39551)
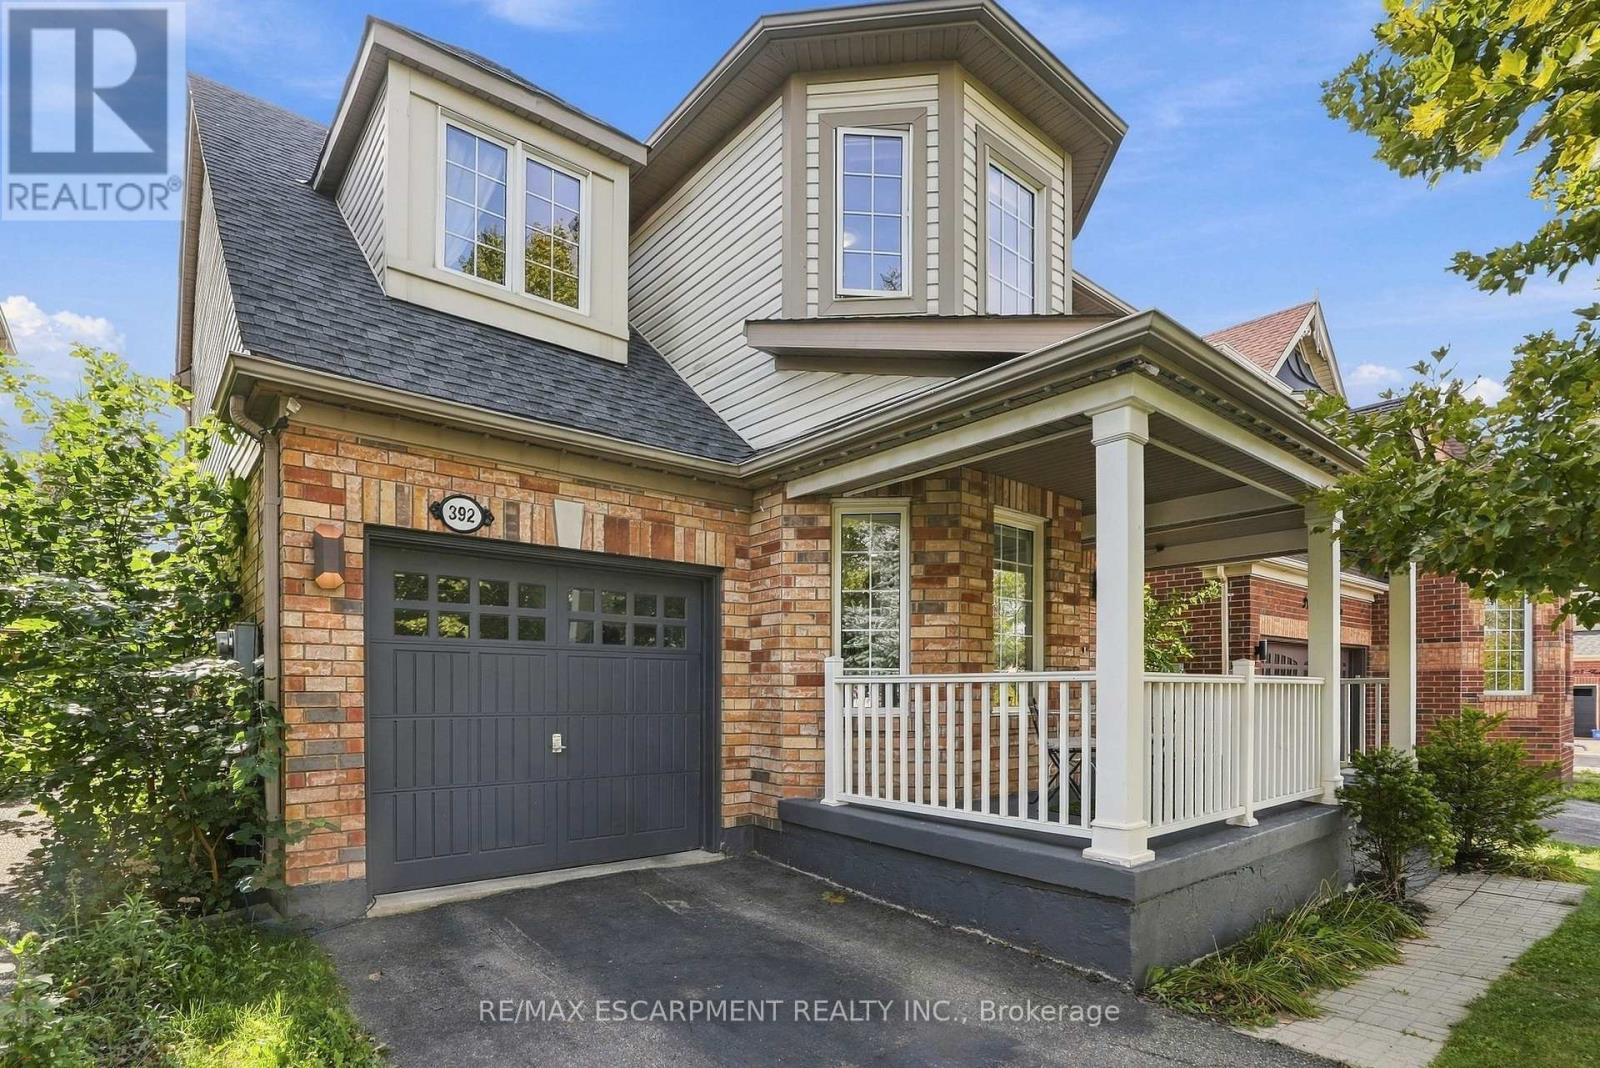
392 Tonelli Lane
Milton, Ontario
Located in Milton's desirable Harrison neighbourhood, this home features a welcoming covered porch with views of the Escarpment, sun-filled living spaces, and a backyard made for relaxing set the tone at 392 Tonelli Lane! The spacious front living room features large windows and elegant ceiling details, creating a lovely setting for entertaining or unwinding at the end of the day. A separate family room offers another comfortable place to gather, with a large window overlooking the backyard and an easy connection to the kitchen. White cabinetry, a patterned tile backsplash, stainless steel appliances, and generous counter space make the kitchen both stylish and practical. The bright breakfast area features sliding doors opening to the deck for easy indoor-outdoor enjoyment. Upstairs, bright bedrooms offer soft neutral finishes and convenient access to the laundry room. The primary bedroom provides a peaceful retreat with an ensuite featuring a soaker tub and separate shower. The unfinished lower level offers useful storage and room to bring your future ideas to life! Outside, the spacious deck provides areas for lounging and dining, with a gazebo creating a shaded spot to enjoy a meal or linger over your morning coffee. Enjoy nearby schools, parks and trails, along with convenient access to shopping, restaurants and everyday essentials. Notable updates include a main-floor renovation, including the kitchen (2021) including refrigerator, stove and microwave appliances (2022), washer and dryer (2023/2024), main-floor and porch painting (2024), and a new roof (2026). Don't wait, this one won't last! (id:39551)
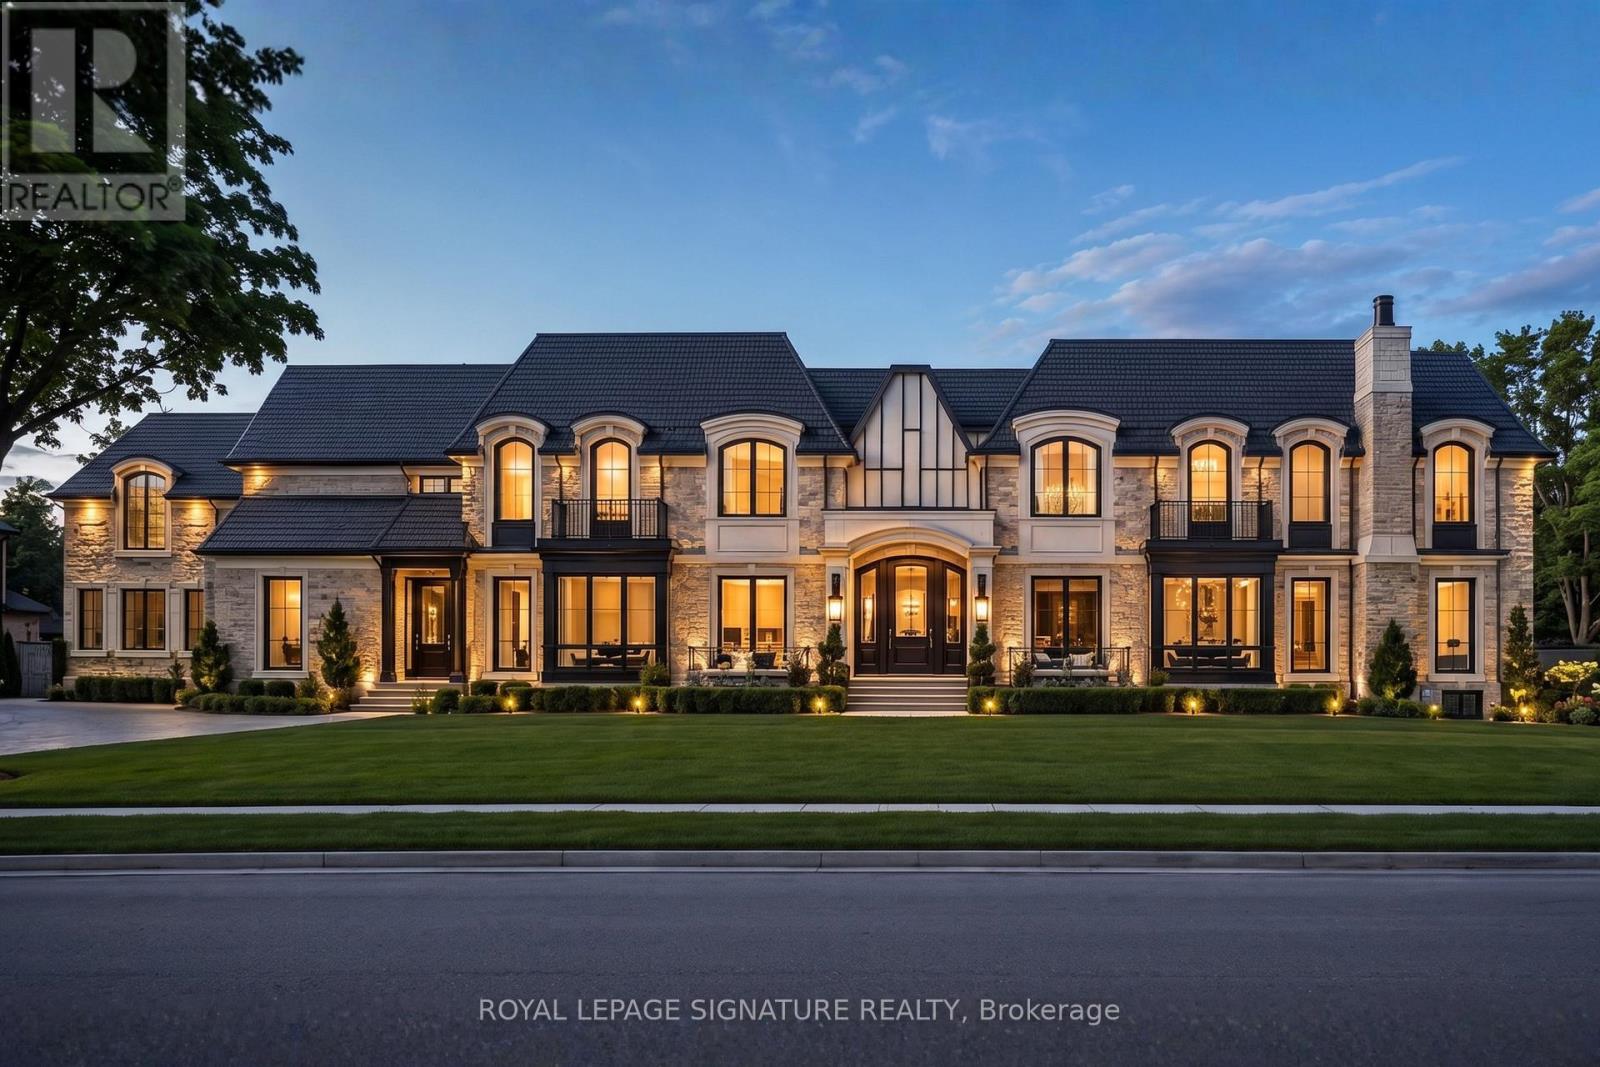
1060 Mississauga Heights
Mississauga, Ontario
A Rare Opportunity to Create Something Extraordinary. Set on an exceptional 1.3 acre property surrounded by nature, this is a true clean slate for an extraordinary lifestyle. Site plan and CVC permit approved for an approximately 5,500 sq. ft. luxury home, thoughtfully envisioned with 5+1 bedrooms, 6.5 bathrooms and a 3 car garage. An impressive grand dining room with soaring open to above design is just one of the home's striking architectural features. Enjoy beautiful views of two prestigious golf courses, backing onto the area where Credit Valley Golf & Country Club and Mississauga Golf & Country Club meet. A rare combination of privacy, natural beauty and breathtaking surroundings, ideally situated near golf courses, parks and top schools, and just a short walk to the new Mississauga Hospital. A truly exceptional opportunity to bring an architecturally distinctive dream home to life in one of Mississauga's most coveted settings. (id:39551)
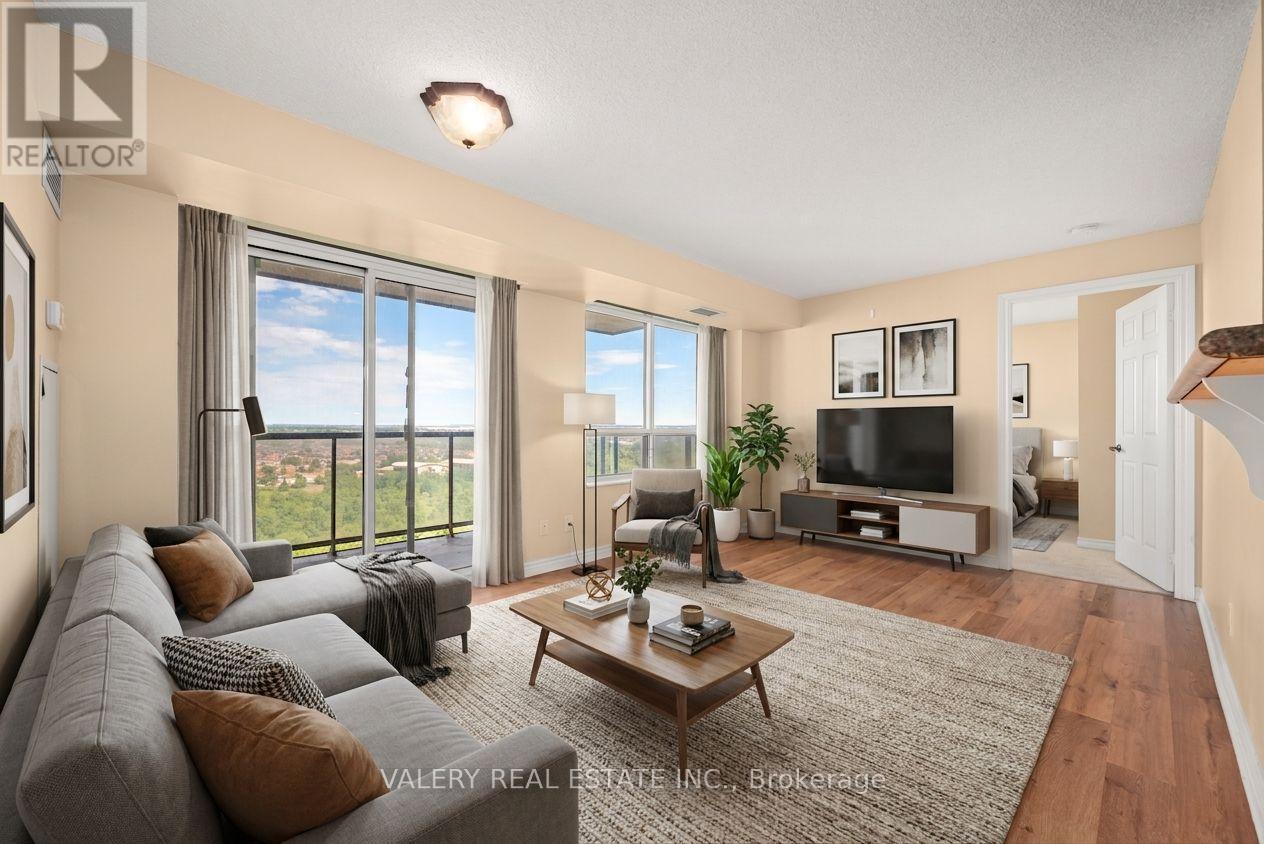
1626 - 700 Humberwood Boulevard
Toronto, Ontario
Client RemarksBright, airy, and easy to maintain. This 2 Bedroom, 1 Bathroom condo offers just over 700 sqft of thoughtfully designed living space. Large windows fill the home with natural light, creating a welcoming atmosphere throughout. Step out onto your private balcony to enjoy fresh air and views of the surrounding neighbourhood. Take advantage of fantastic amenities including a gym, tennis court, indoor pool, guest suites and more. Whether you're a first-time buyer, downsizer, investor or simply looking for a now maintenance place to call home, this condo offers comfort and convenience close to transit, shopping, parks and major highways. (id:39551)
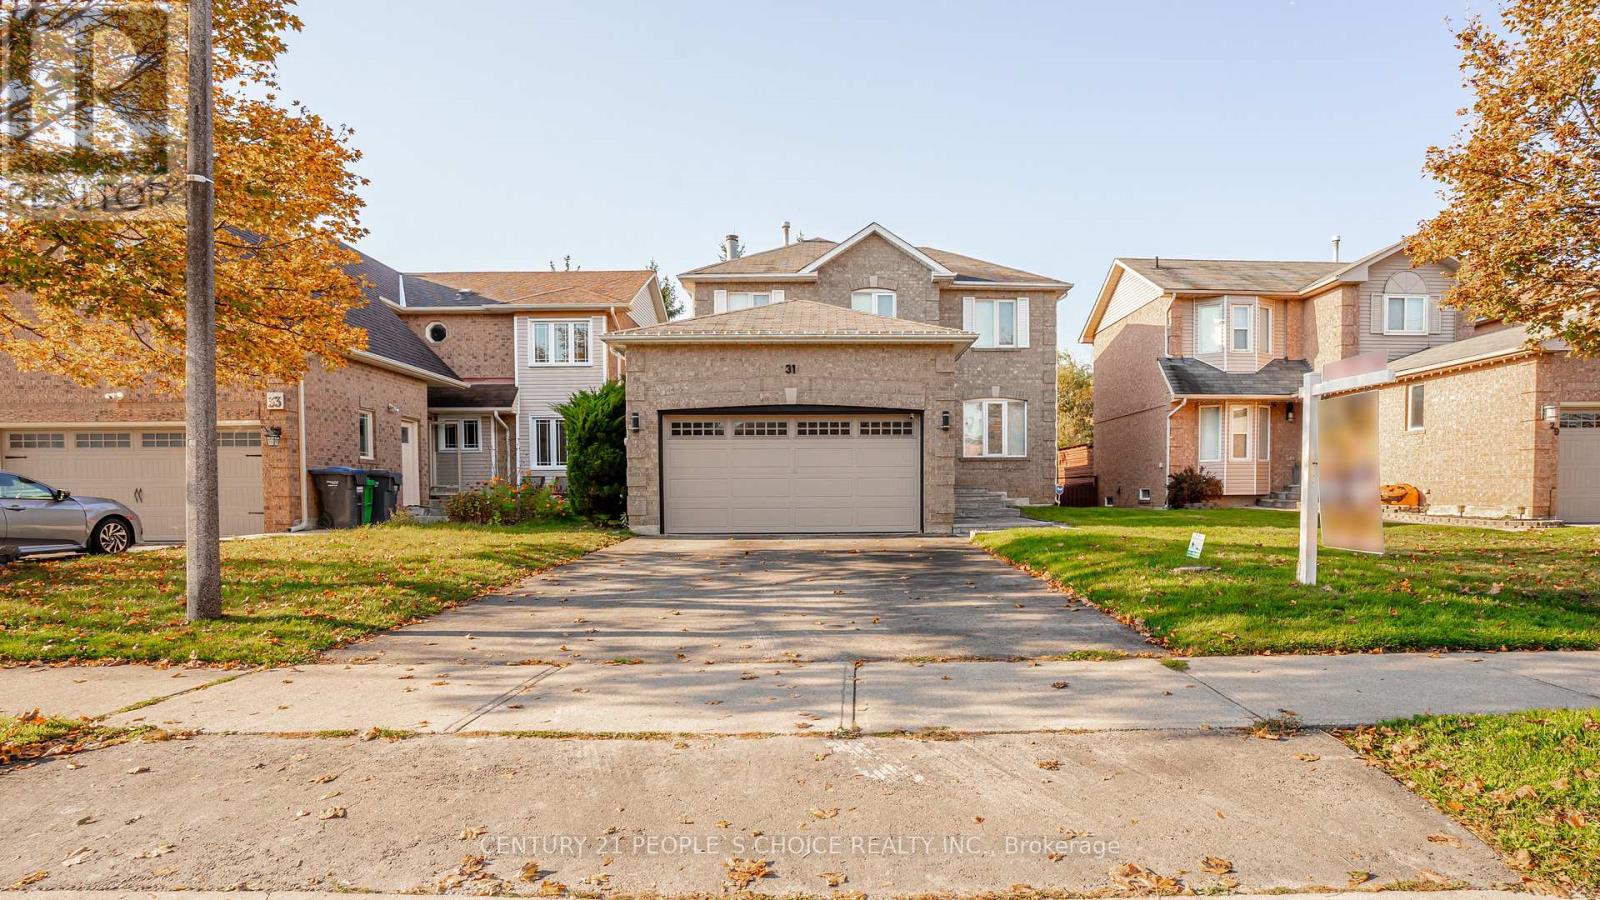
31 Vivians Crescent
Brampton, Ontario
Ravine Lot !!! East Direction & Original Owner Home , Bring your own ideas to build Walk -Out BASEMENT Apartment in future . Detached 3 Bedrooms Home with Separate Living , Dining & Family Room With wood Fireplace , New Kitchen( 2025 ) With Back splash ,S/S Appliances ( 2025 )& W/Out to 2 tier deck for entertainment & family BBQ , Laundry ( 2025 ), Full Private Master Has 4 Pc- EnSite with extra storage closet and His & Her closet and 3rd closet for extra storage .Other spacious bedrooms with 3 pc-bath , Beautiful Landscaped front yard with stone entrance ( 2025 ). Furnace & AC ( 2019 ) , Roof ( 2018 ) ,Close to Mississauga & Brampton Boarder & Close to All Amenities. ### Must See !!! (id:39551)
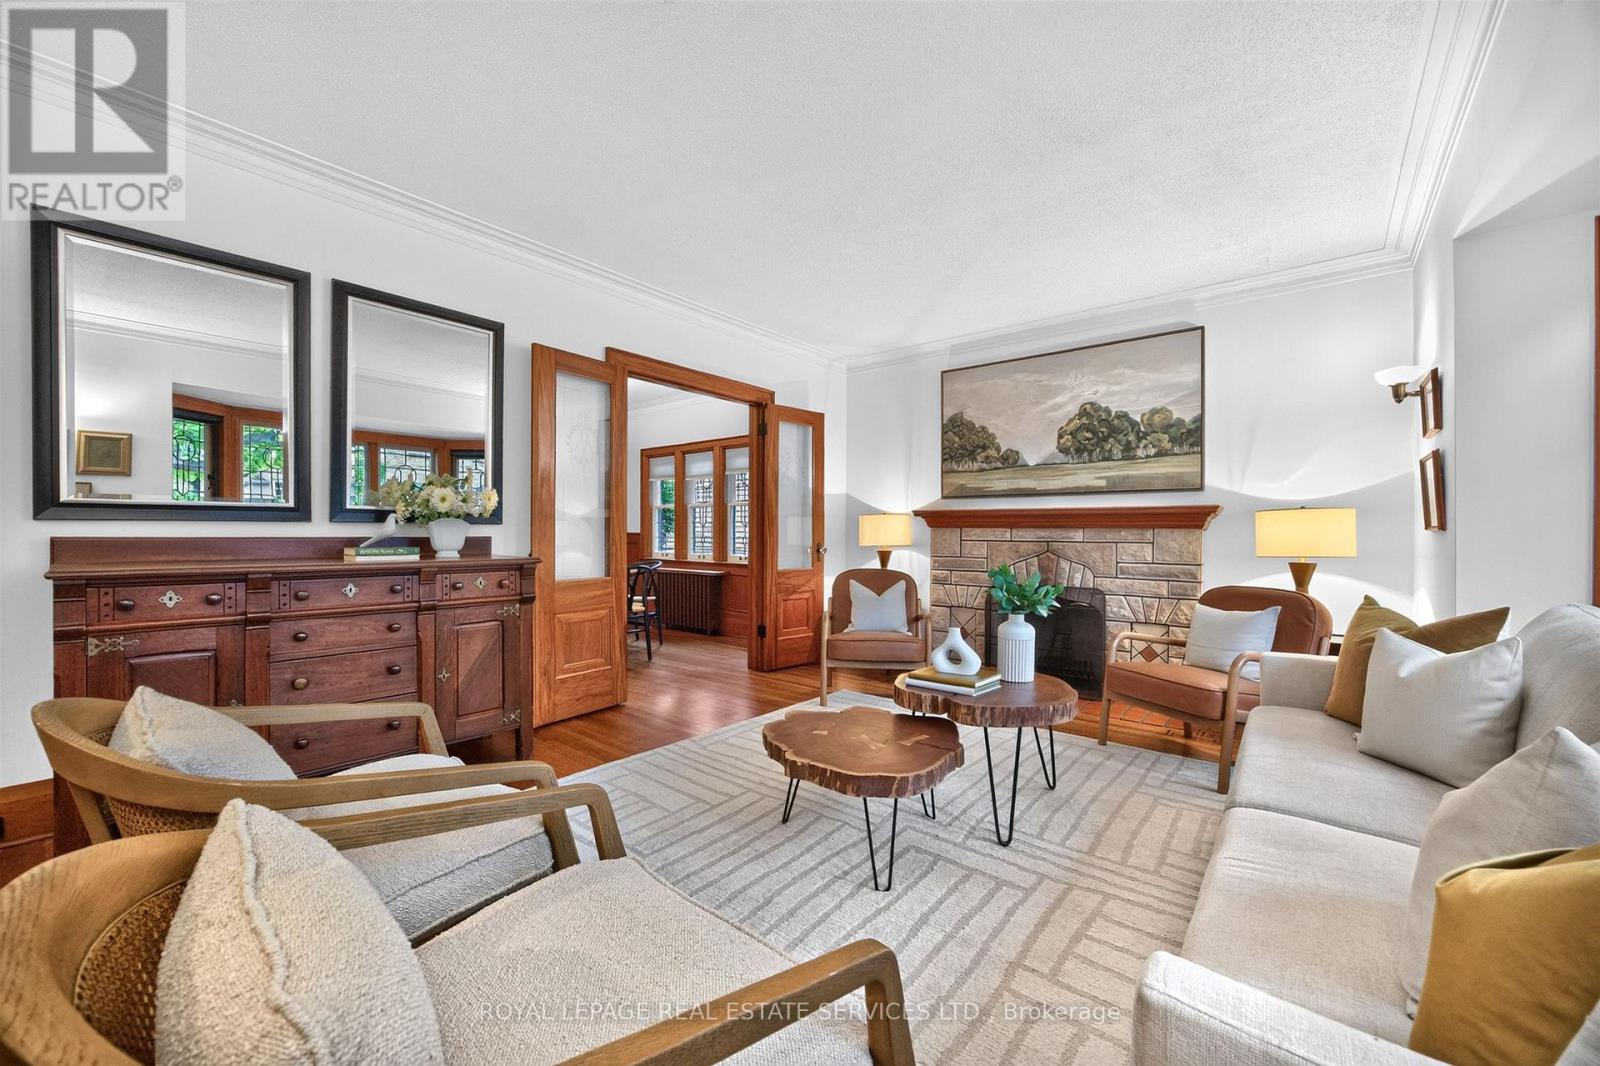
27 Verbena Avenue
Toronto, Ontario
Bloor West Village Beauty! A rare 3+1 bedroom 1930s home offering remarkable space and flexibility on an impressive 39-ft-wide lot. Beautifully preserved original details blend with a generous floor plan offering 2,075 sq. ft. above grade plus an additional 1,135 sq. ft. lower level. A gracious entrance opens to an expansive living room with working fireplace, hardwood floors and leaded-glass bay window. The dining room features original wainscotting and in a charming nod to the home's heritage, the original swing door to the kitchen, while French doors open to the family room. The exceptional main floor also offers a bedroom, washroom and separate den, providing flexibility for guests, working from home or convenient one-level living. The updated kitchen walks out to a deck and lush private garden. Upstairs, two exceptionally spacious bedrooms feature charming curved ceilings, generous closets and a 4-piece bath. The surprise is downstairs: a high-ceilinged 1,135 sq. ft. lower level with a substantial living area, fireplace, bedroom, washroom and separate entrance directly to the garden and sheltered patio. Ideal for a nanny suite, guest retreat, extended family or fabulous entertainment space. With 3+1 bedrooms, 3 washrooms, 2 fireplaces, 2-car parking and over 3,200 sq. ft. of total living space, this is a wonderful alternative to condo living or a character-filled family home with room to grow. Set in Swansea, loved for its strong sense of community and family-friendly lifestyle, steps to Jane Subway, Bloor West Village shops, restaurants, schools, parks and green space. (id:39551)