
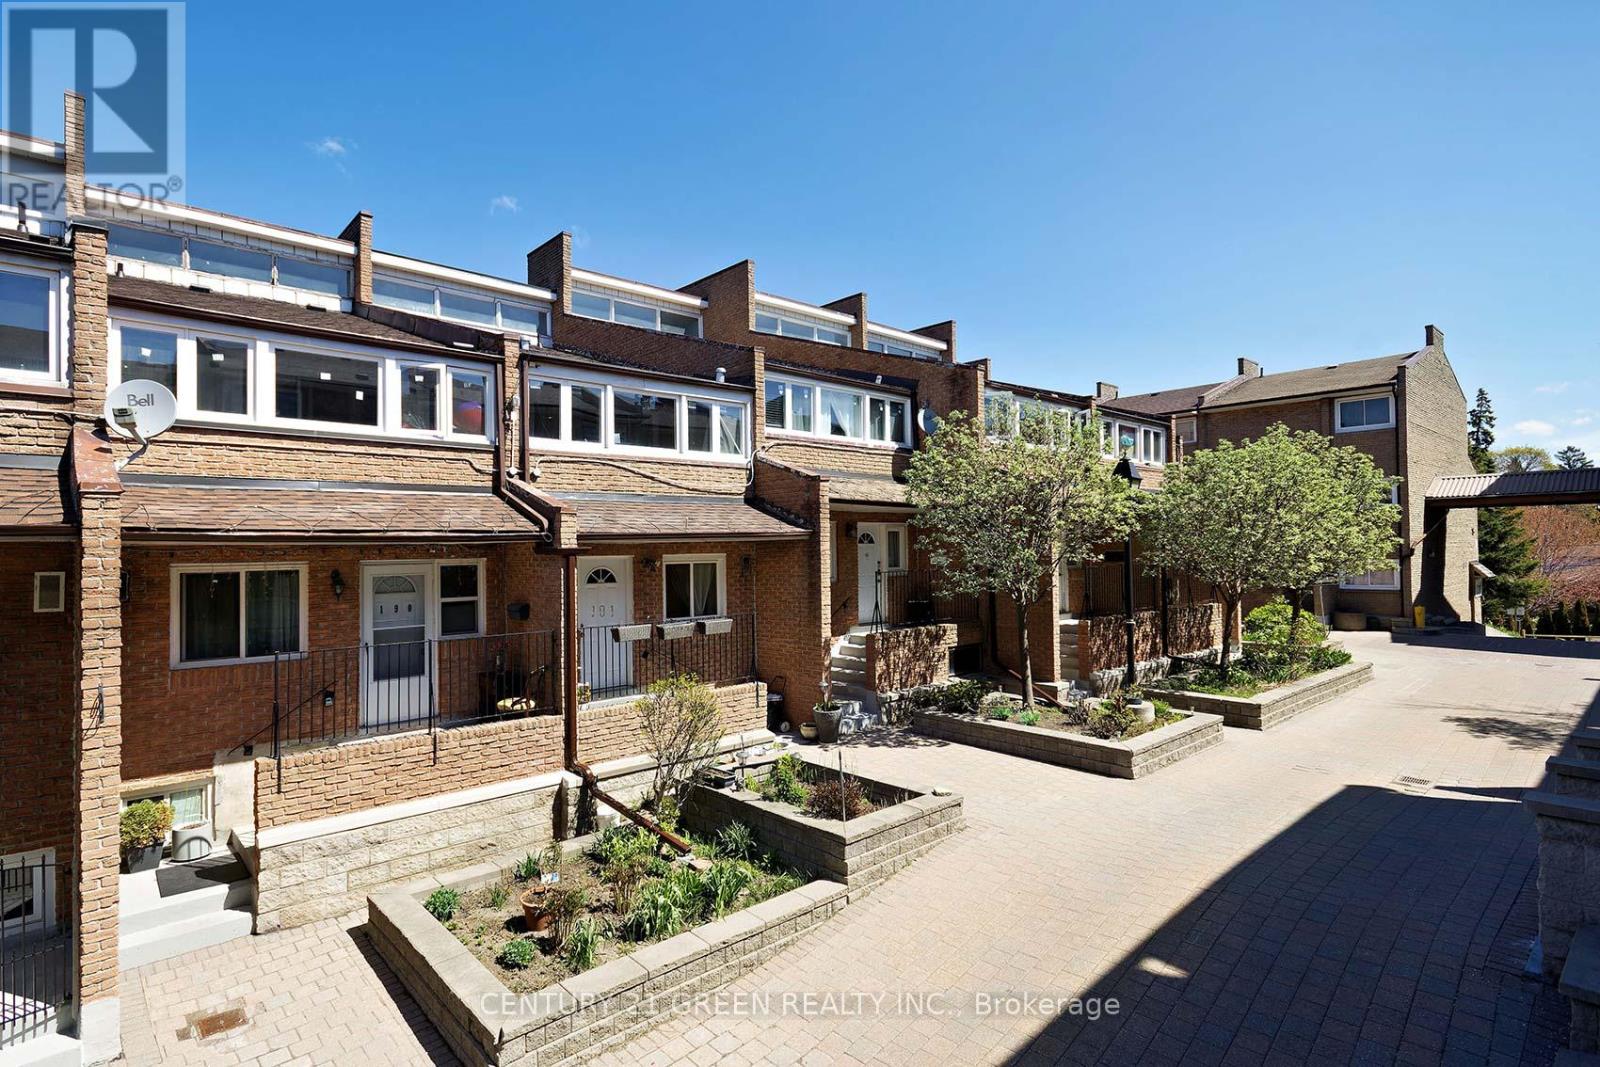
190 - 50 Scarborough Golf Club Road
Toronto, Ontario
Discover exceptional space and comfort in this beautifully upgraded 3+2 bedroom condo townhouse in the heart of Scarborough Village, offering over 1,900 sq ft of versatile living space ideal for growing families or multi-generational living. Situated in a prestigious enclave surrounded by multi-million dollar homes, this residence delivers both value and lifestyle. Featuring a bright open-concept layout, the home is enhanced with pot lights, a renovated modern kitchen, and a carpet-free interior for a clean, contemporary feel. Enjoy a separate dining area overlooking a spacious, sun-filled living room with walkout to a private fenced backyard-perfect for entertaining or relaxing. The finished basement offers added flexibility with two additional bedrooms and a dedicated computer nook, ideal for work or study. The primary bedroom features its own ensuite for added comfort and privacy. Ideally located just steps from the scenic Scarborough Bluffs Park and Lake Ontario, with convenient access to 24-hour transit, GO Bus, subway, Centennial College, and University of Toronto Scarborough. Close to hospitals, shopping, groceries, and everyday amenities-this is a rare opportunity to own a spacious, move-in-ready home in a highly sought-after community (id:39551)
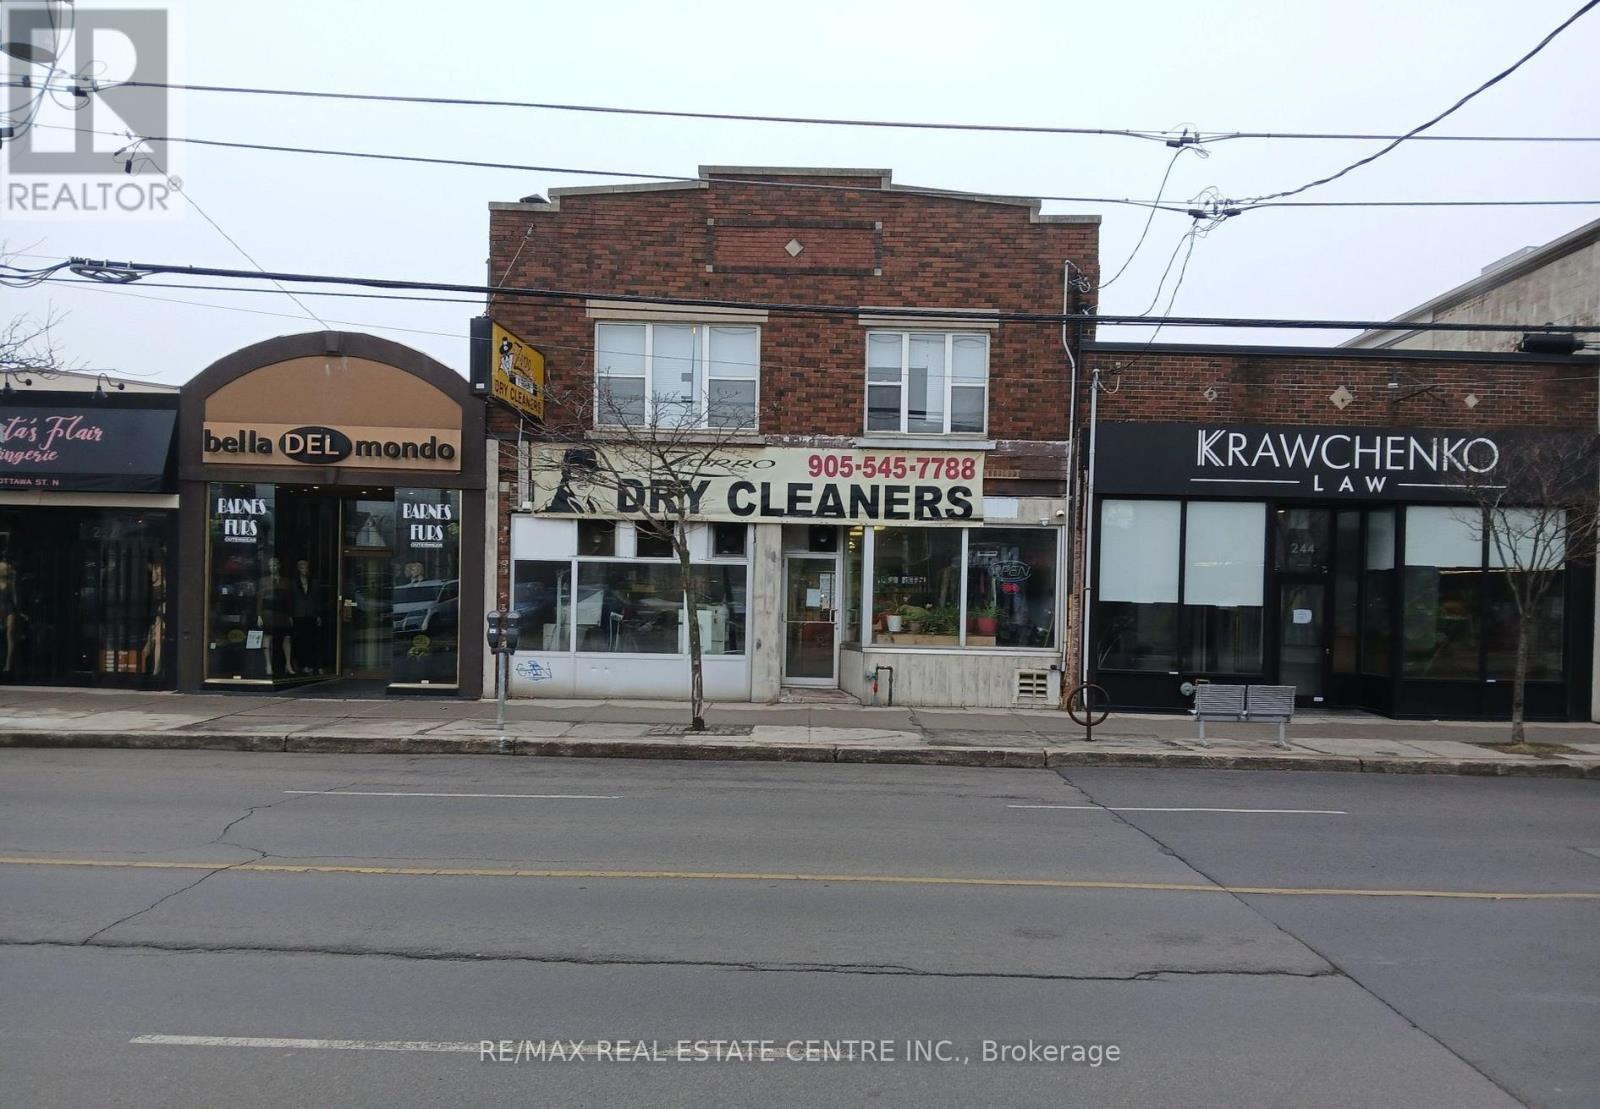
246-248 Ottawa Street N
Hamilton, Ontario
Exceptional mixed-use opportunity on a high-traffic Hamilton corridor steps to Centre Mall, featuring a well-established dry-cleaning business with 40+ years at the same location, strong and stable revenue, and a loyal repeat customer base; seller willing to provide training for a smooth transition. The second-floor residential unit is fully renovated with 4 spacious rooms, 2 bathrooms, and a full kitchen-ideal for an owner-occupier or additional rental income. Turnkey operation offering dual-income potential (business + residential), prime exposure, and a rare chance to acquire both real estate and a proven operating business with immediate cash flow and upside potential.**Please do not go direct or speak to staff; all inquiries through listing brokerage.** (id:39551)
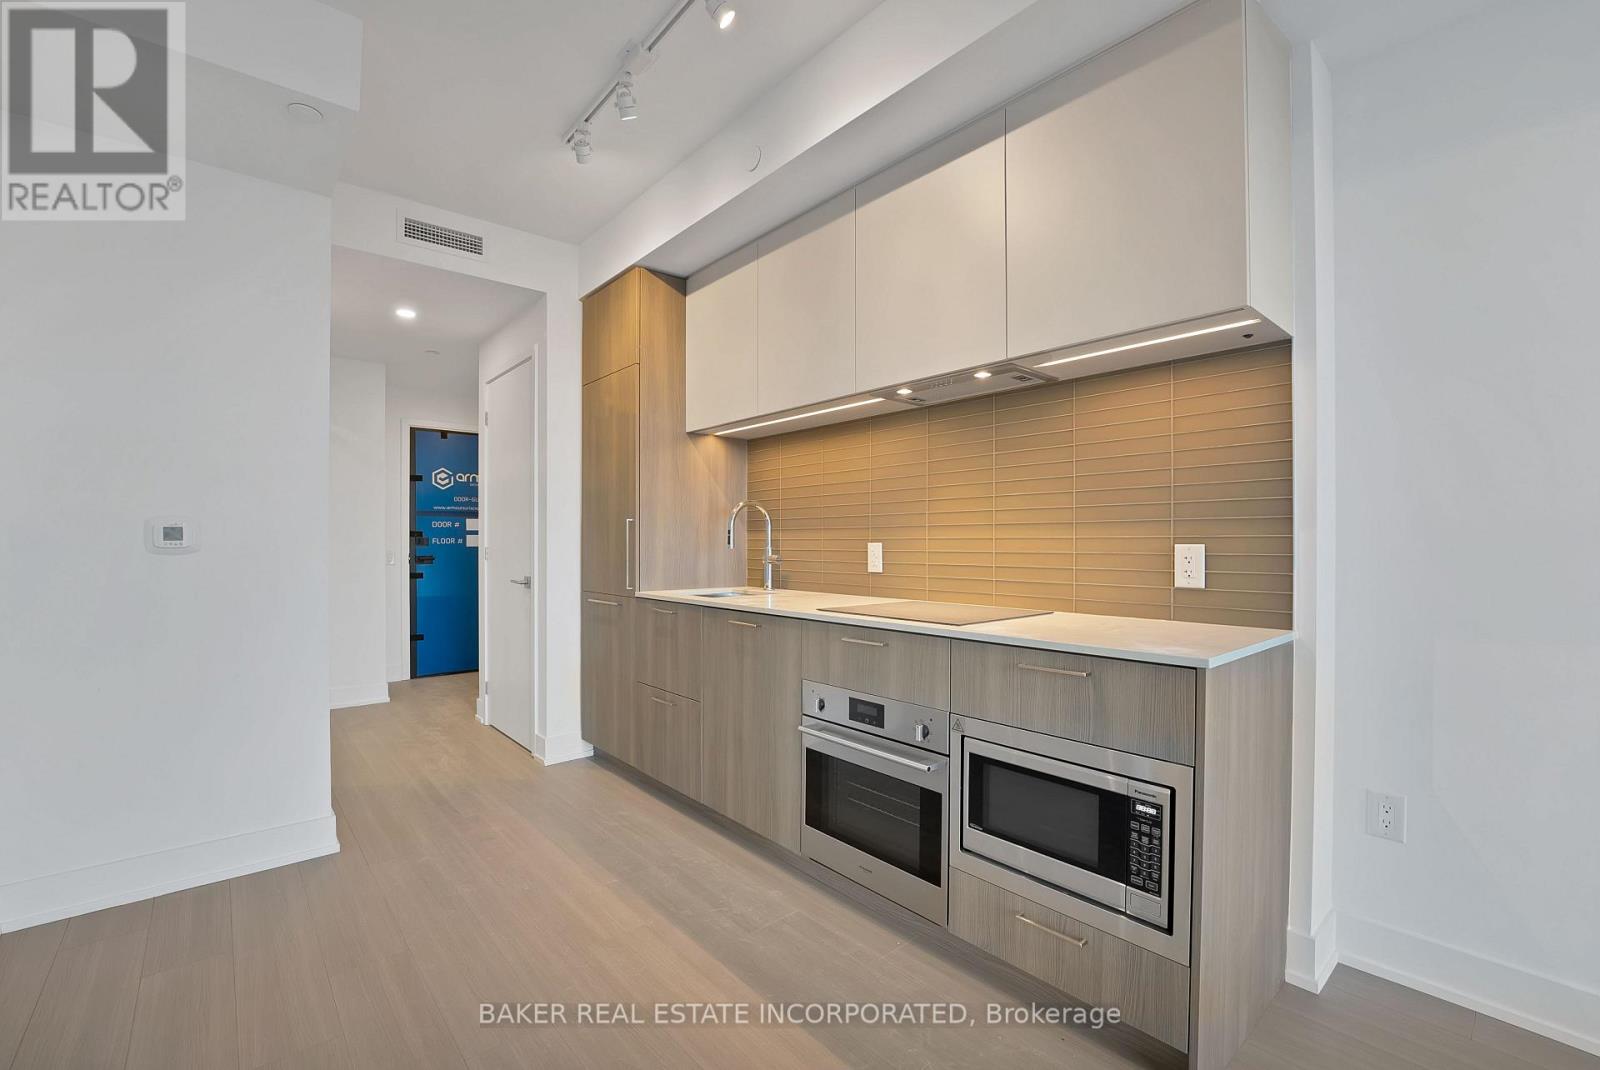
2105 - 36 Olive Avenue
Toronto, Ontario
Brand New, Never Lived in Condo By Capital Developments just steps From the Finch Transit Hub Station. This is a beautiful 2BEDROOM at 688SF Interior with an 101SF Balcony includes 9Ft Smooth Ceilings, Floor To Ceiling Windows, Integrated Appliances, Quartz Countertops, Wide Plank Floors. Amenities: Outdoor Terrace & Party Room / Collab Space / Meeting, Room. Fitness Studio, Yoga Studio, Virtual Sports Room, Bocce Court, Ping Pong Table and Much More. Bulk Internet Fee $28.25 Per Month Extra. **EXTRAS** Modern Kitchen - Finishes, Fully Integrated Appliances - S/S Stove, Microwave Oven, Exhaust Fan, Integrated Dishwasher, Fridge & Stacked Washer/Dryer. Kohler Finishes. (id:39551)
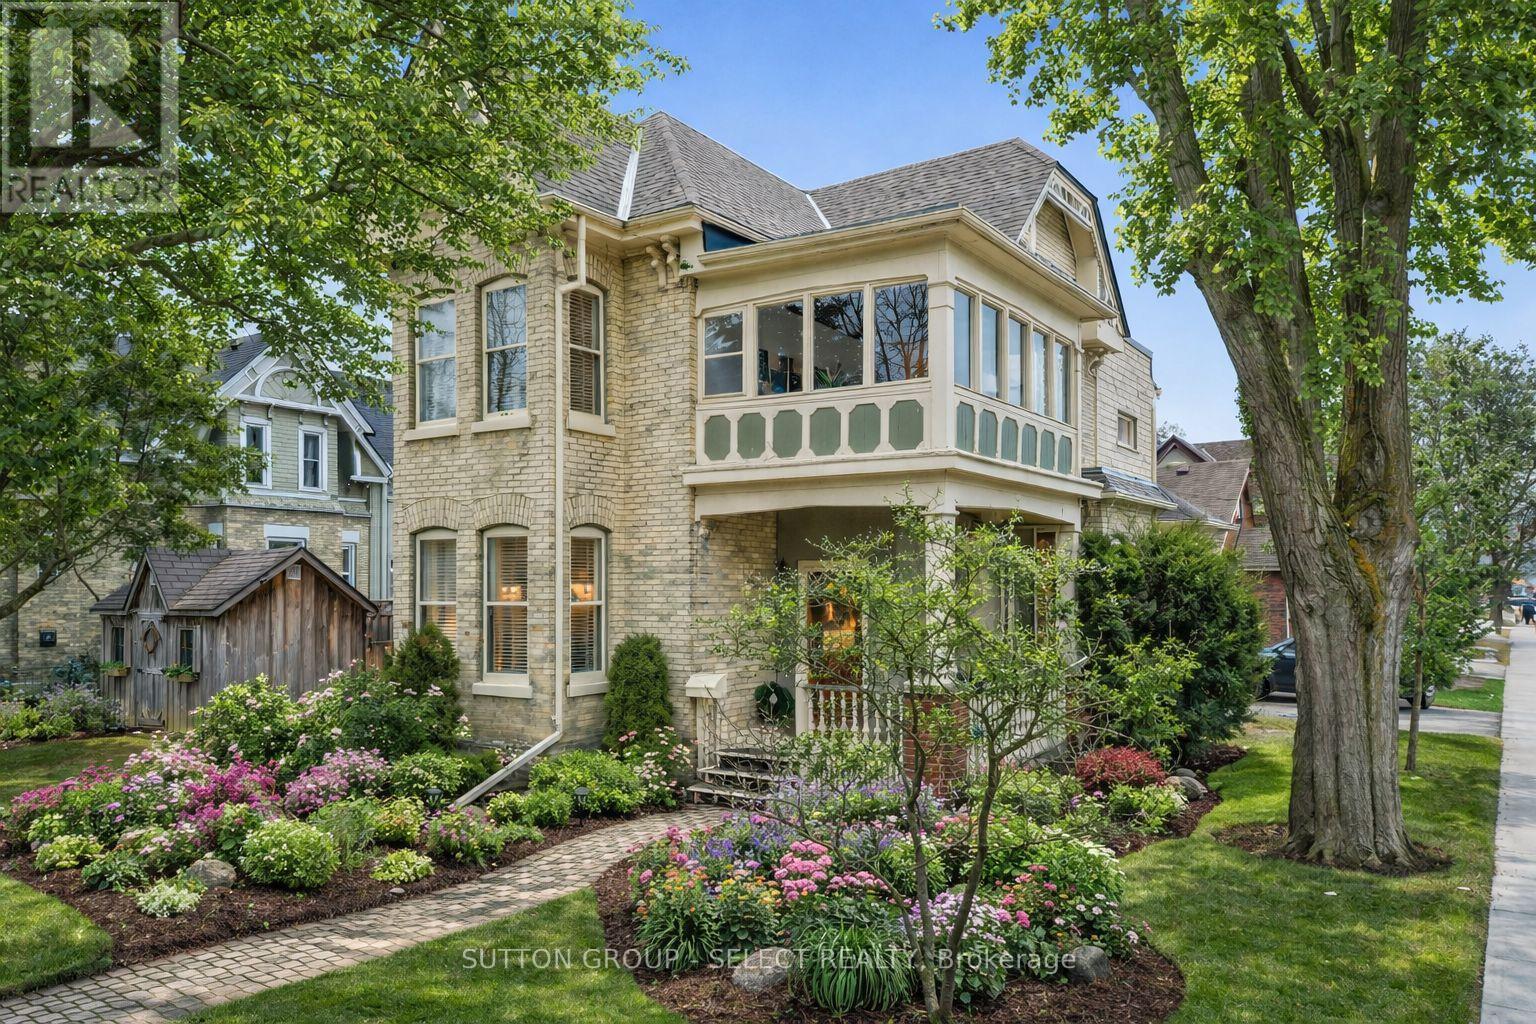
65 Bruce Street
London South, Ontario
The most beautifully preserved century home in London's Wortley Village, anchoring the corner of Bruce and Edward Street, this iconic home sits beneath mature trees that proudly show off their seasonal colours, just steps from the Village itself. Welcome to 65 Bruce Street! The character-rich duplex, this is where historic craftsmanship meets modern convenience - a rare opportunity for both owner-occupiers and investors alike. Upon entry, your eyes won't know where to look: 10-ft ceilings, 12-inch casings, original mouldings, and not one, but TWO real wood-burning fireplaces, all paired with modern finishes and a long list of major updates that reinforce the home's careful preservation. Featuring 2 driveways, separate entrances, & separate laundry, the home spans over 2,700sq/ft of living space across 2 floors. The main unit offers 2 spacious bedrooms and a 4PC bath (full of historic pizazz), along with an expansive living and dining area highlighted by bay windows that fill the space with natural light. New hardwood floors (2021) add warmth, without the "squeak"! The kitchen showcases new appliances including a hidden dishwasher and stackable laundry (2022). Off the primary bedroom, a private stone courtyard surrounded by lush gardens provides a peaceful retreat-also ideal as a home office with convenient access from the driveway. The upper unit features 3 bedrooms and a 4PC bath. The 2nd galley kitchen is complete with butcher block countertops, a granite sink, and new appliances. The home's most iconic feature-the sunroom-is the perfect place to enjoy morning coffee while overlooking the mature treetops from the perched vantage point. Recent updates include paved driveways (2022), gutter guards (2022), flat & sloped roof replacements (2023), exterior painting (2023), interior lighting upgrades (2022), and professional landscaping (2025). 65 Bruce Street stands out as the most exceptional home in one of London's most exceptional neighbourhoods. (id:39551)
702 - 549 Ridout Street N
London East, Ontario
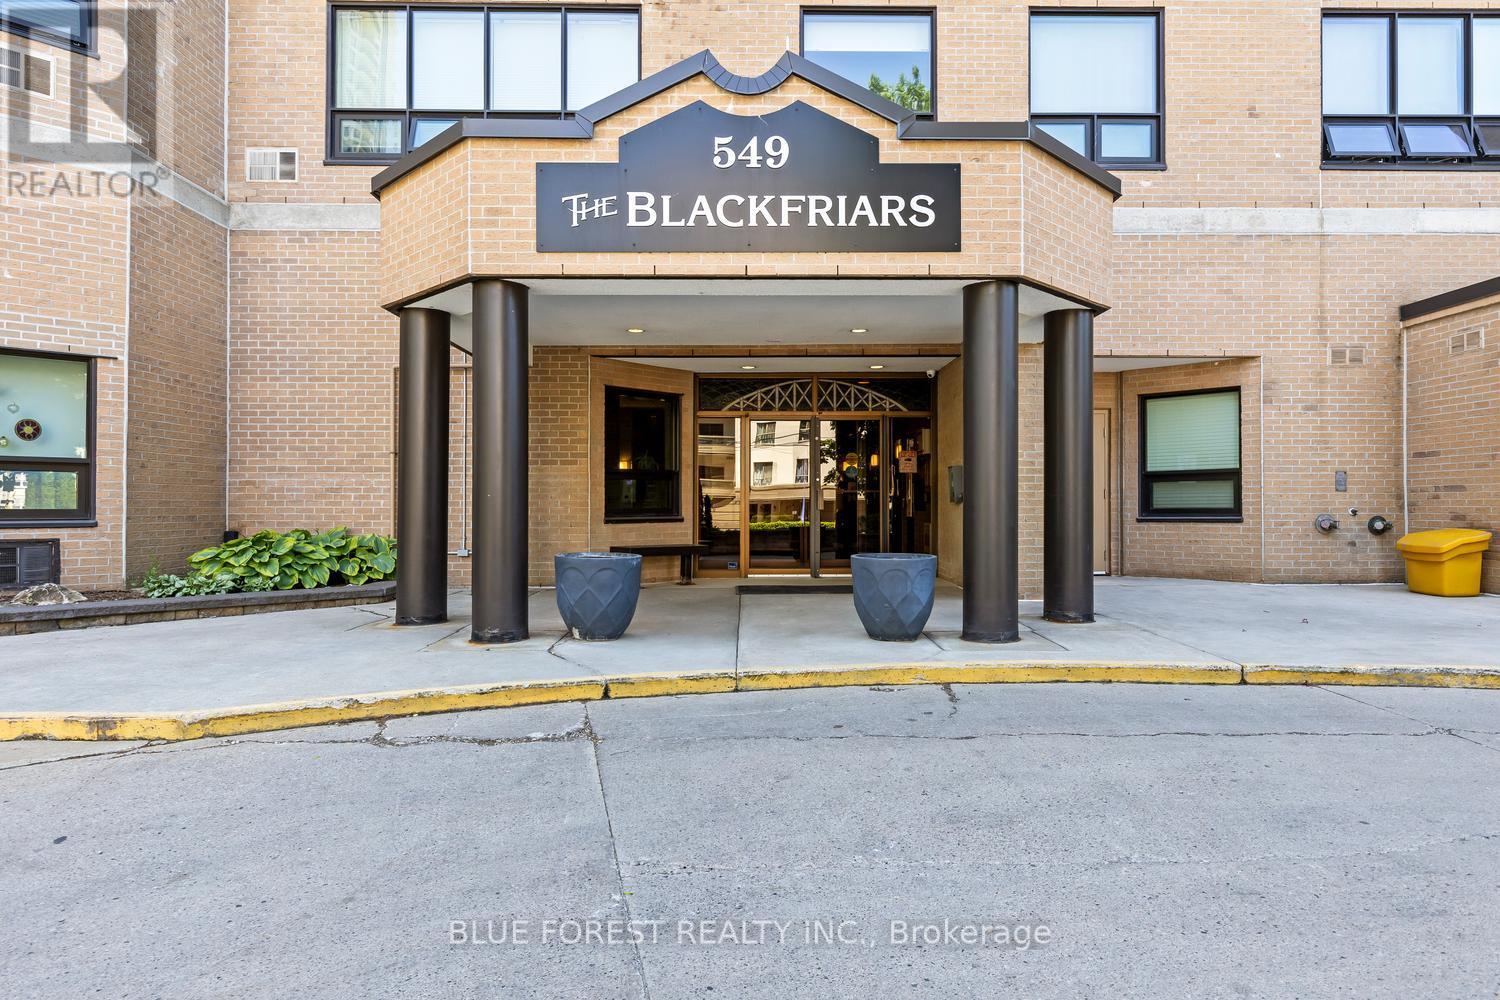
Downtown views are waiting for you! Welcome to this 2 bed + den condo in the core of the city at The Blackfriars building. This unit features an open concept living and dining room with large windows. Turn your den into an office space or third bedroom. The large primary bedroom has a walk in closet and jack and jill bathroom. In suite laundry makes this a fantastic space. Underground parking and controlled entry to ensure safety. Other included amenities are exercise room, party room, workspace, and an outdoor BBQ patio. Water and underground parking with 2 spaces is also included in this welcoming building. Walk to Harris Park, Canada Life Centre for a concert or the Covent Garden Market. Not to be missed! (id:39551)
1965 Henderson Road
Frontenac, Ontario
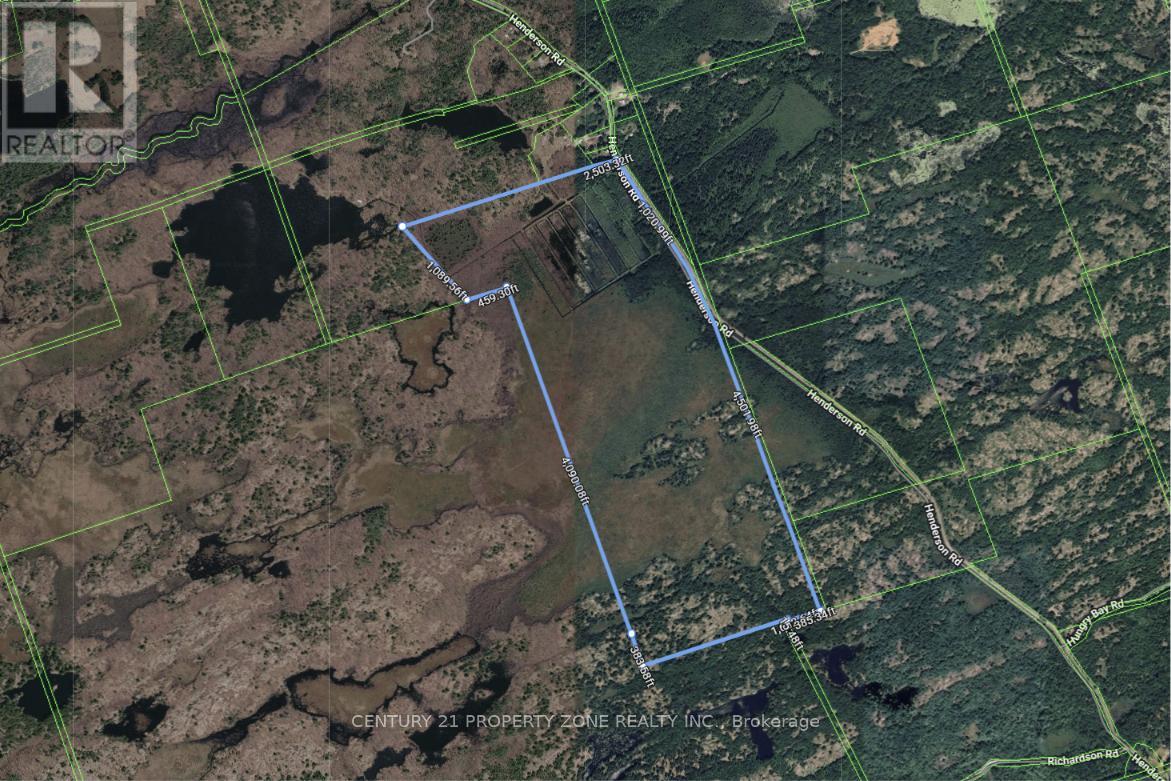
Own 303 acres of pure natural paradise! This exceptional recreational property offers endless opportunities for outdoor enthusiasts. Located just 5 minutes from Highway 7 (Trans-Canada Highway) and approximately 3 hours from Toronto and Brampton, this property provides the perfect balance of privacy and accessibility.Surrounded by nature and close to numerous lakes, the land is ideal for hunting, ATV riding, snowmobiling, dirt biking, hiking, and year-round recreational activities. With excellent road frontage and ample space, it is also a fantastic location to build your dream home, cottage, or private retreat.Escape the hustle and bustle while remaining within convenient reach of cities and amenities. Whether you're looking for a recreational getaway, an investment, or your own private wilderness retreat, this 303-acre property offers unlimited potential.Don't miss this rare opportunity to own your own piece of paradise! 2 PIN's will be sold together PIN: 361680133 and PIN 361680069 (id:39551)
1506 - 200 Victoria Street
Toronto, Ontario
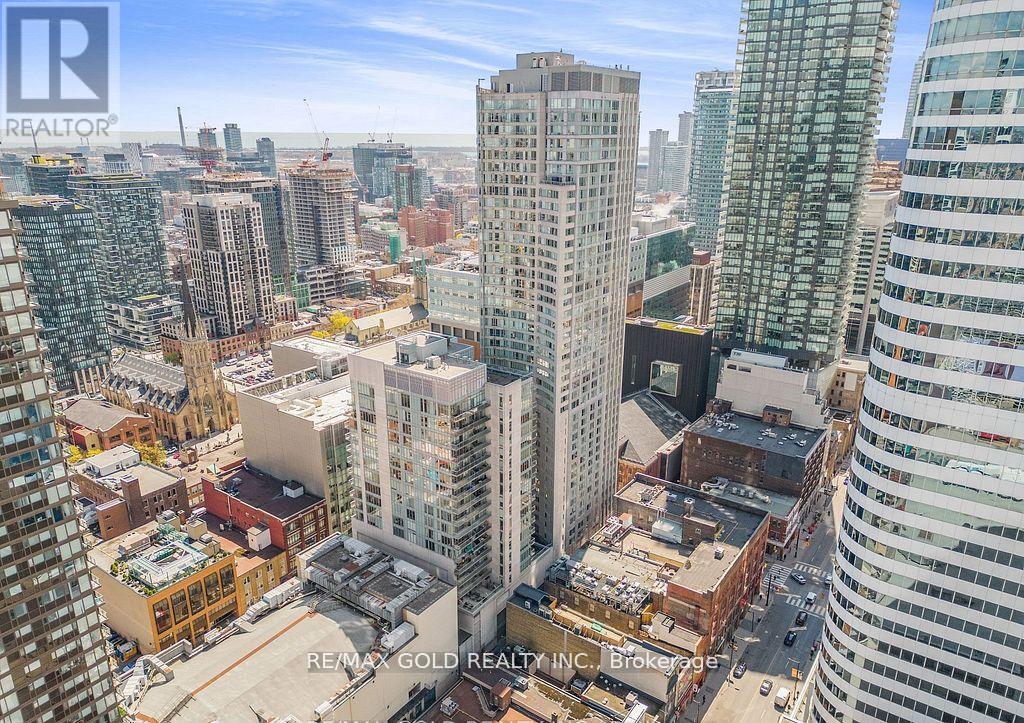
Location! Location! Location!Own a prime investment condo in the heart of Downtown Toronto! This 478 sq ft bright and luxurious studio suite features a sleek Euro-style kitchen and modern finishes, located in the prestigious Pantages Hotel and Spa. An exceptional opportunity for short-term rentals generating top-dollar income, ideal for temporary corporate stays, business travelers, young professionals, and international students seeking the ultimate downtown lifestyle. Perfectly positioned directly across from Yonge-Dundas Square and the CF Toronto Eaton Centre, and just minutes to Toronto City Hall, Moss Park, University of Toronto, Toronto Metropolitan University, major hospitals, top-rated restaurants, the Financial District, and Queen Street shopping. TTC subway access is just steps away - offering unmatched connectivity and convenience. Live it. Lease it. Profit from it. A true turnkey downtown income property with strong rental demand year-round. (id:39551)
125 Harrison Street
Toronto, Ontario
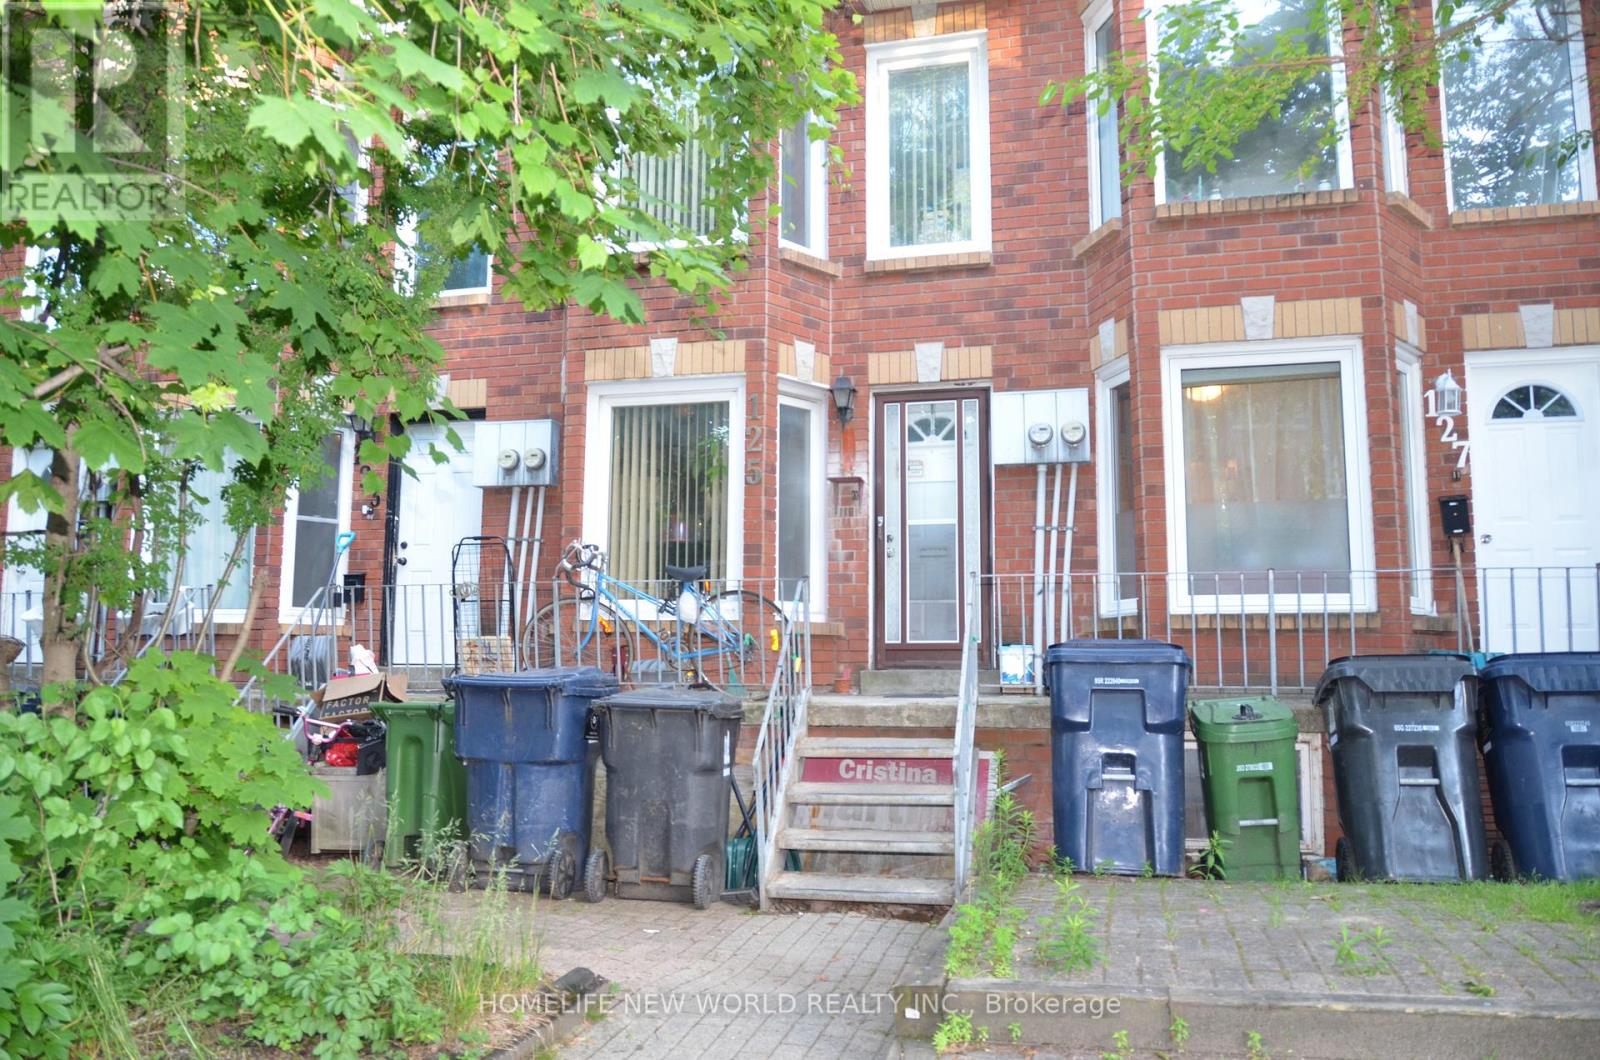
Attention Investors & End Users! Rare opportunity to own a freehold townhouse in the heart of downtown Toronto featuring two legal self-contained residential units. This income-generating property offers two separate hydro meters, making it ideal for multi-generational living or rental investment. The upper and lower units each feature 2 bedrooms, a full kitchen, and a full bathroom, providing excellent flexibility and strong rental potential. Well-maintained and thoughtfully configured for maximum functionality. Enjoy the convenience of 2 rear parking spaces and an unbeatable downtown location just steps to transit, parks, schools, shopping, restaurants, and all urban amenities. A turnkey investment with excellent cash flow potential in one of Toronto's most desirable neighbourhoods. (id:39551)
205 - 21 Richmond Street
Brantford, Ontario
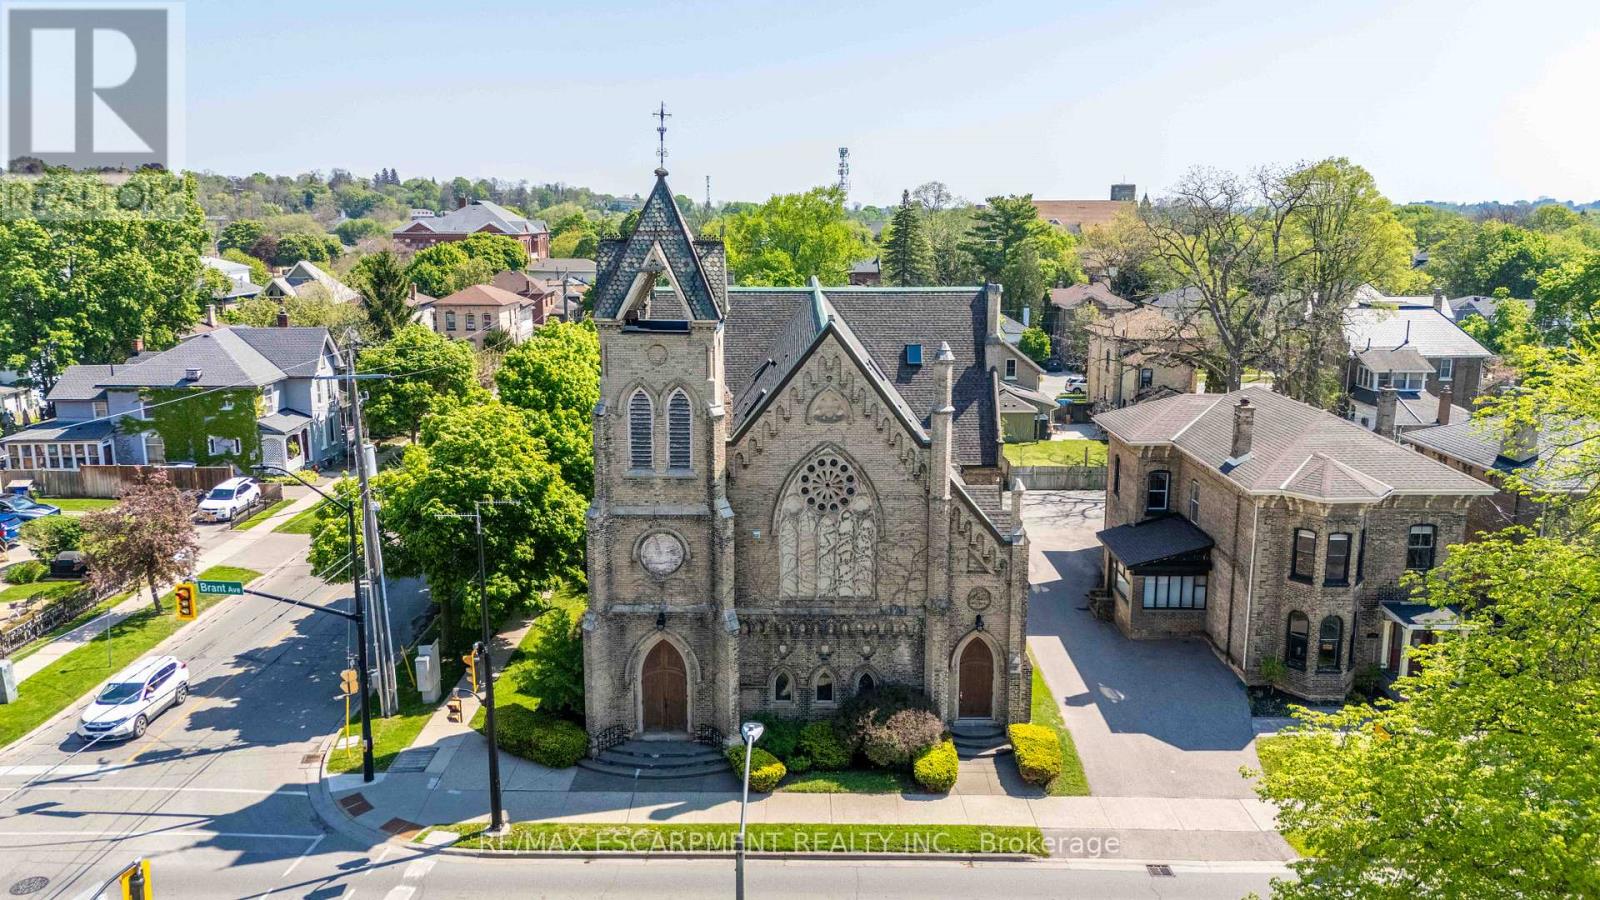
Welcome to one of Brantford's most unique loft conversions! A stunning 2-storey Loft set within a beautifully restored 1880s church in the heart of the city's historic district. This character-filled condo blends old-world architecture with modern living, featuring soaring ceilings, exposed timber beams, amazing architecture, and an open-concept layout flooded with natural light. The upper loft design creates a warm, urban feel while maintaining the charm and craftsmanship of the original structure. Parking and Locker included! Perfectly located within walking distance to Park, Trails, Hospital, and Schools. A rare opportunity to own a piece of Brantford history with truly one-of-a-kind character and style. (id:39551)
39 Trailhead Crescent
Brampton, Ontario
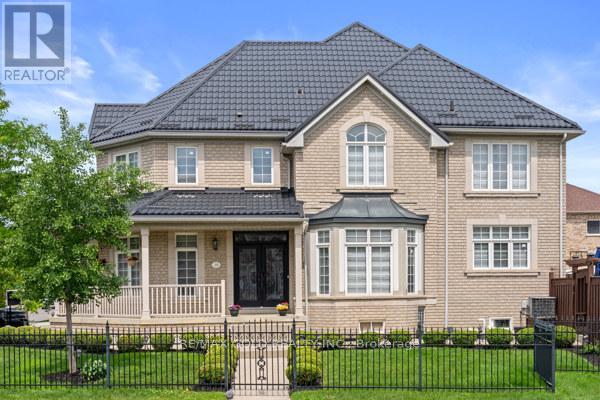
Absolutely Stunning!!! Corner Lot!! 4 Bedroom House In High Demand Area In Brampton!! 3 Br Finished Basement With Sep. Entrance!! Fully Renovated!!Very Modern!!Open Concept & Functional Layout!! Metal Roof(35K Spent) With Life Long Warranty!!Hardwood Floor!! Gourmet Kitchen!!Water Sprinkler!!Fully Fenced Front Yard And Backyard!! Pot Lights(Inside & Outside)!! Furnace(2019) This Home Is In A Great Location!!Close To A Park!!Hospital, Restaurants, Shopping And Schools!! (id:39551)
241 Phillips Street
Clearview, Ontario
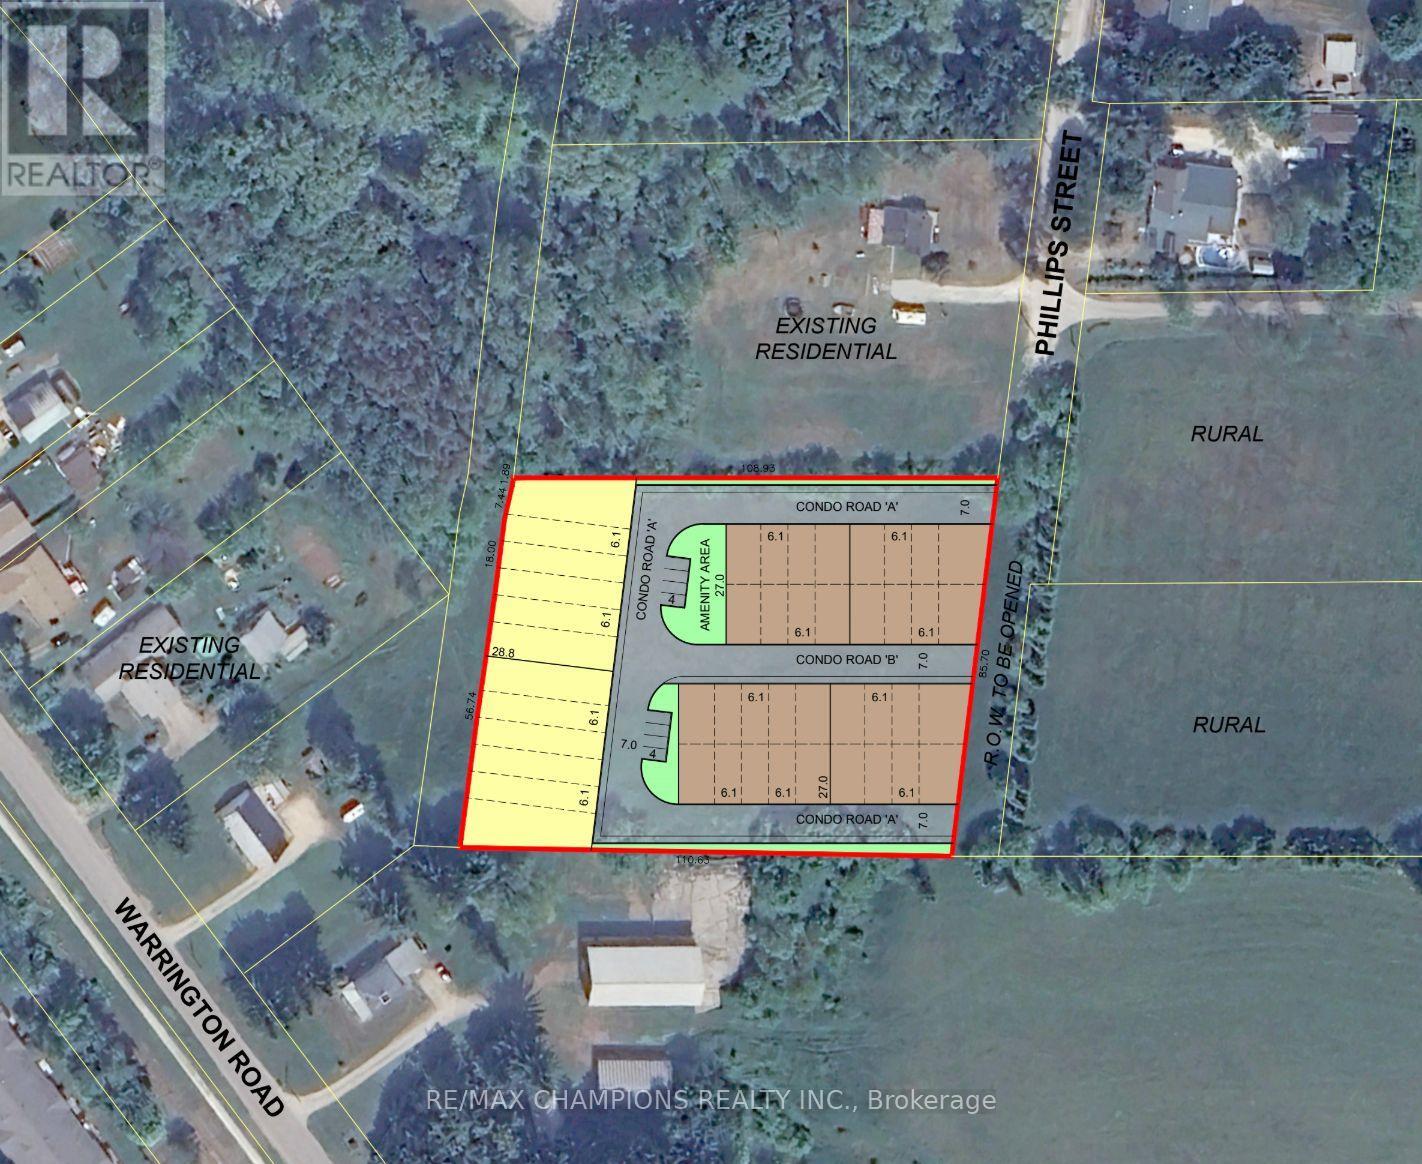
Approximately 2.3 acres of mostly cleared land zoned DA (Development Area). Plans are underway to install a mainline sanitary system and municipal water along the frontage of the property, but no other services are currently available. Street frontage would need to be developed to obtain a building permit in the future. The property has the potential to be a great site for a multiple-unit development once services are in place. (id:39551)
14 Presidents Court
Toronto, Ontario
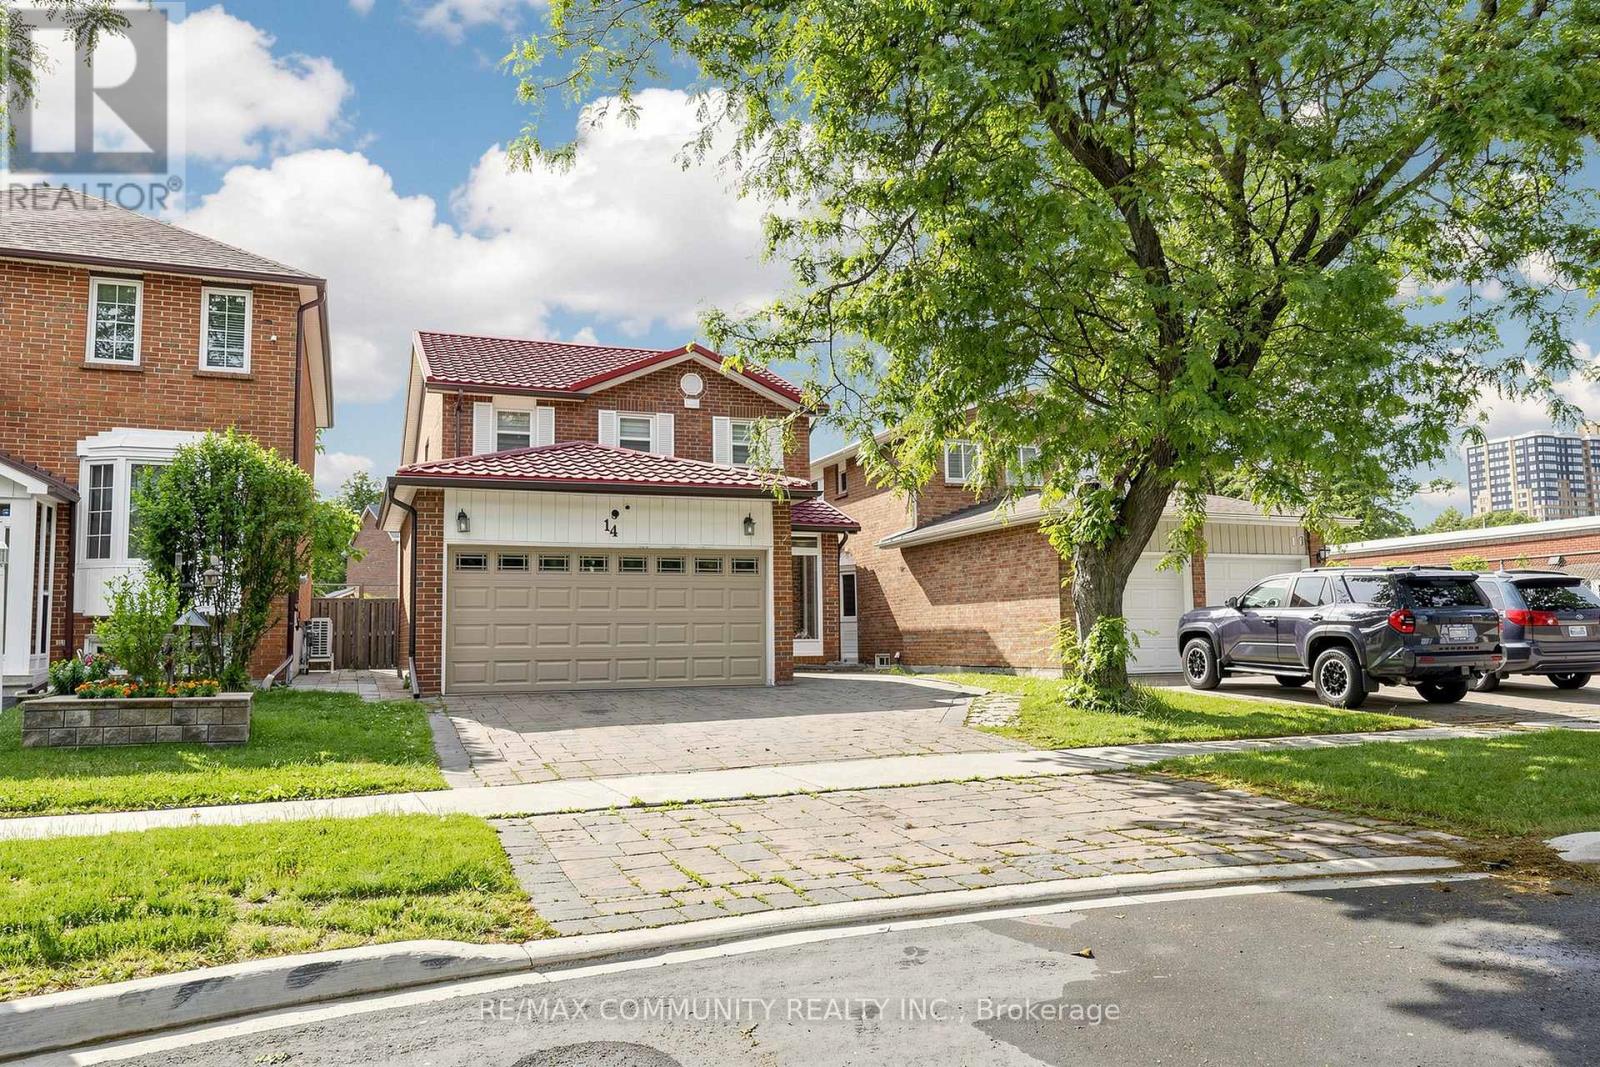
Stunning Open Concept Layout with Extensive Premium Upgrades, A newModern Gourmet Kitchen Boasting S/S Appliances, Modern Kitchen IslandCountertops. Lots of Potlights, And Gleaming Hardwood FloorsThroughout. Finished Basement, Metal Roof, Family-oriented Cul-De-Sacin Highly Sought-after Milliken. Minute Walk to School and Murlands Park and Transit. (id:39551)