
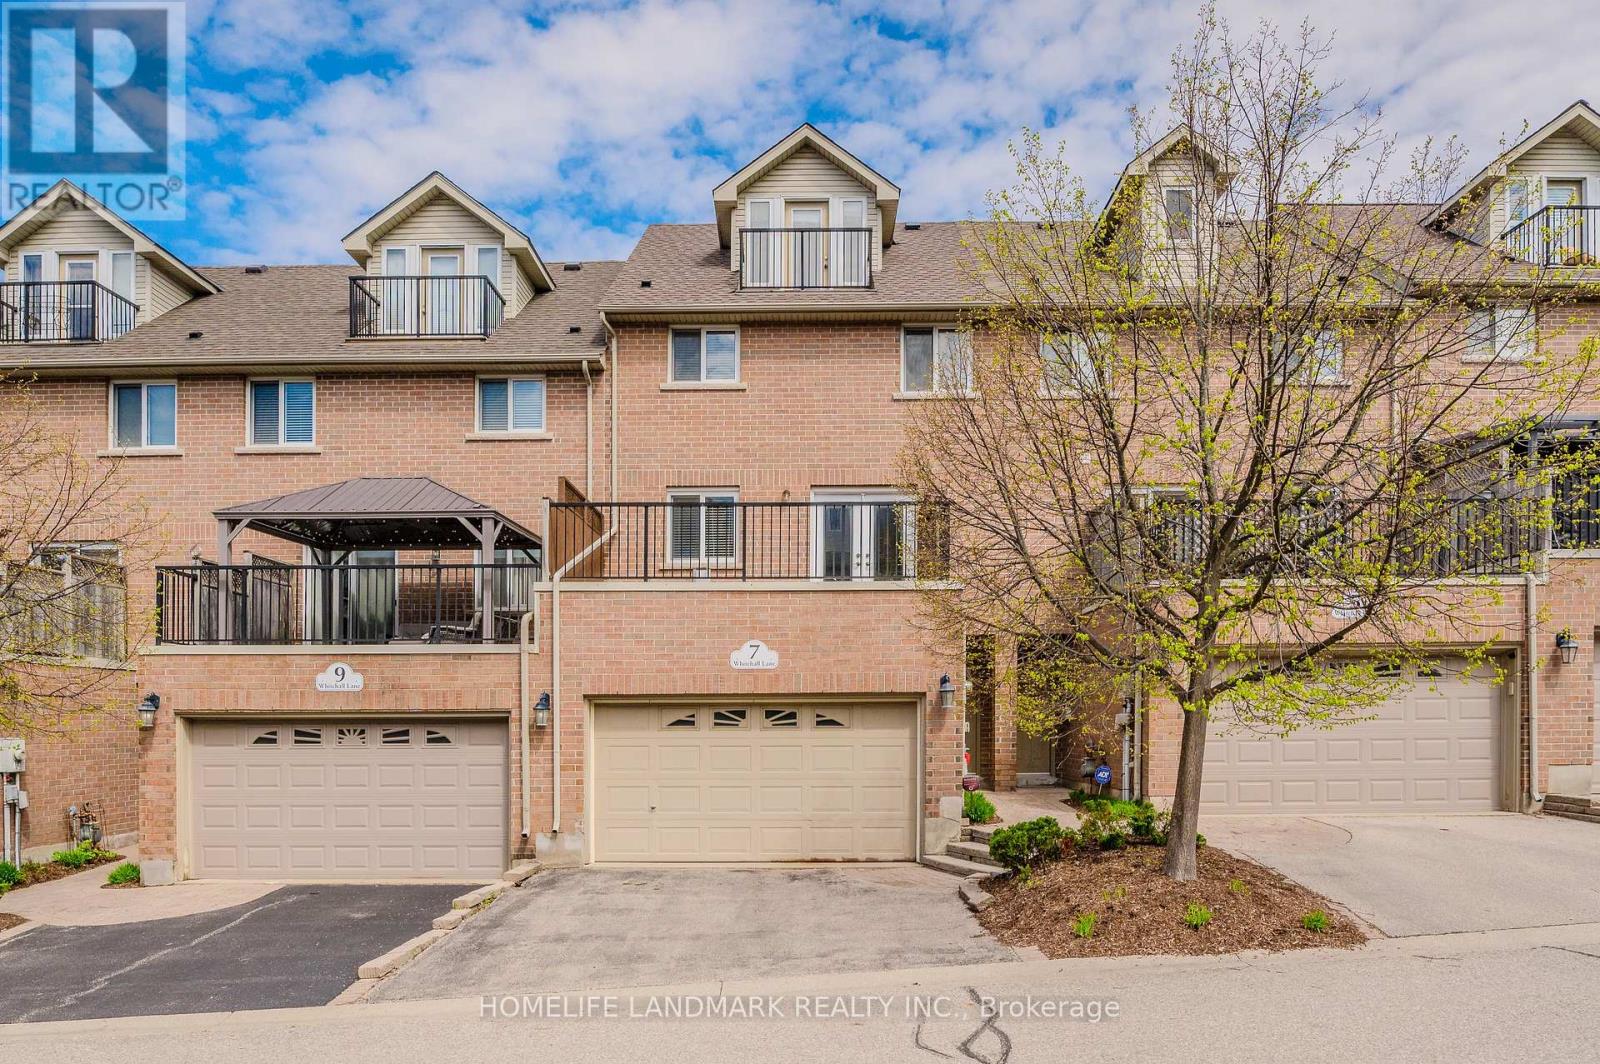
7 Whitehall Lane
Cambridge, Ontario
Luxury Townhome.Garage access to Main level floor equipped with a large bedroom(two big above grade windows and closet),Convenient 2Pc Bath.2nd Floor Kitchen has central island, corner pantry, Family room with gas fireplace for family gathering.Dinning combined with Family room.Hardwood flooring.Walk out to deck through French door.3rd floor Grand Sized Master Bedroom -his/her Closets, 4Pc Ensuite,separate shower. Additional Bedroom And 3Pc Bath.Laundry room conveniently located on 3rd floor.4th Level Loft Currently Used As Fourth Bedroom- Could Easily Be Used As Rec-Room/ Office.Access To Balcony from loft!. Outdoor Patio Space And A View Of The Beautifully-Maintained Courtyard.Walking Distance to Schools, Architecture of University of Waterloo, Galt Collegiate Institute,Cambridge bus terminal,Historic Cambridge downtown,Unique Shops/Restaurants,Theatre, Farmers Market,Grand River, Parks and Trails.15 mins drive to 401 highway and Conestoga College Kitchener. Newer Fridge(2025), Newer Range(2025). Photos were taken from previous listing. (id:39551)
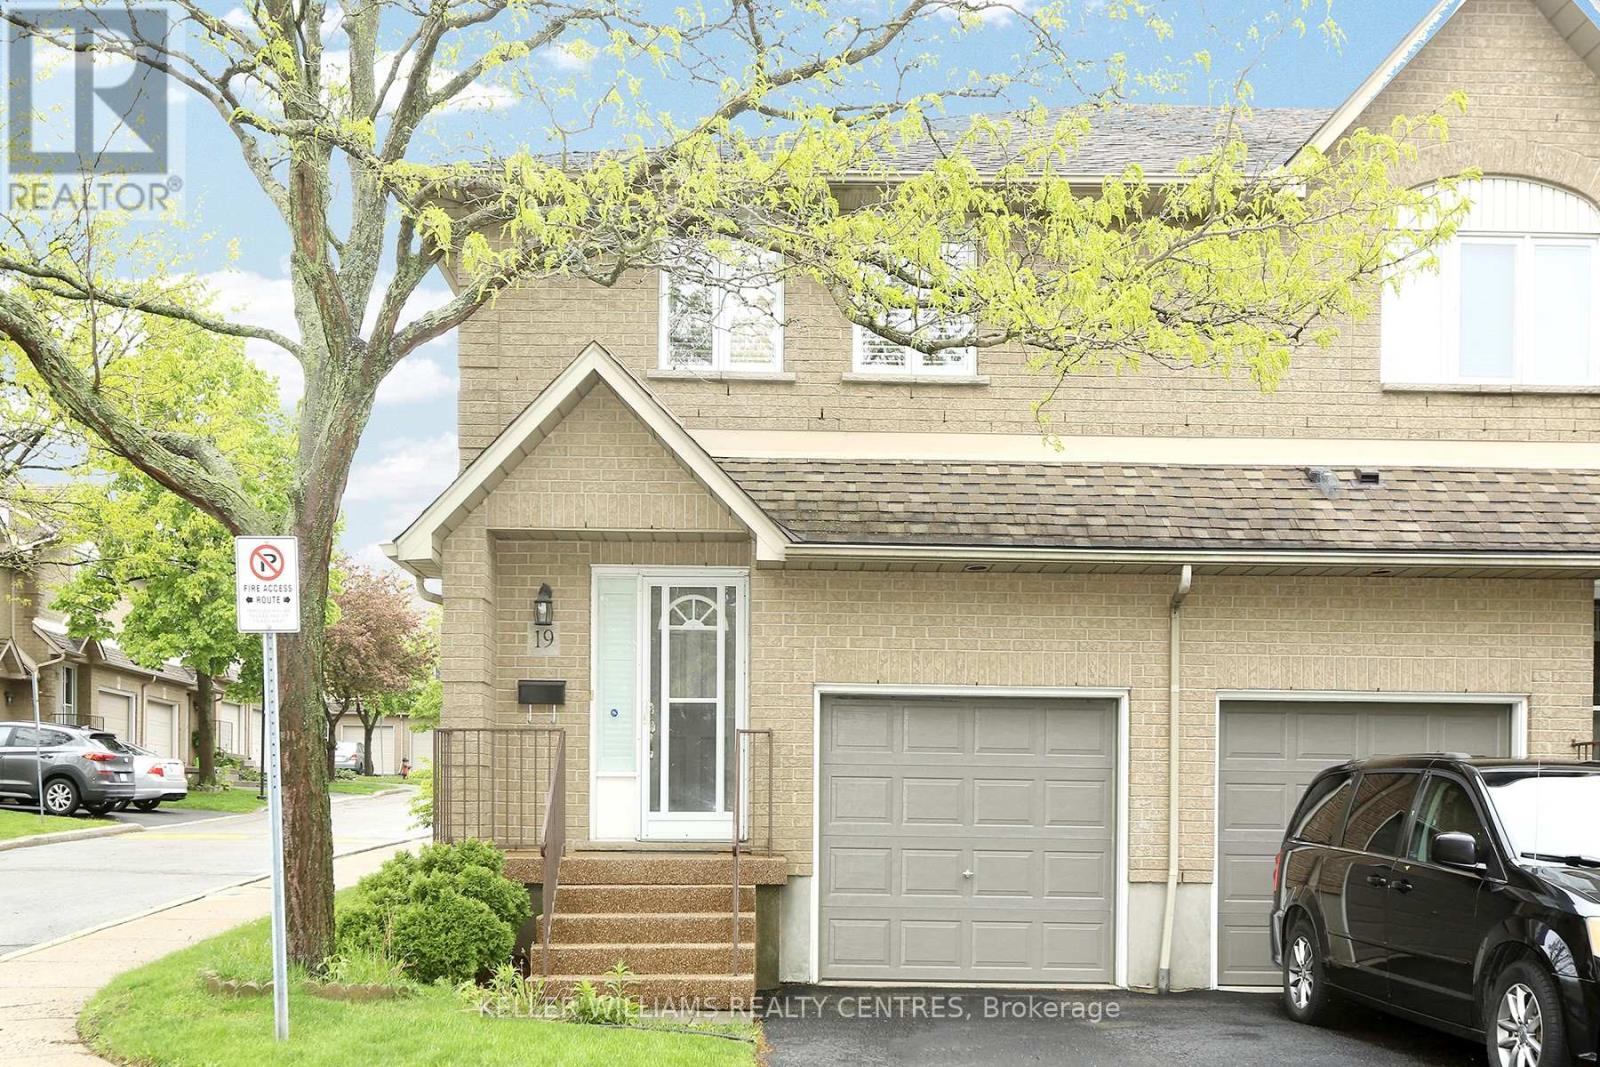
19 - 100 Vineberg Drive N
Hamilton, Ontario
Stunning and Gorgeously looking End Unit Townhome. One of the Largest in the complex. Welcome to an abode of exceptional excellence Featuring Stainless steel appliances, white granite counter top and glass backsplash in the Kitchen. Tile Flooring in Kitchen, Hallway and Foyer. Primary Bedroom is Ensuite with His & Hers closets. Cozy Functional Space in the Basement which includes a Family Room, Office space and Storage Room. Garage has direct access into the house for convenience. A quiet and serene environment with a Private Back Yard. Steps to Parkette & Schools. Minutes to the Linc & Red Hill Valley, Limeridge Mall & All Amenities. (id:39551)
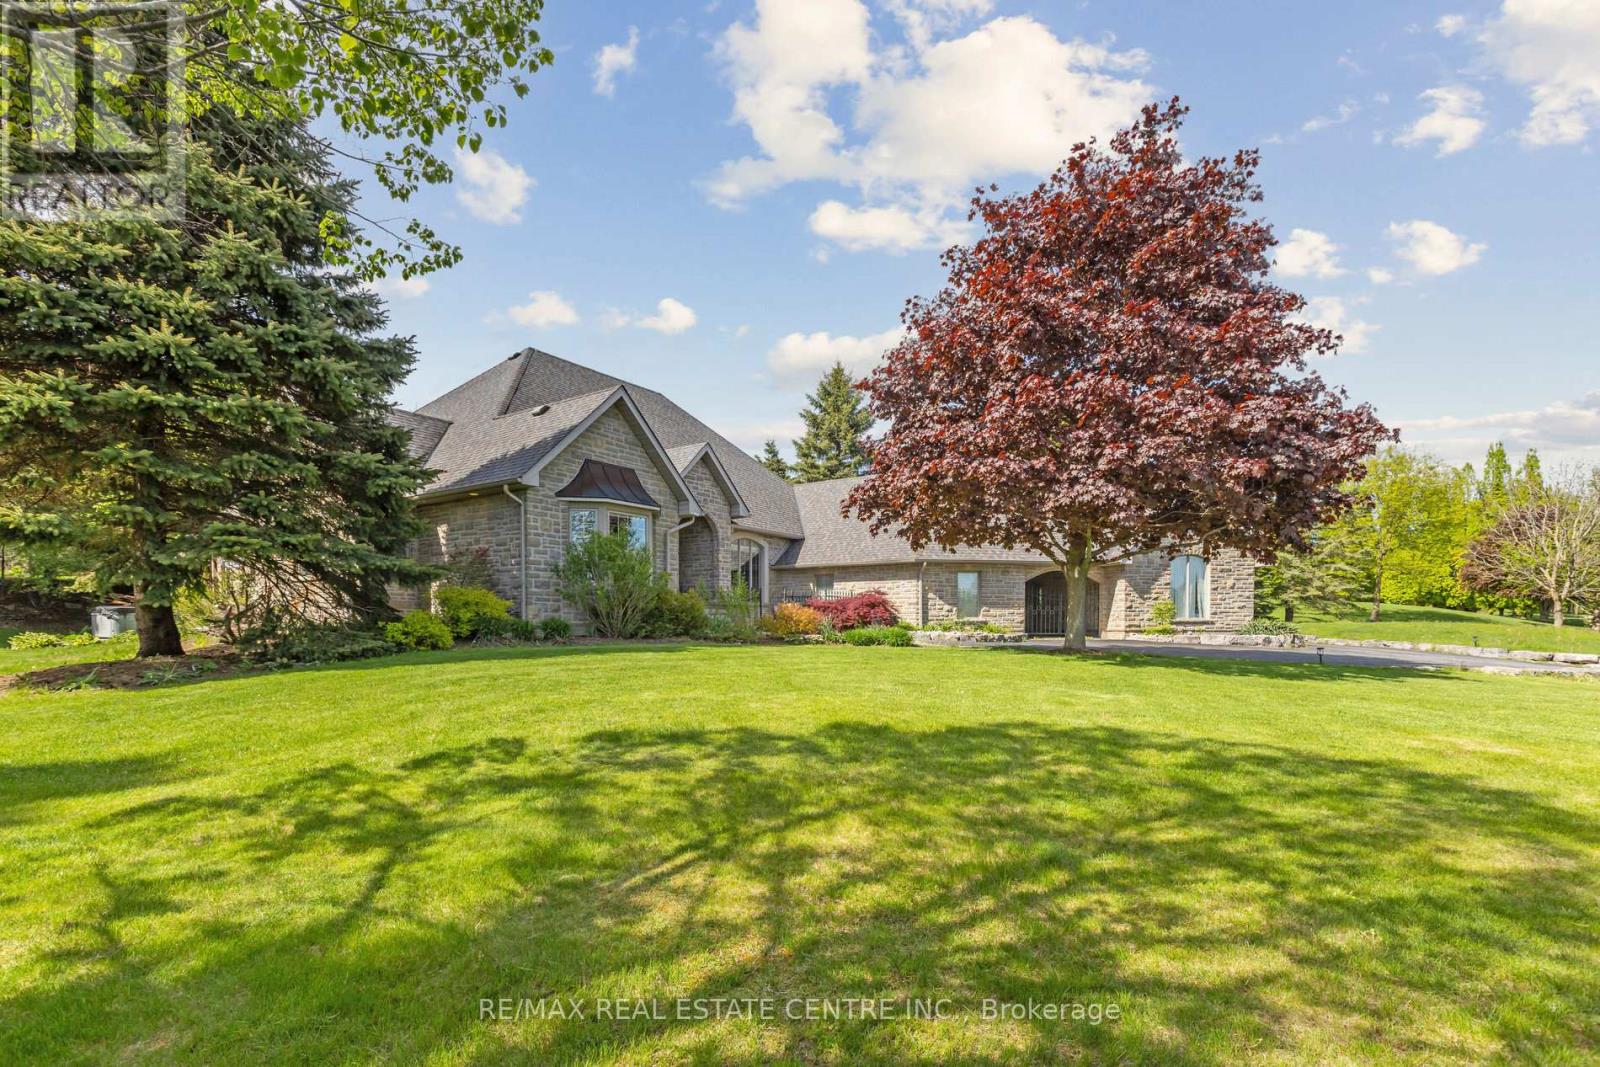
6 Fox Run Road
Puslinch, Ontario
Situated in the prestigious Fox Run community just south of Guelph and minutes from Highway 401, this exceptional estate offers 5,579 sq. ft. of total space across the upper level and basement, seamlessly blending timeless architectural elegance with modern functionality. From the moment you arrive, the property commands attention with its stately driveway, flagstone walkways, wrought-iron gate, and impressive stone archway leading to a sophisticated three-car garage configuration with separate single and double bays. The grand foyer creates an immediate sense of arrival, showcasing soaring 11-foot ceilings, timeless slate flooring, and captivating sightlines into the home's principal living spaces. At the heart of the residence, the spectacular great room impresses with dramatic 23-foot cathedral ceilings and a floor-to-ceiling stone fireplace, creating an extraordinary setting for both grand entertaining and intimate gatherings. Designed for the discerning chef, the gourmet kitchen features premium granite countertops, custom maple cabinetry, dual refrigerators, and an expansive breakfast bar ideal for casual dining and entertaining. The thoughtfully designed main level offers spacious, flowing principal rooms, highlighted by a luxurious primary retreat complete with elevated ceilings, a generous walk-in closet, and a spa-inspired ensuite. The lower level is dedicated to recreation and leisure, featuring a sprawling games and recreation room, custom wet bar, walk-in wine cellar, private fitness room, additional bedroom, and full bathroom. 987 sq. ft. of unfinished utility space provides exceptional flexibility for future customization. A rare offering in one of the area's most sought-after communities, this distinguished estate presents an outstanding opportunity to own a property of remarkable scale, craftsmanship, and enduring appeal. (id:39551)

405 - 5 Rowntree Road
Toronto, Ontario
Experience resort-style living in this beautifully renovated and sun-filled 2-bedroom plus den suite, ideally positioned with a sought-after northwest exposure offering abundant natural light throughout the day. Enjoy breathtaking panoramic views of the Humber River, lush ravine, and Rowntree Mills Park from the kitchen, breakfast area, den, and private balcony-creating a serene setting where nature truly feels like your own backyard. This spacious and thoughtfully designed suite features two full bathrooms, including a private primary ensuite, ensuite laundry, and an expansive open-concept living and dining area perfect for both everyday living and entertaining. Recently and extensively upgraded, this move-in-ready unit showcases fresh designer paint throughout, beautifully renovated bathrooms completed in 2025, and brand-new modern flooring installed in 2026. The updated kitchen features a stylish glass backsplash, while contemporary finishes and elegant details create a sophisticated living environment throughout the home. Located within the prestigious Platinum on the Humber, a highly sought-after 24-hour gated community surrounded by mature landscaping and green space, residents enjoy an exceptional array of resort-style amenities including indoor and outdoor swimming pools, hot tub, fitness centre, tennis courts, squash courts, party room, games room, and more. Outdoor enthusiasts will love the direct access to the Humber Trail, offering endless opportunities for walking, jogging, cycling, and scenic rides all the way to Lake Ontario. Conveniently situated close to the newly opened Finch West LRT, Highways 400, 401 and 407, Pearson International Airport, York University, Humber College, University of Guelph-Humber, shopping, transit, parks, and everyday conveniences. A rare opportunity to own a fully upgraded, spacious condo residence that perfectly combines luxury, nature, and urban convenience in one of Toronto's most desirable gated communities. (id:39551)
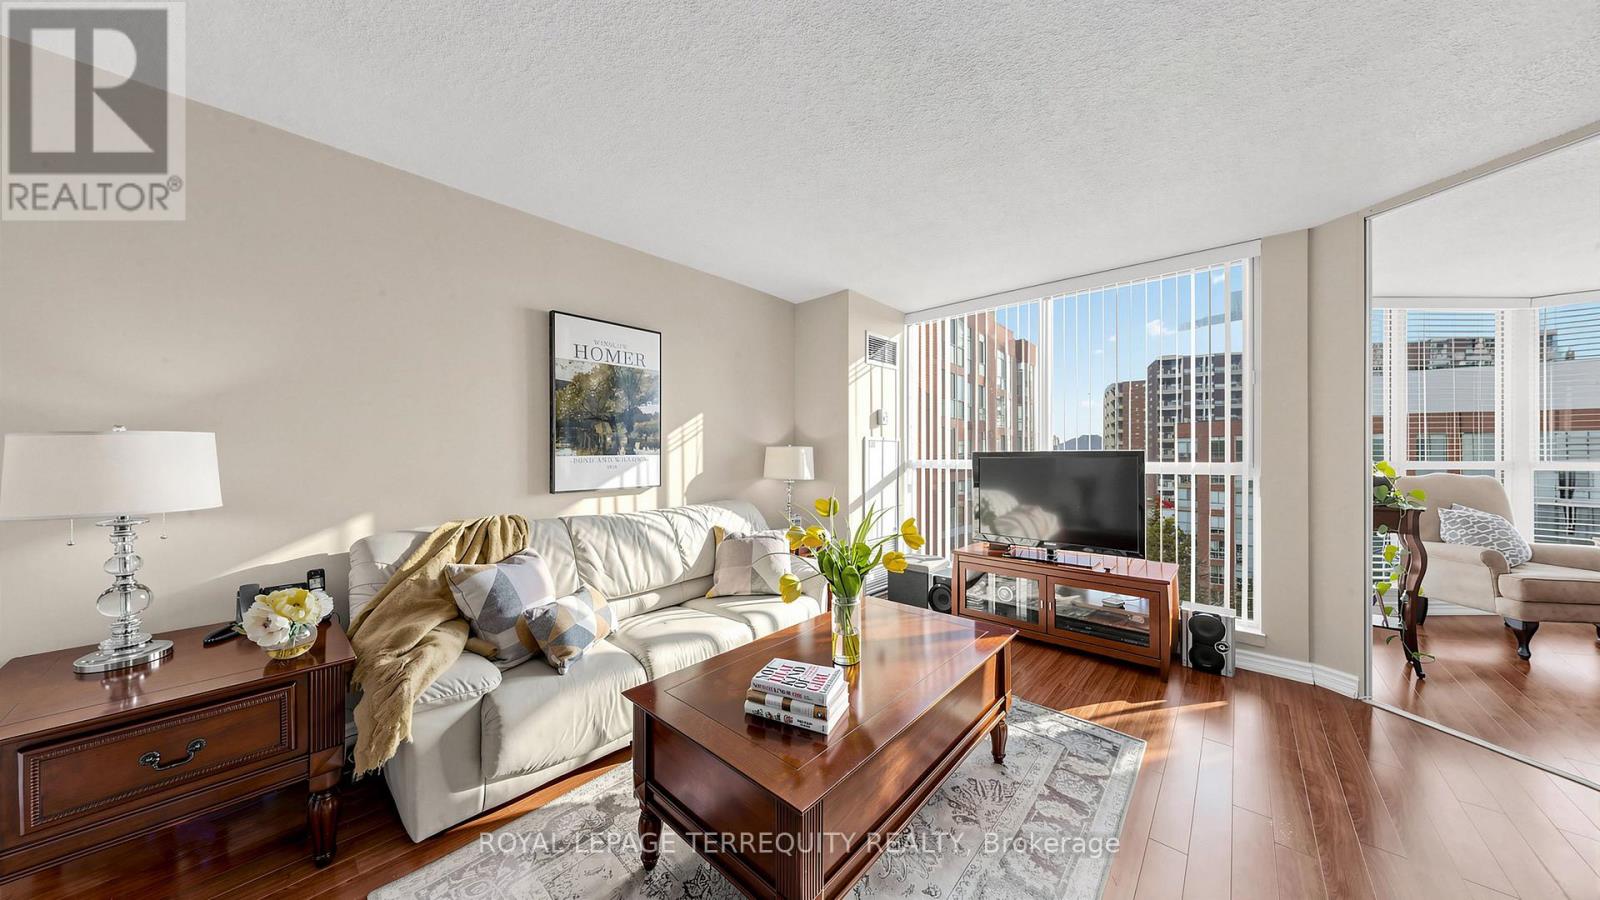
833 - 22 Southport Street
Toronto, Ontario
INCREDIBLE VALUE behind the gates of South Kingsway Village, where the city softens into lush landscaping and quiet paths, this luminous almost 1000SF suite boasts spacious 1+1 bed, 2 bath layout (den is same size as a bedroom) offers a refined balance of design, comfort, & calm in Toronto's coveted High Park-Swansea neighbourhood. Large windows, unobstructed exposures and ample natural light bathe the open living and dining area with sunshine ALL DAY, creating a polished, inviting space. The layout flows effortlessly, with rooms that feel considered - perfect for slow mornings with coffee, lively evenings, or quiet moments at day's end. A sleek breakfast bar anchors the kitchen, with ample cabinetry for storage and entertaining - feels like a house. Just beyond, a glass-wrapped den/or second bedroom with sliding doors & floor-to-ceiling windows offers generous space that can rival any bedroom. *Rare in the building* this suite offers unbelievable storage: entry storage room, a secondary closet near bedroom, & a walk-in closet with extra wardrobe in the primary bedroom - you have two! The primary bedroom boasts a 4-pc ensuite, W/I closet & a large window. Enjoy the convenience of ensuite laundry, 1 tandem parking spot (2 cars), a large locker, & all inclusive maintenance fees, including high-speed internet & cable TV. Beyond the suite, South Kingsway Village unfolds like a private estate across a sprawling 4 acre oasis. Landscaped gardens, seating areas, a gazebo, secluded nooks, water features, & expansive BBQ terraces create a seamless summer extension of the home & Zen feel. Enjoy resort-style amenities including an indoor pool, hot tub, gym, billiards, squash court, party lounge, guest suites, bike storage, visitor parking & 24-hour security. High Park, Grenadier Pond & Lake Ontario trails are an 8-min walk. TTC streetcar is at your door, Gardiner 2 mins away, & Mimico GO Station is 9 min drive. Shops, cafes, and markets of Bloor West Village are nearby. (id:39551)
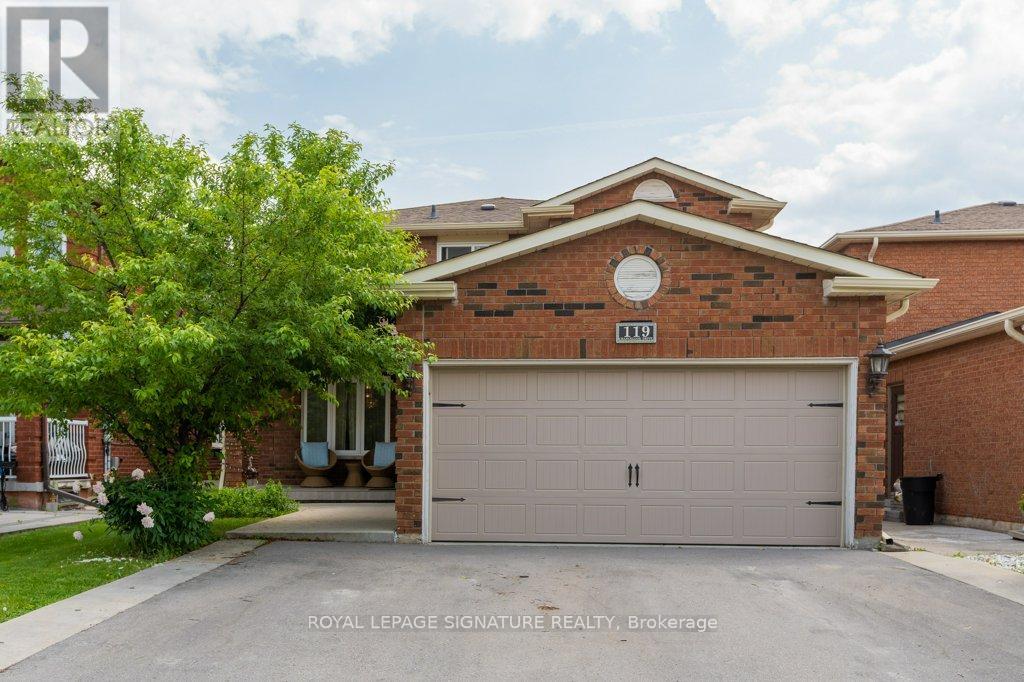
119 Chancellor Drive
Vaughan, Ontario
Welcome to this spacious and meticulously maintained 4-bedroom, 3-bathroom home, nestled in a highly sought-after family-friendly neighborhood. Boasting exceptional curb appeal, professionally landscaped grounds, and a welcoming covered double-door entry, this home offers the perfect blend of comfort, functionality, and style. Step inside to a grand foyer and discover sun-filled living spaces enhanced by large windows that flood the home with natural light. The thoughtfully updated kitchen and bathrooms complement the generous principal rooms, while the spacious eat-in kitchen features a convenient walk-out to the backyard, ideal for everyday living and entertaining. The impressive primary bedroom retreat offers a private ensuite bathroom and an oversized double closet, creating a comfortable sanctuary for relaxation. The professionally finished lower level adds valuable living space with a bright recreation room, pot lights, and a beautifully renovated bathroom. A standout feature of this home is the self-contained lower-level suite with its own kitchen, bathroom, and separate side entrance-perfect for extended family, a nanny suite, independent adult children, or multi-generational living. Ideally located close to shopping, major retailers, restaurants, schools, parks, public transit, and everyday amenities, this exceptional property offers the space, versatility, and convenience today's families are looking for. A rare opportunity to own a move-in-ready home with flexible living options in a fantastic location. Wonderful Place to Call Home. (id:39551)
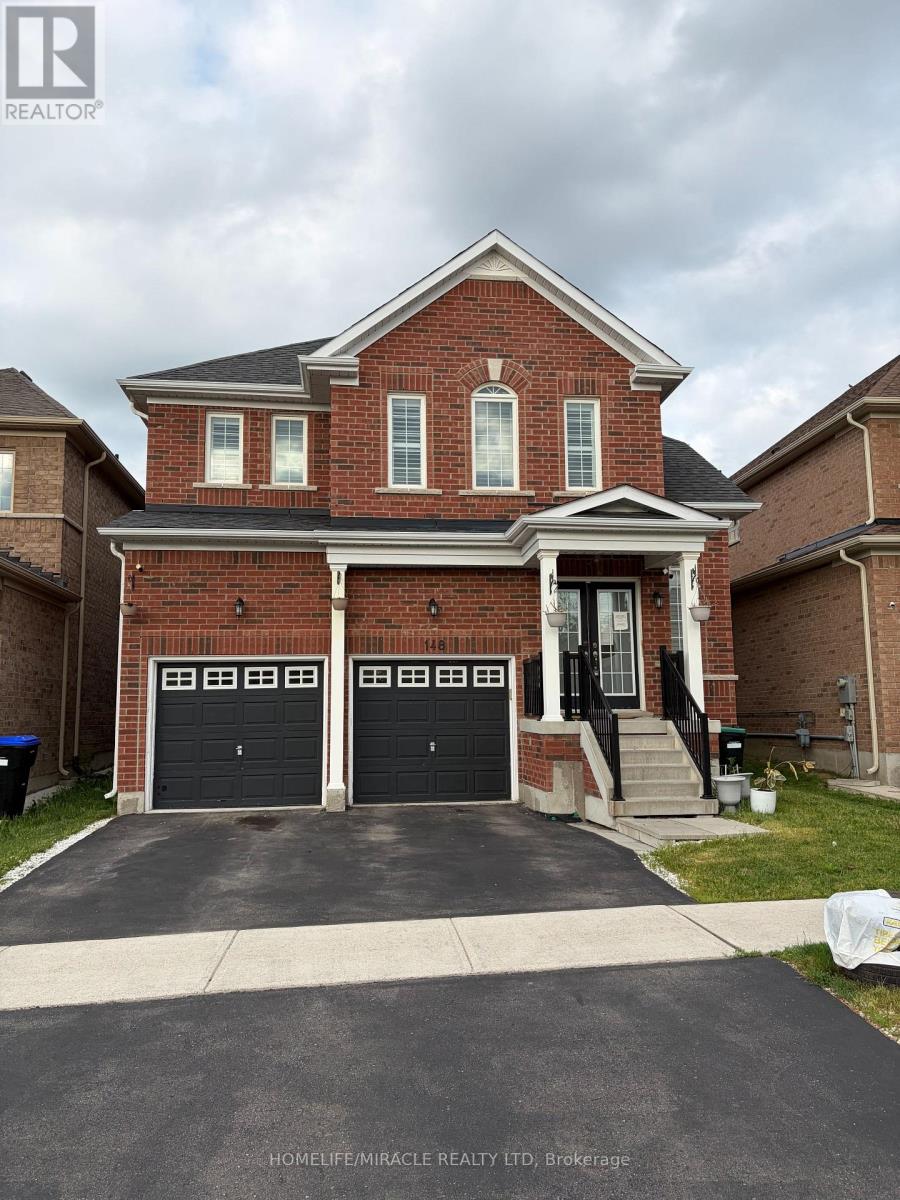
148 Milby Crescent
Bradford West Gwillimbury, Ontario
Very Cozy New Home In The Sought-After Community of Bradford! Bright and spacious 4-bedroom home featuring a huge second-floor entertainment room that can easily serve as a 5th bedroom. Excellent layout with 9' ceilings, a large separate den ideal for a home office, granite countertops, and a spacious breakfast area. Conveniently located just steps to Catholic and public schools, shops, restaurants, plazas, supermarkets, the community centre, library, GO Train, with easy access to Hwys 400 & 404. Located in a vibrant, family-friendly neighbourhood with exceptional amenities and so much more! (id:39551)

1 Treetops Boulevard
New Tecumseth, Ontario
Welcome to 1 Treetops Blvd A Stunning Family Home in Allistons Sought-After Treetops Community!This beautiful upgraded 4-bedroom, 4-bathroom home sits on a premium corner lot backing onto a serene pond and the Nottawasaga Golf Course. Offering nearly 3,000 sq ft of living space, this home features a double-door entrance, parking for 6 cars, and a bright open-concept layout perfect for family living. Enjoy beautiful sunset views from the wrap-around porch. The main floor boasts 9 ft ceilings, hardwood and ceramic flooring, a cozy family room with gas fireplace, and separate living and dining areas. The spacious kitchen includes granite countertops, stone-glass backsplash, stainless steel appliances, and a walkout to a fully fenced backyard with stone wall accents. Upstairs offers a large primary suite with a 5-piece ensuite and walk-in closet. The second bedroom also features its own 4-piece ensuite, while the third and fourth bedrooms share a Jack-and-Jill bath. All bedrooms come with walk-in closets. Other highlights include main floor laundry, an attached double garage, and an unfinished basement with look-out windows and in-law suite potential. Recently painted inside and out, this home is move-in ready! Located just steps to parks, trails, and the newly opened St. Cecilia Catholic School, and only minutes to Hwy 400, Nottawasaga Resort, Stevenson Memorial Hospital, shopping, and more.Don't miss this rare opportunity to live in a vibrant, family-friendly golf course community! (id:39551)
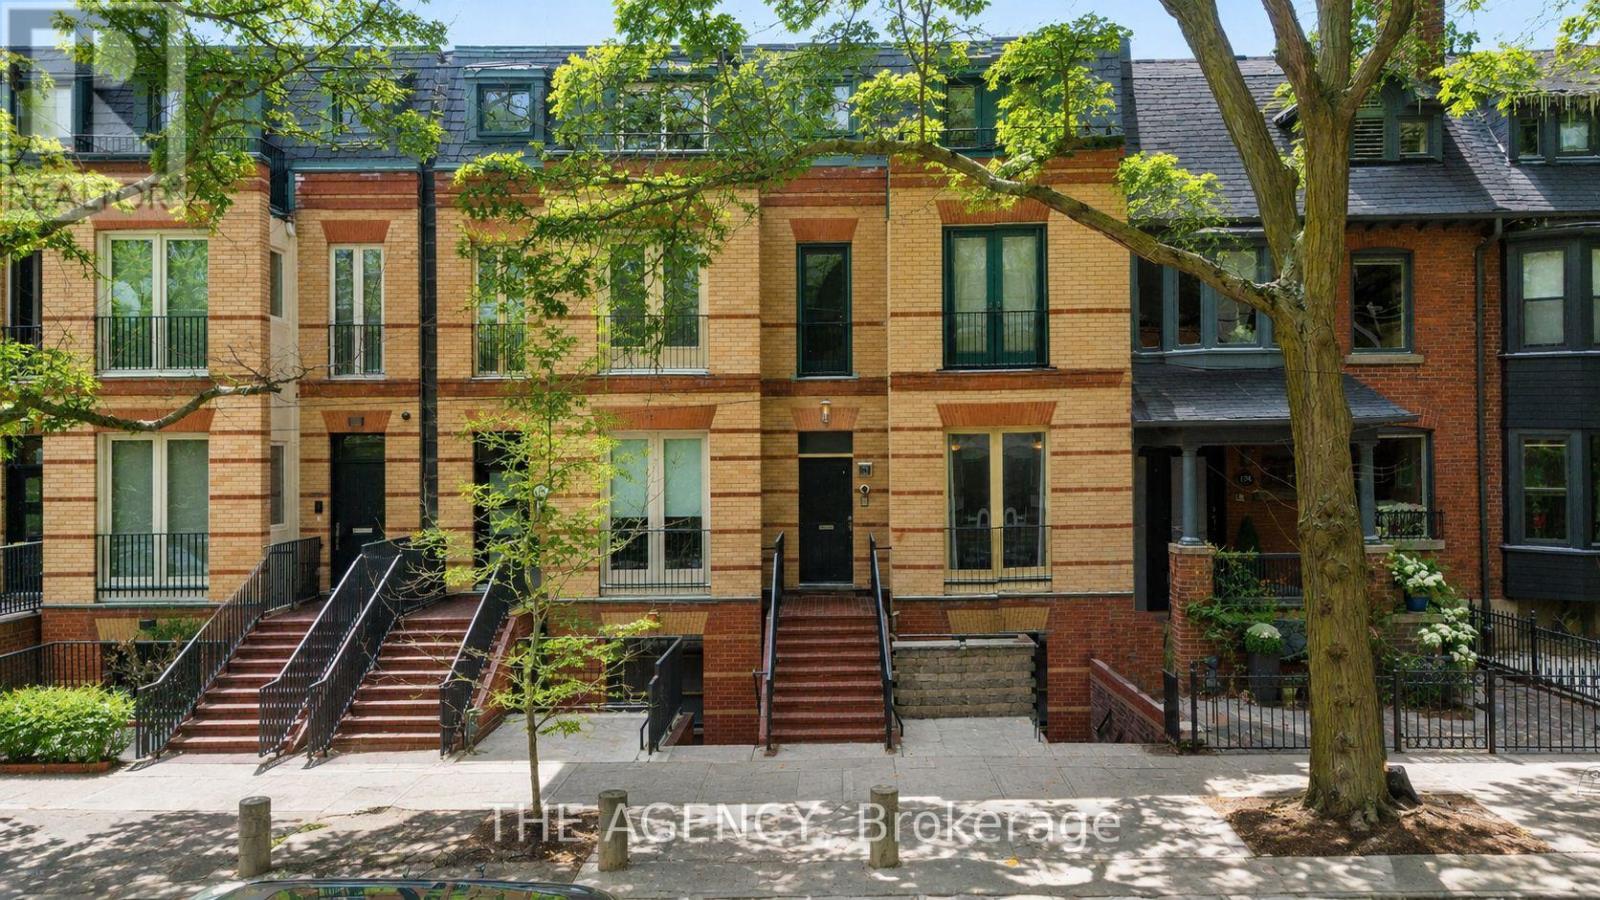
B&c - 116 Hazelton Avenue
Toronto, Ontario
A Totally Unique Opportunity In One Of Toronto's Most Sought After Neighbourhoods! Welcome To 116 Hazelton Ave B & C, Two Separate Luxury Residences Offered Under One Title In The Heart Of Prestigious Yorkville; 116B Features 2 Spacious Bedrooms And 2.5 Bathrooms With A Bright Open Concept Layout Designed For Sophisticated City Living. Showcasing Soaring Cathedral Ceilings With 4 Skylights, The Home Is Filled With Natural Light Throughout. Enjoy Walkouts To 2 Private Balconies Overlooking Mature Trees, Creating A Peaceful Urban Retreat.116C Features 3 Spacious Bedrooms And 3 Bathrooms Highlighted By A Dramatic 20 Foot Floor To Ceiling Window That Floods The Living Space With Natural Light. Designed For Elegant Entertaining And Comfortable Living, The Home Also Offers A Walkout To A Beautiful Oasis Backyard Providing Seamless Indoor And Outdoor Living.An extraordinary opportunity to own a distinctive luxury property in the heart of Toronto's most prestigious neighbourhood. 4 parking spots included! (id:39551)
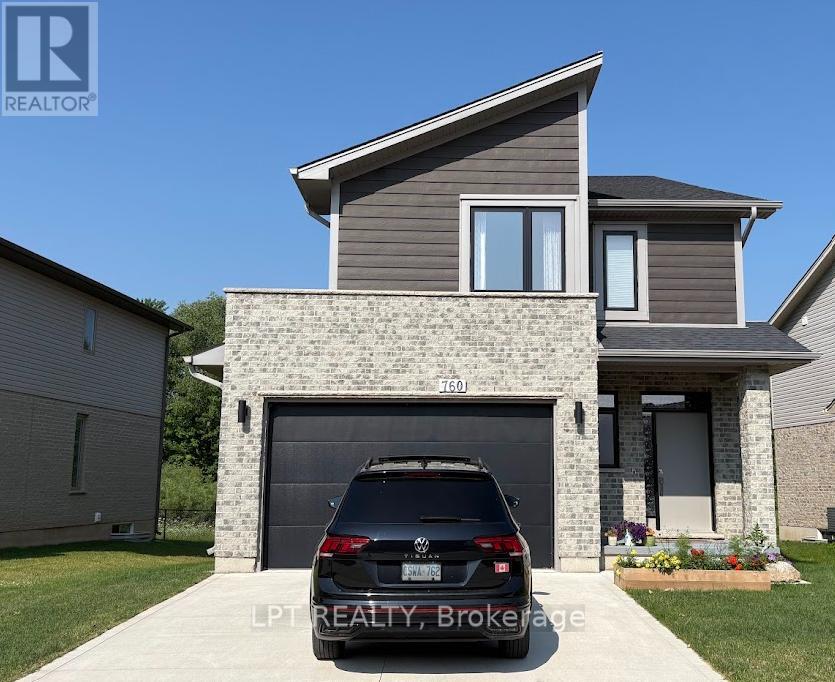
760 Chelton Road S
London South, Ontario
Welcome to this gorgeous 2021 built ravine house nestled in the Summerside Neighborhood which is Southeast corner of the city and close to 401!Main features include unfinished walkout basement , deck beside living room and lush green conservation area behind with trail. As we enter, we find powder room and 5 steps up is a airy living room with a kitchen. The gourmet kitchen is a chef's dream with wide countertops, gas stove, fridge and microwave. This grand living room has been extended to the elevated deck which is perfect for entertaining guests or enjoying peaceful moments. Five steps up, you will find laundry with washer/dryer. At the same level you enter the master bedroom with 5 piece washroom and a walk-in closet. Again five steps up are two more spacious bedrooms and a 5 piece washroom. House is perfect for first time homebuyers or those who want to upgrade to a detached home from a townhome. House looks brand new and has been very well taken care off by the owner. You will fall in love at the first sight! ** This is a linked property.** (id:39551)
10 - 515 Skyline Avenue
London North, Ontario
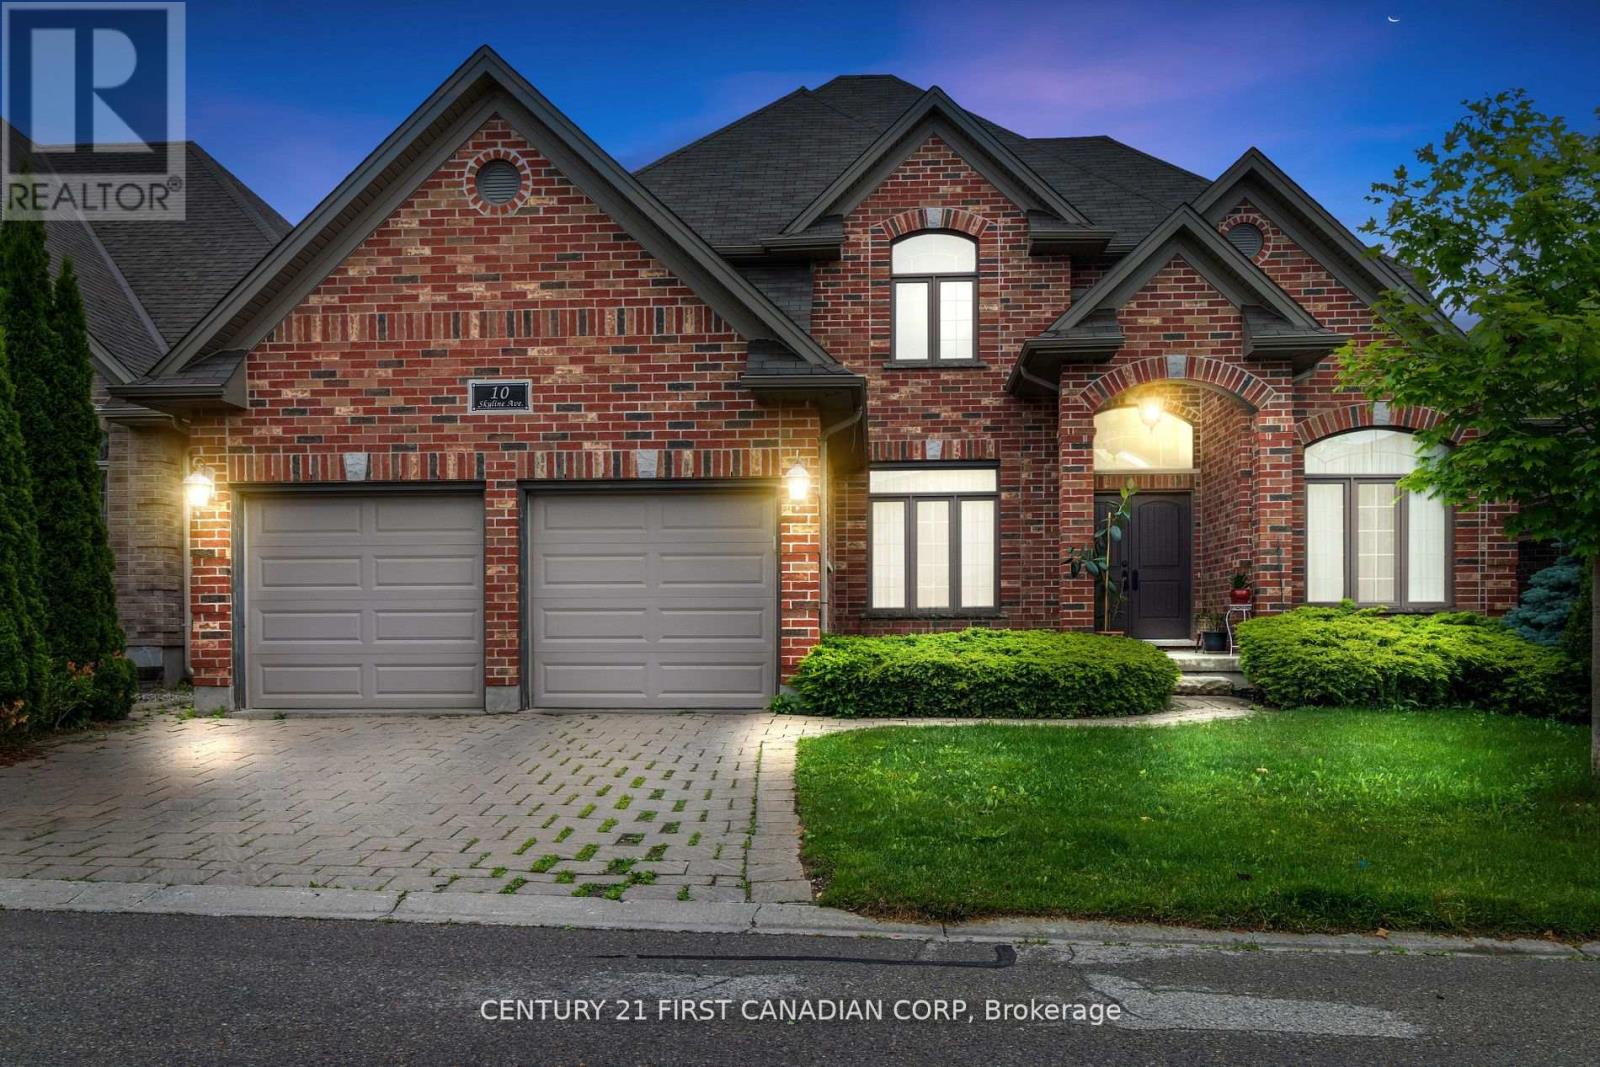
Welcome to one of North Londons Most sought after and desired neighbourhood of Uplands. This Stunning all brick detached two storey home features 4 bedrooms, a spacious and bright design. The main level has a two floor foyer with heigh ceilings, enjoy a large family room with hardwood flooring and a welcoming dining room. The kitchen features high ceilings and open concept with marble counter tops, a large family storage area, stainless steel appliances, backsplash and more. The second level features great size bedrooms with light bouncing off every corner. The master bedroom has a luxurious and grand 5-piece private ensuite which has a jacuzzi tub and glass shower. The upper also had an additional 3-piece bathroom. The basement is partially finished and has a large extra recreational space perfect for entertaining guests. The exterior features a massive area with two-level deck and green space. Premium location for all families! Easy access to Western University, Hospital, Masonville Mall, Downtown London, shopping plazas, restaurants, pubic transit and much more! (id:39551)
74 Kilworth Park Drive
Middlesex Centre, Ontario
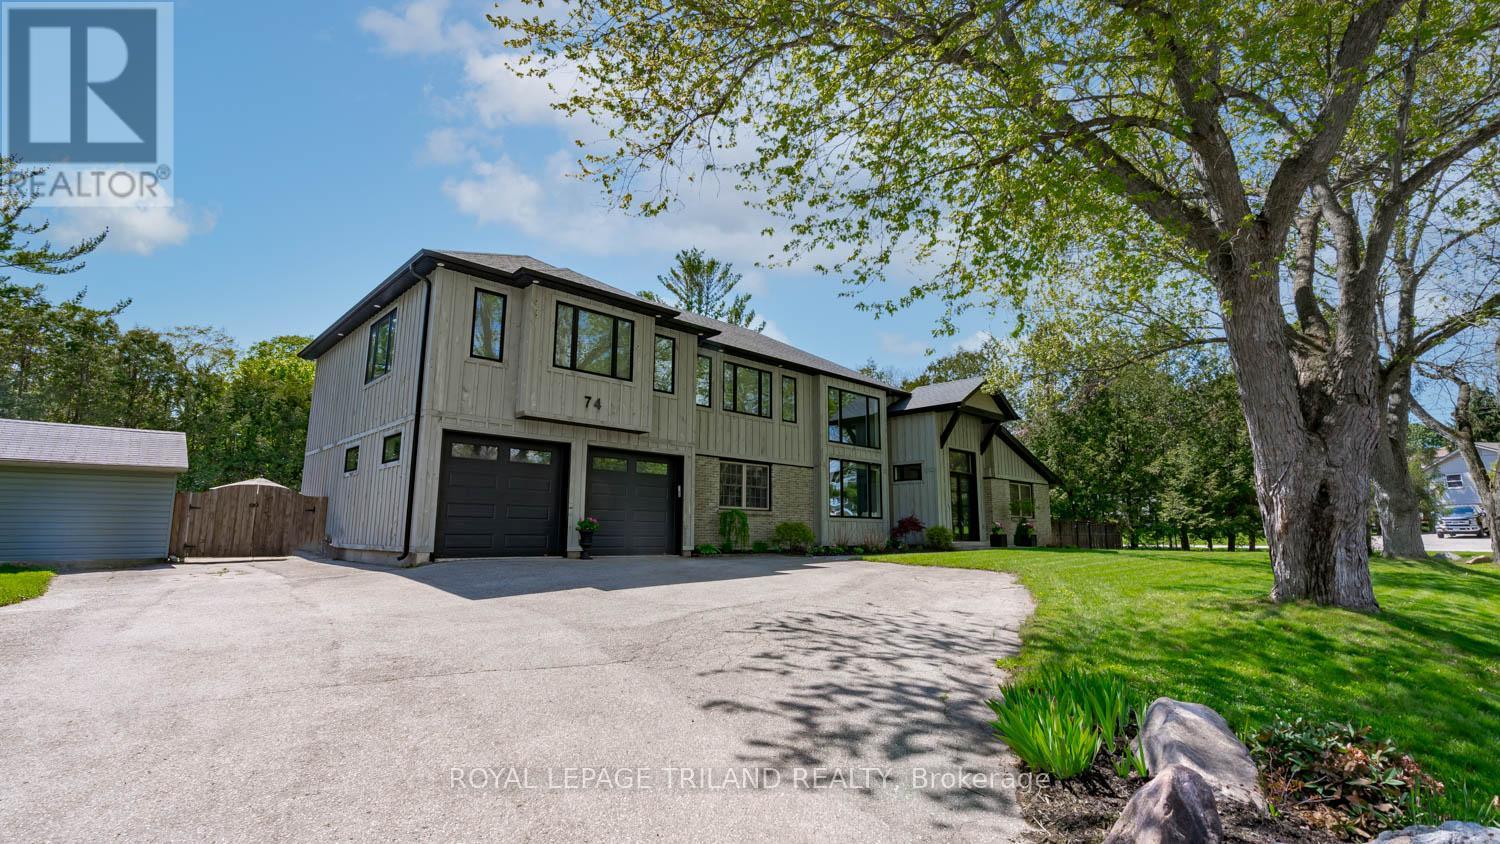
Welcome to this exceptional luxury estate in the highly sought-after community of Kilworth. Offering an impressive 3,297 square feet above grade, this beautifully updated home blends timeless elegance with modern comfort, delivering incredible value for discerning buyers. Set on a spacious 0.46-acre corner lot, it offers abundant privacy and peace, exactly what is needed to come home to after a hectic day. Featuring 3+1 spacious bedrooms and 2+2 well-appointed bathrooms, this home is thoughtfully designed for both everyday living and entertaining. The interior has been meticulously updated throughout since 2019, showcasing high-end finishes, refined details, and a seamless flow from room to room. With the addition of a second storey, the large, updated windows throughout are breathtaking, along with a new furnace, central air, shingles, an electrical panel, and new flooring throughout, on top of the beautiful kitchen and bathroom renovations. The basement features an office space, games room and bar area that is perfect for entertaining. Additionally, the basement has a bathroom rough-in and the main floor laundry room also has a shower rough-in. Ideally located, this property offers convenient access to parks, scenic walking trails, and a full range of nearby amenities. Step outside to your private backyard retreat, complete with a sparkling pool, relaxing hot tub, and an impressive pool house with a bar, perfect for hosting unforgettable summer gatherings. Surrounded by lush greenery and offering ample outdoor space, this property provides the perfect balance of luxury and tranquility. This is a rare opportunity to own a turn-key estate in one of the area's most desirable locations, where style, space, and lifestyle come together effortlessly. (id:39551)