
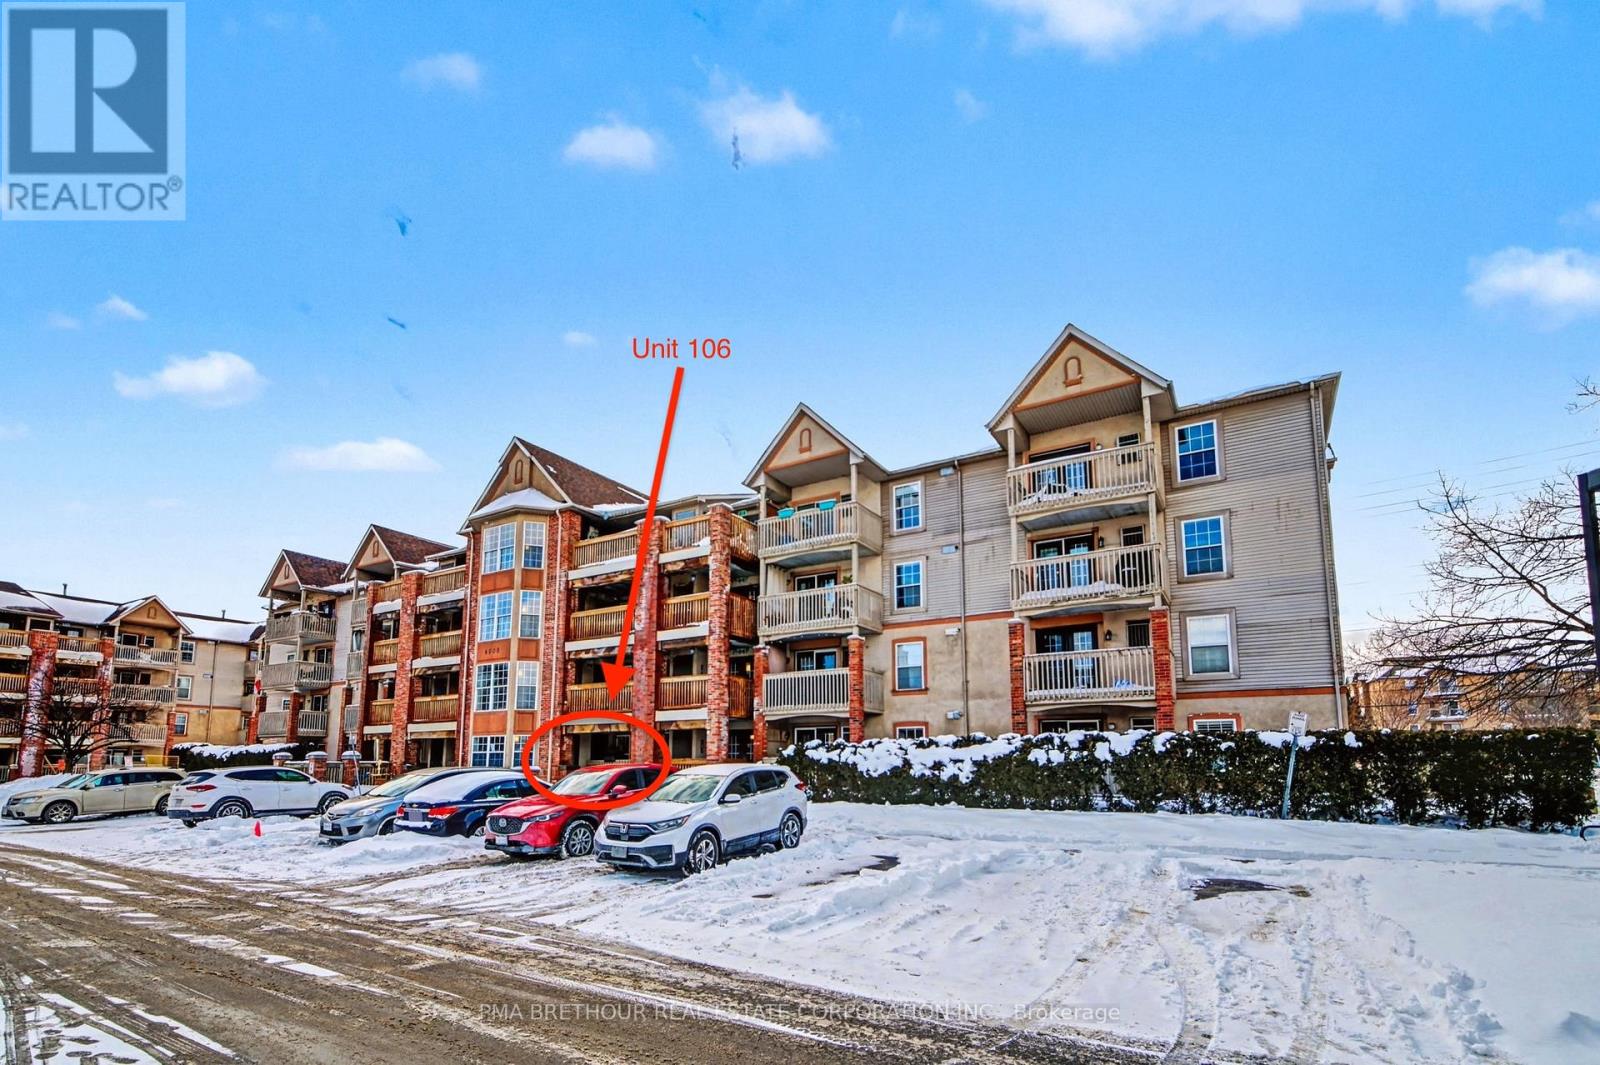
106 - 4003 Kilmer Drive
Burlington, Ontario
Welcome to a sought-after community in Burlington, Tansley Woods. This newly upgraded, ground-floor 1 bedroom + den condo offers 709 SF of effortless living. This bright and spacious unit is perfectly suited for first-time home buyers, down-sizers, or professionals. It features an open-concept living space, multi-purpose den, S/S kitchen appliances, ample storage, a stacked-stone accent wall, engineered hardwood flooring throughout, lots of natural light, in-suite laundry, and a private balcony perfect for relaxation. This pet-friendly home also includes a storage locker with direct access on the balcony, as well as a dedicated parking space situated just steps from your front door. This unit is located in close proximity to all neighbourhood essentials - highways, schools, places of worship, parks, transit, and shopping. Don't miss out on this opportunity! (id:39551)
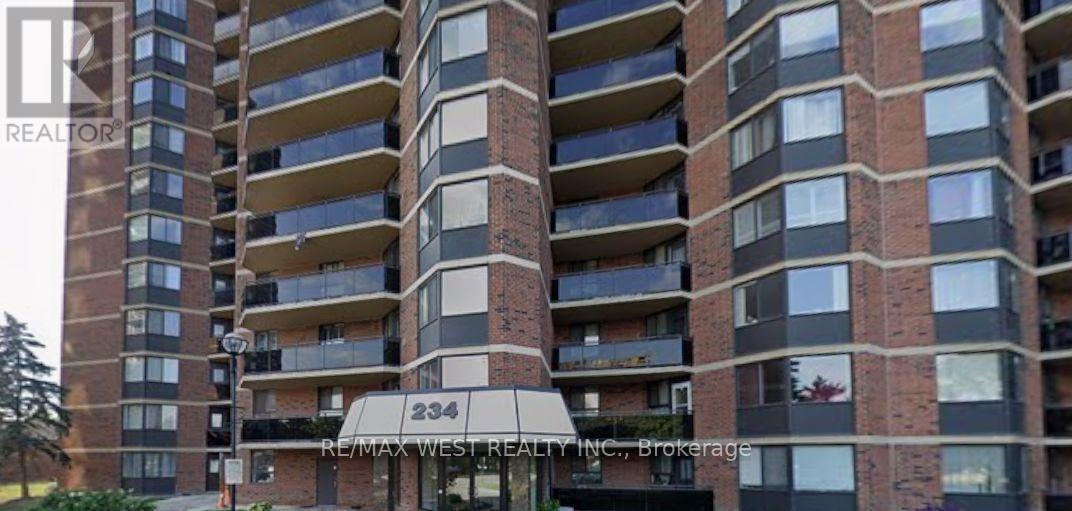
1512 - 234 Albion Road
Toronto, Ontario
Enjoy the rare convenience of one separate, underground parking spaces - a standout advantage as the only unit currently for sale across the three-building complex to offer it. This beautifully 2-bed, 1-bath condo delivers everyday ease and long-term value. Inside, a stylish open-concept layout features wide-plank wood/Tile flooring, kitchen with appliances, and full bath carpet-free, and filled with natural light, the suite extends to a private balcony with sunset views. Toronto Sky Line Humber River Steps to transit, top-rated schools, Humber River trails, golf, the hospital, and major highways - a turnkey opportunity in a prime, commuter friendly location. Property needs TLC Gym, Sauna , Party Room , Children Play Ground . Close to 401, 400 and Highway 27. Maintenance Fee- Include Water, Hydro , CAC, Parking, Building Insurance Common Elements. (id:39551)
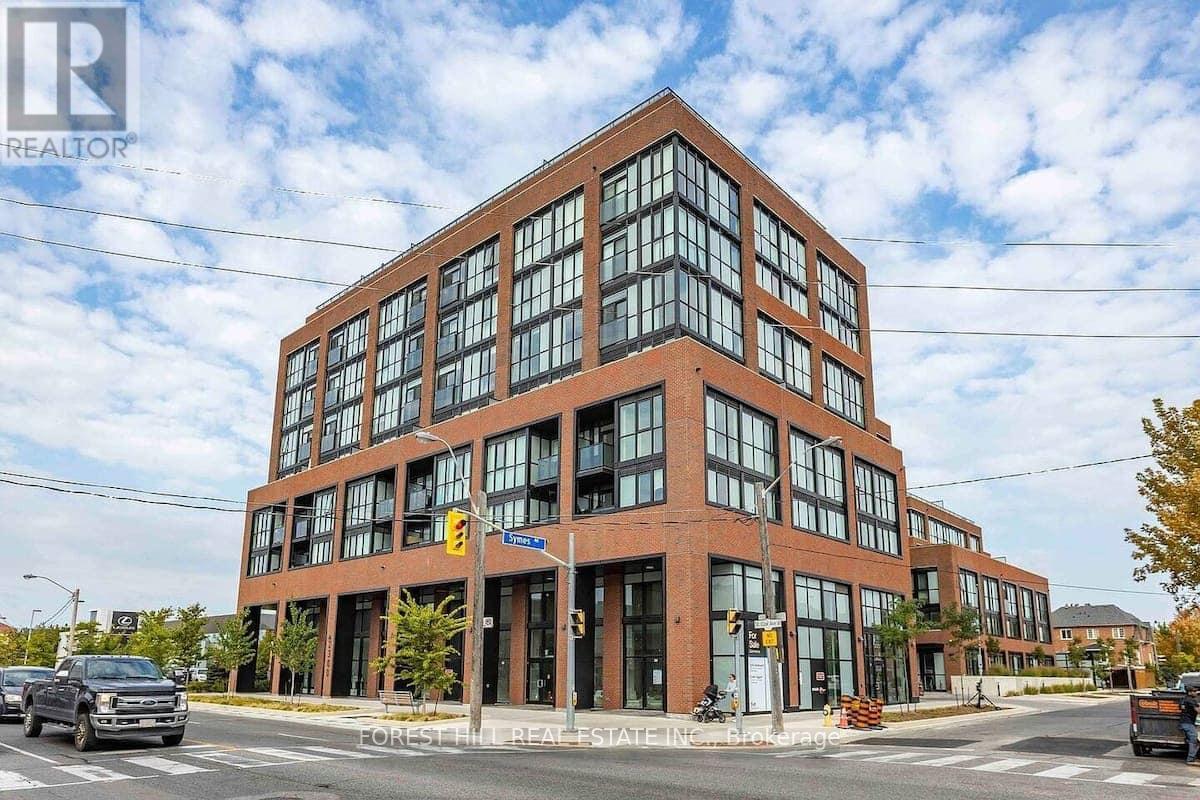
709 - 2300 St Clair Avenue W
Toronto, Ontario
Bright and spacious 3-bedroom + den, 2-bath suite offering 1,179 sq. ft. of interior living space plus a 105 sq. ft. balcony with scenic city views. Rarely offered, this beautifully designed single-level residence combines the comfort of a home with the convenience of modern condominium living. Featuring three generously sized bedrooms, a versatile den, and two full bathrooms, this sun-filled suite is enhanced by expansive windows, abundant natural light, and unobstructed city views. The thoughtfully designed open-concept layout seamlessly connects the living, dining, and kitchen areas, creating an inviting space for both everyday living and entertaining. The modern kitchen offers ample cabinetry and storage, while the flexible den is ideal as a home office, media room, playroom, or guest space. Well-proportioned bedrooms provide comfort and privacy, making this an exceptional opportunity for families, professionals, downsizers, and investors alike. Ideally located in Toronto's vibrant Stockyards community, residents enjoy convenient access to shopping, cafes, restaurants, parks, schools, and public transit. A rare offering that delivers generous living space, practical design, and an outstanding urban lifestyle. Exceptional building amenities include a landscaped courtyard with covered lounges and dining nooks, fire pits, outdoor kitchen prep and BBQ station, children's play area, dog run, fully equipped fitness centre and yoga studio, party room, children's playroom, bike storage, visitor parking, and security services. (id:39551)
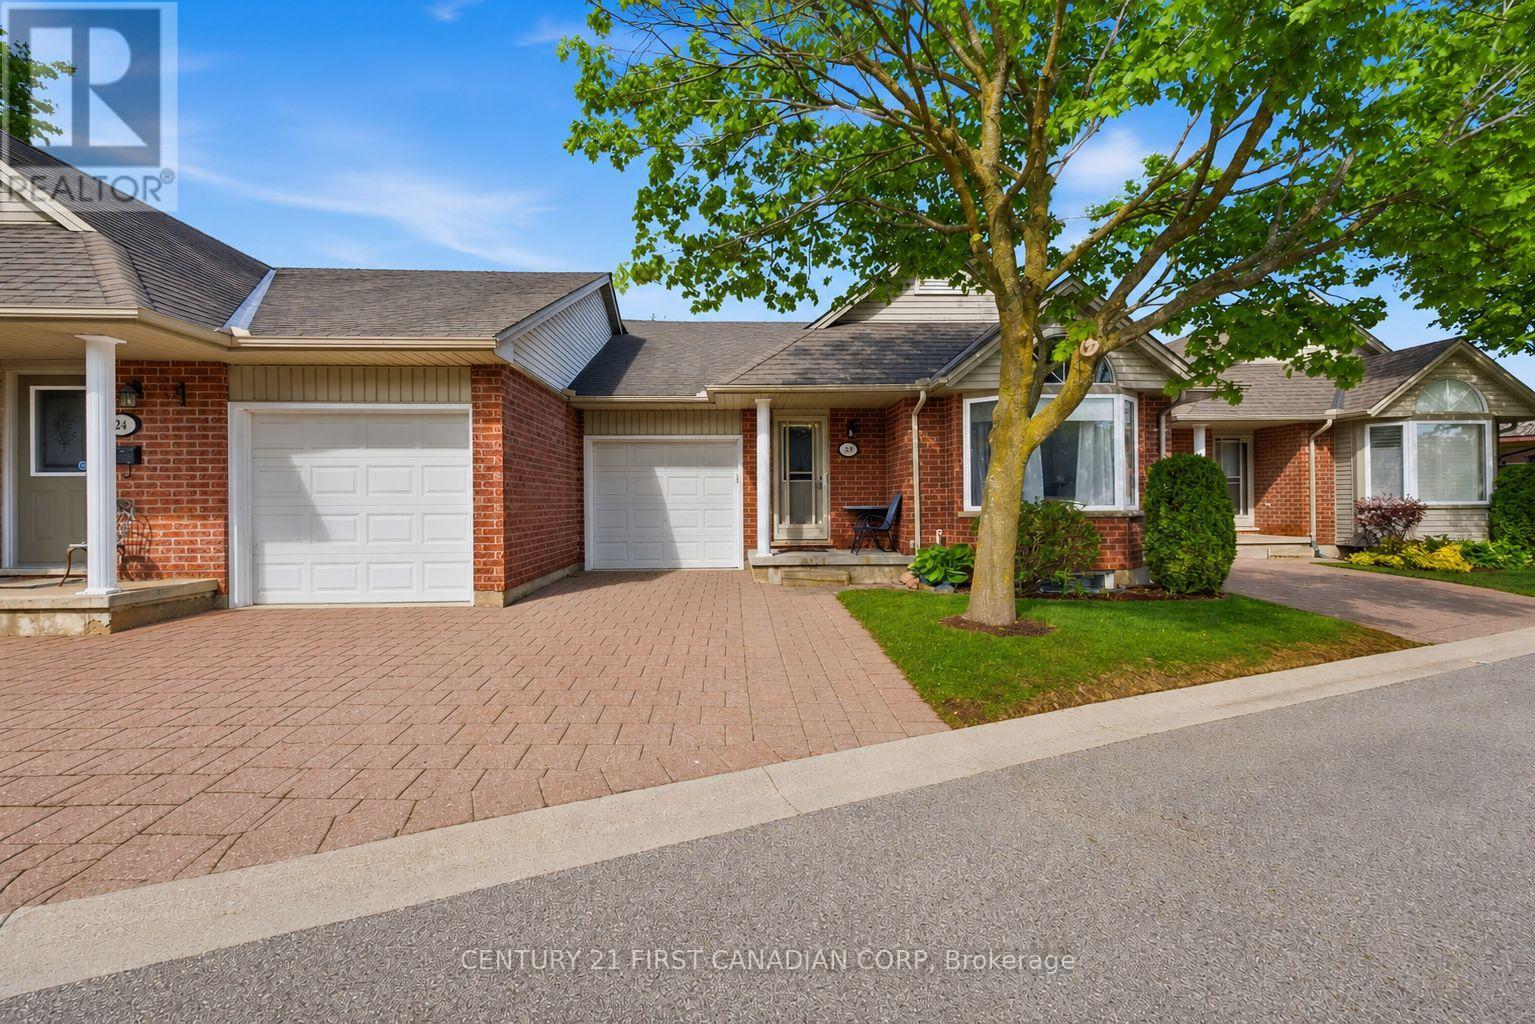
23 - 20 Kernohan Parkway
London South, Ontario
A rare updated one-floor condo townhome offering the best of both worlds: a private rear deck with green space behind, while still being truly steps from Southcrest Shopping Plaza, featuring Giant Tiger, Tim Hortons, Pet Valu, restaurants, services, and everyday conveniences. For downsizers or buyers wanting less reliance on a car now or in the future, this is a hard-to-find combination: a quiet setting with real walkability, without being positioned on a busy corner or high-traffic stretch. Inside, this bright and well-kept home offers comfortable bungalow-style living with an attached garage, driveway parking, and convenient main-floor laundry. The main level features an open living and dining area with updated flooring, in-ceiling lighting, a built-in electric fireplace/media wall, and walkout access to the southwest-facing deck. The kitchen offers stone counters, ample cabinetry, and a practical layout with everything within easy reach. Two bedrooms, a full bathroom, a powder room, and laundry complete the main floor. The finished lower level adds flexible space with a rec room, third bedroom, full bathroom, and storage, making it ideal for guests, hobbies, visiting family, or a quiet work-from-home setup. Located close to Springbank Park, walking trails, transit, shopping, restaurants, and daily essentials, this is a strong option for anyone looking for low-maintenance, one-floor living without moving into an apartment-style condo. (id:39551)
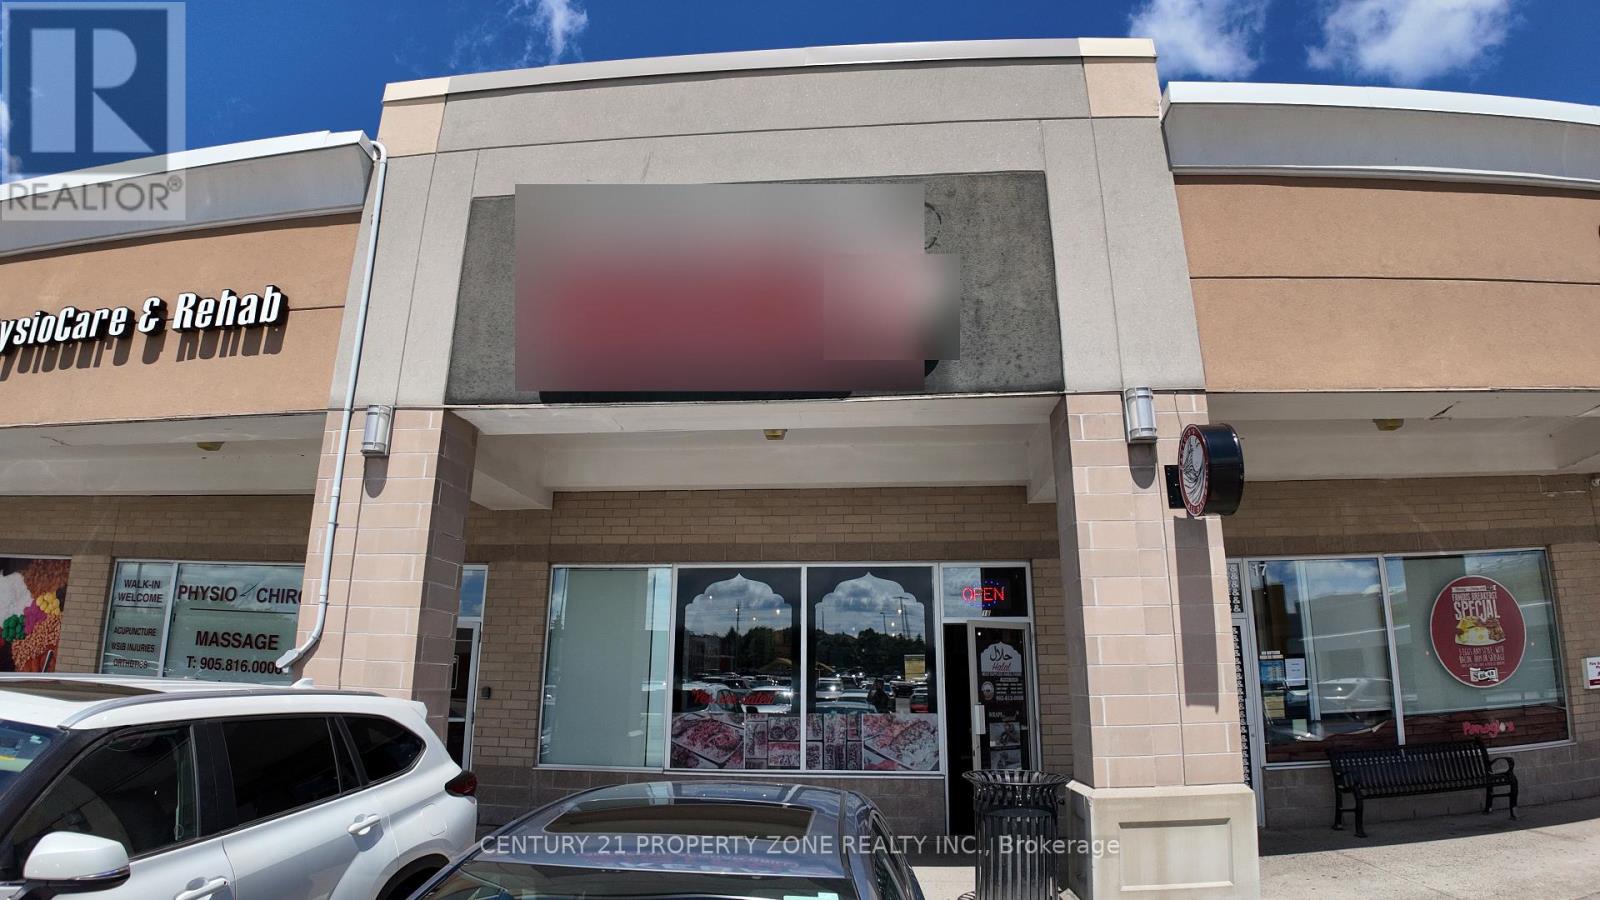
16a - 6085 Creditview Road
Mississauga, Ontario
Turnkey restaurant for sale in a busy, grocery-anchored retail plaza in Mississauga's East Credit/Heartland area. Anchored by No Frills and surrounded by Tim Hortons, KFC and other national and local retailers, with thousands of vehicles passing daily and ample on-site parking. This fully equipped 30 seat restaurant is an excellent opportunity for an owner-operator or family business. Suitable for a variety of concepts. Strong daytime and evening traffic from surrounding residential communities, schools and offices. Easy access to Highways 401, 403 and 407. Attractive rent of only $4,575/month. (id:39551)
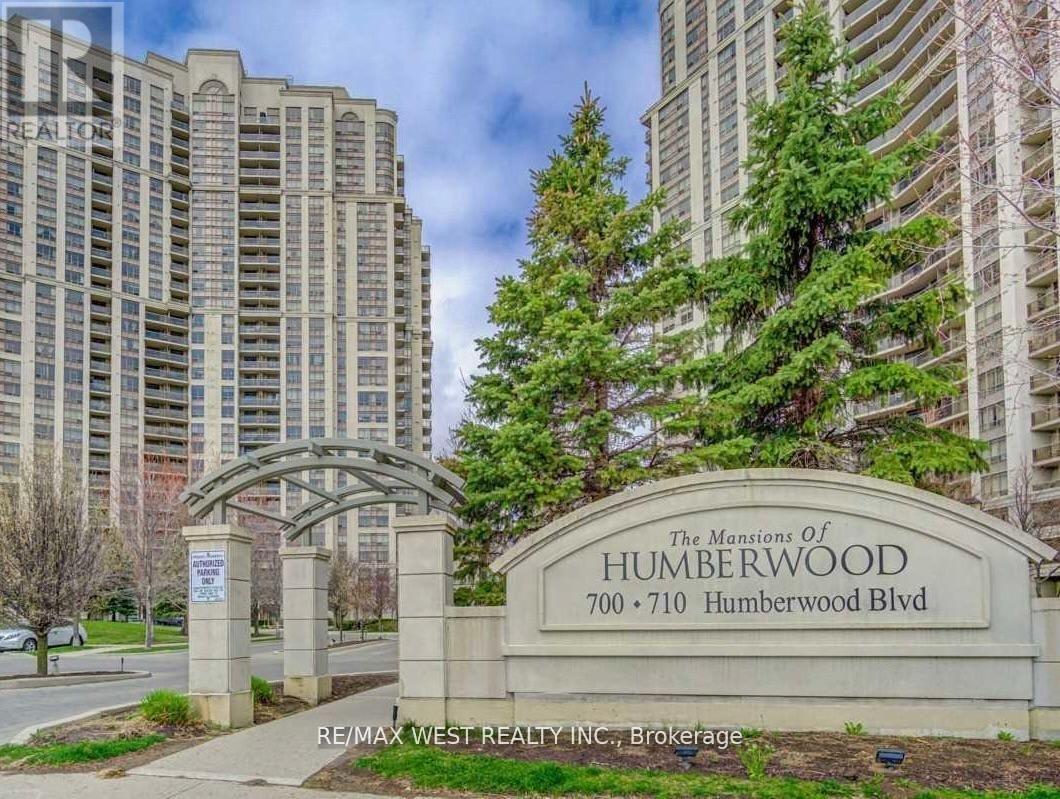
529 - 700 Humberwood Boulevard
Toronto, Ontario
Modern as tomorrow. This suite has undergone a transformation with new modern floors, lights, a new kitchen with quartz countertops, a spacious single sink and new cupboards. The washroom is modern with bright LED lights, and the den has a privacy door installed. This home is sparkling clean and freshly painted. You will enjoy a large balcony overlooking the Humber River and nature trails. Lovely Tri-Del building with five-star resort-like amenities, including an oversized pool, hot tub, gym, and car-washing (id:39551)
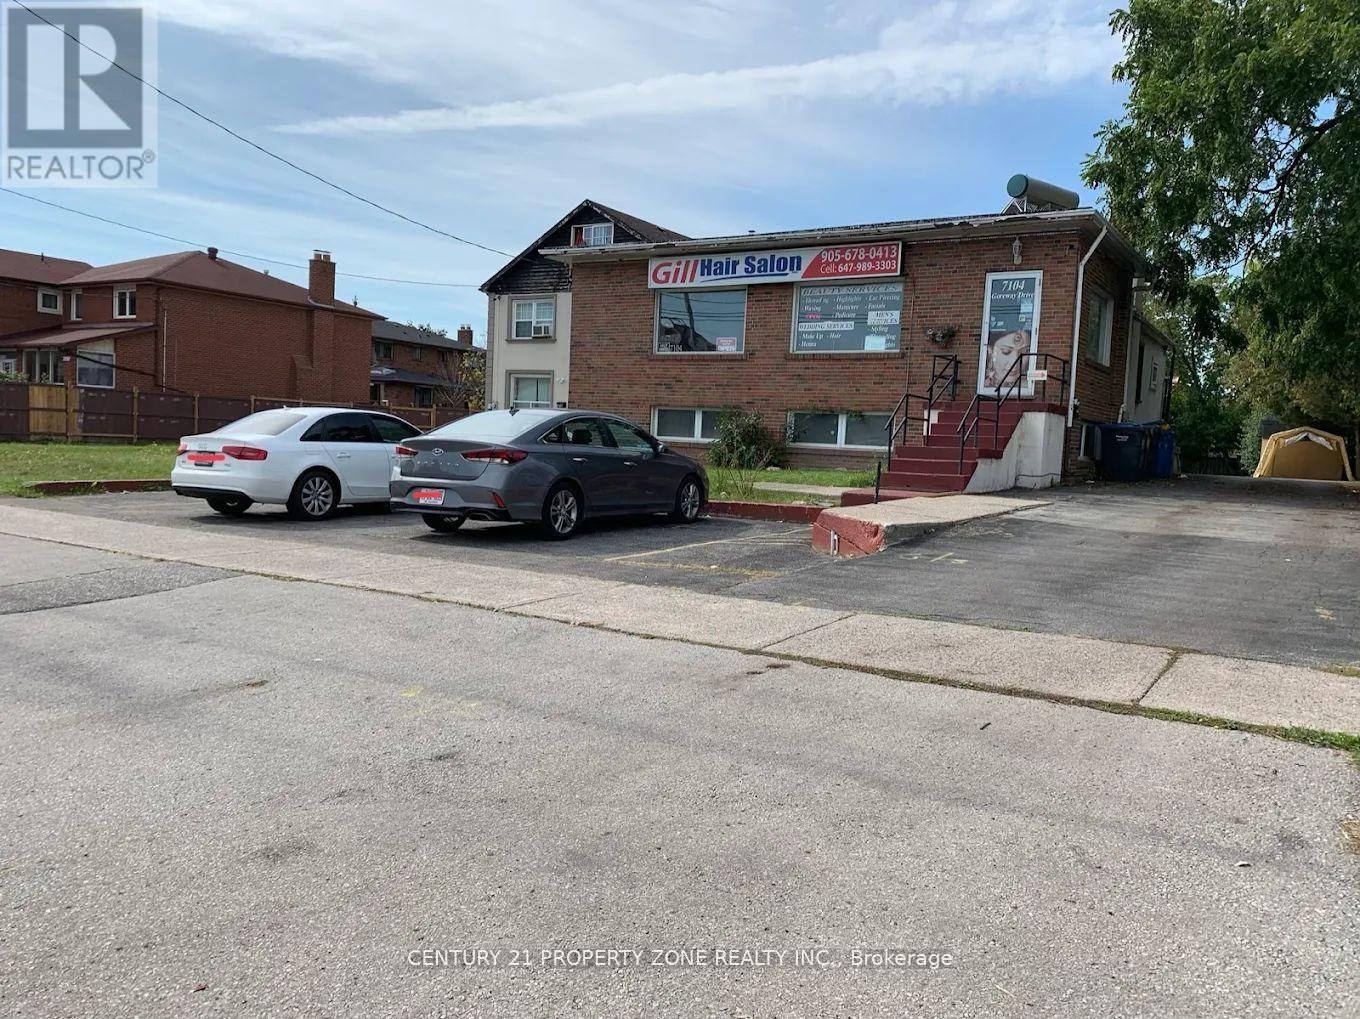
7104 Goreway Drive
Mississauga, Ontario
Hair Salon & Spa For Sale In Prime Malton Location! Turn-Key Well Established Business With Strong Repeat Client Base And Excellent Income Potential. Features 4 Styling Stations Plus A Separate Spa Room. Finished Basement Included With Potential For Additional Income Or Storage Use. Low Rent And Easy To Operate Business. Surrounded By Thousands Of Homes In A High-Density Residential Area. Excellent Opportunity For Owner Operator Or Investor. Start Making Money Immediately. (id:39551)
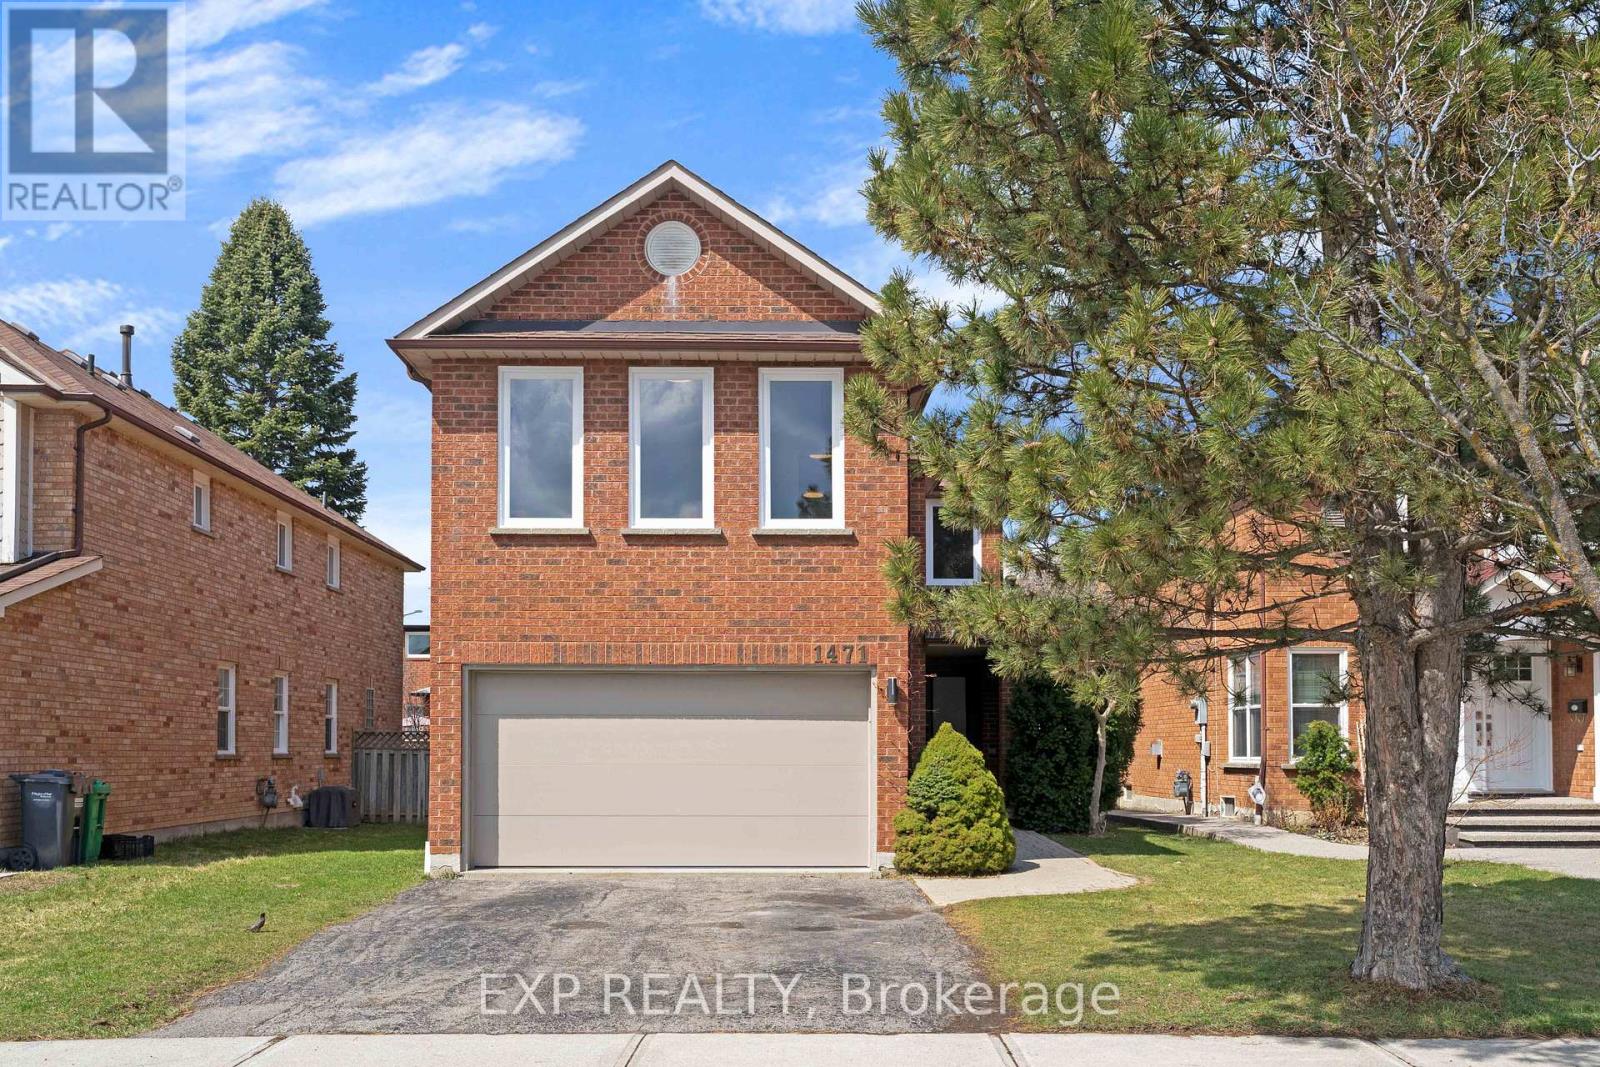
1471 Pickwick Drive
Mississauga, Ontario
Welcome to 1471 Pickwick Drive, a stunning 2-storey detached home in a highly sought-after Mississauga neighbourhood! This home features 4 spacious bedrooms and 2+1 bathrooms, perfect for families or multi-generational living. The primary suite is a true retreat, complete with a 5-piece ensuite featuring a glass rain shower, soaker tub, double sinks, and updated tile flooring. The main floor offers hardwood throughout, including the stairs and upper hallway, and new windows that fill the home with natural light. Enjoy the bright living room, a cozy family room with fireplace, and an eat-in kitchen with quartz countertops, tile flooring, and walkout to the backyard - ideal for entertaining or casual family meals. A convenient 2-piece powder room completes the main level. Upstairs, all bedrooms are finished with broadloom and include ample closet space. One bedroom features extra windows and an electric heater above the garage, and a large linen closet adds extra storage. The unfinished basement provides a versatile canvas for your future plans. Additional highlights include a double car garage, private double-wide driveway, and proximity to top-rated schools, golf courses, Heartland Town Centre, and Streetsville Village. With highways 401 & 403 nearby and transit just around the corner, commuting and everyday living are effortless. This home blends style, function, and location - a perfect choice for families looking for space, comfort, and convenience! (id:39551)
53 & 54 - 173 Advance Boulevard
Brampton, Ontario
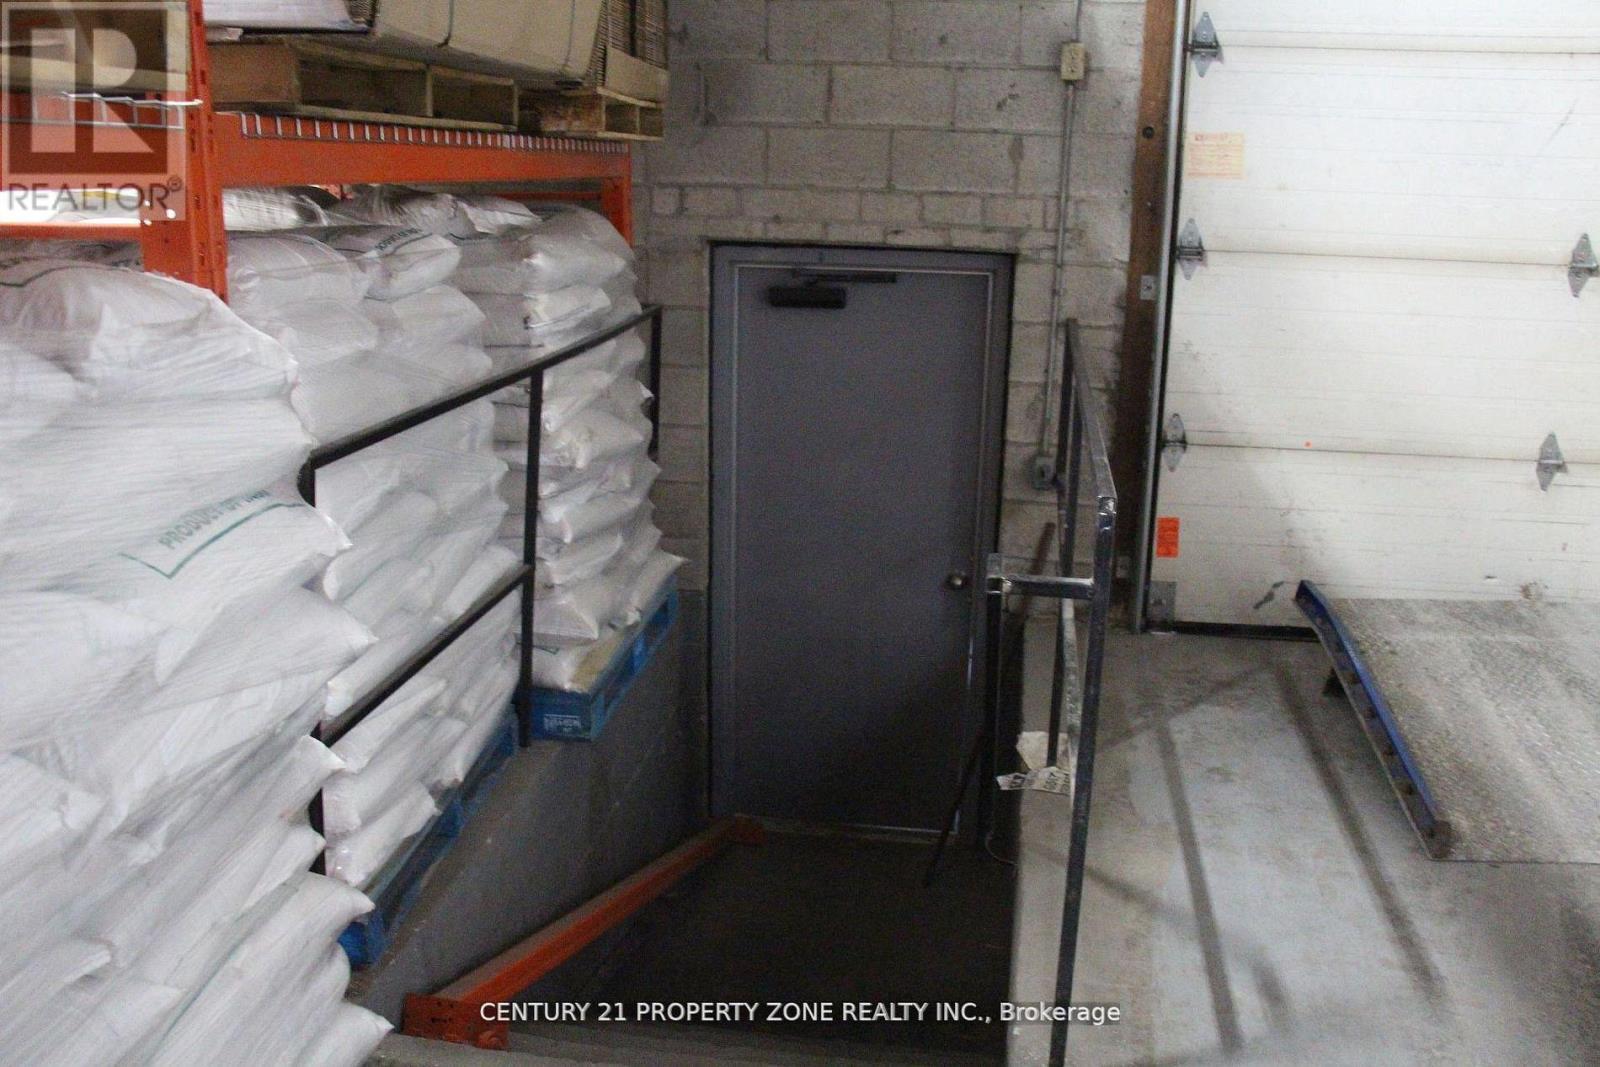
Great opportunity to buy well Maintained industrial unit in very high demand area. Ideal location, Prime access to HWYs 407, 410 & 401. Open Layout with no unit separation and Approx. 300 sf mezzanine floor.Ceiling ht. is 18 feet. Flexible Zoning permitting a Wide Range of Industrial and Commercail use.Ample Onsite Parking for employees/customers. Equipped with two dock-Level Shipping doors Accommodating 53 ft trucks and trailers. Unit includes two finished offices and a Washroom. (id:39551)
103b - 211 Forum Drive
Mississauga, Ontario
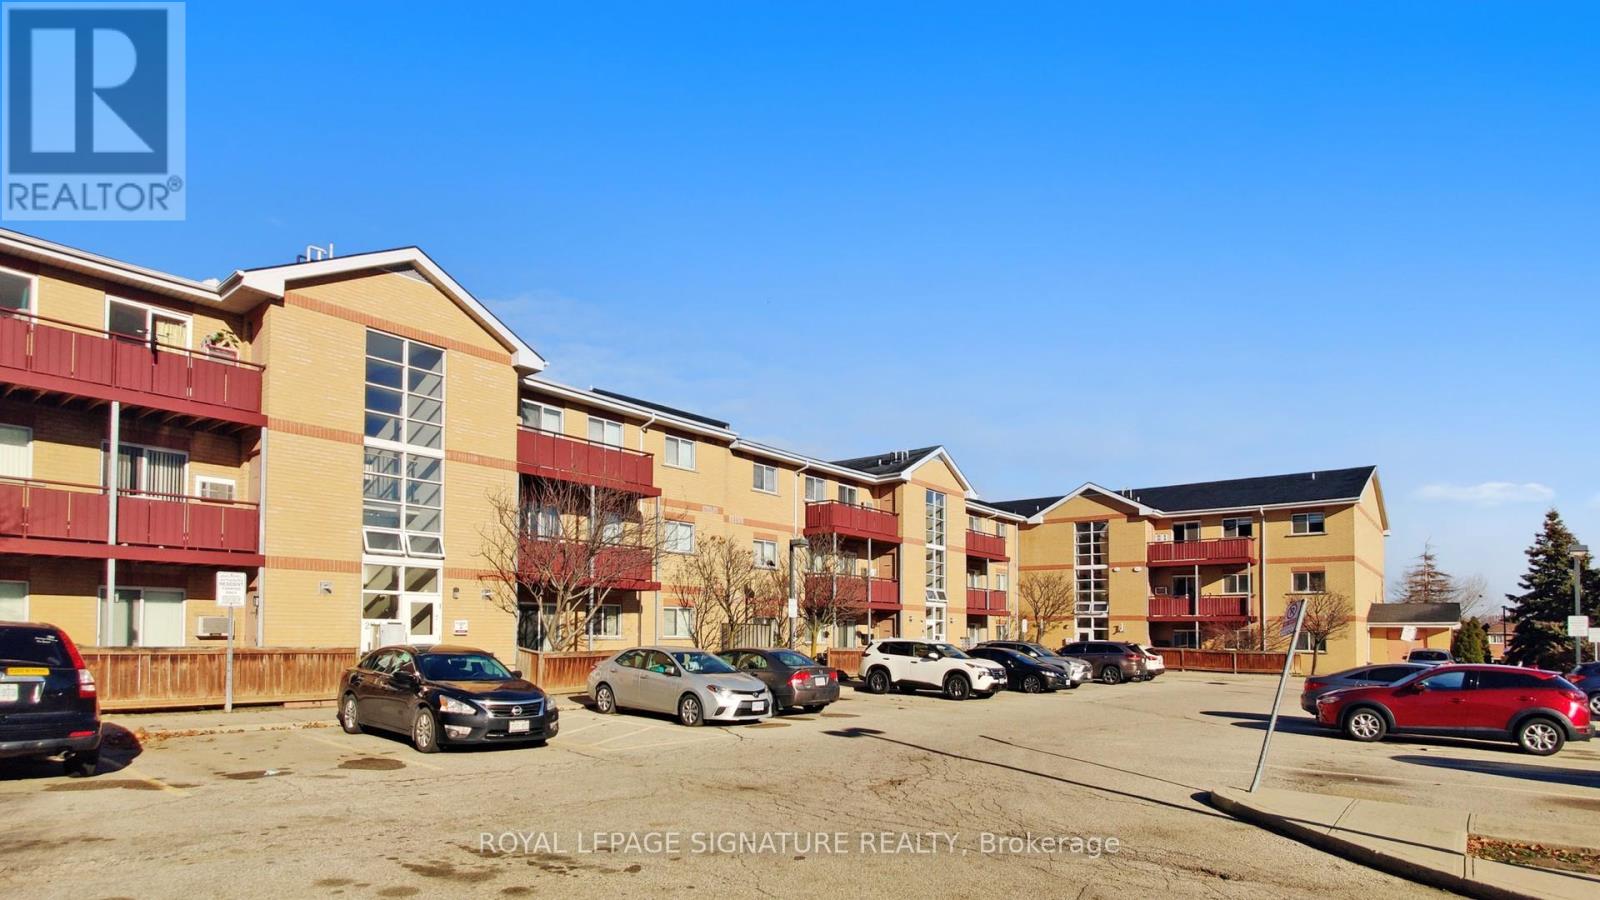
Welcome to this charming and modern low-rise condo at 211 Forum Dr! This spacious unit features **2 bedrooms** and**1.5 washrooms**, offering the perfect combination of comfort and convenience.Step into the updated kitchen, complete with sleek countertops and plenty of space to prepare your favourite meals. Both washrooms have been tastefully upgraded with contemporary finishes. The condo also boasts **newer laminate flooring** throughout, adding a fresh and stylish touch. Located in a sought-after neighbourhood, this condo provides easy access to shopping, dining, schools, and transit options. Whether you're a first-time buyer, downsizing, or looking for a fantastic investment opportunity, this home is ready for you to move in and enjoy. Don't miss out-schedule your private showing today! (id:39551)
1 - 5487 Dundas Street W
Toronto, Ontario
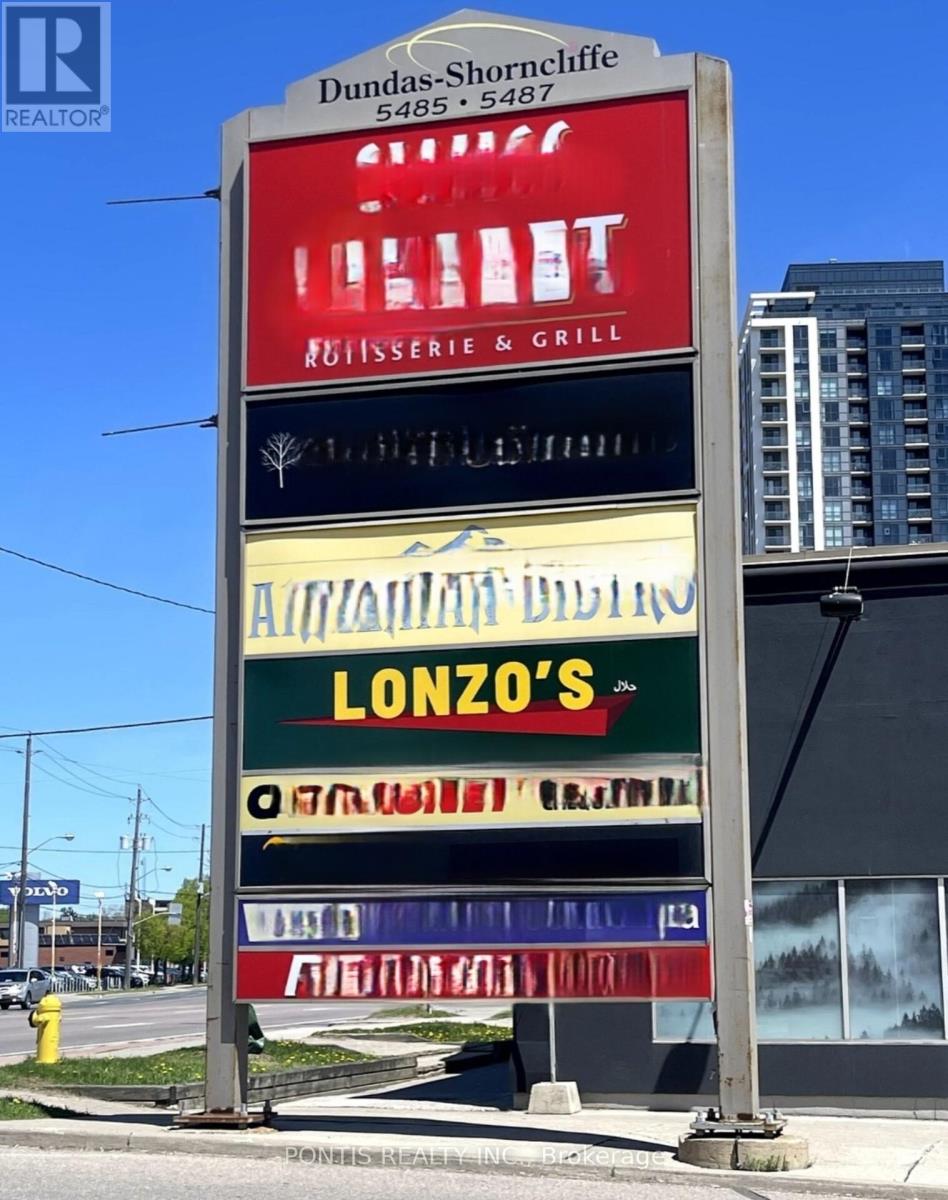
LONZO'S IS A WELL ESTABLISHED PROFITABLE FRANCHISE RESTAURANT FOR SALE, IDEALLY LOCATED IN A HIGH TRAFFIC AREA AT THE CORNER OF DUNDAS/ SHORNCLIFFE ROAD. THE BUSINESS BENEFITS FROM EXCELLENT VISIBILITY AND STEADY CUSTOMER FLOW, WITH CLOSE PROXIMITY TO THE SUBWAY AND NUMEROUS CONDOMINIUM BUILDINGS. THE RESTAURANT GENERATED APPROXIMATELY $500,000.00 IN SALES FOR 2025!! AND ACHIEVED A NET PROFIT OF APPROXIAMATELY $90,000.00. THE OPERATION OD CURRENTLY SUPPORTED BY FOUR EMPLOYEES, AND A LONGTERM LEASE IS IN PLACE, OFFERING STABILITY AND PEACE OF MIND FOR A NEW COMER. THIS IS AN EXCELLENT OPPORTUNITY FOR AFAMILY RUN BUSINESS. AN OWNER OPERATOR, OR AN INVESTOR LOOKING TO ENTER OR EXPAND WITHIN THE RESTAURANT INDUSTRY. FINANCIAL FIGURES ARE PROVIDED BY THE SELLER AND SHOULD BE INDEPENDENTLY VERIFIED BY PROSPECTIVE BUYERS (id:39551)
81 Farthingale Crescent
Brampton, Ontario
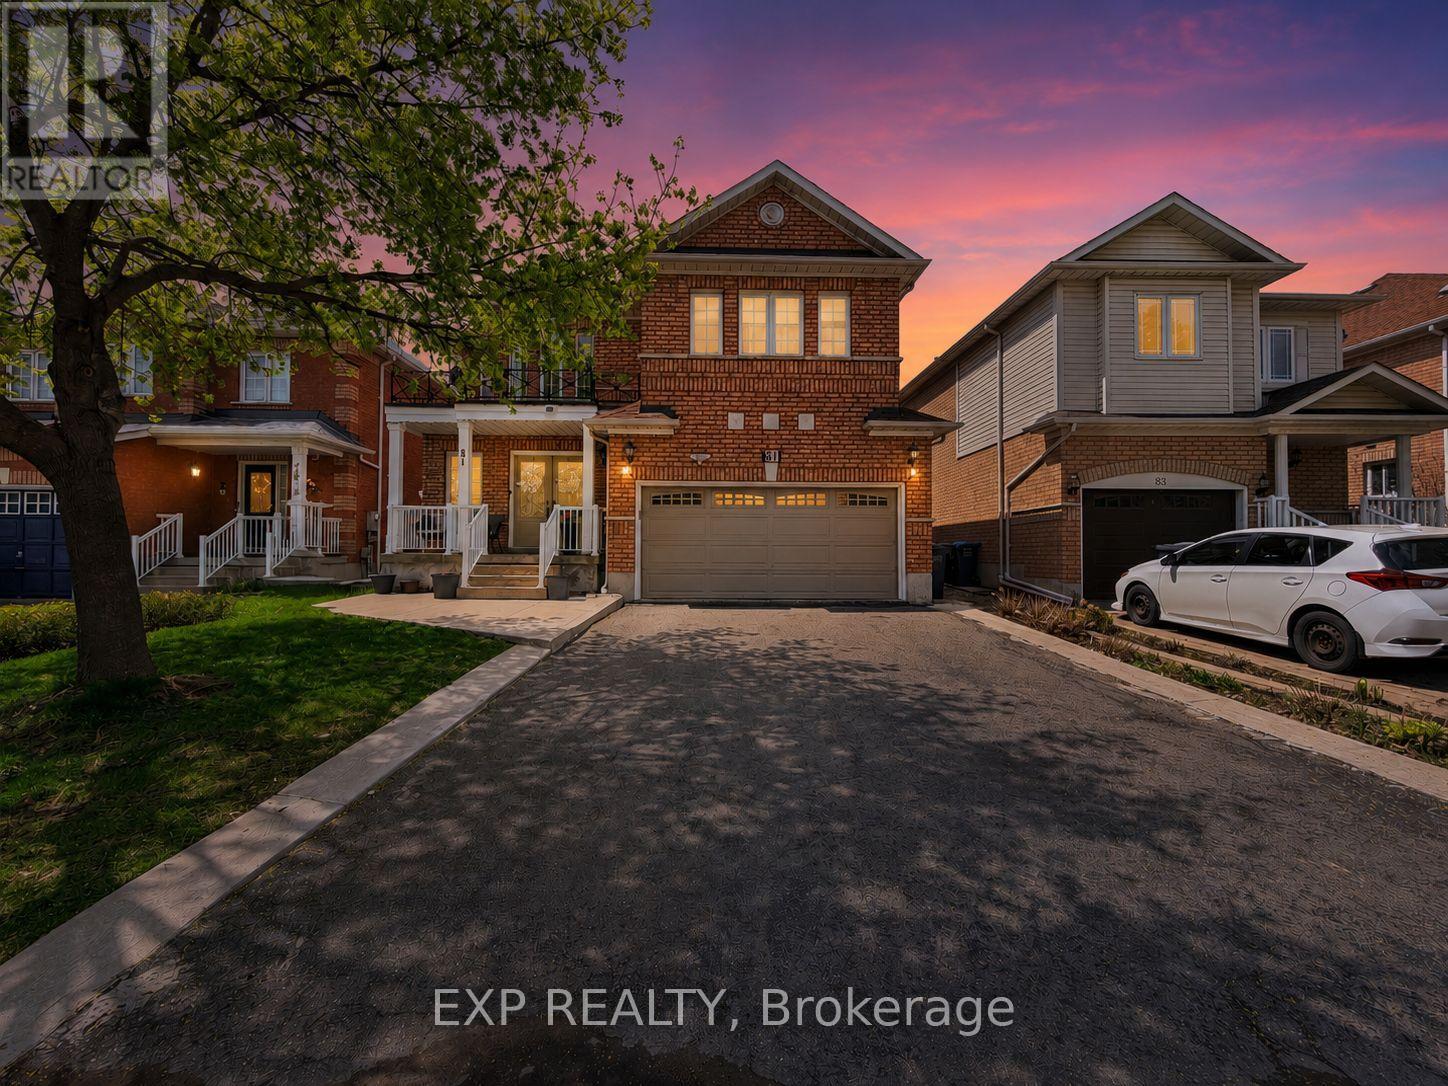
Most families looking in Brampton want 3 things: space, a safe quiet street, and a functional layout. 81 Farthingale delivers all three with 4+1 bedrooms, 4 bathrooms, a finished basement, and a private fenced backyard just minutes from Mount Pleasant GO Station.Step inside to hardwood floors, bright living and dining spaces, and a functional kitchen with stainless steel appliances. Upstairs features four spacious bedrooms including a primary retreat with walk in closet and ensuite bath. The finished basement adds even more flexibility with a rec room, additional bedroom, and full bathroom.Located close to schools including Children's Circle Montessori School, parks, shopping, and commuter routes, this is a great opportunity for growing families looking for comfort, convenience, and space in a family friendly neighbourhood. (id:39551)