
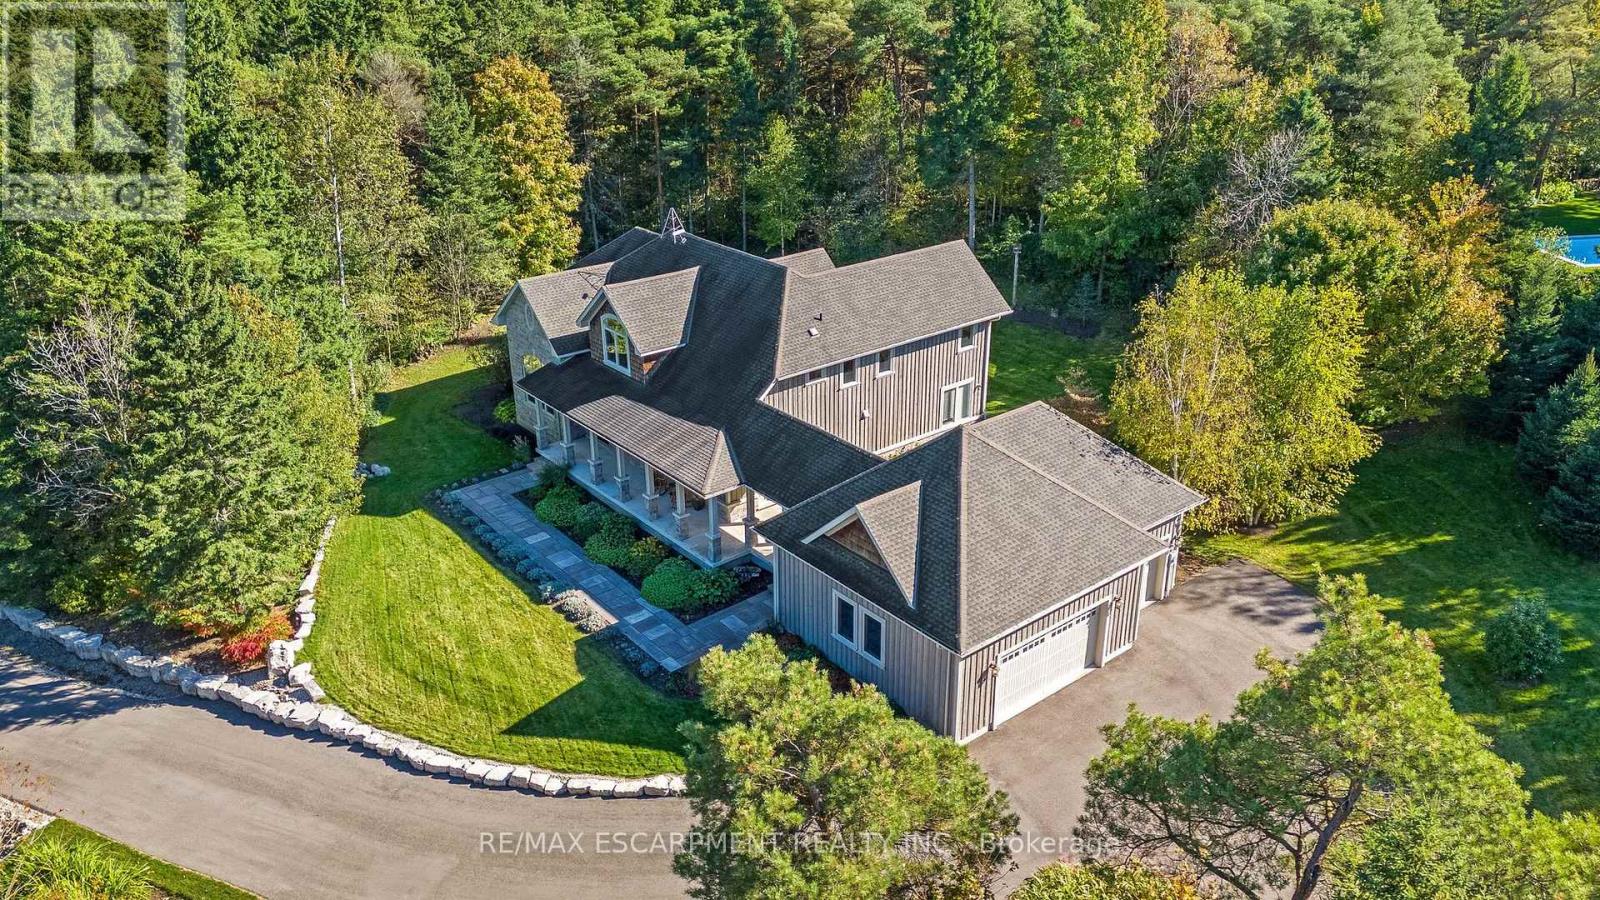
4320 Random Acres Road
Milton, Ontario
Welcome to your private country retreat! A custom-built home where the journey home feels just as special as the destination. Built in 2010, set on approx 2.3 acres, this remarkable property offers a perfect blend of privacy, craftsmanship and modern country living. As you turn onto this quiet country court and follow the paved driveway, the feeling of seclusion begins immediately. As the home comes into view, the impressive stonework, cedar accents, exterior pot lighting and beautifully designed walkways welcome you to a home that has been thoughtfully crafted inside and out. Exterior hardscaping creates inviting outdoor spaces including covered front and rear porches. Open-concept main living area features soaring ceilings, rich architectural details and a dramatic floor-to-ceiling stone gas fireplace. A gourmet kitchen combines style and function with granite counters, large centre island and premium appliances. The adjoining breakfast area and great room are surrounded by large windows allowing natural light to pour in while showcasing the beautiful landscape beyond. The main floor offers a private primary bedroom with its own fireplace, a generous walk-in closet and a luxurious ensuite with a soaker tub & separate shower. Also on this level is a dedicated office overlooking the front of the property. Main level laundry. The second floor embraces the open design with a loft-style sitting/TV area, 2 additional bedrooms and 4-pc bathroom. In addition to approx 3475 sq. ft., the partially finished lower level offers 2,637 sq. ft. (approx) with roughed-in bathroom already in place. Oversized garage provides approx 800 sq. ft. for vehicles, hobbies, toys. Close to conservation areas, golf courses and surrounded by nature, this home offers peaceful country living with easy access to Milton, Guelph, Burlington, Oakville, Mississauga & Toronto. Mature trees, beautiful craftsmanship and thoughtful design come together to create a home you will be proud to call your own. (id:39551)
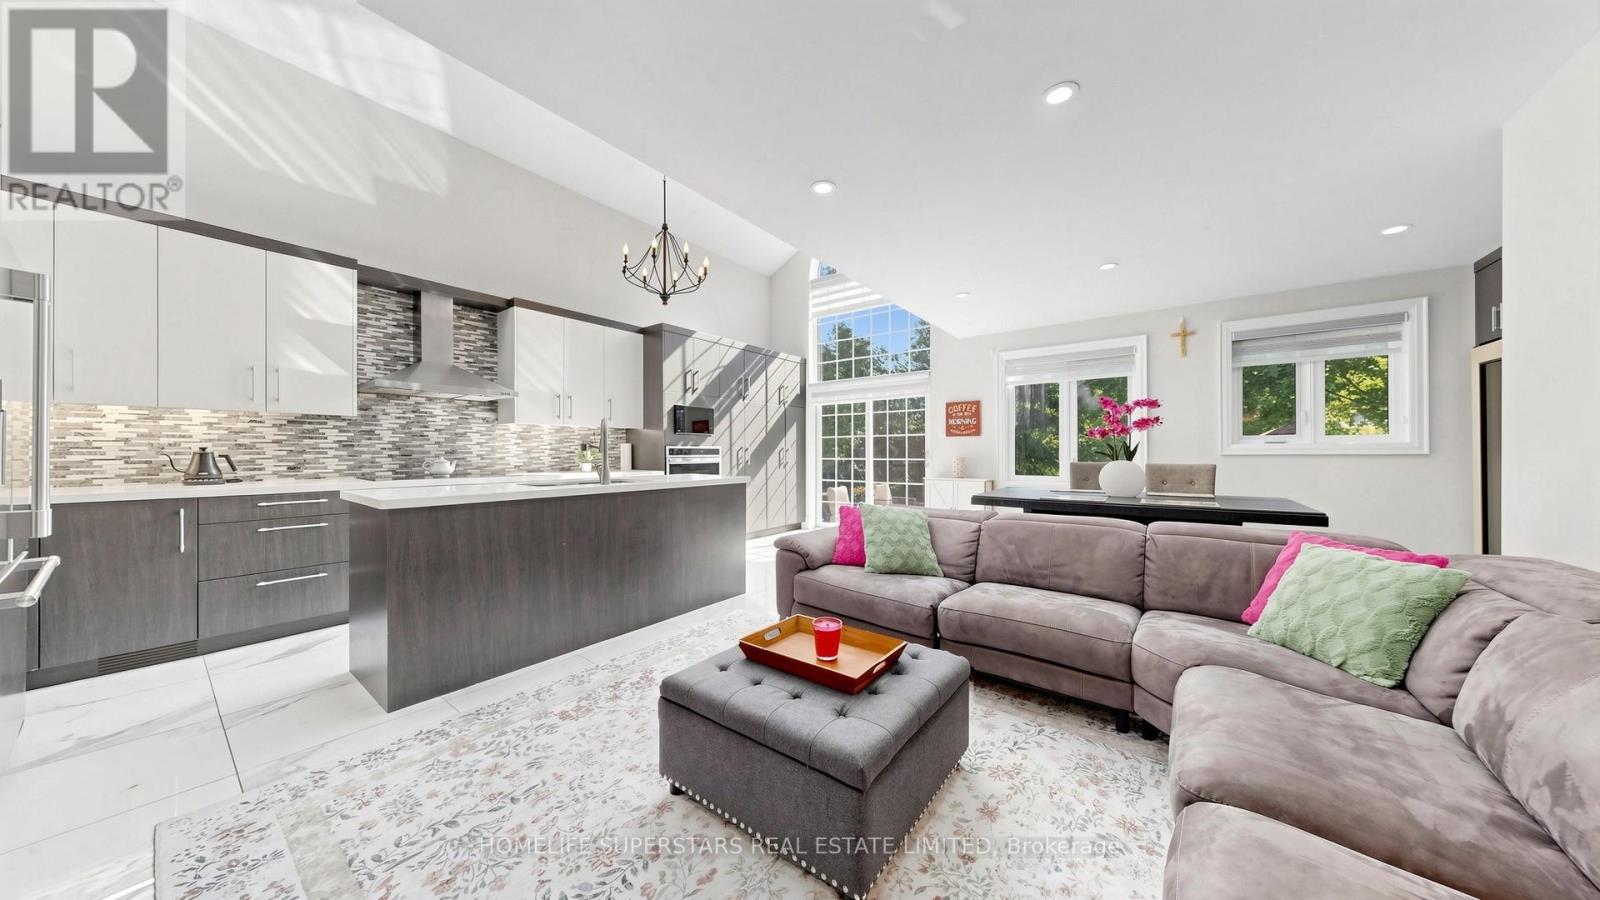
34 Mercer Drive
Brampton, Ontario
###LEGAL BASEMENT APARTMENT#####Stunning, fully renovated 3 bedroom 4 washrooms detached home backing onto the scenic Fletchers Creek Ravine, Situated on an impressive 255 ft deep, tree-lined lot with ample outdoor space like an oasis in the City offers a potential to built a garden suite for an extra income. The property offers modern living space in a prime Brampton location close to downtown.This bright and contemporary home features an open-concept main floor with soaring ceilings, three skylights, and a dramatic floor-to-ceiling window that fills the space with natural light. The gourmet kitchen seamlessly connects to the living and dining areas, creating an ideal setting for entertaining. The modern kitchen offers stainless steel cooktop, fridge, built in Oven, microwave and huge island complemented by quartz countertop.The rare find main floor primary bedroom includes a large walk-in closet and a beautifully upgraded 3-piece ensuite. Upstairs, a versatile loft overlooking the main level can be used as a bedroom, office, or family room.The fully finished, spacious basement features a separate side entrance leading to a legal one bedroom plus den in-law suite, registered with the City of Brampton, offering peace of mind and excellent potential for additional income or extended family living. The suite includes its own private laundry. AAA tenants are currently in place and are willing to stay or vacate, providing flexibility for the new owner. An additional separate finished basement with a separate entrance offers versatile space ideal for a home office, recreation, or personal use. Additional features include a long driveway with parking for up to 4-6 cars and extensive upgrades in the last years throughout, including new windows, doors, kitchens, bathrooms, and flooring. Conveniently located close to shopping,schools, parks, Go train,Via Train and Brampton public transit etc, this home perfectly blends comfort, style, and natural surroundings (id:39551)
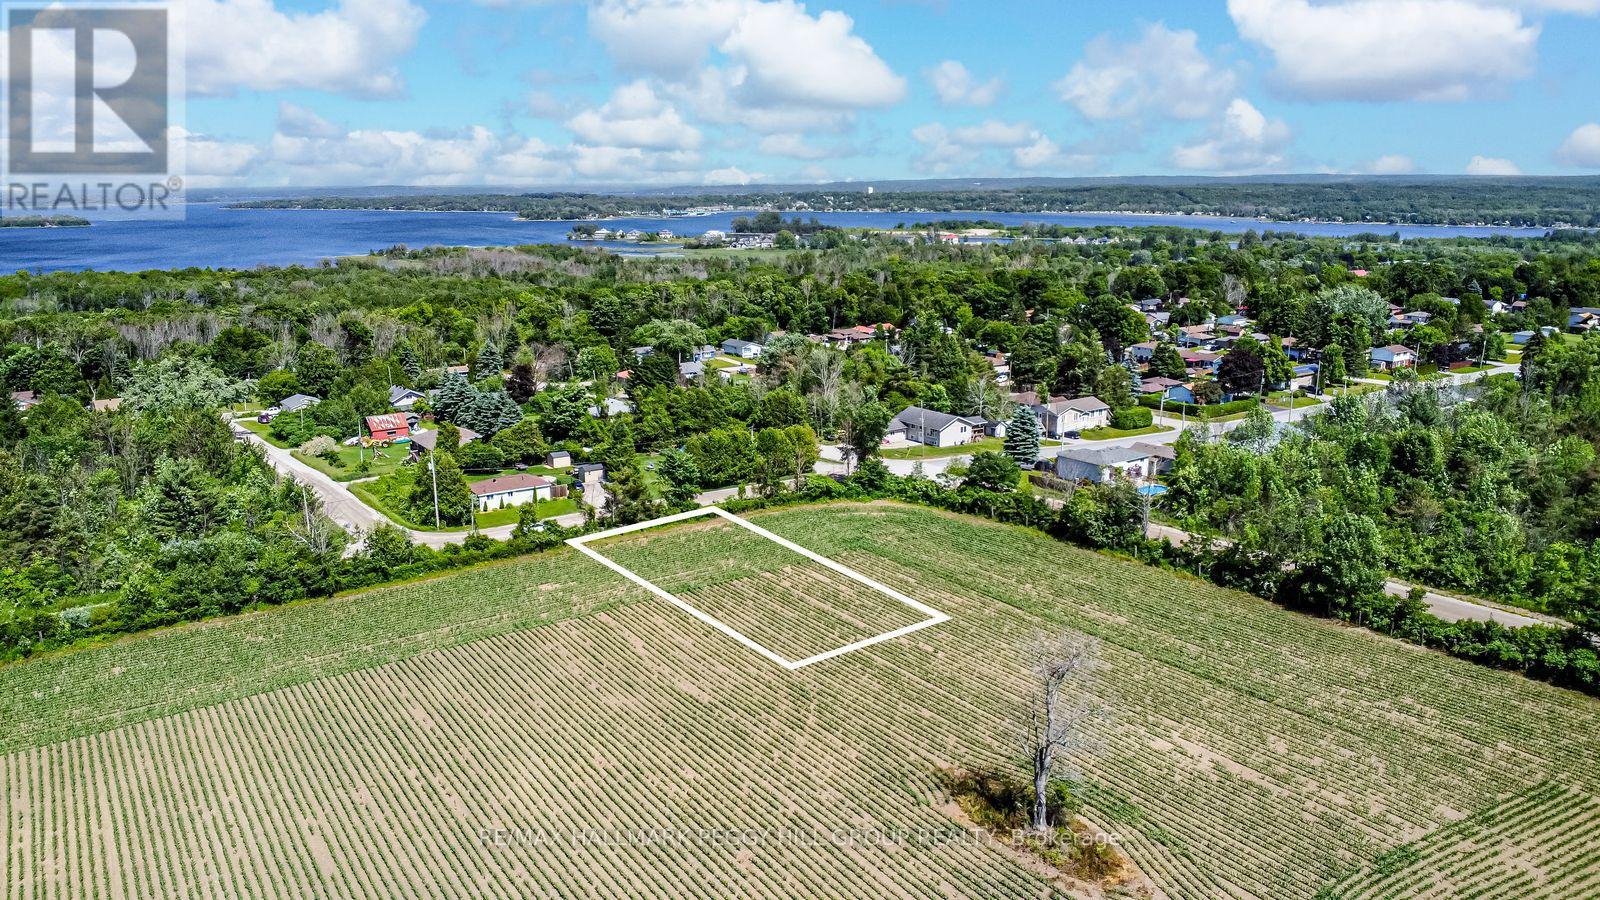
426 Seventh Avenue
Tay, Ontario
READY TO QUIT THE RAT-RACE? Tay/Port McNicoll may just be the spot you've been looking for. The area offers a relaxed, small-town atmosphere for those seeking a slower pace without giving up access to essentials and daily conveniences. This 75 x 115 ft cleared building lot is perfectly situated in a quiet, low-traffic neighbourhood within walking distance of Georgian Bay, Patterson Park and the Port McNicoll Community Centre. It is surrounded by natural beauty and year-round recreation, including boating, fishing, hiking trails, skating, and cross-country skiing. Hydro is available at the road, with estimates in place for connecting municipal water and sewer services. With approved rezoning for a future dwelling and the Hold (H) provision removed, this property presents an exceptional opportunity to build your dream home in a peaceful yet well-connected community. (id:39551)
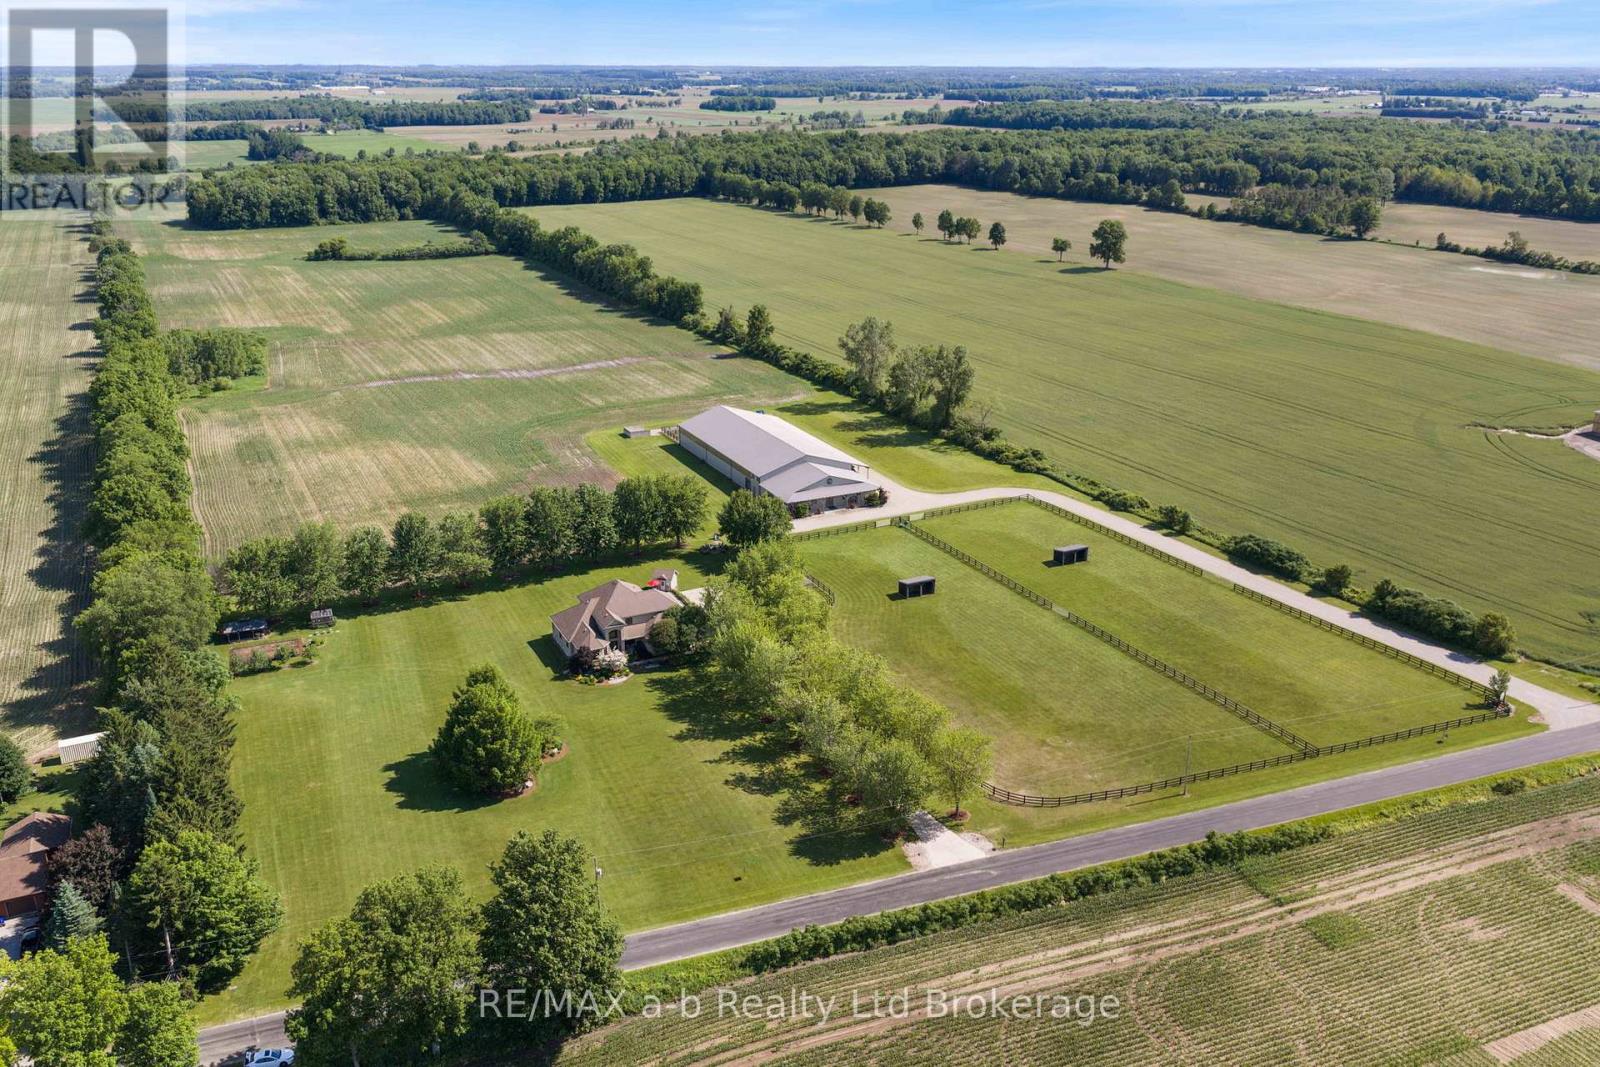
55226 Best Line
Bayham, Ontario
Welcome to 55226 Best Line, just 10 minutes to TIllsonburg, this equestrian farm is what dreams are made of! Built in 2011 the barn is 80' X 215' it is insulated and finished with ash hardwood. Featuring and 80' X 160' riding area, 80' X 15' viewing area that is completely finished with hardwood, 80' X 40' barn with 6 - 12' X 14' stalls, 14' X 12' wash bay w/ hot water. There is a 12' walkway down the centre of the stalls with padding on cement and padding under all stalls. Finished tack room, hay storage at the end with room for 250 small bails on each side (500 total), 2PC bathroom - this barn is right out of the movies - you can't help but be incredibly impressed! 15' leanto along the side of the barn and large covered front porch. Speaker system throughout the barn and outdoors, perfect for hosting large events. There are cattle pens at the back of the barn. Barn could be converted for dairy/goat operations, or whatever needed to suit new owner. 40 workable acres are tiled, and there is a 3acre (appx) pasture split into 2 with gate access to connect. Bush area at the back features trails and a sugar shack. Field extends behind bush area. Pond is on west side of property. 30' X 50' shop with 9' doors, 3 bays, 2 with auto garage door openers near house. Barn has its own septic system and sandpoint well shared with shop. Sandpoint has new pump, lining in 2022. (id:39551)
141 24 Highway E
Norfolk, Ontario
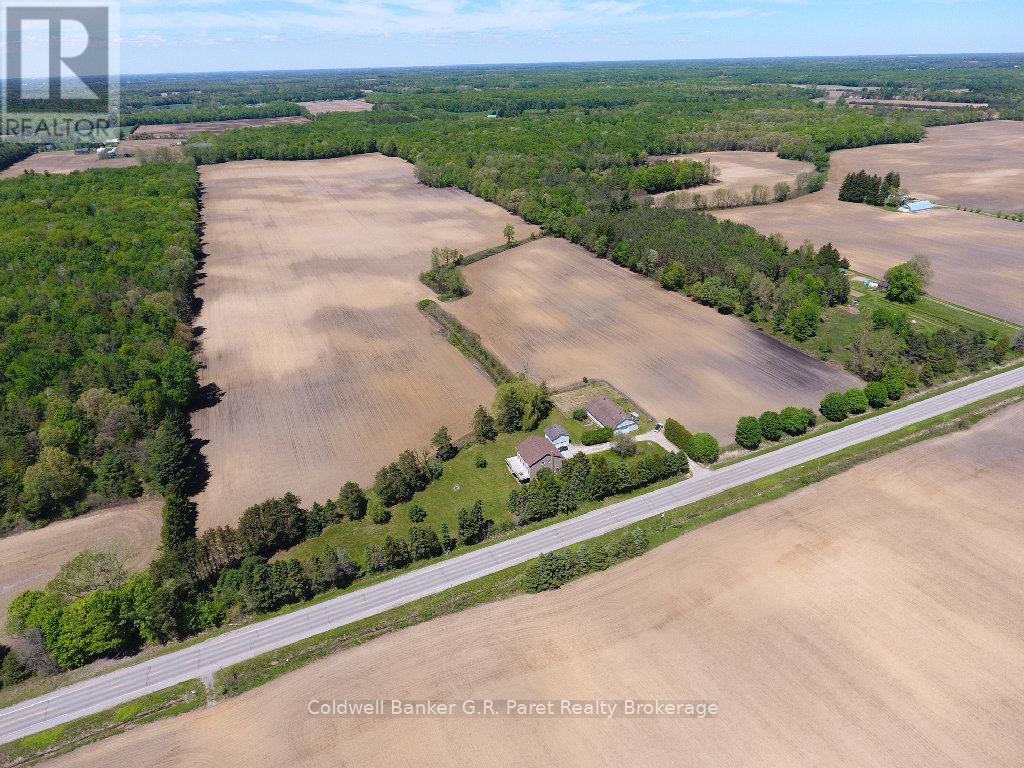
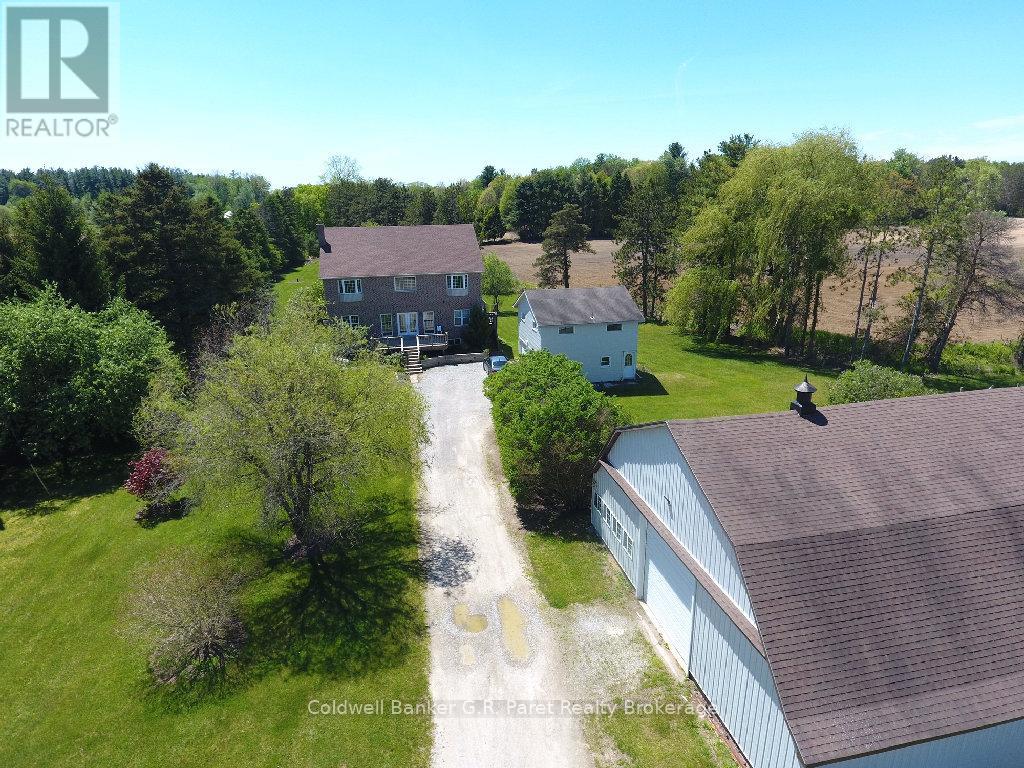
Welcome to beautiful Norfolk County. This impressive farm spans approximately 105 acres, with 68 acres of workable land. An irrigation pond is conveniently located midway across the property on far east side. At the heart of the farm sits a custom two storey home, newly built in 2003, showcasing a grand formal entry with porcelain tile floors, exposed maple staircase, & two storey 18' vaulted ceilings. The sun filled main floor features a spacious open concept design, highlighted by a vaulted great room & open catwalk above. The raised panel maple kitchen includes a center island overlooking the great room & dining area, which is perfect for entertaining. The main floor primary suite is a private retreat, complete with a walk-in closet and luxurious 5pc ensuite. A private home office overlooks the front yard, ideal for working from home, along with a 3pc guest bathroom and attached laundry room. The second level offers two oversized bdrms, each approximately 560 sq. ft., providing ample space for teenagers or extended family. These bedrooms share a 5pc "Jack & Jill" bathroom. The full walkout basement is ready for future development. Outside, the spacious side yard features a newly installed full length elevated DuraDeck at the rear of the home, complete with a separate staircase. The solid hip roof barn measures 75' x 45' and is in excellent condition, featuring new steel siding and updated windows. Inside, the barn includes a workshop area and animal stalls, making it ideal for equipment, vehicles, or livestock. A detached garage/shop adjacent to the home includes an upper level apartment, perfect for guests or farm labour. Recent upgrades include a new furnace and air conditioning (Aug 2020), upgraded R-60 insulation (2019), and a new asphalt roof (2018). Ideally located just minutes from Long Point, several conservation areas, and only a six-minute drive to Lake Erie. (id:39551)
141 24 Highway E
Norfolk, Ontario
Welcome to beautiful Norfolk County. This impressive farm spans approximately 105 acres, with 68 acres of workable land. An irrigation pond is conveniently located midway across the property on far east side. At the heart of the farm sits a custom two storey home, newly built in 2003, showcasing a grand formal entry with porcelain tile floors, exposed maple staircase, & two storey 18' vaulted ceilings. The sun filled main floor features a spacious open concept design, highlighted by a vaulted great room & open catwalk above. The balance of the home offer 9' ceilings. The raised panel maple kitchen includes a center island overlooking the great room & dining area, which is perfect for entertaining. The main floor primary suite is a private retreat, complete with a walk-in closet and luxurious 5pc ensuite. A private home office overlooks the front yard, ideal for working from home, along with a 3pc guest bathroom and attached laundry room. The second level offers two oversized bdrms, each approximately 560 sq. ft., providing ample space for teenagers or extended family. These bedrooms share a 5pc "Jack & Jill" bathroom. The full walkout basement is ready for future development. Outside, the spacious side yard features a newly installed full length elevated DuraDeck at the rear of the home, complete with a separate staircase. The solid hip roof barn measures 75' x 45' and is in excellent condition, featuring new steel siding and updated windows. Inside, the barn includes a workshop area and animal stalls, making it ideal for equipment, vehicles, or livestock. A detached garage/shop adjacent to the home includes an upper level apartment, perfect for guests or farm labour. Recent upgrades include a new furnace and air conditioning (Aug 2020), upgraded R-60 insulation (2019), and a new asphalt roof (2018). Ideally located just minutes from Long Point, several conservation areas, and only a six-minute drive to Lake Erie. (id:39551)
2 - 2835 Sheffield Place
London South, Ontario
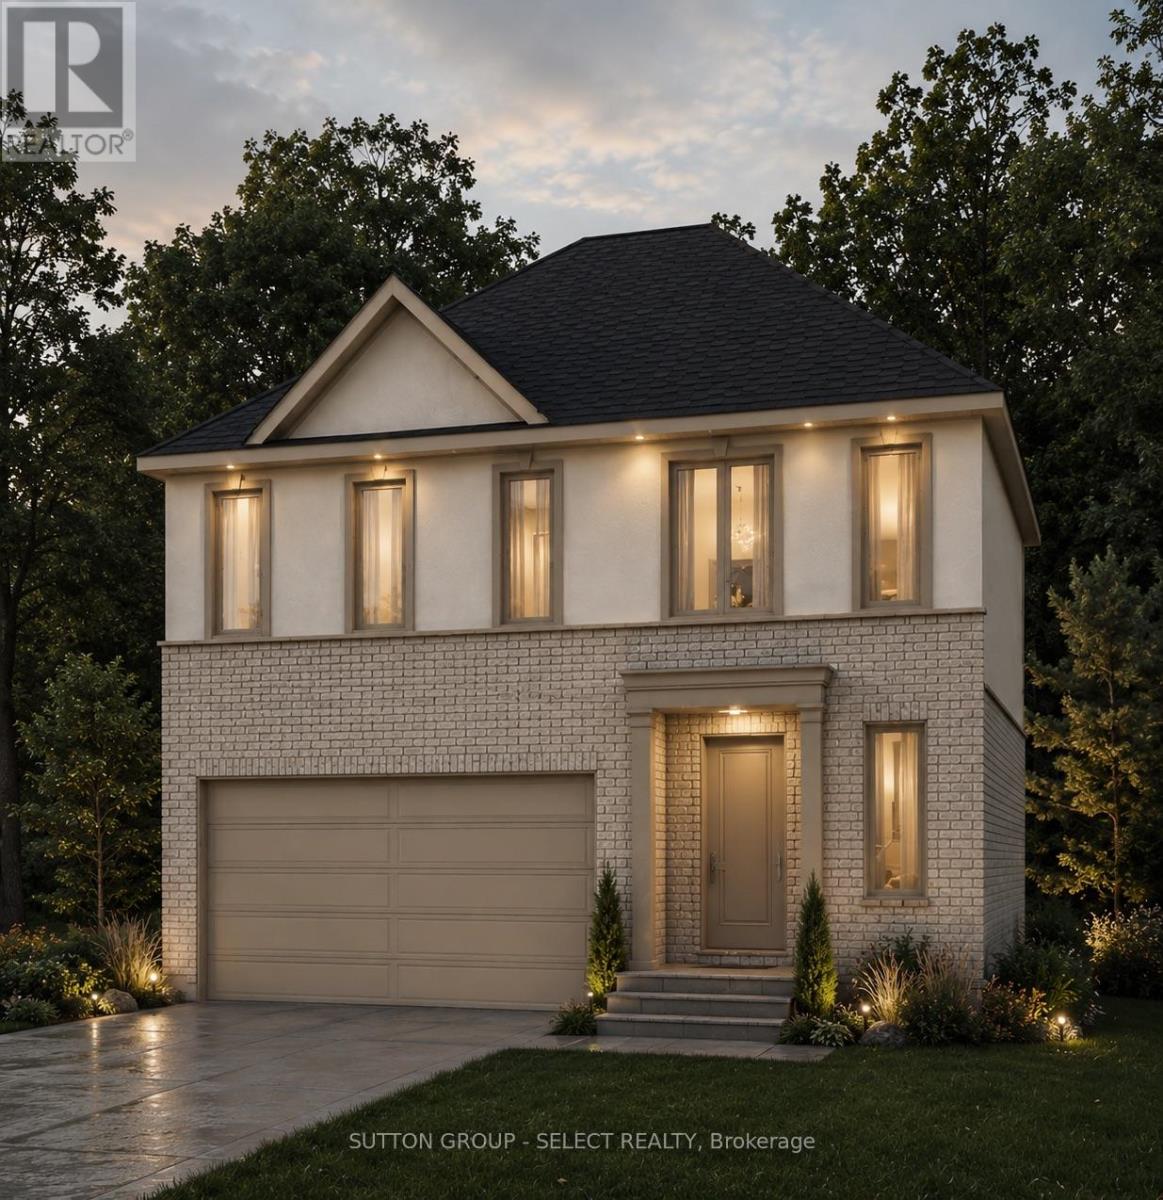
Executive living by Westhaven Homes -on the ravine with river views & walkout basement in quiet enclave of the Victoria on the River neighbourhood! Opportunity to build on premium lot backing onto protected green space. 4-bedroom, 3-bathroom, upscale, modern design, open concept plan in beautiful enclave next to walking/biking trails and forest along the Thames River! Classic stucco/brick facade. Open concept plan features 1930 sq ft of premium living on main & second floor plus future potential for additional living in the walkout basement. Hardwood throughout Living, Dining, Kitchen, Foyer & 2nd level hallway. Quartz counters in kitchen, bathrooms & laundry room. 9 ft ceiling on height on main AND 2nd floor bedroom level. Gas fireplace. Primary bedroom with 5-piece ensuite & spacious walk-in closet. 2nd bedroom with walk-in closet. Convenient 2nd floor laundry. Attached double car garage with inside entry. $143/month for insurance/snow removal on private road, lawn maintenance of common areas. (id:39551)
1210 - 45 Pond Mills Road
London South, Ontario
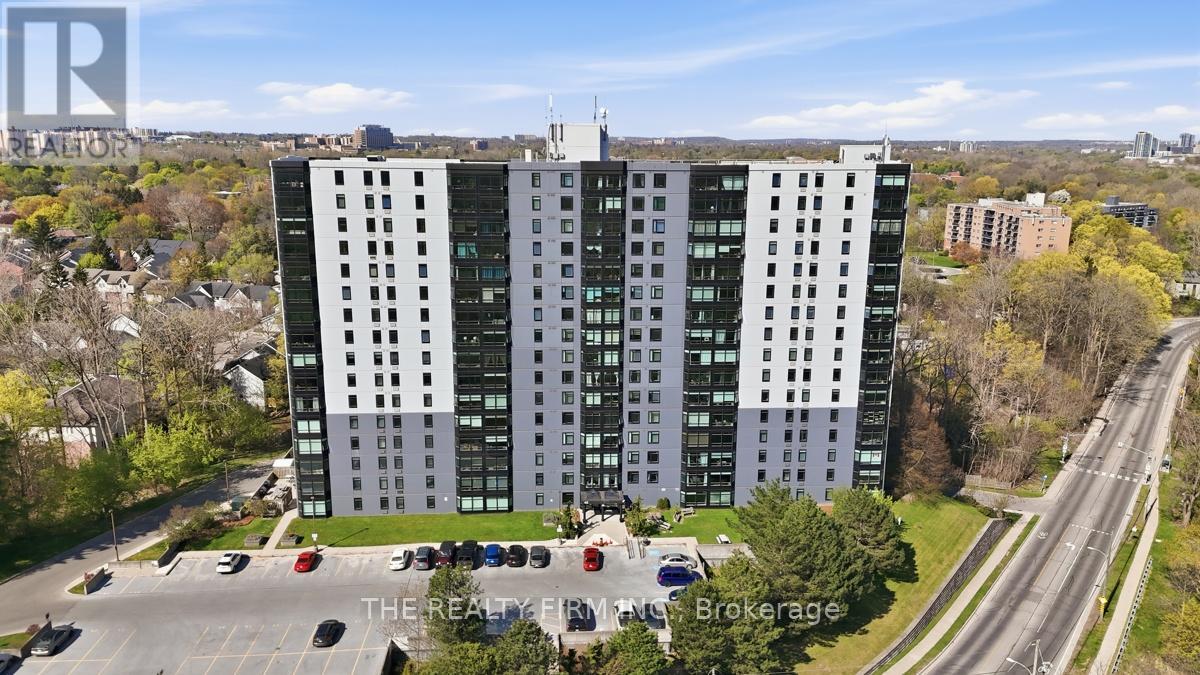
Fully renovated with a modern open concept design. Welcome to 45 Pond Mills #1210. This fantastic unit features an updated kitchen and open space to the dining room and living room. Quartz countertops accompanied by a large island makes this a great area to prepare meals. The living room offers an electric fireplace making the space feel cozy and comfortable. Two bedrooms, one full bathroom -all renovated top to bottom. Contemporary doors, walk in closet in the master bedroom and carpet free with laminate floors throughout. Truly one of the nicest units in the building! Well maintained and managed condominium offering an assigned underground and secure parking space, outdoor BBQ area, a fitness centre and a sauna. Excellent proximity to numerous services and amenities. Close to walking trails and conservation areas. An excellent investment opportunity! (id:39551)
22 King Street S
Waterloo, Ontario
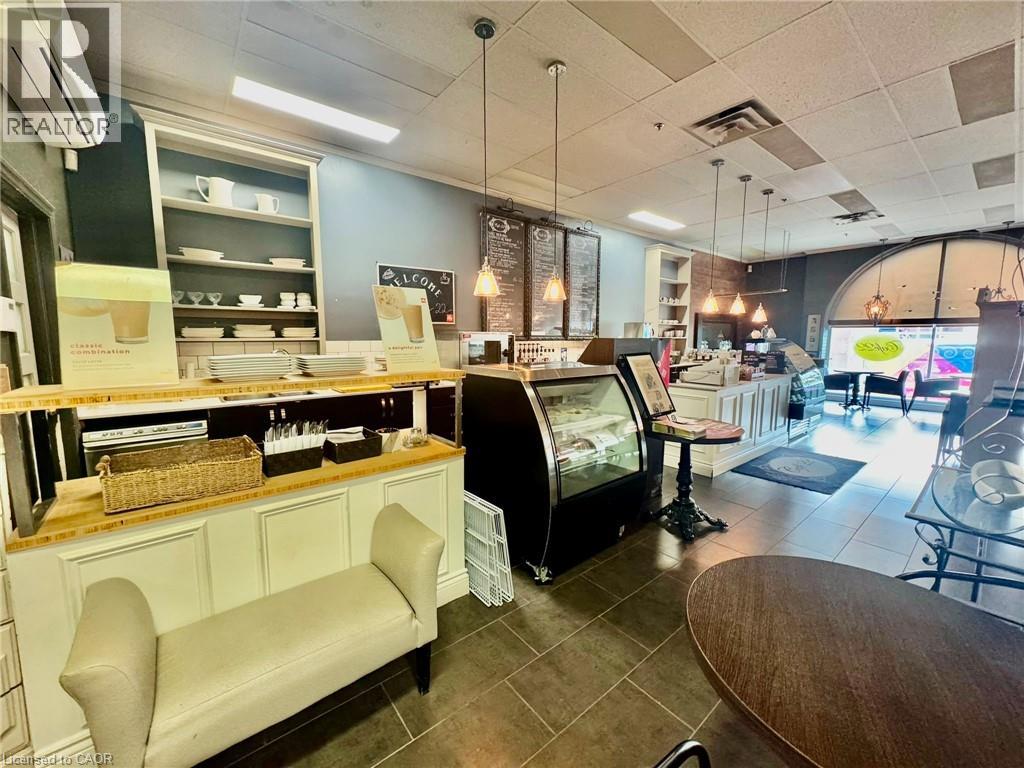
Established Café Business for Sale – Prime Uptown Waterloo Location An exceptional opportunity to acquire a fully operational, turnkey café in the vibrant heart of Uptown Waterloo. This beautifully designed establishment offers a distinctive European-inspired ambiance, setting it apart as a destination for both casual and curated dining experiences. Known for its specialty handcrafted beverages, curated menu, and inviting atmosphere, Café 22 has built a strong and loyal customer base with consistent repeat business. The space is thoughtfully designed, featuring an upper-level seating area accommodating up to 30 guests, making it ideal for private events, meetings, and social gatherings. Patrons enjoy everything from artisanal coffee and tea selections to gourmet lunches, indulgent desserts, and unique charcuterie boards, creating a well-rounded offering that appeals to a wide demographic. Business Highlights: * Prime Uptown Waterloo location with high foot traffic * Fully equipped and operational – all fixtures, equipment, and leasehold improvements included * Beautifully designed interior with dedicated event space * Established brand with strong community presence * Upper-level seating capacity for additional revenue opportunities * Significant growth potential for an owner-operator or investor * Training and transition support available With the current owners preparing for retirement, this is a rare chance to step into a well-established café with a proven concept, strong identity, and immediate income potential. Ideal for entrepreneurs looking to expand or enter the hospitality space with a recognized and reputable business. A truly turnkey opportunity in one of Waterloo’s most sought-after locations. (id:39551)
34 Gordon Point Road
Magnetawan, Ontario
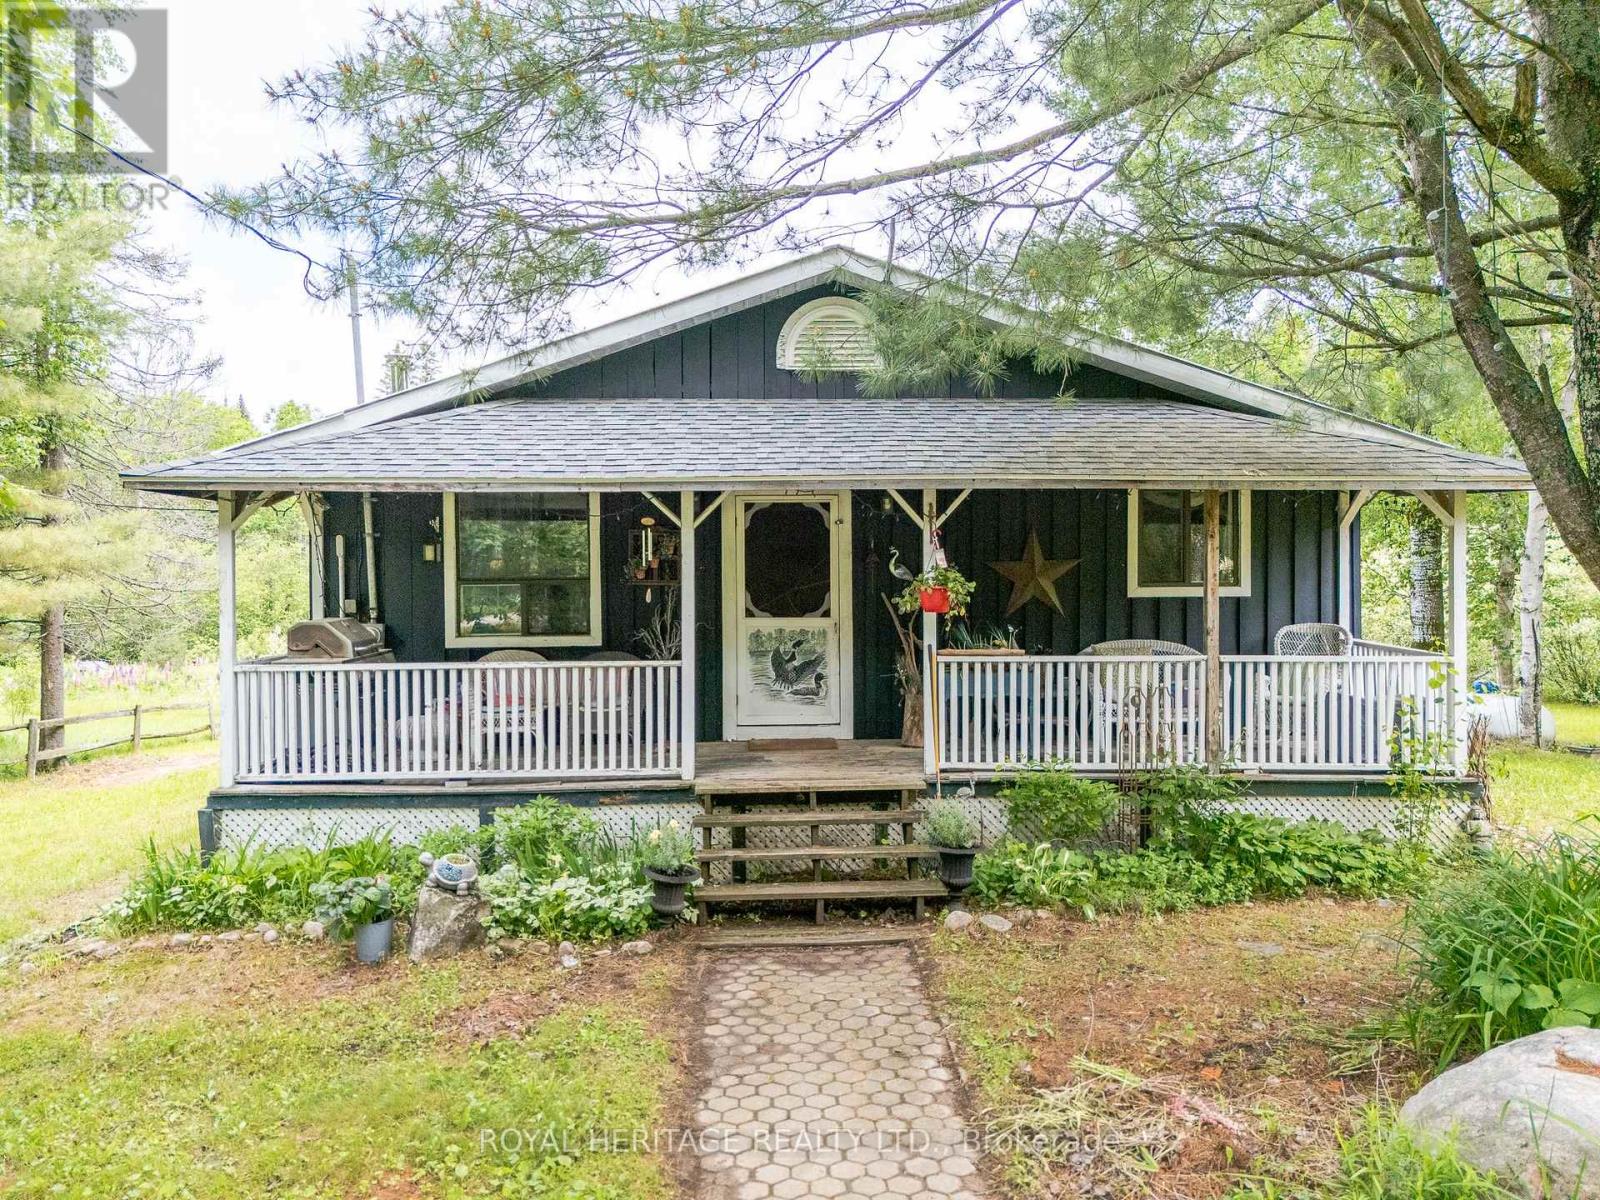
Welcome to 34 Gordon Point Road, a spacious 3+1 bedroom, 4 season bungalow nestled in the desirable community of Magnetawan, renowned for its natural beauty, outdoor recreation, and access to pristine waterways. Set on a private lot, nearly half an acre, this inviting home offers the perfect blend of comfort, functionality, and country living. The open-concept main floor seamlessly connects the old fashioned country kitchen, dining, and living areas, creating a modern feel for family gatherings and entertaining. Large windows fill the home with natural light while showcasing the surrounding private landscape. Main floor offering Primary Bedroom and 3 additional bedrooms for family and friends The fully finished walkout basement provides exceptional additional living space, featuring a recreation area, family room and 5th bedroom, plenty of room for guests or in-law capacity. Outside, the expansive backyard offers a peaceful setting for morning coffee, evening campfires, and outdoor enjoyment. A detached garage provides ample storage for all your recreational equipment, whether your adventures take you on land or water. Just steps away, enjoy easy access to beautiful Ahmic Lake, trails and nearby public waterfront amenities, including docks, sandy shoreline, swimming or launching your canoe or kayak. Rich in history the charming village of Magnetawan is deeply connected to the region's waterways, logging heritage & culture. Boaters alert; 40 miles of endless boating, the Mighty Magnetawan flows from Algonquin Park into Georgian Bay! Whether you're searching for a year-round residence, family retreat, or cottage getaway or Investment property, 34 Gordon Point Road offers an exceptional opportunity to embrace Muskoka-Parry Sound country living. Enjoy waterfront access and a vibrant recreational lifestyle without the expense of waterfront ownership. Some new windows, new plumbing, new electrical, pot lights, tile, drainage around home, insulation and more!! (id:39551)
530-532 Campbell Avenue
Windsor, Ontario
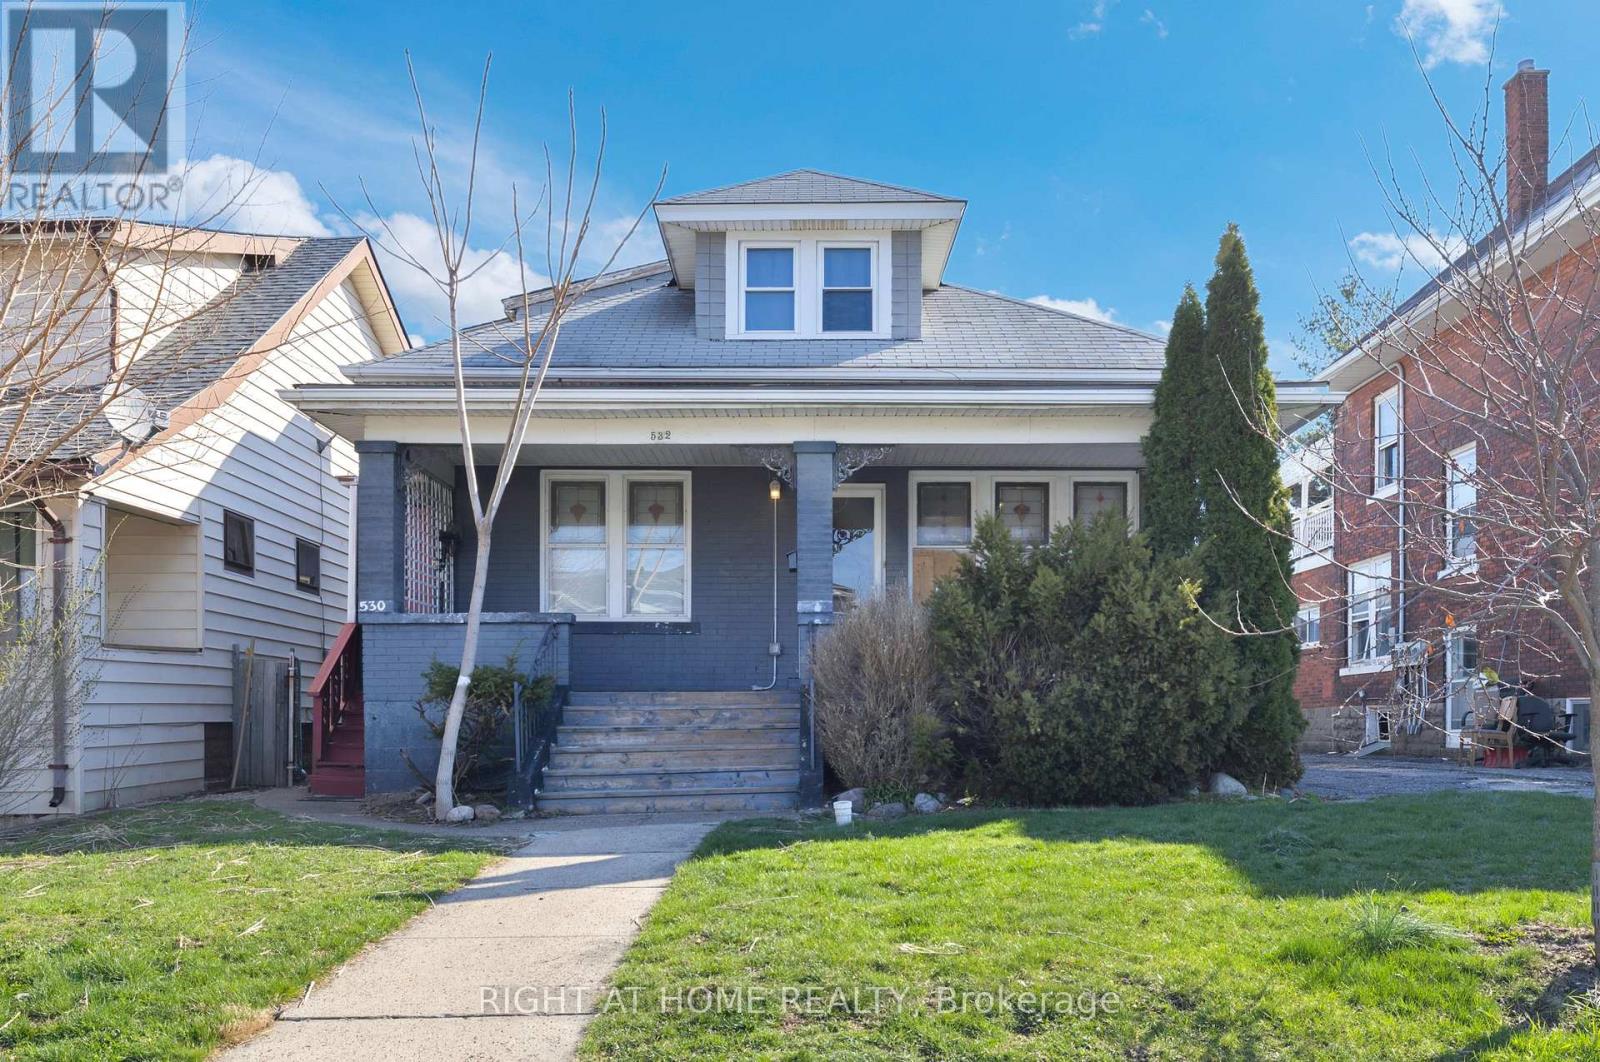
Spacious duplex with an additional self-contained mother-in-law suite, offering a total of 8 bedrooms and 4 bathrooms, ideal for investors or multi-generational living. The upper unit features 2 bedrooms, a 3-piece bathroom, and a full kitchen, while the main unit includes 5 bedrooms (4 above grade, 1 below), two 3-piece bathrooms, and a full kitchen. The lower-level studio suite is equipped with its own kitchen and 3-piece bathroom, providing excellent rental or in-law potential. The property has seen a range of updates over time, contributing to its functionality and appeal. Each unit includes kitchen appliances with common laundry access on site. Exterior highlights include a fenced yard, covered porch, lawn shed, and single width side driveway. Conveniently located near schools, transit, and amenities, making this a strong opportunity for income generation or flexible living arrangements. (id:39551)
Pt Lt 147 Con A Lount Rye Rye Road
South River, Ontario
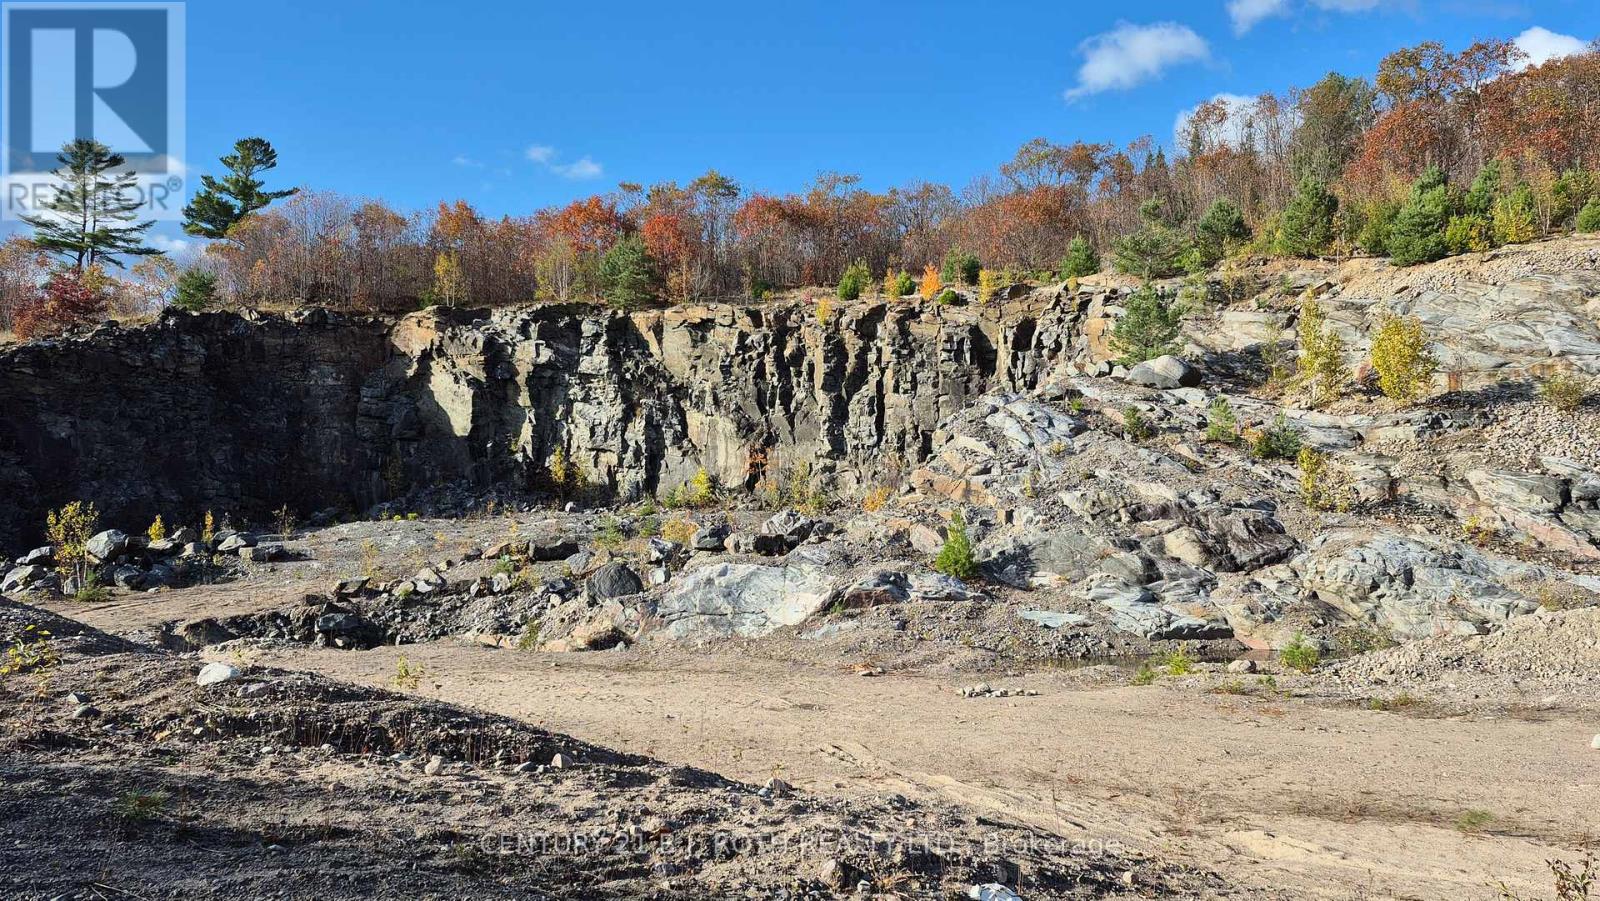
Motivated Seller - Bring Your Offer. Rare opportunity on 61 acres in South River with serious upside. Located in the unorganized township of Lount, this property is wide open for investors, developers, or entrepreneurs ready for this exciting, high potential investment. The seller is motivated and open to offers. Currently licensed as a Granite Quarry (not operated for several years) with a Class A Pit & Quarry license - including unlimited annual tonnage per the license. That's not marketing fluff; that's real income potential. Conservative projections put long-term revenue in the hundreds of millions, backed by the region's rich Canadian Shield granite deposits. End uses? Plenty. Keep extracting. Expand operations. Or think long term: residential development, tiny homes, campground, RV park, your own personal residential estate, family compound or land hold. When extraction is complete, the site transitions easily into its next chapter. Granite from this area is high-quality, multi-coloured, and in constant demand for construction, architecture, and landscaping. This is the kind of asset that doesn't come around often - and when it does, it doesn't wait. Rye Road, South River PIN: 520520411 Buyers must have their agent review all attached documents. Please note: the adjacent parcel (MLS # X12353410) with home (2 residential units), garage, barn, 2 ponds and lake is also available. Bottom line: seller wants this sold. If you've been waiting for a 'high ceiling land play' - this is it. Make an offer. (id:39551)