
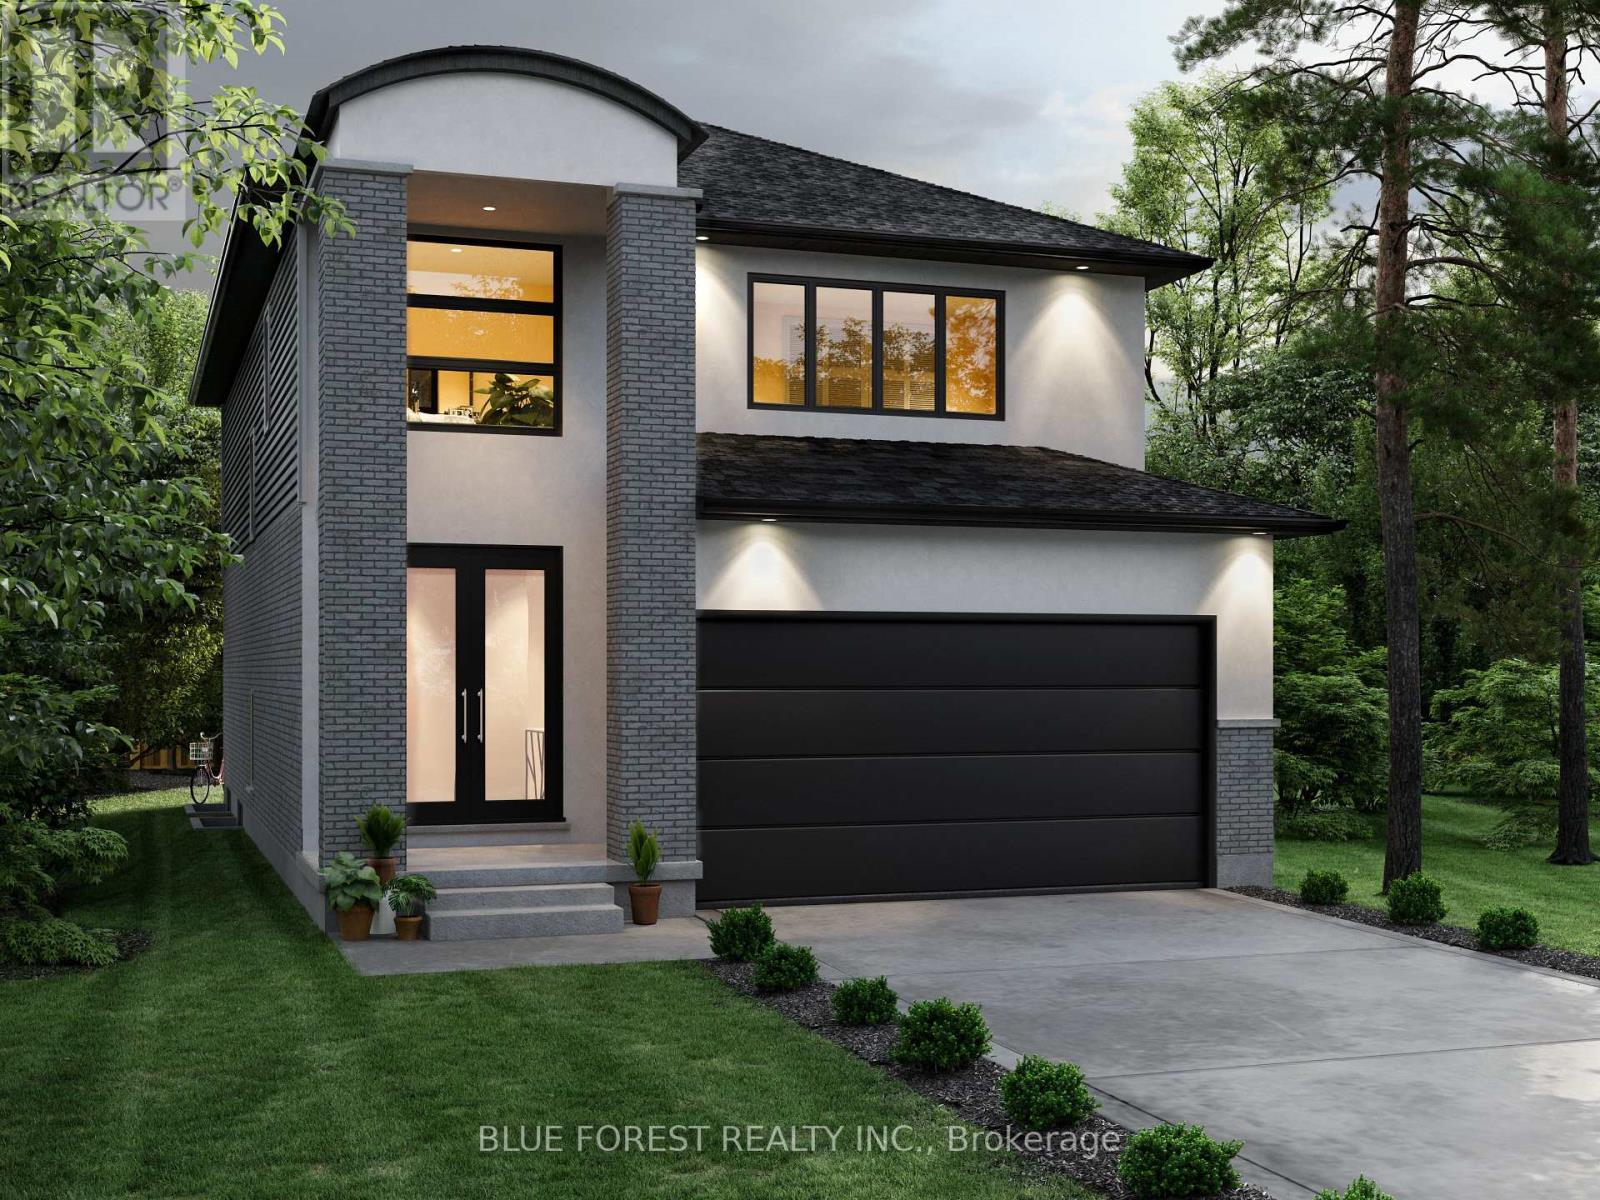
Lot 93 Darwin Crescent
London South, Ontario
Proudly presenting the new WALTON MODEL by Magnolia Homes! This to-be-built 2,202sqft home features a 9ft ceiling height in the open concept main floor. The seamless flow between the great room, dining room and kitchen, means entertaining in this home will be a breeze. Choose between granite or quartz countertops to compliment your tiled backsplash in your kitchen, with a large centre island. Hardwood flooring throughout the main floor and upstairs hallway, with tile in the bathrooms and mudroom/laundry room. Upstairs you'll find 4 spacious bedrooms with 8ft ceilings, and a spa like ensuite and large walk-in-closet in the primary. Situated in a newly developed area, this home is close to the 401, grocery stores, coffee shops, and restaurants. Final rebate amount is subject to the passing of Provincial and Federal legislation and purchaser eligibility as per government guidelines, including primary residence or qualifying rental (id:39551)
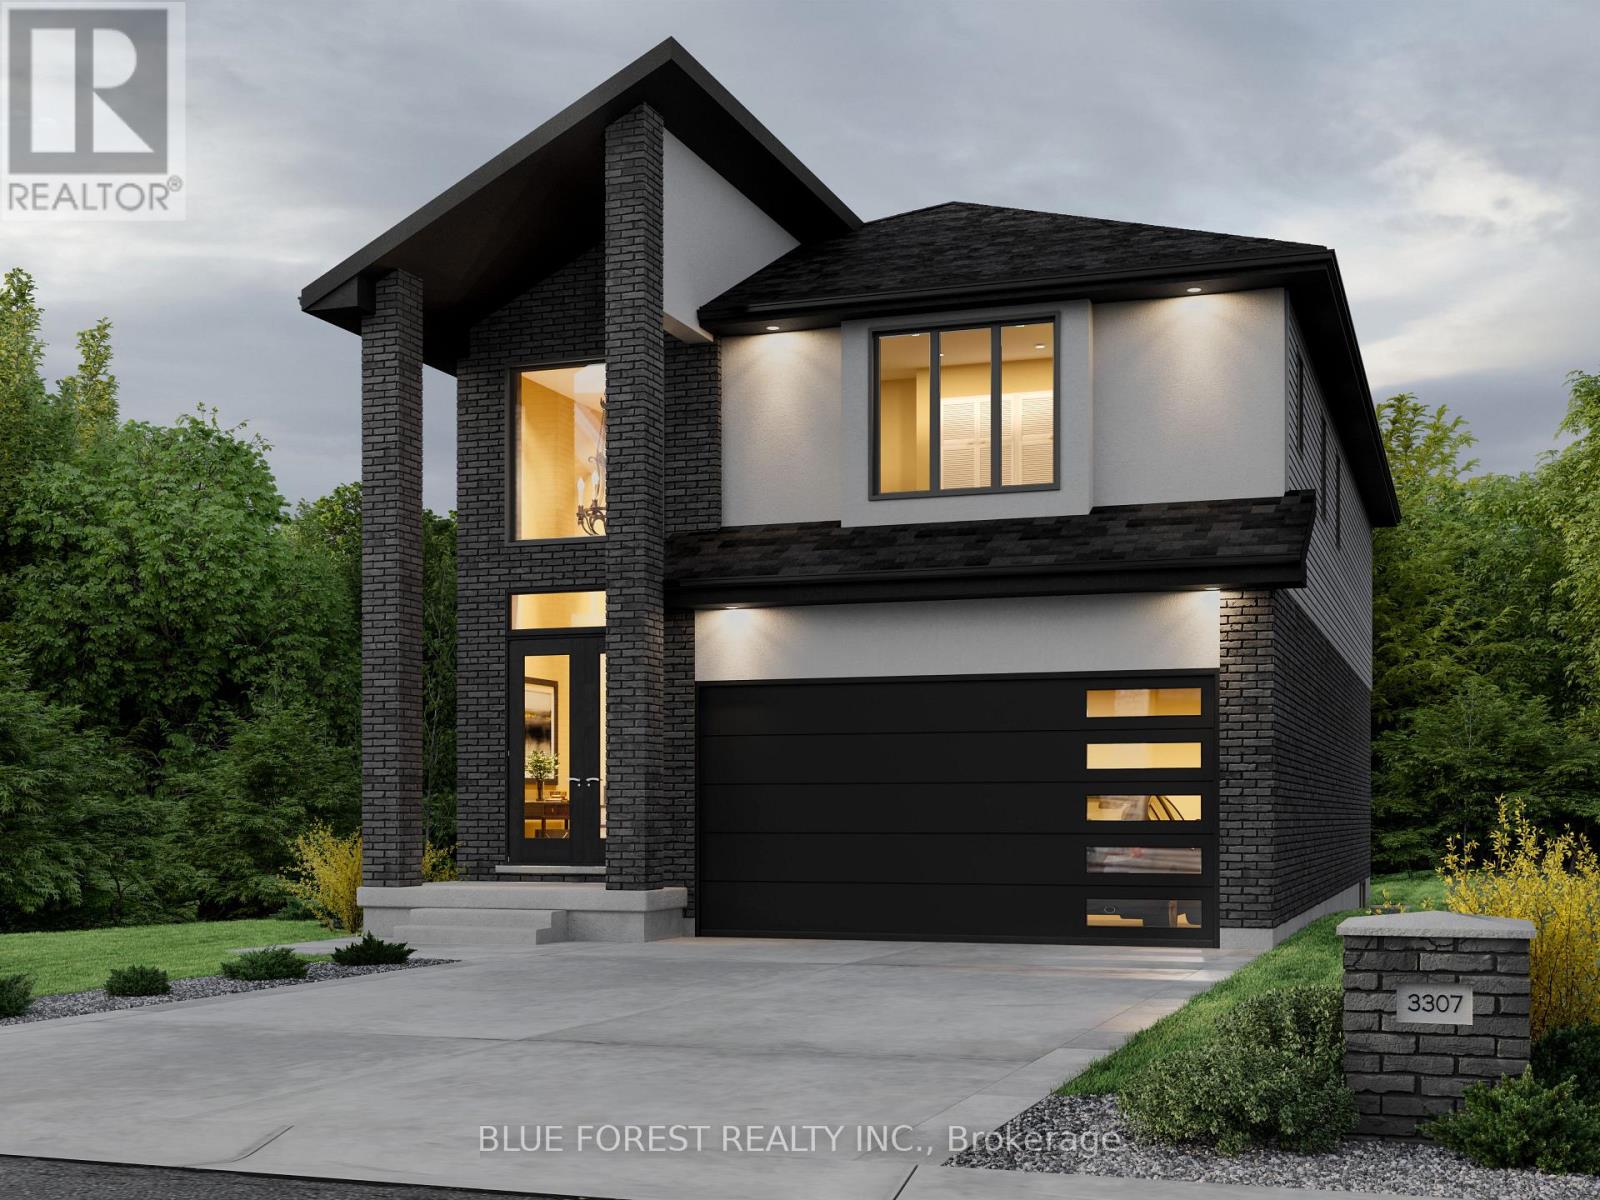
Lot 94 Darwin Crescent
London South, Ontario
Proudly presenting the new PAXTON MODEL by Magnolia Homes! This to-be-built 2,366sqft home features an open to below grand foyer, and 9ft ceiling height in the open concept main floor. The seamless flow between the great room, dining room and kitchen, means entertaining in this home will be a breeze. Choose between granite or quartz countertops to compliment your tiled backsplash in your kitchen, with a large centre island. Hardwood flooring throughout the main floor and upstairs hallway, with tile in the bathrooms and mudroom/laundry room. Upstairs you'll find 4 spacious bedrooms with 8ft ceilings, and a spa like ensuite and large walk-in-closet in the primary. Bedrooms 2 and 3 share a 5-piece Jack-and-Jill. Situated in a newly developed area, this home is close to the 401, grocery stores, coffee shops, and restaurants. Final rebate amount is subject to the passing of Provincial and Federal legislation and purchaser eligibility as per government guidelines, including primary residence or qualifying rental. (id:39551)
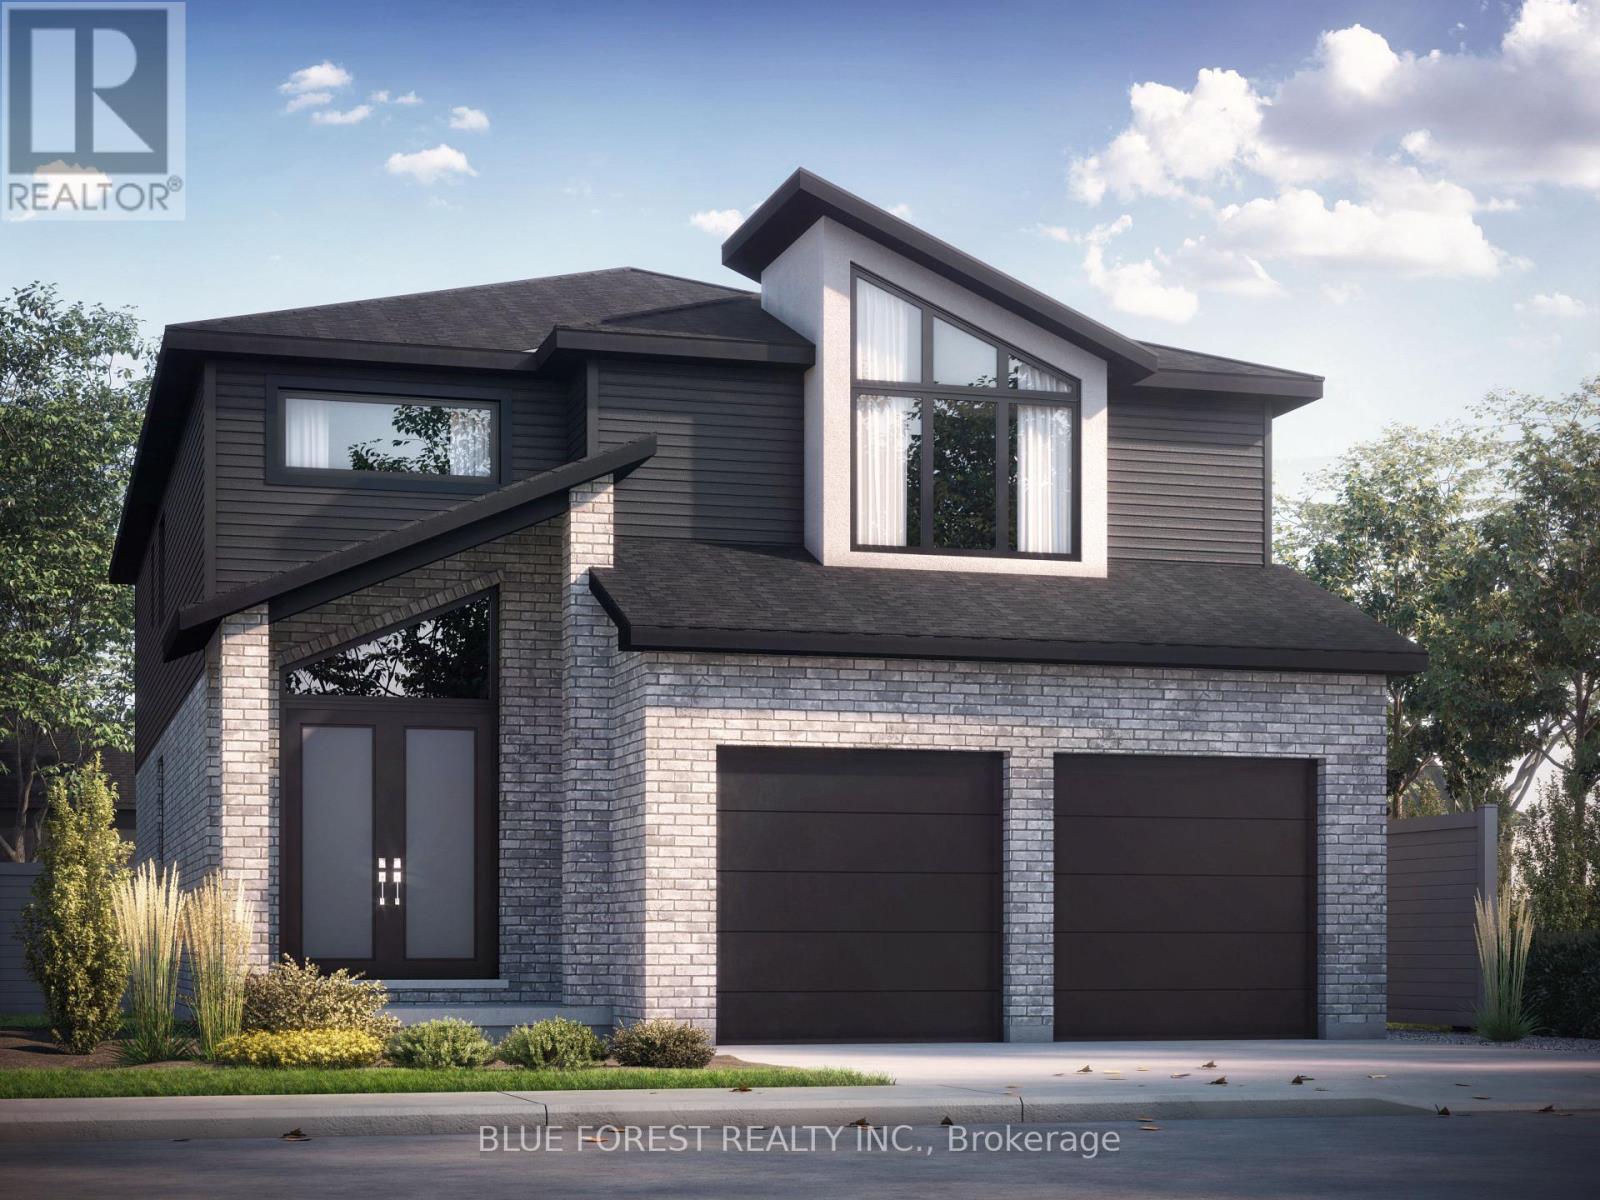
Lot 95 Darwin Crescent
London South, Ontario
Proudly presenting the new LANDON MODEL by Magnolia Homes! This to-be-built 2,530sqft home features a grand, two-storey foyer as soon as you enter, with a 9ft ceiling height in the open concept main floor. The seamless flow between the great room, dining room and kitchen, means entertaining in this home will be a breeze. The main floor also features a study. Choose between granite or quartz countertops to compliment your tiled backsplash in your kitchen, with a large centre island. Hardwood flooring throughout the main floor and upstairs hallway, with tile in the bathrooms and mudroom/laundry room. Upstairs you'll find 4 spacious bedrooms with 8ft ceilings, and a spa like ensuite and large walk-in-closet in the primary. Bedrooms 2 and 3 share a 4-piece Jack-and-Jill, and bedroom 4 enjoys its own Jr. ensuite. Situated in a newly developed area, this stunning home is close to the 401, grocery stores, coffee shops, and restaurants. Final rebate amount is subject to the passing of Provincial and Federal legislation and purchaser eligibility as per government guidelines, including primary residence or qualifying rental. (id:39551)
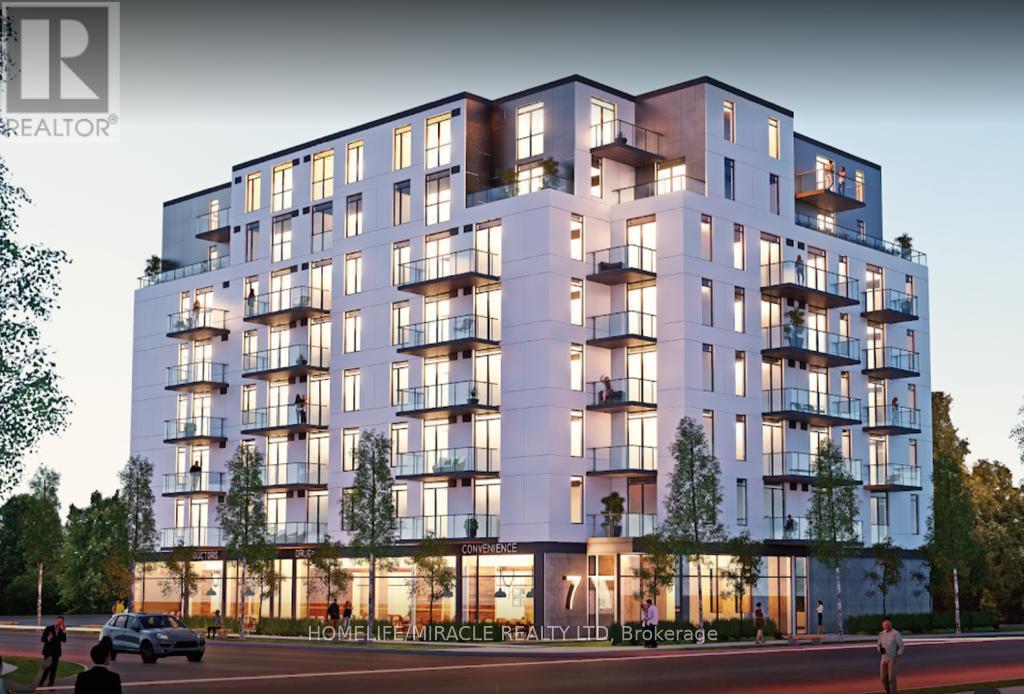
414 - 7 Erie Avenue
Brantford, Ontario
Bright and Spacious Condo 2 Bed + Den, 2 Bath, 1 Parking & 1 Locker Condo. 9Ft Ceilings! Euro-Contemporary Style Cabinetry in Kitchen with Center Island and Stone Countertops. Stainless Steel Appliances, Fridge, Stove, Built in Dishwasher, Built in Microwave, Stackable Washer, Dryer and Laundry in unit. Located minutes from Wilfrid Laurier University, The Grand River, Elements Casino, Tim Hortons, Freshco, Dollar Store, LCBO, and numerous other amenities. (id:39551)
2164 Adjala Tecumseth Townline
Adjala-Tosorontio, Ontario
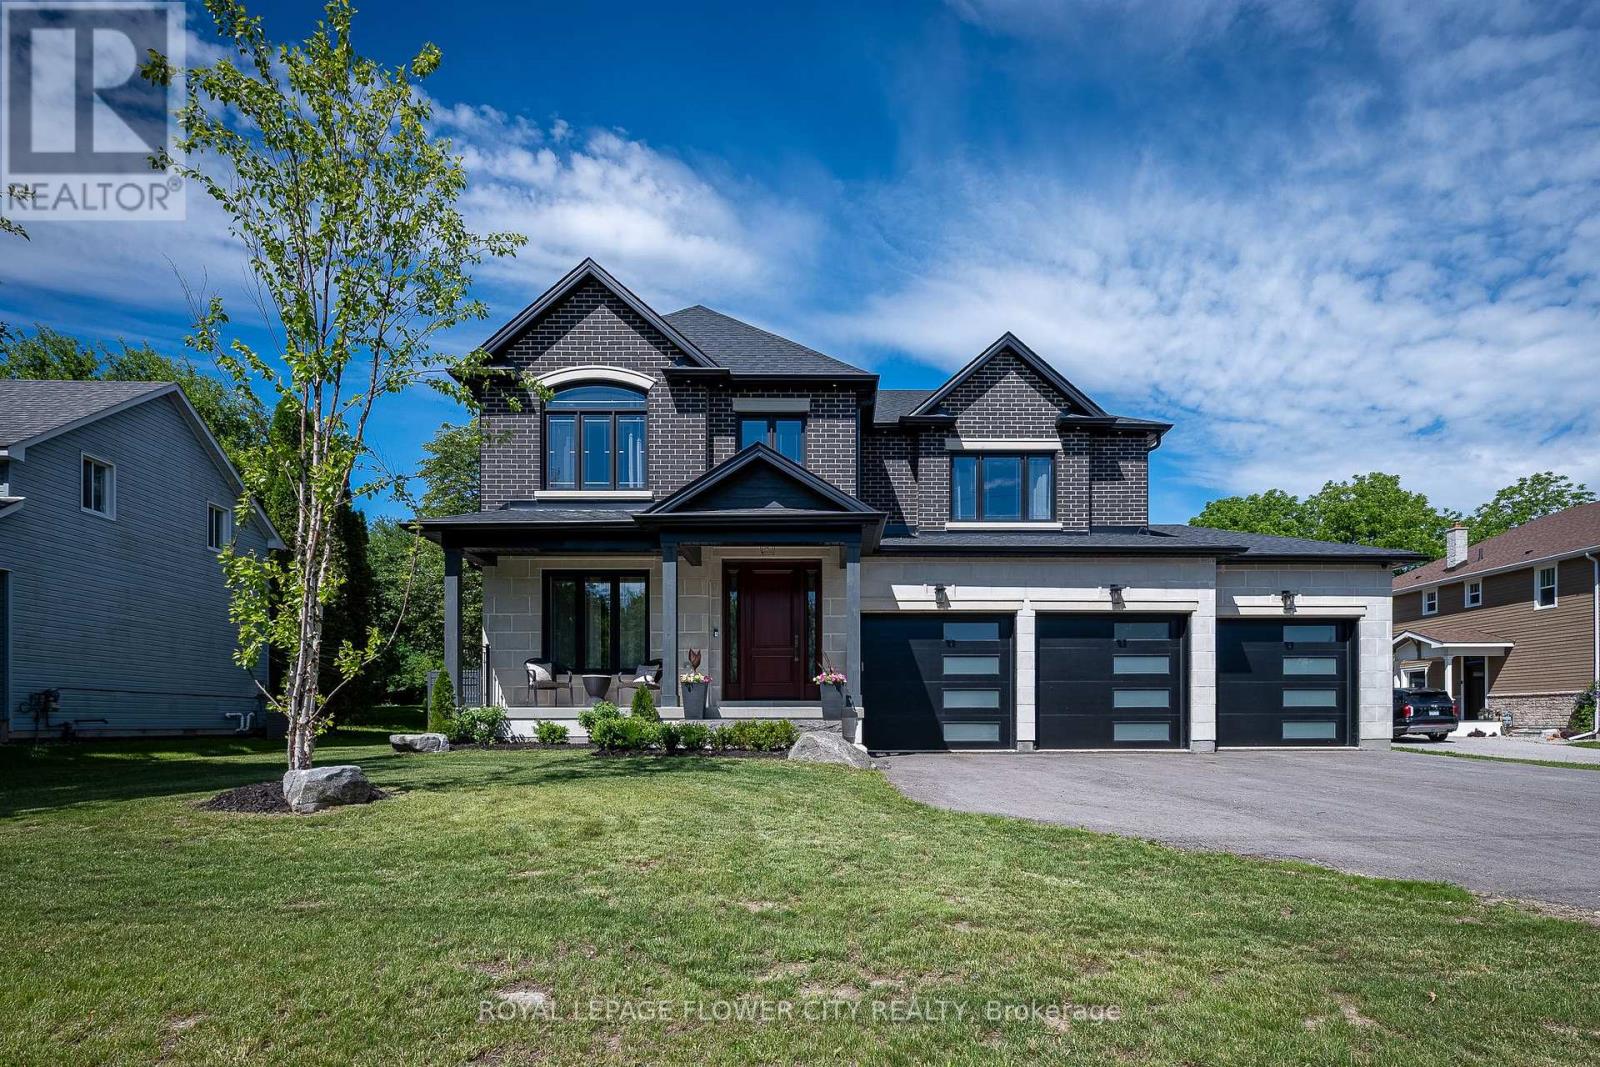
Welcome to this stunning custom-built home, thoughtfully designed with quality finishes, upgraded features, and timeless style throughout. Situated on a beautiful lot offering both space and curb appeal, this home delivers the perfect balance of luxury, comfort, and convenience. Inside, you'll find a bright and inviting layout featuring premium finishes, spacious living areas, and attention to detail at every turn. Whether entertaining guests or enjoying quiet family evenings, the upgraded design creates a warm and elevated living experience. Step outside to enjoy the beautifully positioned lot-ideal for relaxing, entertaining, gardening, or simply enjoying the surrounding setting. Conveniently located close to everyday essentials, this home offers easy access to grocery stores, high schools, elementary schools, parks, and nearby amenities, making daily life effortless while maintaining the feel of a desirable residential neighborhood.A rare opportunity to own a move-in-ready custom home in an outstanding location-where quality crafts man ship meets everyday convenience. Homes offering this level of finish, location, and lifestyle don't come available often. features home includes; security Cameras, Alarm system, Steam shower Unit, surround sound (master Br + Kitchen + great Room, battery backup sump-pump, heated + insulated garage + separate entrance from garage to basement) (id:39551)
4 - 7470 Monastery Drive
Niagara Falls, Ontario
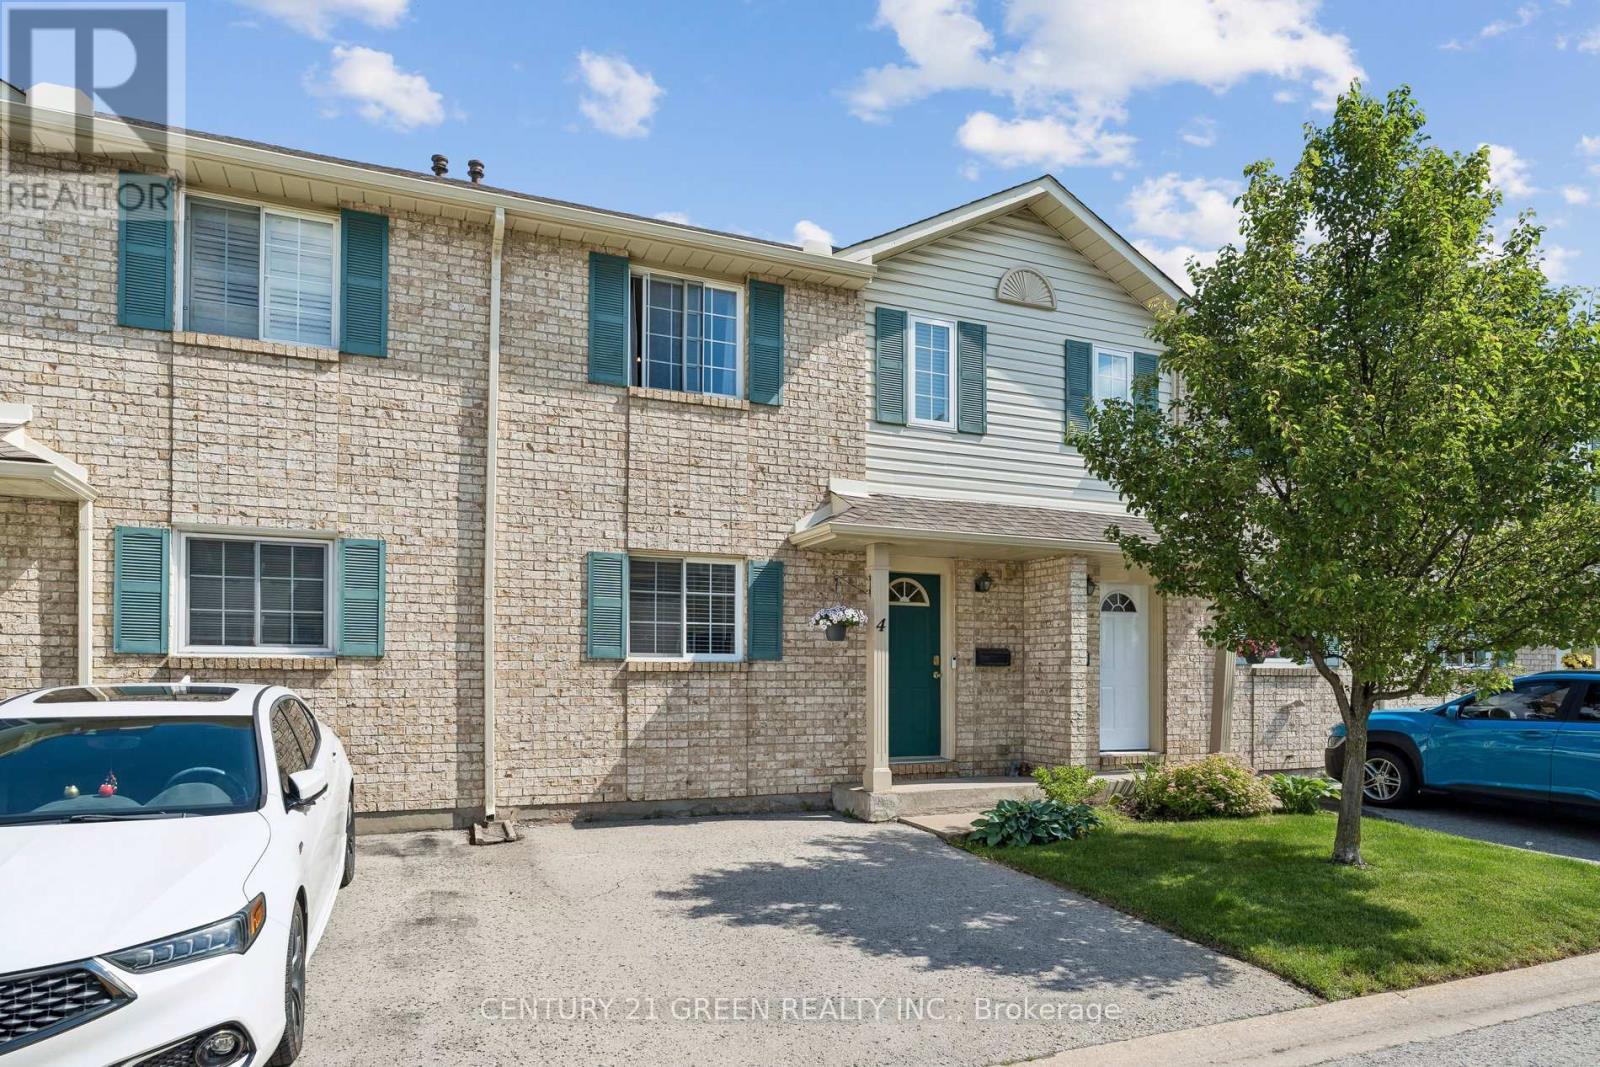
Welcome to this well-maintained 3-bedroom, 1.5-bath condo townhouse located in the highly sought-after Mount Carmel neighbourhood-one of Niagara's most prestigious and family-friendly communities. This bright and inviting home offers a functional layout, a cozy living space, and a finished basement perfect for a recreation room, home office, or additional storage. Enjoy unbeatable convenience with Niagara Falls just 5-10 minutes away, Niagara College only 10minutes away, and quick access to major highways. Everyday essentials are right at your door step-grocery stores, shopping, restaurants, parks, and schools are all nearby, making this an ideal location for families, students, professionals, or investors. (id:39551)
184 - 184 Town House Crescent
Brampton, Ontario
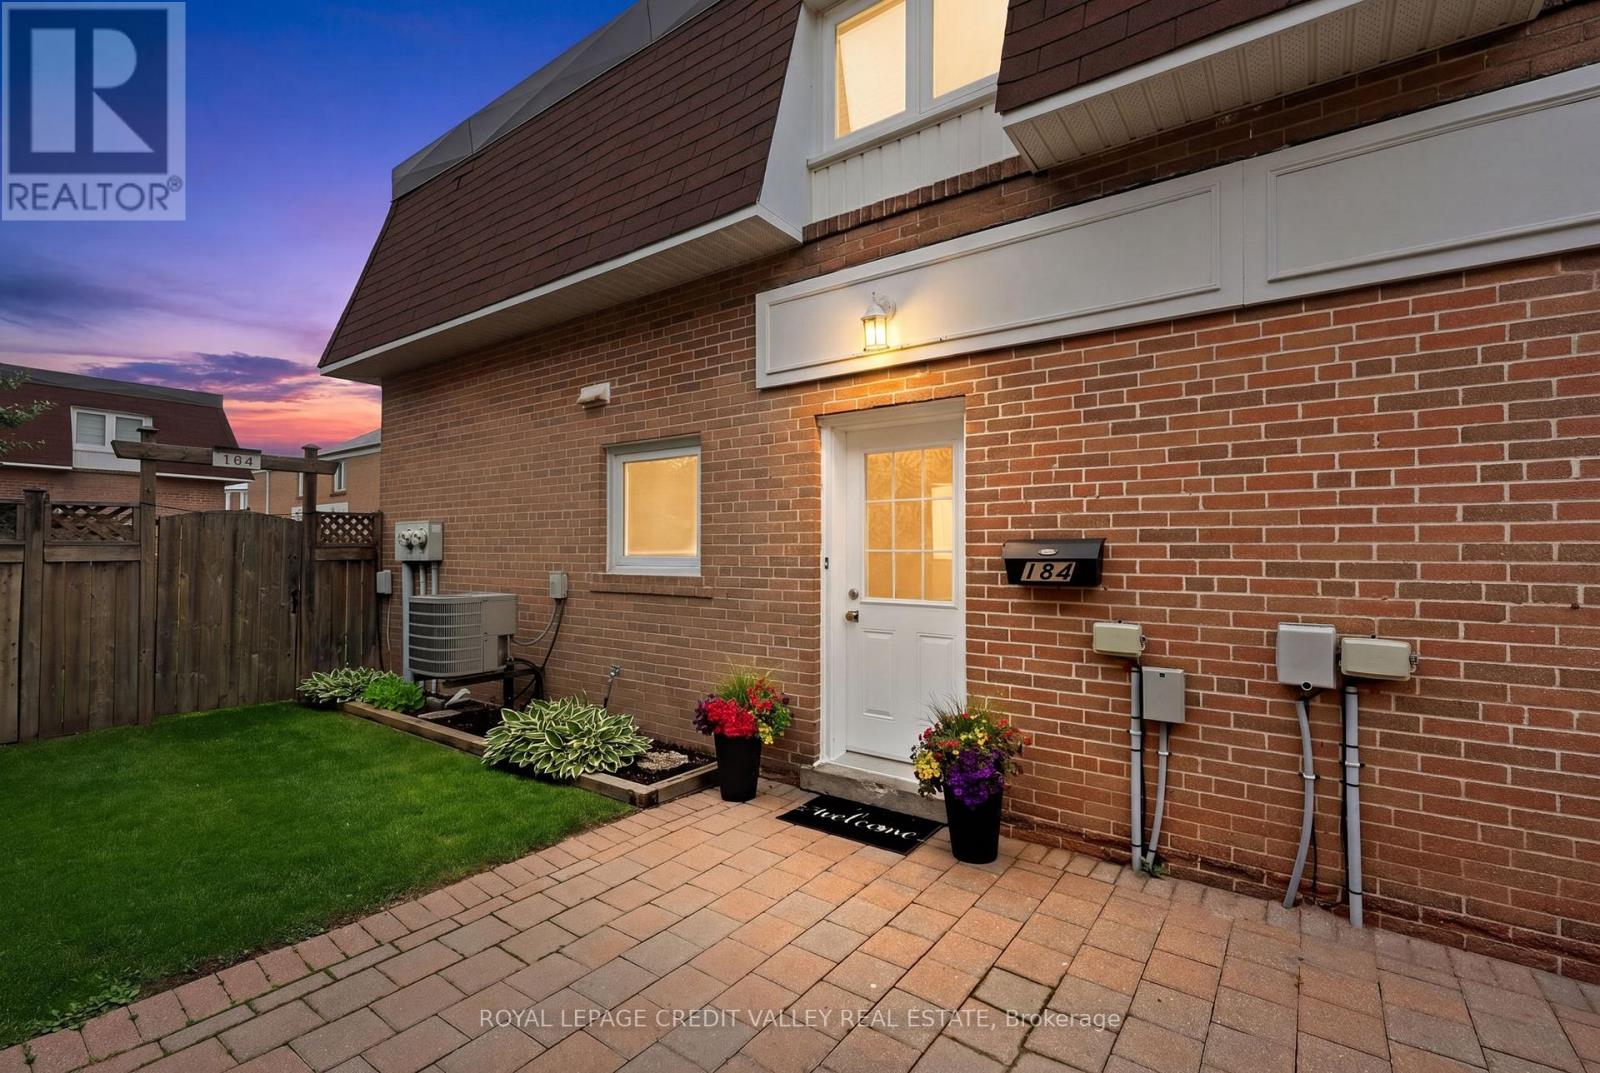
Welcome to 184 Town House Crescent, an exceptional opportunity for first-time home buyers looking to enter the market in one of Brampton's most desirable and family-friendly communities. Situated in the rear of a quiet quad complex, this well-maintained home showcases true pride of ownership throughout. The updated kitchen features stainless steel appliances, ceramic backsplash, countertops, and an abundance of cabinet and counter space, making it both stylish and functional. The main floor offers refinished hardwood floors, elegant crown mouldings, and pot lights in the living and dining areas, creating a warm and inviting atmosphere. Upstairs, you'll find three generously sized bedrooms and a beautifully upgraded bathroom. The finished lower level features a large recreation room with laminate flooring, currently being used as a fourth bedroom, offering flexible living space to suit your family's needs. Step outside to enjoy the exceptionally private backyard, complete with professional landscaping, a patio area, and two storage sheds-perfect for relaxing or entertaining. Located in a friendly neighbourhood close to highly rated schools, parks, walking pathways, splash pads, tennis courts, and a seasonal skating rink, this home offers an outstanding lifestyle for families. Commuters will appreciate the easy access to major highways, while shopping, dining, and everyday amenities are just minutes away. Priced to sell quickly, this affordable home presents an excellent opportunity for first-time buyers, downsizers, or investors. Don't miss your chance to own this move-in ready gem in a highly sought-after Brampton community. (id:39551)
756 - 24 Southport Street
Toronto, Ontario
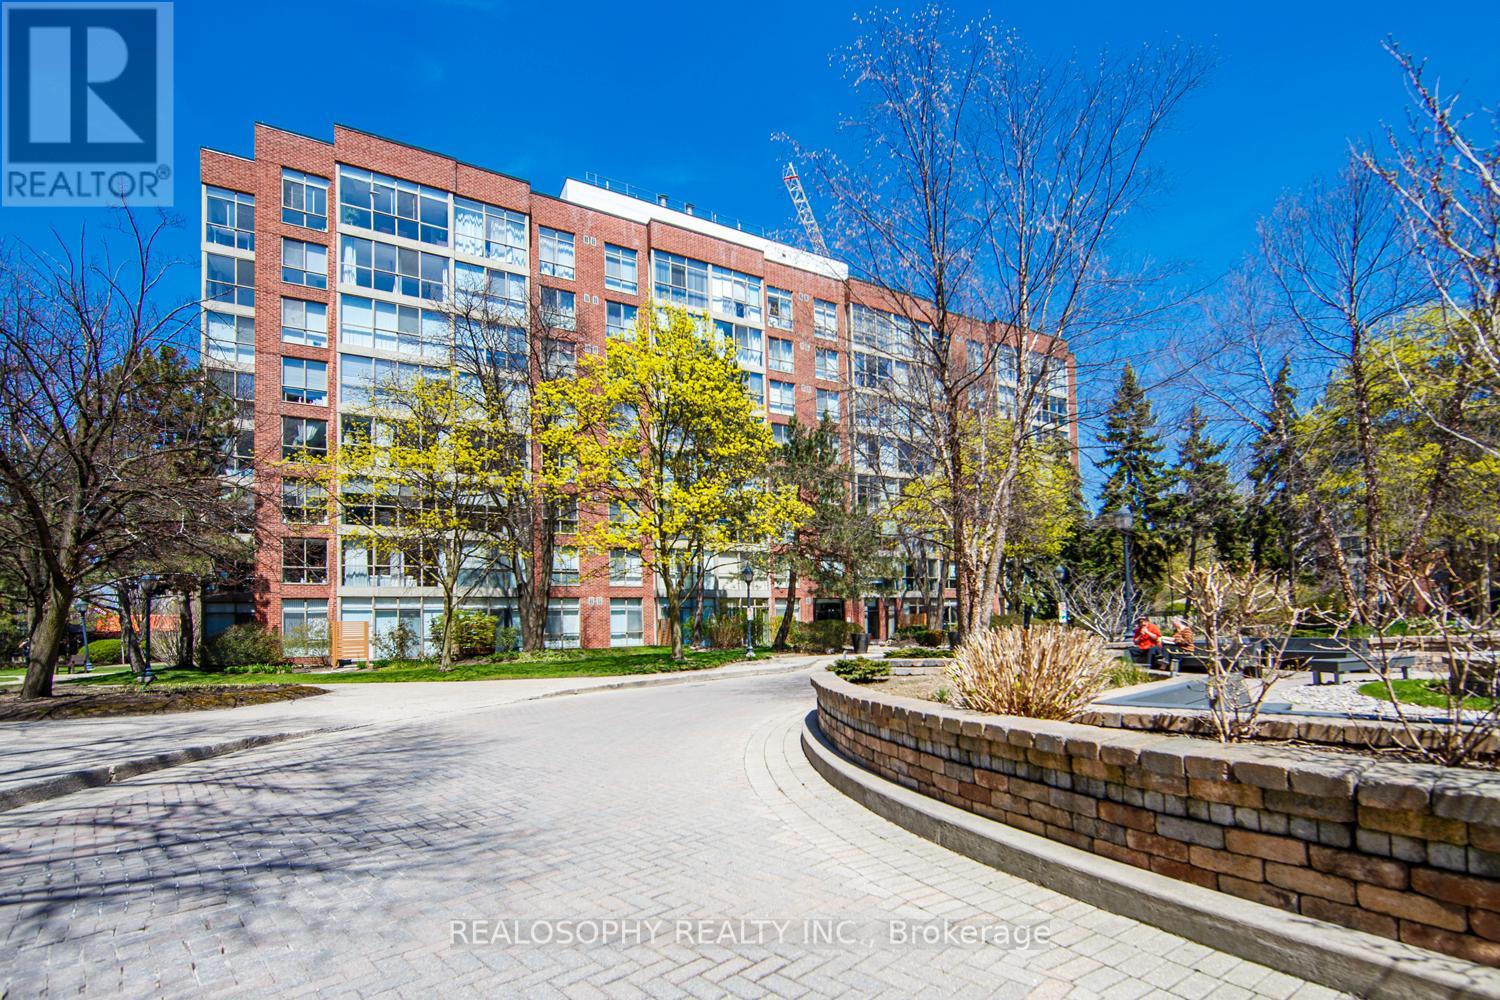
Welcome to Suite 756 at 24 Southport St - a fantastic opportunity to own a bright and functional 1 bedroom + den in the highly sought-after High Park-Swansea neighbourhood. Whether you're a first-time buyer, young professional, or investor, this well-designed suite offers the perfect blend of comfort, convenience, and long-term value in a well-maintained building. Step inside to a spacious and practical layout that maximizes every square foot. The open-concept living and dining area is filled with natural light, creating a warm and inviting space to relax or entertain. The versatile den is ideal for a home office, guest area, or dining as presented. One of the standout features here is the all inclusive maintenance fees that include all utilities and cable-making budgeting simple and stress-free. This well-managed building is known for its exceptional amenities, including 24-hour security, indoor pool, sauna, fully equipped gym, squash courts, party room, meeting spaces, work desks, outdoor BBQ and recreation area, and ample visitor parking-everything you need right at your door step. Location is where this property truly shines. Enjoy quick access to the Gardiner Expressway, TTC transit, and nearby bike trails for an easy commute downtown or across the city. For outdoor lovers, you're just minutes to High Park, the Humber River trails, and the MartinGoodman Waterfront Trail-offering endless options to stay active year-round. Just a short walk to the heart to one of the cities popular streets- Bloor West Village, known for its charming boutiques, local cafes, and top-rated restaurants. It's the perfect balance of vibrant city living with a quiet, community-oriented feel. This is an incredible opportunity to get into a desirable neighbourhood and building-ideal asa starter home or smart investment. (id:39551)
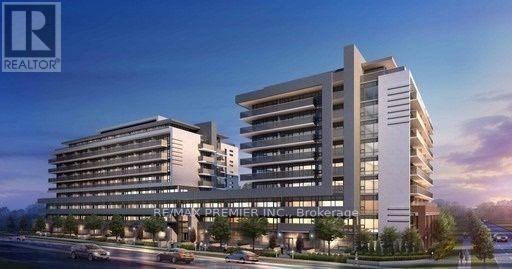
339 - 4800 Highway 7 W
Vaughan, Ontario
Great opportunity to own a beautiful unit in a new modern Boutique Condominium Residence in Vaughan. This modern unit features stainless steel appliances, quarts counter top, pot lights, a large accessible bathroom and a walkout to a large balcony. Centrally located in the heart of Woodbridge. Steps from transportation and shopping. Close to Highway 400, 407 and 427. One underground Parking spot, Locker and five appliances are included in the purchase price. Building amenities include: Concierge service, fitness centre, sauna, billiard room, party room, guest suites, indoor/outdoor lounge, BBQ area, and outdoor swimming pool. (id:39551)
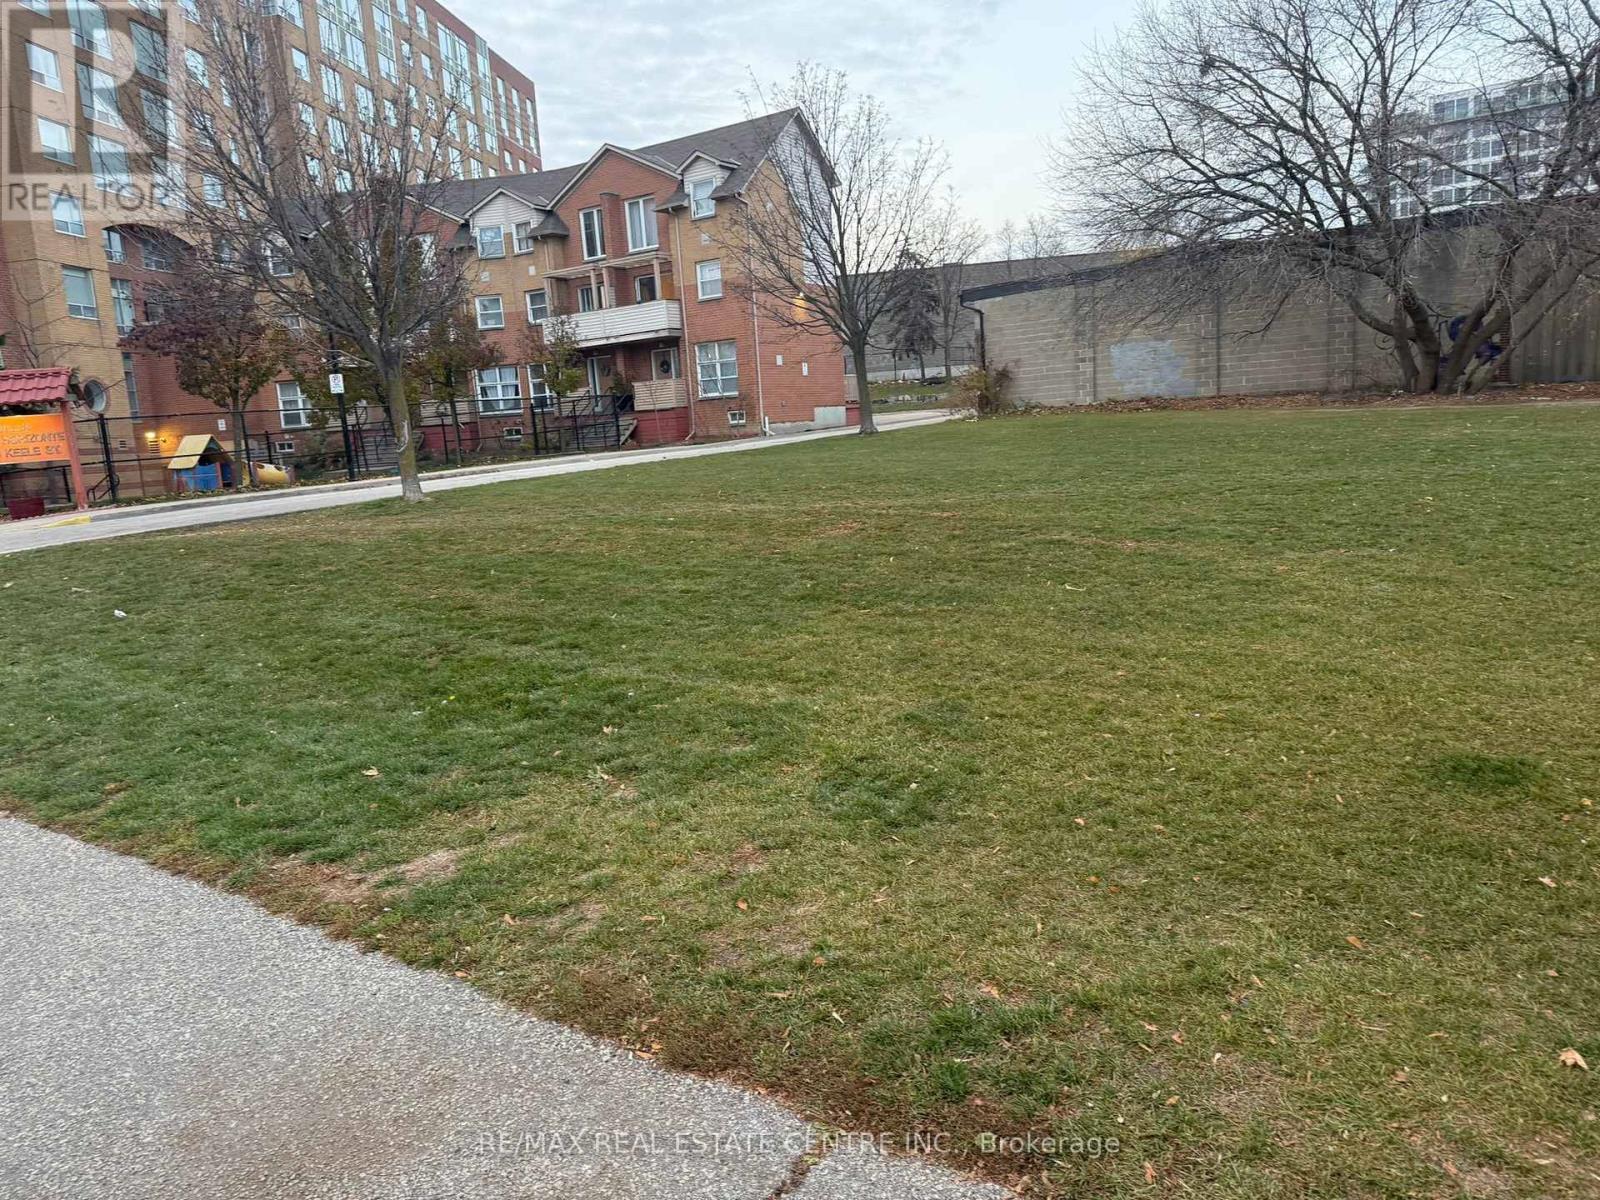
W/s Keele St
Toronto, Ontario
Rare Residential Development Opportunity - Keele & Lavender. Approximately 21,000 square feet of vacant land offering exceptional redevelopment potential in one of Toronto's evolving residential growth corridors. Multi-residential zoning provides an attractive opportunity for developers and investors to create new housing within a well-established neighbourhood. Conveniently located near transit, employment nodes, schools, parks, and major commuter routes. A unique chance to acquire a substantial urban infill site positioned to benefit from continued investment and neighbourhood transformation. Purchasers to verify all zoning, planning, servicing, and development requirements independently. (id:39551)
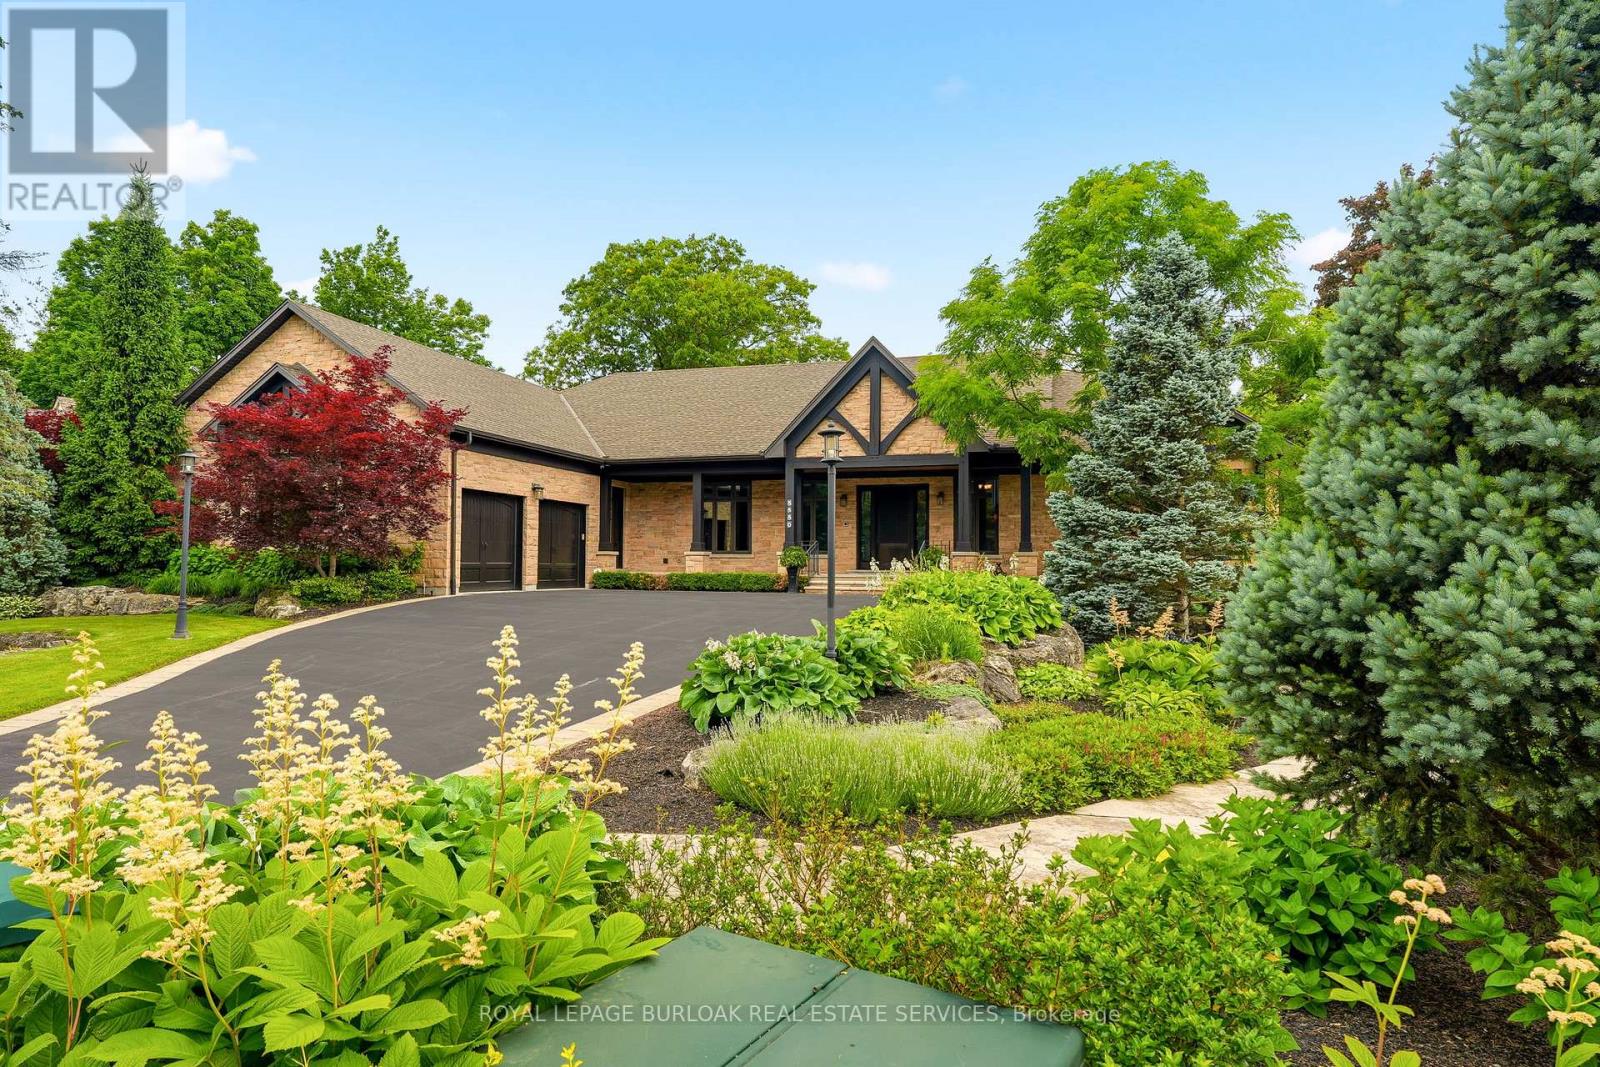
5550 Twelve Mile Trail
Burlington, Ontario
Tucked away on an exclusive private enclave, backing onto ravine and the natural beauty of Bronte Provincial Park, this extraordinary custom-built home offers a rare combination of uncompromising craftsmanship, serene surroundings, and everyday convenience. Designed for both luxurious living and exceptional entertaining, the main level showcases 10-foot ceilings throughout and a breathtaking vaulted great room where the living, dining, and kitchen spaces seamlessly come together beneath dramatic architectural detail. Rich finishes, impeccable millwork, and outstanding attention to detail highlight the exceptional quality of construction found throughout the home. The thoughtfully designed main floor also features; a welcoming foyer with walk-in closet, elegant powder room, private executive office and 2 expansive primary suites each offering impressive walk-in closets and spa-inspired 5-piece ensuites. Convenient access from the oversized garage leads through a laundry room/pantry area designed for effortless day-to-day living. A true showpiece, the fully enclosed Muskoka-inspired back porch extends the living space almost year-round and is destined to be the heart of every gathering. Featuring vaulted ceilings, folding windows, motorized screens, a gas fireplace, built-in BBQ w/sink and extra side burners, this remarkable space creates the perfect setting for entertaining family and friends while enjoying views of the beautifully landscaped grounds. The professionally finished lower level continues the home's impressive scale and versatility, offering 2 additional primary-style suites, each w/ walk-in closets and private ensuites. A massive recreation room provides endless possibilities for relaxation and entertainment. Additionally, a 2-pce bath, separate shower area, and 3 more rooms. To cap things off, a show stopping wine cellar creating the ultimate space to showcase and enjoy a prized collection! An exceptional opportunity to experience luxury living. (id:39551)
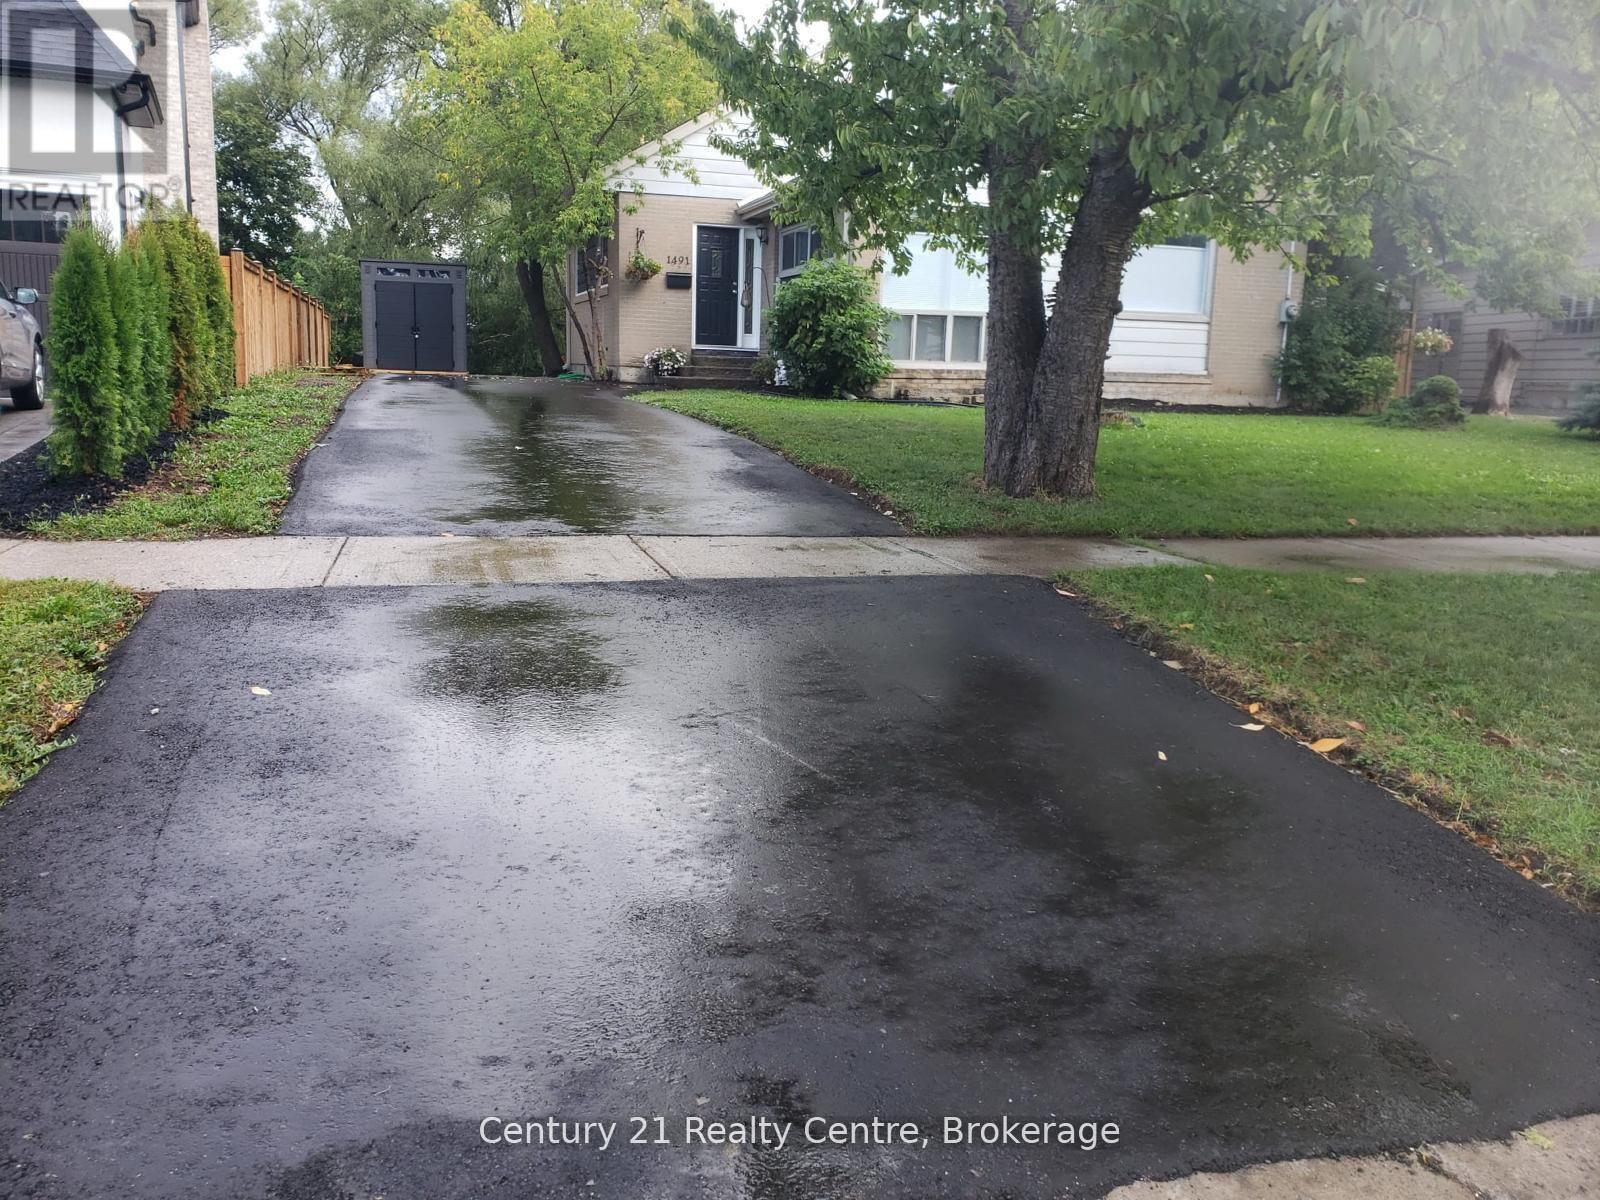
1491 Pembroke Drive
Oakville, Ontario
Attention Developers & Builders! Rear opportunity to own an extra deep, Ravine, and Pie-shaped lot over 80 feet wide at the rear end. The existing 3 Bedroom Bungalow was fully renovated from top to bottom in the year 2020 with modern finishes. Over 150 Feet deep lot back onto Munn's Creek, located among lots of newly developed multi-million-dollar homes. Demolish and build or live in this upscale neighborhood. Situated in a very desirable College Park area. Roof was replaced in 2019; Driveway was replaced in 2020. Currently tenanted to a triple A tenant on a month-to-month lease. Tenant willing to stay if buyer wishes to assume tenancy. Property priced for just the lot, house is a bonus. Images are from 2020. (id:39551)