
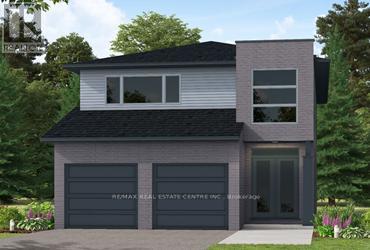
99 Maple Street
Mapleton, Ontario
Client RemarksOur Most Popular Model. Meet the Oxford 2, a 2,225 sq. ft. home blending timeless elegance with modern functionality. Enter through grand double doors into a welcoming open-concept main floor, featuring 9 ceilings, laminate flooring throughout, and a stylish kitchen boasting quartz countertops and a walk-in pantry for maximum convenience. The upper floor offers three spacious bedrooms and a luxurious primary suite, complete with laminate custom regency-edge countertops with your choice of color in the ensuite and a tiled shower with an acrylic base. Additional highlights include a basement 3-piece rough-in, a fully sodded lot, and an HRV system, all backed by a 7-year warranty. Ideally situated near Guelph and Waterloo, this home offers peace and accessibility. (id:39551)
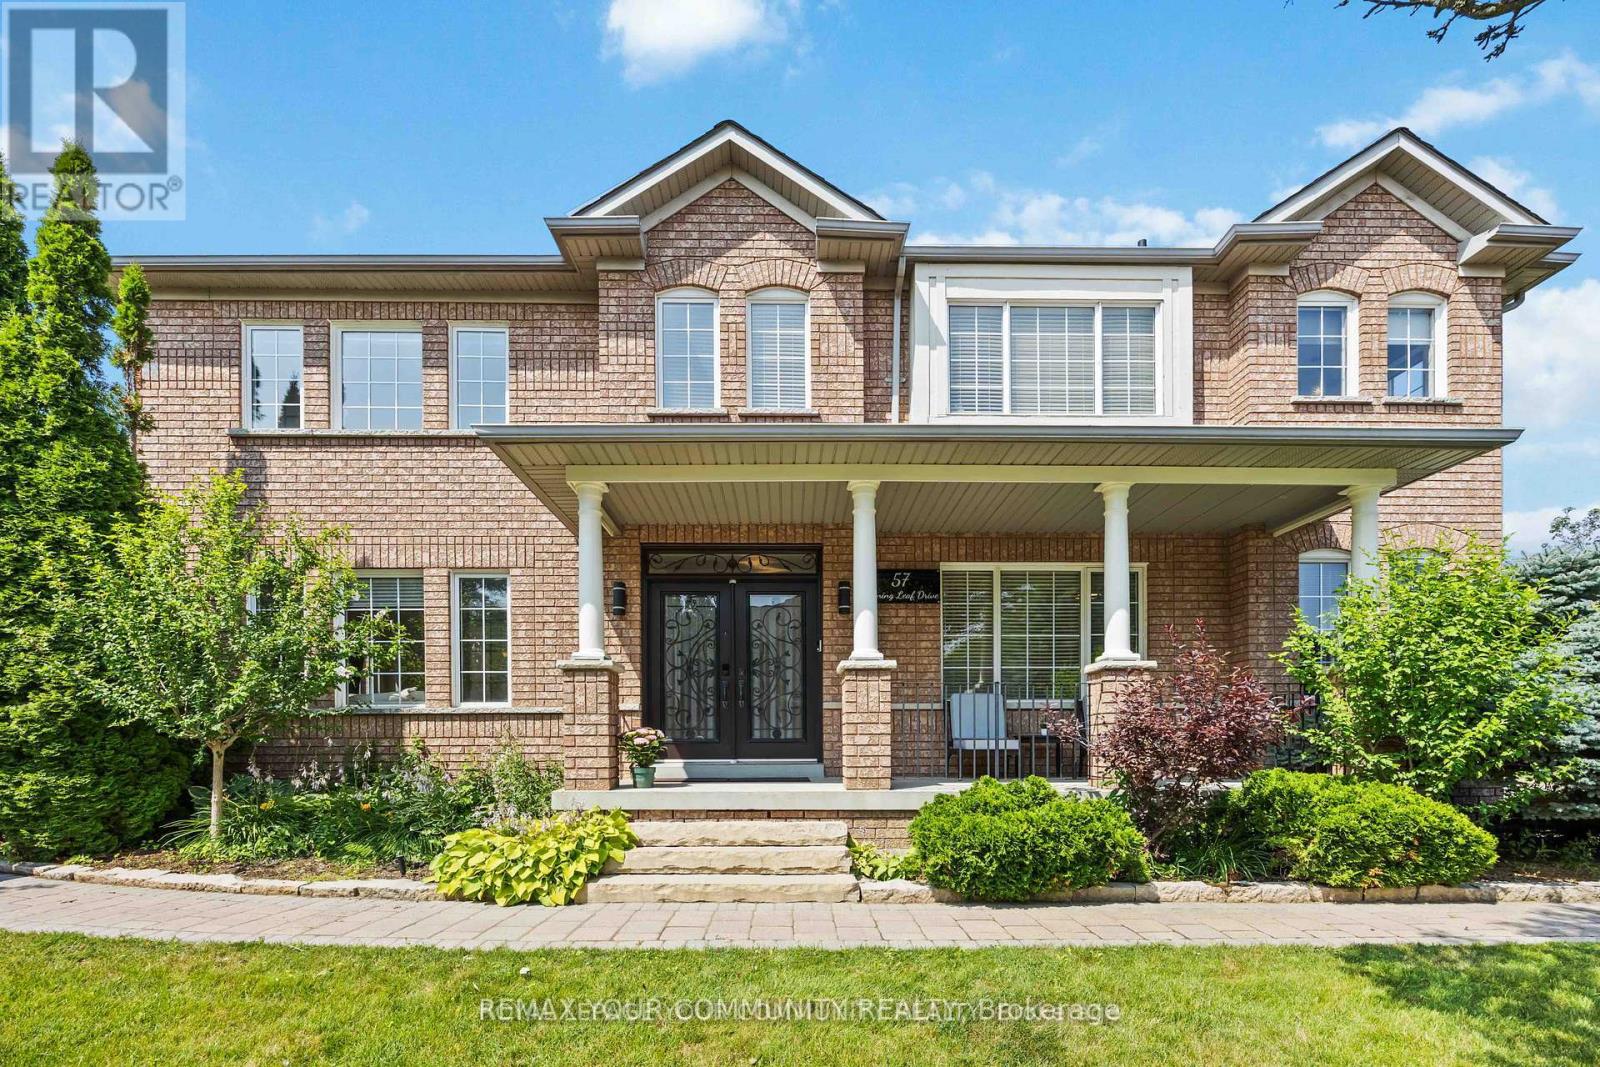
57 Turning Leaf Drive
Vaughan, Ontario
Welcome to 57 Turning Leaf, Sonoma Heights. This charming 3 bedroom plus large office on the main floor, corner lot is nestled on a quiet, private street directly across from a peaceful pond, offering a serene and tranquil setting in the heart of Sonoma Heights. Step inside to a bright, open concept main floor, featuring a spacious home office and a modern eat-in kitchen with walk-out access to a large, fully fenced yard complete with gazebo and shed - perfect to outdoor entertaining. Upstairs, the primary bedroom retreat boasts a beautifully renovated ensuite with a glass shower and luxurious soaker tub. The finished basement offers additional living space ideal for entertaining or can serve as a comfortable in-law suite. Located within walking distance to shops, transit, schools and parks, this home offers both convenience and comfort in one of Vaughan's most sought-after communities. (id:39551)
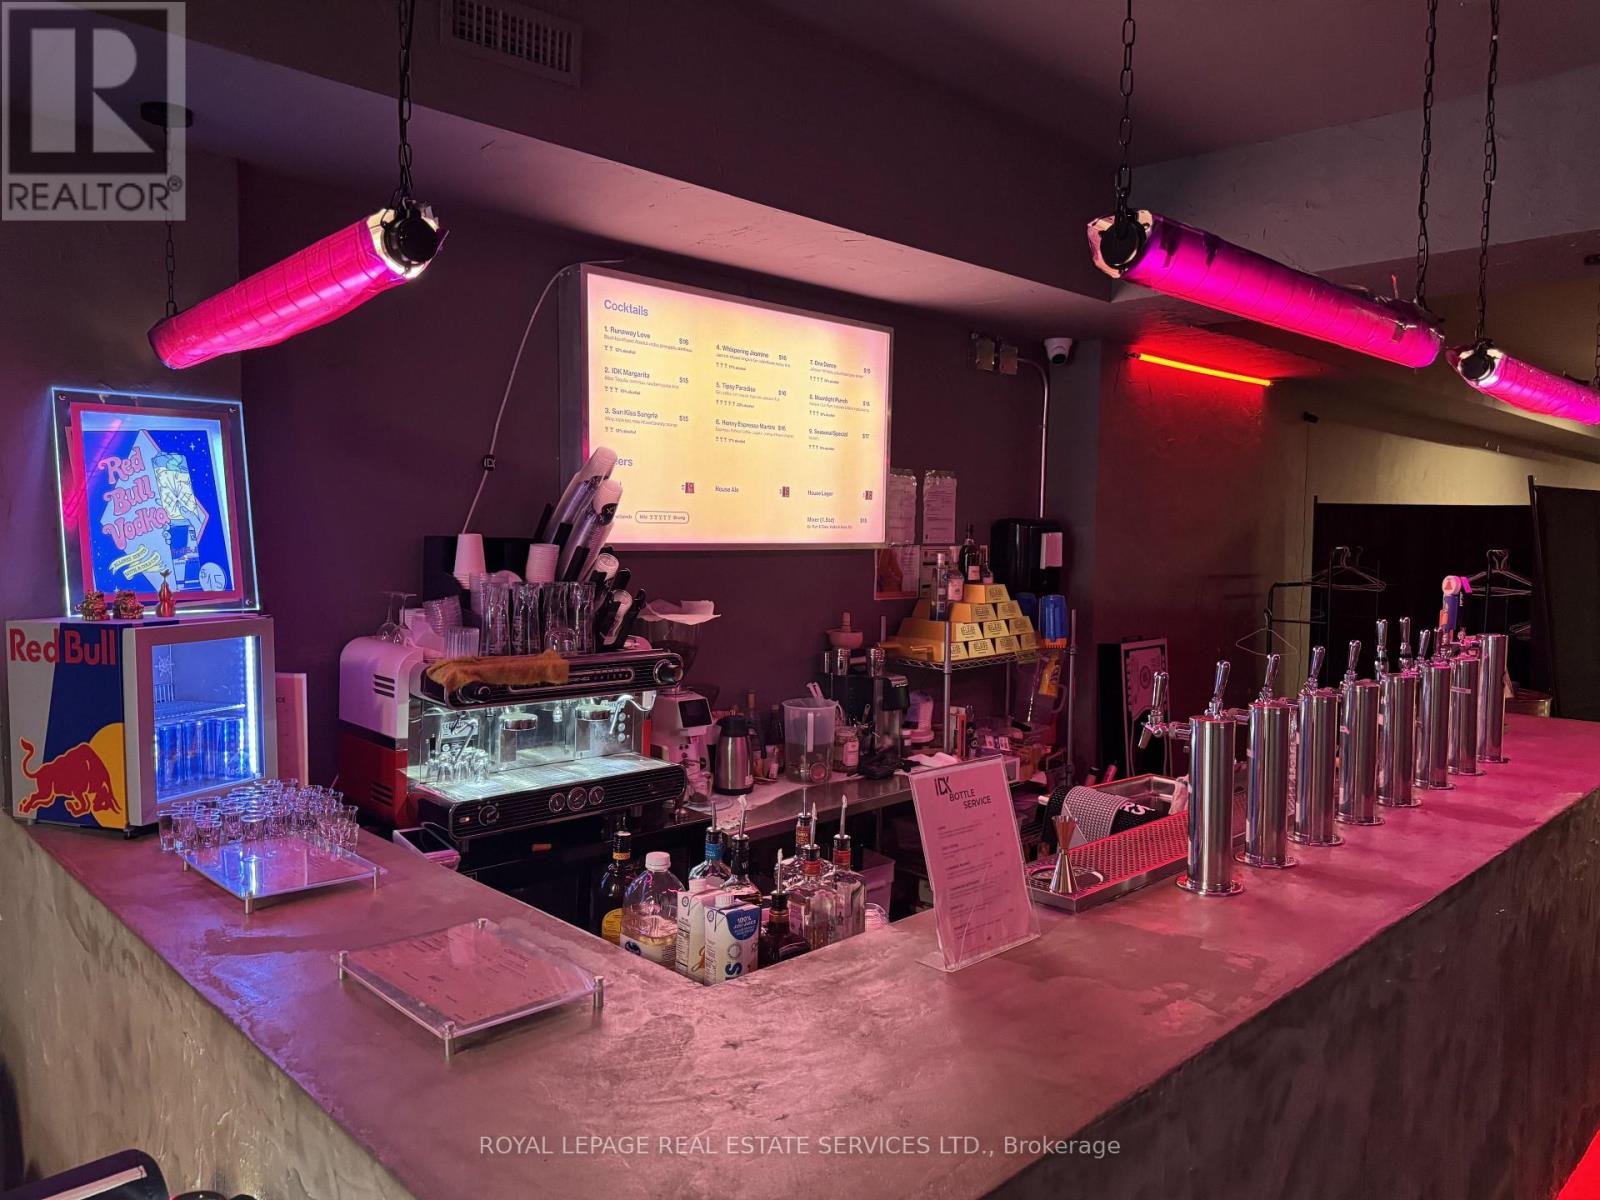
172 Ossington Avenue
Toronto, Ontario
An exceptional opportunity to acquire a fully built-out hospitality venue at 172 Ossington Ave in Toronto, located in one of the city's most vibrant and sought-after nightlife corridors. This approximately 3,990 sq. ft. space spans two floors and is licensed for up to 150 patrons, making it ideal for a lounge, bar, or club concept. There is plenty of Lease term remaining with the Lease in place until 2034 with an additional 5 year renewal option. The main floor offers a turnkey social bar atmosphere designed for high-energy operations, complemented by a small kitchen suitable for light food service. The basement includes ample washroom facilities to support full capacity. The second floor is currently sub-leased with three years remaining, providing stable supplementary income. Positioned in the heart of the dynamic Ossington strip, this is a rare opportunity for operators to establish or expand in a high-traffic, trend-setting location. (id:39551)
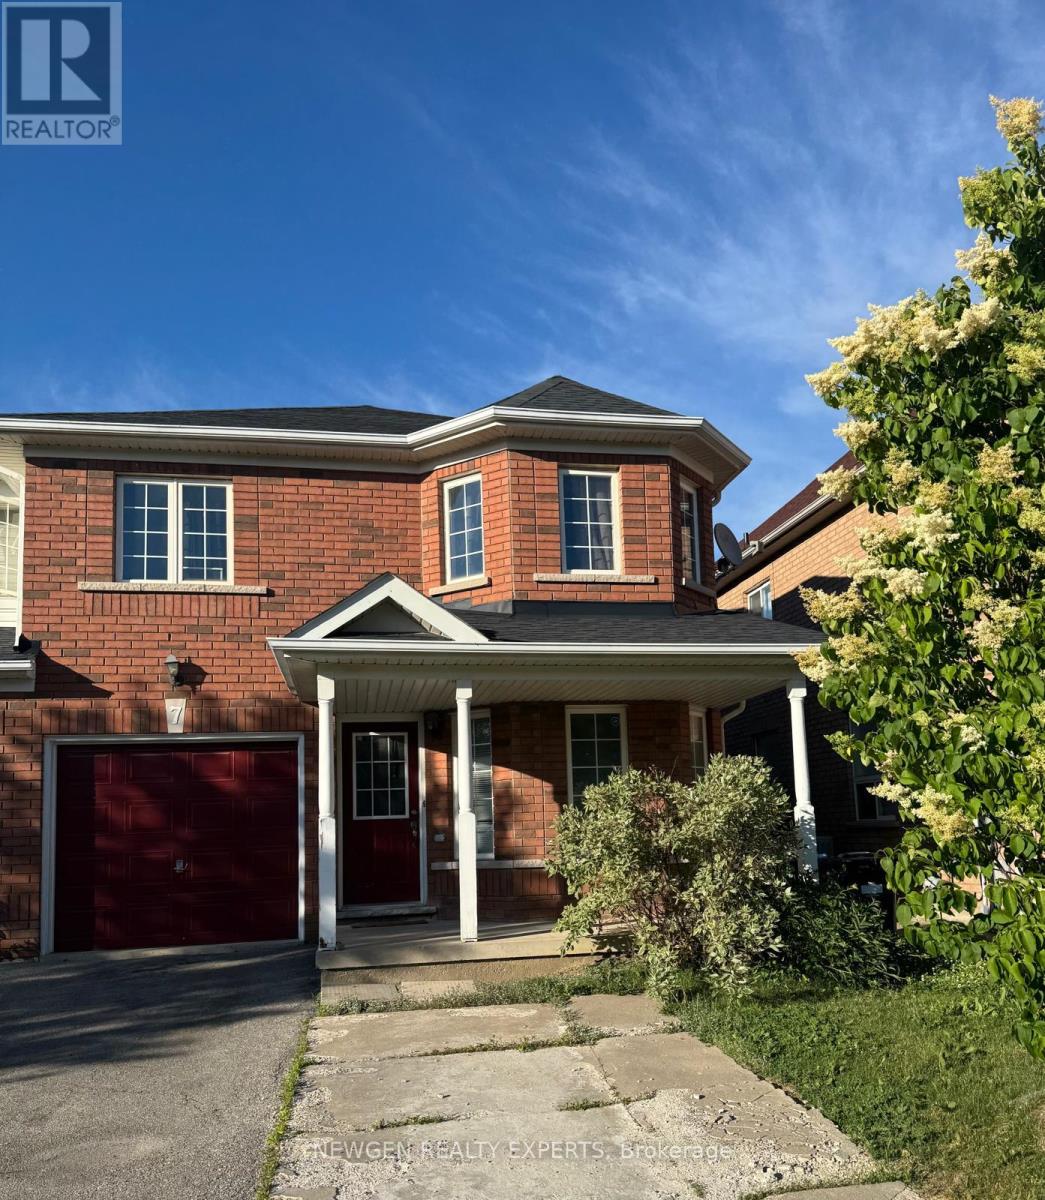
7 Frostbite Lane
Brampton, Ontario
Best Value!! Best Location!! Most Desirable Area Of Brampton. "First Time Home Buyers Delight" End Unit Freehold Townhouse, Like Semi-Detach, Located In The Much Sought After Sandringham-Wellington, Immaculate 4 Bedroom + 2 Bedroom Finished Basement, Main Floor offer Separate Living Room With large Window, Separate Dining Room & Separate Family Room. Kitchen With S/S Appliances/Backsplash, Breakfast Combined With Kitchen W/O To Fully Fenced Back yard To Entertain Gathering, Oak Stairs, Second Floor offer Master With W/I Closet & 4 Pc Ensuite, The Other 3 Good Size Bedroom With Closet & Window & 4 Pc Bath, Finished 2 Bedroom basement With Living Room, Kitchen & 3 Pc bath, Entrance To Garage Through House, Ideally Situated In A Family-Friendly Neighborhood, Within Walking Distance To Schools, Shopping Centers, Parks, Public Transit, Hospital, Library, And Everyday Amenities. Convenient Access To Hwy 410 Makes Commuting A Breeze. A Perfect Location Offering Comfort, Convenience, And Connectivity. (id:39551)
21 - 630 Rogers Road
Toronto, Ontario
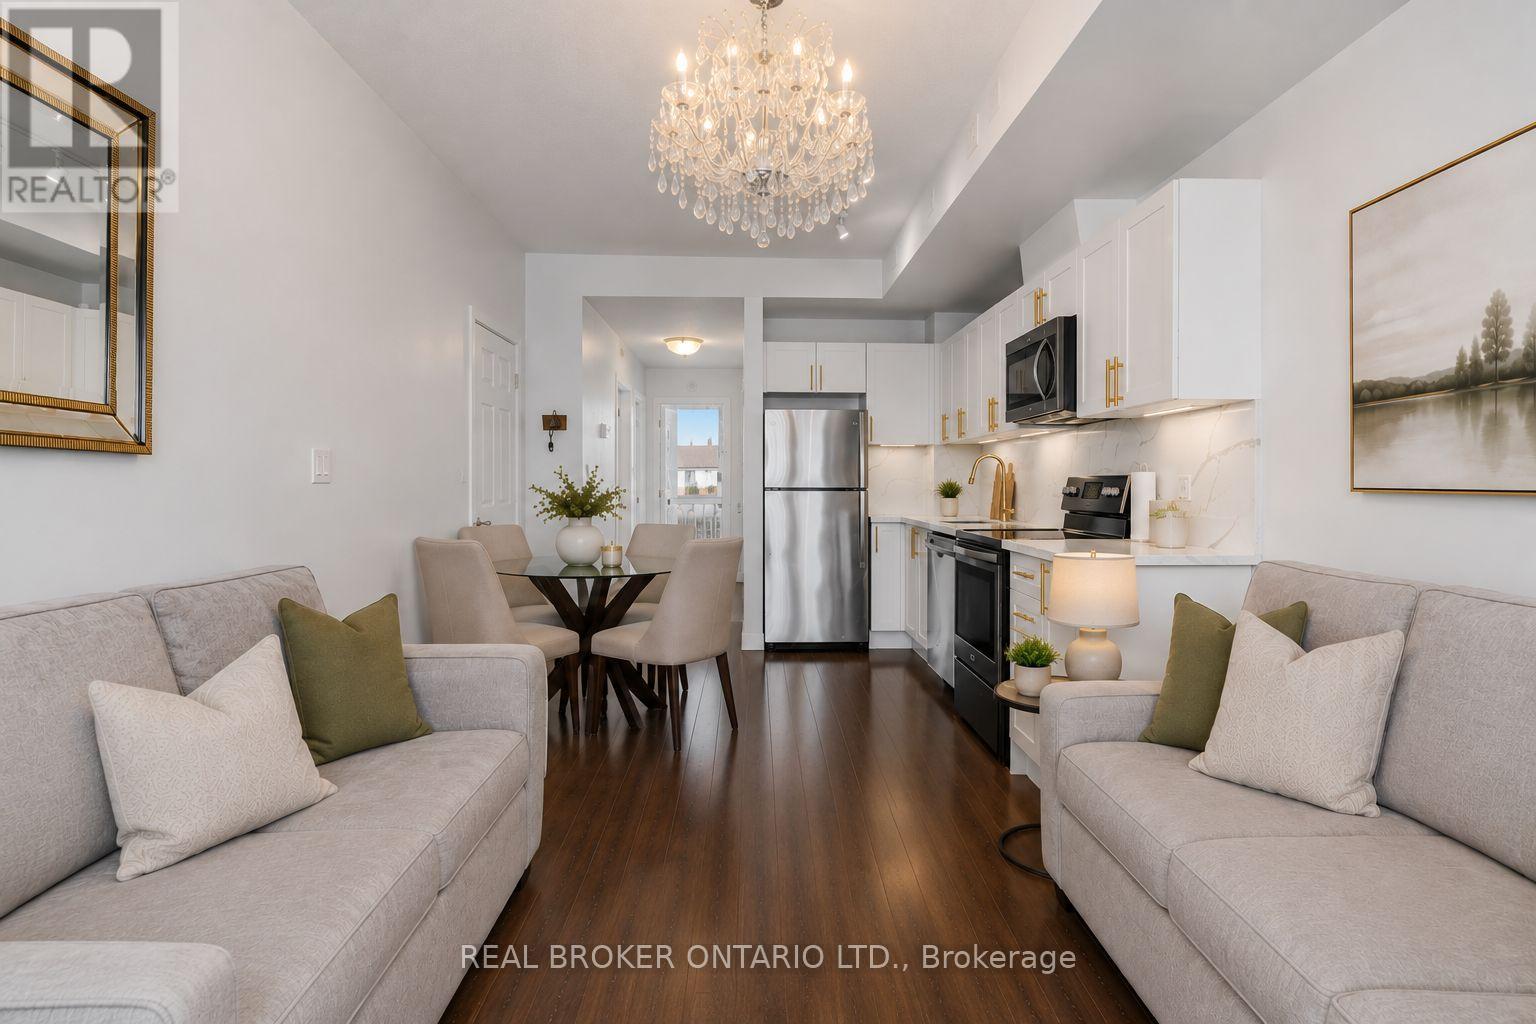
Ready for your first home without the stress of renovations? This one is move-in ready. From the moment you walk through the door, 630 Rogers Road, Unit 21 feels like a place you can finally call your own. Bright, welcoming, and easy to live in, this beautifully maintained 2-bedroom, 1-bath main-floor townhouse is perfect for first-time buyers looking for a smart and manageable step into homeownership. Built in 2019 and thoughtfully cared for by its original owner, the open-concept layout is filled with natural light, creating a warm and comfortable space that just works for everyday living. Recently updated with brand new flooring throughout, this carpet-free home feels fresh, clean, and completely move-in ready - no projects, no extra costs, and no surprises. The kitchen is modern and functional, featuring quartz countertops, gold accents, stainless steel appliances, and a new stove added in 2025. Full-size in-unit laundry adds everyday convenience, while the second bedroom gives you flexibility for a home office, guest room, or future plans. With one owned parking space, visitor parking, and a location just steps from transit, shops, parks, and major highways, getting around is simple and efficient. It's a home designed for real life - easy to maintain, easy to budget, and easy to enjoy. If you've been waiting for something that feels realistic, well-kept, and ready for you to move in without the stress, this is a home that makes that first step feel simple - and a decision that just makes sense. (id:39551)
2084 Grand Boulevard
Burlington, Ontario
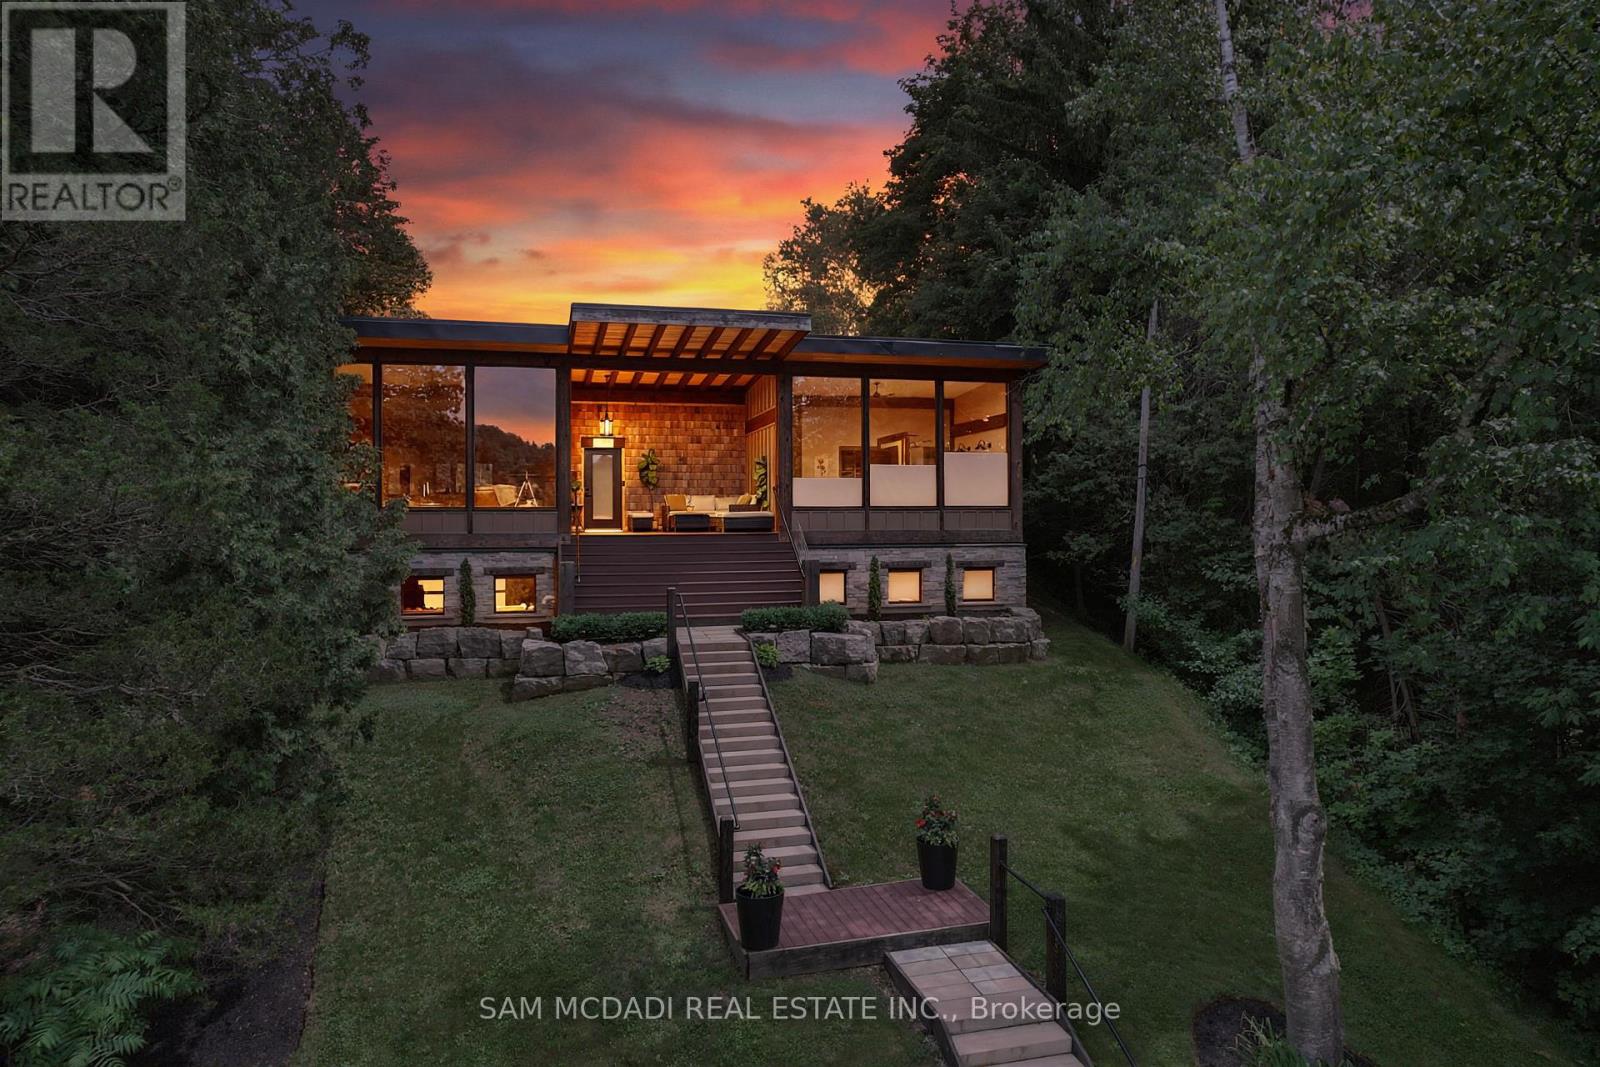
Golfer's Paradise! Welcome to 2084 Grand Blvd a contemporary 3-bedroom, 4-bath seasonal residence set within the gated community of Cedar Springs, nestled along the Niagara Escarpment in the village of Kilbride, just 15 mins from downtown Burlington. Set within a private gated community of just 83 homes surrounding a beautifully maintained golf course, Cedar Springs spans more than 600 acres of protected forest, trails, and recreation, offering a resort-style lifestyle with unlimited golf, direct access to the Bruce Trail, community trails, clay tennis courts, pickleball, a sandy beach, swimming, family activities, summer camps, and a vibrant social calendar. Designed for recreation and entertaining, the home offers over 3,600 sq ft of living space across two levels with ceilings soaring to 12 ft, highlighted by post-and-beam Douglas fir construction and sweeping escarpment and fairway vistas. The main level features open-concept kitchen, dining and living spaces overlooking the first fairway, anchored by a chef-inspired kitchen with built-in appliances, walk-in pantry, and oversized centre island, while the dining area is ideal for entertaining. The serene primary suite offers a dressing room and spa-inspired ensuite, while two additional bedrooms share a Jack-and-Jill ensuite and walk-in closets. The walk-out lower level is an entertainer's dream featuring a theatre, golf simulator, games area, wet bar, gym, office or optional fourth bedroom, fourth bath, and a 500 sq ft workshop/garage with glass walls. Outdoor living is equally impressive with a covered front porch, timber/composite rear deck with glass railings, fire pit area, raised garden beds, and parking for 12 vehicles. Constructed with an ICF foundation, Shou Sugi Ban siding, spray foam insulation, in-floor radiant heating, UV-treated spring water, unlimited hot water, and an Ecoflo septic system, this rare offering delivers exceptional comfort, privacy, and resort-style seasonal living within the GTA. (id:39551)
47 Hodgkins Avenue
Thorold, Ontario
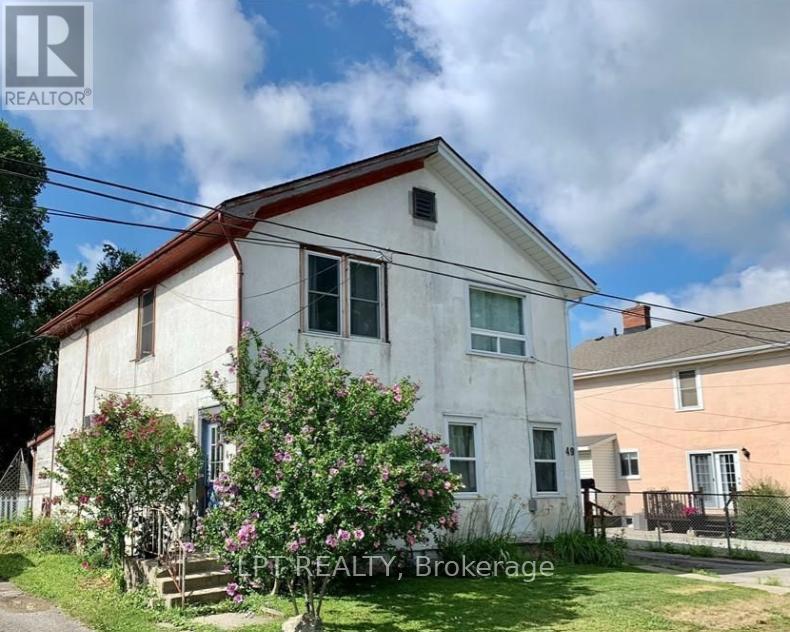
Exceptional opportunity with potential future severance possibilities! This charming three-bedroom semi-detached home is situated on an impressive 159.91-foot deep lot backing onto another street, offering unique possibilities and added value. The home features a spacious layout, a Smart furnace, central vacuum system, roof, and second-floor windows, all completed in 2020. Enjoy your own private backyard retreat featuring a wood deck, and fully fenced yard, perfect for entertaining or relaxing outdoors. Additional highlights include a detached single-car garage and a partial basement with full ceiling height, providing excellent space for laundry, storage, or future customization. Conveniently located close to schools, parks, shopping, and amenities, this property offers outstanding value for homeowners, investors, and those seeking future development potential. (id:39551)
35 Oldfield Drive
Guelph, Ontario
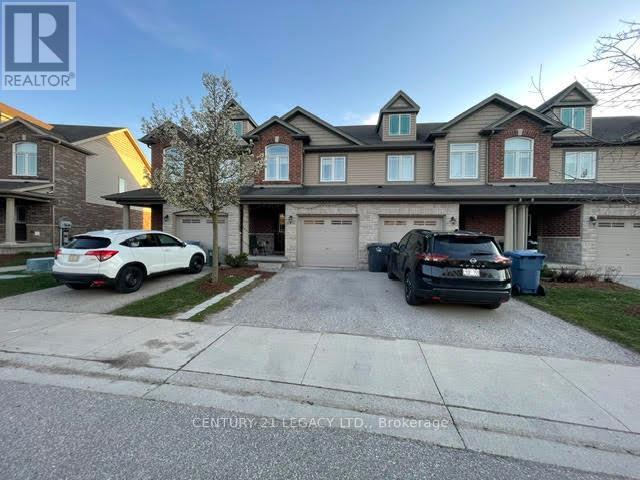
Welcome to a bright and well-maintained three-bedroom townhome in a convenient and family-friendly neighborhood >>The home backs onto a large green space, offering added privacy and a peaceful setting >>> The home features a bright, open-concept main floor with a seamless kitchen and living area >>The kitchen features stainless steel appliances with an elegant backsplash >>The main floor living area features durable laminate flooring, which continues throughout the second-floor bedrooms and hallway >>>>>The second level offers a spacious primary bedroom, two well-sized secondary bedrooms, and a four-piece full bathroom >> Direct garage access from the home and second-floor laundry adds everyday convenience >>> The fully finished basement includes an open-concept space suitable for a variety of uses, along with an additional three-piece bathroom >> Conveniently located close to parks, trails, local schools, and transit, and just minutes from all south-end amenities with quick access to Highway 401 and Highway 6 !!!!!! (id:39551)
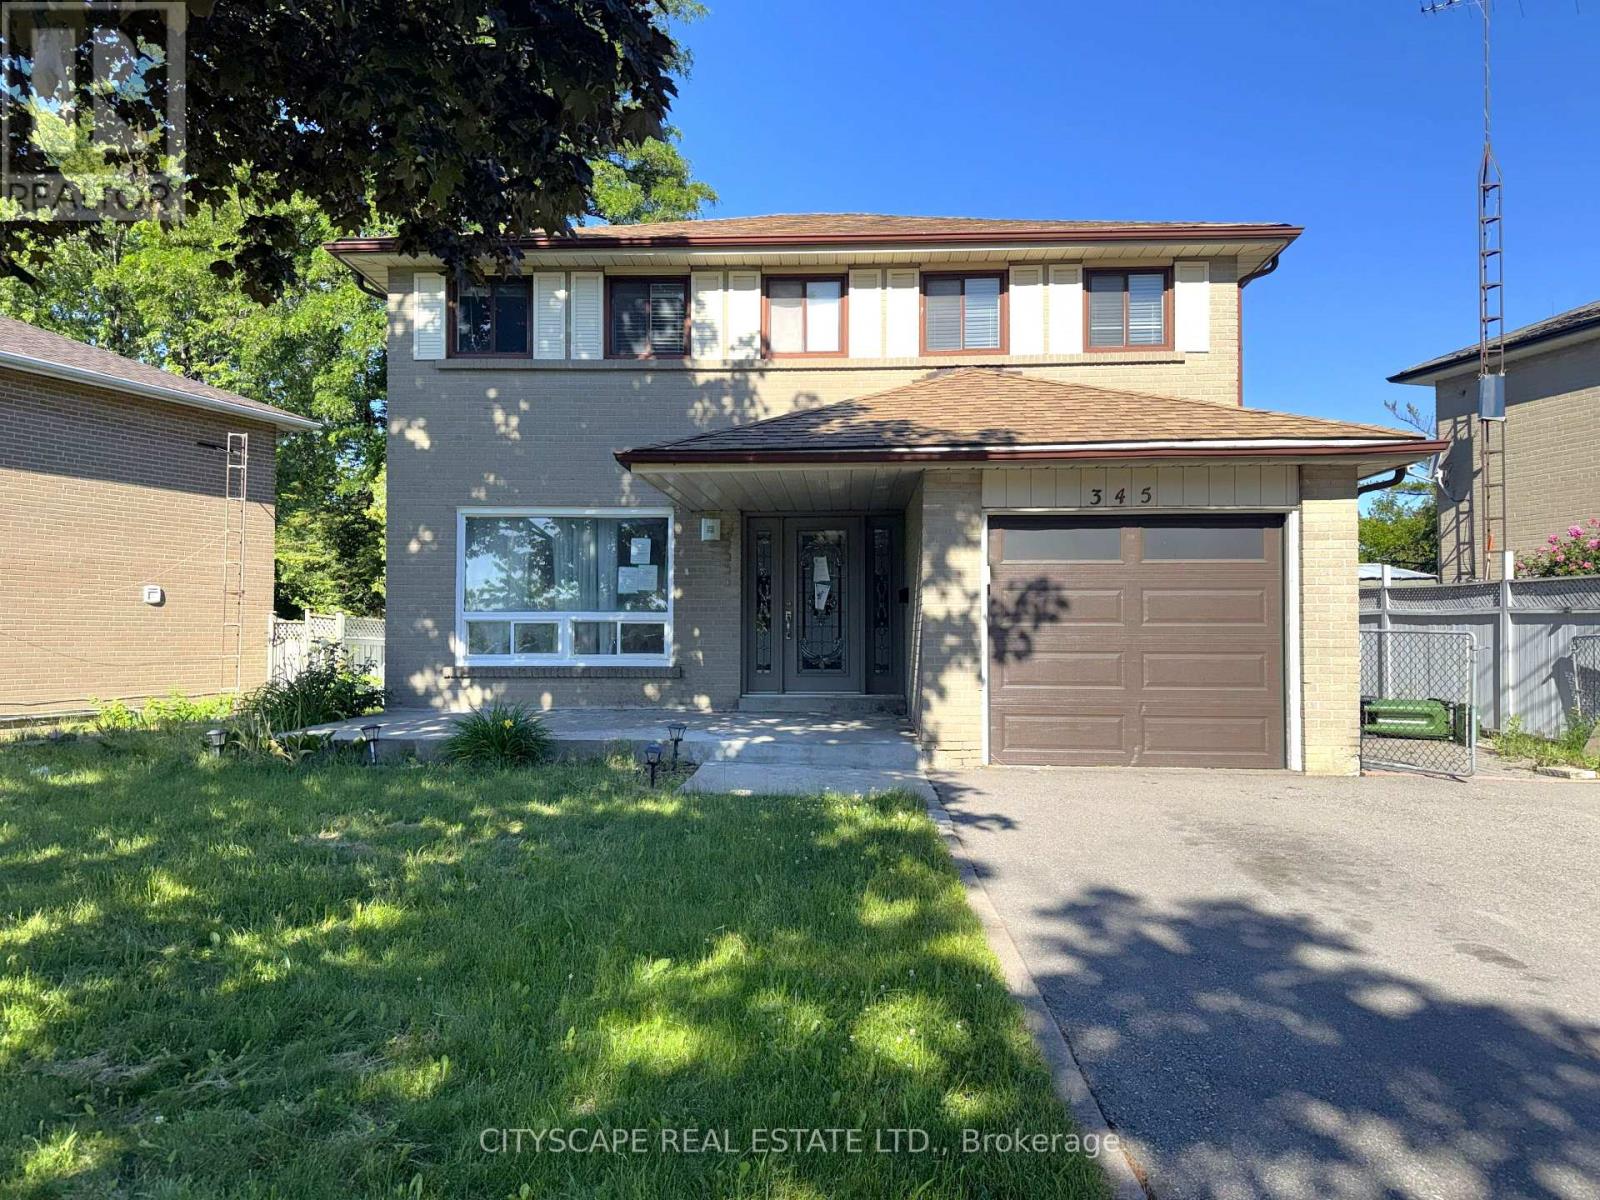
345 Silverstone Drive
Toronto, Ontario
Four bedrooms on the second floor & a self-contained basement suite with its own side entrance - this 2-storey detached on Silverstone Dr works on multiple levels at once. A growing family gets 4 bdrms upstairs & a finished lower level. An extended household gets real privacy between floors. An investor gets a built-in income suite already set up. Two fireplaces, one in the living room & one in the basement rec room, carry warmth through both levels. Vacant & ready to go. (MAIN LEVEL) The leaded glass front door with matching sidels earns a second look. Tiled foyer with coat closet opens onto the main floor. Living room has a fireplace & a large window facing the front yard - it flows directly into the dining room, with laminate flooring through both. Kitchen is at the back facing the yard - tile flooring, Corian countertops, double sink & range hood. A second foyer at the rear connects the garage, side door, powder room & basement stairs, making the suite entrance genuinely independent from the main floor. 2pc powder room. (UPPER LEVEL) Four bdrms, all with laminate flooring. Primary bdrm has his & her closets & a private 3pc ensuite with tile flooring. Bdrm 2 has a double closet. Bdrm 3 has a closet. Shared 3pc main bathroom serves the remaining rooms. (BASEMENT) Fully equipped in-law or rental suite: rec room with fireplace, bdrm with closet, kitchen with stove, fridge & double sink, 3pc bathroom - all on ceramic flooring. Side door off the rear foyer provides a private entrance with no contact with the main floor.(LOCATION) Mount Olive-Silverstone-Jamestown, Etobicoke. Melody Village Jr School is right on Silverstone Dr. St. Angela & St. Dorothy Catholic schools also in the neighbourhood. West Humber Trail runs 14 km along the Humber River, accessible right from this neighbourhood. Hwys 427, 400 & 401 all within a short drive. TTC routes connect to Bloor subway. (id:39551)
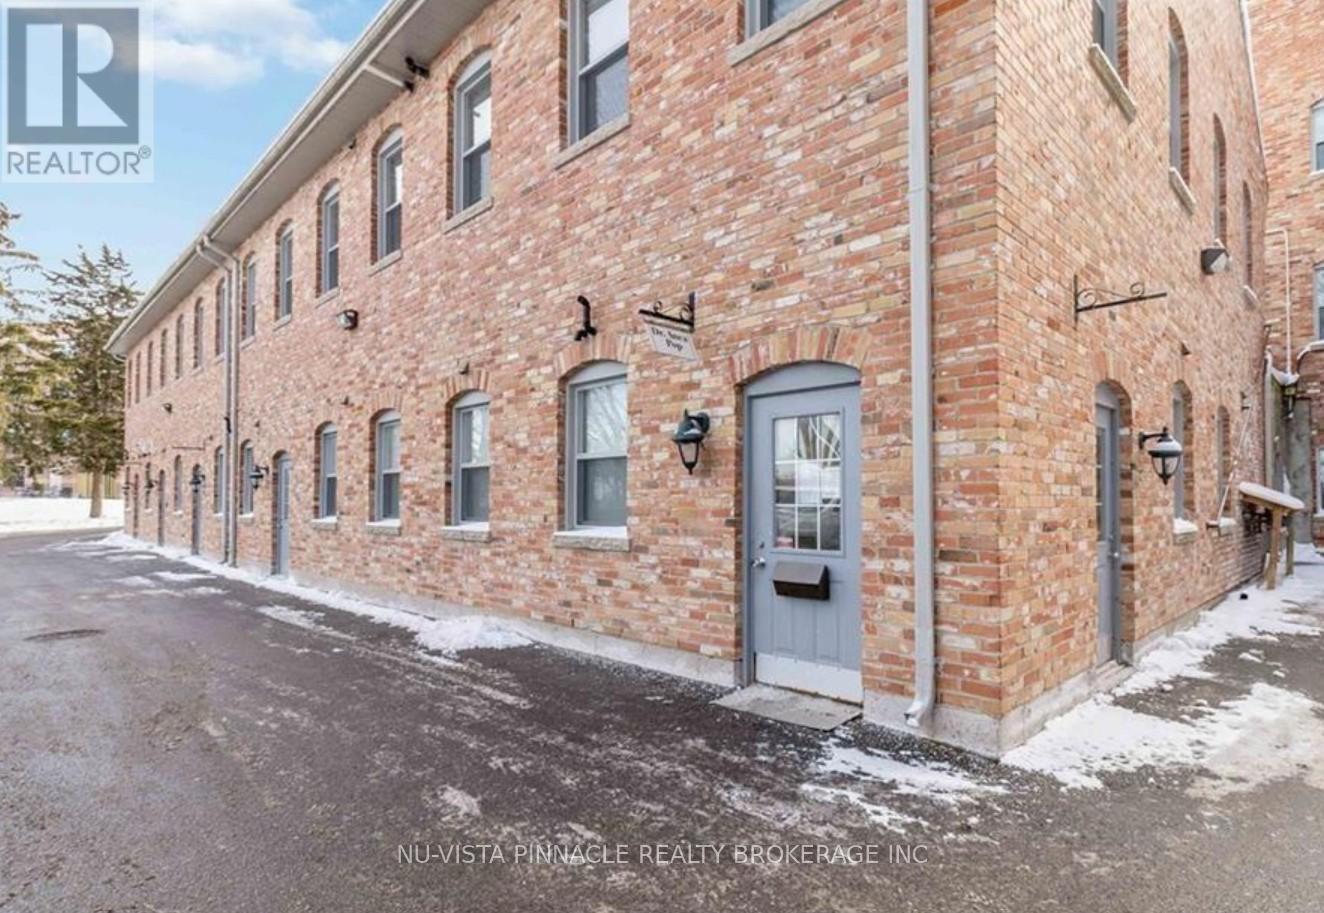
2 - 307 Commissioners Road W
London South, Ontario
Commercial condo for medical professionals. Fantastic location on Commissioners Rd, W. close to Wonderland Rd. 1568 square feet of space. Professional office space in a well maintained condo complex. 7 soundproofed offices with lots of natural light and full windows. Parking and entry at rear of building. Wheel chair accessible and open parking at the door. 3 Exam rooms with sinks, 2 bathrooms, and separate kitchen. Huge reception and work area at entrance. Condo fees include: Building insurance, building maintenance, Ground maintenance/landscaping, Property Management fees, roof, snow removal, water. (id:39551)
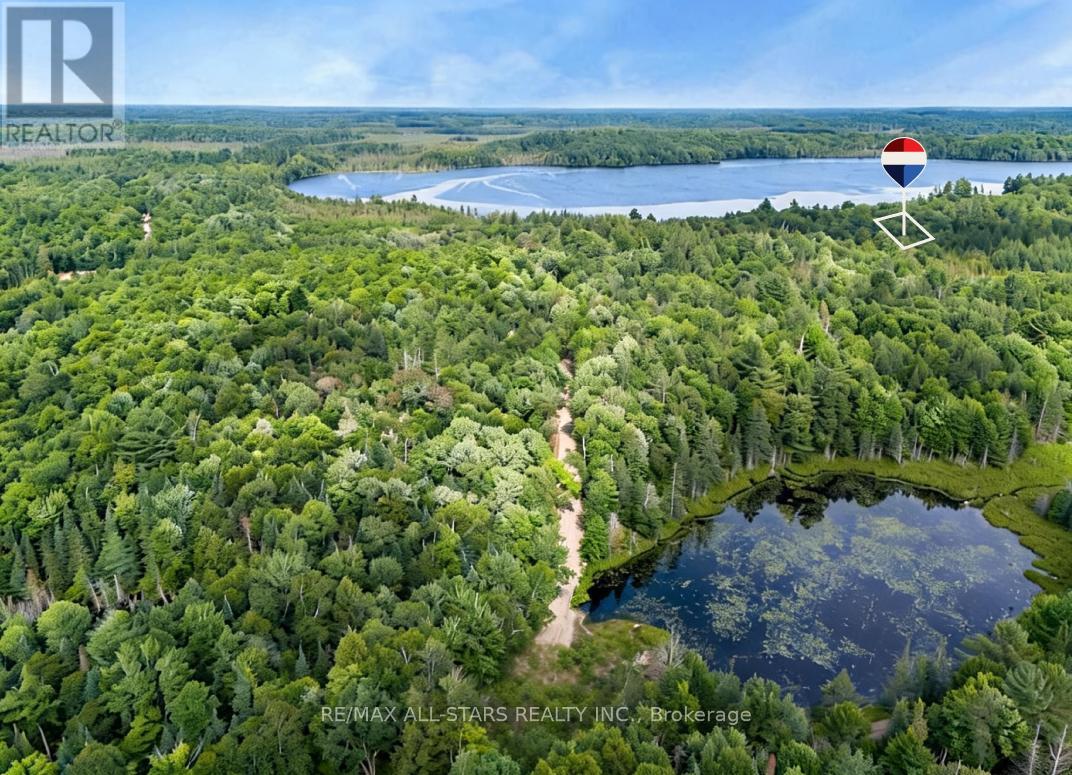
15 Axe Lake Road
Mcmurrich/monteith, Ontario
Escape to your own piece of "Algonquin-style" wilderness at 15 Axe Lake, a private 3.3-acre estate lot within the exclusive gated community of Axe Lake Estates in the Parry Sound District. Surrounded by mature forest, rock outcrops and pristine northern landscape, this property offers exceptional privacy, a true back-to-nature feel and star-filled night skies just a short drive from Sprucedale and area amenities. The Axe Lake Estates enclave is known for its quiet, low-density setting and beautiful treed lots, with a secure gated road system that preserves the peace and exclusivity of the community. Build your dream cottage or four-season retreat in a setting that feels like Algonquin Park, with access to boating, paddling, swimming, fishing and endless exploring on and around Axe Lake, all within reasonable distance of Huntsville and Parry Sound services. (id:39551)
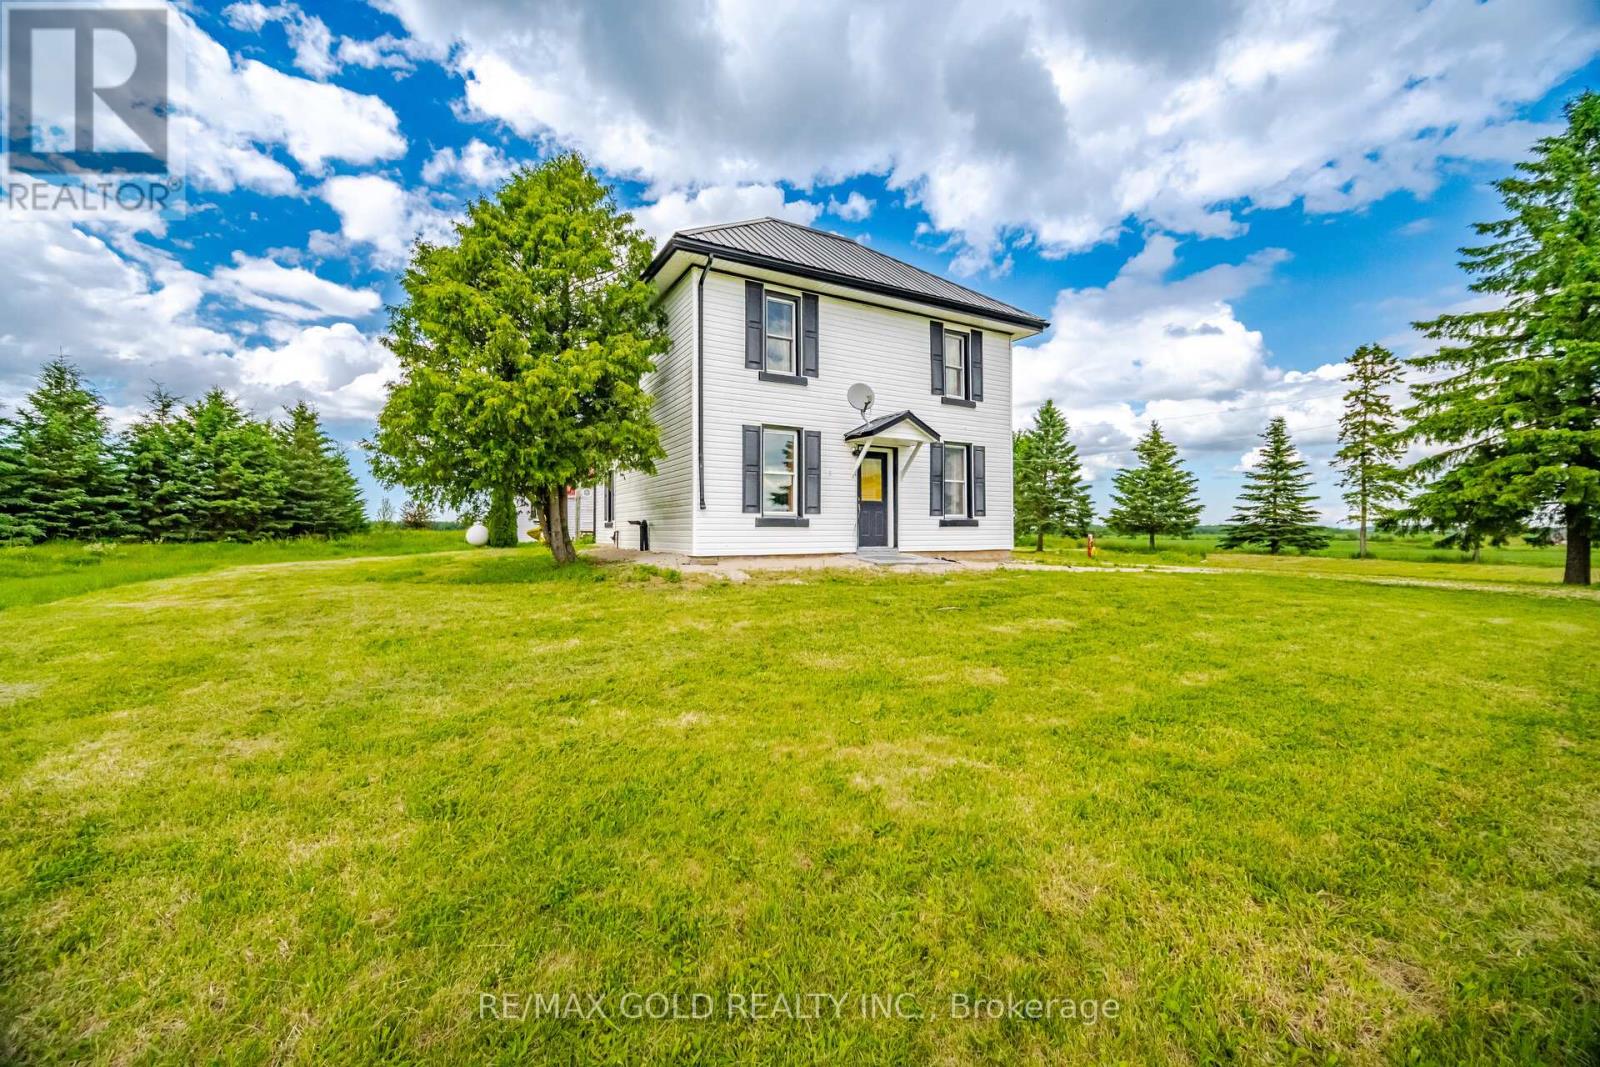
26735 Highway 89 Highway
Southgate, Ontario
Cozy 3-Bedroom, 2-Bath Country Retreat On 3.44 Acres In Beautiful Southgate. Set Back From The Road With A Long Private Driveway, This Charming Home Offers Peace, Privacy, And The True Feel Of Country Living. The Main Floor Features A Covered Porch Entrance, Spacious Mudroom, Country Kitchen, Separate Dining Room, Living Room, Main Floor Laundry, And A 3-Piece Bath. The Second Level Offers Two Good-Sized Bedrooms, A 4-Piece Bath, And A Large Primary Bedroom Measuring Approximately 16'5" X 20'10". Recent Updates Include Low-Maintenance Vinyl Siding And A Durable Metal Roof. Outside, Enjoy A Detached Garage, Playhouse, Firepit, And Plenty Of Open Space Surrounded By Farmland - Perfect For Gardening, Hobbies, Relaxing, Or Weekend Getaways. Fully Furnished And Move-In Ready, With Beds, Sofas, Tables, Chairs, Appliances, And Existing Items Included In Their Present Condition. Seller Will Not Be Removing Remaining Items Or Completing Further Repairs, Making This A Convenient Turn-Key Opportunity For Buyers Looking To Add Their Own Personal Touch. A Great Option For A Family Home, Rural Retreat, Or Peaceful Retirement Property (id:39551)