
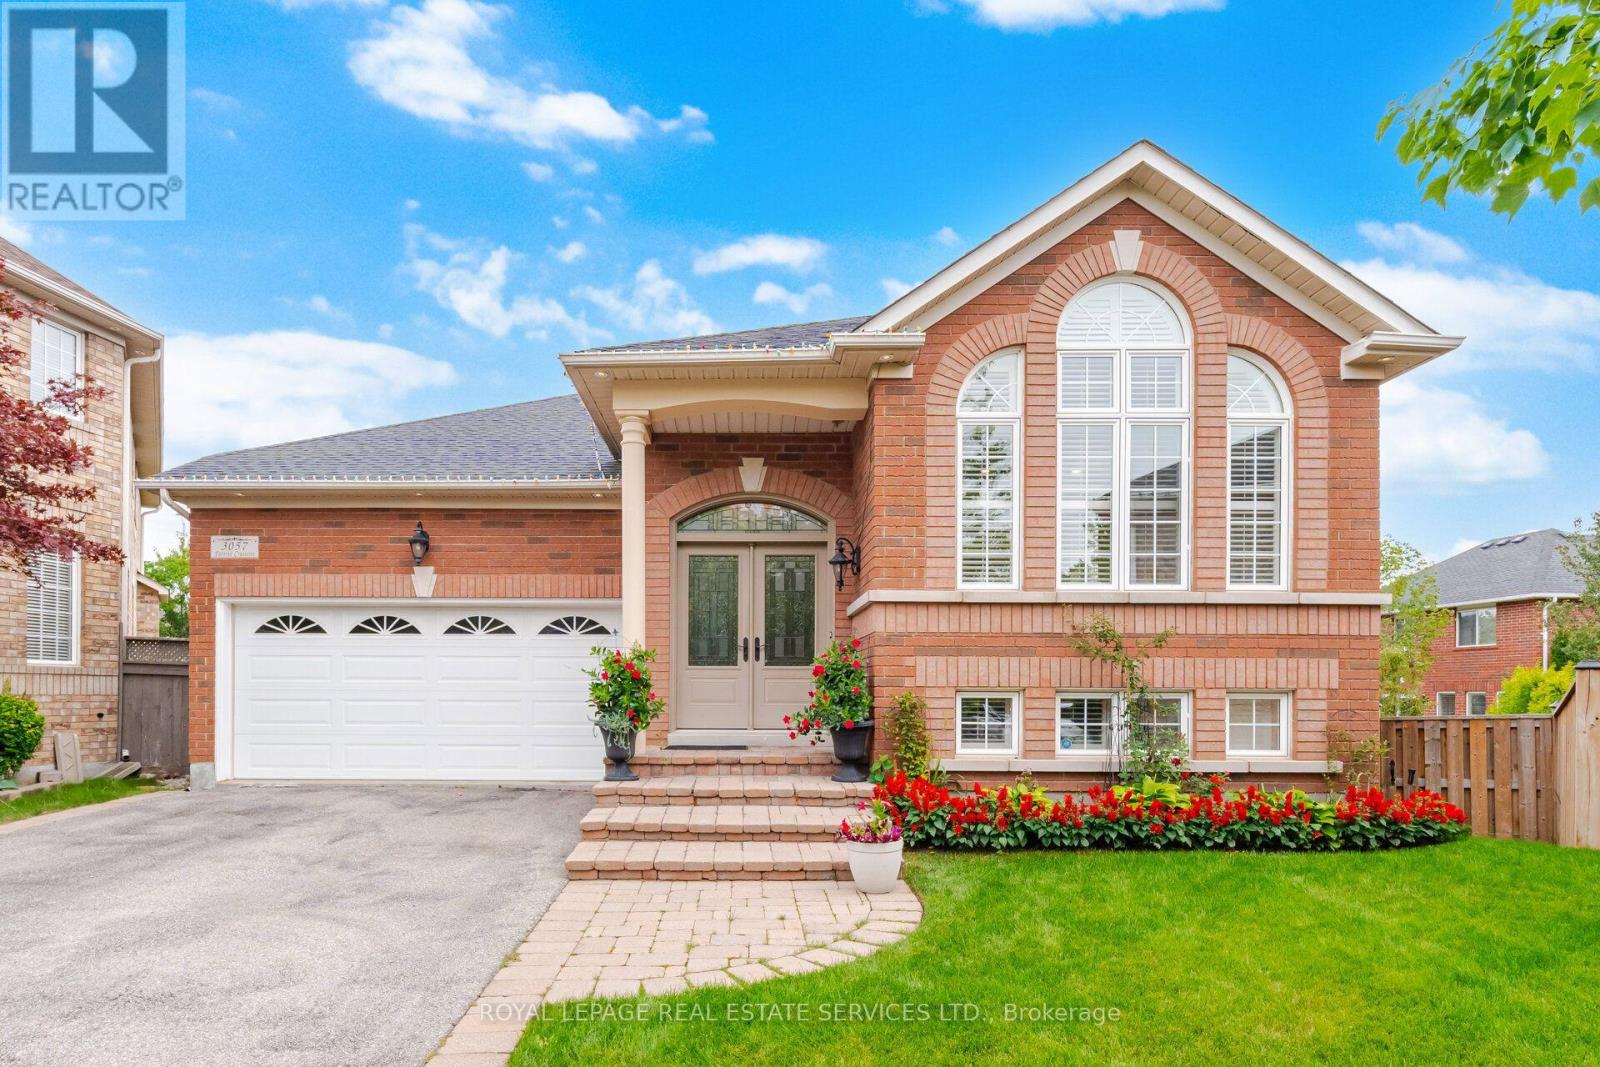
3057 Portree Crescent
Oakville, Ontario
Nestled in Oakville's sought-after Bronte Creek community-a scenic neighbourhood built on the former grounds of the Richview Golf Course and bordered by Bronte Creek Provincial Park-3057 Portree Crescent offers a rare blend of main-floor luxury and expansive living space. Bright and airy with soaring 9-foot ceilings, the open-concept layout seamless connects the living and dining rooms to a spacious kitchen and breakfast area, which walks out to an elevated balcony overlooking the serene, park-like grounds. The primary suite serves as a true private retreat complete with a 6-piece ensuite bathroom. The rare above-grade walkout lower level/basement, ideal for multi-generational living or an in-law suite, extends the living area with two additional bedrooms, a full bathroom, and direct access to an expansive backyard with a gazebo. Complete with a double garage, a private driveway accommodating 4 vehicles, top-ranked school boundaries (Garth Webb Secondary and Palermo Public), and proximity to Oakville Trafalgar Memorial Hospital, Bronte GO, the QEW, and Highway 407, this home combines tranquil nature with unmatched suburban convenience. (id:39551)
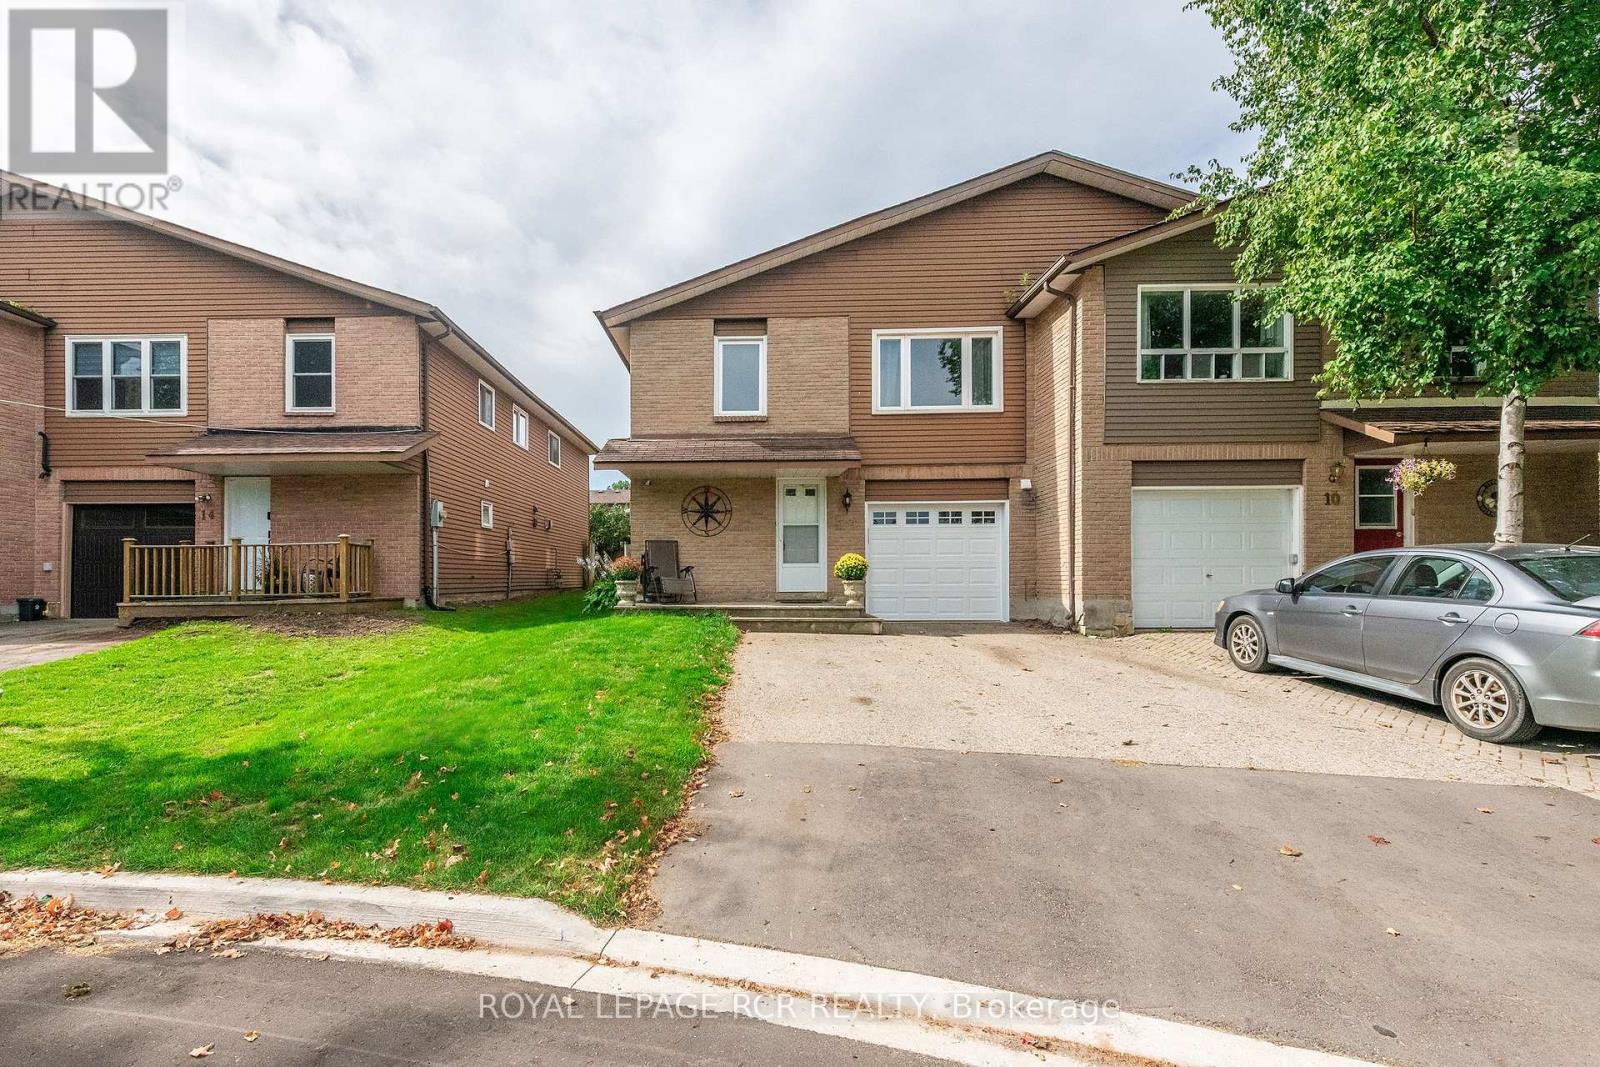
12 Steven Street
Orangeville, Ontario
Incredible Investment Opportunity...This Legal registered 2 unit semi-detached, raised bungalow offers 2 bright, spacious, fully self contained, above grade apartments. Ideal for multi-generational living...enjoying rental income while occupying your own private space.... or investment. Tucked away on a quiet court the property features a wide driveway, a charming front porch as well as a new upgraded garage door (AGDO). A convenient shared common area provides separate access to both units, added storage and direct garage entry leading to the shared laundry room. The Ground level apartment is inviting and completely renovated 6 years ago. It showcases an open concept living, dining and kitchen area with updated laminate flooring through-out and a generous 3-pc bath. A large glass sliding door leads to the fenced back yard complete with shed. The upper 3 bedroom apartment has enjoyed a series of quality upgrades including an updated bathroom with stylish quartz top vanity and a complete new shower install. Freshly painted through-out this unit features an eat-in kitchen with updated cabinetry and backsplash, large open living/dining area with picture window. The primary bedroom has walk in closet as well as a 2 piece ensuite. 2 additional nicely sized bedrooms with over sized vinyl windows complete the upper level. Main Level common Laundry (off Garage) is equipped with high efficiency gas furnace and air conditioning (2026) water softener and new washer and dryer. (id:39551)
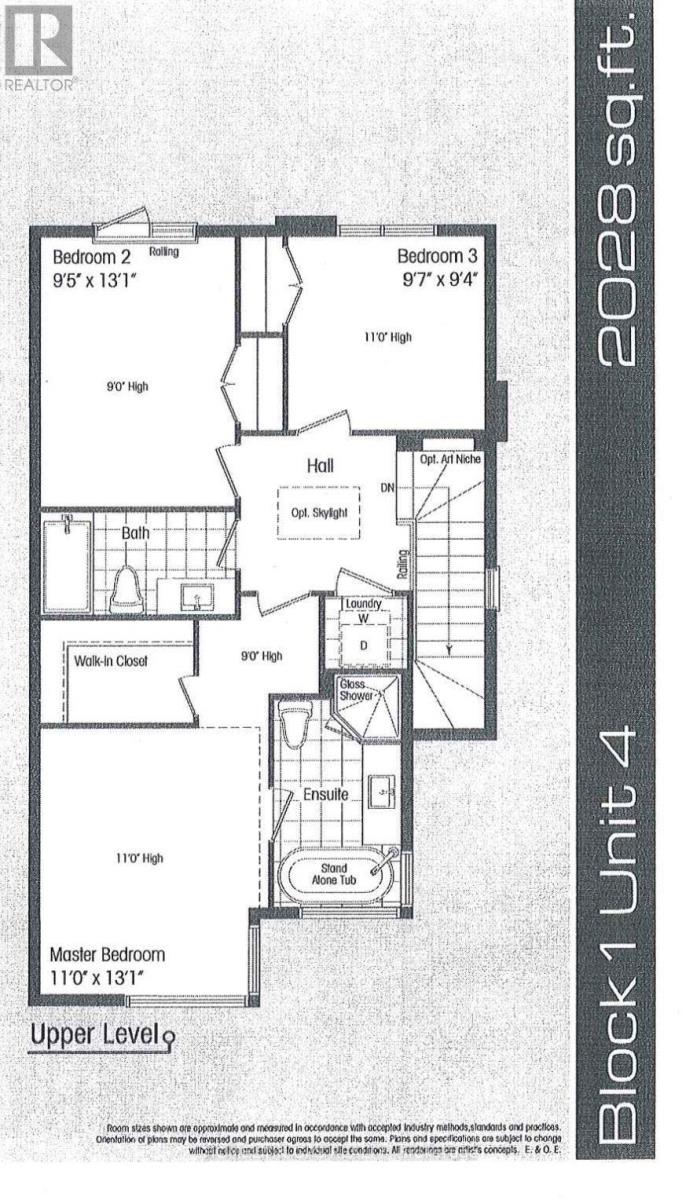
12 Hostel Lane N
Richmond Hill, Ontario
Welcome to this modern luxury 3-storey townhouse in the heart of Richmond Hill! Located on a quiet, family-friendly street in the highly desirable North Richvale community. Offering approximately 2,000-2,500 sq.ft. of bright, functional living space with 3 bedrooms and 4 bathrooms. Enjoy an open-concept layout with soaring 11-ft ceilings on the main floor, elegant living and dining areas, and a modern kitchen featuring granite countertops. Upgraded throughout with hardwood flooring, pot lights and quality finishes. Washer, dryer and existing appliances included. Conveniently located near top-rated schools, parks, shopping, restaurants, public transit and easy access to major highways. Move-in ready! (id:39551)

103 Lake Avenue
Richmond Hill, Ontario
Beautiful Custom-Built Home In The Prestigious Oak Ridges Lake Wilcox Community. Main Flr Feat. 10" Ceiling. Huge Deep 263 Ft Lot Backing Onto Green Space. Huge Living space of 3,538 sqft above-ground area + 1,978 sqft Basement. Exquisite European Craftsmanship With Top Quality Finishes Throughout House.Roof (2023), Hardwood Flr Thru Out. Separate Entrance For The Walk-up Basement. Newly painted deck overlooking, Chef-Dream Kitchen, Lots of skylights. Fabulous South Facing. Rh Green Hs. Steps From Lake Wilcox, trails, and parks. Don't miss it. (id:39551)
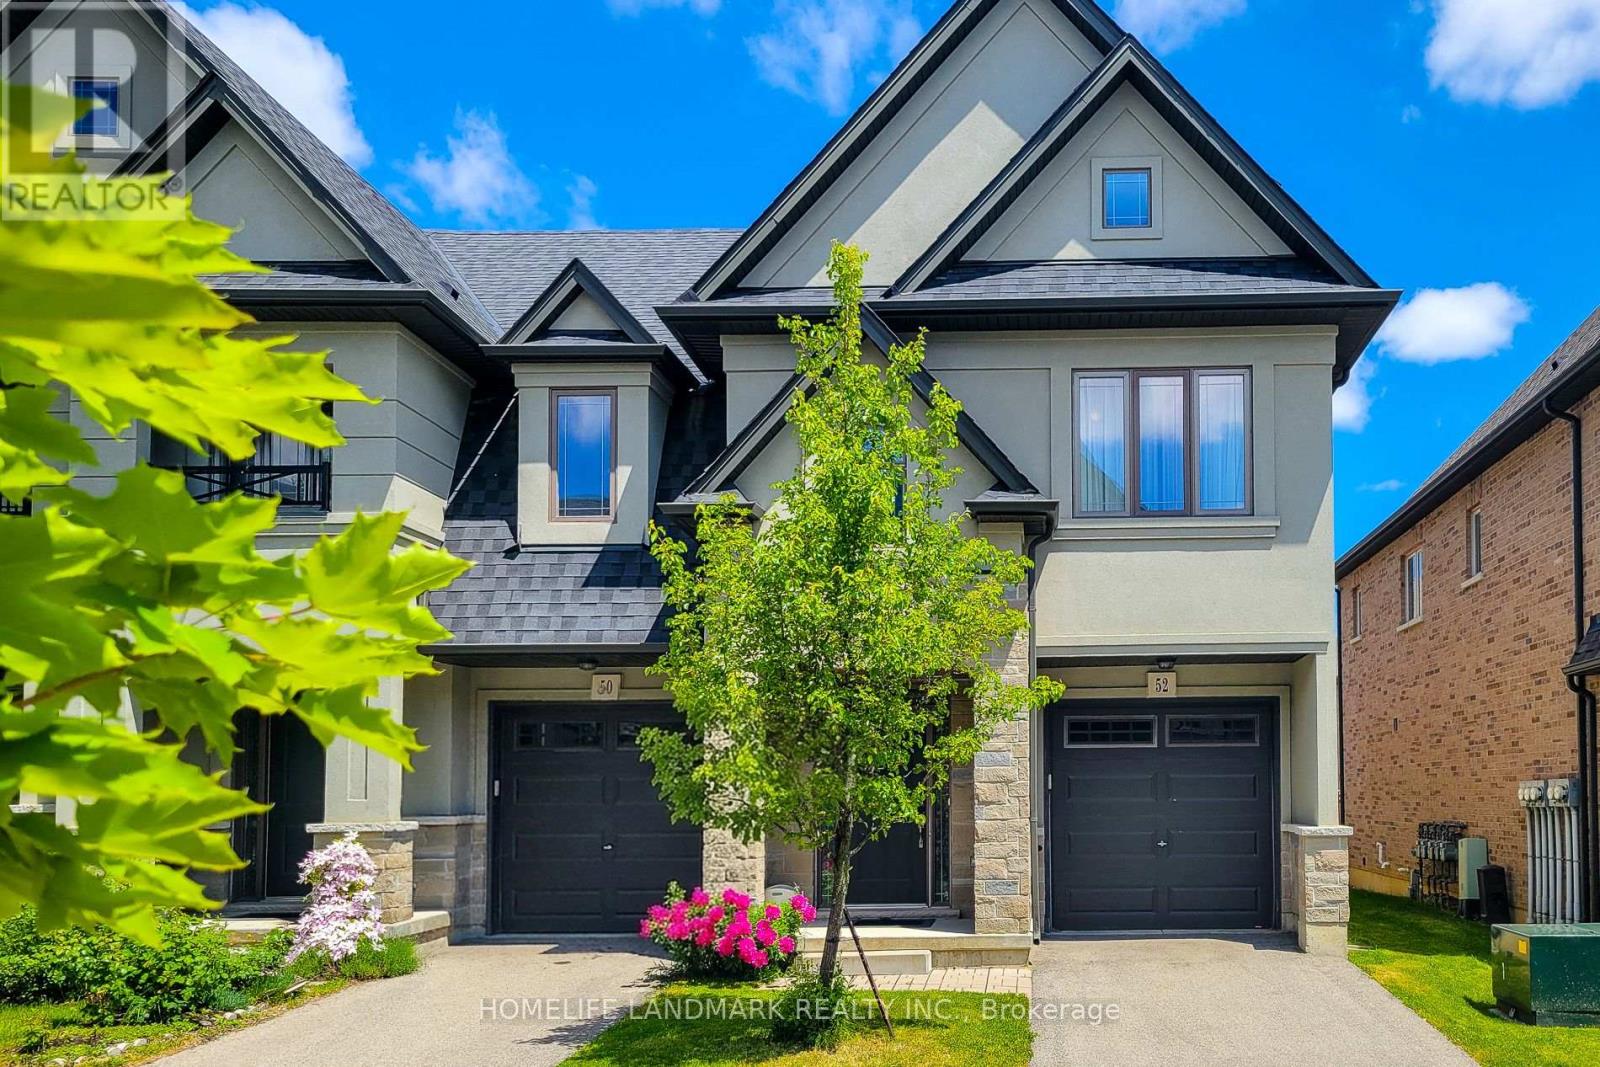
52 Sonoma Valley Crescent
Hamilton, Ontario
Welcome To Sonoma Style community Located In W5th & Rymal. Traditional 2 Storey Townhouse, Corner Unit, 3 Bedrm 2.5 Bath Layout. Open Concept Living/Dining Room With 9' Ceilings, Modern Kitchen With Stainless Steel Appliances. Granite Counter Top Throughout With Under Mount Sinks. Large Master Bedroom With Beautiful Ensuite Bathroom And Huge Walk-In Closet. 2nd Floor Laundry. It's Very Convenience Location. Steps To 65 Acre William Connell Community Sports And Recreation Park. Kelsey's, Mandarin And Many Restaurants, Banks, Shops And Fortinos Are Right At The Back. Only 5 Minutes Drive To Mohawk College. Bus Stop Right At Outside W5th Street, 2 Minutes Drive To The Lincoln M. Alexander Parkway For Easy Highway Access. Road Fee: $99.04/mth. Recent Upgrades Include a 220V EV Charging Outlet Installed In The Garage And A Newly Replaced Sump Pump, Offering Added Convenience And Peace Of Mind. (id:39551)
60 Holder Drive
Brantford, Ontario
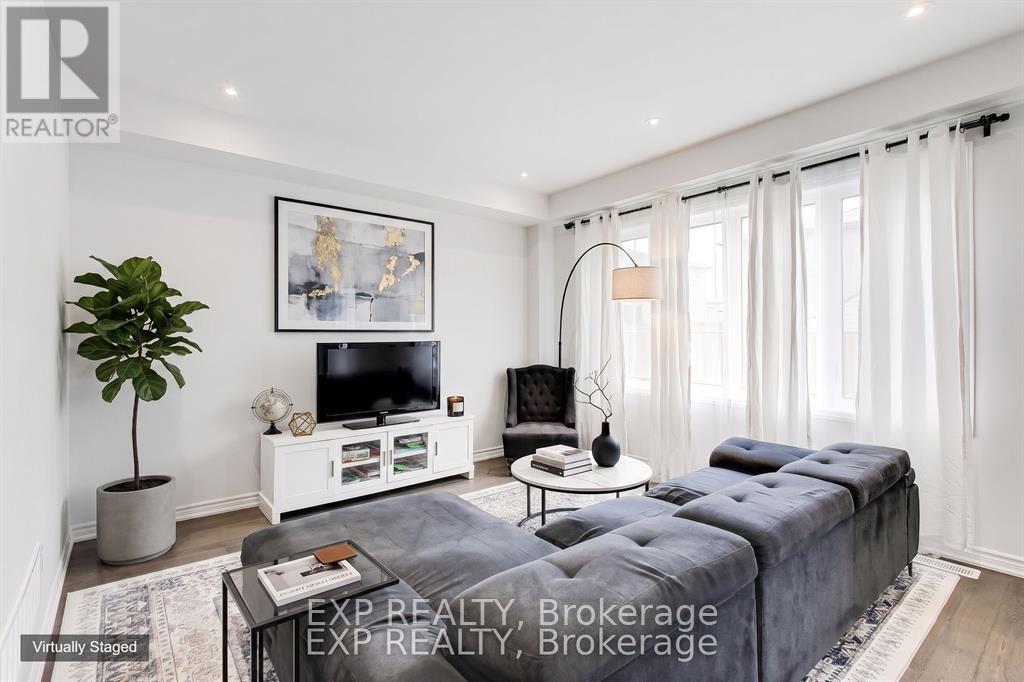
60 Holder Drive Is A Modern, Well-Kept Home In Brantford's Empire South Neighbourhood, Set On A Quiet Street Close To Parks, Schools, And Everyday Amenities. It Offers A Practical Layout With A Number Of Thoughtful Upgrades That Improve Both Function And Comfort. The Main Floor Is Bright And Open, With A Layout That Connects The Living, Dining, And Kitchen Areas In A Way That Feels Natural For Daily Use. Large Windows Bring In Plenty Of Natural Light, And Updated Finishes Give The Space A Clean, Modern Look. The Kitchen Has Been Upgraded With Improved Cabinetry, Quality Countertops, And A Layout That Provides Ample Prep And Storage Space While Remaining Open To The Main Living Areas. Upstairs, The Bedrooms Are Well-Sized And Laid Out For Privacy, Along With A Loft Area That Works Well As A Flex Space, Home Office, Or Reading Area. The Primary Bedroom Includes A Walk-In His-And-Hers Closet And A Private Ensuite. Additional Bedrooms Are Thoughtfully Designed, Featuring An Ensuite Bath And A Jack And Jill Bathroom Setup, Ideal For Family Guests. Bathrooms Throughout The Home Have Been Updated With Modern Fixtures And Finishes For A Consistent, Refined Feel. Throughout The Property, You'll Notice Upgraded Flooring, Lighting, And Attention To Detail That Adds To The Overall Comfort Of The Home Without Feeling Excessive. It Has Been Carefully Maintained, Making It Easy To Move In Without Immediate Updates. Additional Upgrades Include AnERV/HRV Mechanical Ventilation System, EV Charger Rough-In, And Sump Pump. Outside, The Yard Offers A Manageable Outdoor Space For Relaxing Or Entertaining, With EnoughRoom For Seating, Gardening, Or Play. The Setting Is Quiet And Well-Suited For Those Looking For A More Laid-Back Neighbourhood Environment. Overall, This Is A Modern, Updated Home With A Functional Layout And Meaningful Upgrades In A Growing Area Of Brantford. It's A Solid Option For Buyers Looking For Something Move-In Ready With Practical Features Already In Place. (id:39551)
33 Titan Drive
Hamilton, Ontario
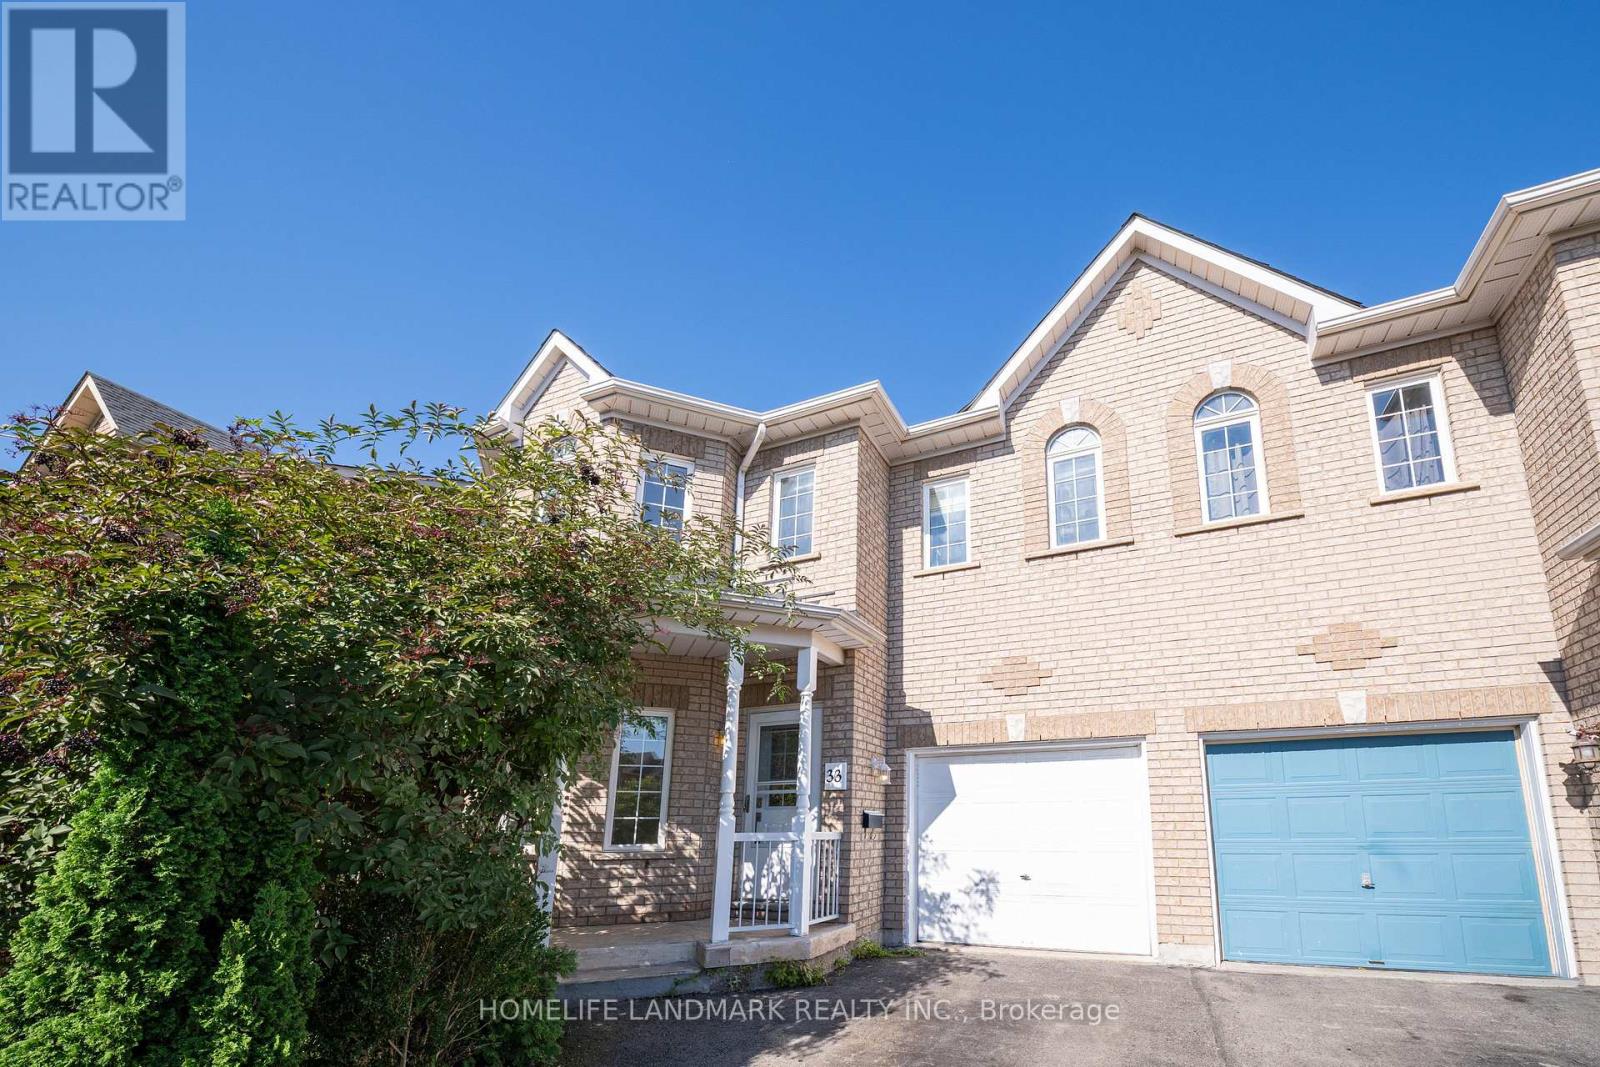
Welcome to this stunning and meticulously maintained 4-bedroom, 3-bathroom semi-detached home in the highly desirable Stoney Creek community! Offering plenty of space for the whole family, this bright and inviting home features a functional layout with generously sized rooms that flow seamlessly from one to the next.Beautiful hardwood flooring throughout the main living areas and elegant oak stairs add warmth and character to the home. The spacious eat-in kitchen features stainless steel appliances, stylish backsplash, ample cabinetry, and plenty of space for family meals. The bright living area is enhanced by pot lights and fresh paint, creating a welcoming atmosphere perfect for everyday living and entertaining.The spacious primary bedroom offers a private ensuite, while three additional bedrooms provide flexibility for a growing family, home office, or guest space. Renovated bathrooms and thoughtful updates make this home truly move-in ready.Step outside to enjoy the good-sized backyard-ideal for relaxing, entertaining, and family activities. Located in a wonderful, family-friendly community with parks just steps away, this home offers the perfect combination of space, comfort, and convenience.A fantastic opportunity to own a beautiful, well-cared-for home in one of Stoney Creek's welcoming neighbourhoods. Don't miss it! (id:39551)
1 A307 Island
The Archipelago, Ontario
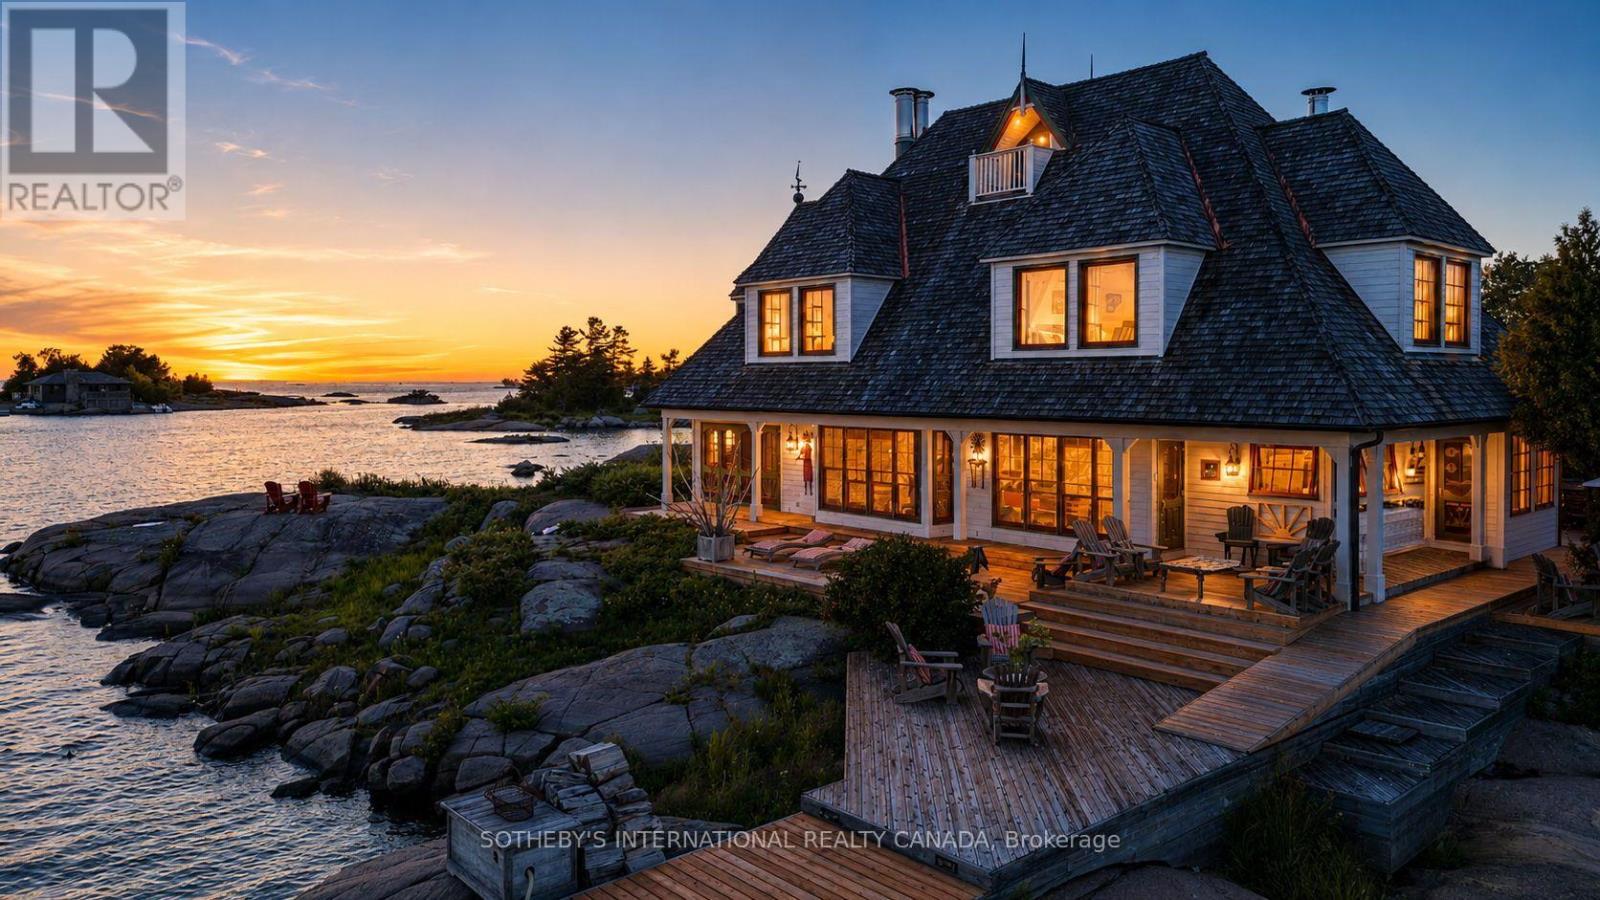
Once in a very long while, an opportunity so rare and so captivating comes along that it stirs the senses and pulls gently at your heartstrings. There are places you admire and places you remember. And then, there are places that make you never want to leave. Welcome to Illahee - preeminence defined, in every sense. Just a few minutes from the historic Pointe au Baril Ojibway Club, this extraordinary 3.2-acre offering is prominently positioned on an outer island, at the edge of the vast, crystal-clear blue waters of Georgian Bay. Comprised of two adjacent private islands, this a private world unto itself. The topography is flat. The views are surreal. And the buildings are true architectural masterpieces. With over 4600 square feet of gracious indoor living space, 5+ bedrooms, 5 baths and five wood-burning granite fireplaces, plus over 3900 square feet of outdoor deck and craftsman-laid stone patios, the stage is set for large family gatherings, grand dinner parties with friends and neighbours, and intimate, candlelit moments beneath the stars on the flagstone terrace. Illahee. A place of rare distinction. A place to be remembered. A place to stay. (id:39551)
43 Falconridge Drive
Hamilton, Ontario
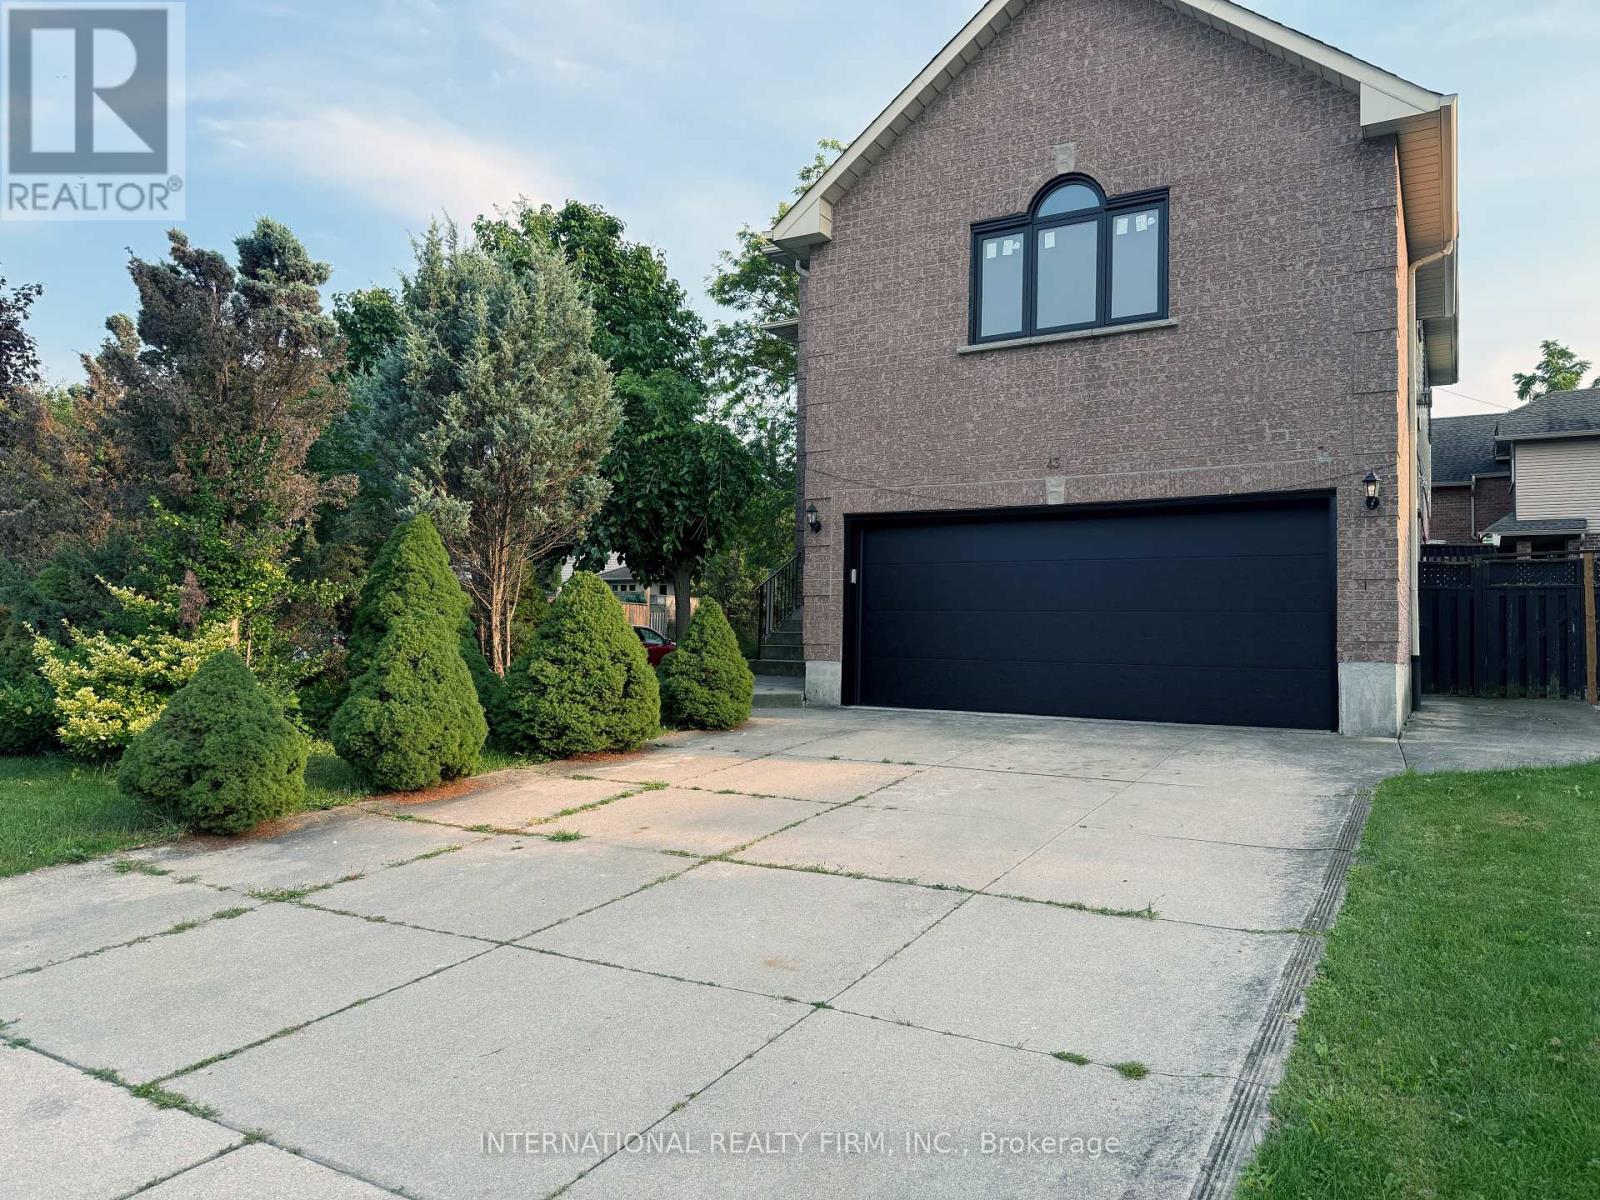
Welcome to 43 Falconridge Drive, a spacious and beautifully appointed family home in the desirable Carpenter community of Hamilton. Offering an exceptional blend of space, comfort and versatility, this impressive residence is ideal for growing families, multi-generational living or buyers looking for room to live, work and entertain.Step inside to a bright and welcoming main floor featuring a generous, functional layout designed for both everyday living and entertaining. The spacious living and dining areas provide plenty of room for family gatherings, while the well-appointed kitchen offers excellent workspace and storage. Large windows fill the home with natural light, creating a warm and inviting atmosphere.Upstairs, generously sized bedrooms provide comfortable retreats for the whole family. The primary bedroom offers a relaxing escape, while additional bedrooms provide flexibility for children, guests or a home office. Multiple bathrooms add convenience for busy family living.The finished lower level provides valuable additional living space and endless possibilities for a recreation room, home gym, office, guest space or family entertainment area.Outside, enjoy a generous 45' x 105' lot with plenty of room for outdoor activities, entertaining and summer enjoyment. The double-car garage provides convenient parking and storage, with additional driveway parking for family and guests.Ideally located close to schools, parks, shopping, restaurants, major highways and everyday amenities, this home combines the space today's families need with the convenience buyers want.Whether you're upsizing, accommodating a growing family or looking for a home that can adapt to your changing needs, 43 Falconridge Drive is an opportunity worth seeing. Don't miss your chance to make this spacious and versatile Hamilton home your own. Book your private showing today! (id:39551)

3 Baker Place
Pelham, Ontario
Visit the REALTOR website for further information about this Listing. Nestled in a sought-after Fonthill neighbourhood, surrounded by mature trees and scenic walking paths. This beautifully updated home offers 2,660 sq. ft. of finished living space across the main floor and a bright, walk-out lower level - ideal for an in-law suite, rental income, or multi-generational living. Inside, gleaming hardwood floors, tastefully renovated bathrooms, and a stunning chef's kitchen make everyday living feel elevated. Step outside to a large, pie-shaped private lot backing onto gardens and birdsong around lilied pond - the perfect retreat for morning coffee or evening unwinding. A spacious deck above the attached garage offers even more room to relax and entertain. Just minutes from top schools, shopping, and places of worship - this is small-town charm with every convenience close at hand. New Furnace (2025); AC (2024); Roof (2018) (id:39551)

4 Arcola Street
Brampton, Ontario
Stunning 3+1 bedroom, 4-bathroom, 3-storey townhouse offering 1765 sq. ft. as per MPAC! Built in 2023 and located in one of Brampton's most sought-after neighborhoods, this home features over $25,000 in builder upgrades, including red oak hardwood flooring throughout and an upgraded, chef-inspired kitchen. Enjoy a spacious, modern layout with high ceilings and abundant natural light. The upper level offers a generous great room, perfect for relaxing or entertaining, and a breakfast area with a walkout to the balcony. The third floor features three spacious bedrooms, including a primary bedroom with a walk-in closet and an upgraded6-piece ensuite, plus a second full bathroom and convenient laundry facilities. The Main Floor Features A Spacious Bedroom with full washroom and closet. With three full bathrooms and a powder room in total, this home offers comfort and convenience for the whole family. Ideally located close to public transit, shopping, schools, Highways 407 and 427, and everyday amenities! (id:39551)
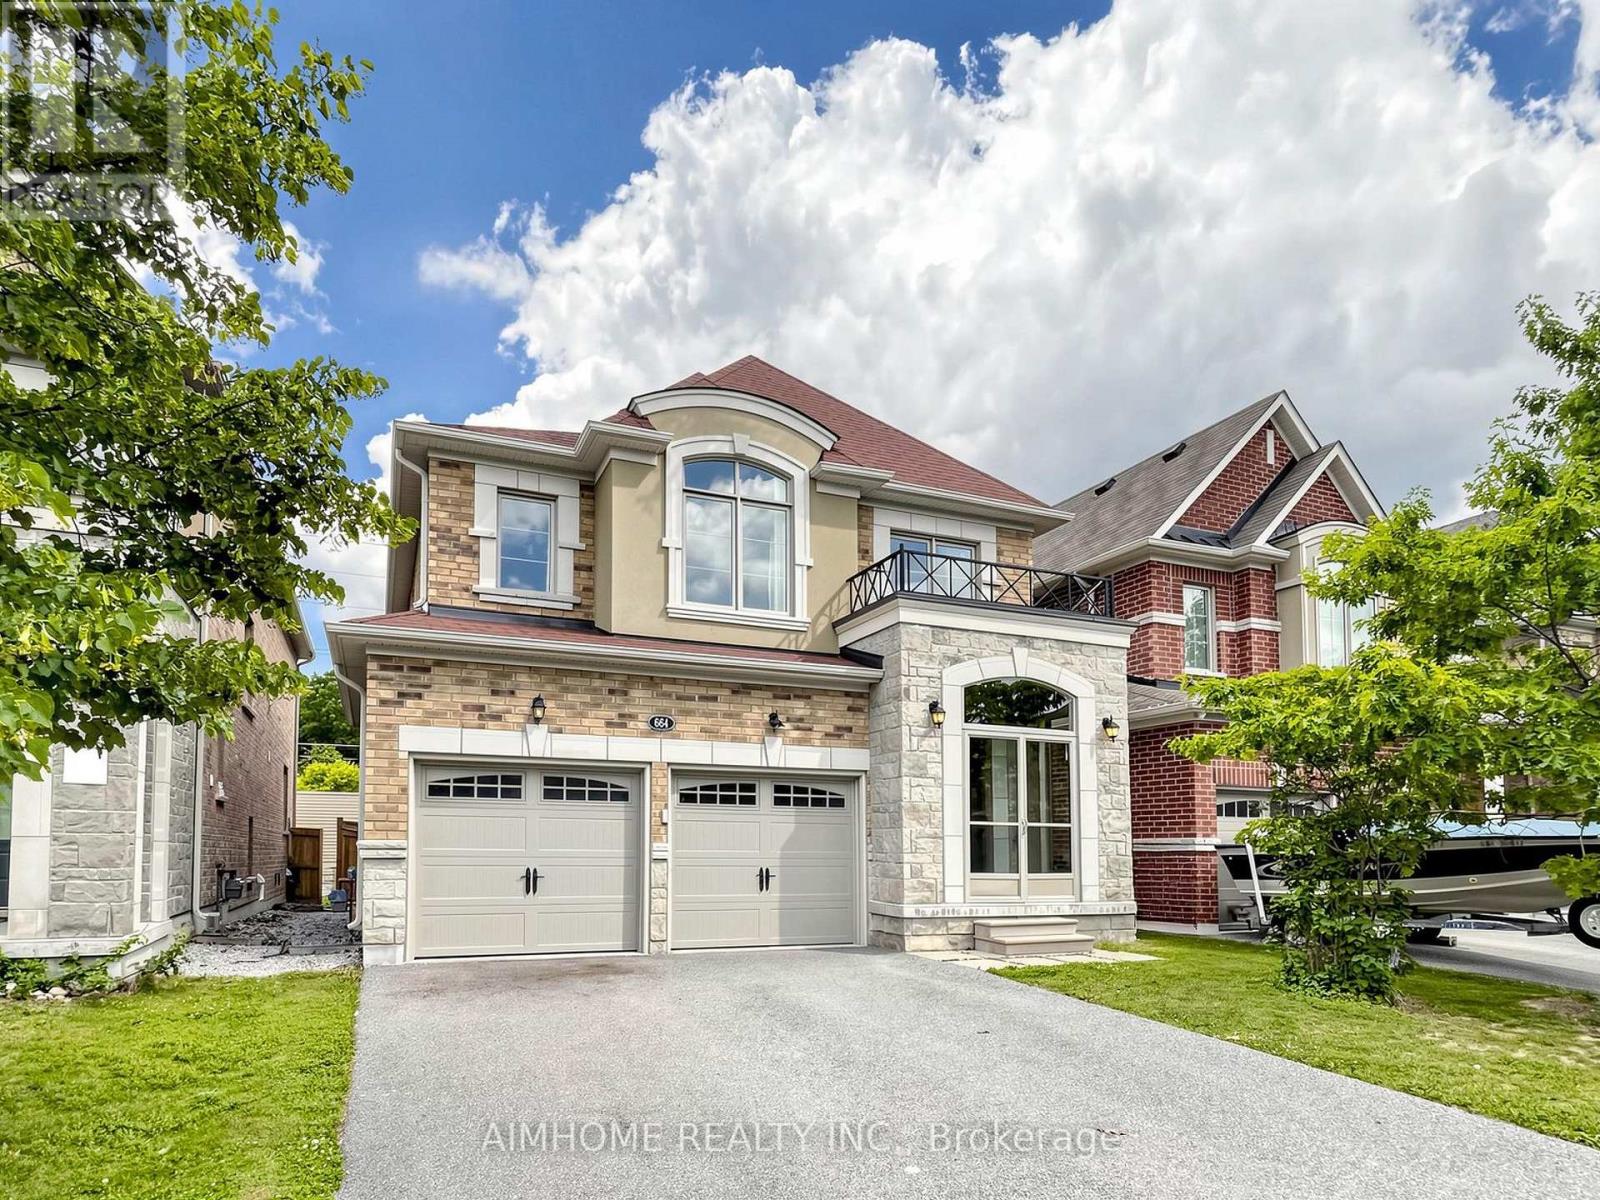
664 Mcgregor Farm Trail
Newmarket, Ontario
Stunning Energy Star Estate Series 4 bedrooms 4 baths 2 car garage home by Vales of Glenway, showcasing over $150,000 in premium upgrades. This exceptional residence features a chef-inspired kitchen with quartz countertops, high power range hood, undermount sinks, an extended pantry with custom organizers, and a gas cooktop. Elegant finishes include a marble fireplace, quartz and marble countertops throughout, smooth ceilings with coffered details, upgraded iron pickets, and a solid oak staircase. The enclosed glass front foyer offers a sophisticated welcome, while the no-sidewalk frontage provides extra parking and enhanced curb appeal. Hardwood flooring extends throughout the home. Ideally located just minutes from Upper Canada Mall, GO Bus, parks, Yonge Street, schools, shopping, and all major amenities. An outstanding opportunity offering exceptional value on one of the area's most desirable streets (id:39551)