
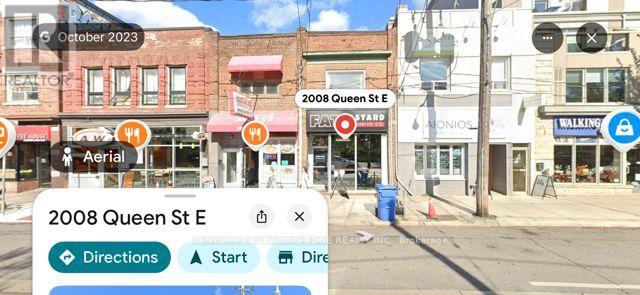
2008 Queen Street E
Toronto, Ontario
Located on one the busiest block in the Beaches area. Just cross the street to " Kew Garden " which holds several music festivals and events throughout the year. 5 mins walk to the Beaches. Long term commercial franchise Tenant occupied on ground level. Upper level one bedroom ( window ) + den ( window ) apartment with a huge living room ( Pictures window looking over to Kew Garden ) and ensuite laundry. Apartment entrance from the back. Full basement for storage. Two parking spaces at the back. (id:39551)
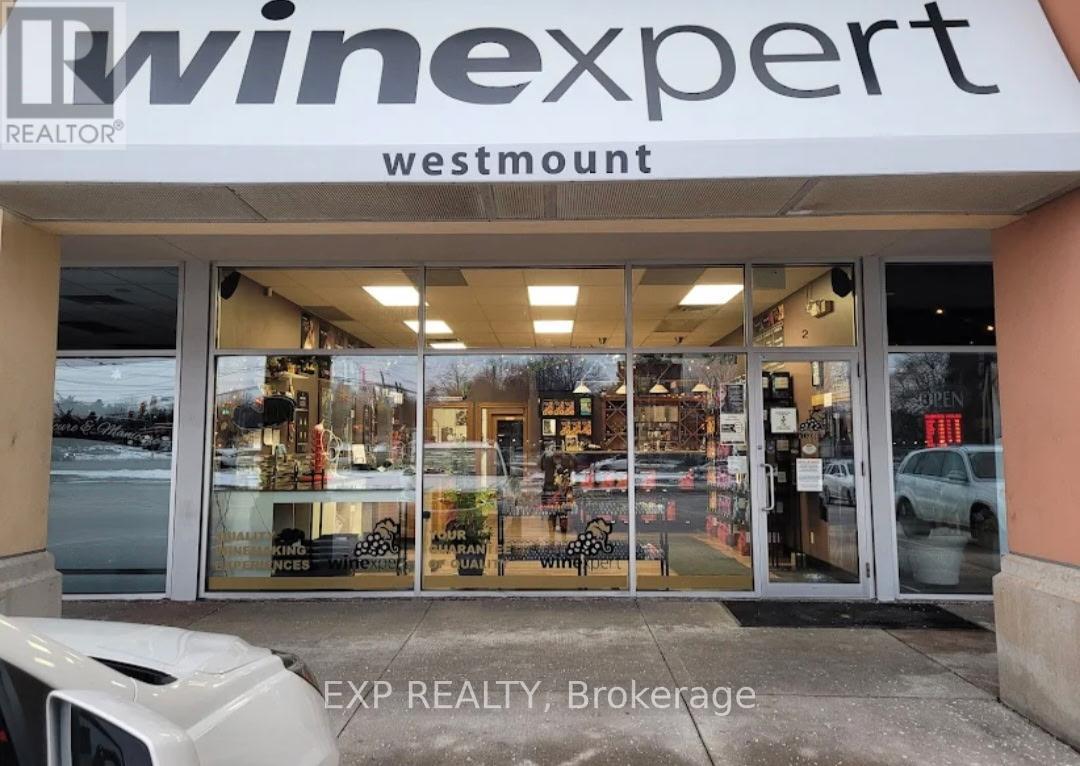
645 Westmount Road E
Kitchener, Ontario
Winexpert is a thriving wine-making experience business in the heart of Kitchener. Customers create their own wines with premium ingredients and expert guidance in a fully equipped, purpose-built facility. The 1,360 sq ft space (20 x 68) is designed to support the entire wine-making process, from setup to fermentation. Located on Westmount with strong visibility, Winexpert has built a loyal, repeat customer base that speaks to the quality of the experience. The business model is recession-resistant. Customers are investing in something they've created themselves. This turnkey operation offers immediate cash flow, established systems, and clear growth potential through tastings, workshops, merchandise expansion, and complementary offerings. A rare opportunity for an experienced operator or entrepreneur to own a unique business with dedicated community engagement in a growing market. (id:39551)
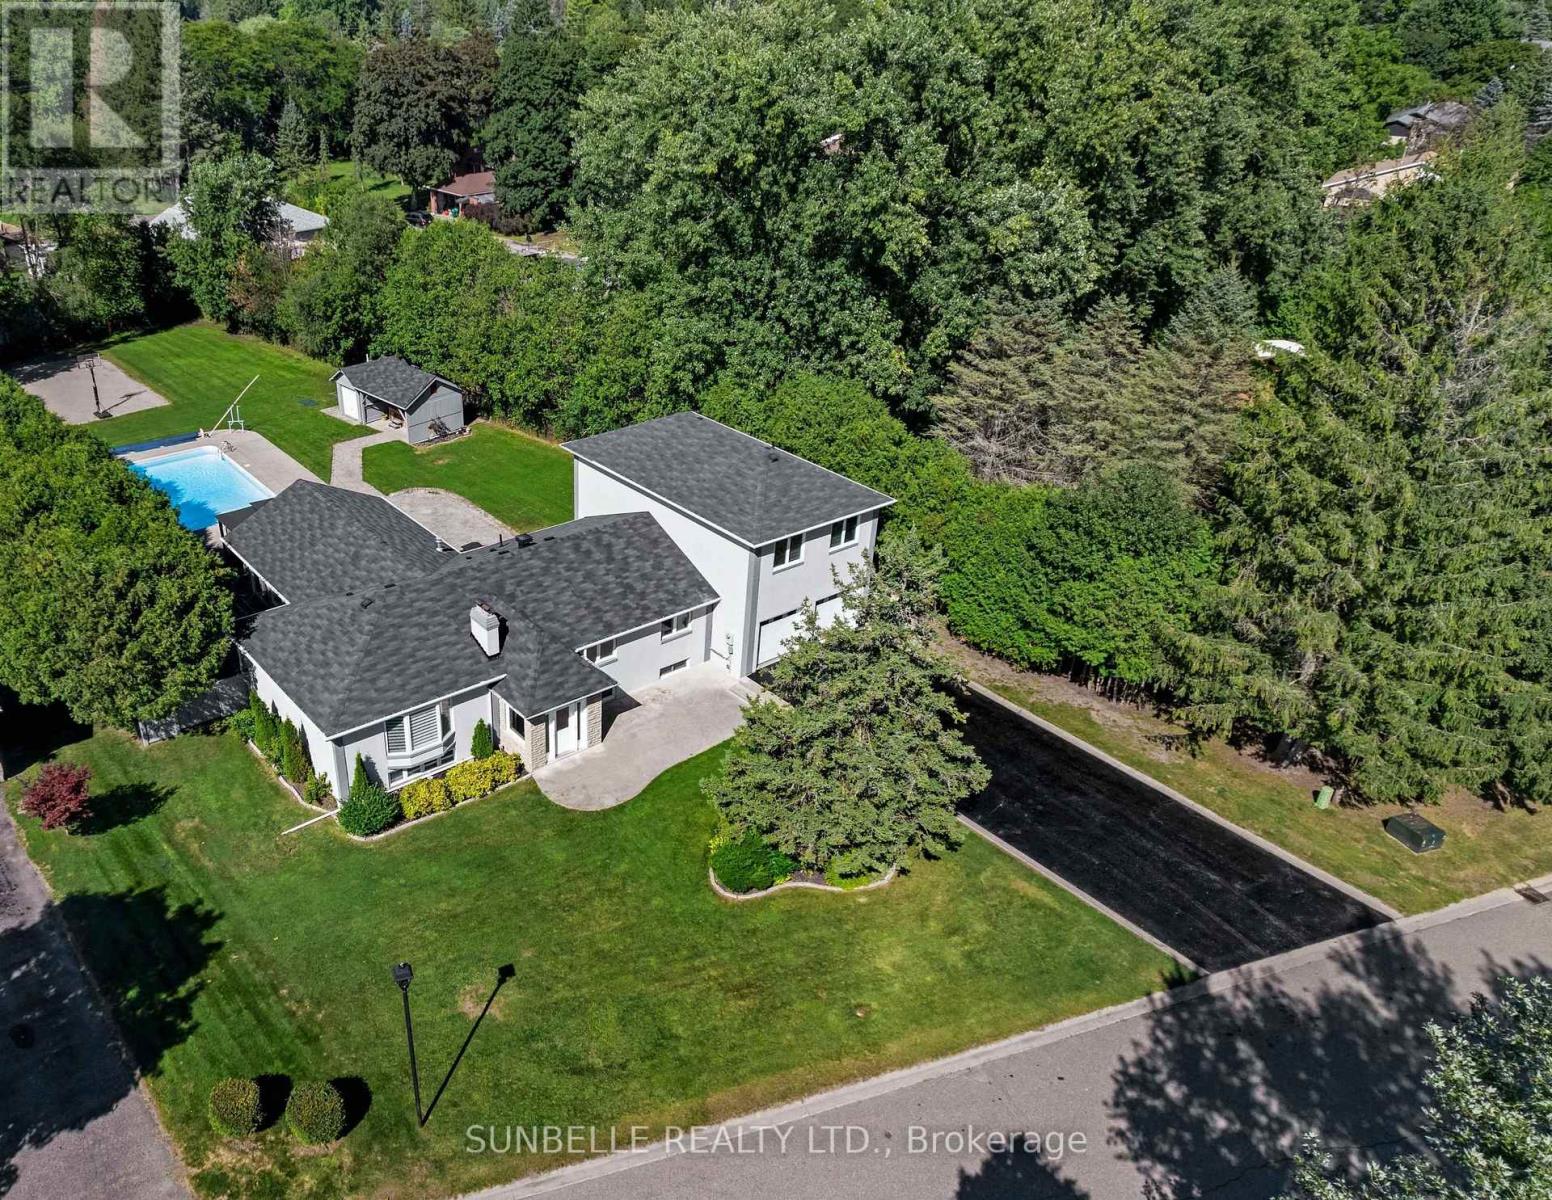
30 Archibald Road
King, Ontario
Elegant King City estate set on a rare ~1-acre lot with an expansive 4-CAR GARAGE, offering a scale and presence that sets it apart from the majority of homes in the area. Significantly larger in both land and living space than typical neighbourhood properties, this residence delivers a level of privacy, functionality, and outdoor living that is seldom available.Crafted to impress from the moment you arrive, this private retreat offers true resort-style living with a SALT WATER POOL, HOT TUB, and BASKETBALL COURT-features rarely found together on properties of this calibre. The depth and width of the lot create a backyard experience that smaller homes simply cannot replicate.Inside, premium finishes elevate every space, including hardwood floors, designer quartz countertops, waterfall backsplashes, and ambient pot lighting throughout. With a spacious 4+3 bedroom, 5 bathroom layout, this home offers exceptional living space. Oversized bedrooms provide enhanced comfort and privacy, while the private in-law suite adds valuable flexibility for extended family or guests.The gourmet kitchen is equipped with high-end stainless steel appliances, ideal for both everyday living and large-scale entertaining. A 4-CAR GARAGE and extended driveway accommodate multiple vehicles with ease-another standout feature in a neighbourhood where garage space is often limited. An emergency panel with generator backup ensures peace of mind.Conveniently located minutes to Hwy 400, top-rated schools, and key amenities, this home combines estate-level living with everyday accessibility.***EXTRAS***A rare opportunity to own one of the largest and most feature rich homes in the area - delivering space, privacy, and lifestyle well beyond typical neighbourhood offerings. (id:39551)
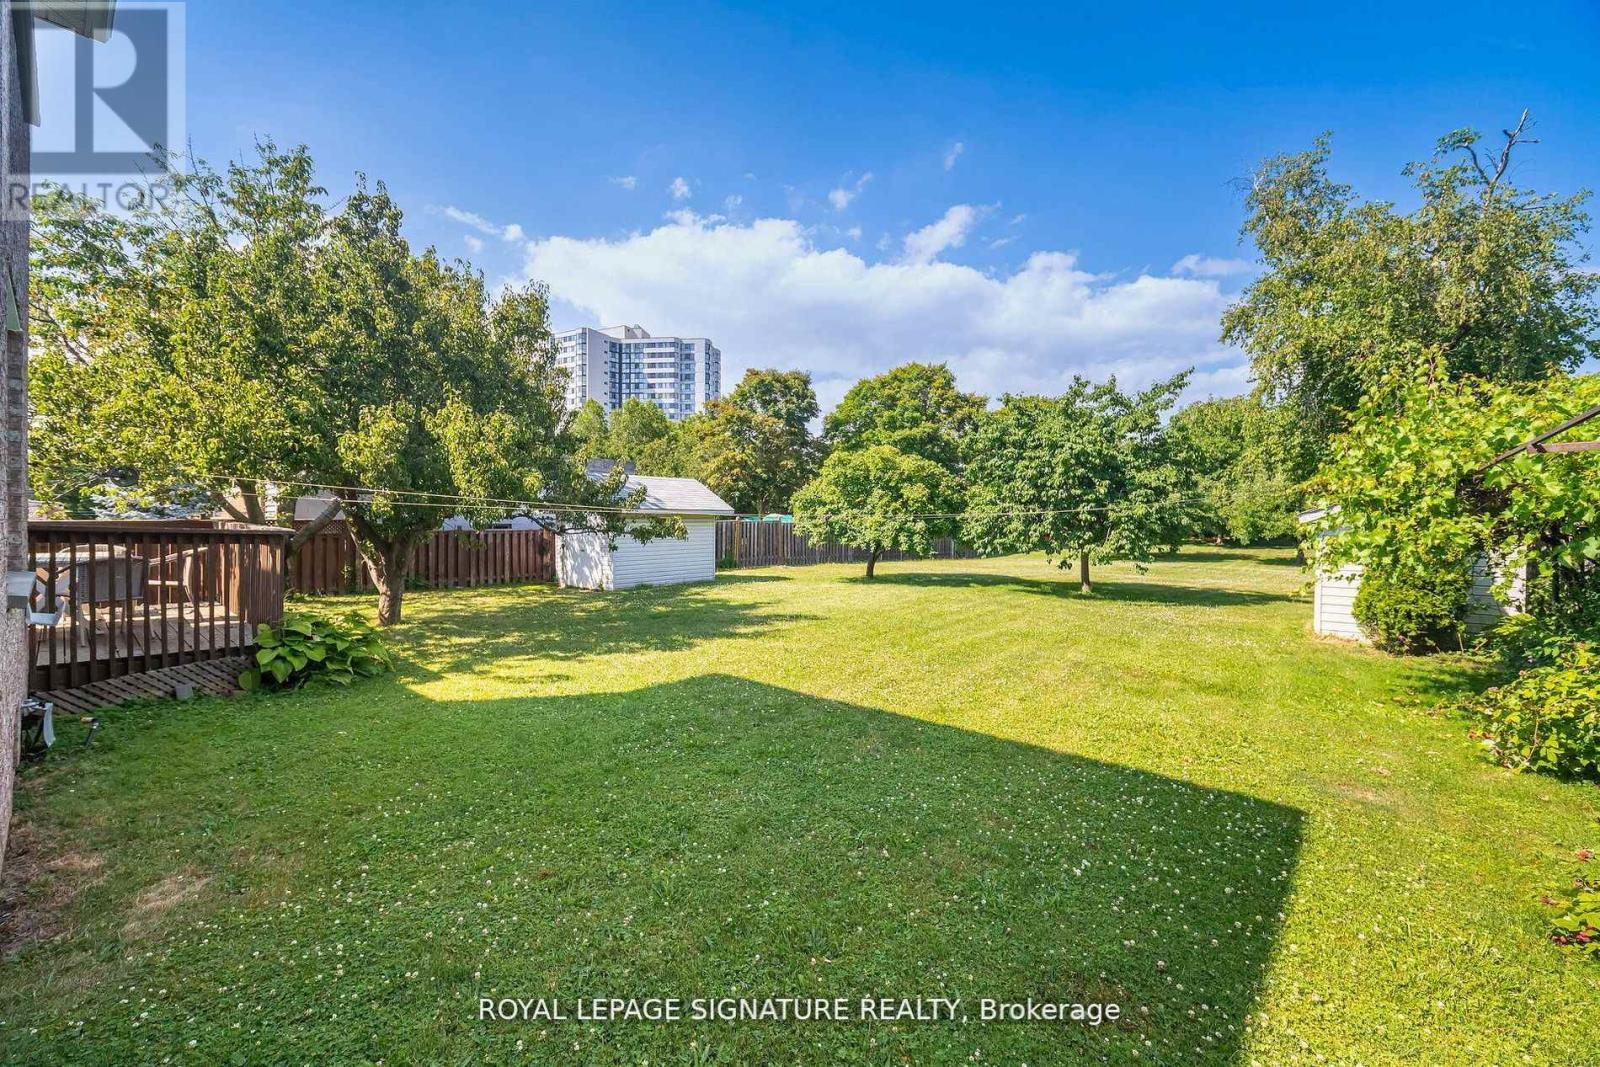
4097 Hickory Drive
Mississauga, Ontario
Welcome to Your Private 1/2-Acre Oasis in Prestigious Rathwood! Opportunities like this are exceptionally rare. Situated on a massive 66' x 325' park-like lot, this impressive 3,000+ square foot residence offers unmatched privacy and space right in the heart of Mississauga. Designed with versatility in mind, the expansive layout features a rare 3-car garage, multiple separate entrances, and 2 kitchens-making it absolutely ideal for multigenerational families or an incredible luxury modernization project. Step outside into your own private retreat; the deep, mature backyard easily accommodates a future pool, detached Garden Suite (ARU), or massive rear additions while still leaving an abundance of green space. Enjoy the perfect balance of a quiet, estate-like setting just minutes from top-rated schools, parks, transit, and shopping. Bring your design ideas and transform this spacious canvas into your ultimate dream estate! See attached survey, floor plans, and municipal guidelines for detached secondary suites. (id:39551)
Lot 1 Eagle Lake Road
South River, Ontario
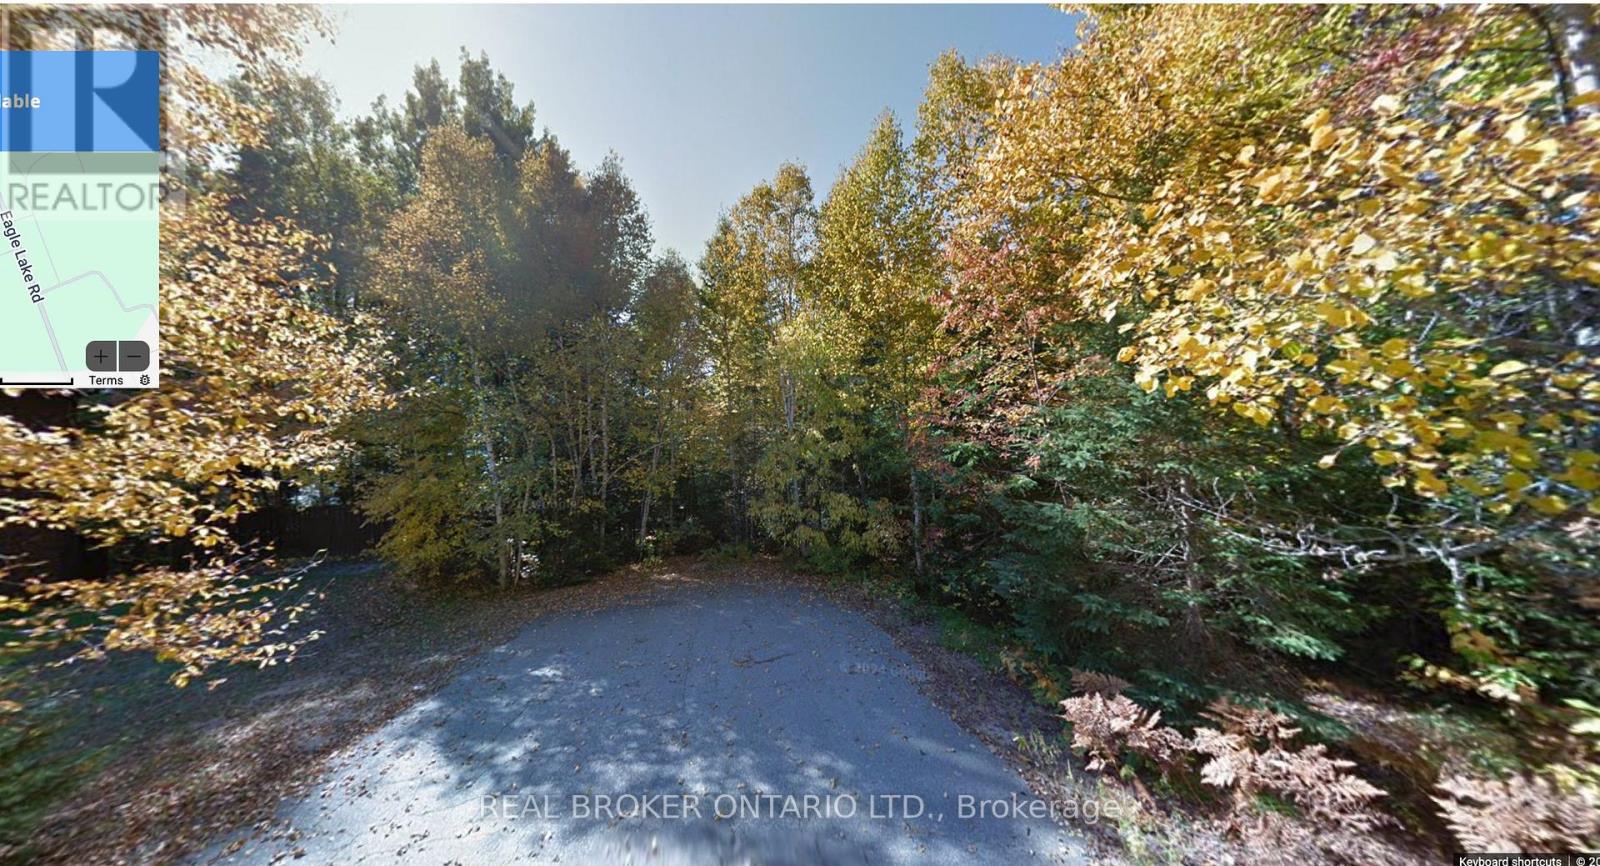
Build Your Dream Home on this 0.9Acre Lot in South River, save huge on building costs with no regional developments fees payable | Private Location | Nature & Community at Your Doorstep. Tucked away at the end of a quiet road, this beautifully sized 223 foot frontage lot offers the rare chance to build your dream home in a peaceful, family-friendly setting just steps from nature and rooted in a community that values connection and quality of life. Located in the charming village of South River, you'll enjoy a slower pace of life without giving up modern essentials. With municipal water, natural gas, and fibre optics in place at the main road already(private septic required), you'll have the infrastructure to support a comfortable lifestyle in the heart of Ontarios scenic Almaguin Highlands. This growing community is surrounded by year-round outdoor adventure, paddle on Eagle Lake, hike Algonquin Park, or explore Mikisew Provincial Park, all just minutes from your future doorstep. Whether you're raising a family, starting fresh, or retiring into nature, South River welcomes all. In addition to no development fees the village is known for being open to modern home designs, multi-generational living solutions, and even innovative housing like container homes and granny suites. If you've been dreaming of a lifestyle that blends small-town warmth with outdoor freedom and room to grow, this is your chance to create something truly special. ARN and PIN number to be assigned. Taxes to be assessed. Property recently received consent to sever from the Almaguin Planning Board and approval for septic from the North-bay Mattawa Conservation Authority. (id:39551)
1212 Dufferin Street
Toronto, Ontario
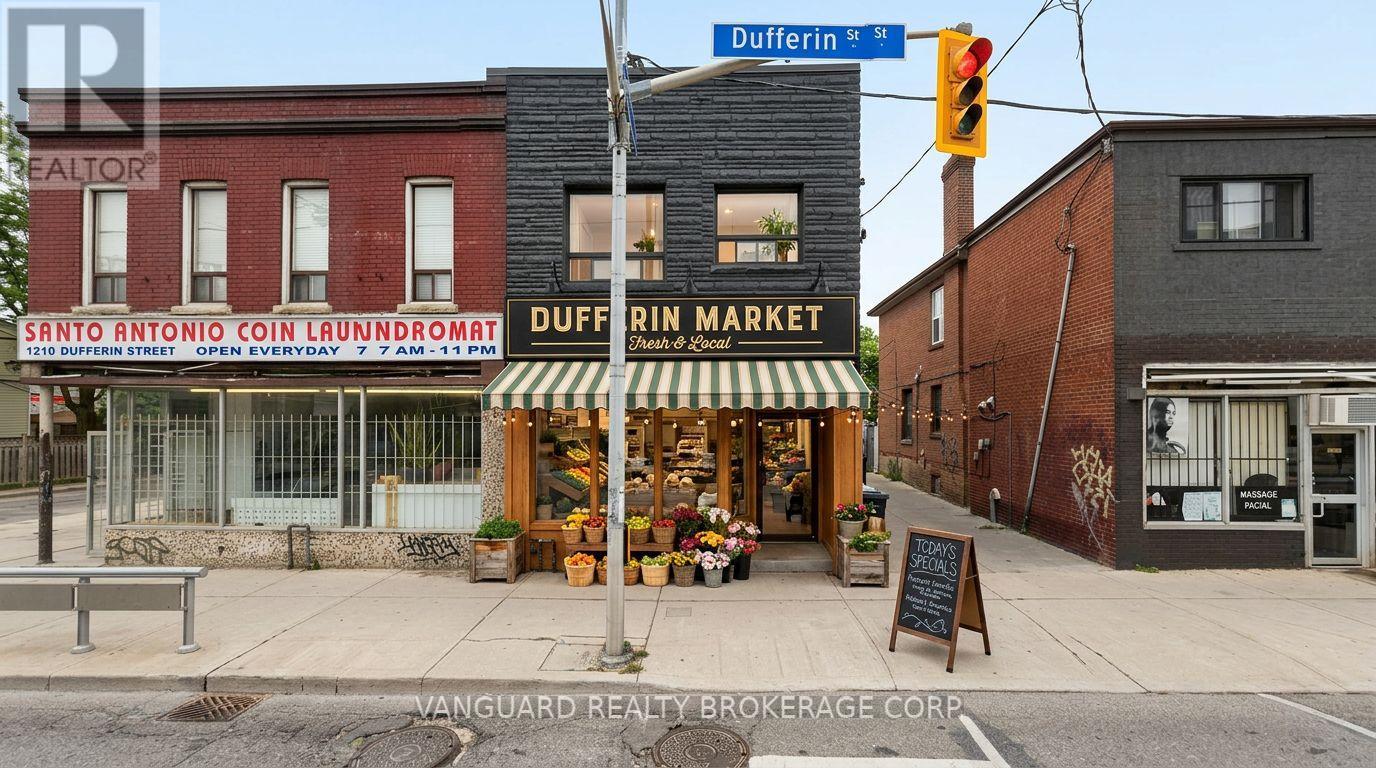
Prime mixed-use investment opportunity in the heart of vibrant Dovercourt Village, with the TTC and a full array of amenities just steps away. The main level retail space, previously occupied by a thriving Home & Hardware business and partially renovated in 2023, will be delivered with vacant possession, offering excellent flexibility for an owner-operator or the opportunity to secure a new commercial tenant at market rents.The second level features a well-appointed 2-bedroom apartment with generous living space, a 3-piece bath, and private access to a large deck which is fully leased. Laneway parking is available for the commercial unit. The building also includes a basement currently utilized for commercial storage.Exceptional location with strong foot traffic, excellent transit access, and outstanding long-term investment potential in one of Toronto's most dynamic neighbourhoods. Outstanding investment and redevelopment opportunity with potential for a 6-storey mixed-use building comprising 17 rental units. (id:39551)
5631 Highway 30 Highway
Trent Hills, Ontario
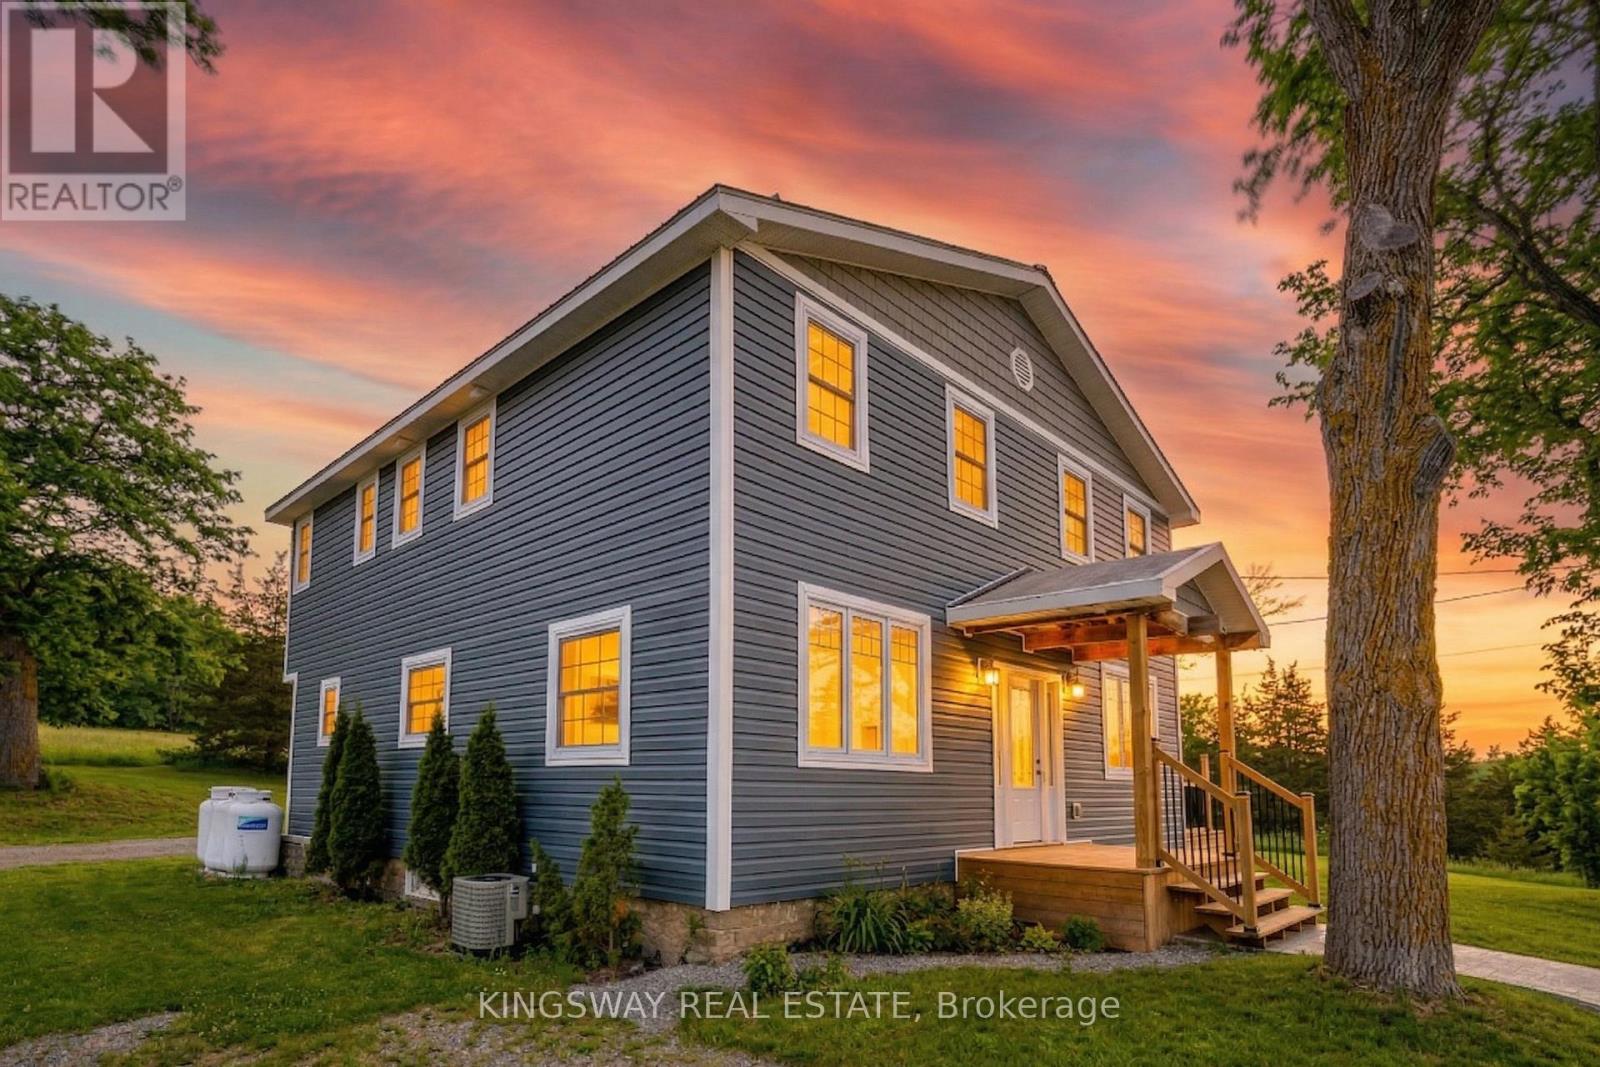
5 Bedroom +2 Escape to privacy, space and opportunity with this fully renovated country estate offering two homes in one. Situated on 4 acres and surrounded by conservation and farmland, this exceptional property delivers total privacy with no immediate neighbors, yet is just 4 minutes to shopping including Giant Tiger and Home Hardware. Enjoy the perfect balance of peaceful country living with everyday convenience.The main home has been completely renovated with over $300,000 in upgrades, showcasing superior finishes throughout. Updates include a new furnace, air conditioning, septic system, kitchen and beautifully updated washrooms, making this home truly turnkey. Offering 5 plus 2 bedrooms, there is ample space for large families, multi generational living, or income potential.A standout feature is the detached garage with a self contained apartment, creating an ideal opportunity for rental income, in law living, or a private guest suite. With three separate entrances, the flexibility of this property is unmatched. For investors and future planners, the property offers potential severance with two entrances from Highway 30 and the possibility of a 2 acre lot. Municipal water and gas are available along Highway 30, adding even more long term value. Located near the vibrant community of Campbellford, enjoy local amenities including the suspension bridge, hospital, shops and restaurants, all while living in a serene natural setting.This property truly checks all the boxes with investment potential, prime location, land, space, and high end finishes. Live in a beautifully upgraded executive home while generating income or planning for future development. Over $300,000 Spent in finishing. (id:39551)
103 - 21 Kempenfelt Drive
Barrie, Ontario
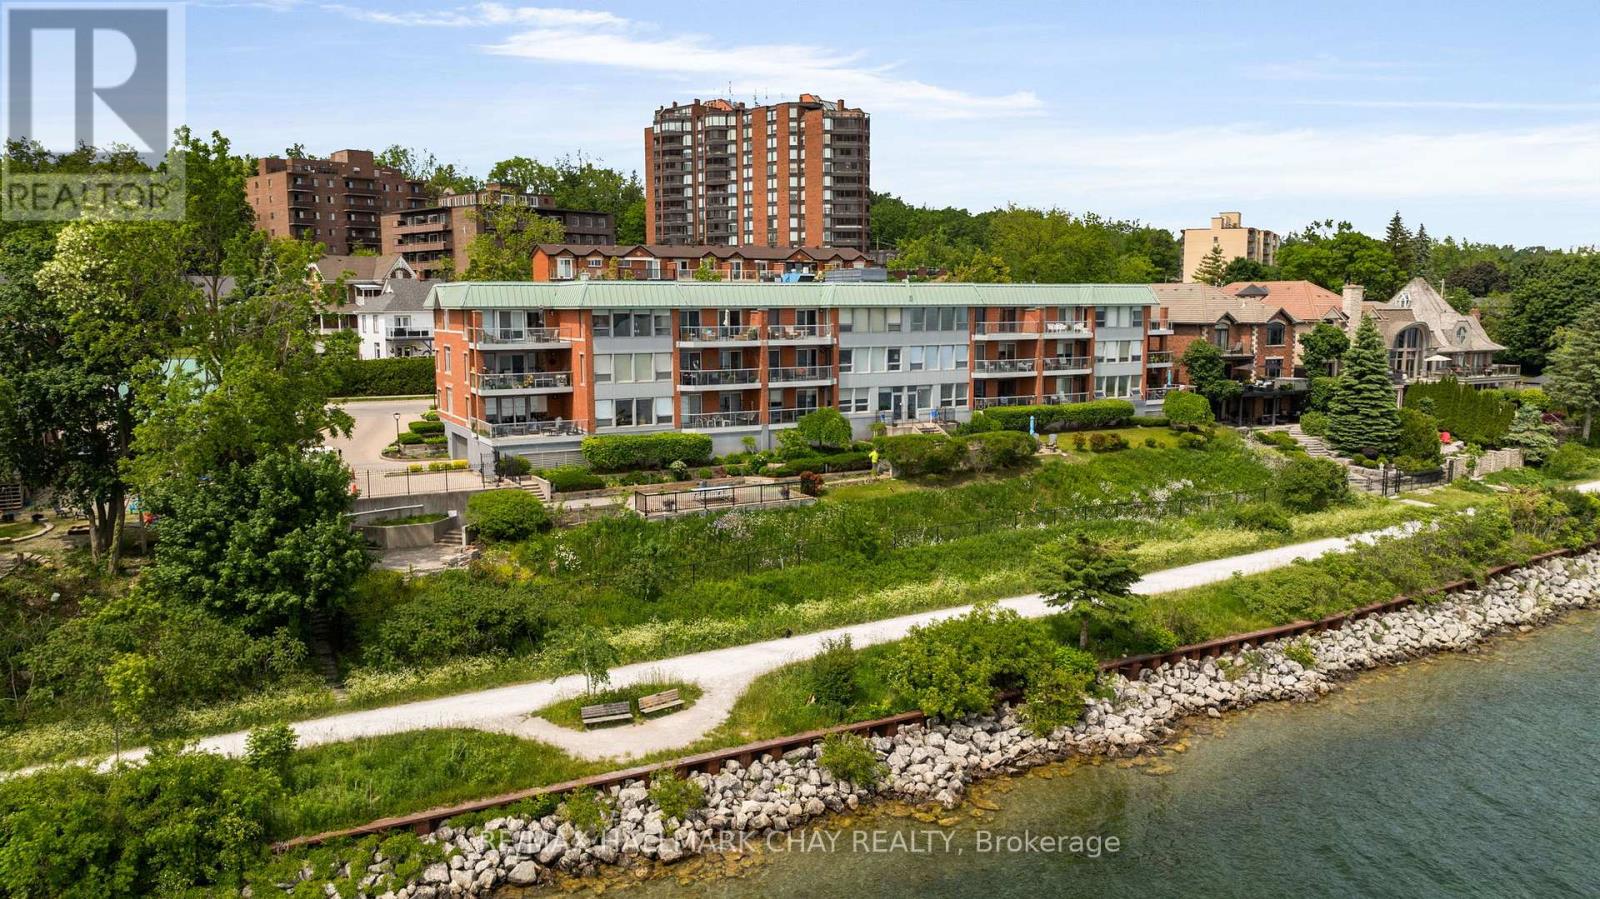
Welcome to Portage Place at 21 Kempenfelt Drive, a rarely available and highly sought-after condominium building located directly on the shores of Kempenfelt Bay. Opportunities to own at this waterfront address are few, making this an exceptional offering for those seeking space, views, and an unbeatable location. Suite 103 offers a generous 1,190sf layout featuring one bedroom, a large den, a full 4-piece bathroom, and a convenient 2-piece powder room. The suite features a functional kitchen and expansive living and dining areas, all flooded with sunrise-to-sunset natural light from south-facing picture windows that frame the shimmering waters of Kempenfelt Bay. Access your private balcony from the living room, den, or bedroom, and enjoy the ideal setting for morning coffee, relaxed evenings, or entertaining.Residents enjoy well-maintained common spaces, including a community room and multiple outdoor terraces designed for socializing, reading, or simply enjoying the waterfront surroundings. Positioned just steps from Barrie's waterfront and a short walk to downtown shops, dining, services, and year-round events, this location offers outstanding walkability and lifestyle convenience. Easy highway access allows for seamless travel north to Cottage Country or south to the GTA. Two underground parking spaces and two storage lockers complete this exceptional offering. A rare opportunity to own in one of Barrie's most desirable waterfront buildings, right on Kempenfelt Bay. (id:39551)
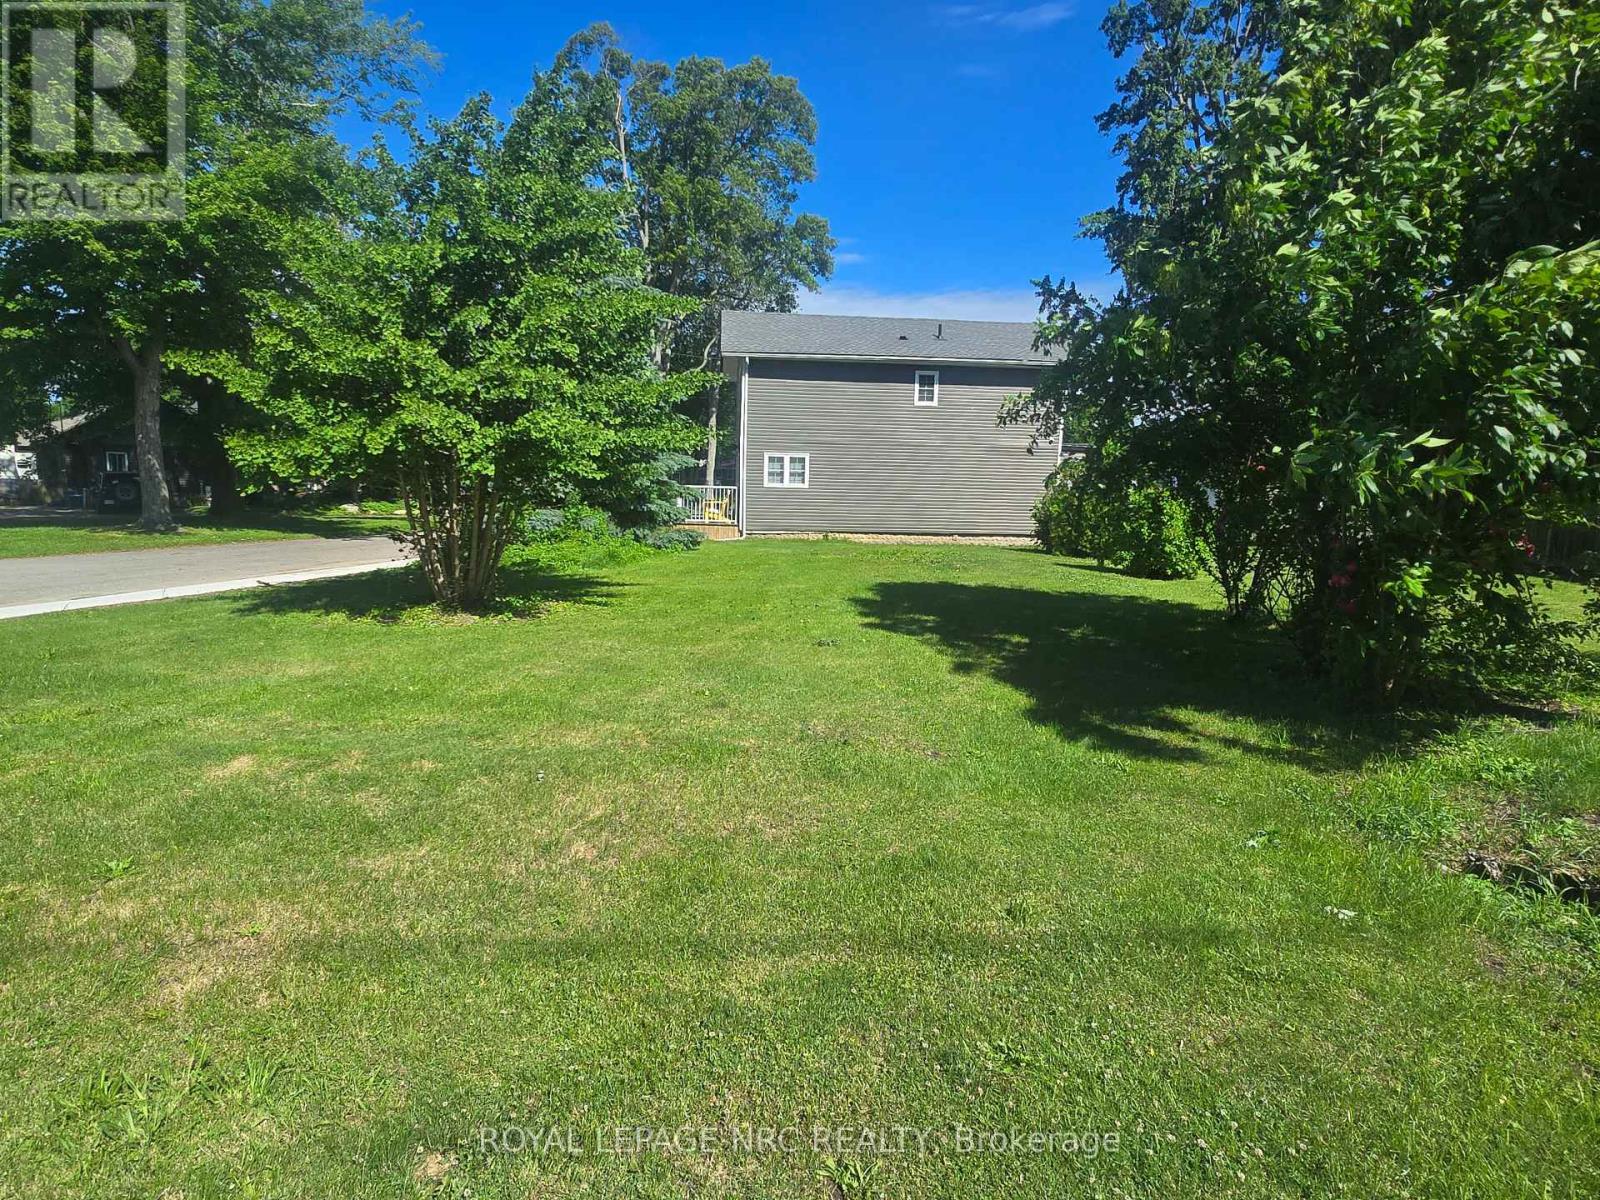
Lot 172 Shannon Road S
Fort Erie, Ontario
Fantastic opportunity to own a desirable corner lot in the heart of Crystal Beach. Measuring approximately 40 ft x 78.12 ft, this property is situated on a charming tree-lined street within one of Fort Erie's most sought-after lakeside communities. Crystal Beach is known for its vibrant atmosphere, locally owned shops and restaurants, and of course Bay Beach, featuring sandy shores, pristine white beaches, and crystal-clear waters along the shores of Lake Erie. Enjoy the convenience of being just 20 minutes to the QEW, 20 minutes to the Peace Bridge, and less than 30 minutes to Niagara Falls. This well-located lot offers excellent potential and may be paired with the adjacent lot for expanded possibilities. Buyers are encouraged to complete their own due diligence with the Town of Fort Erie regarding zoning, building requirements, and future development opportunities. Whether you're looking to build near the beach, invest in a growing community, or secure land in a prime location, this property is worth a closer look. (id:39551)
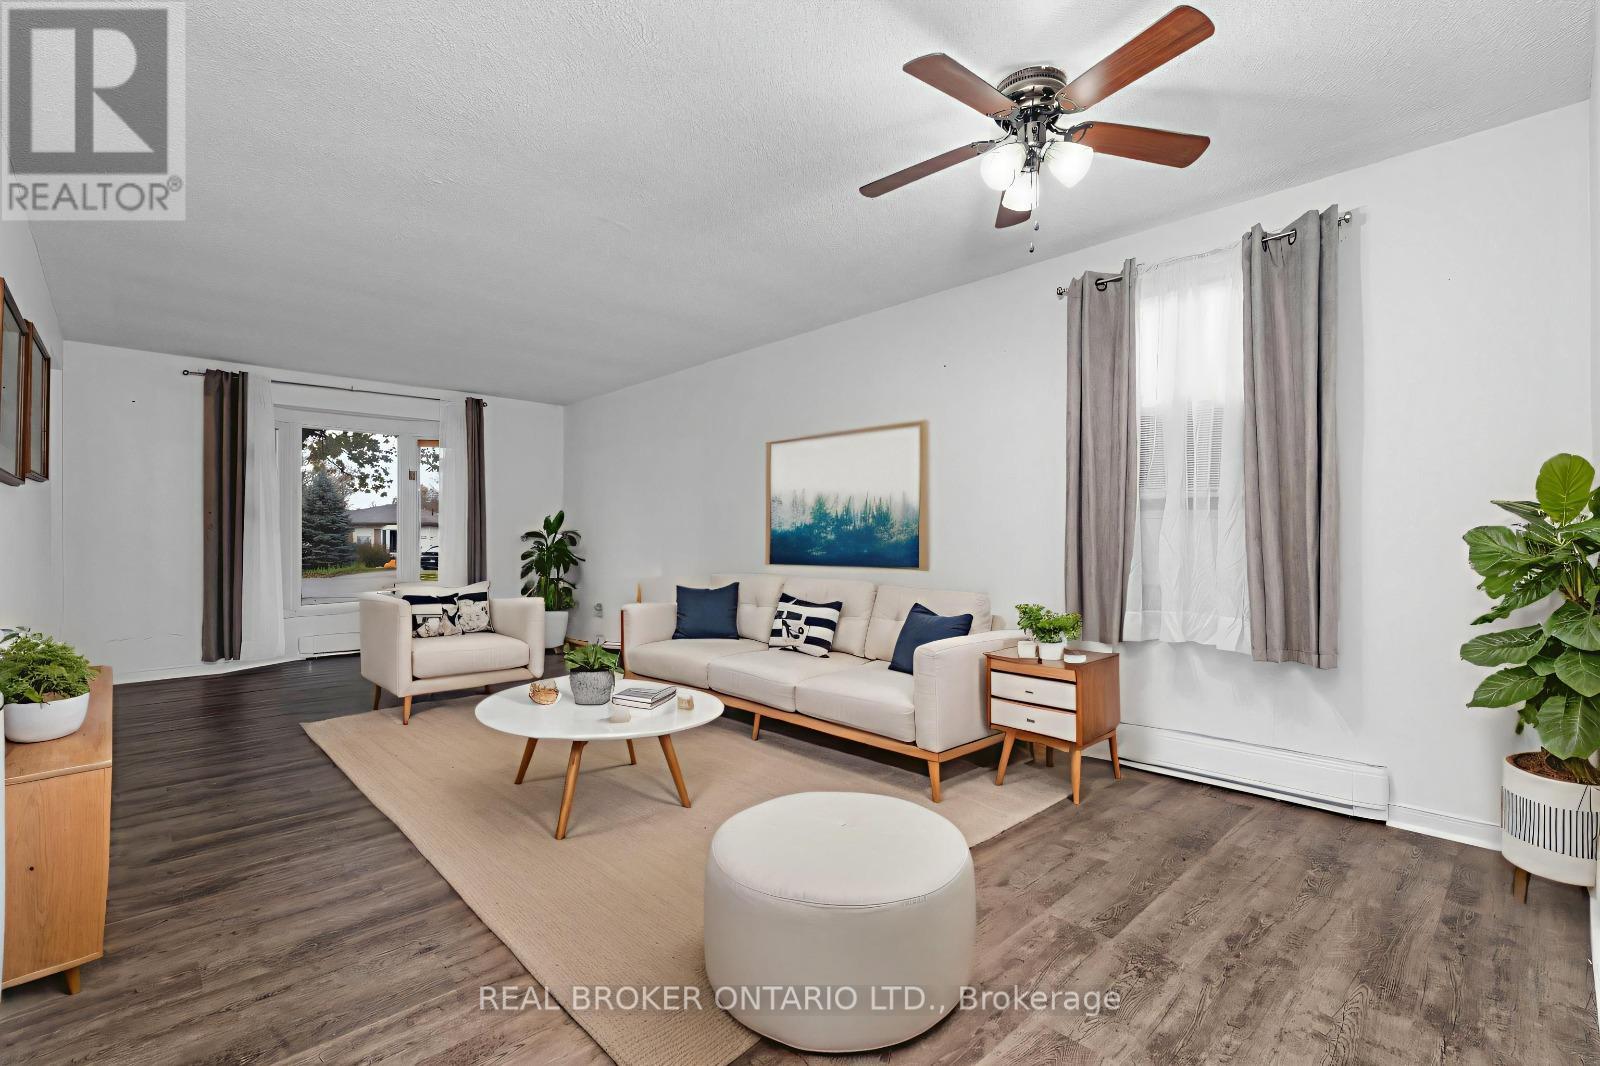
8 Maple Leaf Terrace
Innisfil, Ontario
Looking to simplify your life? This adorable bungalow has just the right amount of space and is located in a 60 + community on a quiet cul de sac with mature trees and quiet neighbours. With laminate floors and trim all done in 2020 as well as paint you will instantly notice the pride of ownership. The large driveway doesn't feel like you're downsizing at all, and bonus shed in the back for your tires, lawn mower and such are a bonus. Back inside massive living, dining space plus eat-in kitchen with plenty of storage and sliding door to outside. Down the hall updated bathroom and vanity 2020, main floor laundry and 3 spacious bedrooms. Handy crawl space for added storage. Be a part of Cookstown's quaint community, with library, curling club, theatre, restaurants, pubs, grocery store, home decor, apparel shops, fashion boutiques, and Home Hardware to name a few. Steps to the Trans Canada Trail and perched amongst million and multi-million dollar homes this home will be snatched up before you know it. Roof 2017 (id:39551)
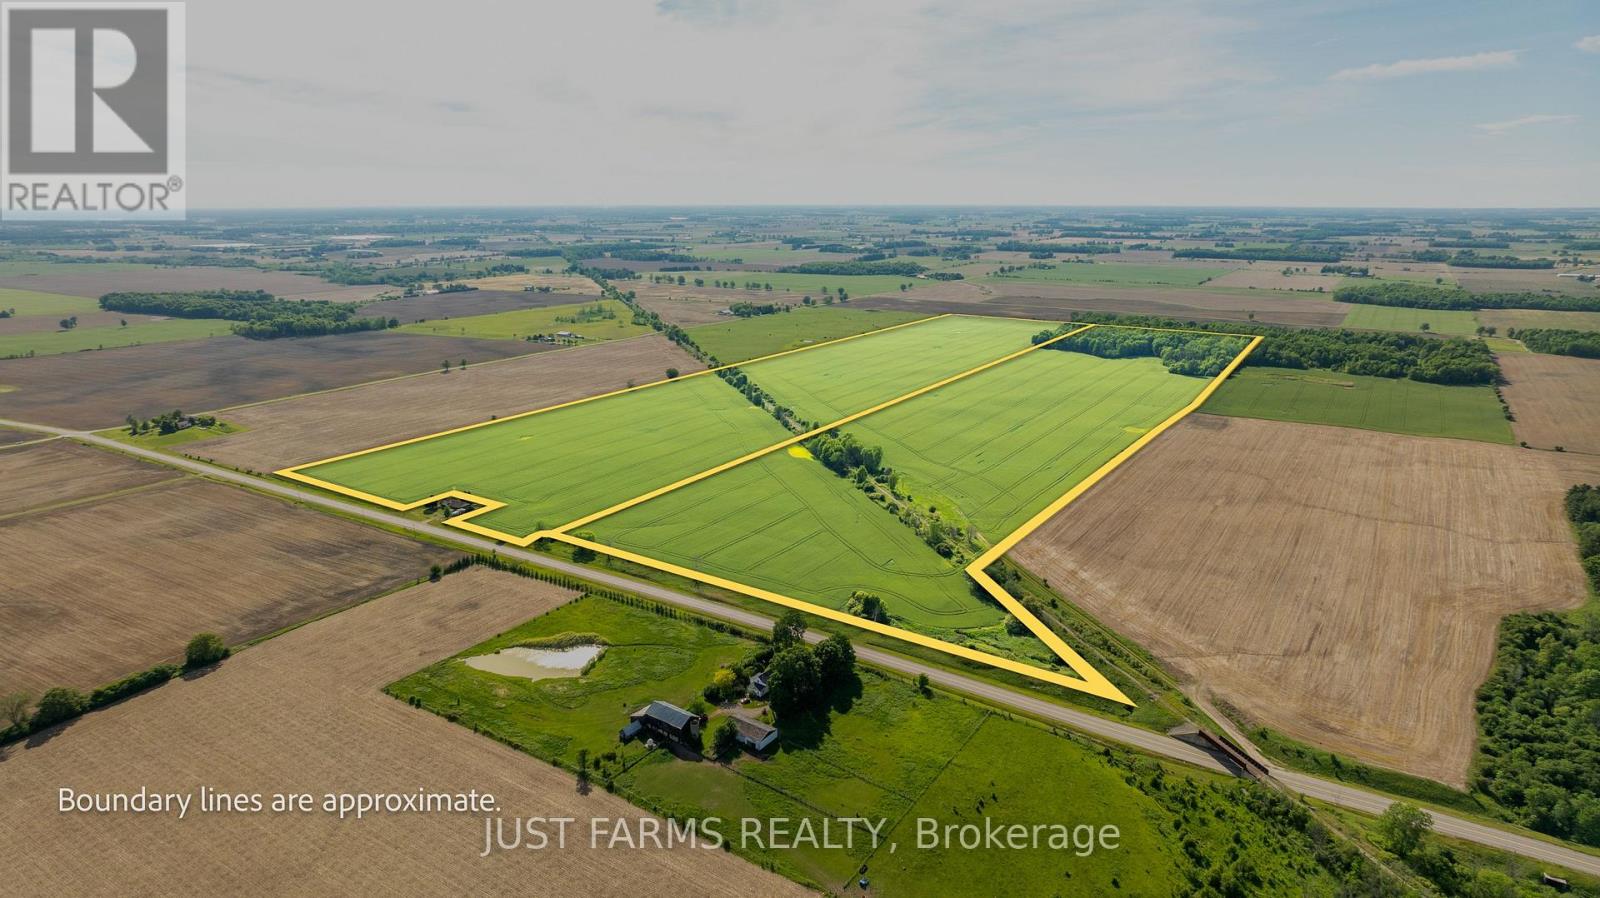
Pt Lt 15 Longwoods Road
Southwest Middlesex, Ontario
Seize a rare opportunity to add substantial scale to your farming operation with this 187 acre parcel. Featuring 160 productive, randomly tiled workable acres of predominantly clay loam soil. The farm is located directly off Longwoods Road for convenient accessibility. The parcel has an intersecting 8 acre former railway line owned by a London based company. This additional acreage is believed to be available for purchase. The land is currently rented for the 2026 season. Invest in premium agricultural real estate in one of the region's most sought after regions. (id:39551)
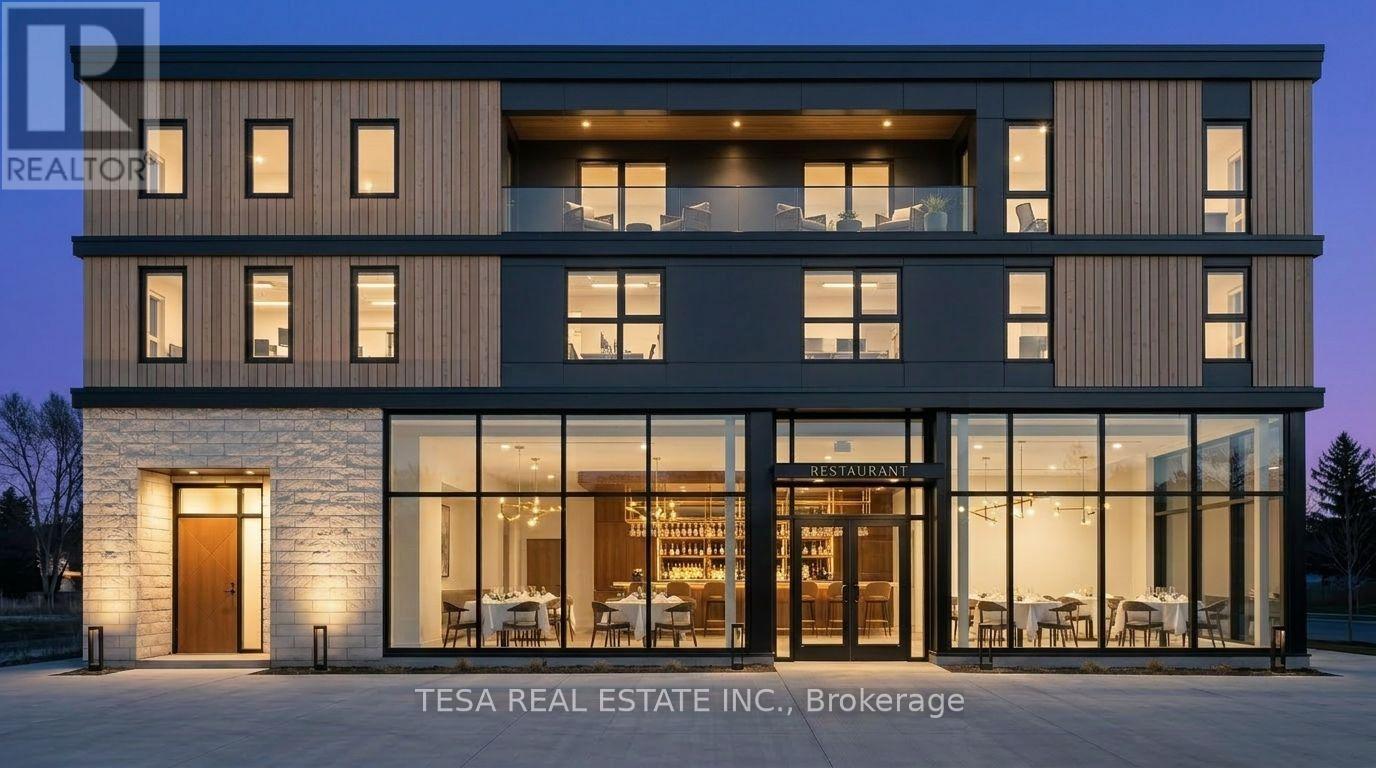
924 & 926 Lake Drive E
Georgina, Ontario
A rare chance to build on Lake Simcoe. Two contiguous, fully serviced parcels in the heart of Jackson's Point, assembled into one development site of approximately 85 by 95 feet (about 8,075 sq ft), zoned General Commercial (C1) and ready to go. The flexibility is the story: build up to three commercial storeys as-of-right, or create a mixed-use building with five residential units above ground-floor commercial through a purchaser-led rezoning, a form already permitted on the block next door. A complete concept design and a municipal pre-consultation are in hand, putting you well ahead of a blank lot. Set in a designated growth area within a Community Improvement Plan that incentivizes redevelopment, near the beach and harbour, with the new Bradford Bypass improving GTA access. Flexible, expandable commercial frontage. Bring your vision to one of Lake Simcoe's original waterfront villages. (id:39551)