
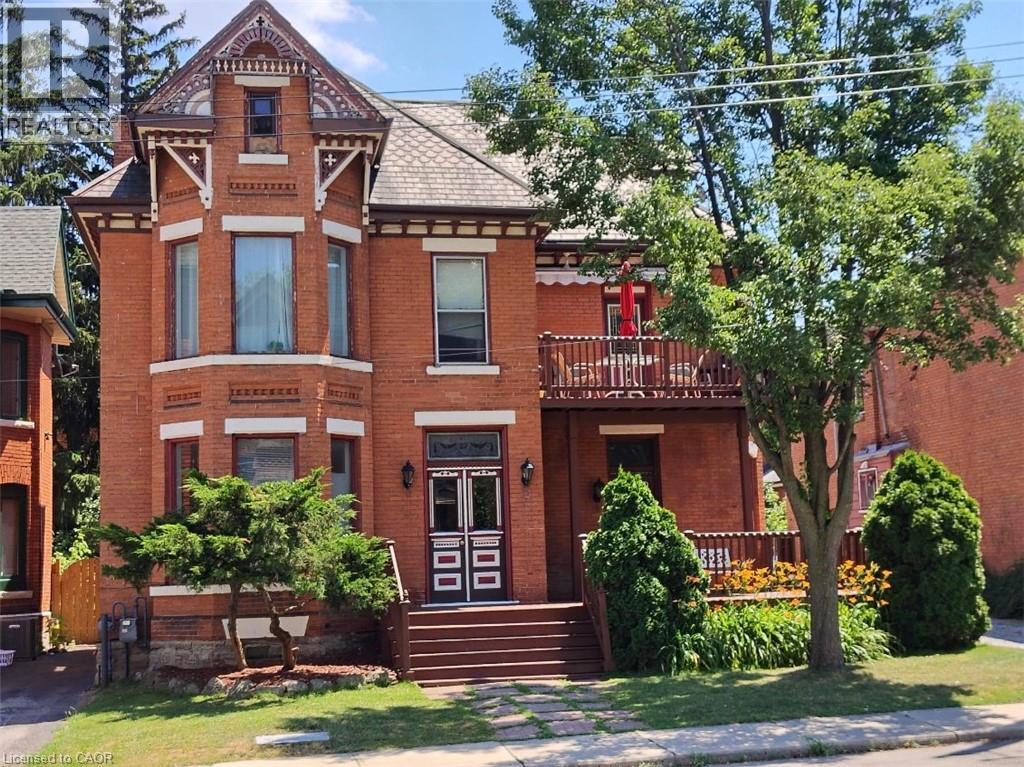
27 Ontario Avenue
Hamilton, Ontario
Exceptional multi-residential investment opportunity featuring 5 units in a prime central Hamilton location. Situated steps to the Downtown Core, West Harbour GO Station, Hamilton General Hospital, public transit routes, shops, and restaurants, and within close proximity to the Bruce Trail access points, Wentworth Stairs, and surrounding bike trails, this property benefits from strong tenant demand and long-term growth potential while offering exceptional walkability and outdoor amenities. The building’s existing architecture and layout provide flexibility for future renovation or reconfiguration, offering the potential to increase bedroom count and optimize rental income. Featuring 9–20 ft ceilings, skylights, units with private outdoor terraces, separately metered services, and individual hot water tanks for each unit, the property delivers strong functionality and long-term operational efficiency. A rare highlight is the 7–8 car parking area, providing added convenience for tenants, enhancing rental appeal, and creating potential additional income opportunities in a high-density urban neighbourhood where parking is limited. Could also be ideal for a family, couple, or professional owner-occupier looking to live in one unit while offsetting mortgage carrying costs, with potential for short-term rental use subject to municipal regulations. Ideal for investors seeking a stable, income-producing asset with upside through value-add improvements in one of Hamilton’s evolving urban pockets. (id:39551)
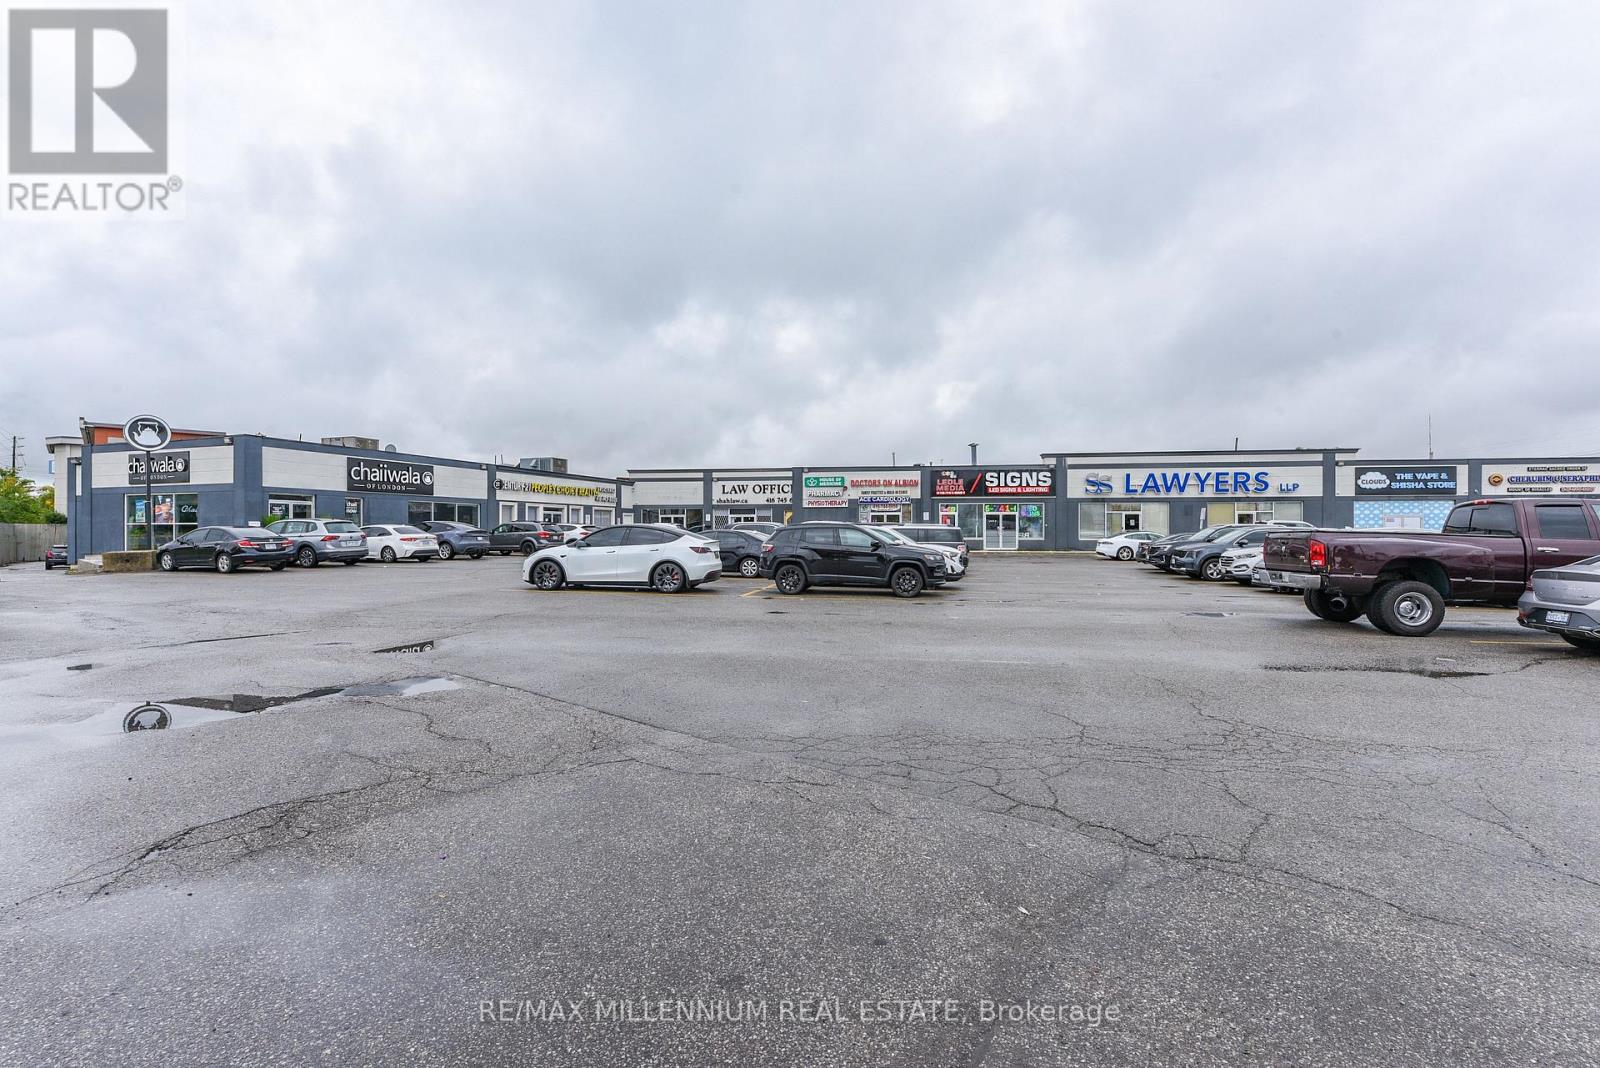
7 - 1780 Albion Road
Toronto, Ontario
!! Location !! Location!! Well maintained Busy Plaza !! High Exposure to Albion Rd one of the busy street in GTA. Clean Unit !! Unit Features Double Glass Doors In The Front And Large Windows Along With Single Glass Entrance door Showroom in the front and one private office. 2pc washroom. Upgrade Office Space. 1 Drive-In Door The Site Is Located At The Strategic And Busy Intersection Of Highway 27 And Albion Rd. Open parking space . Many Uses Permitted Under Zoning. Ambulance Depot, Animal Shelter, Artist Studio, Bindery Building Supply Yards, Carpenter's Shop , Dry Cleaning or Laundry Plant ,Financial Institution, Service Use Kennel Laboratory, All Manufacturing, Eating Establishments, Medical Office, Retail Stores, Retail Service, Vehicle Service Shop, Vehicle Repair Shop. Close Proximity To Humber College, Etobicoke General Hospital, Woodbine Casino/Racetrack, . Easy Access To Highway 407/427. (id:39551)
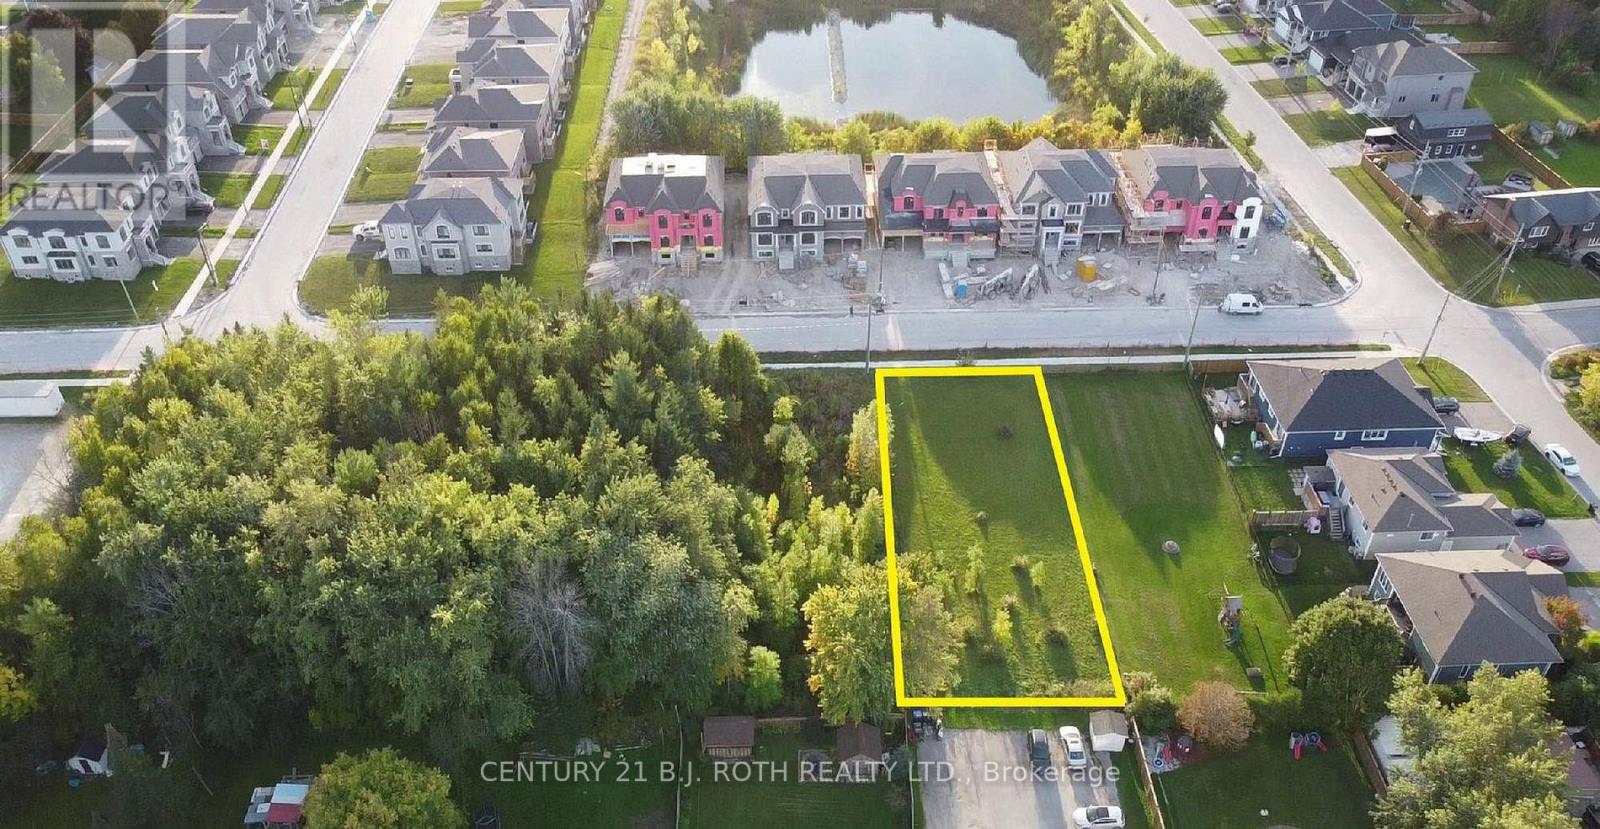
210 Sutherland Street S
Clearview, Ontario
Great opportunity for investors and builders in a developing Stayner community. This 66' x 165' lot is within walking distance to nearby amenities such as grocery stores, gas stations, and schools. 15 minutes to Collingwood to go skiing at Blue Mountain and 19 minutes to Wasaga to head to the beach. Short drive to beautiful parks and trails. RS3 zone may permit Singles, Duplex and Semi-detached. Buyers assumes all costs for Local improvements, servicing, DC' s etc. Buyers are advised to conduct their own due diligence with the Township regarding zoning, possibility of HST owed, permitted uses, and development possibilities. (id:39551)
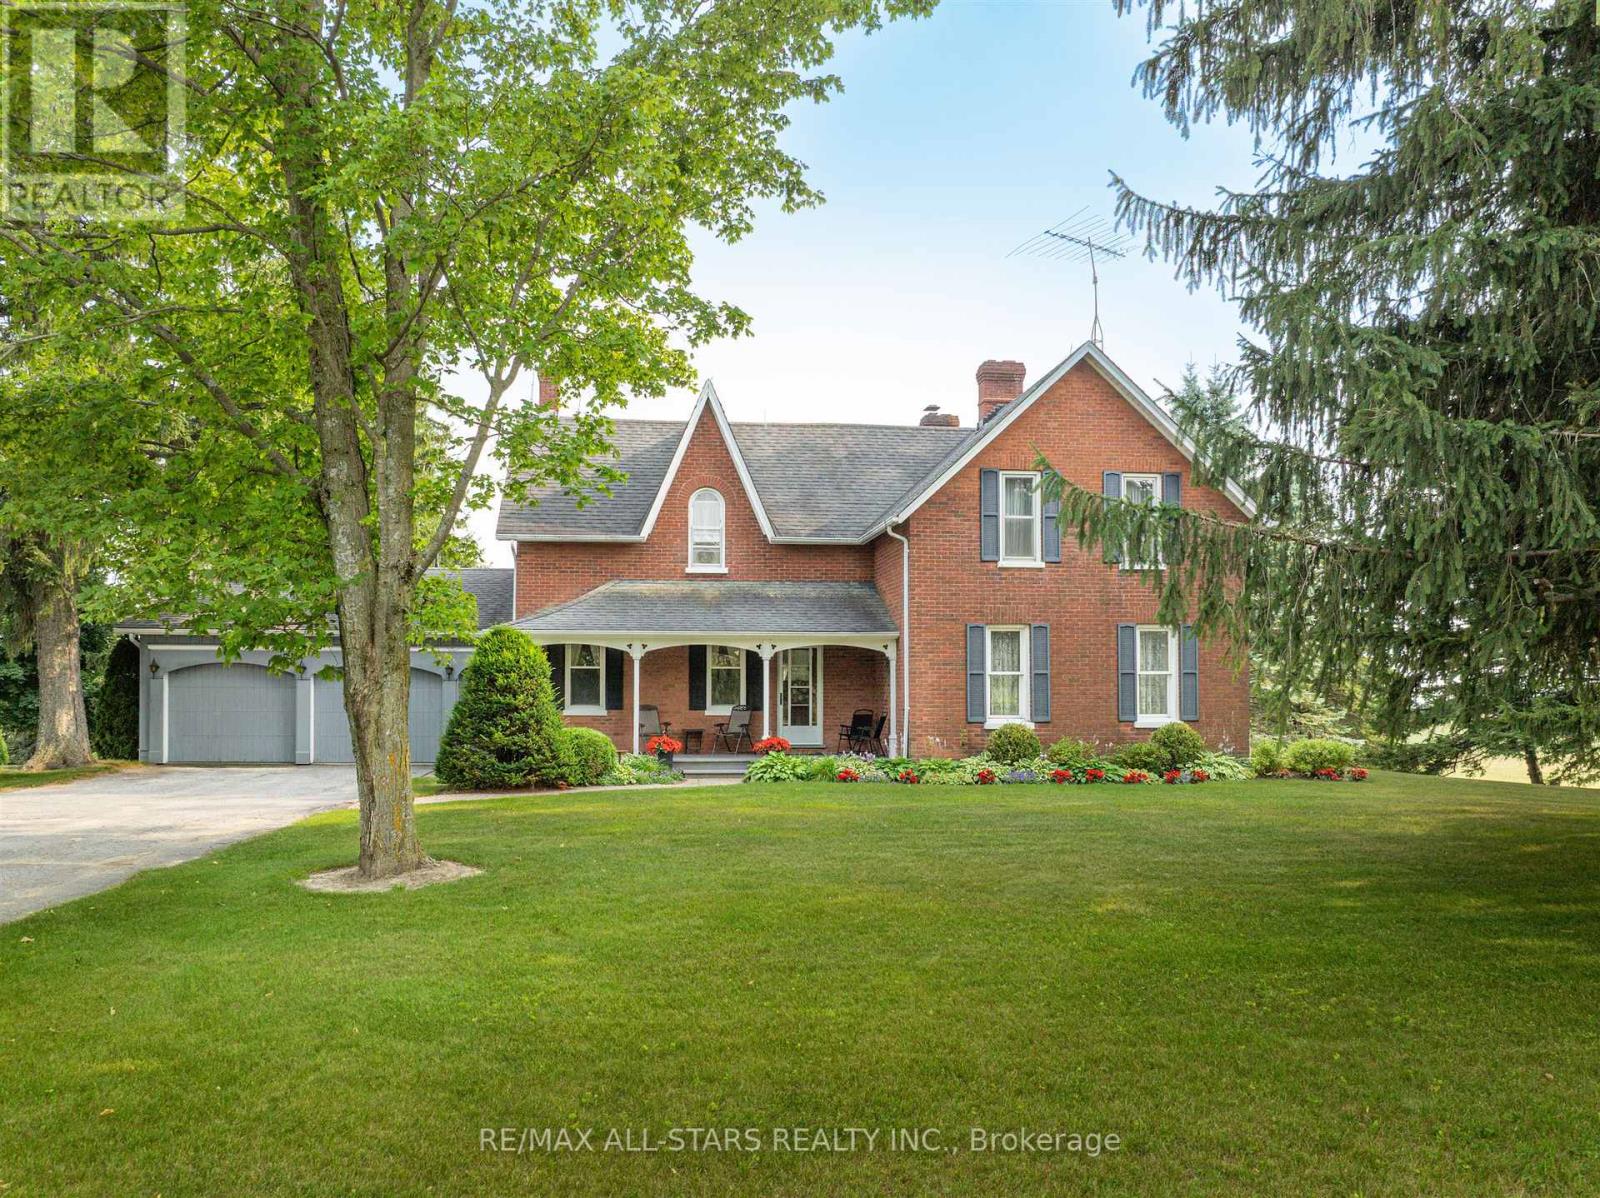
275 Webb Road
Uxbridge, Ontario
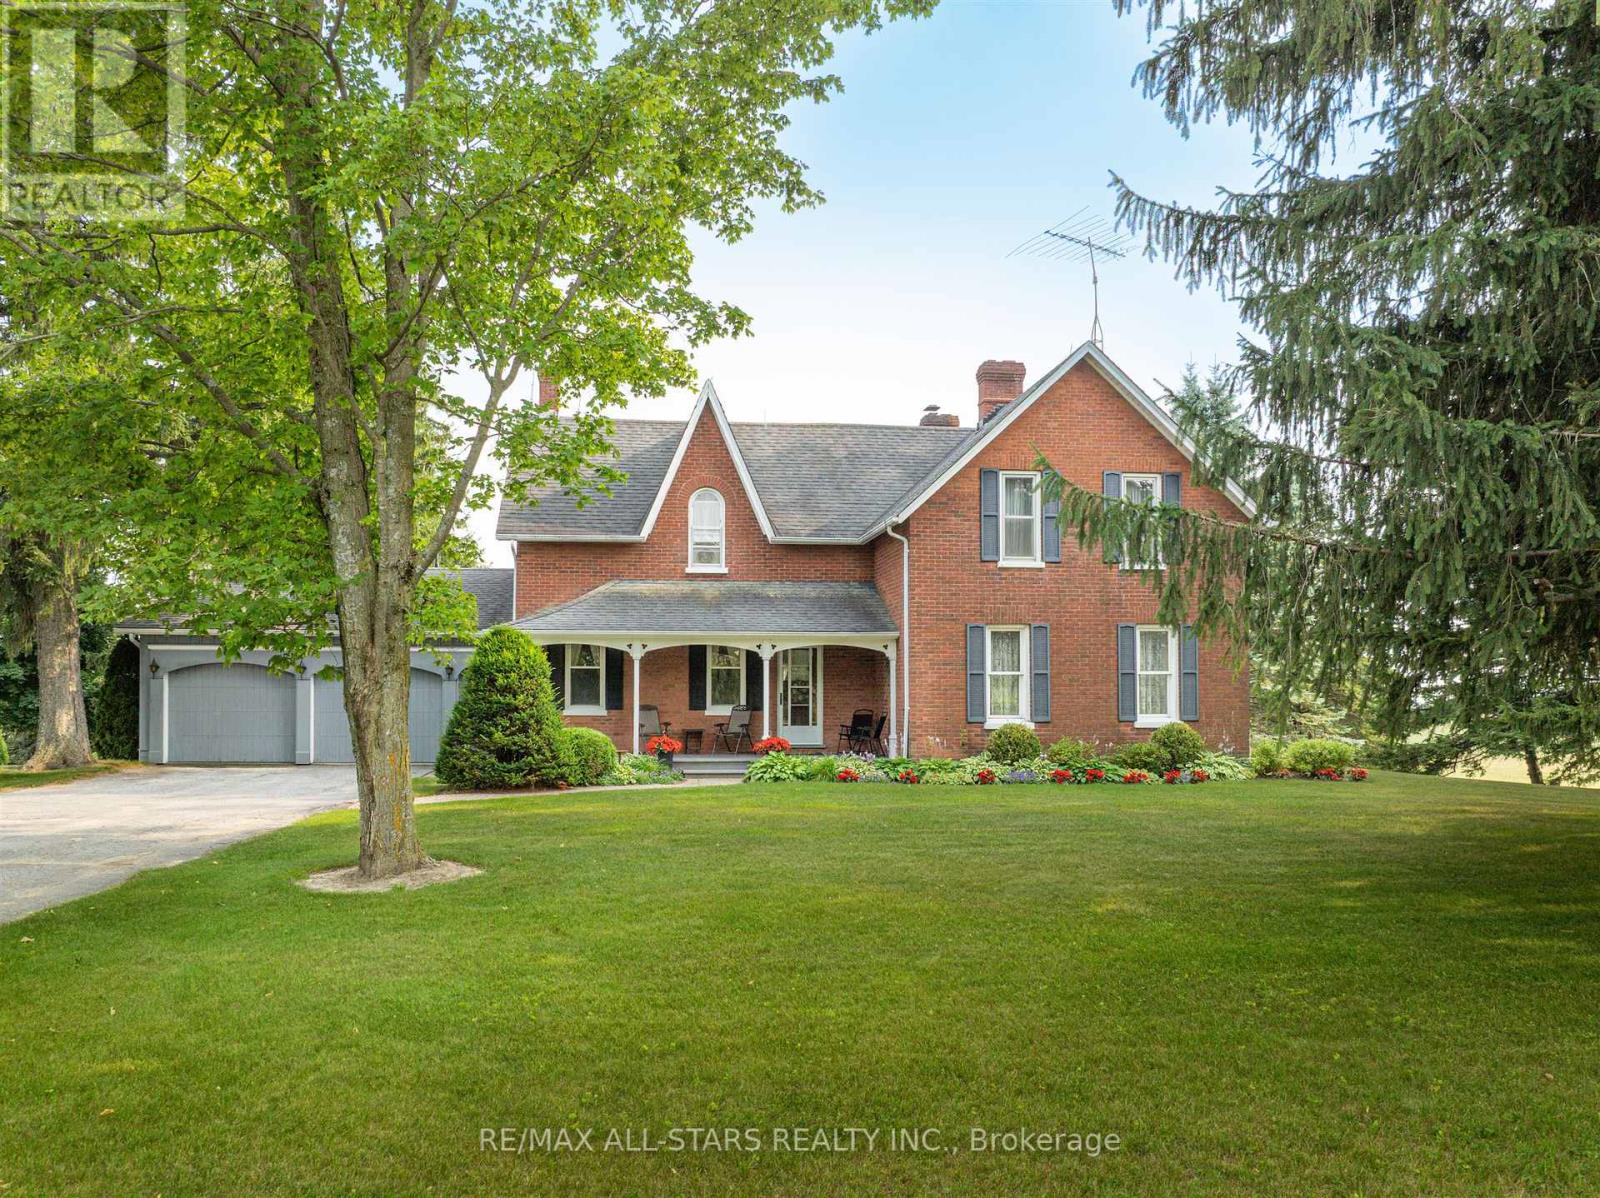
Escape to your own private sanctuary just minutes from Stouffville. This incredible 131-acre farm offers a rare blend of peaceful country living and convenient access to town amenities. The property features a spacious, well-maintained farmhouse and an impressive 10,000-square-foot outbuilding, perfect for hobbyists, business owners, or anyone needing extensive storage. As you Step inside this charming and well-cared-for home, where every window offers breathtaking views of the surrounding landscape. The heart of the home is the large eat-in kitchen, ideal for family meals and gathering. The generous family room with its oversized windows is a bright and welcoming space for relaxation. The elegant living room is a true showstopper, boasting custom trim work, rich hardwood floors, and a grand fireplace with a brick surround that creates a cozy, inviting atmosphere. The finished, walk-out basement includes a spacious rec room, offering additional living and entertaining space. An oversized two-car attached garage provides ample room for vehicles and storage. This home is a testament to quality and care, ready for you to move in and enjoy. The massive 10,000-square-foot outbuilding is a standout feature of this property. It includes a heated shop, making it a versatile space for projects year-round. With vast storage capacity, this building can accommodate all your needs, from housing farm equipment to working on your toys in shop. Imagine the possibilities on this expansive 131-acre property. (id:39551)
275 Webb Road
Uxbridge, Ontario
Escape to your own private sanctuary just minutes from Stouffville. This incredible 131-acre farm offers a rare blend of peaceful country living and convenient access to town amenities. The property features a spacious, well-maintained farmhouse and an impressive 10,000-square-foot outbuilding, perfect for hobbyists, business owners, or anyone needing extensive storage. As you Step inside this charming and well-cared-for home, where every window offers breathtaking views of the surrounding landscape. The heart of the home is the large eat-in kitchen, ideal for family meals and gathering. The generous family room with its oversized windows is a bright and welcoming space for relaxation. The elegant living room is a true showstopper, boasting custom trim work, rich hardwood floors, and a grand fireplace with a brick surround that creates a cozy, inviting atmosphere. The finished, walk-out basement includes a spacious rec room, offering additional living and entertaining space. An oversized two-car attached garage provides ample room for vehicles and storage. This home is a testament to quality and care, ready for you to move in and enjoy. The massive 10,000-square-foot outbuilding is a standout feature of this property. It includes a heated shop, making it a versatile space for projects year-round. With vast storage capacity, this building can accommodate all your needs, from housing farm equipment to working on your toys in shop. Imagine the possibilities on this expansive 131-acre property. (id:39551)
1806 Lakeshore Road
Haldimand, Ontario
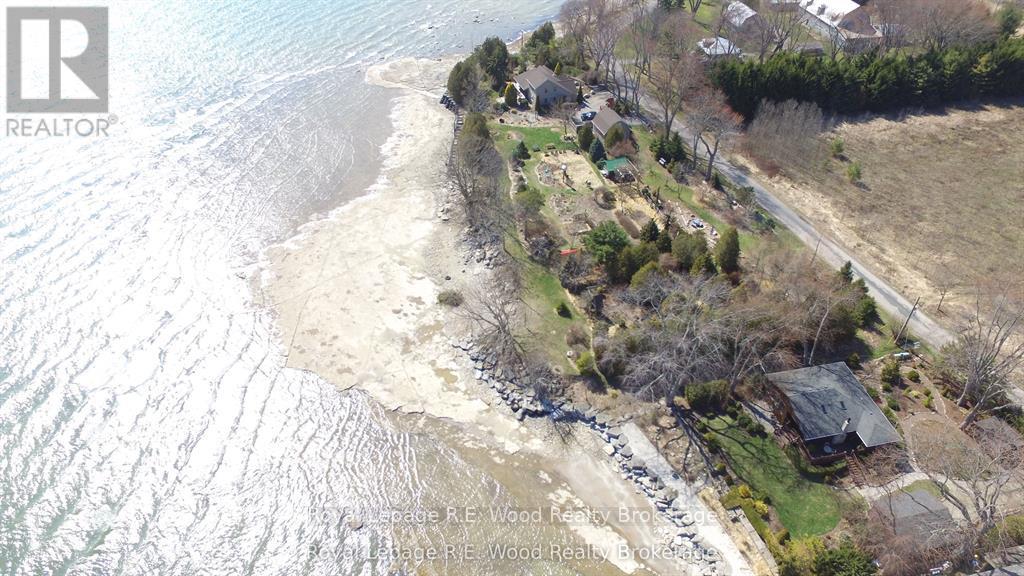
Experience the best of lakefront living with this charming 2-storey home set on 2.7 acres along the shores of Lake Erie. Surrounded by breathtaking gardens-featured in magazines-this property offers a rare blend of natural beauty, privacy, and outdoor lifestyle. The main floor features a welcoming kitchen, a bright dining area, and a cozy living room anchored by a gorgeous fireplace. Just off the kitchen, a small den opens to the backyard, creating the perfect spot to relax or step outside and enjoy the fresh lake air. Two bedrooms are also conveniently located on the main level. Upstairs, the spacious primary bedroom serves as a peaceful retreat, complete with a private ensuite and stunning lake views. The unfinished basement offers excellent potential for future living space, whether you envision a recreation room, workshop, or additional bedrooms. Outdoors, the property truly shines. With direct lake access, it's perfect for kayaking, paddleboarding, or simply enjoying the serenity of the water. Expansive green space, beautifully maintained gardens, and multiple sheds provide both function and charm. A large garage with an upper loft offers ample storage for vehicles, tools, and recreational gear. A natural gas well on the property adds additional value and utility. This is a rare opportunity to own a peaceful lakeside escape where nature, space, and lifestyle come together. The lake is calling (id:39551)
185 John (Lot) Street
Ingersoll, Ontario
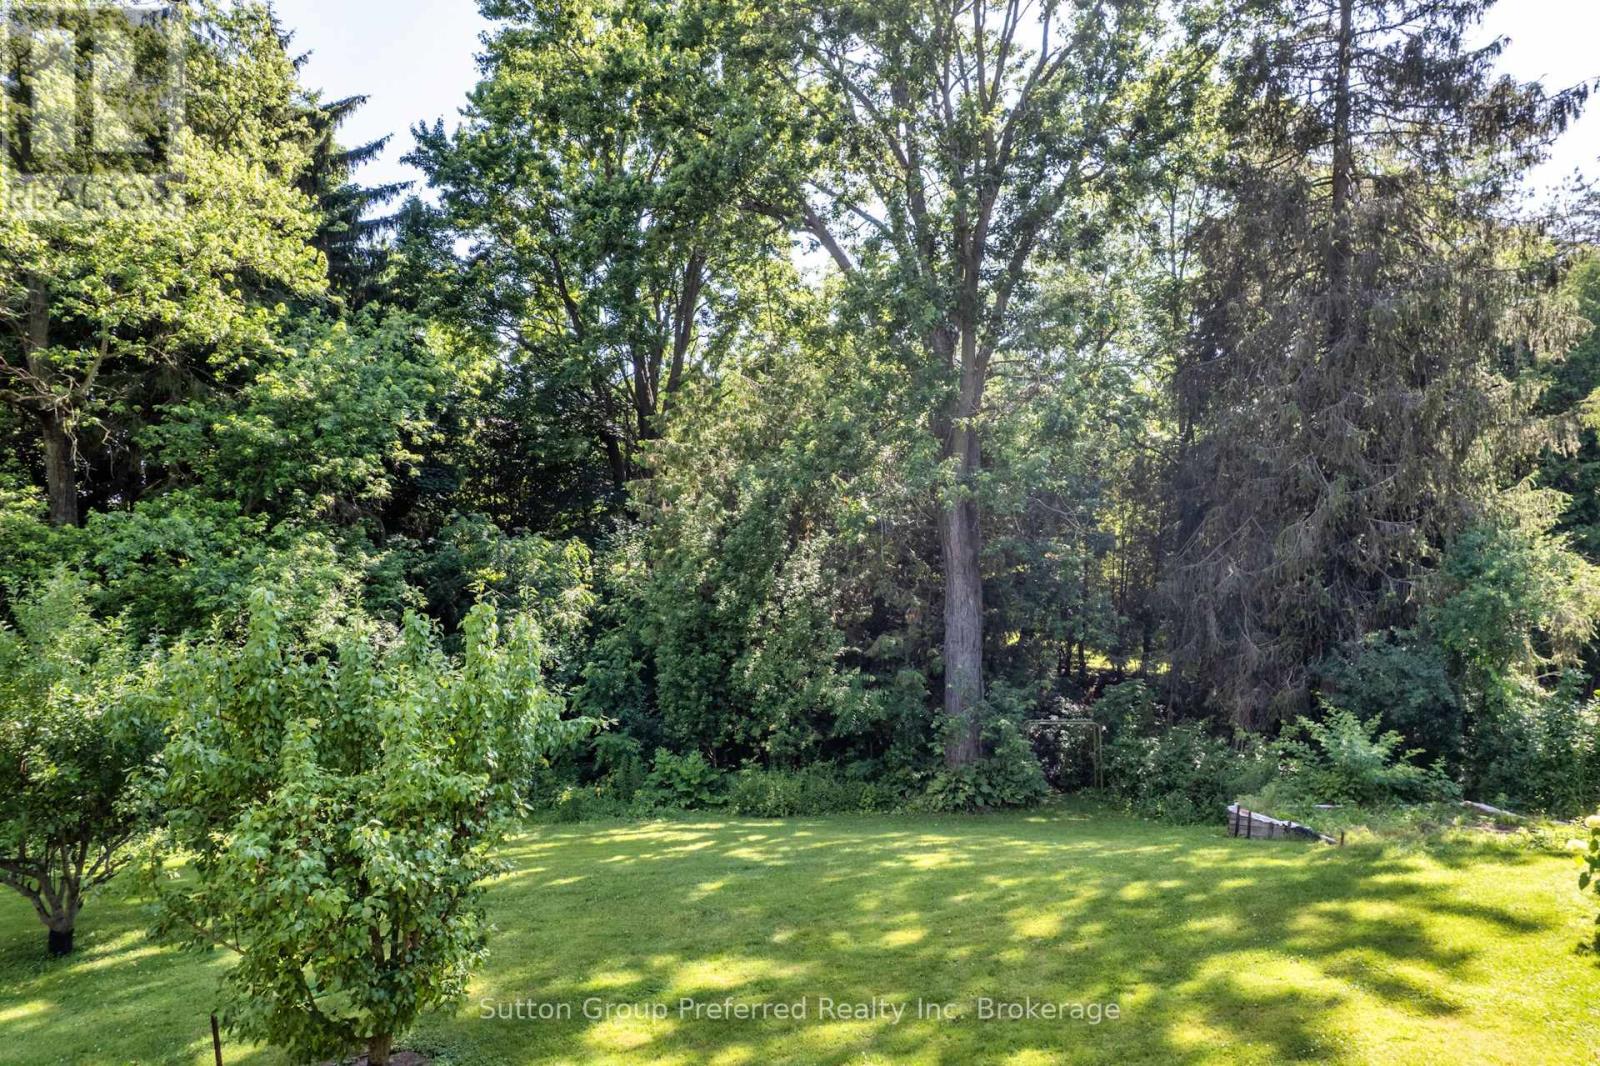
Great building lot approximately .33Acres!! Located on a no thoroughfare street with mature trees and a stream running along the back. Services are available at the lot line. Close to great schools, parks, shopping, restaurants +++, highway access for easy commute to surrounding communities. Connect today and build your home tomorrow. (id:39551)
5285 Trafalgar Road
Erin, Ontario
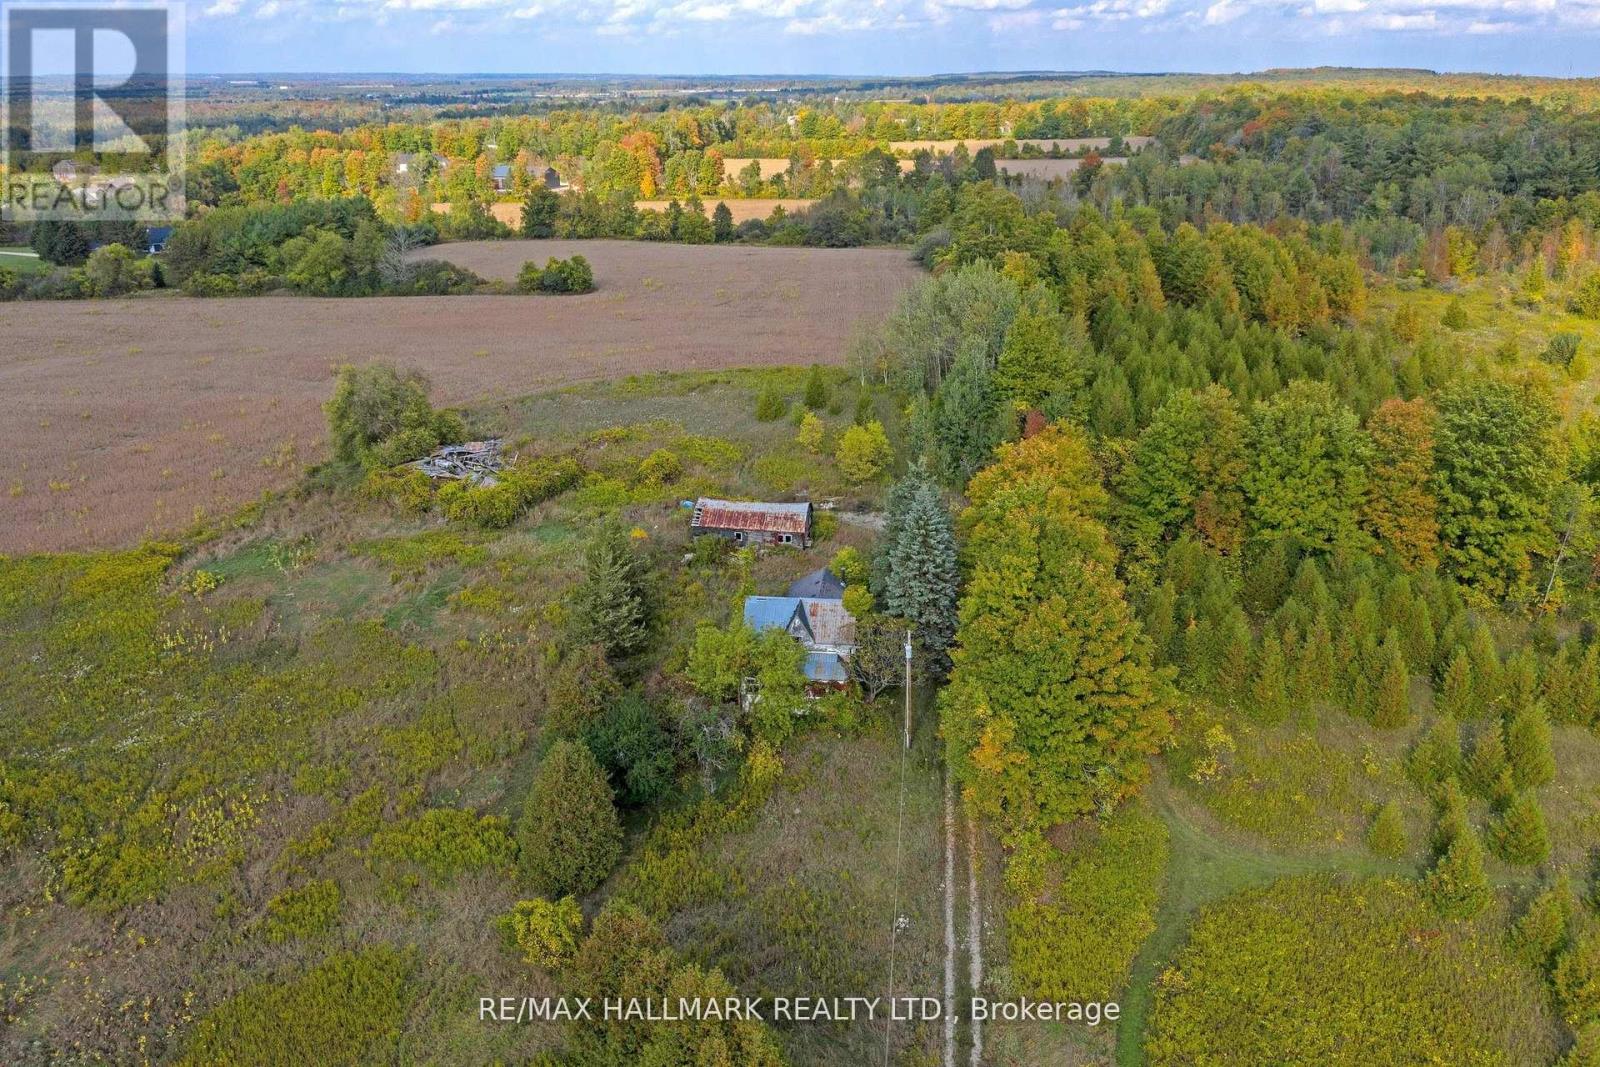
82.74 Acres Fronting On 2 Roads! Potential Dream Subdivision For Developers. A Truly Incredible Property With Rolling Hills, Wide-Open Meadows, And Treed Natural Buffers That Set The Stage For Something Remarkable. Dual Frontage On Trafalgar Road And 10th Sideroad Provides Unmatched Access And Presence In Erin's Growth Corridor. A Professional Subdivision Concept Plan Prepared, Envisioning A Mix Of Residential Lots, Parkland, And Water Features (attached). Professional Planning Due Diligence Confirms Strong Development Potential Under Ontario's New Pps 2024 (available upon request), Making This A Rare Chance To Step Into A Land Bank That'sReady For The Next Stage Of Applications Quicker Than Ever. The Setting Is Beautiful AndVersatile - Perfect For A Visionary Subdivision Or A Once-In-A-Lifetime Estate. Just Minutes ToErin's Villages, Golf, And Trails, Yet Close To The Gta. Incredible Development Opportunity!Property Must Be Seen! Show & Sell! All structures on lot requires major work. Land Value Only. (id:39551)
Con 8 Ptlot7rdpl74pt44-49
Trent Hills, Ontario
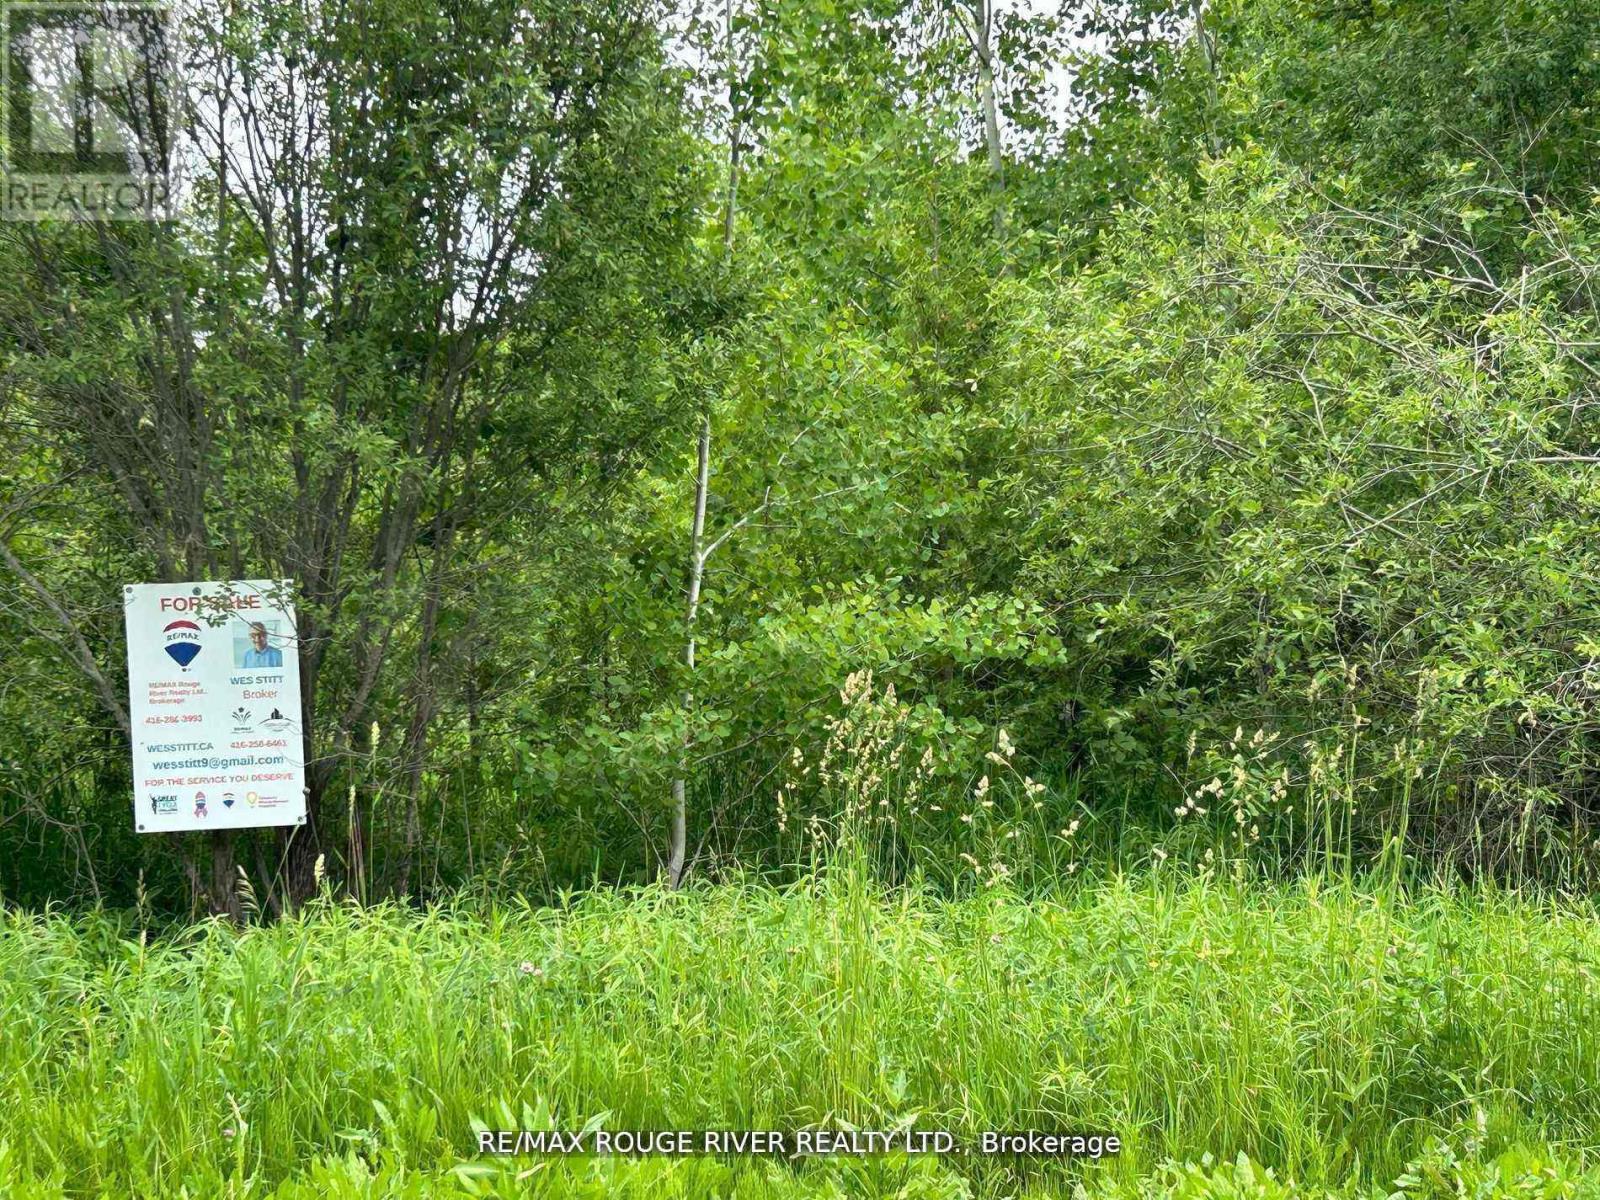
Large gently rolling Lot. Built your Dream Retreat home (subject to approvals& permits), on over 12 acres of wooded land. Imagine, watching deer and wildlife right on your own property. About 1450 feet on frontage on paved Conc. 8., West, 1 km., east of county rd. 45. Quality year round built in the immediate area. *** 3 Signs on property frontage Road side (North side) 948.94' plus 505', east side 804.32', rear (south side) 1202.32' Triangle Shape Own a piece of paradise Creek on south west corner of property. (id:39551)
25 West Clear Bay Road
Trent Lakes, Ontario
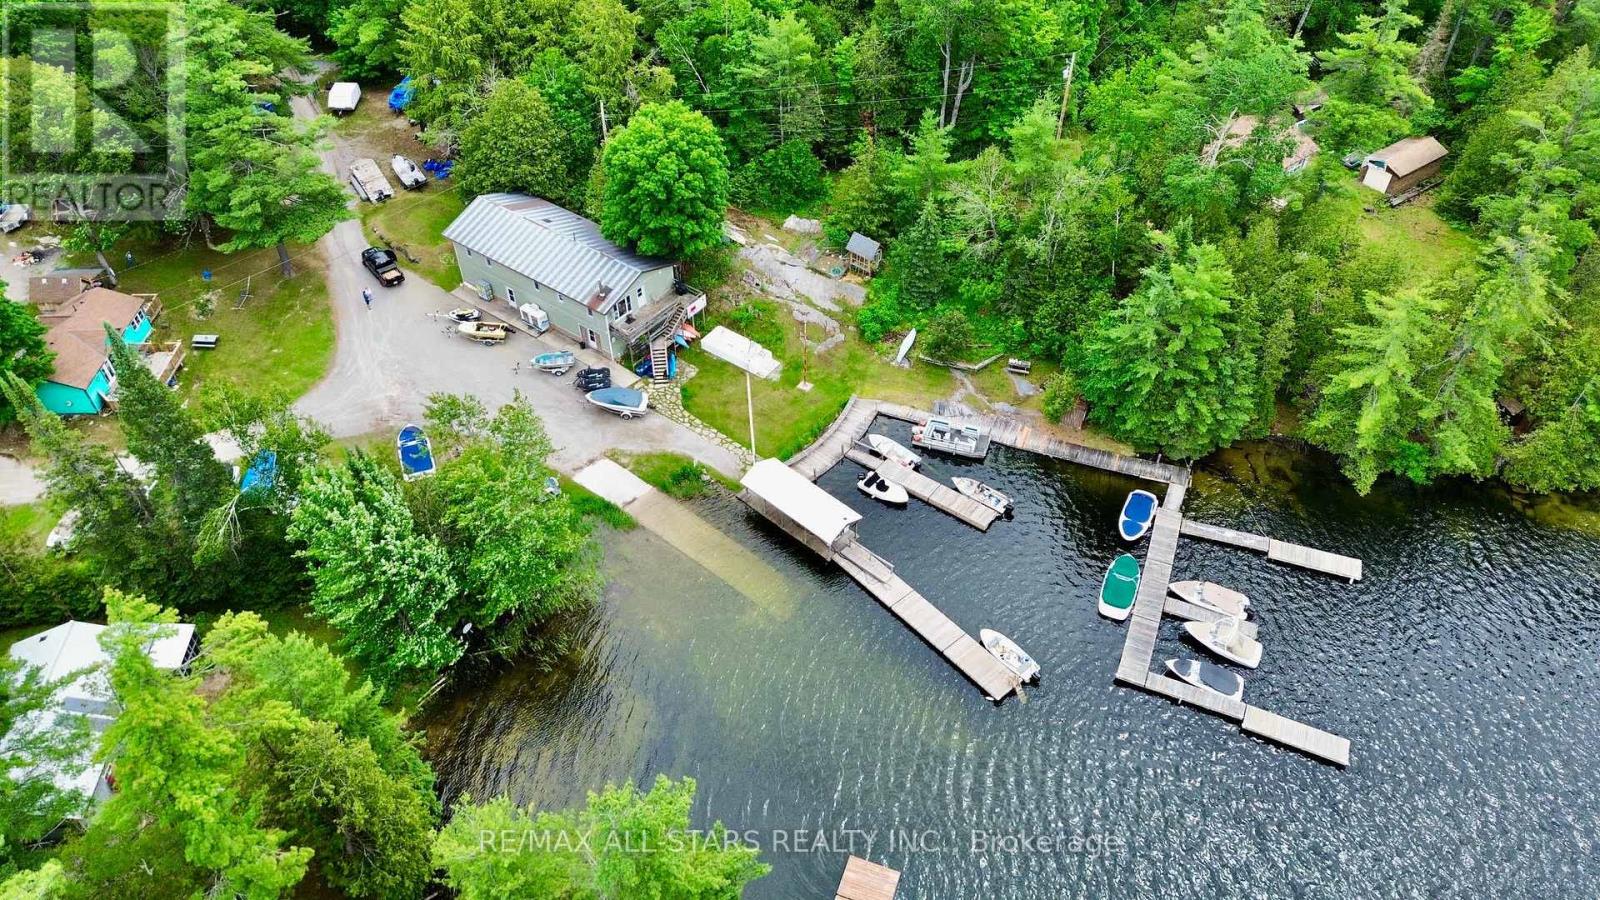
Experience exceptional waterfront living on the only marina on the highly sought-after Crystal Lake. Situated on nearly 3 acres of prime waterfront land, this unique property presents a rare opportunity to own a spacious 3-bedroom, 2-bathroom residence with desirable Tourist Commercial zoning (see attached list of permitted uses).The property offers outstanding versatility and income potential, featuring two separate guest cabins, a large detached 3-bay shop with hydro, multiple outbuildings, numerous boat slips, and a private concrete boat launch. Whether you're seeking a year-round waterfront residence, recreational retreat, or commercial venture, this remarkable property offers endless possibilities in an unparalleled lakeside setting. Property is currently operating as a marina offering gas, boat repairs, boat winterizing/storage and a small general store offering boating essentials. (id:39551)
330 Wellington Street
Sarnia, Ontario
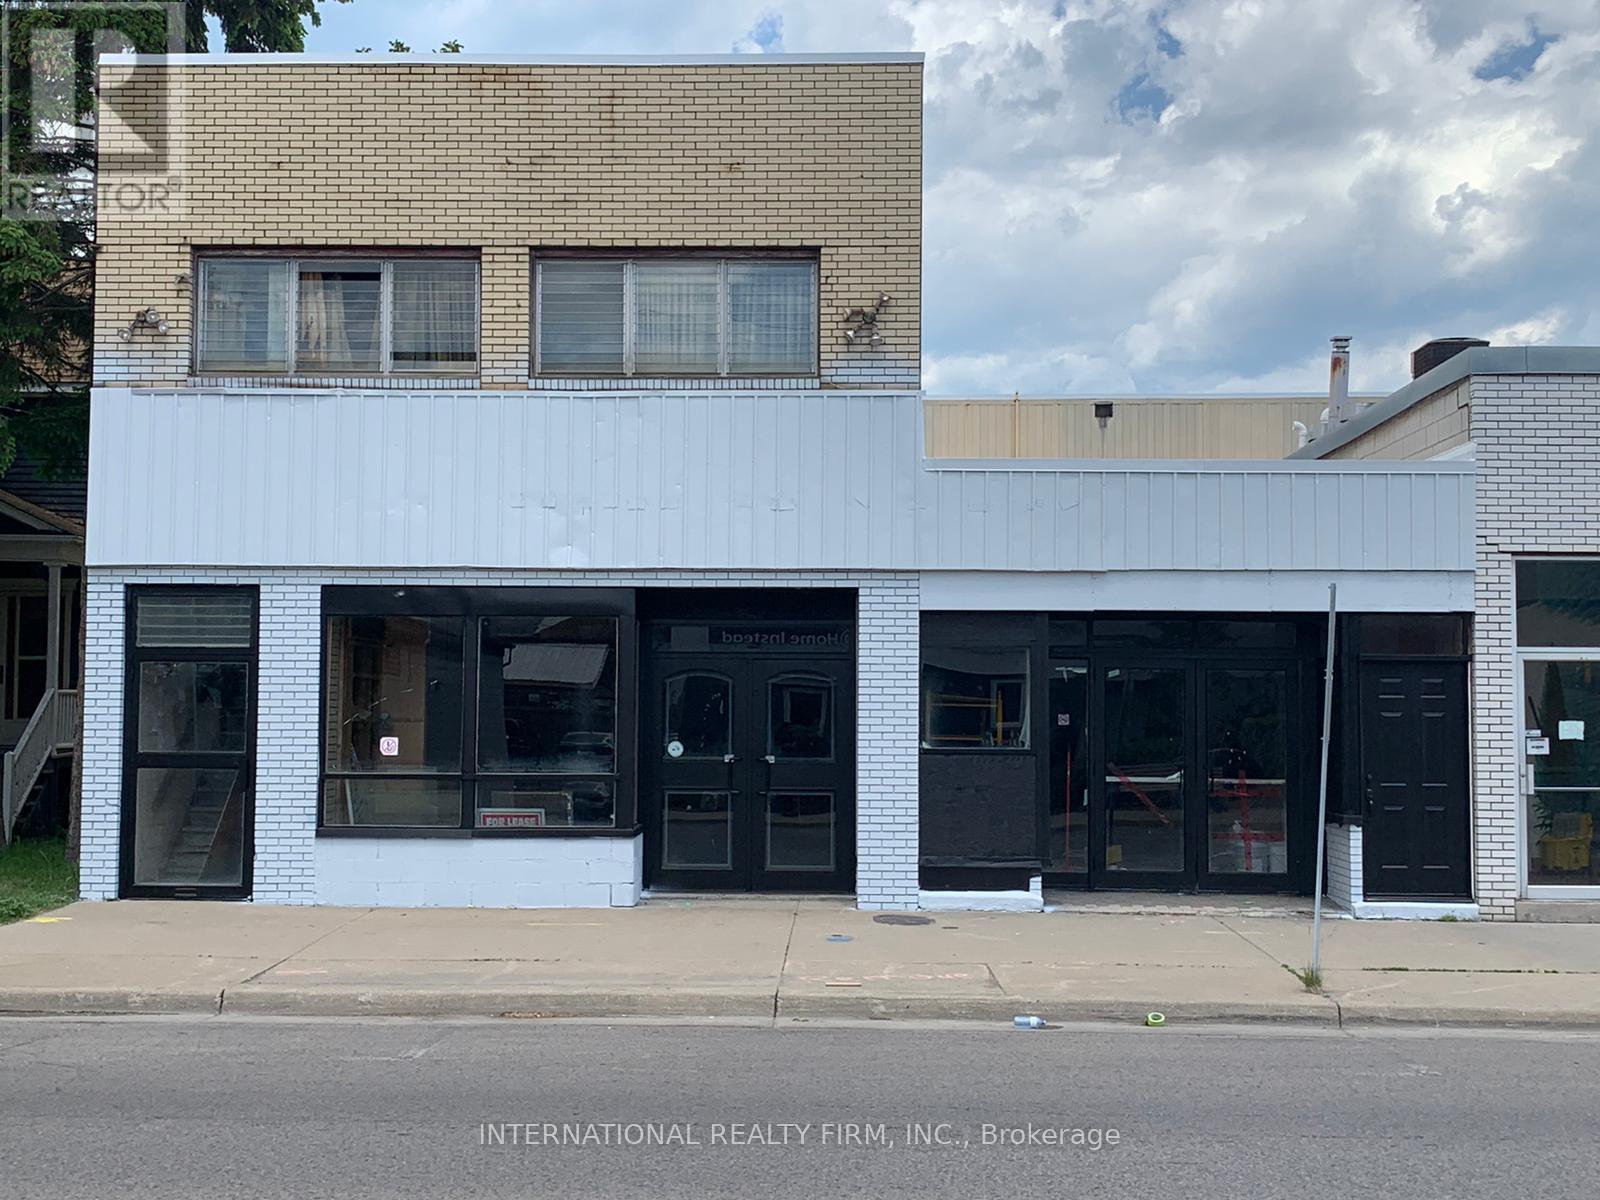
Excellent investment property. App 10,000 sft area leased. Remaining 17,000 can be converted into apartments and stores. App 1 acre land fronting on 3 streets. Public parking adjoining the property. Building permit approved and ready to start for creating 12 apartments and commercial spaces. Pre-consultation done for a new building of 36 apartment units in a 6-storey block. Incentives available to business under Mitton Village CIP. Close to downtown. (id:39551)
95 Maple Street
Mapleton, Ontario
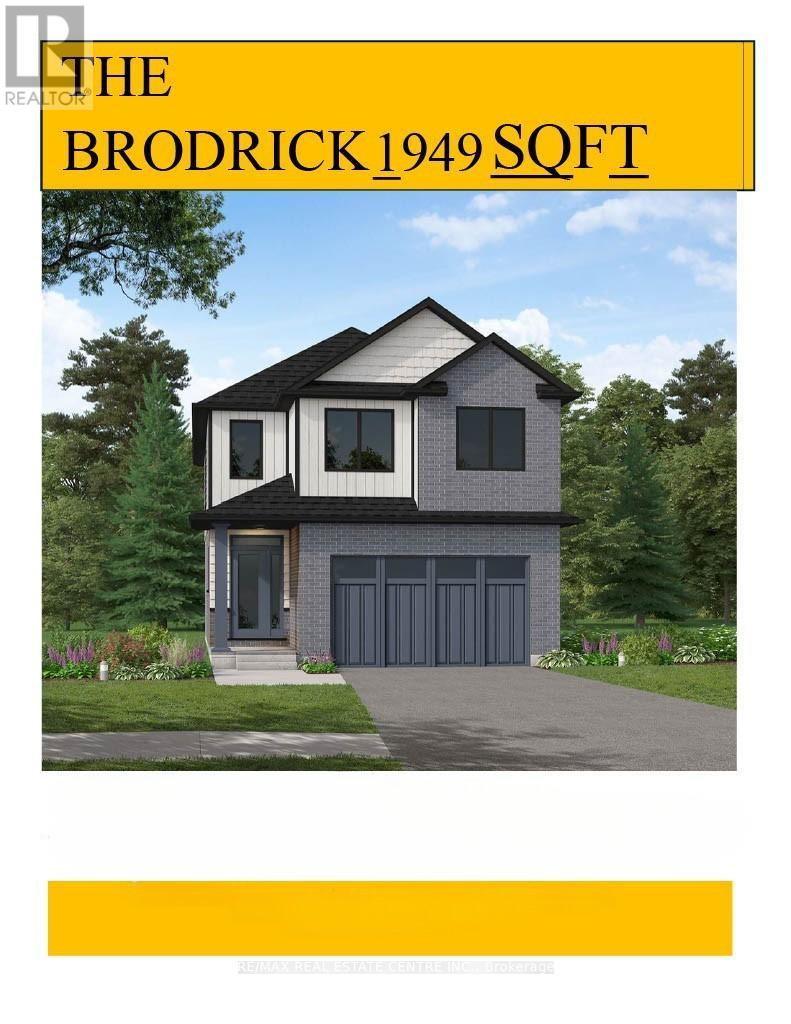
Designed for Modern Family Living. Welcome to the Broderick, a 1,949 sq. ft. two-storey home designed with family living in mind. The open-concept living room and kitchen are beautifully finished with laminate flooring and 9 ceilings, creating a warm and spacious feel. The kitchen is the heart of the home, enhanced with quartz countertops for a modern touch. Upstairs, you'll find four bedrooms, including a primary suite with a laminate custom regency-edge countertops with your choice of colour and a tiled shower with acrylic base. Additional thoughtful features include ceramic tile in all baths and the laundry room, a basement 3-piece rough-in, a fully sodded lot, and an HRV system for fresh indoor air. Enjoy easy access to Guelph and Waterloo, while savoring the charm of suburban life. (id:39551)