
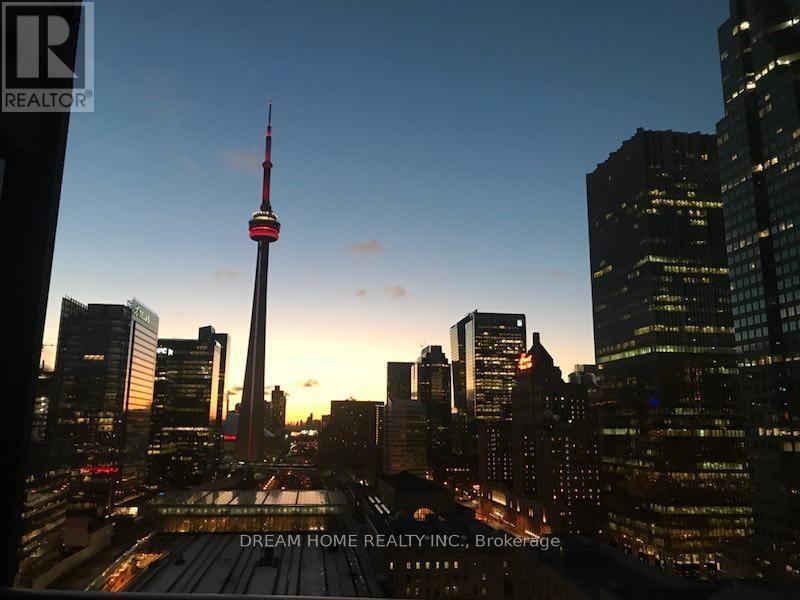
2002 - 1 The Esplanade Drive
Toronto, Ontario
Welcome to this bright and spacious 2-bedroom corner suite in the prestigious Backstage Condo, offering panoramic views of Downtown Toronto. This well-maintained unit features newly upgraded 7mm vinyl flooring and freshly painted walls in the living room and kitchen, creating a modern and move-in ready space.The open-concept layout includes a contemporary kitchen with built-in stainless steel appliances, a center island with breakfast bar, and floor-to-ceiling windows that fill the unit with natural light. Enjoy two full bathrooms and a private balcony with stunning city views.Unbeatable location with direct access to Union Station, PATH, Scotiabank Arena, and Rogers Centre. Steps to St. Lawrence Market, the Financial District, restaurants, and everyday amenities.Currently tenanted. (id:39551)
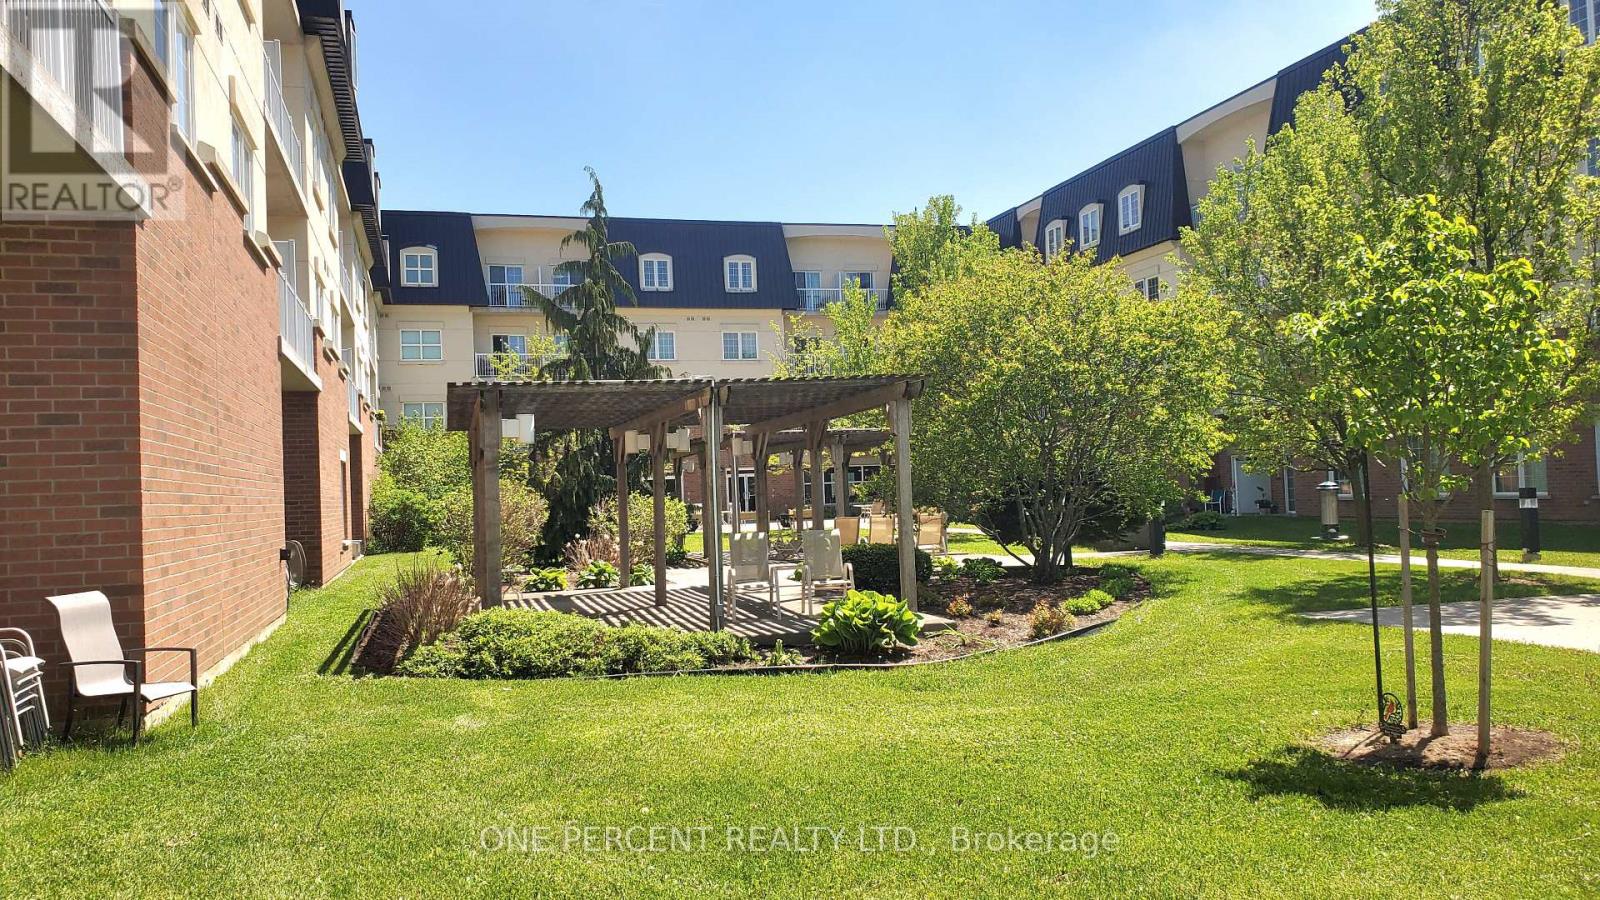
164 - 200 Mccarthy Road
Stratford, Ontario
Welcome to McCarthy Place Retirement Community and enjoy comfortable living in a beautiful hotel-style facility. This main floor, west facing condo suite was custom designed to provide a generous primary bedroom with a 3 pc ensuite and walk-in closet while offering spacious open-concept living and dining areas. The 11 foot ceilings and large windows fill the space with lots of natural light. In the evening, enjoy gorgeous sunsets on the walk out patio. The well appointed full kitchen featuring granite countertops, generous cabinet space and all appliances along with the large dining area is perfect for hosting family and friends and enjoying your own peaceful meals. Additional features include laminate and tile flooring throughout, laundry with stacked washer/dryer, 2 pc quest bath, ample storage throughout, including a separate dedicated storage locker and a personal deeded parking space located beside the rear entrance door. Resident benefits are provided through the required Basic Care Service Plan including 24hr emergency response service, access to daily social, recreational and cultural programs, games rooms], library, all other amenities and 8 meals per month. Additional services may be added at any time to meet your specific needs including dining, healthcare support and housekeeping. Don't miss this unique opportunity to maintain ownership in your home to keep your equity working and provide reasonable monthly costs, while enjoying all the comforts and security of retirement living. (id:39551)
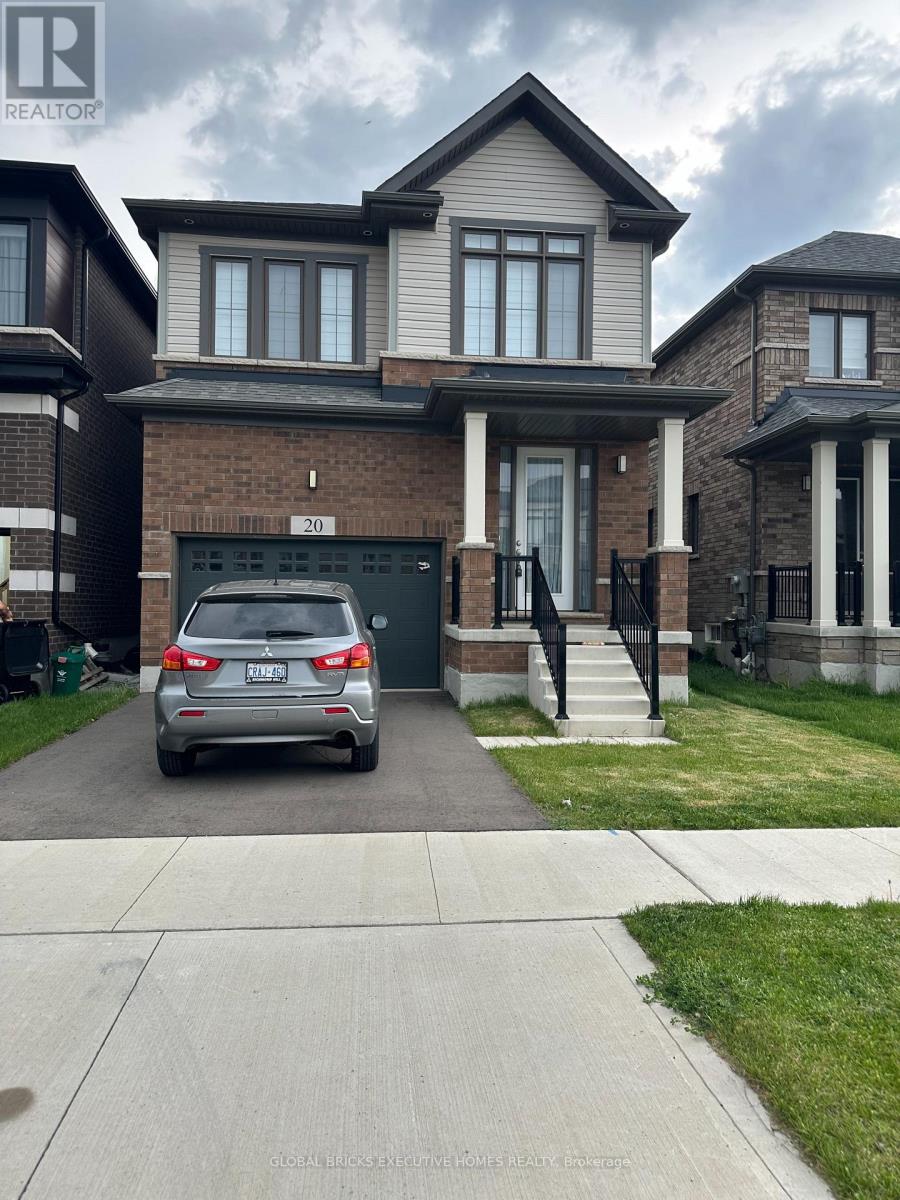
20 Blacklock Street
Cambridge, Ontario
Very desirable new neighbourhood, West Wood Community. Open concept, main floor carpet-free, Hardwood. Separate living and dining area. Bigger Foyer area. Covered Porch. Spacious primary bedroom with an ensuite 5-pc bathroom. Everyday convenient 2nd floor laundry. Oak staircase. Closer to Trails, Schools and amenities. (id:39551)
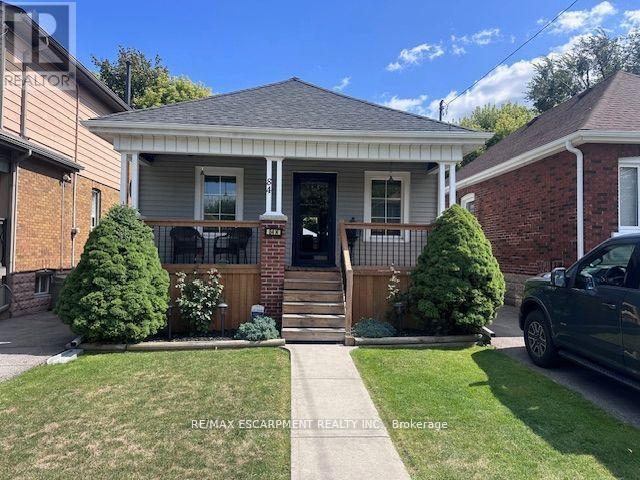
84 Barons Avenue N
Hamilton, Ontario
Beautiful Barons ... Absolutely perfect in and out , pride of ownership evident in this 2+1 bedroom , 1 bath, home ..Well maintained featuring 2025 replaced front porch, boards, and railings. Eves trough and shingles replaced , new flooring throughout , remodeled kitchen, finished basement with rec room, bedroom and workshop. Kitchen walk out to rear deck , and covered patio, shed and workshop. Tastefully decorated through out.. (id:39551)
304 - 300 Front Street W
Toronto, Ontario
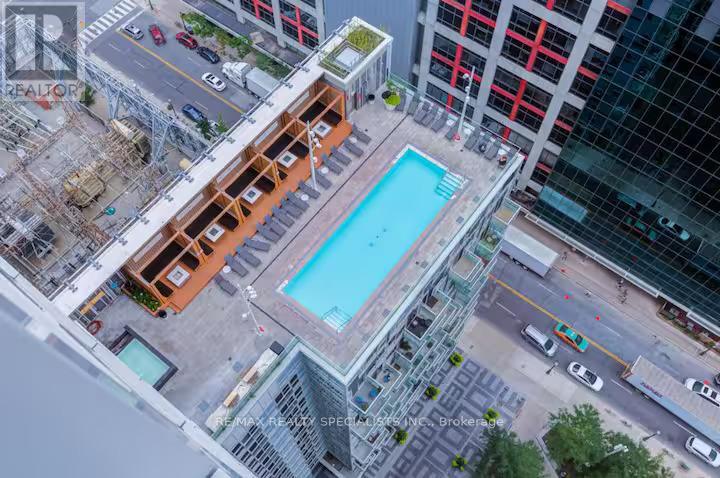
Step into the pulse of downtown living with this rare Tridel luxury corner suite in the heart of Toronto's Waterfront Communities, Entertainment District, where every day feels like a city escape. This bright and spacious 3-bedroom, 2-bathroom corner unit is a true gem in a high-demand, impeccably managed building. From the moment you walk in, you're welcomed by soaring ceilings and natural light pouring through expansive windows, setting the stage for stylish and comfortable living. The open-concept layout is anchored by a modern kitchen featuring sleek stainless steel appliances, and a stunning granite countertops for prepping meals, entertaining guests, or sipping your morning coffee. Wide plank engineered flooring flows throughout, adding a refined, contemporary touch. Your primary suite is a private retreat, complete with a 4-piece ensuite and a double closet. Two additional bedrooms offer flexible space for guests, kids, or a dedicated work-from-home office. Step out onto your private balcony, an ideal spot for dining alfresco or watching the city come alive at night. This unit comes with owned parking and access to unmatched building amenities, including a full gym, rooftop terrace, party rooms, and more all curated for elevated urban living. Whether you're a homeowner seeking a vibrant lifestyle or an investor looking for a short-term rental powerhouse, this suite delivers. Its layout and location offer incredible income potential in one of the most lucrative STR zones in the city. This isn't just a condo its a downtown sanctuary that balances luxury, lifestyle, and location. Book your private tour today, and experience the energy, elegance, and opportunity this rare suite has to offer. (id:39551)
206 - 35 Sunday Drive
Aurora, Ontario
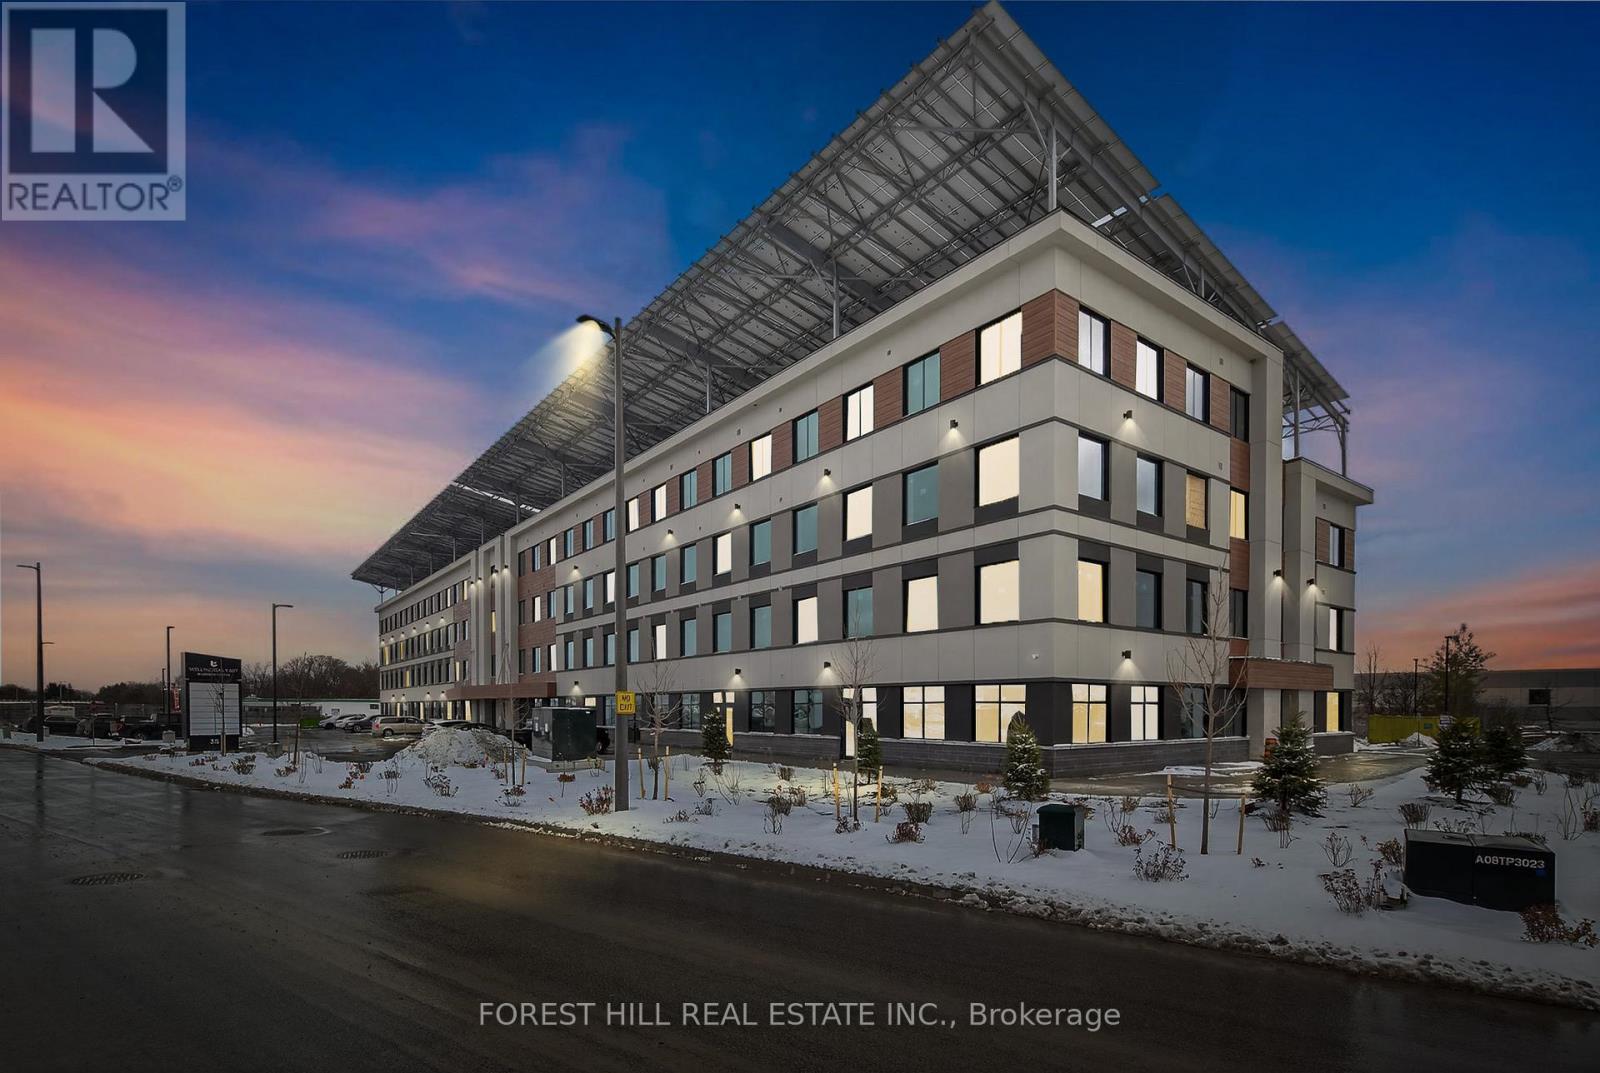
Discover A Rare Opportunity To Acquire A Fully Leased, Income-Producing Commercial Asset In Howland Green's Wellington East Business Centre-An Innovative, Energy-Positive Development Designed For Long-Term Stability And Reduced Operating Costs.This 1,014 Sq. Ft. Modern Unit Is Secured By A Strong Long-Term Tenant With A 5 + 5 + 5 Year Lease In Place, Offering Predictable Cash Flow With Scheduled Rental Increases. The Lease Structure Provides Investors With Exceptional Security And Built-In Growth, Making This An Ideal Hands-Off Investment In Today's Uncertain Market.Part Of A Forward-Thinking, Energy-Positive Building That Produces More Energy Than It Consumes, The Property Benefits From Significantly Lower Operating Costs-Enhancing Net Returns And Long-Term Value. The Building Features Premium Construction And Design, Including Geothermal Heating And Cooling, Two Elevators, Secure 24/7 FOB Access, And Professionally Finished Common Areas.The Unit Itself Is Fully Built Out With High-End Finishes, Including Soaring Ceilings, Pot Lights, Oversized Windows, A Two-Piece Washroom, And Two Dedicated Underground Parking Spaces-Providing Strong tenant appeal and long-term retention.Strategically Zoned Employment Business Park, This Asset Supports A Wide Range Of Uses, Ensuring Continued Demand And Flexibility For Future Leasing.In A World Of Economic Uncertainty, This Property Offers A Safe, Stable Investment Backed By A Long-Term Lease, Gradual Rental Growth, And A Future-Focused, Cost-Efficient Building.A Turnkey Opportunity Delivering Security, Sustainability, And Strong Returns. Don't Miss This Opportunity! (id:39551)
1310 - 3220 Sheppard Avenue E
Toronto, Ontario
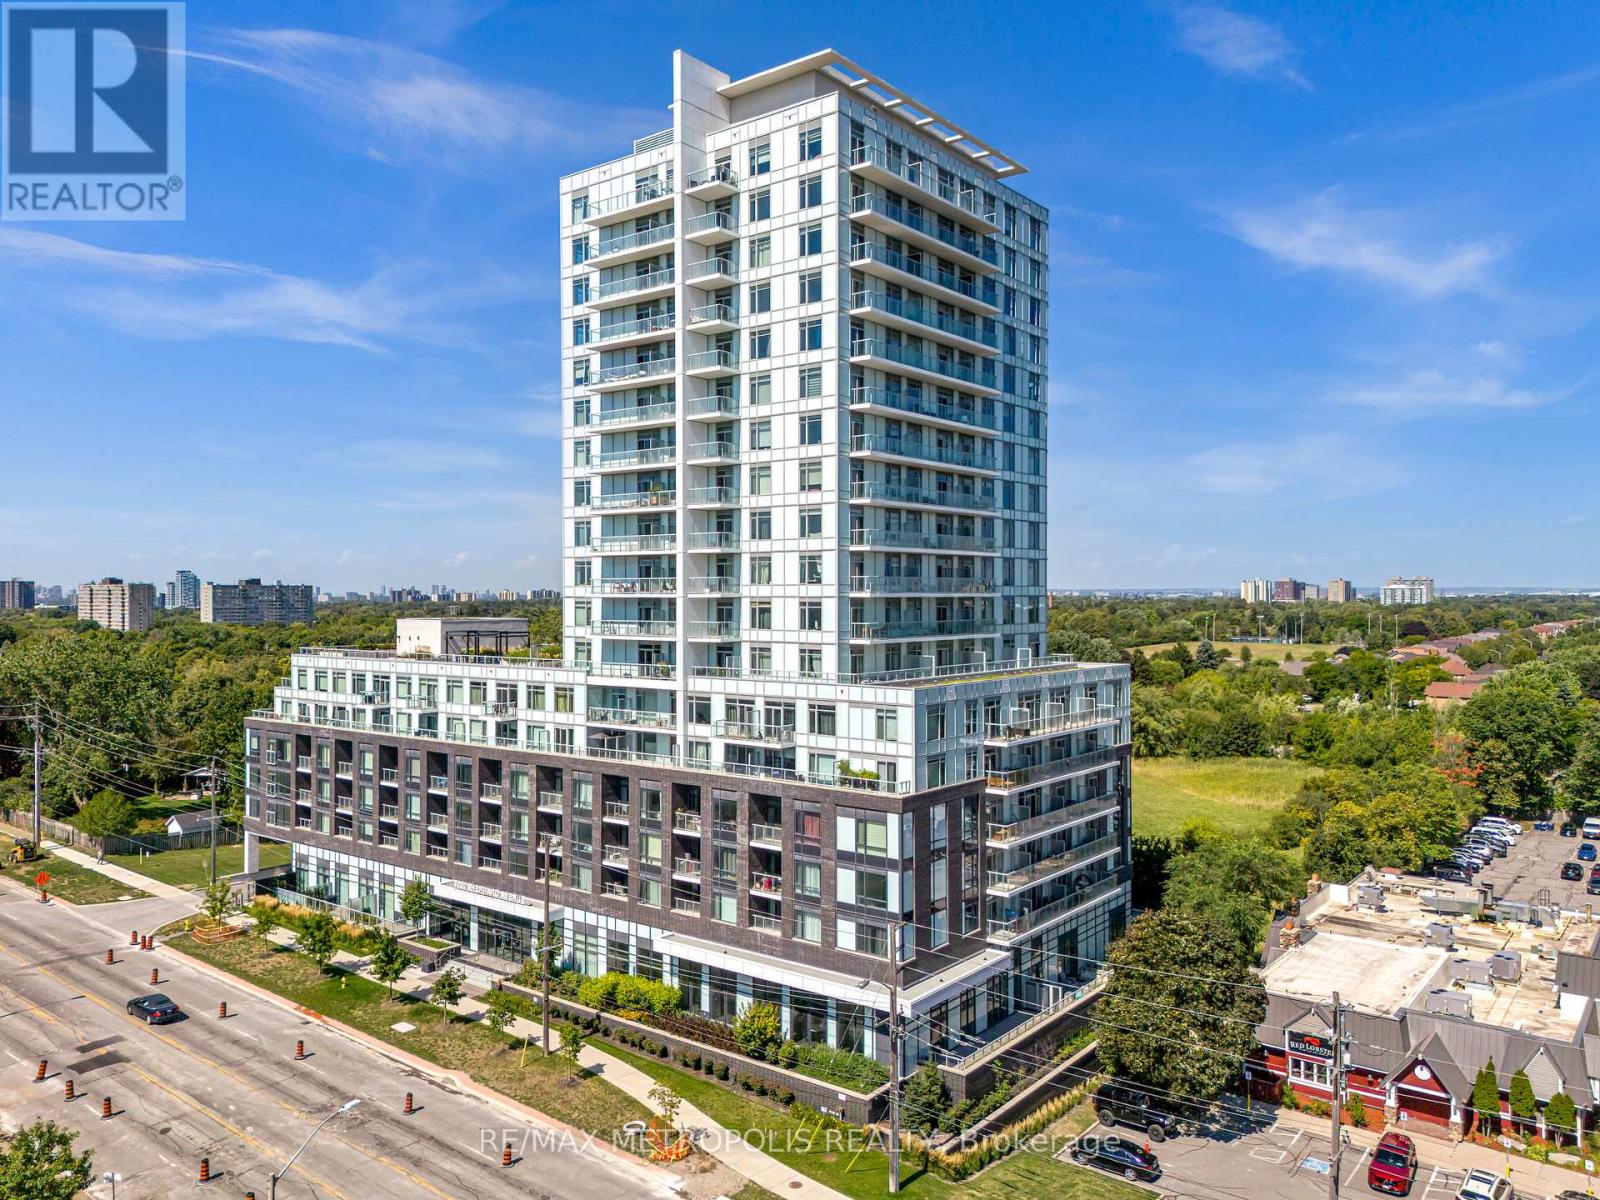
TOTAL 944 SQ. Welcome to this stunning 2-bedroom, 2-bathroom condo, ideally situated in the centre of Toronto. This beautifully upgraded end unit features expansive floor-to-ceiling windows that bathe the space in natural light, while offering unobstructed views of the Toronto skyline. The living room is enhanced by pot lights and remote motorized blinds, allowing you to adjust the ambiance. The open-concept living and dining area is ideal for both entertaining and relaxing. All Ceiling upgraded light fixtures allows you to change the lighting to one of three colours. The full-size kitchen is designed for both function and style, with ample counter space and storage. Step outside onto your private balcony, which spans over 115 square feet and is laid with lush turf grass. The space is complemented by garden lights along the edges, creating a cozy, inviting outdoor oasis where you can enjoy breathtaking views of the city skyline and sunsets. The building offers exceptional convenience with a TTC bus stop right at your doorstep, less than 3 minutes to the 401, 404, and DVP. For added comfort, the building has a 24-hour concierge service. This unit has access to the buildings EV parking, making it ideal for modern living. 1 parking space and 2 lockers. (id:39551)
325 St George Street
Toronto, Ontario
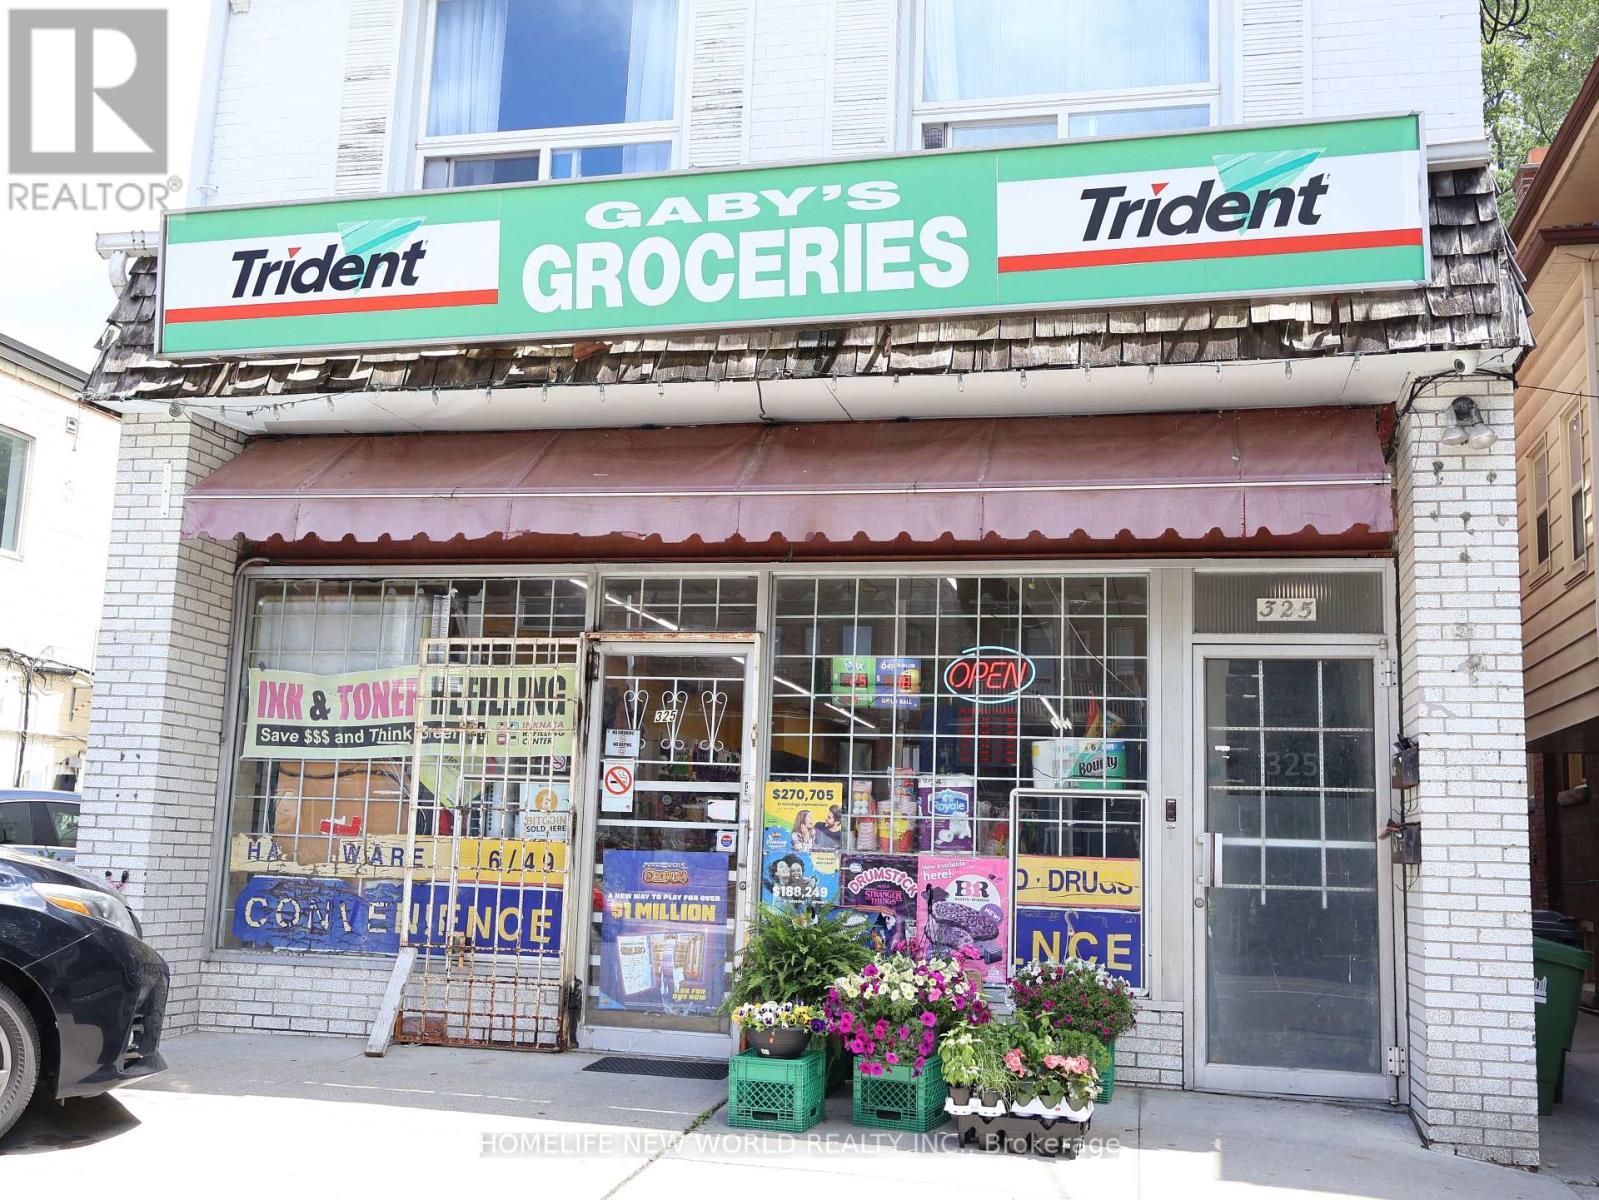
Excellent opportunity to own a well-established convenience store in prime Downtown Toronto, this profitable convenience store offers strong weekly sales , plus steady additional income from lottery commission and other revenue streams. The business benefits from a desirable Toronto location with excellent customer traffic.Fare rent, Low utility and insurance costs, Great potential to increase revenue by adding alcohol sales and vape products ( subject to approval) . Ideal opportunity for owner-operator or family business Turn-key operation with growth potential. Do not miss this opportunity to acquire a solid convenience store business in downtown Toronto. Same owner 16 years, Now retiring. (id:39551)
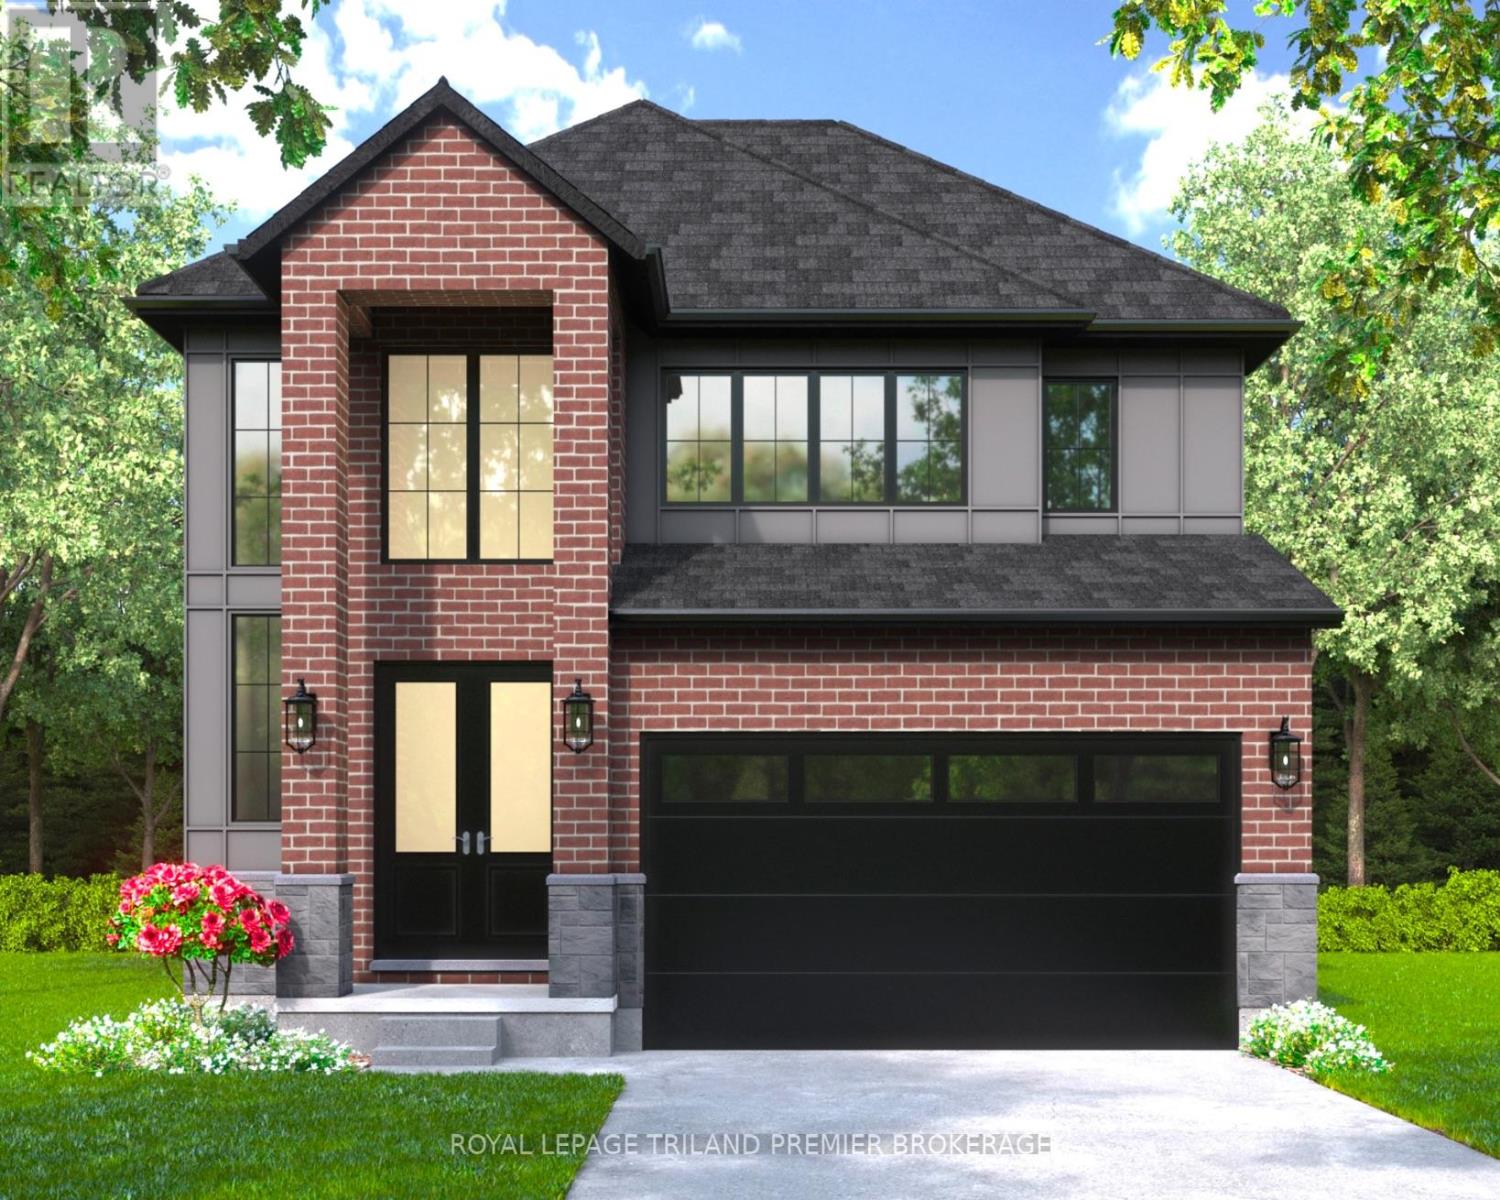
4383 Sagebrush Crescent
London South, Ontario
The HST rebate has been adjusted to list price. TO BE BUILT: Hazzard Homes presents The Sorcha, featuring 2790 sq ft of expertly designed, premium living space in desirable Heathwoods. Enter through the double front doors into the double height foyer through to the bright and spacious open concept main floor featuring Hardwood flooring throughout the main level; staircase with black metal spindles; generous mudroom, kitchen with custom cabinetry, quartz/granite countertops, island with breakfast bar, and butlers pantry with cabinetry, quartz/granite counters and bar sink; expansive bright great room with large windows and patio slider access to the backyard. The upper level boasts 4 generous bedrooms and three full bathrooms, including two bedrooms sharing a "jack and Jill" bathroom, primary suite with 5- piece ensuite (tiled shower with glass enclosure, stand alone tub, quartz countertops, double sinks) and walk in-closet; and bonus second primary suite with its own ensuite and walk in closet. Convenient upper level laundry room. Other standard features include: Hardwood flooring throughout main level, 9' ceilings on main level, poplar railing with black metal spindles, under-mount sinks, 10 pot lights and $1500 lightingallowance, rough-ins for security system, rough-in bathroom in basement, A/C, paver stone driveway andpath to front door and more! Other lots and plans to choose from. (id:39551)
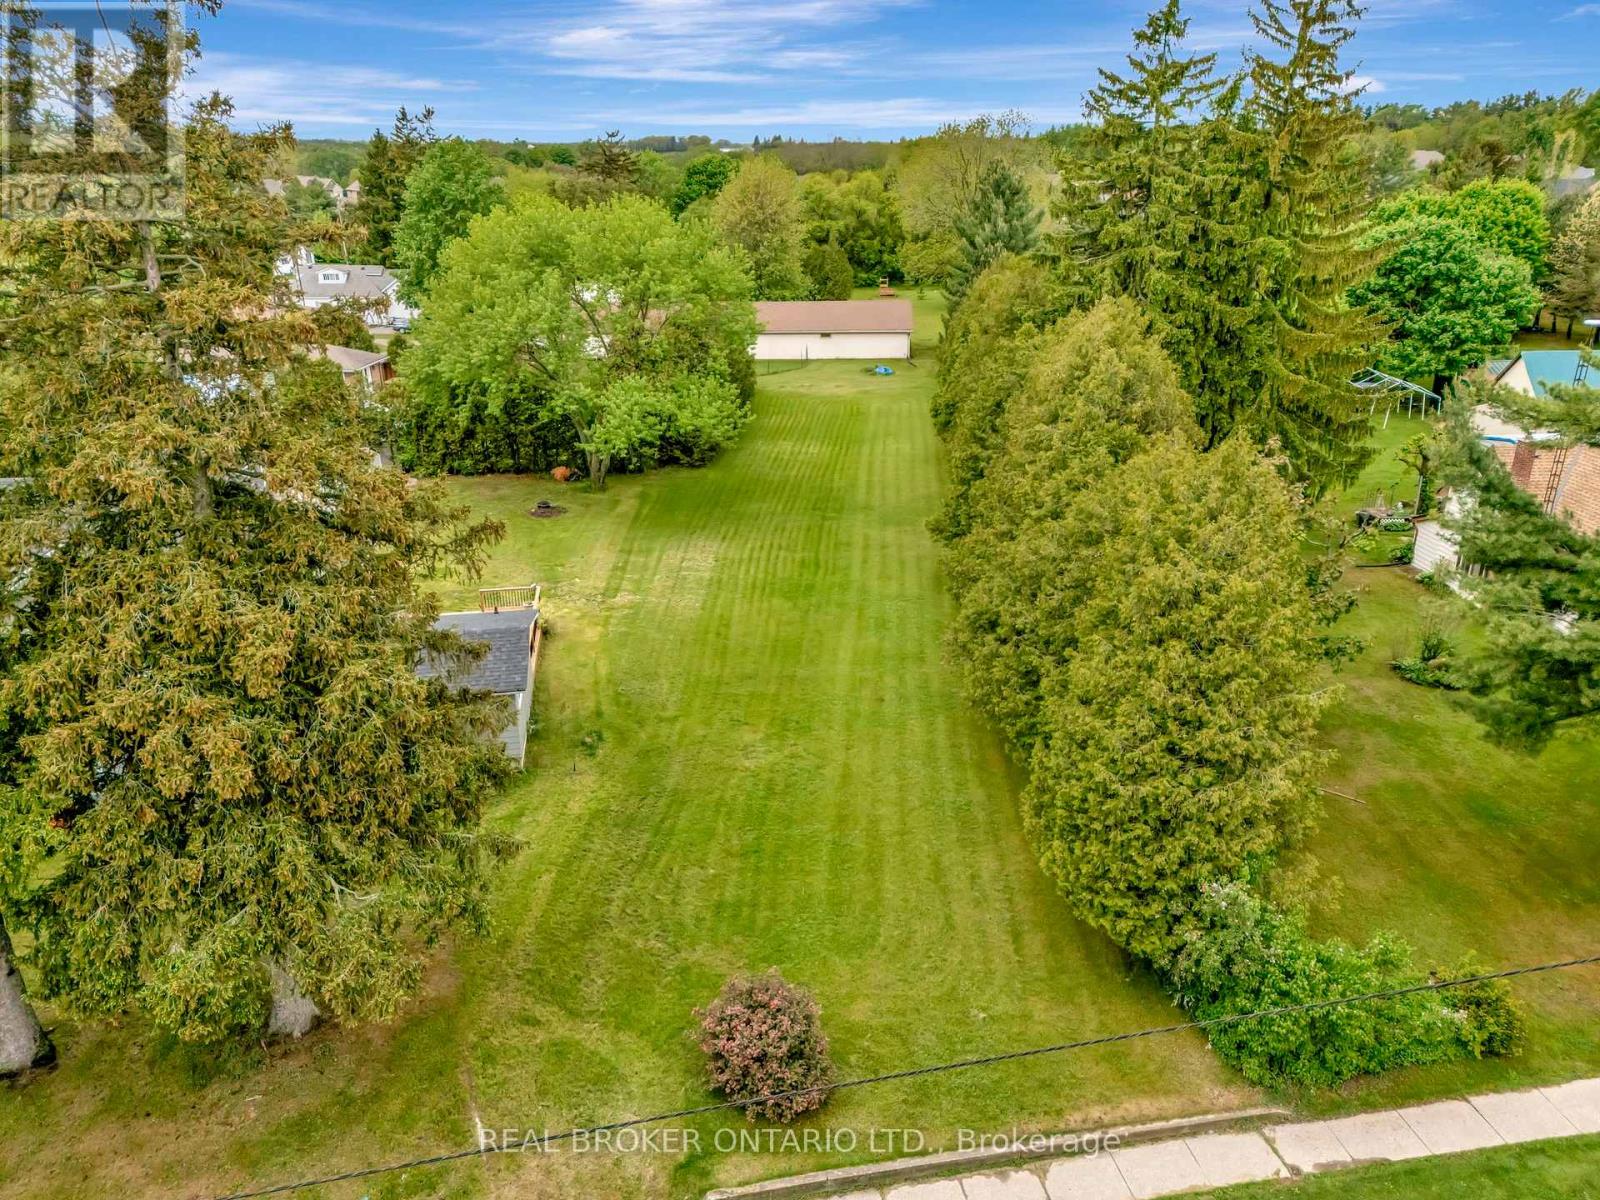
B - 729 Mount Pleasant Road
Brant, Ontario
Looking to build your dream home in one of the most charming villages? Welcome to 729B in Mount Pleasant. Offering 54.1 feet of frontage and a lot depth of 245 feet, there are endless possibilities to build your dream home nestled back off the road offering plenty of privacy. Conveniently located close to fine dining, country market, schools, parks, trails and more! Plus just a short drive into Brantford offering easy access to the 403 highway. Don't skip out on this amazing opportunity and get in touch today to find out more! (id:39551)
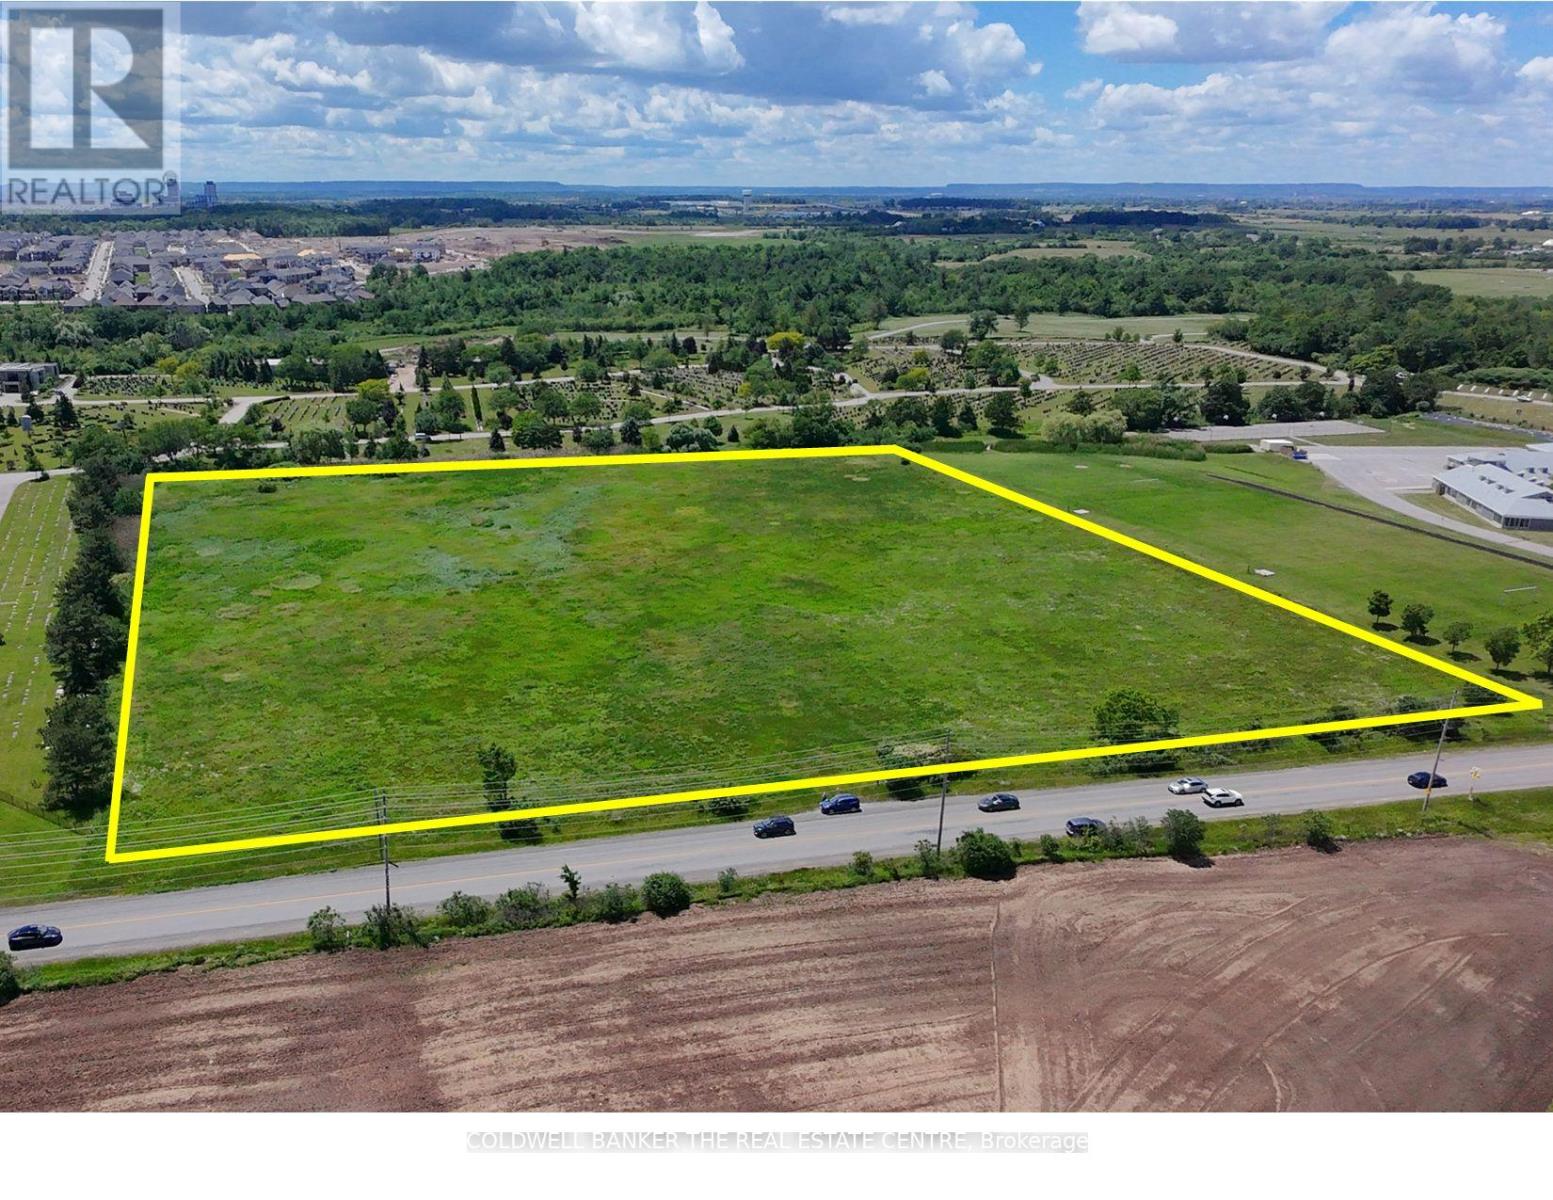
N/a Ninth Line
Oakville, Ontario
One of the last few opportunities to invest in development employment lands along the Oakville & Mississauga border. The site has unparalleled access to Highway 403, Highway 407, Dundas Street West and the newly constructed William Halton Parkway. The subject lands are amongst many parcels of land that are owned by some of Ontario's biggest commercial developers such as Erin Mills Development Corp. and Anatolia Tile. Most recently the 25 acres of vacant land to the north, located at 3480 Ninth Line, has been purchased by HIVE BUZZ HPC (High Performance Computing) a division of HIVE Digital Technologies for the development of a 320 MW AI Infrastructure data center that is aiming to be operational in the second half 2027. In recent consultations with local, Regional and Provincial authorities in Planning and Development, they indicated that there are discussions underway with a number of the developers in the immediate area to speed up timelines for servicing of the vacant land parcels along Ninth Line and William Halton Pkwy. Previously approved road widening of Ninth Line from two to four lanes is currently in the design phase. Commencement of construction for the road widening is projected to start late 2027 or early 2028. (id:39551)
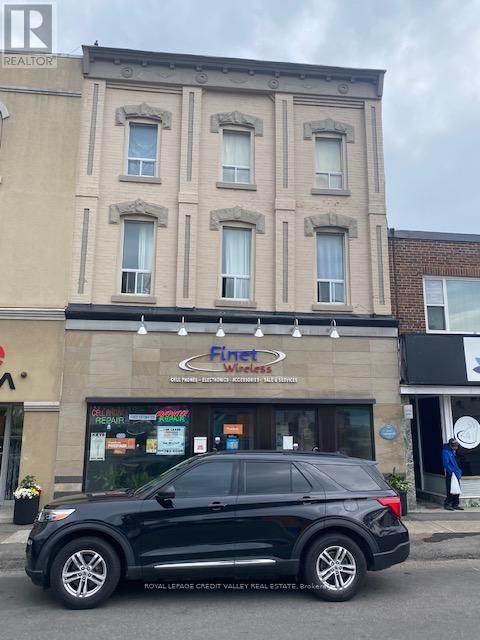
45 Main Street N
Brampton, Ontario
Nice business opportunity for an investment entrepreneur. A vacant commercial store + 5 rented apartments that bring in $7,030.00 per month gross. Located in the heart of a newly refurbished downtown hub. Roof is approximately 10 years old. Gas boiler is well maintained. (id:39551)