
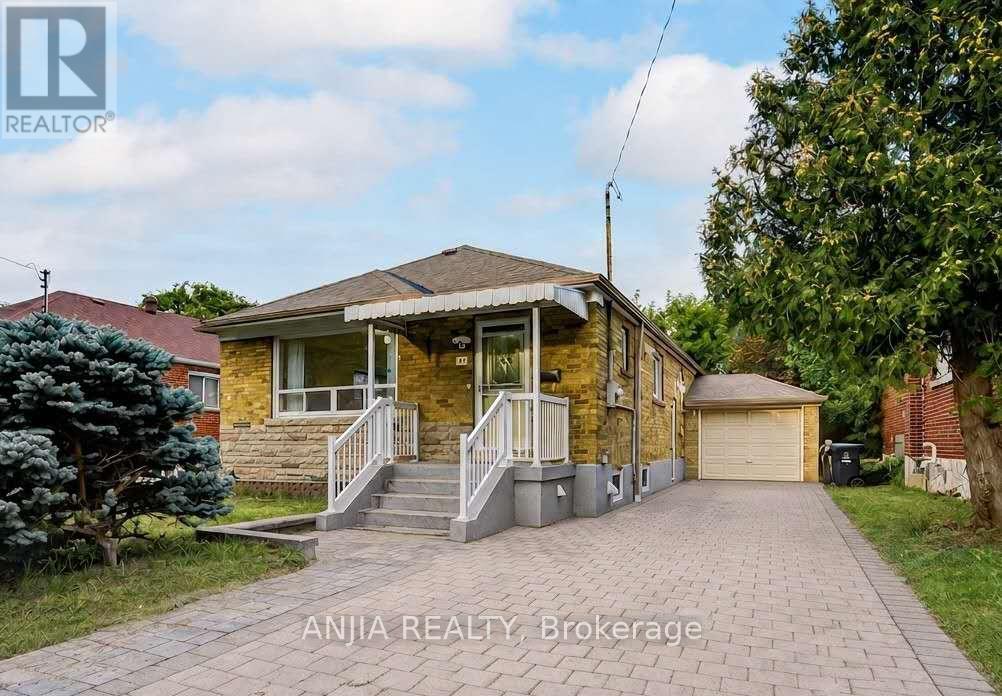
91 Canlish Road
Toronto, Ontario
Welcome To 91 Canlish Rd, A Well-Maintained Detached Brick Bungalow Situated On A Generous 40 X 125 Ft Lot In The Highly Sought-After Dorset Park Community! This Bright And Functional Home Features 3 Bedrooms On The Main Floor Plus 2 Additional Bedrooms In The Finished Basement. Freshly Painted With Laminate Flooring Throughout, The Main Level Showcases An Upgraded Kitchen Complete With A Large Centre Island, Quartz Countertops, Ceramic Backsplash, Stainless Steel Appliances, Built-In Dishwasher And Gas Stove.The Finished Basement With Separate Entrance Offers Exceptional Flexibility, Featuring 2 Bedrooms, A Spacious Living Area, Kitchen And 3-Piece Bathroom - Ideal For Extended Family, Multi-Generational Living Or Excellent Income Potential($2000 per month). A Cold Room And Basement Laundry Add Further Convenience.Enjoy A Long Private Driveway With Parking For Up To 4 Cars Plus An Attached Garage. Located In A Mature, Family-Friendly Neighbourhood Close To TTC, Schools, Parks, Shopping, Restaurants, Scarborough Town Centre And Highway 401. An Excellent Opportunity For First-Time Buyers, Growing Families Or Investors Looking For A Detached Home With Tremendous Versatility And Future Potential. A Must See! (id:39551)
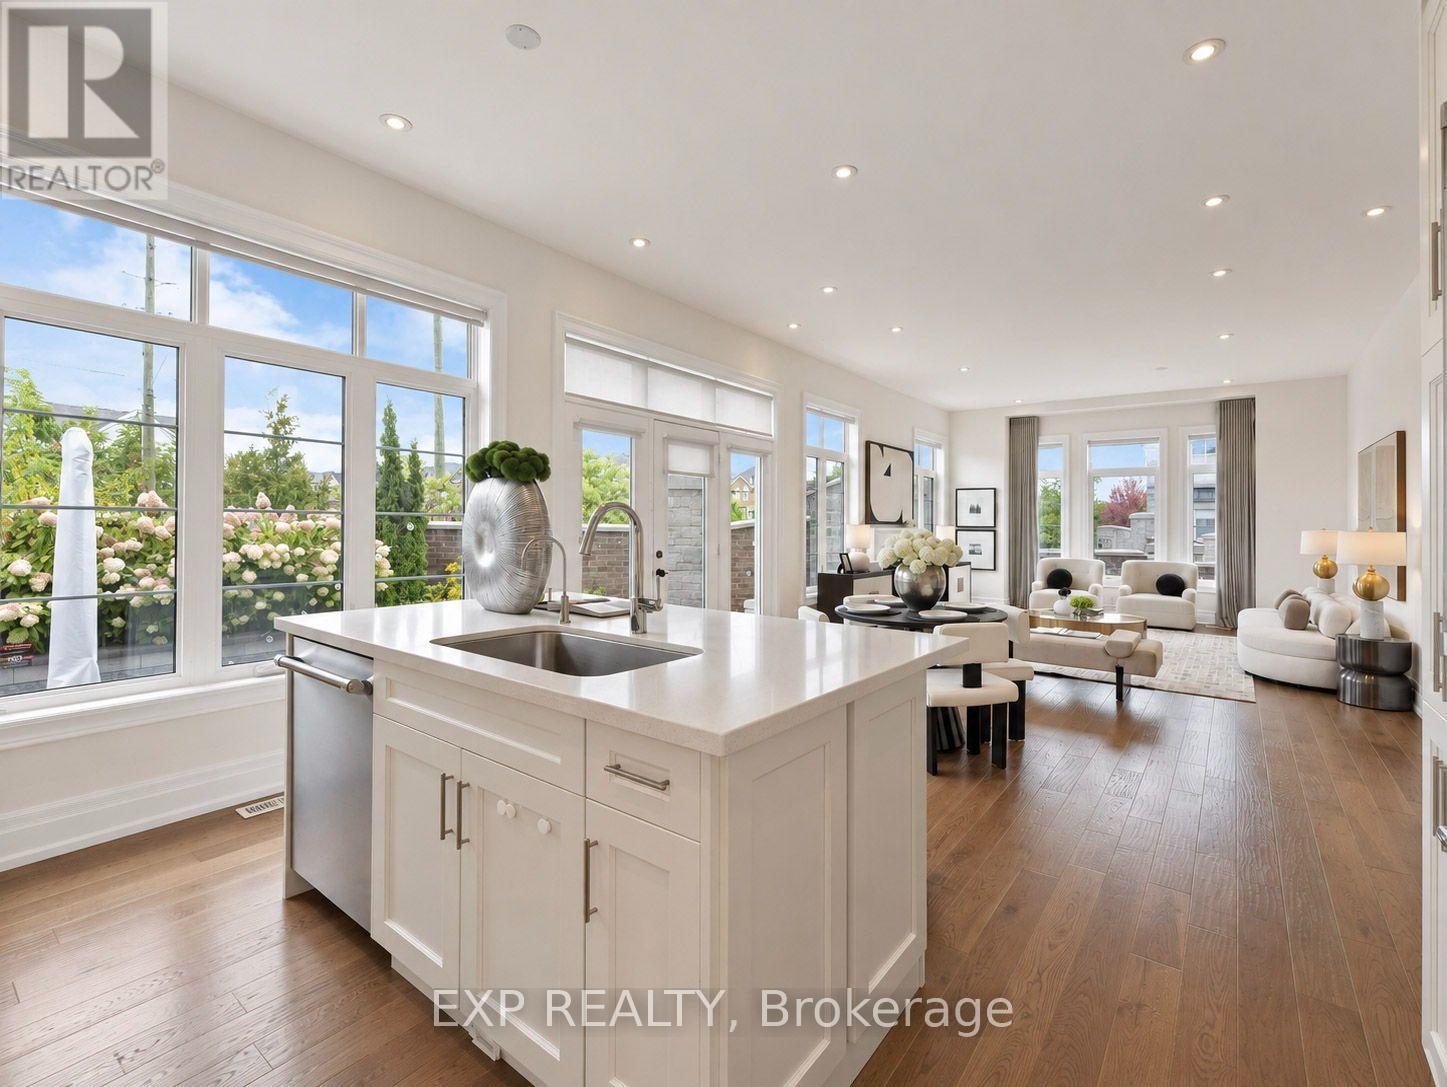
34 Settlement Crescent
Richmond Hill, Ontario
Welcome to 34 Settlement Crescent - a stunning executive home offering over 3,297 sq ft of above-grade living on a premium corner lot in Jefferson, one of Richmond Hill's most coveted family communities. The open-concept main floor features a chef's kitchen appointed with top-of-the-line Thermador appliances, flowing into a bright and spacious family room with gas fireplace, while generous windows on two exposures bathe the home in natural light throughout the day. Four large bedrooms upstairs, including a serene primary retreat with a spa-like ensuite, are complemented by a fully finished basement boasting soaring high ceilings, an additional bedroom, and a full bath - a rare and versatile space perfect for extended family, a home theatre, or a private guest retreat. Situated steps to scenic trails, lush parks, and top-ranked schools, and just minutes to Hwy 404/407, Mackenzie Health, and the full amenities of the Yonge Street corridor, this exceptional property delivers the perfect blend of luxury, space, and lifestyle in one of York Region's most desirable neighbourhoods. (id:39551)
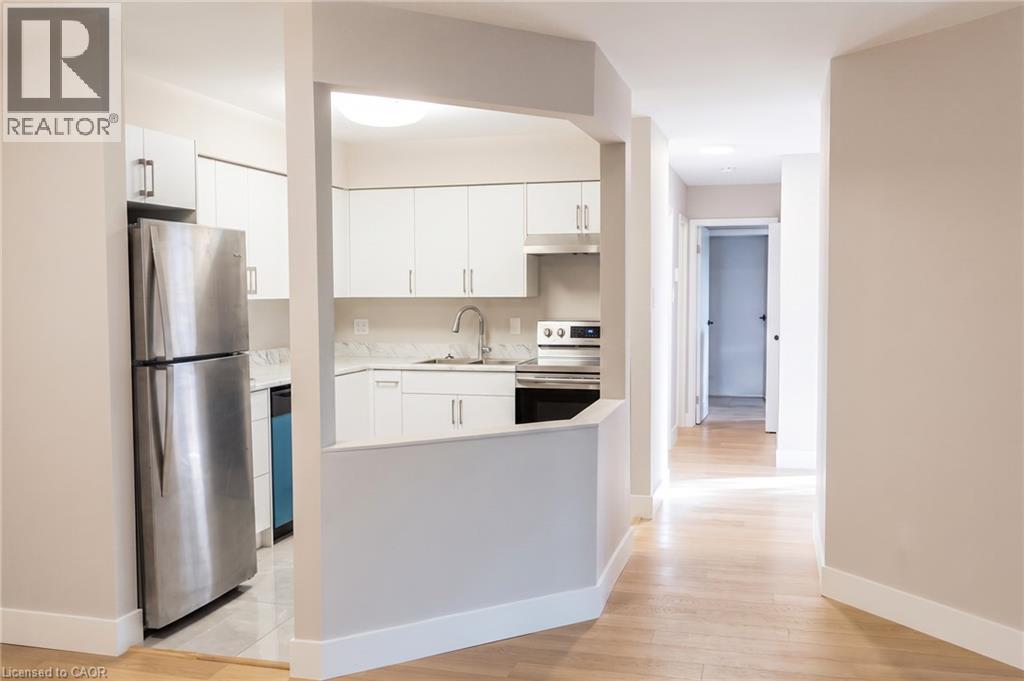
3085 Kingsway Drive Unit# 22
Kitchener, Ontario
Brand New 3-Bed Condo Next to Fairway LRT! Skip the renovations and move straight into this spectacular, completely rebuilt 3-bedroom, 2-bathroom top-floor sanctuary! Stripped down to the studs and masterfully restored to pristine 2026 structural, electrical, and plumbing standards, this massive 1,200 sq. ft. layout offers the peace of mind of a brand-new home with the space of a townhouse. Step inside to an open-concept living space flooded with natural light, featuring a private balcony, a modern kitchen with premium finishes, and separate living/dining zones. The king-sized primary bedroom boasts an upgraded ensuite bath. Two additional large bedrooms provide the perfect space for a growing family, a home office, or a media room. Unbeatable South Kitchener location: just a 3-minute walk to Fairway LRT Station, steps to Fairview Mall, and 1 minute to Hwy 8. Includes 1 parking space. Room sizes are approximate. . A flawless, turnkey opportunity priced for a fast close—schedule your viewing today! (id:39551)
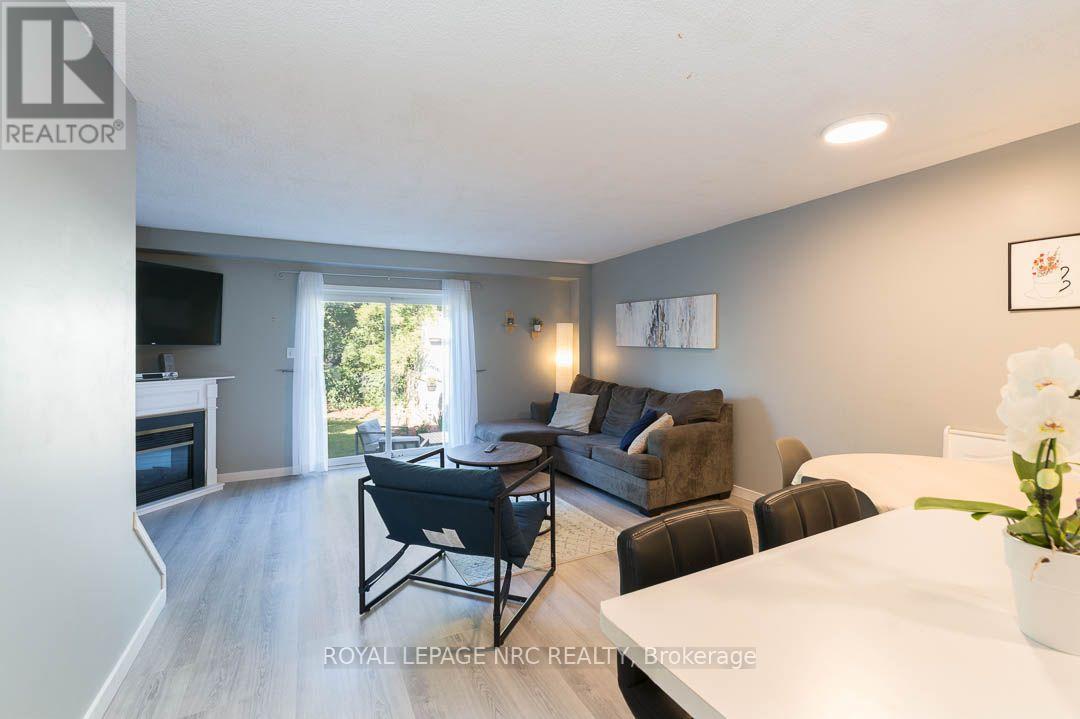
4345 Beverley Crescent
Lincoln, Ontario
This beautifully maintained townhome offers an inviting open concept main level with vinyl flooring throughout, updated in 2023, and a corner fireplace that adds a warm focal point to the living room. A built-in bench creates a practical corner dining nook, making excellent use of the available living space. Patio doors open to a large, private backyard backing onto greenspace, with a deck and built-in pizza oven added in 2021, creating a great space for relaxing or entertaining. The modern kitchen features a new countertop and waterfall sink, new built-in induction cooktop, built-in oven and new dishwasher. A convenient 2-piece powder room completes the main level. Upstairs, you'll find two large bedrooms and the added convenience of bedroom-level laundry. The second bedroom could be converted back to 2 bedrooms making this a 3 bedroom home.The finished basement provides additional living space with a comfortable rec room. Furnace and air conditioning were replaced in 2020. Clean, exceptionally well kept and ready to enjoy, with the added bonus of rare three-car driveway parking. Ideally located close to downtown Beamsville, shopping, highway access, walking trails, parks and schools. (id:39551)
602 - 35 Saranac Boulevard
Toronto, Ontario
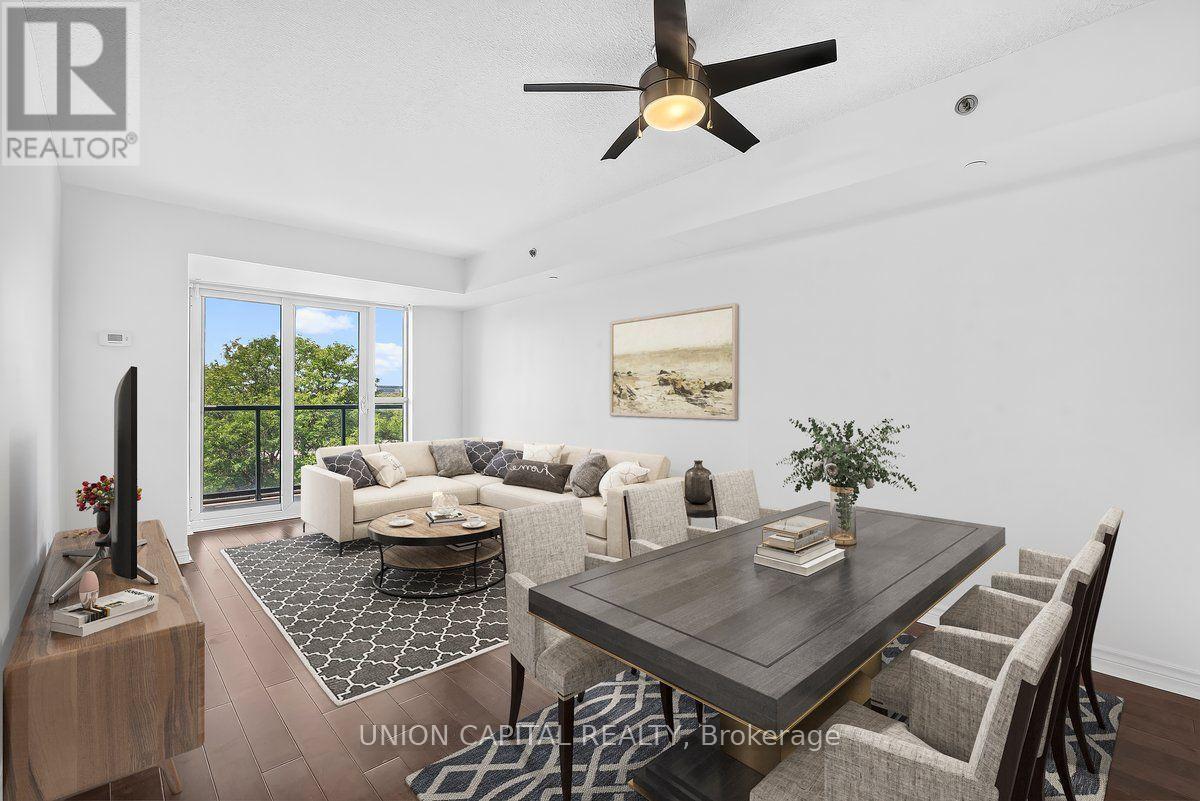
You Don't See This Often Anymore! A condo with space, storage and a view? Welcome to Cranbrooke Village, a well-maintained low-rise community surrounded by mature trees and green space. This spacious 1-bedroom + den offers approximately 685 sq. ft., with generously sized rooms that make it easy to fit a large sectional, full-size dining table and a comfortable work-from-home setup. The kitchen features full-size appliances, while the separate laundry room provides extra room to store cleaning supplies and hang clothes-something you don't often find in a condo. Well maintained by the original owner, with quality finishes and hardwood flooring throughout, this west-facing suite overlooks the park and offers beautiful sunset views. Parking and locker included. Enjoy a rooftop terrace with CN Tower views, fully equipped fitness centre, party room and library. The location is incredibly convenient, with Lawrence Plaza, Metro, Shoppers Drug Mart, Winners, restaurants, parks, community centres and the Toronto Public Library all nearby. Easy access to the TTC, Highway 401 and major GTA routes makes commuting around the city simple. If you're looking for more space, better proportions and a home that feels genuinely comfortable, this is one you don't see often anymore. Virtually staged for illustrative purposes. (id:39551)
75 Cornell Centre Boulevard
Markham, Ontario
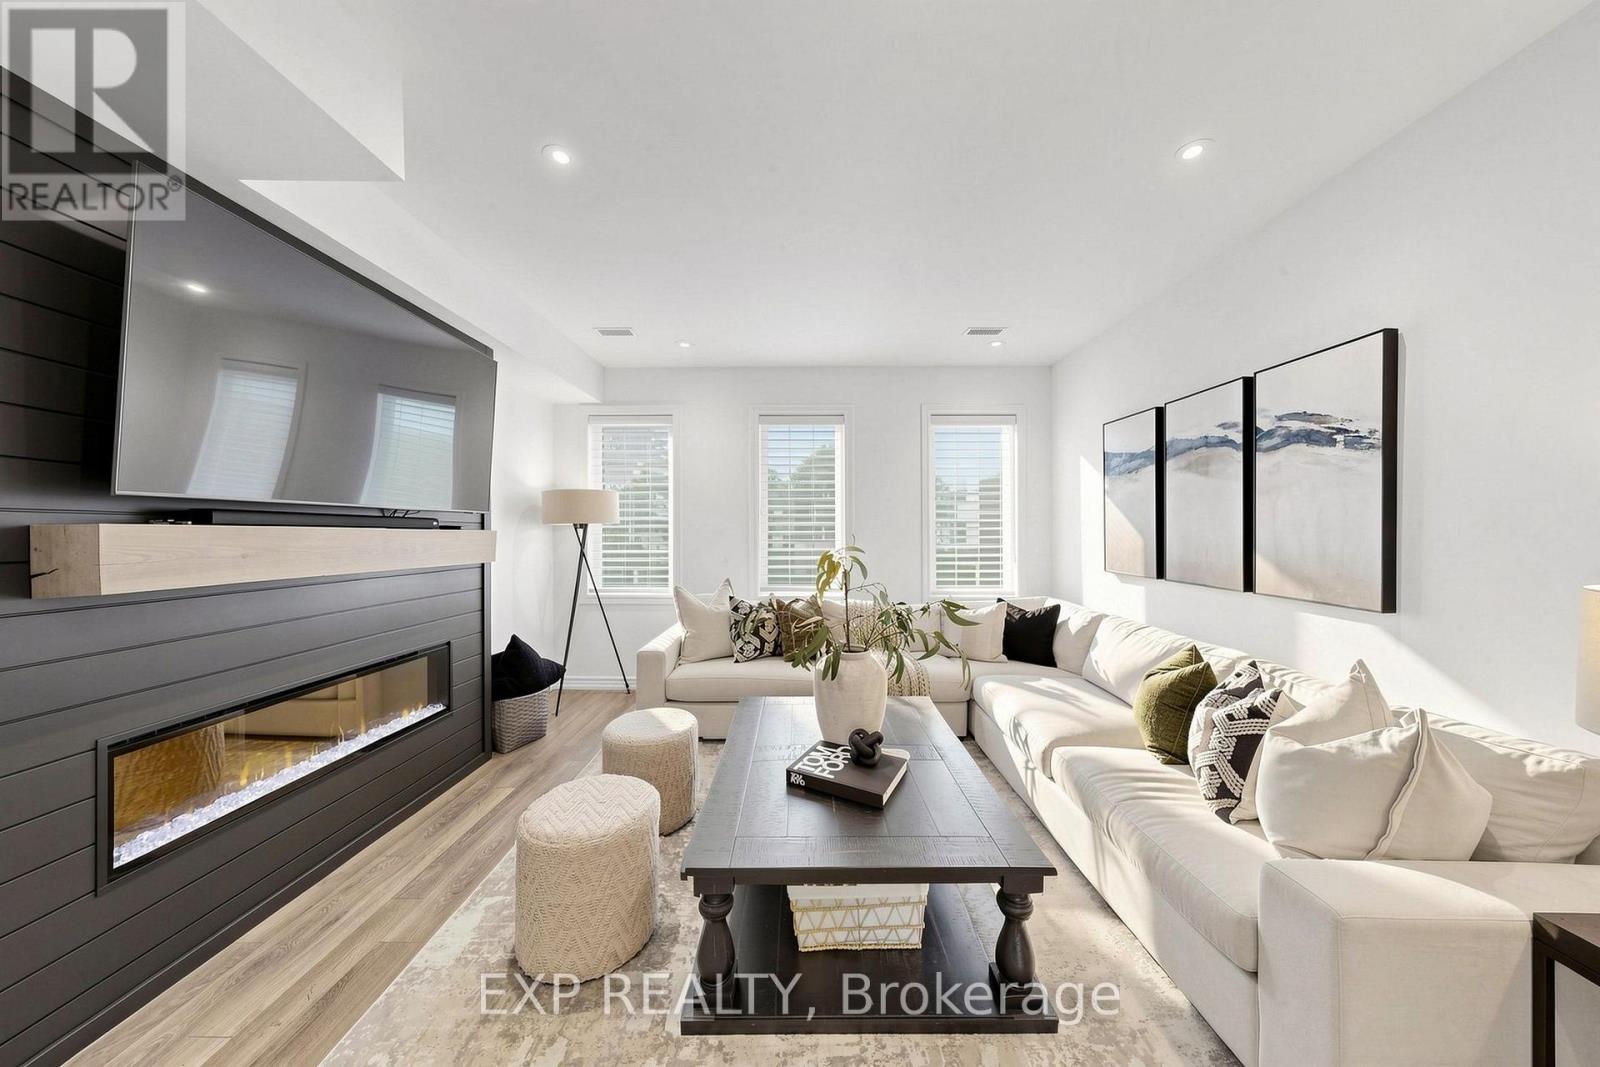
NO AI photos needed for this remarkable home! Welcome to this beautifully renovated 5-bedroom home, thoughtfully updated from top to bottom with modern finishes and a functional layout perfect for today's lifestyle. The upper level features three spacious bedrooms and two full bathrooms, while the main floor offers an additional bedroom and a full bathroom complete with a luxurious steam shower and garage access. The fully finished basement provides even more living space, including a fifth bedroom-ideal for guests, extended family, a home office, or multi-generational living. A built-in garage adds everyday convenience, while the home's location puts everything within easy reach. Enjoy nearby schools, community centres, shopping and recreation, with public transit right at your door. Walk to the new YRT Transit hub. Move-in ready and beautifully finished throughout, this home offers the space, flexibility and upgrades today's families are looking for. (id:39551)
99 Burndean Court
Richmond Hill, Ontario
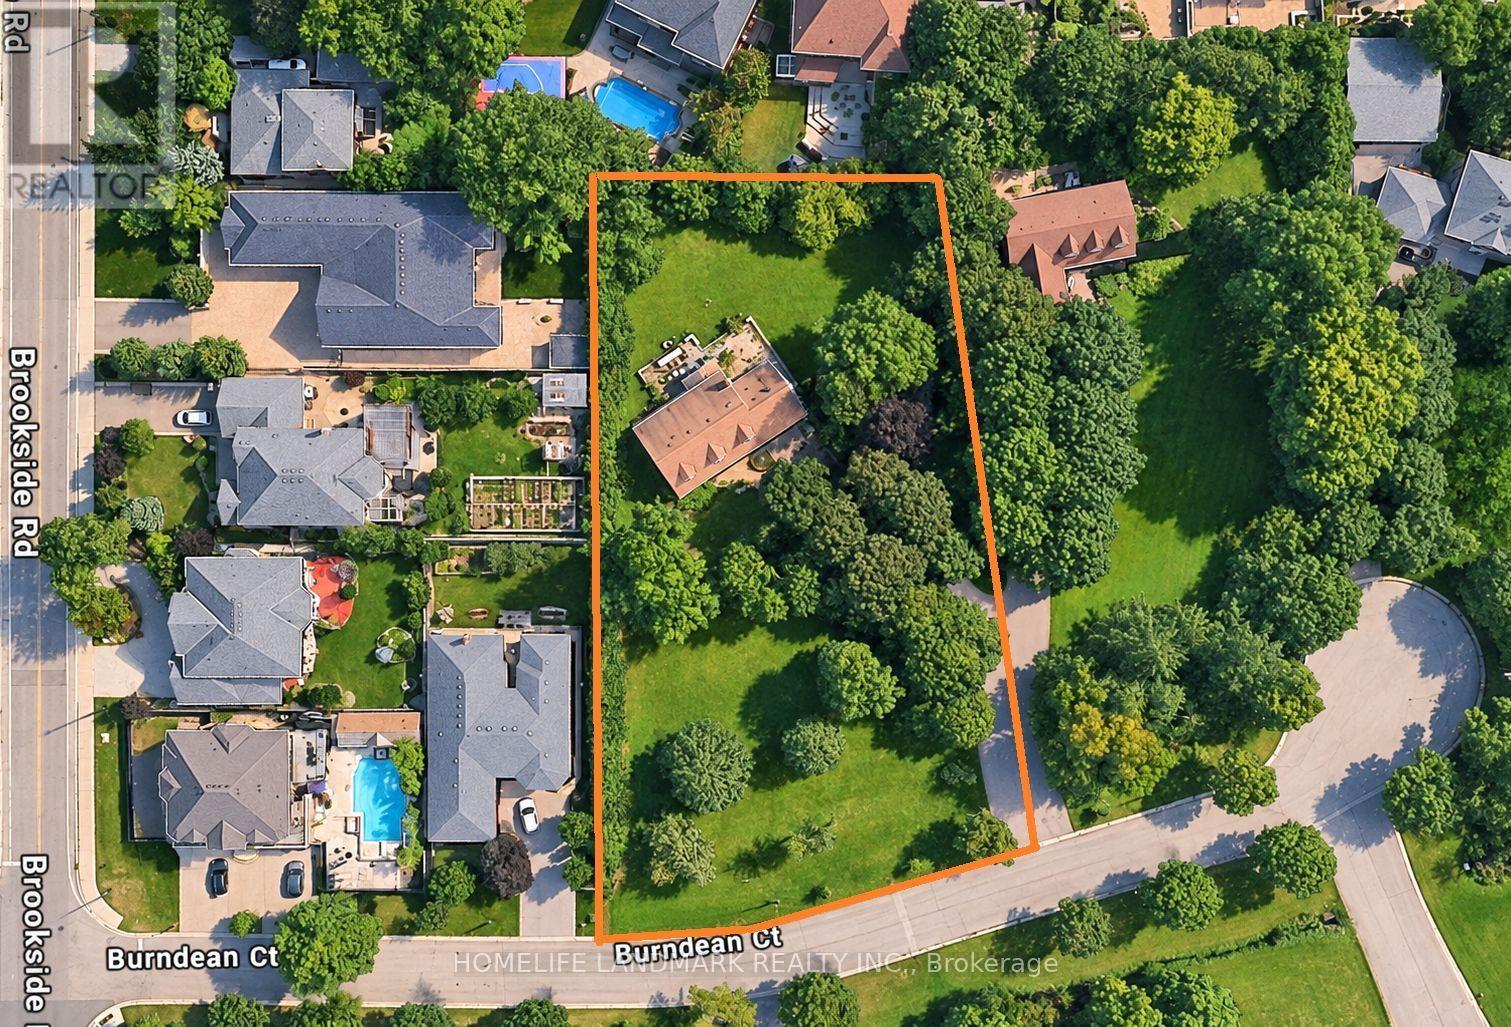
A special Westbrook property with the space, privacy and presence that buyers rarely find in Richmond Hill. Set well back from the street on an impressive over 1 acre estate lot with approximately 185 ft of frontage, this private property is framed by mature trees, an expansive front yard and a deep, park-like setting. The existing 4-bedroom, 3-bath two-storey home features a brand new A/C and new hot water tank. Enjoy the home today, update it over time, or bring your own vision to this remarkable property in the heart of Richmond Hill. Located in a mature neighbourhood surrounded by beautiful homes and close to highly regarded schools, parks, shopping and everyday amenities. A rare offering for buyers seeking a large lot, privacy and an exceptional Westbrook address. (id:39551)

11 Ellington Drive
Toronto, Ontario
Family friendly neighborhood. Prime location, close to shopping, schools, TTC, and highway DVP / 4016 parking. 2 kitchens, 2 full washrooms. Quick possession is possible and negotiable *For Additional Property Details Click The Brochure Icon Below* (id:39551)
310 - 18 Concorde Place
Toronto, Ontario
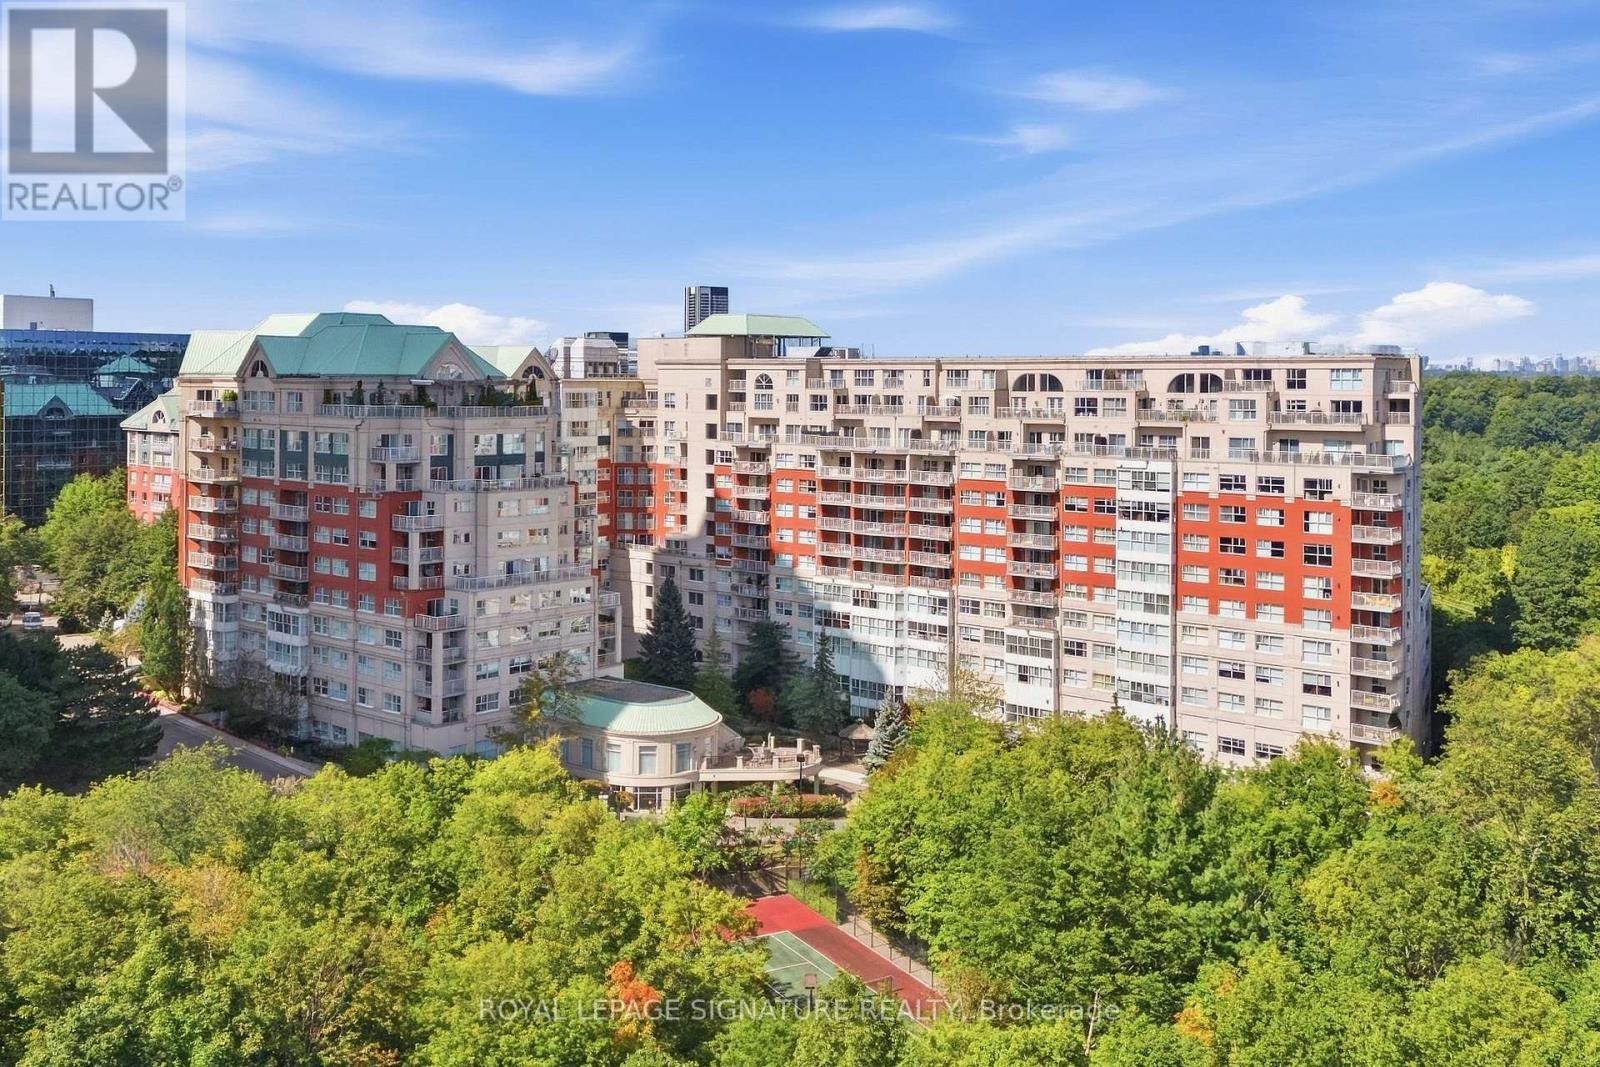
Beautifully renovated top to bottom, this spacious 1,460 sq ft suite offers east-facing ravine & courtyard views throughout. Engineered hardwood and porcelain tile flooring, designer lighting & Hunter Douglas shades, open-concept living/dining area highlighted by a gas fireplace and two walkouts to a private balcony. The custom kitchen features soft-close cabinetry, Corian counters, a built-in wine rack, and a full LG stainless steel appliance package, plus a walk-in pantry with custom built-ins. The primary suite offers a custom built-in European-style wardrobe and walk-in closet, Juliette balcony, and spa-inspired 4-piece ensuite with soaker tub and rainfall shower. The second bedroom includes a custom wardrobe and its own 3-piece bath. Additional highlights: freshly painted, in-suite laundry, exclusive locker, parking on same level as unit, and top-tier amenities - 24/7 security/concierge, indoor pool, exercise room, tennis court, charming courtyard with water feature, party room, billiard room, visitor parking, and BBQs permitted on balconies. A true turn-key gem in a prime Don Mills location. (id:39551)
1609 - 5444 Yonge Street
Toronto, Ontario
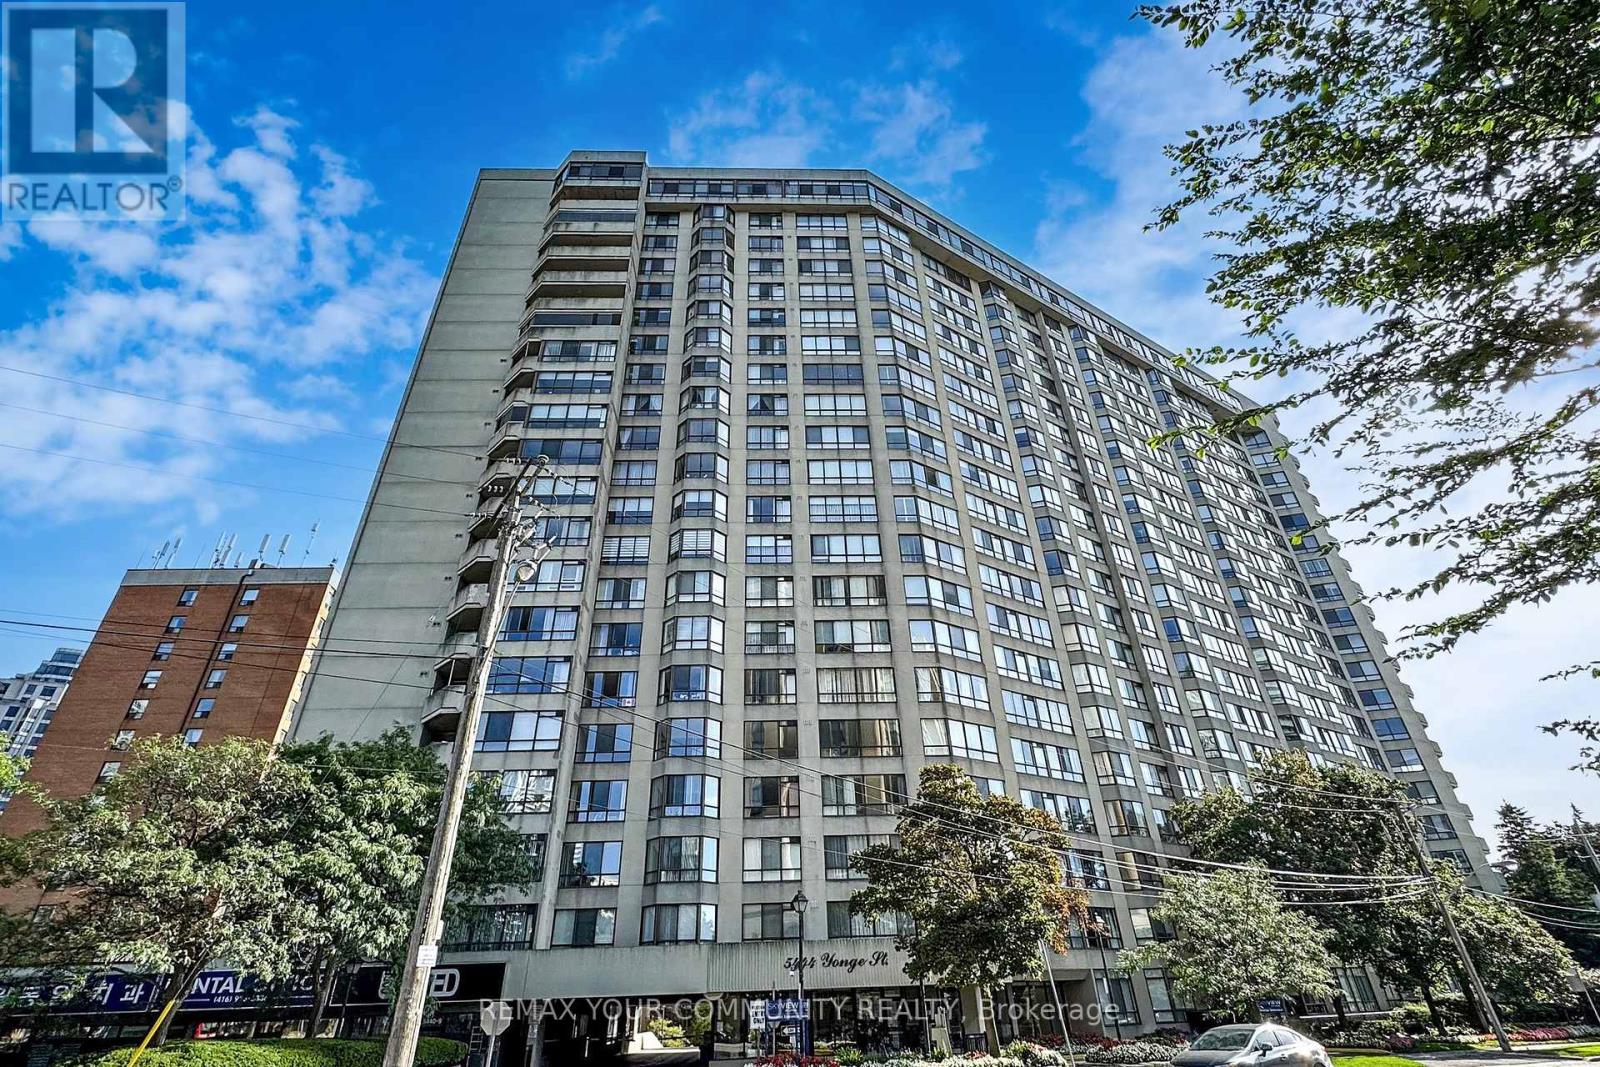
Welcome to Skyview on Yonge by Tridel, a sought-after residence in the heart of North York offering the perfect blend of space, convenience, and lifestyle. This spacious suite features approximately 1,413 sq. ft. of well-designed living space, including a large primary bedroom, versatile den, two washrooms, one parking space, and a generous locker. The den can easily function as a guest room, home office, or additional living space to suit your needs. Enjoy a bright and functional layout with expansive living and dining areas, a spacious kitchen with eat-in area, and unobstructed north-facing views. The generous floor plan provides the comfort and practicality often sought by downsizers who are not ready to compromise on space. Residents enjoy an exceptional selection of amenities, including indoor and outdoor pools, fitness facilities, tennis and squash courts, party rooms, beautifully landscaped gardens, Guest Suites, Squash Courts and a private BBQ area. Ideally located just steps to Finch Subway and vibrant business district of North York. Minutes to Mel Lastman Square, Library, parks, entertainment, schools, and major highways including 401 and 407. A wonderful opportunity for professionals, downsizers, and anyone seeking a spacious, low-maintenance lifestyle in one of North York's most connected and amenity-rich neighborhoods . (id:39551)
15 Bell Royal Court
Toronto, Ontario
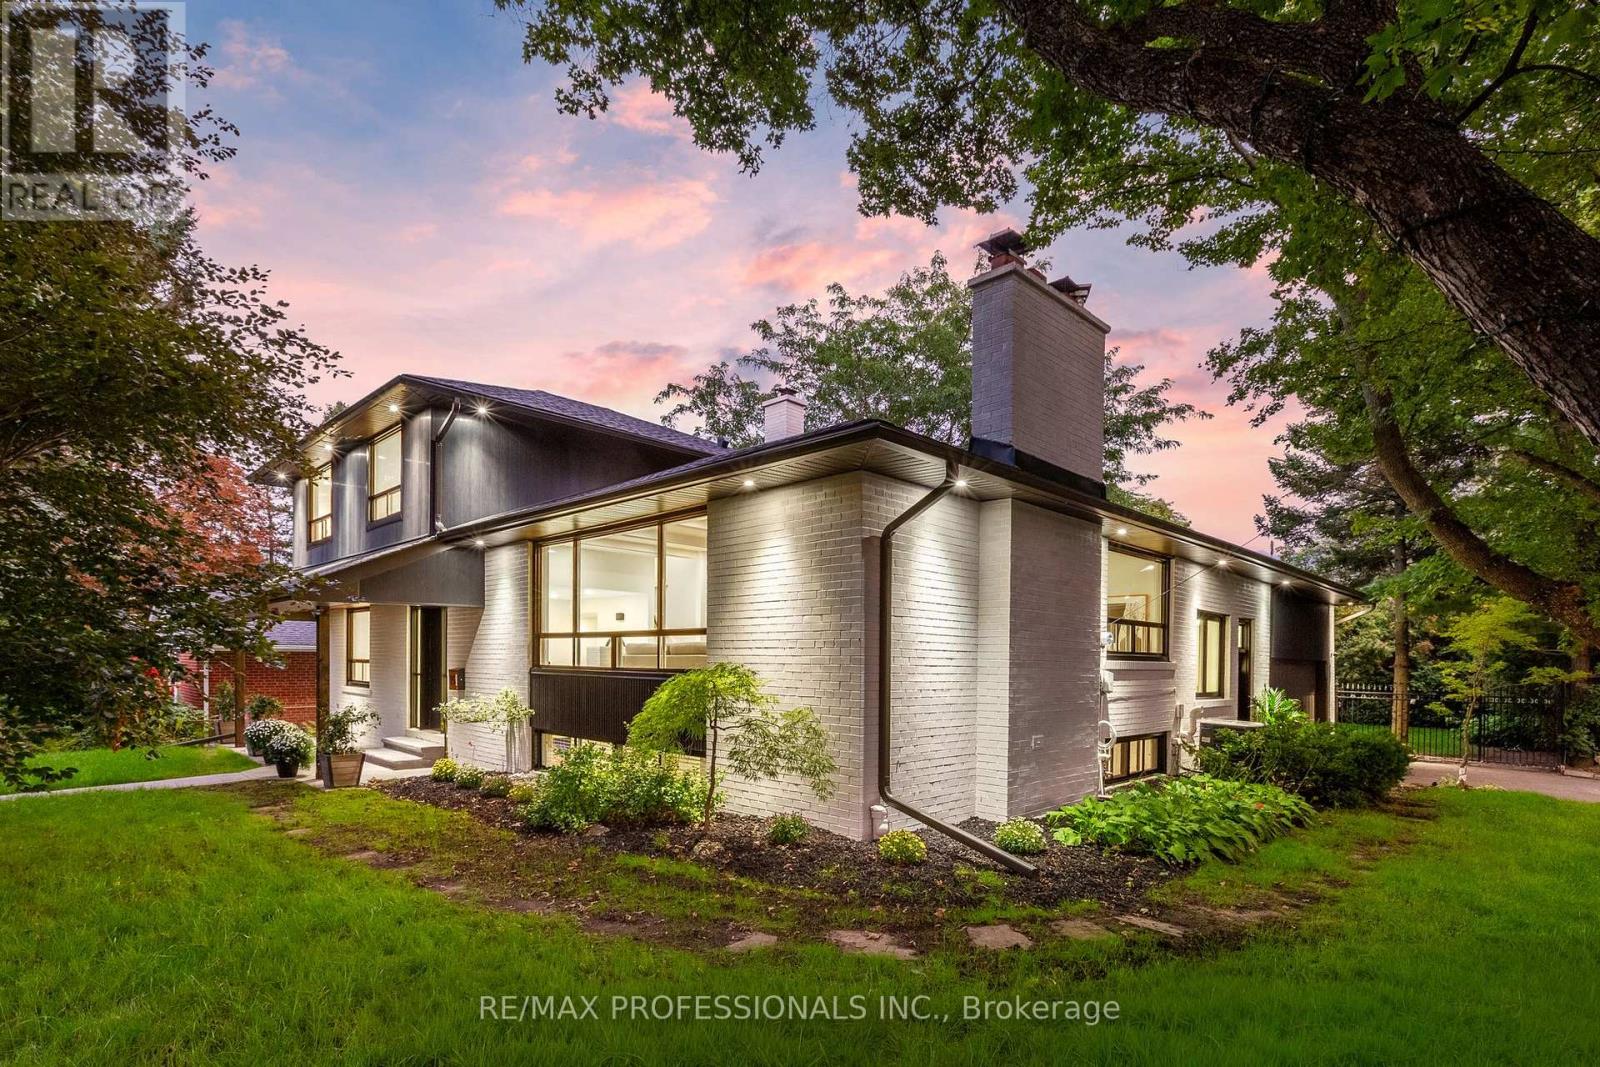
Welcome to 15 Bell Royal Court, a beautifully renovated 4-level sidesplit tucked away on a child-friendly court in desirable Humber Valley Village. Set on a 65 x 130 lot, this sophisticated home has been transformed inside and out with a bright, design-forward interior and spectacular outdoor spaces. A welcoming foyer opens to the main level, where wide-plank engineered white oak floors, exposed white beams and pot lights carry through the living room complete with a picture window and centrepiece brick fireplace with patterned tile hearth, large adjoining dining room, gourmet kitchen with wood cabinetry with undermount lighting, quartz counters, centre island with breakfast bar and stainless steel appliances including a Bosch gas range, and separate sitting room with a wood-burning fireplace and a walkout to the deck. The ground level features a spacious family room with wood-burning stove set into a painted brick fireplace and a second walkout to the backyard, plus a bedroom, renovated 3-piece bathroom and dedicated laundry room. Upstairs are 3 bedrooms, including a spacious primary with his/hers closets and 3-piece ensuite, plus a striking 4-piece family bath with floating double vanity, glass shower and built-in storage. The finished lower level adds a massive rec room with brick fireplace, a utility/storage room and a large crawl space. The spectacular, fully fenced south-facing backyard showcases an oversized deck, expansive lawn, inground irrigation and mature trees & gardens. Extensive exterior improvements include composite architectural siding, stained brick, black-trimmed windows, new front door, concrete walkway, soffit lighting, fascia & eaves. The attached garage and private driveway provide parking for 4 cars. Top-rated local schools- HVV JMS, OLS, Richview CI & Bishop Allen. Excellent location near Humbertown shopping, renowned golf clubs, Royal York subway, Hwy 401 & the future Eglinton LRT. An exceptional home in prestigious Humber Valley Village. (id:39551)
363 Twinflower Crescent
Waterloo, Ontario
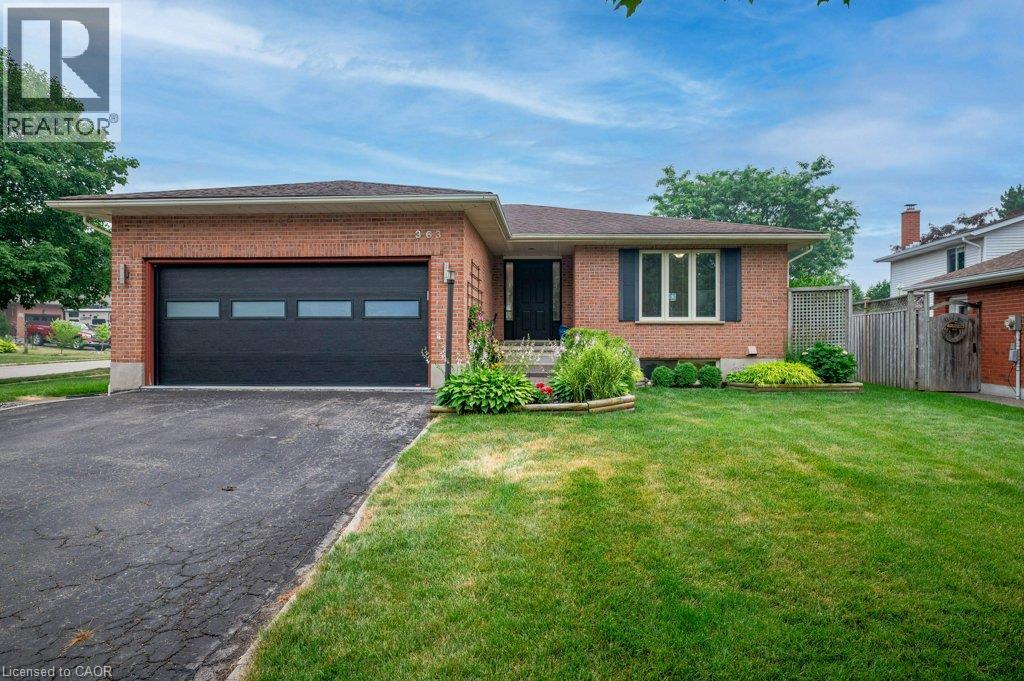
Discover a lifestyle of comfortable elegance at 363 Twinflower Crescent in desirable Lakeshore North. Custom built in 1990, this attractive single-family ranch residence, in great condition, offers a singular story of thoughtful design and private living. The kitchen is designed for both culinary exploration and casual gatherings, featuring matching black appliances and a convenient peninsula, perfect for morning coffee or evening entertaining. A sanctuary for relaxation, the principal ensuite bathroom provides a double vanity, a walk-in shower, and multiple shower heads, and a separate tub offering a spa-like experience within your own home. Beyond the interiors, an attached two-car garage provides ample space for vehicles and storage. The private yard offers an outdoor dining area, ideal for enjoying meals al fresco. The finished basement has room for the in-laws with a 3rd bedroom and a 3 piece bathroom. A dedicated workshop space caters to hobbies and projects. This property presents an inviting opportunity to experience refined living in a wonderful North Waterloo neighbourhood close to the Farmer's Market, great schools, shopping, the expressway and more! (id:39551)