
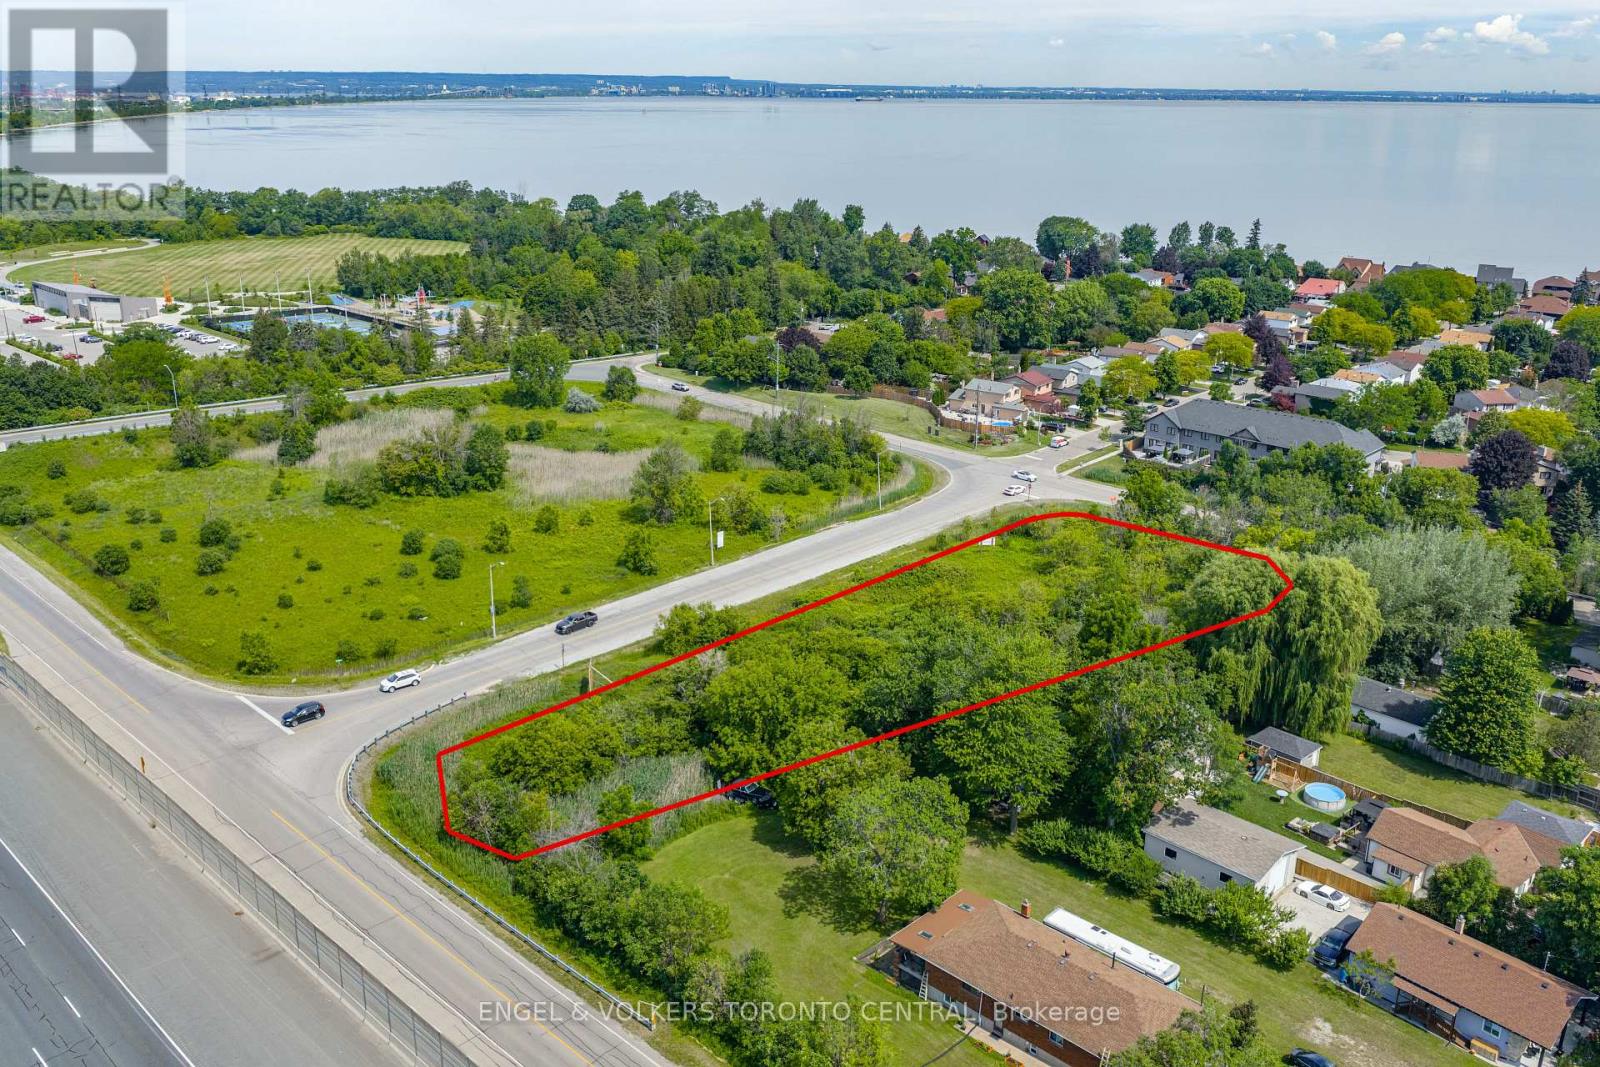
6 Parkedge Drive
Hamilton, Ontario
Ideally positioned in one of the region's most dynamic growth corridors, this exceptional property is located directly across from On the Ridge, Rosehaven Homes' premier master-planned community, placing it at the heart of a thriving and expanding neighbourhood.Just minutes from Confederation Beach Park and the Lake Ontario waterfront, the property offers immediate access to beaches, trails, parks, and an abundance of recreational amenities. An excellent selection of shopping, dining, big-box retailers, and everyday conveniences are all nearby, creating an attractive setting for future residential or commercial development.Offering exceptional connectivity, the property enjoys quick access to the QEW, the Red Hill Valley Parkway, and the Burlington Skyway, providing seamless travel throughout Hamilton, the Greater Toronto Area, and the entire Golden Horseshoe.Zoned Community Commercial, this prime offering presents outstanding flexibility for a broad range of commercial and mixed-use development opportunities, making it an exceptional investment in one of the region's fastest-growing communities. (id:39551)
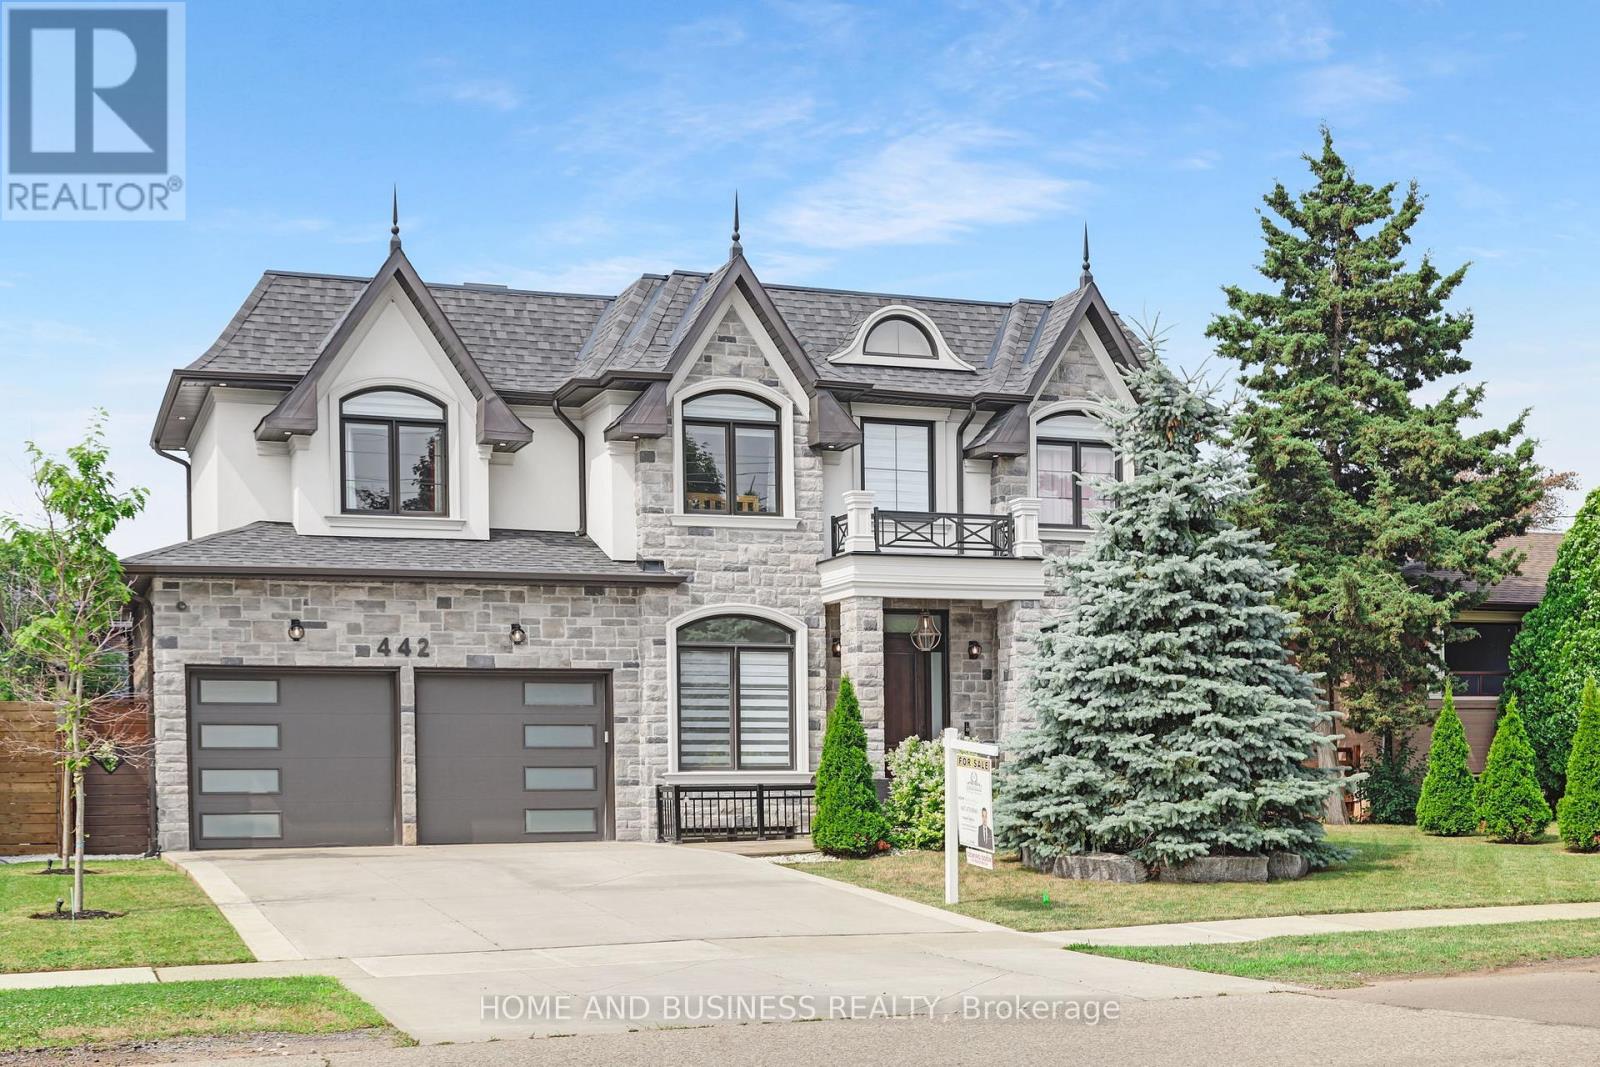
442 Sherin Drive
Oakville, Ontario
Welcome to this exceptional custom-built home in the heart of South Oakville, where timeless design meets modern luxury. Offering 3,387 sq. ft. above grade (MPAC) and approximately 5,400 sq. ft. of beautifully finished living space, this residence was thoughtfully designed for comfortable family living and elegant entertaining.The sun-filled open-concept layout features dramatic floor-to-ceiling windows, 10-foot ceilings on the main floor, and premium finishes throughout. The gourmet kitchen is the centerpiece of the home, complete with custom white cabinetry, quartz countertops, high-end appliances, and a large centre island overlooking the spacious family and dining areas.This home offers 4+2 generously sized bedrooms, a private main-floor office, and 5 beautifully finished bathrooms, providing plenty of space for growing families. The professionally finished walk-up basement with 9-foot ceilings includes an oversized recreation room, wet bar, exercise area, and two additional bedrooms, making it ideal for entertaining or extended family living.Step outside to a professionally landscaped backyard featuring a covered cedar-ceiling patio, creating the perfect setting for relaxing or hosting family and friends.Situated in one of South Oakville's most desirable neighbourhoods, this home is within walking distance to parks, shopping, Appleby College, Queen Elizabeth Park Community and Cultural Centre, and is just minutes from the lake. It is also surrounded by some of the area's top-rated public, Catholic, and private schools.Proudly built by the owner for personal use-not as a speculative build-this home reflects exceptional craftsmanship, quality materials, and meticulous attention to detail throughout. This is a rare opportunity to own a truly remarkable custom home in one of Oakville's most sought-after communities. (id:39551)

44 Dean Street
Brampton, Ontario
Turnkey Indian Grocery Store for Sale in a Prime Location! Located in a thriving community with consistent foot traffic, well organized layout ideal for customer convenience and fully operational and ready for immediate takeover. Fully equipped and well-maintained grocery store specializing in Indian & Kerala products. Located on a high-traffic street with excellent visibility, close to major amenities and on a transit route, this store features dedicated sections for general groceries, fresh produce, whole and ground spices, grains and pulses, fresh and frozen fish and meat. Well-organized layout, consistent foot traffic, and ready for immediate / flexible operation. Extensive training will be provided. Excellent opportunity for owner-operators or investors. (id:39551)
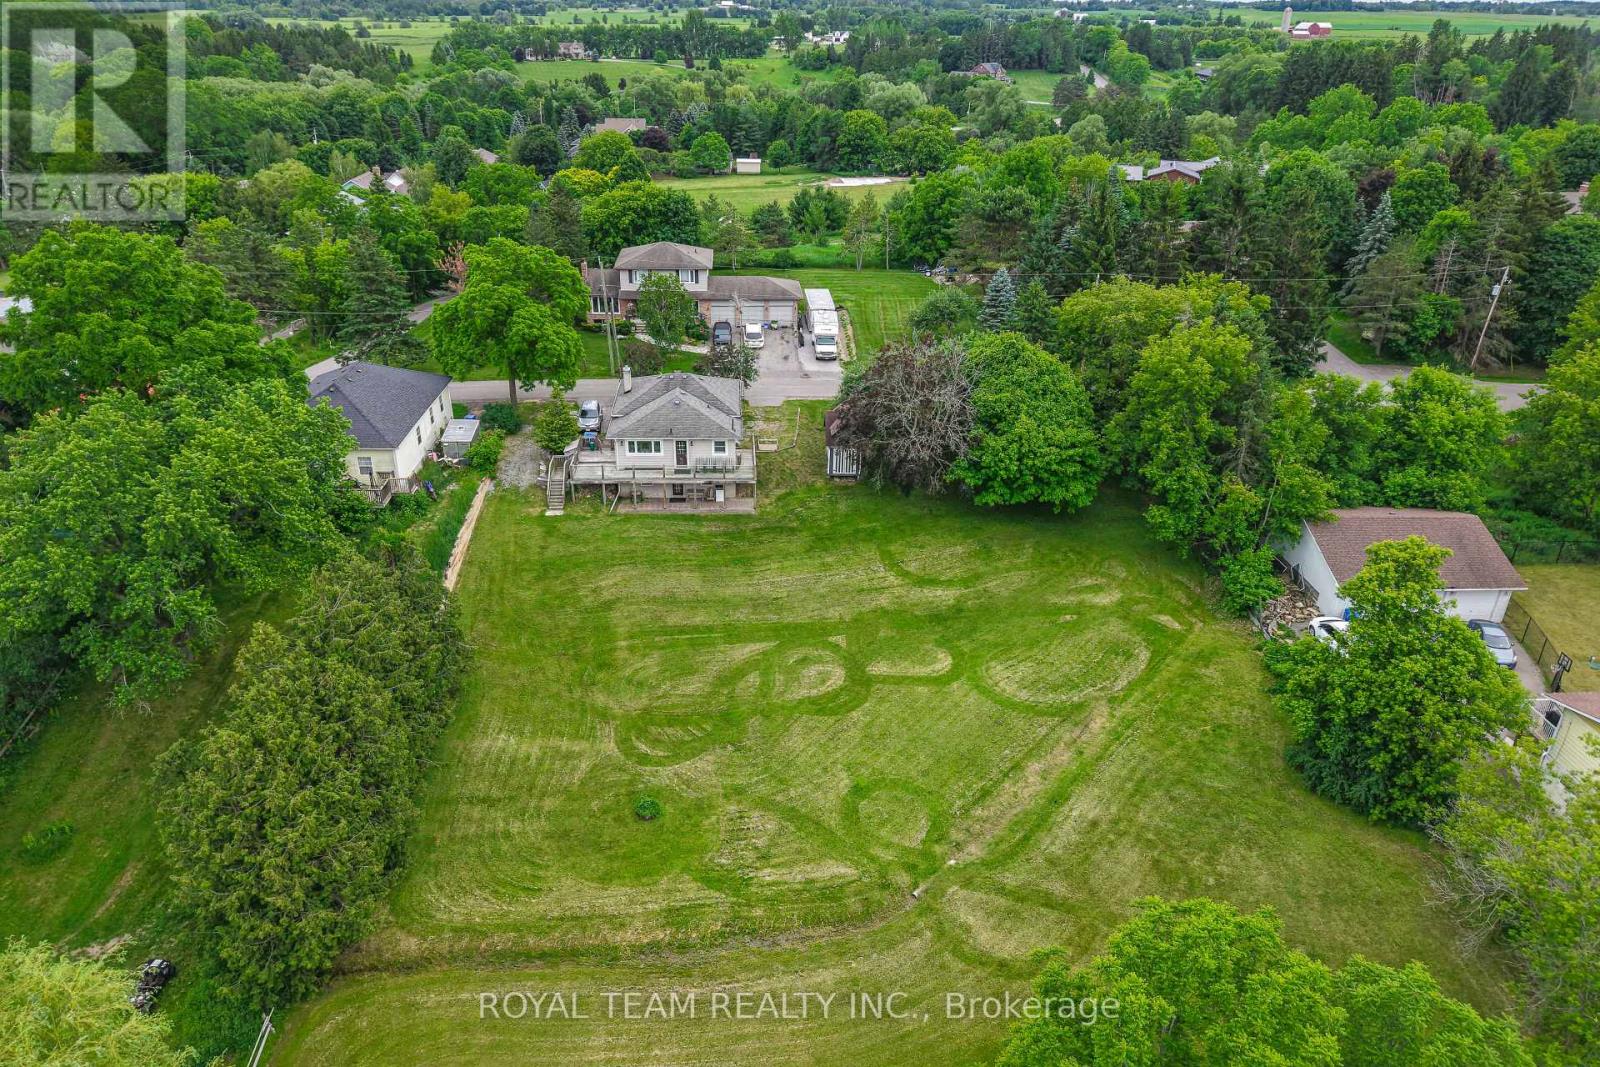
106 Centre Street
King, Ontario
Nestled on a peaceful cul-de-sac, this detached home offers a private retreat in the charming village of Schomberg. Fully renovated with meticulous attention to detail, it blends modern elegance and timeless charm. The property features an open concept layout, beautiful family size kitchen with a stunning view and a bright breakfast area. The home is complemented by a wraparound deck, offering multiple angles to enjoy the outdoors right from the main living areas. Complete with a finished walkout basement that offers ample space for in-law suite, abundant storage and walkout to a private patio. Just a pleasant walk away, the vibrant main street awaits with cozy cafés and delightful restaurants. This unique property seamlessly blends the tranquility of a country retreat with the convenience of village amenities. It's the perfect setting for those who desire peace and quiet without sacrificing easy access to a vibrant, welcoming community, and just 7 min from Highway 400. Come discover the private haven that awaits you. (id:39551)
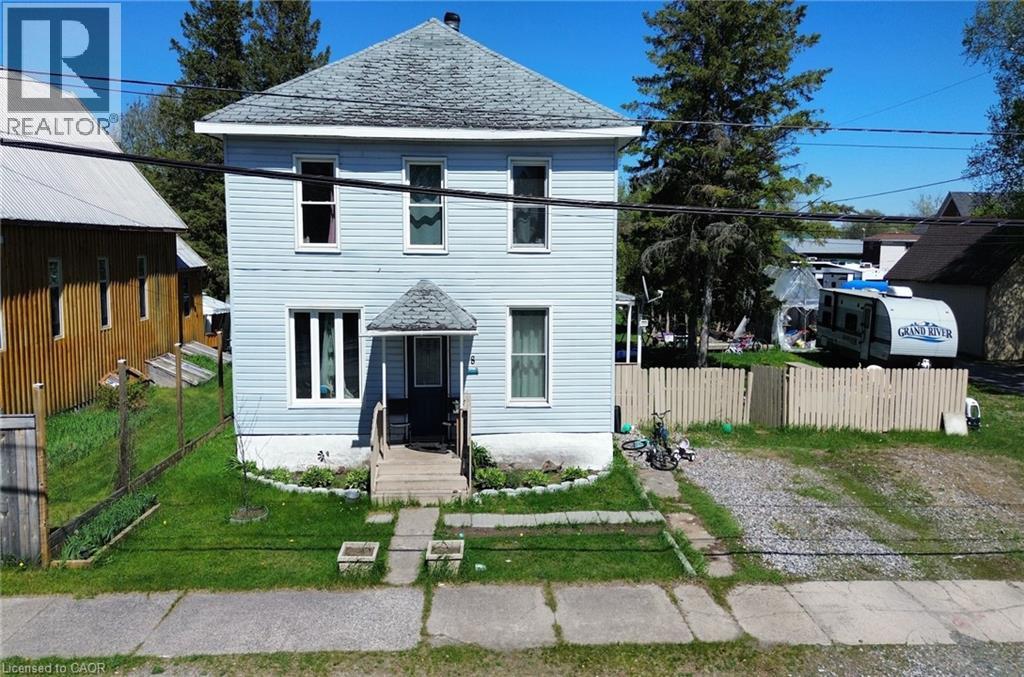
8 Nelson Street
Webbwood, Ontario
Settle in to a family friendly neighbourhood in this classic 4-bedroom, 2-storey home close to the outdoor rink/basketball courts and library. This home has plenty of space for everyone inside and out with 4 big bedrooms, a spacious eat-in kitchen, formal dining room, 2 full bathrooms, bonus flex space off the kitchen which could function as a home office, extra bedroom or sunroom and all on an 80' x 100' double lot. Call for details and to book your showing now! (id:39551)
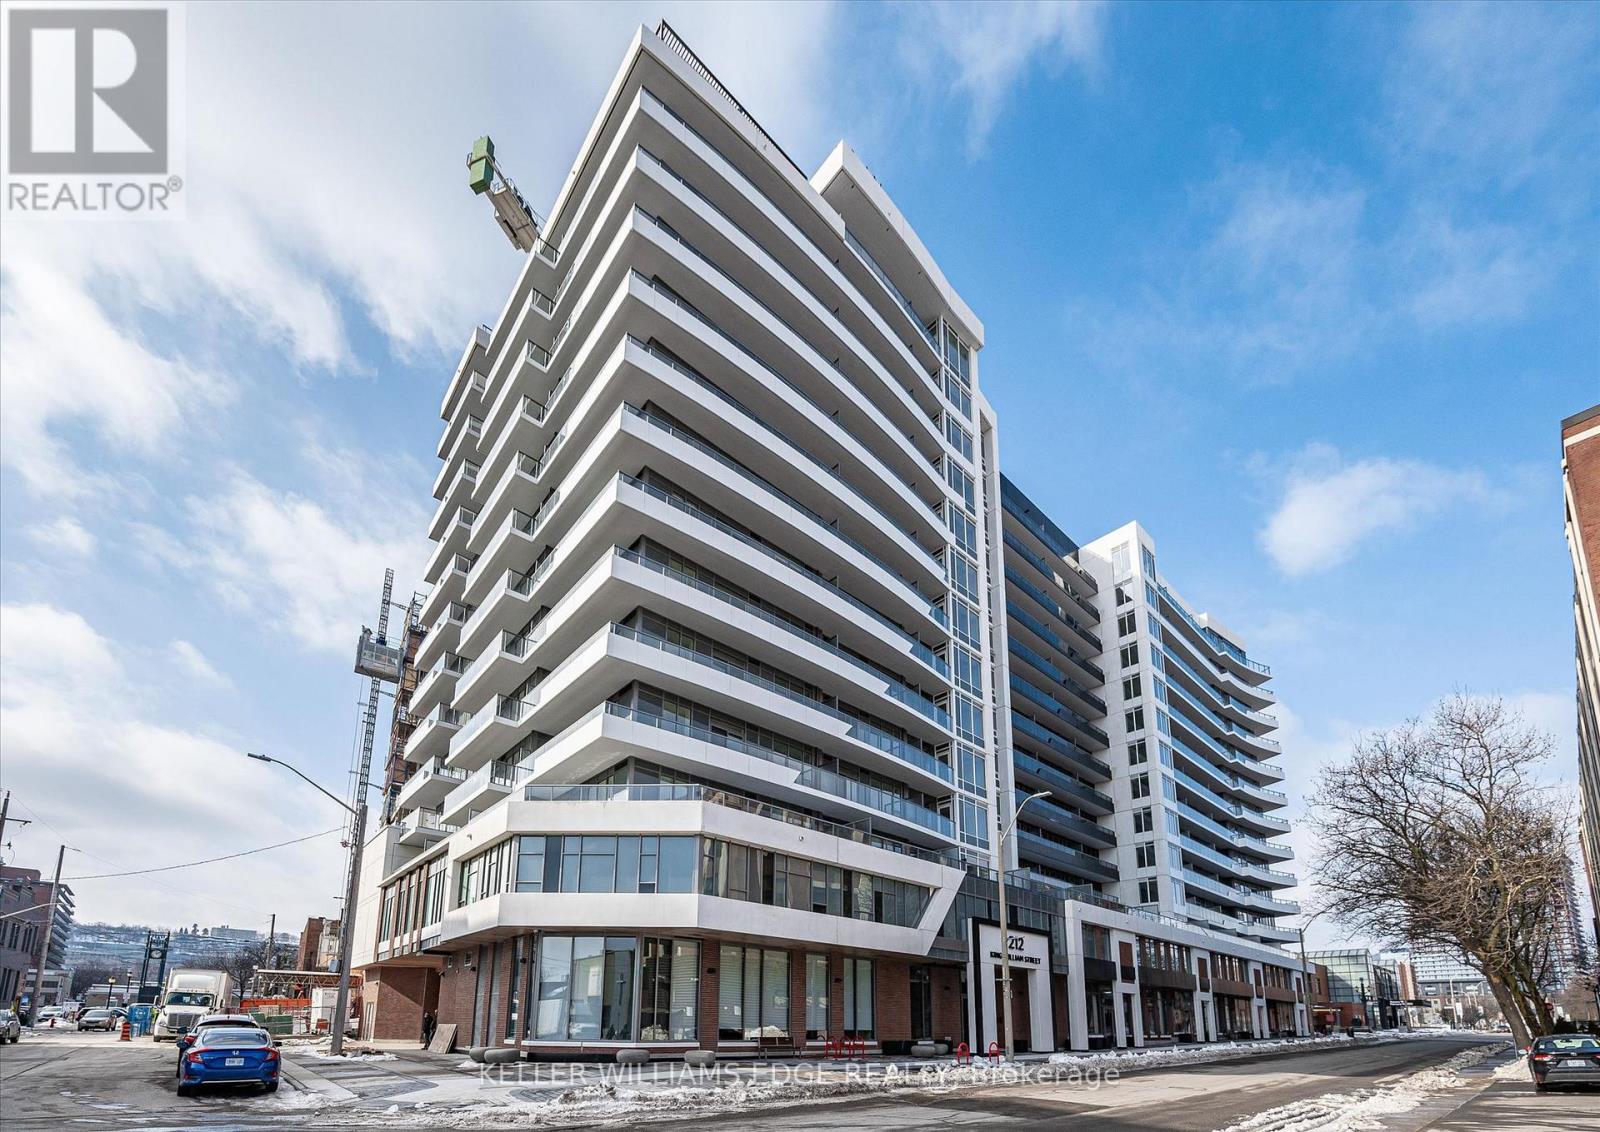
418 - 212 King Street E
Hamilton, Ontario
Welcome to Unit 418 at KiWi Condos, offering 658 sq. ft. of well-designed living space and one of the largest 1-bedroom plus den floor plans in the building. Located in the heart of downtown Hamilton's vibrant King William district, this stylish suite blends modern finishes, functional design, and an unbeatable urban lifestyle. The open-concept layout features a modern kitchen with stainless steel appliances, and contemporary cabinetry, flowing into a bright living and dining area framed by large windows that fill the space with natural light. The spacious primary bedroom offers excellent closet space, while the oversized den provides exceptional flexibility as a home office, guest room, or additional living area. In-suite laundry, central air conditioning, and an owned storage locker add everyday convenience. Residents enjoy outstanding amenities, including a 24-hour concierge, fitness centre and yoga studio, rooftop terrace with BBQs and panoramic city views, party room, pet wash station, package lockers, bicycle storage, and secure entry. Steps from Hamilton's best restaurants, cafés, galleries, entertainment, transit, and the monthly Art Crawl, this location offers true downtown living. With one of the largest 1-bedroom plus den layouts in the building, Unit 418 is an excellent opportunity for first-time buyers, professionals, or investors. (id:39551)
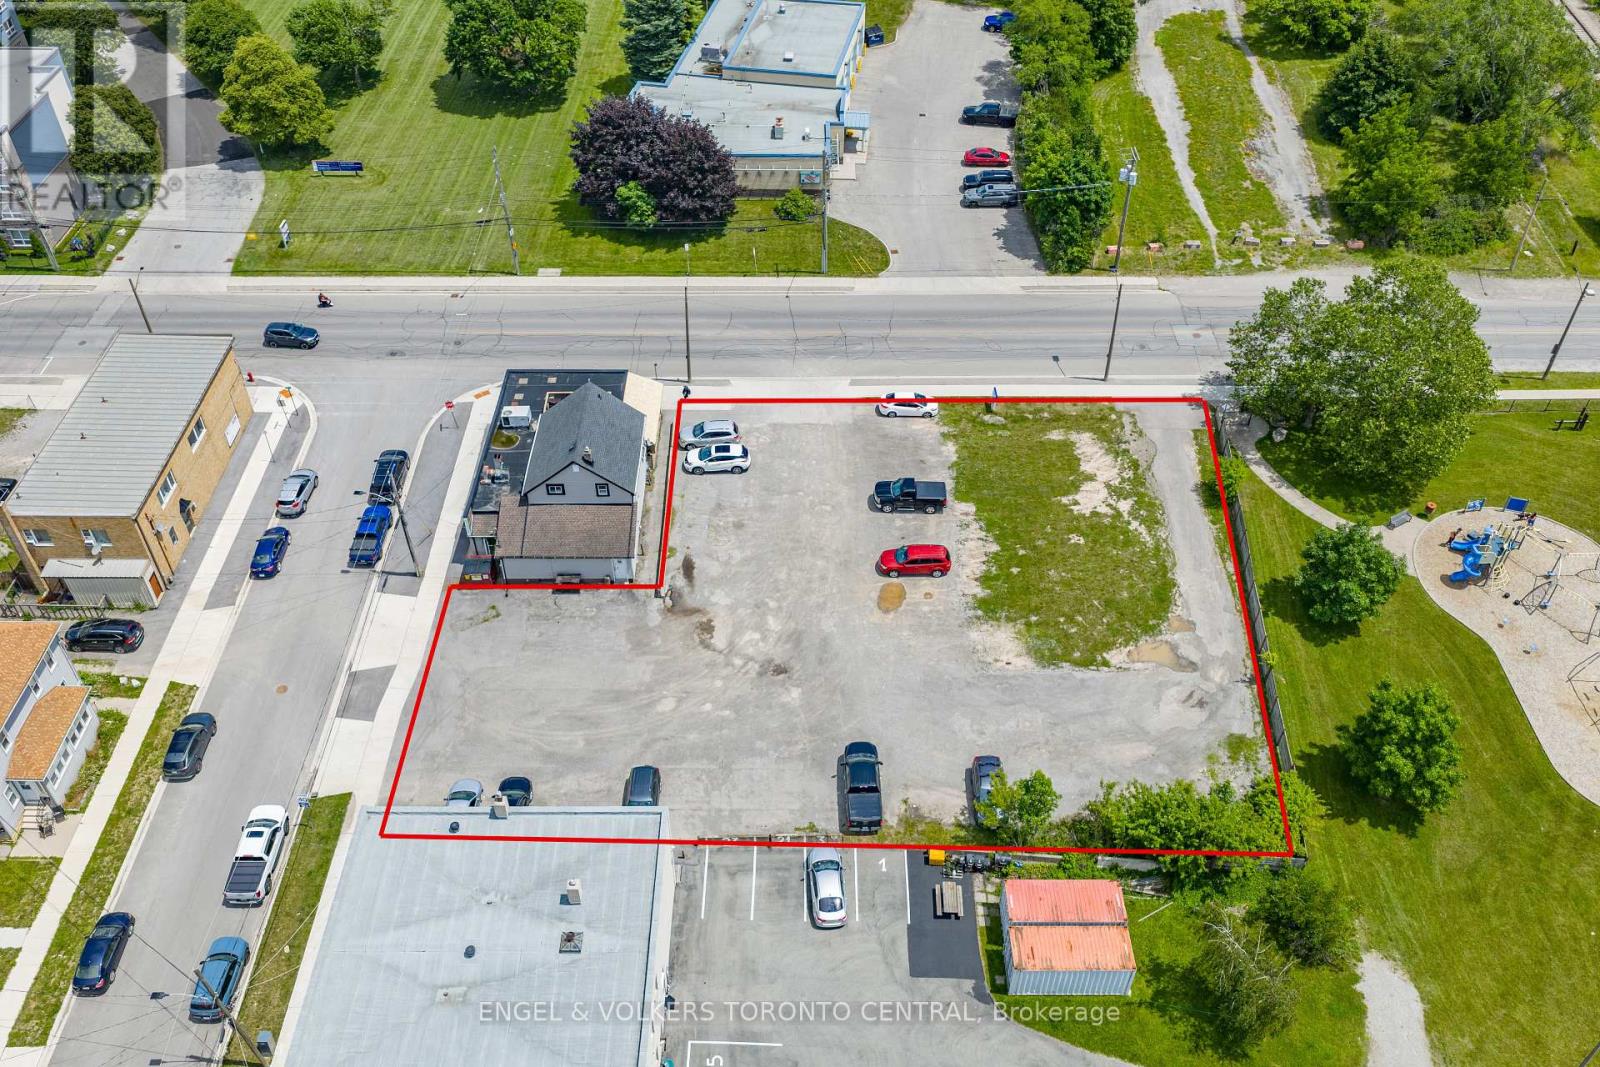
619 King Street
Welland, Ontario
Ideally positioned in the heart of Welland, this exceptional property enjoys a highly strategic location directly across from Niagara Health Welland Hospital and just south of the Welland Main Arena, placing major community amenities and recreational facilities just steps away.Bordering Station Park and only moments from the scenic Welland Recreational Canal, the property offers an attractive balance of urban convenience and outdoor lifestyle opportunities. Everyday essentials are within walking distance at Rose City Plaza, including FreshCo, Shoppers Drug Mart, the LCBO, Tim Hortons, and a variety of additional retail and service amenities.Offering excellent regional connectivity, the property is just eight minutes from both Highway 406 and Highway 140, providing convenient access throughout the Niagara Region.Zoned Community Commercial Corridor (CCC), the property permits a broad range of commercial and residential uses, presenting exceptional flexibility for developers, investors, and owner-occupiers alike. Whether envisioned as a mixed-use development, commercial investment, or residential project, this is a compelling opportunity in one of Welland's well-established and evolving neighbourhoods. (id:39551)
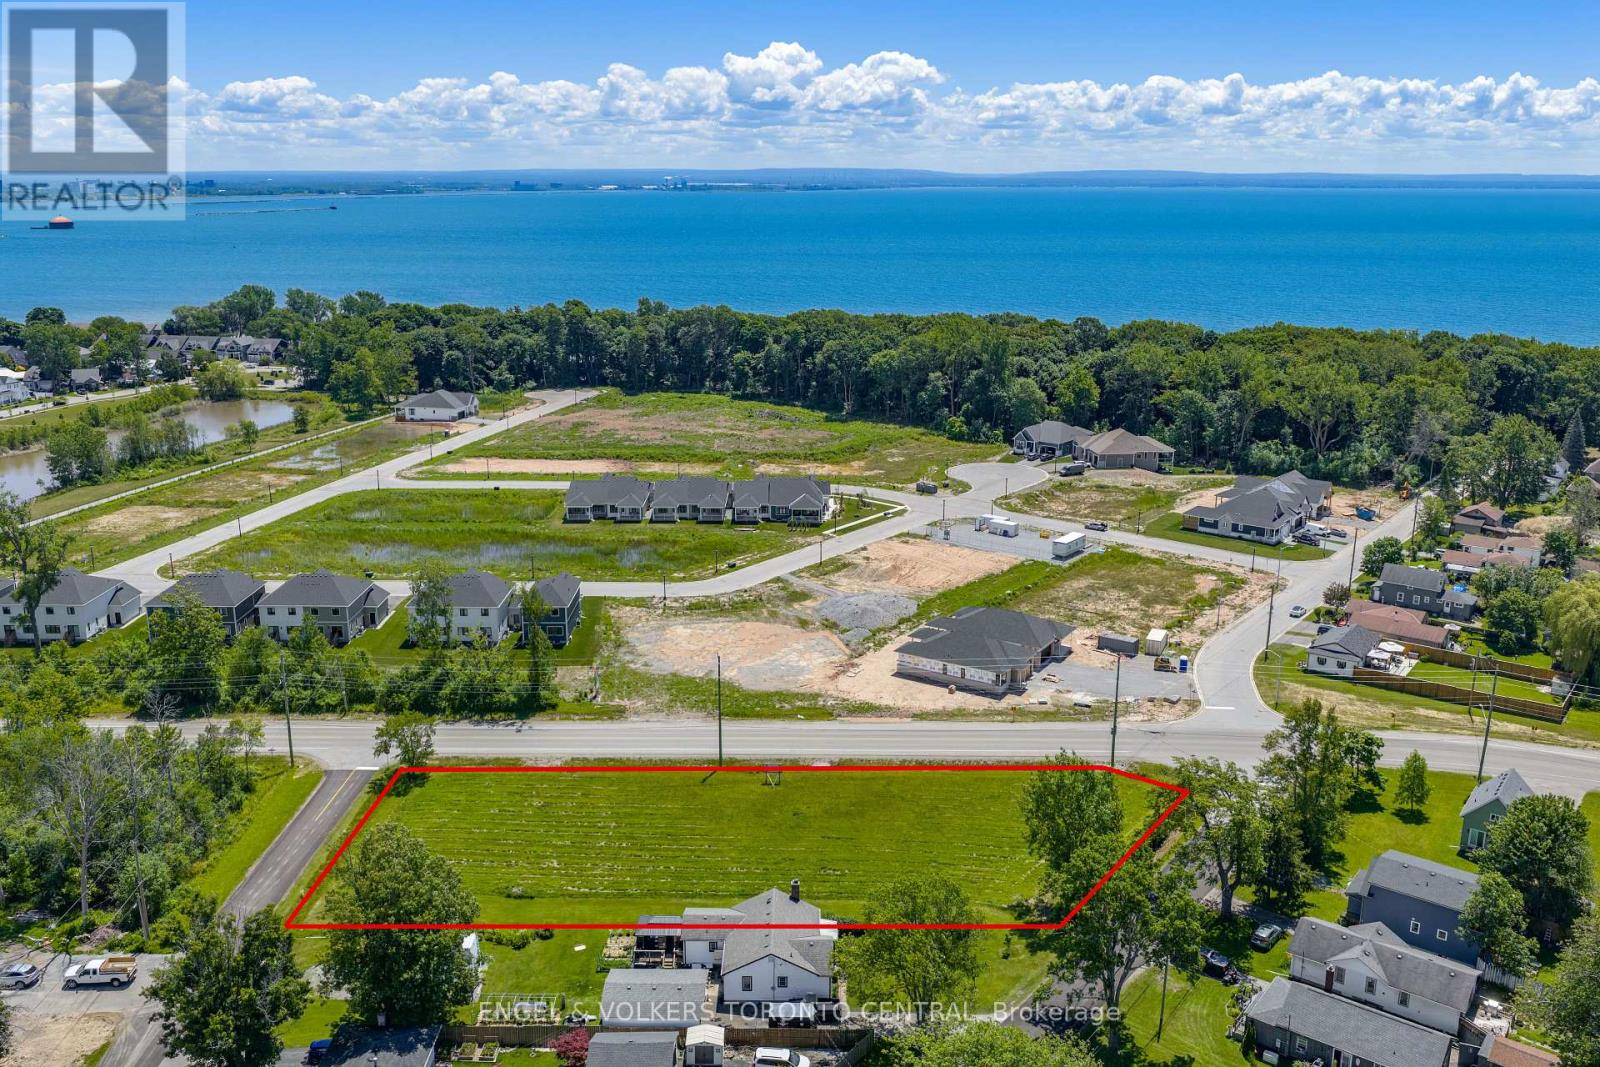
650 Dominion Road
Fort Erie, Ontario
Positioned in a rapidly growing neighbourhood, this exceptional property presents outstanding development potential with zoning that permits single-detached, semi-detached, or duplex residential development, offering remarkable flexibility for a range of residential projects.Ideally located directly across from Harbourtown Village, the new Silvergate Homes community featuring approximately 100 new homes, the property is well positioned to benefit from the area's continued growth and investment.Residents will enjoy an enviable lifestyle just a three-minute walk from Waverly Beach and the Friendship Trail, providing easy access to waterfront recreation, walking and cycling paths, and the natural beauty of the surrounding area. Everyday conveniences, including major retailers, restaurants, and essential services, are all just minutes away.With excellent connectivity to the QEW and the Peace Bridge, offering convenient access to Buffalo and the U.S. border, this is a rare opportunity for developers, builders, and investors seeking a prime location with exceptional long-term potential. (id:39551)
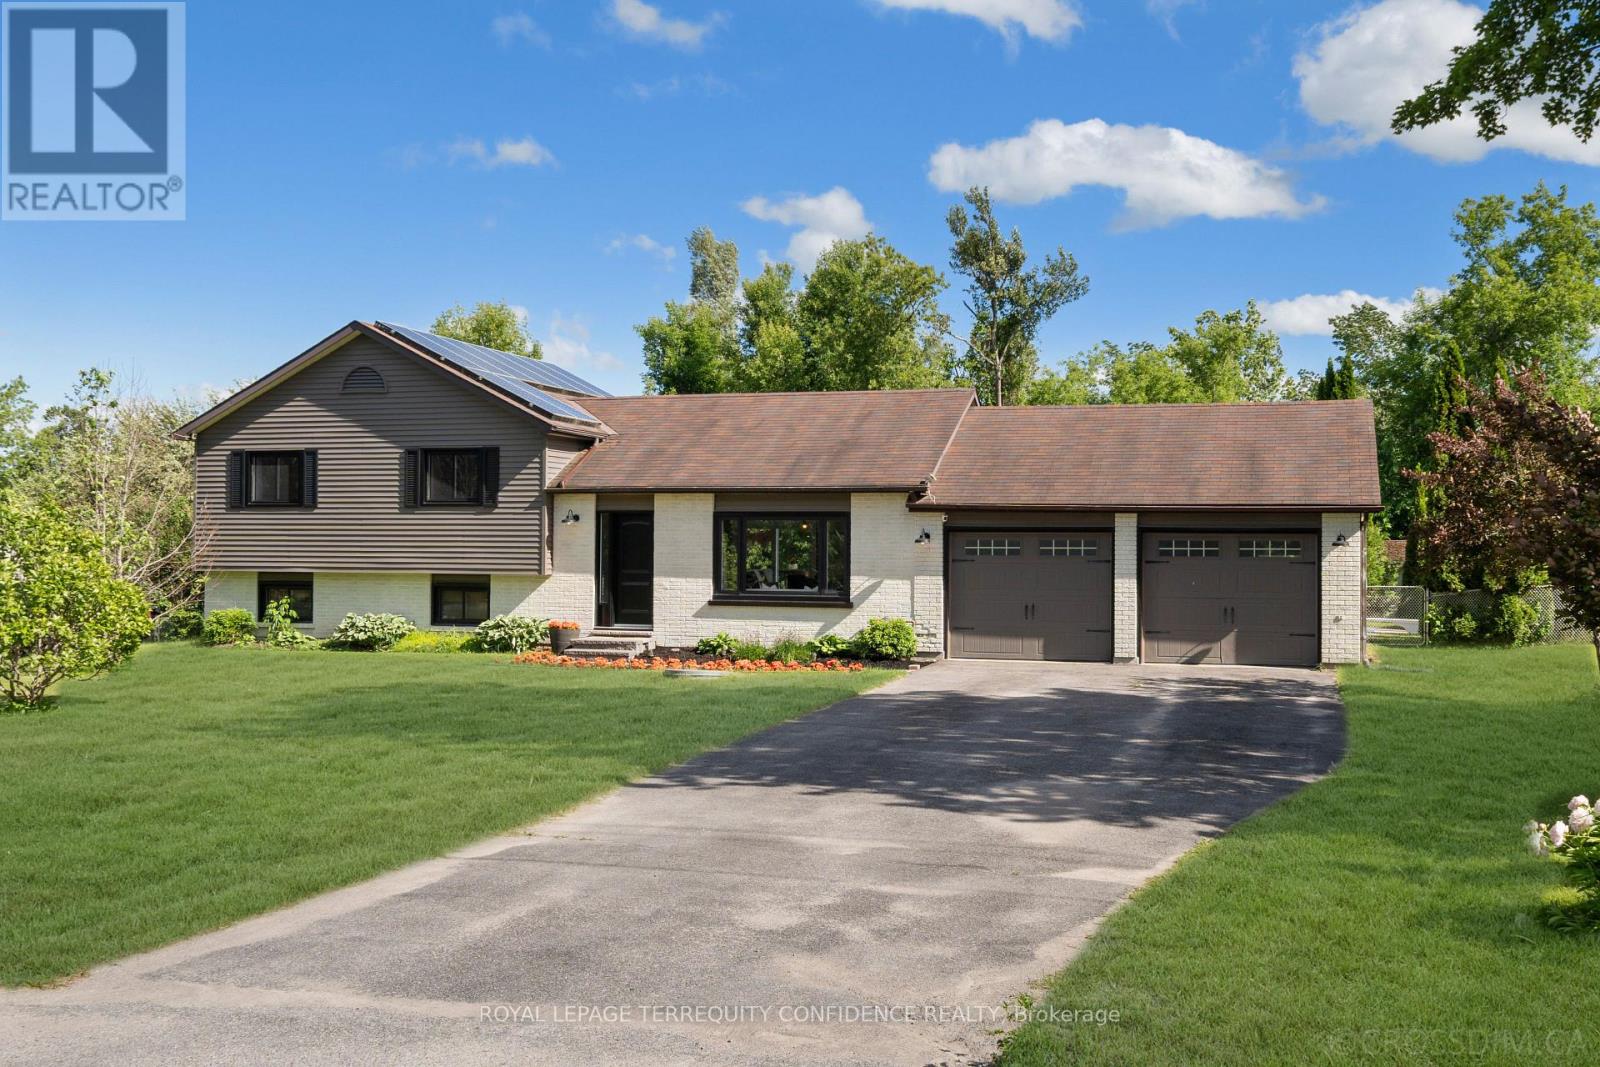
1427 Stewart Line
Cavan Monaghan, Ontario
Your peaceful haven awaits here. Welcome to this bright & beautiful, renovated 3-bedroom home, tucked onto a private, south-facing lot! With a sparkling heated swimming pool, attached double car garage, large private driveway, fenced backyard & gazebo, and interior home updates throughout, this gem of a property truly has a spectacular list of features that make it stand out among the neighborhood! Step inside to discover the exquisite living room, designed for comfort and style. Gather with family or entertain guests in this versatile and functional area, complete with a scenic picture window! The dining room is an open concept space, perfect for hosting dinner parties or enjoying family meals. And, the eat-in kitchen is a dream, offering a centre island, built-in appliances, and a walk-out to the backyard/deck. Upstairs, three generously-sized bedrooms all feature their own closet and window. Further, journey on to the basement, where you'll find a vast recreation room that walks out to the backyard, a private office that can also be used playroom or sitting room, and laundry w/ central vacuum. Outside, the serene backyard is a gorgeous retreat, with a gas-heated inground pool, garden shed for additional storage, large fenced deck, and charming gazebo. Enjoy living the calm country life, with city convenience - being only minutes from Peterborough, and with easy access to Hwy 115, schools, parks, & more. A dream location and home, for families and commuters alike! (id:39551)
1629 Canning Road
Gravenhurst, Ontario
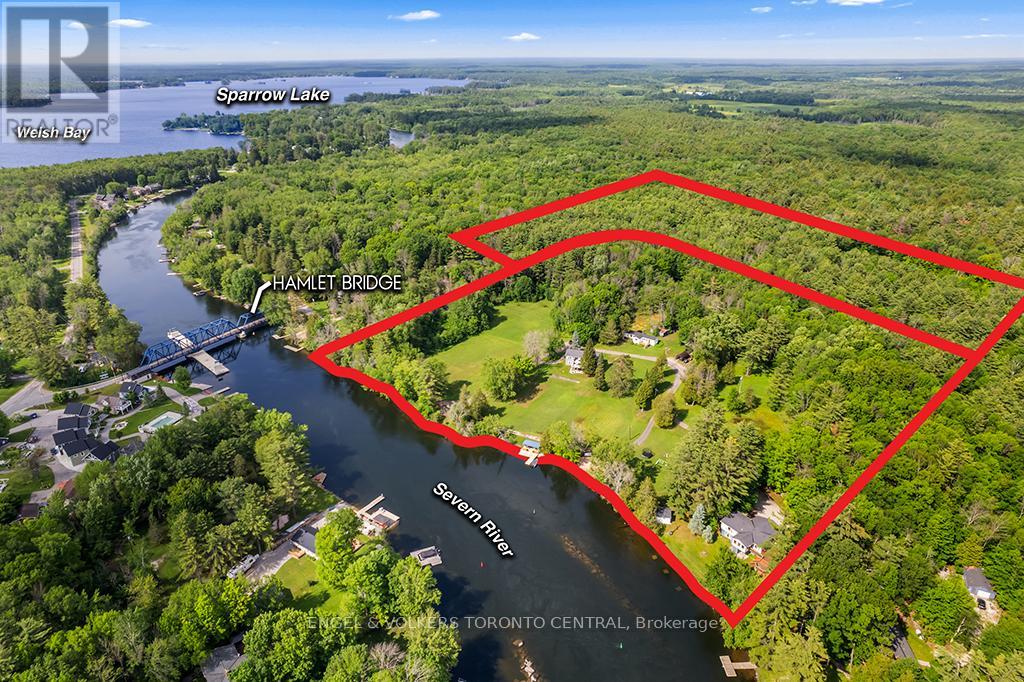
A rare waterfront legacy property offering an exceptional opportunity to create a private family retreat, multi-generational compound, or exclusive recreational estate. Available for the first time in over 40 years, this remarkable property encompasses over 26 acres, including 810 feet of pristine privately owned shoreline along the renowned Trent-Severn Waterway near Severn Bridge.The property features two substantial four-season waterfront residences. The primary residence offers approximately 3,000 square feet of living space with three bedrooms, three bathrooms, an office, recreation room, and an expansive deck overlooking the water. The second residence spans approximately 3,100 square feet and includes two bedrooms, two bathrooms, a sunroom, an impressive terrace, beautifully landscaped gardens, and exceptional privacy. Set on 12.5 acres of manicured grounds, the property provides ample space for future recreational amenities, including a pool, tennis or pickleball court, and additional outdoor gathering areas. An adjoining 13.5 acres forested parcel offers private trails, natural beauty, and potential for future exploration or development opportunities, subject to applicable approvals.Additional accommodations include multiple waterfront guest cottages, ideal for extended family and guests, along with several workshops and outbuildings providing abundant storage and utility space.Perfectly positioned just 90 minutes from Toronto and minutes from Gravenhurst, the property combines exceptional privacy with convenient access to shopping, dining, and everyday amenities. Boating enthusiasts will appreciate direct access to the interconnected waterways, with easy navigation to Lake Couchiching, Lake Simcoe, Sparrow Lake and Georgian Bay. An extraordinary offering where waterfront, acreage, privacy, and lifestyle converge to create a truly exceptional Ontario retreat. (id:39551)
17 Matthew Court
Toronto, Ontario
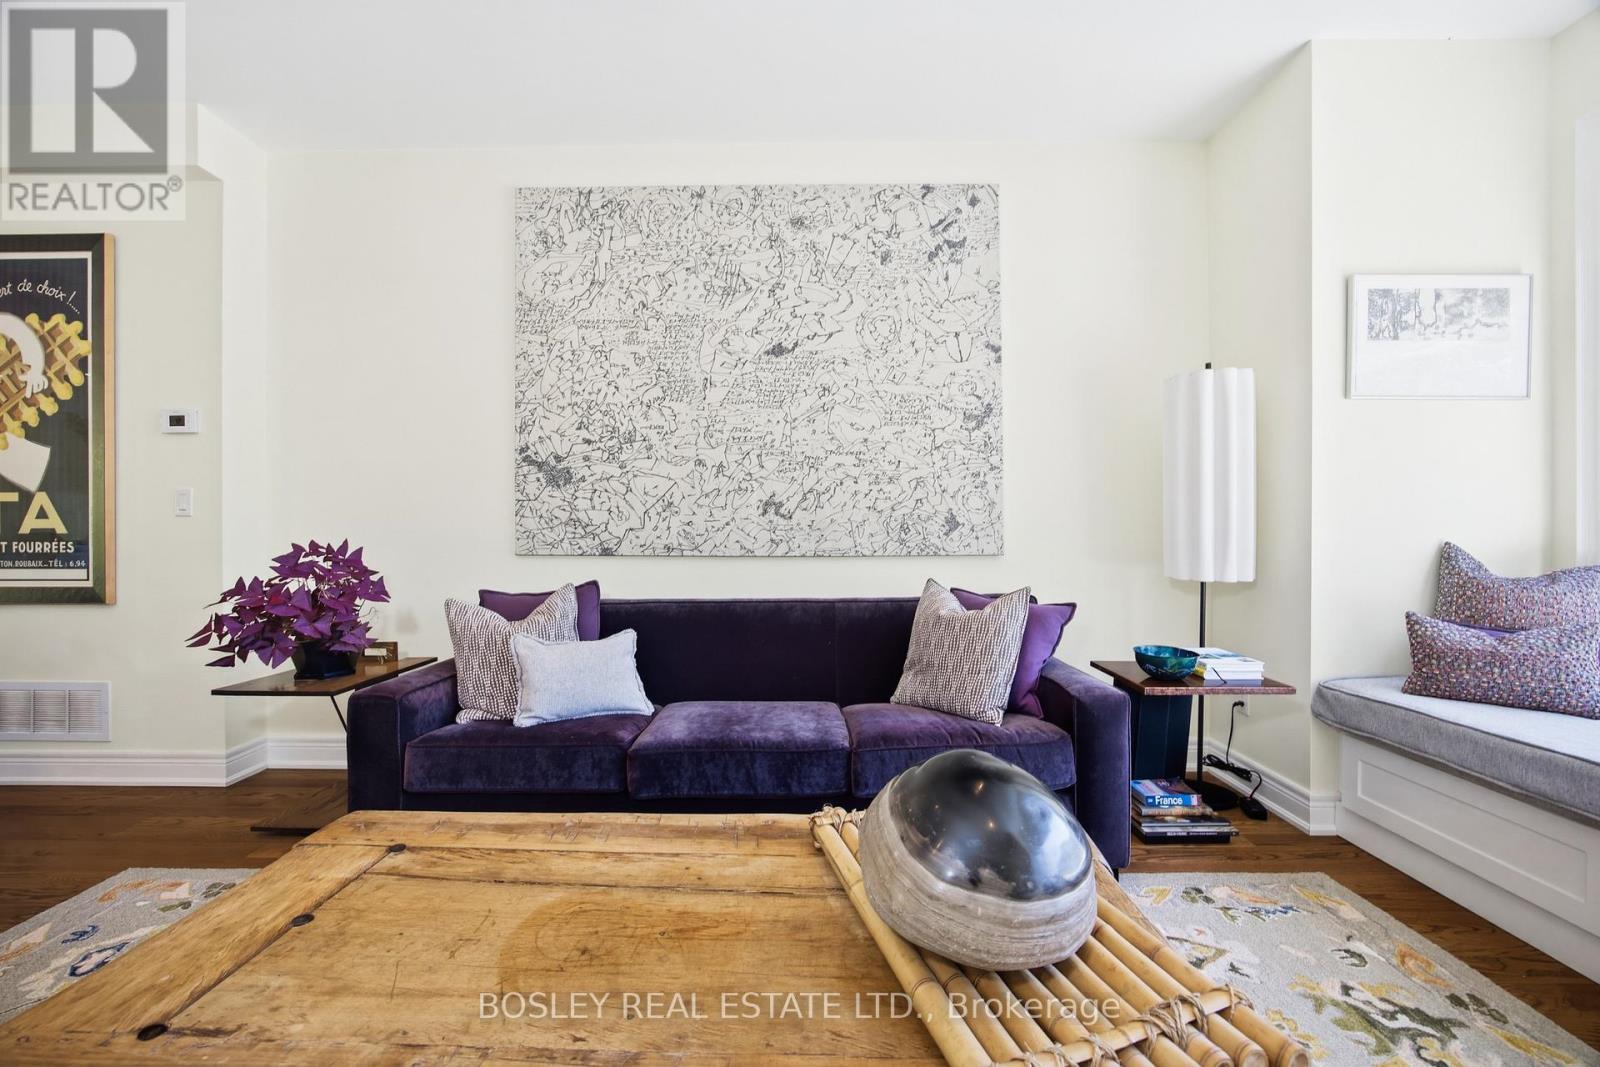
Start Loving Your Living at 17 Matthew Court.Welcome to an exceptional residence nestled within the prestigious Princess-Rosethorn neighbourhood-an exclusive enclave of townhomes offering a rare opportunity in one of Etobicoke's most coveted communities.Impeccably appointed and meticulously maintained by the original owners, this elegant 3-bedroom home showcases sophisticated living across three thoughtfully designed levels. From the moment you enter, you'll appreciate the expansive principal rooms, soaring 9-foot ceilings, gorgeous, upgraded hardwood flooring, decorative wrought-iron spindles, exquisite custom granite selections, and an impressive collection of premium builder upgrades.Designed for both everyday comfort and effortless entertaining, the spacious, highly functional floor plan flows beautifully from room to room. Large windows and multiple walkouts fill the home with natural light, creating a bright, welcoming atmosphere throughout. The lower-level walkout opens onto a private patio framed by mature trees-your own tranquil outdoor retreat.Turnkey and move-in ready, this exceptional residence reflects timeless style, meticulous craftsmanship, and an unmistakable pride of ownership.Discover the Lifestyle. Experience the Difference. Welcome Home. (id:39551)
Ph9 - 66 Falby Court
Ajax, Ontario
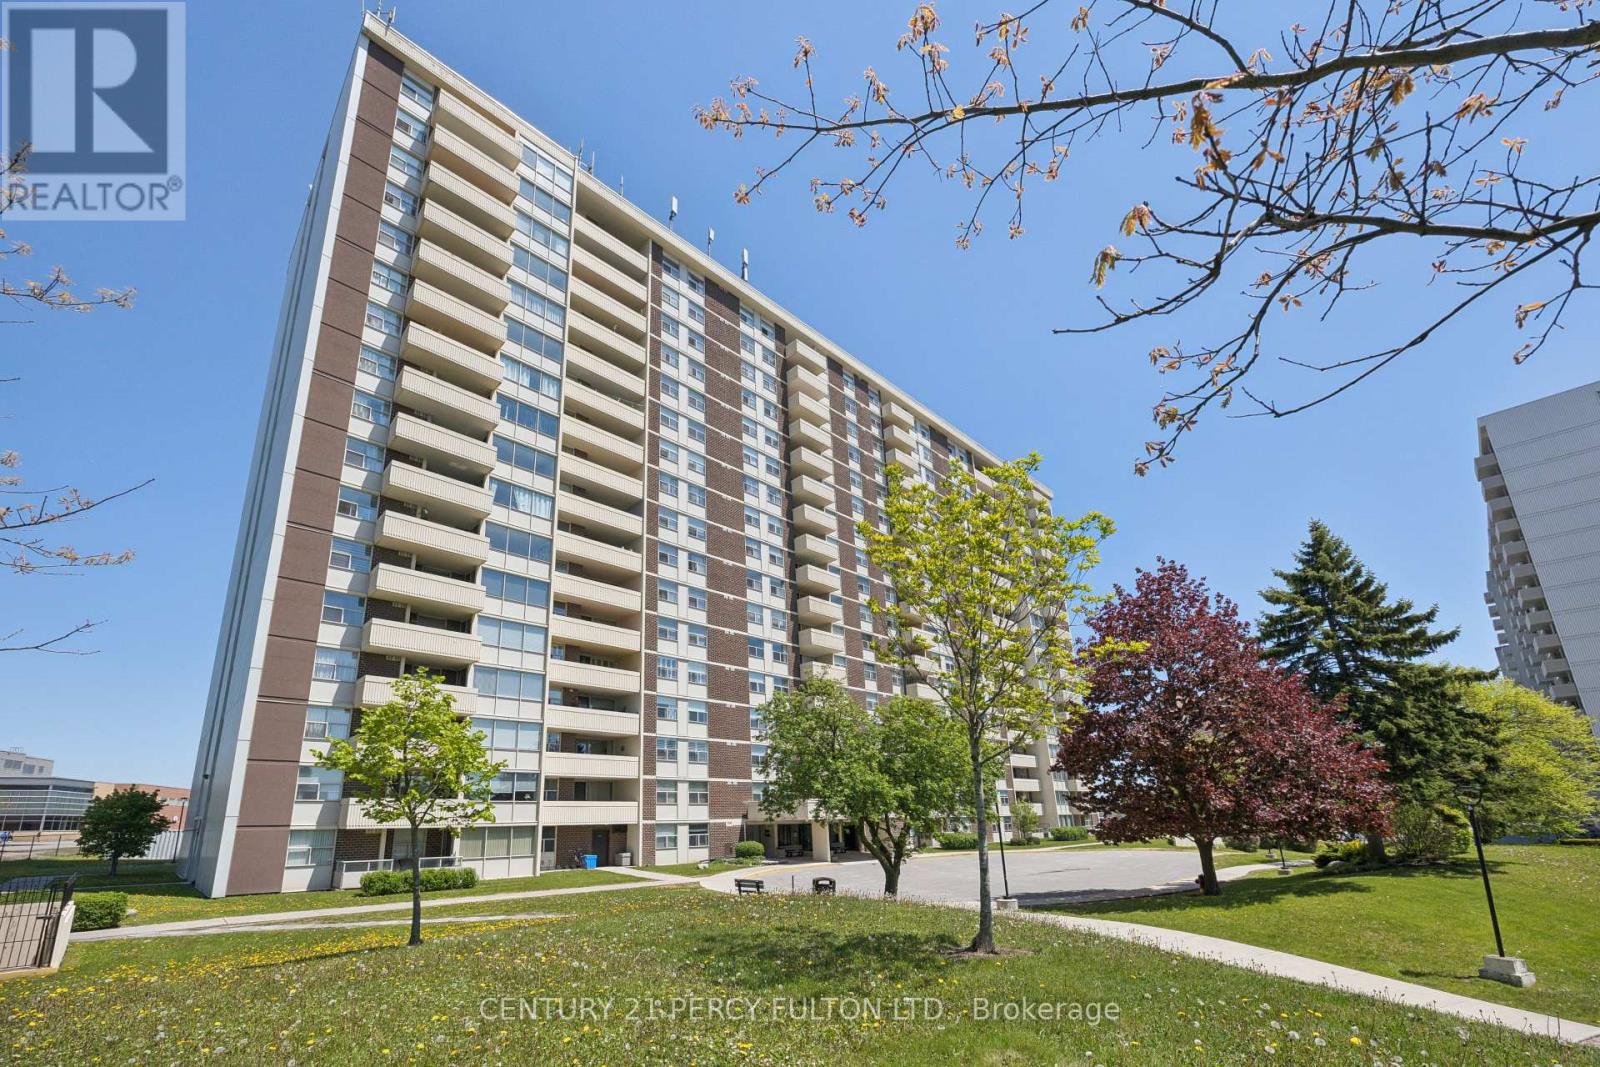
Welcome to 66 Falby Crt! This penthouse condo offers over 1,000 sq. ft. of bright and spacious living in a quiet, well-maintained building in the heart of Ajax. This inviting unit features an updated kitchen, open concept living and dining areas, and a walkout to a private balcony showcasing stunning southwest views of the city skyline. The generous primary bedroom includes a walk-in closet and convenient 2-piece ensuite, while the second bedroom offers a large double closet. Enjoy the added convenience of ensuite laundry with a separate storage pantry and tandem underground parking. Residents enjoy an impressive selection of amenities including a supervised heated outdoor pool, tennis courts, exercise room, library, party room, and ample visitor parking. Maintenance fees include all utilities for worry-free living. Ideally located close to shopping, Highway 401, the lakefront, schools, public transit, and more - this spacious penthouse condo offers exceptional comfort, convenience, and lifestyle. (id:39551)