
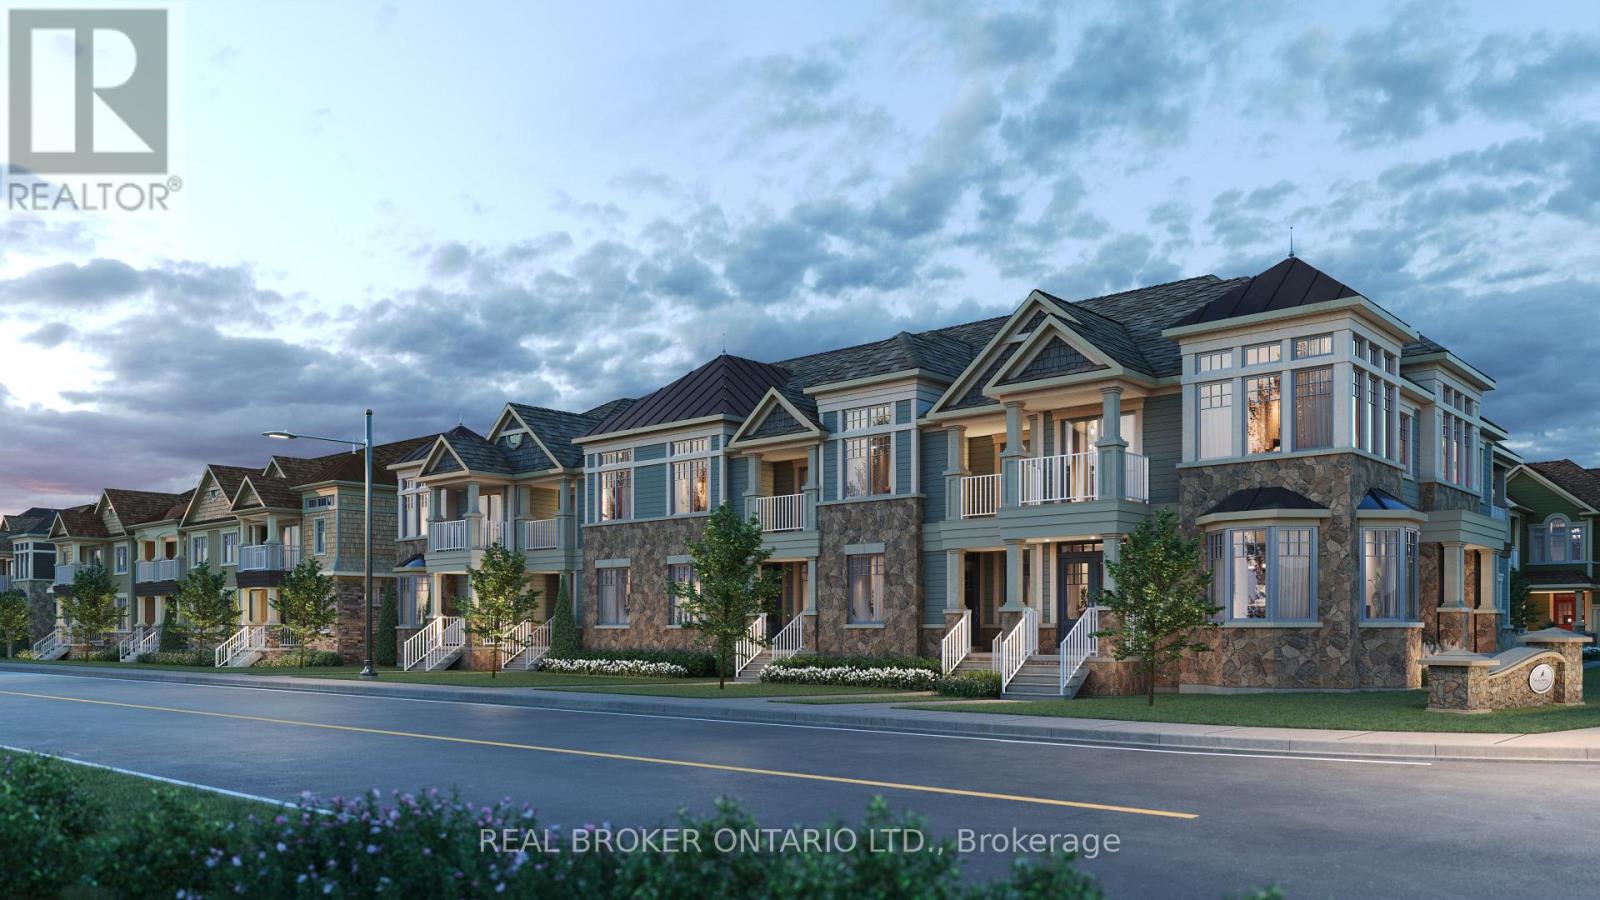
281 River Road East
Wasaga Beach, Ontario
Just imagine a coastal lifestyle with room to breathe, space to gather, and the freedom to live exactly the way you want in Kingfisher Cove at Stonebridge By The Bay. You arrive home to your Killdeer Model, a rare dual frontage townhome offering 1,837 sq ft of thoughtfully designed living space and something almost unheard of in townhome living, a 2-car garage. Whether it is bikes, beach gear, or visiting family vehicles, everything fits with ease. Inside, the home feels open and welcoming, with 9-foot ceilings and a layout designed for both everyday comfort and effortless entertaining. Four spacious bedrooms and 2.5 bathrooms provide plenty of room for guests, hobbies, or a dedicated office, all without sacrificing the simplicity of low-maintenance living. Mornings begin on the large rear balcony. Coffee in hand, you watch the day unfold and decide whether it is time for a walk along the community trails just steps away or a relaxed morning at home. With both front and rear entrances, the home flows naturally with your lifestyle and makes coming and going feel effortless. The afternoon is yours. Take a leisurely stroll through more than 2.1 km of scenic walking trails, relax by the exclusive residents pool, or spend time at the private Beach House. When the lake calls, Beach 1 is just 1 km away and perfect for sunset walks and fresh air escapes. Everyday conveniences are close by. Stonebridge Town Centre is within walking distance and offers shopping, dining, and essentials like Walmart. The nearby recreation centre supports an active lifestyle, while walking trails throughout the community make movement part of daily life. Set for a Spring 2027 closing, this is your opportunity to personalize your interior finishes and truly make the home your own. Backed by Tarion Warranty coverage and quality Stonebridge standard finishes, peace of mind comes standard. This is more than a home. The HST Rebate has already been applied to the listing price. (id:39551)
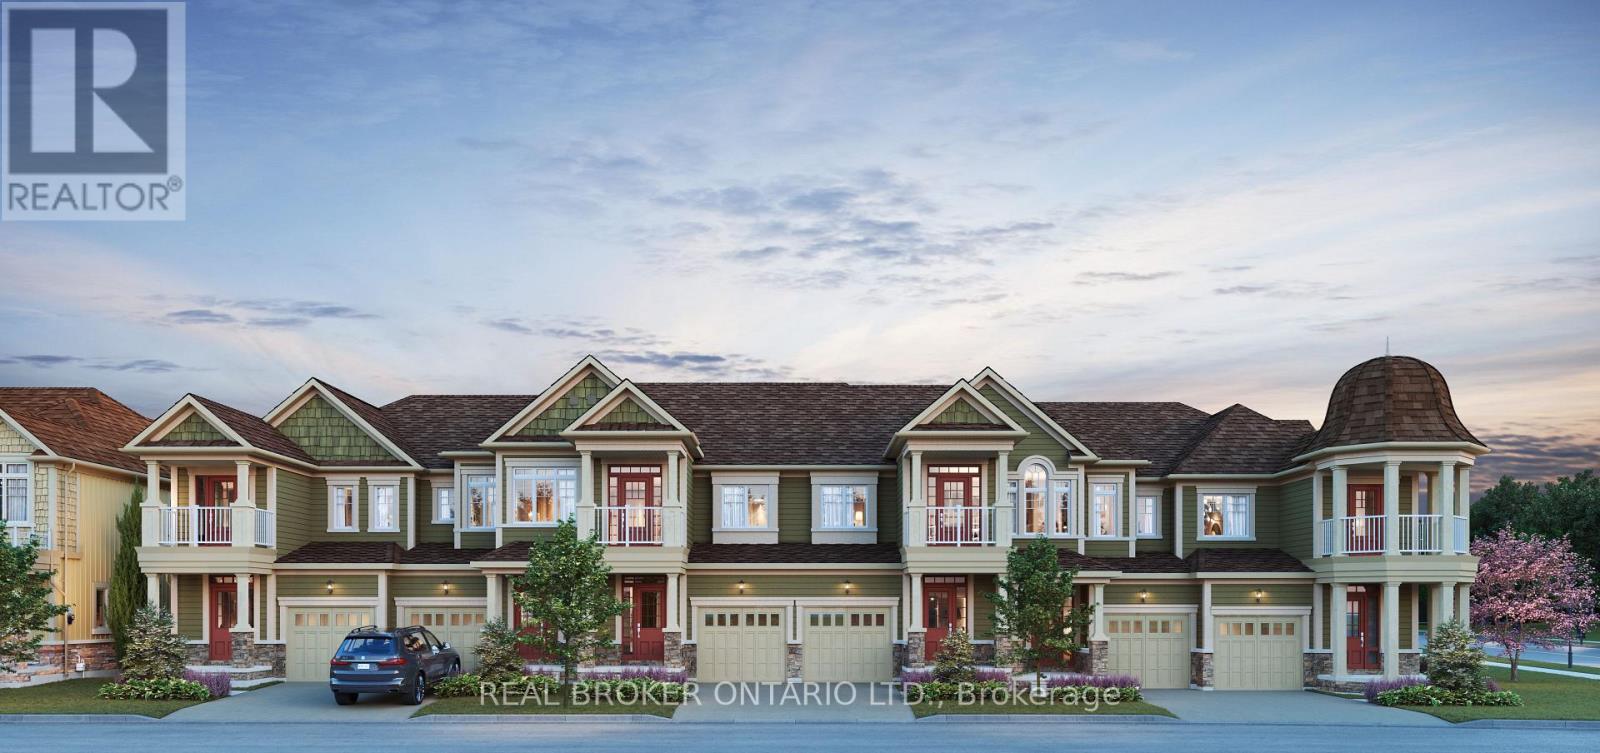
28 Pleasant Bay Lane
Wasaga Beach, Ontario
Just imagine... a slower, sweeter chapter of your life unfolding in Kingfisher Cove at the heart of Stonebridge By The Bay. An end-unit townhome where the days feel lighter, the pace more relaxed, and the focus is exactly where it should be, you enjoying every moment!You wake up in your beautifully designed Piping Plover floor plan, sunlight filtering through oversized windows and 9-foot ceilings creating an airy, open feel. With 1,565 sq ft of thoughtfully planned space, three bedrooms and 2.5 baths, there's room for visiting family without the upkeep of a large home. Everything you need, nothing you don't.Coffee in hand, you step outside and head straight onto the walking trail that backs onto your home. Mature trees, birdsong, and the quiet rhythm of nature set the tone for the day. Maybe you take a leisurely stroll through the community's 2.1 km of scenic trails, or head to the Stonebridge private Beach House or pool, that is perfect for warm afternoons and easy social gatherings.Late morning might mean a walk to Stonebridge Town Centre, just minutes away. Pick up groceries, browse shops, enjoy lunch out, or simply run errands without ever needing to get in the car. And when the beach calls? Beach 1 is only 1 km away with soft sand, fresh air, and sunset walks become part of everyday life.Back home, the afternoon is yours. Read on the patio, entertain friends, or enjoy the peace and privacy of backing onto a treed area. With a garage, interior access, and convenient storage space, life feels effortless and uncluttered, just the way it should be.And the best part? This Spring 2027 closing gives you the opportunity to personalize your home from the start, choosing finishes and colours that reflect your style and vision for this next chapter.This isn't just a home. It's a lifestyle designed for ease, connection, and coastal living. Where every day feels like a getaway, and everything you love is right outside your door. Welcome to Wasaga Beach living, refined. (id:39551)
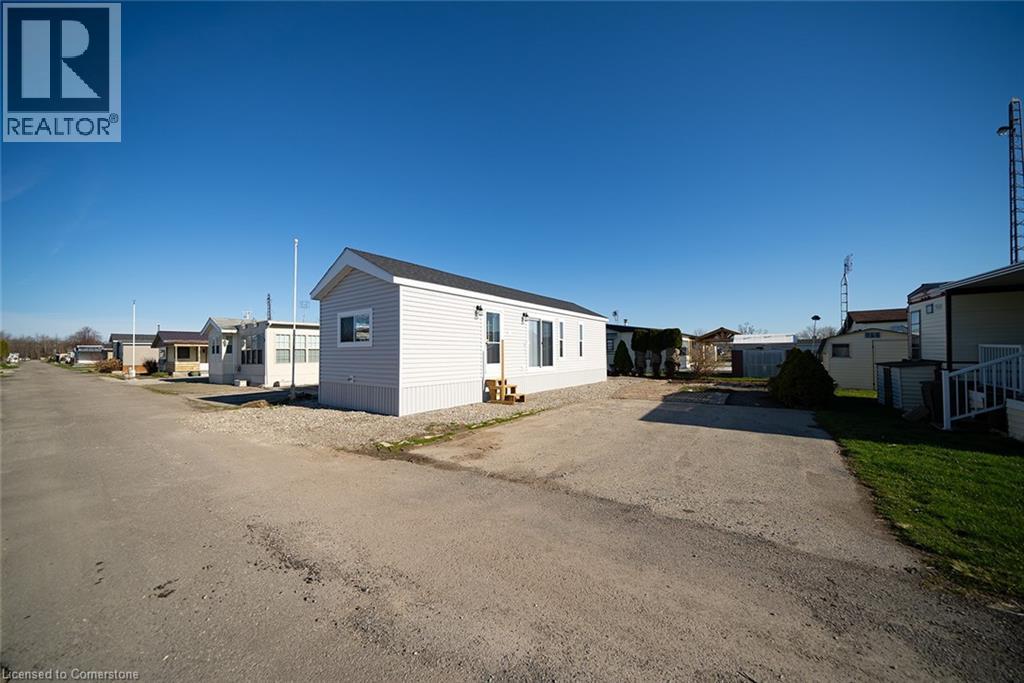
92 Clubhouse Road Unit# 20
Turkey Point, Ontario
Gorgeous 2024 Quailridge park model trailer for sale in the Turkey Point Macdonald Marina. This brand new trailer has it all. The interior features an open concept design with over 9ft vaulted ceilings, luxury LG appliances, gas stove, washer and dryer and large kitchen island. Just under 500 sqft with 2 spacious bedrooms and 1 3-piece bath. Comes with a BOAT SLIP only steps away. The trailer is located on the inside row and has a right of way to walk to the slip. 2024 fees included in the price! Call today, you won't be disappointed!! (id:39551)
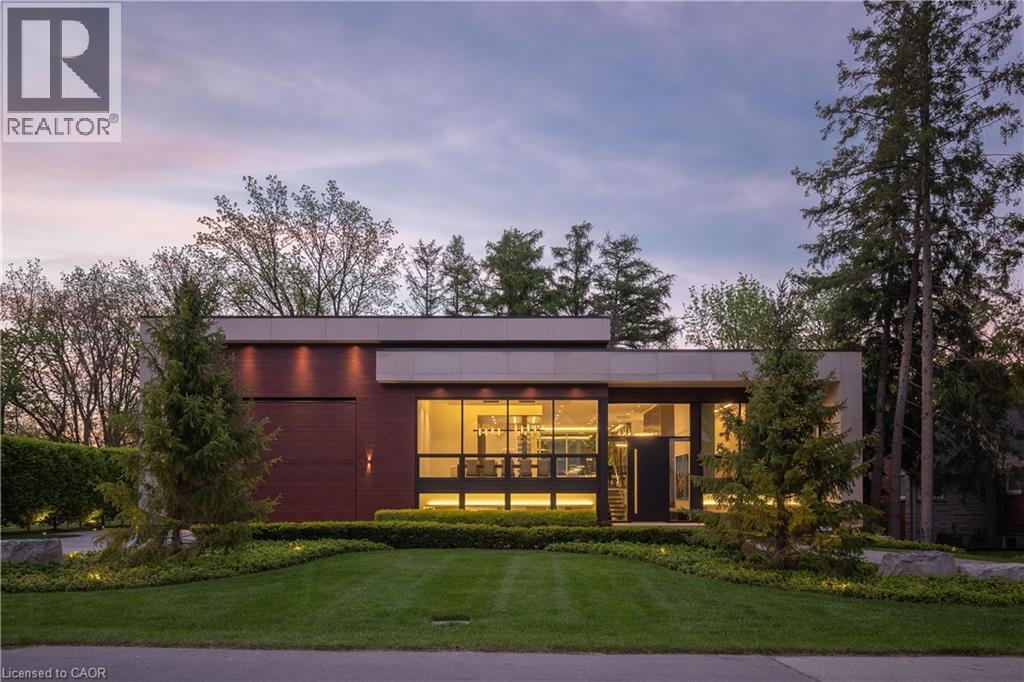
865 Glenwood Avenue
Burlington, Ontario
865 Glenwood is an exceptional architectural statement where bold modern design meets uncompromising craftsmanship. Grand in scale yet refined in every detail, this one-of-one residence was built on the pillars of exceptional quality, intentional design, and elevated living. Set on one of Aldershot’s most coveted streets on a premium ravine lot, the home is surrounded by mature trees and lush landscaping, creating a rare Muskoka-like setting. Constructed to a calibre rarely seen in residential real estate, the home features Coreslab foundation, steel frame construction, and triple pane windows and doors. Limestone and aluminum siding anchor the striking exterior façade, while dramatic architectural lines and expansive glass create a seamless connection between inside and out. Inside, the home unfolds on a grand scale with soaring ceilings, a hangar-style garage, custom Downsview Kitchens millwork throughout, imported German interior doors, and luxurious designer finishes at every turn. Thoughtfully curated amenities include a temperature-controlled wine room with backlit onyx feature wall, indoor spa with Arctic swim spa and sauna, hydronic radiant in-floor heating throughout, full smart home automation, elevator servicing all levels, and expansive NanaWall bifold doors opening to resort-inspired outdoor living spaces complete with an outdoor kitchen, gas fireplace, waterfall feature, and firepit. While offering the tranquility of a luxury retreat, the home is ideally positioned to enjoy the very best of South Aldershot. Waterfront parks, Burlington Golf & Country Club, boutique shopping, and the vibrant dining scene of Downtown are all just steps away. Convenient access to the GO Station, 403, and the QEW makes travel to Toronto, Hamilton, and Niagara effortless. Striking yet timeless, this is a residence that commands attention while offering a level of design, craftsmanship, and detail appreciated only by the most discerning buyer. (id:39551)
33225 Highway 17 Highway S
Deep River, Ontario
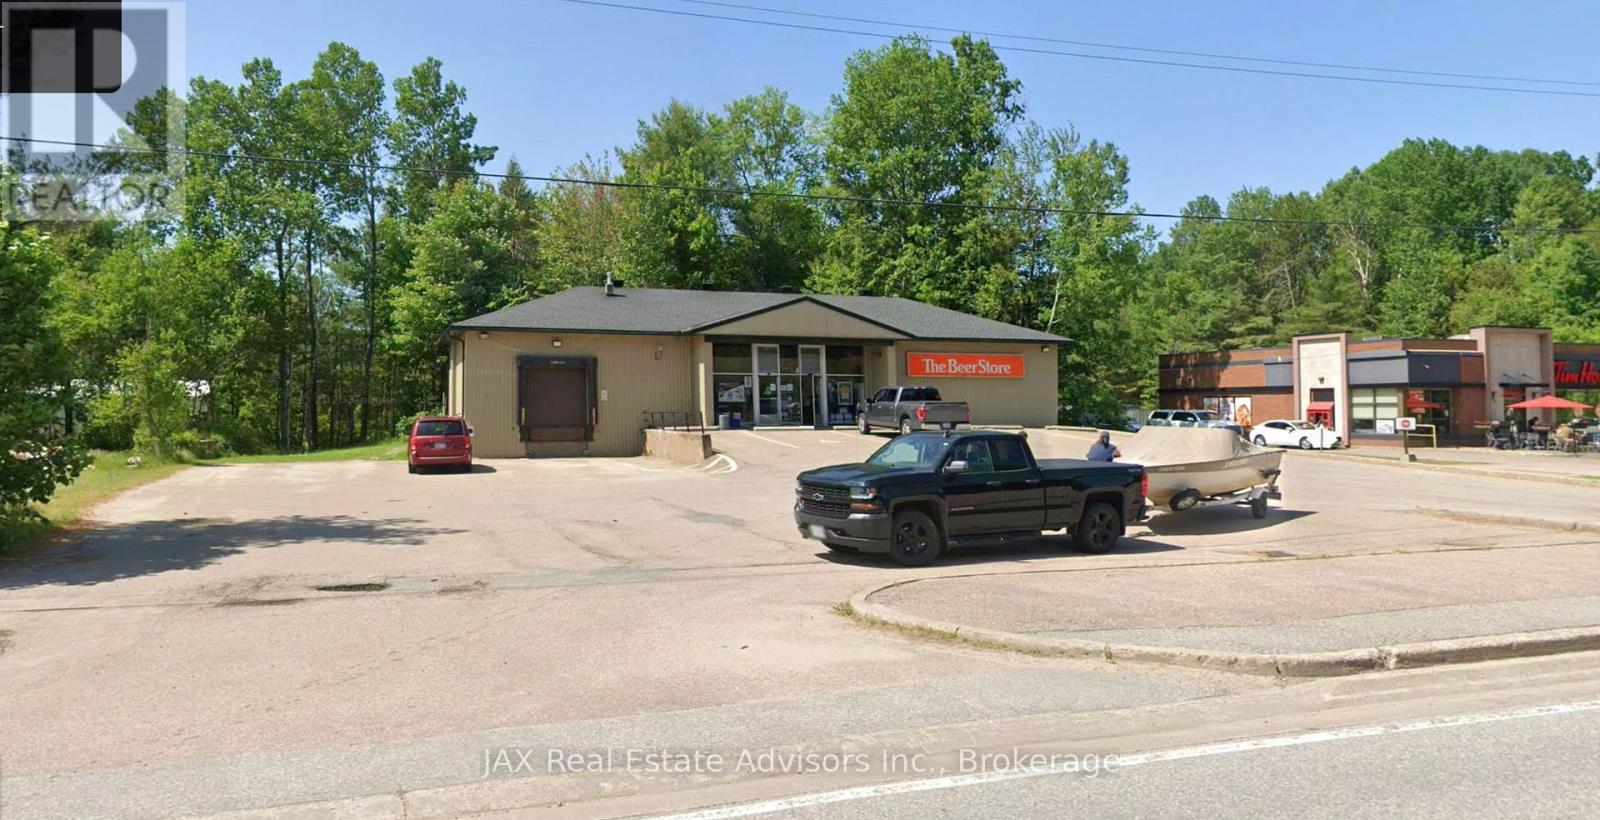
**Prime Commercial Opportunity on the Trans-Canada Highway!** Don't miss out on this incredible commercial gem perfectly positioned on the bustling Trans-Canada Highway 17! Located in a high-traffic, heavily frequented area of town, this exceptionally well-maintained building offers unparalleled exposure and an unbeatable strategic advantage for your business. Featuring impressive 12.9-foot ceilings that create a spacious, open atmosphere, the property is fully climate-controlled with efficient gas heat and central air conditioning to ensure year-round comfort. As a former Brewers Retail location, it comes turnkey with a massive refrigeration area and a dedicated loading dock for seamless inventory management. Accessibility is unmatched, offering easy consumer entry and a large paved lot with two separate highway entrances for effortless traffic flow. Whether you are looking to launch a flagship retail store, a specialty market, or a modern distribution hub, this property offers terrific potential for multiple commercial uses.Capitalize on the massive daily traffic of Highway 17 and bring your business vision to life schedule your viewing today before this rare opportunity is gone! (id:39551)
511 Valois Drive
Mattawa, Ontario
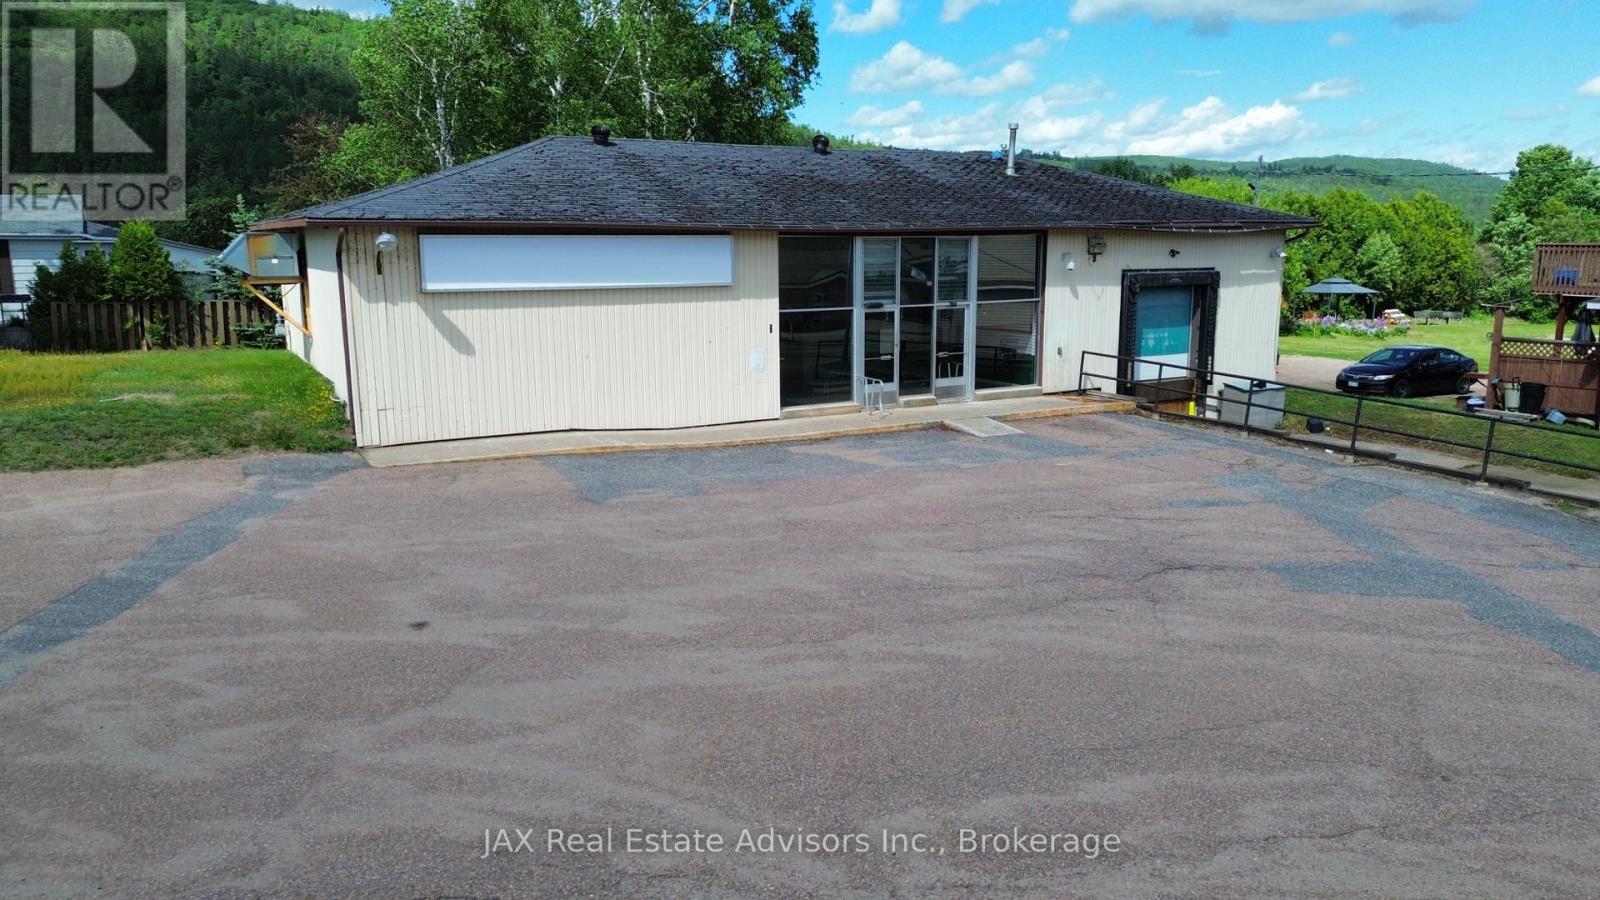
Excellent commercial opportunity in the heart of Mattawa. Formerly operating as a Beer Store location, this well-recognized property offers excellent visibility, convenient access, and a functional layout suited to a variety of commercial applications. The building features a retail storefront, a large warehouse area with loading access, and additional space that can accommodate office, storage, or operational requirements. Ample on-site parking and easy access support both customer traffic and commercial deliveries. Positioned on a high-visibility corridor within the community, the property benefits from strong exposure and a location surrounded by established residential and commercial development. The existing layout and warehouse component provide flexibility for retail, wholesale, service commercial, or other permitted commercial uses, subject to applicable zoning. (id:39551)
760 Main Street
Powassan, Ontario
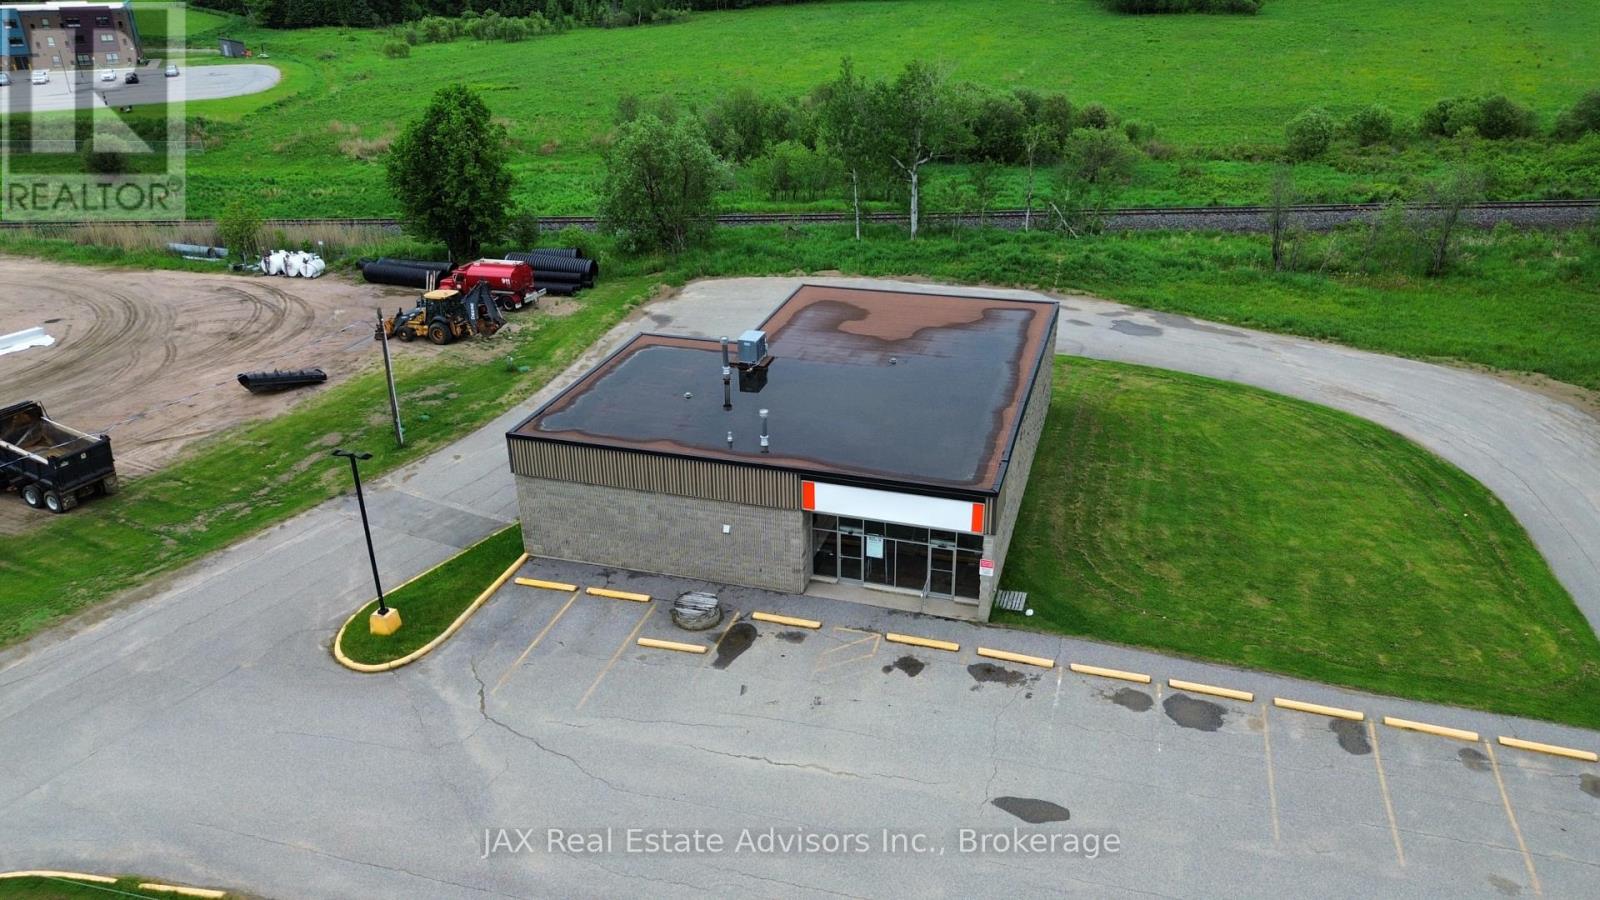
Welcome to the former Powassan Beer Store, a highly functional commercial property ideally situated in the heart of Powassan. Designed with efficiency and accessibility in mind, the building features a loading dock, expansive warehouse and storage area, front retail/reception space, and a practical layout suitable for a wide variety of commercial uses. The property offers excellent logistics with paved access surrounding the building, allowing for convenient deliveries, circulation, and operations. Ample on-site parking provides added convenience for customers, staff, and fleet vehicles. With strong visibility, easy access, and room for future expansion, this property presents an excellent opportunity for investors, owner-operators, distributors, service businesses, storage users, or those seeking a versatile commercial space in a growing community. (id:39551)
310 Highway 124 Highway
South River, Ontario
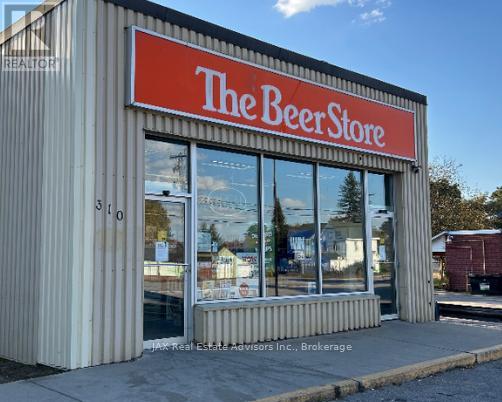
Exceptional commercial opportunity in the heart of South River. Situated on a high-visibility corner with excellent frontage and ample parking, this versatile commercial property offers outstanding exposure and easy access for customers, staff, and deliveries. The building features a spacious retail showroom, a large warehouse area complete with a loading dock, and a separate entrance leading to an additional section that would make an ideal office suite, flex space, showroom expansion, or additional commercial use. Designed to accommodate a variety of business operations, the property's functional layout lends itself to retail, wholesale, distribution, service-based businesses, storage, or light industrial uses, subject to municipal approvals. The loading dock and warehouse provide efficient logistics, while the flexible front and secondary entrance areas create possibilities for customer-facing or administrative space. (id:39551)
0 Arthur Street
North Perth, Ontario
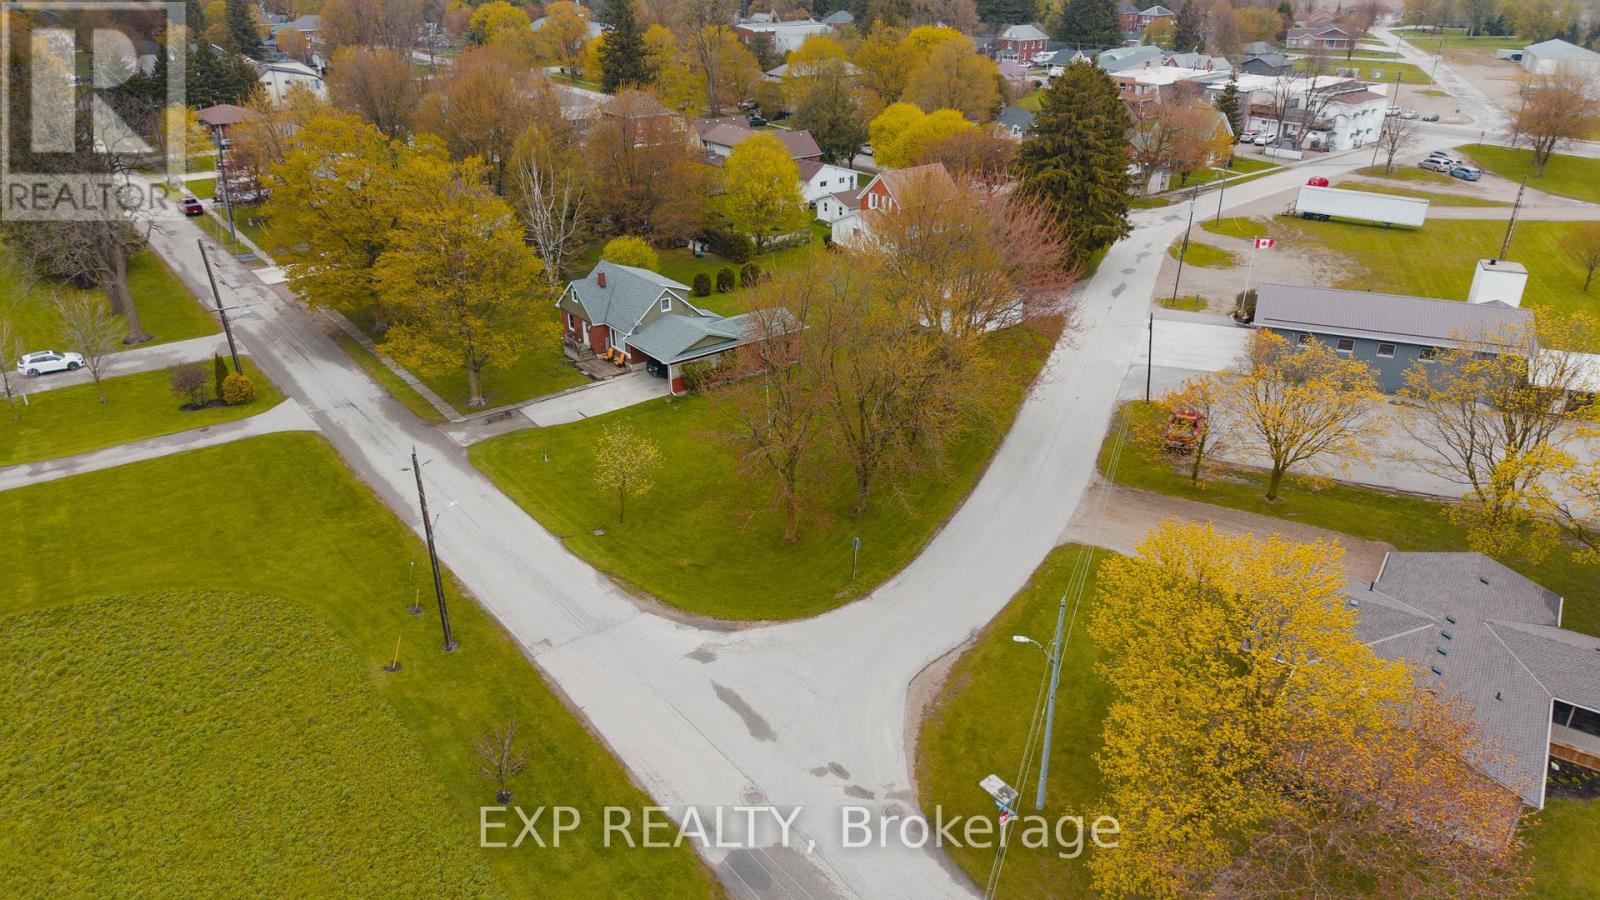
Situated in the welcoming community of Atwood, this exceptional vacant lot at 225 Queen Street presents an outstanding opportunity for builders, investors, and future homeowners alike. Zoned R4, the property offers impressive development flexibility with permitted uses including single detached homes, semi-detached dwellings, converted dwellings with up to four units, boarding or lodging houses, home occupations, and bed & breakfast establishments. Accessory structures such as sheds and decks are also permitted, creating endless possibilities to bring your vision to life. Ideally located in a growing community with small-town charm, this property offers the perfect blend of investment potential and lifestyle appeal. Whether you are looking to build a dream home, multi-unit residential project, or income-generating property, this versatile parcel is packed with opportunity. (id:39551)
1194 Caledonia Road E
Toronto, Ontario
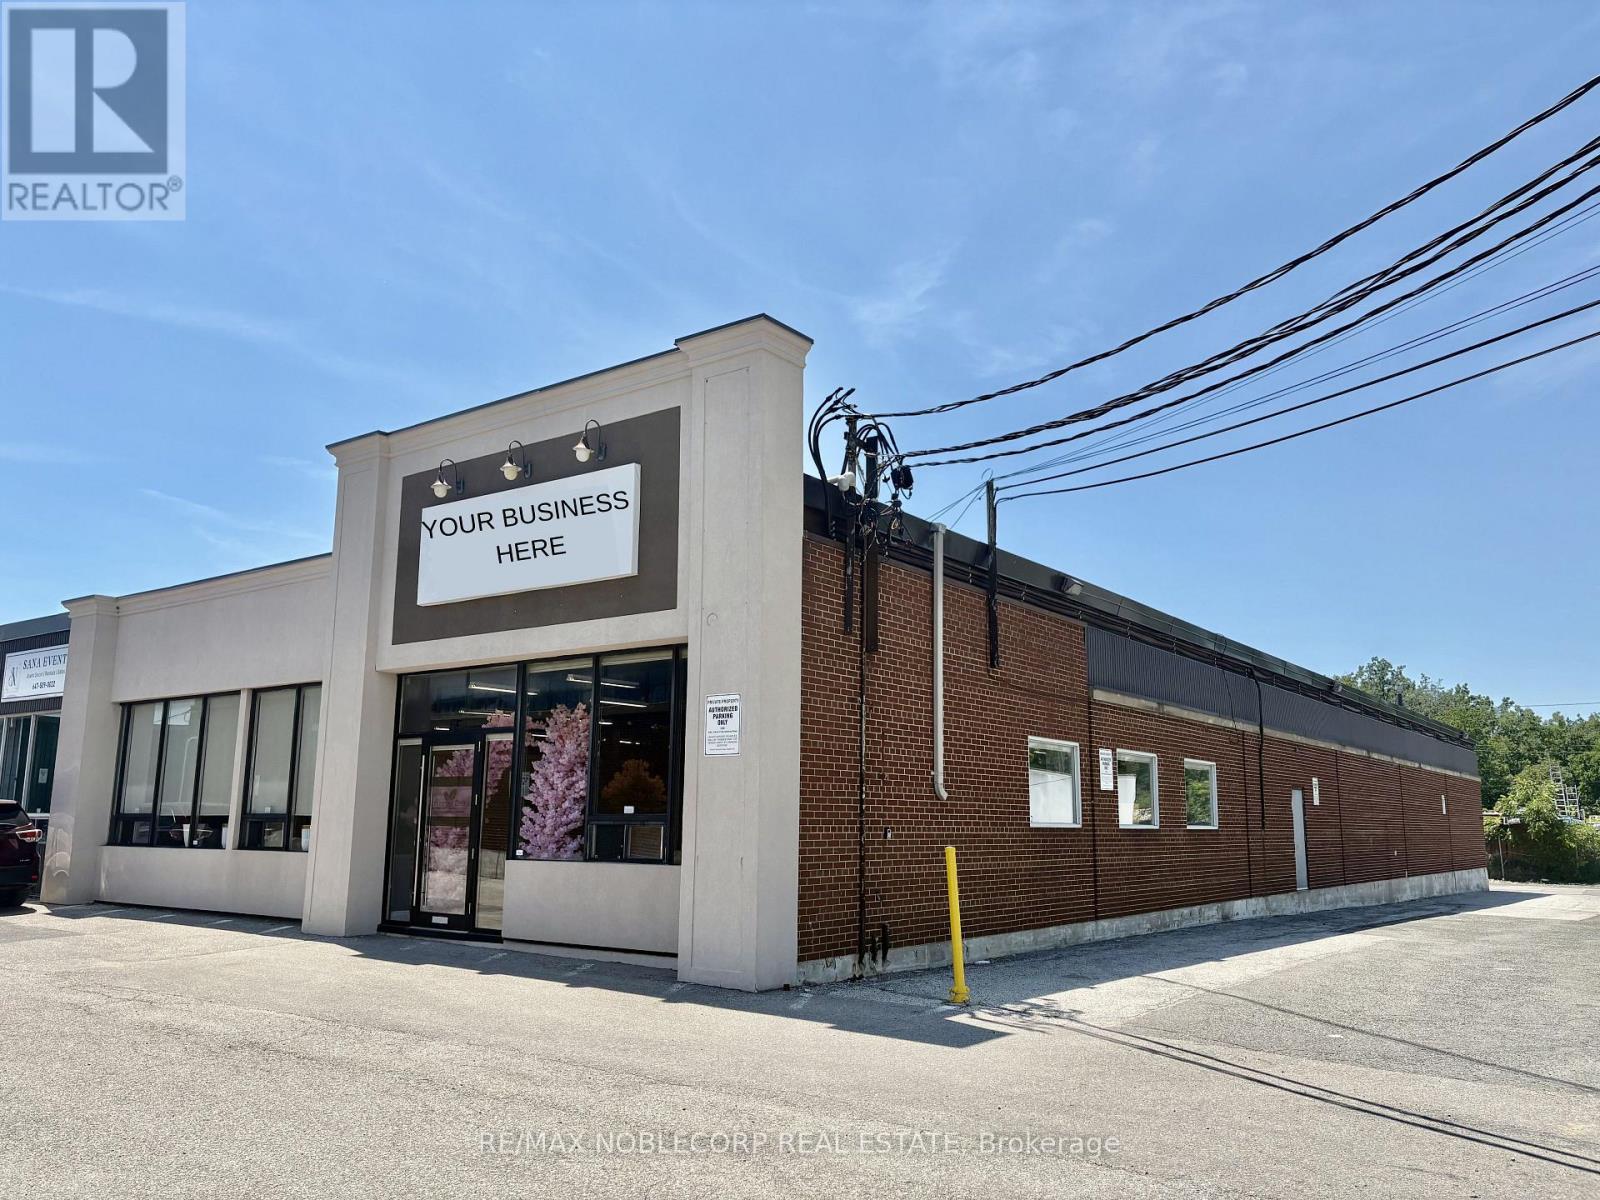
Strategically located industrial showroom and warehouse unit in the heart of Toronto's Design District, just steps from Orfus Road and Yorkdale Mall. This versatile space is ideal for businesses requiring a combination of showroom, warehouse, distribution, and retail operations. Exceptional connectivity with immediate access to Highways 400 and 401 ensures efficient shipping and logistics, while a TTC station at the doorstep provides convenient access for employees and customers alike. The current lease term consists of 3 years and 11 months, with an additional 5-year renewal option. Current gross rent is $10,000 per month, TMI/HST included. The seller is willing to include the existing inventory and goodwill for purchasers intending to continue the current business. An outstanding opportunity for furniture, home décor, lighting, or other showroom-oriented businesses. Alternative uses, including recreational facilities and other compatible commercial uses, may be considered, subject to landlord approval of the proposed use and tenant profile. (id:39551)
14 Gatesgill Street
Brampton, Ontario
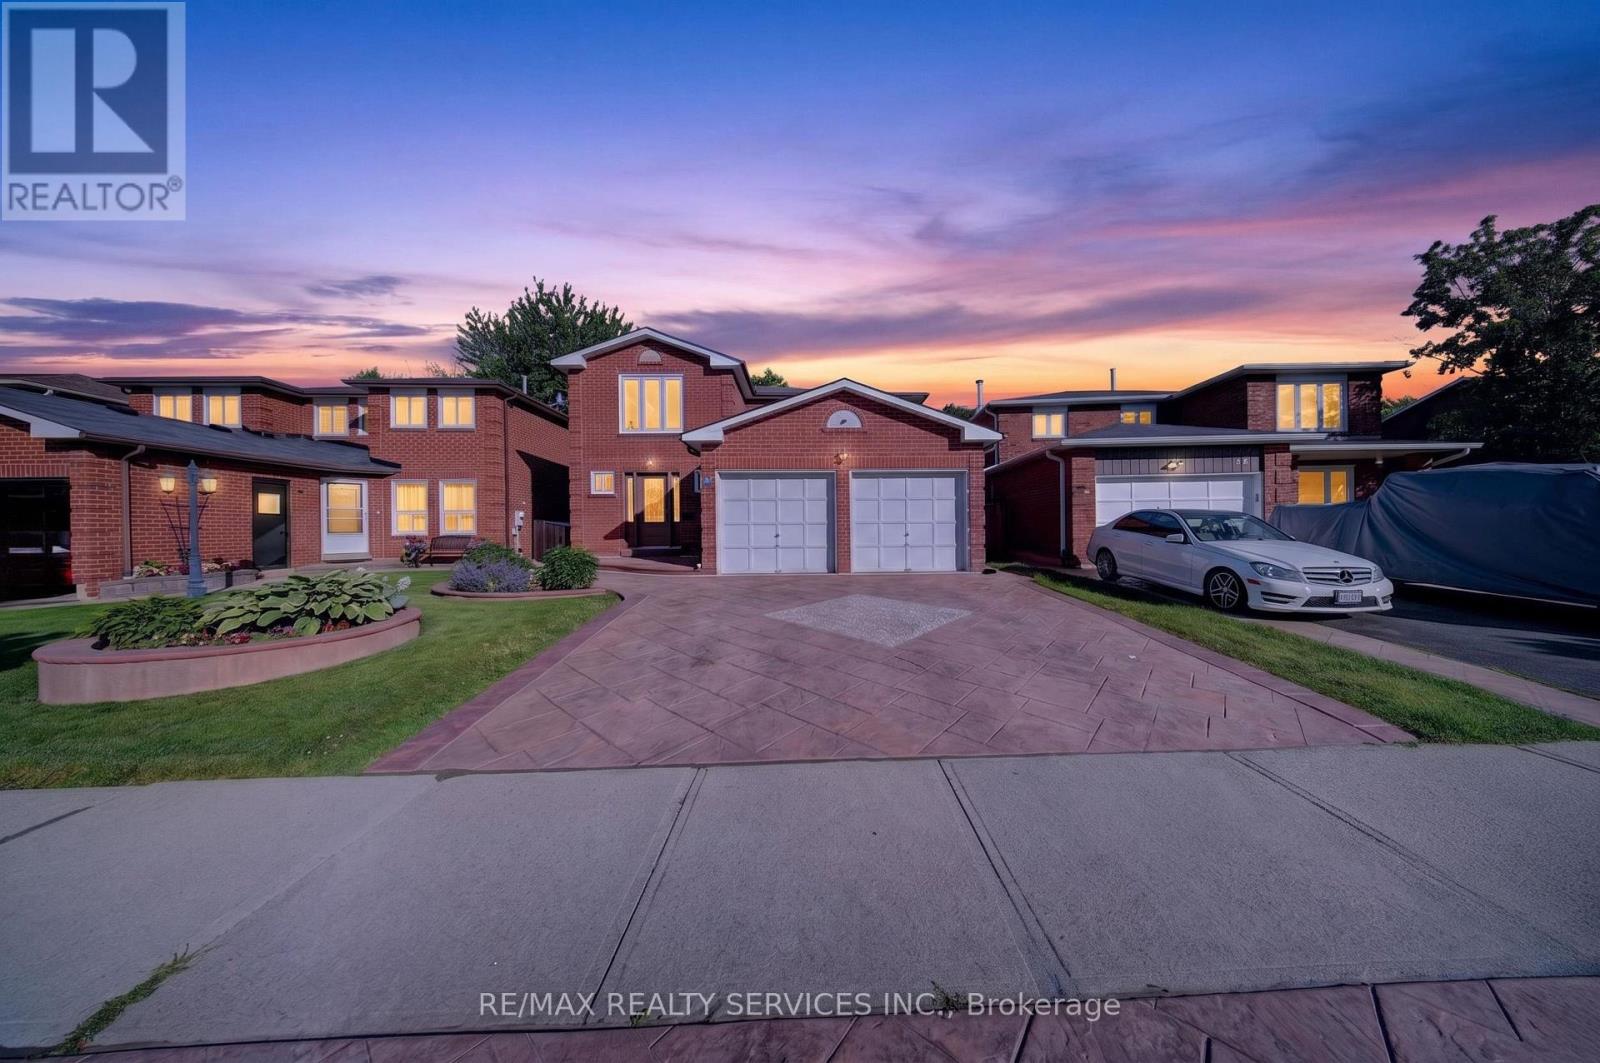
Main Floor Bedroom/Office! Beautiful family home backing onto a park with unobstructed views from almost every room. Versatile main floor library can be used as a bedroom, guest room, home office or kids' playroom. Upgraded throughout with a modern eat-in kitchen overlooking the park, hardwood/laminate flooring on the main level and a upgraded grand spiral staircase. Professionally finished 2-bedroom basement with separate entrance, full washroom and plenty of pot lights. Walk-in closets in 3 bedrooms and 2 closets in the 4th bedroom. Prime location close to schools, parks, shopping, transit and all amenities. A perfect home for growing or multi-generational families! (id:39551)
A - 2222 Queen Street E
Toronto, Ontario
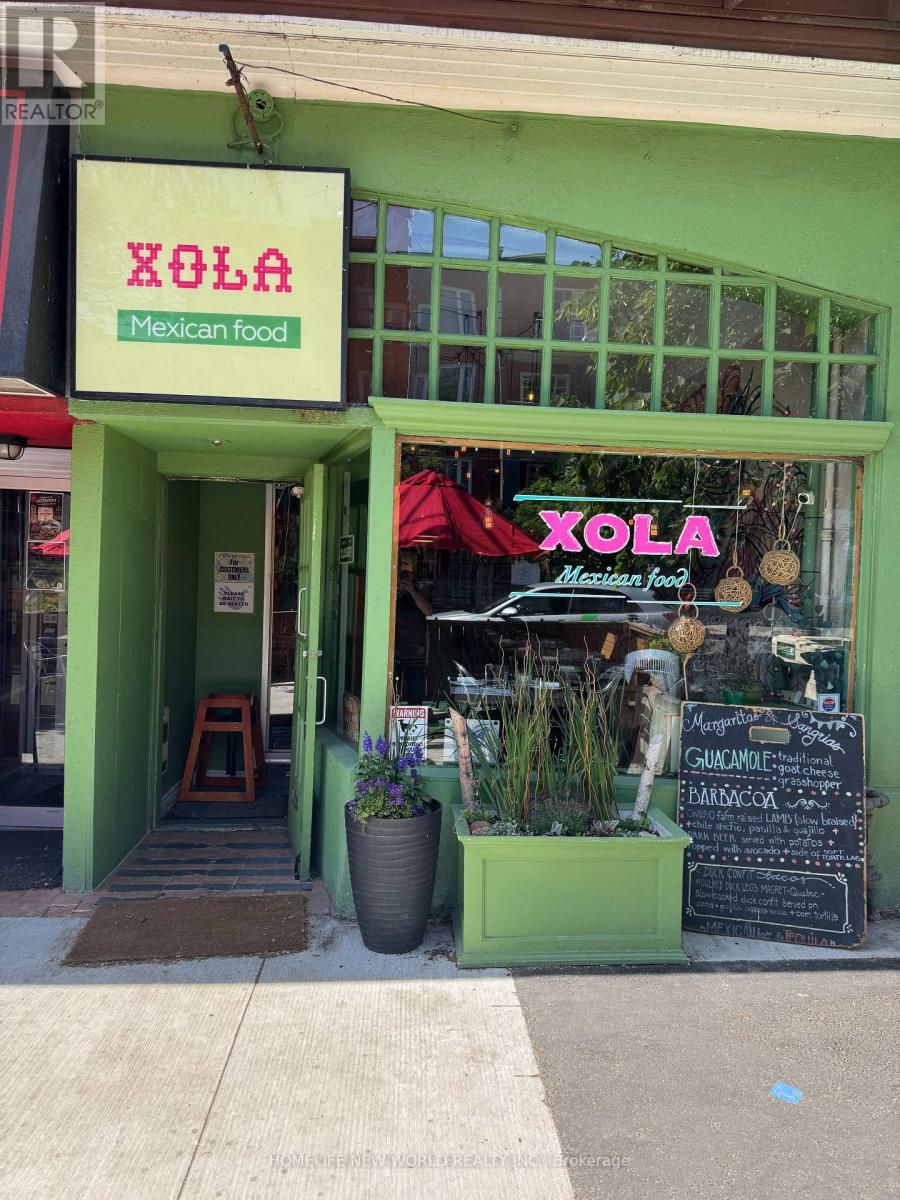
Prime opportunity to acquire the well established XOLA Restaurant, ideally located in the heart of The Beaches at 2222 Queen Street East. This vibrant, turnkey operation offers exceptional street visibility, steady foot traffic, and a loyal neighbourhood clientele. Featuring a warm, inviting interior and a layout designed for efficient service, XOLA is known for its quality dining experience and strong community presence. Surrounded by boutique retail, established businesses, and minutes from the waterfront, this location provides unmatched exposure and growth potential. Perfect for operators seeking a reputable brand, a thriving area, and a seamless transition into ownership. (id:39551)