
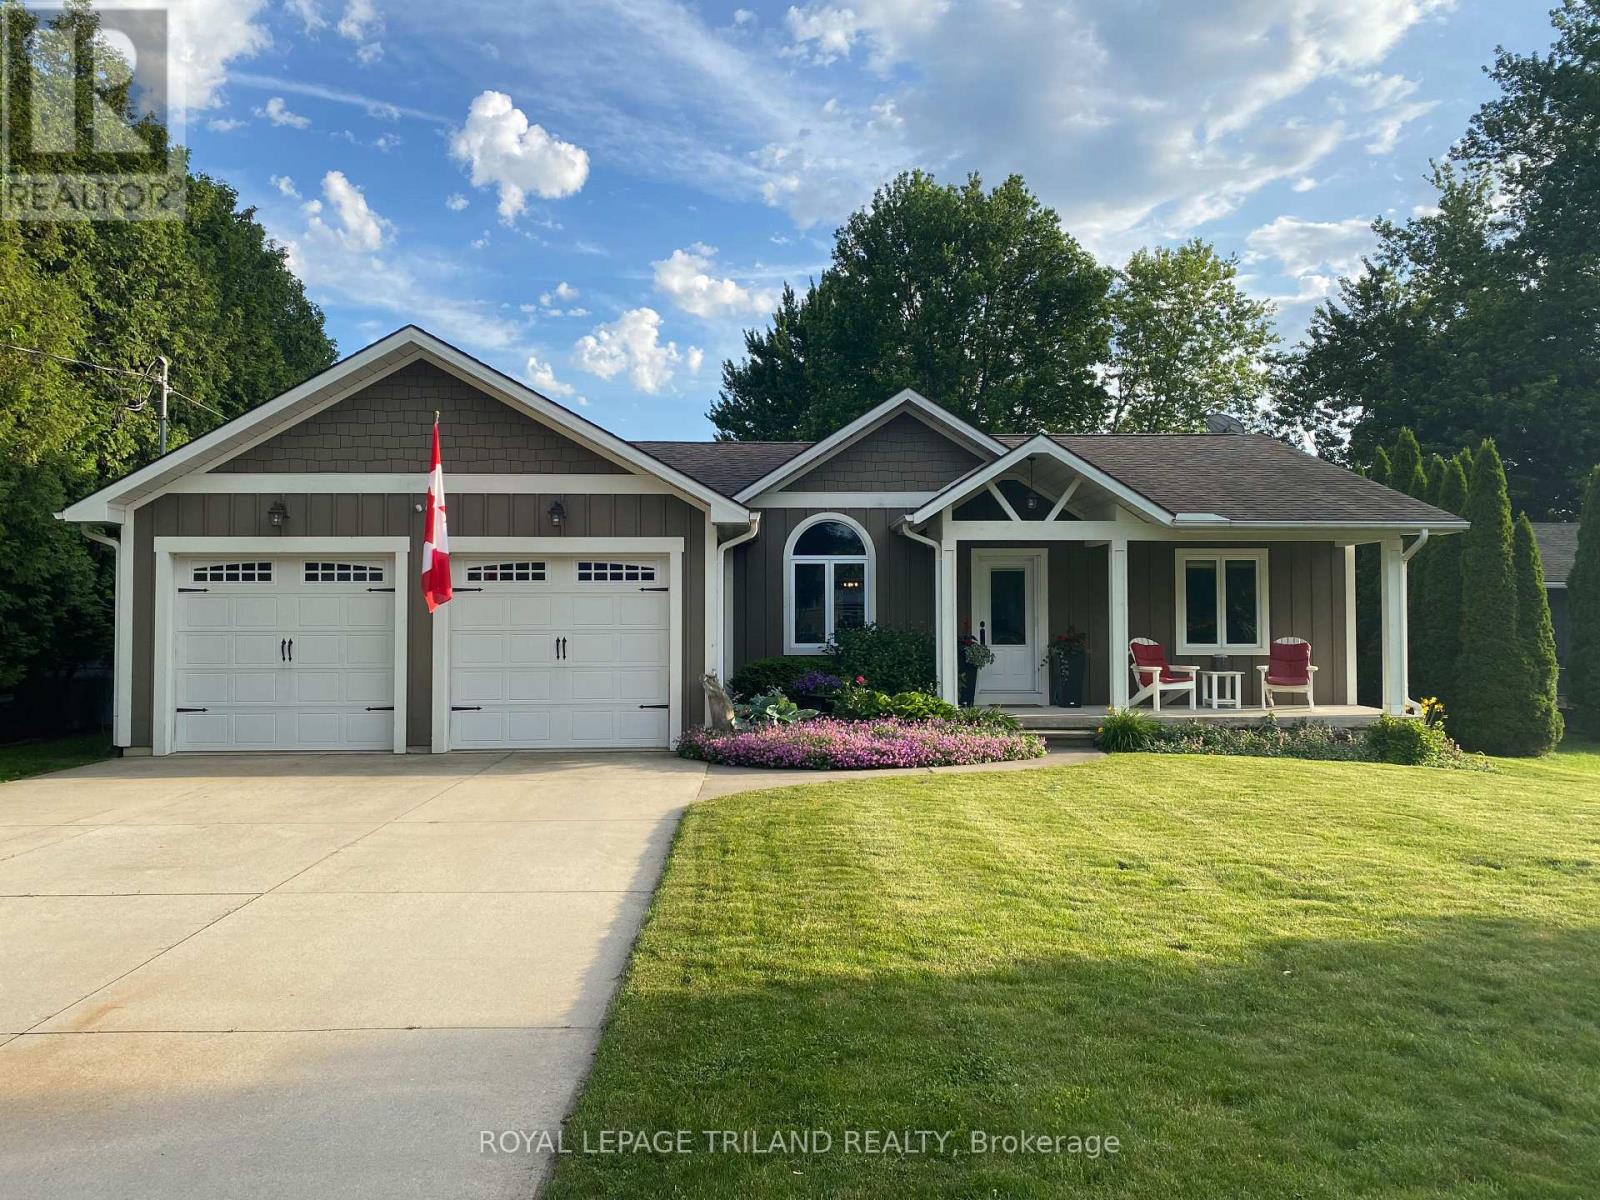
8447 Keith Street
Lambton Shores, Ontario
LIVE THE LAKESIDE LIFESTYLE EVERYDAY WITH THIS SERENE RETREAT IN THE QUIET, RELAXED ENVIRONMENT OF CEDAR COVE. THE VIBRANT BEACH COMMUNITY OFFERS RIGHT-OF-WAY STAIRS TO THE LARGE SANDY BEACH AND LAKE HURON. DEEDED BEACH RIGHTS ARE INCLUDED. THE BEAUTIFUL BUNGALOW WAS BUILT IN 2010 BY BRAUN CONSTRUCTION, AND BOASTS SOARING CATHEDRAL CEILINGS IN THE LARGE OPEN CONCEPT LIVING SPACE. A GOURMET KITCHEN OVERLOOKS A LARGE DINING AREA AND A SPACIOUS GREAT ROOM WITH FIREPLACE AND DOORS TO THE MAINTENANCE FREE BACK DECK. PLENTY OF ROOM WITH 3+1 BEDROOMS, INCLUDING THE MASTER BEDROOM WITH WALK-IN CLOSET, 5PC ENSUITE AND DOORS TO THE BACK DECK & PERGOLA. THE DEVELOPED LOWER LEVEL INCLUDES A HUGE REC ROOM, 4TH BEDROOM, 3PC BATH, AND A DUST SEALED WORK ROOM. THE INSULATED OVERSIZED GARAGE HAS AIRLINES FOR PRESSURE TOOLS. ENJOY YOUR PRIVATE BACKYARD YEAR ROUND SURROUNDED BY MATURE TREES. YOUR RELAXED, TRANQUIL, LAKESIDE LIFESTYLE AWAITS. (id:39551)
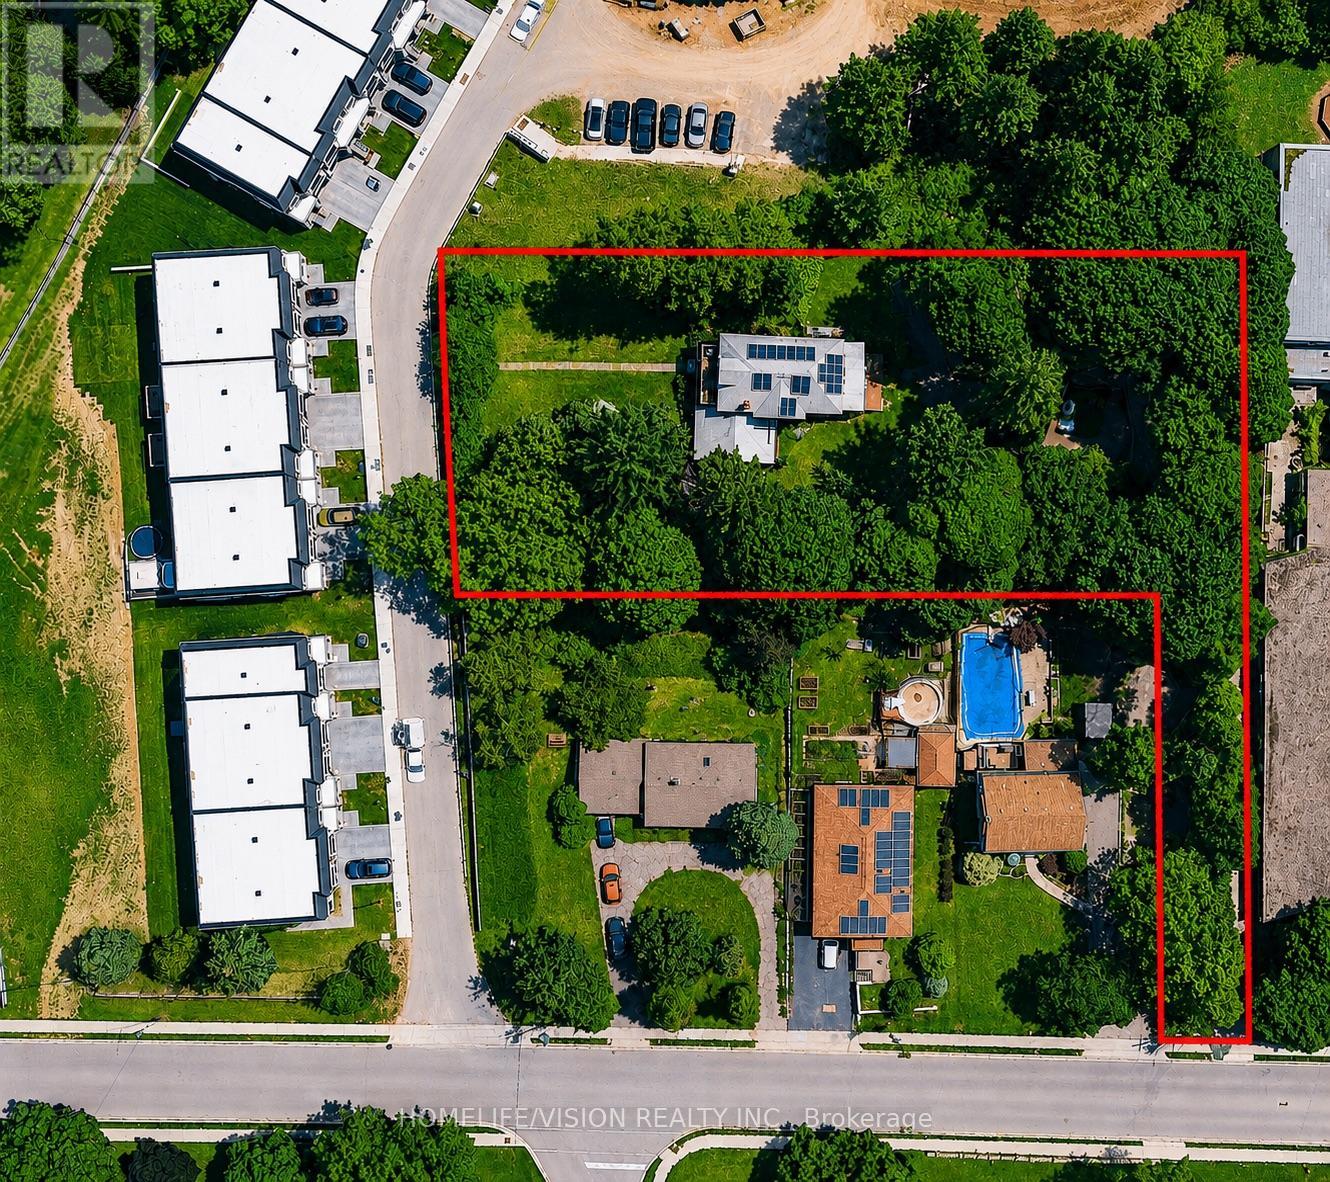
135 Elgin Street N
Cambridge, Ontario
Legal Duplex in a large lot with limitless potential. R5 zoning. Possible developing depending on zoning regulation. Incomparable extra large mature land with private and fenced garden. Surrounded with new residential subdivisions. Fully paid solar panels helps your utility bills. 2 Separate meters. High quality Metal roof. 4 separate entrance to the property. Ready to move in. Currently use as a single family detached home. BASEMENT; Fully finished, separate entrance, separate laundry, kitchen & bath. It is ideal for extra income if needed. MAIN FLOOR; offers 2 large bedroom, 2 bath, living, dining & family room. Large & cozy mud room and brand new kitchen with S/S appliances. UPPER FLOOR; also allows another dedicated entrance, living room, kitchen & additional 4 bedroom. Over 4,000 square feet of interior finished living area. So many upgrades and renovation over the years. 3 kitchens, 4 bathrooms and 2 Laundry rooms. (id:39551)
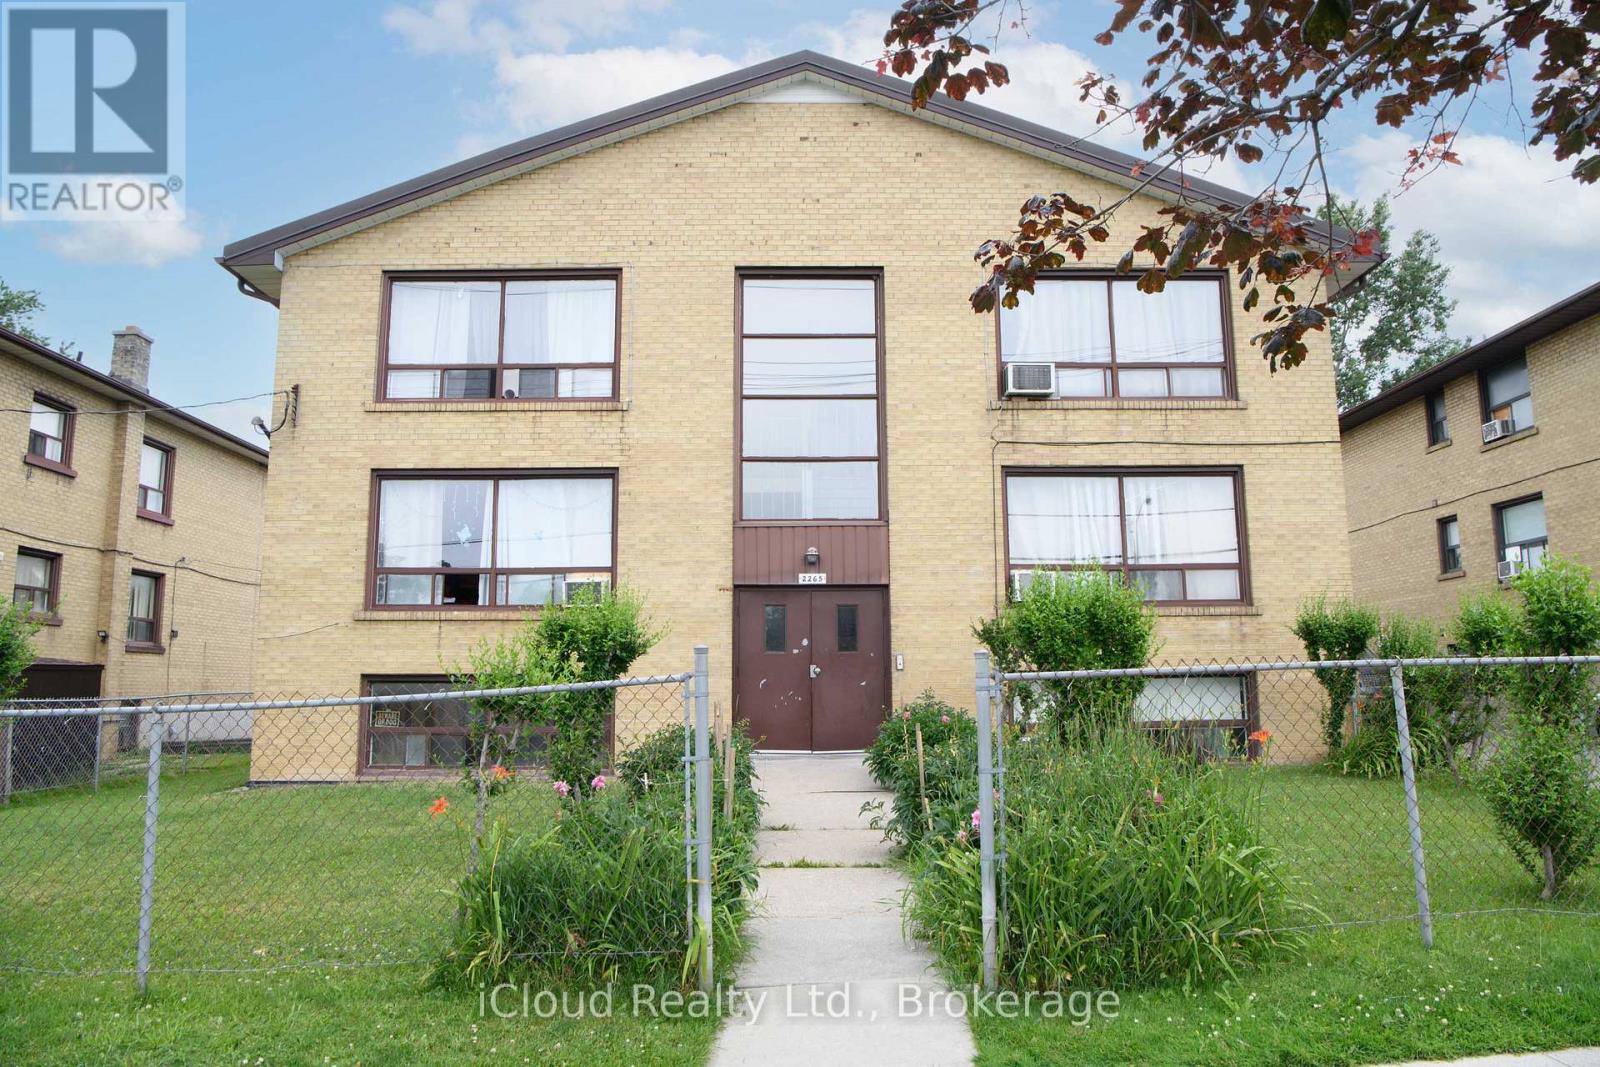
2265 Kipling Avenue
Toronto, Ontario
Well Maintained Etobicoke Apartment Building in High Demand Rental Area. 6 Plex with a Variety Mix of Units. 2x3 Bedroom. 3x2 Bedroom and 1 Bachelor Apartment with Separate Hydro Meters for Each Unit. Comes with 3 Car Detached Garage and Additional On Side parking. Steps to Public Transit, Schools, Shopping and More. Easy to Manage and would be a great addition to Anyones Investment Portfolio. All Appliances and LFC Sold in "as is" Condition. (id:39551)
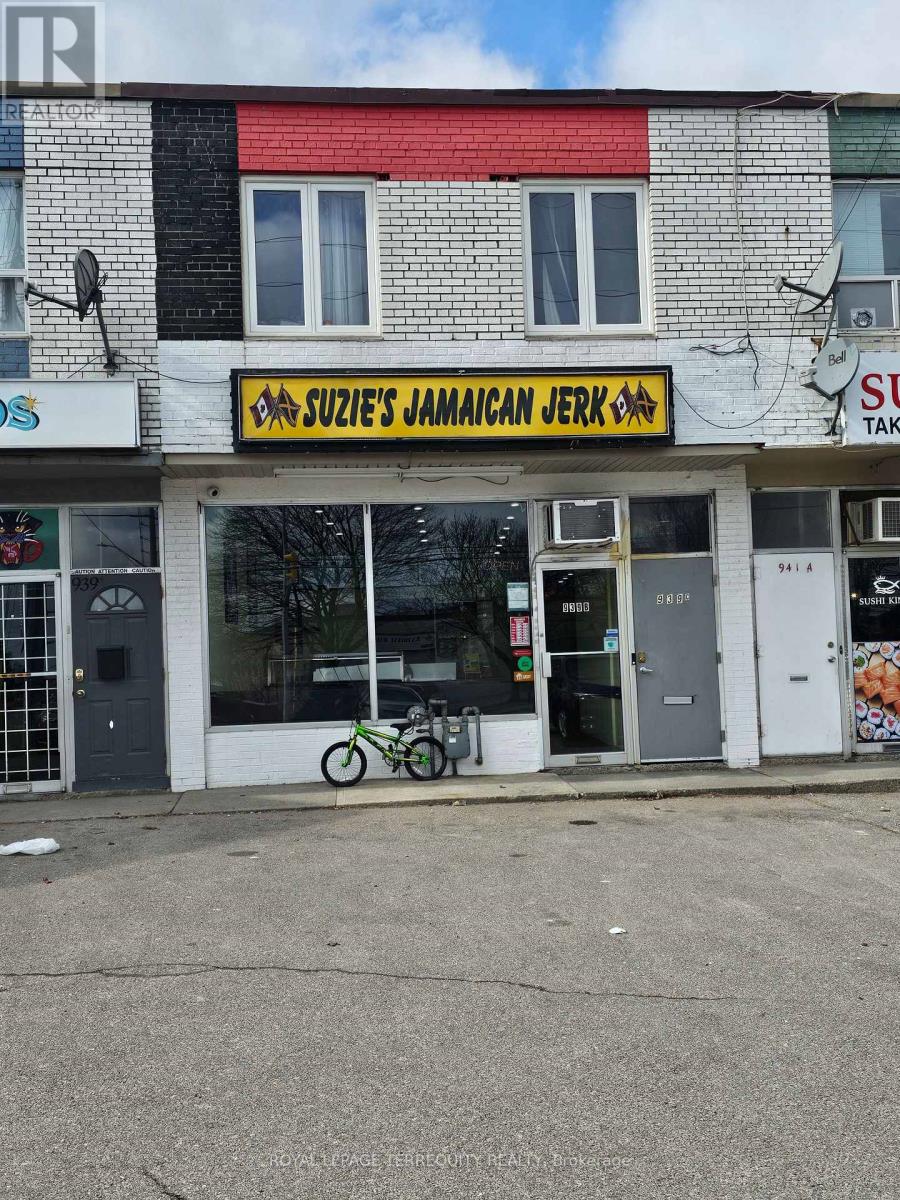
939 Lakeshore Road E
Mississauga, Ontario
Excellent Opportunity To Own A Renovated Mixed-Use Commercial/Residential Unit In A Prime Lakeshore Location in the Growing Lakeview Community. Main Floor Retail Space Currently Leased to a Quality Tenant providing stable income from day one. Second Floor Features A Bright And Spacious 2-Bedroom Apartment, Currently Vacant and offers Excellent Flexibility, Ideal For Owner Occupancy Or Additional Rental Income. Basement Offers High Ceilings, Two Separate Entrances, And A Rare Rear Walkout To Private Backyard - The Only Unit In The Plaza With This Unique Feature. (id:39551)
24-26 Maple Avenue
Grimsby, Ontario
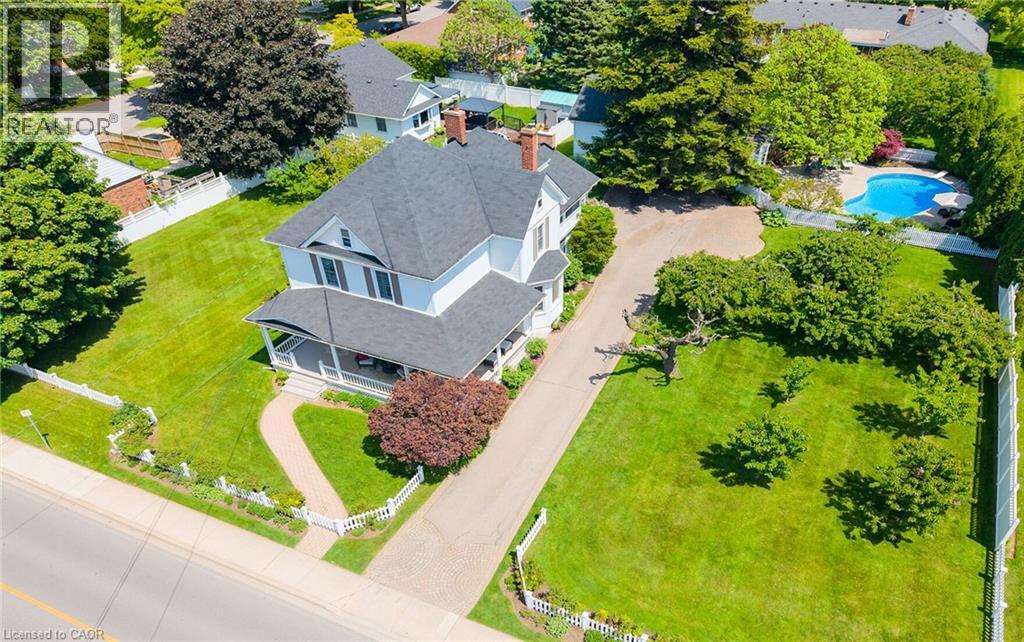
STATELY 4 BEDROOM CENTURY HOME BUILT IN 1906 LOCATED IN THE DOWNTOWN CORE AND THE HEART OF THE HERITAGE DISTRICT OF GRIMSBY. This Spacious & Gracious home sits on a large property (100’x178’) with manicured grounds, picket fence, spectacular rose gardens, numerous cherry trees, large barn with loft & 2 PC bath. Fabulous summer kitchen with double French doors opening at poolside. The saltwater pool is surrounded by expansive patios and complete privacy making it a true oasis for family gatherings and entertaining. Meticulously maintained. Welcoming wrap-around verandah adds to the charm of the home. All principal rooms boast the original wood trim and hardwood floors with a number of original French doors. On main level the elegant foyer opens to library/office with wall-to-wall built-in cabinetry. Dining room open to living room with gas fireplace & access to Verandah. Spacious kitchen with granite counters and abundant cabinetry with second staircase to upper-level. Stunning great room open to kitchen with vaulted ceiling & custom gas fireplace. Main floor laundry room. Impressive staircase leads to upper-level with 4 bedrooms plus 4-season sunroom overlooking the grounds with picturesque escarpment views. Attic walk-up offers additional space for development. OTHER FEATURES INCLUDE: C/air unit 2025, new pool liner & saltwater conversion 2019, pool pump & filter 2022, roof shingles replaced, sprinkler system at all flower beds 2021, garden shed, kitchen appliances, 2 gas fireplaces, washer/dryer. PLEASE NOTE: This property is being sold with a separate (50’x100’) lot (included in asking price) adjacent to the north side of this property offering future opportunities. This property exudes charm and grace inside and out! (id:39551)
17 - 3525 Brandon Gate Drive
Mississauga, Ontario
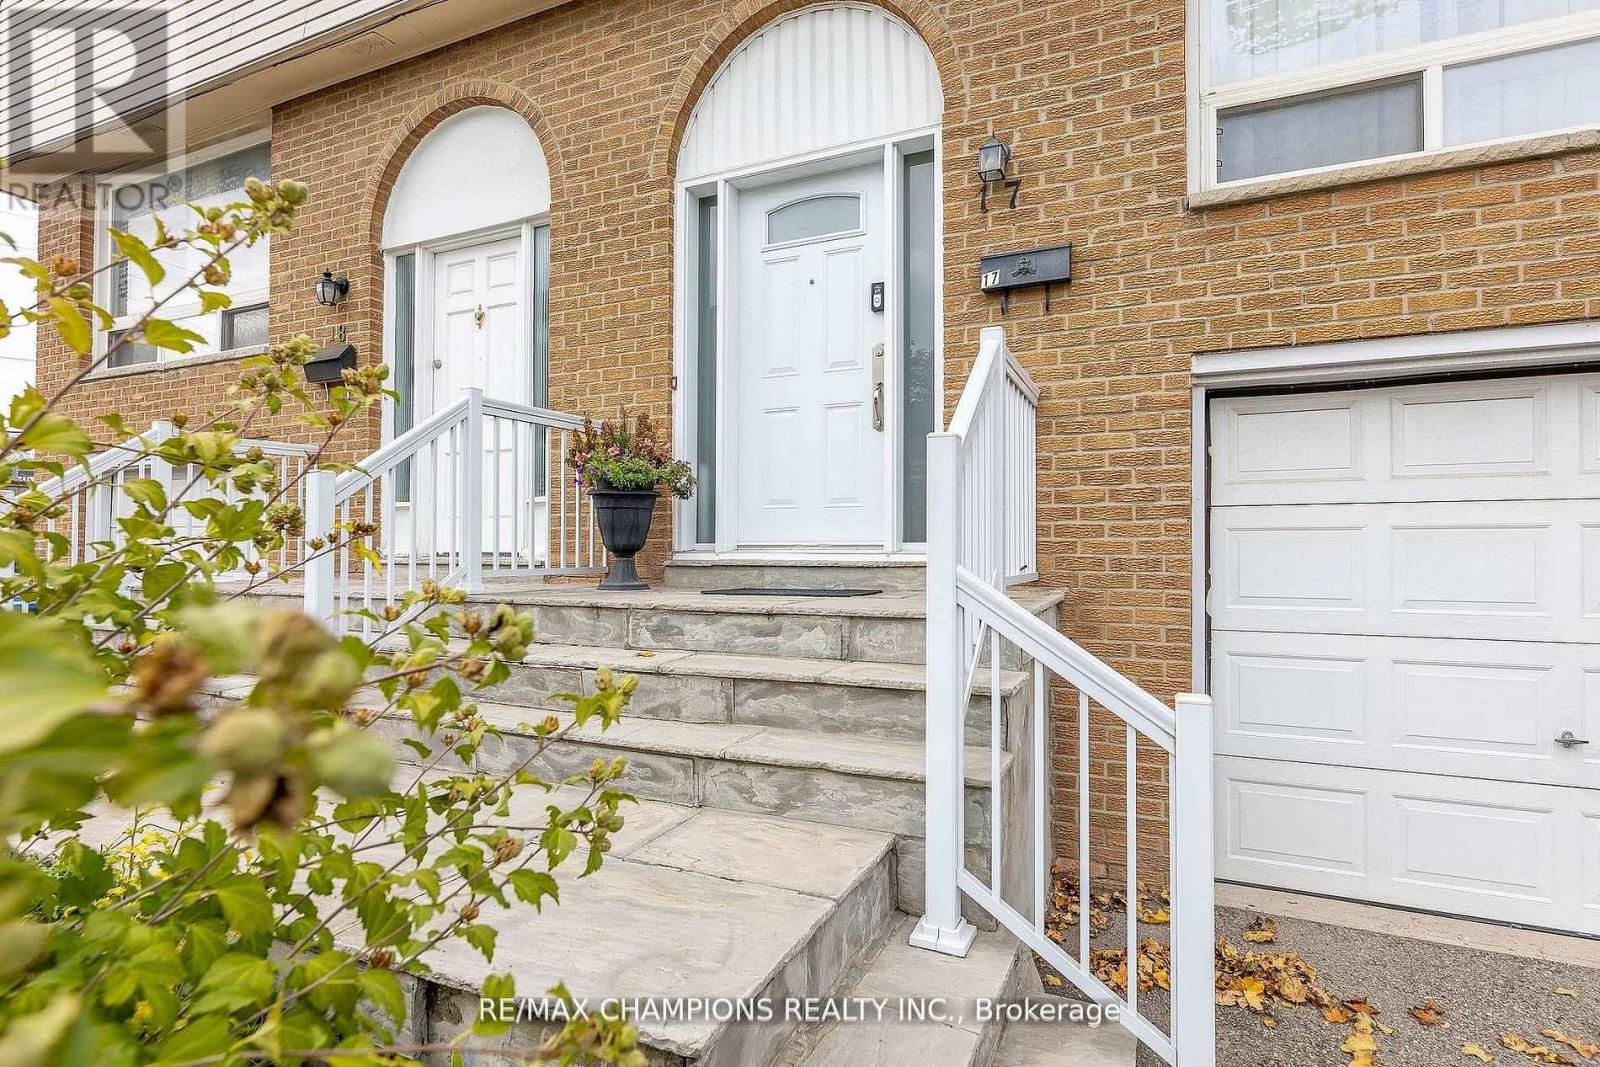
Welcome to Townhome Unit 17, located on the east side of Goreway Drive at 3525 Brandon Gate. Motivated seller! This well-maintained home is perfect for first-time buyers or investors looking for exceptional value. Compared to many other units, it is conveniently located close to the complex entrance, making it easy to come and go, and is just steps from local transit. It is also strategically located near schools, places of worship, a shopping mall, the library, and other everyday amenities. The basement is nicely finished and includes an adjacent laundry room. The main floor features a spacious living and dining area with matching laminate flooring, an updated powder room, and a renovated kitchen with modern cabinetry, granite countertops, and a walkout to a privately fenced backyard-an ideal space for children to play or for outdoor entertaining. The second floor features laminate flooring over hardwood throughout, three spacious bedrooms with large closets, and an upgraded bathroom. Additional improvements include a recent gas furnace, central air conditioning, and thermal windows throughout. Priced to sell, this move-in-ready home offers outstanding value and deserves a place on your client's must- see list. (id:39551)
#100 - 700 Dorval Drive
Oakville, Ontario
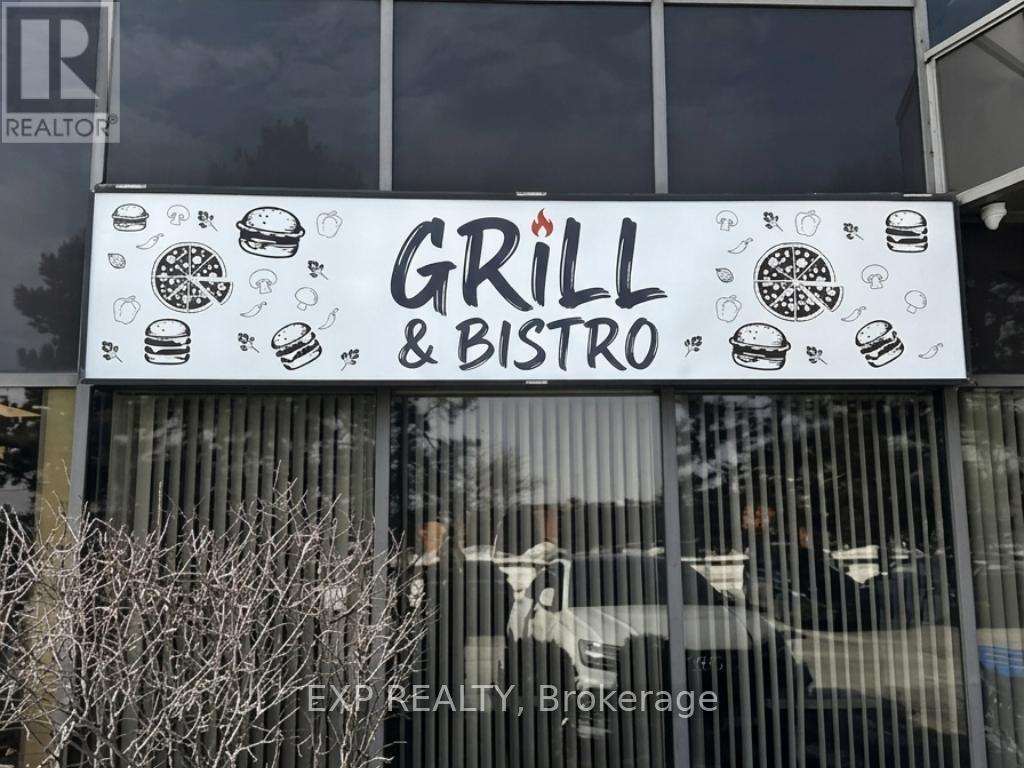
Turnkey Licensed Bistro & Grill for Sale - OakvilleExceptional opportunity to own a fully operational, licensed (LLBO) restaurant in a prime Oakville location.This 2,400 sq. ft. turnkey space features a modern dining room, large patio, and over $150,000 in renovations and upgrades-ready for a new owner.Currently operating Monday-Friday, 9:00 a.m.-7:00 p.m., with excellent potential to increase revenue by extending evening hours and opening weekends.Surrounded by office buildings, professional services, and major dealerships, generating strong weekday lunch and after-work business.Independent concept - no franchise fees or royalties.All-inclusive rent: $5,650/month + HST (utilities included).A rare opportunity to own a beautifully built-out restaurant with immediate income and outstanding growth potential. (id:39551)
81 Bayshore Drive
Ramara, Ontario
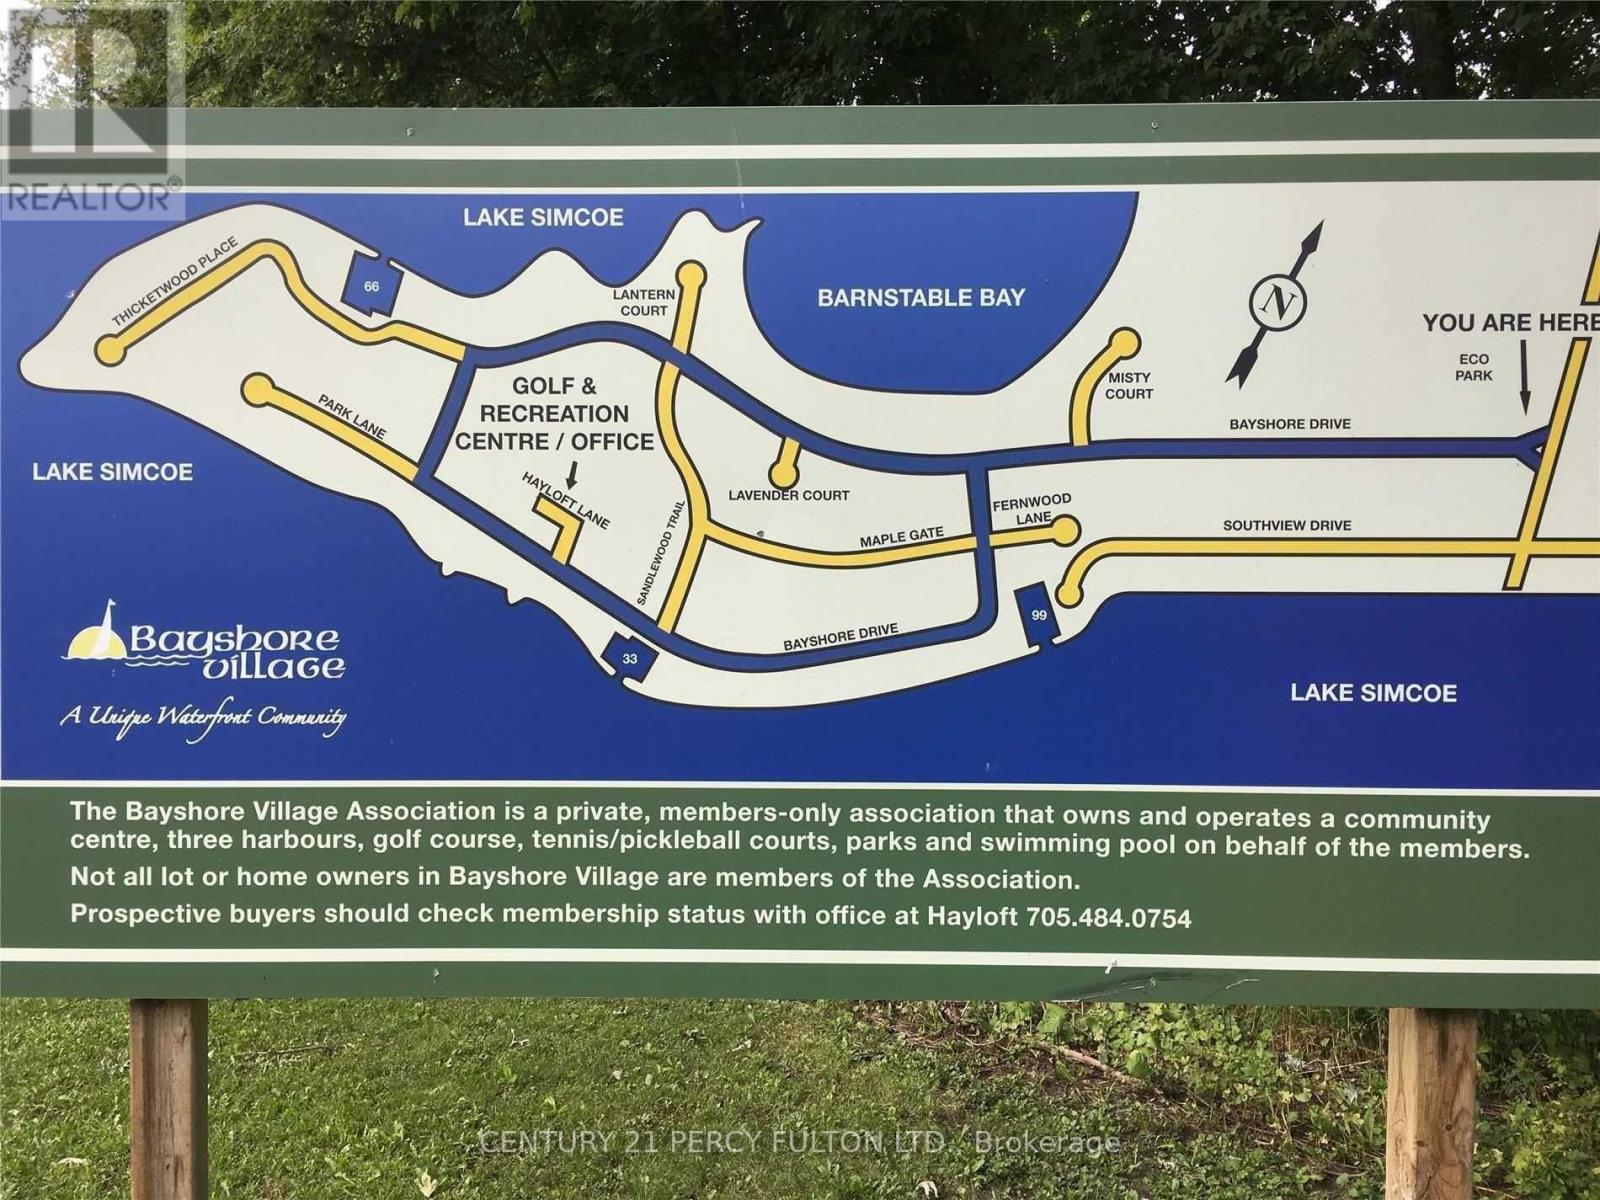
An incredible opportunity to build your dream home or cottage in this sought-after Bayshore Village Community. This premium vacant lot offers stunning views, breathtaking sunsets, and a peaceful lakeside setting. Enjoy exclusive access to year-round amenities including a clubhouse, private golf course, swimming pool, tennis courts, and 3 marinas. Just a short drive to Orillia and all local conveniences. An exceptional opportunity to create your own piece of paradise! Fully-serviced lot with snow removal, high-speed internet, satellite TV, underground hydro & phone, municipal water & sewer, and weekly garbage/green bin pickup. Only 10 mins to Brechin, 15 mins to Orillia & Casino Rama. (id:39551)

976 Andrew Murdoch Street W
Oshawa, Ontario
Experience modern luxury in this stunning, nearly new detached home in one of Oshawa's most sought-after neighborhoods. Boasting 4 generous bedrooms and 2.5 baths, this home is thoughtfully upgraded from top to bottom. Step inside to a bright, open-concept layout perfect for living, dining, and entertaining. The spacious great room flows seamlessly into a large kitchen featuring an island with breakfast bar, upgraded cabinets, stylish backsplash, stainless steel canopy hood, quartz countertops, an extra pantry, and premium finishes throughout. Upstairs, retreat to the primary suite complete with a walk-in closet and private ensuite showcasing quartz countertops, upgraded cabinets, elegant tile, and a glass shower. Two additional spacious bedrooms with double closets share beautifully appointed bathrooms with modern finishes. Abundant natural light fills every room thanks to large, thoughtfully placed windows. Additional features include garage parking, a long driveway, and convenient access to the 401/407, schools, public transit, parks, trails, recreation centers, restaurants, and shopping. This home blends luxury, comfort, and location flawlessly-perfect for families and entertainers alike. (id:39551)
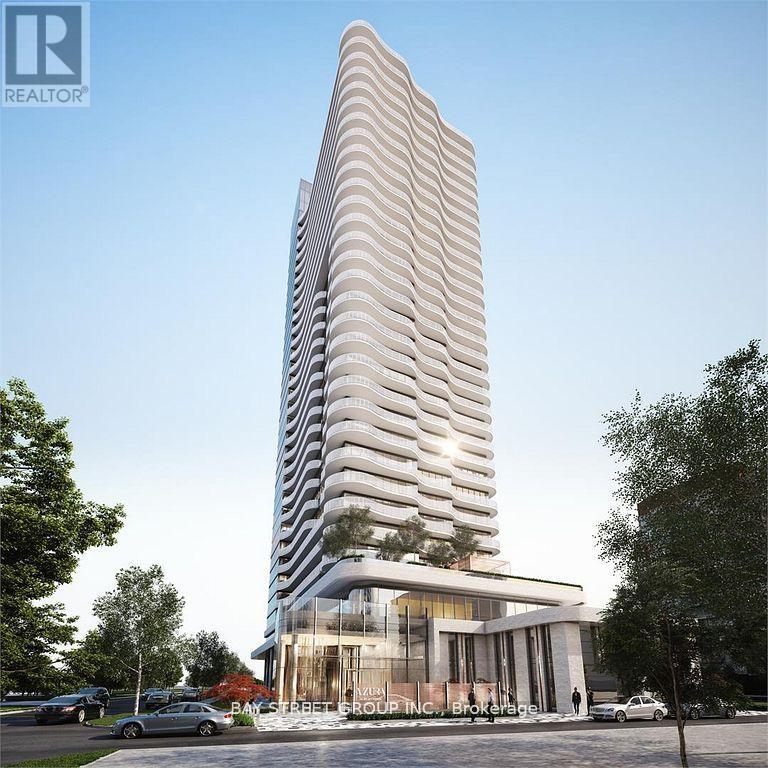
2907 - 15 Holmes Avenue
Toronto, Ontario
Azura Condos Located Next To Yonge & Finch Subway Station & Go Train Station. One Bedroom Suite With Unobstructed East Views On High Floor + Huge Balcony For Entertaining In The Most Flourishing Neighbourhoods. Open Concept Living, 9' Ceiling, Floor to ceiling windows, Laminate Flooring Throughout, High End Finishes Through Out Upgraded Kitchen And Kitchen Island. Enjoy Exclusive world class Amenities W/Yoga Studio, Gym, Golf Simulator, Chef's Kitchen, Bbqs & More!!! (id:39551)
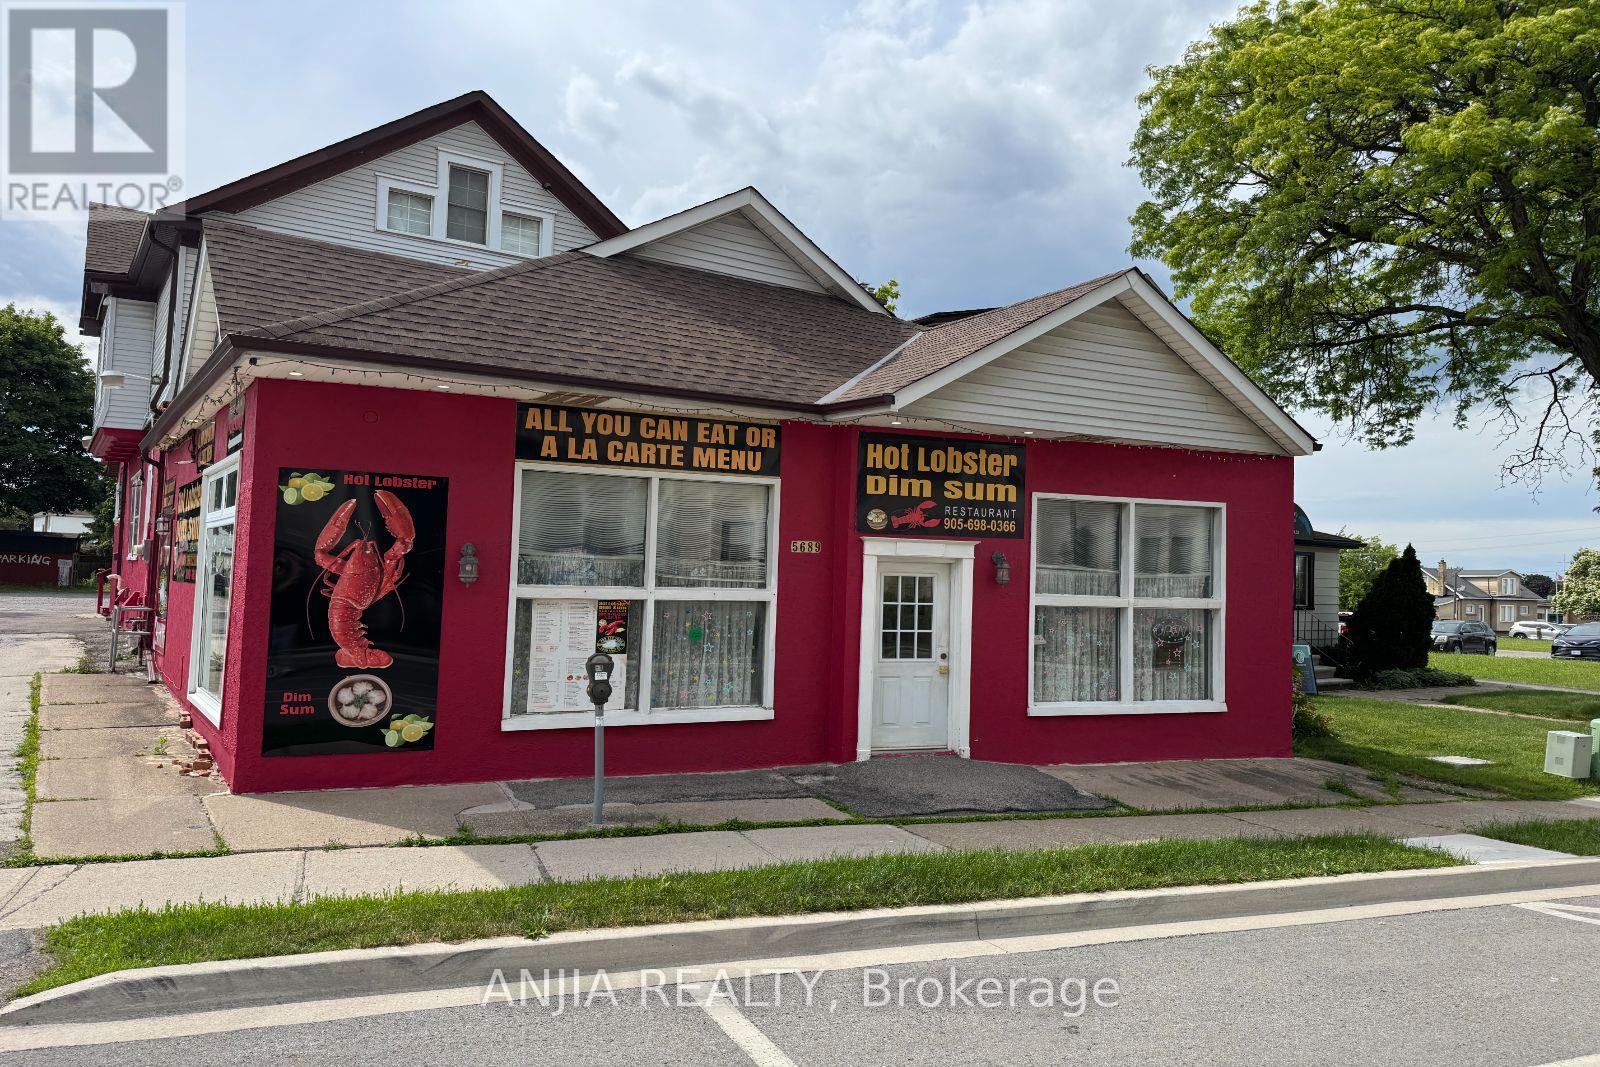
5689 Main Street
Niagara Falls, Ontario
This fantastic investment opportunity is located in the prime Niagara Falls tourist district, minutes from the Falls and the casino. The property features a 2,000 sq ft ground-floor restaurant currently leased at $4,300/month plus HST, which will increase to $4,500 this August, with $200 annual increments. The lease has three years remaining. The 1,200 sq ft upper unit, currently used for massage therapy, is leased at $2,000/month. Annual income totals $74,400. With 2025 taxes at $12,102, the cap rate is approximately 5%. With recent updates including electrical, plumbing, roof, HVAC, and water heater, this high-visibility property offers stable income and future potential. (id:39551)
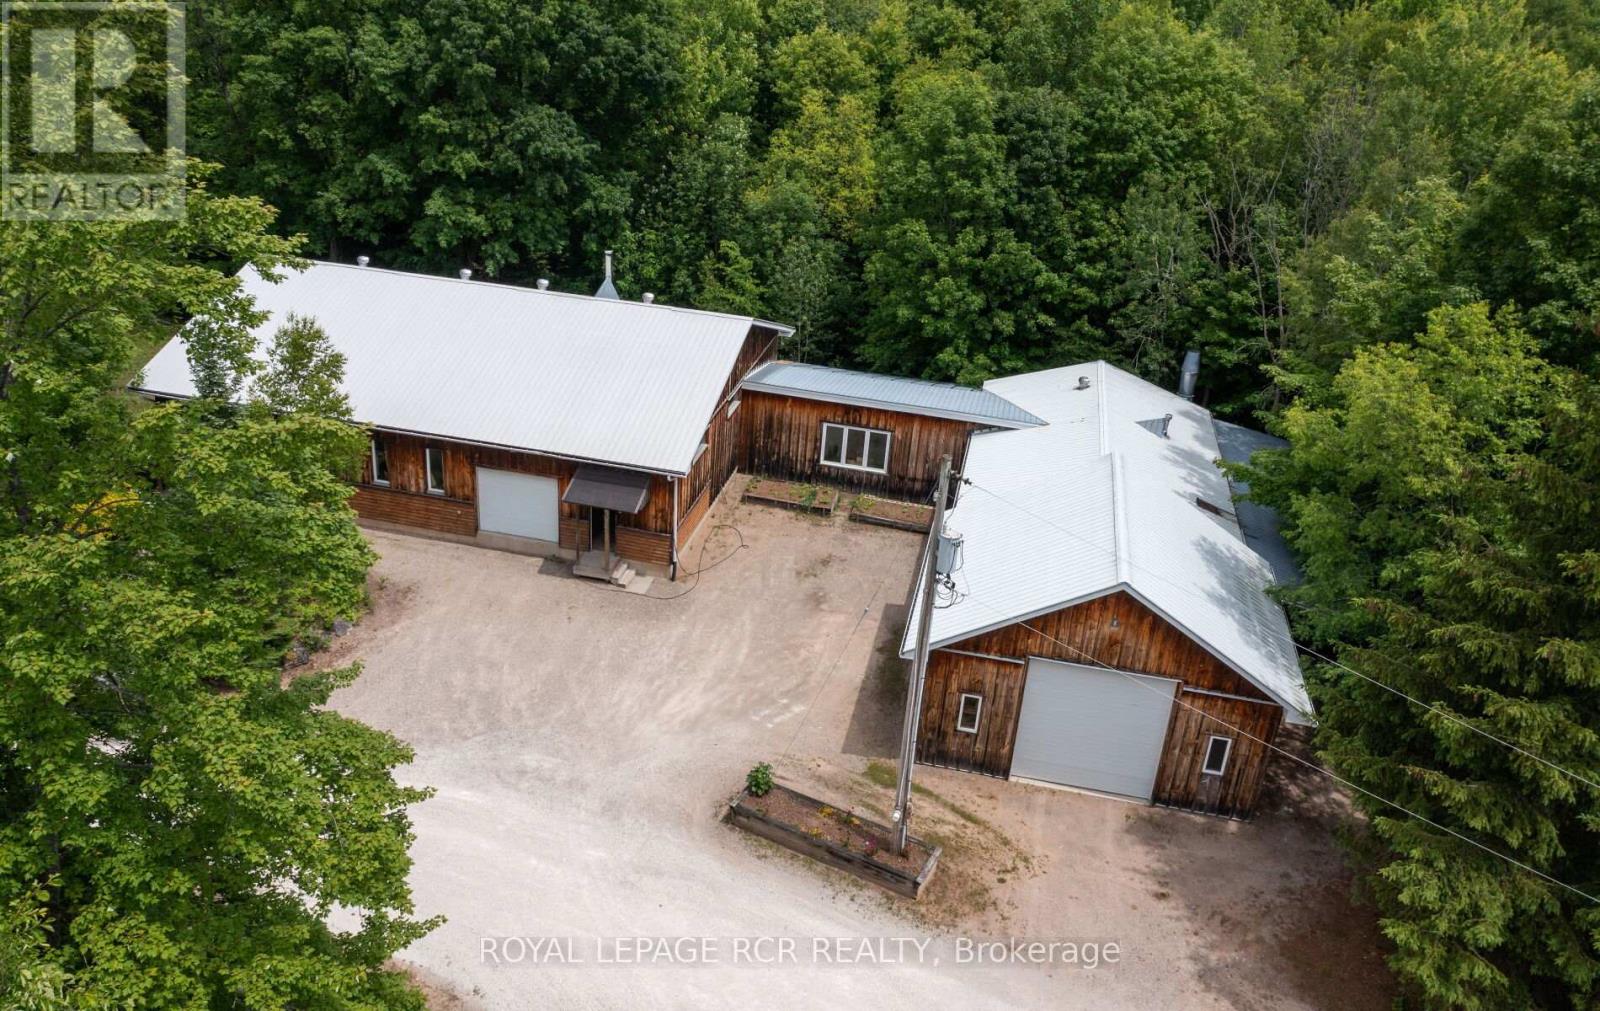
425457 25 Side Road
Amaranth, Ontario
Simplify your day and seize this opportunity to work from home. Enjoy the quiet and seclusion of this private, wooded setting with sprawling 6,800+ sq.ft., of workshops with radiant in-floor heat, 11 foot clear height ceilings, paint booth area, workshop bathroom and office, complete with fibre optic cable. The lower level of workshop has separate entrance & walkout complete with guest suite & full bathroom, for endless possibilities of home occupation, home industry, hobbies, storage. This picturesque 45 acre property is rolling with mixed forest, 6,000+ tree plantation, meadow, walking trails & currently under Managed Forest Tax Incentive Program. Enjoy the warm & relaxed atmosphere of this Swedish Cope log home. Featuring the rustic & charismatic 3 bedroom, 3 bathroom main log home showcasing unique craftsmanship throughout, including a gourmet kitchen with gas range, handmade tile floors, Great Room with woodstove and custom staircase, plus finished walkout basement. The adjacent coach house offers a heated 2 car garage & spacious 2 bedroom, 2 bath loft/Great room with w/o to upper patio & bridge connecting back to main house. There's much more, including a quaint studio set in the forest & several storage buildings/barn. Enjoy a secluded lifestyle with the bonus of fibre optic cable for connecting with the world. This extensive & exciting property is well maintained & presented throughout. See attached zoning permitted uses. Enjoy the video tour & floor plans & lots of additional photos in the virtual tour package link. Please do not attend property without a confirmed showing appointment. (id:39551)