
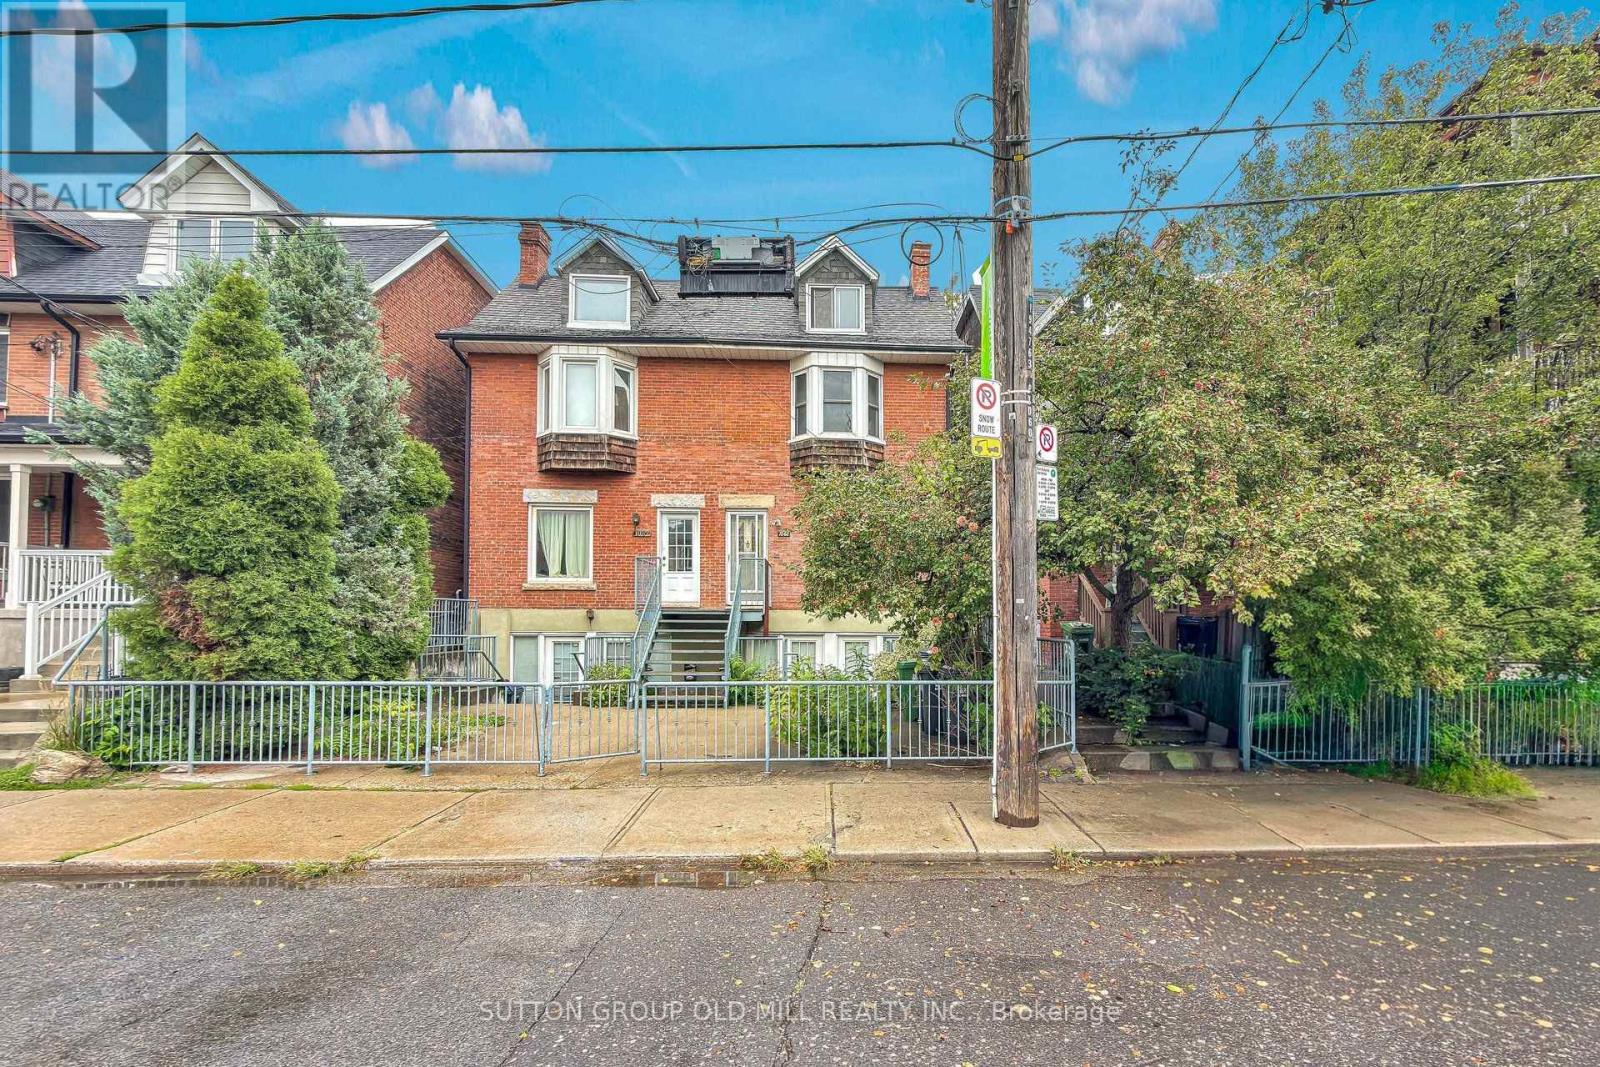
1060 College Street
Toronto, Ontario
An incredible opportunity to own a substantial 3-storey semi in one of Toronto's most vibrant west-end neighbourhoods! Currently configured as three self-contained living spaces, this versatile home offers endless possibilities for families, multi-generational living or buyers looking to offset their mortgage with rental income. The existing layout features a bright and airy lower-level suite, a main-floor suite, and a spacious residence spanning the second and third floors. Move in and make the property your own over time, accommodate extended family while maintaining privacy, or enjoy the flexibility of living in one unit while generating income from the others. Out back, an exceptionally large backyard provides a rare amount of outdoor space in the city-perfect for kids, entertaining, gardening or creating your own urban retreat. And then there's the location! Step outside and enjoy the restaurants, cafés and shops of College Street, with Little Italy, Dundas West and Dufferin Grove all close by. Excellent TTC access, neighbourhood parks, schools, groceries and everyday conveniences put everything you need within easy reach. A unique opportunity to create a fantastic long-term family home while enjoying the flexibility and income potential of three existing living spaces. (id:39551)
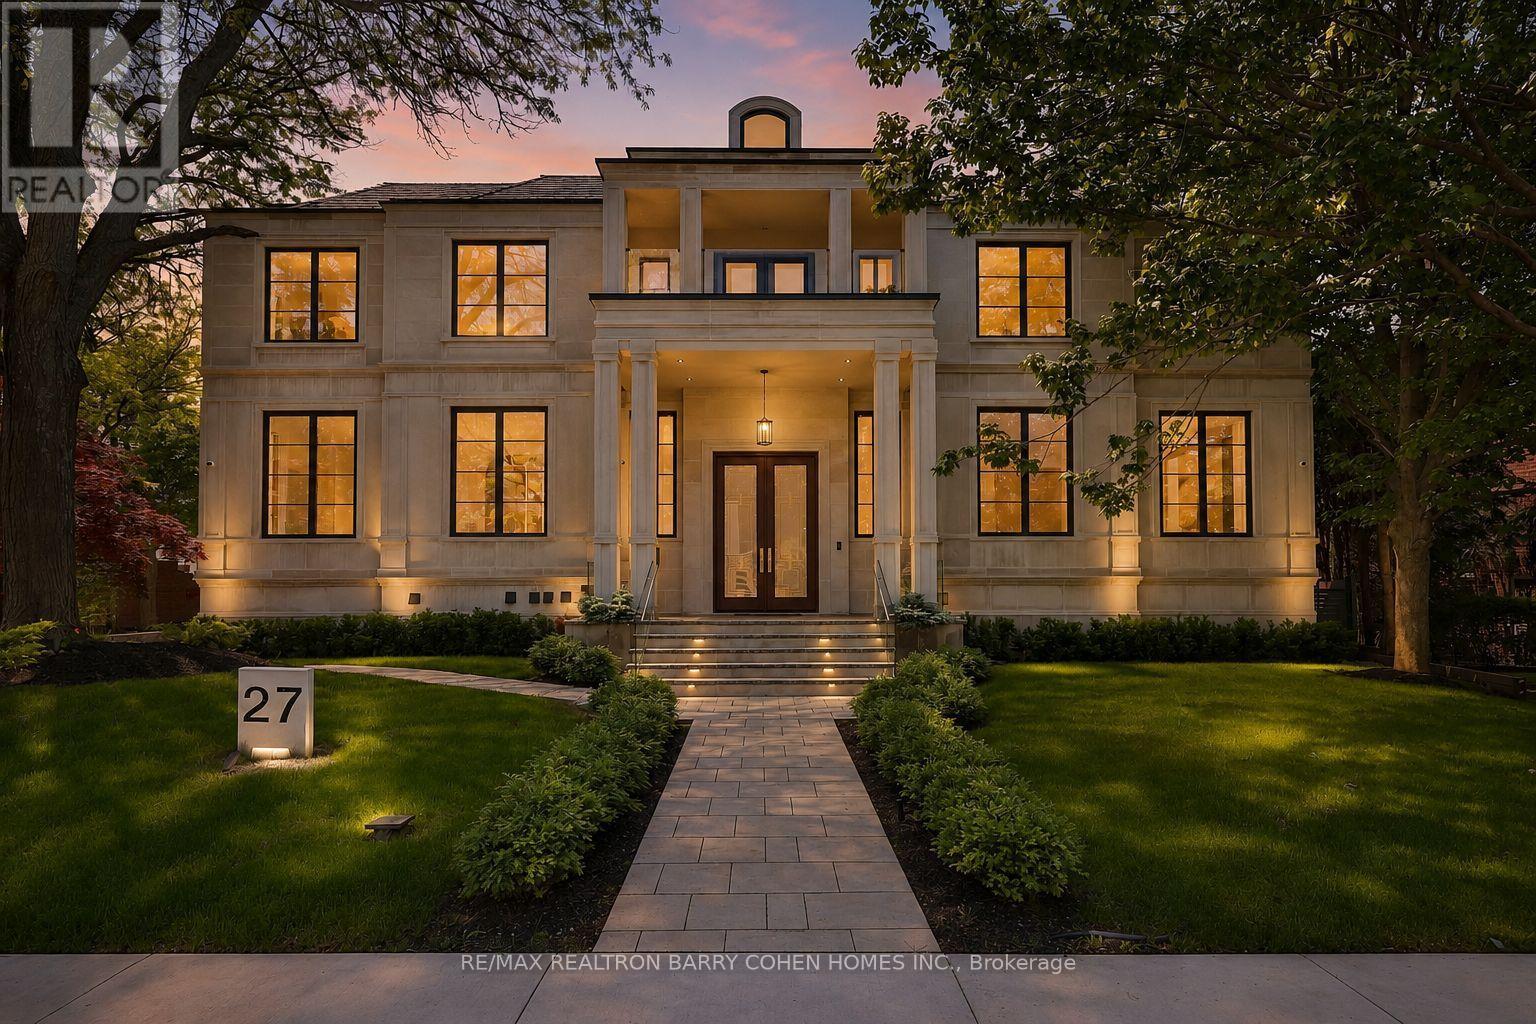
27 Penwood Crescent
Toronto, Ontario
Architecturally Significant Iconic Estate , On 100' Lush Frontage Situated In Toronto's Most Exclusive, Private & Prestigious York Mills South With Walking Distance To Bridle Path Trail. 11,230 Sqft. Luxurious Living Space, Includes A Finished & Walkout Basement. Clad in I-N-D-I-A-N-A- -L-I-M-E-S-T-O-N-E Front Elevation Wrapped W/An Architectural Brick Accents, Enhanced by Lush Landscaping, A Heated Driveway, Pathway & Dramatic Exterior Lighting. Exceptional Craftsmanship is Showcased Throughout W/Custom Walnut & White Oak Millwork, Imported European Slabs, 12' Ceilings, Elegant Wall Paneling, Detailed Moldings, Heated Floors & Custom Wood Accent Walls. Floor-to-Ceiling Tilt & Turn R-E-Y-N-A-E-R-S Aluminum Windows & Sliding Doors, Flood The Home W/Natural Light. The Grand Foyer Features Imported Italian Slabs, a Striking Staircase & An Oversized Skylight, Setting a Refined & Elegant Tone. Expansive Principal Rooms Highlighted C-H-E-V-R-O-N Hardwood Floor, Gas Fireplaces & Book-Matched Italian Slab Feature Walls.The Chef-s Kitchen Offers Dual Islands, B/I Miele Appliances, a Butlers Pantry W/Servery Access to the Formal Dining Room & Custom Cabinetry. The Breakfast Area & Oversized Family Rm. Include Large-Scale Aluminum Sliding Doors Leading to an Expansive Deck & Concrete B-E-T-Z Swimming Pool. A 4-Stop E-L-E-V-A-T-O-R Services All 3 Levels, Plus an Additional Private Lift W/Direct Garage Access Fully Accessibility-Friendly. The Primary Retreat Boasts Coffered Ceilings, a Wet Bar, Fireplace, Boutique-Style Hers Dressing Boudoir, His Closet, And a Lavish 7 Pcs Ensuite Designed to Impress. The Entertainment-Ready Basement Boasts an Oversized Recreation Area W/ 2 Double Aluminum Sliding Doors Offering Garden-Level Views And Abundant Natural Light, a Large Gym W/Dry Sauna & Full Bath, a Home Theatre, Additional Washer/Dryer & Direct Access From the Garage Completed W/A Dog Wash Station & Elevator Access & Two Nanny & Guest Rooms. (id:39551)
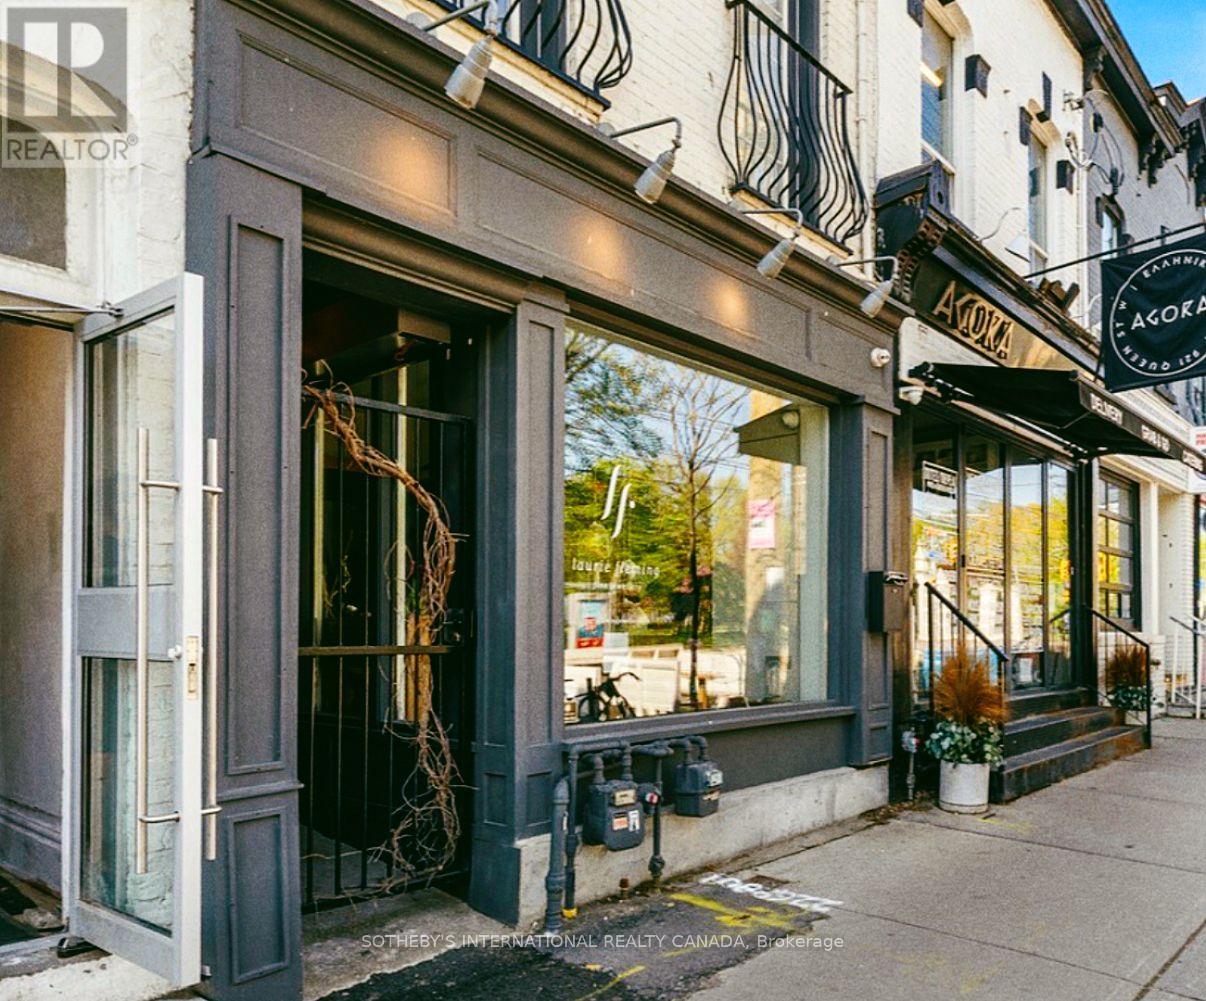
919 Queen Street W
Toronto, Ontario
A rare turn-key investment in prime Queen West. Fully tenanted Prime Queen West - Retail Store and spacious Apartment above with a private rooftop deck and private detached garage in rear. A Rare investment offering in one of Toronto's most vibrant and sought after Neighbourhoods - Across from Trinity Bellwoods Park, AAA tenants. Striking architectural details and Premium finishes from a comprehensive renovation, this building stands Out Among the charm of surrounding restaurants, cafes, boutiques, and galleries. Immediate income. Exceptional upside.*130k/yr revenue, commercial lease expires September 2028, HVAC 2025, new water main 2026, Roof 2020, separate Meters for utilities, VTB available. (id:39551)
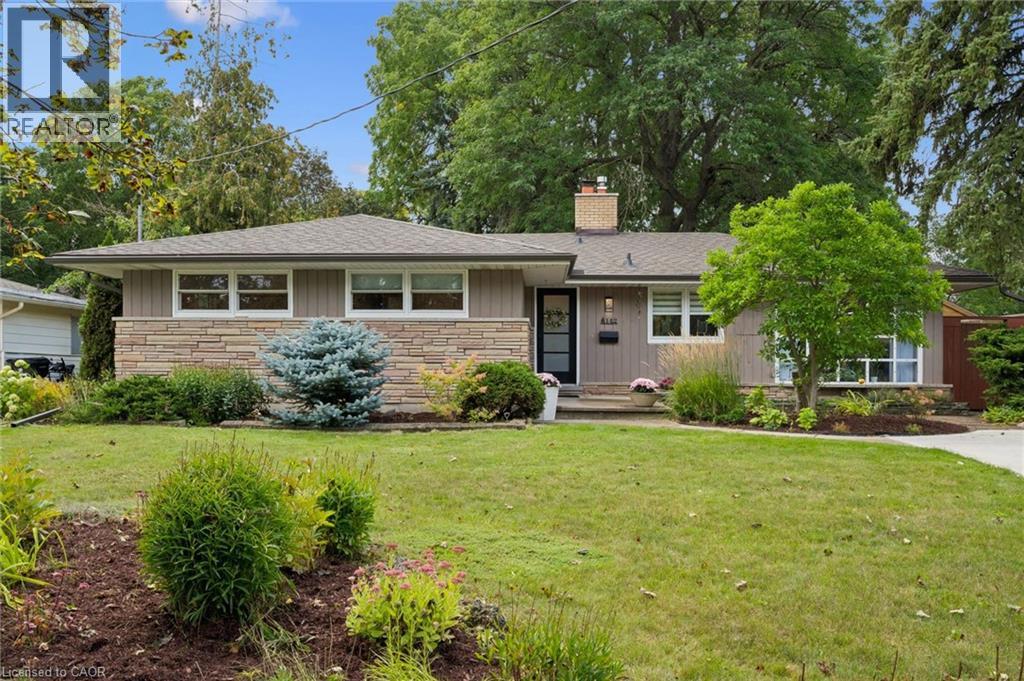
142 Stonybrook Drive
Kitchener, Ontario
Located in Kitchener's sought after Forest Hill neighbourhood this spacious 3+1 bedroom, 1.5 bath bungalow is nestled on a nearly 1/4 acre lot. Wall to wall windows across the spacious L-shaped living/dining room overlook the treed, private south facing, fully fenced rear yard. Warm hardwood floors extend throughout main living areas and upper bedrooms with professionally installed luxury vinyl in the kitchen, hallway and main bathroom. The kitchen benefits from new countertops, tiled backsplash, over the range microwave and dishwasher. A beautiful walk-in glass shower is featured in the main 3 piece bathroom. The converted garage features a lovely bright bay window overlooking the front with a variety of potential uses. Accessible from the main living area and with a private side door this area is ideal for a home business, family room, gym or extra bedroom. Downstairs has a finished recreation room and additional bedroom plus a massive unfinished area with laundry room, workshop and storage area. Outdoors you'll find a flagstone patio with a greenhouse attached accessible from the house plus a large 10ft x 17ft detached workshop with electricity. The front of the house benefits from a 6-car concrete driveway and attractive landscaping. 200 amp electrical service. New roof with gutter and leaf guards installed 2022; furnace 2019; washer & dryer approx. 4yrs old; water softener 2025; rental water heater 2026 (id:39551)
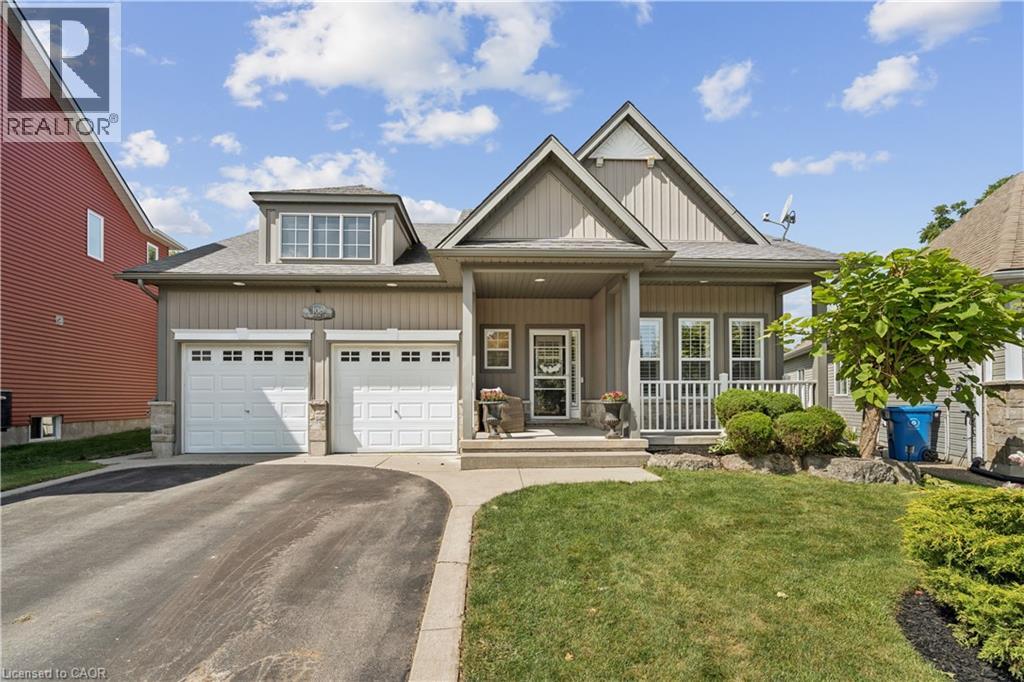
108 Hampson Crescent
Rockwood, Ontario
OVERSIZED PIE-SHAPED LOT! WALK-OUT BASEMENT! NO BACKYARD NEIGHBOURS! ROCKWOOD BUNGALOW! 108 Hampson Crescent - a beautifully maintained 5-bedroom, 4-bathroom home offering 1,890 sq. ft. of thoughtfully designed living space plus a fully finished basement. This home blends comfortable everyday living with exceptional spaces for entertaining and enjoying the outdoors. The inviting foyer features slate tile flooring and a large double closet, leading into a bright main floor highlighted by hardwood floors, vaulted ceilings, a fireplace and California shutters. The dining room adds an elegant touch with wainscotting and crown moulding, while the spacious dinette showcases vaulted ceilings, large windows and a walk-out to the covered rear deck. The kitchen is designed for both function and style, featuring granite countertops, a centre island, mosaic backsplash, double sink and stainless-steel appliances. A convenient main-floor laundry room offers built-in cabinetry, a sink, laminate countertops, slate flooring and direct access to the double-car garage. Three bedrooms are located on the main level, including the spacious primary suite with a 4-piece ensuite, two walk-in closets and its own walk-out to the covered deck. The two additional bedrooms each feature double closets and share a 4-piece Jack-and-Jill bathroom. The fully finished basement extends the living space with two additional bedrooms, a bathroom, ample storage and impressive entertaining potential. Stone accent walls and built-in cabinetry create an inviting setting for movie nights, game days or hosting family & friends. French doors provide convenient walk-out access to the backyard. Outside, enjoy a beautifully landscaped yard complete with a covered deck, hot tub, firepit, bunkie & concrete pad, offering multiple spaces to relax and entertain. With a double-car garage, four total parking spaces and a welcoming covered front porch, this exceptional home has been thoughtfully designed inside and out. (id:39551)
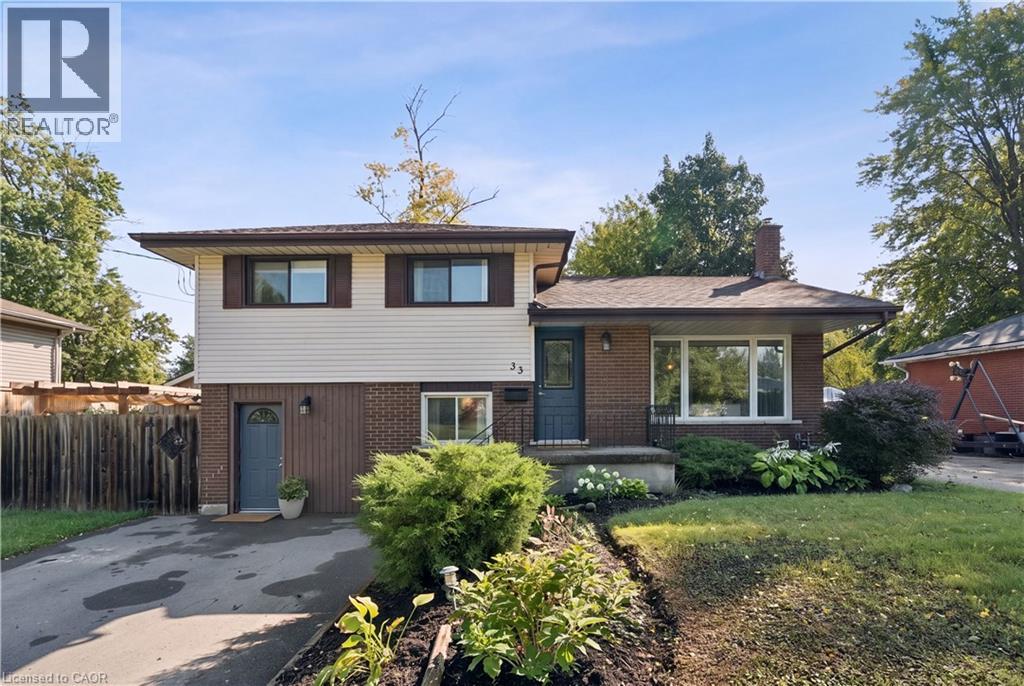
33 Patterson Avenue
Brantford, Ontario
PRIVATE BACKYARD. NO SIDEWALK. COMFORTABLE LIVING. Welcome to 33 Patterson Avenue, a well-maintained 3-bedroom, 2-bathroom side-split offering 1,530 sq. ft. of carpet-free living space on a quiet street with no sidewalk. From the moment you step inside, the home offers a comfortable blend of character, warmth and functionality. The bright living room features a beautiful fireplace with a detailed mantel and a large picture window overlooking the front yard. Warm hardwood flooring continues throughout the main living areas, creating an inviting atmosphere for everyday living and entertaining. The upper level is dedicated to three bedrooms, offering a practical layout for family living, guests or a home office. The kitchen combines charm and functionality with custom cabinetry, generous counter space and a classic subway tile backsplash. A convenient walk-out leads directly to the backyard, creating an effortless connection between indoor and outdoor living. The fully fenced backyard offers a private outdoor retreat surrounded by mature landscaping and greenery. A spacious deck and gazebo with a comfortable sitting area provide an inviting place to entertain, enjoy a morning coffee or relax throughout the warmer months. The lower level is a standout feature of the home, with a beautifully designed family room featuring extensive custom built-in cabinetry, display shelving and a dedicated media area. The wet bar adds valuable functionality for those working from home, with the flexibility to accommodate a variety of uses, including a home-based salon or beauty space. A separate walk-out provides easy access to both the backyard and front yard. With its character-filled interiors, custom details, flexible living spaces and private backyard, 33 Patterson Avenue offers a warm and welcoming home in an established neighbourhood. (id:39551)
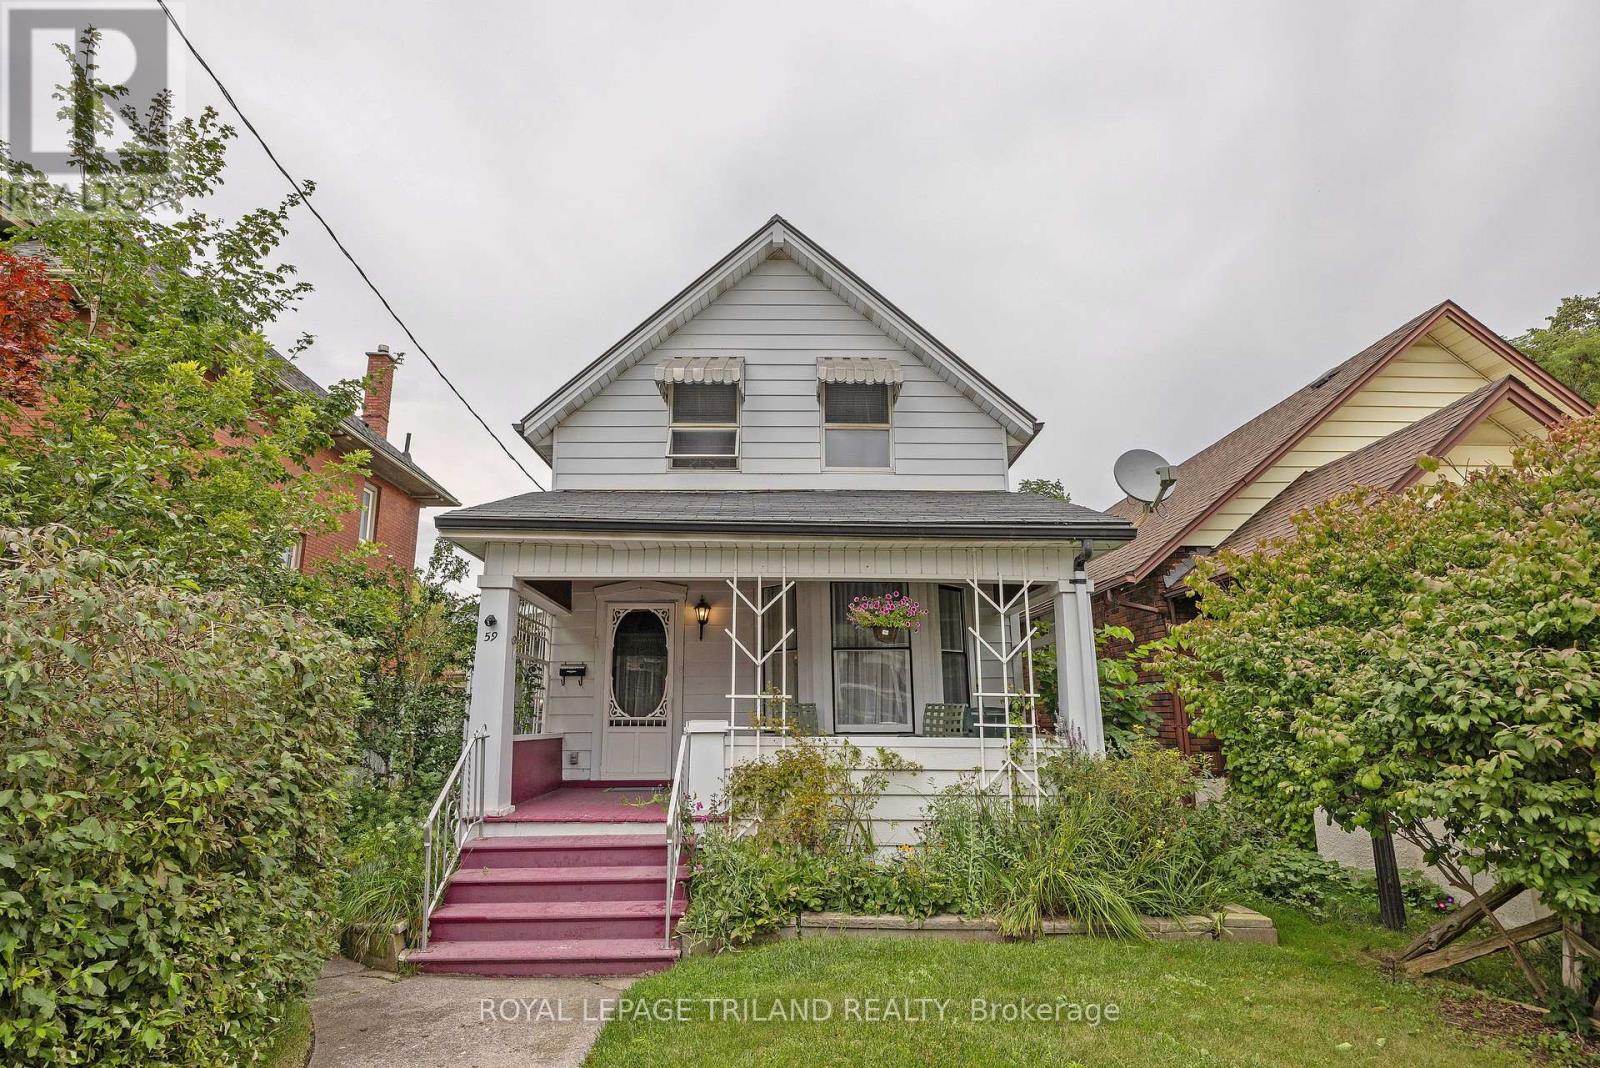
59 Elizabeth Street
St. Thomas, Ontario
This spacious bright 4 bedroom, 2 bathroom home is located is a quiet neighbourhood within walking distance to downtown. It features a large eat-in kitchen, formal dining room and living room with hardwood floors and a stately staircase to the second level with 3 bedrooms, one with a 4 piece ensuite. The main level also has the primary bedroom and another 4 piece bath. The sunroom is accessed through the dining room. The former single car attached garage is accessed via a registered right of way off White Street. The garage is currently utilized as storage space and could be converted back with the installation of a garage door. There are 2 parking spaces allocated for this property on the right of way. A new steel roof has been installed on the main portion of the home on August 2026. Other upgrades by this owner include a new electrical service. (id:39551)
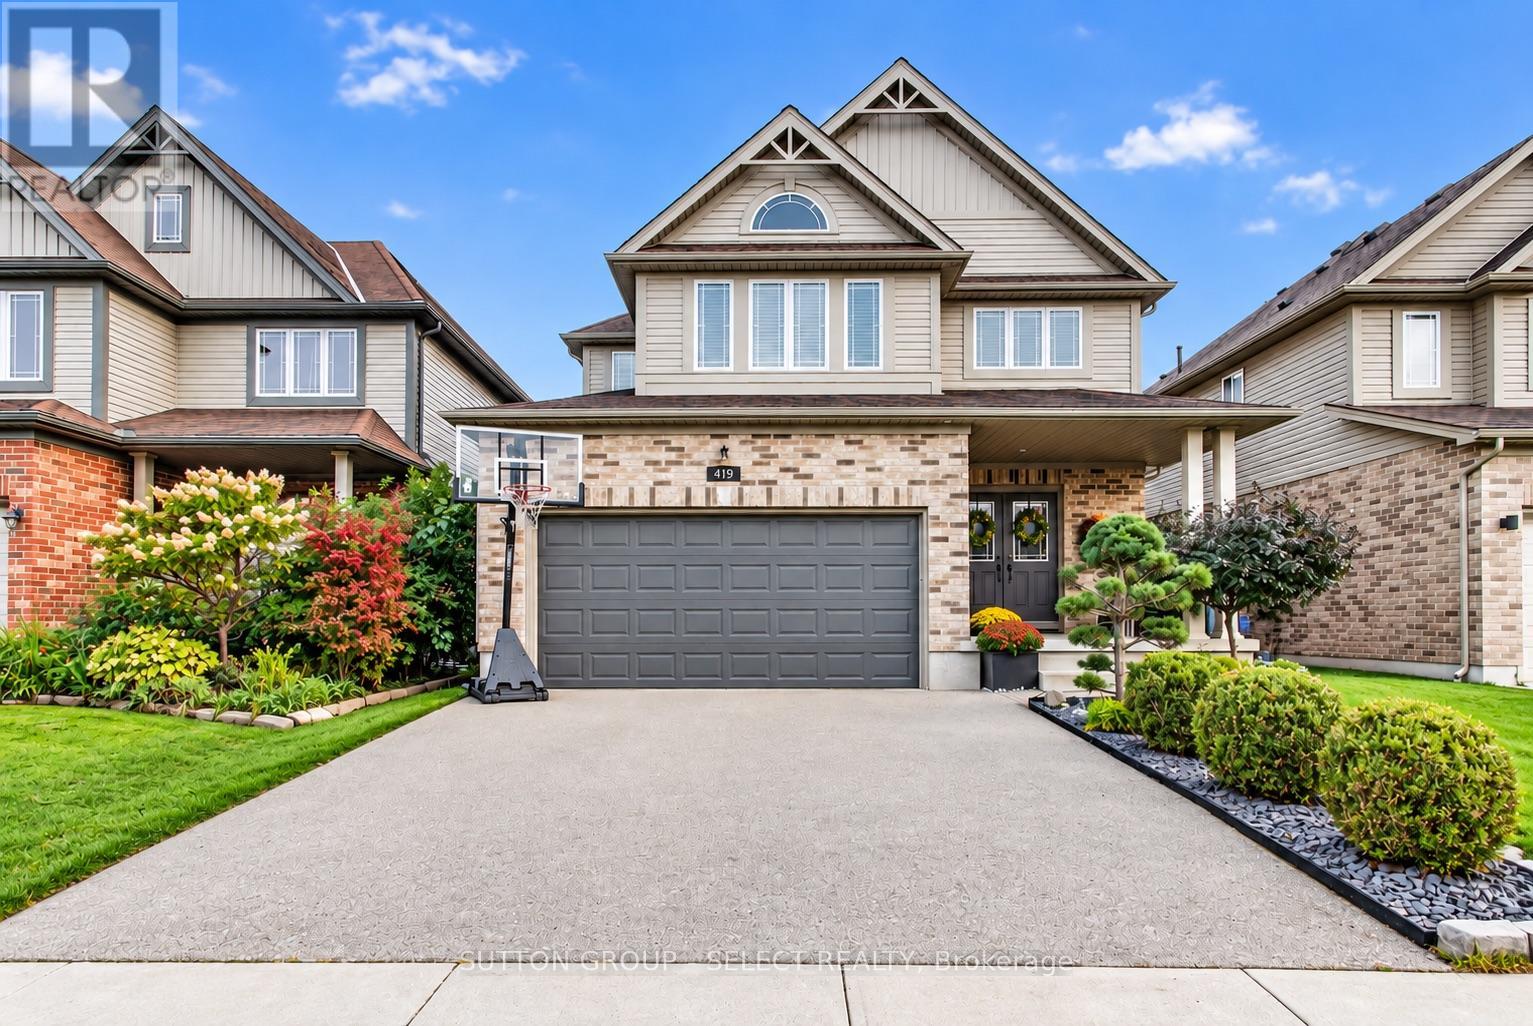
419 Blackacres Boulevard
London North, Ontario
Here is the spacious, open-concept living, flow and "turn-key" home you've been looking for! Imagine, a second-floor living room so the lower level can be dedicated to recreation and training. A second-storey laundry right next to the bedrooms and, a private backyard for when it's time to take life outside! With over 2,000 sq. ft. of above grade (ground) living space in a North London neighbourhood surrounded by families and amenities, this home delivers space and function on every level. The main floor features 9-foot ceilings, hardwood flooring and an open-concept layout with upgraded finishes. A beautiful floor-to-ceiling stone fireplace surround anchors the living room, while the kitchen features quartz countertops, stainless steel appliances an island and desirable white shaker cabinetry. Patio doors off the dining area make indoor-outdoor living easy, leading to the two-tiered deck, gazebo and private backyard. The second-floor living room above the garage gives you that coveted extra hangout space for movie nights, a playroom or home office. With a second living space already taken care of, the lower level gets to be something different. Currently set up with turf and exercise equipment, it's ready for workouts, training, kids at play or all three! Fresh paint, stylish accent walls and on-trend lighting add personality throughout, while the double-car garage with interior access checks another box for everyday convenience. A home with the space and flexibility to live, gather, play and grow. (id:39551)
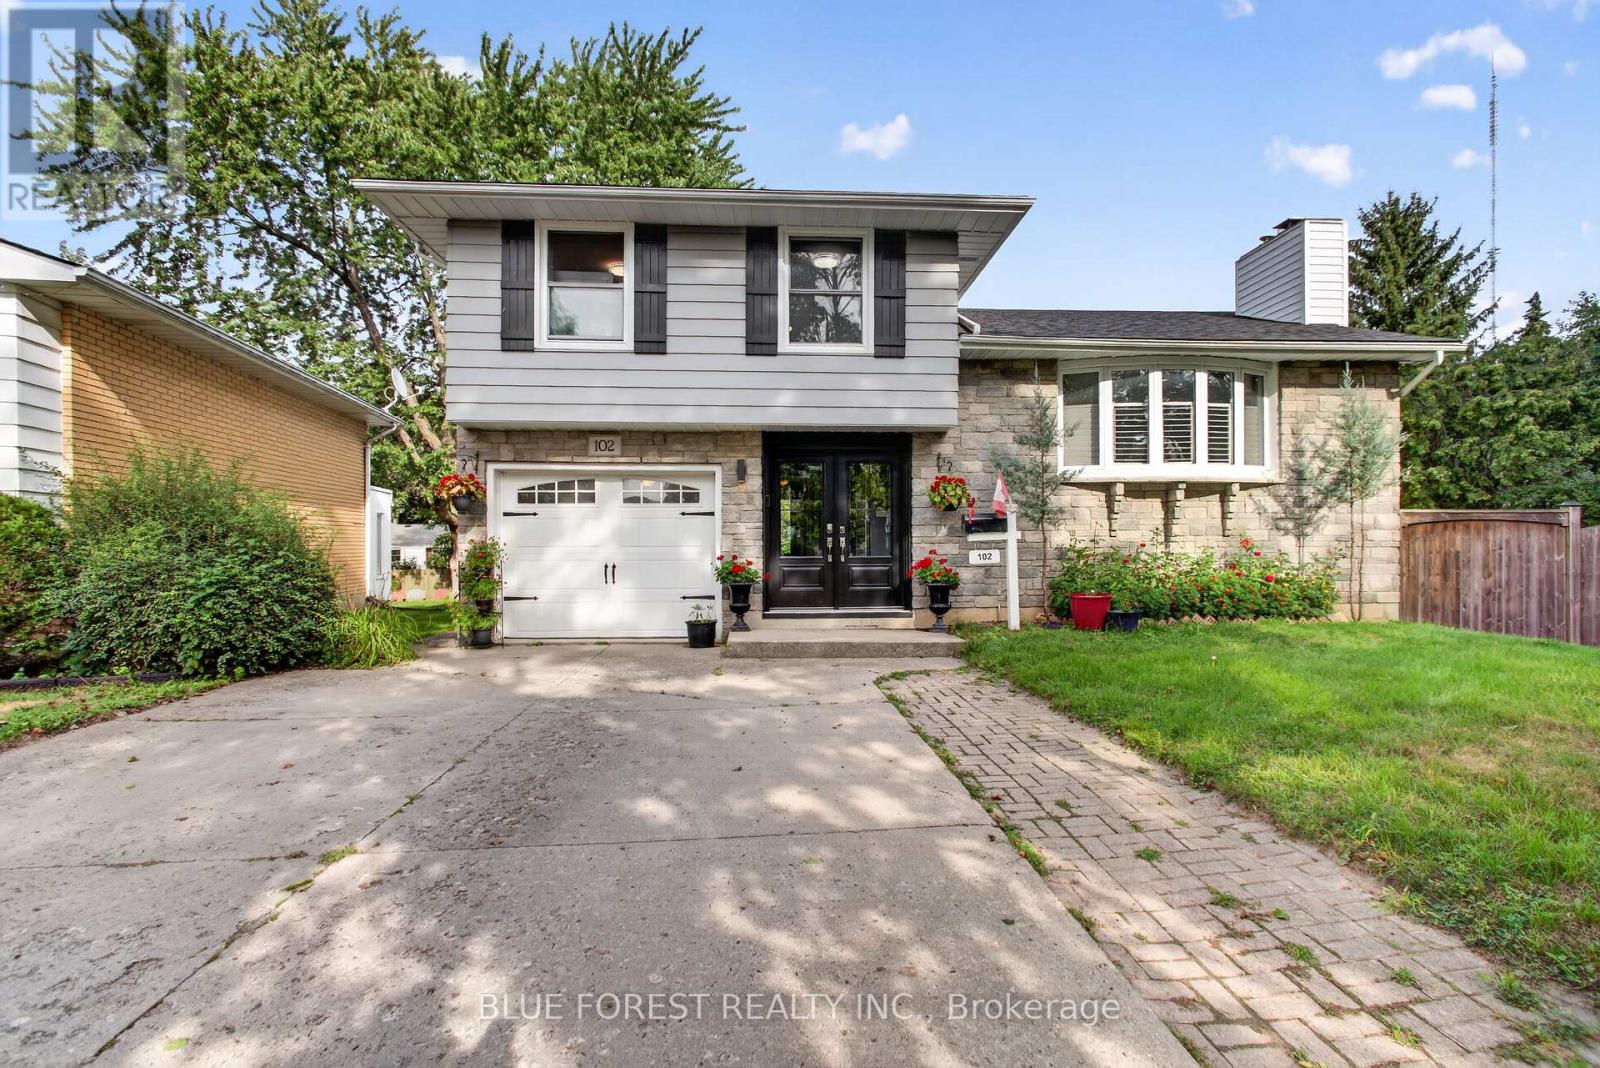
102 Odessa Avenue
London South, Ontario
Welcome to 102 Odessa Ave! Nestled on a quiet avenue in a highly convenient location, this 3-bedroom, 2-bathroom, 4-level sidesplit offers plenty of space, character, and an outdoor lifestyle you'll love. The bright open-concept main floor features hardwood flooring, a comfortable living room, and a 3-season sunroom that fills with beautiful morning light. The finished lower level adds versatile living space with a gas fireplace, perfect for family movie nights, entertaining, or a cozy retreat. Step outside and discover your own backyard oasis, complete with an in-ground salt water pool and hot tub-ideal for summer gatherings and relaxing year-round. Major updates include furnace & A/C (2021), roof shingles (2021), and pool liner (2025).Located close to schools, shopping centres, parks, and everyday amenities, this home offers the perfect balance of peaceful surroundings and convenience. A home with space to live, room to entertain, and a backyard made for making memories. Don't miss 102 Odessa Ave! (id:39551)
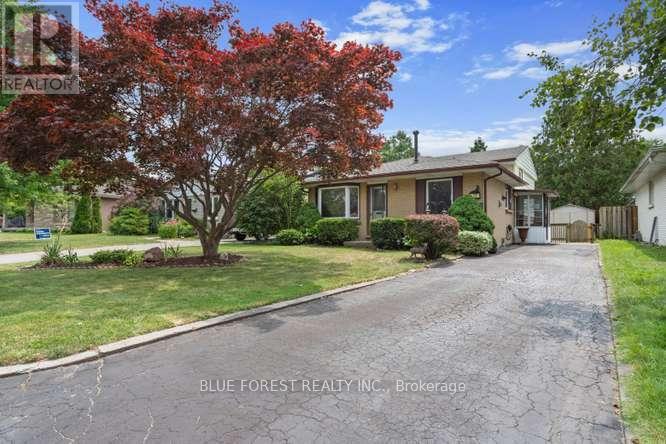
27 Villeneuve Crescent
London East, Ontario
Well-maintained and beautifully updated backsplit in desirable Nelson Park! Nestled on a quiet crescent, this move-in-ready home offers a spacious and functional layout that's perfect for a growing family. A convenient enclosed side entrance leads into the large eat-in kitchen, featuring ample cabinetry, a stylish tiled backsplash, and plenty of space for family meals. The bright and inviting living room is highlighted by a beautiful bay window that fills the space with natural light. Upstairs, you'll find three bedrooms with hardwood flooring and a renovated four-piece bathroom complete with an updated tub surround. The lower level boasts an expansive family room centered around a cozy gas fireplace with an attractive feature wall-an ideal space for relaxing or entertaining. Additional access to the backyard from the family through a patio door. This level also includes a spacious updated bathroom with a luxurious jetted tub. Freshly painted in neutral tones and featuring new flooring throughout most of the home, this property is truly move-in ready. The partially finished basement provides a laundry area and abundant storage space. Step outside to enjoy the private, landscaped backyard, complete with a large concrete patio that's perfect for outdoor dining, entertaining, or simply unwinding. Available for quick possession, this exceptional home is conveniently located close to parks, schools, shopping, and all amenities. Some photos have been virtually staged to illustrate the home's potential. (id:39551)
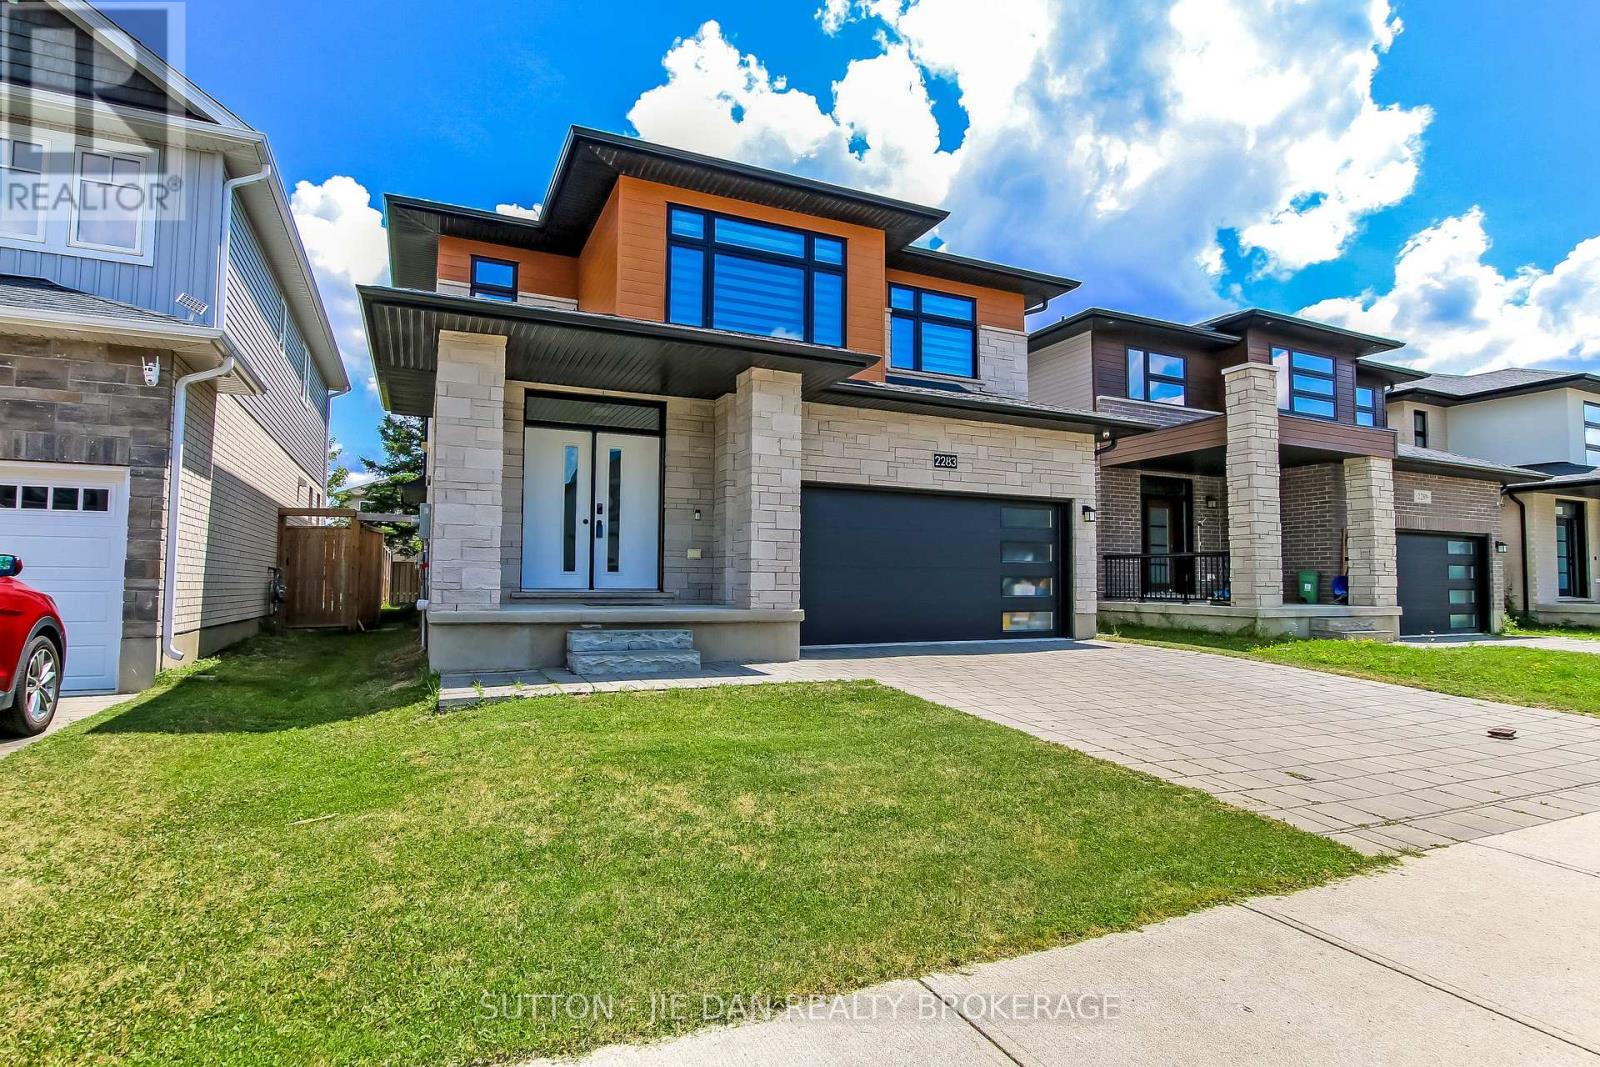
2283 Tokala Trail
London North, Ontario
Excellent opportunity to own this newer spacious house in fast growing North West London! Quality built by Mckenzie Homes, Energy Star Certified Home! 2579 SqFt above grade with 4 large bedrooms, 3.5 bath. Open concept main floor with formal dinning room area, pot lights on main floor. Kitchen island and breakfast area off to patio to private backyard with tall trees. Family room overlooking fenced backyard. Second floor features large 4 bedrooms with 3 full bathroom. Two bedrooms have their own ensuite and another full bathroom jack and Jill. Master ensuite has 5 pc with soaker tub shower stand and double sinks. Large walk in closet with upgraded storage and shelves. Unspoiled basement with large windows. Wood flooring throughout upper level and main floor. Ceramic in kitchen area. HRV system. Puronics water filter. Conveniently located north west with Masonville mall, western university minutes drive. Hurry! (id:39551)
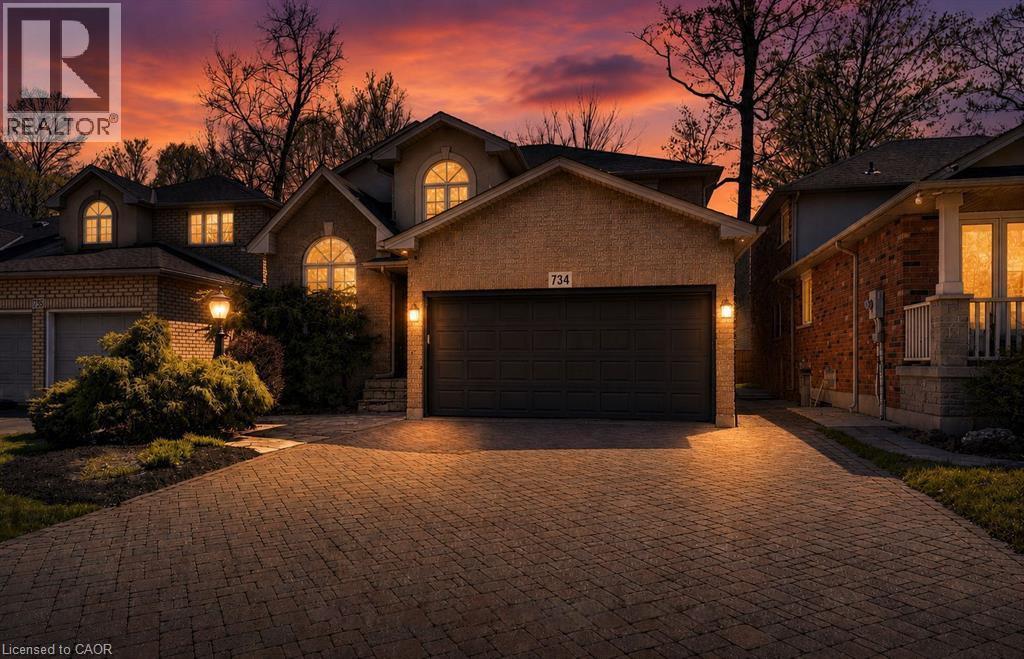
734 Brigadoon Drive
Hamilton, Ontario
This beautifully maintained three plus one bedroom family home offers the perfect blend of comfort, style, and functionality. The inviting main floor is designed for everyday living and entertaining alike, featuring a bright eat-in kitchen with granite countertops and stainless steel appliances that flows seamlessly into a cozy family room complete with a gas fireplace and elegant crown moulding. A convenient mudroom and laundry combination keeps family life effortlessly organized, while rich hardwood flooring carries throughout the entire level. Upstairs, the generously sized primary retreat boasts a luxurious ensuite with a separate shower and a relaxing whirlpool tub. Two additional large bedrooms, a bright four-piece bathroom, and a charming loft area, ideal for reading, music, or a quiet workspace, complete the upper level. The fully finished basement expands your living space with a large recreation room, a fourth bedroom, and a modern three-piece bathroom with a glass shower. Step outside to a private, grass-free backyard oasis thoughtfully designed with custom stone pathways and a stunning custom stone fireplace, perfect for effortless entertaining. Nestled in a highly desirable neighbourhood surrounded by mature trees, this property sits directly across from scenic woodland. Families will love the ability to walk right through the woods along the trail to school or to nearby Gourley Park, which features a new sports court, tennis court, playground, and splash pad. Just minutes from the Lincoln Alexander Parkway and the 403, this is an exceptional opportunity for families seeking both tranquility and unbeatable convenience. (id:39551)