
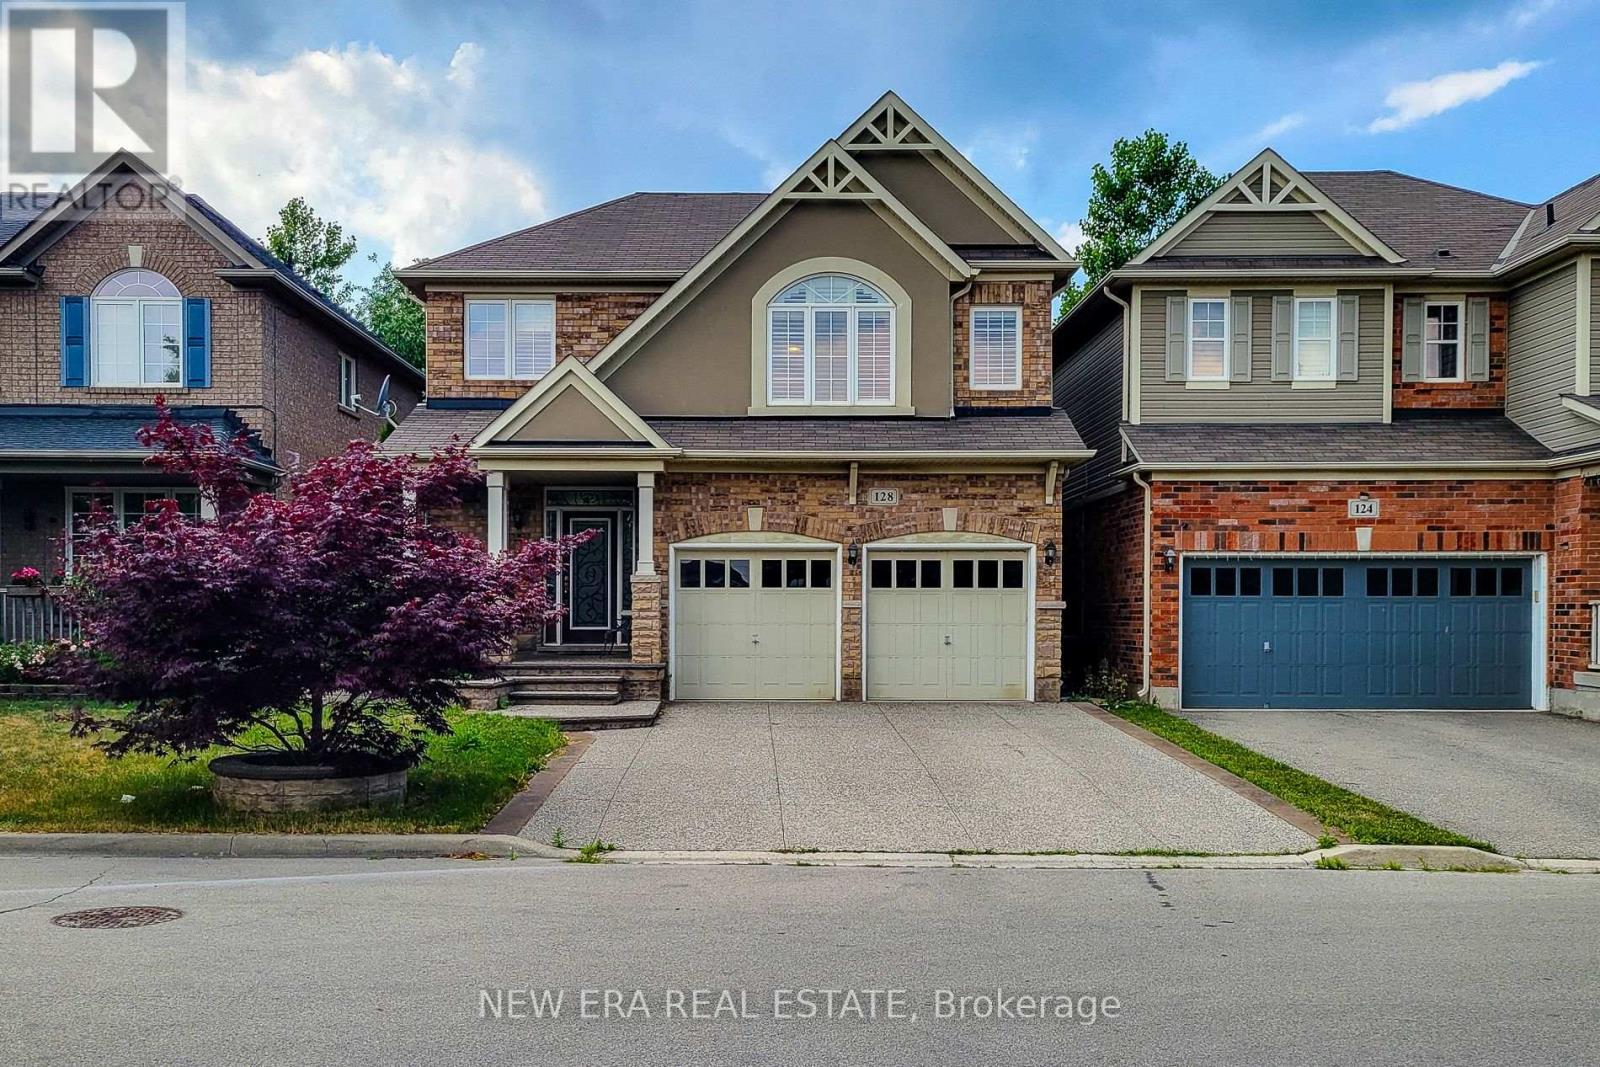
128 Montreal Circle
Hamilton, Ontario
Welcome to this spacious 2-storey detached home nestled in a quiet, family-friendly neighbourhood! Offering over 2,000 sq ft of comfortable living space, this home features a carpet-free main floor with a cozy living room complete with an electric fireplace, a separate dining room perfect for entertaining, and a bright eat-in kitchen with stainless steel appliances, tiled backsplash, ample cupboard space, and a walk-out to the back deck. The upper level boasts a large family room ideal for relaxation or play, convenient bedroom-level laundry, and three generously sized bedrooms. The primary suite includes a walk-in closet and private 3pc ensuite, while the 4pc main bath offers ensuite privilege to the other two bedrooms. The partially finished basement includes an additional bedroom, offering flexible space for guests, a home office, or recreation. Enjoy the fully fenced backyard with a deck and charming gazebo - perfect for summer gatherings. Located close to parks, Lake Ontario, the marina, and just a short drive to schools, the QEW, and all major amenities. A fantastic place to call home! (id:39551)
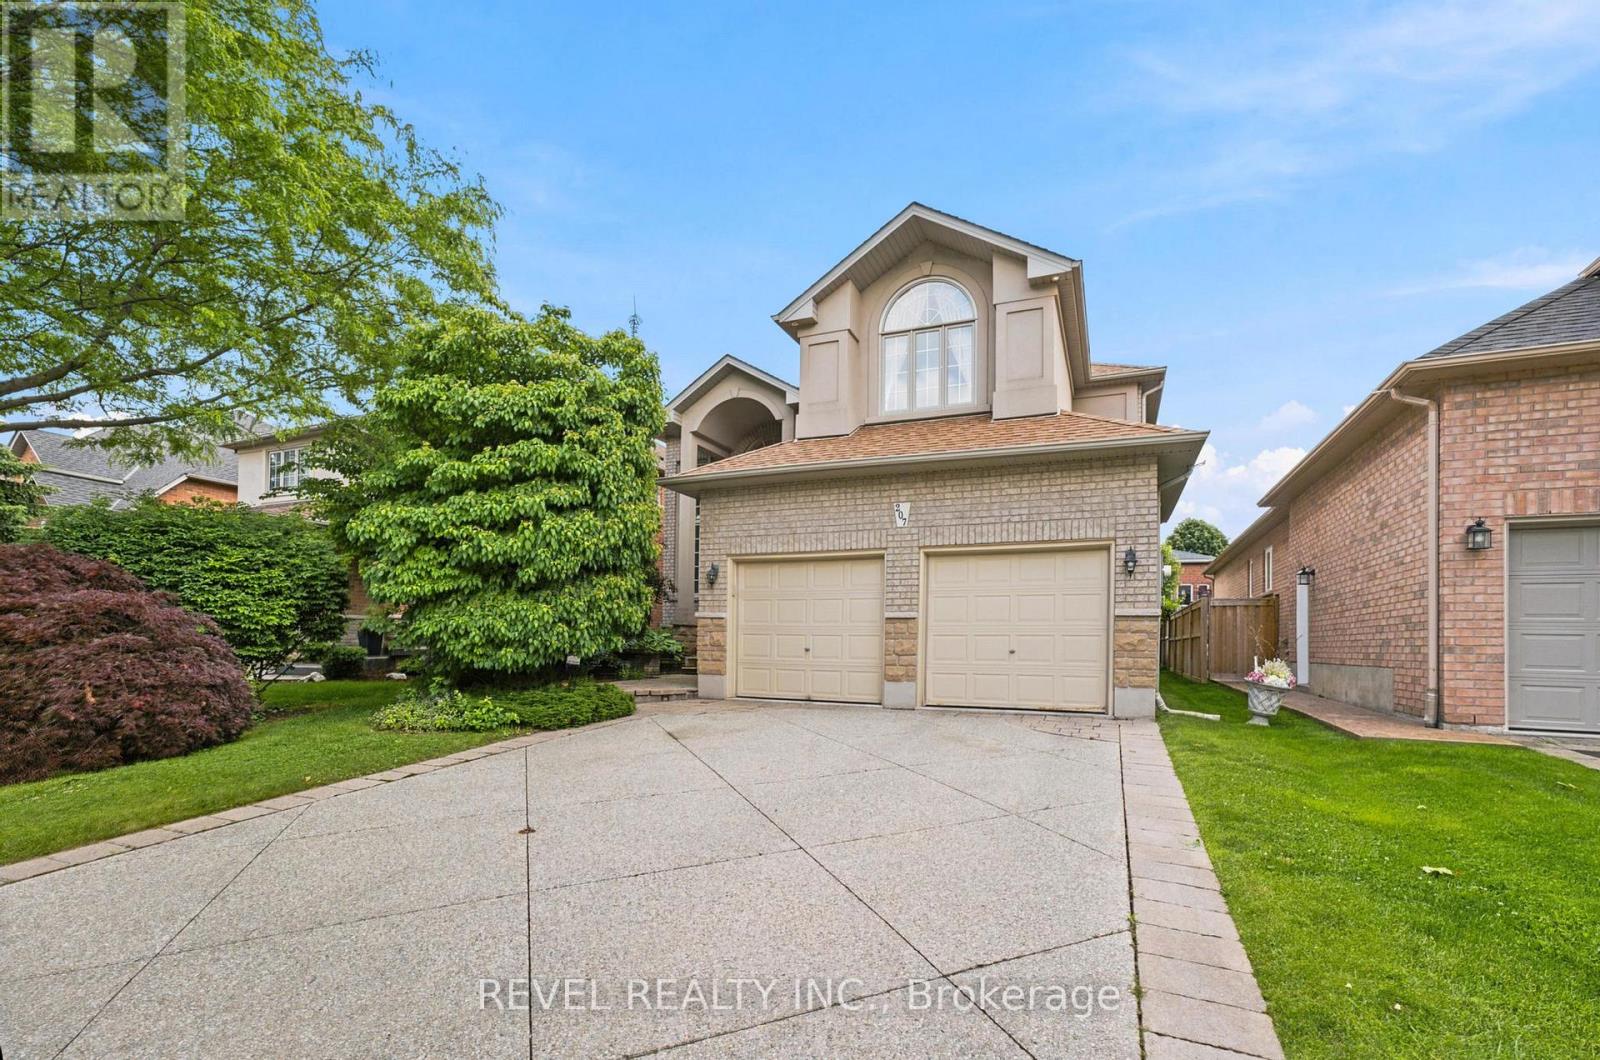
207 Valridge Drive
Hamilton, Ontario
Offered for sale for the very first time, this custom-built residence has been meticulously maintained by its original owners since 2003. Nestled in Ancaster's highly sought-after Parkview Heights neighbourhood, this impressive home offers over 3,000 sq. ft. of beautifully finished living space, including a fully finished, soundproof in-law suite that provides exceptional flexibility for today's families. Step inside to soaring ceilings, newer hardwood flooring, crown moulding, California shutters, and custom California Closet systems throughout. Expansive principal rooms, two gas fireplaces, and a bright, open layout create an inviting atmosphere for both everyday living and effortless entertaining, while the convenience of main floor laundry enhances every day living. The fully finished lower level features a private in-law suite complete with its own full kitchen, living area, bathroom, bedroom with an egress window, abundant storage, and rough-ins for a second laundry. Whether accommodating multigenerational living, extended family, long-term guests, or evolving lifestyle needs, this space offers remarkable versatility without compromising comfort or privacy. Additional highlights include an updated primary ensuite, sprinkler irrigation system, double attached garage, and driveway parking for two vehicles. Set on a quiet street in one of Ancaster's premier family neighbourhoods, you'll enjoy mature surroundings, exceptional schools, nearby parks, shopping, everyday amenities, and convenient highway access. A rare opportunity to own a meticulously maintained custom home where timeless craftsmanship, thoughtful design, and pride of ownership are evident throughout. (id:39551)
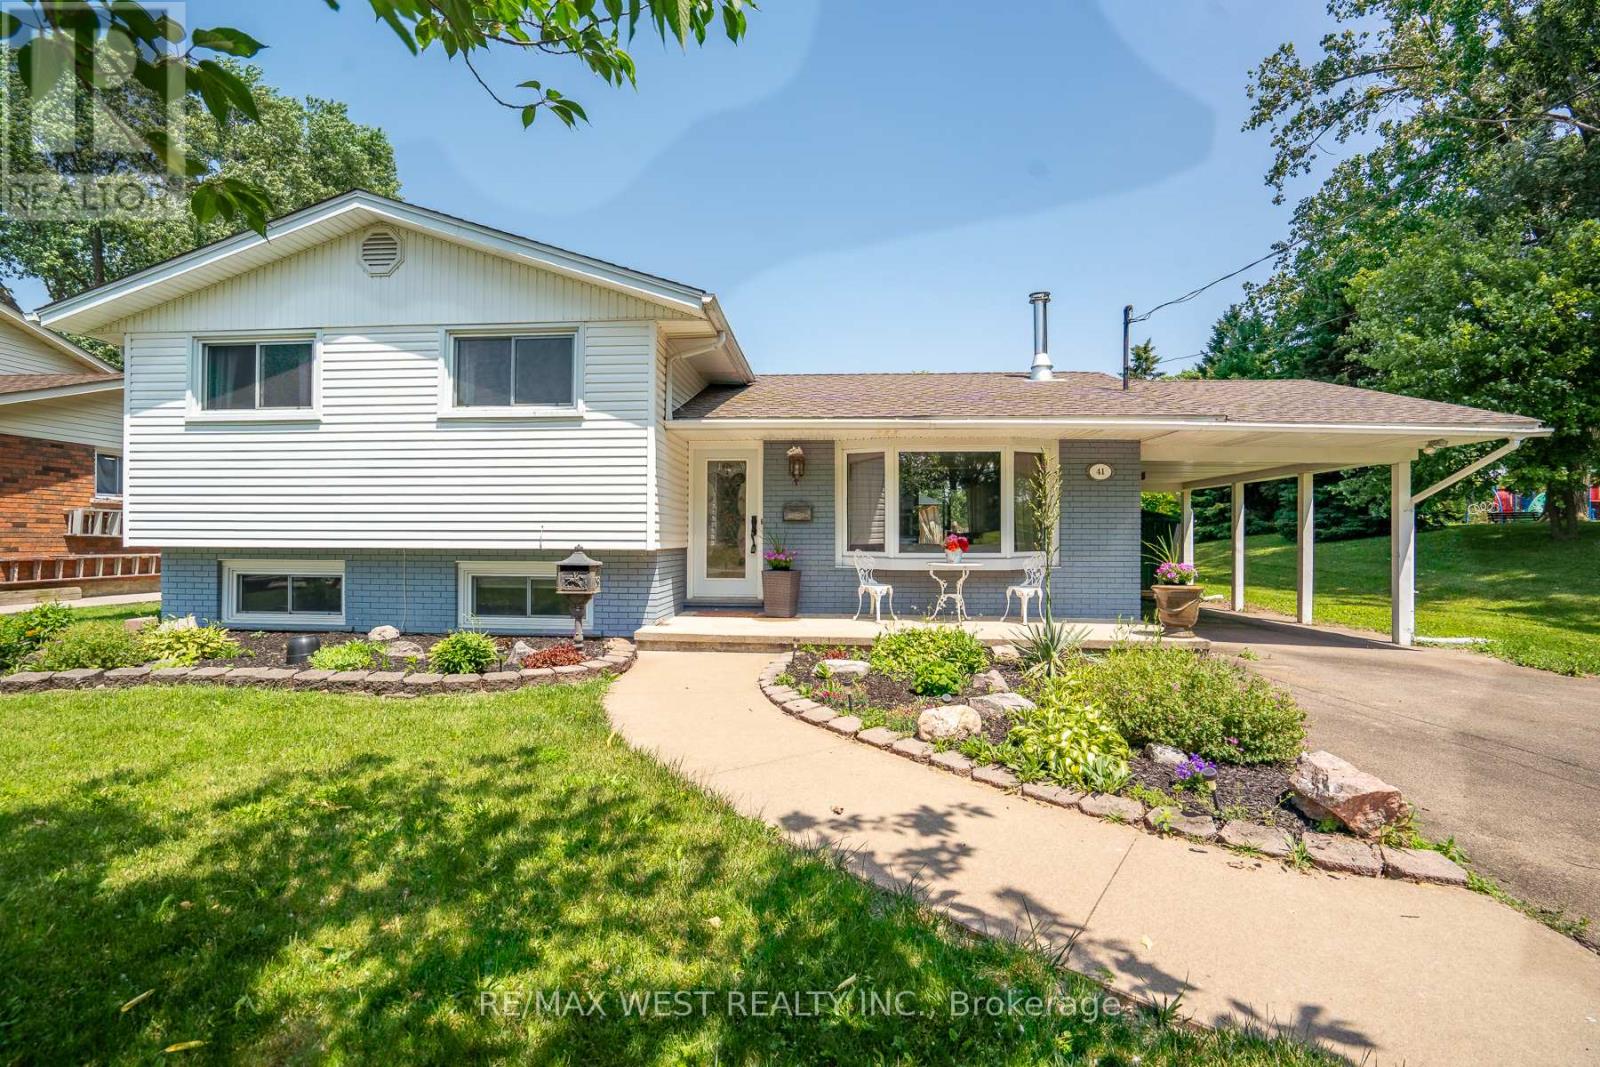
41 Rita Street
Welland, Ontario
Welcome to 41 Rita street! This beautiful home is located in a quiet cul de sac, family friendly, one of the best neighborhood in Welland. Featuring 3 bedroom, 2 bathroom, spacious backyard, inground swimming pool with salt water that is perfect for a family gathering. This home is entertainment delights! You're just 5 minutes walk to the Welland Canal and Canal trails, short drive to the highway, Wal-Mart, Shopping Centre, Restaurants and all desirable amenities. (id:39551)
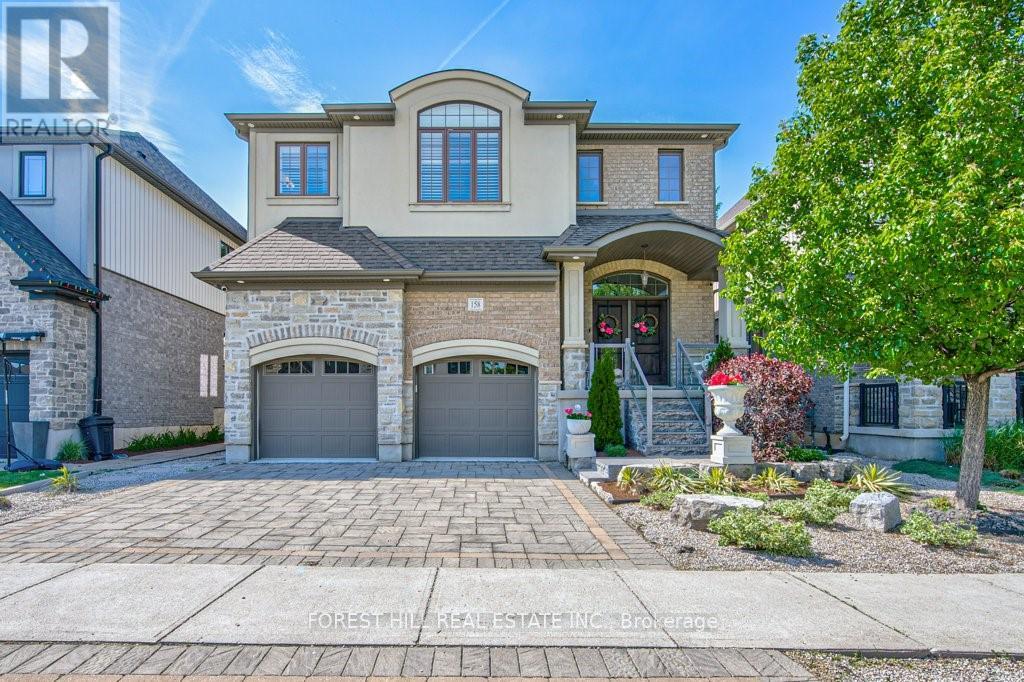
158 Eaglecrest Street
Waterloo, Ontario
Welcome To This Exquisite Family Home In The Much Sought After Neighbourhood Of Kiwanis Park. Offering Over 3,500 Square Feet Of Luxurious Living Space, This Stunning Residence Combines Elegance With Functionality, Perfect For Growing Families Or Those Who Love To Entertain. Step Inside The Expansive Open-Concept Design Featuring High Ceilings And Abundant Natural Light That Pours Through Oversized Windows. The Gourmet Kitchen With Top-Of-The-Line Stainless Steel Appliances, A Huge Island With Stone Countertops, And Ample Cabinetry Overlook The Grand Living Room With Vaulted Ceilings And Natural Gas Fireplace. The Main Floor Also Includes A Beautiful Dining Room Perfect For Hosting Dinner Parties, A Private Office And A Large Mudroom Off The Two Car Garage With Epoxied Flooring. Retreat Up The Grand Staircase To Find Spacious Bedrooms Including An Opulent Master Suite Boasting A Spa-Like En-Suite Bath And Generous Walk-In Closet. Two Additional Large Bedrooms Share An Oversized Jack & Jill Bathroom. The Upper Level Also Features A Sizable Laundry Room. The Finished Basement Has High Ceilings, A Natural Gas Fireplace And Plenty Of Space For A Gym, Gaming And Whatever Else Your Family Has In Mind. This Level Is Also Roughed In For An Additional Bedroom And Boasts Another Full Bathroom. Outside, Enjoy Your Private Backyard Oasis Ideal For Summer Barbecues Or Quiet Evenings Under The Stars. Professionally Hardscaped And Landscaped And Backing Directly Onto Kiwanis Park, This Serene Setting Is Tough To Beat. Conveniently Located Near Great Schools, Parks, Shopping Centres, And Major Highways. Don't Miss The Chance To Make This Your Forever Home! (id:39551)
96 Wesley Street
Toronto, Ontario
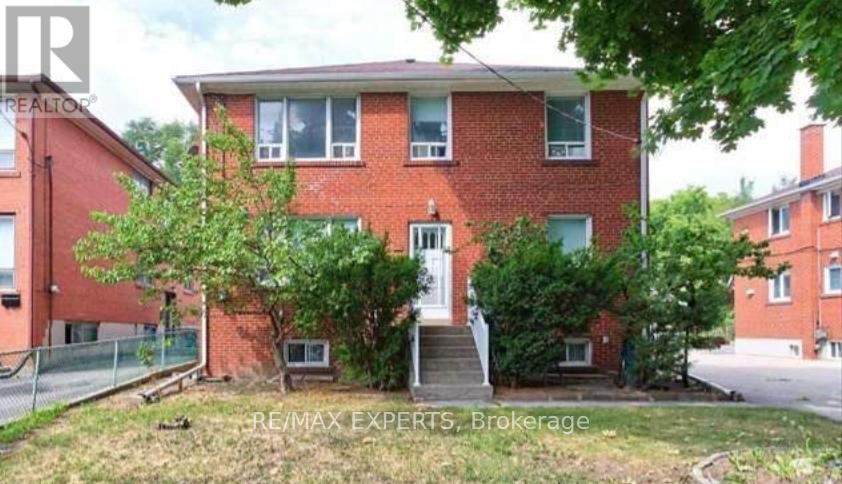
Attention investors, builders, and developers - an exceptional opportunity at 96 Wesley Street in the highly sought-after Stonegate-Queensway community. This 3,072 sq ft triplex sits on a lot that has been subdivided into two 25 x 125 ft parcels, with approvals in place for the construction of two detached homes. Development permits have been approved and are ready, with permit fees remaining to be paid. Architectural drawings for both detached dwellings are available.The existing property features three spacious self-contained units, offering a total of 5 bedrooms, 3 kitchens, and 3 full 4-piece bathrooms, providing immediate rental income while you plan your next project.With parking for up to 8 vehicles, including a private driveway and 2-car garage, this property offers strong holding potential and exceptional long-term value. Both subdivided lots must be sold together.Ideally situated with convenient access to the Gardiner Expressway and public transit, and just a short walk to Grand Avenue Park and Queensway Park. Surrounded by top-rated schools, local shops, restaurants, and everyday amenities, this is a rare development opportunity in one of Toronto's most established and desirable west-end neighbourhoods.Seller prefers this property to be sold together with 100 Wesley Street (MLS W13520460). (id:39551)
806 - 390 Dixon Road
Toronto, Ontario
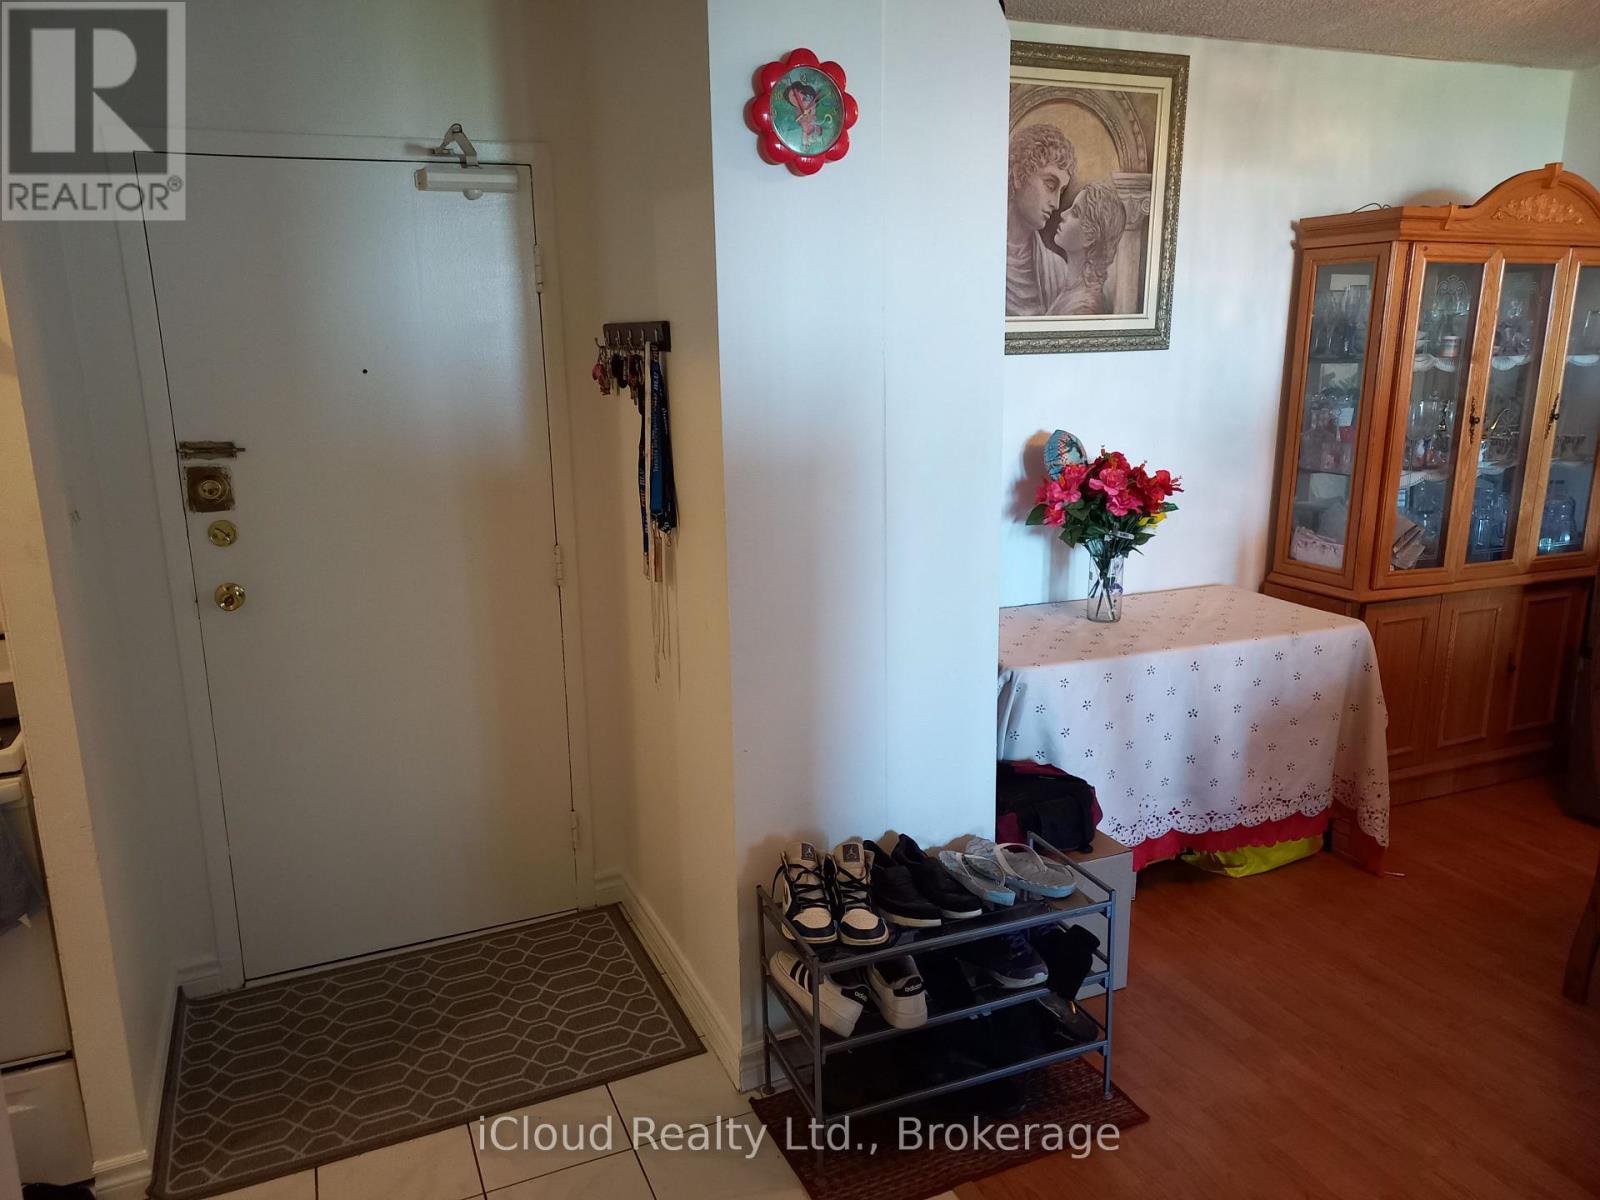
This beautiful 2 bed room Condo has a large living area with an in house laundry, located next to the kitchen. It has 2 spacious bed rooms and a recently upgraded bath room. Plus a large terrace-style open balcony with a great unobstructed view of the city skyline were you can watch a beautiful sun set every day from your living room or your balcony. Conveniently located near major HWY's, giving you easy access to a large part of the GTA. The Condo Fee's for this property are $797.71 , however they cover Building insurance, Common Elements, Cable TV, Heating, Parking and your Water Bill. (id:39551)
1682 Jane Street
Toronto, Ontario
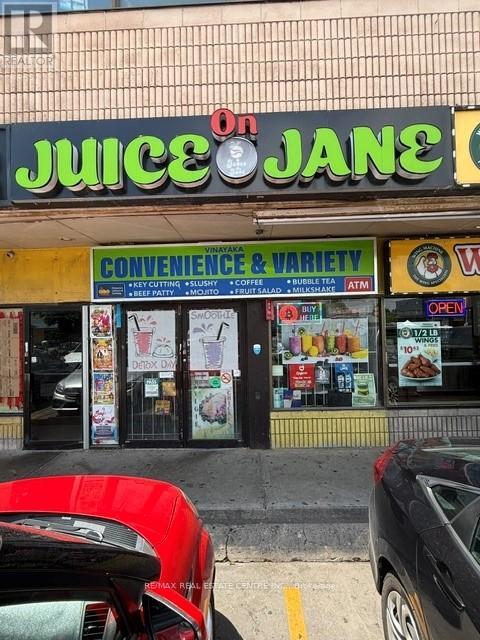
Convenience Store for Sale - North York, Toronto Excellent opportunity to own a convenience store in a very busy location INTERSECTION OF Jane Street and Lawrence Avenue West. This store benefits from high foot traffic, low rent, and low expenses, making it a strong option for an owner-operator or investor. Highlights: Sale Price: $54,000-$58,000 Low Rent: $3,938/month Low operating expenses Rent covered through other income sources Good profit potential Rare opportunity in a high-demand area Opportunities like this do not come to market often. (id:39551)
1479 Sandpiper Drive E
London North, Ontario
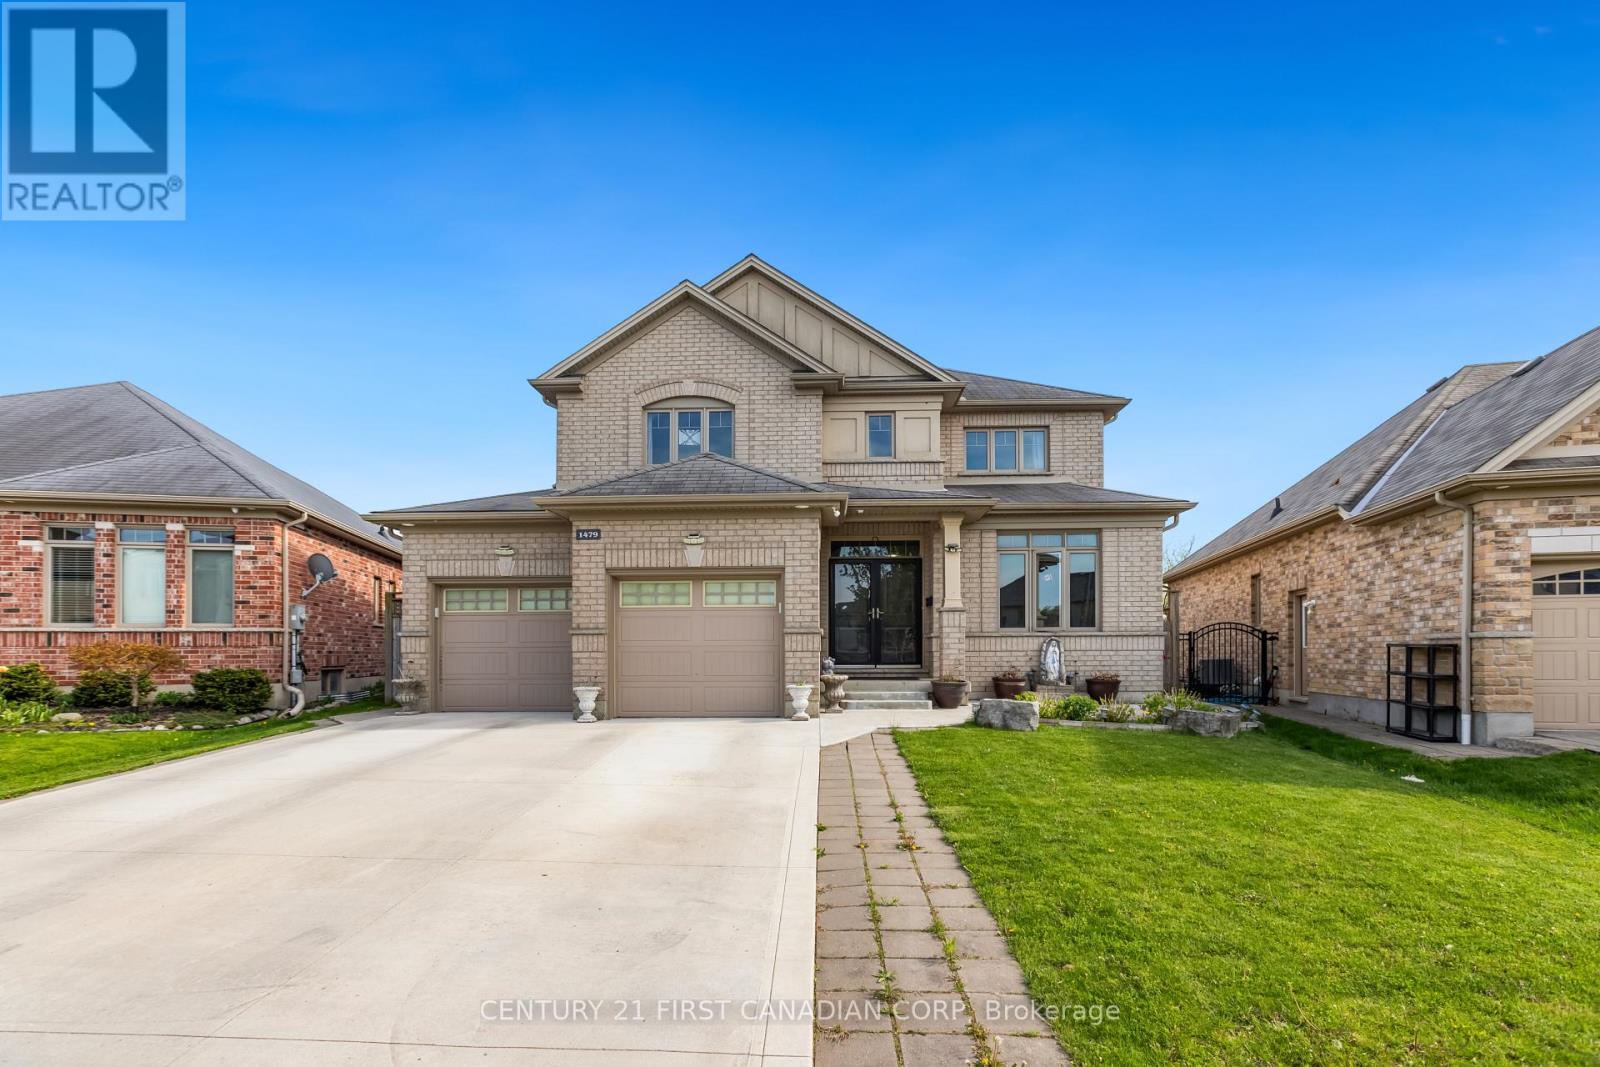
Charming Two-Story Home in Fanshawe Ridge Perfect for Family Living. Welcome to this beautifully maintained, two-story family home in the sought-after Fanshawe Ridge neighborhood, perfect for those who love to host or simply enjoy spacious, comfortable living. Main Floor Highlights, Open Concept Layout: Ideal for gatherings, with hardwood and tile floors throughout. Stylish Kitchen with Quartz countertops, backsplash, pantry, and a cozy breakfast nook for morning coffee. Warm and Inviting Living Area, Complete with a fireplace for cozy evenings. Flexible Spaces Formal dining room for special occasions and a dedicated office for work or study. Upper Level has a Spacious Primary Suite, Large bedroom with his-and-hers walk-in closets no more fighting for closet space! Two Additional Bedrooms Perfect for family, guests. Fully finished versatile space ideal for a game room, home theatre, or guest suite, Includes a three-piece bathroom and a large furnace/storage room. Upgrades such as air exchanger and a built-in safe, and a Tank Less Water Heater. Enjoy Outdoor Living with Oversized backyard, perfect for summer BBQs and relaxing evenings, 16x22 deck, concrete patio, and a large shed for extra storage. This home has been thoughtfully designed for both daily comfort and effortless entertaining. Don't miss the chance to make it yours! (id:39551)
N/a Joslin Road
West Lincoln, Ontario
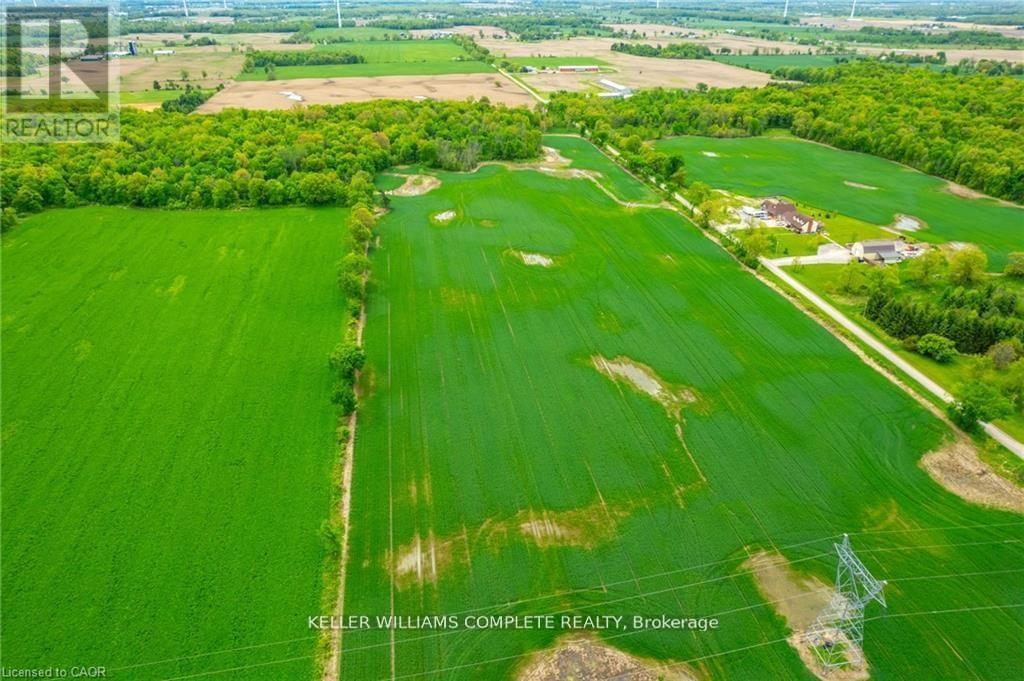
33.01 ACRES AWAIT! (2232.01' frontage x 626.32' depth). No municipal address assigned. Currently an agricultural lot just minutes to Smithville & a short drive to Hamilton & the QEW! Joslin Rd is a very quiet road off of Sixteen Rd with some bush on the property. Any home must be built 394' feet from bush area. Zoned "A": Permitted uses include one single detached home, an accessory apartment in the home & one detached accessory home of not more than 1,074 sq. ft. Also under permitted uses: Agriculture, kennel, contractor, garden centre, service shop & vet clinic. Or build your dream home & your dream life as this is the perfect sized lot for a hobby farm in West Lincoln! This lot is mostly level & currently farmed by a farmer which keeps the soil healthy & lowers the taxes. Looking to get your family off of their electronics & back to basics? This is your chance to get back to nature! Must see to feel the charm of this lovely piece of land! (id:39551)
274 Mountain Brow Boulevard
Hamilton, Ontario
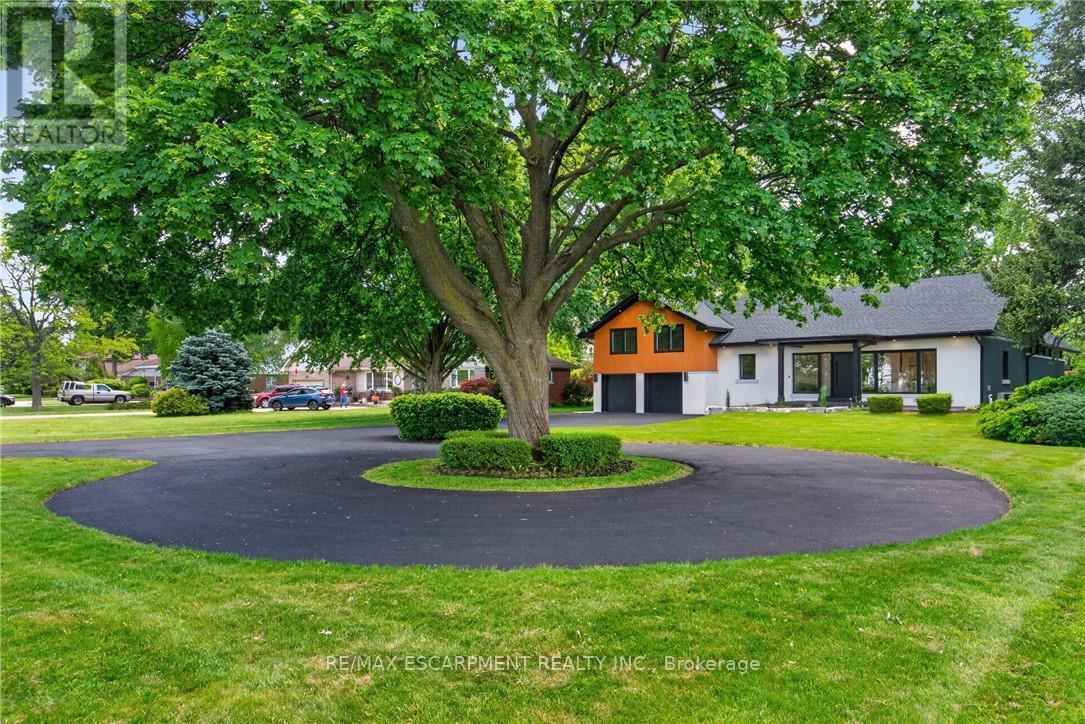
An Absolute Masterpiece of Mid-Century Inspired Luxury Living. Prepare to be captivated. Reimagined and carefully crafted by the elite team at Exquisite Living Homes, this mid-century gem marries sleek modern luxury with an unbeatable location at the peak of the Hamilton Escarpment. Picture starting your mornings with a coffee on the front porch, watching the sun rise over the Hamilton skyline and Lake Ontario on your massive, half-acre property. Pulling up the grand circular driveway, you'll immediately sense the scale of this unique custom sidesplit. Inside, the home unfolds beautifully, anchored by a jaw-dropping bookmatched marble gas fireplace. The kitchen is the true heart of the home-outfitted with gorgeous two-toned cabinets, endless quartz counters, a sprawling island, and high-end built-in appliances. Whether you're hosting intimate family dinners or grand celebrations, the main floor flows effortlessly with two distinct living areas, rich hardwood floors, and a gorgeous powder room. Your primary suite serves as a daily escape, boasting two walk-in closets and a deep, spa-like bath. The jaw-dropping great room steals the show with its vaulted ceilings and massive windows that flood the space with natural light. Upstairs, you'll find two additional cozy bedrooms and a full bath, while the lower level features a super-sized mudroom-perfect for busy families coming in from the double garage. Outside, the backyard is your own private resort, complete with a covered porch, outdoor wood-ceiling fireplace, and lush, irrigated gardens. Steps from local trails, great schools, and easy highway access, this is the forever home you've been waiting for. Don't miss out on this rare opportunity! Luxury Certified. (id:39551)
240 Egremont Street N
Wellington North, Ontario
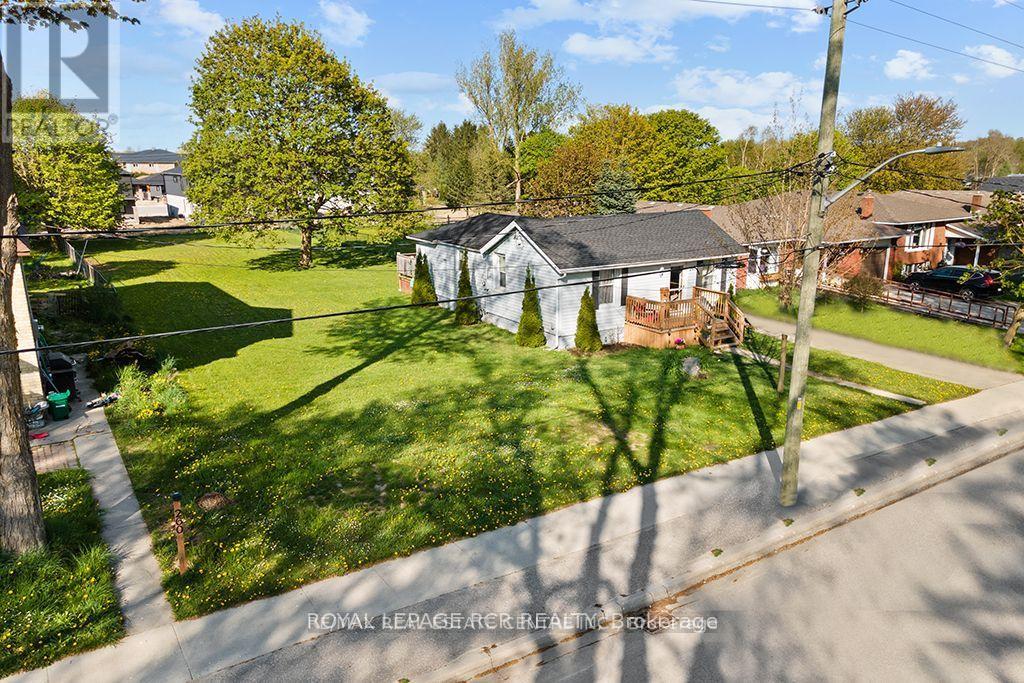
Here is an exciting opportunity to purchase this nearly half acre in town property that Is Zoned R2. There is a severance that is currently in process separating the existing house from the remainder of the property which will be finalized by closing. This would allow you to build on the severed lot and live in the house while building or build on the lot and sell off the house. The possibilities are endless. The Medium-Density zoning Allows many different options such as a Duplex, Triplex, or Fourplex. Buyer/Buyer's Agent Must Do Their Own Due Diligence To Confirm What Can Be Built. This price includes both the newly severed lot and the existing house. (id:39551)
12 Brock Street
Ajax, Ontario
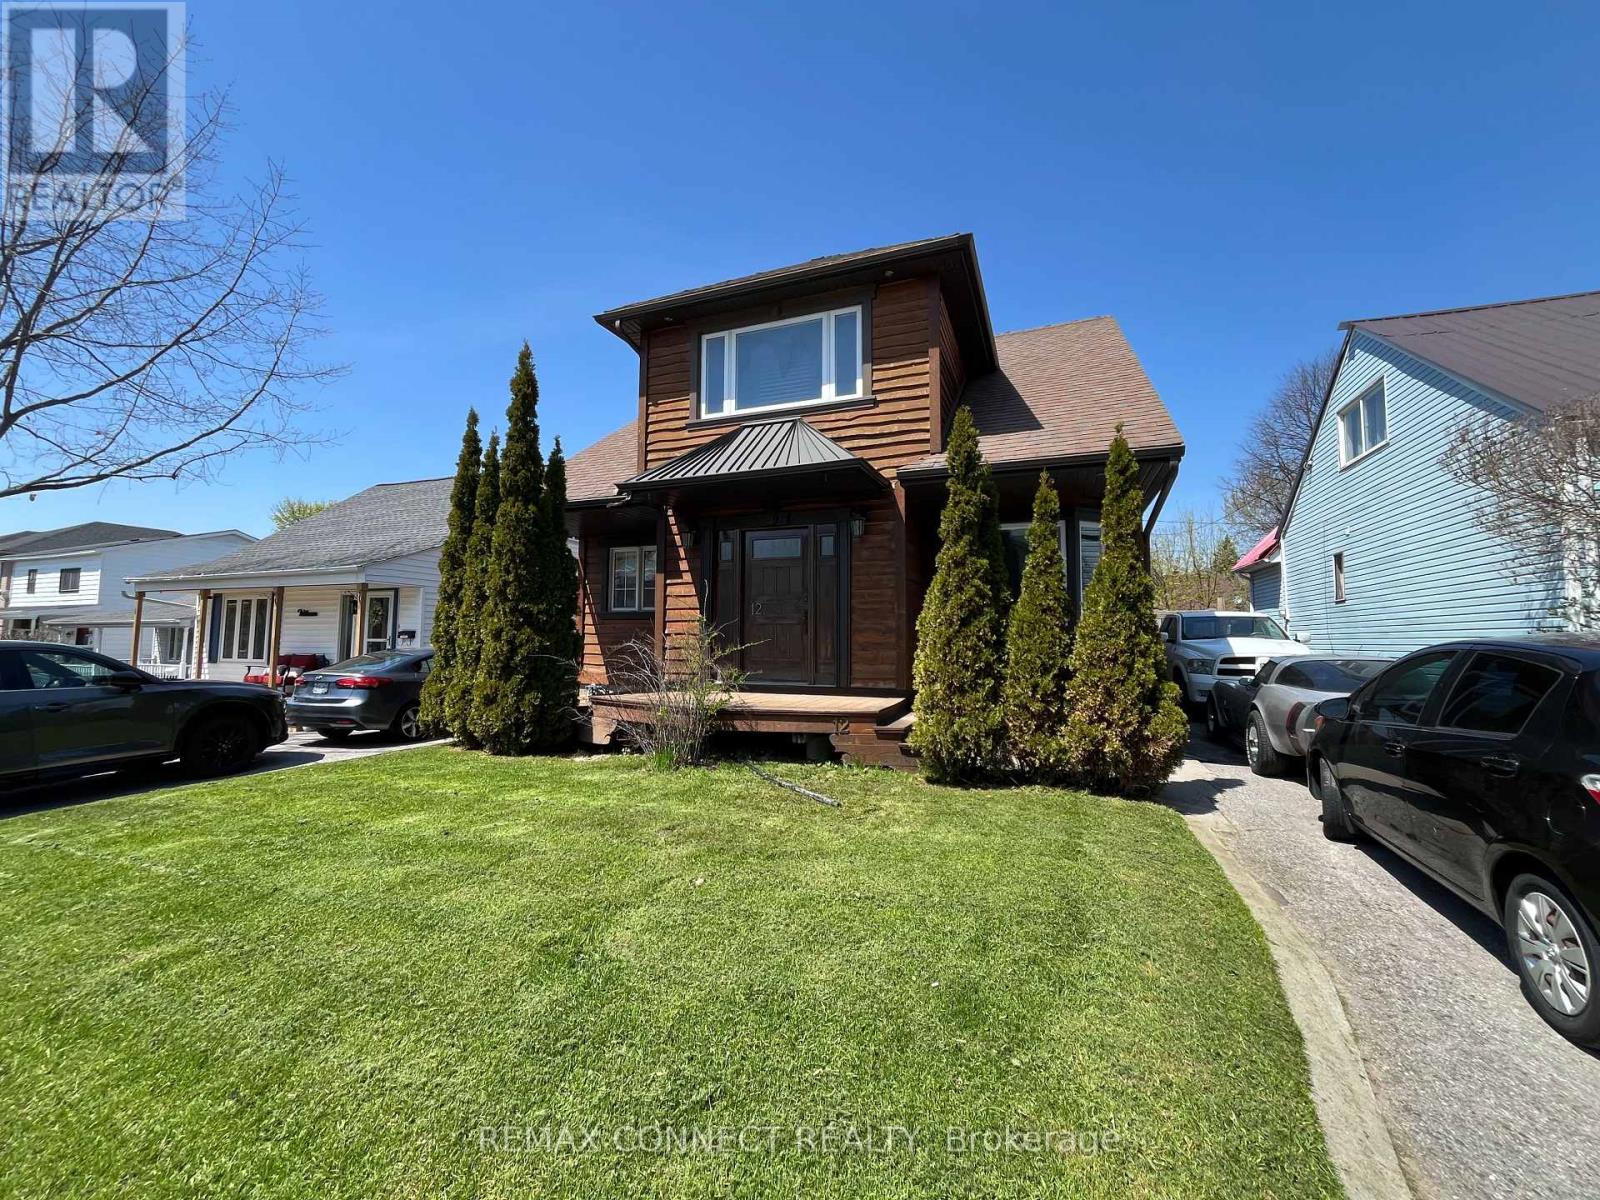
One of a kind custom home re-built in 2016 was designed for both beauty and cost efficiency with a substantially lower hydro and gas expense compared to similar homes. Features include hand-crafted rich hardwood flooring through-out 2nd floor and living room with modern open concept to emphasize warmth and brightness. Upstairs features a spacious bathroom, extra large bedroom and a large with walk-out to Juliette balcony overlooking the backyard. The finished basement includes a third bedroom ideal for family or guests. This home is located in prime location with-in walking distance to schools, shopping and restaurants with easy access to highways for commuting. For vehicles there is a large is a detached 1.5 garage with a loft for extra storage. Possible Inlaw, This one is a must see in person! (id:39551)