
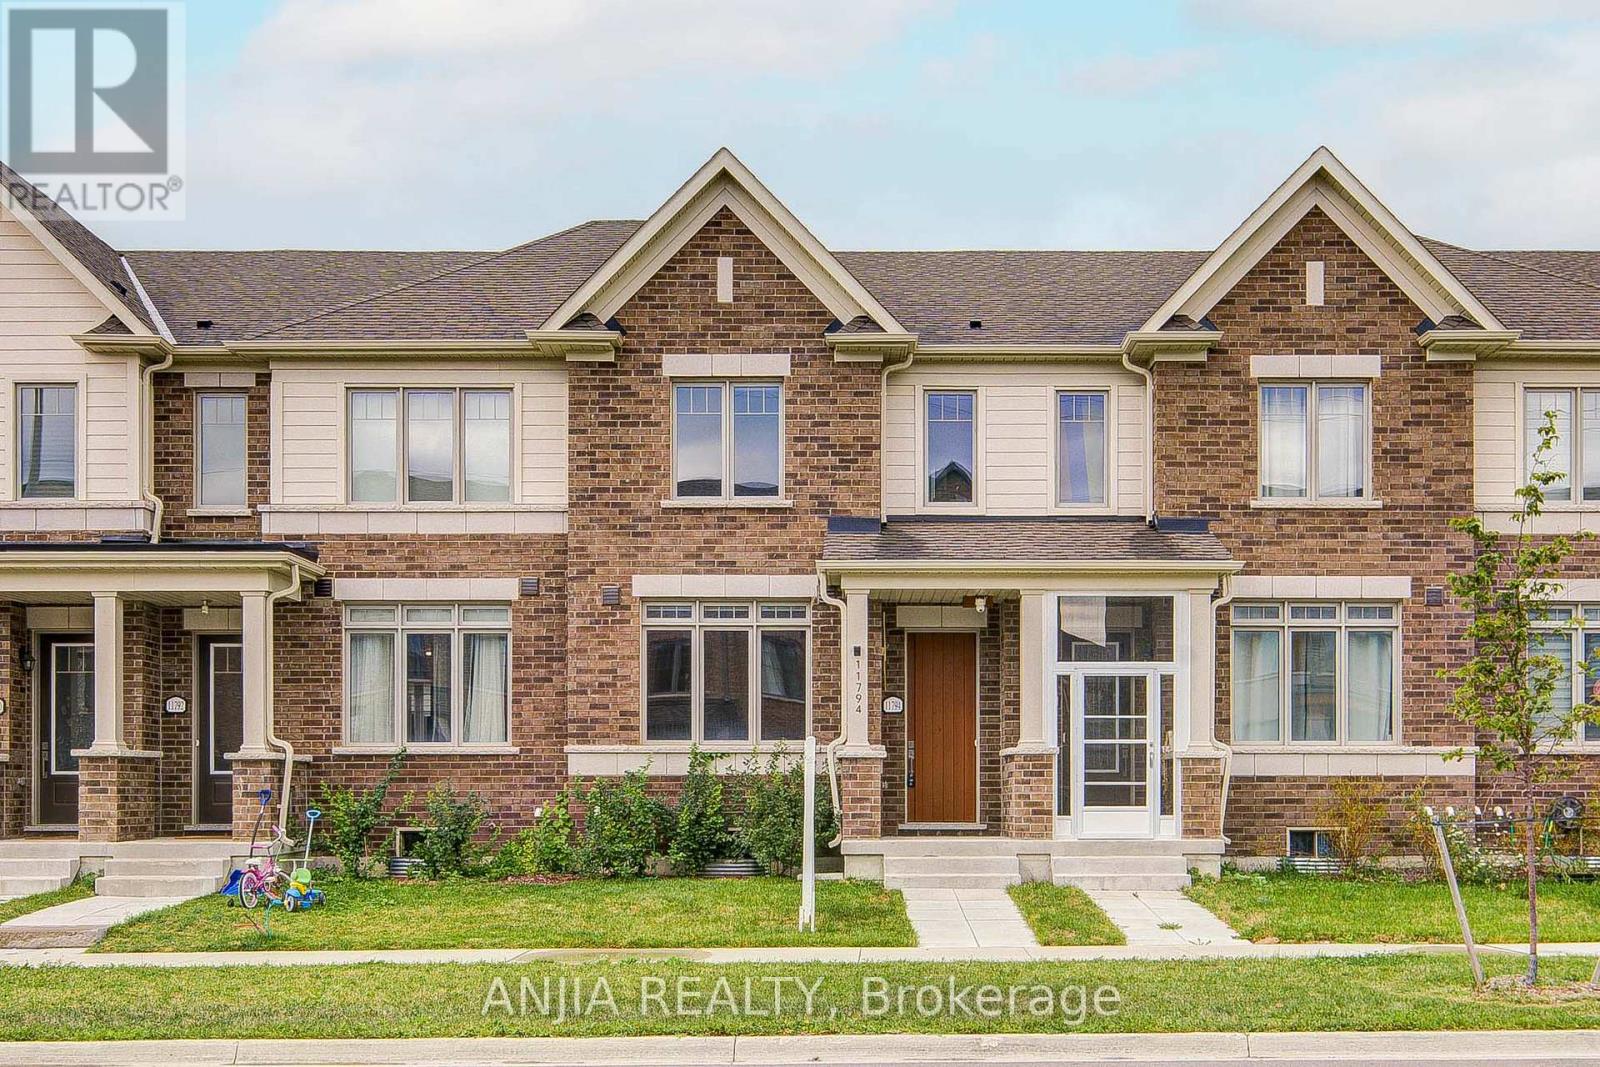
11794 Tenth Line
Whitchurch-Stouffville, Ontario
Welcome To 11794 Tenth Line, A Beautiful Three Bedrooms Three Washrooms Two Storey Home In Family-Friendly Stouffville! Offering The Perfect Blend Of Elegance, Comfort, And Functionality. Upon Entering, You're Greeted By A Spacious Living And Dining Room With Hardwood Floor, Followed By Open Concept Kitchen And Breakfast Area. The Modern Kitchen Is Designed For Both Everyday Living And Entertaining, Featuring Central Island, Quartz Countertop, Stainless Steel Appliances, And Ample Workspace. The Large Breakfast Area Leads Directly To A Spacious Terrace, A Wonderful Place For Family Enjoyment. 9 Feet Ceilings On The Main Floor. Upstairs, You'll Find Three Generously Sized Bedrooms, The Spacious Primary Suite Includes An Ensuite Washroom And Walk-In Closet. The Entire House Is Filled With Natural Light. This Property Features Four Spacious Parking Spaces-Two In The Garage And Two In The Driveway-Which Is A Rare And Standout Highlight For Homes Of This Type. Additional Highlights Include Direct Access From Garage, Laundry Room Located Upstairs Offers You Convenience. An Upgraded Garage With Pot Lights. Locates Minutes From Go Station, Major Roads, Parks, Schools, Shopping, Restaurants, Golf Course, Fruit Picking Farms, Animal Farms And Many More Amenities. Move In And Make It Yours Today! (id:39551)
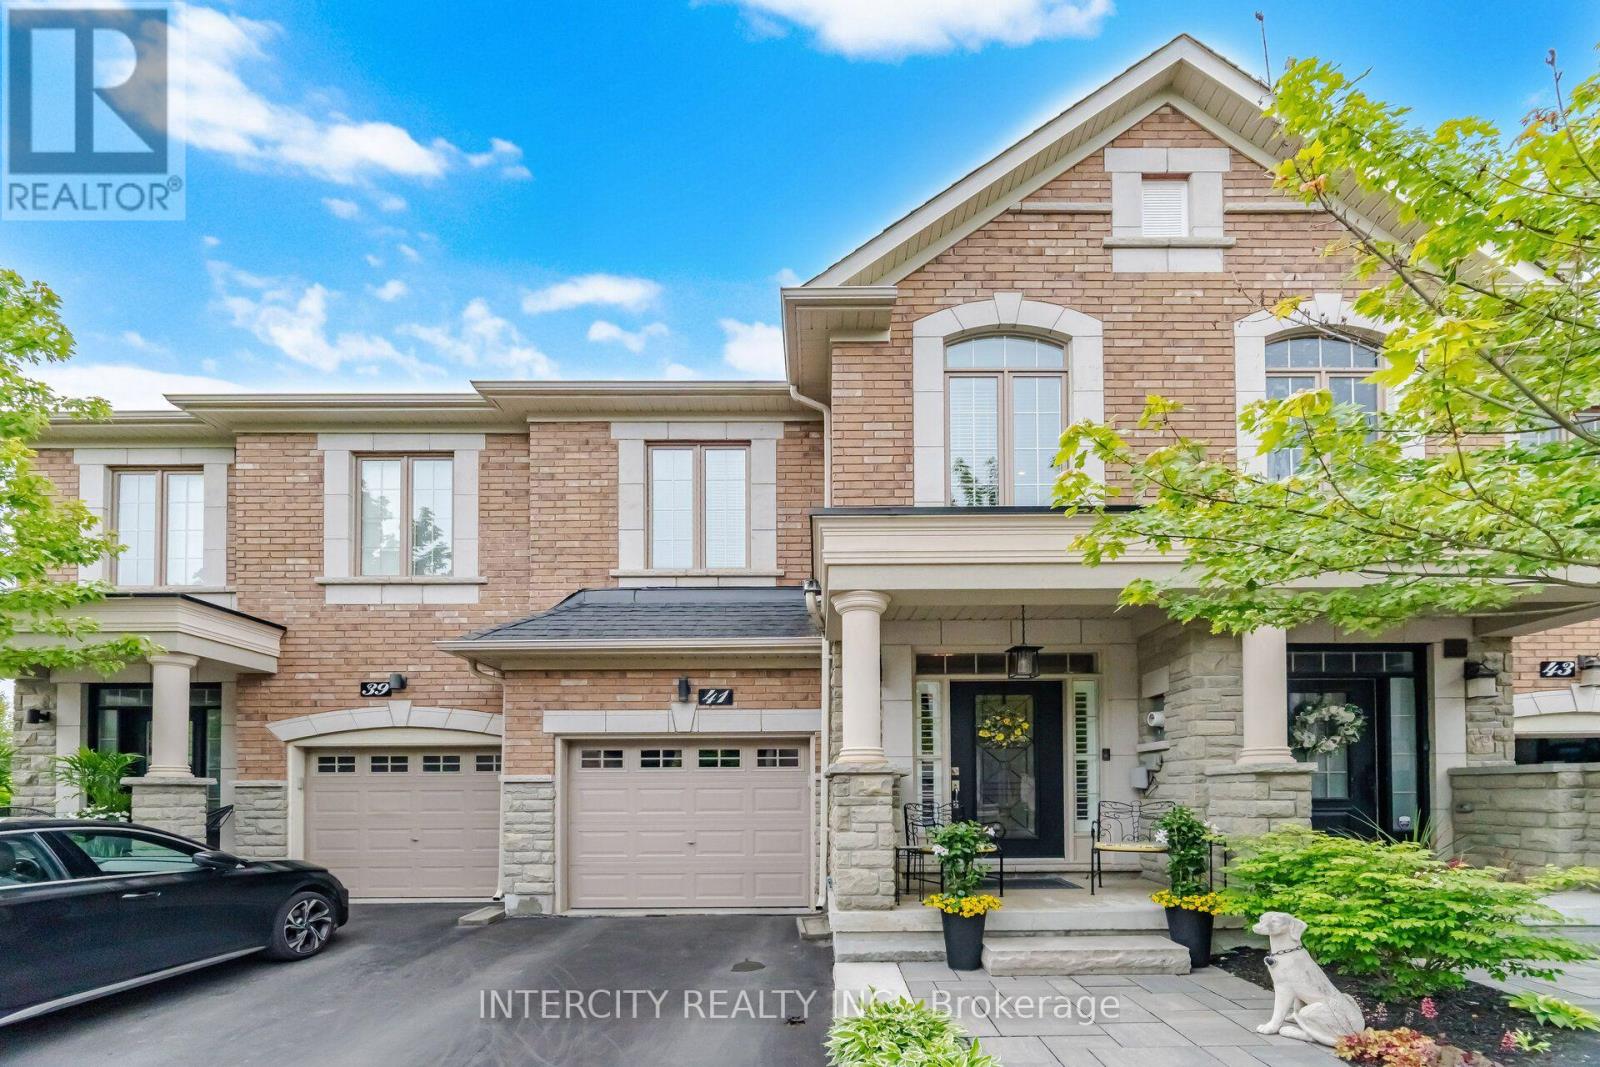
41 Caliber Court
King, Ontario
Welcome to 41 Caliber Court, an exquisite luxury executive freehold townhouse nestled in the prestigious community of Nobleton. This stunning 3 bedroom, 3 bathroom residence offers an elegant blend of contemporary and upscale finishes, perfect for those seeking both style and comfort. Step inside to find hardwood floors throughout, wainscotting, and views to rear yard. The kitchen has centre island, pantry with pull out drawers, pot and pan drawers and granite countertops. A bright family room with gas fireplace, built in custom cabinetry and garden door to fenced yard. Oversized primary bedroom with ensuite, sitting area and walk in closet with organizers. 2nd & 3rd bedroom with vaulted ceilings and closet organizers. Upper floor laundry room with custom cabinetry. Finished lower level recreation room with pre-engineered flooring, electric fireplace, 2 pc bathroom, storage rooms and cold cellar. Garage has epoxyed floor finish and loft for storage. Enjoy seamless indoor-outdoor living with a private backyard, perfect for relaxation or entertaining guests. With its exceptional craftmanship and prime location, this home is a rare opportunity to experience luxury living in Nobleton. Don't miss out on this one! (id:39551)
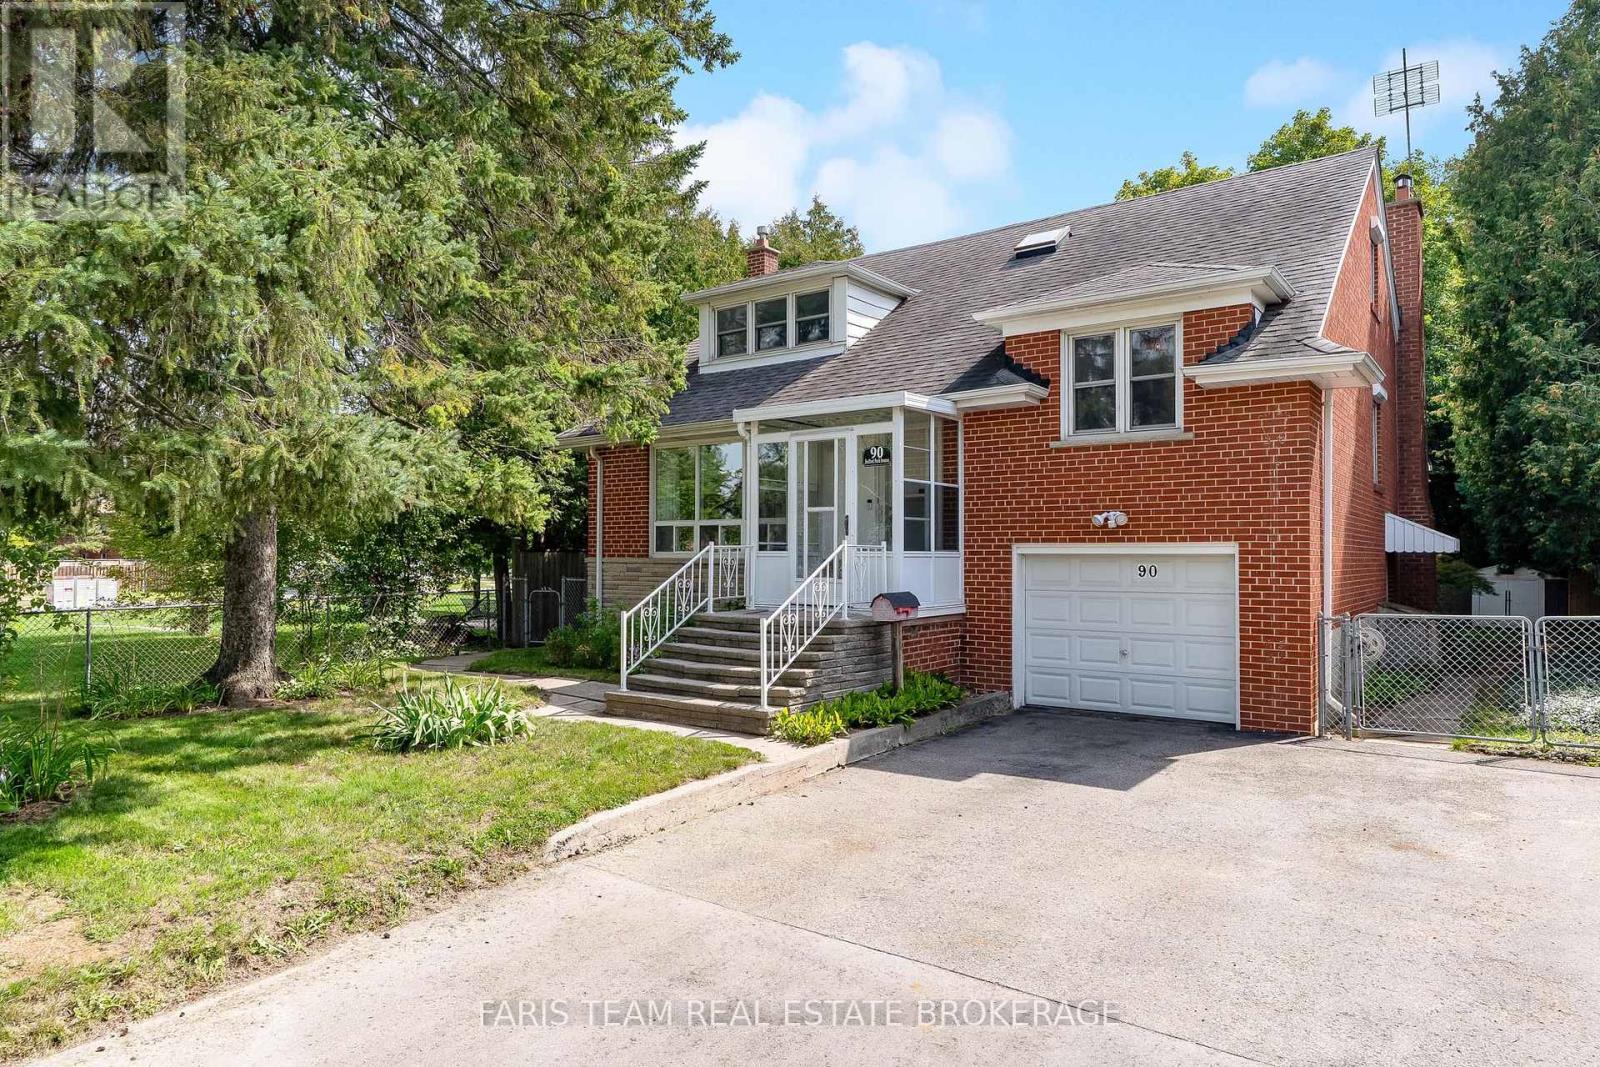
90 Bedford Park Avenue
Richmond Hill, Ontario
Top 5 Reasons You Will Love This Home: 1) Exceptional 150' deep lot backing directly onto a park, offering an abundance of outdoor space, added privacy and a beautiful natural backdrop right beyond the backyard 2) Immaculately maintained four bedroom detached home featuring classic all-brick construction, excellent pride of ownership, and tasteful updated finishes throughout 3) Bright and inviting sunroom complete with a skylight, creating a sun-filled bonus space perfect for relaxing, entertaining, working from home or enjoying the surrounding views 4) Warm and welcoming interior highlighted by three fireplaces, recessed lights, updated hardwood flooring, and a beautifully renovated kitchen featuring granite countertops 5) Versatile layout with three separate entrances, providing excellent flexibility for a growing family, home office or multi-generational living, complemented by renovated bathrooms and thoughtful updates throughout. 1,985 above grade sq.ft. plus a finished basement. *Please note some images have been virtually staged to show the potential of the home. (id:39551)
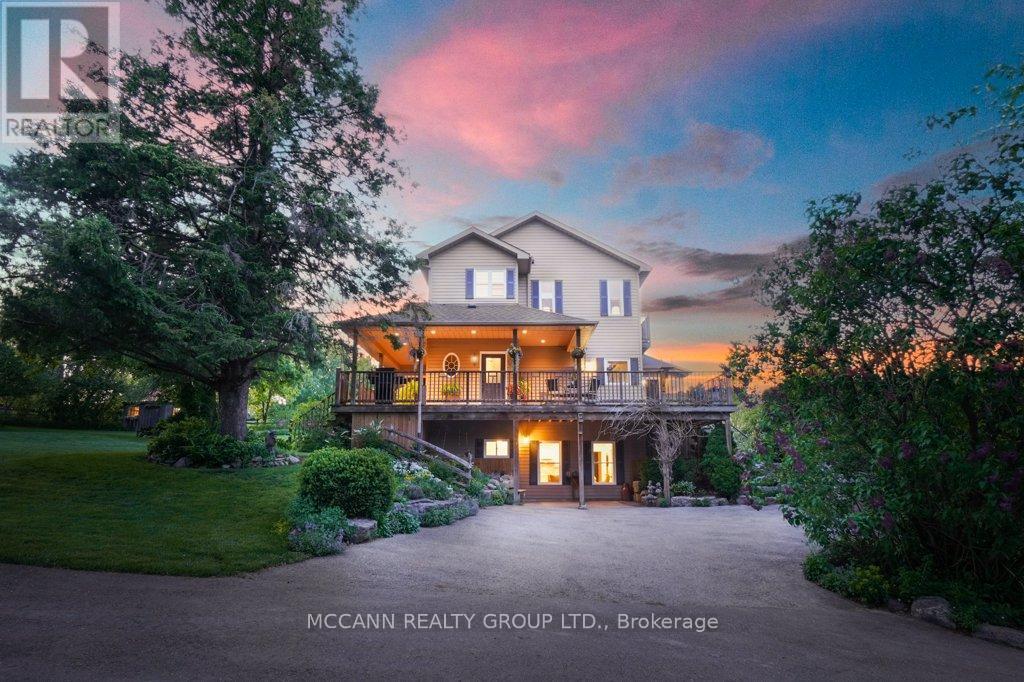
10445 Side Road 17 Road
Brock, Ontario
10 PRIVATE ACRES of rolling countryside, OVER 3,200 SQ. FT. of finished living space, TRANSFERABLE SOLAR PANEL CONTRACT generating approx. $10,000 annually, DURHAM REGION-mins to Uxbridge, IN-LAW/MULTIGENERATIONAL potential, SEPARATE HEATED & A/C STUDIO-ideal for home business, gym, creative space, hobby room or guests, 4-STALL BARN connected to garage - Welcome to 10445 Side Road 17, a breathtaking country retreat where stunning views, usable land, endless possibilities and true pride of ownership come together. A long driveway lined with mature trees leads to this incredibly private property, complete with a newly paved driveway and beautiful country surroundings.This beautifully maintained 2+2 bdrm, 4 bath home is thoughtfully designed for everyday living and entertaining. Step inside and be captivated by soaring 17-ft ceilings, abundant natural light and picture windows showcasing spectacular views from nearly every room.The finished walkout lower level features impressive 9-ft ceilings and a second kitchen, offering exceptional flexibility. Outside, paddocks, pasture space and multiple outbuildings provide endless possibilities for those dreaming of country living.Spend evenings gathered around the bonfire under the stars, in the screened-in gazebo, or simply take in the breathtaking sunsets, peaceful surroundings and total privacy. Enjoy the tranquility of country living while remaining close to amenities, schools, shops, restaurants and commuter routes. A rare opportunity offering flexible living, exceptional outdoor amenities and the beauty of country living-all within minutes of Uxbridge. More than a home, this is a lifestyle-one that truly needs to be experienced. (id:39551)
12 Stookes Crescent
Richmond Hill, Ontario
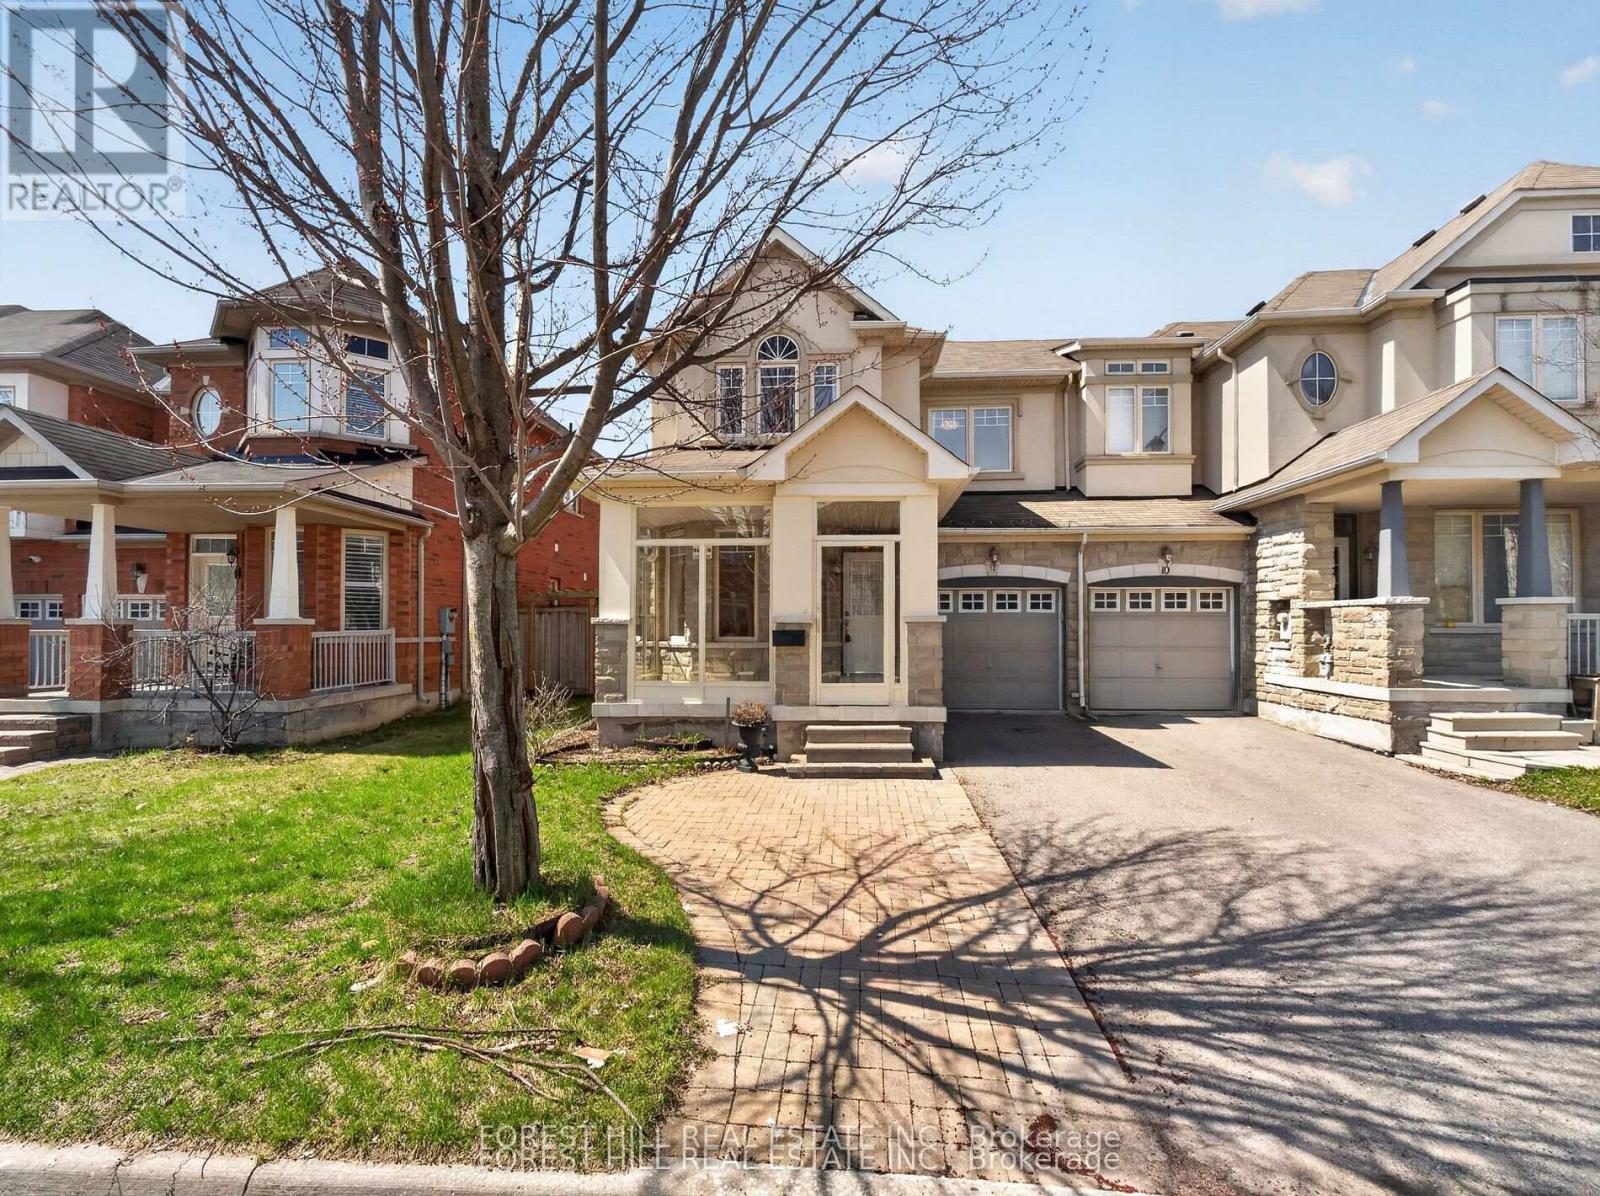
Welcome to this beautifully upgraded end-unit townhouse offering approximately 1,800 sq. ft. of stylish and functional living space. Featuring a striking stone and stucco exterior, this home delivers exceptional curb appeal along with the added privacy and natural light of an end unit. Step inside to a freshly painted interior with hardwood floors throughout the main floor, gorgeous laminate flooring on the second floor and elegant 9-foot ceilings that enhance the sense of space. Complemented by an oak staircase and a warm, inviting living area centered around a gas fireplace with an antiqued stone mantle perfect for relaxing or entertaining. The modern kitchen is both stylish and practical, showcasing granite countertops and a breakfast bar ideal for everyday living. Upstairs, the spacious primary bedroom retreat features his and hers walk-in closets and a spa-like ensuite, creating a luxurious private escape. Additional highlights include direct access to the garage and a fully fenced yard, making this move-in-ready home the perfect blend of comfort, elegance, and convenience. This move-in-ready home combines comfort, elegance, and practicality, an exceptional opportunity you don't want to miss. (id:39551)
2032 Chantler Street
Innisfil, Ontario
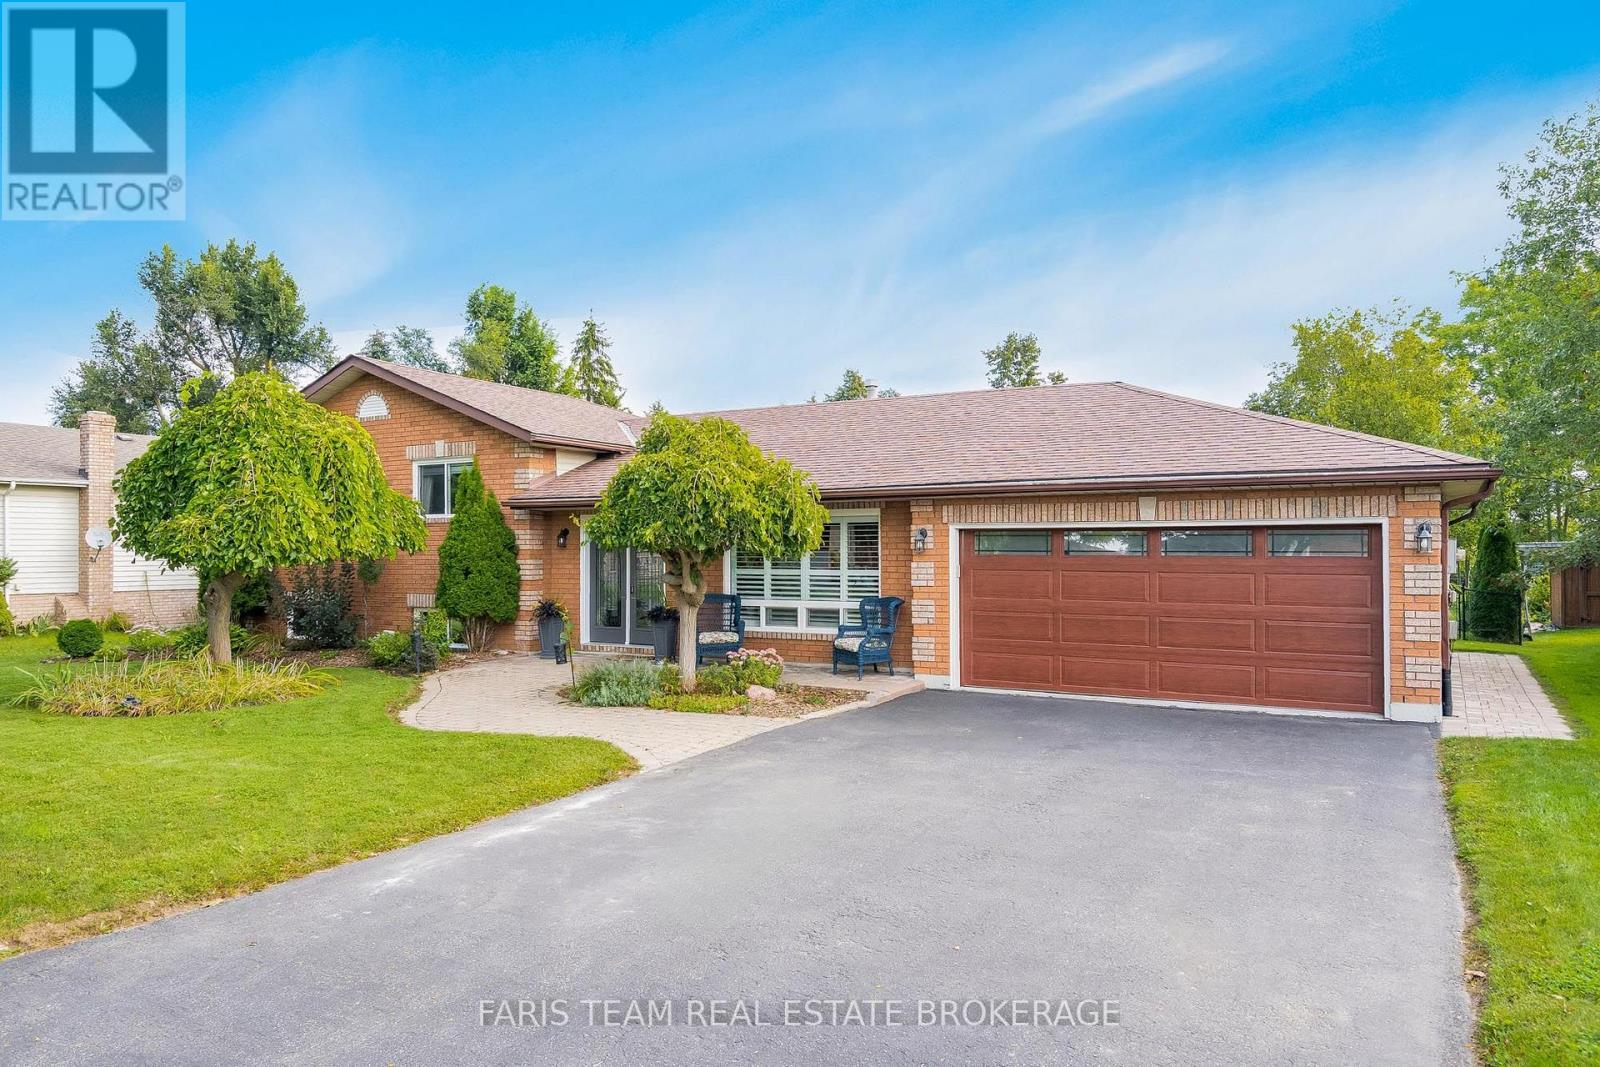
Top 5 Reasons You Will Love This Home: 1) Enjoy peace of mind with major updates, including a new roof, furnace, central air conditioner, most windows (2018), an owned water heater, Culligan softener, and a brand-new HVAC system installed in 2023, designed to optimize heating efficiency and help lower energy costs, completing the ultimate worry-free package 2) Hosting four bedrooms, three bathrooms, a cozy gas fireplace, and parking for four in the driveway, plus a garage equipped with a 240V plug for tools or an EV 3) Relax in a fully fenced yard backing onto a farmers field with no rear neighbours, featuring a garden shed, pavilion lounge, and a gazebo with a hot tub 4) Nestled in Stroud, just minutes to Lake Simcoe, Barrie, Highway 400, Yonge Street GO Train Station, making it a great commuter location 5) Situated in a safe, welcoming community with nearby schools, recreation centre, arena, library, and future growth opportunities, including the RVH Innisfil Health Campus. 2,226 above grade sq.ft. plus a finished basement. (id:39551)
103 - 397 Royal Orchard Boulevard
Markham, Ontario
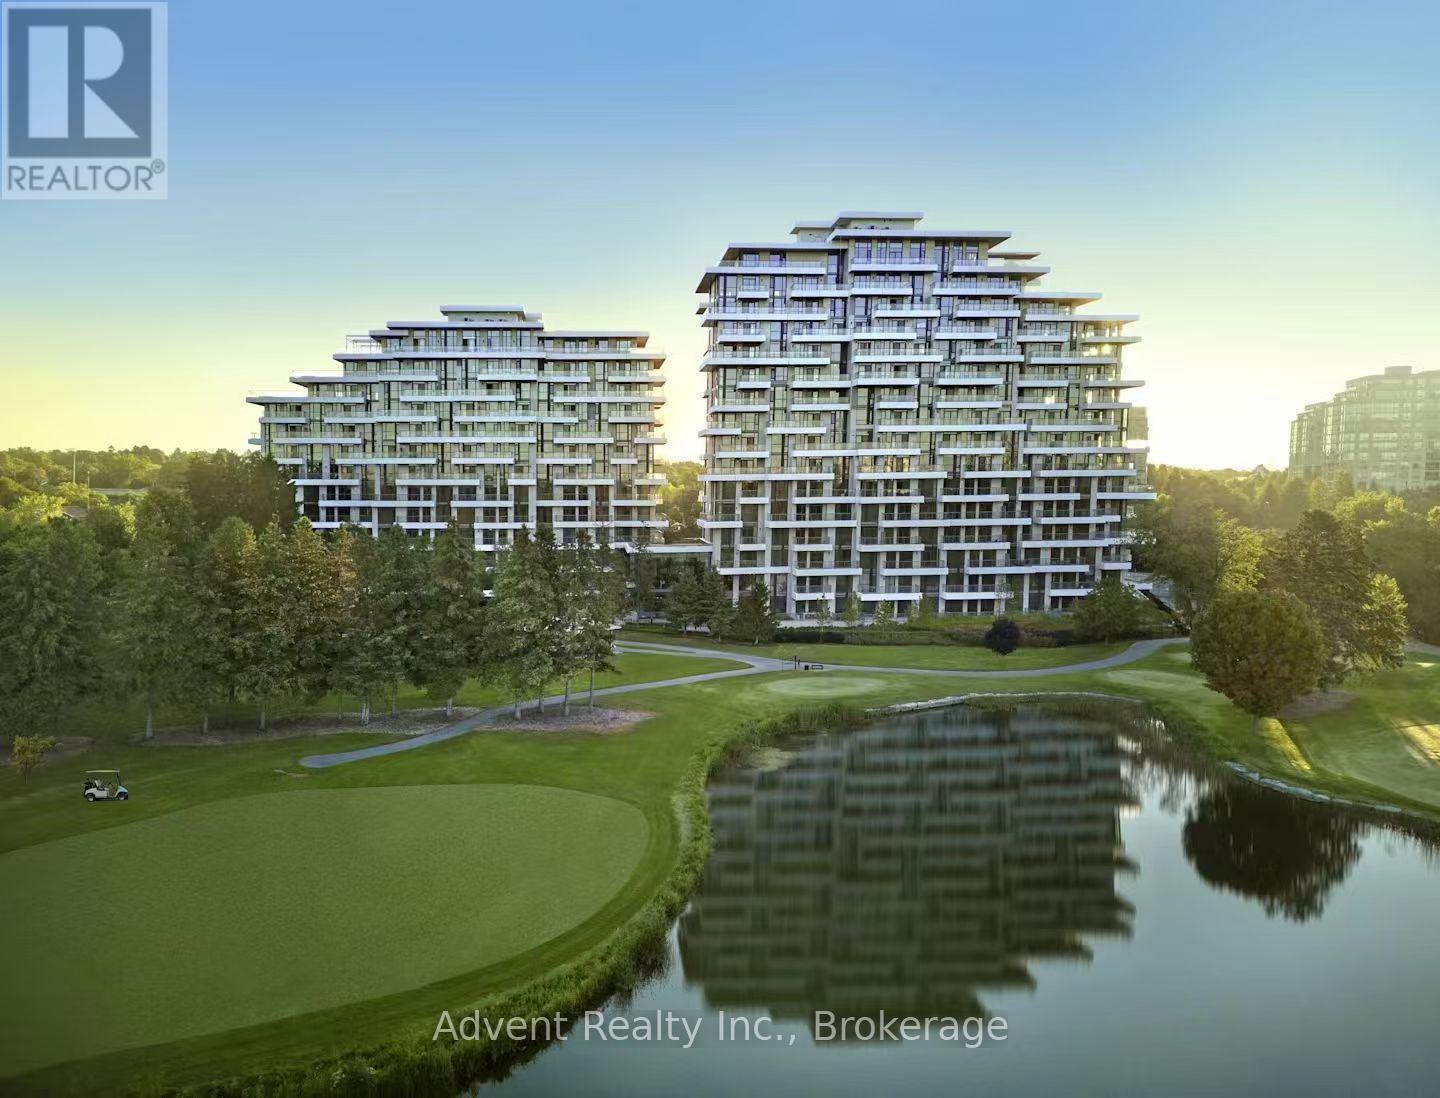
Experience resort-style living in this ultra-luxurious 2-bedroom, 2-bathroom residence offering 1,612 sq. ft. of beautifully upgraded interior space, plus an expansive private terrace with BBQ access-all backing directly onto the prestigious Ladies' Golf Club of Toronto. Wake up to sweeping, unobstructed south-facing views of lush fairways and mature greenery that stretch as far as the eye can see. This one-of-a-kind suite is not youraverage condo-boasting soaring ceilings, a thoughtfully designed split-bedroom layout, and a flow that feels more like a house than a condo. Indulge in the five-star amenities offered by this boutique luxury residence, including a heated indoor swimming pool, fully equipped fitness centre, elegant sauna, and a stylishly appointed party lounge perfect for entertaining. Residents also enjoy beautifully landscaped outdoor BBQ areas, creating the perfect setting for alfresco dining and sunset gatherings. (id:39551)
38 Royal Oak Drive
Innisfil, Ontario
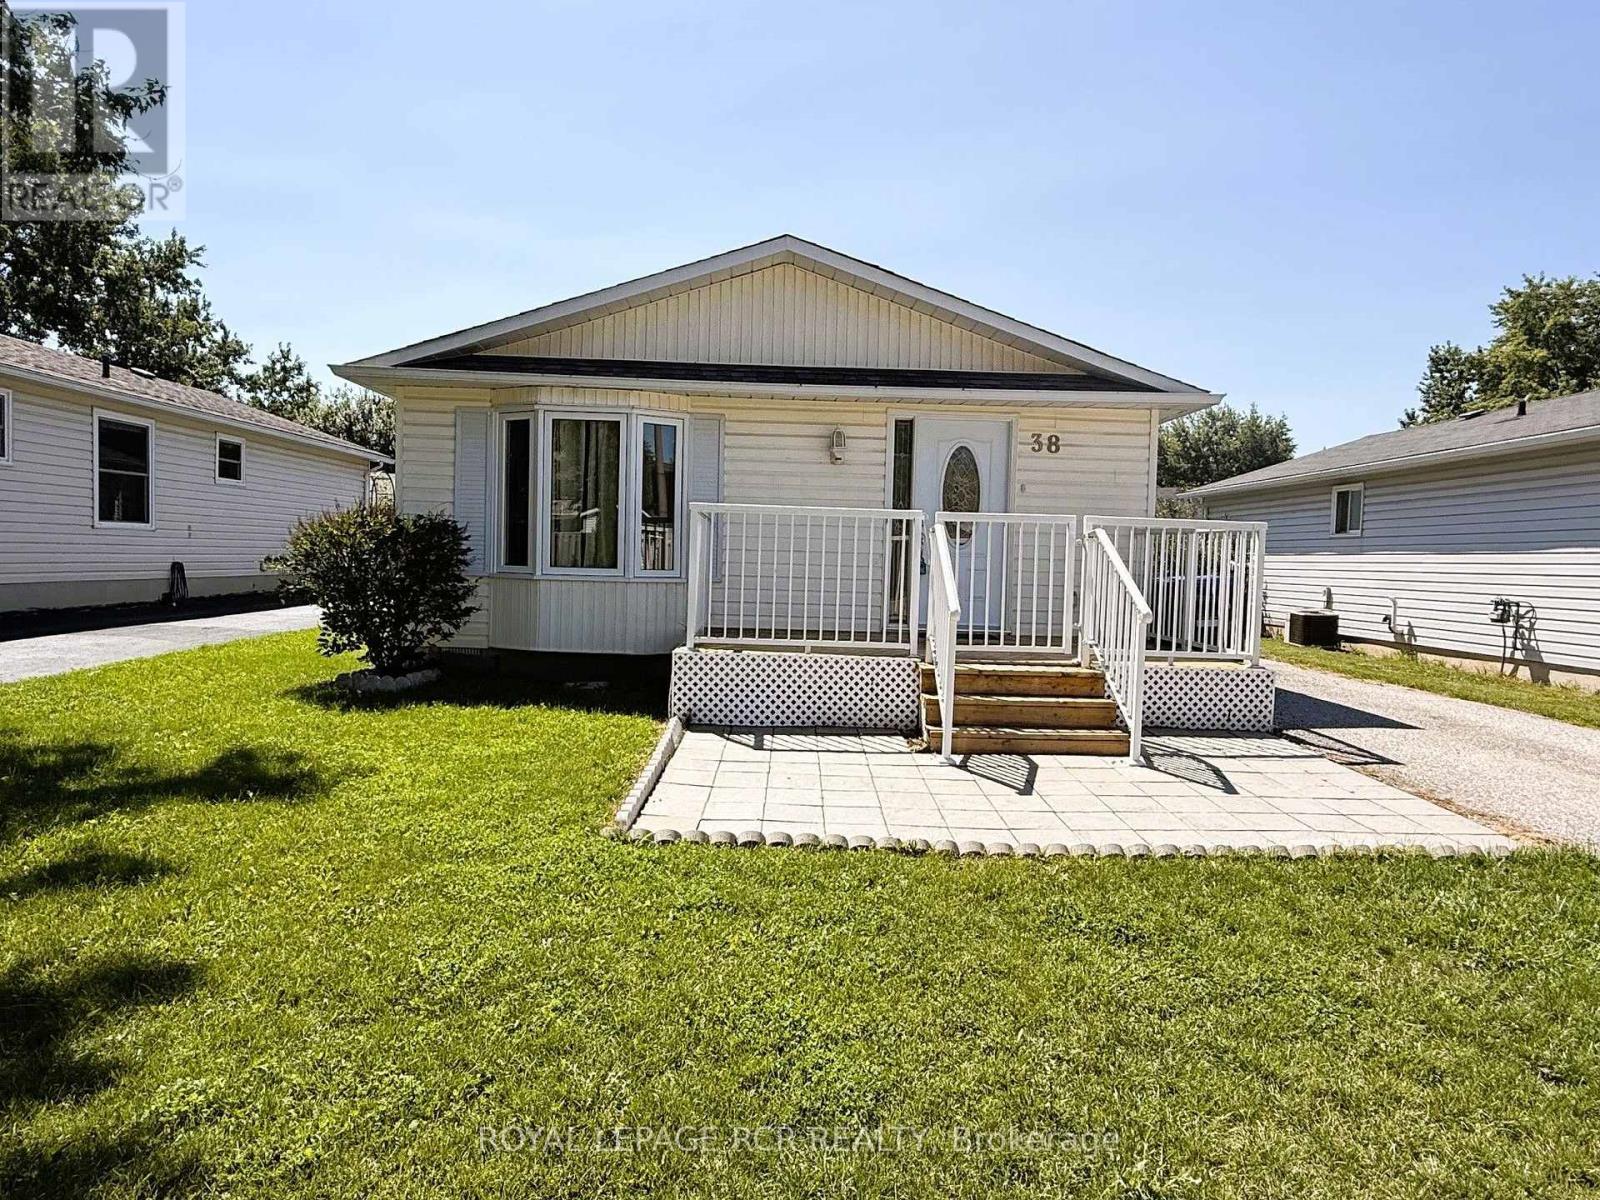
Excellent Opportunity To Own An Affordable Home In Royal Oaks Estates, A Well-Maintained Adult Lifestyle Community In Cookstown. This Bright And Inviting Home Features A Functional Eat-In Kitchen, Spacious Living And Dining Area, And 2 Comfortable Size Bedrooms, Main Floor Laundry, 4 Piece Bathroom and Large Crawl Space For Ample Storage. Recent Improvements Include Mostly Freshly Painted Throughout, New Kitchen Appliances (2024), New Flooring (2024-2025), New Roof (2023), New Front Door, And Updated Front Deck. Pride Of Ownership, Offering Move-In Ready Living With Minimal Maintenance. Land Lease Fees Include Property Taxes, Water, Sewer, And Common Area Maintenance, Providing Exceptional Value And Convenience. Conveniently Located At Highways 27 & 89. Within 15 Minutes To Alliston, Bradford, or Barrie. Approx. 40 Minutes To Toronto Via Hwy 400. Note: LAND LEASE, BUYER WILL BE SUBJECT TO LANDLORD APPROVAL. (id:39551)

151 Old Surrey Lane
Richmond Hill, Ontario
Welcome To 151 Old Surrey Lane, A Beautiful Double-Car Garage Detached Home Nestled In The Prestigious South Richvale Community. Situated On A Premium 49.21 X 118.79 Ft Lot, This Exceptional Home Backs Onto A Picturesque Ravine And Sides Onto A Park, Providing Rare Privacy And Breathtaking Natural Views. Luxurious Stucco Exterior & Interlock Driveway. Step Into The Spacious Foyer And Be Welcomed By A Bright, Open-Concept Living And Dining Room. The Gourmet Kitchen Features A Full Set Of Stainless Steel Appliances, Granite Countertops And Backsplash, Extended Cabinetry For Ample Storage. It Flows Seamlessly Into The Sun-Filled Breakfast Area With Stunning Ravine Scenery. And A Cozy Family Room With Fireplace And Walk-Out To The Deck. The 2nd Floor Offers Five Generously Sized Bedrooms. The Primary Retreat Features A 5 Pcs Ensuite And Large Double Closets. The Second Bedroom Includes Its Own 3 Pcs Ensuite, While The Remaining Bedrooms Share A Well-Appointed 4 Pcs Bathroom. The Finished Walk-Out Basement Expands The Living Space With A Large Recreation Room, A Versatile Room With Windows And A 3-Piece Bathroom. It's Perfect As A Guest Suite, Home Office, Gym, Playroom, Or Private Home Theatre. Step Outside To Your Private South-Facing Backyard Oasis And Enjoy Spectacular Ravine Views From The Expansive Deck. Whether You're Savoring Your Morning Coffee, Hosting Summer Bbqs, Or Relaxing Under The Stars, This Serene Outdoor Retreat Feels Like A Cottage Getaway. Ideally Located Just Minutes To Langstaff GO Station, Yonge Street, Highways 7 & 407, Richmond Hill Centre, Schools, Parks, Grocery Stores, Restaurants, Richmond Hill Golf Club, Silvercity Cinemas, Community Centres, And More. A Rare Opportunity To Own A Home That Perfectly Offer The Blend Of Privacy, Tranquility, Comfort, And Urban Convenience. (id:39551)
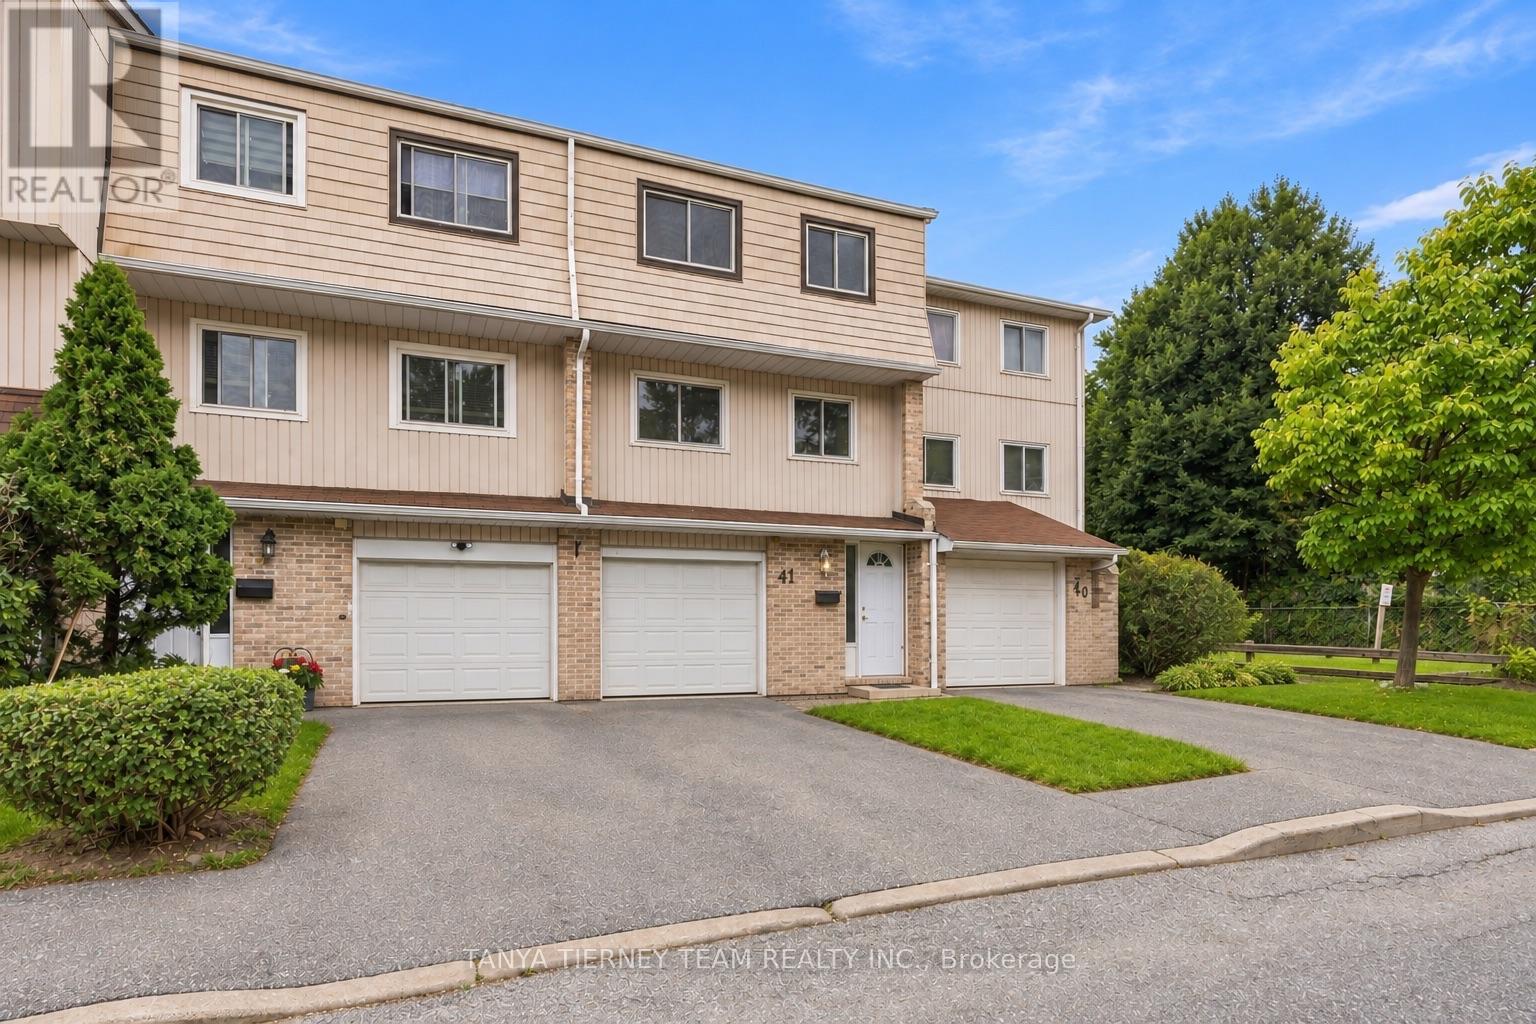
41 - 1975 Rosefield Road
Pickering, Ontario
Welcome to this beautifully maintained 3 bedroom condo townhouse in one of Pickering's most desirable communities! An excellent opportunity for first-time buyers, young families, or investors! Offering the convenience of condo living with the privacy and space of a townhouse, this bright and inviting home features a functional multi-level layout designed for comfortable everyday living. Step inside through the sunken foyer, complete with a 2-piece powder room and convenient direct garage access. The spacious living room is filled with natural light and features soaring cathedral ceilings, a cozy gas fireplace, and a sliding glass walkout to the backyard - perfect for relaxing or entertaining! Overlooking the living room, the dining area flows seamlessly into the modern kitchen, featuring stainless steel appliances, a subway tile backsplash, pantry, and plenty of counter and cupboard space for all your cooking and storage needs. The upper level offers three generously sized bedrooms with excellent closet space. The spacious primary bedroom features convenient semi-ensuite access to the 4-piece bathroom. The finished lower level includes a dedicated laundry room and plenty of additional storage. Outside, enjoy your private backyard retreat with a patio, mature gardens, and gated access to the green space behind & garage rear door for easy yard maintenance. Ideally located close to schools, parks, Pickering Town Centre, VIP Cineplex, Pickering's waterfront and beach amenities, and GO Transit, with quick access to Highways 401 and 407 for easy commuting. Low condo fees include common elements, cable, and high-speed internet, adding even more value to this fantastic home. Bright, spacious, private, and conveniently located, this is an exceptional opportunity to call Pickering home! (id:39551)
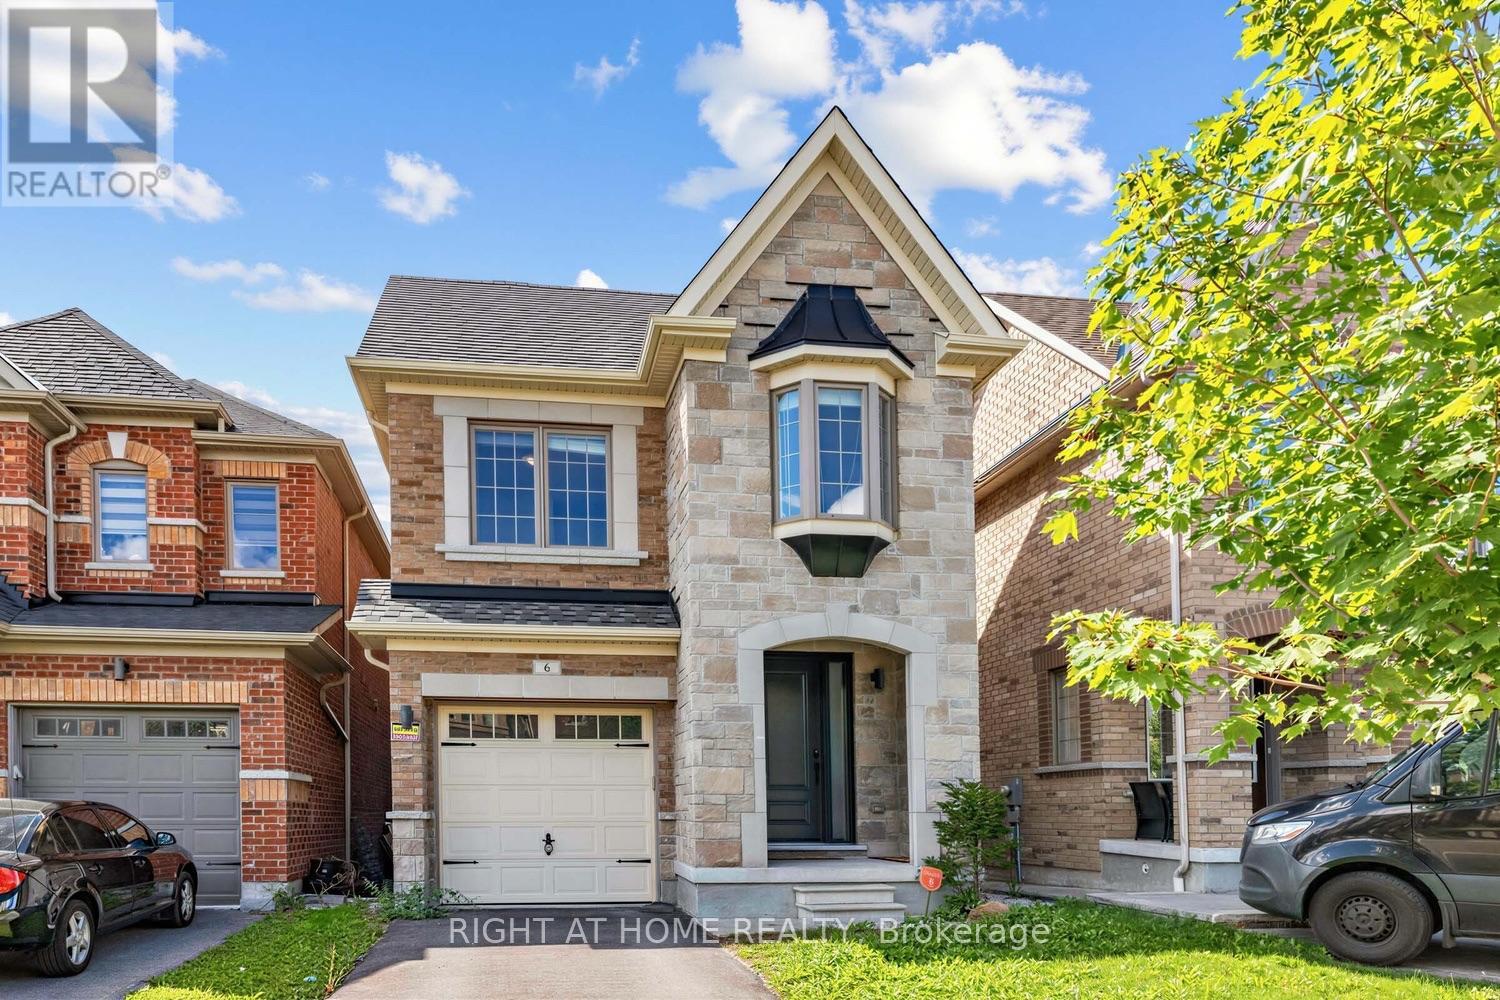
6 Gillivary Drive
Whitby, Ontario
Welcome to 6 Gillivary Dr, a stunning 4-bed, 2.5-bath detached home in North Whitby's highly sought-after community. This bright, thoughtfully designed layout features a modern open-concept kitchen that flows effortlessly into the main living areas-perfect for family life and entertaining. Upstairs, enjoy 4 spacious bedrooms offering great layout flexibility. The unfinished basement presents a massive blank canvas ready for your custom ideas, while the fully fenced backyard ensures ultimate privacy. An absolute standout location for families and commuters alike: walk just 15 minutes to top-rated elementary schools and local childcare. Commuting is effortless with quick access to Durham Region Transit, Whitby GO Station, and Highways 401, 412, and 407. Plus, enjoy ultimate convenience with NoFrills, Metro, Farm boys, Walmart and Superstore just a 5-10minutes drive away. Don't miss your chance to plant roots in one of Whitby's most family-friendly neighbourhood! some photos are virtual staging for reference only. (id:39551)
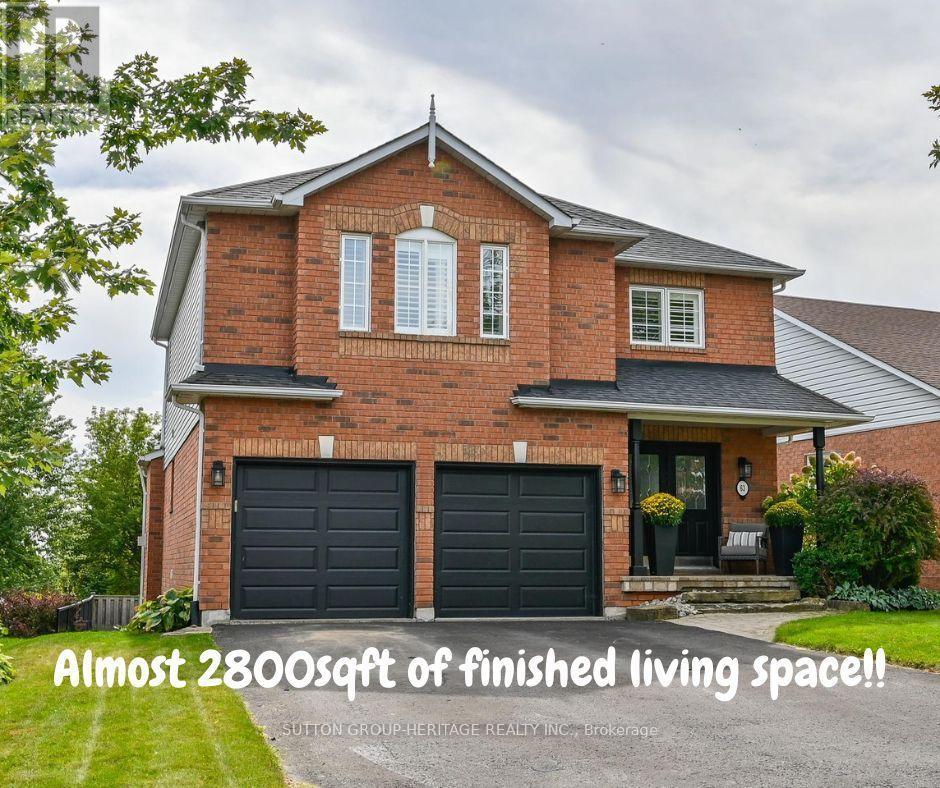
63 Anders Drive
Scugog, Ontario
Finished Basement - DONE! Landscaping- DONE! Double Car Garage with parking for 6 cars- DONE! Move in and enjoy this turnkey, beautifully maintained 3+1 bedroom home located in the convenient, south end of Port Perry, offering almost 2,800 sq. ft. of finished living space! The main floor features a welcoming family room with gas fireplace, separate dining room and additional sitting area, while the modern kitchen impresses with quartz countertops and backsplash, abundant cabinetry and countertop space and a generous 4-foot pantry with convenient roll out shelves.Upstairs, the massive primary bedroom offers a true retreat featuring a 4pc ensuite and double closets, along with two additional spacious bedrooms. Adding even more functional space, the upstairs hallway creates a fabulous use of square footage for a reading nook, desk or even a play area for the kiddos. The finished basement was created with a thoughtfully designed floor plan featuring above-grade windows, an additional bedroom and two distinct living zones - perfect for a rec room, gym, home office, games area or additional guest space. This home offers an incredible amount of space for everyday living and entertaining. Outside, enjoy a beautifully landscaped yard and two-tier, south-facing deck, ideal for entertaining and soaking up the sun. Additional features include: Furnace 2025, Newer Roof and Air Conditioner, California Shutters through much of home, Double Door Entry, Updated Main Bath, Hardwood floors on main floor, Cushiony broadloom in the bedrooms and basement, pot lights, crown moulding, garage access, Gas hook up for BBQ, and no sidewalk to name a few. This is a home that delivers the space, functionality and flexibility families are looking for. (id:39551)