
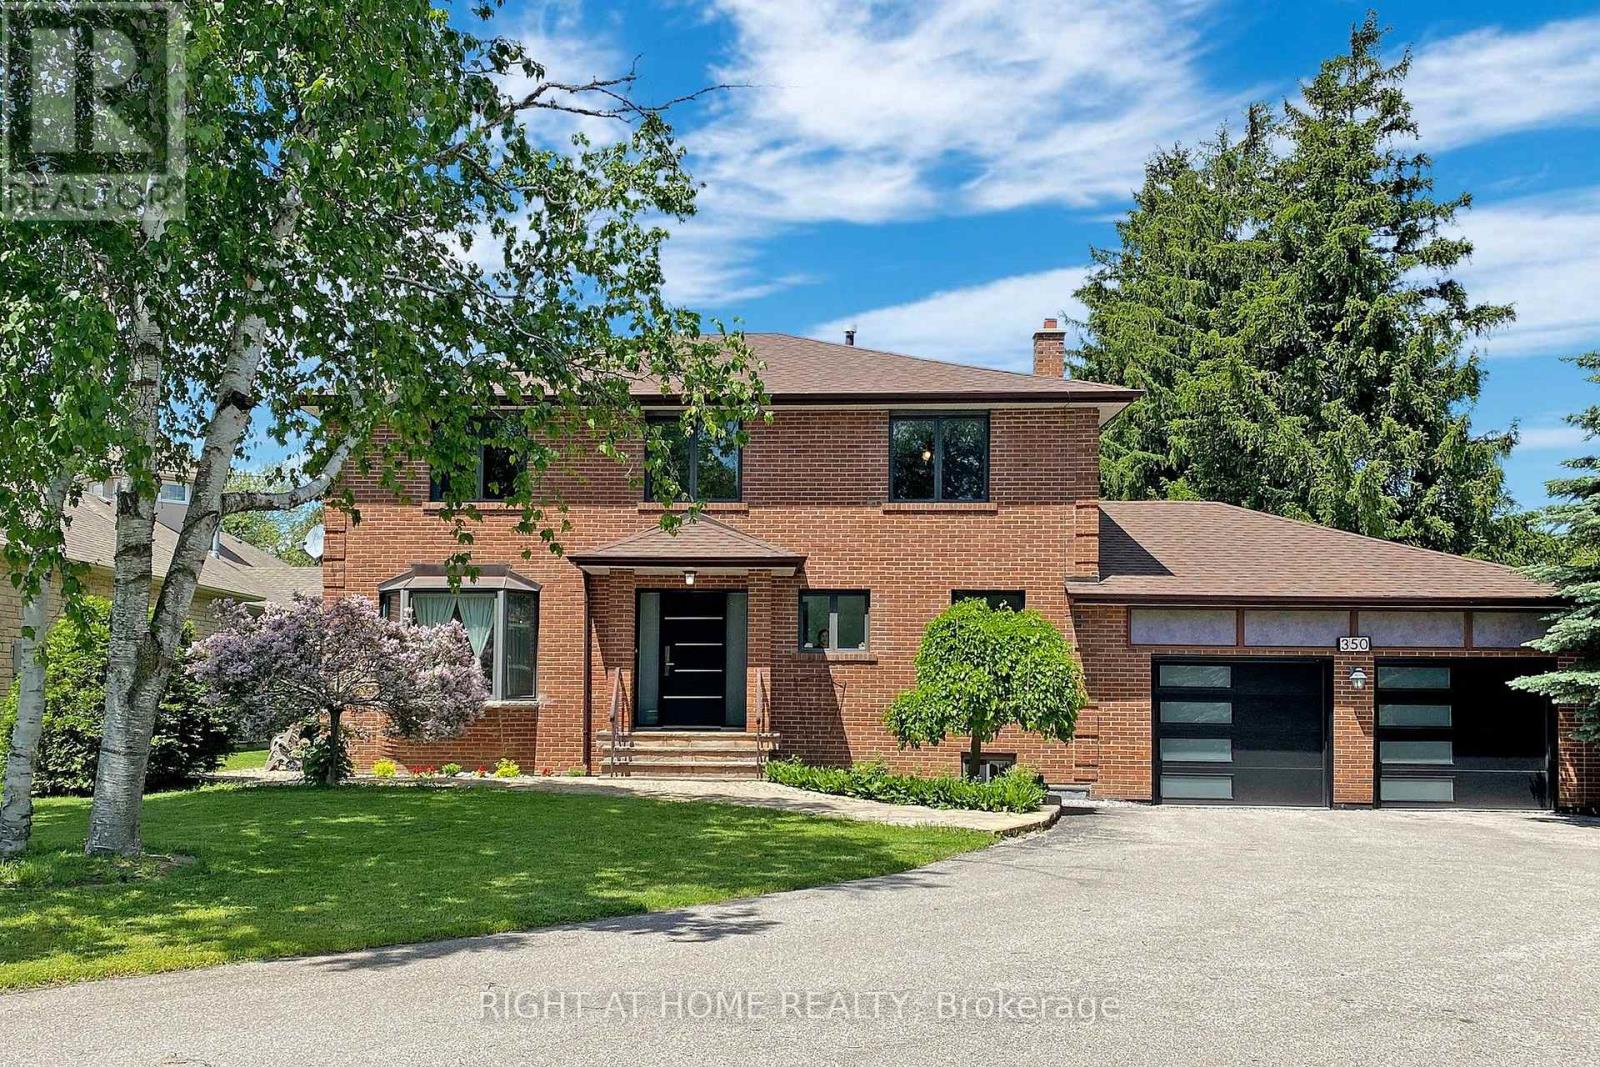
350 Sunset Beach Road N
Richmond Hill, Ontario
Prime Location! Welcome to this well-maintained 2-storey home situated on a rare and unique 75 x 215 ft lot in one of the most desirable area's of Richmund Hill. This spacious property features 4+1 bedrooms, 2 kitchens, and plenty of flexibility, making it an excellent opportunity for families, investors, or anyone looking for a home with future potential. Enjoy the convenience of being close to Lake Wilcox, while benefiting from a fantastic neighbourhood and a generous lot that offers endless possibilities.Recent updates include upgraded flooring, modern lighting, fresh paint, a upgraded garage door, and a new entry door, giving the home a refreshed and welcoming feel. Whether you're looking to live in, rent out, or hold the property for future development potential, this property offers a rare combination of location, lot size, space, and versatility. Priced to stand out among the listings in the area - don't miss this exceptional opportunity! (id:39551)

11 Littleriver Court
Vaughan, Ontario
Rarely offered, bright and spacious 2,984 sq. ft. freehold townhome is ideally situated on a premium court location in the highly desirable Patterson community. Featuring 4bedrooms, 4bathrooms, south-facing exposure, and an abundance of natural light, this exceptional home offers the perfect combination of space, comfort, and functionality for modern family living. Step into the impressive open-concept foyer with high ceilings, leading to an inviting living and dining area featuring a dry bar and Juliet balcony-an ideal setting for entertaining family and friends. The well-appointed kitchen showcases granite countertops, centre island, stainless steel appliances, and an open-concept breakfast area overlooking the bright and spacious family room. The sun-filled family room features a cozy gas fireplace and walkout access to a deck overlooking the backyard, creating a warm and comforting space for everyday relaxation. Upstairs, you will find bright, generously sized bedrooms. The spacious primary suite features a makeup vanity area, walk-in closet, and luxurious 5-piece ensuite, providing a comfortable private retreat. The ground level offers an additional bedroom, perfect for extended family, guests, or a home office. This level also features a recreation room, 4-piece bathroom, laminate flooring, ample storage, and direct access to the garage and backyard. The private driveway accommodates two additional vehicles, in addition to the garage. Enjoy the convenience of living in one of Patterson's most sought-after communities, just minutes from top-rated schools, parks, community centres, shopping, dining, Longo's, Sobeys, major highways and Go train stations. Mackenzie Richmond Hill Hospital and Cortellucci Vaughan Hospital adds further convenience and peace of mind. A rare opportunity to own a spacious, bright, and beautifully designed home in a premium court location-offering exceptional space, comfort, convenience, and an outstanding family-friendly lifestyle. (id:39551)

1019 Dragonfly Avenue
Pickering, Ontario
Welcome to this beautifully updated 1761 sq. ft. two-storey FREEHOLD townhouse offering modern finishes and exceptional comfort. Recently renovated, this bright and spacious home features smooth celling , new flooring, elegant porcelain tiles, stylish pot lights, and California shutters throughout. The open-concept main floor boasts a cozy gas fireplace, a versatile office / den, and a large kitchen complete with quartz countertops, a modern backsplash, stainless steel appliances, and a new range hood fan. All bathrooms have been upgraded with quartz countertops, while the spacious primary bedroom features a private ensuite. Convenient second-floor laundry adds everyday practicality. New Garage door opener. Enjoy the large porch, perfect for relaxing outdoors, and a fully fenced yard for added privacy. Approximately 7 years old and move-in ready, this home is ideally located steps to parks, walking trails, school bus routes, future schools and shopping amenities, with quick, access to Highways 401, 407, and Taunton Road. A fantastic opportunity to own a stylish turnkey home in a growing family-friendly community. (id:39551)
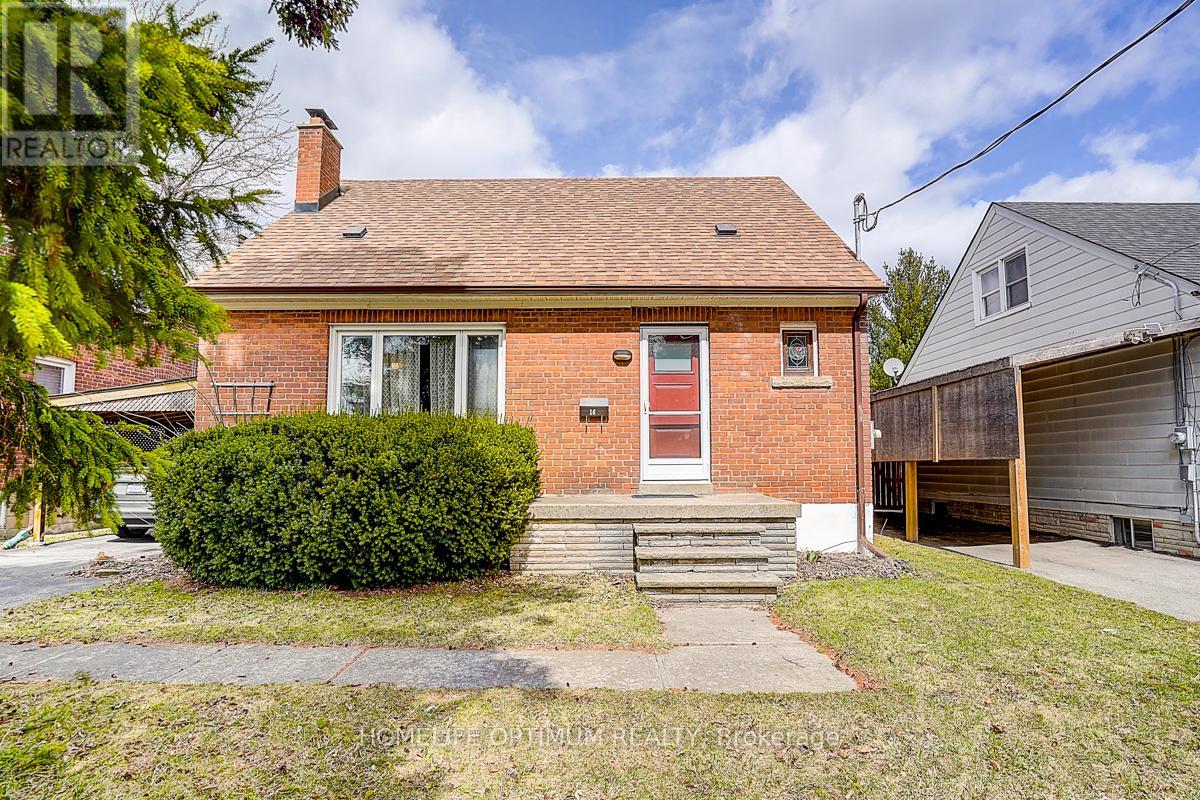
16 Ayre Point Road
Toronto, Ontario
Attention first-time buyers and investors looking for a phenomenal opportunity in a prime Scarborough Bluffs location. Situated in a well-established, family-friendly neighbourhood on a quiet street with very little traffic and just minutes to the lake, waterfront trails, parks, schools, and all amenities along KingstonRoad.Notable features include: 1.5 storey layout with 3 bedrooms and 2 bathrooms; Functional main floor; Finished basement with additionalliving space; Sun room, Huge private backyard; Dead-end Street; Lovingly cared for by same owner for 38 years.Ideal for those looking to update,redesign, or create a custom space in a highly desirable area. Surrounded by multi-million dollar homes and ongoing redevelopment.Perfect opportunity to renovate or rebuild in a AAA+ location that continues to see strong demand. Close to transit and major routes for easy commuting. (id:39551)
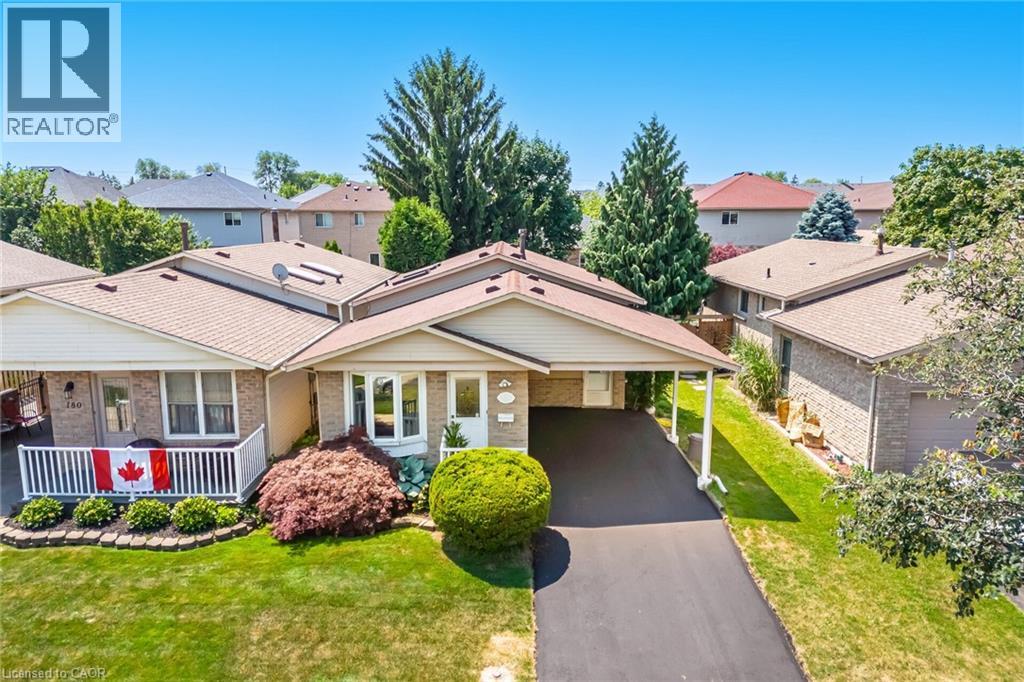
178 Athenia Drive
Hamilton, Ontario
Welcome To An Incredible Opportunity In The Heart Of One Of Stoney Creek's Most Desirable And Prestigious Neighbourhoods. This Rarely Offered Detached (Link-Style) Home Sits On A Generous 36 X 110 Ft Lot, Surrounded By Mature Trees And Luxury Residences, Offering Nearly 2,300 Sq Ft Of Living Space Potential For The Right Buyer. Whether You're An End-User Looking To Personalize Your Dream Home Or An Investor Searching For Value In A Prime Location, This Property Has The Bones, Layout, And Setting To Support Your Vision. While It Could Benefit From Some TLC, It's Priced Accordingly And Loaded With Potential. The Home Features A Bright And Spacious Eat-In Kitchen With Skylights That Flood The Space With Natural Light - The Perfect Place For Morning Coffee Or Casual Family Meals. Step Out To A Walk-Out Deck Overlooking A Large, Fully Fenced Backyard, Ideal For Entertaining, Play, Pets, Or Peaceful Gardening. Upstairs, You'll Find Three Generously Sized Bedrooms, Each Offering Excellent Closet Space And Natural Light, Making This Home Ideal For A Growing Family. A Freshly Paved Driveway And Convenient Carport Add To The Curb Appeal And Functionality, Providing Ample Parking Year-Round. The Basement Includes A Separate Entrance, Offering Endless Flexibility - Create A Rental Suite, In-Law Setup, Or Extended Living Space For Guests Or Older Children. The Layout Easily Supports Multi-Generational Living Or Income-Generating Opportunities. Located Just Minutes From Everything - Only A 2-Minute Walk To Public Transit, A 7-Minute Walk To Local Elementary Schools, And 10 Minutes To The Future Confederation GO Station- This Home Offers Exceptional Convenience. You're Also Surrounded By Nature, With Countless Trails, Parks, And Scenic Waterfalls Just Minutes Away, Perfect For Weekend Hikes, Dog Walks, Or Exploring With The Kids. Shopping, Dining, Highway Access, And Community Amenities Are All Close At Hand, Making This The Ideal Blend Of Suburban Peace And Urban Accessibility. (id:39551)
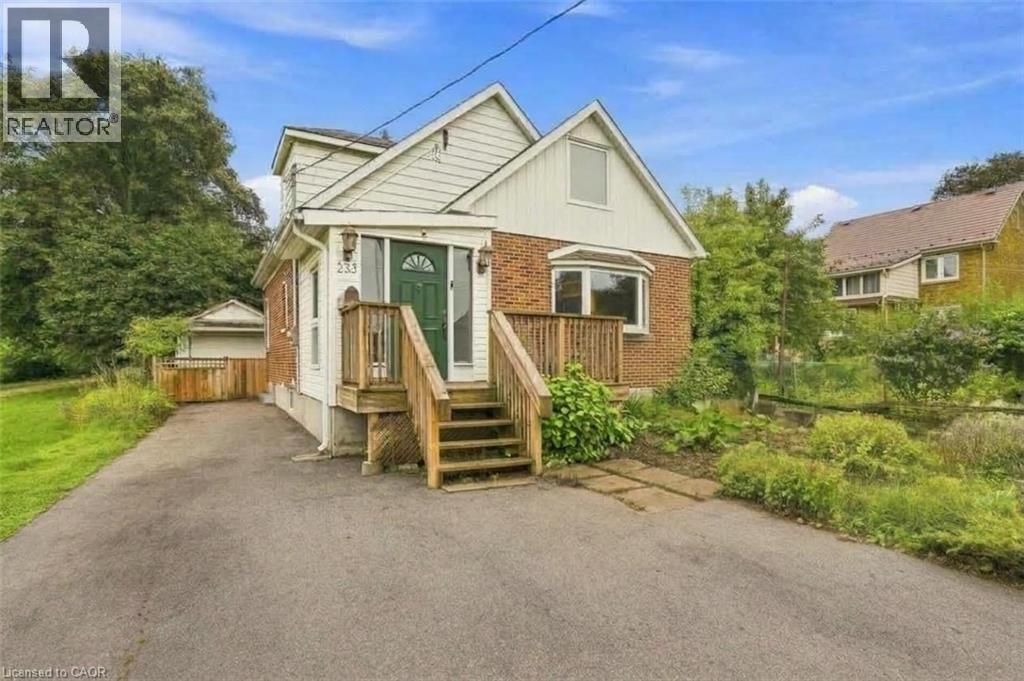
233 Mansion Street
Kitchener, Ontario
MASSIVE LOT ABUTTING WEBER PARK! 38 X 192 FOOT DEEP LOT! Welcome to this move-in-ready family home, ideally situated on a massive lot with an impressive 192-foot-deep backyard, offering incredible outdoor space for kids, entertaining, gardening and more. Your very own parklike backyard! Inside, the bright and spacious open-concept main floor features a large chef-inspired kitchen with a breakfast-bar island and oversized seating space overlooking the dining area and generous living room filled with natural light. A convenient front mudroom provides excellent storage for kids’ coats, boots, shoes and everyday essentials. Main floor 2 pc bathroom the added bonus. Upstairs, hardwood flooring flows throughout the three spacious bedrooms, complemented by a full 5-piece family bathroom. All bedrooms with hardwood flooring and freshly painted! The lower level offers even more living space with a comfortable recreation room and full 3-piece bathroom, making it ideal for a playroom, home office or guest space. Outside, the majestic 192-foot-deep lot is a standout feature, providing exceptional space and privacy rarely found in the city. Conveniently located steps to Frederick Mall, grocery stores, schools, parks and everyday amenities, with quick access to the Expressway and 401. A wonderful opportunity for families looking for a move-in-ready home with an extraordinary backyard in an established neighbourhood. (id:39551)
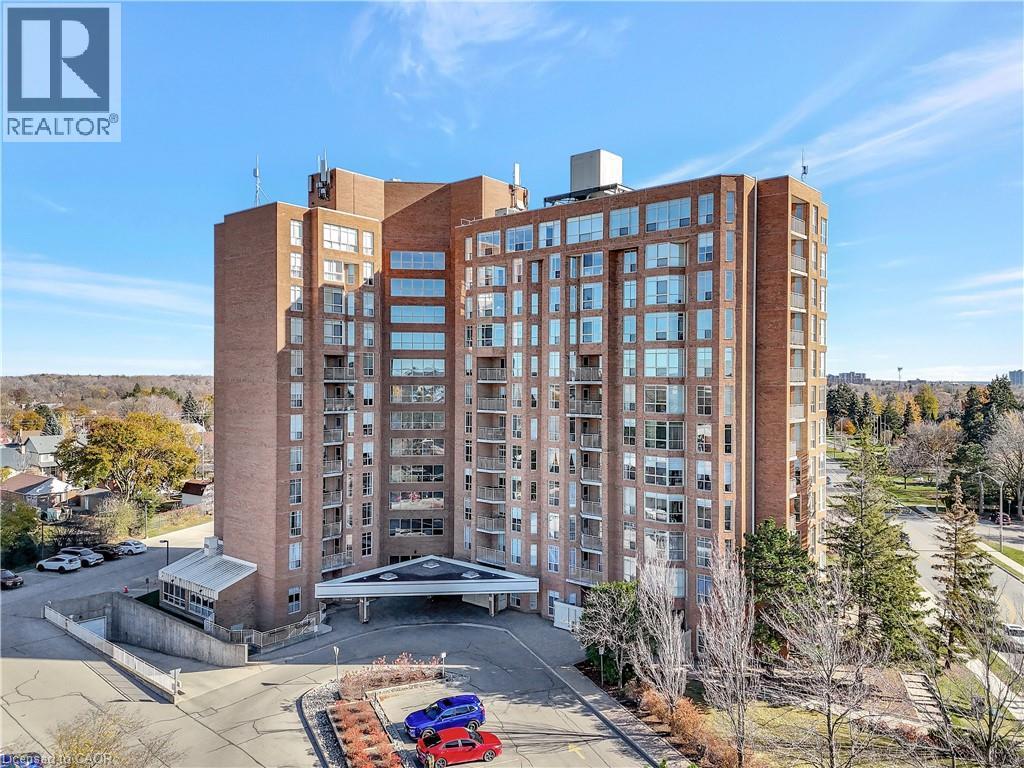
1414 King Street E Unit# 703
Kitchener, Ontario
WOW!!! Bright, Large corner unit in AAA condition with wonderful views. Updated kitchen and spacious primary rooms. Large primary bedroom and good sized den with closet/ could be used as a second bedroom. Easy access to a storage unit on the same floor of the unit. Condo fees include heat, hydro and parking. This building offers a bowling alley, shuffleboard, darts, billiards, gym, party room, games room, dining room, quilting/craft room, boardroom, library, BBQ area and a woodworking room. (id:39551)
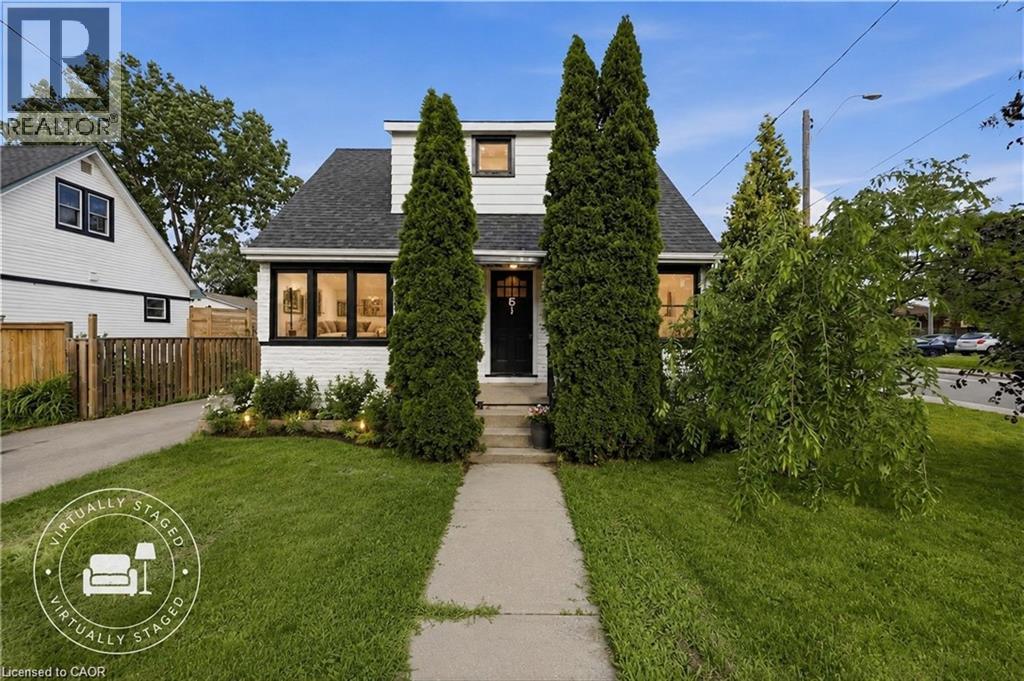
15 West 1st Street
Hamilton, Ontario
LIVE IN IT. HOUSE HACK IT. CASH FLOW IT. BUILD WEALTH WITH IT. This is the kind of property that rarely comes along - A beautiful, flexible home with incredible income potential just steps to Mohawk College, making it highly desirable for student rentals, multi-generational living, or savvy investors looking for strong returns. Whether you're an investor seeking cash flow, a buyer wanting mortgage-helping income, or a family planning for future appreciation, this property offers multiple strategies under one roof. The home features a finished basement with a separate kitchen and bathroom, plus two generously sized bedrooms with legal windows, ideal for rental income, extended family, or a house-hack setup. The main level offers two spacious bedrooms, with two additional bedrooms upstairs, providing flexibility for room rentals, larger families, or maximizing income potential. Income potential that gets attention. With proximity to Mohawk College and strong rental demand in the area, Individual rooms rent for approximately $950/month each in today's marker. The 2-bedroom basement offers rental potential of approximately $1,950/month. Depending on configuration and buyer strategy, the property may offer gross rental income potential approaching $8,000/month. At this level of income, investors may see the potential for an estimated cap rate exceeding 9%, depending on expenses, financing & rental strategy. And the opportunity doesn't stop there. The large backyard offers future ADU (Accessory Dwelling Unit) potential, subject to municipal approvals, opening the door to additional monthly income potential and even stronger long-term returns. Why buy a property that only appreciates when you can own one that has the potential to appreciate and produce meaningful income? Whether you choose to live in a part of it, rent rooms, create a student rental model, or expand future income opportunities, this is the property. (id:39551)
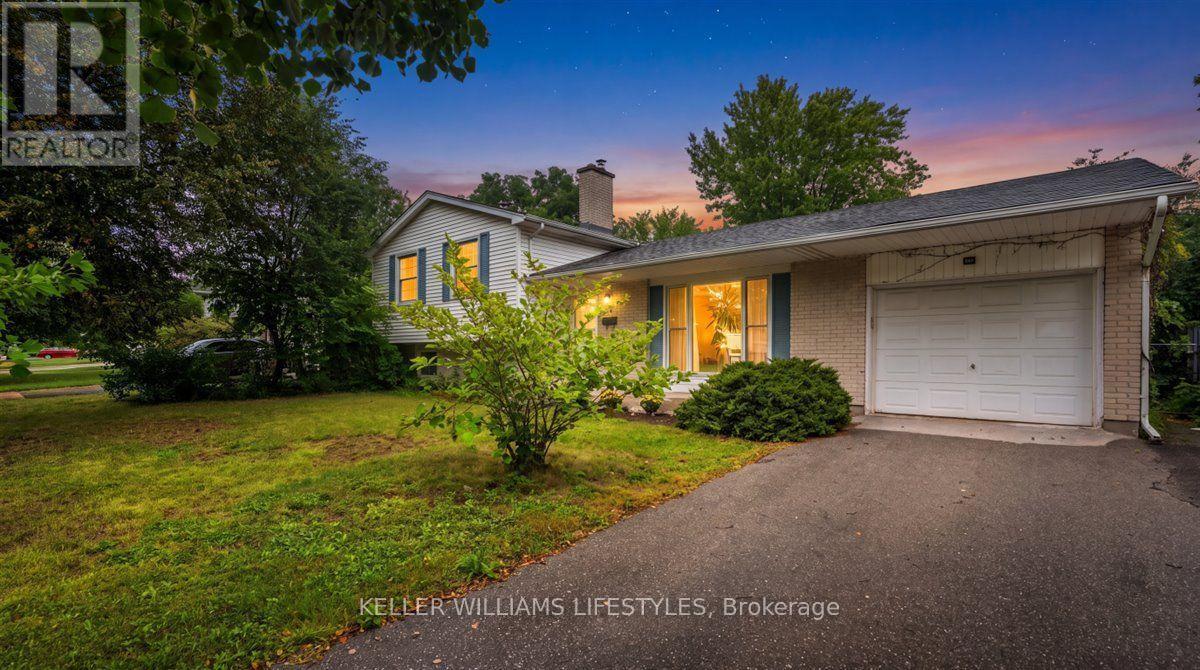
76 Fox Mill Crescent
London South, Ontario
A four-level side split built in 1970 and held by the same family ever since - on approximately 65' x 120' lot on a quiet crescent.The main level has a living room with a large picture window, a separate dining room with wainscoting, and an eat-in kitchen with room for a table and a window over the sink. Up a few steps are three bedrooms with hardwood floors and a fully renovated bathroom: tiled walk-in shower with rain head and glass door and elegant double vanity. Down from the main level, the rec room runs the width of the house with a brick fireplace and built-in shelving. A fourth bedroom and a two-piece bath share that level, which makes it easy to use for guests, teenagers or a home office. The level below adds laundry, a workshop with built-in benches, and a separate storage room.Out back, a large deck with a hot tub steps down to a deep, private yard backing onto mature trees. Attached garage and a wide driveway. Lennox forced-air gas furnace and central air. Carefully maintained throughout - a solid home with room to put your own stamp on it. (id:39551)

61 - 1040 Riverside Drive
London North, Ontario
Welcome to this spacious detached bungalow condominium offering nearly 3,000 sq ft of finished living space (including the lower level) in a well-managed North London community. Thoughtfully designed with 2+1 bedrooms and 3 bathrooms, this home features a main-floor primary suite complete with a walk-in closet and a luxurious 5-piece ensuite, along with a second main-floor bedroom and full bathroom-ideal for single-level living. The open-concept living and dining areas are anchored by a two-way natural gas fireplace, creating a warm connection between the spaces, while the eat-in kitchen and breakfast room with patio-door access lead to a private deck, perfect for enjoying morning coffee, casual meals, or time outdoors. The lower level expands the living space with an additional bedroom, a den suitable for overnight guests, a large recreation room, and generous unfinished areas perfect for storage or future customization. Additional highlights include main-floor laundry with sink, an attached double garage with private driveway parking for four vehicles, a west-facing deck, central air, and forced-air gas furnace/heat pump heating. Condo fees include common elements and access to the community's saltwater pool, which is open from June to September. The property is vacant with flexible possession available. Conveniently located near Riverside Drive and Hyde Park Road, with easy access to amenities like shopping, restaurants, green space, and major routes. (id:39551)
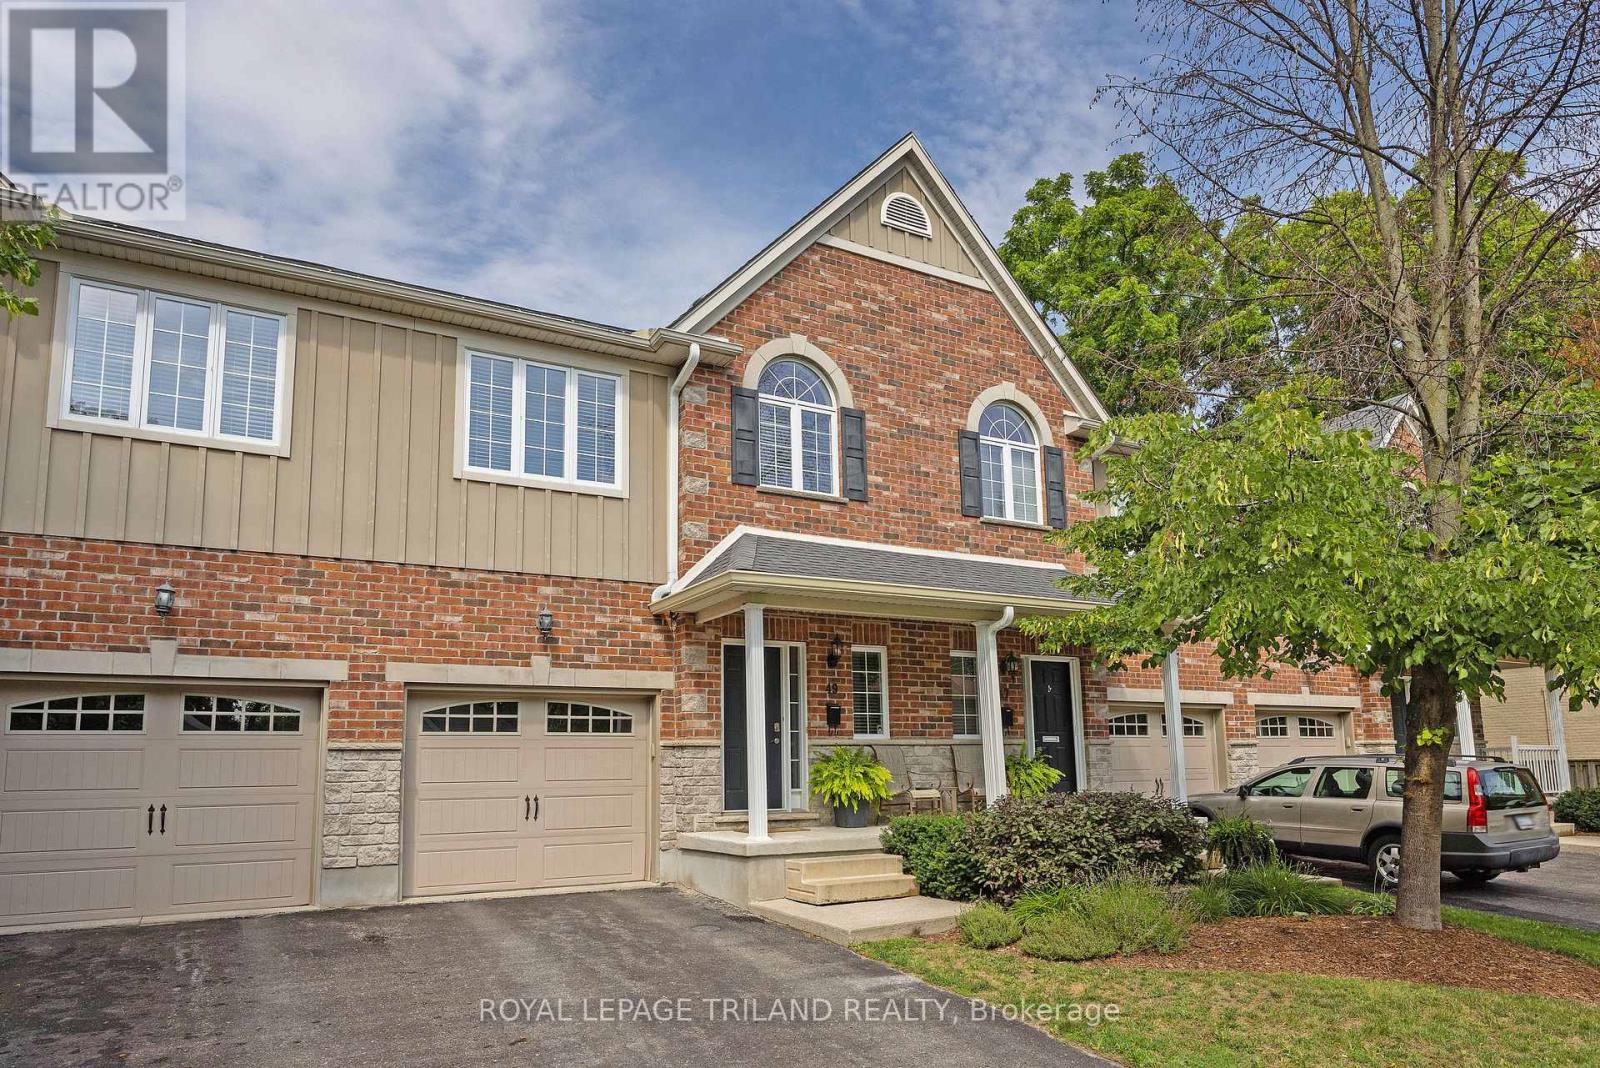
49 Orchard Street
London South, Ontario
Welcome to 49 Orchard St, a lovingly maintained, original owner 3 bedroom condo situated close to Wortley Village, downtown, Thames Valley Trail system and bike paths, and backing onto the protected green space of the Coves. Functional, bright and open layout, with hardwood floors, Granite countertop in kitchen with newer backsplash, breakfast bar, and stainless steel appliances. Stunning views from the family room, with access to private rear deck overlooking greenspace and the forested Coves, a vast greenspace of ponds and wetlands. 2 generous bedrooms and a 4 piece bathroom on the next level, with Primary bedroom, luxurious ensuite and laundry closet on the 4th level. Primary also features 2 walk in closets, and a stunning view of the trees behind. Lower level finished with a recroom, guest bedroom or office nook, and a handy storage room. Extra wide single garage with inside entry allows the convenience of parking a vehicle and useful storage. Water heater is owned, furnace and C/A serviced annually, Air exchanger and hot water recovery system included. A wonderful opportunity to acquire a gently lived in, excellent condition, 1 owner home in a rare serene and nature filled location, so close to the amenities of the downtown and Wortley Village areas. (id:39551)
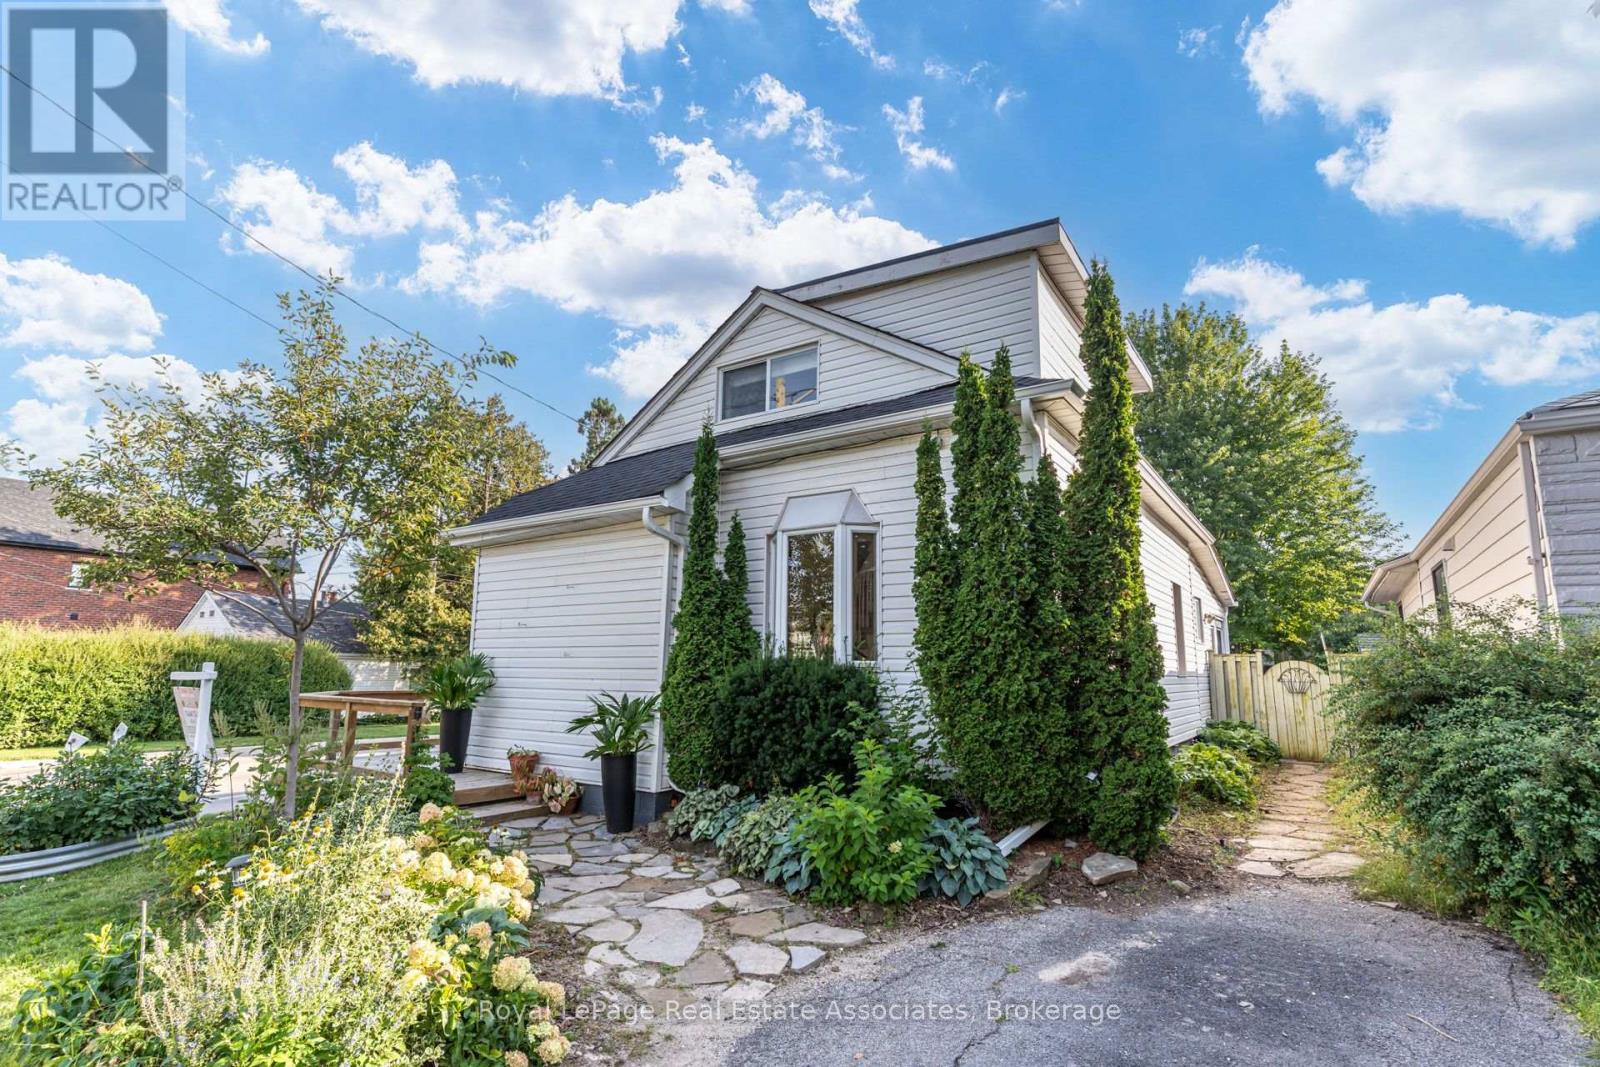
889 Third Street
Mississauga, Ontario
Filled with character and charm, this lovely Lakeview home sits on a 132-ft corner lot on a quiet street, minutes from the lake. The 1107 sq ft floor plan is functional and full of natural light. It features a combined living room and dining room, a cozy separate family room, an oversized kitchen with tons of cabinet space and a bay window that fills the space with light. An additional sun room overlooks the beautiful greenery and flowers in the backyard and there's a renovated 3 piece bathroom with a sleek, curbless, rainforest shower with white hexagon tile finishes. Upstairs, there are two bedrooms- one with an oversized walk in closet, and a 3 piece bathroom. Enjoy more living space in the finished basement where there's a rec room, bedroom, 3 piece bathroom and lots of storage. Gardeners will delight in the spacious, abundant backyard that features a large deck overlooking a large mature maple tree, perennial gardens, a greenhouse and galvanized steel planters- perfect for growing your own fruits and veggies or flowers. The gas line makes it easy to host a bbq. Located in a fantastic pocket of Lakeview, south of the GO tracks and minutes from Lakeshore with easy access to miles of waterfront trail, Lakefront Promenade, and the brand new Jim Tovey Conservation Area. Minutes from the new Carmen Corbasson Community center, excellent schools, restaurants and bars in Port Credit and and a 5 minute drive to Long Branch GO station. Updates include: Back roof ("26), main roof ('21), furnace ('20), south fence ('22), main floor bathroom $35k ('21), front and back doors ('25), deck ('20), HWT owned ('23). This is a great opportunity to own wonderful home with space, character, and an incredible backyard in South Mississauga. (id:39551)
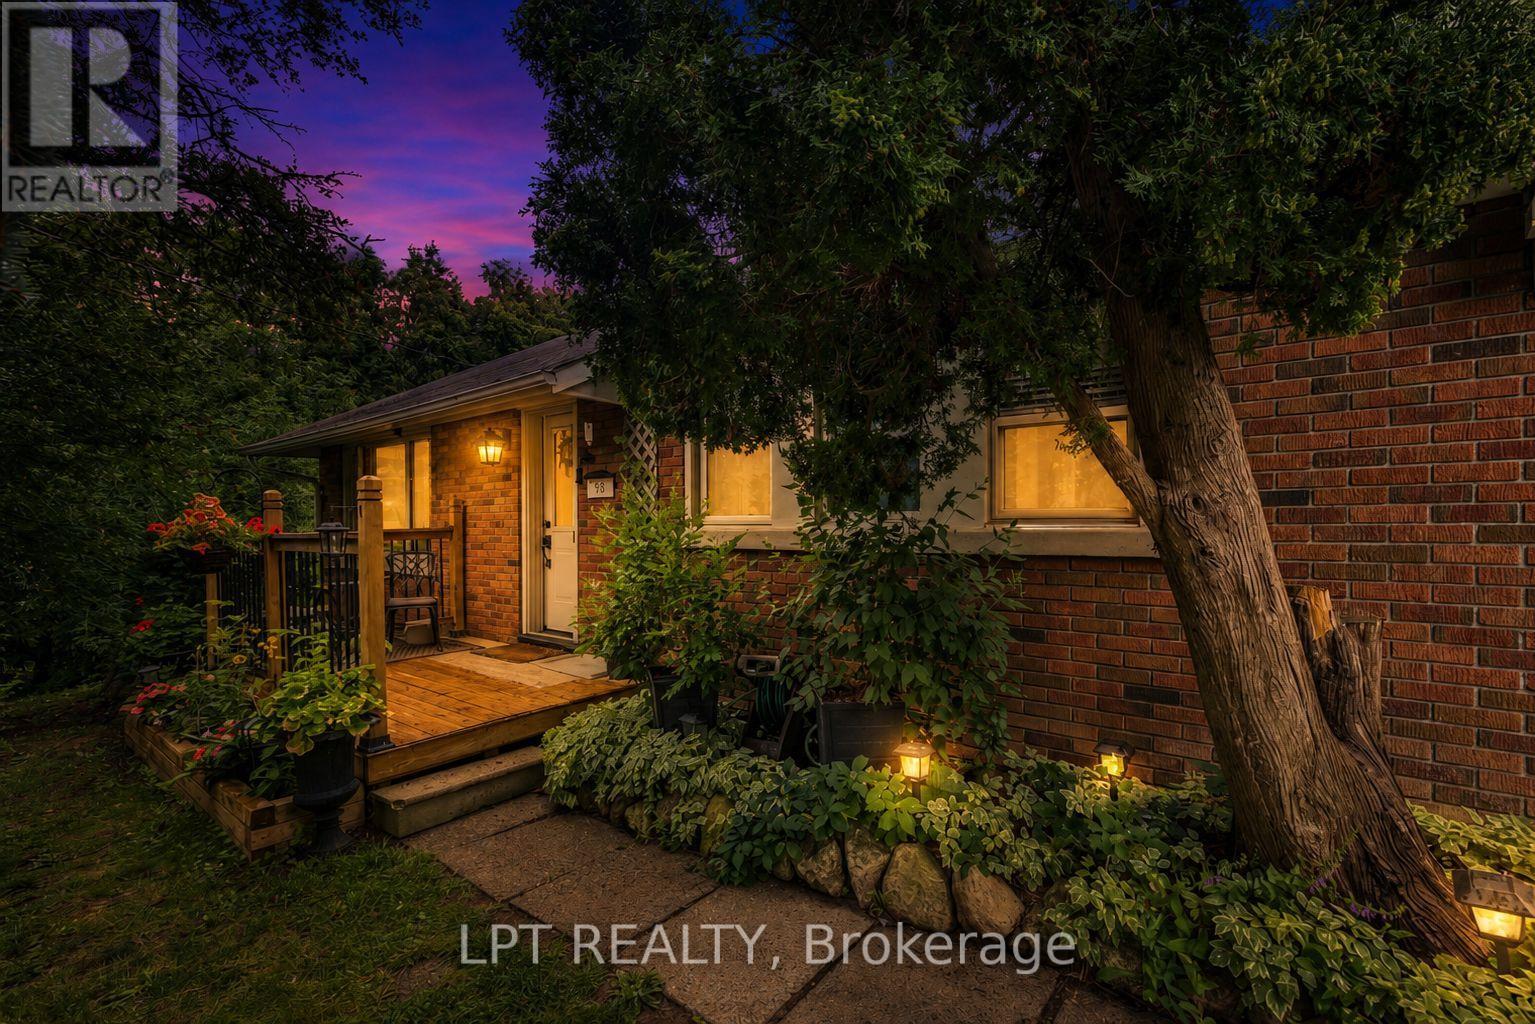
98 Don Mor Drive
Newmarket, Ontario
Welcome To The Heart Of Central Newmarket! Nestled On A Premium, Beautifully Landscaped 88 X 137 Mature Lot, This Charming Raised-Bungalow Offers Over 2,000 Sq Ft Of Total Living Space. Located In A Quiet, Family-Friendly Neighbourhood, This Warm And Inviting Home Perfectly Blends Space, Privacy, And Everyday Convenience. A True Gem! Lovingly Maintained & Full Of Charm! Cherished By The Same Family For Many Years, This 2+2 Bedroom, 2-Bath Home Offers A Versatile, Functional Layout. Boasting A Light-Filled Open-Concept Living And Dining Area Perfect For Entertaining, Generously-Sized Bedrooms, And Abundant Natural Light Throughout, It Creates An Airy, Welcoming Feel On Every Level. Unbeatable Location & Convenience! Stroll To Yonge Street, Fairy Lake, Scenic Walking Trails, And Historic Main Street's Trendy Shops And Restaurants. Ideally Situated Near Schools, Transit, Southlake Hospital, Newmarket GO, And Upper Canada Mall. An Incredible Opportunity For First-Time Buyers, Savvy Investors, Or Anyone Looking For Their Next Home. (id:39551)
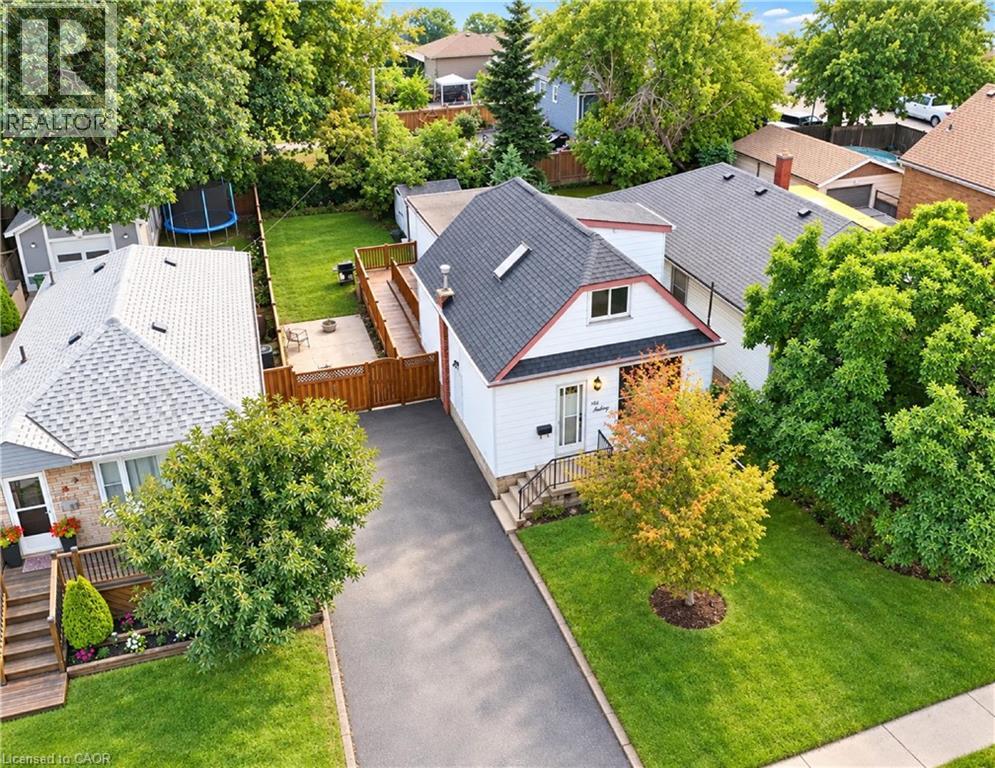
660 Burgess Avenue
Hamilton, Ontario
Set on a quiet street in Hamilton’s Parkview neighbourhood, this detached 1.5-storey home has been owned by the same family since 1976 and offers a flexible 4-bedroom, 2-bathroom layout. Two bedrooms, a full bathroom and all principal living space are located on the main floor, including a 24 x 14 ft rear addition with a freestanding natural gas fireplace, large windows and walkout to the rear deck. Upstairs offers two additional bedrooms, skylights and a 4-piece bathroom. The full unfinished basement, accessed from a separate side entrance at grade, includes laundry, workshop space and excellent potential for future recreation or living space. Additional features include forced-air gas heating, an owned on-demand water heater, a water softener, a 100-amp breaker panel, approximately 10-year-old asphalt shingle and flat roofs, a fenced rear yard and private parking for three vehicles. Conveniently located near Glow Park, schools, HSR transit, Confederation GO Station, Red Hill Valley Parkway and QEW access. Zoned R1, offering a solid opportunity in an established east Hamilton neighbourhood. (id:39551)
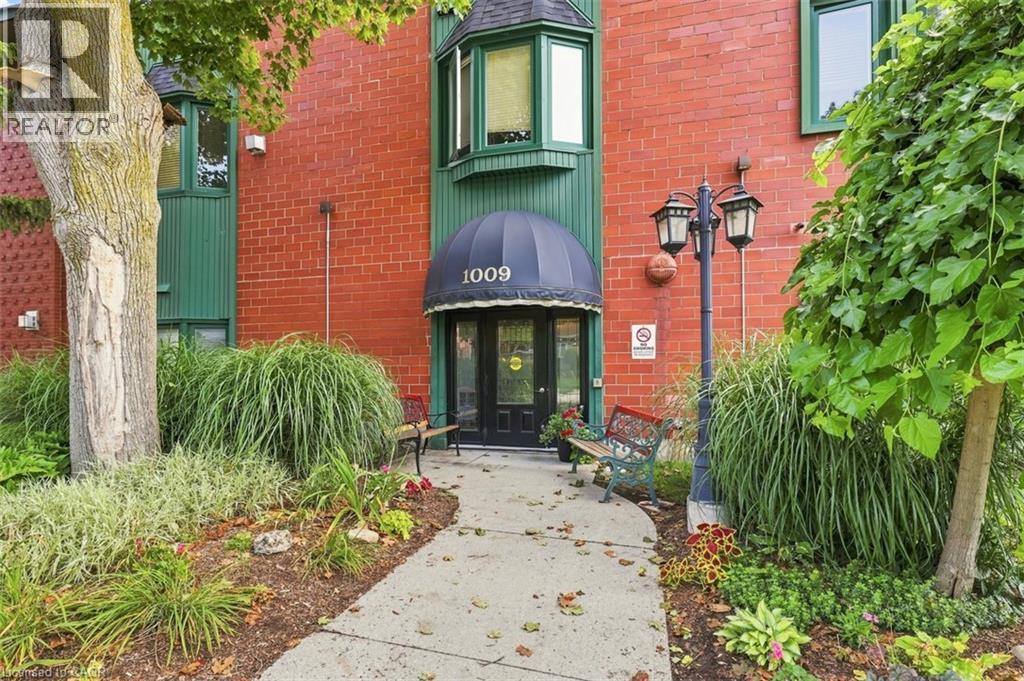
1009 Queenston Road Unit# 217
Cambridge, Ontario
This beautiful condo is in the heart of downtown Preston. You have garage parking, although you don't need a car in this central location. All amenities are within walking distance, and it's on multiple bus routes. This bright layout features two bedrooms, and two bathrooms (including a full ensuite). Check out the location of the excellent parking spot (#36) and the prime locker (#15- inside under the stairs). From the moment you arrive you know you are home! This condo has been loved and is well taken care of! Residents have the convenience of accessing this building from King Street. (id:39551)

7 Landscapes Trail
Ancaster, Ontario
Welcome to this beautifully appointed bungalow townhouse, ideally located in one of Ancaster's most desirable neighbourhoods. With attractive landscaping and wonderful curb appeal, this home offers the perfect combination of comfort, style, and convenient living. Inside, the bright open-concept design is enhanced by soaring ceilings and a wonderful sense of space. The updated kitchen is both functional and inviting, featuring granite countertops, stainless steel appliances, plenty of cabinetry, and a great layout for everyday living or entertaining. The main floor has been thoughtfully designed with convenience in mind. The spacious primary bedroom offers a peaceful retreat with a beautiful spa-like ensuite featuring a walk-in shower, relaxing soaker tub, and quartz vanity with double sinks. A second bedroom provides flexibility for guests or a home office, while a second full bathroom, main-floor laundry, and inside access to the garage add to the functionality of this exceptional home. Step outside to your private backyard retreat, where a large shade gazebo provides the perfect space for morning coffee, entertaining, or relaxing outdoors. The fully finished lower level offers even more living space with a large recreation room featuring a stylish built-in electric fireplace, a third full bathroom, and two additional finished rooms currently used as bedrooms-ideal for a home gym, office, hobby space, or guests. Located in the heart of the Meadowlands, you'll enjoy being close to shopping, restaurants, parks, and every convenience imaginable, many within walking distance. With quick access to Highway 403 and the Lincoln Alexander Parkway, this location is also ideal for commuters. Beautifully maintained, thoughtfully designed, and perfectly located, this home offers easy, comfortable living in one of Ancaster's most sought-after communities. (id:39551)

490 Devonshire Avenue
Woodstock, Ontario
Welcome Home to 490 Devonshire Avenue! Located in one of the Friendly City's most sought-after neighbourhoods, this impeccable and spacioustwo-storey home offers the perfect blend of comfort, style, and thoughtful updates throughout. From the impressive curb appeal to thebeautifully maintained interior, this move-in-ready home is sure to impress! Step inside to discover gorgeous hardwood flooring throughout manyareas of the home, along with an improved open-concept kitchen featuring updated countertops, backsplash, and new flooring. The home alsooffers an updated main floor bathroom, convenient main floor laundry, and a primary ensuite complete with a new stand-up glass shower. Freshpaint, updated light fixtures, hardware, and outlets throughout add a modern, polished feel. The home has seen numerous important updates,including a new furnace, new central air conditioning, all new windows, renovated upstairs and basement bathrooms, new hardwood stairsleading both upstairs and downstairs, new hardwood flooring in two bedrooms, and new kitchen flooring. The finished basement provides theperfect space for entertaining, featuring a spacious recreation area, wet bar, and cozy gas fireplace. Step outside and enjoy your own privatebackyard oasis, complete with a huge multi-level deck and an impressive oversized cedar gazebo, creating the perfect setting for entertainingfamily and friends or relaxing on warm fall days and evenings. With its spacious layout, extensive updates, fantastic entertaining spaces, andsought-after location, 490 Devonshire Avenue is a must-see! (id:39551)
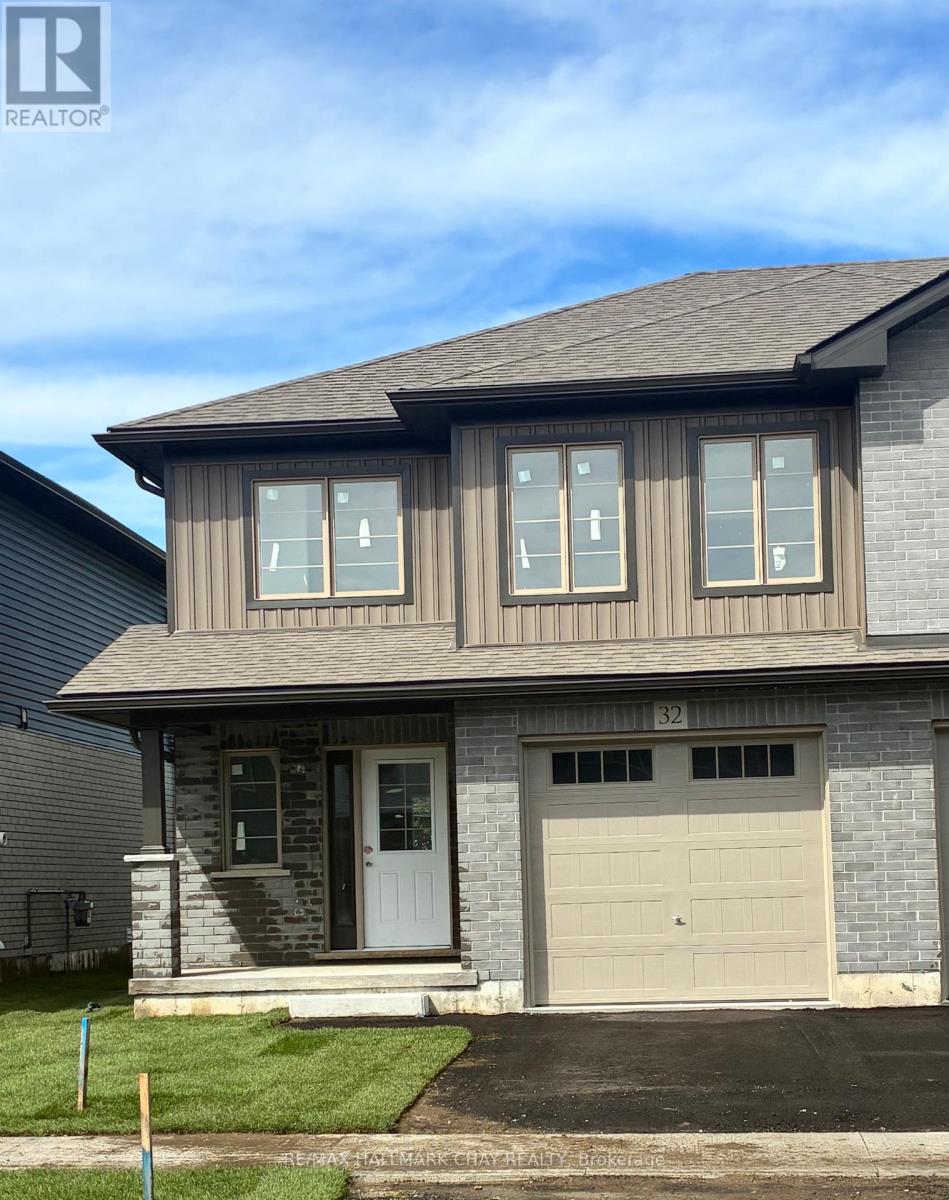
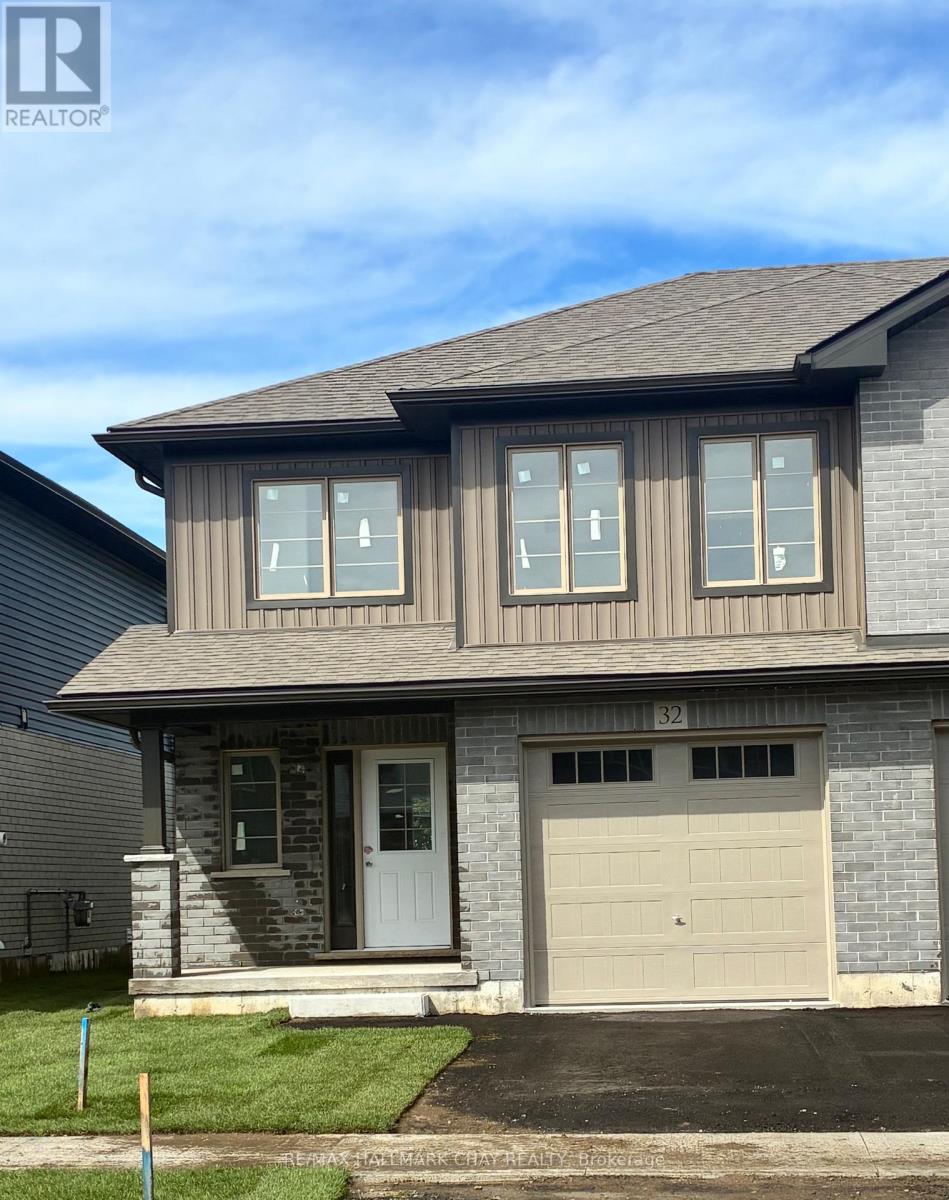
32 Strath Crescent
Springwater, Ontario
Welcome to Elmvale Village Townhomes, a Perfect Blend of Comfort, Style and Convenience! This Beautifully Designed End Unit Townhome Offers Spacious Open-Concept Living with Modern Finishes and Large Windows Providing Plenty of Natural Light. Built as an ENERGY STAR Home, It Offers Enhanced Energy Efficiency to Help Keep Monthly Heating and Cooling Costs Lower. Ideal for Families, First-Time Buyers or Downsizers, This Home Features 3 Generous Bedrooms, 2.5 Bathrooms, Convenient Second-Floor Laundry and an Attached Garage with Inside Entry. All 6 Appliances Are Included! The Basement Offers Oversized Windows and a Bathroom Rough-In, Providing Great Potential for Additional Living Space. Located in a Quiet, Family-Friendly Neighbourhood Just Minutes from Schools, Parks, Shopping and Easy Highway Access. Available for a Quick Closing in as Little as 60 Days! A Fantastic Opportunity to Own in One of Elmvale's Most Desirable Communities. Don't Miss Out! *List Price Reflects the Applicable HST Rebate for Eligible Buyers. Buyer Eligibility Is Not Guaranteed and Should Be Independently Verified. Pictures May Not Depict Exact Finishes. Also Known as Lot 16* OPEN HOUSE LOCATED AT 20 STRATH CRESCENT (id:39551)
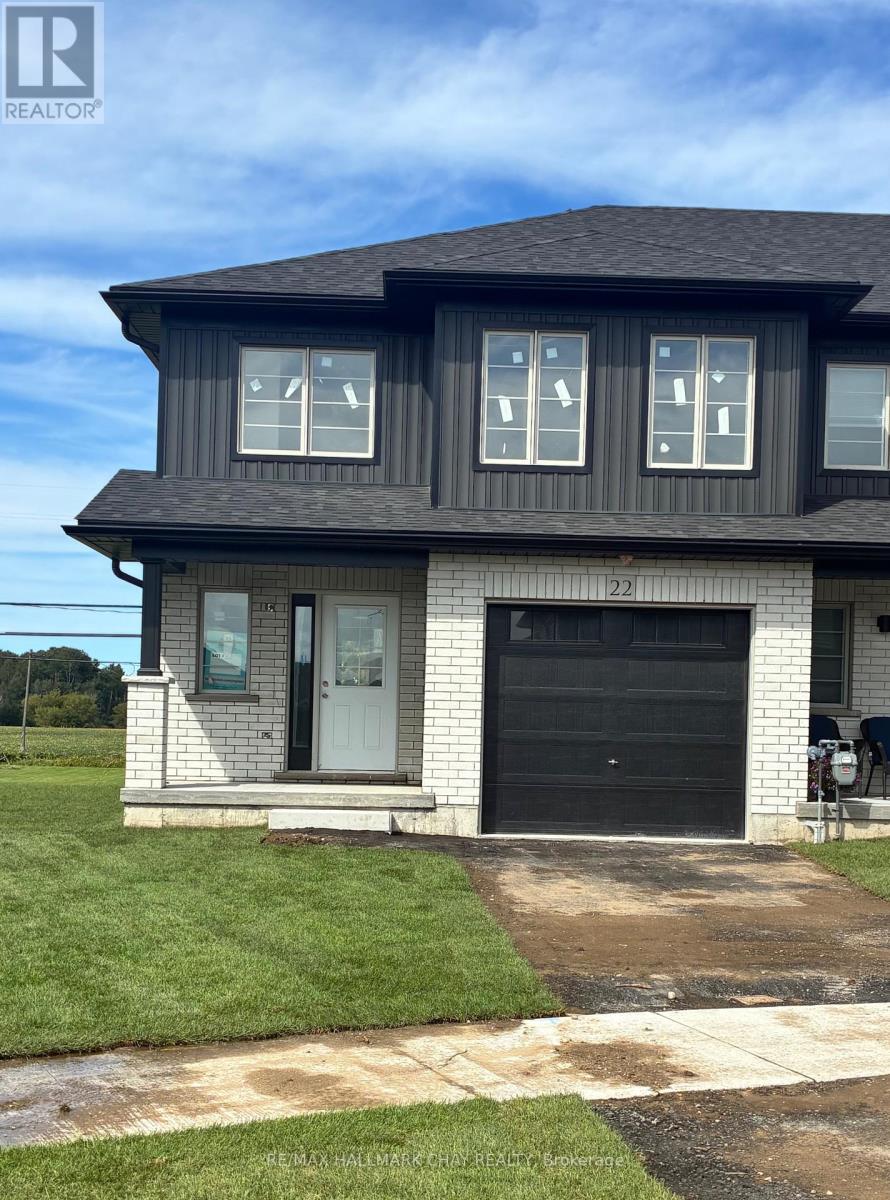
22 Strath Crescent
Springwater, Ontario
Welcome to Elmvale Village Townhomes, a Perfect Blend of Comfort, Style and Convenience! This Beautifully Designed End Unit Townhome Offers Spacious Open-Concept Living with Modern Finishes and Large Windows Providing Plenty of Natural Light. Built as an ENERGY STAR Home, It Offers Enhanced Energy Efficiency to Help Keep Monthly Heating and Cooling Costs Lower. Ideal for Families, First-Time Buyers or Downsizers, This Home Features 3 Generous Bedrooms, 2.5 Bathrooms, Convenient Second-Floor Laundry and an Attached Garage with Inside Entry. All 6 Appliances Are Included! The Basement Offers Oversized Windows and a Bathroom Rough-In, Providing Great Potential for Additional Living Space. Located in a Quiet, Family-Friendly Neighbourhood Just Minutes from Schools, Parks, Shopping and Easy Highway Access. Available for a Quick Closing in as Little as 60 Days! A Fantastic Opportunity to Own in One of Elmvale's Most Desirable Communities. Don't Miss Out! *List Price Reflects the Applicable HST Rebate for Eligible Buyers. Buyer Eligibility Is Not Guaranteed and Should Be Independently Verified. Pictures May Not Depict Exact Finishes. Also Known as Lot 11* OPEN HOUSE LOCATED AT 20 STRATH CRESCENT (id:39551)
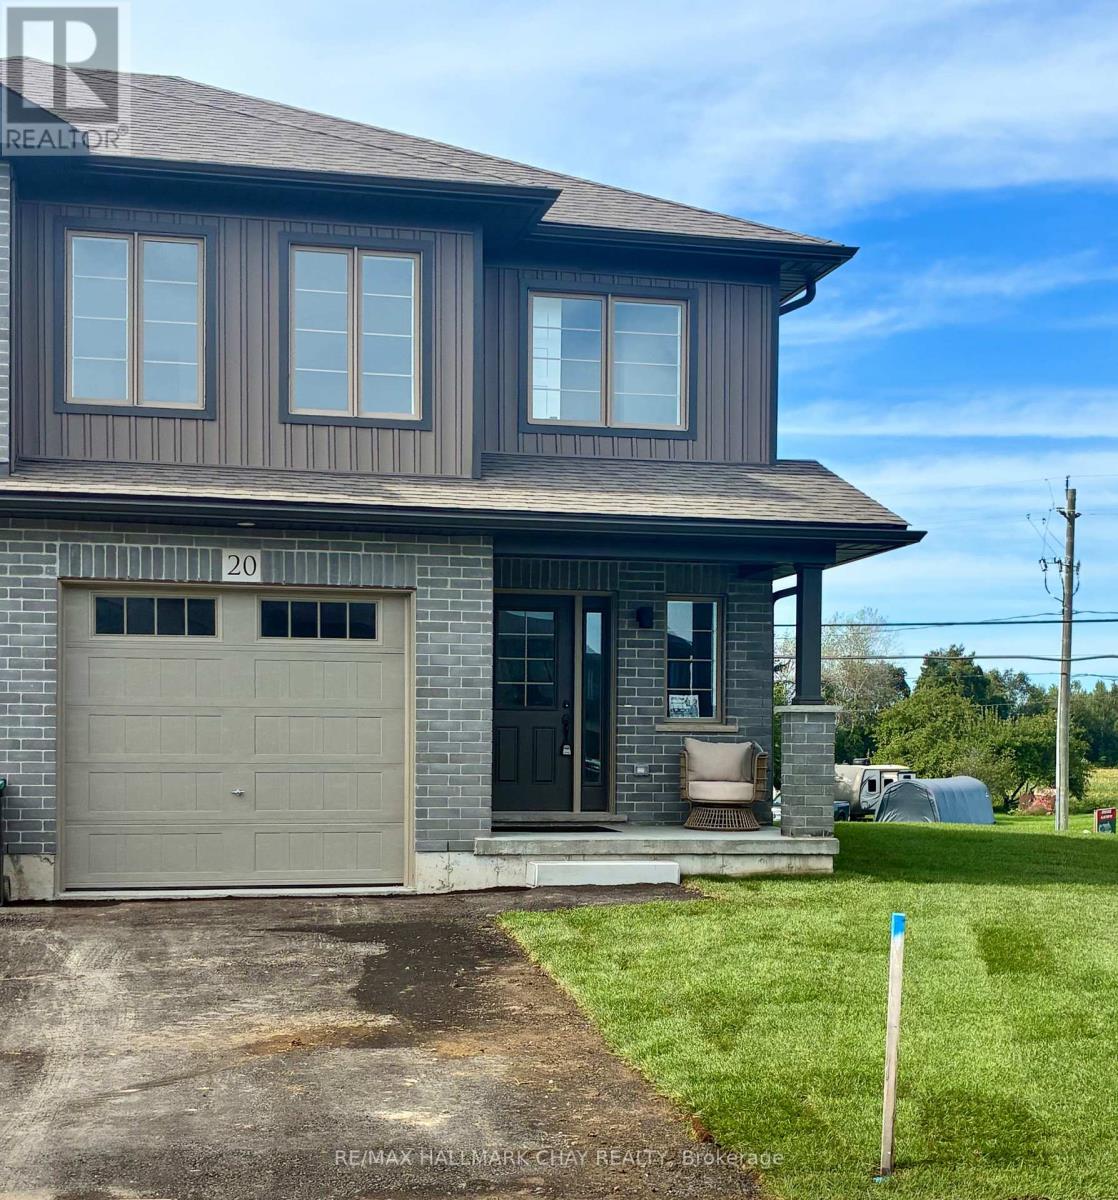
20 Strath Crescent
Springwater, Ontario
Welcome to Elmvale Village Townhomes, a Perfect Blend of Comfort, Style and Convenience! This Beautifully Designed End Unit Townhome Offers Spacious Open-Concept Living with Modern Finishes and Large Windows Providing Plenty of Natural Light. Built as an ENERGY STAR Home, It Offers Enhanced Energy Efficiency to Help Keep Monthly Heating and Cooling Costs Lower. Ideal for Families, First-Time Buyers or Downsizers, This Home Features 3 Generous Bedrooms, 2.5 Bathrooms, Convenient Second-Floor Laundry and an Attached Garage with Inside Entry. All 6 Appliances Are Included! The Basement Offers Oversized Windows and a Bathroom Rough-In, Providing Great Potential for Additional Living Space. Located in a Quiet, Family-Friendly Neighbourhood Just Minutes from Schools, Parks, Shopping and Easy Highway Access. Available for a Quick Closing - Move In Ready! A Fantastic Opportunity to Own in One of Elmvale's Most Desirable Communities. Don't Miss Out! *List Price Reflects the Applicable HST Rebate for Eligible Buyers. Buyer Eligibility Is Not Guaranteed and Should Be Independently Verified. Pictures May Not Depict Exact Finishes. Also Known as Lot 10* (id:39551)
38 Strath Crescent
Springwater, Ontario
Welcome to Elmvale Village Townhomes, a Perfect Blend of Comfort, Style and Convenience! This Beautifully Designed End Unit Townhome Offers Spacious Open-Concept Living with Modern Finishes and Large Windows Providing Plenty of Natural Light. Built as an ENERGY STAR Home, It Offers Enhanced Energy Efficiency to Help Keep Monthly Heating and Cooling Costs Lower. Ideal for Families, First-Time Buyers or Downsizers, This Home Features 3 Generous Bedrooms, 2.5 Bathrooms, Convenient Second-Floor Laundry and an Attached Garage with Inside Entry. All 6 Appliances Are Included! The Basement Offers Oversized Windows and a Bathroom Rough-In, Providing Great Potential for Additional Living Space. Located in a Quiet, Family-Friendly Neighbourhood Just Minutes from Schools, Parks, Shopping and Easy Highway Access. Available for a Quick Closing in as Little as 60 Days! A Fantastic Opportunity to Own in One of Elmvale's Most Desirable Communities. Don't Miss Out! *List Price Reflects the Applicable HST Rebate for Eligible Buyers. Buyer Eligibility Is Not Guaranteed and Should Be Independently Verified. Pictures May Not Depict Exact Finishes. Also Known as Lot 19* OPEN HOUSE LOCATED AT 20 STRATH CRESCENT (id:39551)
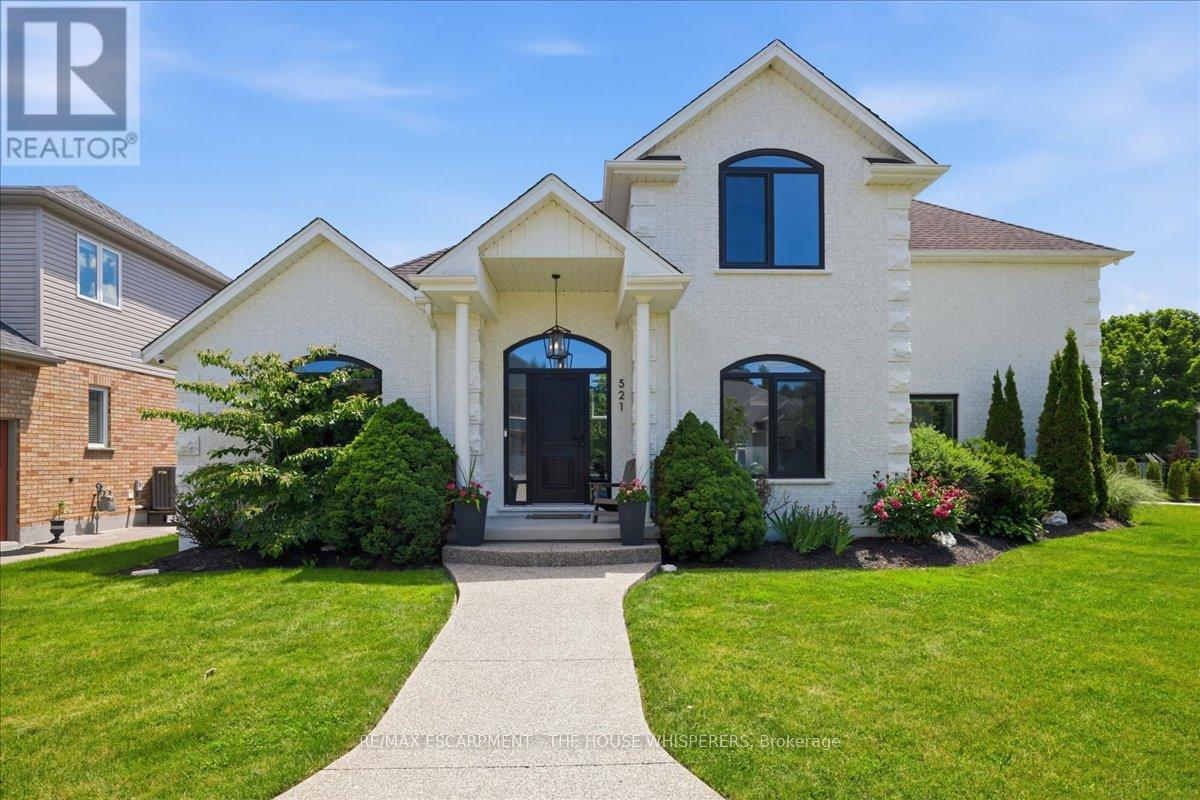
521 Falconridge Crescent
Kitchener, Ontario
Welcome to 521 Falconridge Crescent, an exceptional custom-built home in Kitchener's coveted Kiwanis Park community. Situated on a premium -acre lot surrounded by beautiful homes, parks, and trails, this one-of-a-kind residence offers over 4,800 sq. ft. of finished living space with 6 bedrooms and 5 bathrooms.Designed for modern and multi-generational living, this home features a fully self-contained basement apartment with a separate entrance, custom kitchen, and private laundry. A dedicated nanny/in-law suite provides additional flexibility, complete with rough-ins for a third kitchen and laundry area.The stunning main floor is highlighted by soaring 17-foot coffered ceilings, a dramatic marble-surround fireplace, and expansive windows that flood the home with natural light. The chef-inspired kitchen overlooks the family room and features a 10-foot island with seating for four, premium stainless steel appliances, custom cabinetry, drawer organizers, and abundant storage.The main-floor primary retreat offers a cathedral ceiling, custom walk-in closet, luxurious 5-piece ensuite with heated floors, and direct access to the backyard. A private den with cathedral ceilings creates the perfect work-from-home space, while the mudroom features built-in storage and convenient main-floor laundry. Upstairs, you'll find a second primary bedroom with soaring ceilings, two additional spacious bedrooms, and a beautifully appointed main bathroom with heated floors, double sinks, and ample storage. Premium features include custom European windows and doors, electric blinds throughout, heated bathroom floors, irrigation and quality finishes throughout the home. Outside, the professionally landscaped backyard provides exceptional privacy and plenty of space for entertaining, family gatherings, or a future pool. A rare opportunity to own a truly unique home that perfectly blends luxury, comfort, and versatility in one of Kitchener's most sought-after neighbourhoods. "LUXURY CERTIFIED (id:39551)
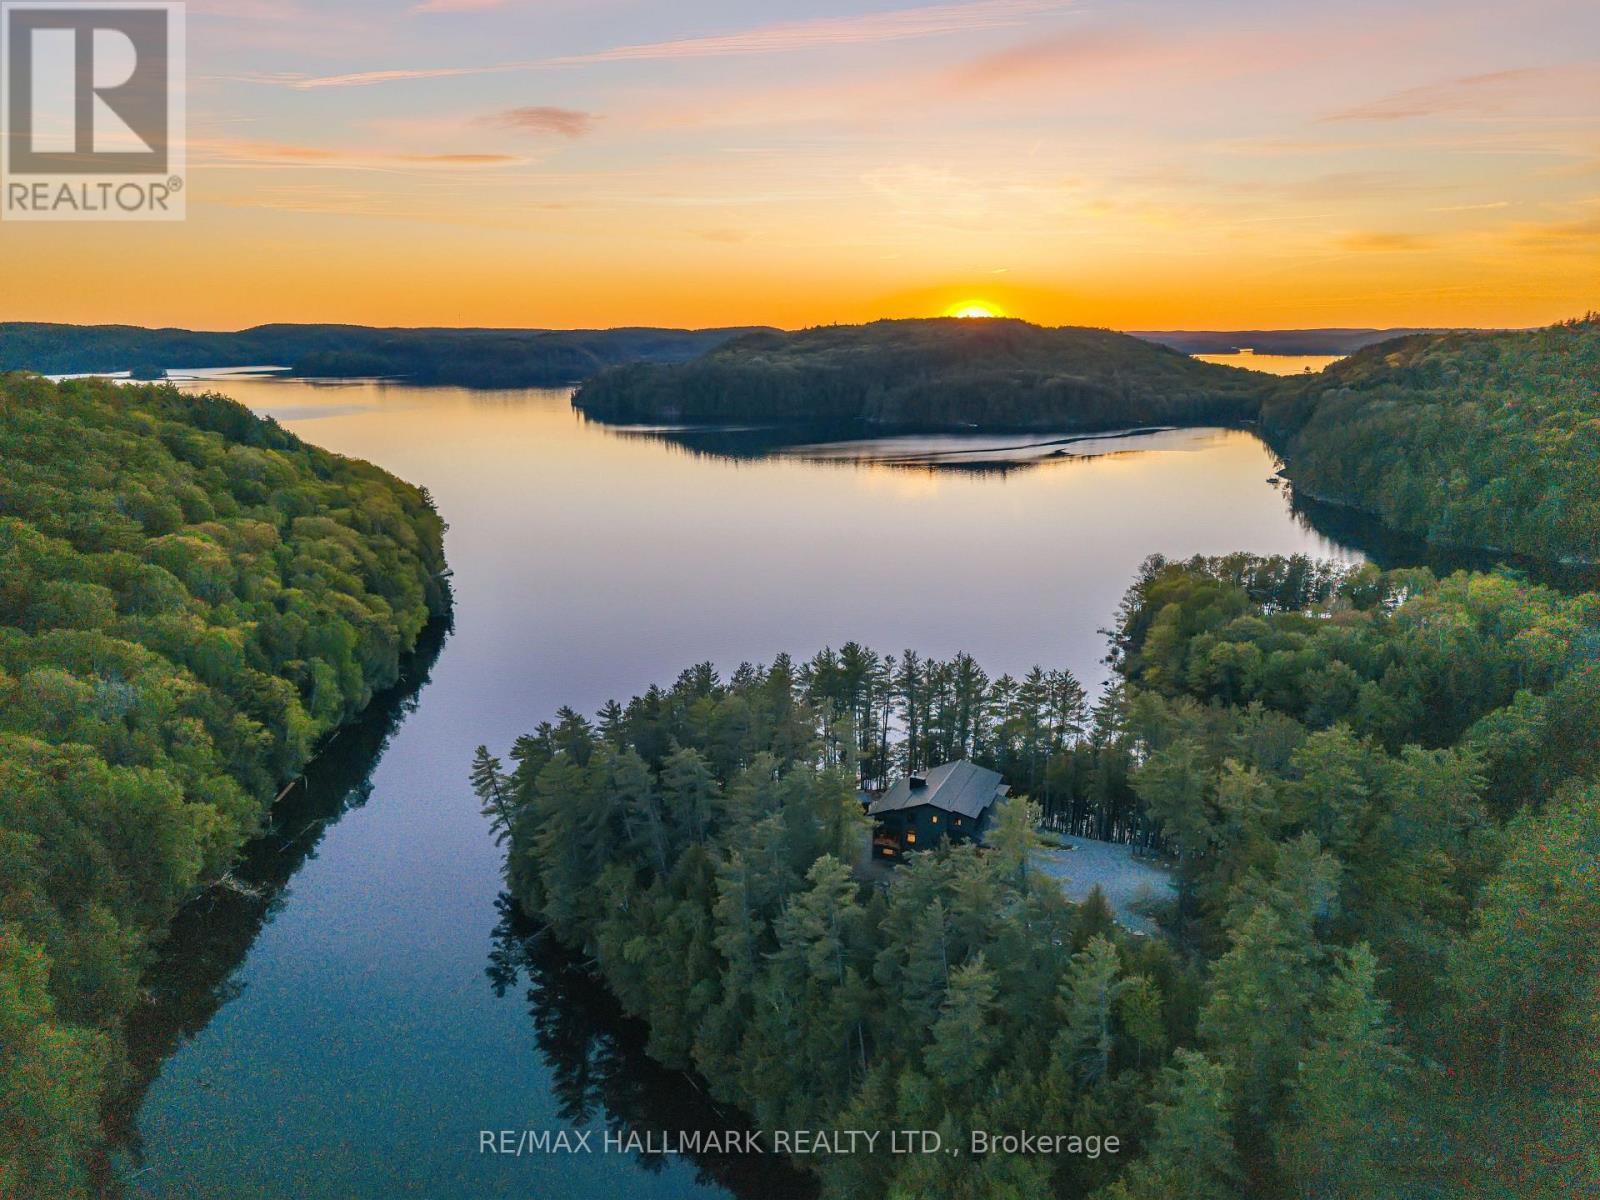
1157 Artisan Lane
Dysart Et Al, Ontario
Welcome to The Redstone Lake House, an extraordinary private waterfront retreat on prestigious Redstone Lake, set atop a dramatic west-facing ridge with easy and gradual access to the lake, and approx 45+ acres of breathtaking Canadian Shield landscape. With 1,000+/- feet of shoreline , it's far more than a cottage, it's a rare lifestyle property for those who value privacy, nature, and quality. Purpose-built for year-round living, this 5300+ sq ft residence offers 6 bedrooms and 3 levels of thoughtfully designed space, anchored by a dramatic living room with soaring 21-foot ceilings, expansive windows, and a striking Napoleon guillotine-style fireplace, alongside a 280 sq ft screened-in Haliburton room that extends the living space outdoors. The finished lower level features 10-foot ceilings, creating bright, comfortable space for family and guests. Comfort and craftsmanship carry throughout the home with radiant in-floor heating on all three levels, an ICF foundation, commercial-grade metal roofing, extensive insulation and soundproofing, backup power, and a long list of premium mechanical upgrades rarely found in recreational properties. The chef-inspired kitchen features custom cabinetry and quartz countertops, designed for everyday living and entertaining. Outside, enjoy a custom sauna, saltwater hot tub, and a remarkable shoreline offering clean water, sandy frontage, rugged Canadian Shield, protected wetlands, and a seasonal beach revealed as water levels recede. Wildlife is part of daily life here, from herons and turtles to deer and foxes. Renowned for its pristine water, excellent fishing, dramatic cliffs, and low-density shoreline, Redstone Lake offers exceptional privacy even in peak summer. Easy access in every season via a privately maintained year-round road. Minutes from Haliburton Village, Sir Sam's Ski & Ride, Haliburton Forest, and countless outdoor adventures. A rare Haliburton offering where privacy, nature, and legacy come together. (id:39551)
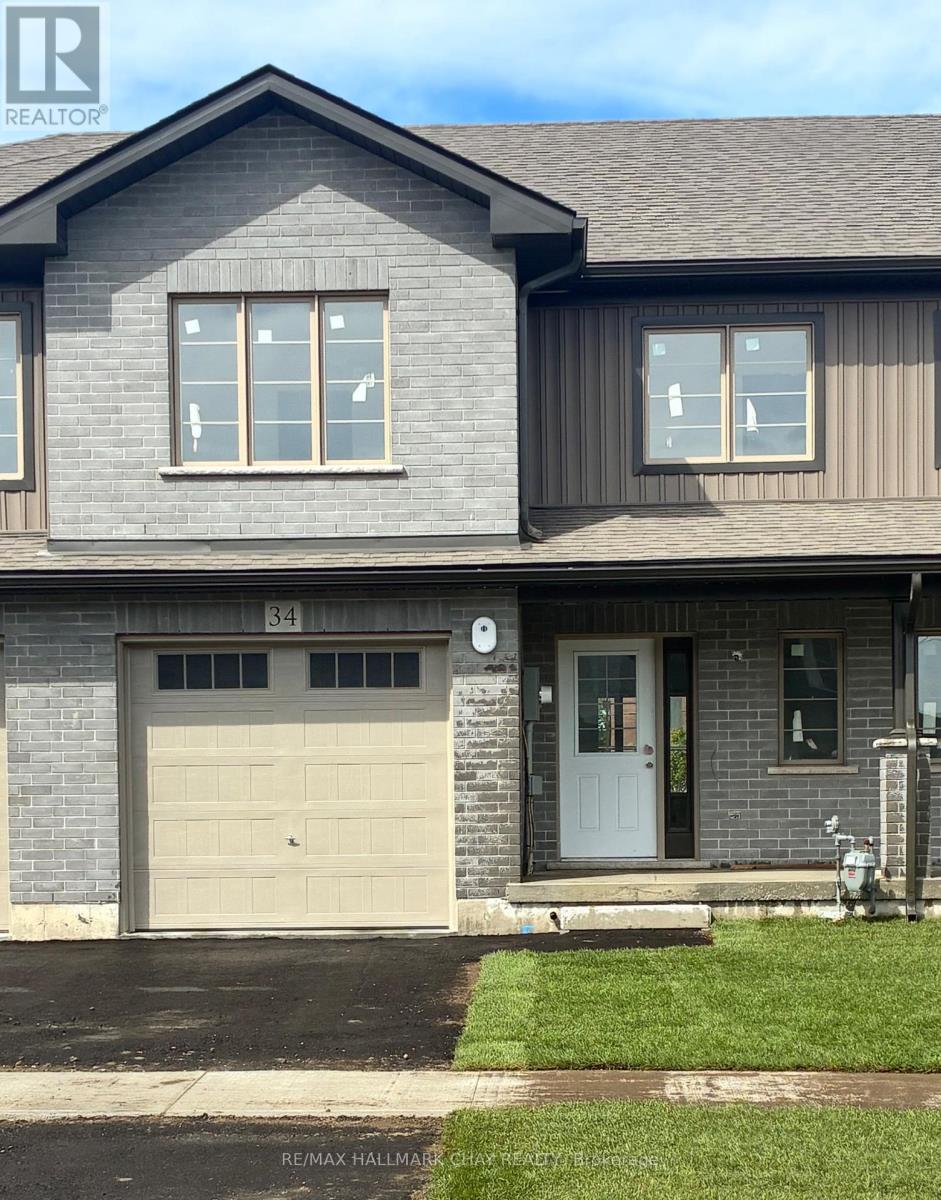
34 Strath Crescent
Springwater, Ontario
Welcome to Elmvale Village Townhomes, a Perfect Blend of Comfort, Style and Convenience! This Beautifully Designed Townhome Offers Spacious Open-Concept Living with Modern Finishes and Large Windows Providing Plenty of Natural Light. Built as an ENERGY STAR Home, It Offers Enhanced Energy Efficiency to Help Keep Monthly Heating and Cooling Costs Lower. Ideal for Families, First-Time Buyers or Downsizers, This Home Features 3 Generous Bedrooms, 2.5 Bathrooms and Attached Garage with Inside Entry. All 6 Appliances Are Included! The Basement Offers Oversized Windows and a Bathroom Rough-In, Providing Great Potential for Additional Living Space. Located in a Quiet, Family-Friendly Neighbourhood Just Minutes from Schools, Parks, Shopping and Easy Highway Access. Available for a Quick Closing in as Little as 60 Days! A Fantastic Opportunity to Own in One of Elmvale's Most Desirable Communities. Don't Miss Out! *List Price Reflects the Applicable HST Rebate for Eligible Buyers. Buyer Eligibility Is Not Guaranteed and Should Be Independently Verified. Pictures May Not Depict Exact Finishes. Also Known as Lot 17*. OPEN HOUSE LOCATED AT 20 STRATH CRESCENT. (id:39551)
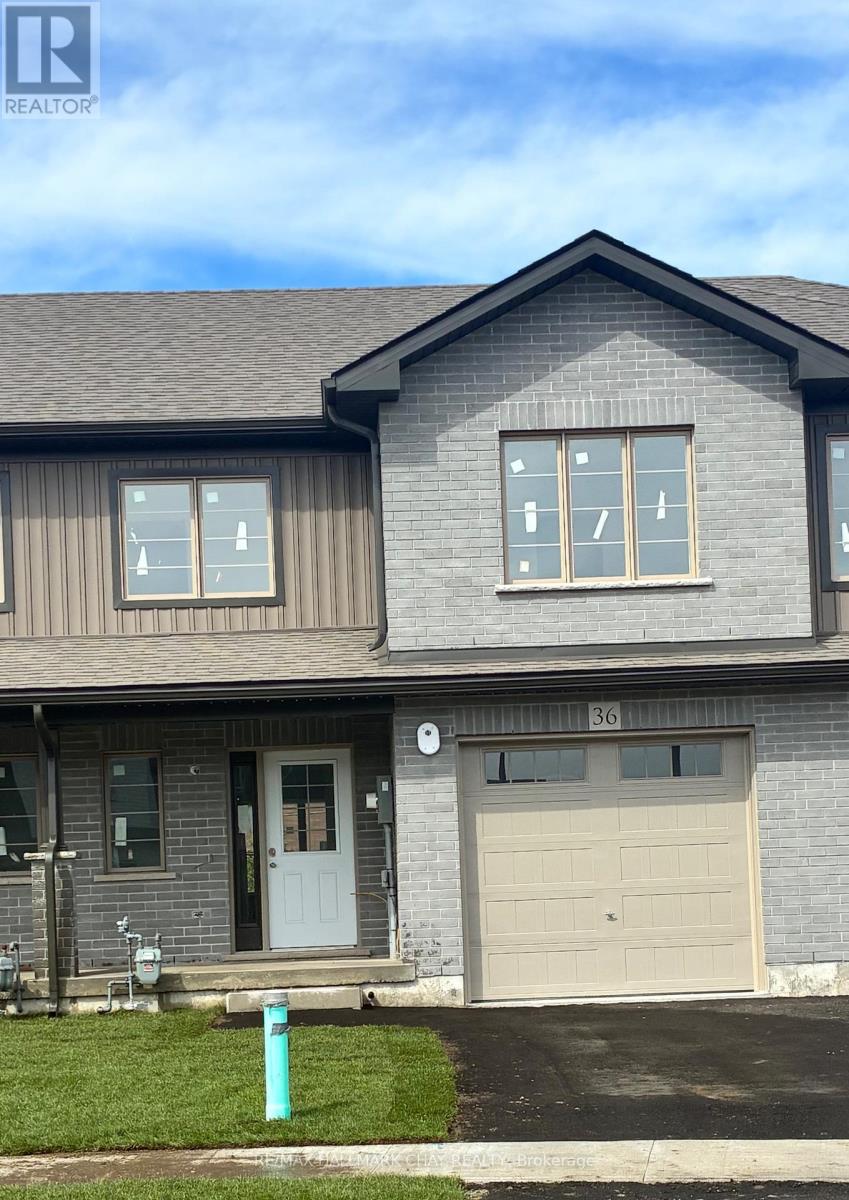
36 Strath Crescent
Springwater, Ontario
Welcome to Elmvale Village Townhomes, a Perfect Blend of Comfort, Style and Convenience! This Beautifully Designed Townhome Offers Spacious Open-Concept Living with Modern Finishes and Large Windows Providing Plenty of Natural Light. Built as an ENERGY STAR Home, It Offers Enhanced Energy Efficiency to Help Keep Monthly Heating and Cooling Costs Lower. Ideal for Families, First-Time Buyers or Downsizers, This Home Features 3 Generous Bedrooms, 2.5 Bathrooms and an Attached Garage with Inside Entry. All 6 Appliances Are Included! The Basement Offers Oversized Windows and a Bathroom Rough-In, Providing Great Potential for Additional Living Space. Located in a Quiet, Family-Friendly Neighbourhood Just Minutes from Schools, Parks, Shopping and Easy Highway Access. Available for a Quick Closing in as Little as 60 Days! A Fantastic Opportunity to Own in One of Elmvale's Most Desirable Communities. Don't Miss Out! *List Price Reflects the Applicable HST Rebate for Eligible Buyers. Buyer Eligibility Is Not Guaranteed and Should Be Independently Verified. Pictures May Not Depict Exact Finishes. Also Known as Lot 18*. OPEN HOUSE LOCATED AT 20 STRATH CRESCENT (id:39551)
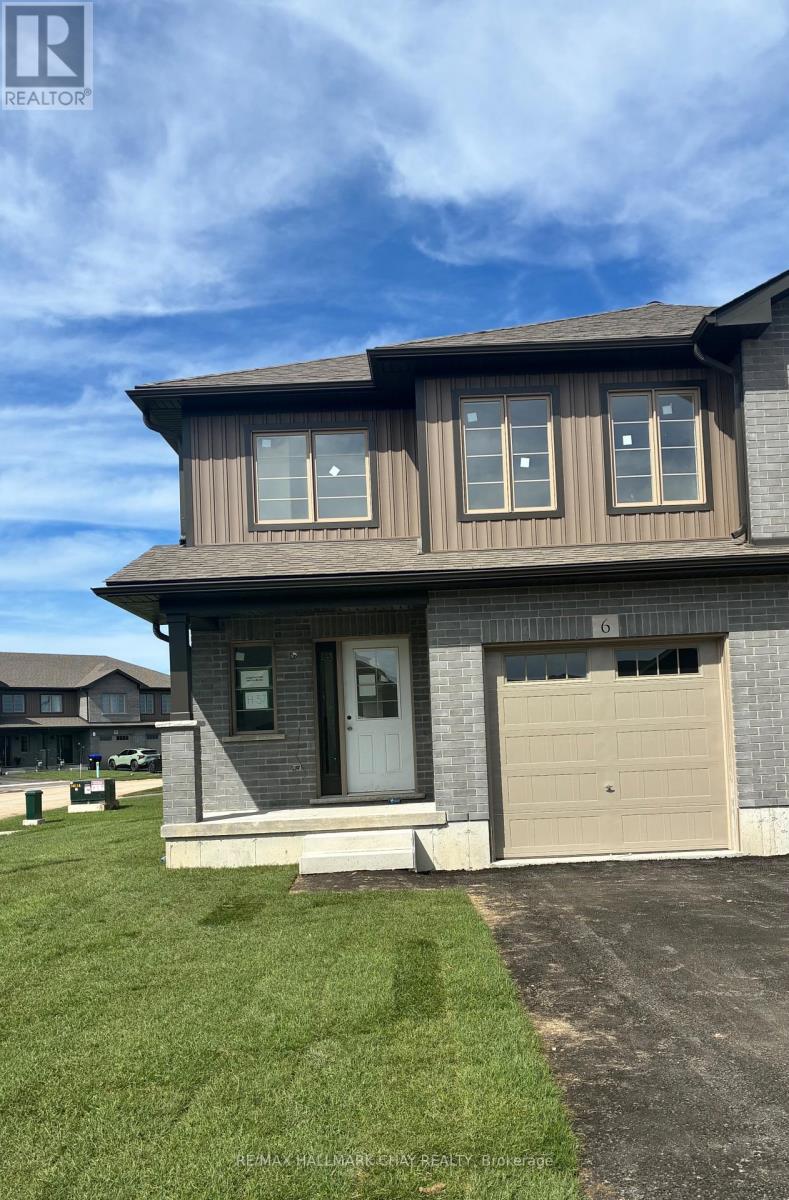
6 Beverly Street
Springwater, Ontario
Welcome to Elmvale Village Townhomes, a Perfect Blend of Comfort, Style and Convenience! This Beautifully Designed End Unit Townhome Offers Spacious Open-Concept Living with Modern Finishes and Large Windows Providing Plenty of Natural Light. Built as an ENERGY STAR Home, It Offers Enhanced Energy Efficiency to Help Keep Monthly Heating and Cooling Costs Lower. Ideal for Families, First-Time Buyers or Downsizers, This Home Features 3 Generous Bedrooms, 2.5 Bathrooms, Convenient Second-Floor Laundry and an Attached Garage with Inside Entry. All 6 Appliances Are Included! The Basement Offers Oversized Windows and a Bathroom Rough-In, Providing Great Potential for Additional Living Space. Located in a Quiet, Family-Friendly Neighbourhood Just Minutes from Schools, Parks, Shopping and Easy Highway Access. Available for a Quick Closing in as Little as 60 Days! A Fantastic Opportunity to Own in One of Elmvale's Most Desirable Communities. Don't Miss Out! *List Price Reflects the Applicable HST Rebate for Eligible Buyers. Buyer Eligibility Is Not Guaranteed and Should Be Independently Verified. Pictures May Not Depict Exact Finishes. Also Known as Lot 37. OPEN HOUSE LOCATED AT 20 STRATH CRESCENT (id:39551)
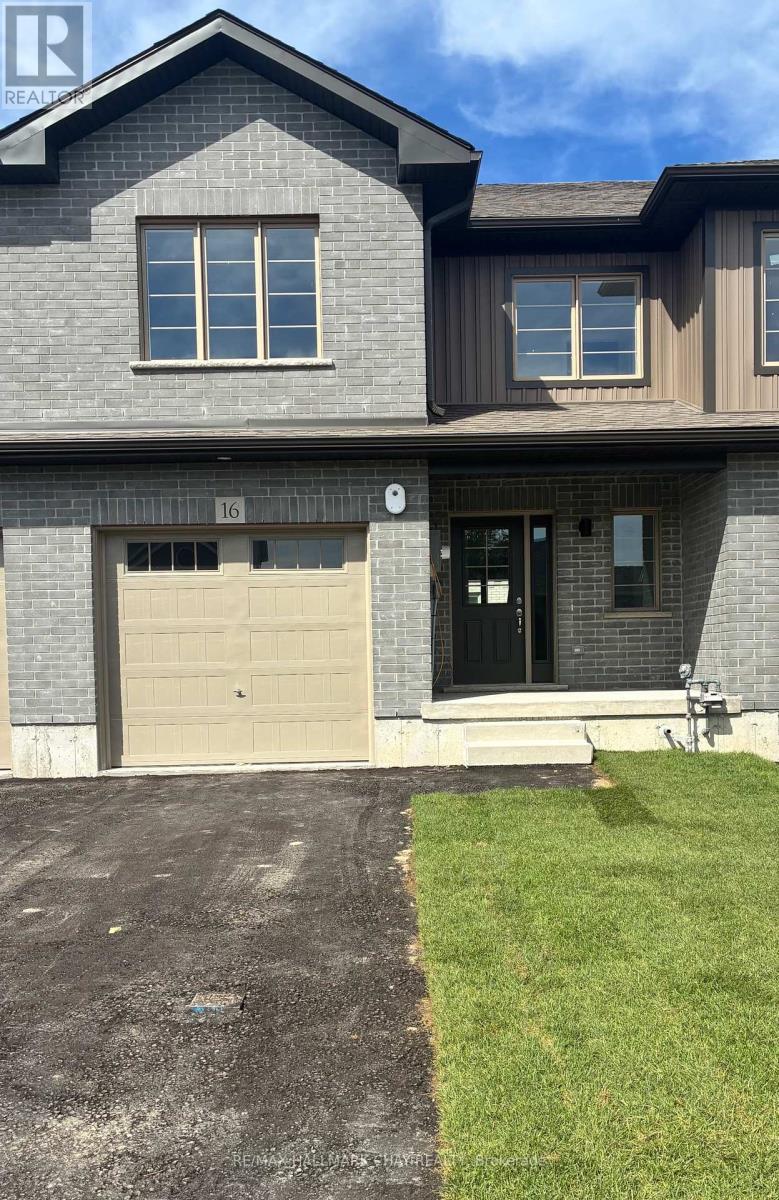
12 Beverly Street
Springwater, Ontario
Welcome to Elmvale Village Townhomes, a Perfect Blend of Comfort, Style and Convenience! This Beautifully Designed Townhome Offers Spacious Open-Concept Living with Modern Finishes and Large Windows Providing Plenty of Natural Light. Built as an ENERGY STAR Home, It Offers Enhanced Energy Efficiency to Help Keep Monthly Heating and Cooling Costs Lower. Ideal for Families, First-Time Buyers or Downsizers, This Home Features 3 Generous Bedrooms, 2.5 Bathrooms and an Attached Garage with Inside Entry. All 6 Appliances Are Included! The Basement Offers Oversized Windows and a Bathroom Rough-In, Providing Great Potential for Additional Living Space. Located in a Quiet, Family-Friendly Neighbourhood Just Minutes from Schools, Parks, Shopping and Easy Highway Access. Available for a Quick Closing! A Fantastic Opportunity to Own in One of Elmvale's Most Desirable Communities. Don't Miss Out! *List Price Reflects the Applicable HST Rebate for Eligible Buyers. Buyer Eligibility Is Not Guaranteed and Should Be Independently Verified. Pictures May Not Depict Exact Finishes. Also Known as Lot 40* OPEN HOUSE LOCATED AT 20 STRATH CRESCENT (id:39551)
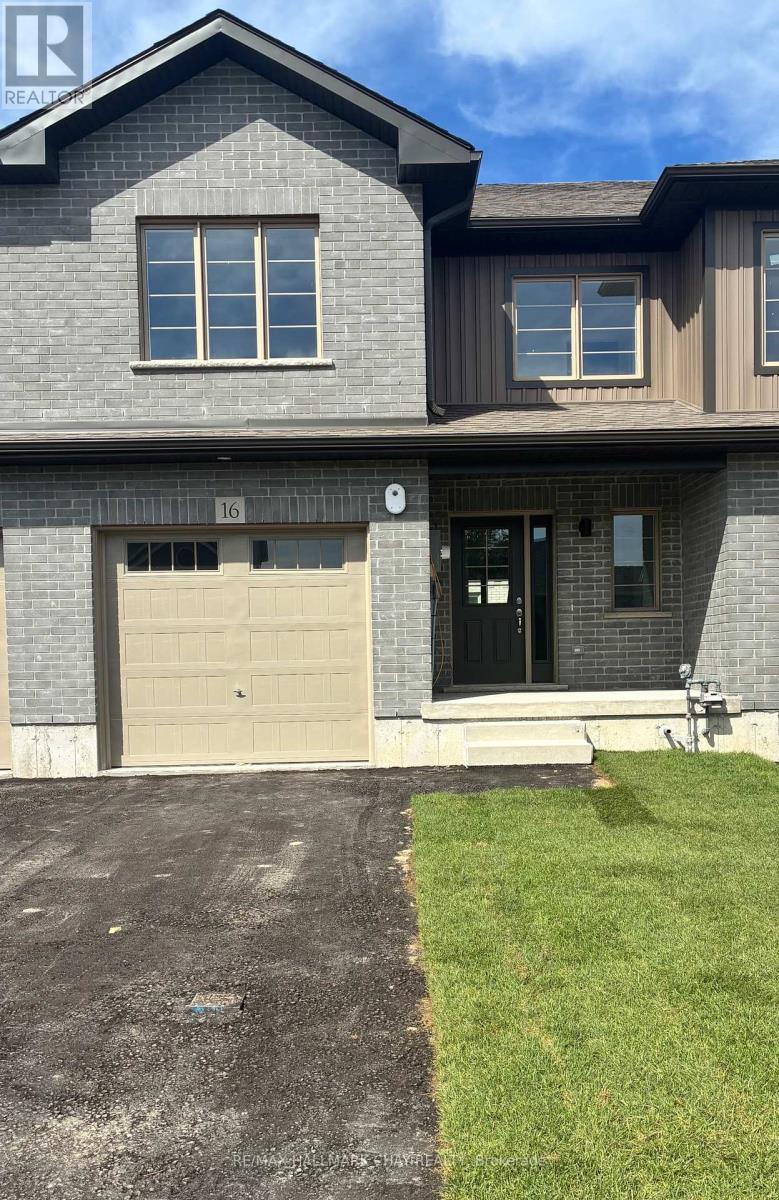
16 Beverly Street
Springwater, Ontario
Welcome to Elmvale Village Townhomes, a Perfect Blend of Comfort, Style and Convenience! This Beautifully Designed Townhome Offers Spacious Open-Concept Living with Modern Finishes and Large Windows Providing Plenty of Natural Light. Built as an ENERGY STAR Home, It Offers Enhanced Energy Efficiency to Help Keep Monthly Heating and Cooling Costs Lower. Ideal for Families, First-Time Buyers or Downsizers, This Home Features 3 Generous Bedrooms, 2.5 Bathrooms, Stone Counters Throughout and an Attached Garage with Inside Entry. All 6 Appliances Are Included! The Basement Offers Oversized Windows and a Bathroom Rough-In, Providing Great Potential for Additional Living Space. Located in a Quiet, Family-Friendly Neighbourhood Just Minutes from Schools, Parks, Shopping and Easy Highway Access. Available for a Quick Closing! A Fantastic Opportunity to Own in One of Elmvale's Most Desirable Communities. Don't Miss Out! *List Price Reflects the Applicable HST Rebate for Eligible Buyers. Buyer Eligibility Is Not Guaranteed and Should Be Independently Verified. Pictures May Not Depict Exact Finishes. Also Known as Lot 42* OPEN HOUSE LOCATED AT 20 STRATH CRESCENT. (id:39551)
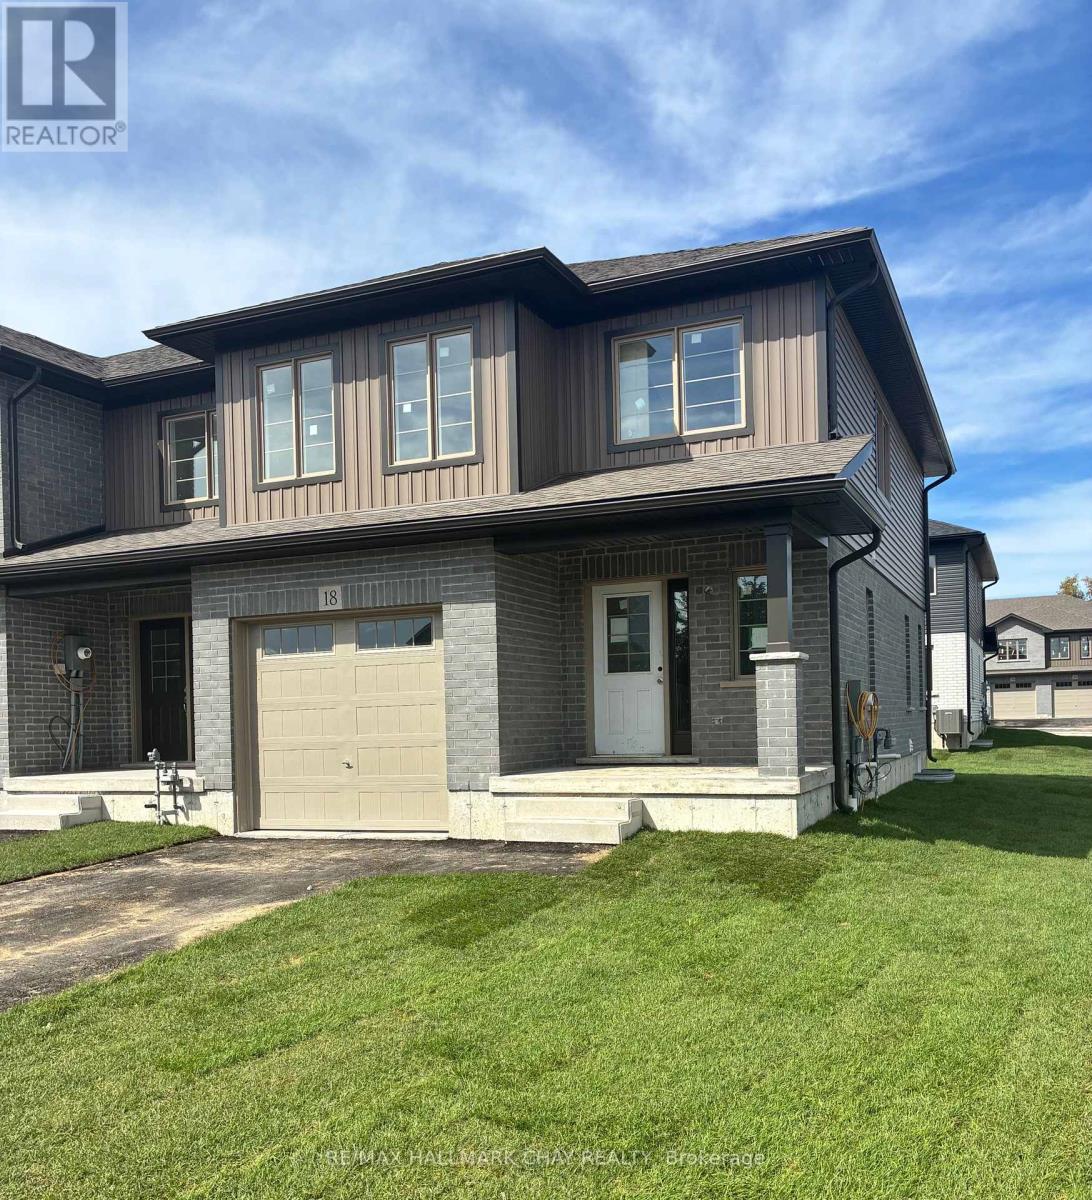
18 Beverly Street
Springwater, Ontario
Welcome to Elmvale Village Townhomes, a Perfect Blend of Comfort, Style and Convenience! This Beautifully Designed End Unit Townhome Offers Spacious Open-Concept Living with Modern Finishes and Large Windows Providing Plenty of Natural Light. Built as an ENERGY STAR Home, It Offers Enhanced Energy Efficiency to Help Keep Monthly Heating and Cooling Costs Lower. Ideal for Families, First-Time Buyers or Downsizers, This Home Features 3 Generous Bedrooms, 2.5 Bathrooms, Convenient Second-Floor Laundry and an Attached Garage with Inside Entry. All 6 Appliances Are Included! The Basement Offers Oversized Windows and a Bathroom Rough-In, Providing Great Potential for Additional Living Space. Located in a Quiet, Family-Friendly Neighbourhood Just Minutes from Schools, Parks, Shopping and Easy Highway Access. Available for a Quick Closing in as Little as 60 Days! A Fantastic Opportunity to Own in One of Elmvale's Most Desirable Communities. Don't Miss Out! *List Price Reflects the Applicable HST Rebate for Eligible Buyers. Buyer Eligibility Is Not Guaranteed and Should Be Independently Verified. Pictures May Not Depict Exact Finishes. Also Known as Lot 43* OPEN HOUSE LOCATED AT 20 STRATH CRESCENT (id:39551)
1707 - 1 Belvedere Court
Brampton, Ontario
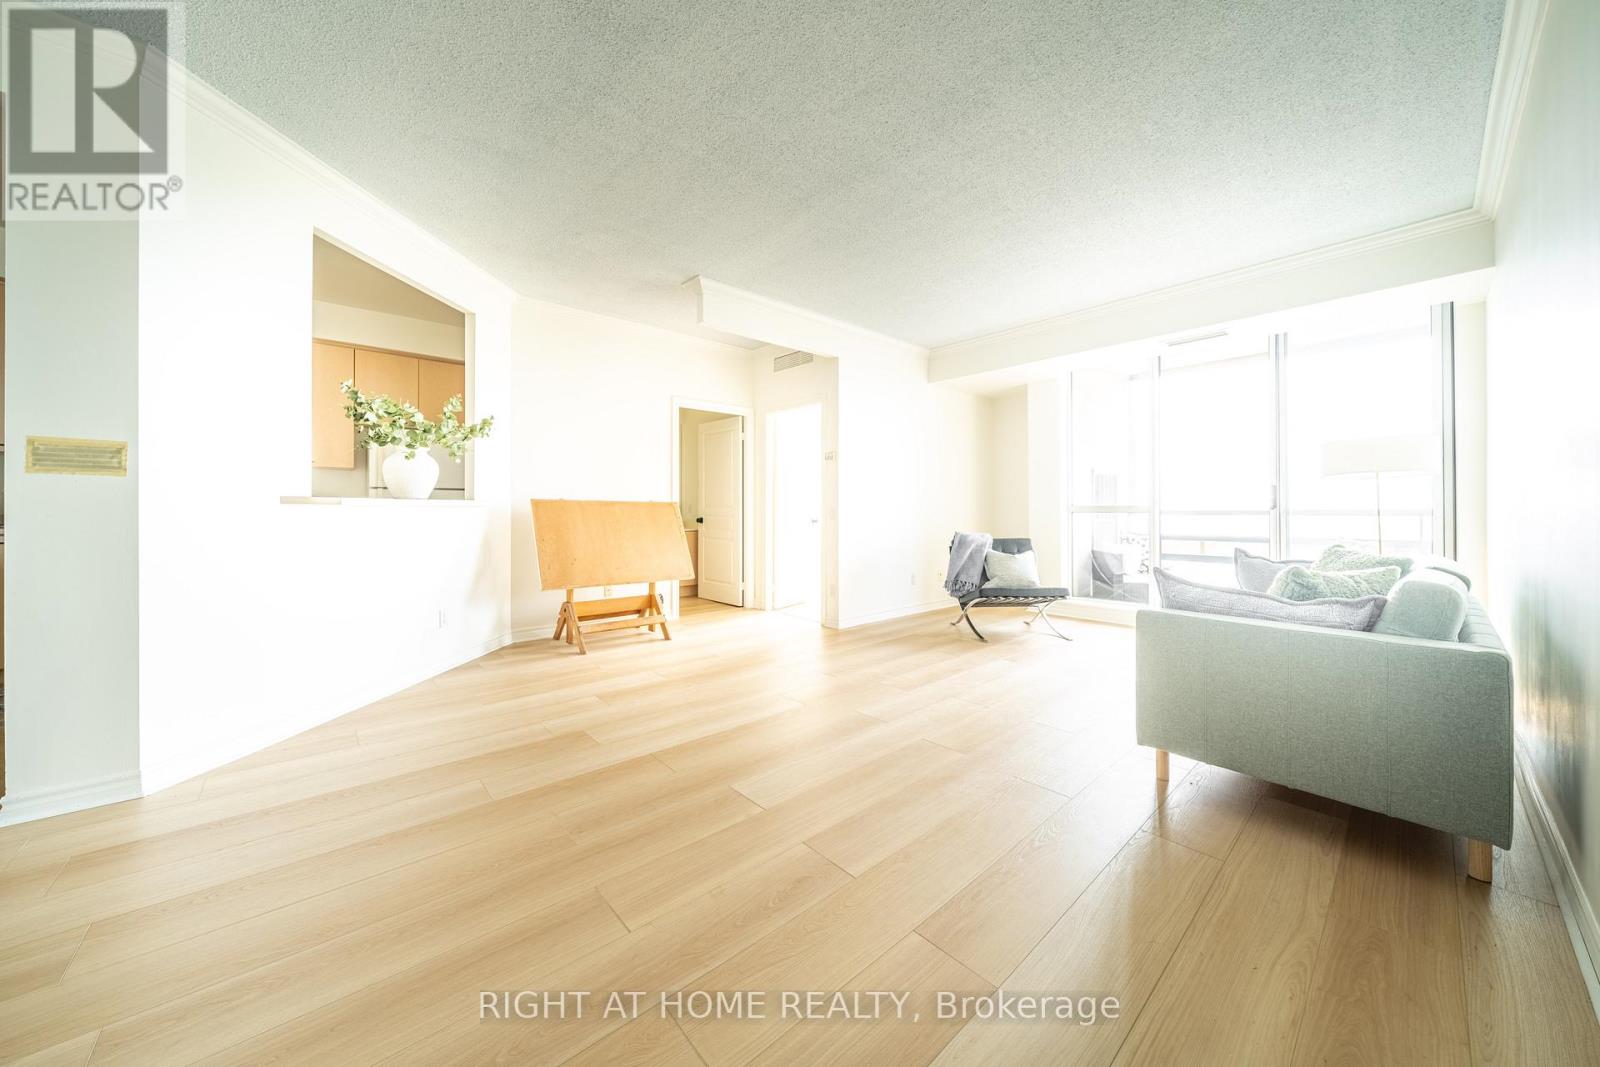
SUB PENTHOUSE - Spacious 2 Bedroom Suite with Panoramic Views at The Belvedere Suite #1707 (WATCH THE INTERACTIVE VIRTUAL TOUR AND DRONE VIDEOS BEFORE YOU BOOK YOUR SHOWING) *** Welcome to Suite #1707 at 1 Belvedere Court, a rare over 1200 sq ft offering in this prestigious boutique building in the heart of Historic Downtown Brampton. Perched near the top with a south facing panoramic & unobstructed view, this bright 2 bedroom suite includes a private balcony, 1 parking spot, and access to an underground pathway connecting directly to Rose Theatre. This exceptional layout features large rooms, including an oversized living room, a separate formal dining room, and a separate kitchen, perfect for entertaining. Both bedrooms are generously sized, and the primary suite includes a 4 piece ensuite bathroom plus ensuite laundry for convenience. Second full bathroom completes the space. Recent upgrades include brand new luxury vinyl flooring, new light fixtures, fresh paint, and new kitchen and bathroom faucets, all completed in 2026. Views of the Niagara Escarpment and downtown Toronto. This majestic suite formerly owned by renowned local Architect and artist, Robert J Posliff, who designed Brampton City Hall and facilitated several innovative artistic projects contributing to the downtown revitalization initiative. The Belvedere is a quiet, pristine, and highly sought after residence known for its welcoming, family friendly atmosphere, home to professionals, retirees, and families alike. Amenities include security concierge, rooftop terrace, gym, party room, car wash, and visitor parking. Steps to Gage Park, Garden Square's events, trendy restaurants, vibrant shops, the Rose Theatre for performing arts, City Hall, the YMCA, Brampton Tennis Club, Algoma University, Peel Memorial Hospital, and weekly farmers markets. Transit and the GO Station are around the corner, and Hwy 410 is minutes away. Enjoy the comforts of this rare sub penthouse in a remarkable building. (id:39551)
14 - 651 Farmstead Drive
Milton, Ontario
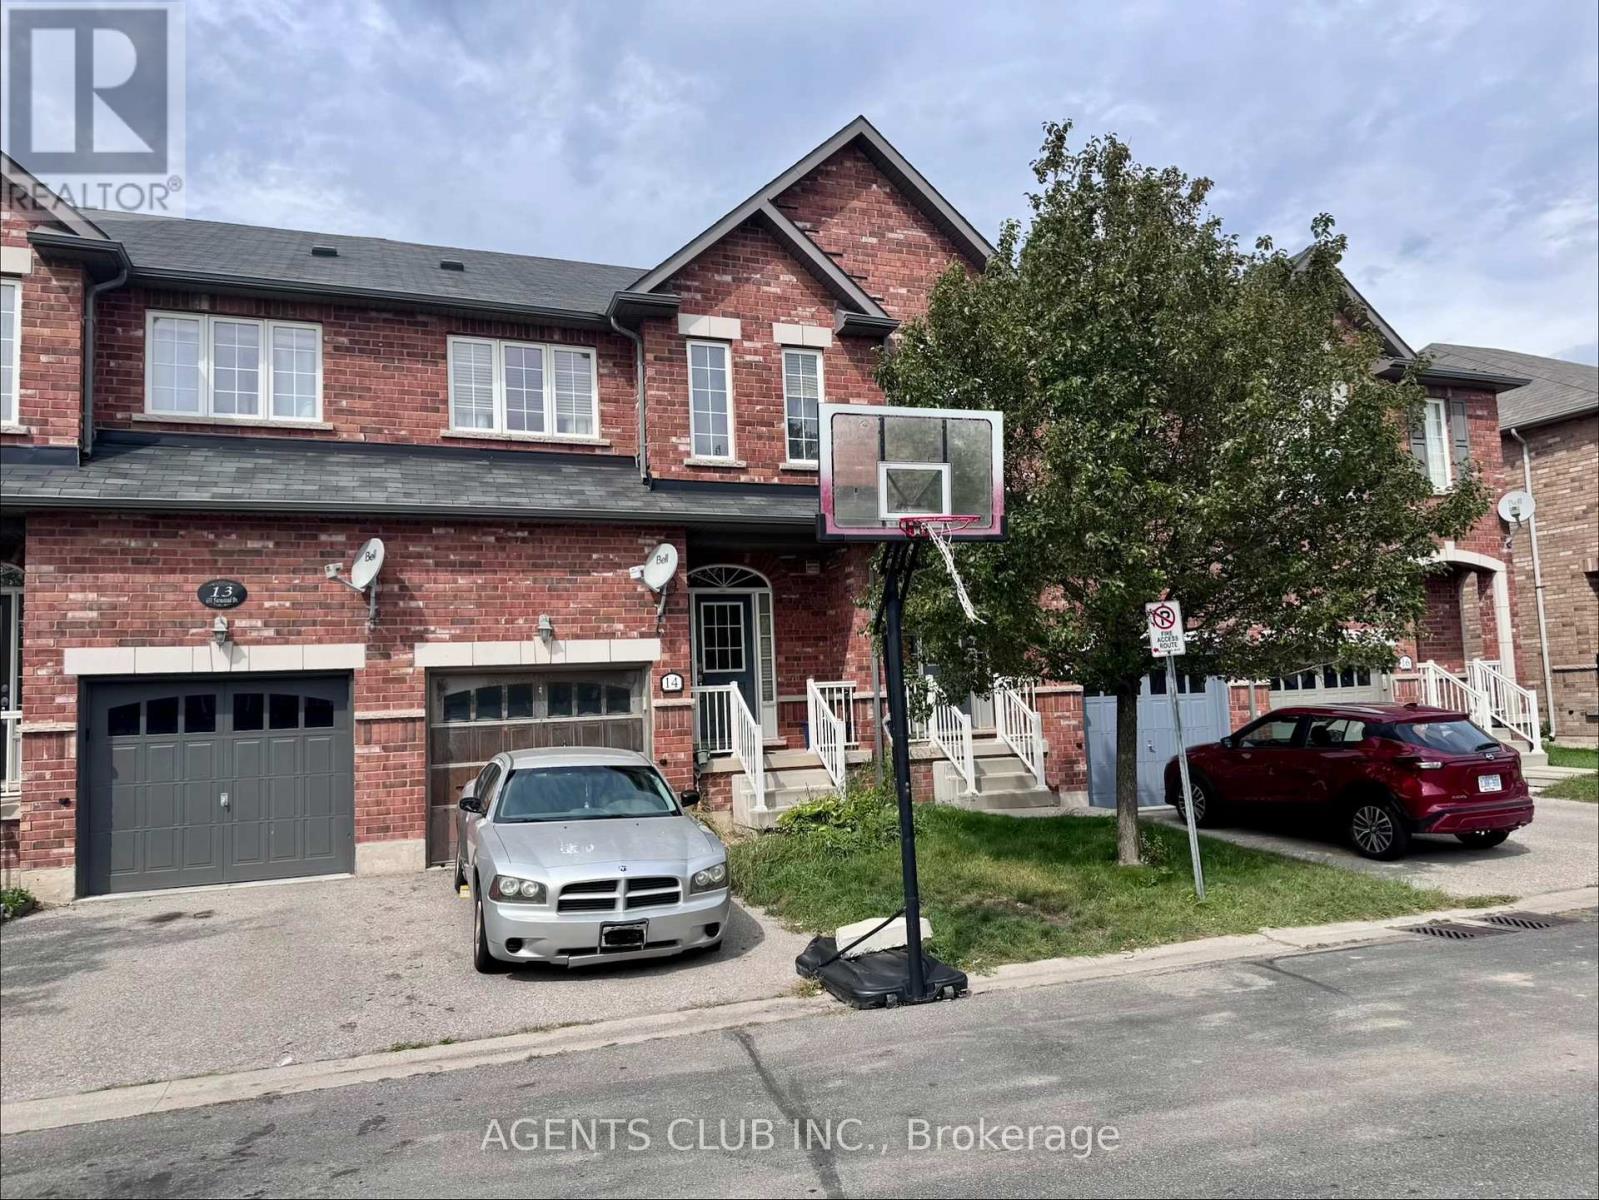
RARE OPPORTUNITY - Your Chance to Build Equity in Milton's Willmott Community! Welcome to this 3-bedroom, 2.5 bathroom freehold townhome in the highly sought-after community and one of the most desirable family neighbourhoods in Milton. Sold in as-is condition, this is your blank canvas - an opportunity to bring your own vision, renovate to your taste, and make it truly your own from day one, rather than paying a premium for someone else's design choices. Ideal for the end-user family who recognizes value, and a great fit for a buyer with a flexible timeline who wants to secure a well-located home now, with room to personalize when the time comes. This property is steps aways from schools, parks, Milton District Hospital, shopping, and minutes to the Milton GO Station; this location checks every box. The home is currently tenanted on monthly basis, and closing/possession will be coordinated accordingly. Book your showing today - good deals like this don't come around often. (id:39551)
629 Gervais Terrace
Milton, Ontario
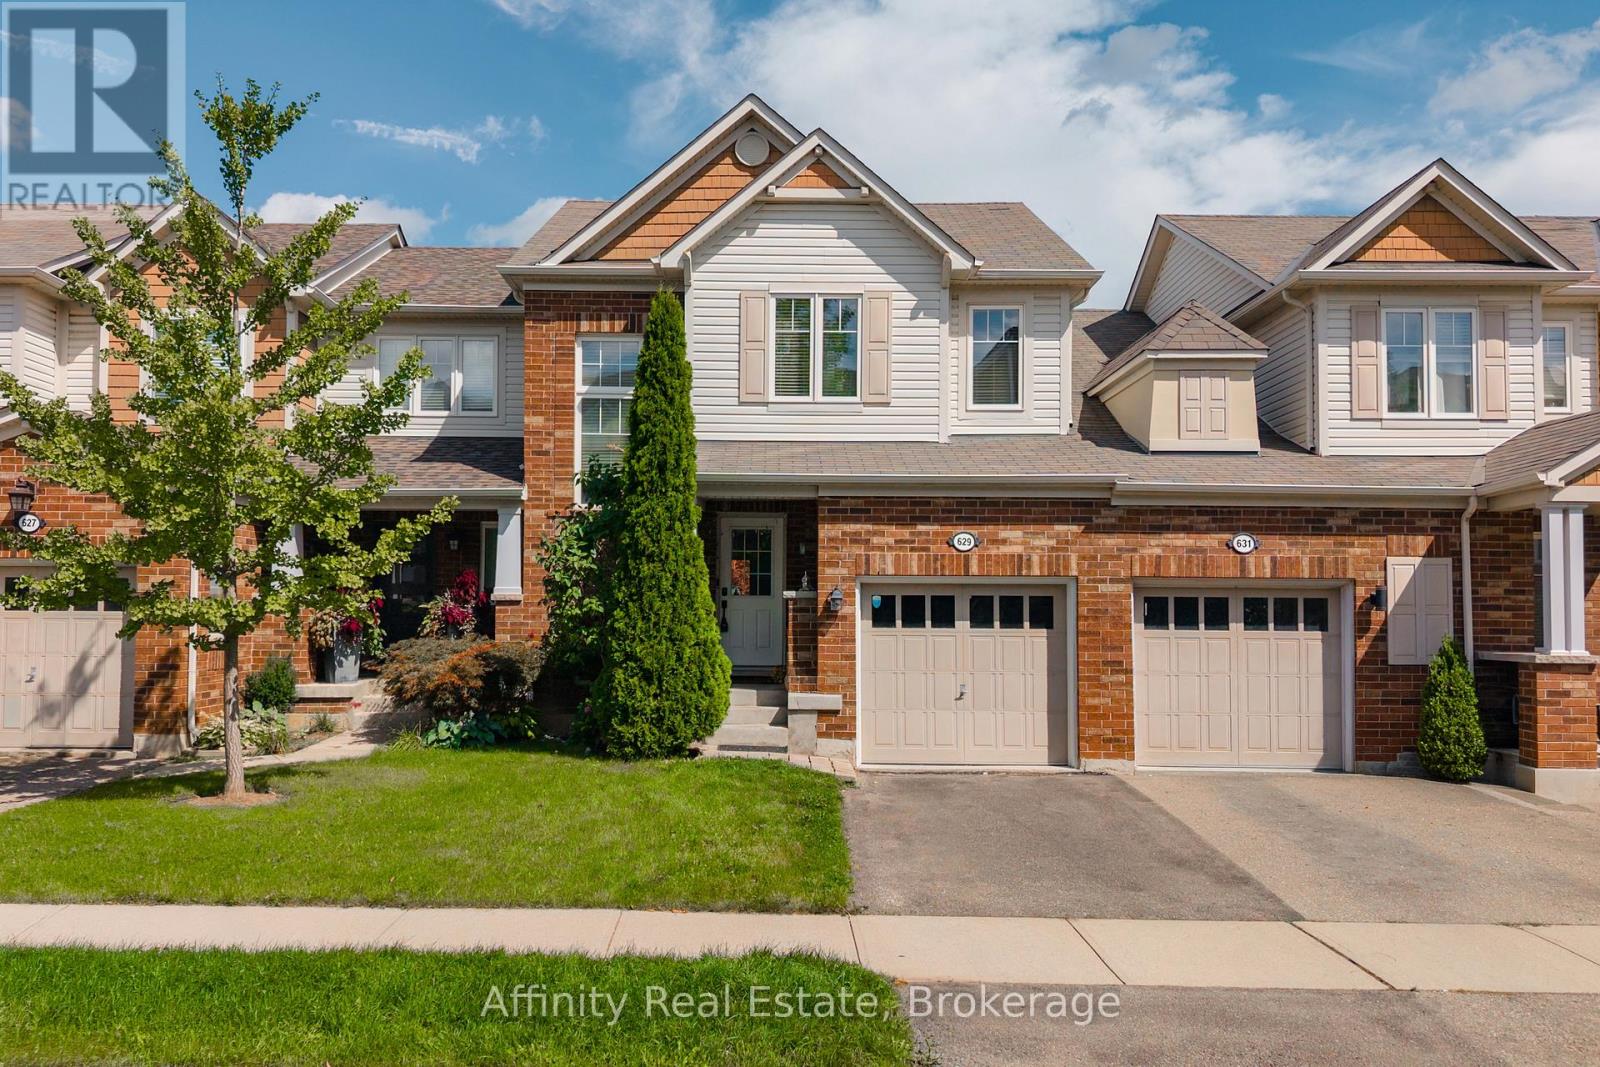
Welcome to this fabulous freehold townhome, beautifully situated on a quiet, family-friendly crescent in Milton's desirable Coates neighbourhood. Bright and spacious, this inviting home features an open-concept layout with beautiful contemporary flooring in sophisticated tones, stylish fixtures, dark kitchen cabinetry, and a striking staircase that creates an eye-catching focal point. The main floor also offers a convenient 2-piece powder room. Upstairs, you'll find 3 spacious bedrooms and 2 full bathrooms, while the large finished basement provides excellent additional living space and an additional full bathroom. Inside access to the garage adds everyday convenience.The low-maintenance backyard features a lovely patio, creating an easy outdoor retreat for relaxing or entertaining. Lovingly cared for and showcasing pride of ownership throughout, this is a home you'll be proud to call your own. Beyond the front door, enjoy an exceptional setting surrounded by nature and everyday convenience. Winn Park is just a short way away, while nearby wooded trails offer peaceful walks and beautiful Escarpment scenery. Sixteen Mile Creek is also within easy walking distance. Families will appreciate the proximity to schools, parks, sports facilities, shopping, restaurants, grocery stores, and public transit. The nearby Milton Sports Centre offers ice rinks, swimming, a gym, fitness studio, and running track, providing an incredible range of recreational options. With Milton District Hospital, Milton GO Station, the Niagara Escarpment, and Highway 401 all conveniently accessible, this location delivers the perfect balance of community, recreation, nature, and commuter convenience. A wonderful opportunity in one of Milton's most appealing neighbourhoods. (id:39551)
15 Sora Lane
Guelph, Ontario
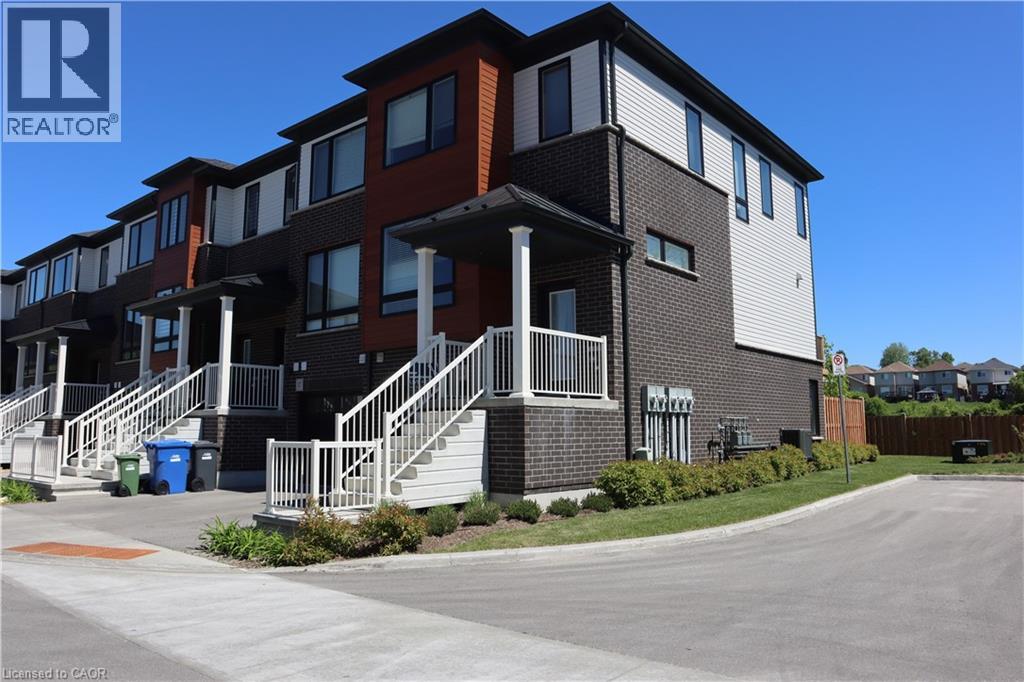
Most affordable new Townhouse on a Prime lot. Plenty of natural light. Featuring modern, high-quality, low-maintenance home. 5 years left on Tarion warranty. HST included. Spacious and open concept. The home features 3 bedrooms and two full bathrooms on the second floor. Main floor with kitchen specious and open with upgraded kitchen appliances, dinning room and living room, 2 pc bathroom. Walk out to backyard, wide double sliding doors, and large windows brings lot of natural light. Lower level is fully developed, which includes 3pc. bathroom, a large room that can be used either as a bedroom or a family room, and new laundry high efficiency appliances. The lower lever is a walkout to the backyard. Affordable home, ideal for first time buyer or downsizing. Nothing to do just move in and enjoy this beautiful home. Available for immediate occupancy. (id:39551)
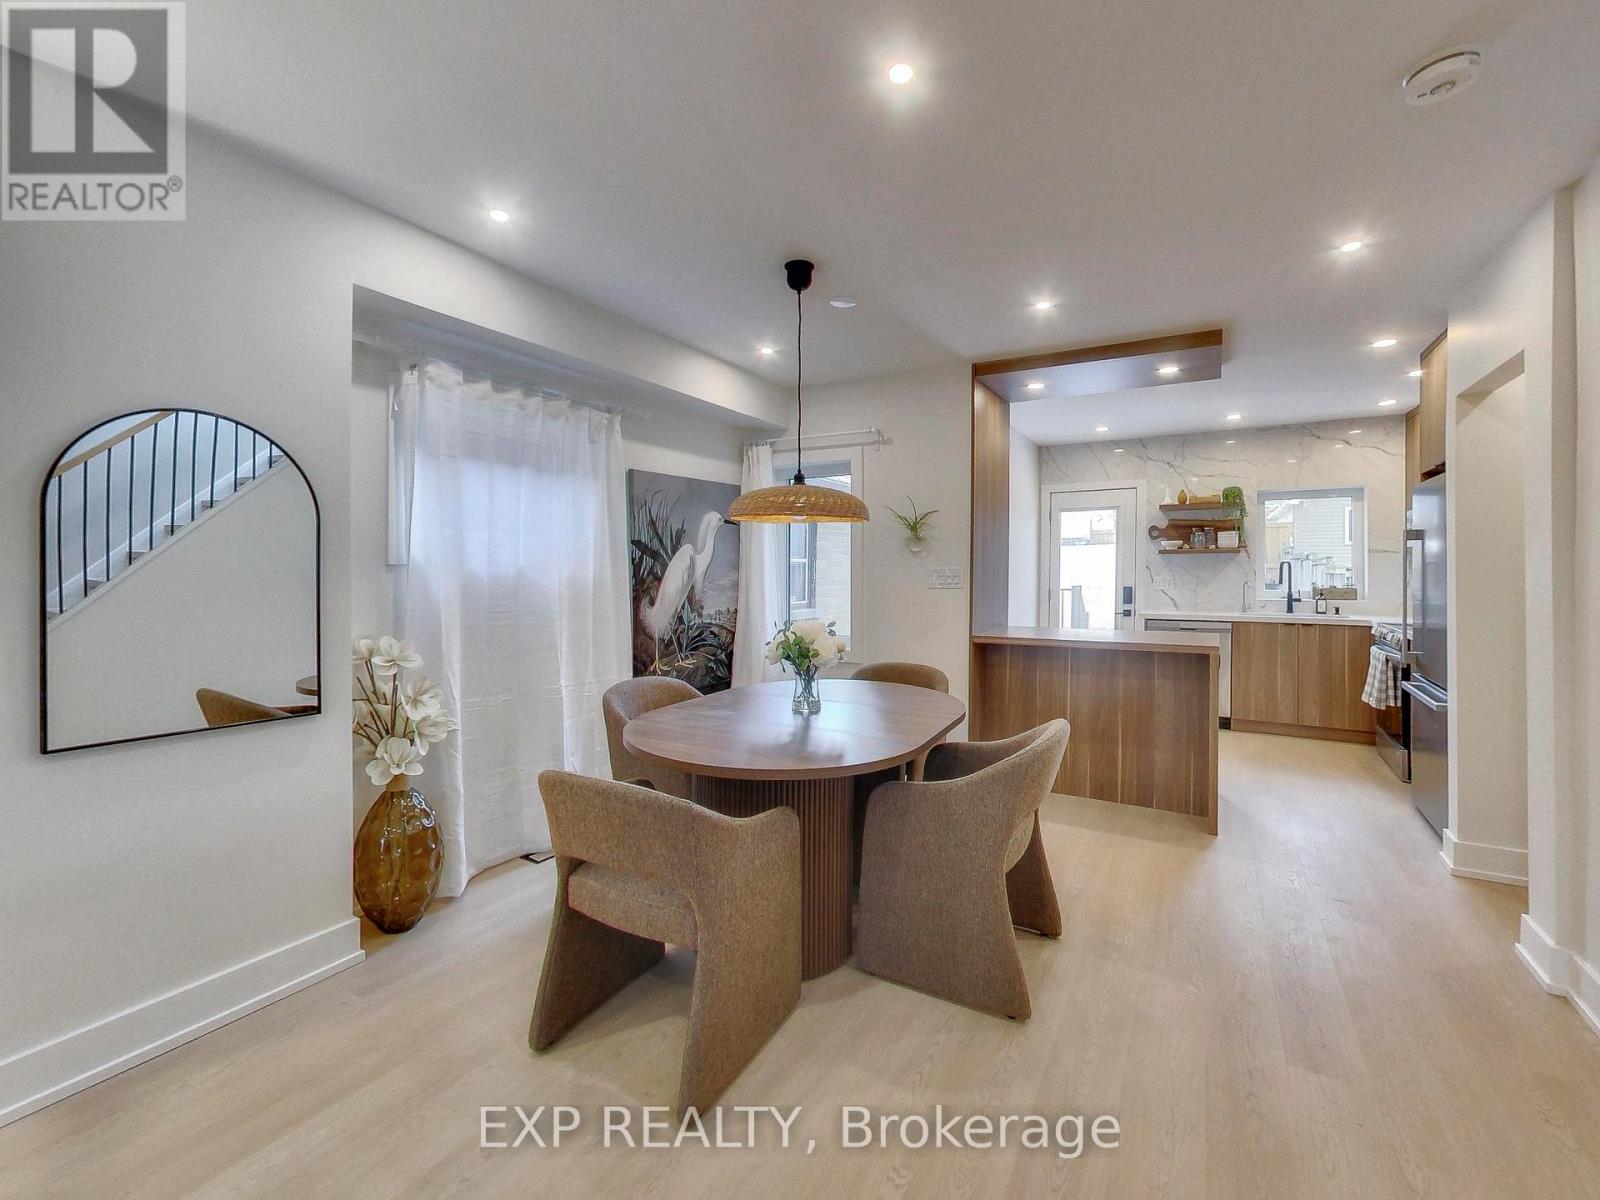
37 Gilbert Avenue
Toronto, Ontario
Thoughtfully renovated to create a sense of calm, comfort, and escape from city life, this boho-inspired mid-century modern home blends style, wellness, and functionality. Bright, sun-filled interiors feature new windows, skylight, designer fixtures, stainless steel appliances, reverse osmosis drinking water, upgraded 3/4" water service and 2 car parking. The private backyard feels like a cottage retreat in the heart of Toronto, complete with a barrel sauna, fire pit, and fresh sod to ground your feet into shaded by the most perfect tree. Enjoy the freedom of fully owned HVAC equipment, including the hot water tank. The finished basement offers flexibility with a separate entrance and rough-ins for a future kitchen/bar, creating potential for an accessory suite. Additional rough-ins for second-floor laundry provide future convenience. Further upgrades include new electrical throughout, a 200-amp service with EV charger rough-in, new flat roof, and fully insulated attic space. Laneway parking, wonderful neighbours, and the option to purchase fully furnished make this a truly turnkey opportunity (potential for $5k/month furnished rental). A thoughtfully designed home for those who value a peace, wellness, and easy living. Above grade Carson Dunlop Home inspection available. (id:39551)
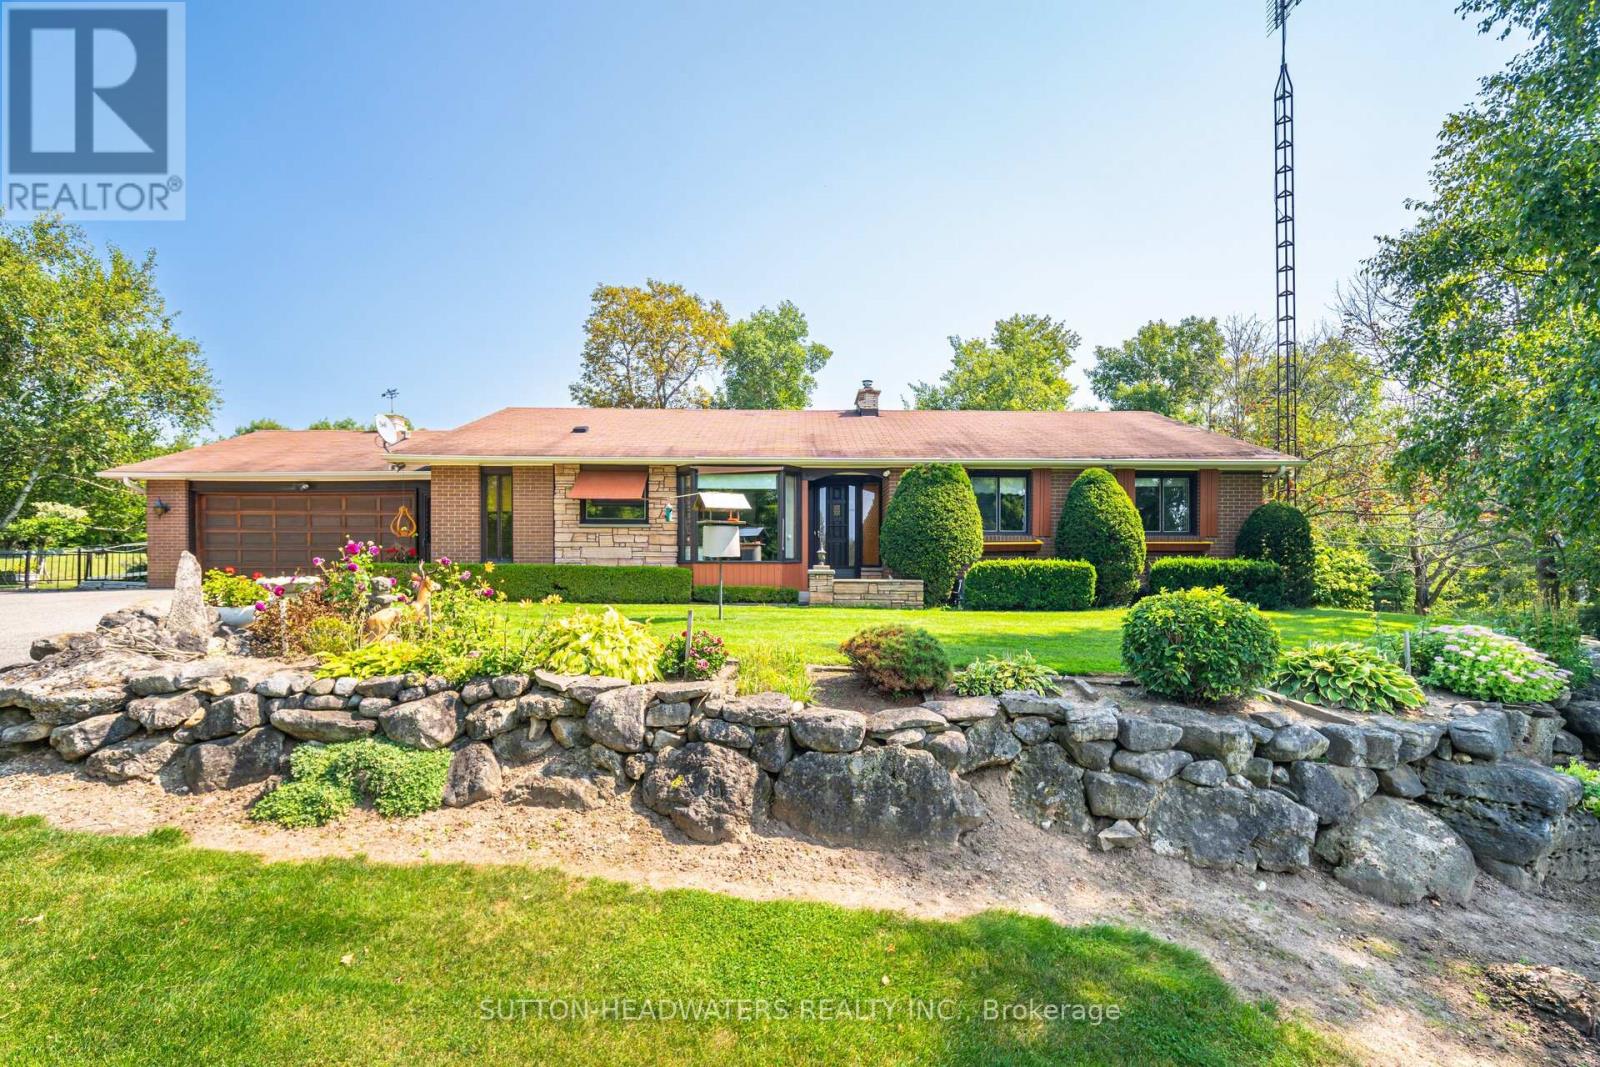
16735 Mississauga Road
Caledon, Ontario
Welcome to the historic hamlet of Belfountain. A unique Hamlet just north of the Village of Terra Cotta and offers residents and visitors the memorable experience of experiencing quaint shops & food services just a 15 minute walk from this 10 acre gem. The house is move in ready & overlooks a stunning pond, inground cement pool with a walkout basement. The rolling nature of the land will not disappoint and is perfect for your hobby farm offering paddocks, barn and trails. The home has been extremely well maintained and the perennial gardens have been cared for by the original owner. The home sits well back from the road on elevated land offering an amazing westerly view of the Caledon Hills. A hop skip & a jump to the Bruce Trail, Caledon Trail and the Cataract/Elora Trail systems, A snow shoe from the Caledon Ski Club, just a cast away from the Caledon Trout Club and a chip & a put from the award winning golf such as Osprey Valley, Devils Pulpit and Caledon Golf & Country Club. This Charming Bungalow Features A 2 Car Attached Garage, 3 Bedrooms with the primary bedroom featuring a walk out to the large balcony overlooking the pond & pool. The basement boasts a walkout to the back paddocks & hobby farm. The property offers a barn with water, power and room for the storage of hay. There are 4 independent paddocks for the horses or other hobby farm pets. It's all available for the taking and can be yours. (id:39551)
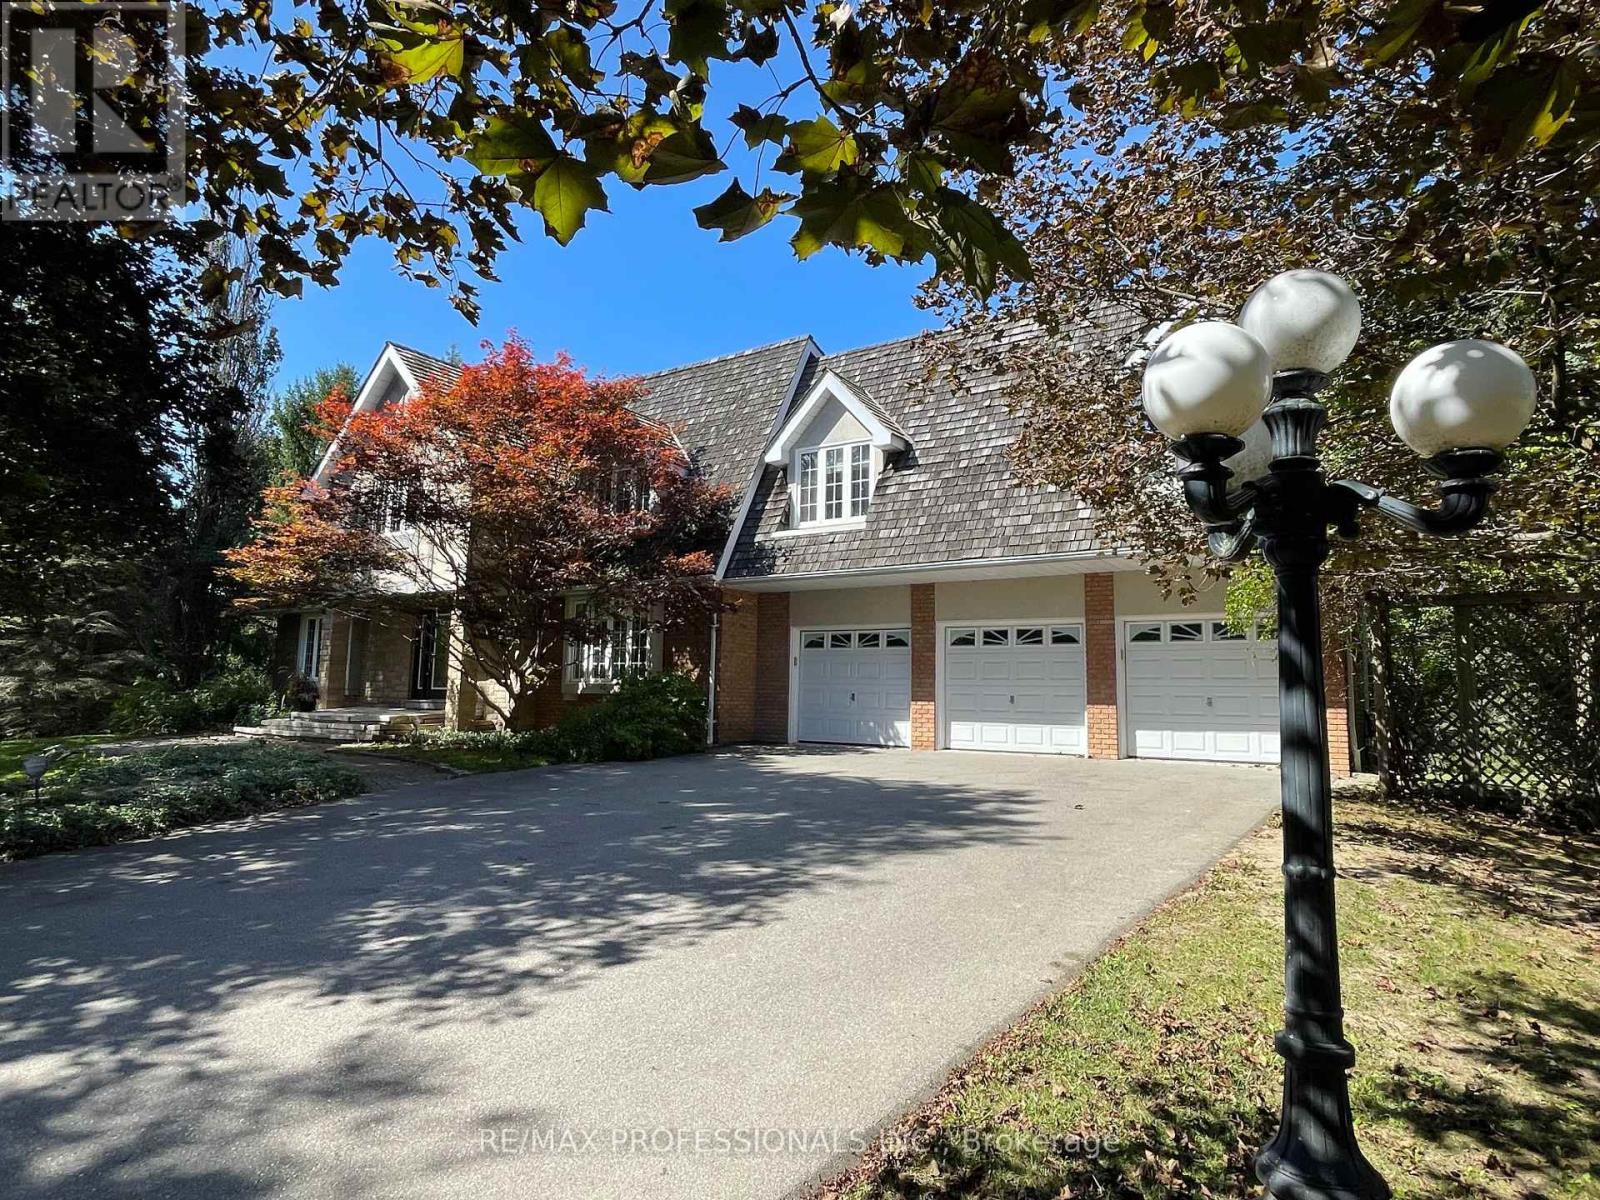
60 Kingscross Drive
King, Ontario
A Refined Standard of Country Estate Living in King City. There are addresses that offer distinction-and there are addresses that quietly define it. Number Sixty Kingscross Drive is one. Amid mature, treed grounds stands an impressive fourteen-room contemporary Colonial Cape-designed residence offering both elegance & functionality, bordering a rare EP Wetland. KingsCross Estates represents an exceptional expression of private estate living, where magnificent custom residences sit gracefully on two-acre-plus grounds. Here, grandeur is never overstated. It is found in the scale of the residences, the beauty of their settings, the quality of their architecture and the extraordinary privacy afforded by expansive properties. Each estate has its own presence and proportions, as expected of this truly distinguished neighbourhood, often referred to as the Bridal Path of the North. (id:39551)
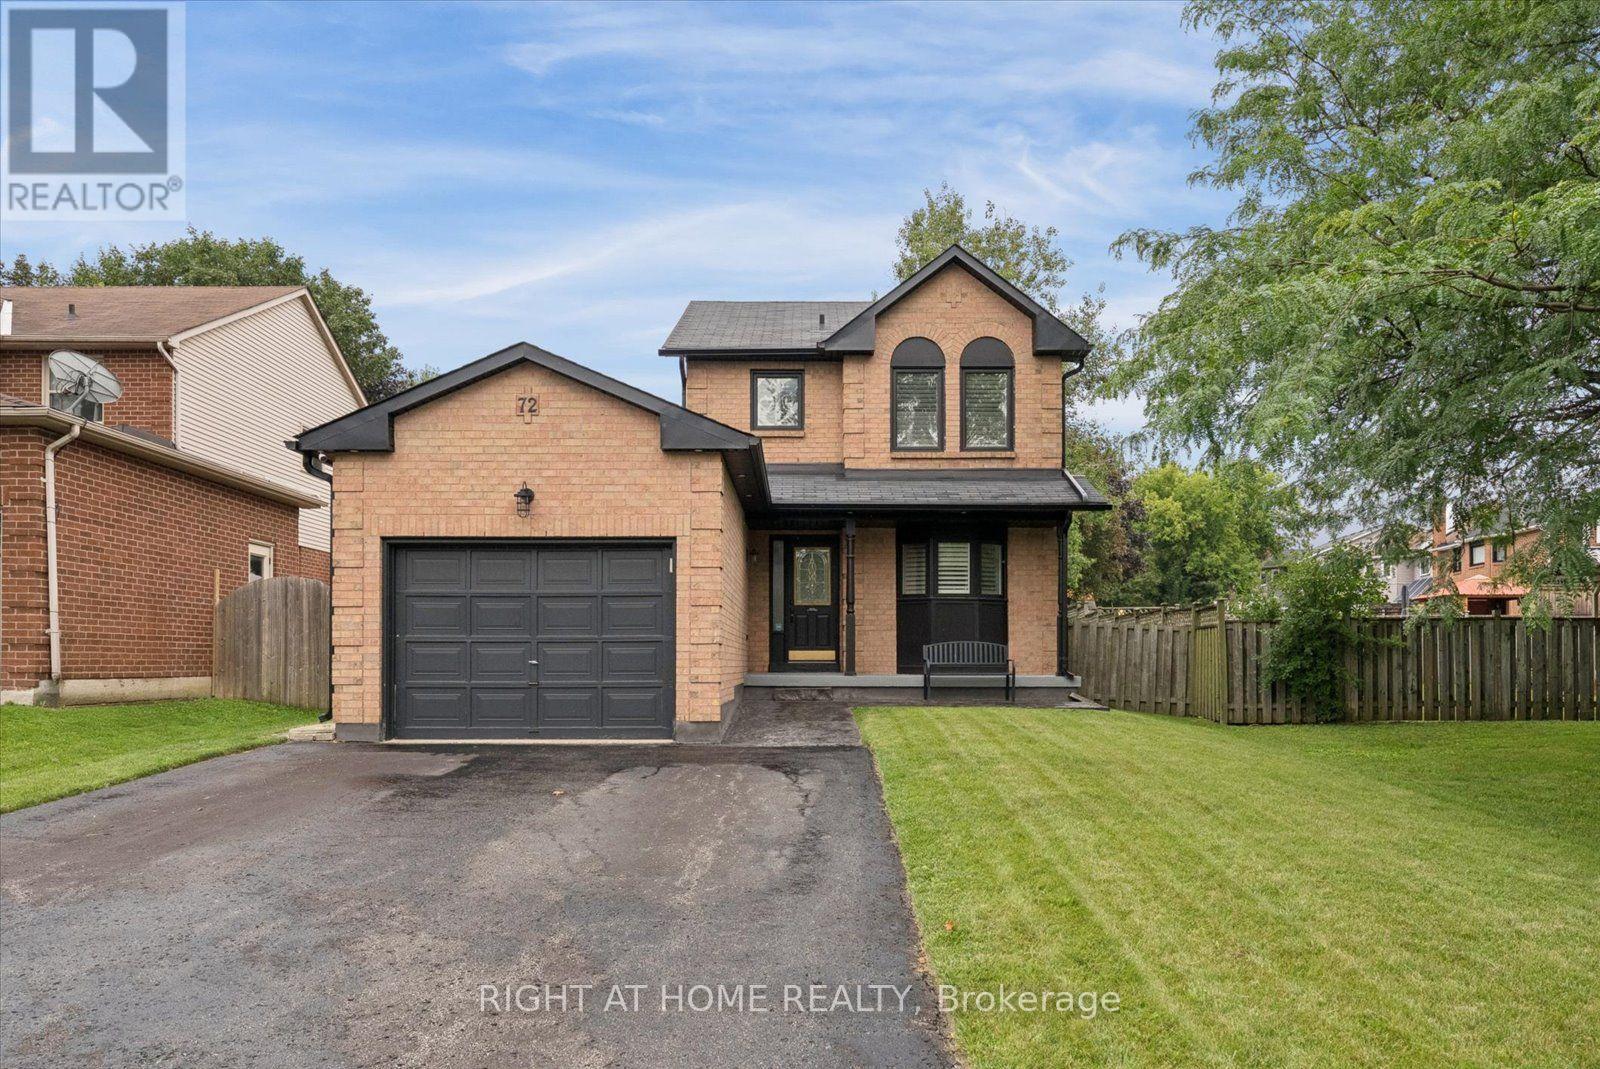
72 Natanya Boulevard
Georgina, Ontario
Welcome to 72 Natanya Blvd! Experience lakeside lifestyle and modern comfort in this beautifully maintained 2 storey home set on a private tree-lined lot with a fully fenced backyard designed for relaxed living and effortless entertaining. Step inside to a formal main floor featuring elegant wainscoting and crown molding accents. Unwind in the spacious sunlit family room- a warm and inviting space for family gatherings, anchored by oversized windows overlooking the lush grounds and seamless flow into the main living areas. The gourmet kitchen offers granite countertops, potlights, ample pantry space and new dishwasher. Solid oak stairs lead to 3 spacious upper level bedrooms with modern laminate flooring (2021). Downstairs the fully finished basement expands your living space exponentially. Designed as a versatile retreat for recreations or entertaining. All washrooms are completely renovated with stylish modern touches, spa inspired finishes and luxury heated flooring in the lower.The updated laundry room adds convenience with deep sink and newer dryer. Out back unwind on the spacious deck under the permanent gazebo canopy. Adventures will love the premium storage shed with vinyl composite tile flooring and an oversized side door-ideal for snowmobile or Sea-Doo storage. A professionally widened driveway leads to a 1.5 car garage complete with workbench, and loft storage. Updates include stamped concrete walkway, programmable exterior pot lights, updated roof custom California shutters (2021) and contemporary black eavestroughs. Embrace vibrant year-round living minutes to Lake Simcoe beaches , parks, boat launches. Walkable to W.J Watson Public School, moments from Keswick High School, steps from Whipper Watson Park and Georgina Ice Palace, and minutes to Hwy 404 for a seamless GTA commute. Be sure to watch the Video Tour! Offers anytime! (id:39551)

36 Weeping Willow Drive
Innisfil, Ontario
Retirement living in Sandycove Acres. Pride of ownership, beautifully maintained with neutral colors this 2 bedroom, 2 bath with extra Shower. Main bathroom has walk in jetted tub. This home has been modified with larger bedrooms and kitchen. Granite Counter top and eat in Kitchen. With an extra storage cupboard for all those hard to store items Move in ready. Walking distance to Recreation Center with so many activities you can be active or live peacefully. Dances, darts, billiards, karaoke, bingo, two outdoor heated salt water pools. New fees $855.00 and new taxes $162.35. (id:39551)
23 Forfardale Road
Whitchurch-Stouffville, Ontario
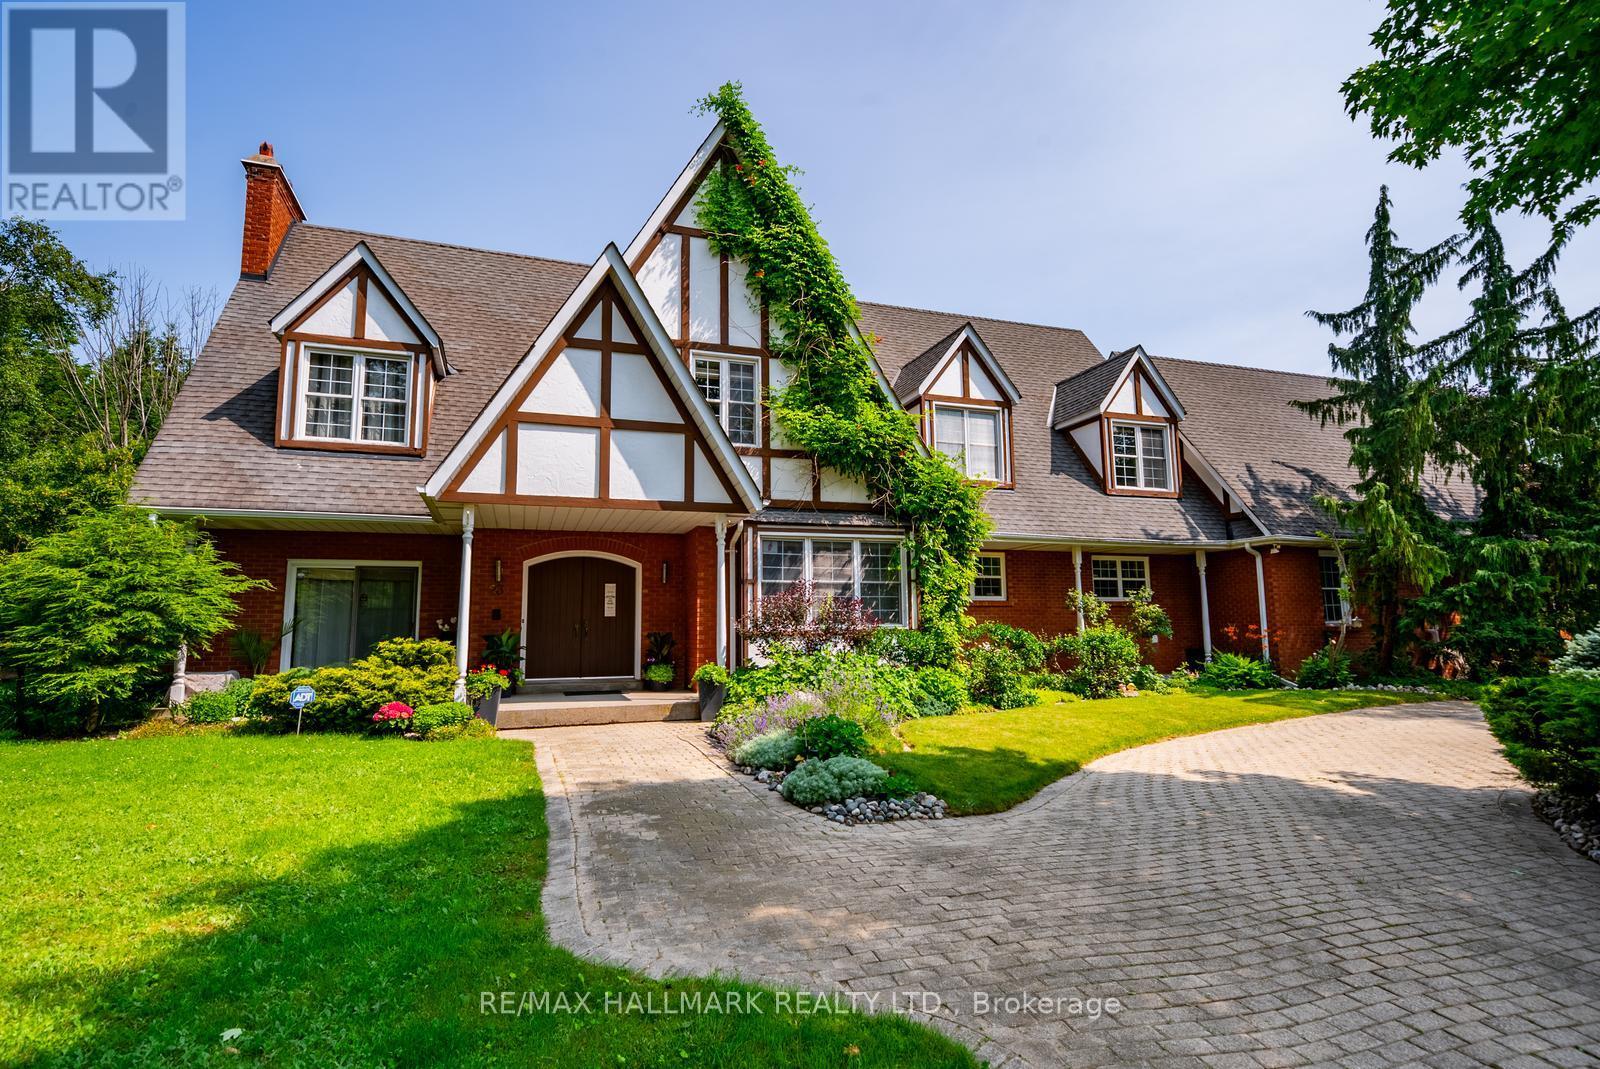
Nestled at the end of a quiet rural cul-de-sac, this exceptional estate property offers an incredibly rare opportunity to own approximately 1.5 acres of complete privacy backing onto a mature forest. Set on a picturesque pie-shaped lot, this charming custom-built home offers approximately 4,000 sq. ft. above grade with an open-concept layout and endless potential to update, redesign, or simply enjoy its timeless character. The main level features hardwood flooring, a formal dining room, elegant sitting room, and a spectacular family room with soaring floor-to-ceiling windows, sliding doors overlooking the lush backyard, a striking centre brick fireplace, built-in bar, and a winding staircase. There is a main floor laundry room. Upstairs offers four spacious bedrooms with hardwood flooring and beautiful windows that fill each room with natural light. Two bedrooms share a semi-ensuite powder room. There is another 4 pc bathroom on this floor as well. The private primary retreat features its own sitting area, built-in makeup vanity, walk-in closet, and ensuite bathroom.The finished lower level which can be accessed by two staircases, adds additional living space, abundant storage, and endless possibilities for recreation, hobbies, or multi-generational living.Surrounded by nature, the breathtaking property offers complete backyard privacy in one of Rural Stouffville's most desirable estate communities. Ideally located in Musselman's Lake Community, just 10 minutes to both Aurora and downtown Stouffville, with convenient access to Fishbone By The Lake, Lolli & Pops, Ballantrae Plaza, golf courses, parks, and everyday amenities. Situated on school bus routes for both public and Catholic schools, this family-friendly location offers the perfect balance of peaceful country living and urban convenience. A truly special property with exceptional space, privacy, and endless possibilities. (id:39551)
101 - 217 Thames Street S
Ingersoll, Ontario
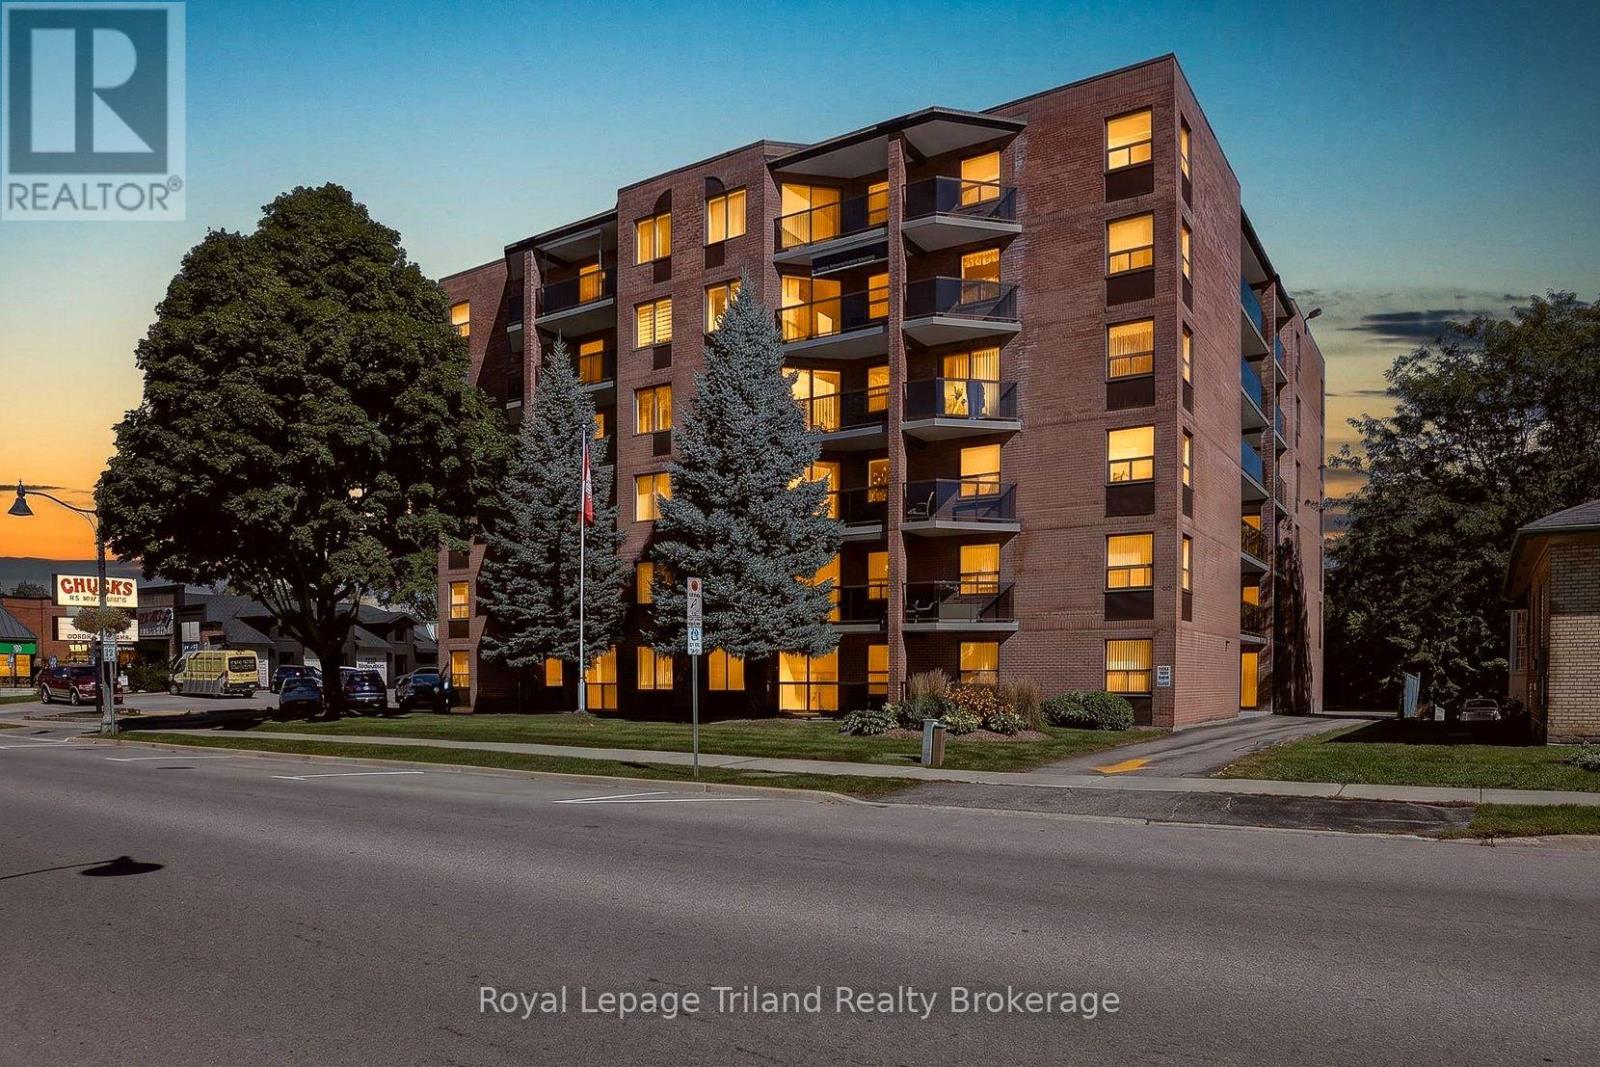
Ready to make life a little easier without making it smaller? Thames Park Condominiums might have just the answer. Warm, stylish + exceptionally well kept, ground-floor Unit 101 offers 2 bedrooms, 1.5 baths + an appealing & affordable way to make the move to condo living in the heart of Ingersoll. The tasteful style & soft neutral décor simply feels good the moment you walk in. And there really is room here. The spacious living/dining comfortably handles full-sized furniture, with room for a proper dining table, buffet + more. So yes, family dinners can absolutely come with you. The nicely updated kitchen feels fresh + timeless with soft-white cabinetry, plenty of storage & a charming breakfast nook. Ground-floor living brings another perk. Step directly from the living room onto your private, west-facing terrace - a lovely spot to catch the afternoon sun, tend a few pots of flowers or head outside without going through the building. Have a small dog? You already know how handy this could be. The generous primary bedroom offers that same western exposure, a large walk-through closet leading directly into the 3-pc main bath with easy-access walk-in shower. A comfortable second bedroom, separate 2-pc bath + in-suite laundry keep things practical. Furnace & A/C were new in 2019 - a reassuring plus. And storage? It's surprisingly good: closets throughout, your own storage room with small workshop area + an additional storage locker. Parking space #2 is close to the lobby entrance, with visitor parking too. Thames Park is clean + well managed, with secured entry + a common room that hosts building events & adds a social side to condo living. Stroll to downtown shops + services, with hospital, rec center, creative arts centre + walking paths nearby. Memorial Park, with Hall Creek winding through, is right behind. Plenty of room for what matters, less to look after + an approachable price point that leaves a little more room for life. Now that sounds like easier living! (id:39551)
30 Strath Crescent
Springwater, Ontario
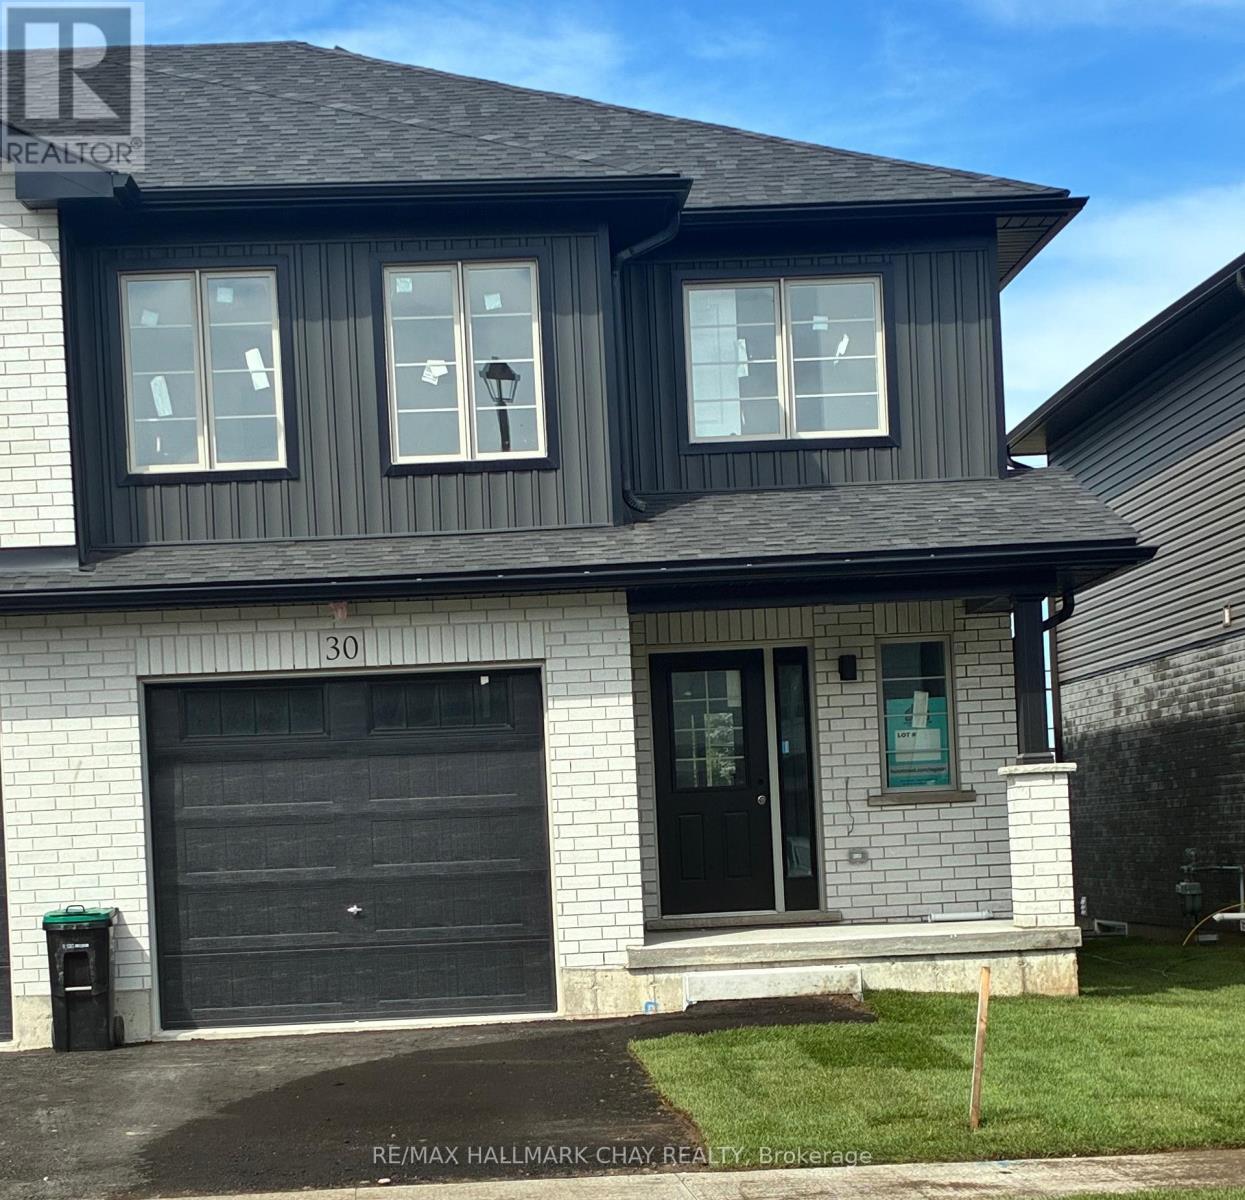
Welcome to Elmvale Village Townhomes, a Perfect Blend of Comfort, Style and Convenience! This Beautifully Designed End Unit Townhome Offers Spacious Open-Concept Living with Modern Finishes and Large Windows Providing Plenty of Natural Light. Built as an ENERGY STAR Home, It Offers Enhanced Energy Efficiency to Help Keep Monthly Heating and Cooling Costs Lower. Ideal for Families, First-Time Buyers or Downsizers, This Home Features 3 Generous Bedrooms, 2.5 Bathrooms, Convenient Second-Floor Laundry and an Attached Garage with Inside Entry. All 6 Appliances Are Included! The Basement Offers Oversized Windows and a Bathroom Rough-In, Providing Great Potential for Additional Living Space. Located in a Quiet, Family-Friendly Neighbourhood Just Minutes from Schools, Parks, Shopping and Easy Highway Access. Available for a Quick Closing in as Little as 60 Days! A Fantastic Opportunity to Own in One of Elmvale's Most Desirable Communities. Don't Miss Out! *List Price Reflects the Applicable HST Rebate for Eligible Buyers. Buyer Eligibility Is Not Guaranteed and Should Be Independently Verified. Pictures May Not Depict Exact Finishes. Also Known as Lot 15* OPEN HOUSE LOCATED AT 20 STRATH CRESCENT. (id:39551)
46 Blacksmith Lane
Whitby, Ontario
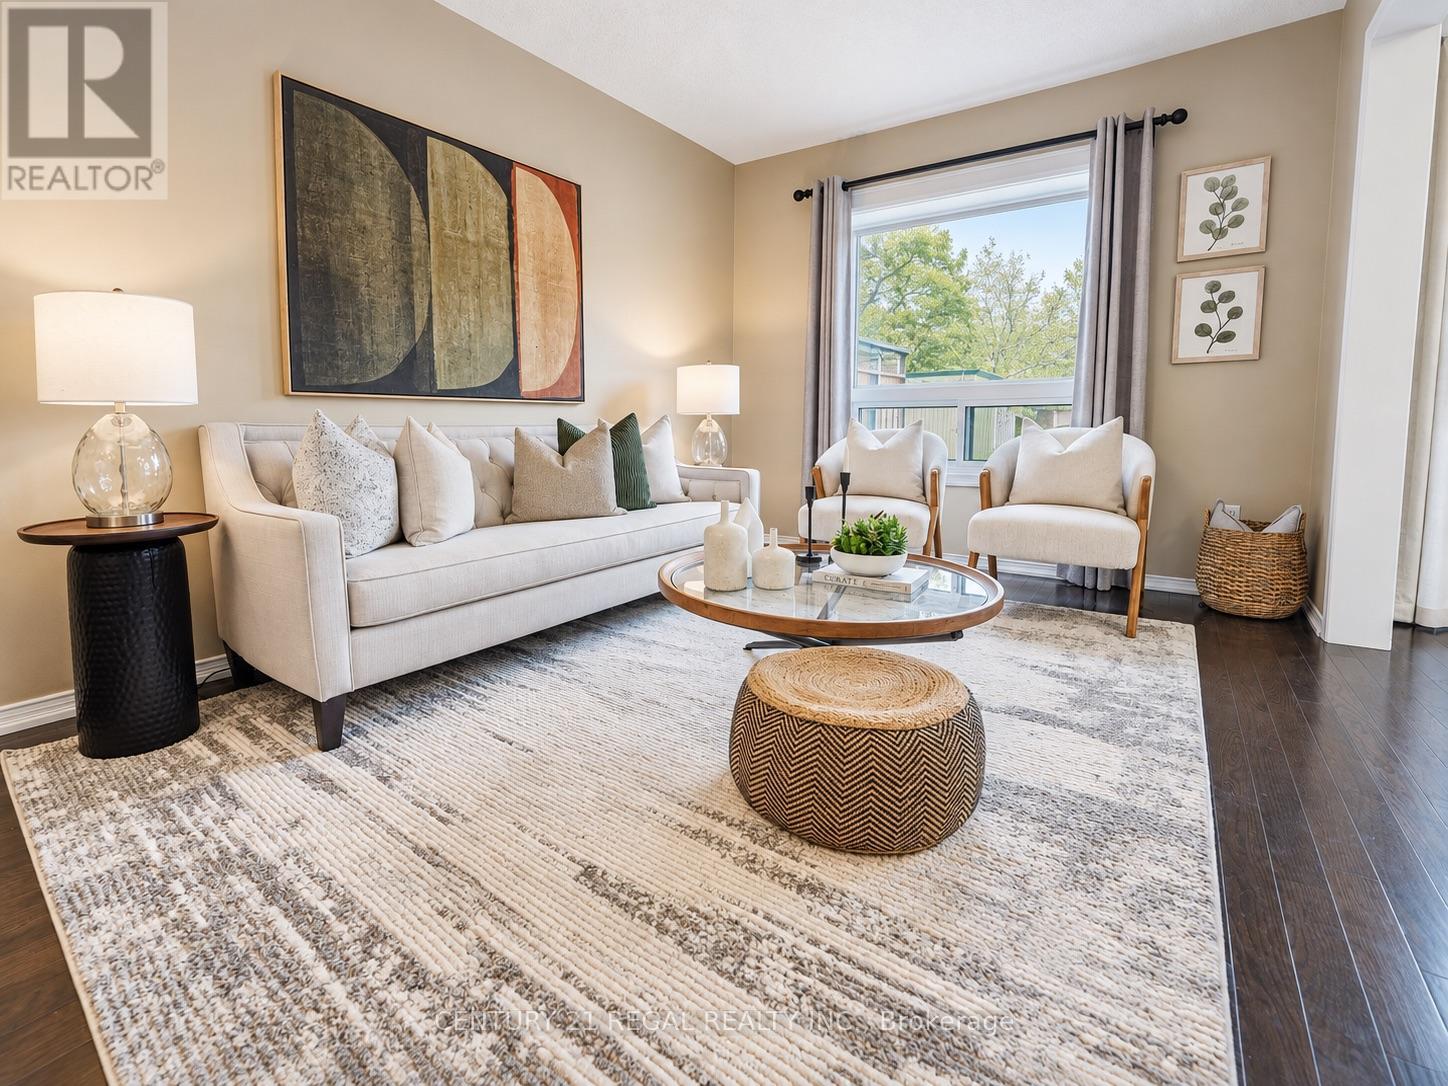
Welcome to the heart of Whitby near Rossland Rd & Country Lane. This is a quiet, family -friendly pocket known for pride of ownership and incredible neighbours. This meticulously kept 3 bedroom home in Williamsburg features gleaming hardwood floors on the main level, a bright functional layout, an updated granite kitchen, and major peace of mind updates including roof, furnace, A/C and windows. Note: there is a rough in bathroom in the basement so the major work for another bathroom is done - ready to go. Add in the manicured backyard garden, spacious deck and proximity to parks, schools, shopping restaurants, transit and commuter routes, this is a rare opportunity in one of Whitby's most desirable family pockets. Shows beautifully! Easy to Show! Just Move in and Enjoy ! Note: Basement is virtually staged (id:39551)
111 Wilson Drive
Georgian Bluffs, Ontario
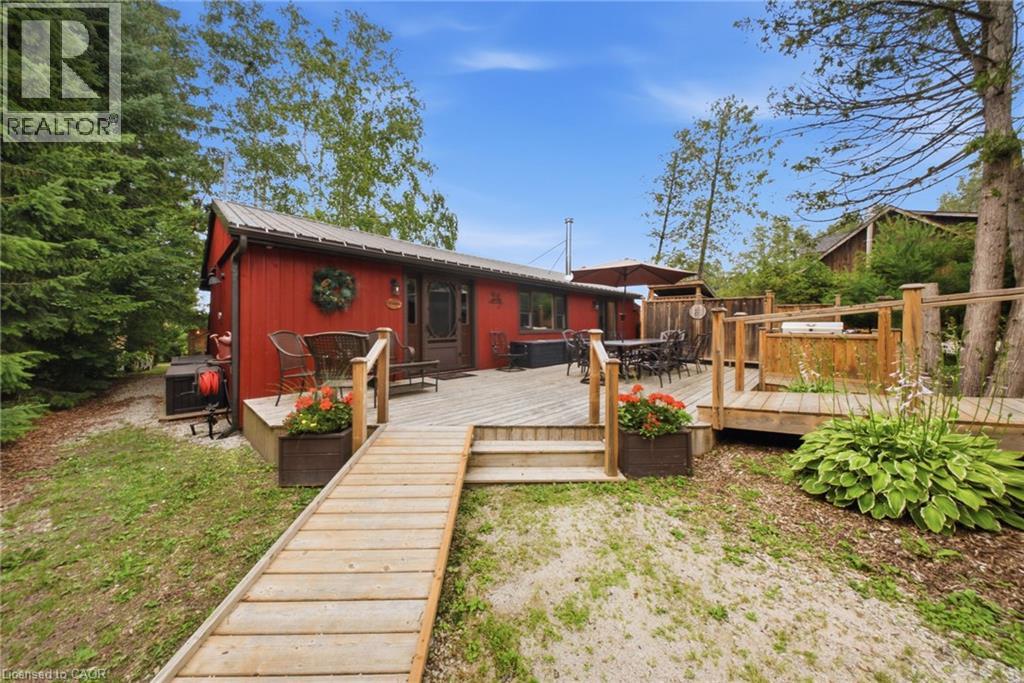
Discover the ultimate four-season waterfront retreat at 111 Wilson Drive, an immaculately maintained and fully renovated property set on the pristine shoreline of Colpoys Bay in Georgian Bluffs. Nestled on a private, flat, tree-lined 70' x 204' lot with breathtaking views of the Niagara Escarpment, this turn-key property offers a sandy walk-out beach, multiple watercraft racks, a beach firepit, and a fully equipped Beach House-creating an unmatched setting for swimming, paddling, boating, and family fun. The beautifully updated 1,000 sq ft main home showcases cedar and pine construction, high ceilings, refinished original wood floors, a stunning stone gas fireplace, a high-functioning wood-burning stove, and an open-concept kitchen with custom cabinetry, premium appliances, and a 9'4 island. Thoughtfully upgraded throughout, the home features new windows and doors, insulated steel roofing, municipal water with RO system, hot-water-on-demand, a 2018 septic system, updated electrical and plumbing, fully refinished bathroom, extensive insulation, tile drainage, and a Napoleon natural gas furnace for year-round comfort. Expansive outdoor decking, an 8'x8' deluxe outdoor shower, a designated outdoor cooking deck, an 8-person hot tub, and multiple outbuildings-including a Cabin, a two-level Fort, a Utility Cabin, and the Beach House-enhance the lifestyle experience. Located just minutes from Wiarton, close to golf, trails, beaches, and marinas, this rare offering combines peaceful seclusion with exceptional recreation. A truly turn-key waterfront paradise where memories are made and cherished for generations. (id:39551)

8223 Marcon Street
Niagara Falls, Ontario
Beautiful all-brick bungalow situated on a generous 50' x 156' lot in a quiet, family-friendly neighbourhood. Bright and spacious open-concept main floor featuring 3 bedrooms and 1 bathroom, with an additional 2 bedrooms and 1 bathroom in the finished basement. New kitchen on the main floor and new refrigerator (2026). Basement renovated in 2022 and 2026. Features include two kitchens, two laundry areas, and a separate entrance, offering excellent flexibility for investors or multi-generational families. Skylight in the main bathroom. Brand-new A/C (2023) and 200-amp electrical panel (2022). Enjoy 6 parking spaces plus a double-car garage. Conveniently located just 5 minutes to the QEW, 10 minutes to the GO Train station, and close to Clifton Hill, casinos, restaurants, entertainment, shopping, and schools. (id:39551)
2652 Highway 528 Highway
West Nipissing, Ontario
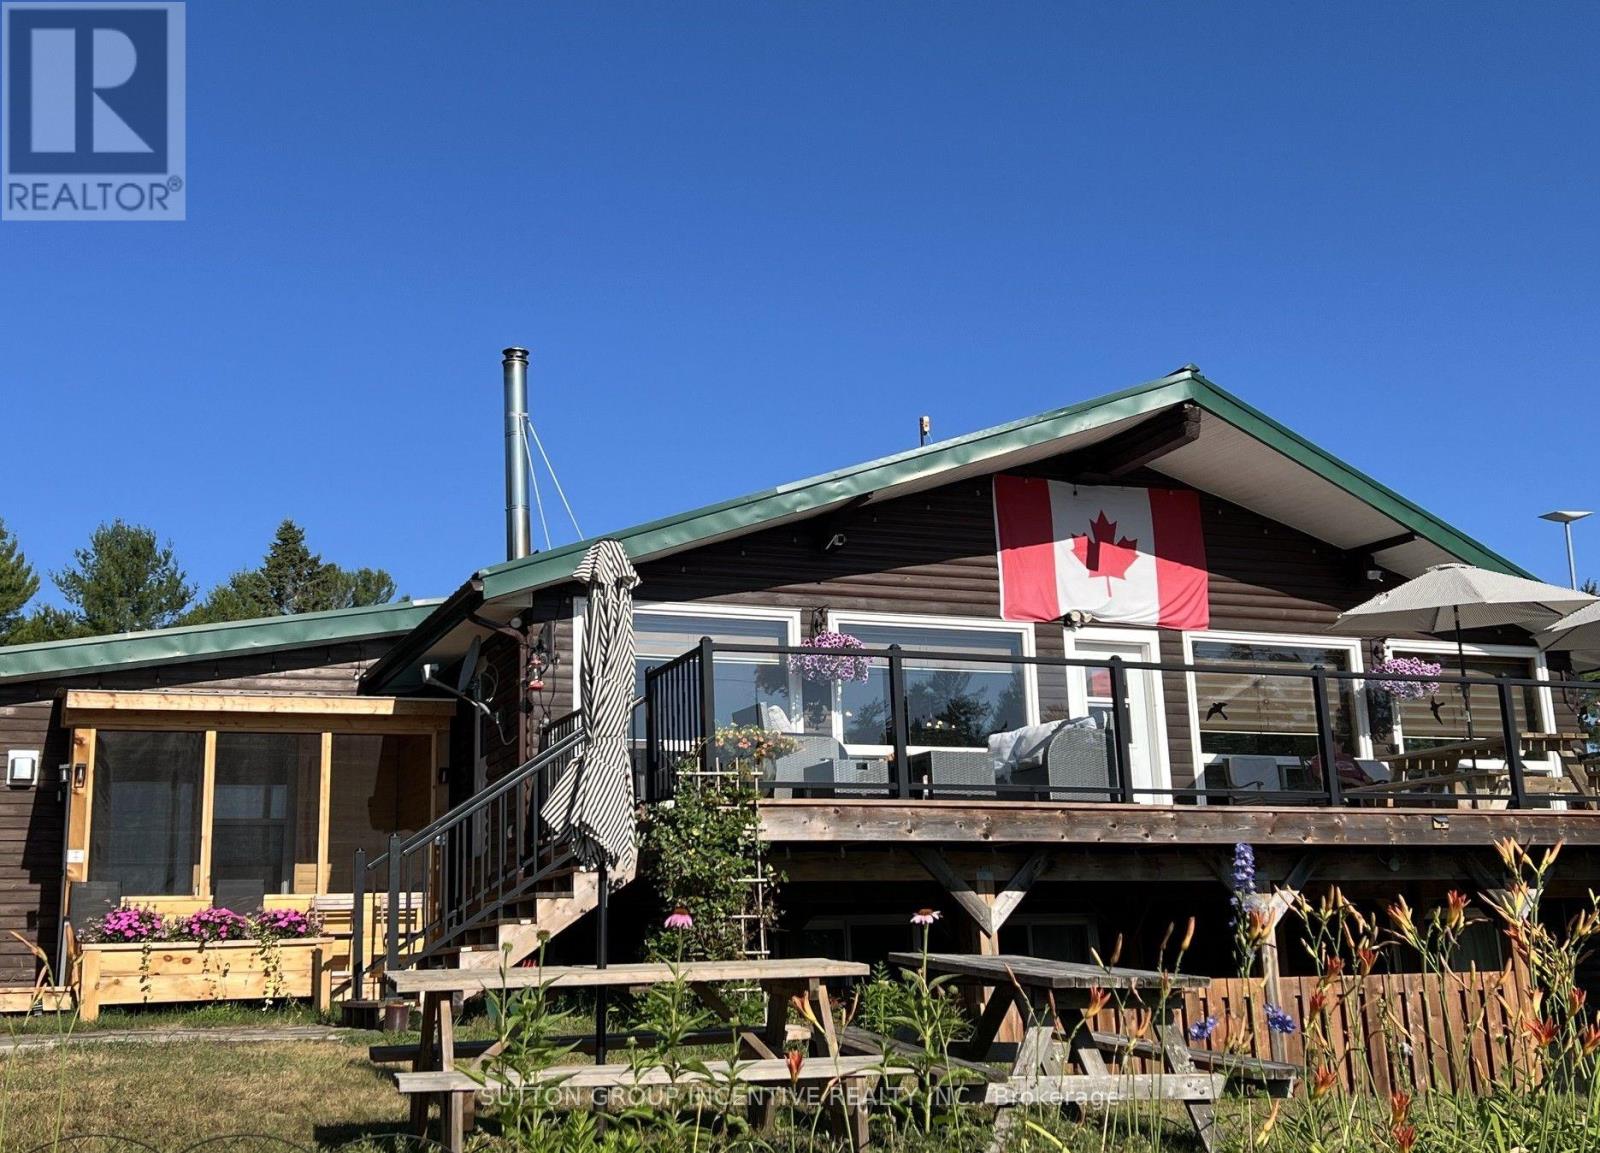
Fishing lodge for sale located on the French River. Sixteen housekeeping cabins, main lodge with reception area, dining area, commercial kitchen recreation room, owners living quarters, patio, boat slips, boat house, boat rentals, and much more. This lodge is in excellent condition with great income. Full information package available to qualified buyer's. Please do not go directly to the lodge, all viewings are by appointment only. Year built is 1980. Included in the sale is12 fishing boats with 25 HP motors and 5 various size pontoons and a long list of chattels included. (id:39551)
1118 King Street
Cambridge, Ontario
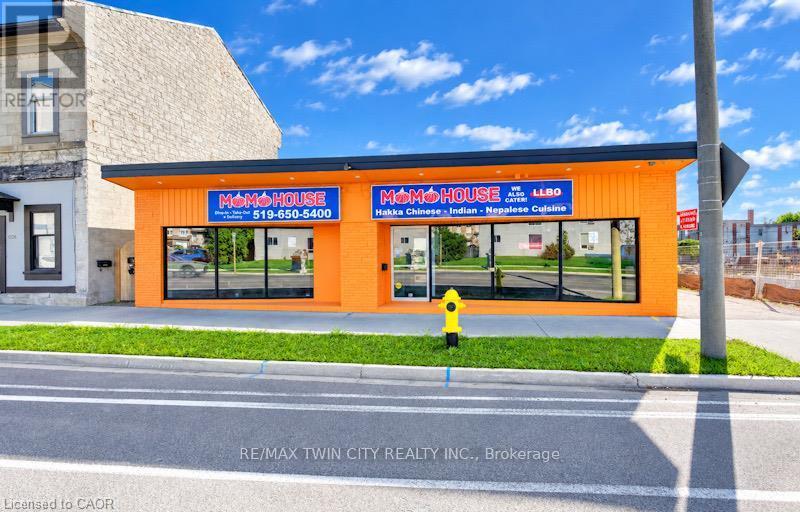
VTB possible. Turnkey ready freestanding commercial building with approx. 4,600 sq. ft. total, located in the heart of downtown Cambridge (Preston) within 10 minutes to Hwy 401 and Hwy 24! Situated on a high-exposure corridor directly across from LCBO with over 20,000 vehicles passing daily! Ideal for retail, food service, or general commercial uses (previously operated as a 60-seat family restaurant). Features dual municipal addresses (1118 & 1122 King St E) with the ability to add a center partition wall to create two separate commercial units with individual entrances. Space features a fully fitted bar, 16-ft commercial kitchen hood, walk-in cooler, and 3 main floor washrooms. Unfinished full-size basement provides extensive storage space with a 4th washroom. Extensive capital UPDATES (over $100k) include roof (2025), commercial flooring (2026), furnace (2026), and commercial toilets (2026). Rear parking for approx. 15 vehicles with easy service and equipment access. All chattels and equipment included! VTB 1st mortgage available up to 60% with fully open terms (pay off anytime without penalty) for 3-5 years. Fully vacant - IMMEDIATE CLOSING AVAILABLE. (id:39551)
112 Narbonne Crescent
Hamilton, Ontario
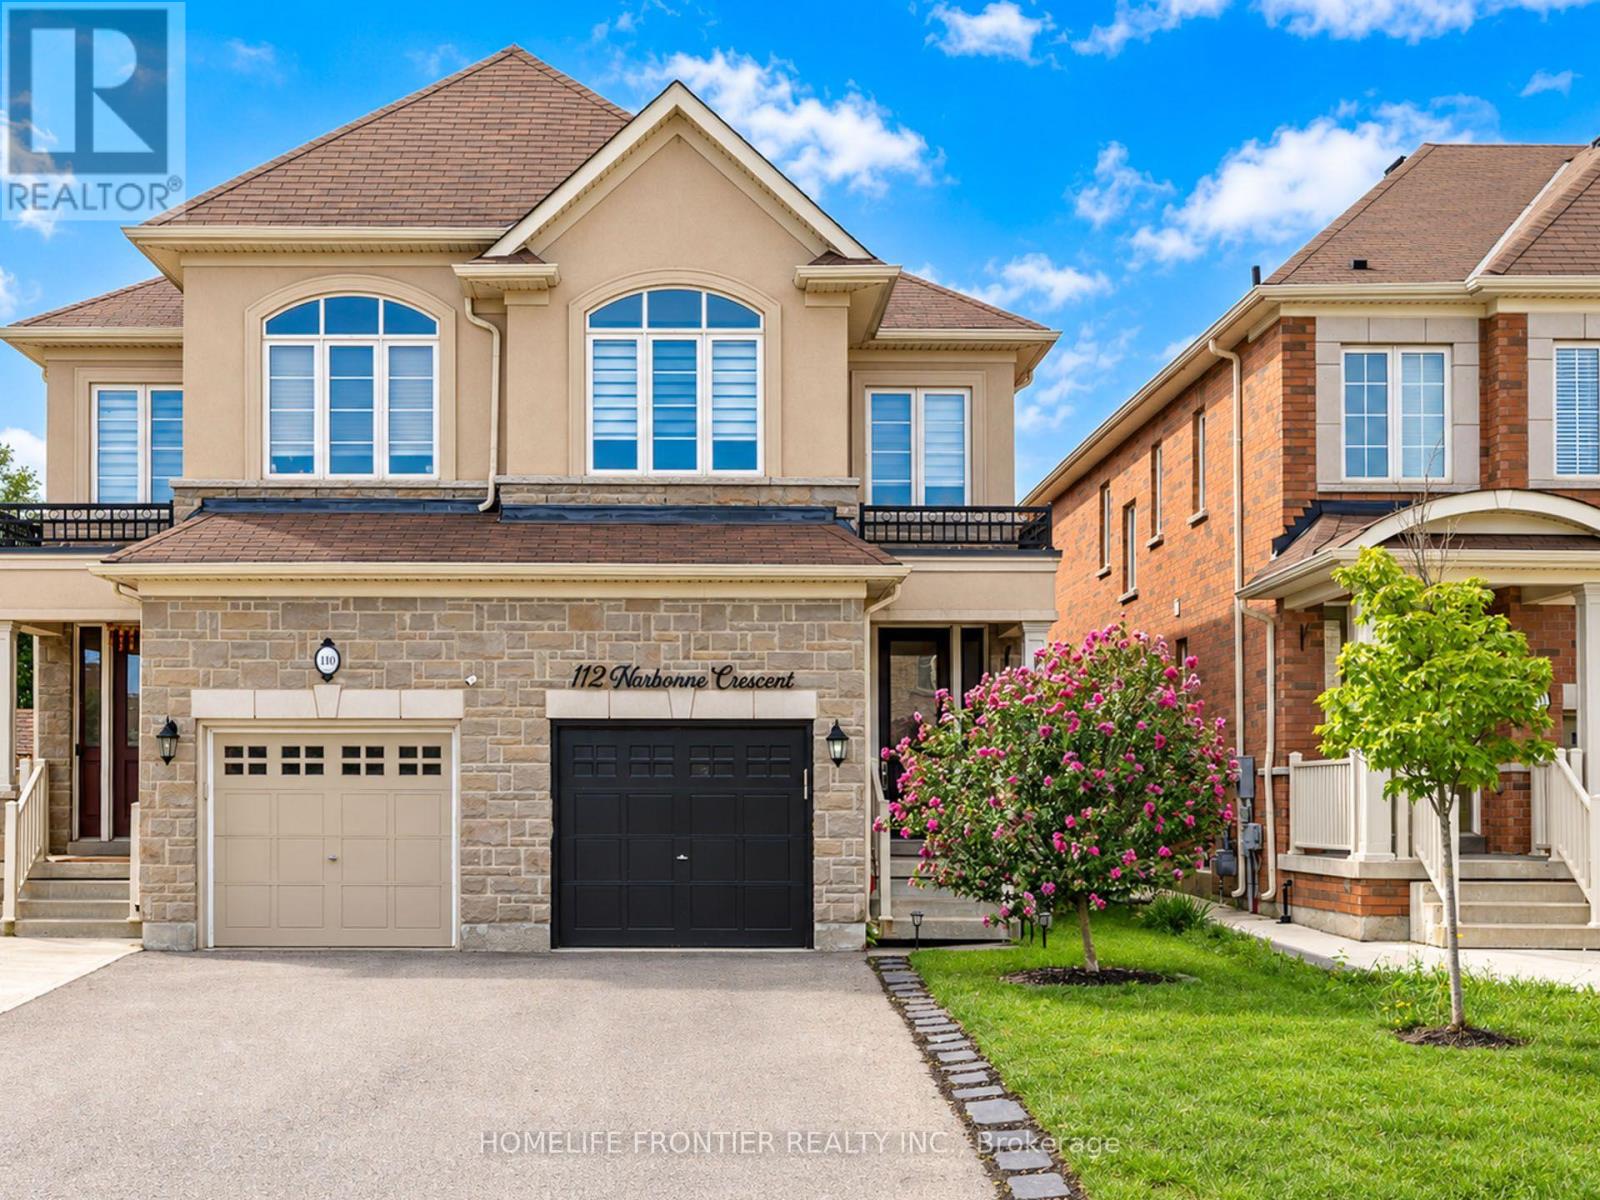
Welcome to your dream family home in Stoney Creek! This spacious 4-bedroom semi-detached features a bright open-concept layout, a modern kitchen with stainless steel appliances, and a beautiful master retreat with a stunning ensuite bath. Step outside to a private, fully fenced backyard perfect for the best summer BBQs. Ideally located within walking distance to top-rated schools, lush parks, and premier shopping! (id:39551)

68 Galloway Trail
Welland, Ontario
Welcome to this exceptional 1,370 sq ft bungalow featuring 2 bedrooms, located in one of Niagara's premier active adult lifestyle communities by Luchetta Homes. Ideally situated near the Welland River & Canal, this home offers both convenience and a picturesque setting. Great curb appeal on this 46 x 130 ft lot, complete with a double car driveway and meticulously manicured landscaping. Step inside to a spacious foyer that flows seamlessly into the kitchen, offering ample space for all your culinary needs. The kitchen is beautifully appointed with granite countertops, a center island, decorative backsplash, latte cabinetry, stainless steel appliances, pot lights, and an open-concept layout overlooking the dining and living areas with a cozy fireplace. The spacious primary bedroom is inviting, featuring high ceilings, a large walk-in closet, and a 3-piece ensuite with a glass shower and granite vanity. The second bedroom offers direct access to a 4-pc bathroom, ideal for guests. This home has also been recently painted and features newer flooring in the bedrooms, adding a fresh, modern touch throughout. The main floor includes a generous laundry room with direct access to the garage for added convenience. The lower level offers a blank canvas, providing ample space for customization and additional storage to suit your needs. Step outside to a tranquil backyard retreat with a deck, perfect for relaxing and enjoying the peaceful surroundings. Residents of this exceptional community enjoy access to a variety of amenities, with a monthly fee of $300 that includes grass cutting, snow removal, Clubhouse with indoor pool, hot tub, sauna, outdoor tennis courts, library, and gym, along with grass cutting, snow removal, and a monitored alarm system. Updates include: A/C & Furnace (2021), Roof (2019), Water Softener (2022). (id:39551)