
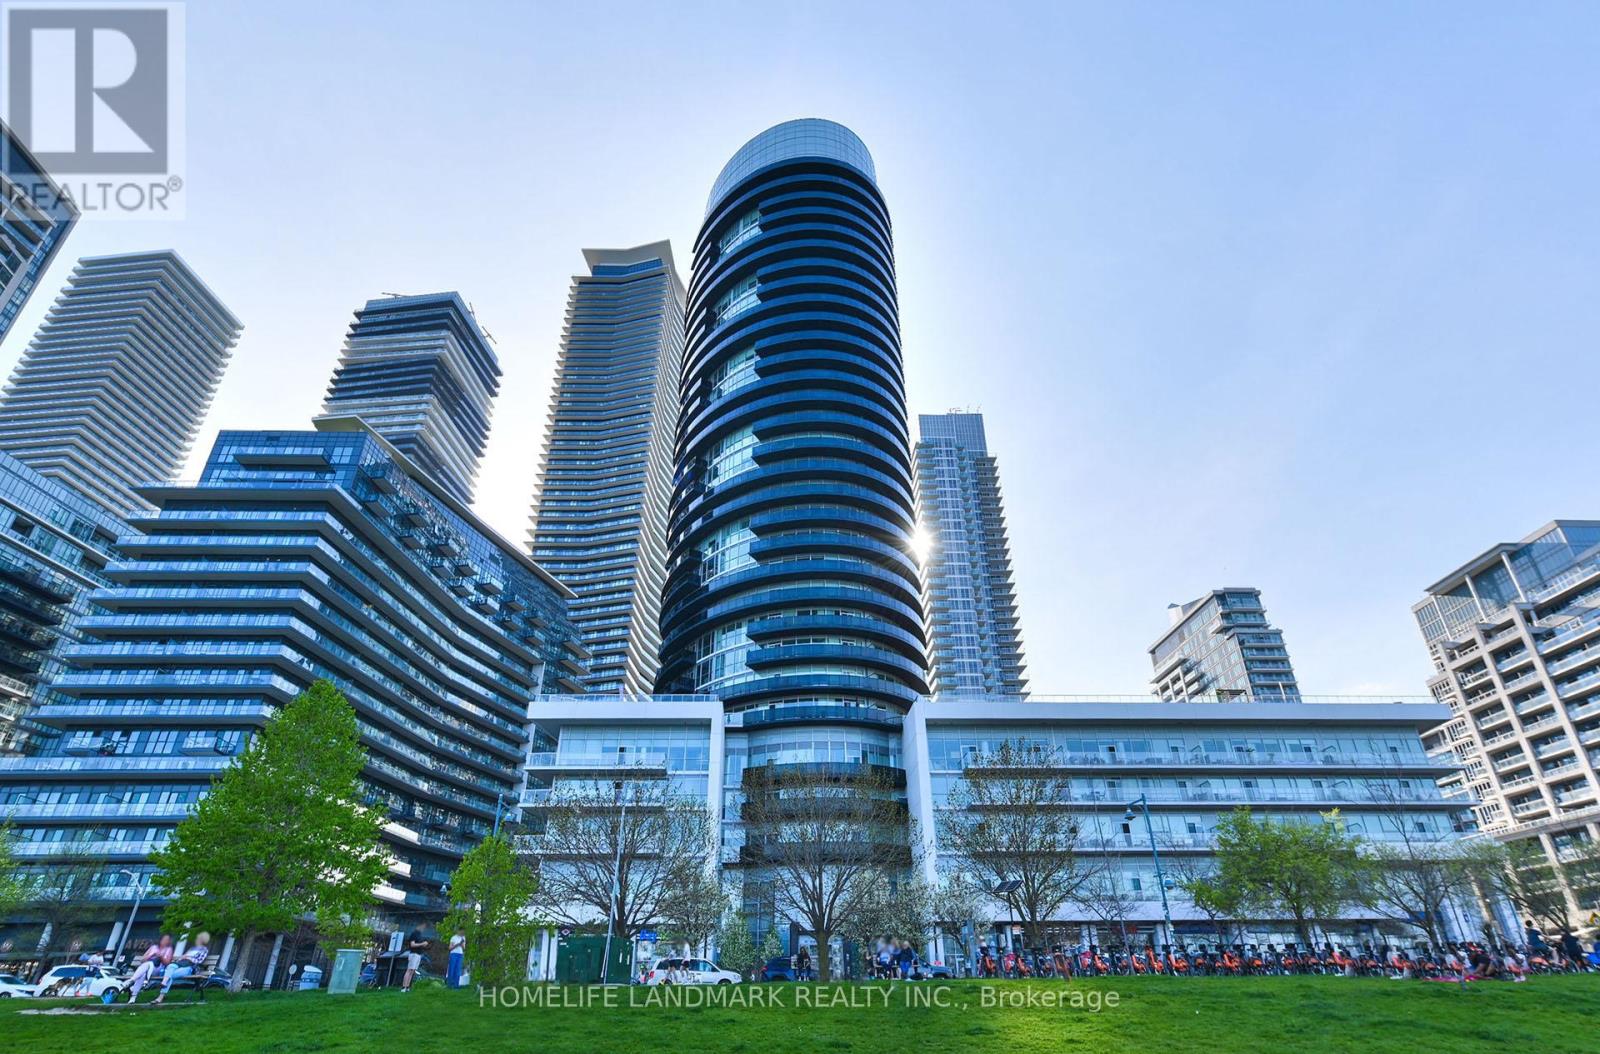
227 - 80 Marine Parade Drive
Toronto, Ontario
Welcome to 80 Marine Parade Dr., unit 227 - Contemporary Waterfront Living in Prestigious Humber Bay Shores. This Bright and inviting 1-bedroom suite offers Floor-To-Ceiling Windows, 9 ft. smooth ceilings, and a warm, open-concept layout designed for comfort and style. Steps out onto your private balcony and enjoy peaceful partial lake views- a perfect spot for morning coffee or evening relaxation. The Spacious Primary bedroom provides generous closet space . This move-in-ready suite includes 1 underground parking space and 1 locker. Built By Monarch With Luxurious Amenities: Fitness, Yoga, Salt Water Pool, Hot Tub, Sauna, Guest Suites. Theatre, 24Hr Concierge, Plus Rooftop Party Room W/ Terraced BBQ Overlooking CN Tower. Ideally located steps from Waterfront trails, parks, cafes and restaurants, with easy access to the QEW, TTC and Mimico GO Station for seamless commuting. A fantastic opportunity to own a modern, beautifully updated home in one of Toronto's most desirable waterfront communities. EV Charger available .The Interior photos are virtually staged. (id:39551)
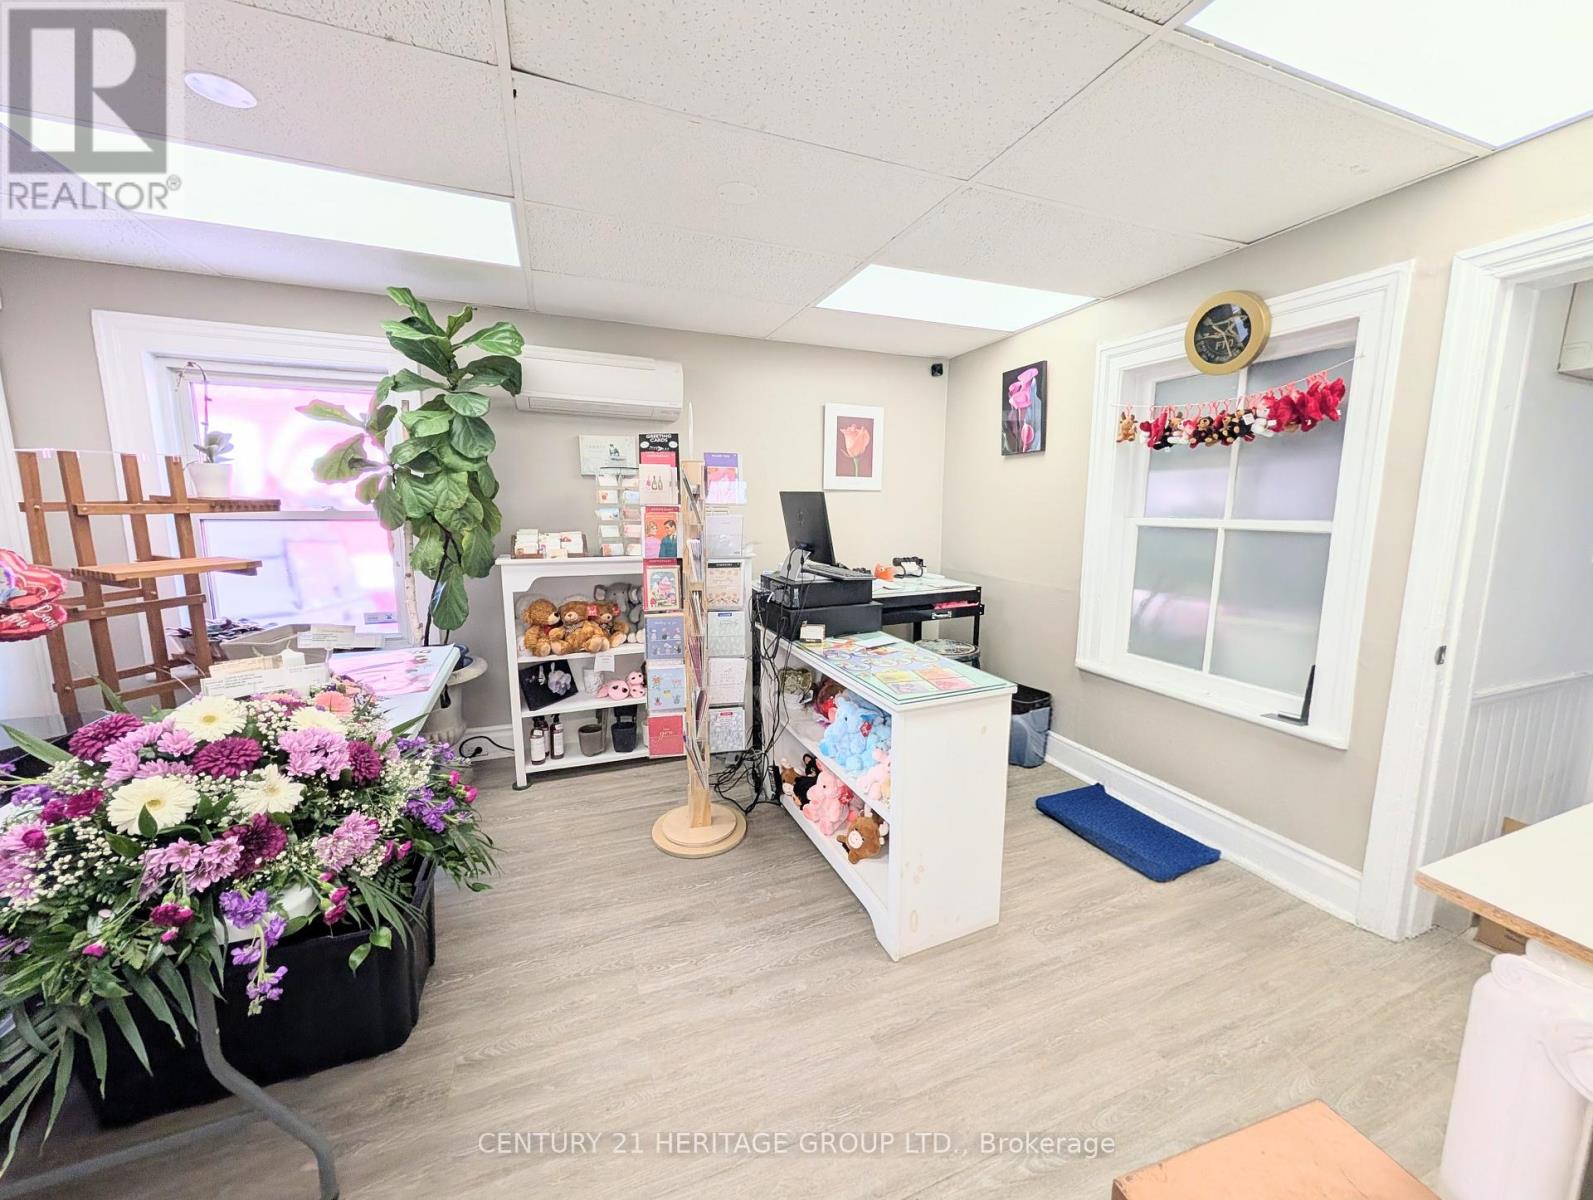
15 Main Street E
Newmarket, Ontario
Turnkey, Profitable, Established Flower Shop - Rare Opportunity! Own a well-established, independently operated flower shop with a strong reputation, loyal clientele, and proven financial performance. This is a true turnkey business with everything in place for a seamless transition. Strong Financial Performance: Healthy annual sales with an impressive 18-19% net profit margin, providing an excellent opportunity for an owner-operator or investor. Unlike a franchise, this independent business has no franchise fees or ongoing royalty payments, allowing the owner to keep 100% of the profits. The buyer also has complete freedom to source flowers and supplies from any vendor of their choice, with no restrictive supplier agreements. The lease offers exceptional value with all-inclusive rent, including TMI and utilities, providing predictable monthly operating costs with no hidden surprises for only $2,121/monthIn addition to its established floral business, the existing website offers significant growth potential. A new owner can easily expand the product line to include gift baskets, gourmet items, plants, seasonal gifts, home décor, and other specialty products to create additional revenue streams. An outstanding opportunity to acquire a respected, profitable business with an established customer base, operational flexibility, and significant potential for future growth. (id:39551)
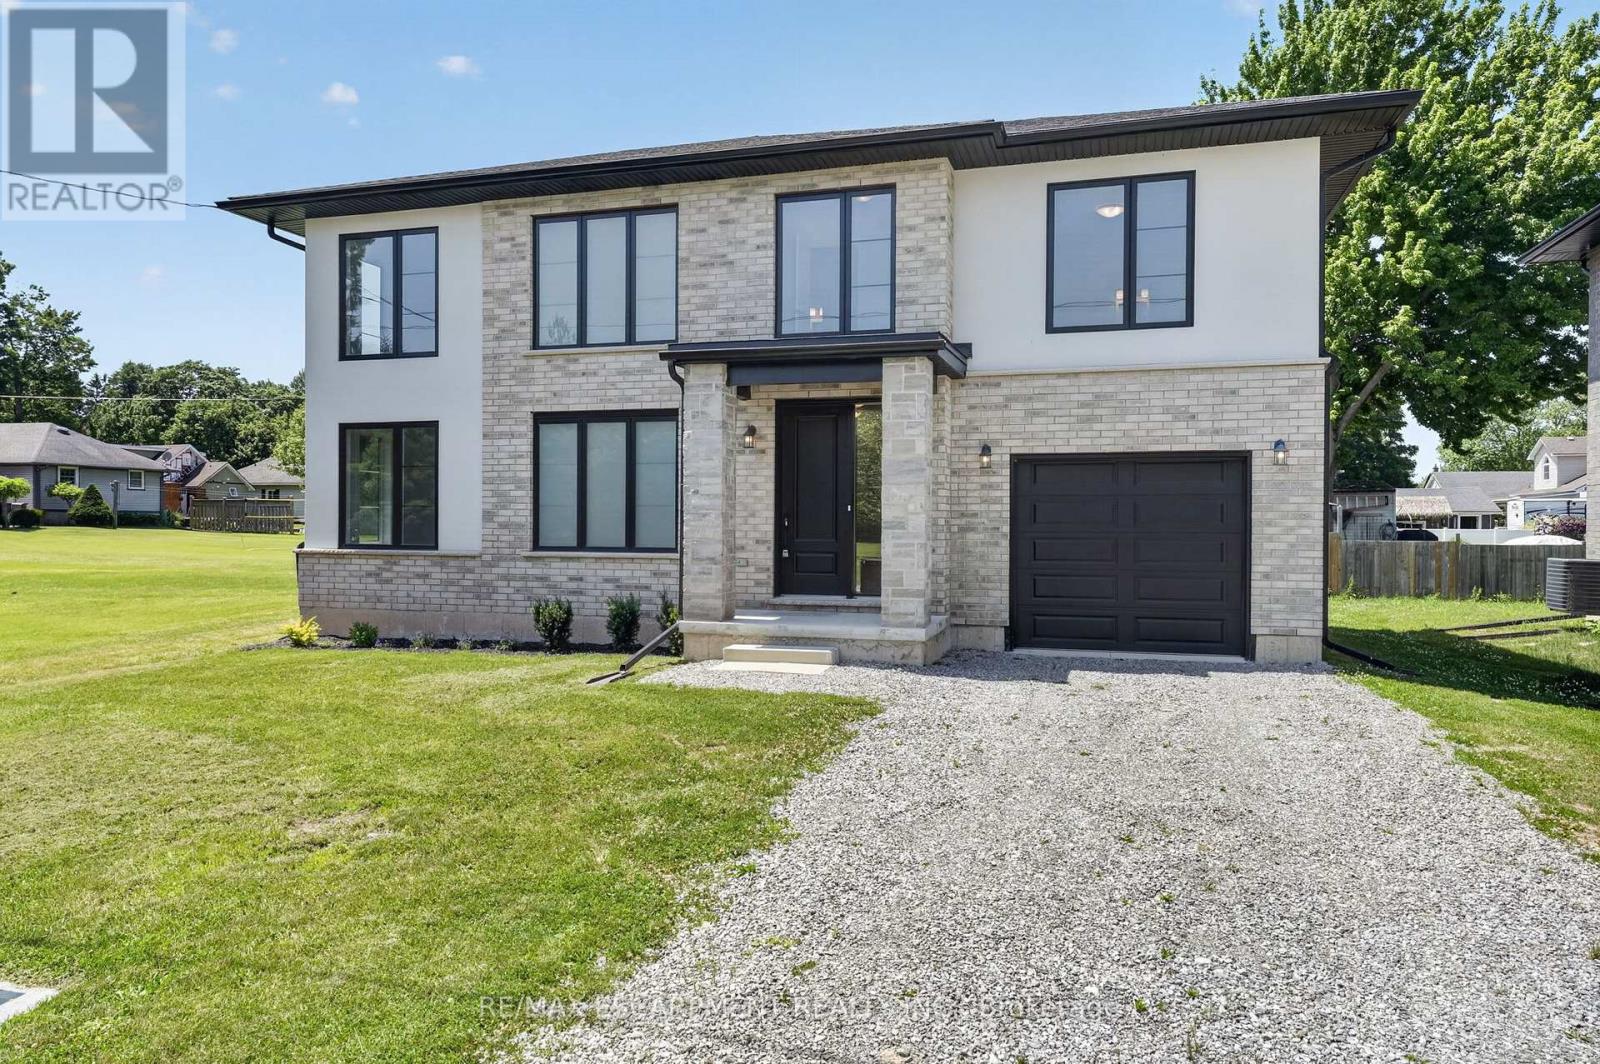
203 Park Street
Fort Erie, Ontario
Lifestyle is calling - and 203 Park St is ready to answer! Imagine stepping into a beautifully crafted, turn-key home across from Lion's fields, just steps from the charming boutiques found on Ridge Rd., & a short drive to your favourite sandy beaches. Built in 2023, this two storey gem sits on a manageable 58x75' lot and delivers nearly 1600sf of bright, modern living space with 4 bedrooms and 2.5 baths. The main floor flows effortlessly under soaring 9' ceilings where luxury vinyl plank flooring & soothing neutral tones create a seamless open concept feel. The heart of the home is the kitchen - featuring crisp white cabinetry, a generous island, & elegant quartz countertops. Adjacent is the living room accented with an electric fireplace and a door to the rear patio - perfect for morning coffee or evening nightcap. The upper level, four carpeted bedrooms await, highlighted by a spacious primary suite with a private 4pc ensuite, including a glass walk-in shower, and a walk-in closet. A full clean 4pc main bath & a convenient 'bedroom-level- laundry room complete this level. On your way to the basement you'll find a handy 2pc powder room, while the fully drywalled lower level offers a roughed-in bath, and a few windows to give you finishing options. Note: single attached garage (10x19), n/g forced air furnace, A/C, on demand hot water heater (rental), +++! This is head-ache free living - just the simple pleasure of deciding which part of your new lifestyle you'll enjoy first. Welcome home. (id:39551)
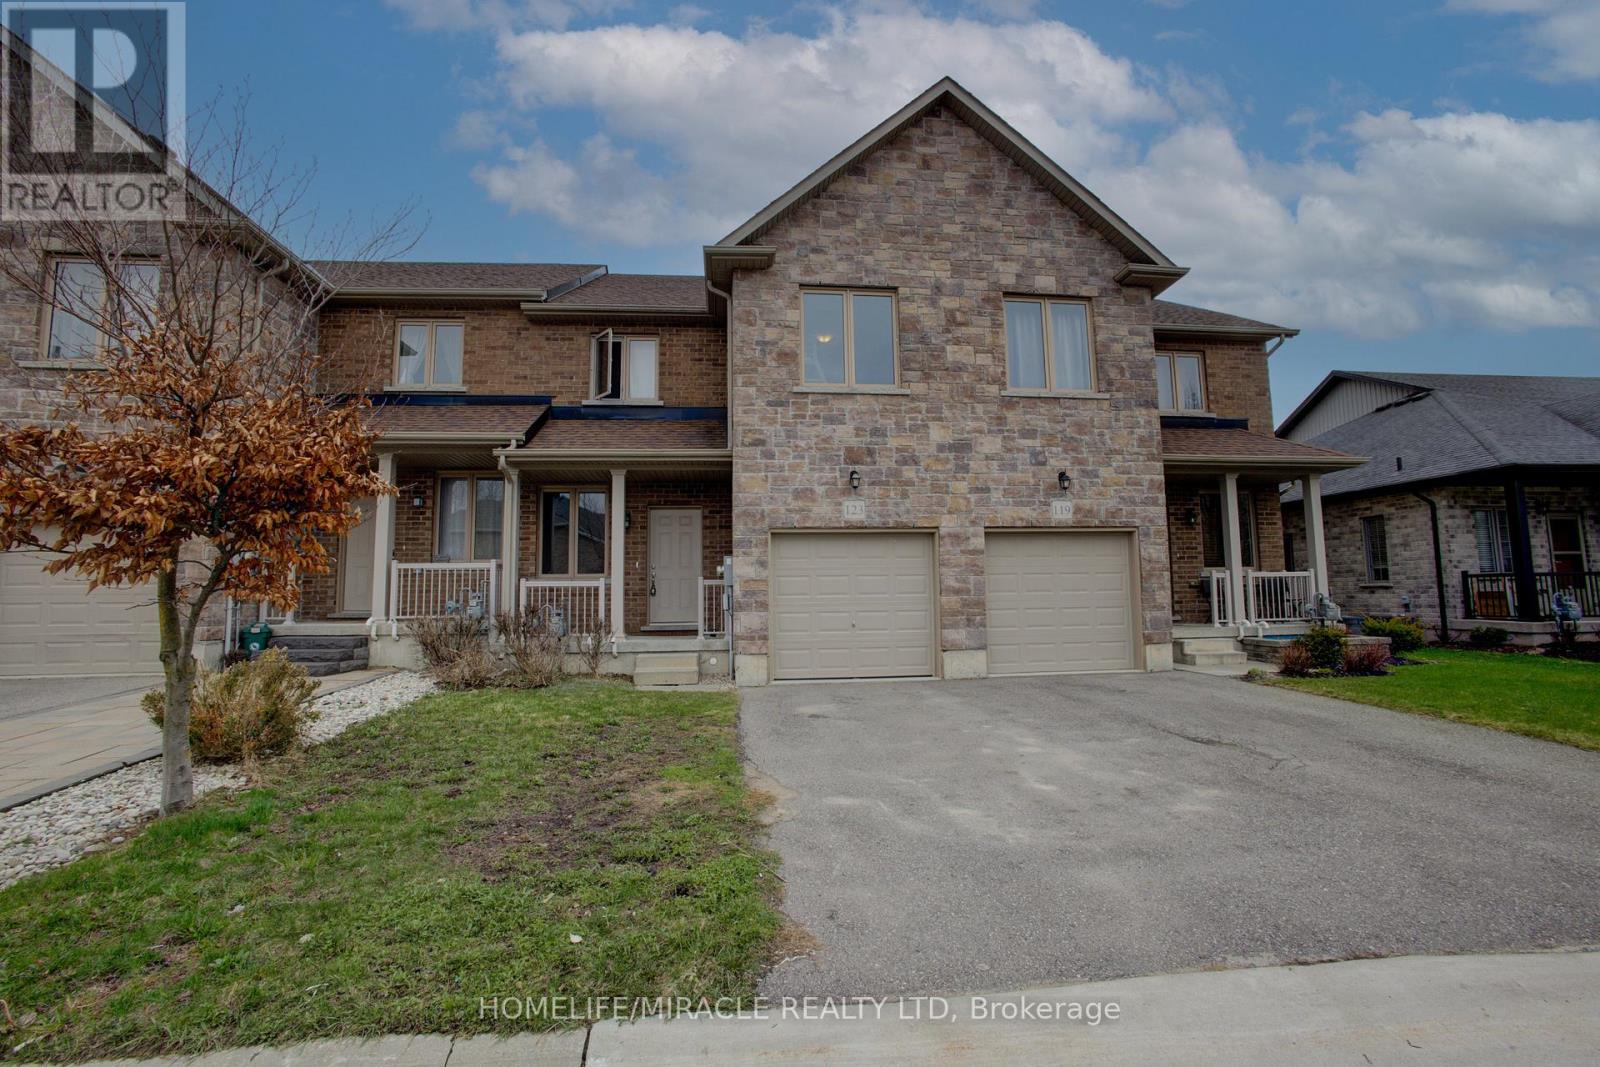
123 Samuel Drive
Wellington North, Ontario
!! Welcome to 123 Samuel Drive, Arthur, a delightful townhouse nestled on a private street within a child-friendly neighborhood. This charming property offers an ideal combination of comfort, convenience, and a serene environment that is perfect for families. With its desirable location and well-designed layout, this townhouse presents an excellent opportunity for those seeking a wonderful place to call home. This neighborhood has an abundance of green spaces and parks nearby. Open concept layout on the main floor for seamless entertaining and family time. Inviting living room with large windows allowing plenty of natural light. Modern kitchen equipped with stainless steel appliances and ample cabinet space. Cozy dining area perfect for family meals and hosting guests. Master bedroom featuring a walk-in closet and a private ensuite bathroom. Two additional generous-sized bedrooms with ample closet space. Attached garage with direct access to the house for added convenience and security. !! Freshly Finished Rec. room( with rough in washroom) in Basement with Pot Lights !! Please need the 24 hrs. notice before book the showing as per Seller. (id:39551)
704 - 200 Sudbury Street
Toronto, Ontario
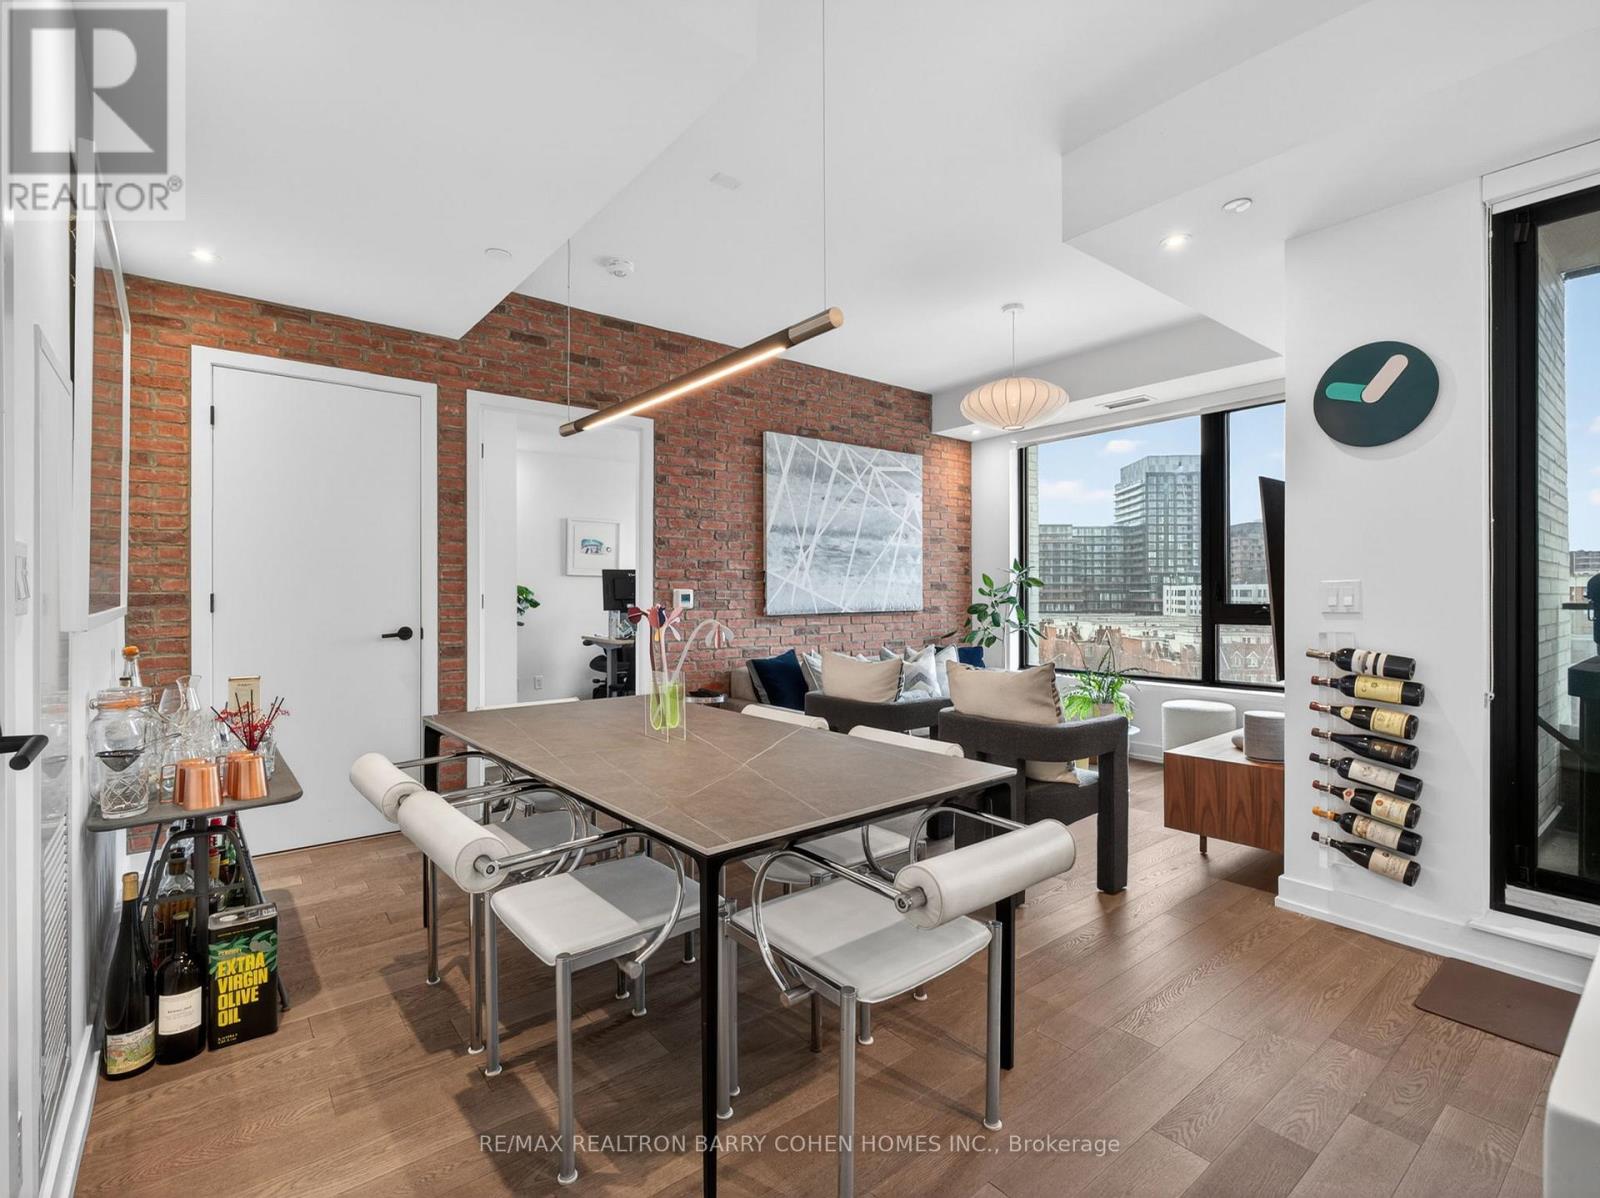
Set Within One Of Queen West's Most Architecturally Distinctive Boutique Buildings, This Stylish Suite Delivers Modern Design, Natural Light, And Sweeping West-Facing Views. Floor-To-Ceiling Windows Flood The Space With Sunlight And Showcase Stunning Sunsets Over The City And Lake Ontario. Countless Upgrades Chosen Throughout The Suite, Including A Stylish Brick Accent Wall. The Open-Concept Layout Is Both Functional And Inviting, Featuring A Sleek, Upgraded Kitchen Ideal For Entertaining, Along With A Spa-Inspired Bathroom That Adds A Sense Of Everyday Luxury. The Spacious Primary Bedroom Offers Bright, Unobstructed Views And A Comfortable Retreat From The City's Energy. Premium Parking Spot With EV Charger, 1 Locker. Premium Amenities Such As A 24-Hour Concierge, State-Of-The-Art Fitness Centre, Elegant Party And Event Space, And A Beautifully Landscaped Zen Garden. Located In The Heart Of Queen West, You're Just Steps To Some Of Toronto's Best Restaurants, Cafes, Nightlife, And Transit, With Future Go/Up Express Access At Queen & Dufferin Adding Even More Convenience. (id:39551)
2201 - 200 Bloor Street W
Toronto, Ontario
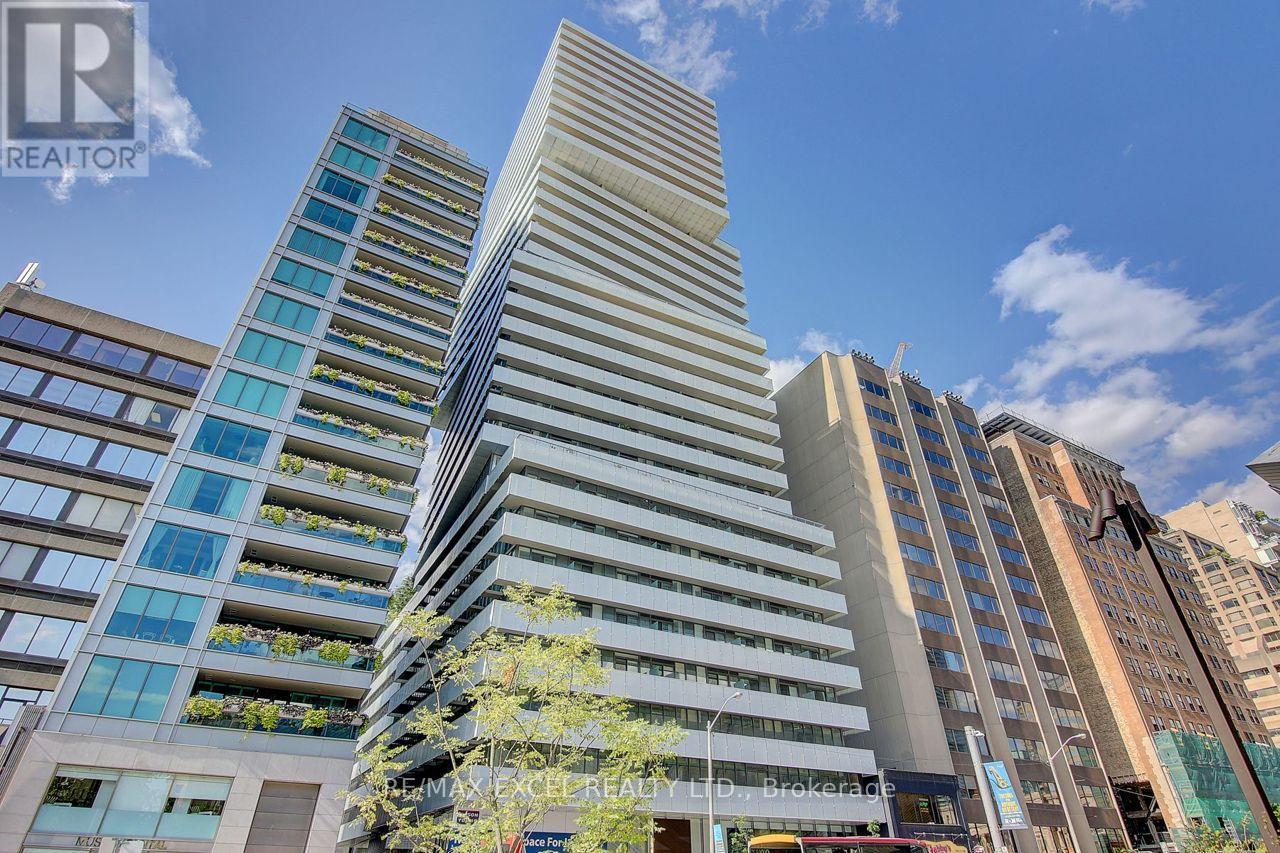
Luxurious Suite In The Heart Of Downtown, Yorkville! **Breathtaking Unobstructed Southeast Corner 2Bed+Media Unit W/ Smooth 9Ft Ceiling On High Floor** South East View Wrap Around Balcony, European Inspired Kitchen W/Quartz Countertops. Built-In Appliances & Centre Island. Close To Subway Station, U Of T, Shopping, Restaurants, R.O.M, Entertainment And Financial District. 24Hr Concierge, Fitness, Party Room, Lounge, Outdoor Garden, Guest Suites And More!! **EXTRAS** Fridge, B/I Dishwasher, Oven, Glass Surface Cooktop, Microwave, Hood Fan, Washer/Dryer. One Parking & One Locker. (id:39551)
20 Tatra Crescent
Brampton, Ontario
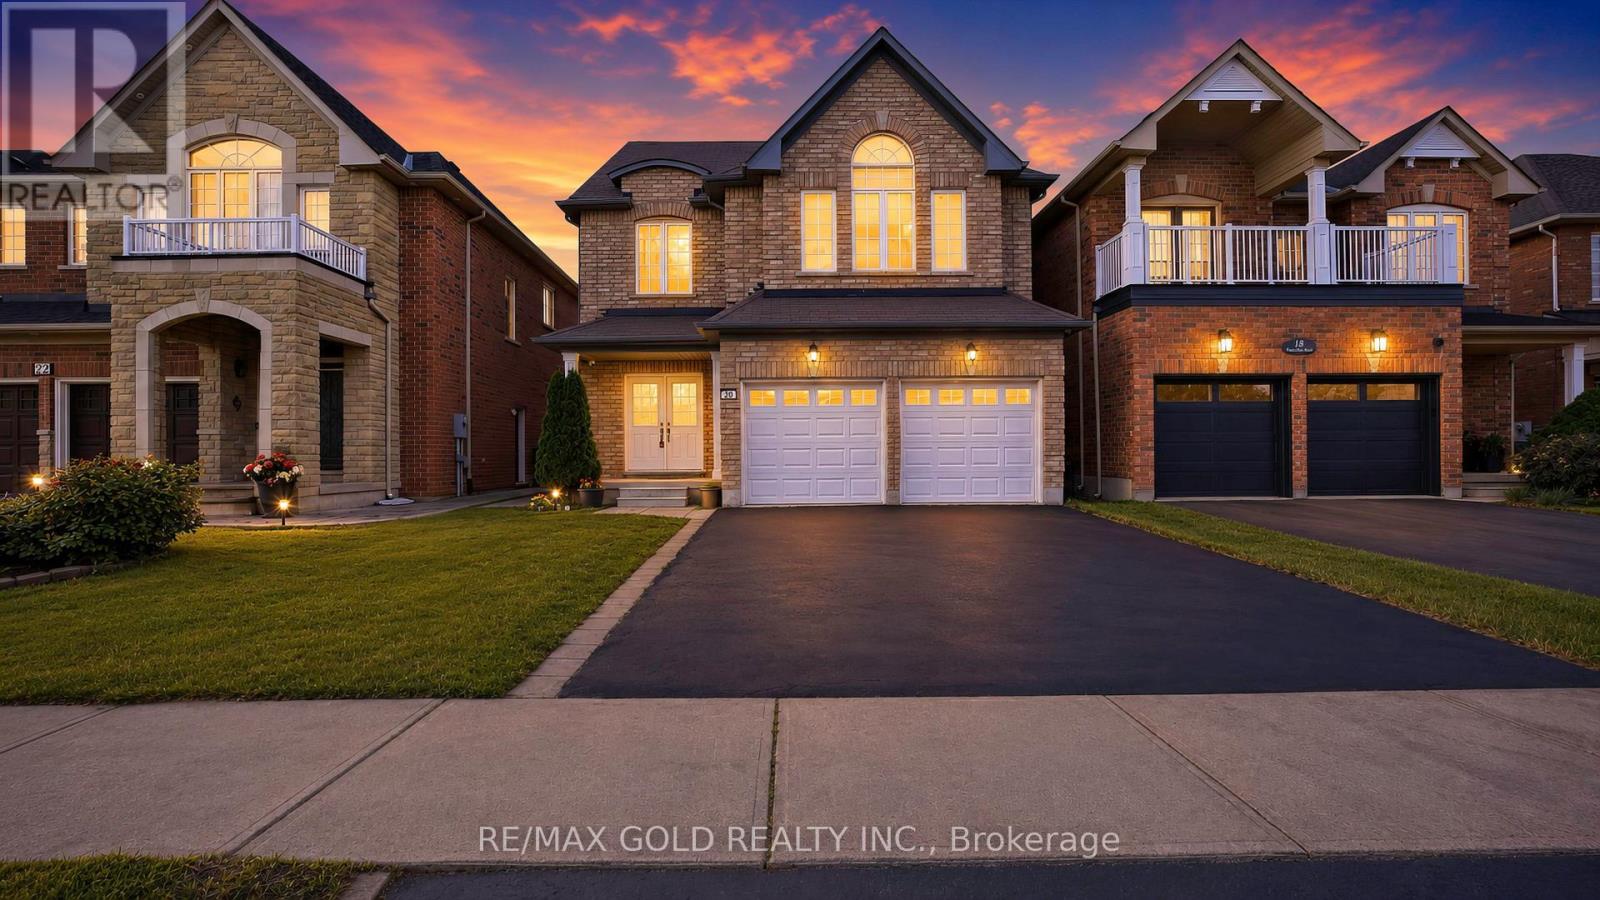
RAVINE LOT | LEGAL BASEMENT - Absolutely Stunning ! Detached Home Located on a Ravine Lot in a Highly Desirable Neighbourhood on the Mississauga-Brampton Border! This beautiful 4+2 bedroom home features a professionally finished legal two-bedroom basement apartment with a separate entrance, offering excellent rental income potential. The bright main floor boasts a spacious living and dining area with gleaming hardwood floors, a modern kitchen with stainless steel appliances, and a walk-out to a large deck overlooking a private backyard with no homes behind. Situated in a quiet, family-friendly community close to schools, parks, shopping, plazas, public transit, and major highways 407, 401, and 410. A perfect opportunity for families, investors, or those seeking additional income potential. Move-in ready and a must-see! (id:39551)
309 - 1585 Markham Road
Toronto, Ontario
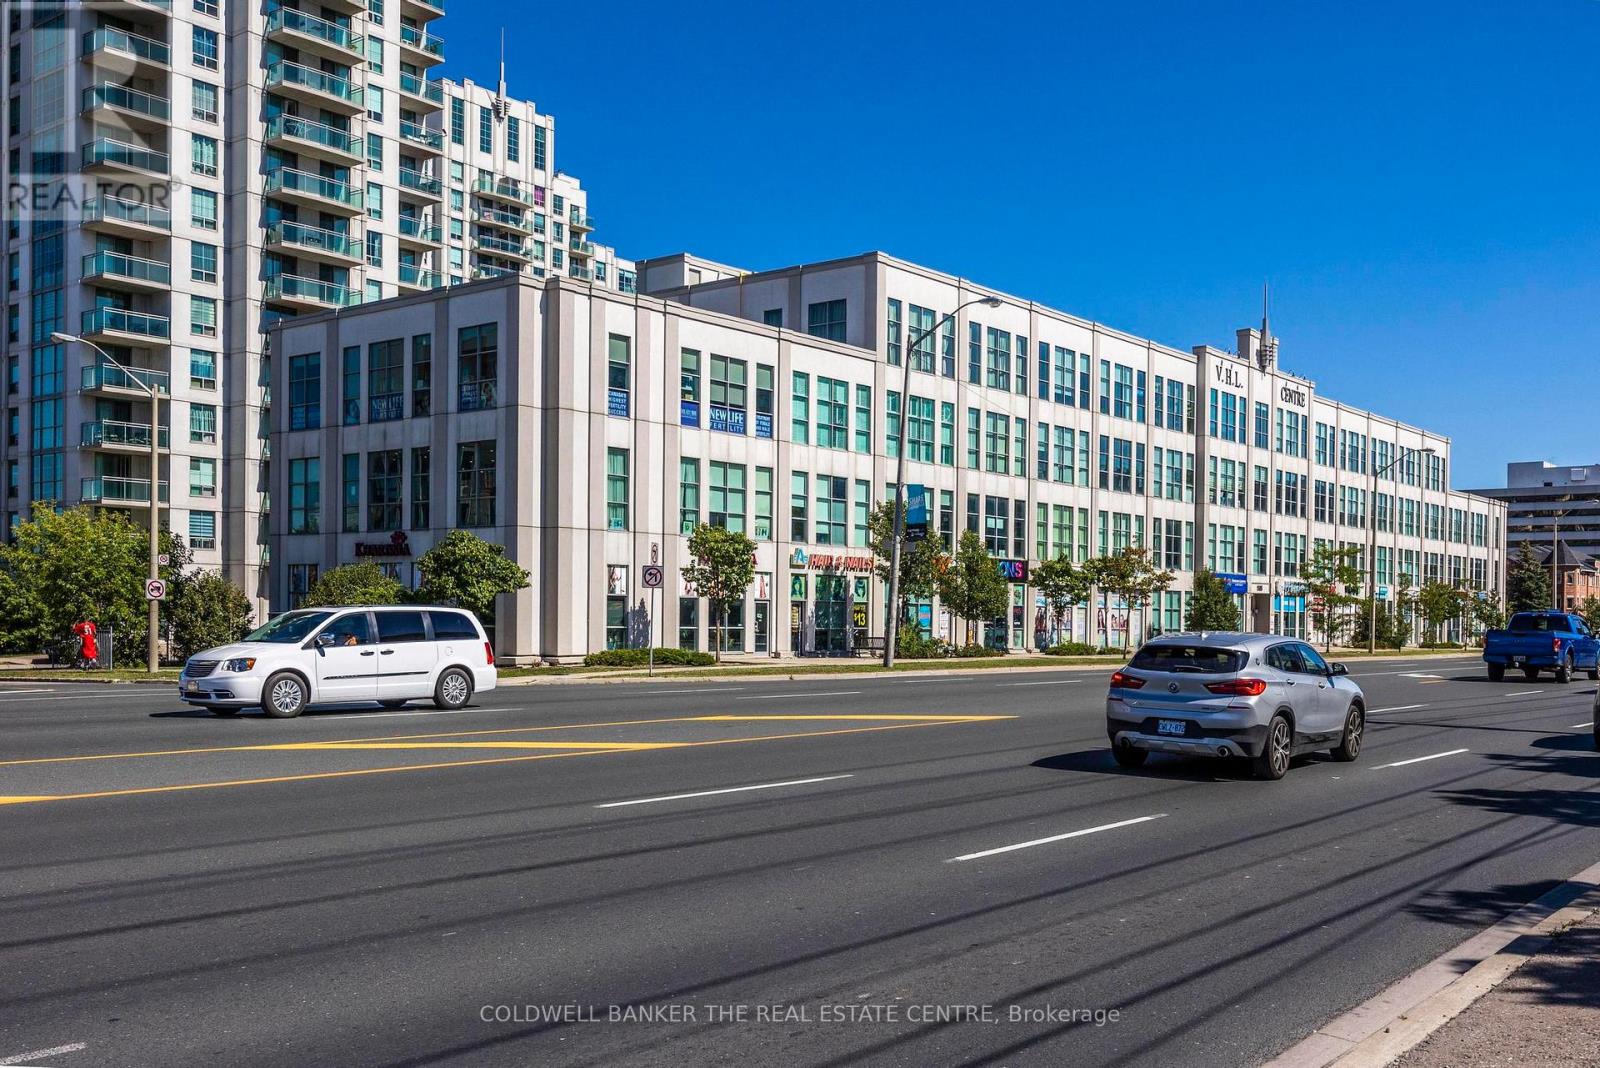
Excellent opportunity to own a bright and well-located commercial office unit at 1585 Markham Road, Unit 309. The space features a functional layout with two separate rooms plus a welcoming entry/reception area, offering flexibility for a variety of professional office users. Large windows provide plenty of natural light, creating a bright and comfortable working environment. A standout feature of this property is the inclusion of **three exclusive parking spaces**, providing added convenience for owners, staff and clients. Ideally located with excellent access to major roads, transit, Highway 401 and surrounding amenities. The unit is currently tenanted and generating an attractive **6% CAP rate**, making this a strong turnkey opportunity for investors seeking immediate income. For owner-users, the **tenant can vacate upon request**, offering flexibility to occupy the space based on the buyer's needs. A great opportunity for both investors and businesses looking to secure their own commercial space in a convenient Scarborough location. (id:39551)
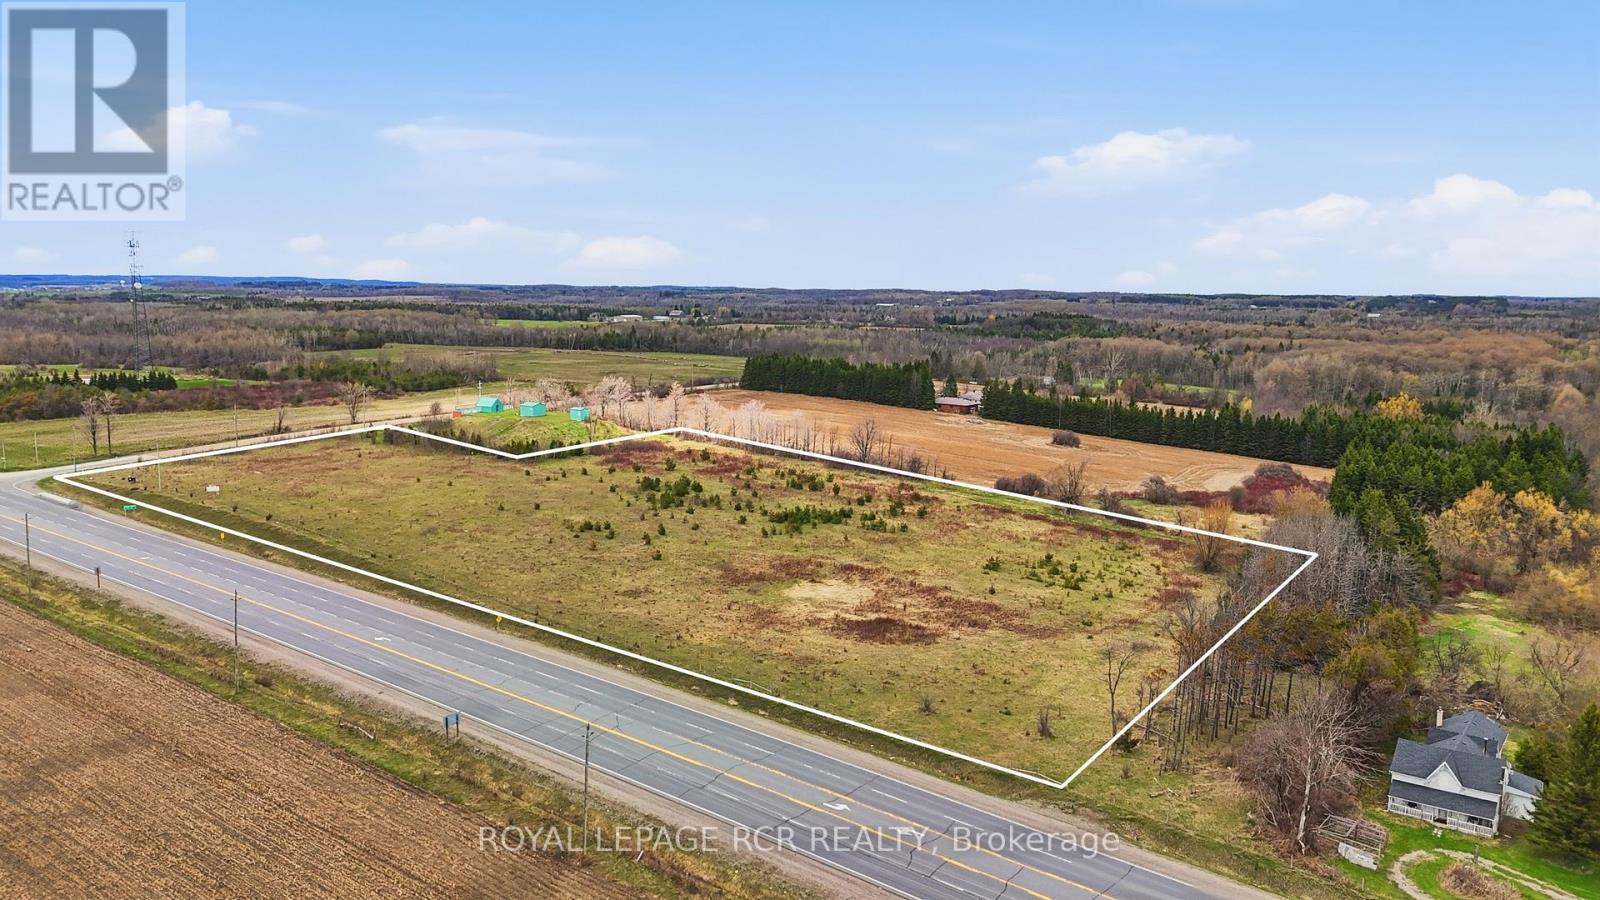
0 Hurontario Street
Caledon, Ontario
An exceptional opportunity to own 8.28 acres of raw land in a highly desirable Caledon location. Prime corner property on Hurontario at Beech Grove Sideroad. This property is predominantly flat with a gentle slope toward the rear, allowing for excellent natural drainage. The treed boundary offers added privacy and a picturesque setting. Ideally situated between Caledon Village and Orangeville, the property provides convenient access to a wide range of amenities while still offering a rural atmosphere. (id:39551)
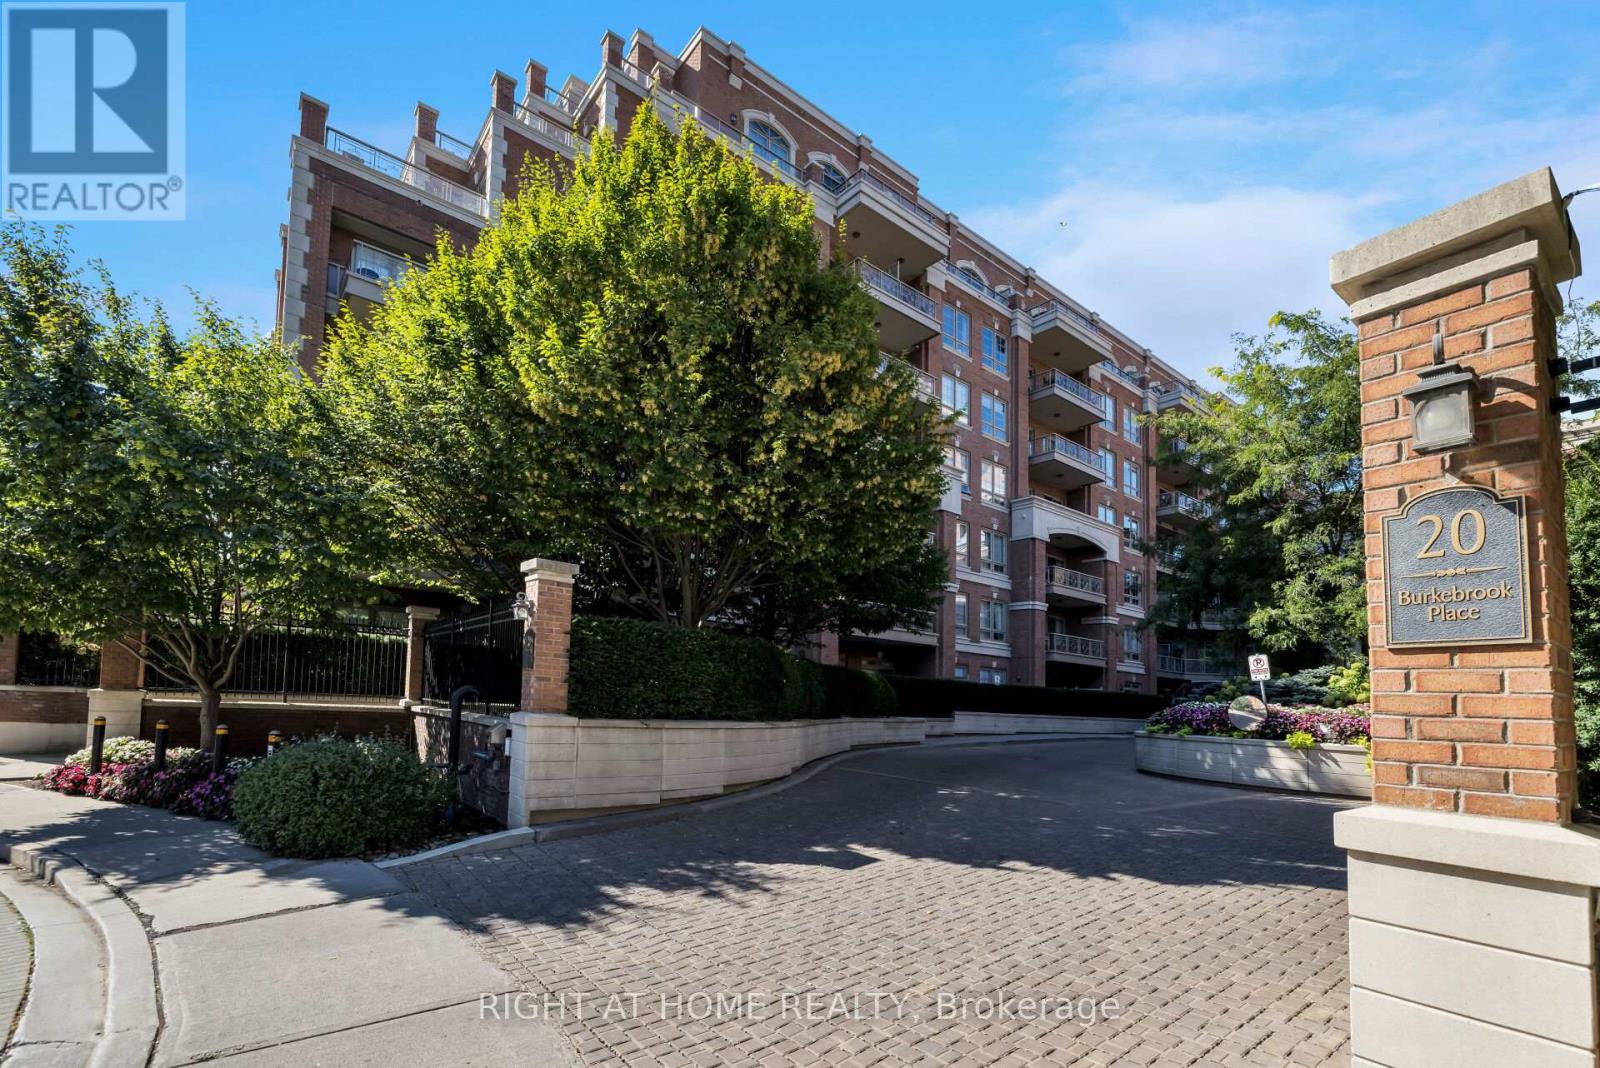
306 - 20 Burkebrook Place
Toronto, Ontario
Welcome to a truly unique and luxurious 1-bedroom, 1-bathroom suite at the prestigious Kilgour Estate. This exceptional unit features a rarely offered and highly sought-after layout, ensuring it stands out from the rest! With a spacious 630 sq. ft. (approx; unit + balcony), the suite is beautifully appointed with angled hardwood flooring and high ceilings, providing an open and airy ambiance. A large closet off the foyer offers perfect, ample storage, while the gourmet kitchen impresses with granite countertops and a breakfast bar that seamlessly flows into the dining and living area. From here, walk out to your private balcony with a gas BBQ hookup - a larger-than-average terrace that creates a serene space for outdoor relaxation and entertainment. This unit comes with a dedicated parking space and a locker, adding to your convenience and storage solutions. Kilgour Estate is renowned for its fabulous amenities, including an indoor pool, sauna, exercise room, guest suites, theatre room, meeting room, and 24-hour concierge service. There is also plenty of visitor parking available. Located within walking distance to Whole Foods, Shoppers Drug Mart, and the new LRT station, this residence provides unparalleled convenience. Enjoy the nearby Sunnybrook Park nature trails and easy access to Sunnybrook Hospital. Experience the perfect blend of luxurious living, privacy, and convenience at Kilgour Estate. Don't miss this rare opportunity to own such an extraordinary unit in this exclusive community! (id:39551)
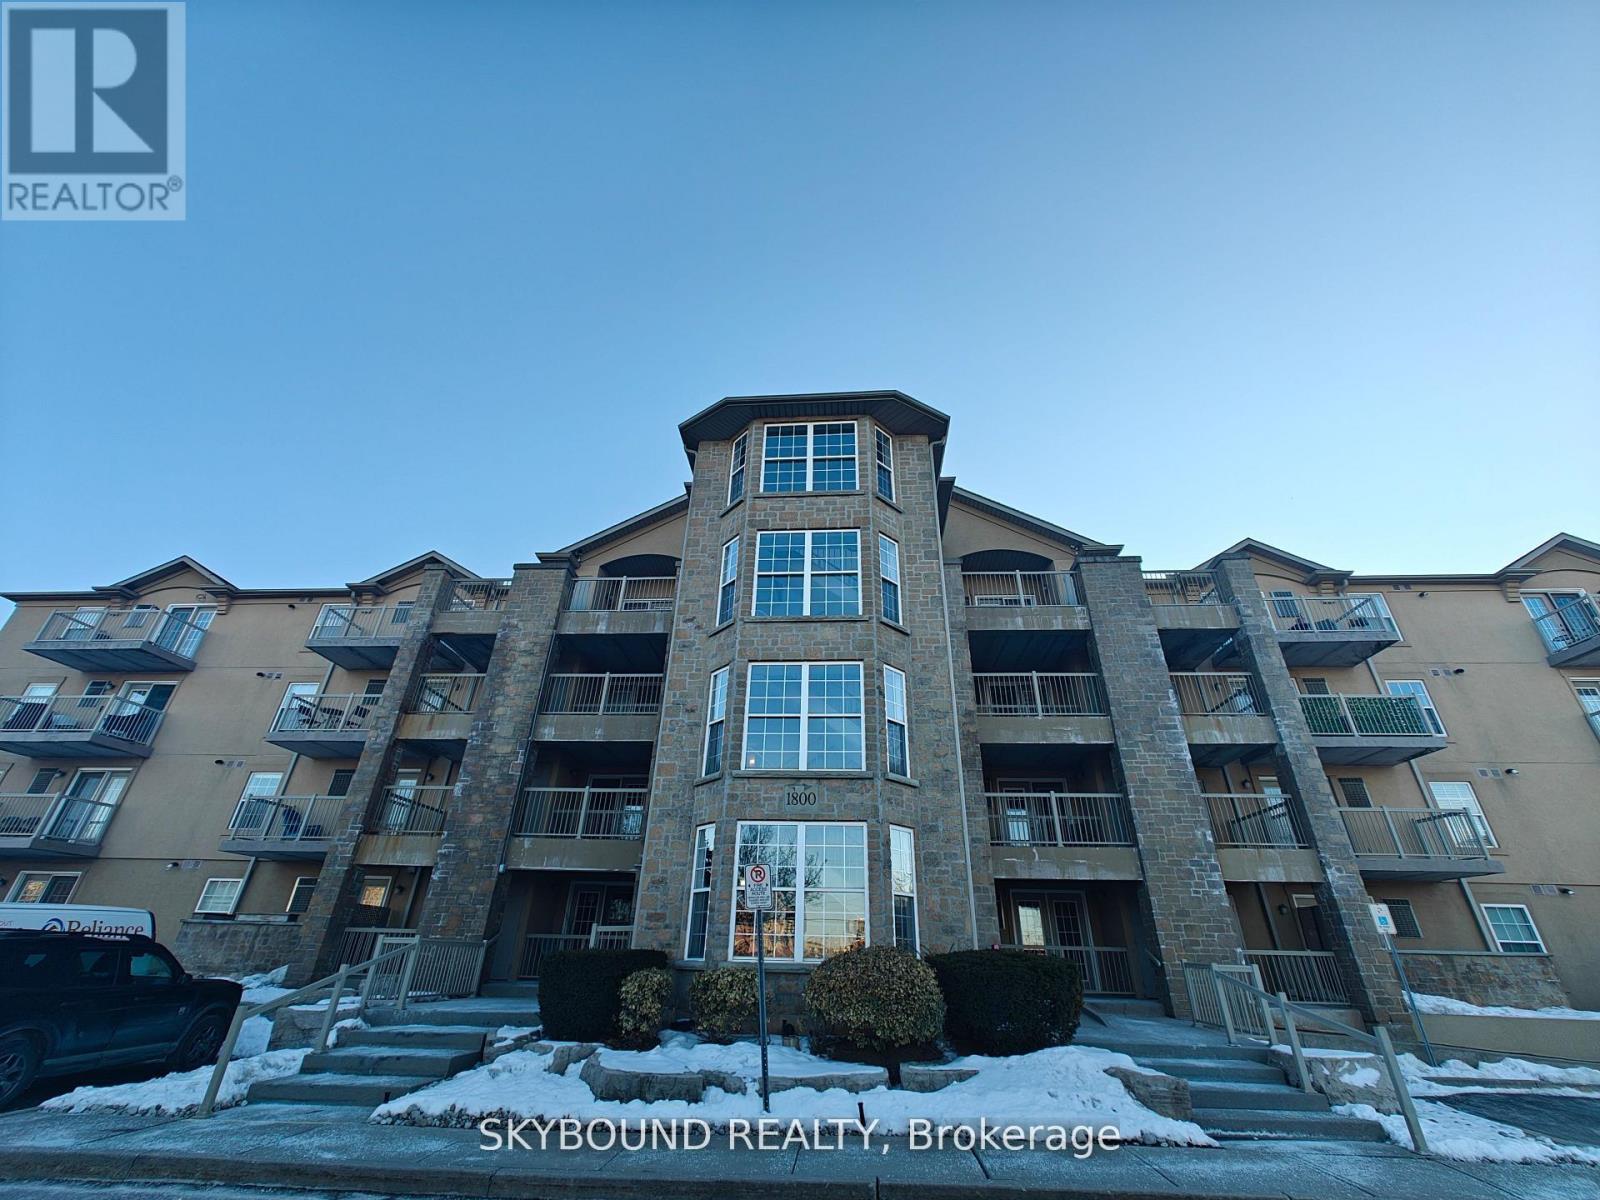
206 - 1800 Walkers Line
Burlington, Ontario
Welcome to Unit 206 at 1800 Walkers Line in Burlington! This bright and inviting one bedroom + den condo offers the perfect opportunity for first-time home buyers, downsizers or investors seeking comfortable, low-maintenance living. The functional layout features a spacious bedroom, versatile den ideal for home office or guest space, and an upper balcony perfect for relaxing or enjoying your morning coffee. This unit includes one parking space, a convenient in-suite locker, plus an additional storage locker in the lower level, providing plenty of space for your storage needs. Enjoy low maintenance fees and the ease of maintenance-free condo living in a well-managed building. Ideally located in a desirable Burlington neighbourhood, you are just minutes away from major shopping, restaurants, parks, schools and everyday amenities, with easy access to transit and major highways. A fantastic opportunity to own an affordable and well-located home in Burlington - don't miss it! (id:39551)
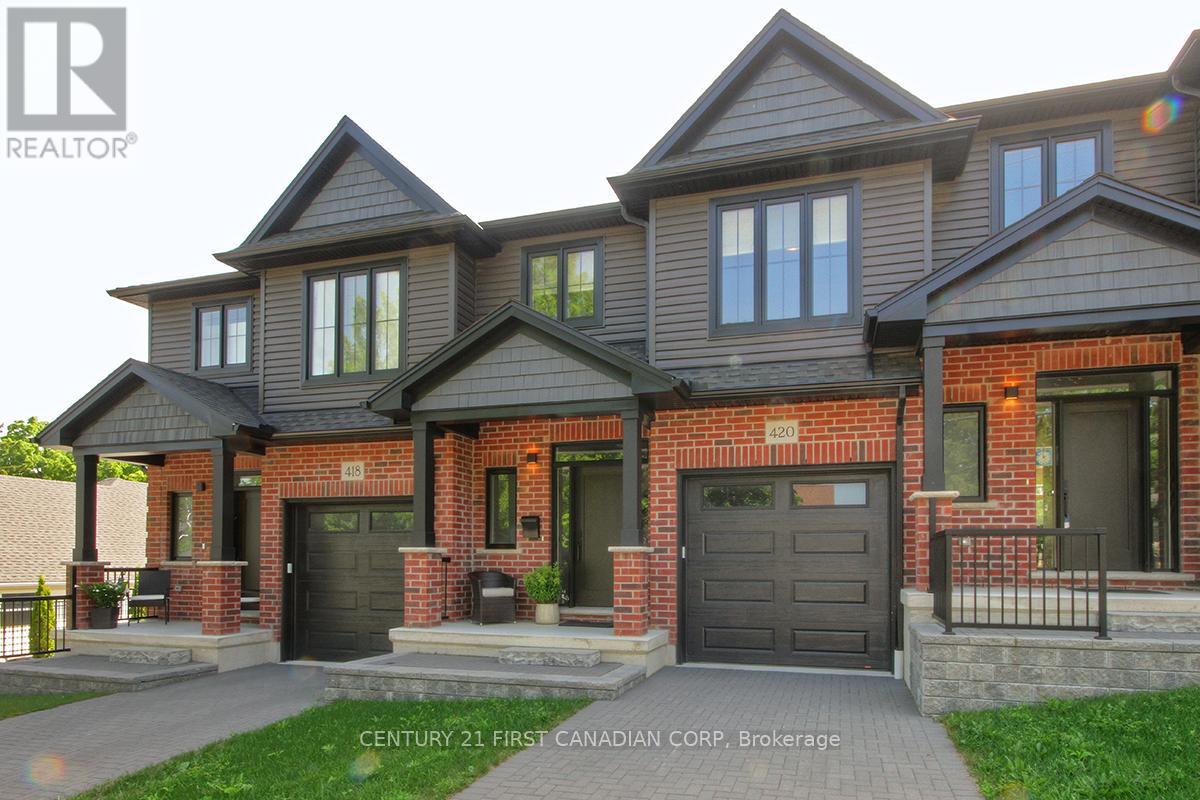
420 Old Wonderland Road
London South, Ontario
Affordably Priced 1585 Sq Ft Luxury 2 Storey Townhouse Condo 3 Bedroom, 2.5 Bathrooms with Attached Garage. Incredibly Low Condo Fees of $175! No Grass to Cut, No Snow to Shovel! Bright Open-Concept Main Floor Includes 2 Piece Guest Bathroom, Modern Engineered Hardwood and 9 ft Ceilings. Kitchen Layout which Opens to Great Room, and Separate Dining Area, with Convenient Access to the Private 10' x 12' BBQ Deck. Kitchen Comes Complete with Reverse Osmosis Water Filter System, Custom Cabinetry, Quartz Countertops, Tile Backsplash, a Large Island, and Stainless Steel Appliances. The Second Level has 3 Bedrooms, 4 Piece Bathroom and Convenient Second-Floor Laundry. Primary Suite Includes Large Modern Walk-in Closet and Separate Ensuite Bathroom with Bonus Ceramic Walk-In Tile Shower and Quartz Vanity. Unfinished Basement Provides Great Storage, and Can Easily Be Finished for Additional Space. Click on the Video Icon for the Virtual Tour. Closing is Flexible! (id:39551)