
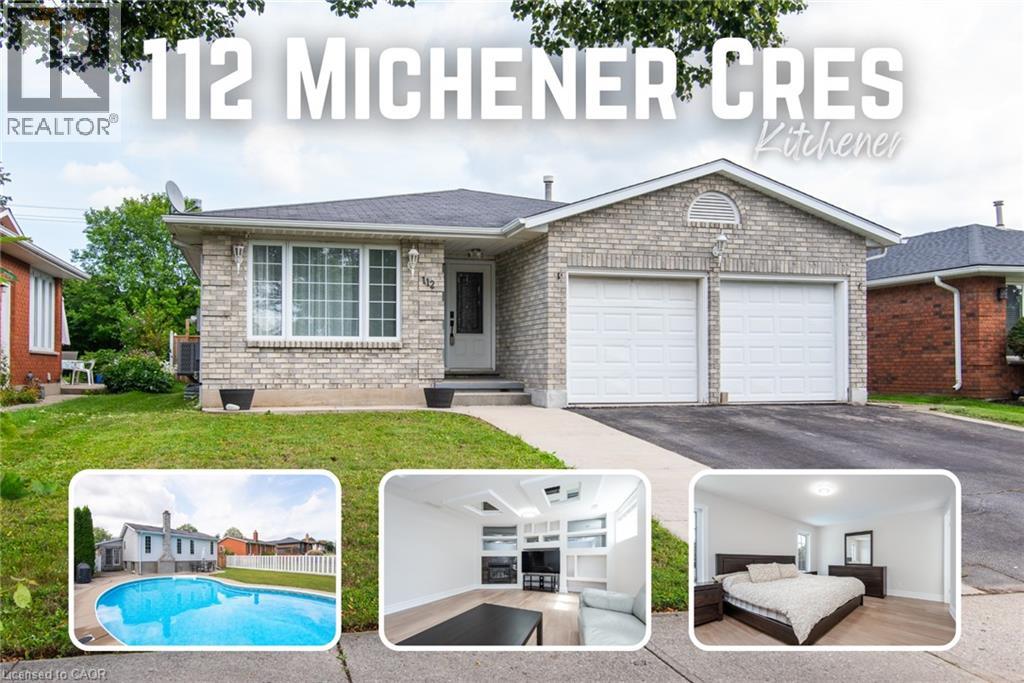
112 Michener Crescent
Kitchener, Ontario
This large 4-bedroom backsplit offers the space families need, with 3 full bathrooms, two living areas, and formal living and dining rooms. The home has been refreshed with updated flooring, paint, and doors, plus a newer furnace (August 2020), air conditioner (June 2024), and water softener (2024). A double-car garage and a deep, private backyard with an in-ground pool complete this impressive family home. Located on a quiet, low-traffic crescent in the established Idlewood/Lackner Woods community, the property is surrounded by mature trees and close to schools, trails, shopping, public transit, and Chicopee Ski Hill. Inside, the welcoming hallway opens to the formal living and dining rooms. The spacious kitchen features plenty of cabinetry, granite countertops, a bright breakfast area, and direct access to the backyard patio. Upstairs are 3 good-sized bedrooms, including a primary bedroom with a private ensuite. A second renovated full bathroom serves the additional bedrooms. The lower level offers a second living room, the 4th bedroom, and a third full bathroom—an excellent arrangement for guests, older children, or extended family. The basement provides even more useful space with a recreation room, laundry area, cold room, and plenty of storage. Outside, the private backyard is ideal for relaxing, entertaining, and enjoying summer days around the pool. Conveniently located near Lackner Woods Natural Area, local plazas, Stanley Park Mall, Fairway Road shopping, and Highways 7 and 8, with easy access to Waterloo, Guelph, and Cambridge. (id:39551)
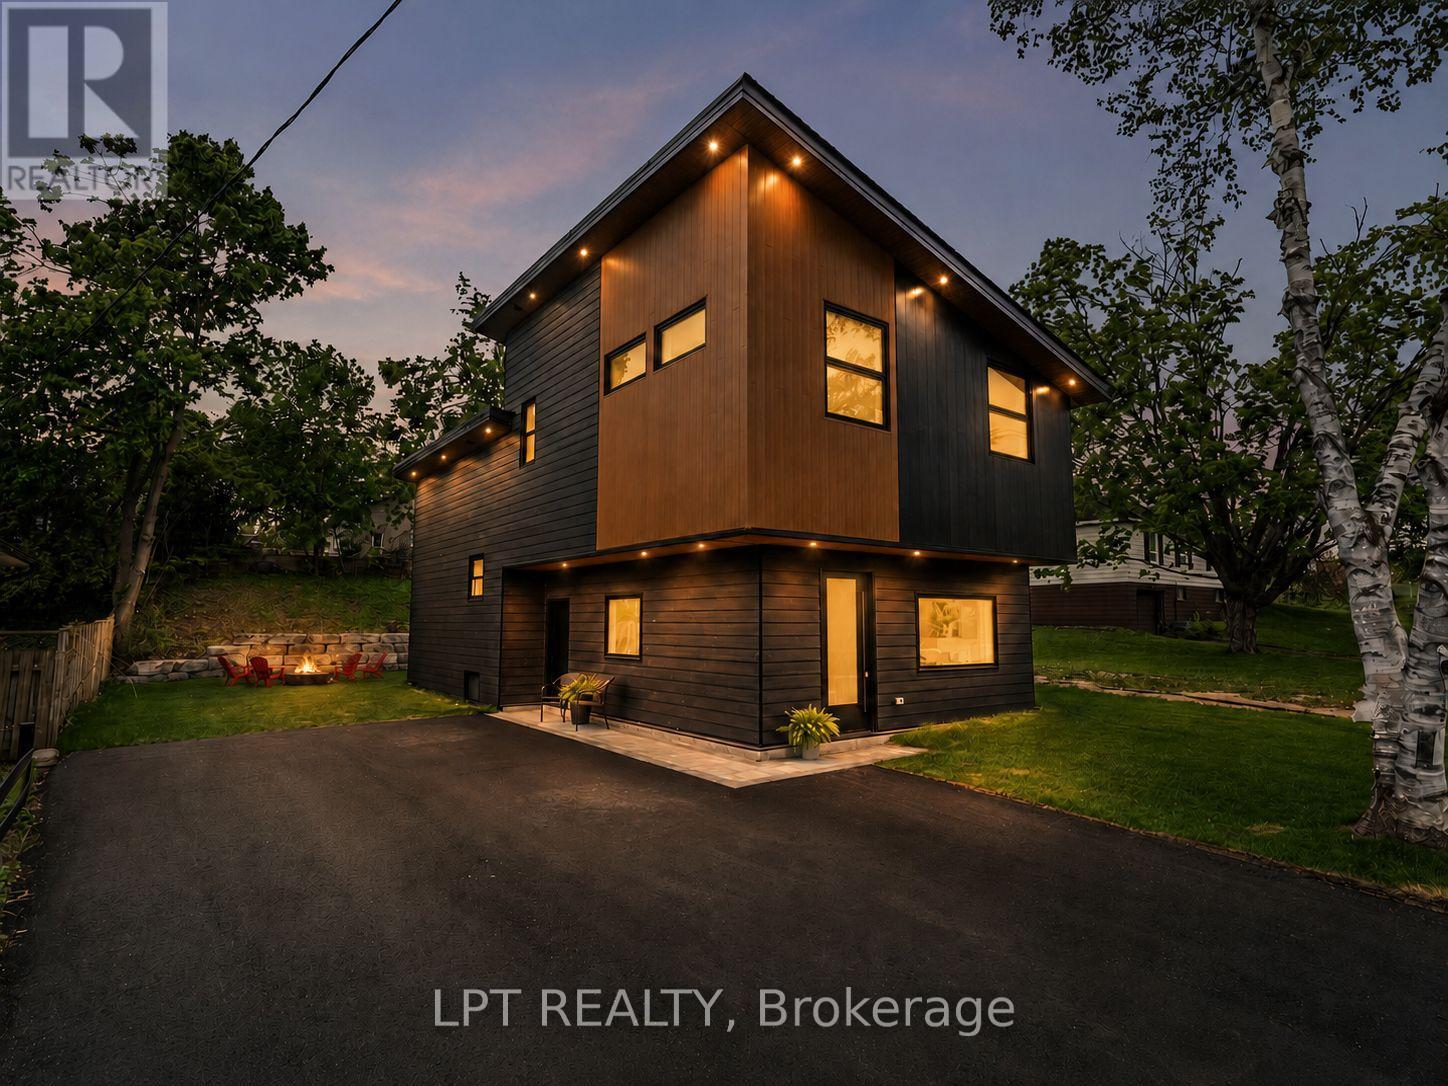
168 Berczy Street
Barrie, Ontario
Luxury finishes, contemporary design and exceptional craftsmanship come together at 168 Berczy Street-a custom rebuild just steps from Barrie's waterfront. Thoughtfully designed from top to bottom, this unique backsplit offers soaring ceilings, beautiful sightlines and interconnected living spaces filled with natural light. The expansive chef's kitchen designed for both everyday living and entertaining, featuring an impressive 8-foot island w/ seating for four, quartz countertops and backsplash, stainless steel appliances, custom cabinetry, under-cabinet lighting, a statement range hood, pantry and built-in desk. The stunning great room is bright and inviting with large south-facing windows, a dramatic cathedral ceiling and a custom entertainment unit with integrated storage. Upstairs, both bedrooms feature double closets and luxurious spa-inspired ensuite baths, complete with heated floors and heated mirrors. The third bedroom offers large above-grade windows and dual closets, making it an ideal space for growing families, guests, in-laws or a private home office, with access to an additional 3-pc bath featuring a glass shower heated floors. The laundry room features quartz countertops and custom cabinetry, while the lower level offers a finished recreation room and separate utility room with additional storage. Outside, the attention to detail continues with James Hardie siding and cedar accents, recessed exterior lighting, a paved driveway with interlock, and an impressive Armour Stone backyard feature. Parking for 4+ vehicles makes entertaining easy. Behind the beautiful finishes is a home built with performance in mind, including spray-foam insulation, LED pot lights throughout, waterproofing and updated weeping tile. Beautifully finished, thoughtfully rebuilt and completely turnkey, 168 Berczy Street is ready for its next chapter. (id:39551)
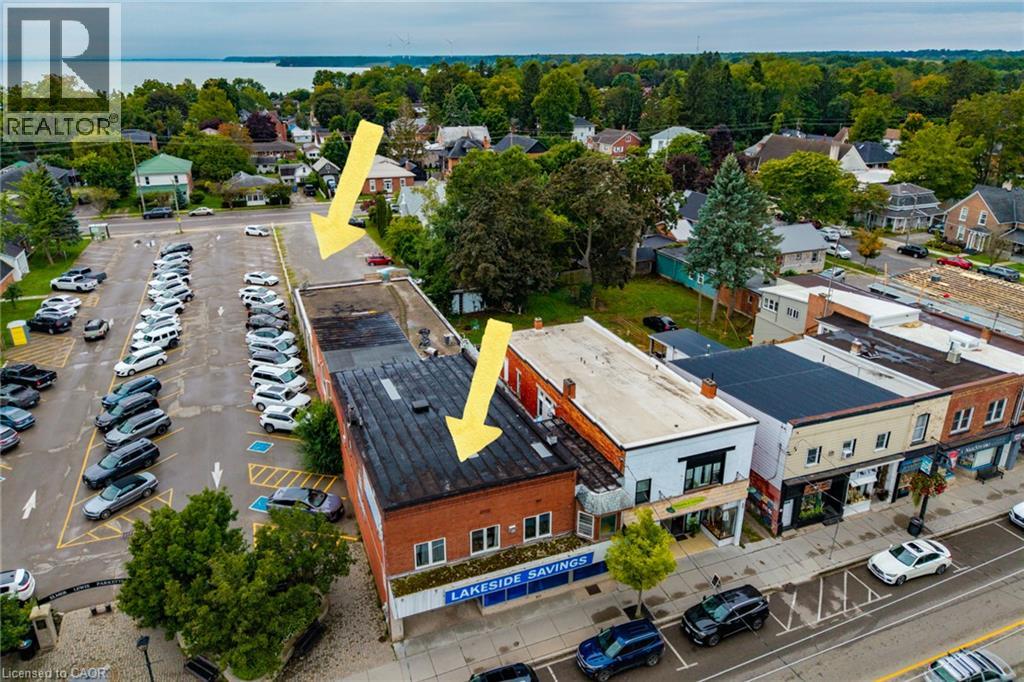
331 Main Street
Port Dover, Ontario
Situated in the heart of downtown Port Dover, 331 Main St is a large mixed-use commercial property offering a sound investment opportunity in a prime lakeside community business location. This substantial semi-detached building with streetfront visibility, has steady car and foot traffic and dual-street access spanning all the way back to St. George Street. In addition to the Public Parking lot next door and available street parking, there is the added bonus of a sizeable private parking lot off of St. George Steet for customers, staff and deliveries. The main level features 5,536 square feet of commercial space, currently rented as a well established retail store along with the expansive basement which provides functional storage space, a private office, kitchenette/staff room, and a washroom. The upper level houses two fully self-contained residential apartments, each with independent private entrances (at either end of the building), kitchens, dedicated in-suite laundry rooms, and private rooftop patio areas. The front upper unit boasts a spacious 3-bedroom, 1-bathroom layout, while the back unit offers a comfortable 1-bedroom, 1-bathroom configuration. This versatile property has had several recent updates and seamlessly combines steady commercial income with residential revenue in the Port Dover's downtown core. Click on the links to view the listing video, photographs, and the interactive floorplan! (id:39551)
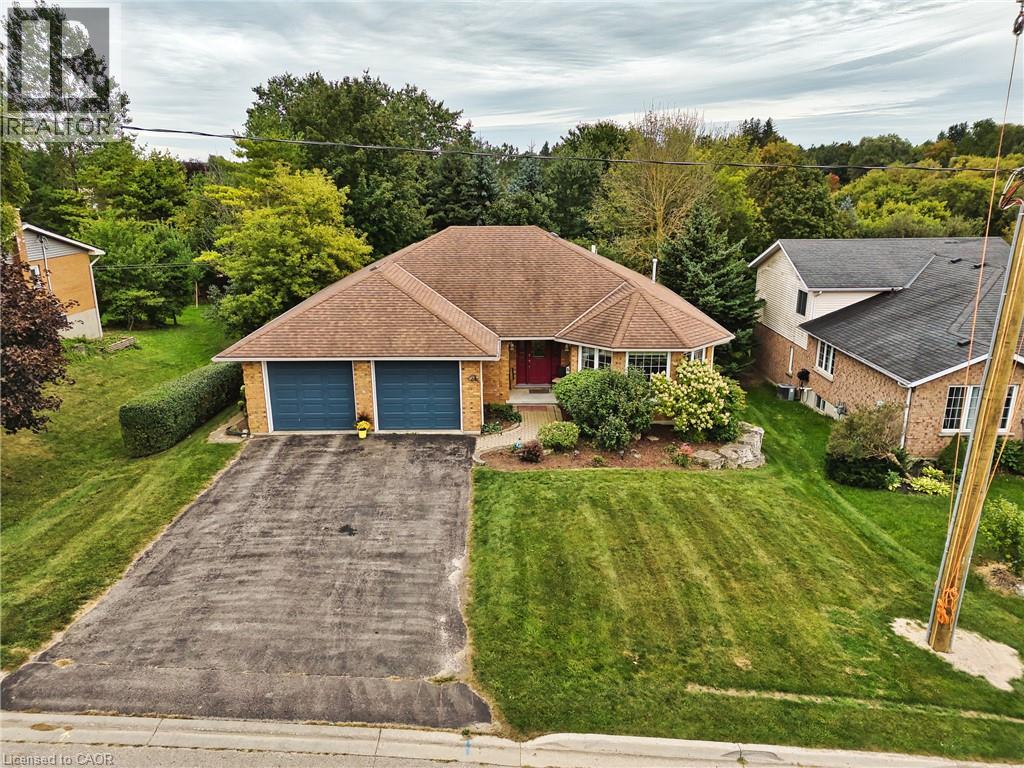
21 Drayton Queen Street
Drayton, Ontario
Spacious all-brick bungalow in a quiet Drayton neighbourhood, offering over 2,900 sq. ft. of finished living space! Built in 1997 and enjoyed by only two owners, this well-maintained home features 2 bedrooms on the main floor, including a generous primary suite with walk-in closet and ensuite, plus convenient main-floor laundry. The large eat-in kitchen and spacious main-floor layout provide plenty of room for everyday living and entertaining. The finished basement adds 2 additional bedrooms, a rec room and 3-piece bathroom, with a walk-up to the double car garage and potential for an in-law suite. Outside, enjoy a private fully fenced backyard with mature trees. Located on a quiet street within walking distance to downtown and the renowned Drayton Festival Theatre, this home offers plenty of space, privacy and convenience in a great small-town setting. (id:39551)
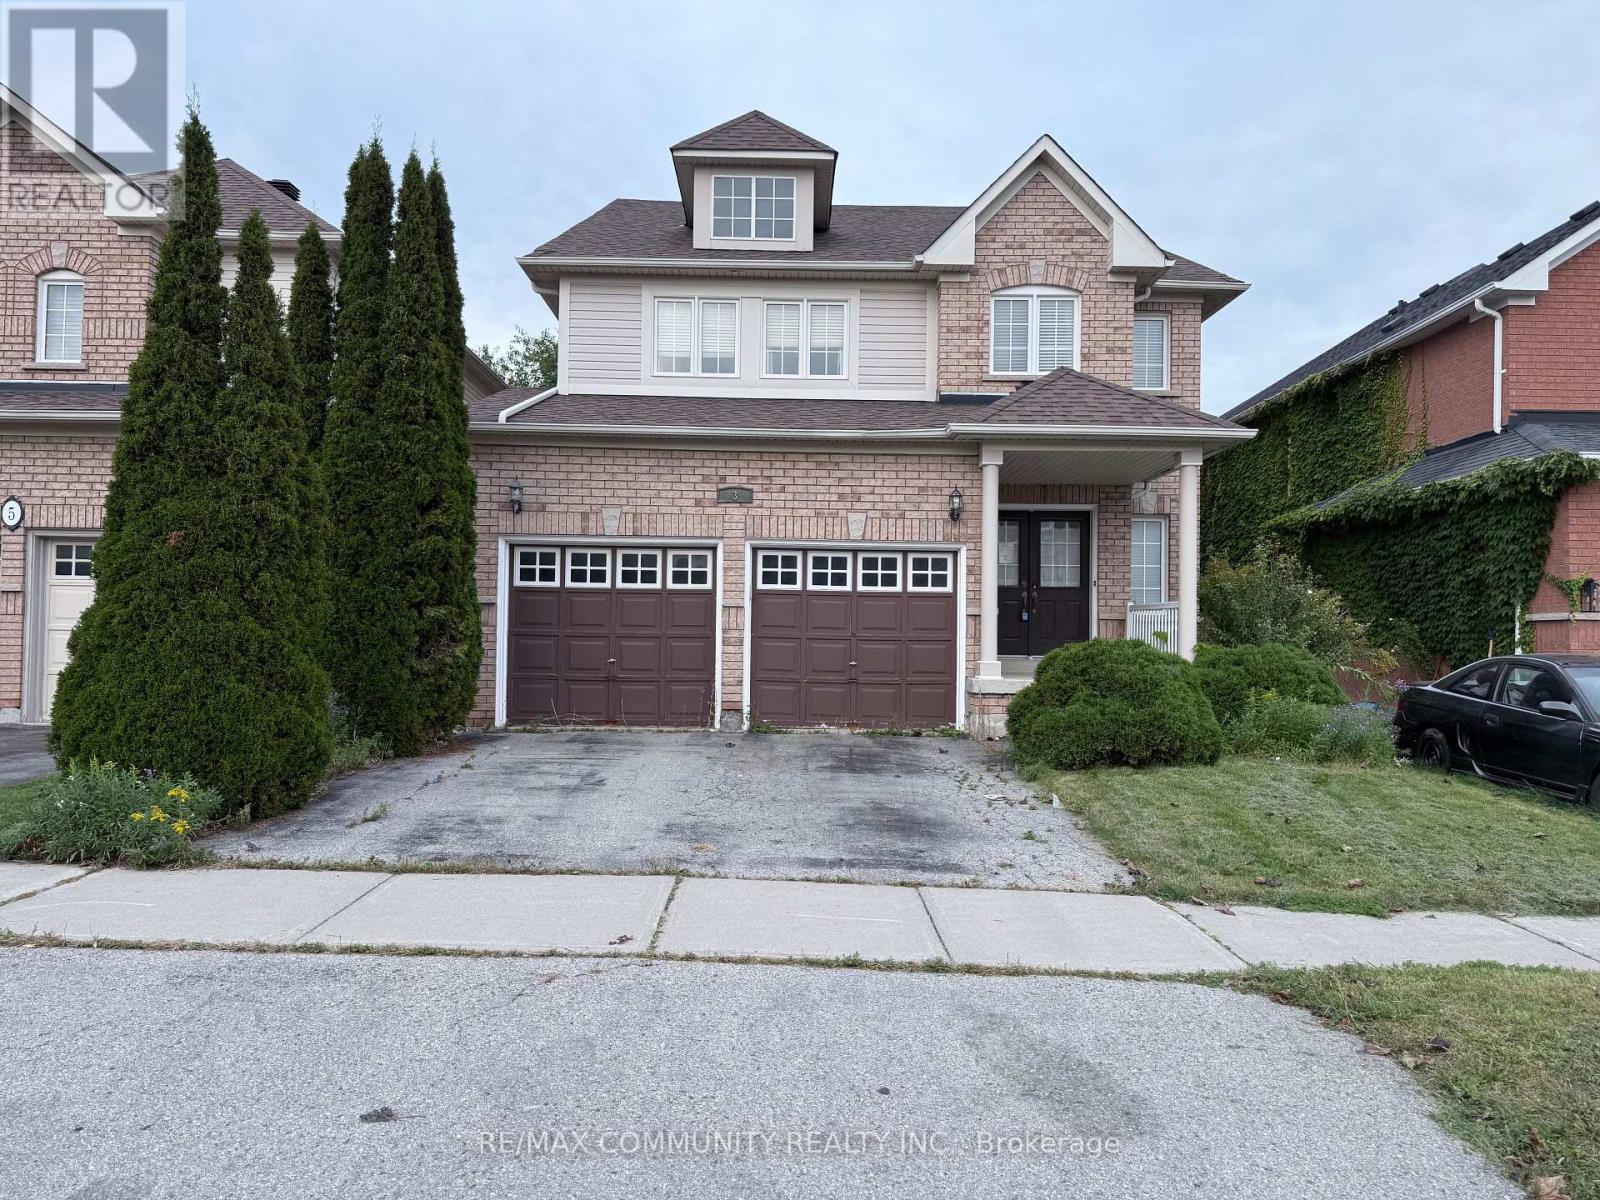
3 Baycliffe Drive
Whitby, Ontario
Immaculate 4 Bedroom Home In Sought After Family Location, This Home Sparkles With Tasteful Decor. Just Steps Away From Some Of The City's Best Outdoor Amenities. With Minutes To Park, Trails, Shops, Restaurants, Ravines And A Short Drive To Major Highways Getting Anywhere Is A Breeze. Immerse Yourself In This Lavish Estate With Refined Living, Luxury, And Elegance. The Grandiose Foyer Allows Ample Natural Light To Flood The House All-Through. The Main Floor Features An Open-Concept Floor Plan Ideal For Entertaining Friends And Family, Large Enough To Host Parties Of Any Size. Spacious Kitchen And Good Size Bedrooms, Master Has A 4 Pc Ensuite With A Walk In And A Double Closet. Professionally Finished Basement With A 3 Pc Bath, Large Rec Room And Play Area. It's A Lifestyle, Discover Your Next Chapter On Baycliffe And Welcome To A New Way Of Living.... (id:39551)
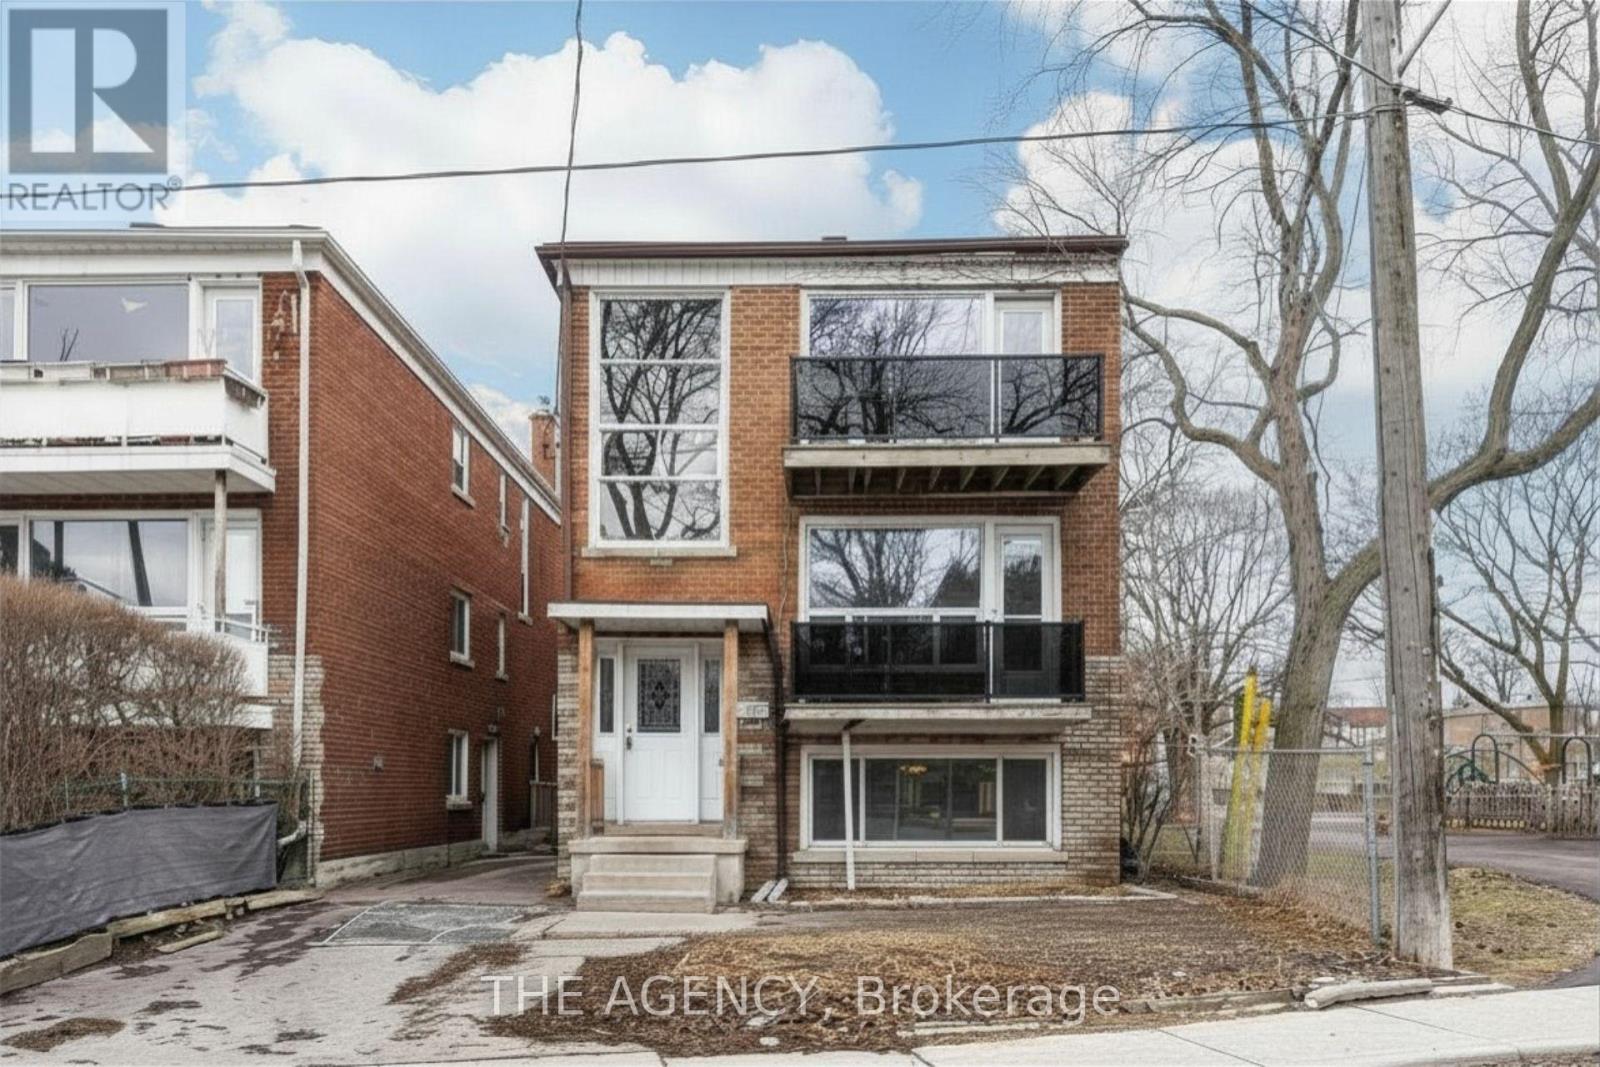
374 Atlas Avenue
Toronto, Ontario
ATTENTION INVESTORS, BUILDERS, & DEVELOPERS! SIX-PLEX PERMIT READY! 374 Atlas Avenue presents a rare opportunity to acquire a fully vacant detached property with an approved permit for a brand-new six-unit residential multiplex. Zoning is clean and the building permit is now ready, allowing a purchaser to move toward construction with the major planning and entitlement work substantially complete. The proposed development features approximately 3,320 SF of finished residential space comprising 2 x 2-bed/1-bath, 3 x 1+1-bedroom/1-bath, and 1 x 1-bedroom/1-bath units-a practical mix designed for strong rental appeal. Situated in highly desirable Cedarvale/Oakwood, the property offers an established, family-friendly setting with access to excellent schools, parks, recreation and everyday amenities. Located adjacent to Laughlin Park and steps from Cedarvale Park, residents will enjoy ravine trails connecting to the Beltline, tennis courts, sports fields, off-leash dog areas, summer splash pad, ice rink and winter tobogganing hills. The neighbourhood's mature streets, green spaces and strong family appeal make it a sought-after location for quality renters, therefore providing investors with strong potential for consistently low vacancy rates. Just minutes from Cedarvale Station (formerly Eglinton West Station), with access to Line 1 and Line 5, the property also offers convenient connectivity to Allen Road and Highway 401. A private rear driveway with 4 parking spaces adds further value to the proposed six-unit development. An exceptional opportunity to acquire a substantially advanced multiplex project in an established Toronto neighbourhood, with the ability to proceed toward construction and access to incentives such as the CMHC MLI Select program with the building permit ready. Detailed drawings and project information package available to qualified purchasers. (id:39551)

1305 - 33 Frederick Todd Way
Toronto, Ontario
Experience luxury living in the heart of Leaside with this exceptional residence offering approximately 1,425 sq. ft. of beautifully designed interior space plus an impressive 425 sq. ft. of wraparound balconies overlooking Sunnybrook Park. One of the few suites in the building with a custom designed open concept layout, this stunning home features premium European oak flooring throughout, a sleek modern kitchen with upgraded top of the line appliances, and spacious living and dining areas that are perfect for both everyday living and entertaining. The primary bedroom offers a large walk-in closet and a spa-inspired 5-piece ensuite with double sinks and a soaker tub, while the second bedroom functions as a private guest suite with its own ensuite bathroom and closet. A separate laundry room provides additional storage and convenience, complemented by a stylish powder room for guests. Residents enjoy an outstanding selection of amenities including a 24 hour concierge, indoor pool, steam sauna, fitness centre, yoga studio, massage room, outdoor fire pits, and a beautifully landscaped terrace with BBQ areas. Ideally located steps to the LRT and close to the DVP, Sunnybrook Park, top-rated schools, fine dining, and premier shopping, this is a rare opportunity to own one of Leaside's most desirable luxury residences. (id:39551)
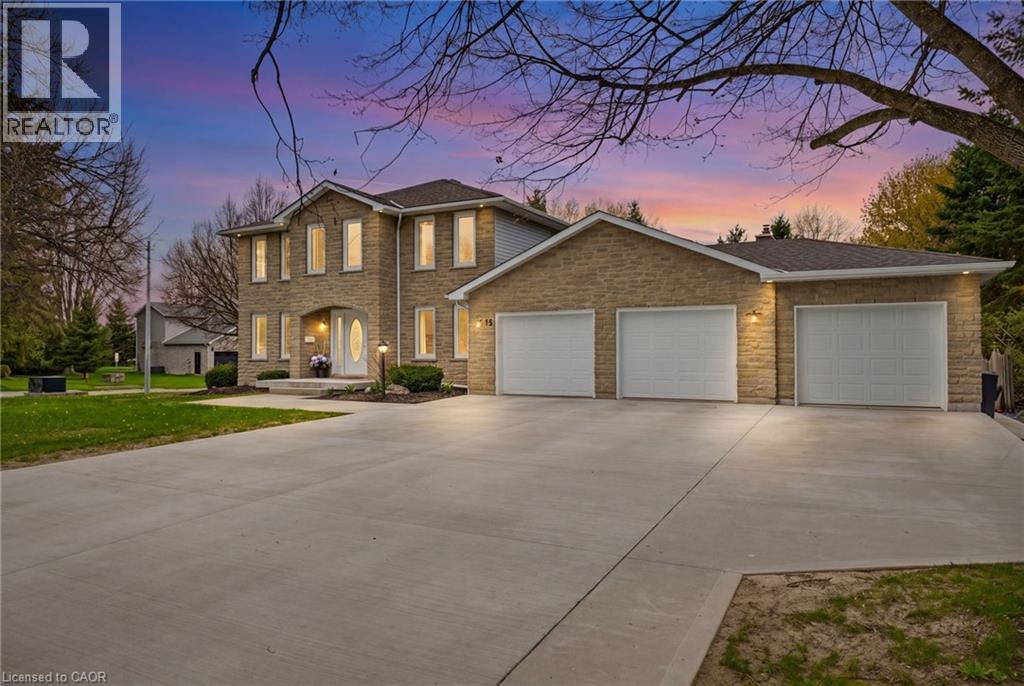
15 Danube Drive
Heidelberg, Ontario
Completely renovated in 2025, this stunning executive home has been thoughtfully renovated from top-to-bottom with exceptional craftsmanship, timeless finishes and no detail overlooked. A new concrete walkway leads to the impressive triple-car garage with a convenient drive-through bay which provides easy access to the backyard. Inside, the bright, thoughtfully designed floor plan blends elegance with everyday functionality. The main level showcases new flooring, trim, baseboards, interior doors, modern lighting, pot lights and upgraded electrical throughout. The custom kitchen is the heart of the home, showcasing quartz countertops, stainless steel appliances, under-cabinet lighting, and an oversized island perfect for gathering. Beside the kitchen, a warm and inviting family room offers elegant wainscoting, a gas fireplace and large windows overlooking the private backyard. Oversized patio doors lead to a private backyard oasis. A cedar deck with a hot tub and new gazebo, plus a second cedar deck, additional gazebo, and storage shed, all allow for multiple spaces to entertain or relax. Returning to the main floor you will find a spacious formal living room and dining room, as well as a versatile office which has potential as a sixth bedroom, a convenient laundry and powder room. Upstairs, you'll find four generously sized bedrooms with updated hardwood flooring throughout. All four bathrooms have been beautifully renovated with modern finishes, while the refreshed staircase with new railings and a designer runner help add to the home's sophistication. The fully finished basement offers a large bedroom, brand-new three-piece bathroom, recreation area, gym space and abundant storage. This is more than a beautifully renovated home—it’s a truly turnkey property where every update has already been completed, allowing you to simply move in and enjoy. Luxury, comfort, and everyday functionality come together in one exceptional package. (id:39551)
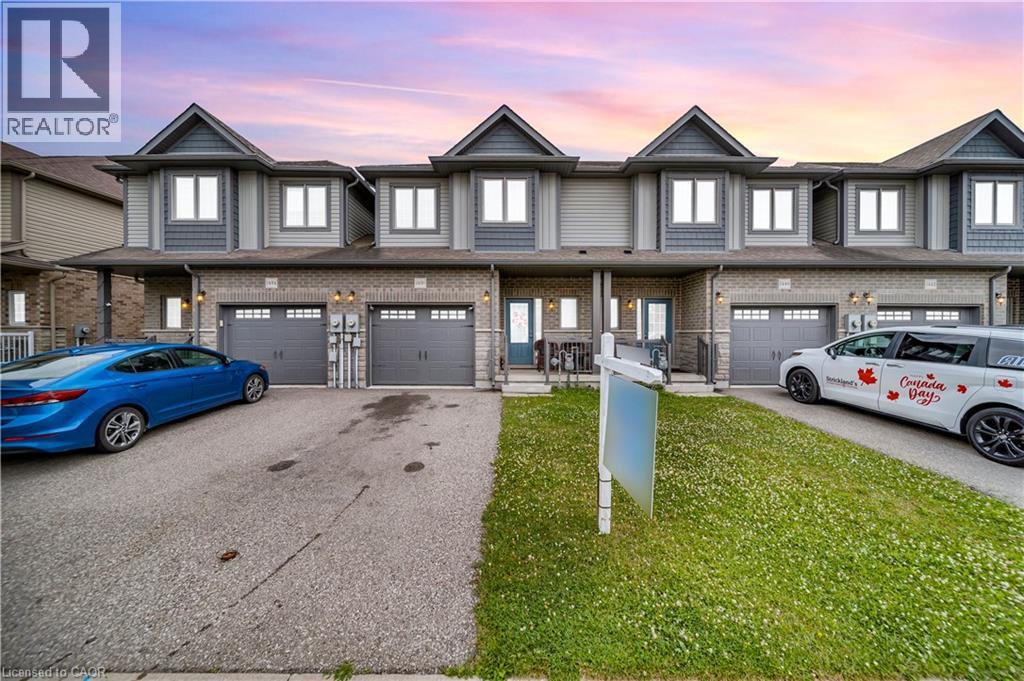
1450 Caen Avenue
Woodstock, Ontario
Welcome to 1450 Caen Avenue Woodstock. An immaculate, FREEHOLD, beautiful middle unit, 1531 sq. ft. townhome with 3 Bed & 2.5 bath in the desirable area of Woodstock. Main floor features a living room with abundant natural light during the day, open concept kitchen, a a dining room and a powder room. A sliding door opens to the huge fenced backyard for the outdoor enjoyment of the family. Second floor features master bedroom with ensuite 3 pc bath and a huge walk-in closet. Another 2 good sized bedrooms , one of them with another walk-in-closet, Second full family bathroom, Second floor convenient laundry. Huge Unfinished basement. Close to Schools, Toyota Plant, HWY 401, Parks, Shopping centers, Hospital & More! Don't miss this fantastic opportunity to own a beautiful home in a growing community! (id:39551)
422 Canada Avenue
South Huron, Ontario
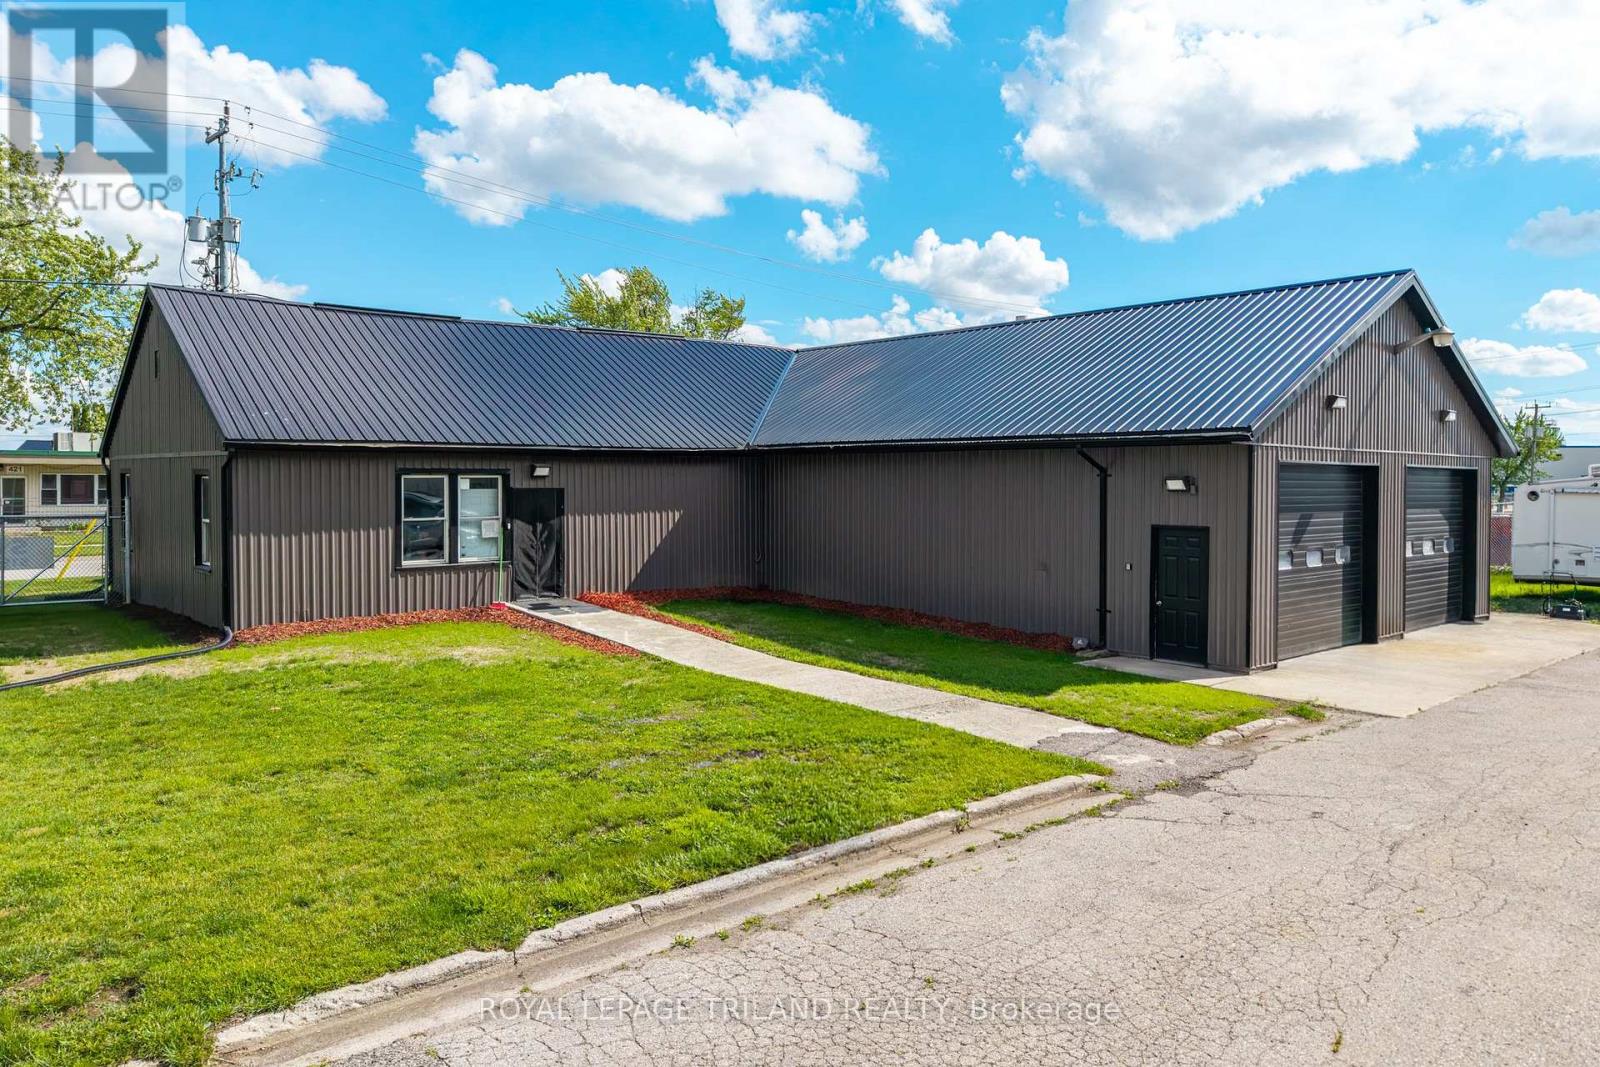
INDUSTRIAL-COMMERCIAL SITE WITH RESIDENTIAL QUARTERS | 4500+ SQ FT OF VERSATILE, INCOME-READY SPACE IN THE EXETER, ONTARIO REGION! A rare and exceptionally flexible opportunity in Huron Park, just minutes from Exeter, offering a powerful combination of high-quality industrial shop space and fully integrated living accommodations. This ultra-unique property delivers over 2523 SQ FT of heated, four-season shop space, ideal for fabrication, automotive, trades, warehousing, or any business requiring reliable year-round operations. With soaring ceilings, robust construction, and excellent floor loading, the shop is designed to support serious commercial activity while maintaining a clean, professional environment. Attached to the shop is an additional 2112 SQ FT of finished office and residential space, creating a seamless live-work setup that today's business owners and staff absolutely crave. The residential component includes 2 full bedrooms, a large living area, full kitchen, and full bathroom, all permitted under the current zoning (CF) an extremely rare advantage that dramatically expands how this property can be used. Whether you need on-site accommodations for staff, a private owner's suite, or extended office space, the layout adapts effortlessly. The principal rooms are oversized, bright, and functional, offering plenty of space for boardrooms, administrative operations, storage, or comfortable living. The 1/2 acre property make it ideal for entrepreneurs scaling their business, tradespeople seeking a home base, or investors looking for a multi-use commercial asset with built-in residential value. Located in a quiet, accessible pocket of Huron Park with quick access to Exeter's amenities, major routes, and regional industry, this site stands out as one of the most versatile and opportunity-rich offerings in today's market. Nothing else compares-this is a true one-of-a-kind chance to secure a commercial property that works as hard as you do. (id:39551)
29 Delrosa Way
Hamilton, Ontario
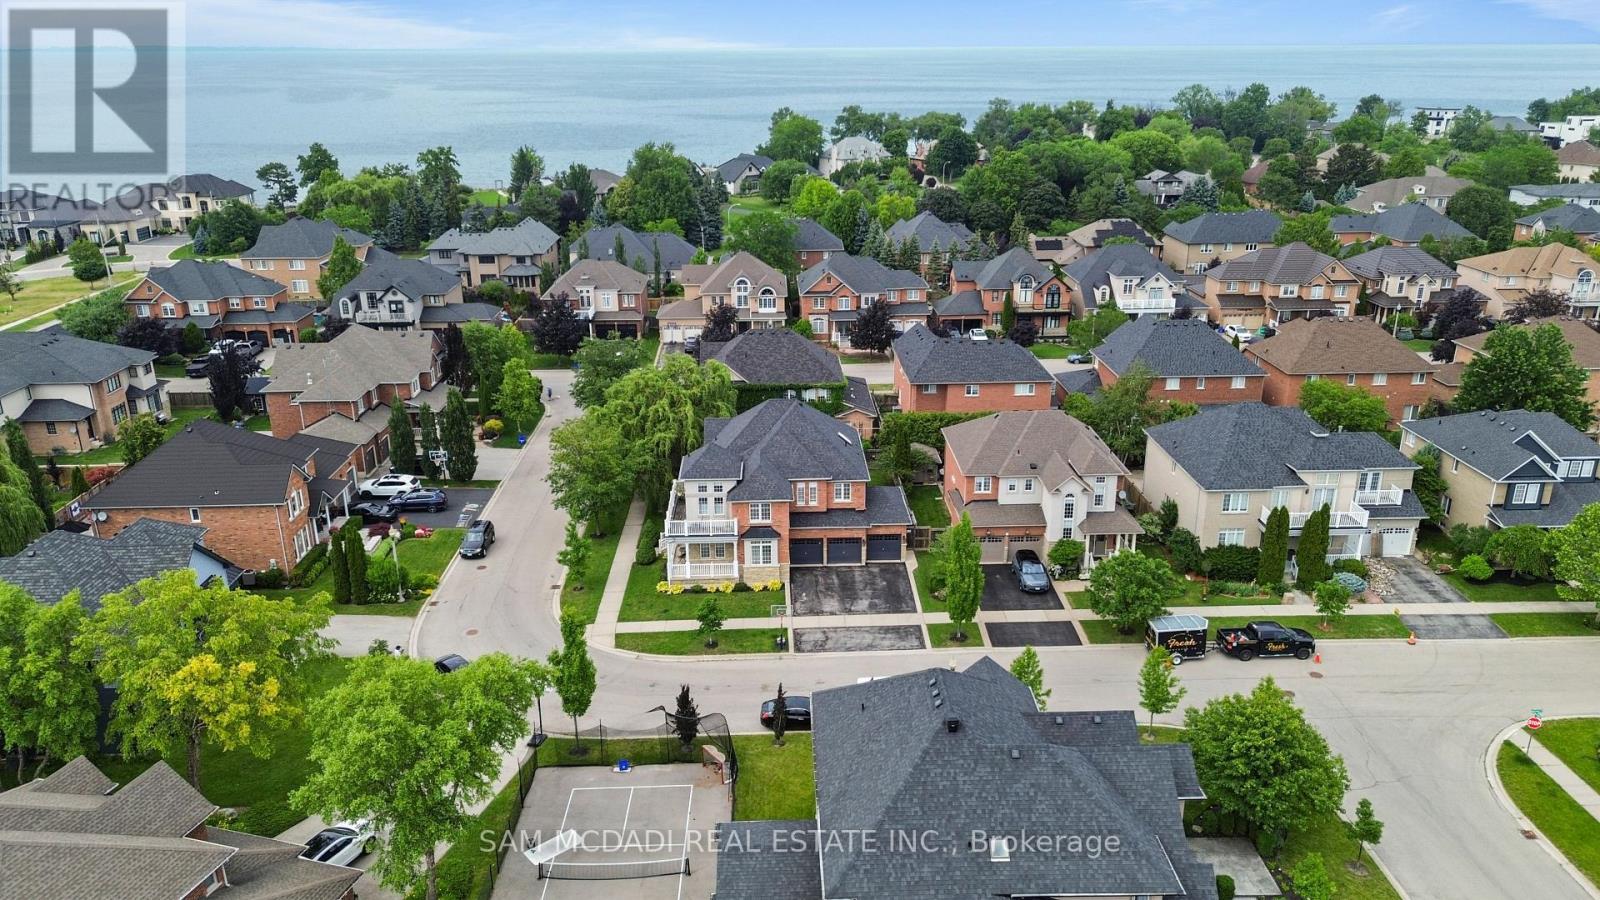
Welcome to 29 Delrosa Way - an exceptional luxury home offering the perfect blend of elegance, comfort, and an unbeatable lakeside lifestyle. Ideally situated just a short walk to Fifty-Point Conservation Area and the shores of Lake Ontario, this stunning residence features 4+1bedrooms, 4 bathrooms, a fully finished basement, and approximately 4,500 sq. ft. of beautifully finished living space. Designed to impress, the heart of the home is a spectacular custom chef's kitchen showcasing an oversized 5' x 8.5' island, marble backsplash, spacious eat-in area, and premium finishes throughout. The open-concept living space is highlighted by a dramatic floor-to-ceiling feature wall with a fireplace and built-in TV, while five fireplaces throughout the home create warmth and sophistication in every season. Retreat to the luxurious primary suite featuring a spa-inspired ensuite designed for ultimate relaxation. The fully finished lower level offers a separate entrance with excellent in-law apartment potential, complete with a stylish bar, home gym, and 3-piece bathroom. Step outside to your private backyard oasis featuring a large composite deck, relaxing hot tub, retractable awning, and fully fenced yard-perfect for entertaining or unwinding. Completing this remarkable home is an oversized 3-car garage and countless premium upgrades throughout. Experience luxury living just moments from the waterfront in one of the area's most desirable neighborhoods. This is a home you won't want to miss. (id:39551)
37 Wingfield Avenue
Stratford, Ontario
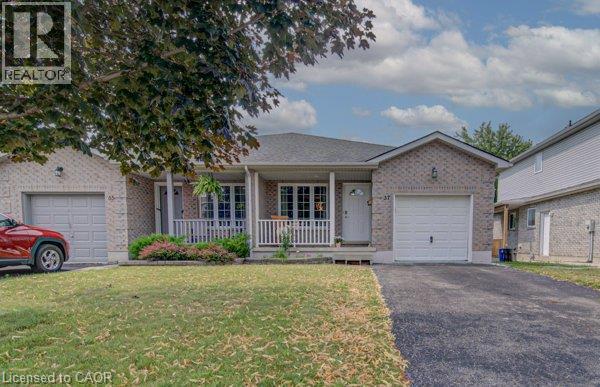
Welcome home to 37 Wingfield Avenue in the beautiful city of Stratford. This spacious, move in ready, beautifully updated 3-bedroom, 2-bath semi detached home is perfectly situated on a family friendly street. Designed for maintenance free living inside & out, this home has been thoughtfully updated. The attached single car garage offers interior access to the main level, while the private driveway provides parking for two additional cars. The inviting foyer leads to the carpet-free main floor featuring a bright living room & dining room, offering plenty of space for everyday living, family gatherings & entertaining. The kitchen boasts a good amount of cabinetry and comes complete with stainless steel appliances including a newer stove (2026), fridge & dishwasher. Upstairs, you’ll find 3 generously sized, carpet free bedrooms. This level has been extensively updated with newer flooring, trim, doors, hardware and modern light fixtures. The oversized primary bedroom provides a comfortable retreat, while the spacious secondary bedrooms are perfect for family, guests, or a home office. The beautifully renovated 4-piece bathroom features newer tile, fixtures, tub, sink & toilet. The bright & oversized lower-level family room is an ideal space to relax with your family or entertain. Sliding doors lead to the fully fenced (2018) backyard, where you will enjoy a spacious deck with pergola – perfect for BBQ’S, family gatherings, & outdoor fun. An updated 4-piece bathroom adds convenience to this level. The unfinished basement offers endless possibilities for future living space while currently providing a laundry area, generous storage & a bonus cold room. Additional features include an owned tankless water heater (2017) & water softener (2019) – eliminating monthly rental fees – as well as central air conditioning for year-round comfort. Located in a desirable neighbourhood, truly this home has it all. (id:39551)
42 Fox Run
Brantford, Ontario
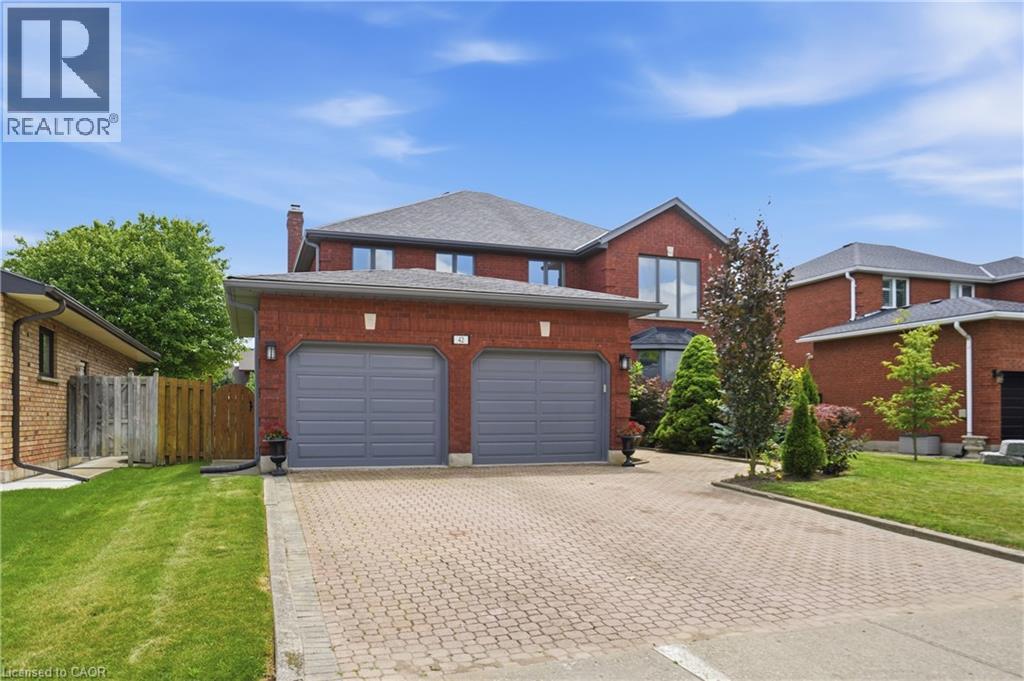
Welcome to this spacious family home offering more than 4,000 sq. ft. of finished living space in a desirable Brantford neighbourhood. Filled with natural light, this home features a stunning 16-ft double-height foyer, a formal living room, separate dining room, bright eat-in kitchen overlooking the backyard, cozy family room, and a versatile main-floor office that can also serve as a bedroom. The convenient mudroom/laundry room provides direct access to the double-car garage. Upstairs offers four generously sized bedrooms, including a spacious primary suite with a private ensuite and large walk-in closet, plus ample closet space throughout. The fully finished basement features a separate entrance, a large recreation room with a wet bar, an additional bedroom, and a full bathroom, ideal for entertaining, extended family, or in-law potential. Recent updates include a brand-new furnace and A/C (2026), fresh paint throughout (2026), and new stainless steel kitchen appliances. The home is located within walking distance to shopping, banks, pharmacies, restaurants, parks, schools, and everyday amenities. (id:39551)
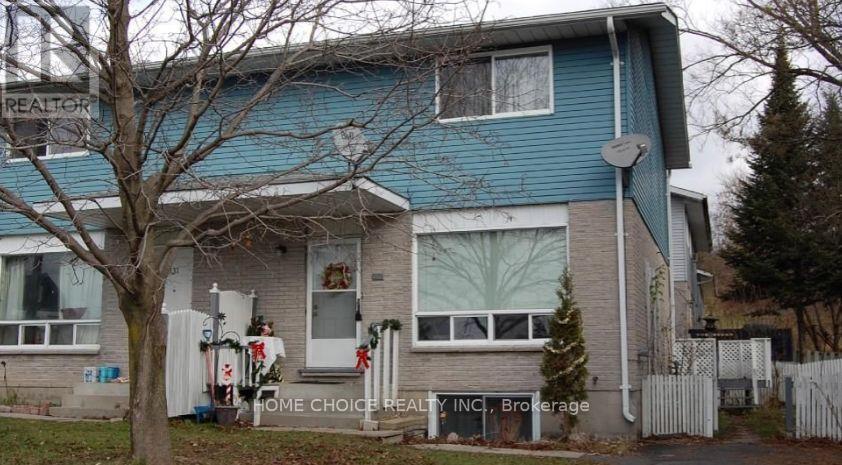
329 Wellington St N 12 Wellington St Street
Bracebridge, Ontario
Terrific 3-bedroom semi-detached home within walking distance of shopping the finished rec room provides extra living space for your family. Outside, there is a double paved driveway for easy parking. (id:39551)
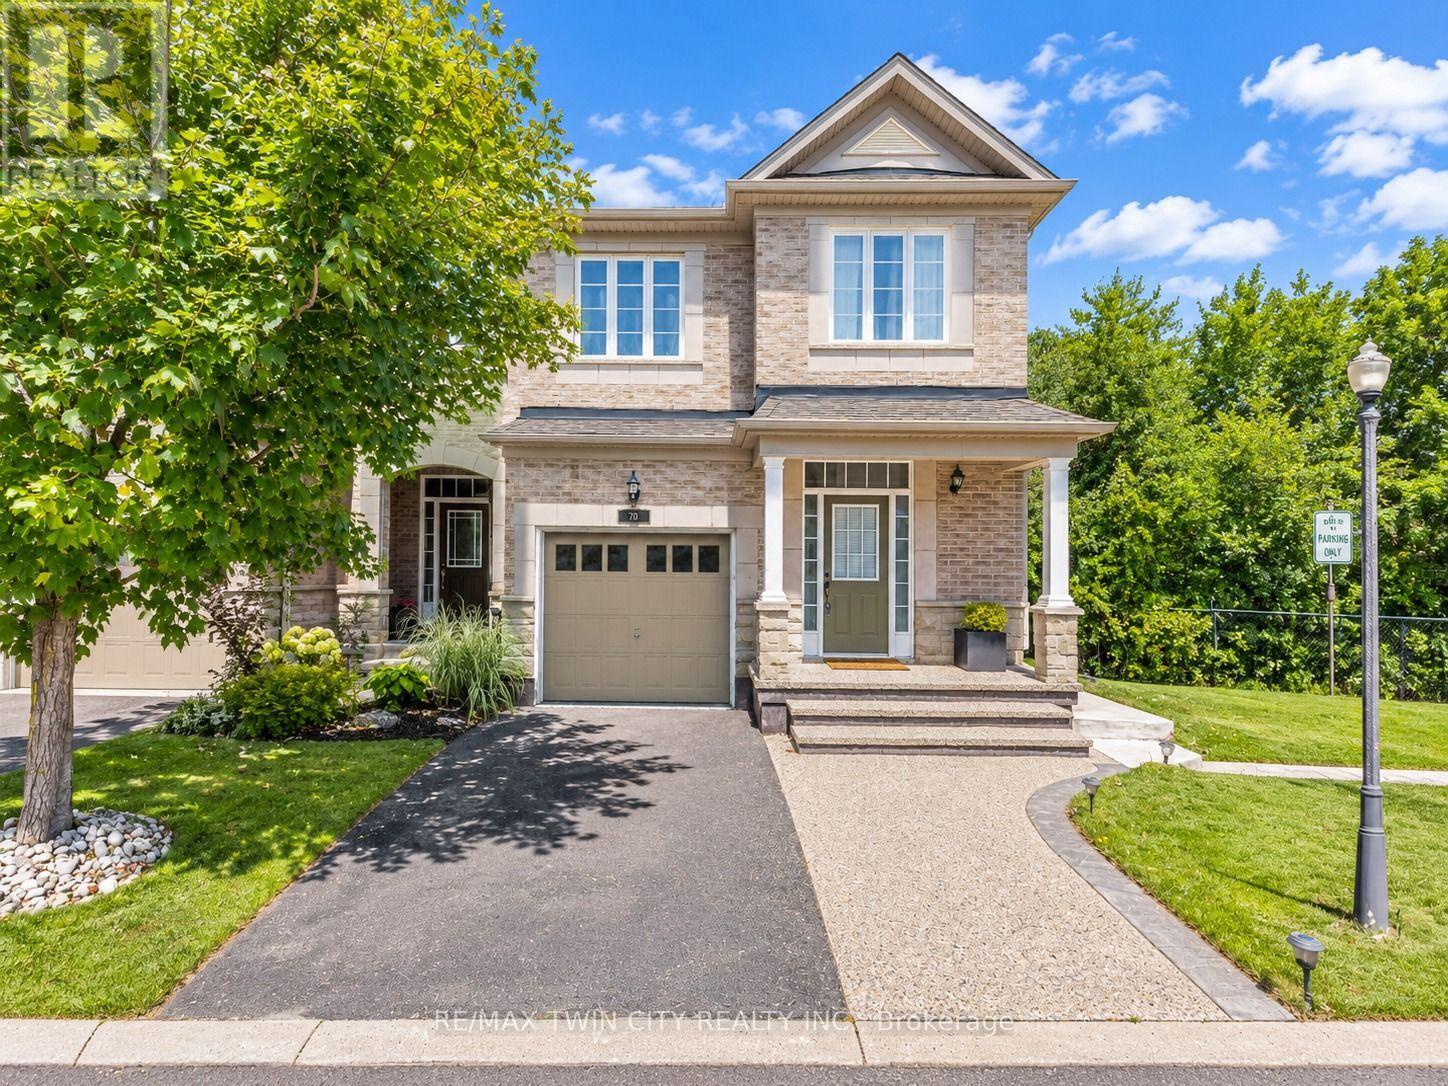
10 - 28 Doon Mills Drive
Kitchener, Ontario
Stunning End-Unit Townhome with Green-Space Views: Welcome to 28 Doon Mills Drive, Unit 10, Kitchener, an exceptional end-unit townhouse offering an incredible setting, beautiful views and a thoughtfully designed layout. Step inside the welcoming foyer and discover a bright, open-concept main floor featuring 9-ft ceilings and carpet-free living. The inviting living room is the perfect place to relax, highlighted by a cozy gas fireplace and large windows overlooking the beautiful greenery beyond. The stylish kitchen is equipped with stainless steel appliances, generous cabinetry and ample counter space for meal preparation, with a convenient adjacent dining area ideal for family meals and entertaining. A modern powder room completes the main level. Upstairs, there are 3 spacious bedrooms, including a generous primary retreat featuring its own private ensuite and walk-in closet. 2 additional bedrooms offer excellent flexibility for growing families, guests, a home office or personal space. A well-appointed 4pc bathroom and 2nd floor laundry complete this level. The fully finished lower level adds exceptional versatility with a separate entrance, 3pc bathroom, recreation room and kitchenette setup, creating an ideal space for extended family, guests, a home office or additional living space. Step outside and prepare to fall in love with the setting! Enjoy your private deck while taking in the breathtaking green-space views and peaceful surroundings. Whether you're enjoying your morning coffee, entertaining friends or simply unwinding after a long day, this outdoor space offers a relaxing escape right at home. Located in desirable Doon Village, this home is close to parks, trails, schools, shopping, restaurants, everyday amenities and major transportation routes, with convenient access to Highway 401. Parking for 2 vehicles includes a single-car garage and driveway. A rare opportunity to own an end-unit home with stunning views, book your private showing today! (id:39551)

9 - 9 Princeton Common
St. Catharines, Ontario
Welcome to 9 Princeton Common. This two-story home with garage. 3 Bedrooms, 4 bathrooms. Nestled on a quiet private road in the highly sought-after Princeton Commons community. Combining modern design with effortless functionality, this home is ideal for professionals, couples, and young families looking for a space that is both sophisticated and comfortable. A charming covered porch welcomes you into a bright, open-concept main floor filled with natural light. Warm hardwood flooring, an elegant electric fireplace, and a beautifully appointed designer kitchen create the perfect setting for everyday living and entertaining. The kitchen features quartz countertops, black stainless steel appliances, and crisp white cabinetry, offering timeless style and practicality. Upstairs, the spacious primary suite provides a relaxing retreat complete with a walk-in closet and a spa-inspired ensuite featuring a glass-tiled shower. Convenient second-floor laundry adds ease to your daily routine. The finished lower level expands your living space with a generous recreation room with an electric fireplace-perfect for movie nights- and a home gym,. Basement bathroom and potential space for a future fourth bedroom provide added versatility. Step outside to enjoy a private, fully fenced backyard designed for low-maintenance living. Surrounded by mature greenery and featuring a charming herb garden, it's the perfect place to relax, entertain, or enjoy fresh ingredients right from your own backyard. Located on a peaceful private road with no through traffic and visitor parking nearby. Just minutes from shopping, parks, top-rated schools, major highway access, and the waterfront charm of Port Dalhousie. (id:39551)
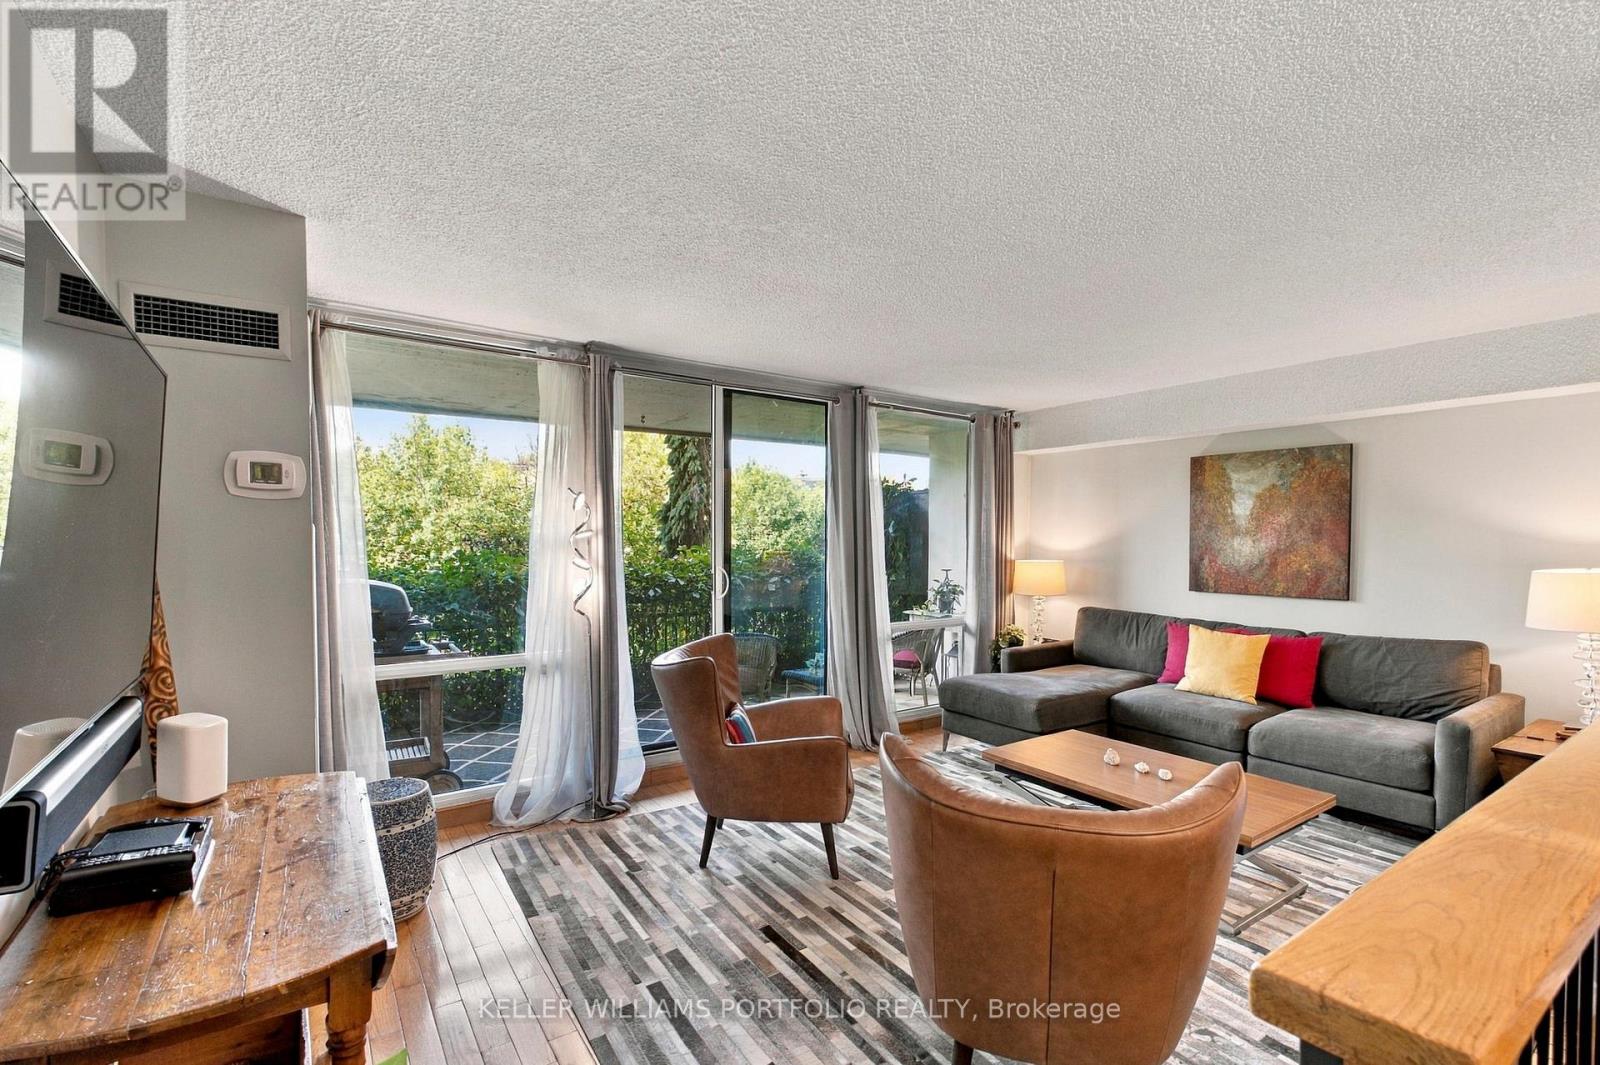
101 - 260 Scarlett Road
Toronto, Ontario
Spacious Ground Floor 2 Bedroom Feels More Like a Bungalow. West Facing Windows And 149 Soft. Private Terrace Overlooking Serene And Tranquil Humber River And Surrounding Green Space. Never Wait For Elevator. Beautiful Kitchen, Floor to Ceiling Windows, Lot's of Storage In All Rooms. Large Primary Bedroom with w/i Closet Easily Accommodates King Size Bedroom Suite And Offers Ample Closet Space. Hardwood Flooring in Living/Dining/Bedrooms. Large Laundry Room Offers Additional Storage and Convenience. Parking And Locker. Direct Access To Humber River Trails, Golf Courses And Parks. All Inclusive Maintenance Fees Cover Heat, Hydro, Water, Central AC and Premium Rogers Ignite Package Incl. High Speed Internet, Cable TV, Crave, HBO And More. Steps to Transit. Commuters Enjoy Easy Access To TTC And Upcoming Eglinton Crosstown LRT. Numerous Amenities Including An Outdoor Pool, Fitness Centre, Sauna, Car Wash Bay, Visitors Parking And Beautifully Maintained Grounds. One Pet allowed - No weight restrictions. (id:39551)
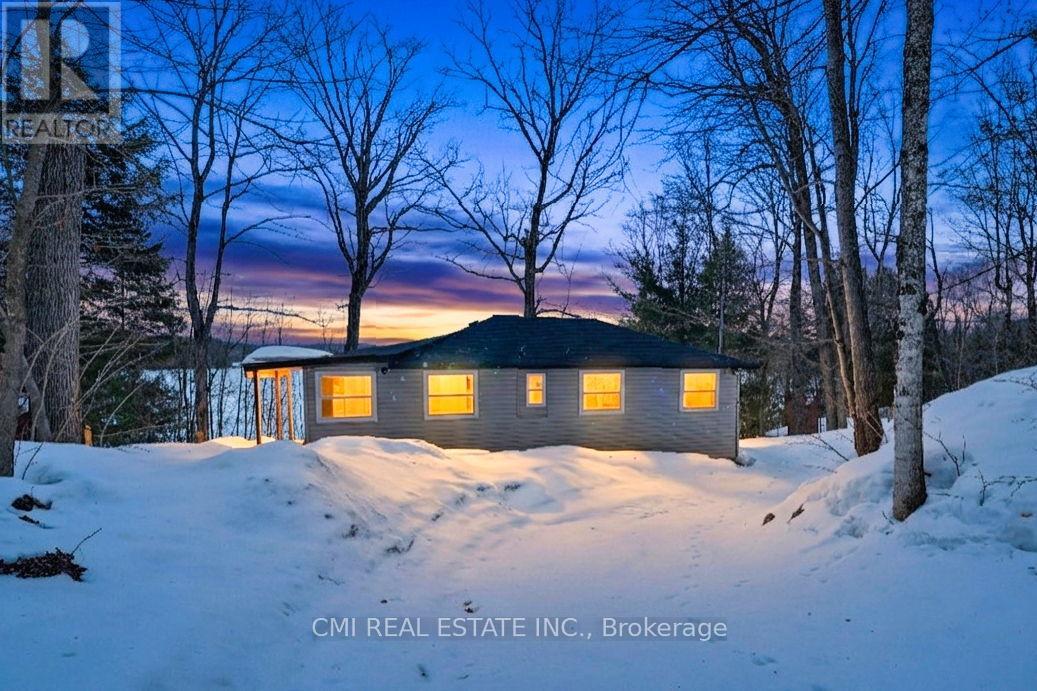
63 Sunnylea Avenue
Armour, Ontario
Escape to the shores of Three Mile Lake! This stunning waterfront detached home offers a 'bright and airy' sanctuary where comfort meets convenience. The heart of the home features a cozy, functional kitchen perfect for family meals, leading into an open-concept living area designed for easy movement. All three bedrooms are side-by-side for a classic family layout, complemented by two well-appointed bathrooms. The true highlight is the large outdoor deck, ideal for sunset entertaining or quiet mornings in the fresh air. From the massive yard to the tranquil lake views, there is room here for your family to grow and play. Your lakeside lifestyle starts now! (id:39551)
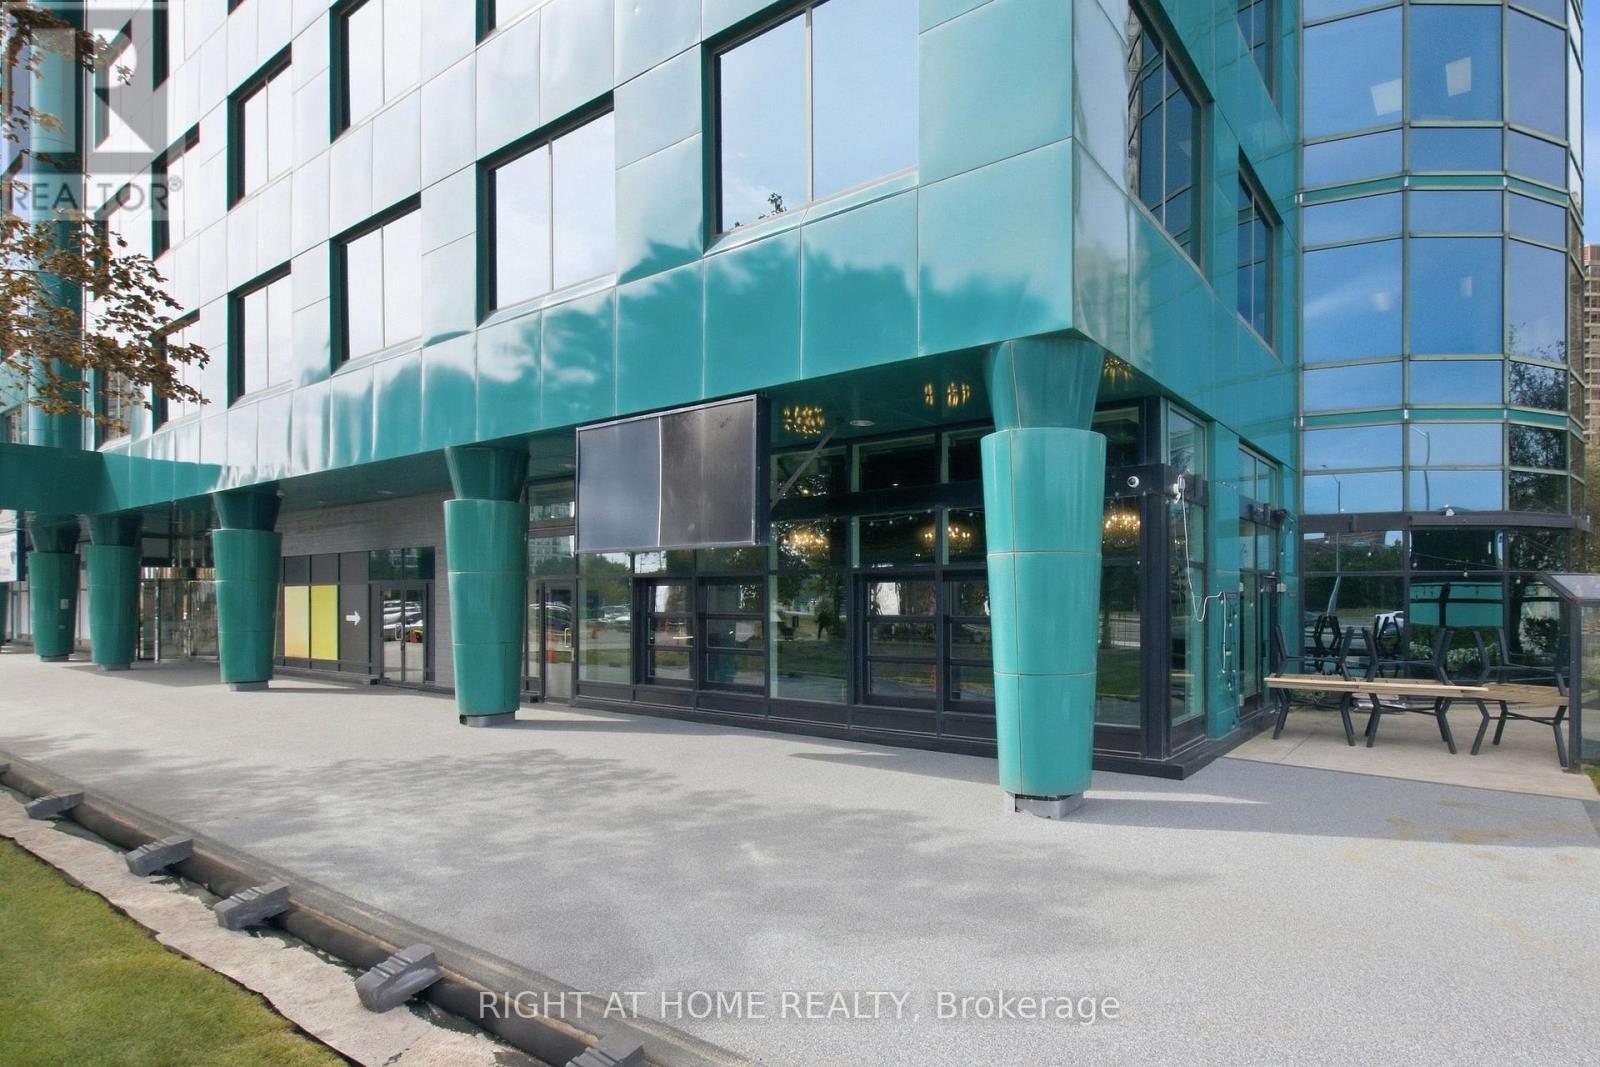
101 - 10 Kingsbridge Garden Circle
Mississauga, Ontario
TURNKEY RESTAURANT ASSET SALE - SMOKEY SAM'S BARBECUE | MISSISSAUGA. Exceptional opportunity to acquire the restaurant business and assets of SMOKEY SAM'S BARBECUE, prominently located along a major Mississauga transit corridor with excellent visibility and accessibility. Asset Sale Only - Land and Building Not Included. This impressive 6,500 sq. ft. restaurant features approximately 175 indoor seats plus a large outdoor patio with approximately 140 seats, offering significant capacity for dine-in, private events, catering and entertainment concepts. The restaurant features a large commercial kitchen and three commercial exhaust hoods measuring approximately 9 ft, 9 ft & 8 ft, along with 2 coolers and 2 freezers. Most restaurant equipment is included in the sale, providing an excellent opportunity for an operator to take over an established, fully equipped restaurant space. . LLBO license is expired but it can be renewed. Restaurant currently operating 7 days a week. Lease expires December 31, 2030. Landlord will give 5 Years additional term subject to landlord approval for new Buyer. Monthly gross rent including HST: approximately $22,000. Water and hydro included in TMI rent. Tenant pays gas only. Excellent opportunity for restaurant, banquet, entertainment or other permitted food-service concepts, subject to landlord approval and applicable regulations (id:39551)
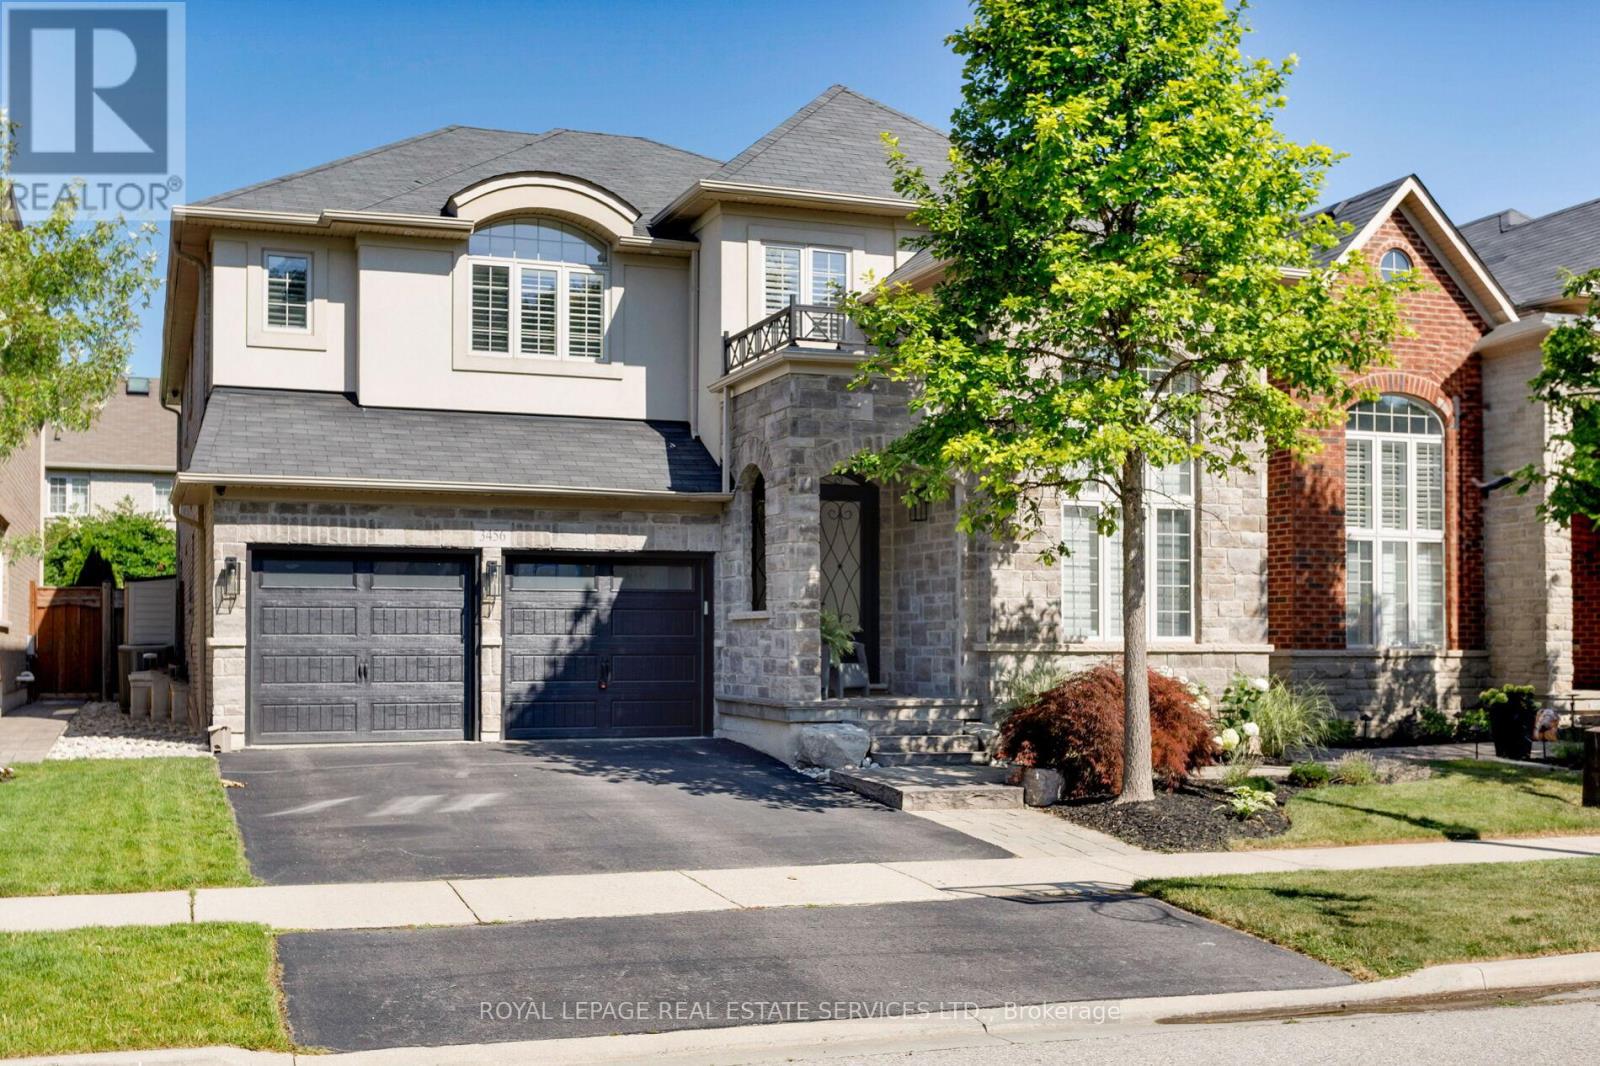
3456 Liptay Avenue
Oakville, Ontario
Discover luxury living in this Branthaven executive home in Oakville's prestigious Bronte Creek neighbourhood, just steps from trails, Colonel William Woods Park, & Bronte Creek Provincial Park-ideal for hiking, biking, & family adventures. This exceptional Bronte Creek real estate gem sits on a re-landscaped lot with a stone & stucco façade, stone tile walkways, manicured gardens, soffit lighting, & a private backyard oasis featuring a saltwater pool, sheer descent waterfall, & extensive stone patio for outdoor entertaining. Inside, over 5,000 sq. ft. of upgraded living space includes 4+1 bedrooms, 4.5 bathrooms, & a professionally finished basement (2020) with a recreation room, wet bar, glass-enclosed gym, a fifth bedroom, & a modern 3-piece bath. Elegant finishes-wide-plank hardwood floors, crown mouldings, designer tiles, custom cabinetry, custom blinds, California shutters, & stone countertops-are complemented by 9-foot ceilings & expansive windows. The main level offers formal living & dining rooms, a custom kitchen with premium appliances, a dramatic two-storey family room with fireplace, a private office, a dream laundry room & chic powder room. Upstairs features 4 spacious bedrooms & 3 spa-like bathrooms, including a primary retreat with a 5-piece ensuite boasting a lavish soaker tub & separate glass shower. Recent upgrades include 2 updated upstairs bathrooms, new second level laminate floors & baseboards, 100 new pot lights, updated fire stones in the electric fireplace, integrated wall vents, designer feature wall in the dining room, fresh paint, new door hardware, & a Tesla charger added to the garage. Located minutes from top-rated schools, shopping, restaurants, Oakville Trafalgar Hospital, & major highways, this showpiece family home in Bronte Creek offers luxurious living in a prime Oakville location. (id:39551)
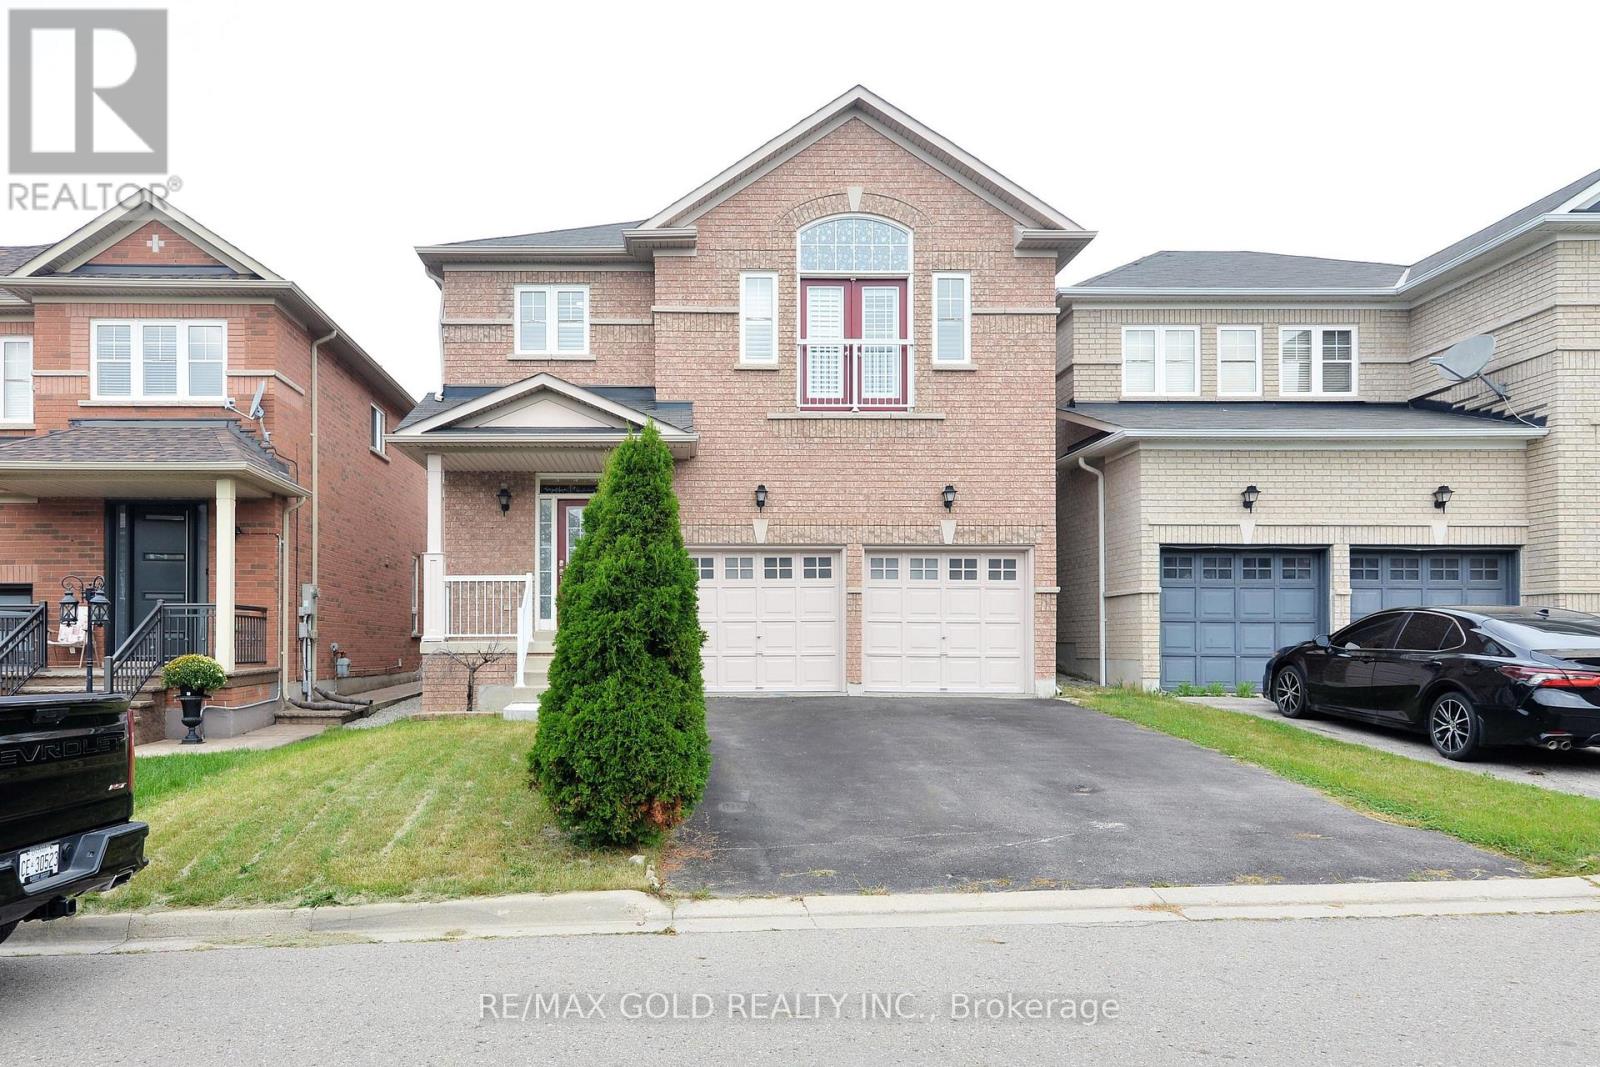
44 Pergola Way
Brampton, Ontario
Welcome To This Beautifully Upgraded Home In A Highly Sought-After Location On The Mississauga/Brampton Border! Ideally Situated Close To Hwy 407, 401 & 403, And Just Minutes From Heartland Town Centre, Shoppers World, Schools, Shopping, Plazas & Public Transit. This Spacious Home Features Hardwood Flooring Throughout With No Carpet, Pot Lights, California Shutters, 9-Ft Ceilings On The Main Floor, And An Open Circular Oak Staircase. The Family Sized Kitchen Offers Stainless Steel Appliances And Ample Space For Everyday Living. All Bathrooms Feature Quartz Countertops. Enjoy The Bright And Spacious Family Room With Fireplace, Walkout To A Beautiful Deck And Fully Fenced Backyard-Perfect For Entertaining. An Elegant Cathedral Ceiling And Juliet Balcony Bring In Plenty Of Natural Light And Fresh Air. New Furnace (2022), Rental Water Heater, And Parking For 6 Vehicles With A Double Car Garage And 4 Car Driveway With No Sidewalk. The Unfinished Basement Provides Excellent Potential To Create Additional Living Space To Suit Your Needs. A Fantastic Family Home In A Convenient And Well-Connected Location! (id:39551)
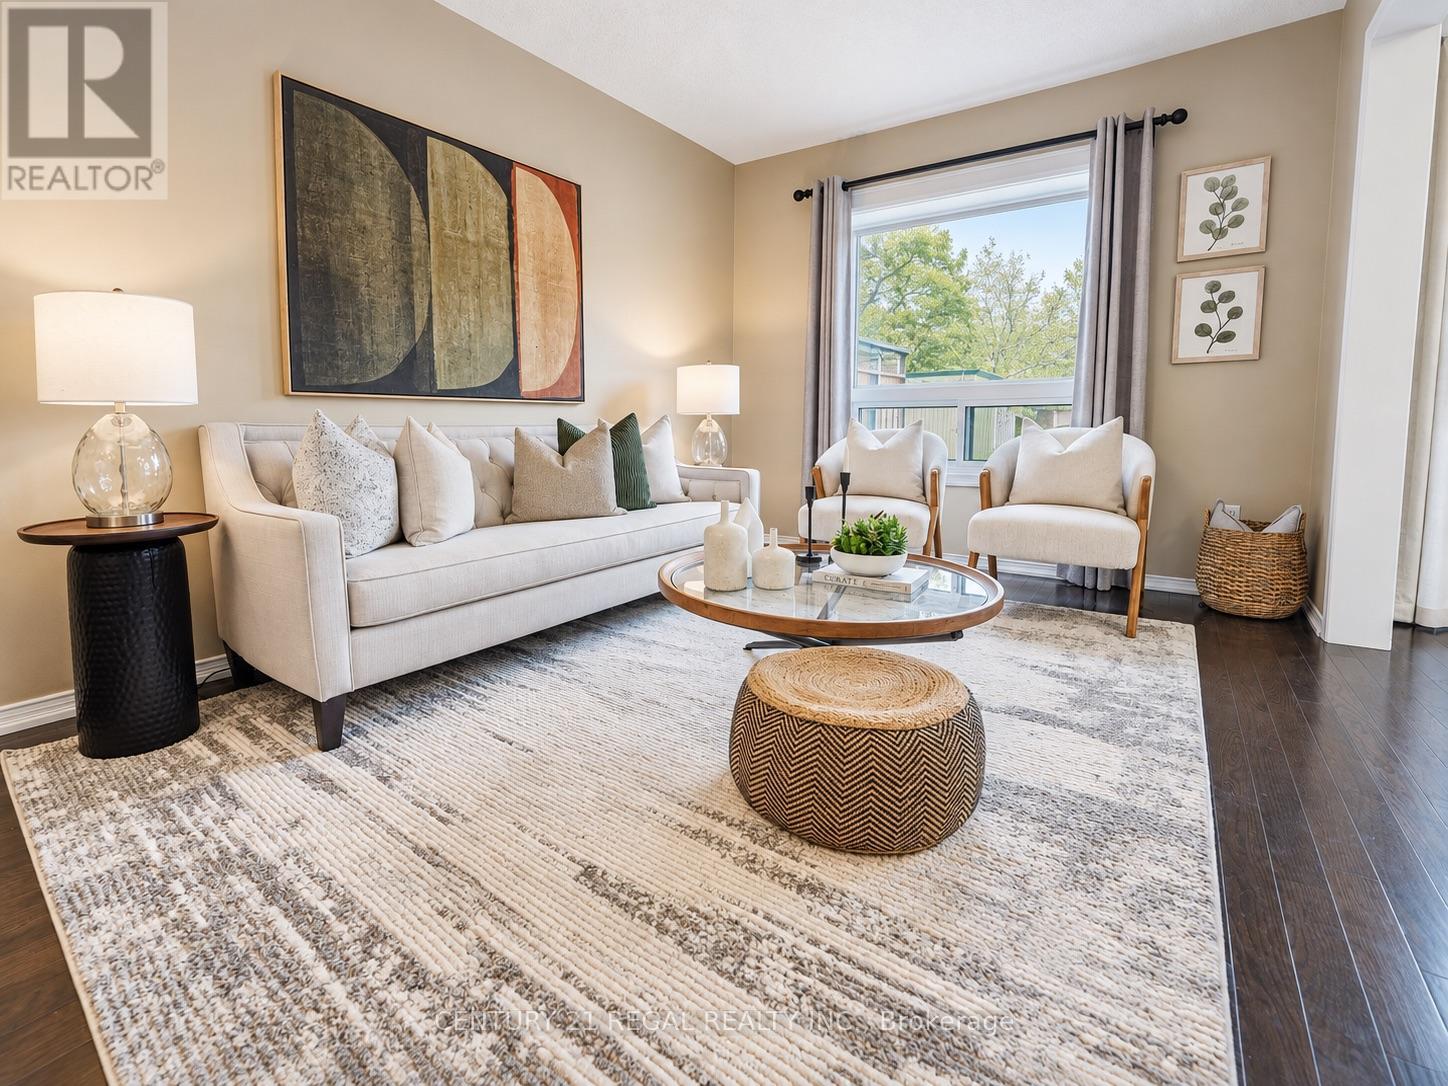
46 Blacksmith Lane
Whitby, Ontario
Welcome to the heart of Whitby near Rossland Rd & Country Lane. This is a quiet, family -friendly pocket known for pride of ownership and incredible neighbours. This meticulously kept 3 bedroom home in Williamsburg features gleaming hardwood floors on the main level, a bright functional layout, an updated granite kitchen, and major peace of mind updates including roof, furnace, A/C and windows. Note: there is a rough in bathroom in the basement so the major work for another bathroom is done - ready to go. Add in the manicured backyard garden, spacious deck and proximity to parks, schools, shopping restaurants, transit and commuter routes, this is a rare opportunity in one of Whitby's most desirable family pockets. Shows beautifully! Easy to Show! Just Move in and Enjoy ! Note: Basement is virtually staged (id:39551)

7 Okanagan Drive
Brampton, Ontario
Stunning 2000+ sqft home in Brampton's Springdale neighborhood. New lawn will be install before closing, Steps to great schools, shopping and public transportation. Double door entrance leading to a spacious and welcoming foyer, main floor den, ceramic tiles and pot lights throughout the main floor. Oak staircase, spacious family room features a cozy gas fireplace, perfect for family gatherings, gourmet eat-in kitchen equipped with stainless steel appliances and a breakfast area. Luxurious primary bedroom boasts a spacious layout with a 5-piece ensuite and a walk-in closet, convenient bedrooms attached to a washroom, ensuring comfort and privacy. 2nd floor laundry, concrete wrap around and deck in the backyard, media tour attached for more photos and video. Roof 6 yrs old. Furnace, Ac and hot water tank three yrs old. (id:39551)
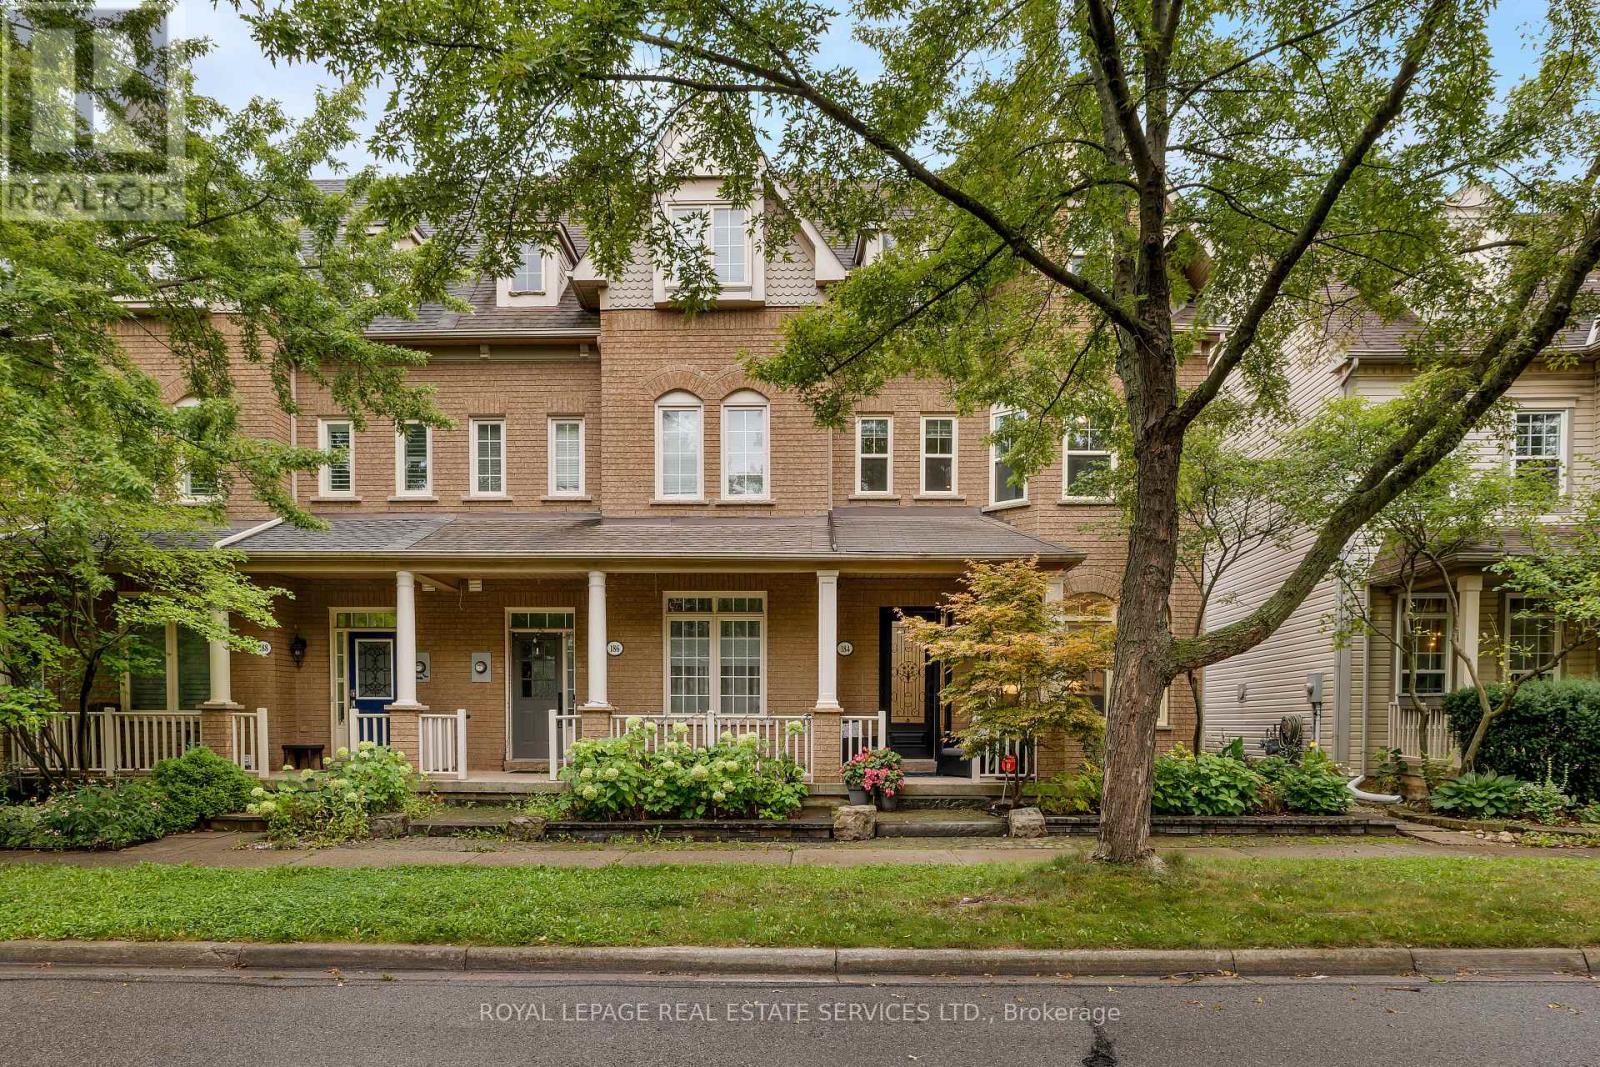
184 Gatwick Drive
Oakville, Ontario
Welcome to this elegant, stunningly upgraded 3+1-bedroom, 4-bathroom end-unit townhome in Oakville's sought-after Uptown Core, featuring a professionally finished basement and renovated, self-contained coach house above the detached double garage with excellent rental potential. Walk to schools, parks, trails, shopping, restaurants, banks, services and the Transit Terminal, with Oakville Trafalgar Hospital, Oakville GO Station and major highways just minutes away. Beautiful professional landscaping, mature trees, raised stone-lined gardens, interlocking walkway and covered front veranda enhance curb appeal, while the sunny backyard offers newer fencing, upgraded stone patio with BBQ gas line, access to the garage and stairs to the fully insulated coach house. Inside, upgraded wide-plank maple hardwood spans three levels, deep crown mouldings, pot lights, smooth ceilings, an upgraded maple staircase with iron pickets, and elegant crystal/chrome lighting. Recent updates include renovated/updated bathrooms and kitchen, plus furnace and A/C (2020). The main floor showcases a spacious living room with a tray ceiling and three Palladian windows, alongside a chef-inspired kitchen with floor-to-ceiling custom cabinetry, quartz counters, an island with a breakfast bar and quality appliances including a gas stove. The adjoining dining area features extensive custom cabinetry and a garden-door walkout to the private backyard. The second level offers a family room with a gas fireplace, two bright bedrooms, an updated 4-piece bath, and a laundry room. The secluded top-floor primary retreat features a walk-in closet and lavishly renovated 4-piece ensuite with a freestanding soaker tub and separate shower. The finished basement adds a large recreation room, gym area, utility room and storage areas. (id:39551)