
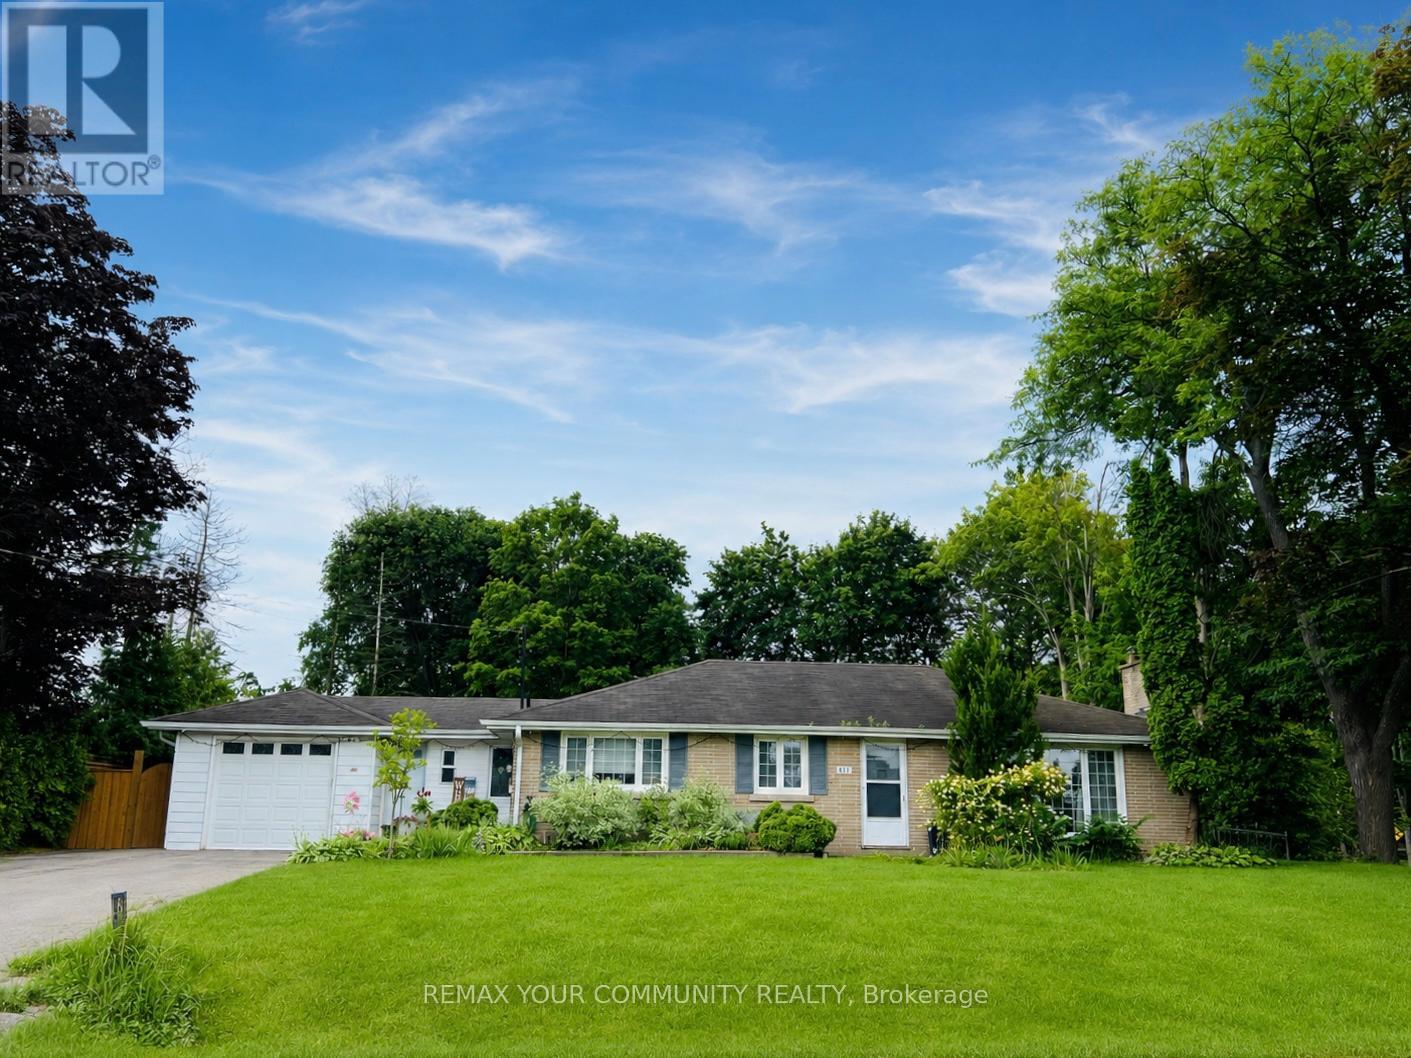
211 James Street
King, Ontario
Exceptional opportunity to own a rare premium 100 x 150 ft treed lot in one of King City's most desirable, quiet, family-friendly neighbourhoods. Surrounded by beautiful parks, scenic walking trails, and luxury homes, this property offers outstanding curb appeal and endless possibilities. Ideal for builders, developers, investors, or families looking to design and build a custom dream home. The generous lot size and exceptional frontage offer excellent redevelopment potential, including potential severance. The property currently features a well-maintained, fully functional 3-beroom bungalow. Conveniently located just minutes to top-rated private schools, public transit, King City GO Station, Highway 400, restaurants, and all local amenities. A rare opportunity to invest, build, or create your forever home in one of King City's most sought-after communities. (id:39551)
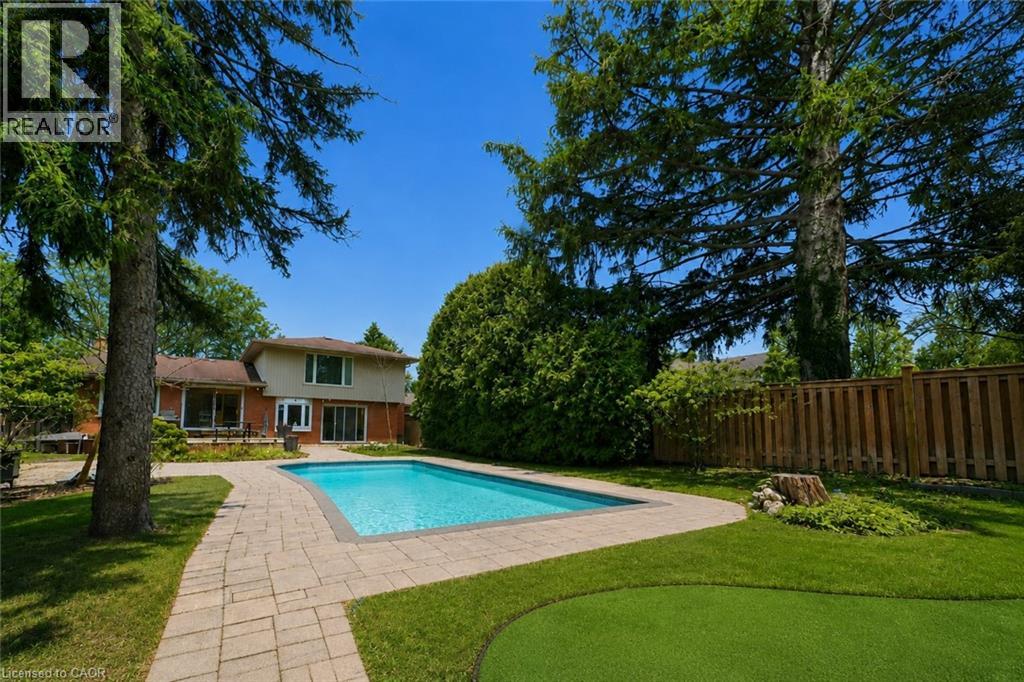
195 Wilton Street
Burlington, Ontario
Welcome to 195 Wilton Street, set on an exceptional 70’ x 163’ lot in the heart of Burlington’s highly coveted Roseland community. This well maintained side split offers approximately 2,000 square feet of functional living space with three bedrooms and three bathrooms, blending comfort, privacy, and lifestyle. The main level features a bright, open layout with an updated kitchen complete with granite countertops, stainless steel appliances, and walkout access to the rear deck, ideal for entertaining and everyday living. A separate family room with custom built ins and a gas fireplace provides a warm secondary living space with views of the backyard. The upper level includes three generously sized bedrooms, highlighted by a spacious primary suite with a private three piece ensuite, along with an additional updated main bath. Step outside to a true backyard retreat. The deep, private yard is professionally landscaped and features an inground saltwater pool, artificial turf putting green, and ample space for outdoor dining, lounging, and summer entertaining. Ideally located just steps from the lake, the Roseland Tennis Club, and close to top rated schools including Tuck and Nelson. Minutes to downtown Burlington, amenities, and major highways. A rare opportunity to secure a premium lot and lifestyle driven home in one of Burlington’s most prestigious neighbourhoods. (id:39551)
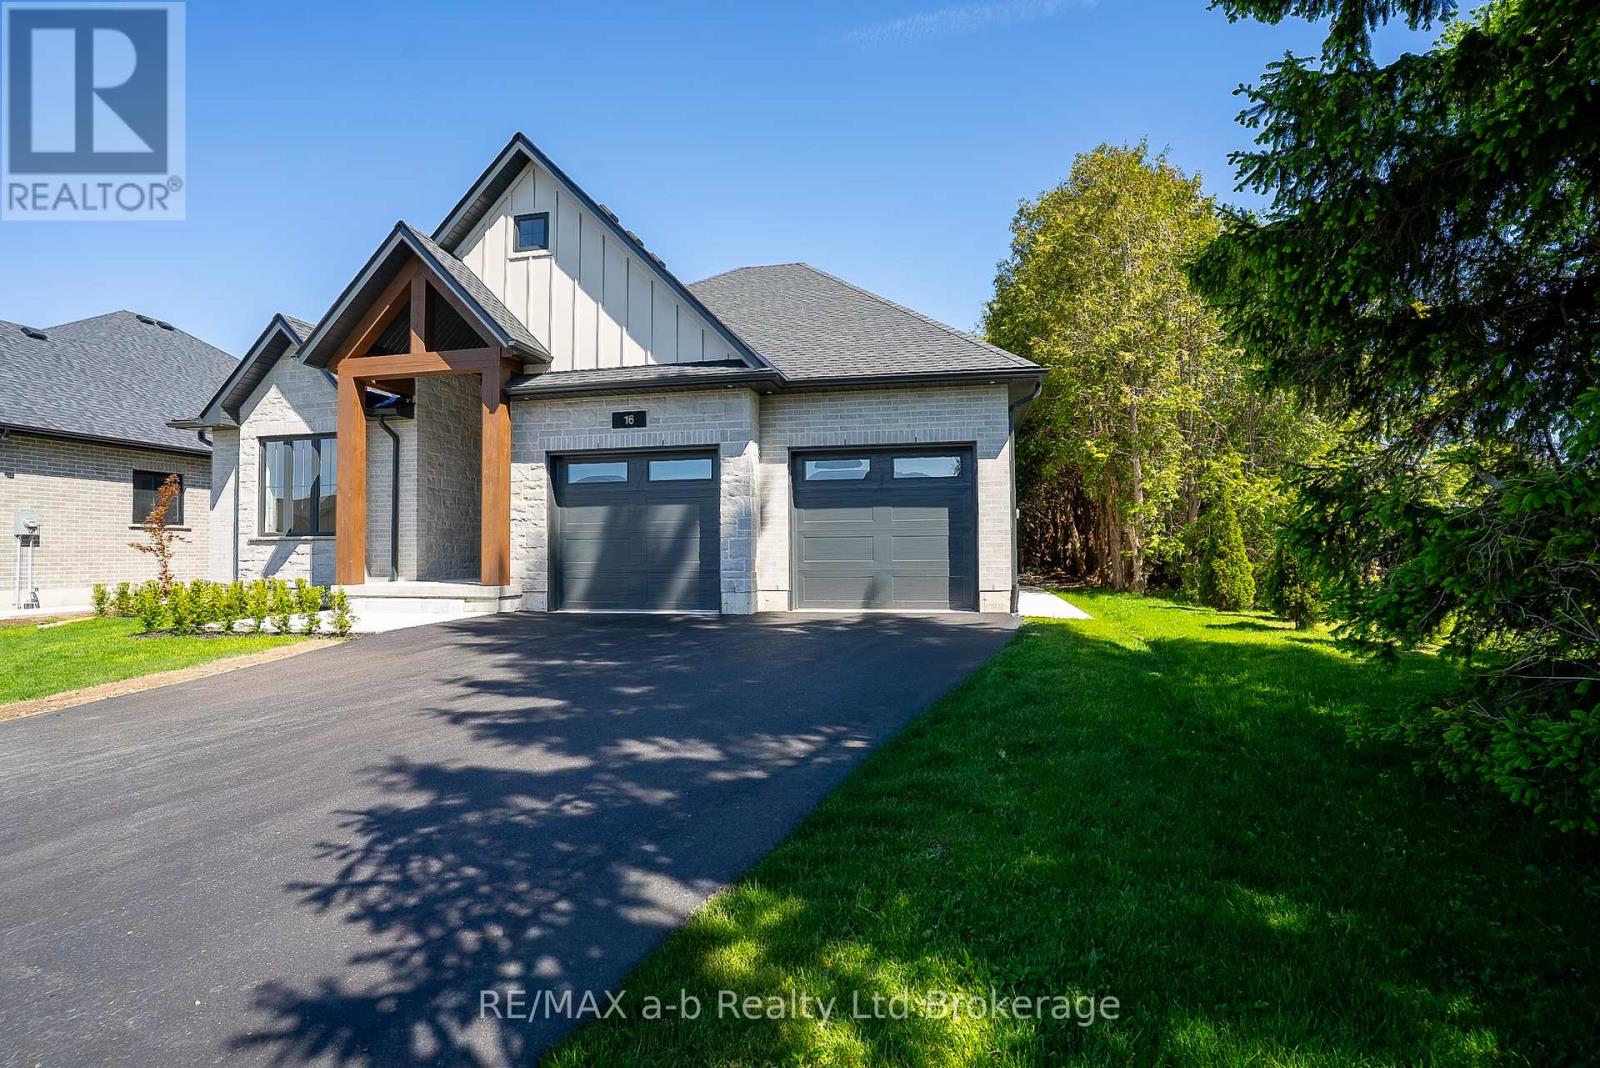
16 Cornwell Crescent
Norwich, Ontario
Backing onto open countryside with no rear neighbours, this custom-built bungalow in Whisper Creek Estates offers the rare combination of executive living and small-town tranquility. Set on an oversized lot in one of Norwich's most desirable neighbourhoods, the home was thoughtfully designed for main-floor living, entertaining, and future growth. From the timber-accented exterior and oversized garage to the covered rear patio with accordion door opening to sweeping field views, every detail was selected to maximize comfort and connection to the outdoors. Inside, the open-concept design showcases a custom kitchen with walk-in pantry, spacious living room anchored by a stone gas fireplace, and bright dining area designed for gathering with family and friends. The primary suite offers a private retreat with ensuite and walk-in closet, while two additional bedrooms provide flexibility for family, guests, or a home office. The basement features 9-foot ceilings, large windows, and framing already in place for substantial additional living space, allowing future owners to customize the home to their needs. A rare opportunity to own a newer executive bungalow with exceptional views, quality finishes, and room to grow in the heart of Norwich. (id:39551)
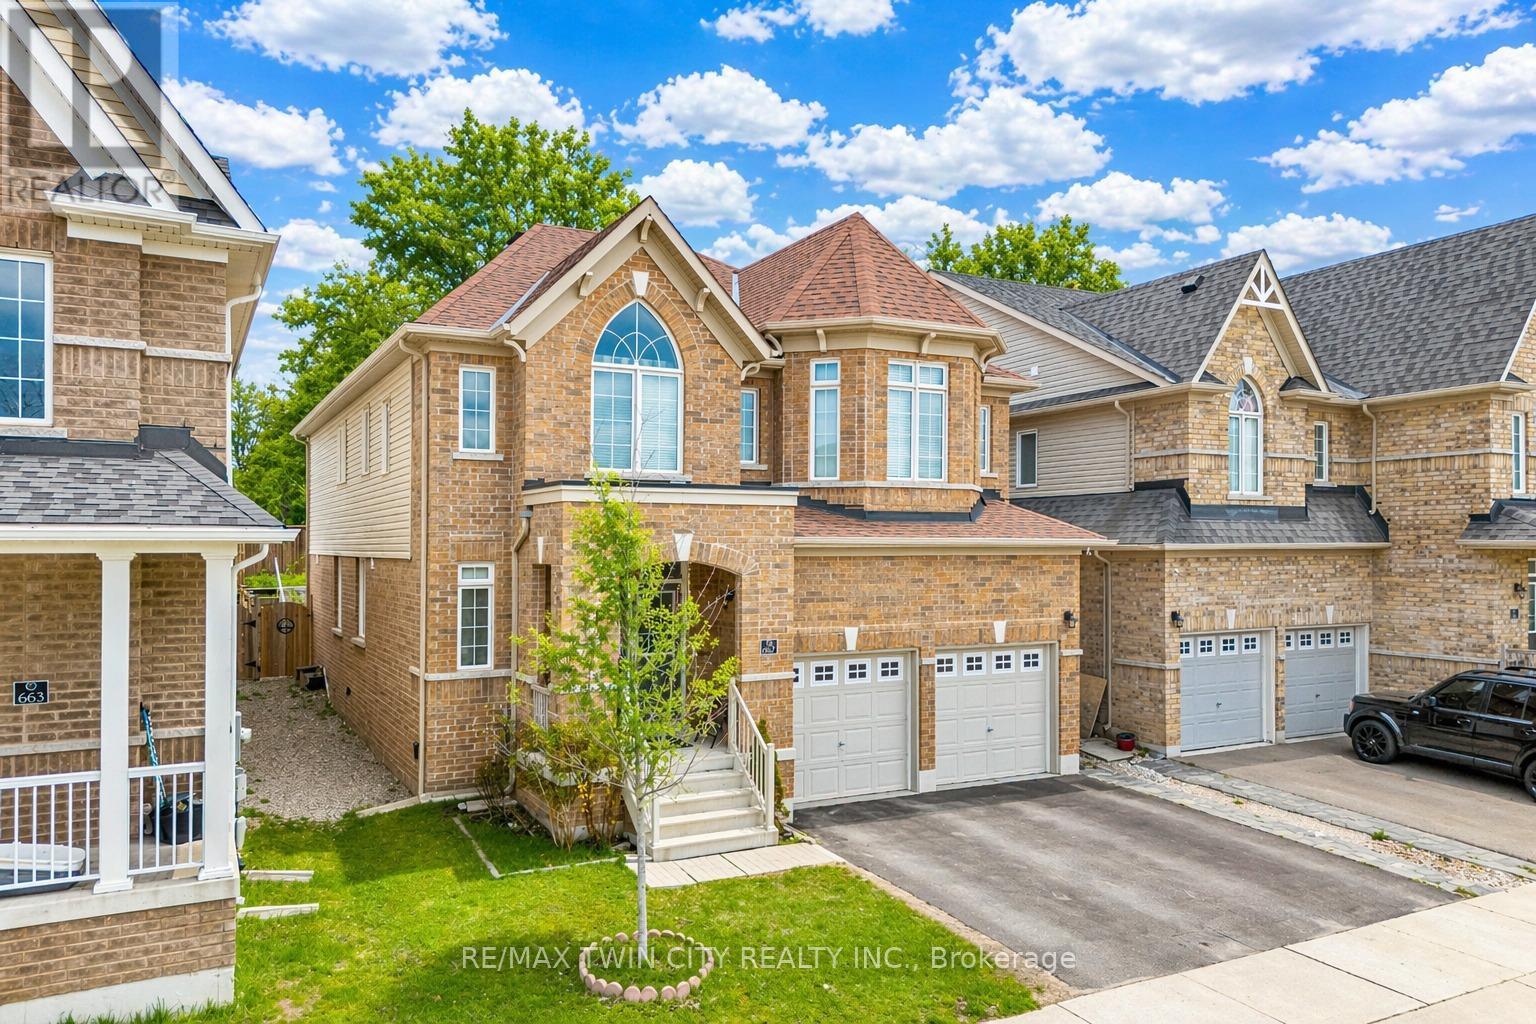
667 Linden Drive
Cambridge, Ontario
Welcome to 667 Linden Drive, Cambridge: a stunning and impeccably maintained detached home nestled in the highly desirable community of Preston Heights in Cambridge. Perfectly positioned park-facing, this elegant home offers breathtaking sunset views all year round. Boasting 4 spacious bedrooms, 3.5 bathrooms and 4-car parking (2-car garage + 2-car driveway), this impressive property begins with double-door entrance that opens into a welcoming foyer. Inside, you'll find a bright and carpet-free interior with 9-ft ceilings and thoughtfully designed interiors. The main floor offers a dedicated office/library, perfect for working from home or creating a quiet reading space. A formal living room provides the perfect setting to entertain guests, while the separate family room with a cozy gas fireplace creates a warm atmosphere for everyday living. The beautifully upgraded chef's kitchen featuring stainless steel appliances, a gas stove, ample cabinetry, pantry storage, stylish backsplash and a centre island. Elegant California shutters add timeless style. A convenient main-floor laundry room and 2pc powder room completes the level. Upstairs, 4 generously sized bedrooms, 3 full bathrooms and versatile den area for additional lounge space. The luxurious primary suite offers a private retreat with its own ensuite bathroom, while another bedroom features its own private 3pc bath. The remaining 2 spacious bedrooms share a beautifully appointed 4pc bathroom. The unfinished basement offers endless potential and is ready for your personal touch, whether you envision a home theatre, gym or recreation room. Step outside to your private backyard oasis featuring a fully fenced yard, perfect for summer barbecues, family gatherings or simply relaxing. Perfectly located just minutes to Highway 401, Conestoga College, schools, shopping, public transit, parks, trails and everyday amenities, this remarkable property checks all boxes. Don't miss the opportunity to call this home your own! (id:39551)
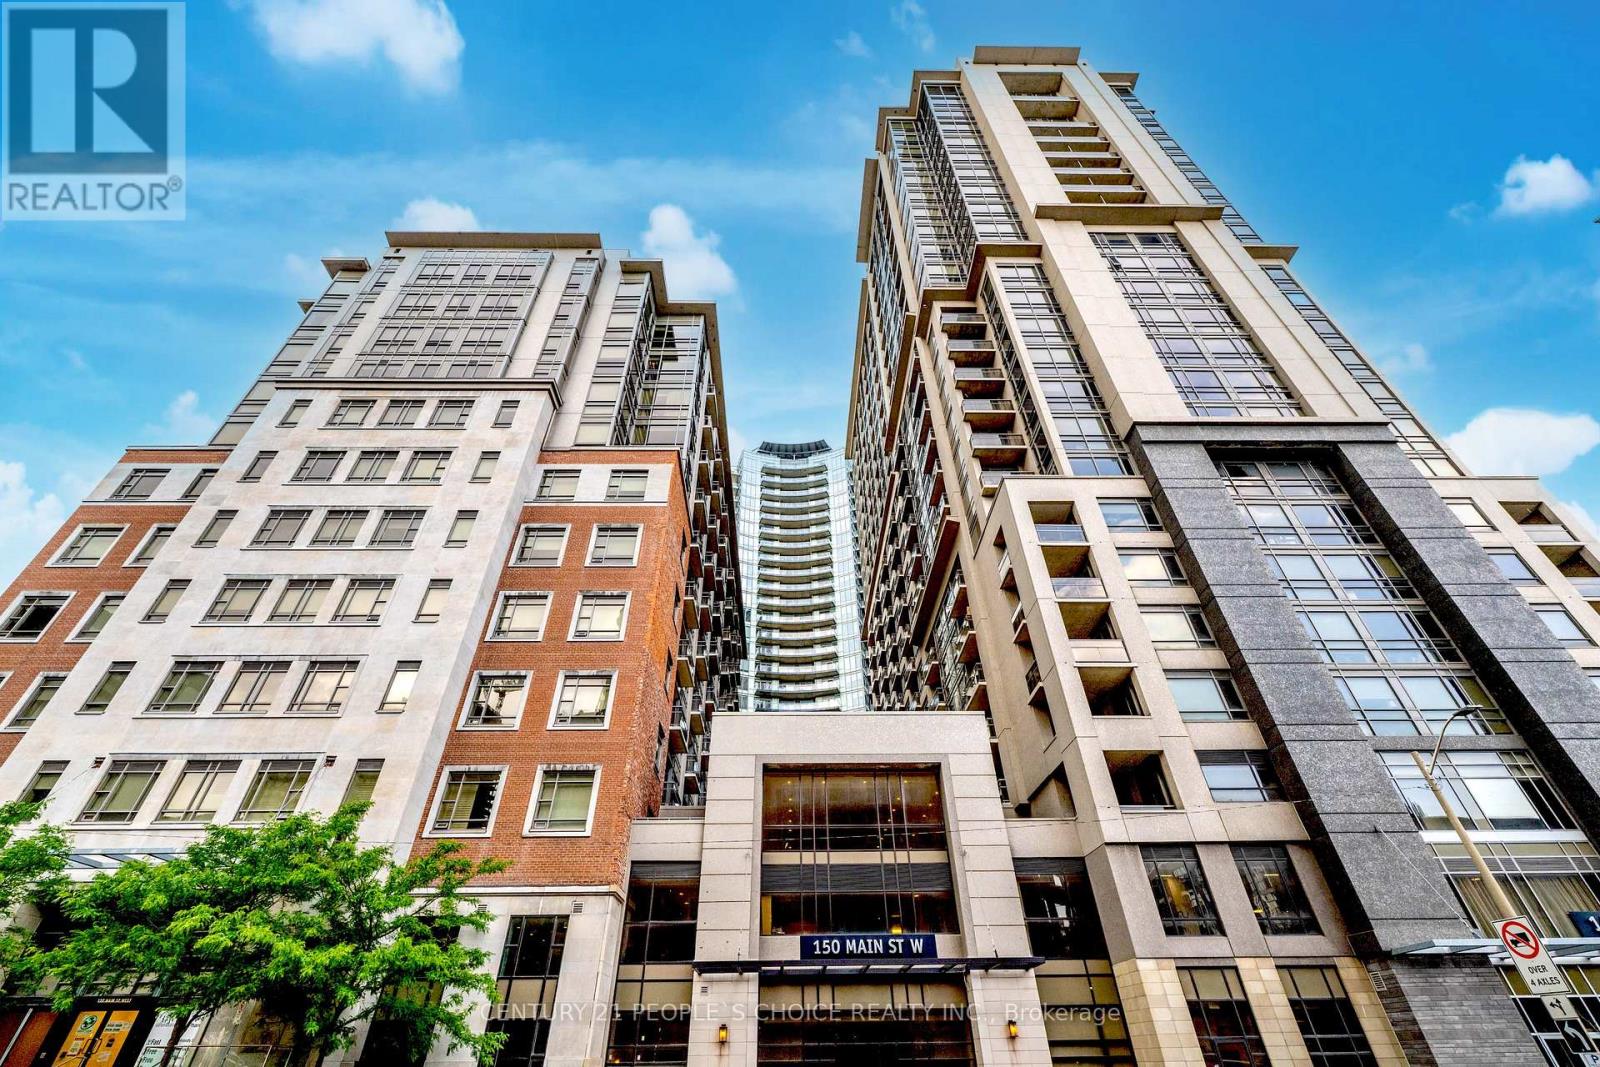
514 - 150 Main Street W
Hamilton, Ontario
Gorgeous One bedroom and spacious DEN with 2 Bathrooms and ONE Parking, with ensuite laundry with a large storage room & 1 parking spot. Perfectly located in downtown Hamilton, you're steps to GO Transit, local transit, McMaster University, hospitals, banks, government offices, the Art Gallery of Hamilton, restaurants, shops, groceries. (id:39551)
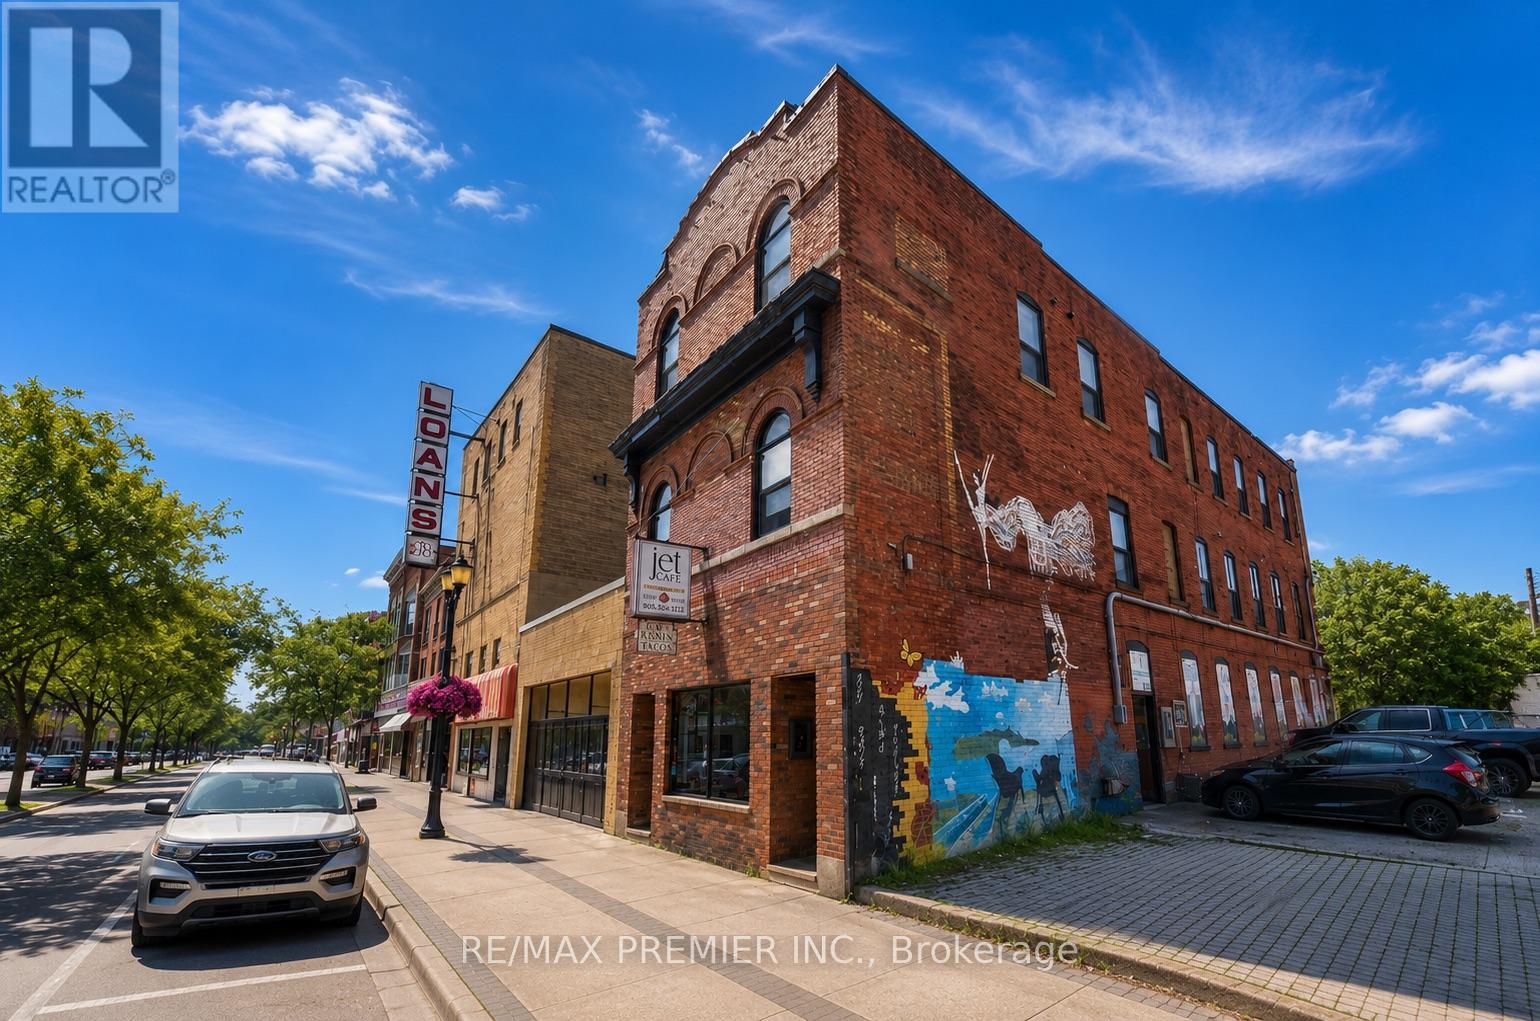
184 King Street E
Hamilton, Ontario
An exceptional investment opportunity in the heart of the Hamilton! This mixed-use multiplex features a thriving commercial café at street level and six beautifully renovated residential units above, each complete with its own in-suite washer and dryer. Fully updated electrical (2023) with separately metered units makes for simplified management and lower operating costs. Ideally located on a high-visibility main road, just minutes from downtown, public transit, restaurants, shopping, and major highway access. A turnkey asset that's perfectly positioned to help grow your investment portfolio. (id:39551)
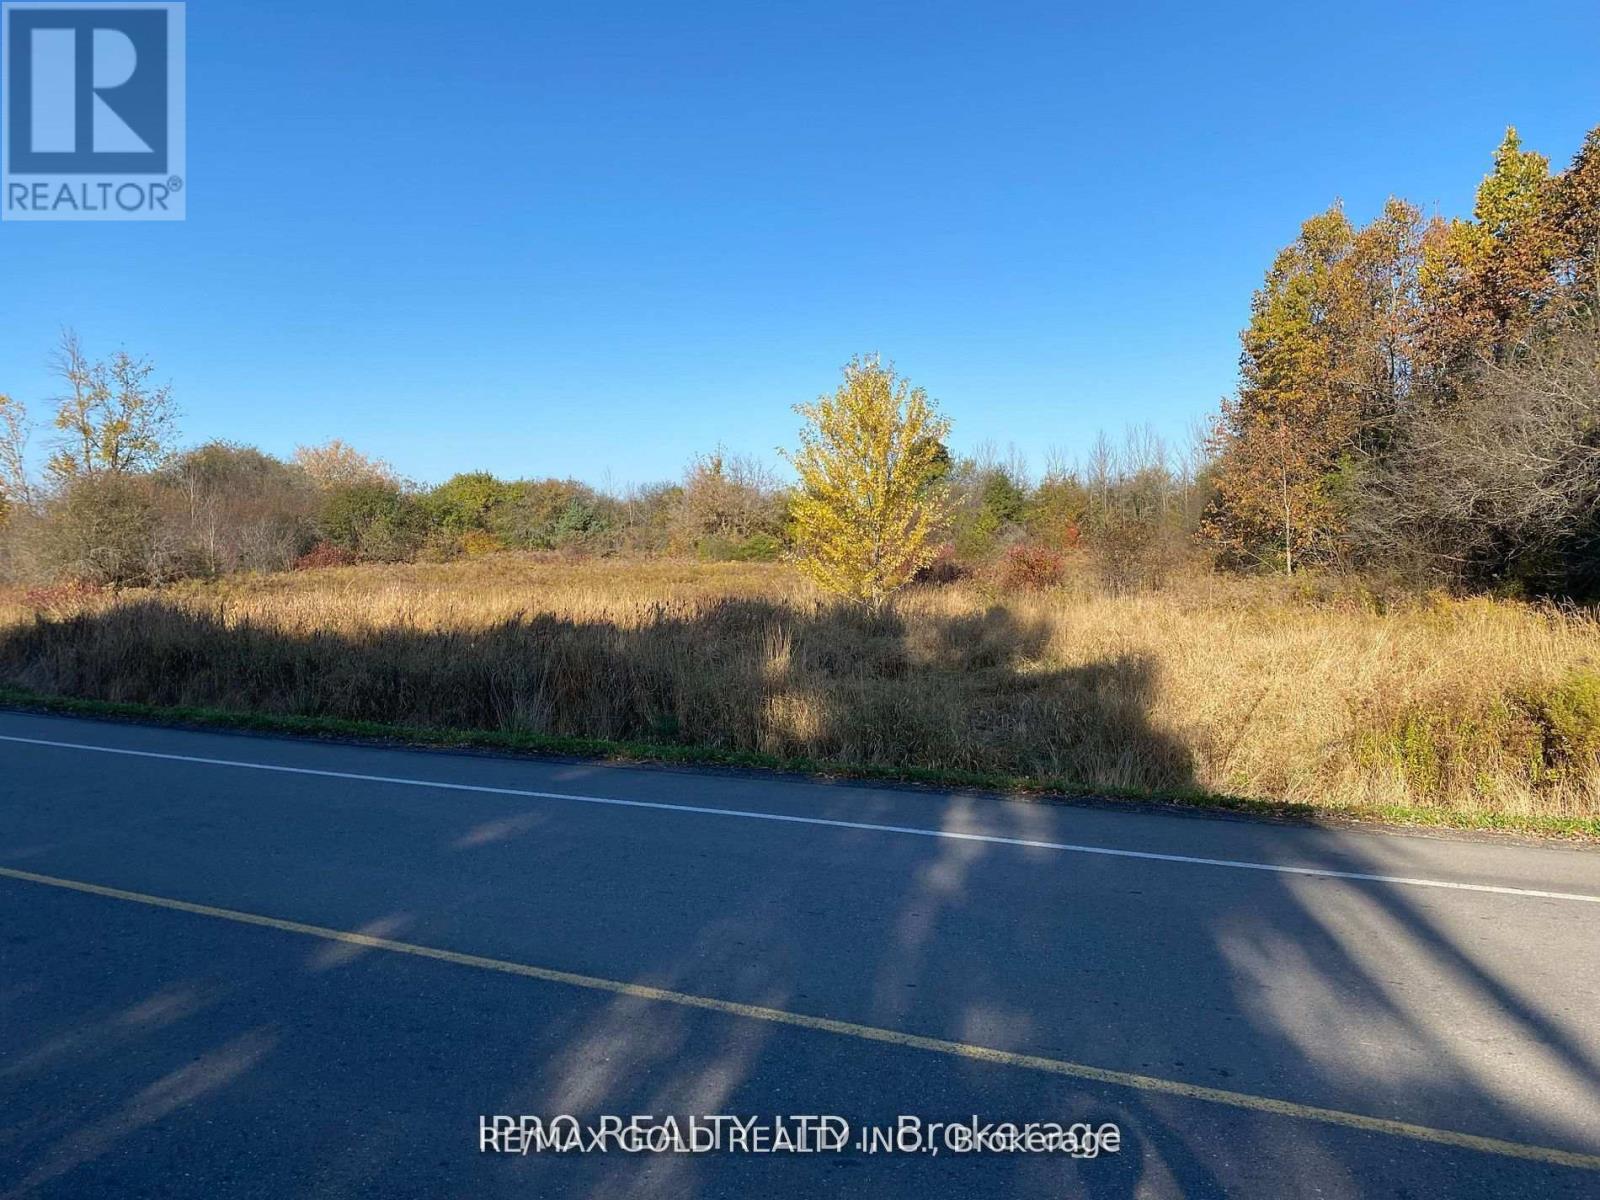
6260 Castlederg Side Road
Caledon, Ontario
VACANT LOT ,1.29 ACRES. CURRENTLY THIS PIECE OF LAND COMES UNDER TRCA RESTRICTION. PROPERTY CODE 130. (Non-buildable ) as per (Geo Warehouse) PORPERTY TYPE : RESIDENTIAL (Geo Warehouse)..DESCRIPTION : NON BUILDABLE LAND. (id:39551)
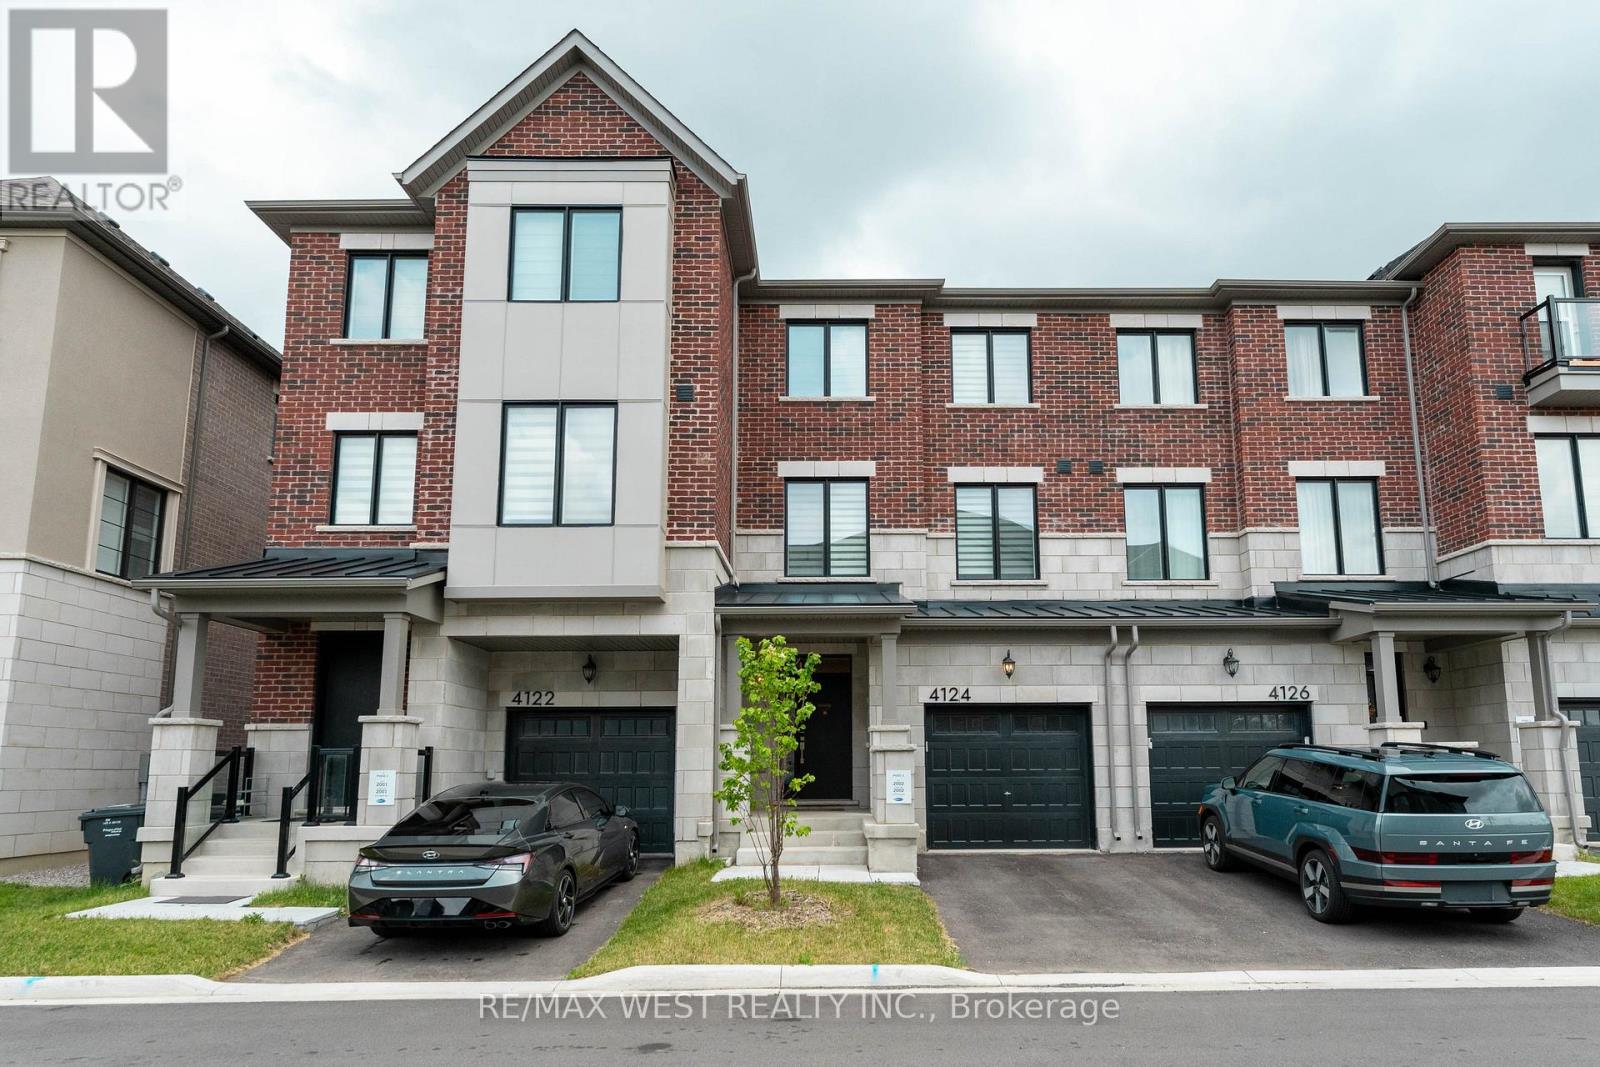
4124 Raybria Way
Mississauga, Ontario
This charming 4-bedroom home features a spacious breakfast area and a cozy entertainment space, ideal for both relaxing and hosting guests. Enjoy a peaceful retreat with easy access to city amenities, offering the perfect balance of comfort and convenience. Close to hospitals, restaurants, malls, public transit, and major highways (401, 403, 407). Just minutes to grocery stores, shopping plazas, the new Churchill Meadows Community Centre, and Mattamy Sports Park. The home boasts an advanced kitchen design, complete with quartz countertops and stainless steel built-in appliances. The elegant hardwood floors add a stylish touch to the space. (id:39551)
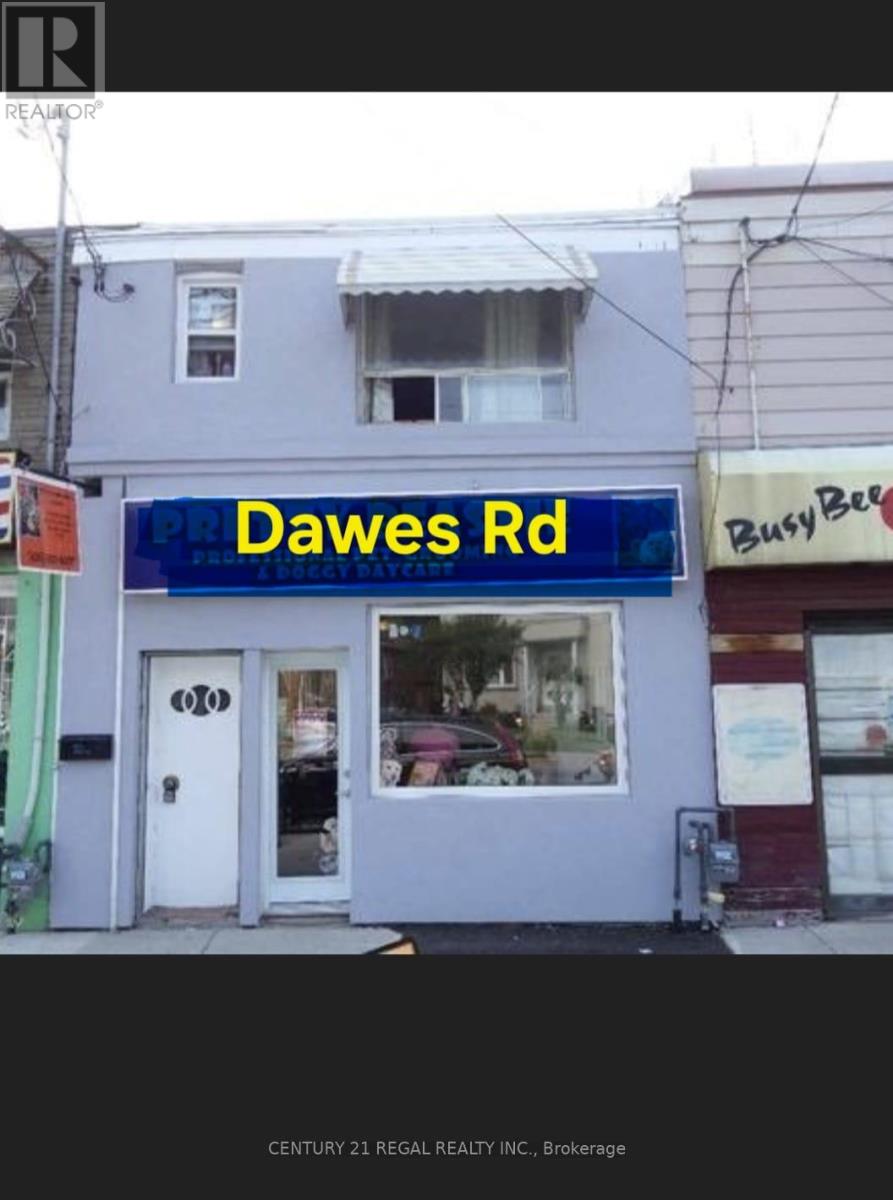
462 Dawes Road
Toronto, Ontario
Triple-Income Stream and Prime Location-Turnkey Commercial/Residential Investment! Unlock incredible versatility and immediate cash flow with this prime live/work property. Located just moments away from the bustling hub of Victoria Park and St. Clair, this is a goldmine for savvy investors and ambitious business owners alike. 3 separate entrances, basement is a bachelor with 3 piece bathroom, all units hardwired interconnected fire alarms (id:39551)
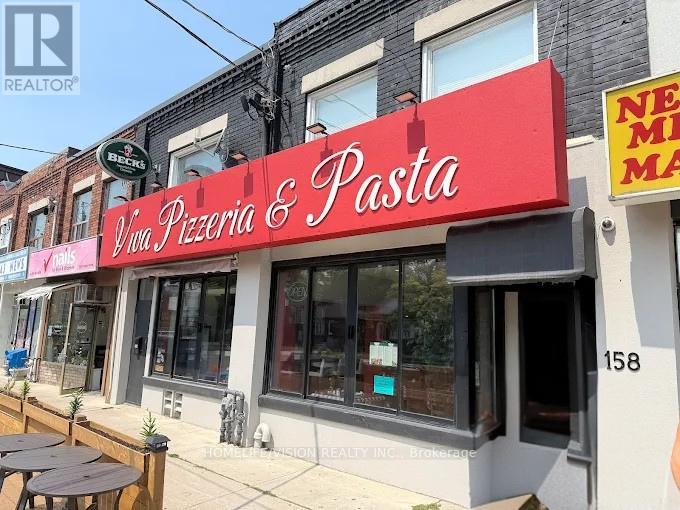
158 O'connor Drive
Toronto, Ontario
Turnkey space ready for a new owner. Features a warm, inviting atmosphere ideal for a wide range of dining concepts. Fully licensed with a 110-seat liquor licence and tremendous potential to expand by utilizing the additional basement space. Don't miss your chance to establish your business in a vibrant, high-traffic location. (id:39551)
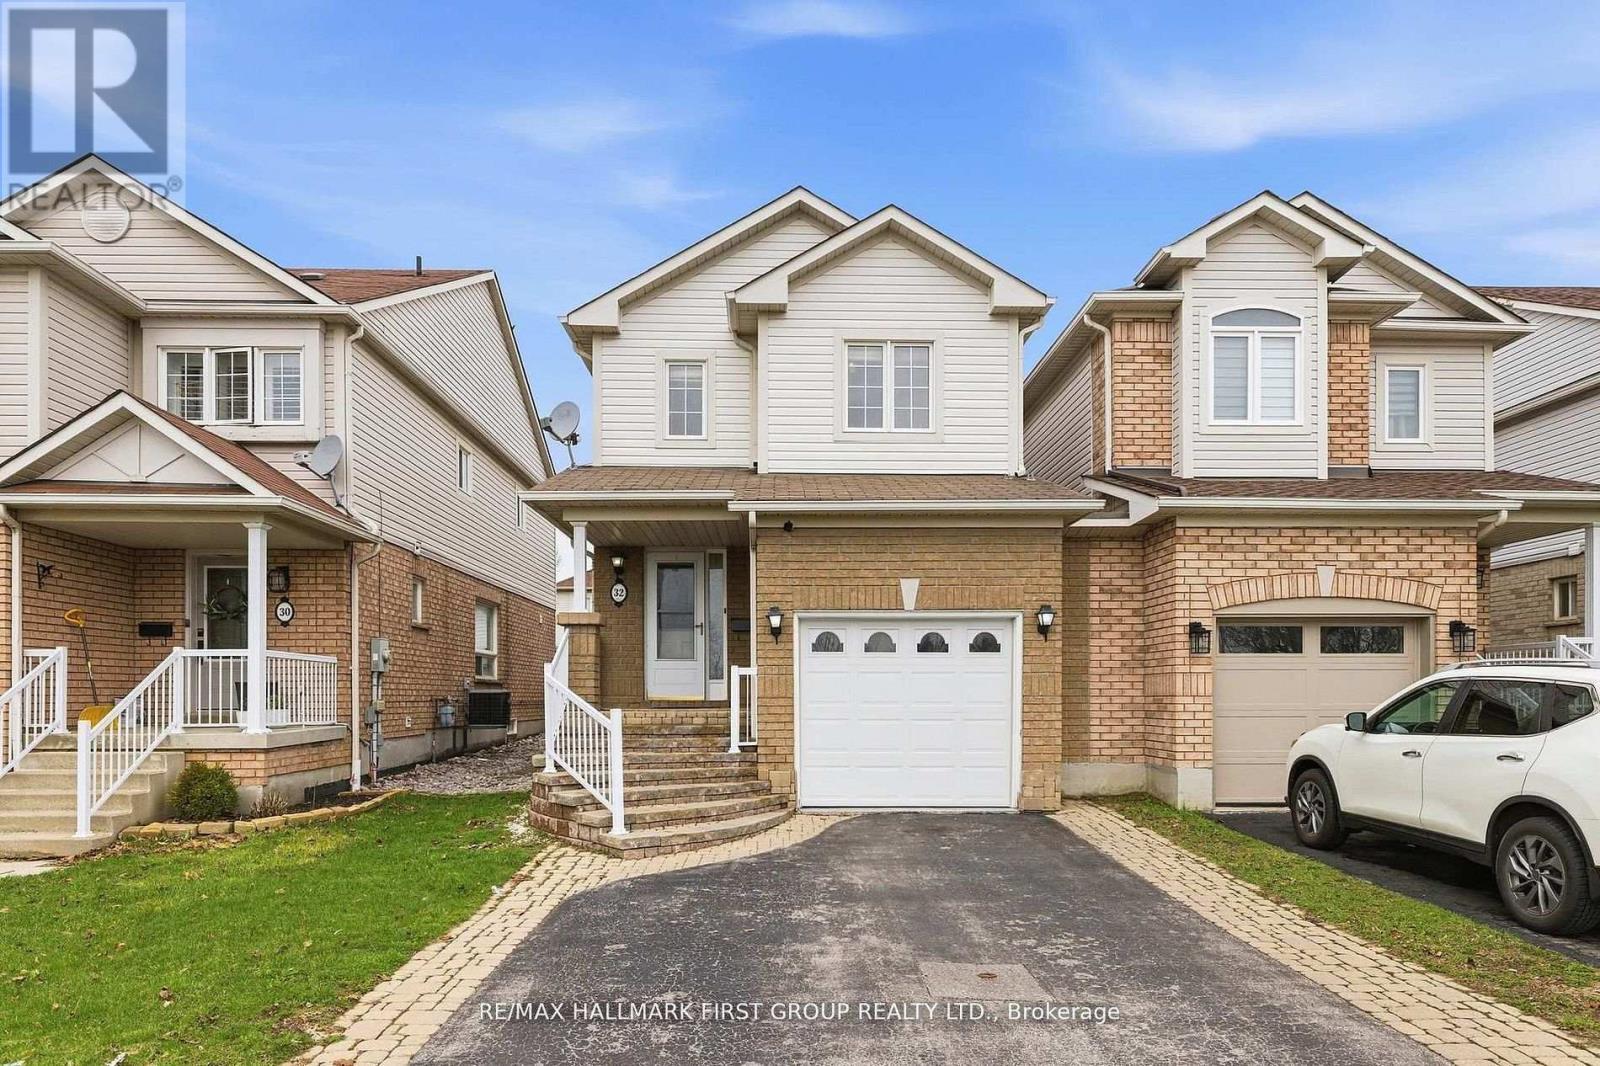
32 Samandria Avenue
Whitby, Ontario
Step Into This Beautifully Maintained 3+1 Bedroom, 4 Bathroom Home Nestled In One Of North Whitby's Most Desirable, Family-Friendly Communities. This Well-Laid-Out Home Features A Functional Layout With Three Generously Sized Bedrooms, Including A Primary Retreat With A 4-Piece Ensuite And Walk-In Closet. Enjoy A Bright And Inviting Living Room With Walkout To A Sunroom, Offering Additional Space For Relaxing And Entertaining, And Leading To A Fully Fenced, Private Backyard - Perfect For Hosting Or Unwinding. The Kitchen Features Stainless Steel Appliances And Plenty Of Space For Everyday Living.The Home Is Linked At The Garage, Offering The Feel Of A Detached Property. The Separate Entrance Basement Provides Excellent Potential For An In-Law Suite Or Future Income Opportunity.Conveniently Located Directly Across From Willow Walk Public School And Just Minutes To Shopping, Parks, Public Transit, And Everyday Amenities. Easy Access To Highways 401 & 407 Makes Commuting A Breeze. Situated In One Of Whitby's Most Desirable And Family-Oriented Communities. (id:39551)
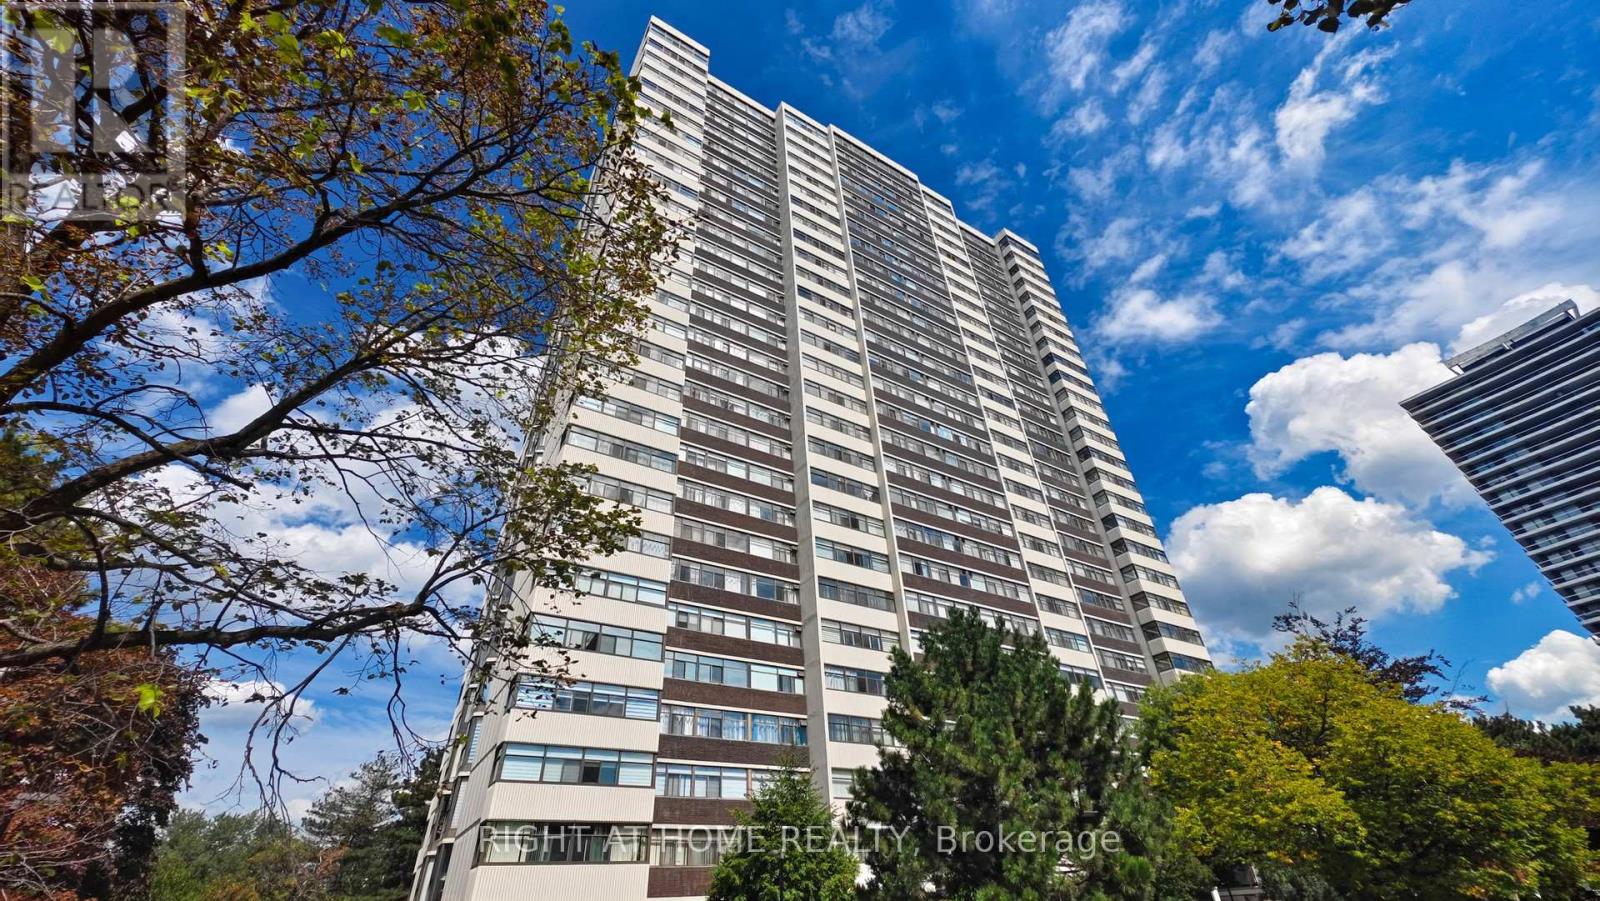
2805 - 100 Antibes Drive
Toronto, Ontario
One of the Largest and Most Beautifully Renovated Suites in the Building. Welcome to this exquisitely updated 2-bedroom plus den/office, 2-bathroom suite offering approximately 2,000 sq. ft. of bright, elegant living space with unobstructed corner unit south-facing views a true bungalow in the sky on the sub-penthouse 28th floor. The grand foyer with a double-door closet leads into spacious living and dining areas, perfect for entertaining or relaxing. Large windows fill the space with natural light and frame stunning east, south and west views. Featuring waffle ceilings and gypsum crown moulding, Jerusalem stone flooring, custom solid wood doors, and rich draperies throughout, this home radiates warmth and elegant sophistication. A full-sized dining room with custom built-in cabinetry connecting to a sun-filled quartz solarium, ideal for lounging or working from home. The gourmet kitchen is beautifully designed with granite countertops and backsplash, under-cabinet lighting, extensive custom cabinetry, large floor to ceiling window, and high-end built-in appliances including a paneled double-door fridge, cooktop, microwave/oven combo, and paneled dishwasher. The spacious primary suite offers a reading nook, desk area, generous cabinetry, a large custom walk-in closet, and a luxurious ensuite with Perrin & Howe Mayfair hardware, custom slab travertine heated floor to ceiling finishes, double-sinks, travertine vanity and shelving, steam sauna shower, with a connecting private toilet and bidet. The second bedroom includes a double closet and is perfect for guests or family. An in-suite locker with built-in shelving adds valuable storage space. Located steps from transit, top schools, parks, and shops, this home offers ultimate convenience. ** Maintenance fees include all utilities, including Rogers cable TV and Internet.** Two parking spaces are included. (id:39551)