
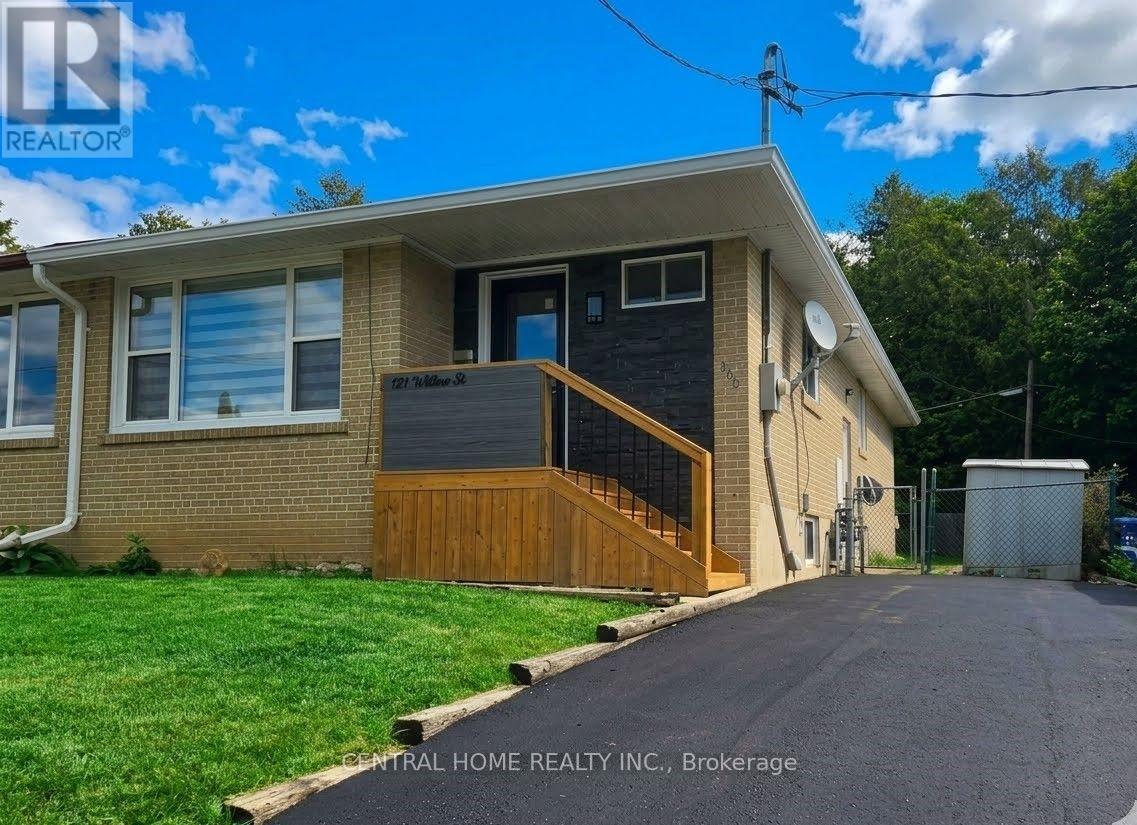
137 Willow Lane
Newmarket, Ontario
Introducing an exceptional, newly upgraded semi-detached family home - thoughtfully designed for modern living. Fully approved with city building permits and inspections, this home offers comfort, stylish, and contemporary living. Raised ceiling for the family room and kitchen with beautiful LED illumination. Entire house new insulation including attic and all the wall. Brand new furnace and air condition (own) with smart thermostat. Open concept layout with newest modern design elements through the whole house. Main floor laundry with high-end dual unit. Entire floor is water proof SPC flooring. Upgraded 100 AMP power with new panel. New paved drive way. (id:39551)
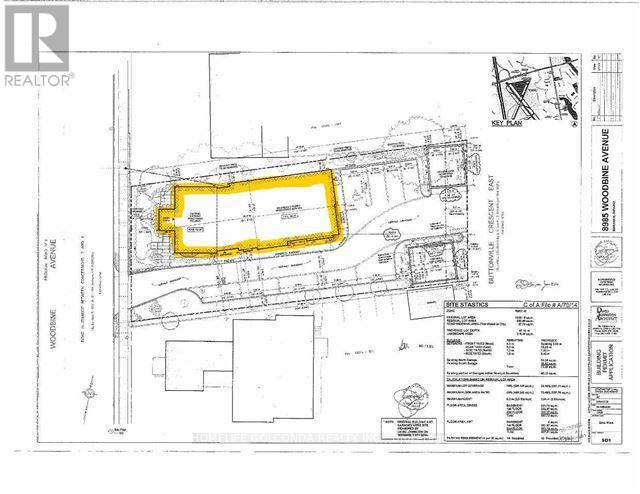
8985 Woodbine Avenue
Markham, Ontario
Prime Fast Growing Area, Future Growth Node. Just East Of 404. High Traffic. Two Entrances. Front Portion Is Heritage. Property Is Being Sold In As Is Where is Condition. BuyerTo Do His Own Due Diligence. (id:39551)
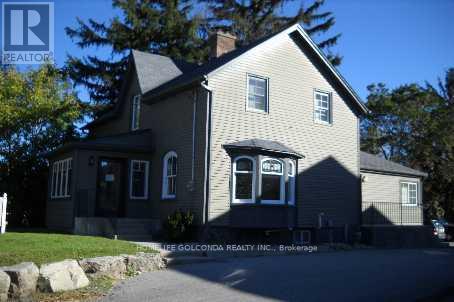
8985 Woodbine Avenue
Markham, Ontario
Prime Fast Growing Area, Future Growth Node. Just East Of 404. High Traffic. Two Entrances. Front Portion Is Heritage. Lot Walk Only, Property Is Being Sold In As Is Where is Condition. BuyerTo Do His Own Due Diligence. (id:39551)
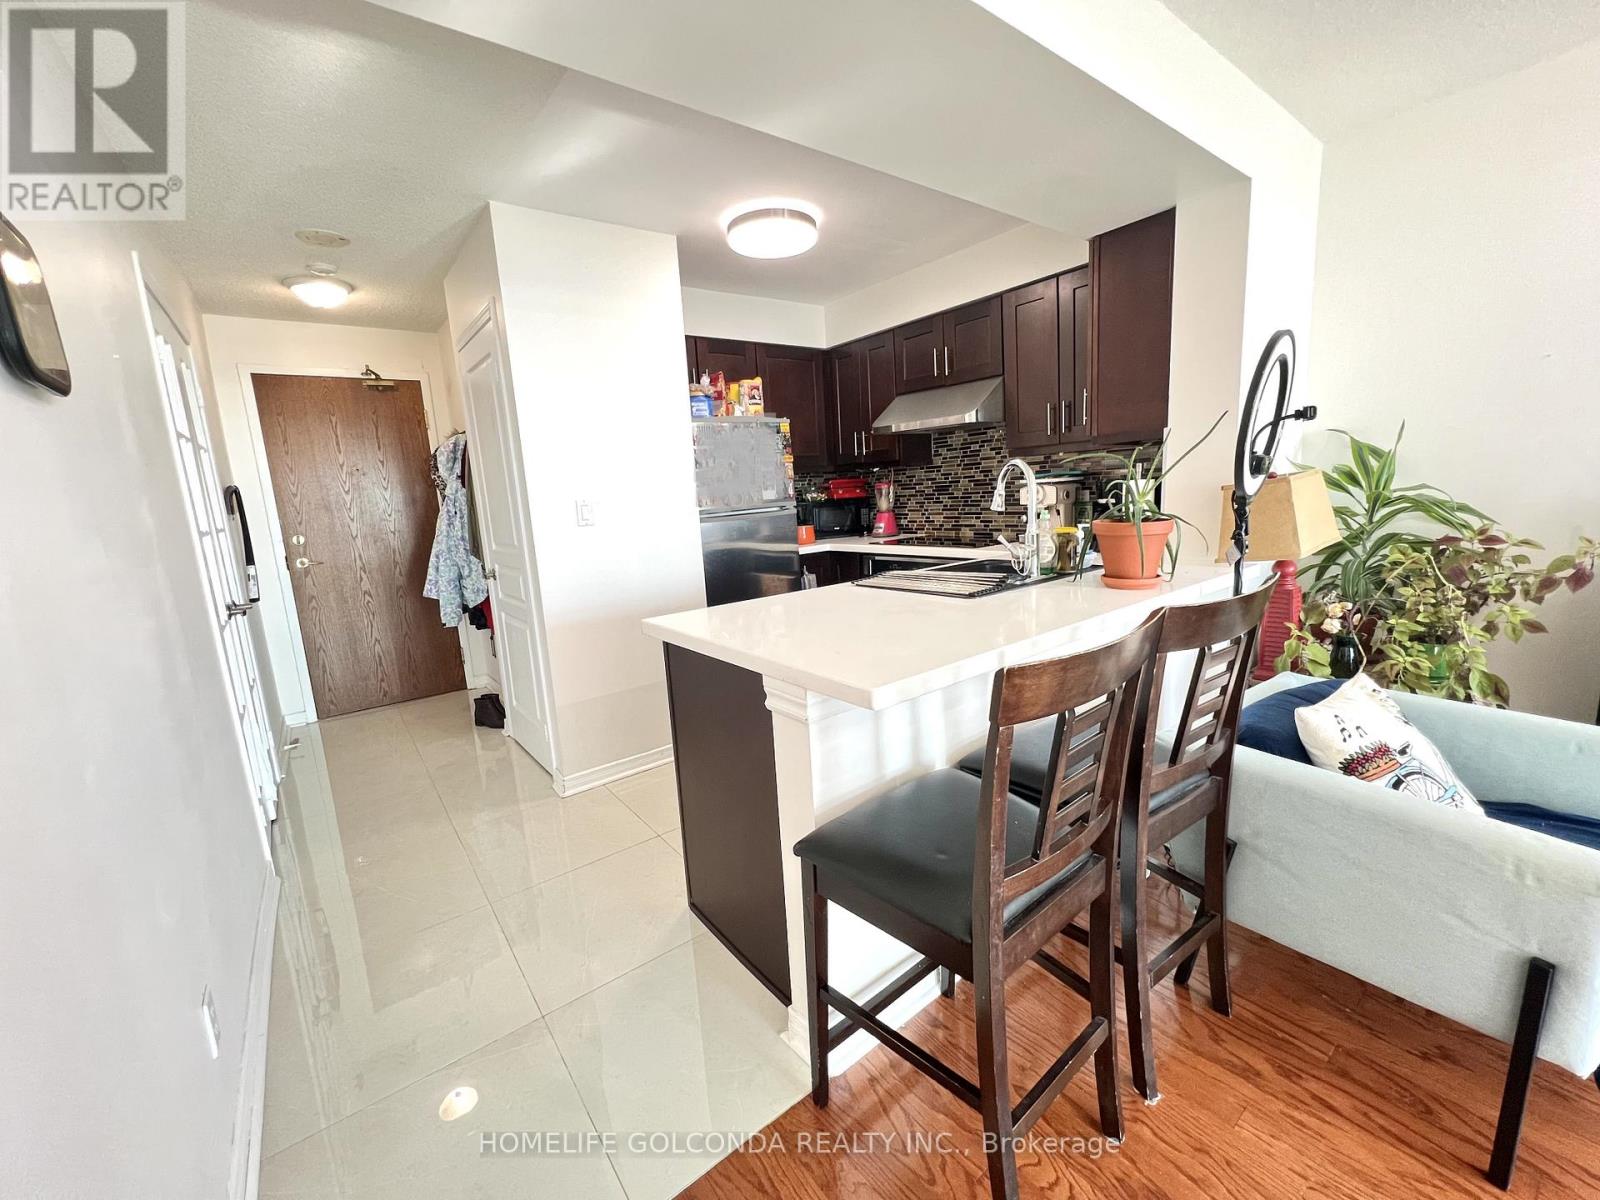
1602 - 4879 Kimbermount Avenue
Mississauga, Ontario
Welcome to Papillon Place I ! A wonderful opportunity to live/invest in this beautiful 1 bed + spacious den including **2 side-by-side parking spots** and 1 storage locker. (current tenant willing to continue lease) Kitchen with stunning finishes featuring upgraded countertop, backsplash, appliances, and tile flooring. Open concept and versatile living/dining area walks out to balcony to enjoy unobstructed northeast views. Bright and spacious bedroom with large window and closet. Den with french doors can be used as office space or extra storage! (id:39551)
28 Shining Star Crescent
Toronto, Ontario
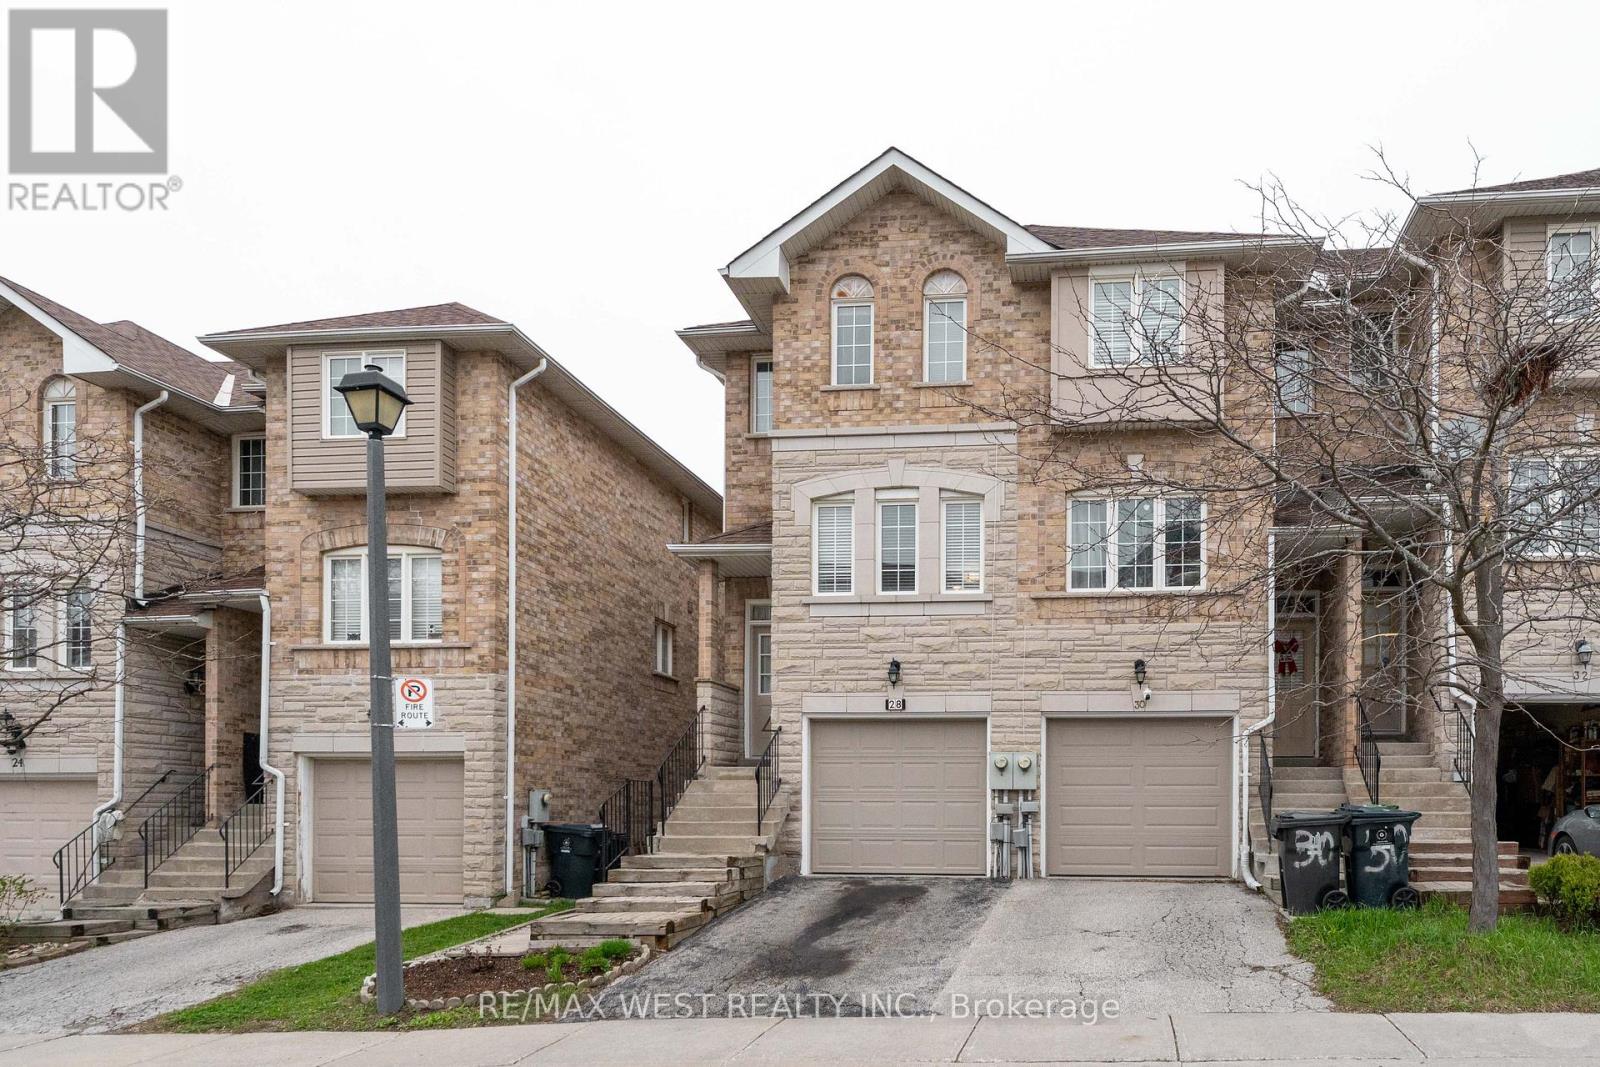
Wow! This Very Attractive Family End Unit Townhouse Features: Lr/Dr Open Concept, Family Size Kitchen, 3 Bedrooms, 1x4 + 2x2 pc Baths, Ceramic + Hardwood Floor Throughout, Skylights, Roof Re-Shingled'2018, Private Walkway, B/I Garage W/Acess From Inside & Bsmt W/O To A Fenced Backyard W/Patio-Ideal for Entertainment/Relaxing. Storage Room In Bsmt W/Shelving. Next To Spacious Visitor Parking. Conveniently Located Close To School, Park, TTC, Eglinton LRT, Up Express Train. Don't Miss This One - Just Move-In & Enjoy !!! (id:39551)
501 - 9 Clegg Road
Markham, Ontario
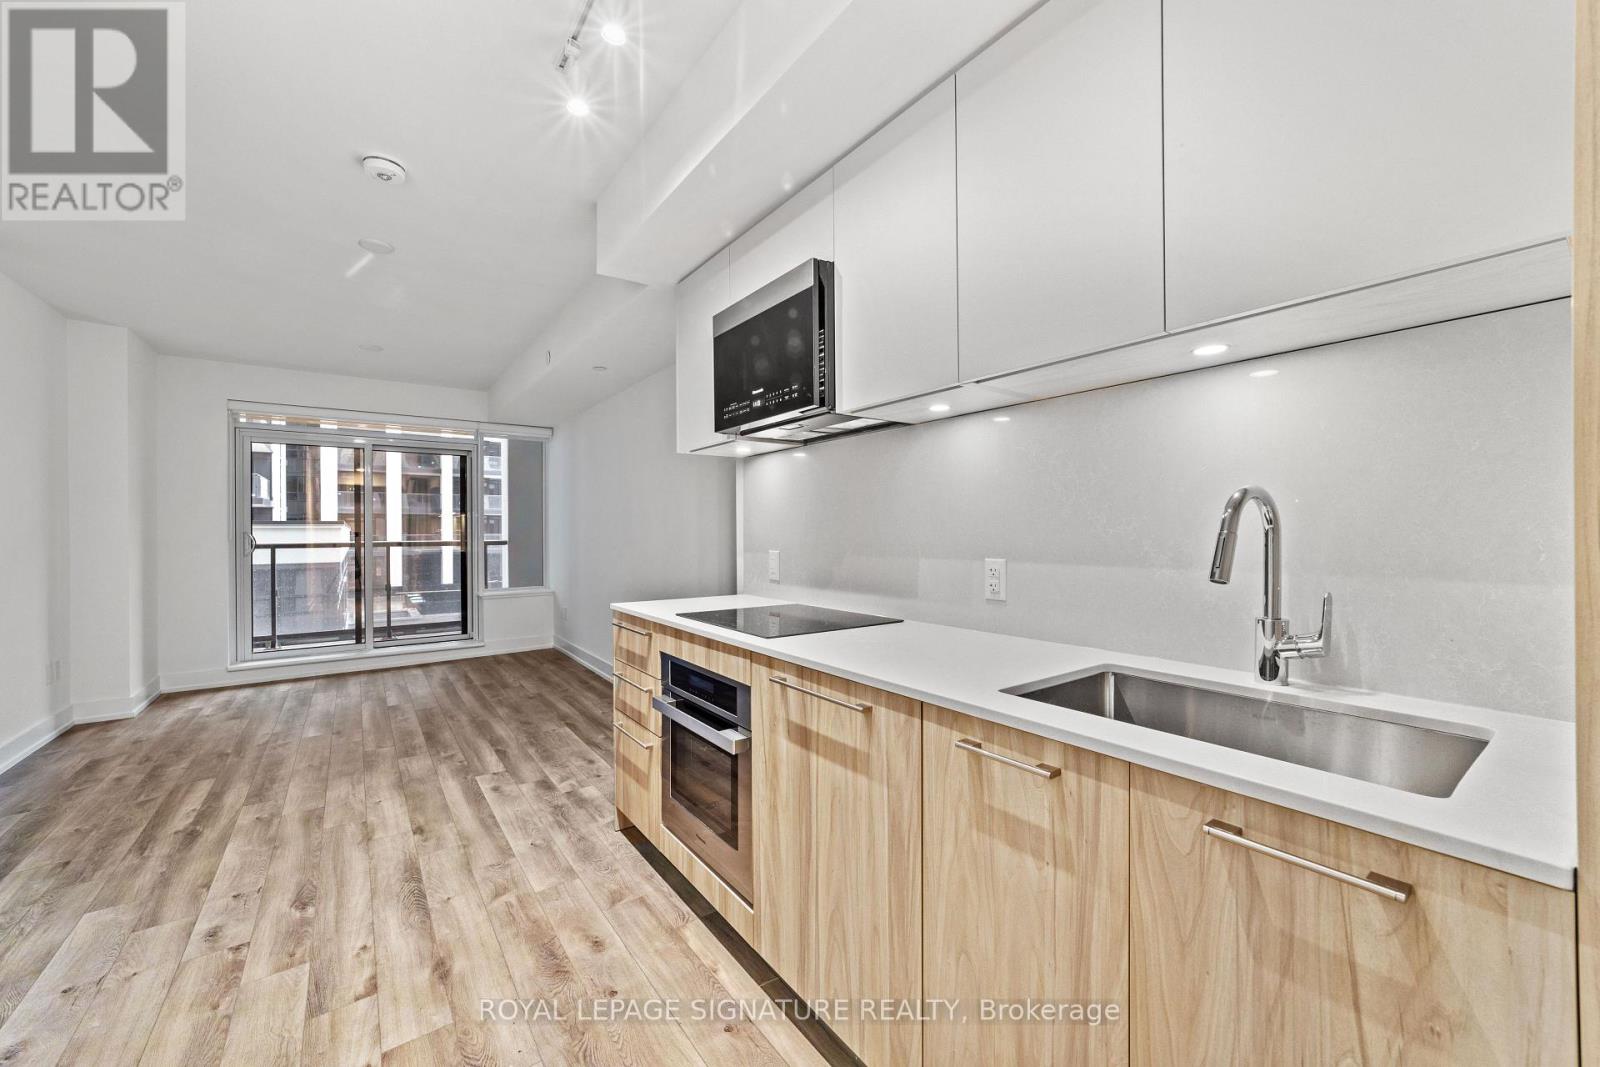
Welcome to Vendome - Where Style Meets Convenience! Step into this bright and spacious 1 Bedroom + Den, 1 Bathroom unit with over 600 square feet of well-designed living space plus a private balcony to unwind on. The open-concept layout features a modern kitchen, large living/dining area perfect for entertaining or relaxing, and a den that is actually usable, ideal for a home office or creative space. Enjoy a quiet courtyard view and thoughtful touches like a walk-in closet with lighting, sleek blinds, and one underground parking spot. Located in the heart of Markham in the fabulous Unionville community at Highway 7 & Warden, you will be just steps from shops, dining, transit, and everything you need. This unit checks every box! Come see why Vendome is the place to call home. (id:39551)
1536 - 145 Columbia Street W
Waterloo, Ontario
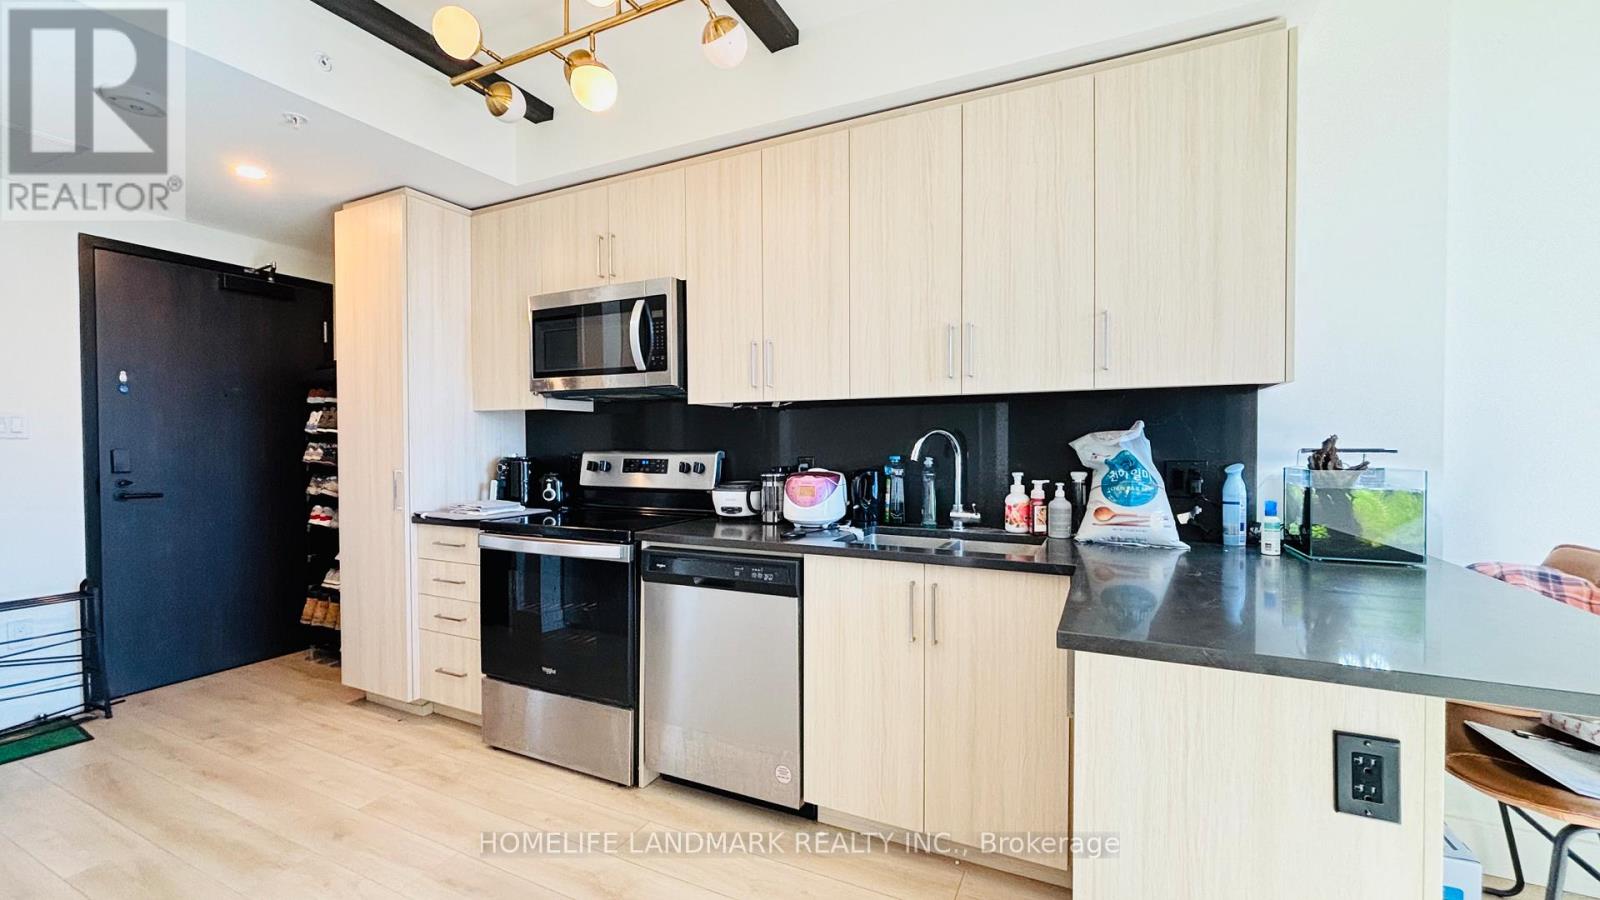
Welcome to Society 145, a brand-new luxury condominium ideally located in the heart of Waterloo, just steps from both the University of Waterloo and Wilfrid Laurier University. The unit is adorned with high-end finishes, including hardwood floors, quartz countertops, stylish light fixtures, and rich carpentry throughout, ensuring a sophisticated and comfortable living environment. Modern kitchen featuring stainless steel appliances, ample storage, and an open-concept living area perfect for entertaining. The bedroom and den are spacious and fully furnished. Residents of 145 Society enjoy top-tier amenities, including a state-of-the-art fitness center, yoga studio, indoor basketball court, games room with billiards, ping pong, and arcade games, as well as a movie theater and business lounge. The ideal blend of luxury, convenience, and modern living - a perfect choice for anyone looking to invest in one of Waterloo's best buildings. 145 Columbia St. W. unit 1536 is currently occupied by Tenant, generating more than $2500.00per month. The lease will be end of August 2026 (id:39551)
1268 Newell Street
Milton, Ontario
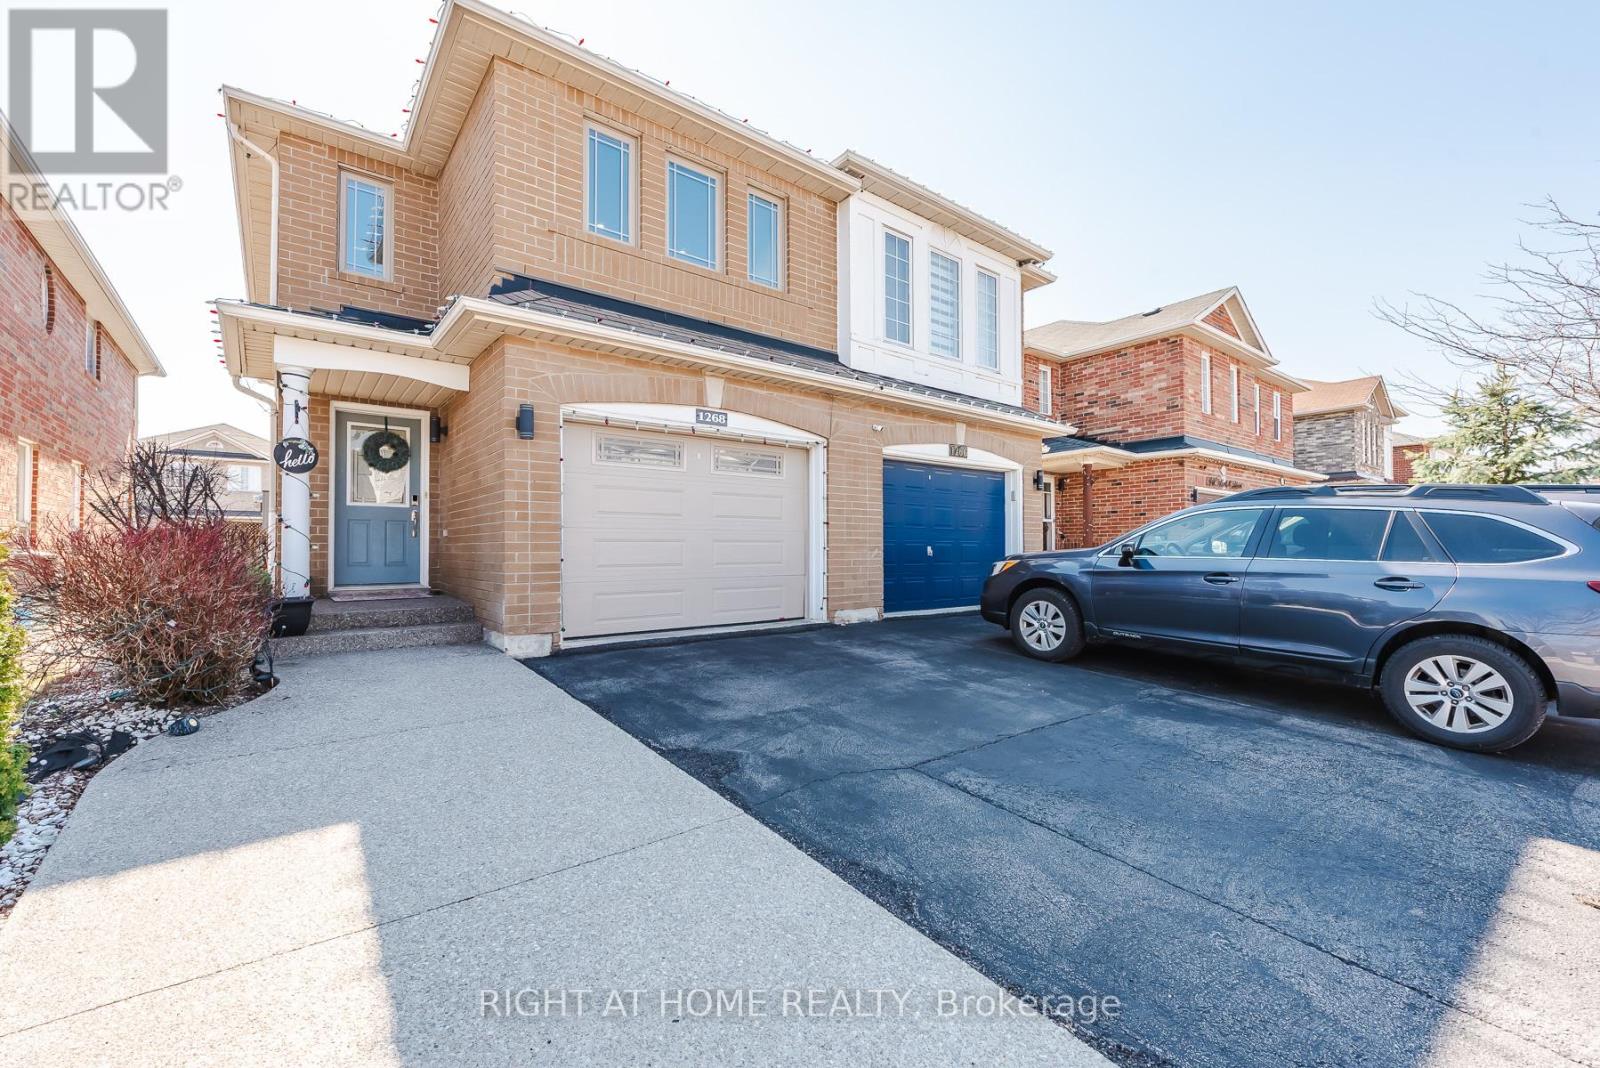
Must See To Believe - Guaranteed To Surpass Your Every Expectation! Nestled In Milton's Highly Sought-After Dempsey Neighbourhood And Located In One Of The Top-Rated School Districts, This Impeccably Maintained And Tastefully Upgraded Semi-Detached Home Offers Exceptional Value, Style And Pride Of Ownership. This Sun-Filled, Bright And Airy Home Features A Modern Open-Concept Layout Perfect For Entertaining And Everyday Living. The Spacious Living Room Showcases Hardwood Floors, Pot Lights, A Cozy Gas Fireplace And Walk-Out To A Beautifully Landscaped, Fully Fenced Backyard With Premium Interlock And No Grass - An Ideal Low-Maintenance Space For Summer BBQs And Family Gatherings. The Modern Kitchen Features Quartz Countertops, Stylish Backsplash, Newer Stainless Steel Fridge & Stove (2023), Upgraded Kitchen Window Overlooking The Living Area And Excellent Prep Space. Generous Sized Bedrooms Offer Comfort And Flexibility, While The Upper-Level Jack & Jill Washroom Provides Direct Access From The Second Bedroom, Making It An Excellent Option As A Second Primary Bedroom. The Finished Basement Adds Valuable Living Space With A Spacious Rec Room/Workspace Featuring Professionally Installed Home Theatre Wiring, Perfect For A Home Office, Media Room, Gym Or Kids Play Area. Carpet-Free Throughout And Truly Move-In Ready, This Home Also Features Rare 4-Car Driveway Parking With No Sidewalk. Recent Upgrades Include Exposed Concrete Driveway Extension & Sidewalk, Renovated Primary Ensuite Shower Area (2025), Renovated Laundry Area (2025), Newer Washer & Dryer (2022), Approx. 2-Year-Old Furnace & Humidifier, Added Interior Garage Access, 1-Year-Old Water Softener & RO Water Filter System, Custom Closet Organizers, Pot Lights Throughout And More. Conveniently Located Minutes To Hwy 401, Walmart, Canadian Superstore, Banks, Kumon, Parks, Schools, Transit And All Amenities. (id:39551)
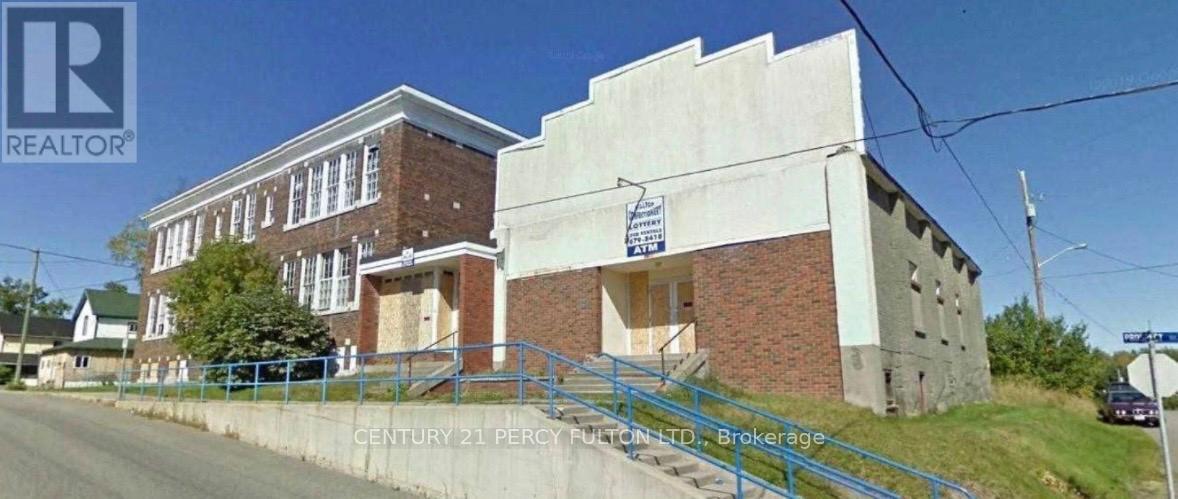
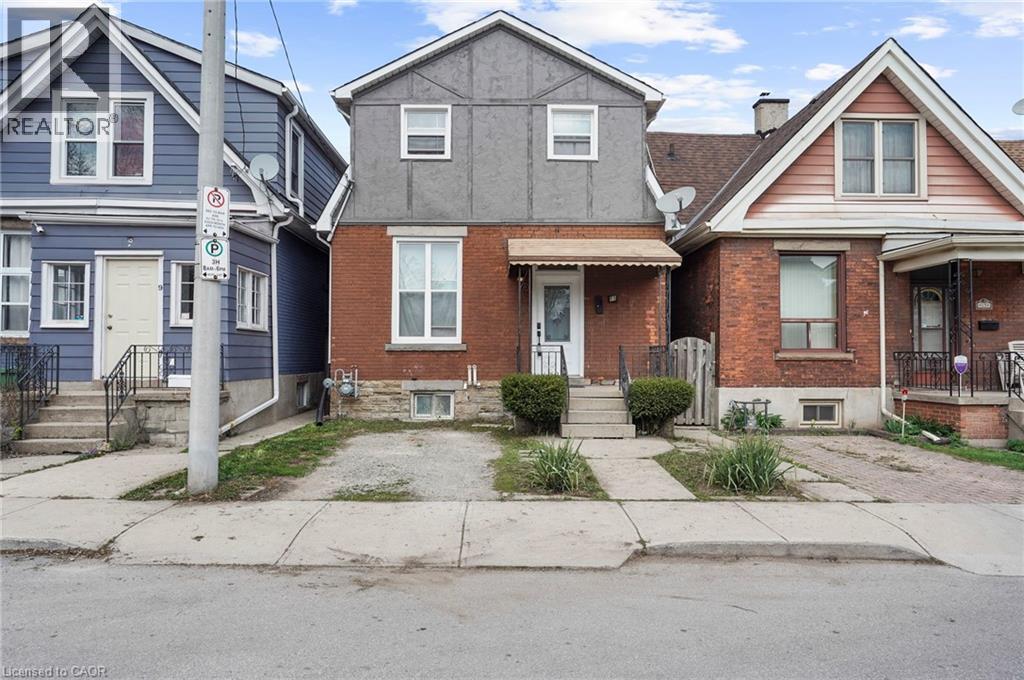
11 Wright Avenue
Hamilton, Ontario
Well-appointed 3-bedroom home, located on quiet cul de sac in the heart of Hamilton. Main floor features high ceilings and additional bonus sunroom. Basement offers side entrance, with framing work completed for a 1-bedroom unit. Detached garage back of property with endless possibilities. Basement has framed walls already in place and offers excellent potential to be converted into a one-bedroom unit, subject to all required permits and approvals. (id:39551)
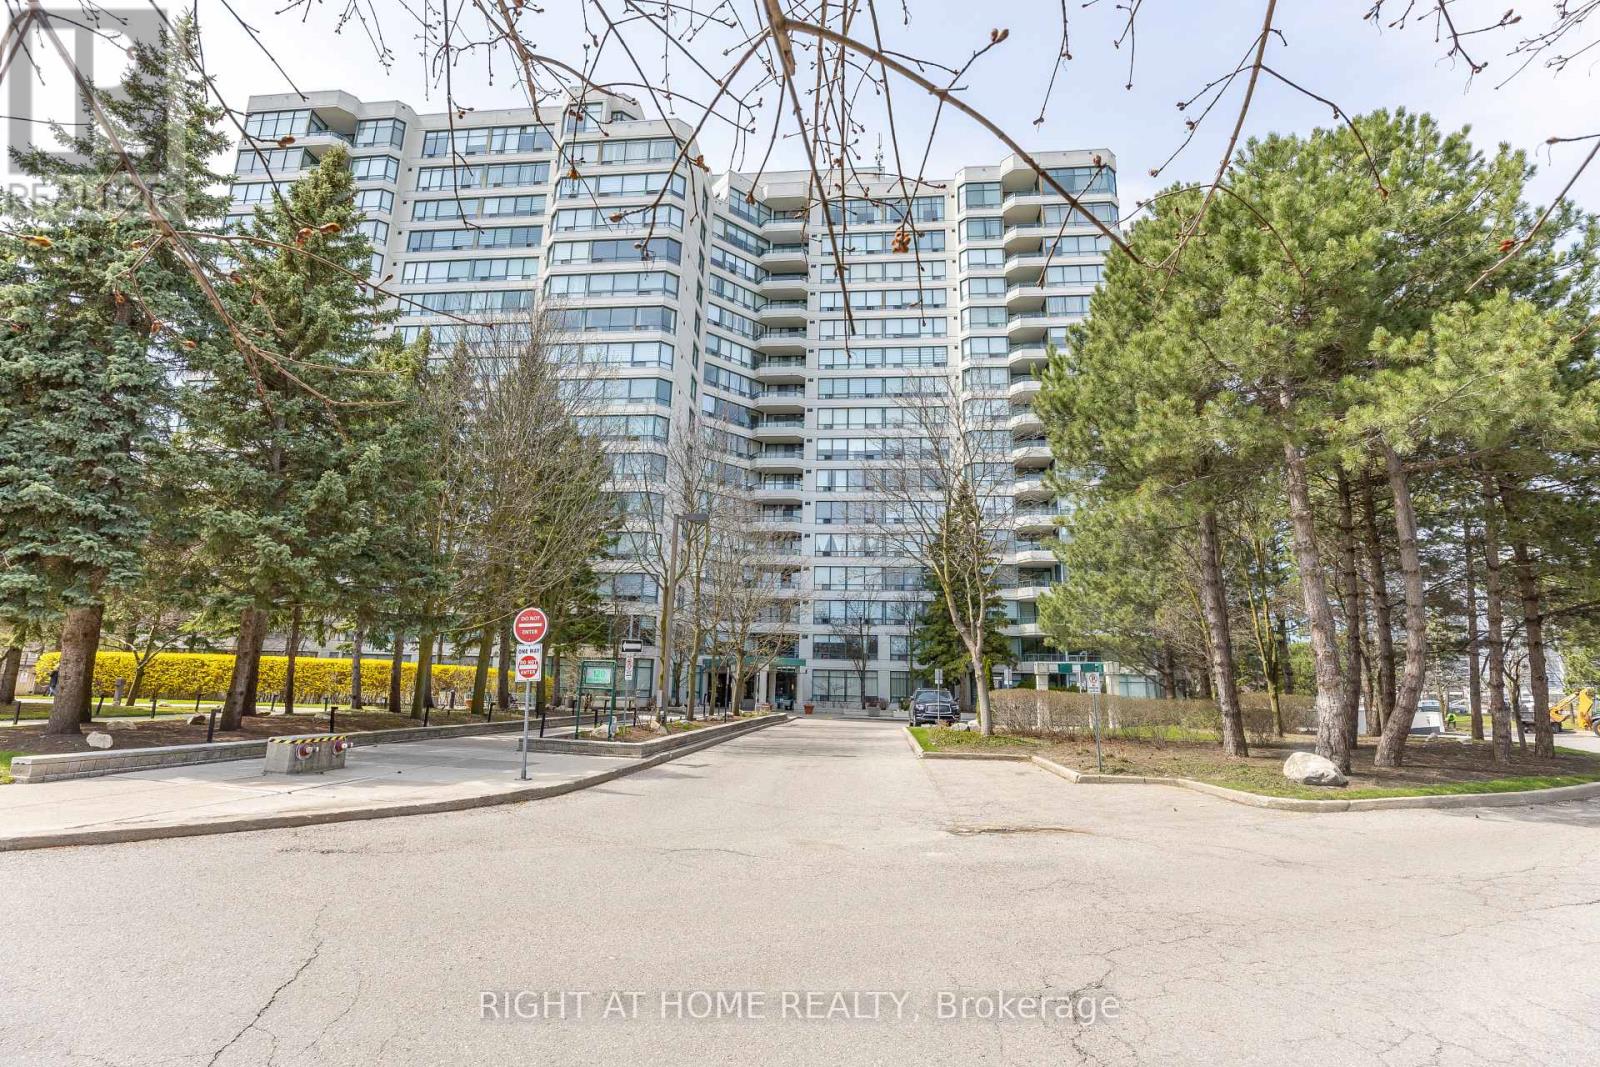
1001 - 120 Promenade Circle
Vaughan, Ontario
Freshly Painted! Spacious and beautifully renovated 1,250 sq ft unit featuring a convenient underground parking spot. The all-inclusive maintenance fee covers heat, hydro, water, cable TV, and parking-offering excellent value and peace of mind.This bright unit offers a functional split-bedroom layout with two generously sized bedrooms and two full washrooms, ideal for families or added privacy. The modern kitchen is equipped with granite countertops, a breakfast area, and newer stainless steel appliances, including a brand-new microwave and dishwasher 2025. Laminate flooring runs throughout, and the unit has been freshly painted.Enjoy unobstructed northeast views from this well-maintained home.The building features great amenities, including 24-hour gate security, an outdoor swimming pool, and ample visitor parking.Located in a safe, family-friendly neighbourhood close to shopping malls, public transit, excellent schools, restaurants, and more-everything you need is just minutes away (id:39551)
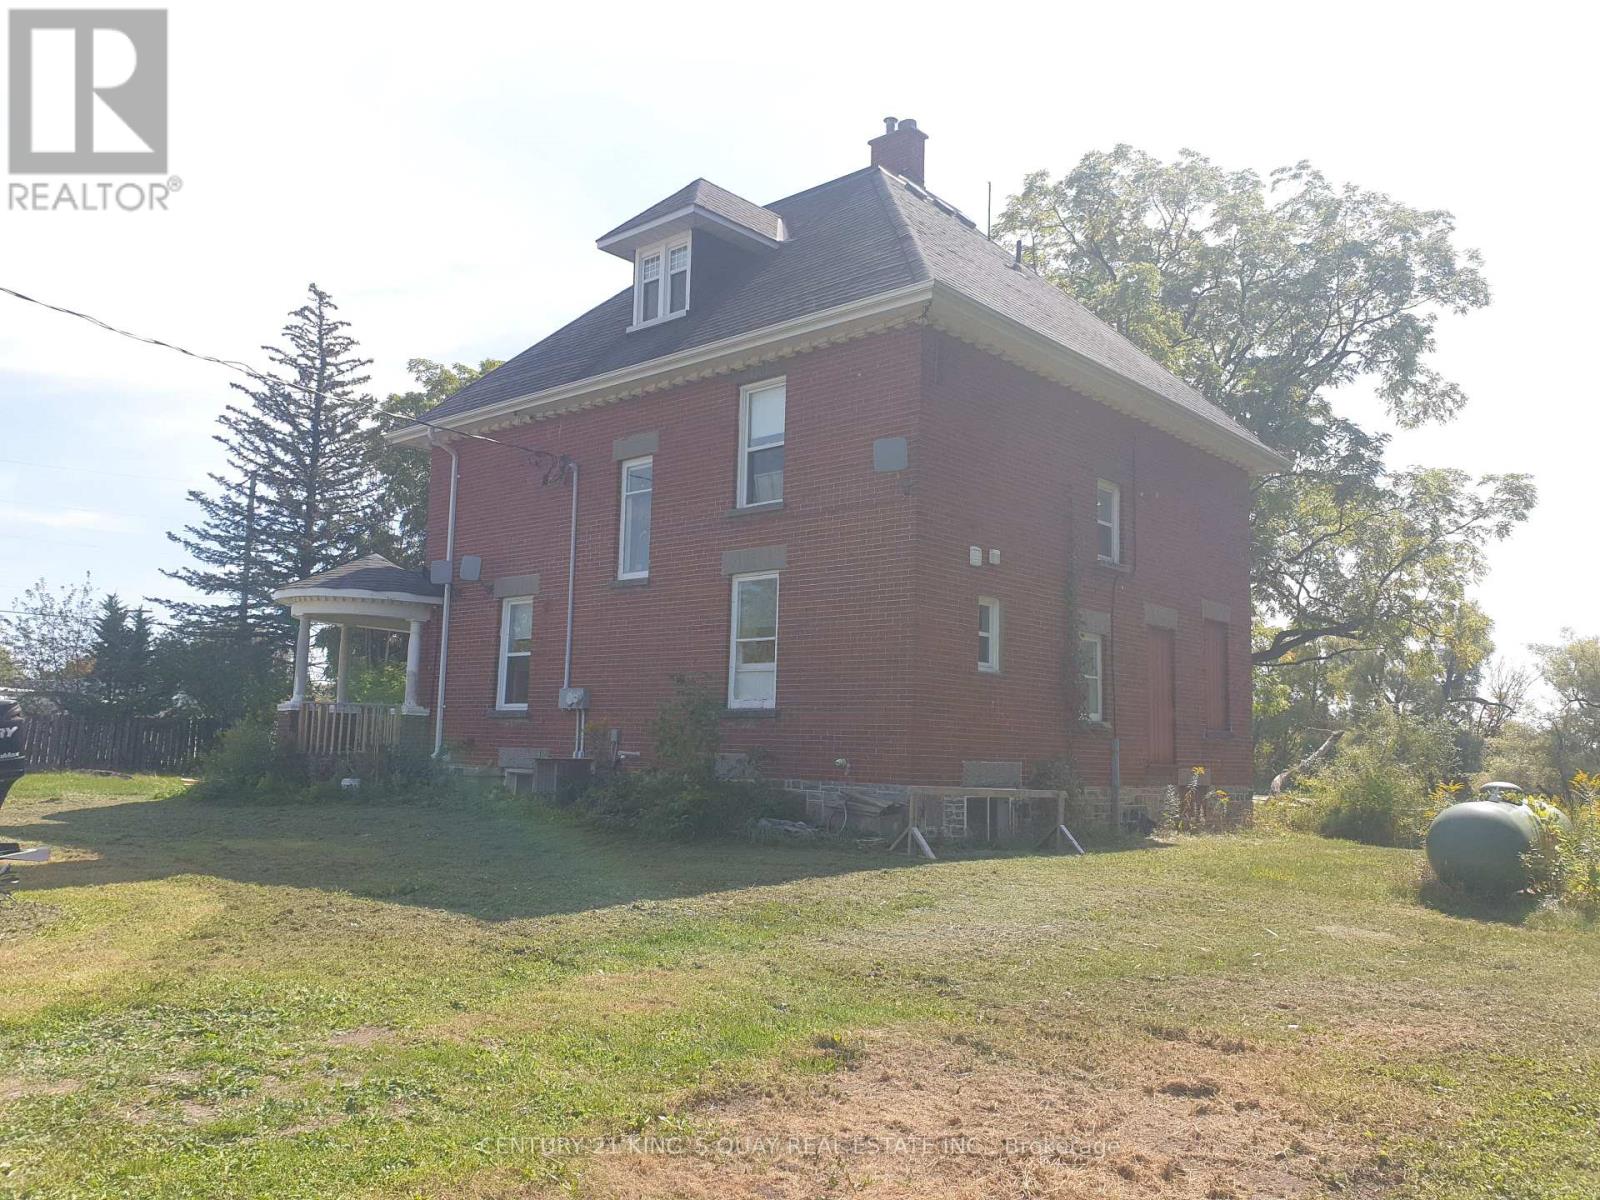
3985 Stouffville Road
Whitchurch-Stouffville, Ontario
Renovated 3-Storey Building On 2+Acre Land With Pond, Was Legal Triplex With Separate Entrances & Partial Finish Basement, M/F 9'Ceiling, Hardwood Thruout Most Principle Rooms, Oak Stairs, Granite Kitchen & Marble Baths, Stained Glass Windows, Overlooking Field & Pond, Watching Sunrise & Sunset, Country Living By The City, Closed By Highway & Public Transit, Suits Both Owner Occupied & Investor For Steady Rental Income and Development Potential. Current Tenancy Expired 2027. (id:39551)