
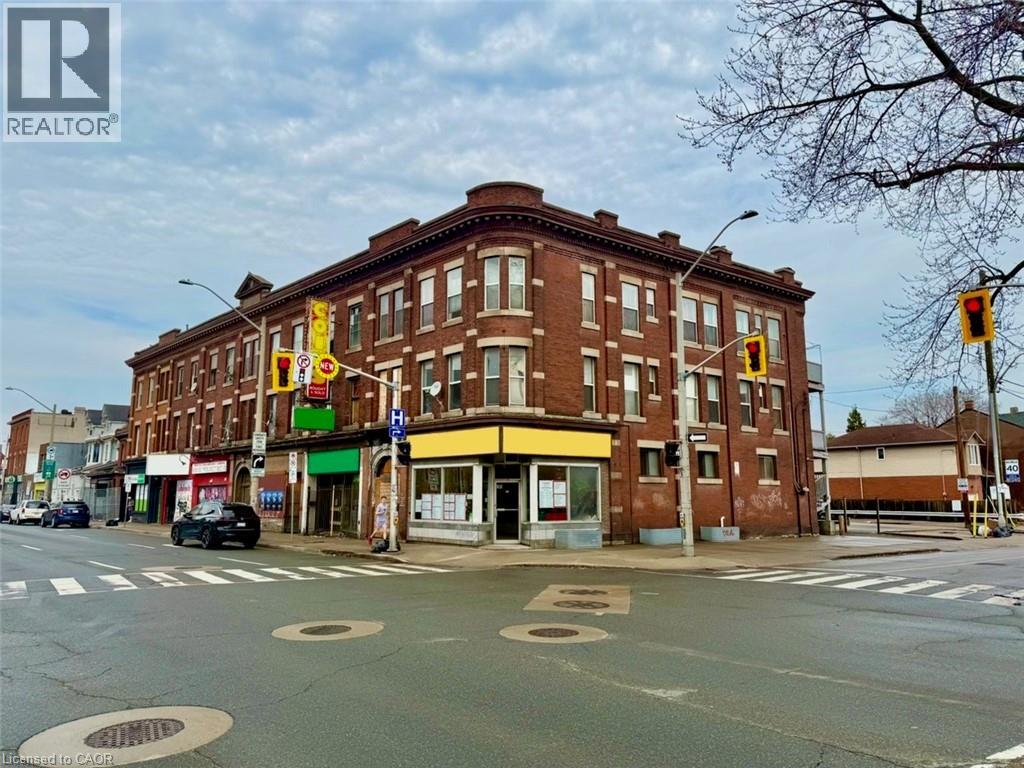
453 King Street E
Hamilton, Ontario
This purpose-built, three-unit mixed-use property, including two spacious two-bedroom residential suites and one ground-floor commercial unit, offers a strong investment opportunity in a high-exposure location. Situated along a busy commercial corridor just steps from downtown Hamilton, the property benefits from excellent visibility, foot traffic, and strong surrounding amenities. The building features efficient, well-designed layouts with generous square footage, high ceilings, and large windows that allow for abundant natural light. Its flexible configuration and permitted uses make it suitable for a wide range of investors and potential end-users. This offering presents a compelling opportunity to acquire a mixed-use asset and future upside through rental optimization in an evolving urban corridor. (id:39551)
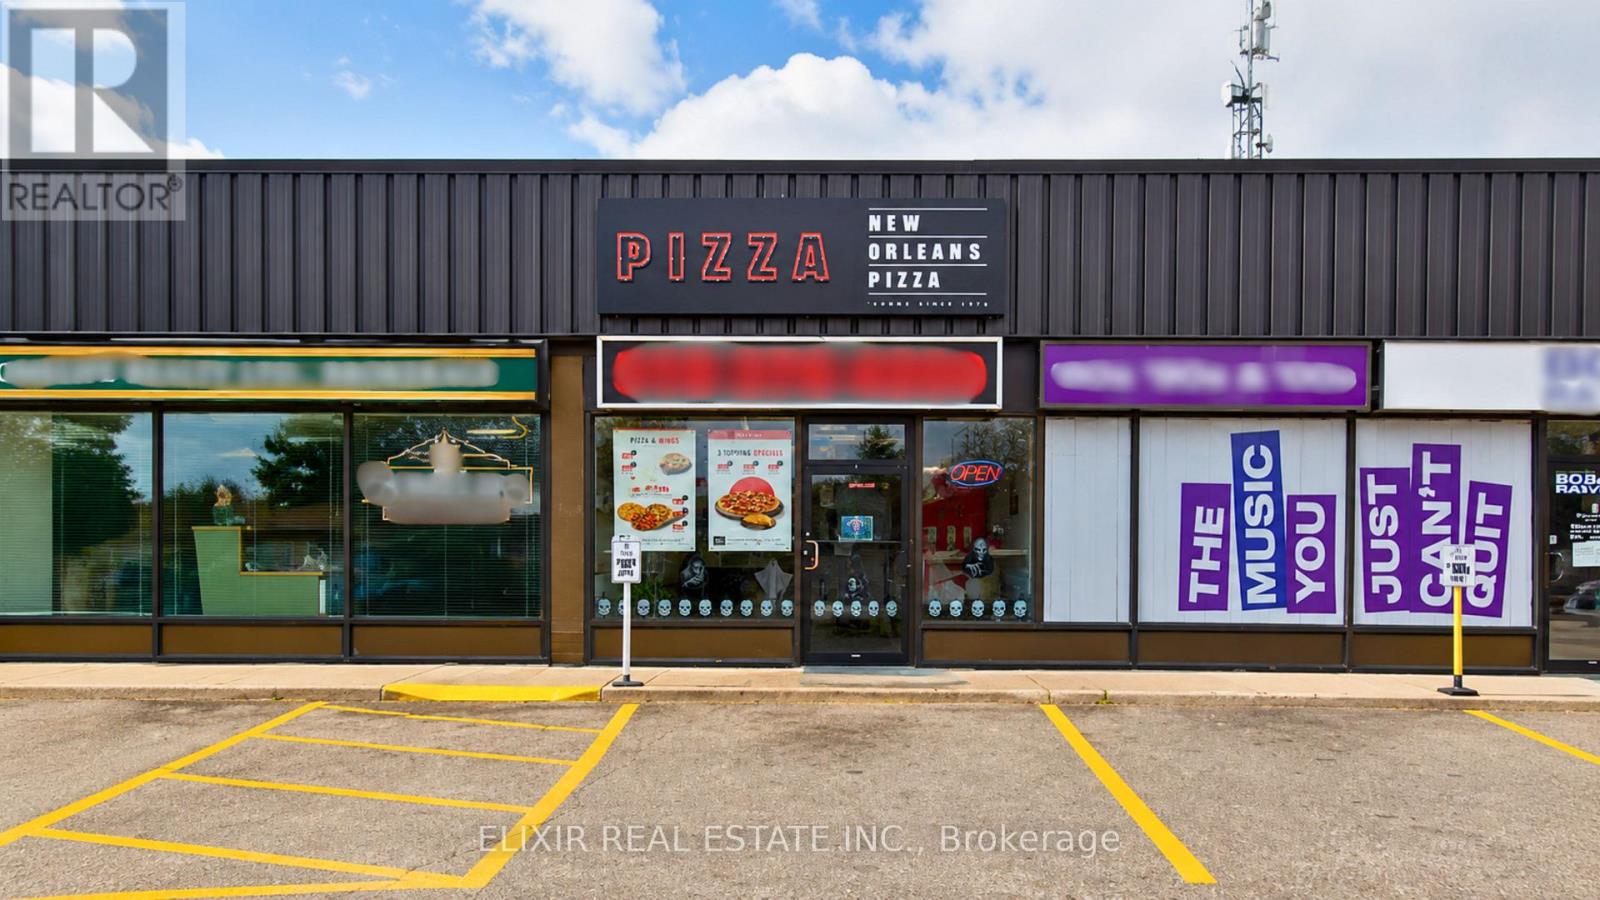
795 9th Avenue E
Owen Sound, Ontario
Turnkey opportunity to own a thriving New Orleans Pizza franchise in a prime commercial plaza at 795 9th Avenue E, Owen Sound. This well-established business enjoys excellent visibility, high traffic exposure, and a loyal repeat customer base, generating consistent weekly sales of approximately $11,000-$13,000 through dine-in, takeout, and delivery services. Exceptional low overhead with rent of only $1,450/month (including TMI) provides strong profitability. Food costs average 36%-38%, with franchise fees of 5% royalty and 3% advertising. The restaurant is fully equipped with commercial-grade kitchen equipment, pizza ovens, prep stations, refrigeration, POS system, and all necessary fixtures for a seamless transition. No upcoming renovation requirements make this a true turnkey investment. Backed by an established franchise offering training and operational support, this is an excellent opportunity for an owner-operator, family business, or investor seeking a proven operation with stable cash flow and future growth potential. (id:39551)
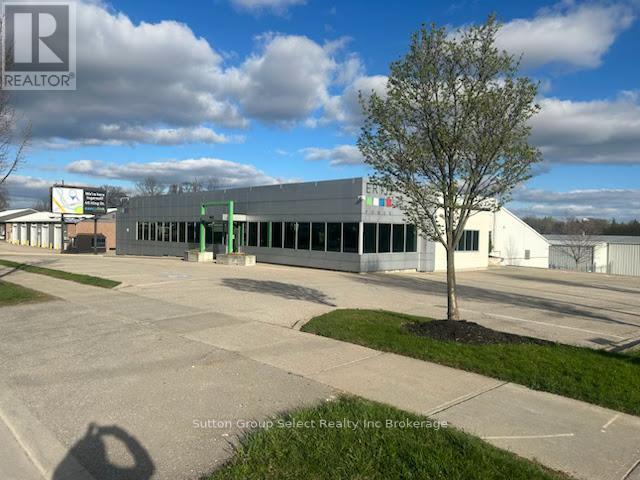
143 Bell Street E
Ingersoll, Ontario
This 1.84-acre Highway Commercial-zoned property features two free-standing, independent, well-designed buildings that are ready for immediate use, appealing to both savvy investors and versatile operators alike. Currently, the property is utilized as a utility administration office with a storage yard and indoor repair facilities. Within the first building, there is 9,891 sq/ft of modern move-in office space, and by adding the second building, there is a combined total of 11,860 sq/ft of workshop/warehouse/equipment storage space available, including multiple truck bays (ten 10) and service areas. The rear yard site is fully secured by access gates and a perimeter chain-link fence, providing ample safe parking and outdoor storage for trucks and equipment. The property can be leased or purchased as a whole or in part. Additionally, the property benefits from a 30 kW solar panel net metering system, which significantly offsets electricity consumption with excess power credited towards the hydro account. A full zoning description showing all permitted uses and possibilities is available to view upon request. (id:39551)
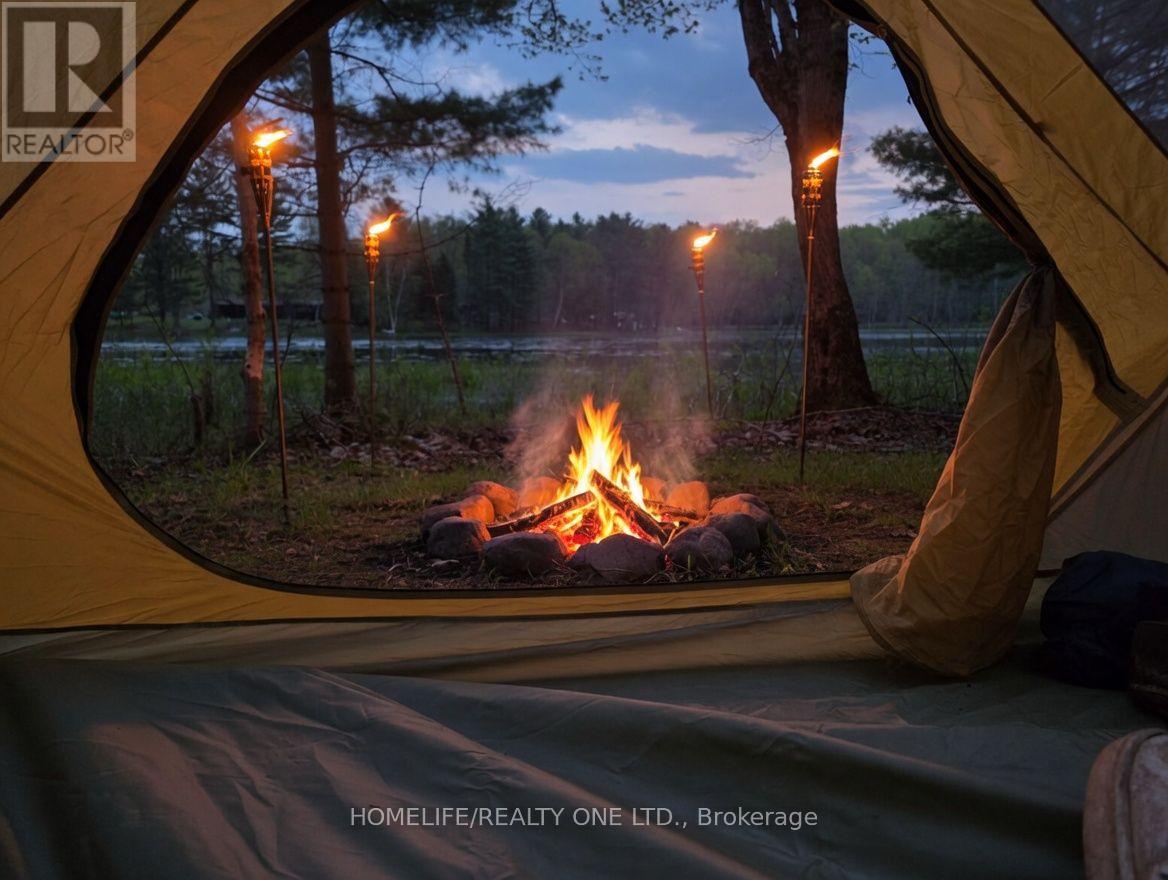
0 Village 1 Road
Muskoka Lakes, Ontario
Have you always dreamed of having your own private waterfront escape in Muskoka without the multi-million-dollar price tag? This 0.38-acre recreational parcel on the peaceful shores of Spring Lake is your exclusive ticket to cottage country. Get access to all Muskoka has to offer, at a fraction of the cost. As a non-buildable lot, this land is preserved for pure, low-impact outdoor enjoyment. The property features a dedicated camp site right by the water's edge, offering you the ultimate private basecamp. Features a private road and strong cell services to get you in and keep you connected. Bring your own tent, canopy, or glamping setup, pack up at the end of the weekend, and enjoy owning your very own piece of Ontario's most famous vacation region. Best of all, you are just minutes from the prestigious shores of Lake Rosseau, while remaining an easy, straightforward drive from the city for the ultimate weekend getaway. (id:39551)
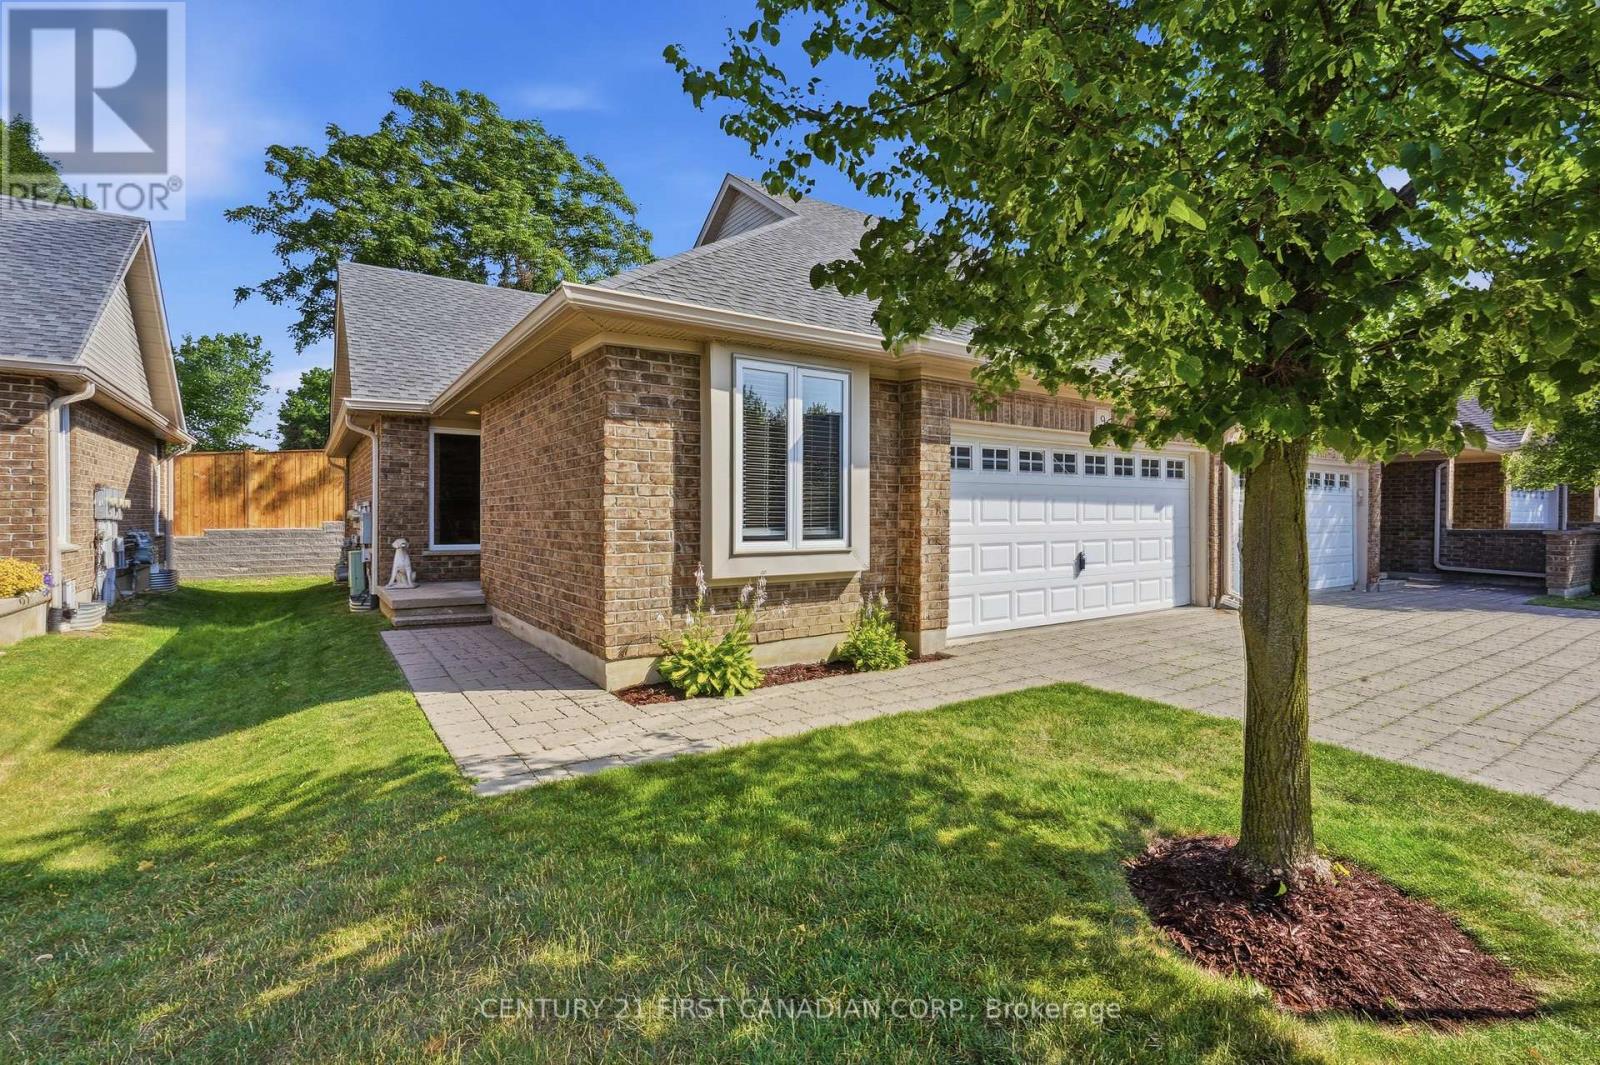
9 - 1853 Blackwater Road
London North, Ontario
This is a fantastic opportunity to for empty nesters, retirees, or busy professionals to reside in one of North London's finest condo communities. Flooded with natural light, this sun-drenched end-unit offers enhanced privacy and features 2+1 bedrooms with extra windows throughout. You will love the open-concept layout, which is ideal for hosting family and friends while staying part of the conversation. Relax on the serene private back deck, which comes equipped with a natural gas hook-up for your barbecue. The primary bedroom boasts ample closet space and a 4-piece ensuite complete with a soaker tub and a standalone shower. Furthermore, the main level includes a flexible second bedroom or office, another 4-piece bath, and a functional laundry area. The lower level features a warm and cozy family room with thick broadloom, perfect for grandchildren or extended family. Additionally, a spacious guest bedroom and 4-piece bath offer visitors complete privacy. The double garage with inside entry provides plenty of storage and keeps your vehicle protected from the elements year-round. This property is conveniently located with access to public transit, shopping, restaurants, parks, walking trails, golf courses, Western University, and University Hospital. Don't Delay Check this one out Today! (id:39551)
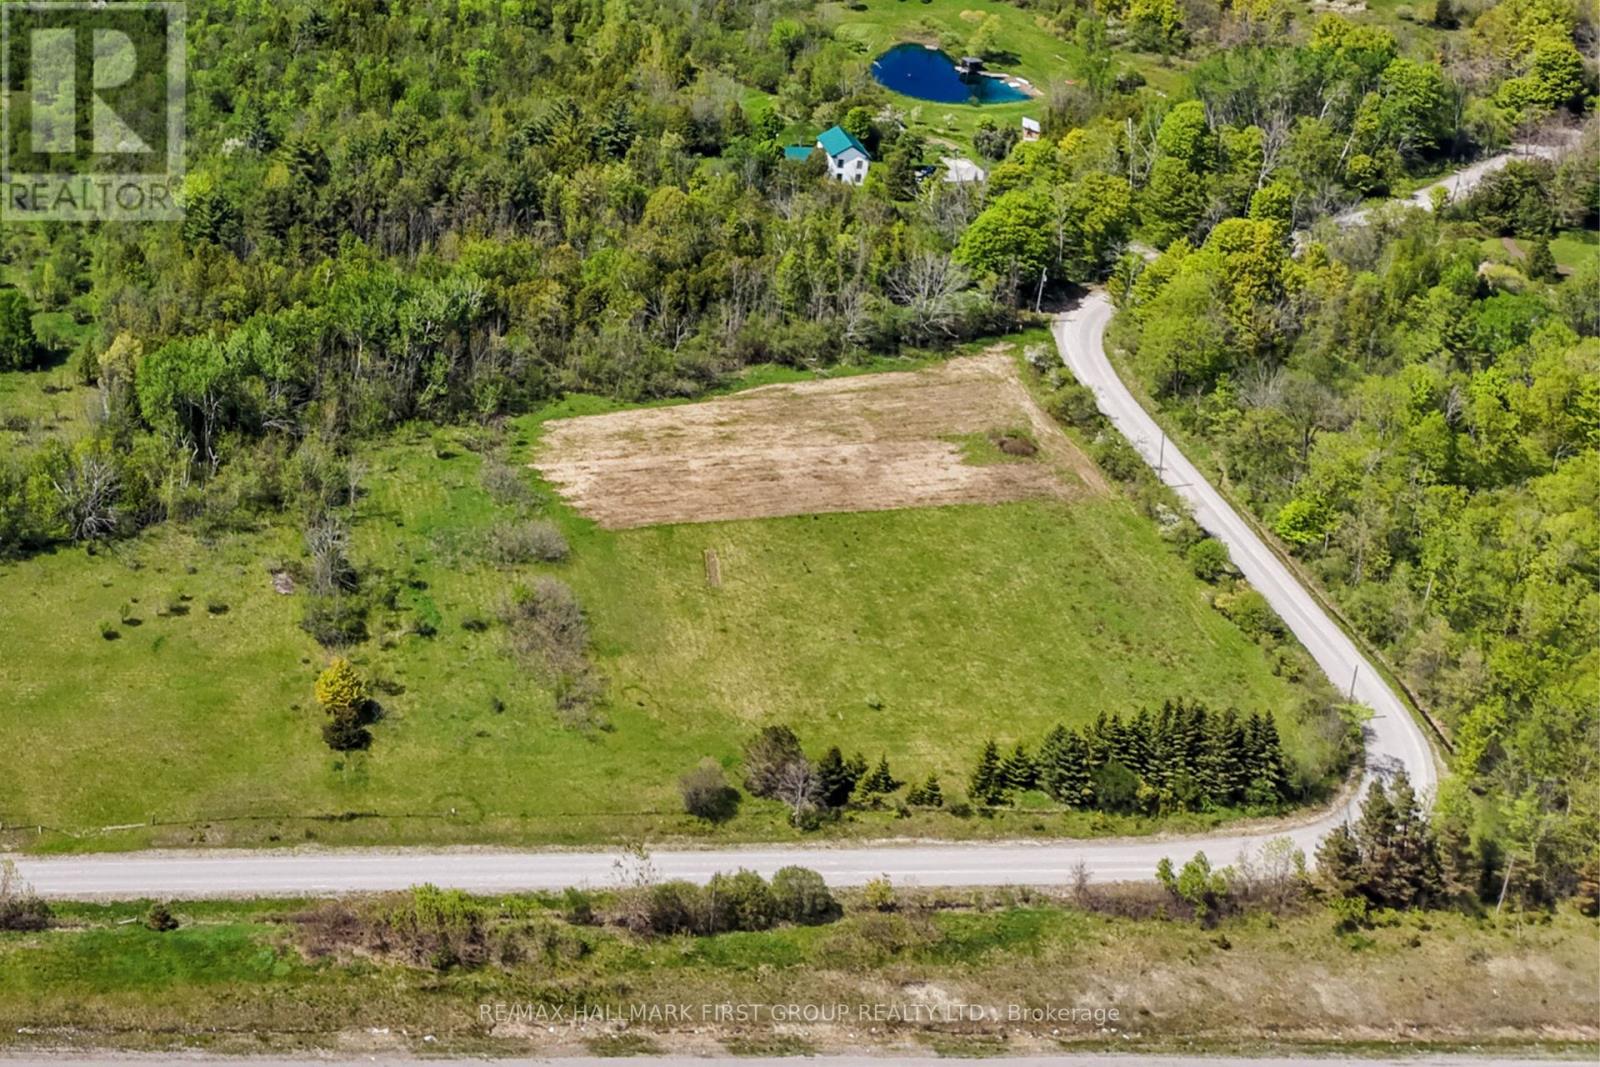
00 Payn Road
Hamilton Township, Ontario
Conveniently located on the northeast end of Cobourg, this exceptional 1.6-acre building lot offers the perfect opportunity to bring your dream home to life. Tucked within a beautiful and private setting, the property combines the tranquillity of country living with the convenience of nearby town amenities. Imagine designing a home tailored to your lifestyle, surrounded by peaceful natural beauty, yet just moments from shopping, dining, schools, and everyday essentials. Whether you envision a modern retreat or a timeless country estate, this spacious parcel offers the ideal canvas for creating something truly special in a sought-after location. (id:39551)
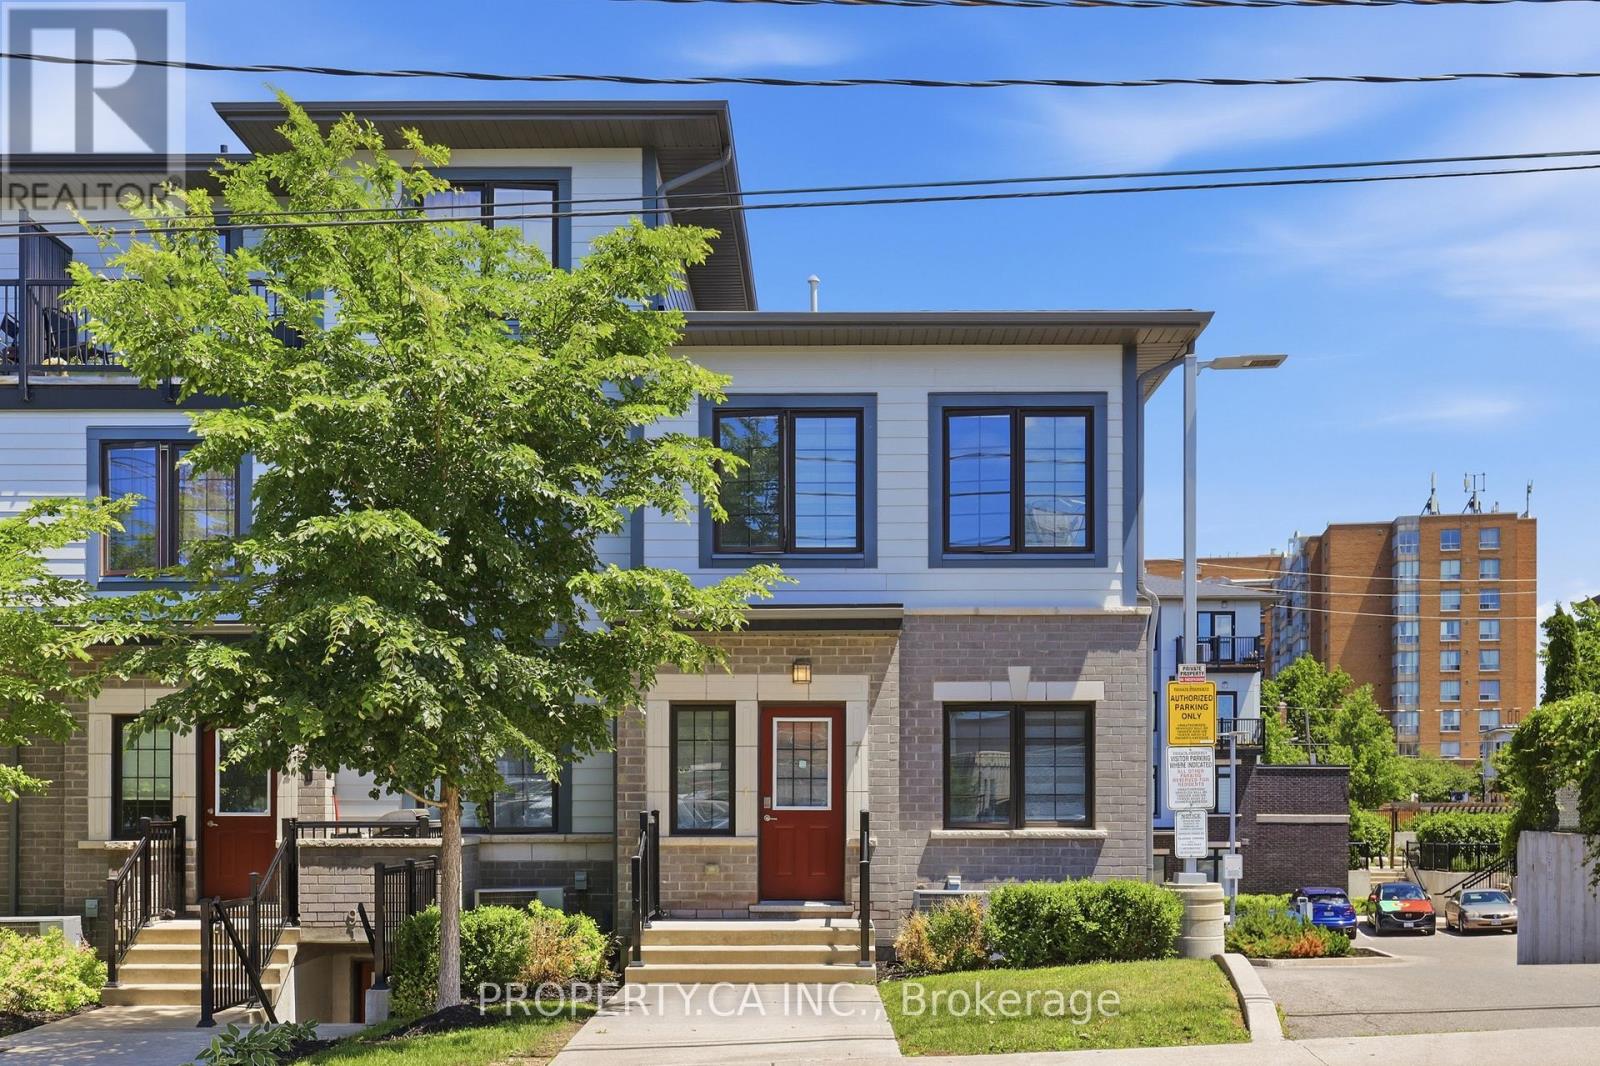
7 Forbes Avenue
Toronto, Ontario
Tucked within one of Toronto's most promising west-end communities, 7 Forbes Avenue offers something that has become increasingly difficult to find: space, privacy, and exceptional value in a market where buyers are often forced to compromise. This rarely offered corner residence spans 1,239 square feet across two thoughtfully designed levels and lives more like a semi-detached home than a traditional townhouse. With only one adjoining neighbour, a private street-level entrance, and windows on multiple sides, it offers a level of privacy, natural light, and separation that is rarely found within condominium living. The open-concept main floor is designed for modern living, seamlessly connecting the kitchen, dining, and living spaces to create an environment that feels both inviting and effortless. Upstairs, two generously sized bedrooms are complemented by two full bathrooms, including a private ensuite in the primary retreat, while a walk-in closet in the second bedroom offers additional flexibility for growing families, guests, or a dedicated home office. Built in 2020, this move-in-ready home also features second-floor laundry, dedicated parking, Cat6 Ethernet wiring throughout, an upgraded 200-amp electrical panel, and a carpet-free interior. Southwest exposure fills the home with natural sunlight throughout the day, enhancing the sense of openness and creating a bright, airy atmosphere rarely found at this price point. Perfectly positioned moments from the Eglinton Crosstown LRT, Mount Dennis Transit Hub, parks, schools, recreation facilities, shopping, and major highways, this is the kind of opportunity buyers wait for: a turnkey home offering the comfort and functionality of a traditional residence, the convenience of condo living, and a value proposition that is becoming increasingly rare within the city. For those seeking more home for their money without sacrificing location, lifestyle, or future potential, 7 Forbes Avenue stands in a category of its own. (id:39551)
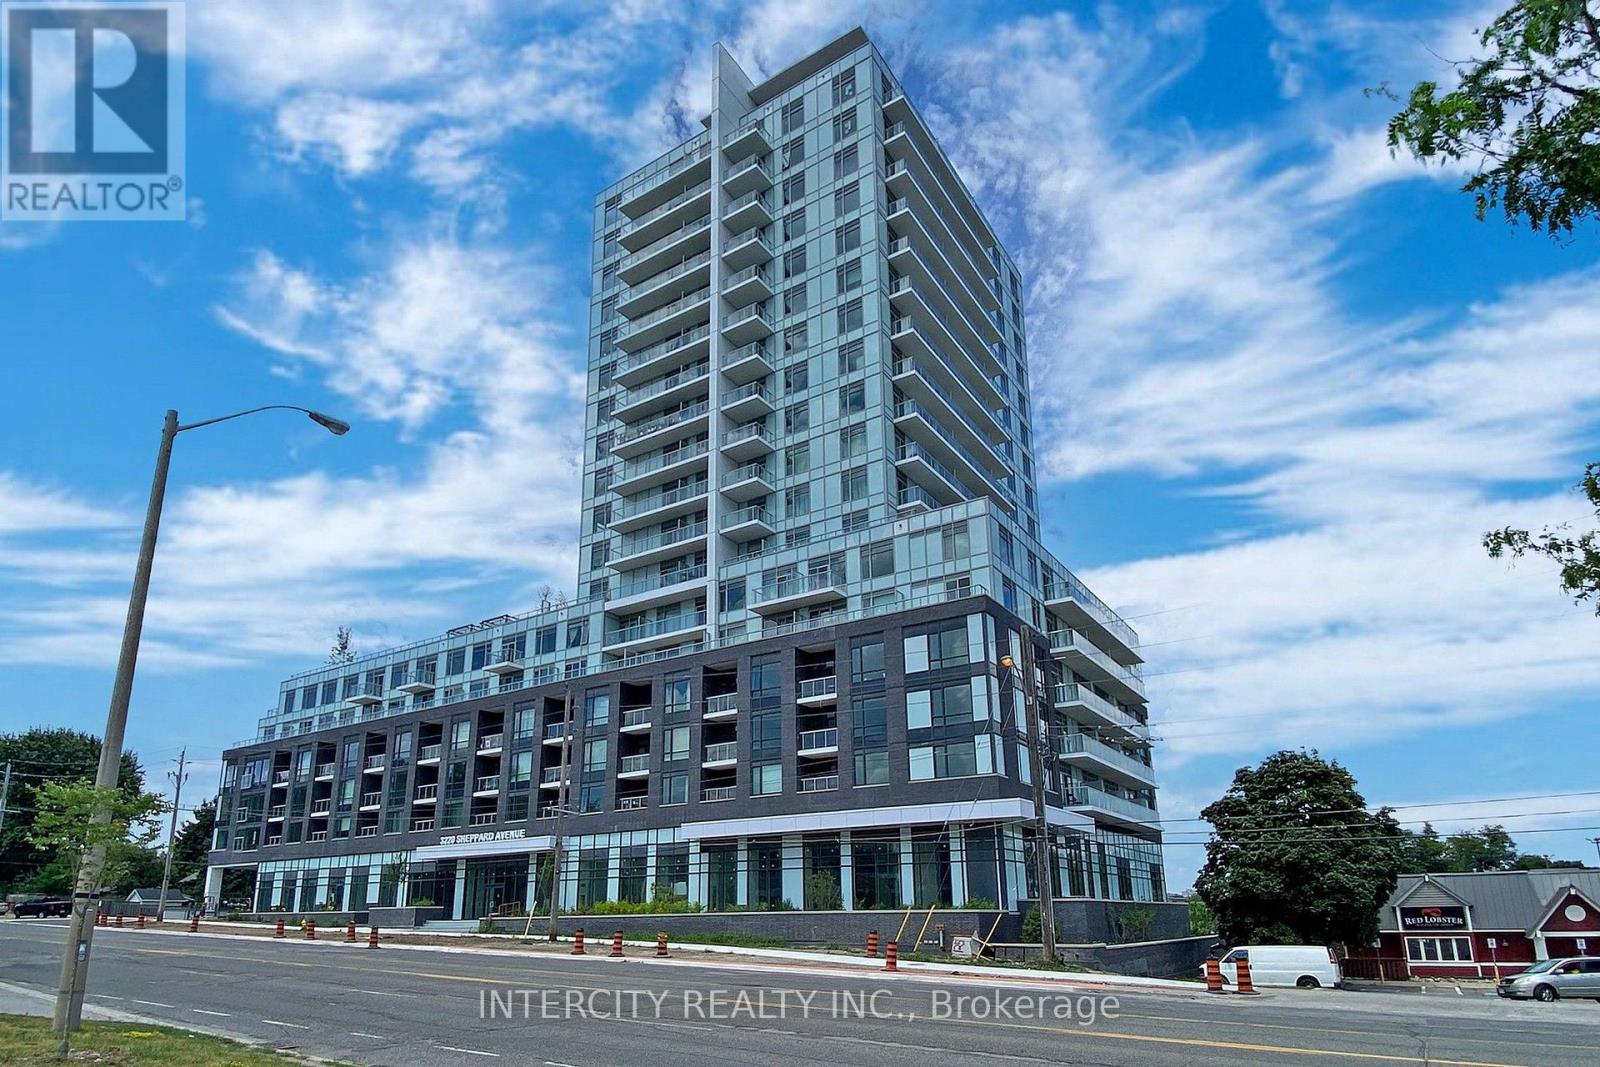
1509 - 3220 Sheppard Avenue E
Toronto, Ontario
Builder's inventory. Be the first to call this brand-new, never-lived-in residence home. Eligible purchasers may qualify for the HST/GST New Housing Rebate upon closing; buyers should confirm eligibility with their lawyer....Welcome to Unit 1509 at Upper East Side- a suite offering 872 sq. ft. of thoughtfully designed living space, complemented by a 61 sq. ft. of balcony. This beautifully upgraded residence features 2 spacious bedrooms, 2 full bathrooms, and over $21,000 in premium builder upgrades, including both 1 locker and 1 parking spot. Residents enjoy a selection of premium amenities, including a beautifully landscaped rooftop terrace with city views, barbecue facilities, a party lounge, a fully equipped fitness centre, and a children's playroom. Ideally situated with public transit at your doorstep, and just minutes from parks, schools, CF Fairview Mall, restaurants, and Highways 401 and 404, this location offers convenience. Complete with one underground parking space, this is an outstanding opportunity for first-time buyers, downsizers, or investors seeking modern living in a thriving community. All accepted offers will be prepared and executed on the builder's forms in order to be eligible for the Tarion warranty. (id:39551)
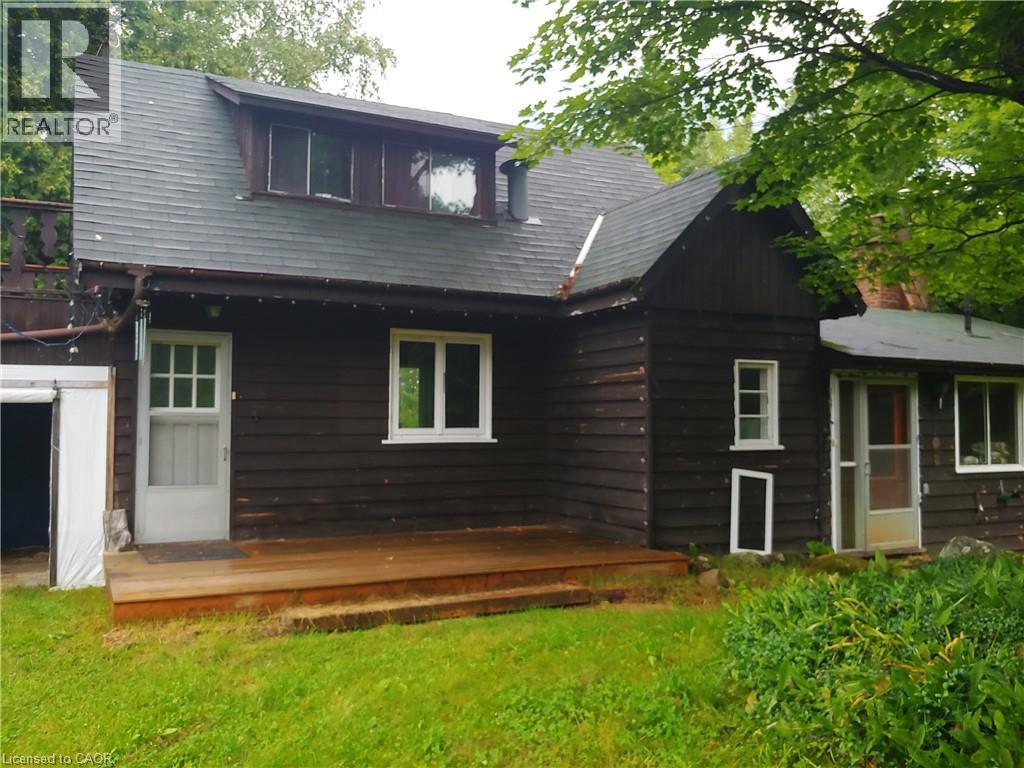
429-439 Lynx Lake Road
Huntsville, Ontario
A double lot of 24 acres featuring a charming, small, custom house built by the original owners, a cement block, heatable workshop with root cellar, a small barn with a full basement, and a winterized one-bedroom, one-bathroom cabin for guests or for use as a rental unit or mortgage helper. Ideal for a hobby farm, rural retreat, recreational property, home industry, artisan studio, bed & breakfast, etc. House is heated by a wood furnace & forced air. There is some lake frontage on Lynch Lake. (id:39551)

28 Mccaskell Street
Brock, Ontario
Rare Premium 50 Ft Ravine Lot , Executive All Brick Beautiful Detached Home In The Town Of Beaverton. 2985 Sqft, 4 Bedroom 4 Bath. Offering An Outstanding Layout. This Home Is Perfect For Growing Family. 9 Ft Ceiling & Hardwood On Main, Zebra Window Treatments Through-Out. Spacious Living Rm & Eat-In Kitchen, Bright Open Concept Family Rm W/ Fireplace Main Floor Laundry. Living Room With Cathedral Ceilings. 2nd Floor Offers Large Prim Br W/ 5 Pc Ensuite, His & Her Closets, 2nd Rm W/ 4pc Ensuite, 2 More Good Size Rms With Closets & 4pc Main Wash. A Must See (id:39551)
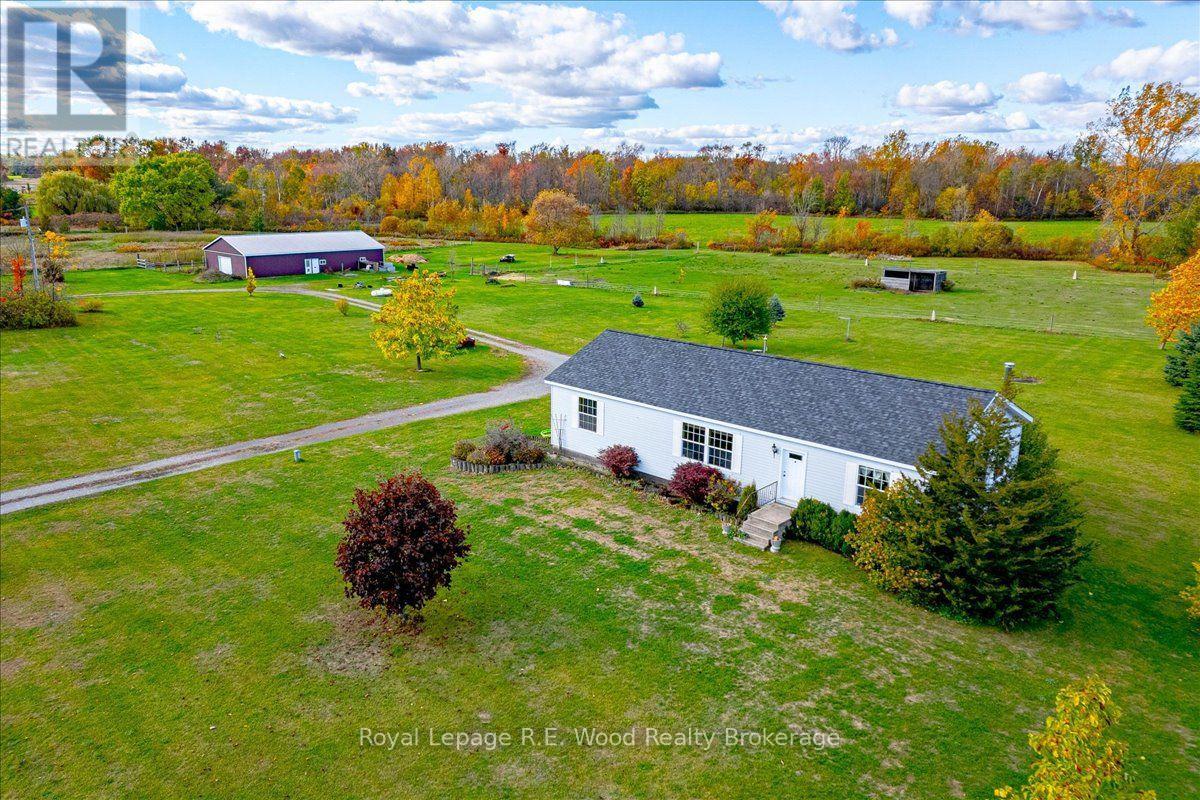
1319 Windham Road 9 Road
Norfolk, Ontario
If you enjoy country living or looking for the quietness of country living this farm located on Windham Road 9 is PERFECT. This property features approx. 32 acres of land with a 1528 sq.ft 3 bedroom home with 2 full baths and a full basement. Large open concept living room and nice galley kitchen. Dining area has patio doors to the deck where you can enjoy watching the horses, cows, pigs and even chickens while drinking your coffee. 2 good size bedrooms plus the main bedroom with large ensuite with soaker tub. The basement is a full basement with lots of potential. The 2800 sq. ft. pole barn with 2 box stalls, room for your equipment, or make it into a nice size workshop. This farm consists of approx. 32 acres with approx. 5 acres of pasture, 7 acres of bush and 17 acres which is planted in hay.(Seller has indicated that he has cut roughly 3000 small square bales in 3 cuttings-weather permitting), or make your own vegetable market. This farm is a great opportunity to watch your children play, grow and enjoy the outside in the country, teaching them to raise some animals, grow a garden, or just enjoy life!! (id:39551)
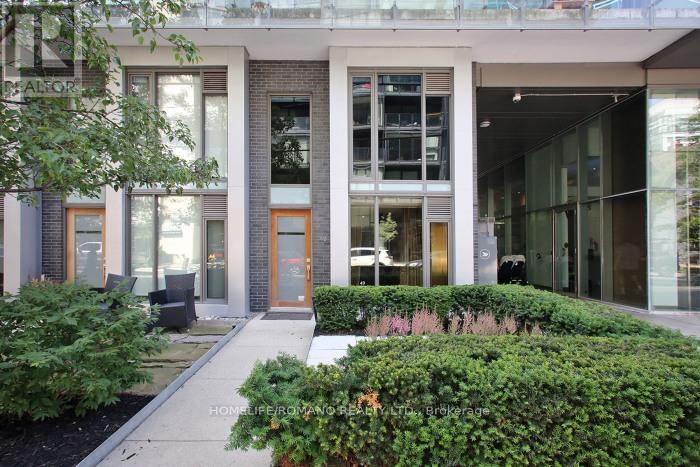
101 - 49 Stewart Street
Toronto, Ontario
This rare corner townhouse suite is located on the main floor with street access, and it's part of a luxury condo/hotel. It's a five-star "1 Hotel" (formerly Thompson), and over $30,000 has been spent on finishes. The former bespoke tailor for there for years designed the custom built-in cabinets, glass partitions, and shelving! There is a private second-floor sitting area and a separate private glass entrance to a large room that can be used as an office or bedroom with a 4pc washroom. There's plenty of storage and built-in closet space. Floor-to-ceiling windows offers lots of light. The resort amenities include a rooftop pool (Harriet's Rooftop Bar and Restaurant), a gym, a board room, theatre room, parking, and more! Note that the zoning is live/work, so suitable for many office and commercial uses, including lawyers, dentists, medical spas, barbers, accountants, marketers, chiropractor and more. The CRE zoning includes commercial, residential, employment, office. (id:39551)