
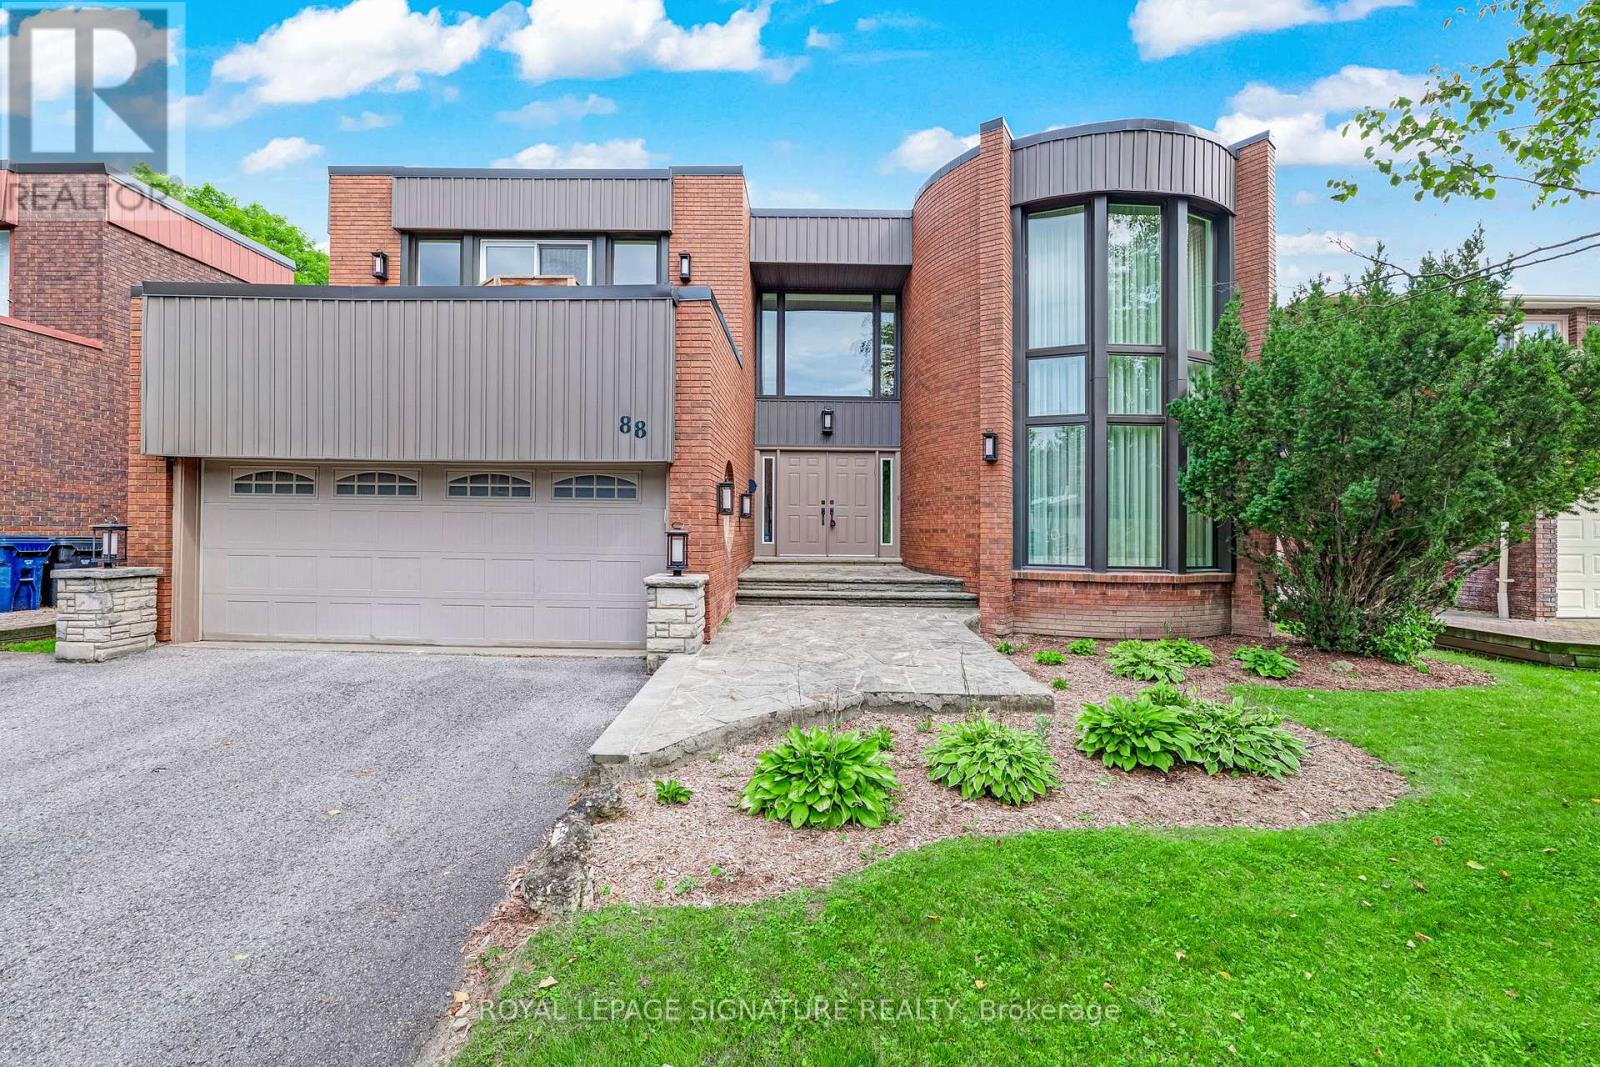
88 Garnier Court
Toronto, Ontario
Discover the hidden treasure of Garnier Court-a quiet dead-end street tucked away for a lifestyle of peace, privacy and tranquility. Backing onto the ravine, this special home enjoys a beautiful natural setting while remaining remarkably connected to everything you need. Minutes to Steeles & Bayview, Bayview Golf & Country Club, TTC, Centerpoint Mall and the future subway station, with easy access to Finch Station and Hwys 407, 404 & 401. Set in a wonderful family-oriented community, a pathway down the street leads to Steelesview Public School and adjacent Bestview Park-an expansive green space with playground, tennis courts, baseball diamond and access to an incredible trail system for walking, running and biking. Enjoy wonderful neighbours, an active Neighbourhood Watch and annual block party. Lovingly maintained and updated by the same owners for 43 years, this spacious home has been the backdrop to a lifetime of family memories and offers exceptional flexibility for its next chapter. A grand entrance welcomes you to generous principal rooms made for entertaining. The main floor offers 2 powder rooms, an office, family room, music/games room, updated eat-in kitchen with walk-out to the deck with BBQ gas line, laundry room and direct garage access. Upstairs, escape to the stunning primary retreat with abundant closets and renovated ensuite featuring an air tub, steam shower and heated floors. An open-concept bonus room provides even more flexible living space. The expansive walkout lower level-with bedroom, full bath including jacuzzi tub, wet bar, pool table and recreation/play room-offers tremendous possibilities for family, guests or extended family.Additional space is ideal for another office, guest room or gym. A separate above-ground entrance adds exciting income potential, particularly with Tyndale University nearby. A rare combination of space, nature, community and convenience-a truly special place to call home. (id:39551)
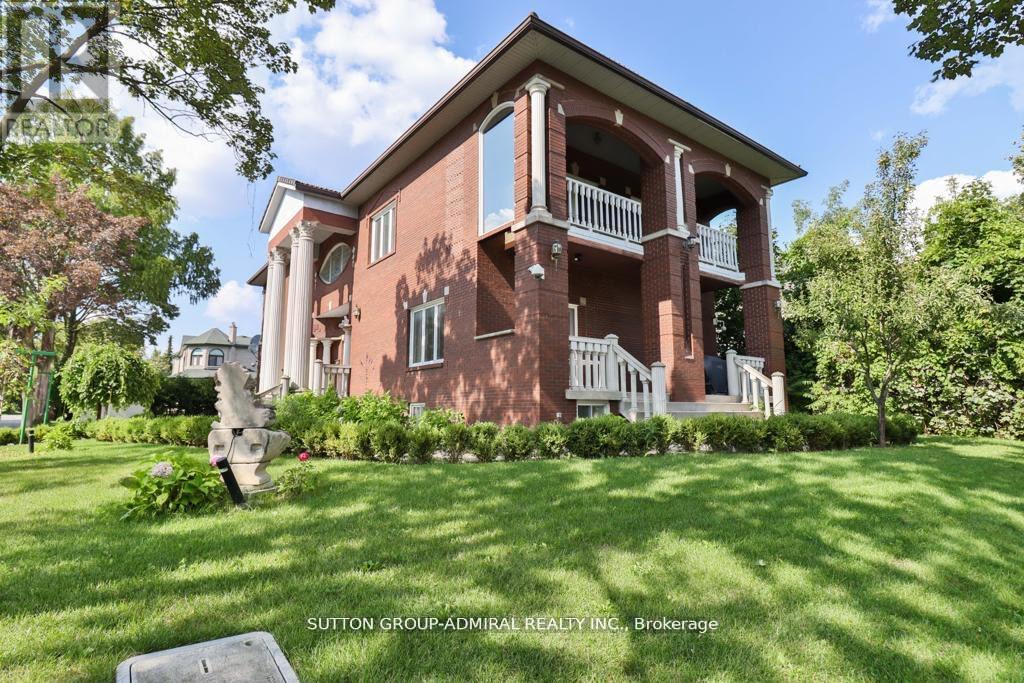
116 Goulding Avenue
Toronto, Ontario
Fully Renovated. Beautiful Custom built Home, One Of The Few +5000 Sq ft Houses In The Neighbourhood. 3 Car Garage. Marley Roof, 10' Ceilings. Elegant Mouldings. Fabulous Finished Open Concept Basement With Bar, Bathroom. Spectacular Home Gym Located in Upper Floor With Mirrored Walls & Sauna, Bars, 4 Pc Bath, Decorative Columns, Centre Vacuum. Fully Landscaped, Interlocking Driveway, Beautifully Built, Exceptional Neighbourhood. (id:39551)
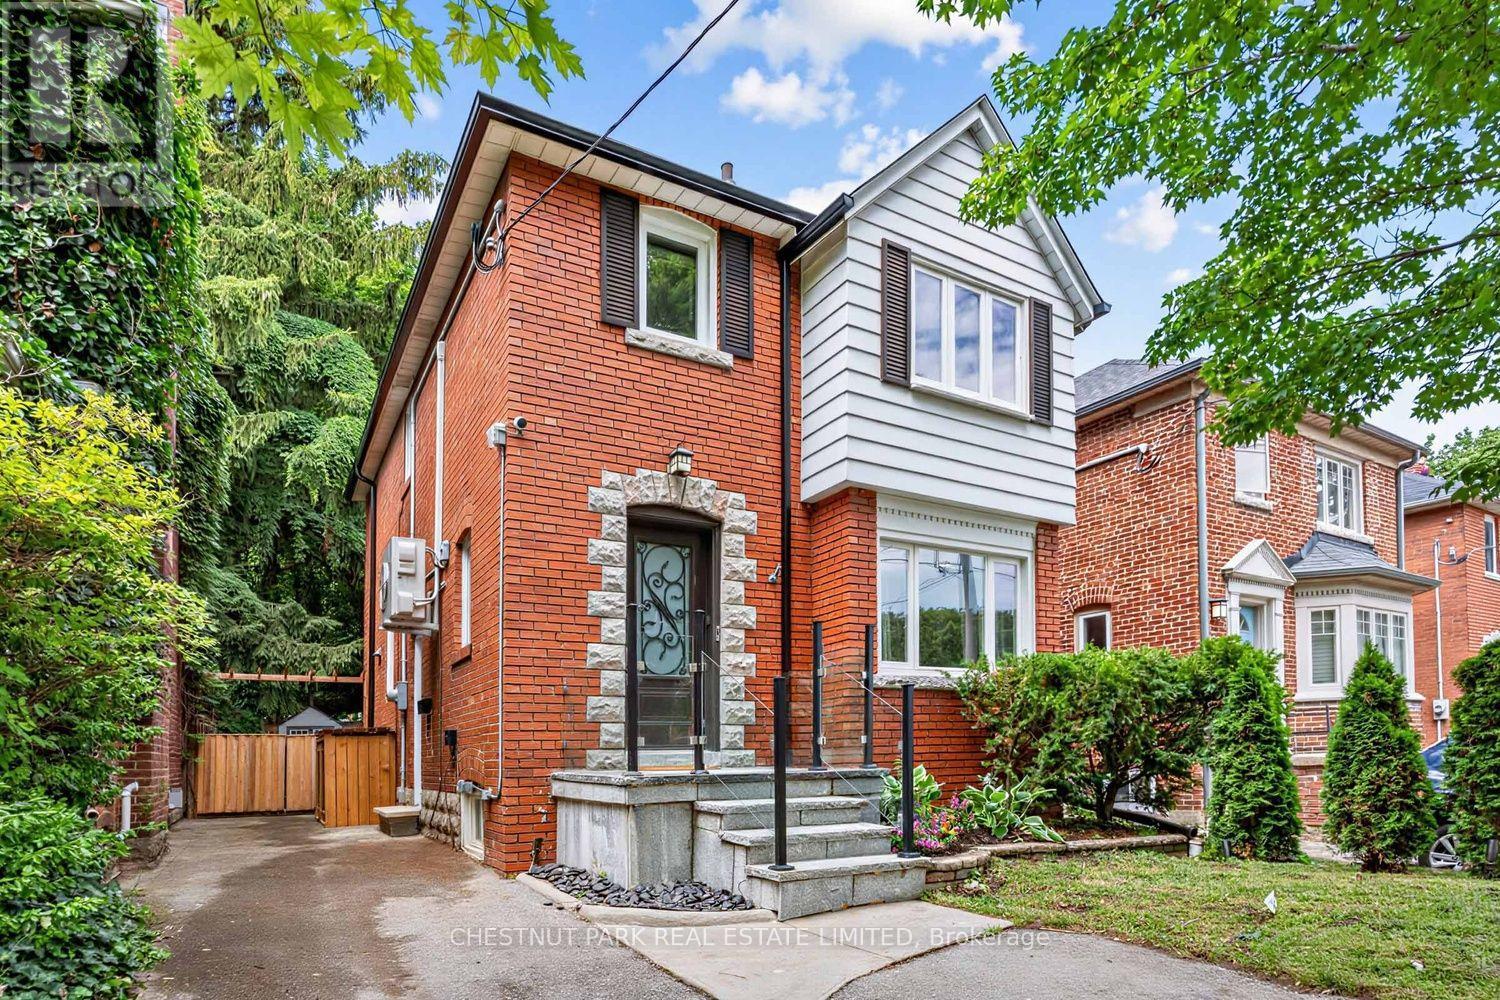
178 Hanna Road
Toronto, Ontario
Welcome to 178 Hanna Road, a charming and fully updated 3-bedroom, 2-bathroom detached home in highly sought-after South Leaside, where classic Leaside character, modern comfort, and an incredible private backyard come together to create the perfect setting for family life. From the moment you arrive, the home feels warm and inviting, with bright, beautifully updated interiors and comfortable living spaces designed for everything from quiet evenings at home to gathering with family and friends. Three well-proportioned bedrooms provide plenty of space for a growing family, while the thoughtful updates throughout make this a truly move-in-ready home. Step outside and the experience continues into an incredibly private, professionally landscaped backyard that feels like a hidden urban retreat in the heart of Toronto. Two large decks create multiple spaces for outdoor dining, entertaining, and relaxing, while low-maintenance turf, a full irrigation system, and landscape lighting on a timer make the grounds as effortless to enjoy as they are beautiful, day or night. A professional dog run and dedicated storage she dare discreetly positioned at the rear of the backyard, adding functionality while preserving the beauty and privacy of the outdoor space. And then there is the location. Living at 178Hanna Road means enjoying the quintessential South Leaside lifestyle, where tree-lined streets, top-ranking schools, neighbourhood parks, recreation, and a strong sense of community are all part of everyday life. Just a short stroll away, Bayview Avenue brings some of Toronto's most popular shops, cafes, bakeries, restaurants, and everyday conveniences right to your doorstep, while nearby transit provides easy access throughout the city. It is this combination that makes homes for sale in South Leaside so sought after, and 178 Hanna Road captures it beautifully. This is more than a house in Leaside, it is a place to put down roots, make memories, and call home for years to come. (id:39551)
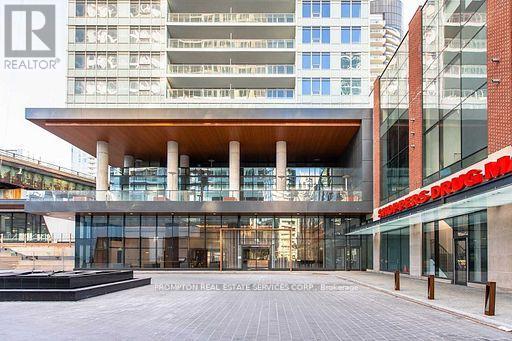
1016 - 17 Bathurst Street
Toronto, Ontario
Lake Views! Rarely Offered South Facing 1+1 Unit At The Lakefront,total area 630s.f. w/ Interior 530Sf + 100Sqf Balcony. Sun-Filled Unit With Unobstructed Views Of The Lake And Centre Island. 9' Ceilings, Elegant Marble Bathroom, Modern Open Concept Kitchen And Dining, High-End Integrated Appliances, Floor-To-Ceiling Windows. Den Is Enclosed W/ Glass Sliding Door. The Lakefront Is Located At The Vibrant West Block, Anchored By A 50,000 Sq.Ft. Loblaws Flagship Supermarket is right downstairs, Shoppers Drug Mart, Joe Fresh, Lcbo And More In The Same Courtyard .11,000 Sq.Ft. Restaurant , Offices And 87,000 Sq.Ft. Of Additional Retail. State-Of-The-Art Amenities Including Fitness Centre, Indoor Pool, Sauna Room, Theatre, Study Room W/Wifi, Kids Playroom, Pet Spa, Outdoor Lounge, 24-Hr Concierge, Guest Suites, And Much More. Easy Access To Public Transit, Parks, Schools, Lakeshore ,Beachs, Billy Bishop Airport..And Everything. (id:39551)
1060 College Street
Toronto, Ontario
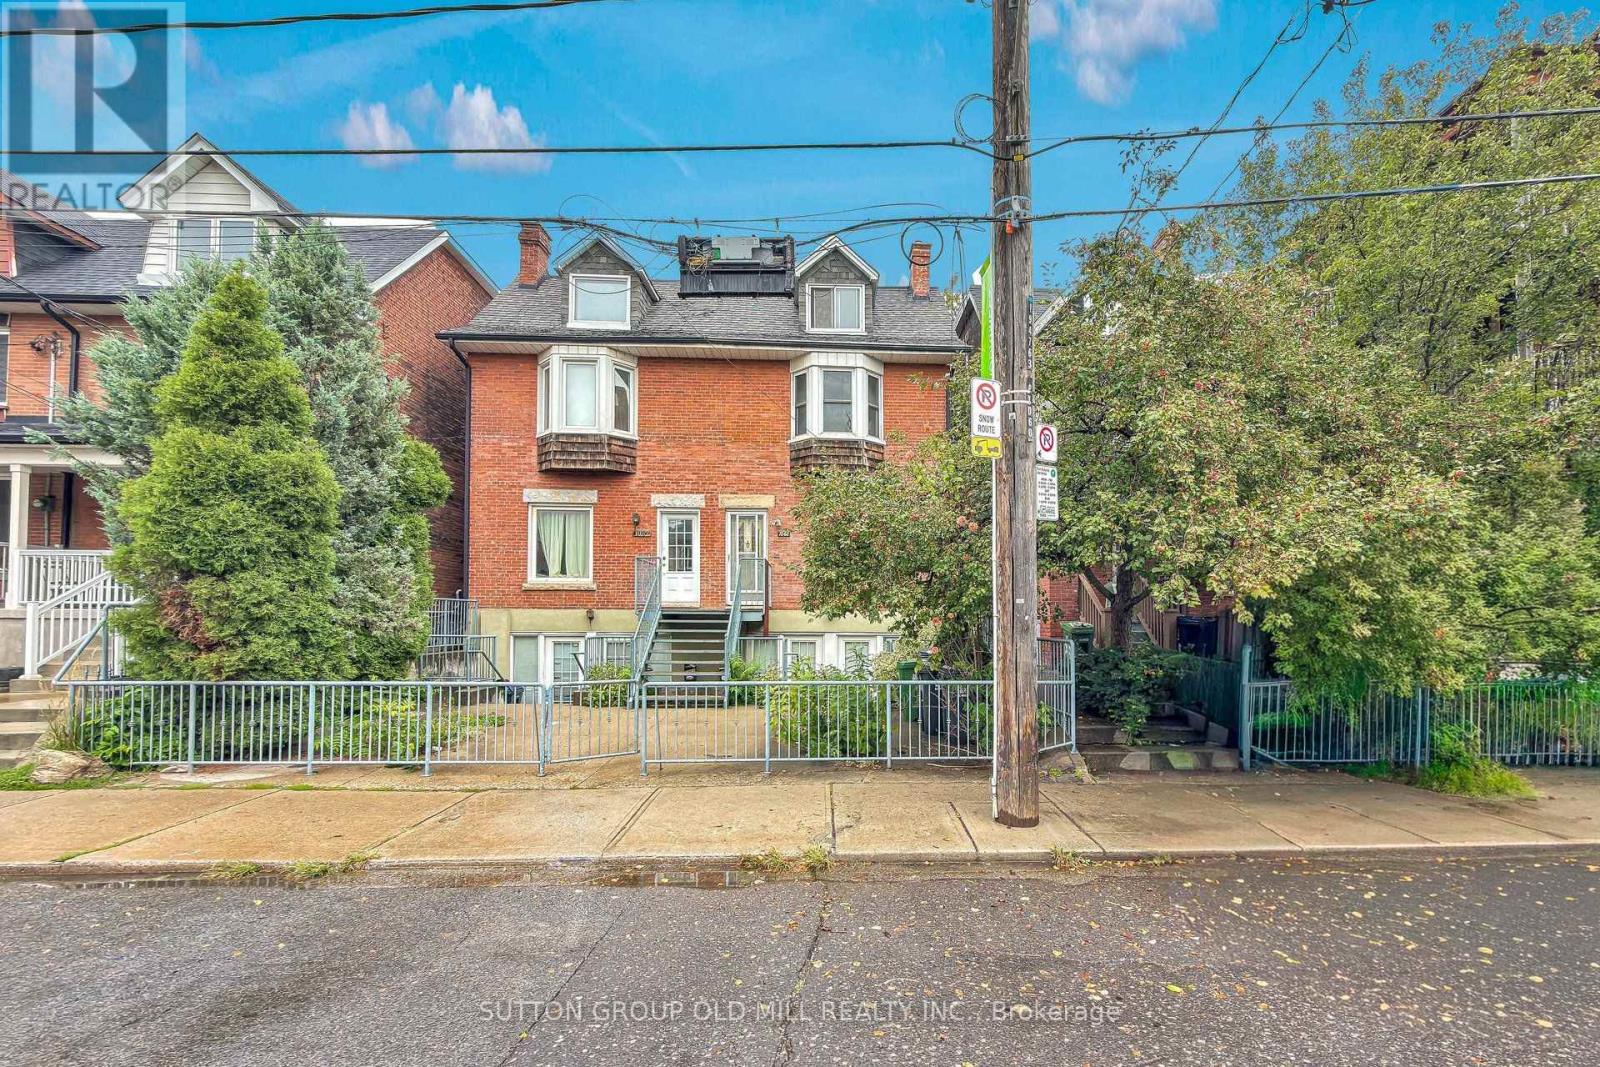
An incredible opportunity to own a substantial 3-storey semi in one of Toronto's most vibrant west-end neighbourhoods! Currently configured as three self-contained living spaces, this versatile home offers endless possibilities for families, multi-generational living or buyers looking to offset their mortgage with rental income. The existing layout features a bright and airy lower-level suite, a main-floor suite, and a spacious residence spanning the second and third floors. Move in and make the property your own over time, accommodate extended family while maintaining privacy, or enjoy the flexibility of living in one unit while generating income from the others. Out back, an exceptionally large backyard provides a rare amount of outdoor space in the city-perfect for kids, entertaining, gardening or creating your own urban retreat. And then there's the location! Step outside and enjoy the restaurants, cafés and shops of College Street, with Little Italy, Dundas West and Dufferin Grove all close by. Excellent TTC access, neighbourhood parks, schools, groceries and everyday conveniences put everything you need within easy reach. A unique opportunity to create a fantastic long-term family home while enjoying the flexibility and income potential of three existing living spaces. (id:39551)
27 Penwood Crescent
Toronto, Ontario
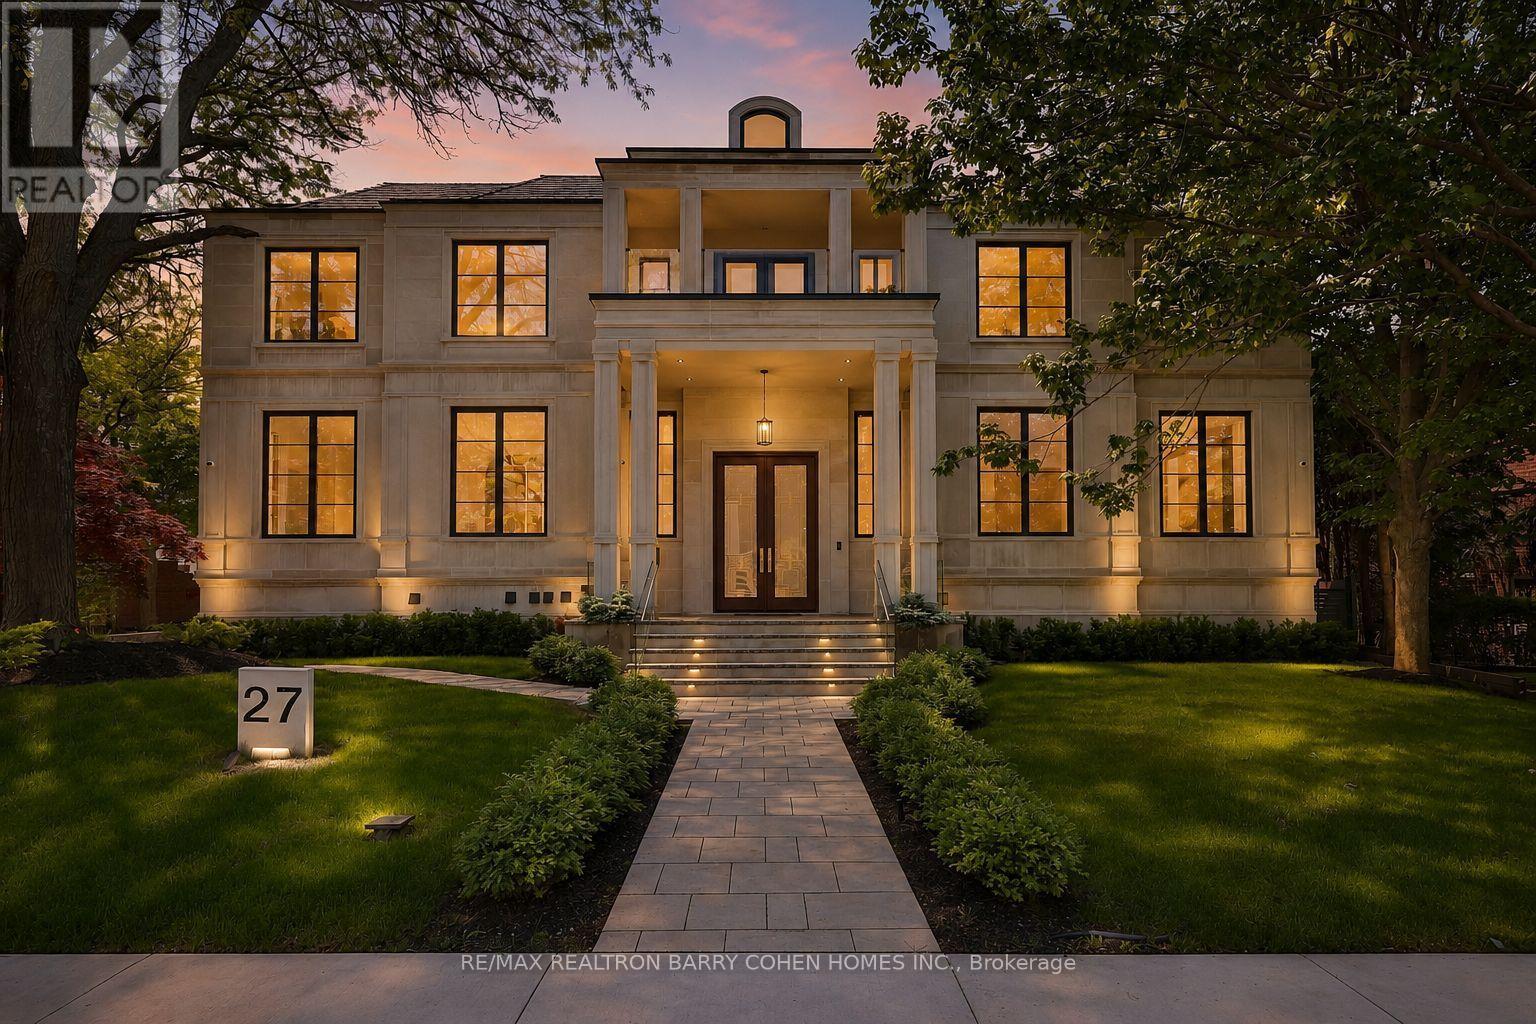
Architecturally Significant Iconic Estate , On 100' Lush Frontage Situated In Toronto's Most Exclusive, Private & Prestigious York Mills South With Walking Distance To Bridle Path Trail. 11,230 Sqft. Luxurious Living Space, Includes A Finished & Walkout Basement. Clad in I-N-D-I-A-N-A- -L-I-M-E-S-T-O-N-E Front Elevation Wrapped W/An Architectural Brick Accents, Enhanced by Lush Landscaping, A Heated Driveway, Pathway & Dramatic Exterior Lighting. Exceptional Craftsmanship is Showcased Throughout W/Custom Walnut & White Oak Millwork, Imported European Slabs, 12' Ceilings, Elegant Wall Paneling, Detailed Moldings, Heated Floors & Custom Wood Accent Walls. Floor-to-Ceiling Tilt & Turn R-E-Y-N-A-E-R-S Aluminum Windows & Sliding Doors, Flood The Home W/Natural Light. The Grand Foyer Features Imported Italian Slabs, a Striking Staircase & An Oversized Skylight, Setting a Refined & Elegant Tone. Expansive Principal Rooms Highlighted C-H-E-V-R-O-N Hardwood Floor, Gas Fireplaces & Book-Matched Italian Slab Feature Walls.The Chef-s Kitchen Offers Dual Islands, B/I Miele Appliances, a Butlers Pantry W/Servery Access to the Formal Dining Room & Custom Cabinetry. The Breakfast Area & Oversized Family Rm. Include Large-Scale Aluminum Sliding Doors Leading to an Expansive Deck & Concrete B-E-T-Z Swimming Pool. A 4-Stop E-L-E-V-A-T-O-R Services All 3 Levels, Plus an Additional Private Lift W/Direct Garage Access Fully Accessibility-Friendly. The Primary Retreat Boasts Coffered Ceilings, a Wet Bar, Fireplace, Boutique-Style Hers Dressing Boudoir, His Closet, And a Lavish 7 Pcs Ensuite Designed to Impress. The Entertainment-Ready Basement Boasts an Oversized Recreation Area W/ 2 Double Aluminum Sliding Doors Offering Garden-Level Views And Abundant Natural Light, a Large Gym W/Dry Sauna & Full Bath, a Home Theatre, Additional Washer/Dryer & Direct Access From the Garage Completed W/A Dog Wash Station & Elevator Access & Two Nanny & Guest Rooms. (id:39551)
919 Queen Street W
Toronto, Ontario
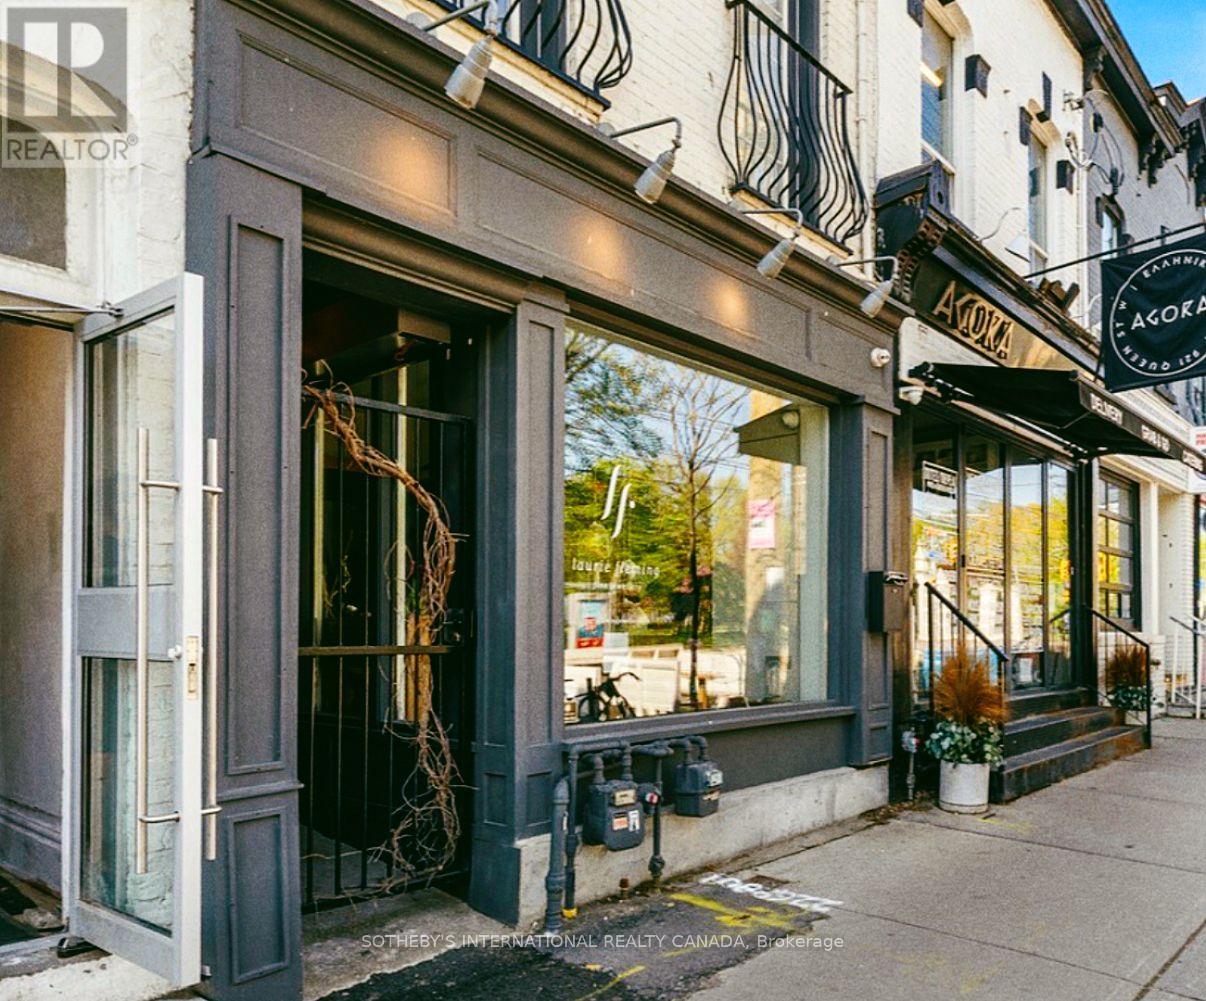
A rare turn-key investment in prime Queen West. Fully tenanted Prime Queen West - Retail Store and spacious Apartment above with a private rooftop deck and private detached garage in rear. A Rare investment offering in one of Toronto's most vibrant and sought after Neighbourhoods - Across from Trinity Bellwoods Park, AAA tenants. Striking architectural details and Premium finishes from a comprehensive renovation, this building stands Out Among the charm of surrounding restaurants, cafes, boutiques, and galleries. Immediate income. Exceptional upside.*130k/yr revenue, commercial lease expires September 2028, HVAC 2025, new water main 2026, Roof 2020, separate Meters for utilities, VTB available. (id:39551)
142 Stonybrook Drive
Kitchener, Ontario
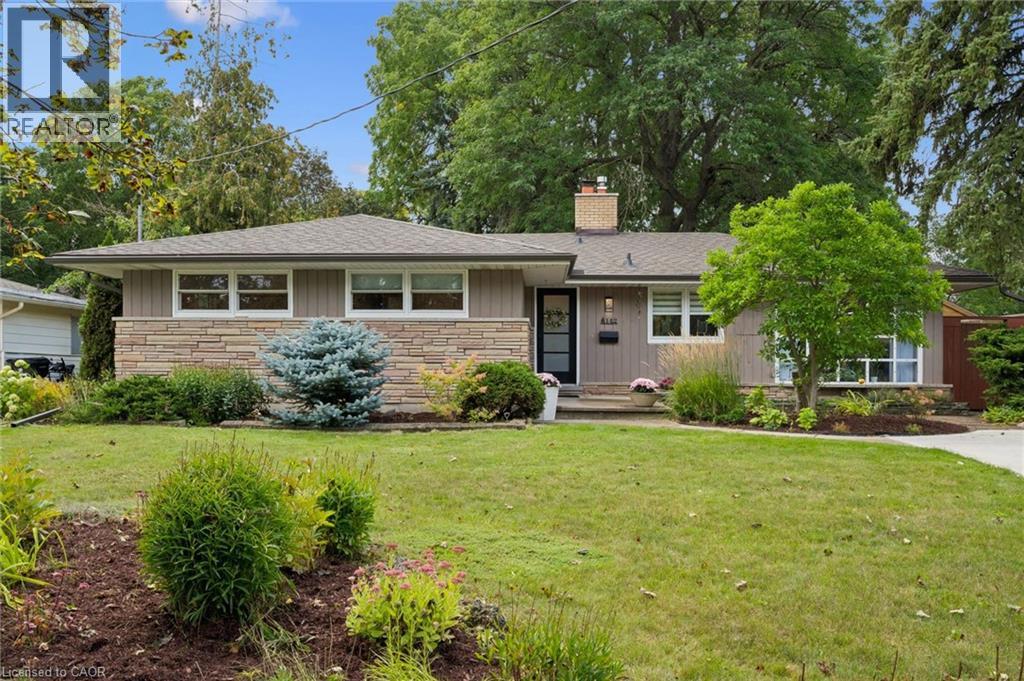
Located in Kitchener's sought after Forest Hill neighbourhood this spacious 3+1 bedroom, 1.5 bath bungalow is nestled on a nearly 1/4 acre lot. Wall to wall windows across the spacious L-shaped living/dining room overlook the treed, private south facing, fully fenced rear yard. Warm hardwood floors extend throughout main living areas and upper bedrooms with professionally installed luxury vinyl in the kitchen, hallway and main bathroom. The kitchen benefits from new countertops, tiled backsplash, over the range microwave and dishwasher. A beautiful walk-in glass shower is featured in the main 3 piece bathroom. The converted garage features a lovely bright bay window overlooking the front with a variety of potential uses. Accessible from the main living area and with a private side door this area is ideal for a home business, family room, gym or extra bedroom. Downstairs has a finished recreation room and additional bedroom plus a massive unfinished area with laundry room, workshop and storage area. Outdoors you'll find a flagstone patio with a greenhouse attached accessible from the house plus a large 10ft x 17ft detached workshop with electricity. The front of the house benefits from a 6-car concrete driveway and attractive landscaping. 200 amp electrical service. New roof with gutter and leaf guards installed 2022; furnace 2019; washer & dryer approx. 4yrs old; water softener 2025; rental water heater 2026 (id:39551)
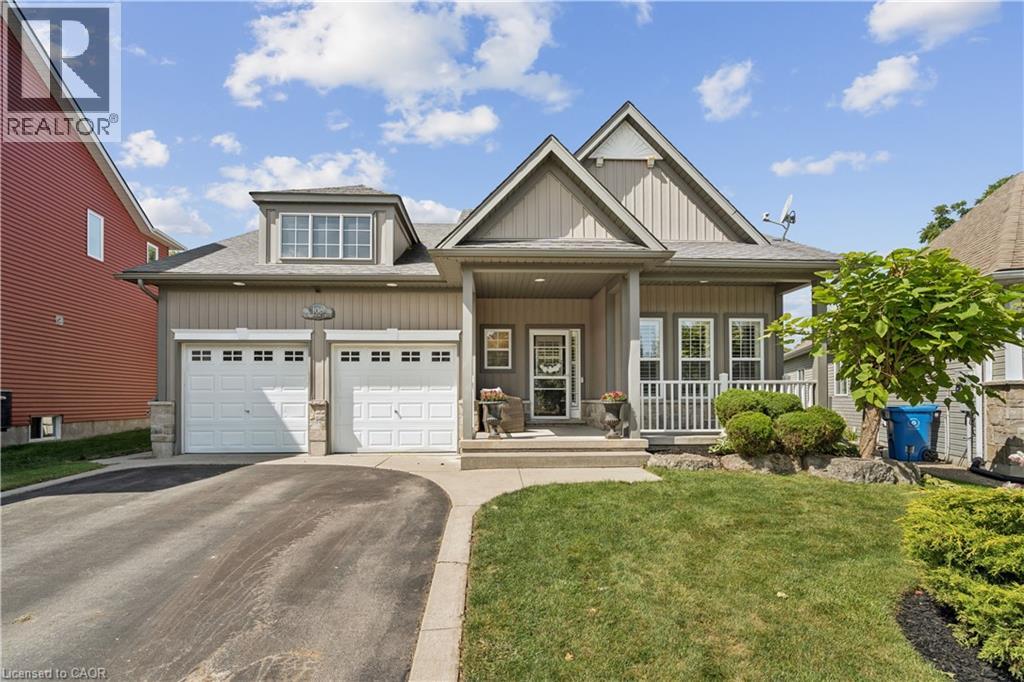
108 Hampson Crescent
Rockwood, Ontario
OVERSIZED PIE-SHAPED LOT! WALK-OUT BASEMENT! NO BACKYARD NEIGHBOURS! ROCKWOOD BUNGALOW! 108 Hampson Crescent - a beautifully maintained 5-bedroom, 4-bathroom home offering 1,890 sq. ft. of thoughtfully designed living space plus a fully finished basement. This home blends comfortable everyday living with exceptional spaces for entertaining and enjoying the outdoors. The inviting foyer features slate tile flooring and a large double closet, leading into a bright main floor highlighted by hardwood floors, vaulted ceilings, a fireplace and California shutters. The dining room adds an elegant touch with wainscotting and crown moulding, while the spacious dinette showcases vaulted ceilings, large windows and a walk-out to the covered rear deck. The kitchen is designed for both function and style, featuring granite countertops, a centre island, mosaic backsplash, double sink and stainless-steel appliances. A convenient main-floor laundry room offers built-in cabinetry, a sink, laminate countertops, slate flooring and direct access to the double-car garage. Three bedrooms are located on the main level, including the spacious primary suite with a 4-piece ensuite, two walk-in closets and its own walk-out to the covered deck. The two additional bedrooms each feature double closets and share a 4-piece Jack-and-Jill bathroom. The fully finished basement extends the living space with two additional bedrooms, a bathroom, ample storage and impressive entertaining potential. Stone accent walls and built-in cabinetry create an inviting setting for movie nights, game days or hosting family & friends. French doors provide convenient walk-out access to the backyard. Outside, enjoy a beautifully landscaped yard complete with a covered deck, hot tub, firepit, bunkie & concrete pad, offering multiple spaces to relax and entertain. With a double-car garage, four total parking spaces and a welcoming covered front porch, this exceptional home has been thoughtfully designed inside and out. (id:39551)
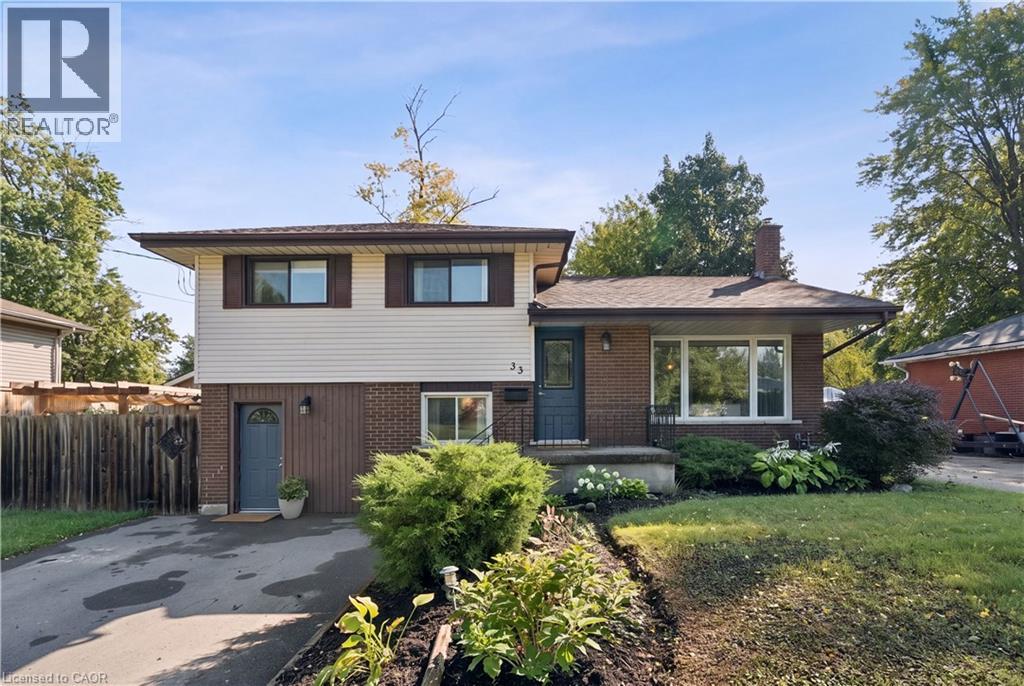
33 Patterson Avenue
Brantford, Ontario
PRIVATE BACKYARD. NO SIDEWALK. COMFORTABLE LIVING. Welcome to 33 Patterson Avenue, a well-maintained 3-bedroom, 2-bathroom side-split offering 1,530 sq. ft. of carpet-free living space on a quiet street with no sidewalk. From the moment you step inside, the home offers a comfortable blend of character, warmth and functionality. The bright living room features a beautiful fireplace with a detailed mantel and a large picture window overlooking the front yard. Warm hardwood flooring continues throughout the main living areas, creating an inviting atmosphere for everyday living and entertaining. The upper level is dedicated to three bedrooms, offering a practical layout for family living, guests or a home office. The kitchen combines charm and functionality with custom cabinetry, generous counter space and a classic subway tile backsplash. A convenient walk-out leads directly to the backyard, creating an effortless connection between indoor and outdoor living. The fully fenced backyard offers a private outdoor retreat surrounded by mature landscaping and greenery. A spacious deck and gazebo with a comfortable sitting area provide an inviting place to entertain, enjoy a morning coffee or relax throughout the warmer months. The lower level is a standout feature of the home, with a beautifully designed family room featuring extensive custom built-in cabinetry, display shelving and a dedicated media area. The wet bar adds valuable functionality for those working from home, with the flexibility to accommodate a variety of uses, including a home-based salon or beauty space. A separate walk-out provides easy access to both the backyard and front yard. With its character-filled interiors, custom details, flexible living spaces and private backyard, 33 Patterson Avenue offers a warm and welcoming home in an established neighbourhood. (id:39551)
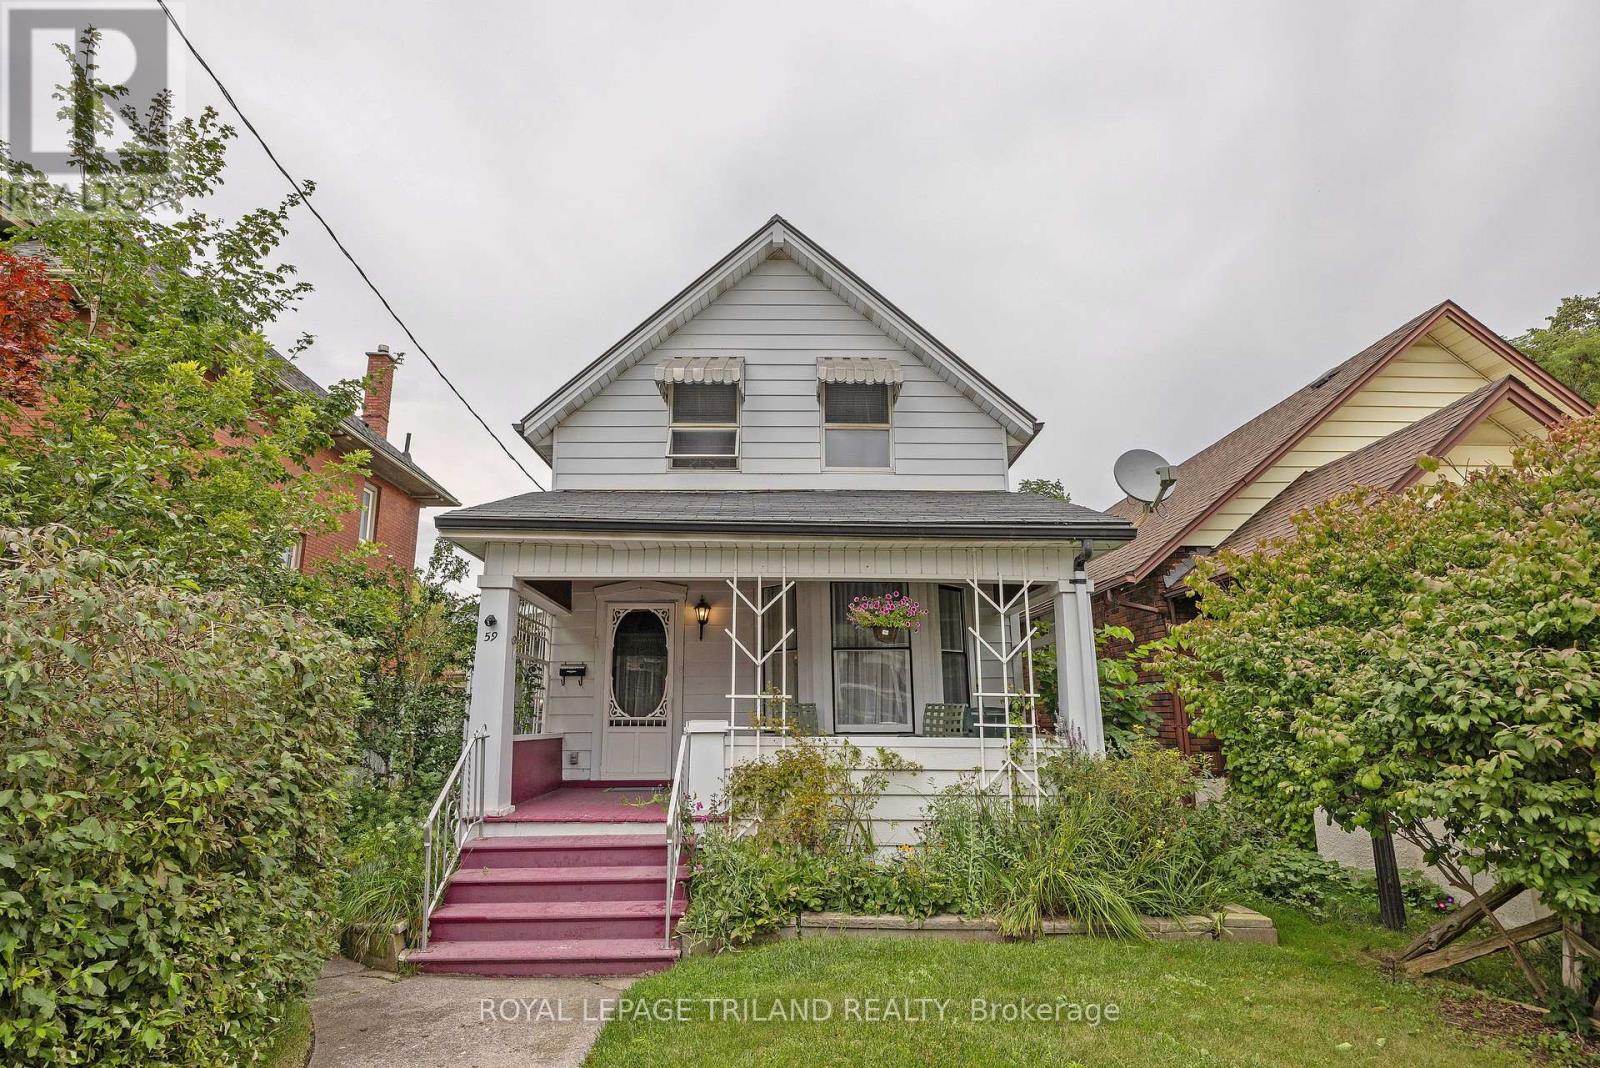
59 Elizabeth Street
St. Thomas, Ontario
This spacious bright 4 bedroom, 2 bathroom home is located is a quiet neighbourhood within walking distance to downtown. It features a large eat-in kitchen, formal dining room and living room with hardwood floors and a stately staircase to the second level with 3 bedrooms, one with a 4 piece ensuite. The main level also has the primary bedroom and another 4 piece bath. The sunroom is accessed through the dining room. The former single car attached garage is accessed via a registered right of way off White Street. The garage is currently utilized as storage space and could be converted back with the installation of a garage door. There are 2 parking spaces allocated for this property on the right of way. A new steel roof has been installed on the main portion of the home on August 2026. Other upgrades by this owner include a new electrical service. (id:39551)
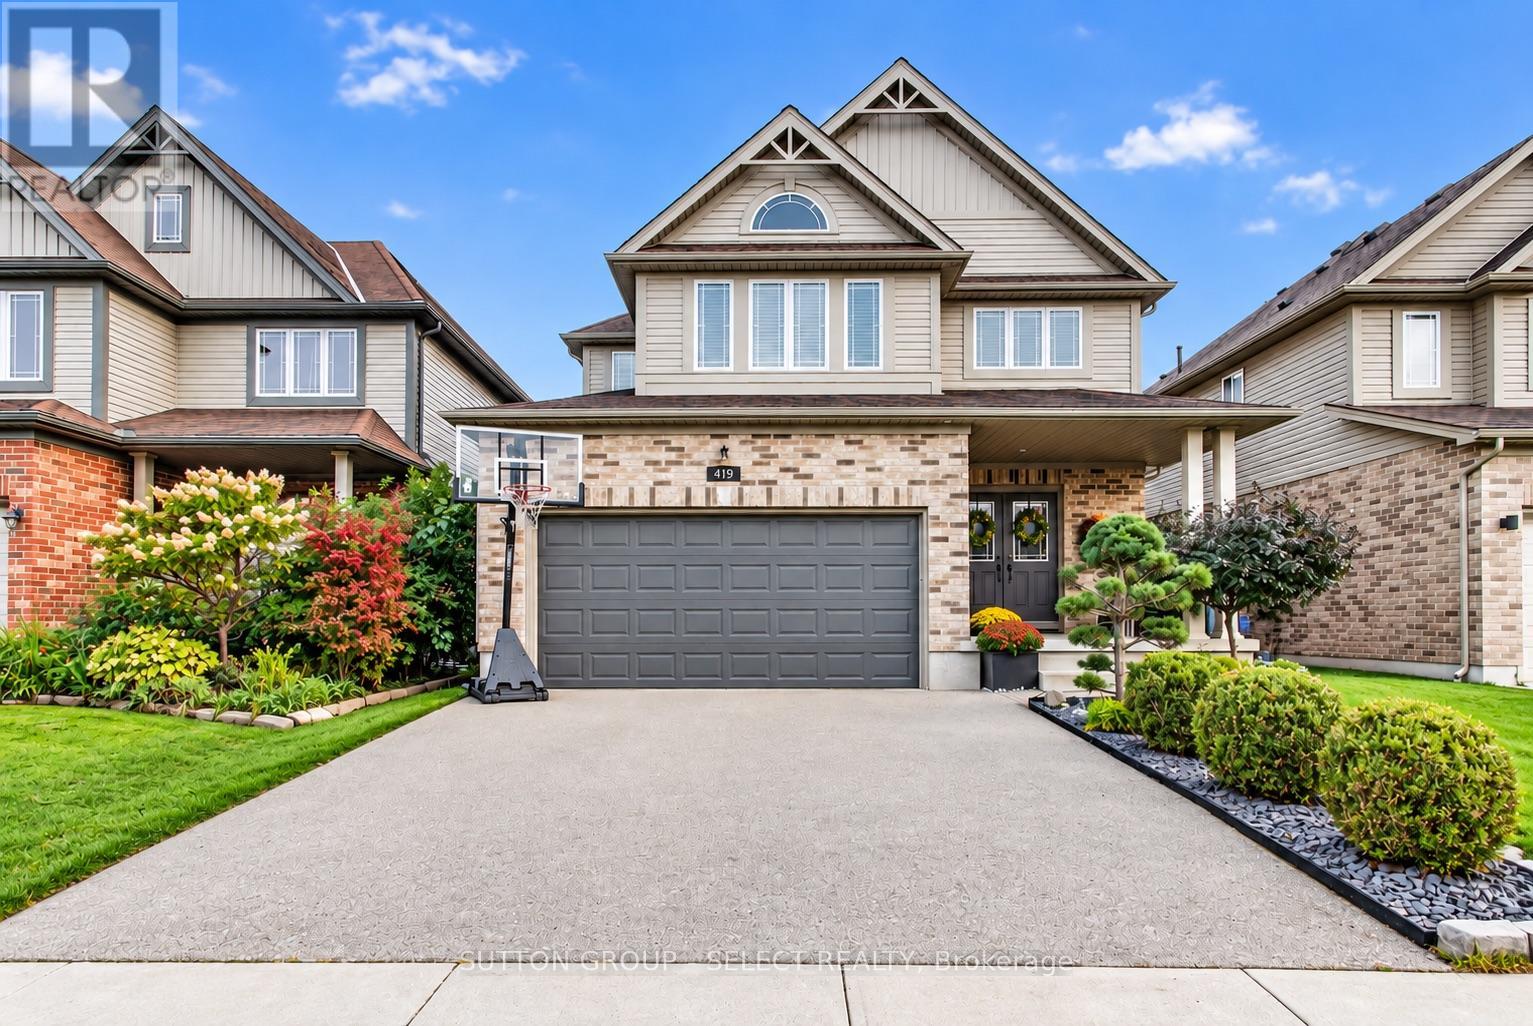
419 Blackacres Boulevard
London North, Ontario
Here is the spacious, open-concept living, flow and "turn-key" home you've been looking for! Imagine, a second-floor living room so the lower level can be dedicated to recreation and training. A second-storey laundry right next to the bedrooms and, a private backyard for when it's time to take life outside! With over 2,000 sq. ft. of above grade (ground) living space in a North London neighbourhood surrounded by families and amenities, this home delivers space and function on every level. The main floor features 9-foot ceilings, hardwood flooring and an open-concept layout with upgraded finishes. A beautiful floor-to-ceiling stone fireplace surround anchors the living room, while the kitchen features quartz countertops, stainless steel appliances an island and desirable white shaker cabinetry. Patio doors off the dining area make indoor-outdoor living easy, leading to the two-tiered deck, gazebo and private backyard. The second-floor living room above the garage gives you that coveted extra hangout space for movie nights, a playroom or home office. With a second living space already taken care of, the lower level gets to be something different. Currently set up with turf and exercise equipment, it's ready for workouts, training, kids at play or all three! Fresh paint, stylish accent walls and on-trend lighting add personality throughout, while the double-car garage with interior access checks another box for everyday convenience. A home with the space and flexibility to live, gather, play and grow. (id:39551)