
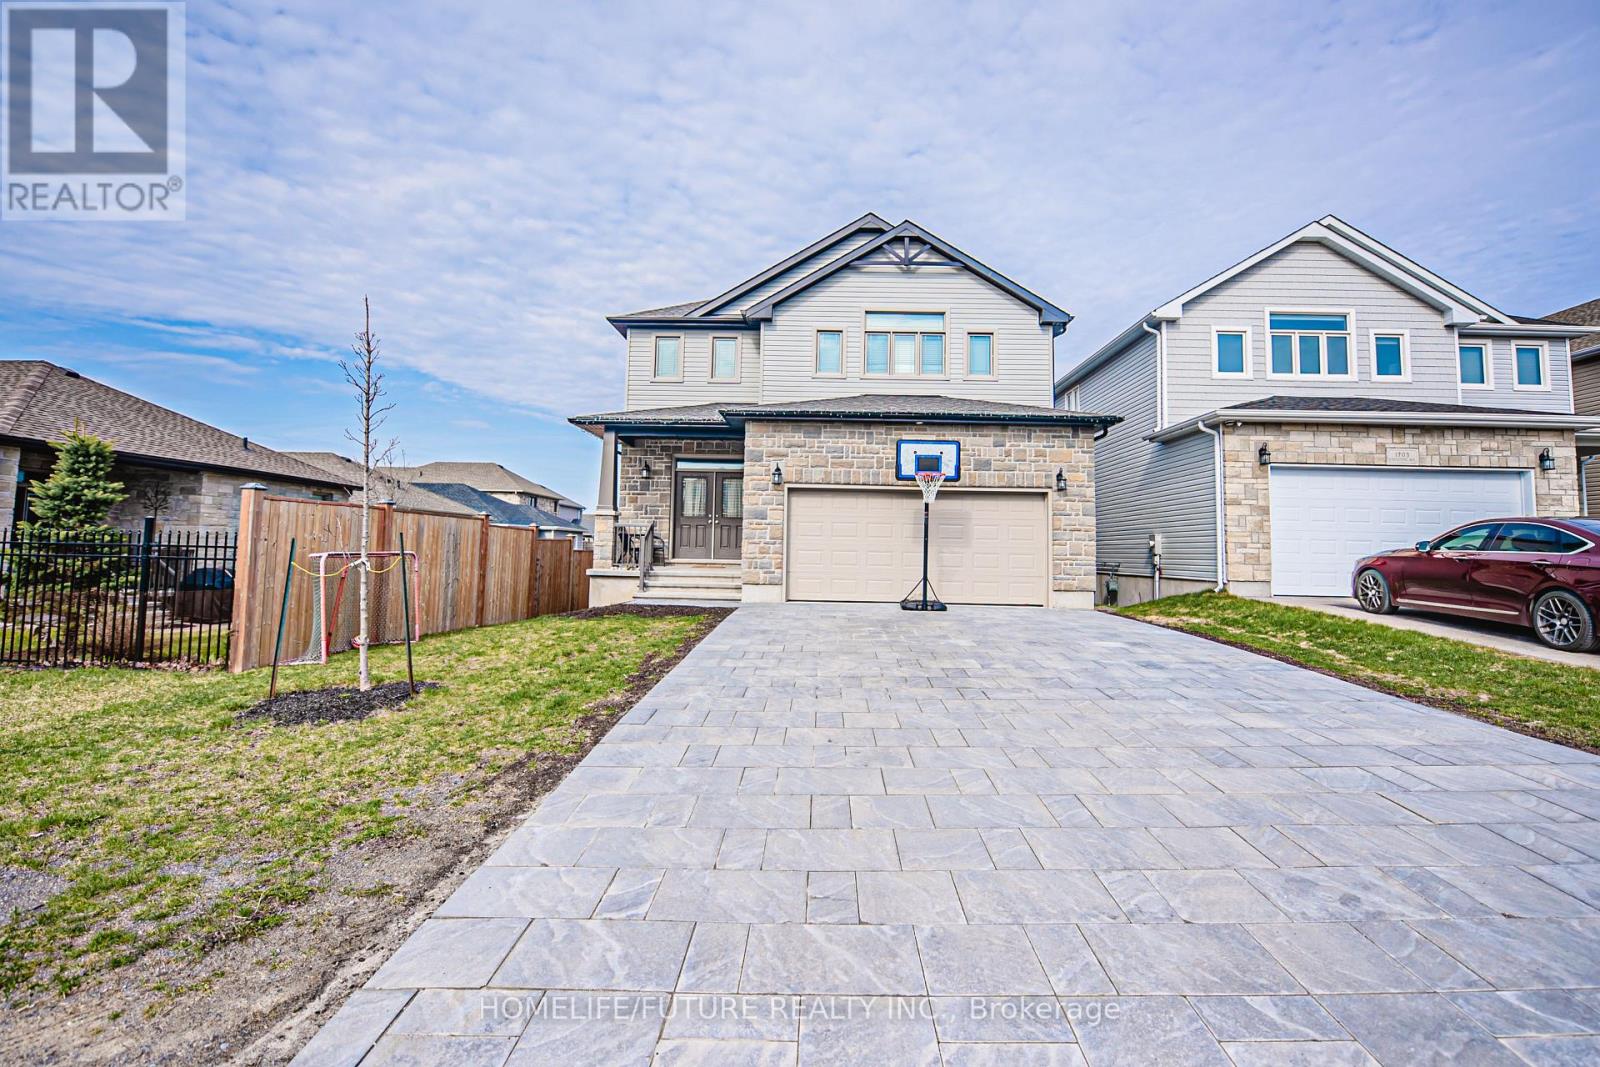
1701 Executive Avenue
Kingston, Ontario
Welcome To 1701 Executive Avenue Located On A Low-Traffic Avenue, 5 Bedroom 3 Washroom House Built By Greene Homes. Shows Beautifully! Open Concept, 9 Ft Ceilings On Main Floor. Kitchen, Spacious Open Concept Main Floor. Hwy 401 Is Few Mins Away, Close To Schools, Shopping Malls, Costco Wholesale, Walmart, Queen University, Hospital & Much More!! Over 2000 Sq Feet House. Don't Miss Out On Calling This Place Home! *Property Is Currently Tenanted* (id:39551)
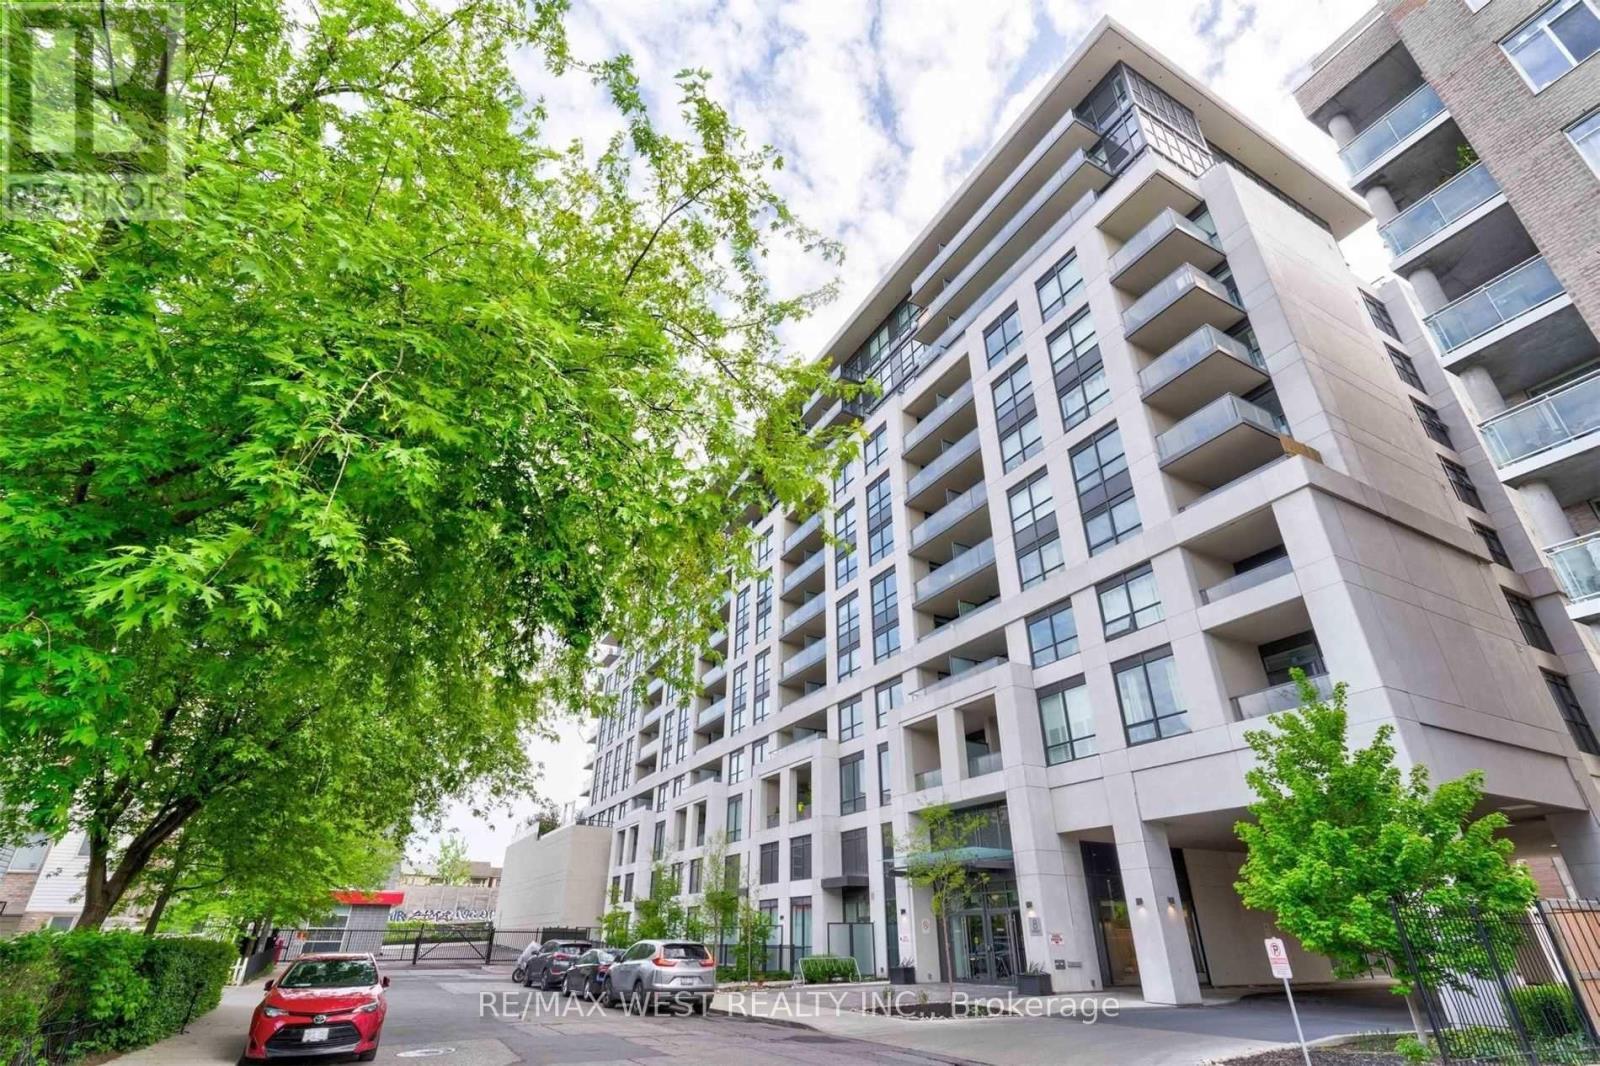
426 - 8 Trent Avenue
Toronto, Ontario
Location Location Location Incredible opportunity in the East End Danforth community, perfect for first time buyers or investors. This spacious and well designed 2 bedroom suite offers a bright, open concept layout with southwest facing views. Enjoy this bright and spacious 2 bedroom plus den suite, a short walk from Main Subway Station. The eat-in kitchen features stainless steel appliances and a large balcony comes as part of your personal living space. A 4 piece ensuite bathroom is combined with the primary bedroom, plus there is also a second bathroom for guests. This sale includes on parking spot and one storage locker. Steps to shops and restaurants along the Danforth, plus minutes to streetcars, the subway and the Go train station. It is the perfect place to call home or a smart addition to your investment portfolio. Enjoy low maintenance fees that include heat and water, offering added value and stress free ownership. Residents have access to fantastic building amenities including a modern lounge, fully equipped fitness centre, rooftop terrace facing the Toronto Skyline with BBQs and gardens, party and meeting rooms with a full kitchen, and plenty of visitor parking. With just steps to Main Subway Station, the Danforth GO Train, or a quick streetcar ride downtown, making commuting effortless. Surrounded by grocery stores, cafés, restaurants, shopping along the Danforth, and nearby parks and recreation, everything you need is right at your doorstep. Whether you are looking to get into the market or expand your portfolio, this is a standout opportunity in a thriving neighborhood. (id:39551)

1921 Cocklin Crescent
Oshawa, Ontario
Stunning Great Gulf-built home in desirable Taunton community in North Oshawa! This upgraded 2-storey detached features 4 spacious bedrooms and basement 2 bedroom in-law suite with its own laundry and basement walk-out. The home features 9' ceilings, and a bright open-concept layout. Modern kitchen with stone counters, centre island with dbl sink and dishwasher, tall cabinets, adjacent to laundry and garage walk-in, sun-filled living/dining areas-perfect for entertaining, upgraded wide double patio doors to large deck that has stairs to backyard. Elegant finishes include hardwood stairs, iron spindles and hardwood floors. Large primary retreat with spa-inspired ensuite and ample closet space. Family Room is on the second floor over the garage. Basement includes its own stackable laundry and walk-out to the backyard. Fully-fenced backyard ideal for enjoying Summer BBQs with a deck off the kitchen walkout. Located near big box shops and top-rated schools, parks, shopping, and Hwy 407 for easy commuting. Exceptional family home in a sought-after neighbourhood! Walk to Seneca Trail Public School, St. John Bosco Catholic, St. Kateri Catholic, Norman G Power Public School and Maxwell Heights High School. Huge Recreation Centre Delpark has kids pool, gym, library and indoor ice rinks with senior care centre. French Immersion at Jeanne Sauve Public School. (id:39551)
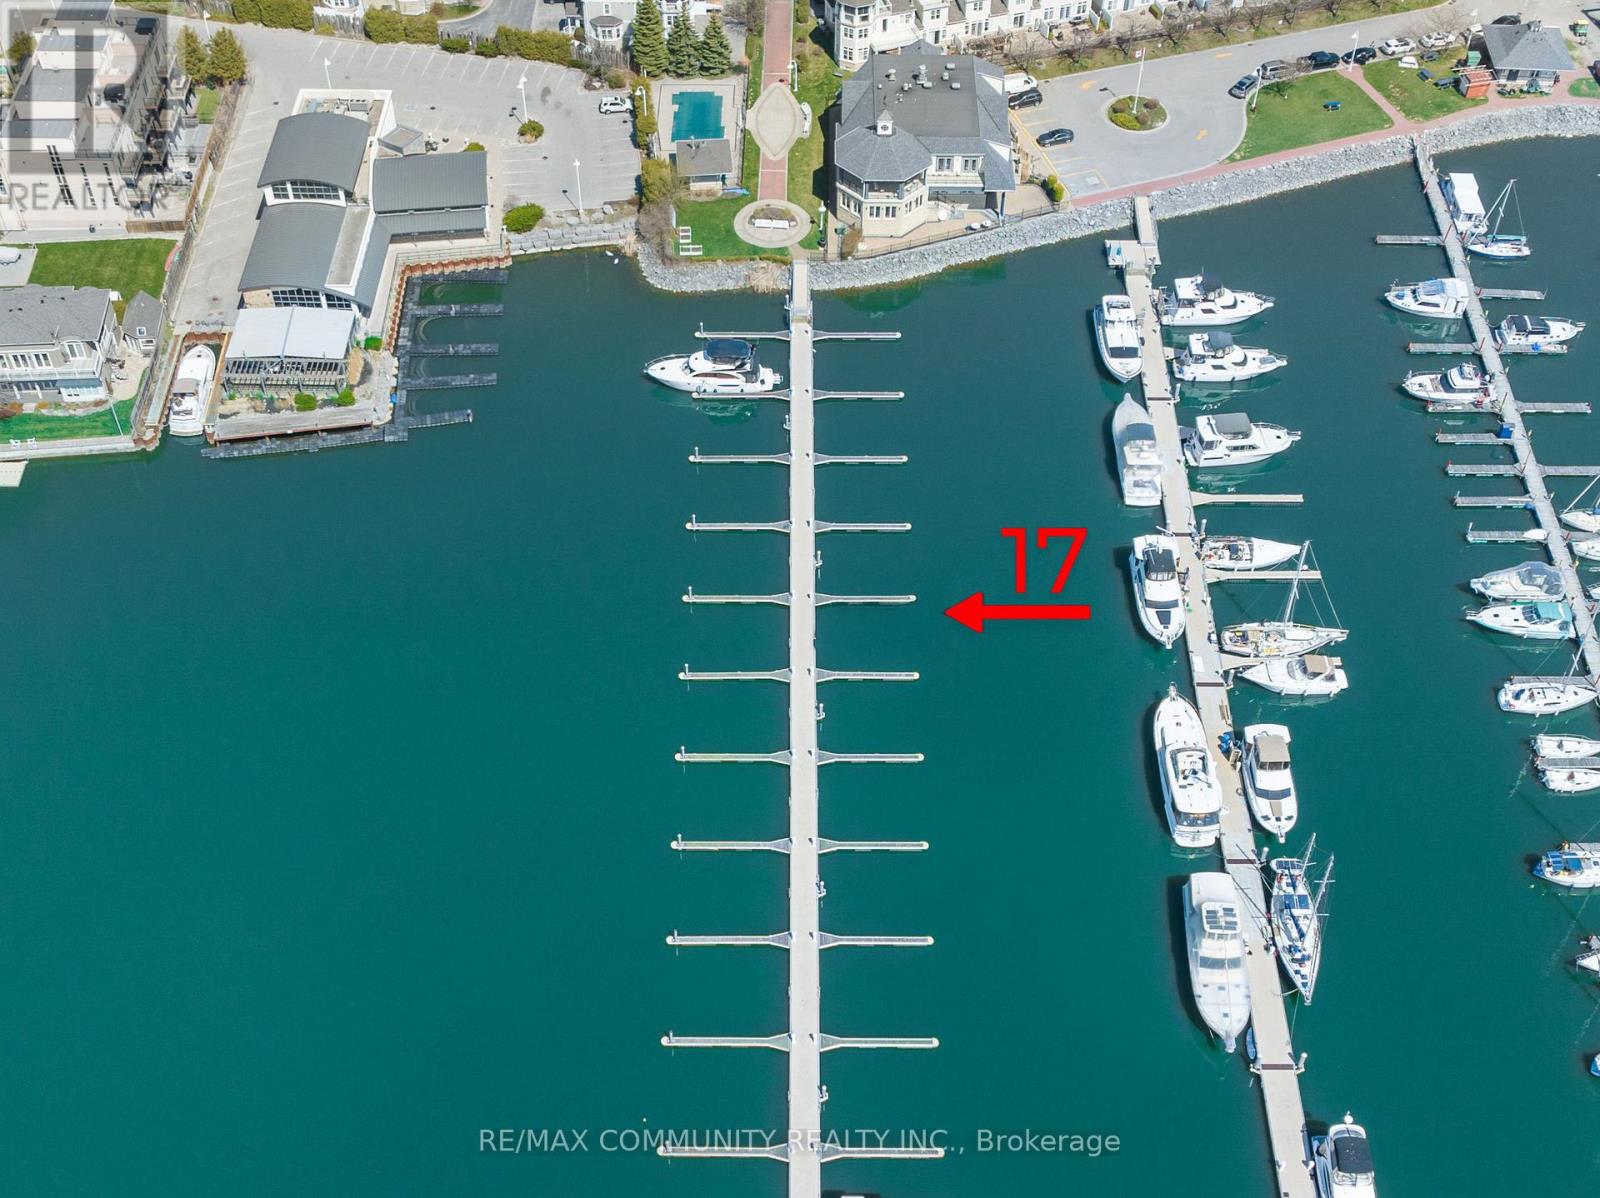
17 - 1295 Wharf Street
Pickering, Ontario
Rare Deeded Boat Slip Ownership Frenchman's Bay, Lake Ontario. Why rent when you can own? This south-facing, deeded boat slip in Pickering's exclusive Dock-O-Minium community at Frenchman's Bay offers a rare chance to secure waterfront ownership on Lake Ontario. Measuring approximately 47.1 ft x 16 ft, this slip accommodates boats up to 46 feet with deep water access and a wide turning radius-ideal for powerboats or sailboats. A true cottage alternative with Fairport Yacht Club and remarkable sunsets just minutes from the city! Features Include: Deeded ownership (not a lease or rental), 2 x 30-amp hydro and fresh water at slip, Gated marina community with 24/7 secured access, Access to pavilion with washrooms, showers, and coin laundry, Seasonal BBQ and picnic area at docks end, Steps to Pickering Waterfront Trail, beaches, restaurants, and parks, Drop-in/Haul out services, ramp and pump-out right next door, Golf, shopping and groceries a short distance away. Low maintenance fees include utilities and amenities, offering a hassle-free boating lifestyle. Perfect for weekend getaways, full-season boating, or investment potential. Easy access to GO Transit and Downtown Toronto. They aren't making more waterfront. Secure your piece today! (id:39551)
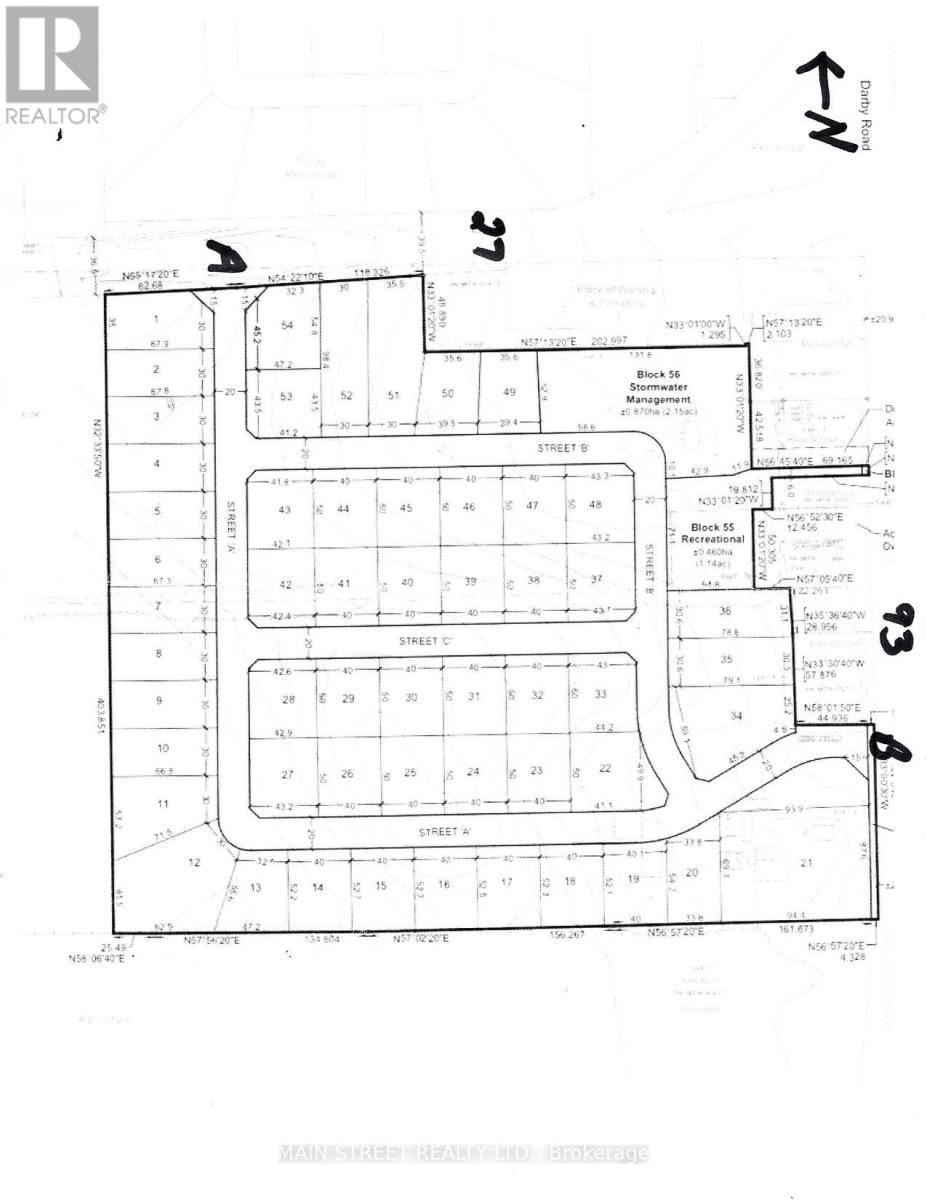
6474 Hwy. 93 Highway
Tay, Ontario
Attention Developers and Builders, This Property is "Ready to Go" Draft Plan Approved 46 acre parcel, consisting of 53 Premium Sized Building Lots with Frontages of 30 and also 40 meters... all approvals have been met with Tay Twp... Sale includes a 2060 sq/ft. residential 5 bedroom, 2 bathroom house and a newly built 3 car garage could also have use as possible development, sales office and or storage etc. This is a perfect location 1/2 hour north of Barrie, Ontario. This plan has been designed with two entrances into the subdivision from Hwy 93 and also from Hwy 27. Properties are cleared and offer fantastic panoramic views of the surrounding landscape. (id:39551)
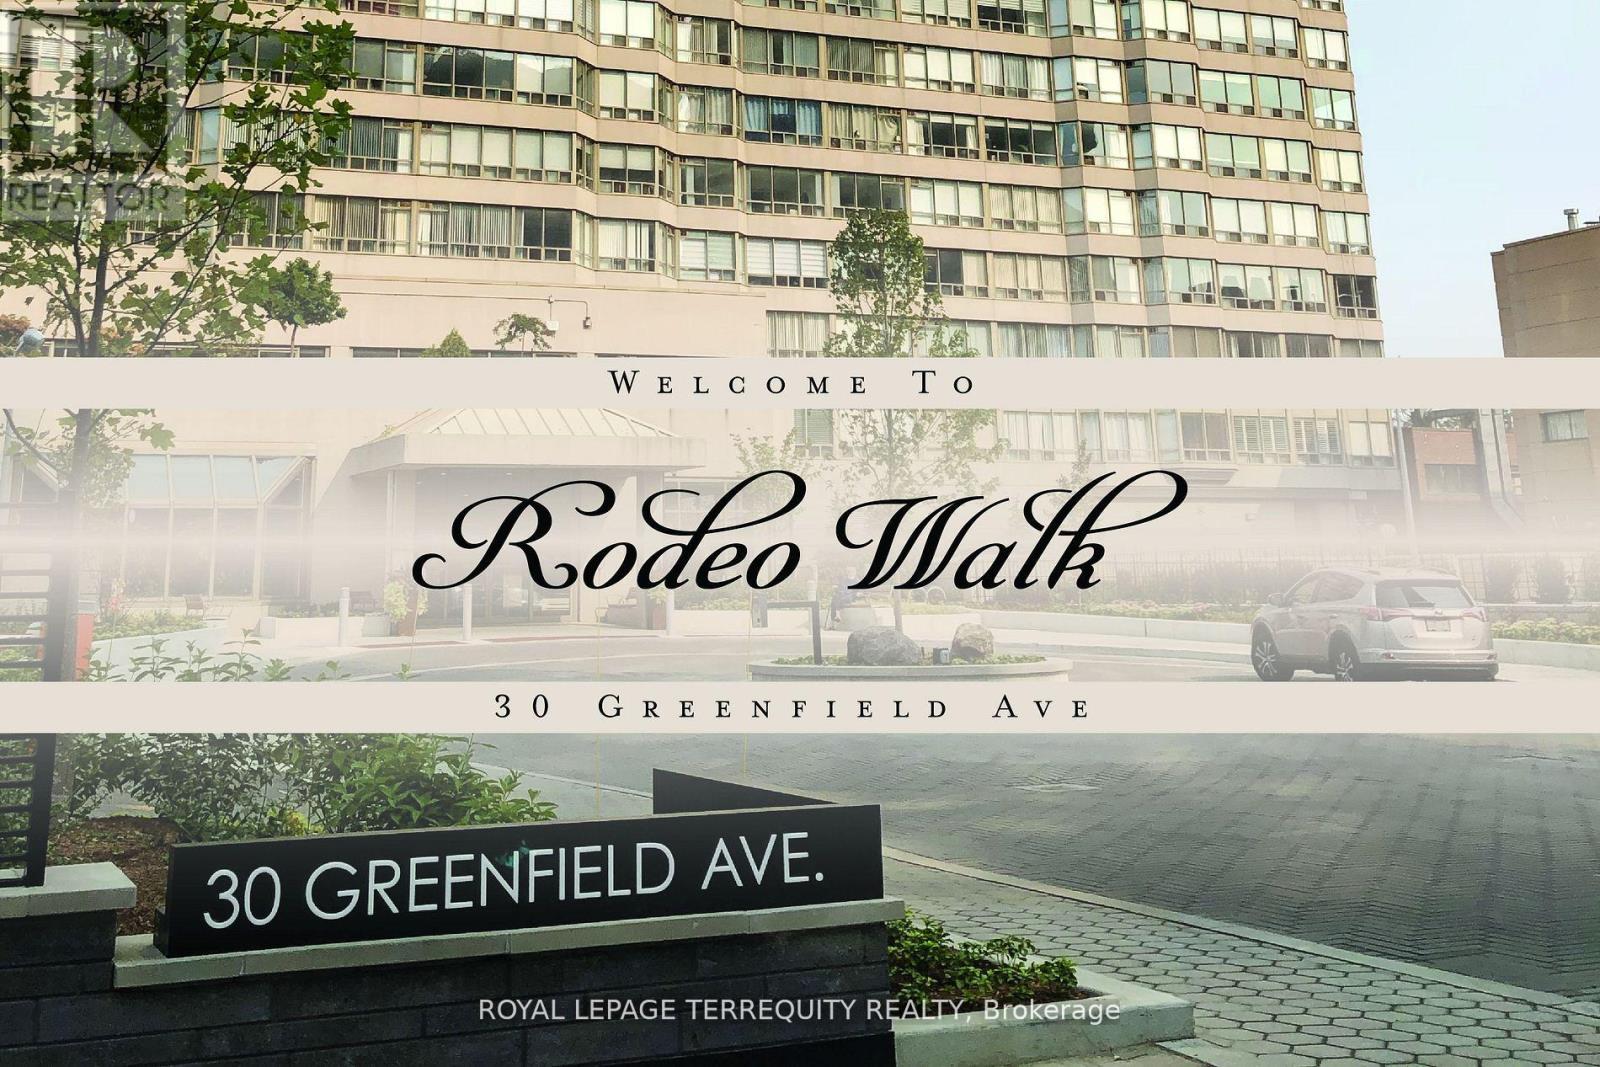
1009 - 30 Greenfield Avenue
Toronto, Ontario
Bright, spacious and immaculately designed Suite In Tridel's well maintained building. 1154 sq.ft. of perfectly used living space. Large Laundry & Storage Area. Excellent Management. Maintenance Fee Includes: Water, Heat, Hydro, Cable TV, High Speed Bell Internet and CAC. Building has 5 Elevators, 2 floor recreations: indoor swimming pool, whirlpool, sauna, basketball court, squash court, party room, multipurpose room, library, 2 guest suites, concierge, visitor parking and direct access to the building corridor that includes commercial stores. Conveniently located in the heart of North York, walking distance to public transportation, steps to the subway (2 subway lines) and minutes to 401. The building is surrounded by Provincial and Federal buildings, Excellent Schools: Avondale P.S., Earl Haig S.S., Shopping, Mel Lastman Sq., Art Park and Yonge Sheppard Centre. One Of The Best Locations In The City! (id:39551)
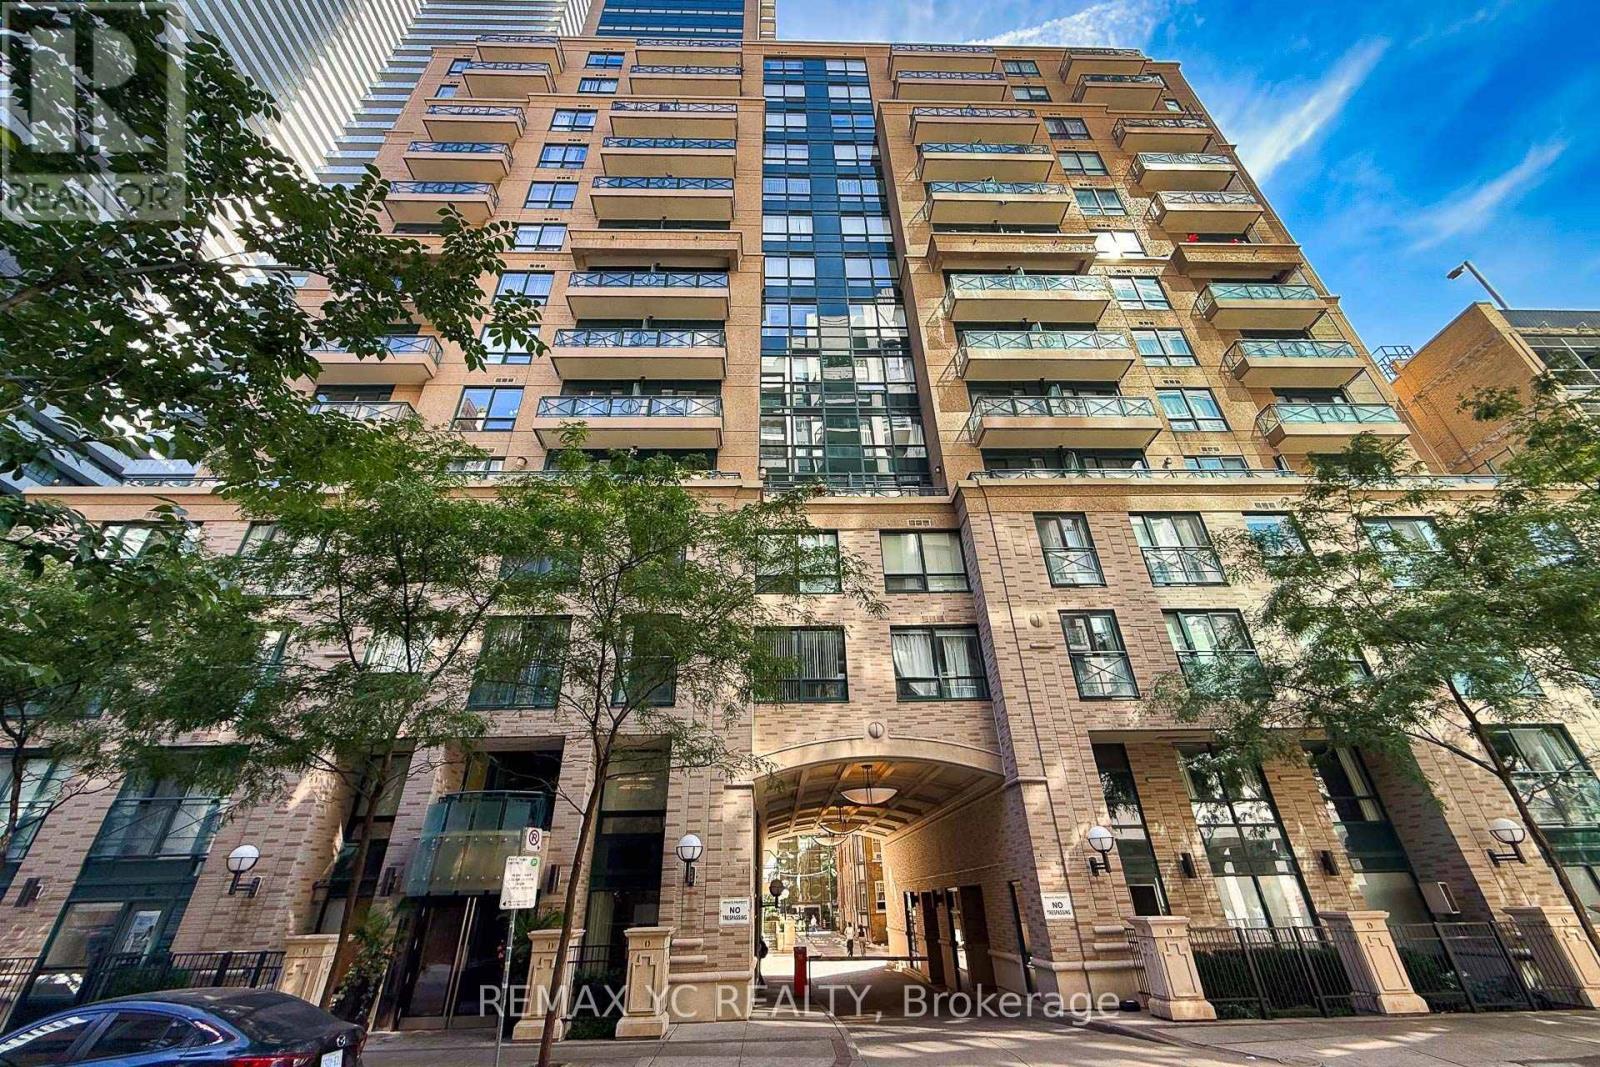
1204 - 35 Hayden Street
Toronto, Ontario
Very well-maintained unit in Yonge & Bloor. Clear and Unobstructed view from the only 12thfloor. Large 1+Den Unit, 737sq/ft + balcony comes with Separated Living and Dining area with large balcony. L-Shaped Kitchen gives plenty of space with lots of cabinetry, breakfast bar. Large Primary Bed with large closet and facing south also with unobstructed view. Den is large enough to use as second bed or an office. Great amenities, surrounded by shops and restaurants. Steps to TTC (2 Lines - Yonge and Bloor) (id:39551)
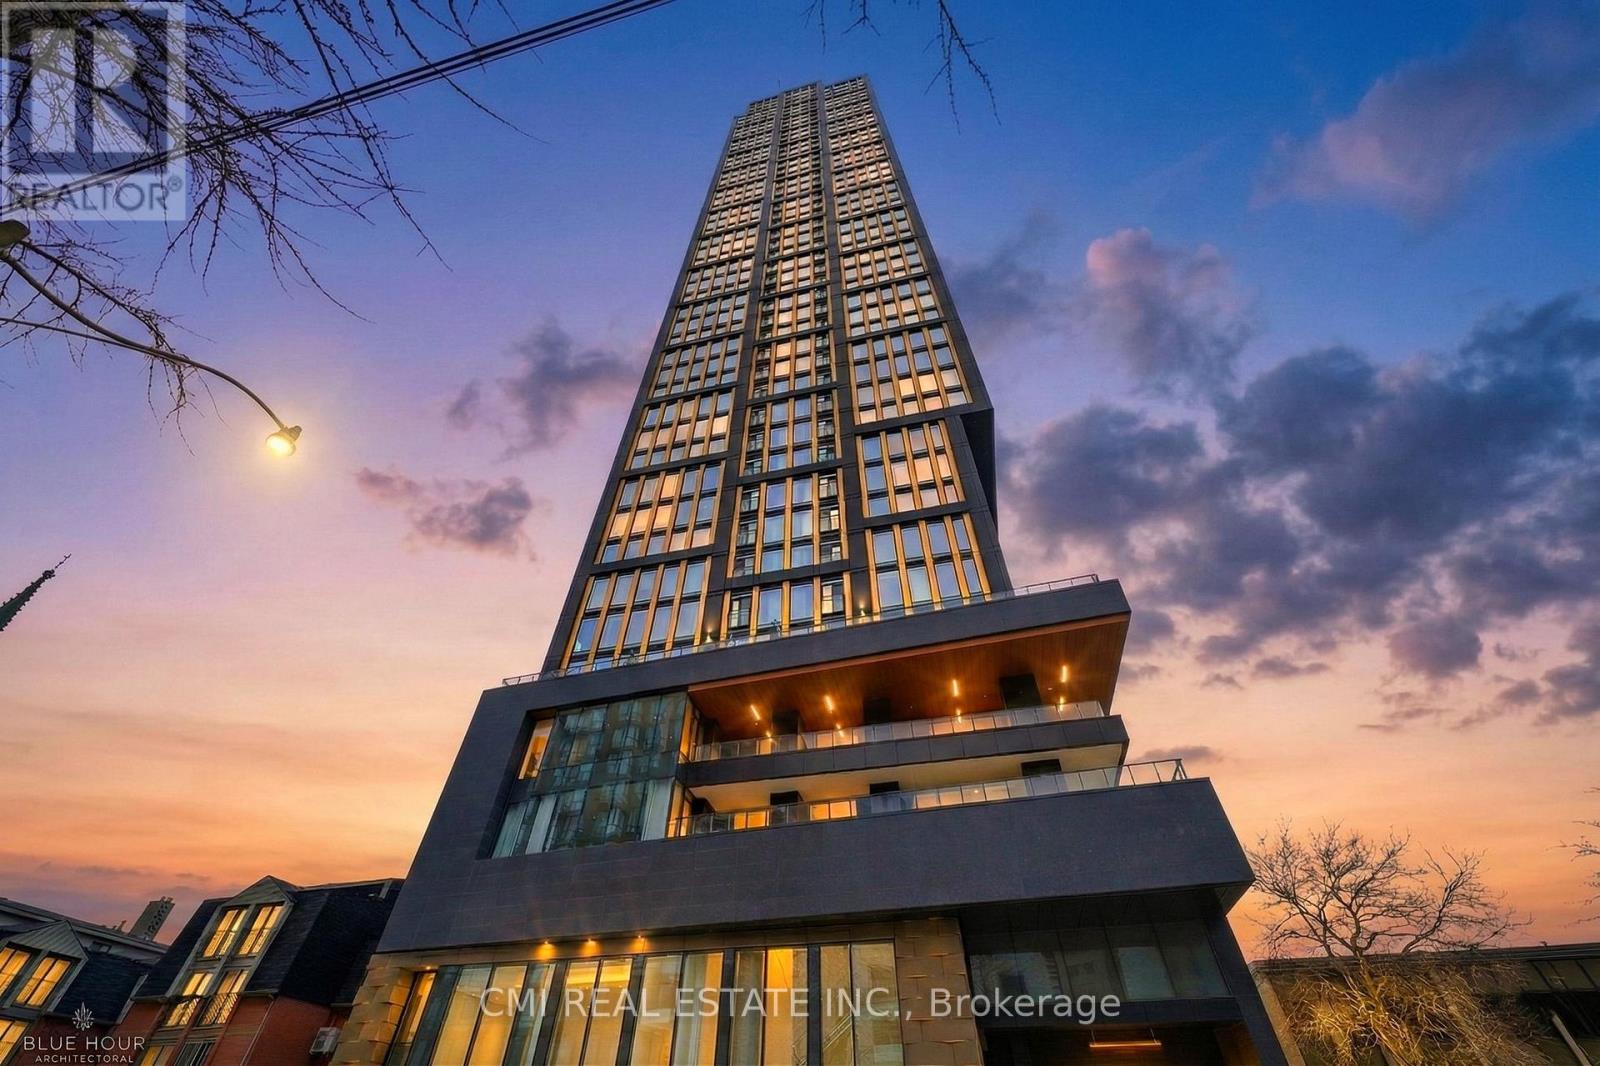
3207 - 319 Jarvis Street
Toronto, Ontario
Welcome to Prime Condos, where luxury living meets unbeatable downtown convenience. Be impressed by the opulent Versace-inspired lobby, setting the tone for elegance and sophistication. This stunning 2-bedroom, 2-bath suite features floor-to-ceiling windows that fill the space with natural light and offer fantastic city views. The primary bedroom includes a 4-piece ensuite, while the modern kitchen is equipped with essential appliances for everyday comfort. A rare bonus: dedicated EV parking, a valuable downtown convenience. Enjoy exceptional amenities including a 6,500 sq ft fitness club, indoor & outdoor yoga spaces, co-working areas, rooftop BBQs, sun lounge, and 24-hour concierge. Steps to Toronto Metropolitan University, walking distance to CF Toronto Eaton Centre, and close to College & Dundas subway stations, restaurants, shopping, hospitals, and transit-truly at the centre of it all. (id:39551)
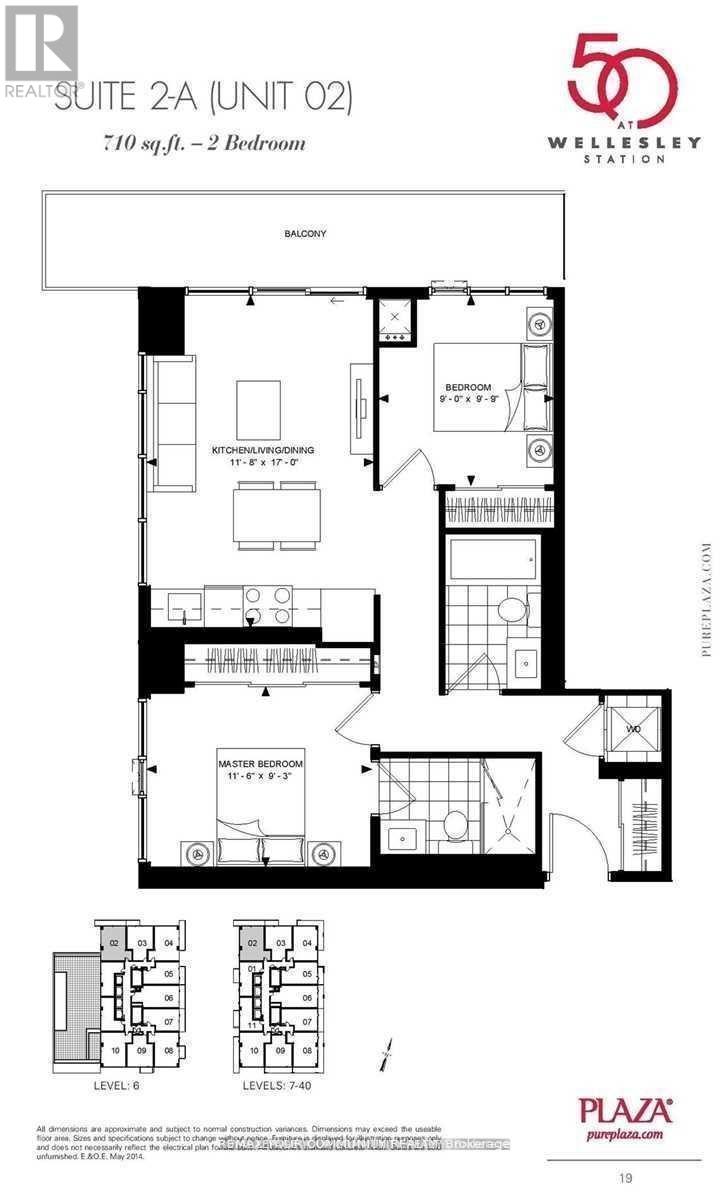
302 - 50 Wellesley Street E
Toronto, Ontario
2 FULL good size bedrooms with floor to ceiling windows and closets + 2 FULL bathrooms + parking, corner unit with plenty of light and windows, popular split layout, only few years old, very quiet, overlooking residential area, long balcony. Kitchen w/Built-in appliances and centre island, convenient to have breakfast. Right next to Wellesley Subway station, steps to University of Toronto, Metropolitan University, hospitals, shopping, restaurants. Walk score 98/100. Excellent amenities include outdoor POOL, rooftop deck w/BBQ, Gym, 24 hr concierge, party room, meeting room. (id:39551)
12 King Maple Place
Toronto, Ontario
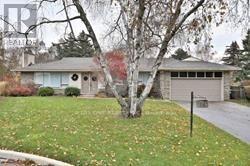
*Pie Shaped Lot *Ravine View.77' Opens To 125'X143'* Deep Mostly Table Land! Best Street In Bayview Village Enclave. Amongst Multi Million Dollar Newer Residences. Earl Haig School District.Spectacular 4,200 Sq.Ft. Of Living Space On Cul De Sac,Ground Floor Walk Out.4th Bedrm Could Be Office/Den! Mature Perennial Gardens And Sweeping Manicured Lawn. Well Maintained (id:39551)
Ph103 - 460 Adelaide Street E
Toronto, Ontario
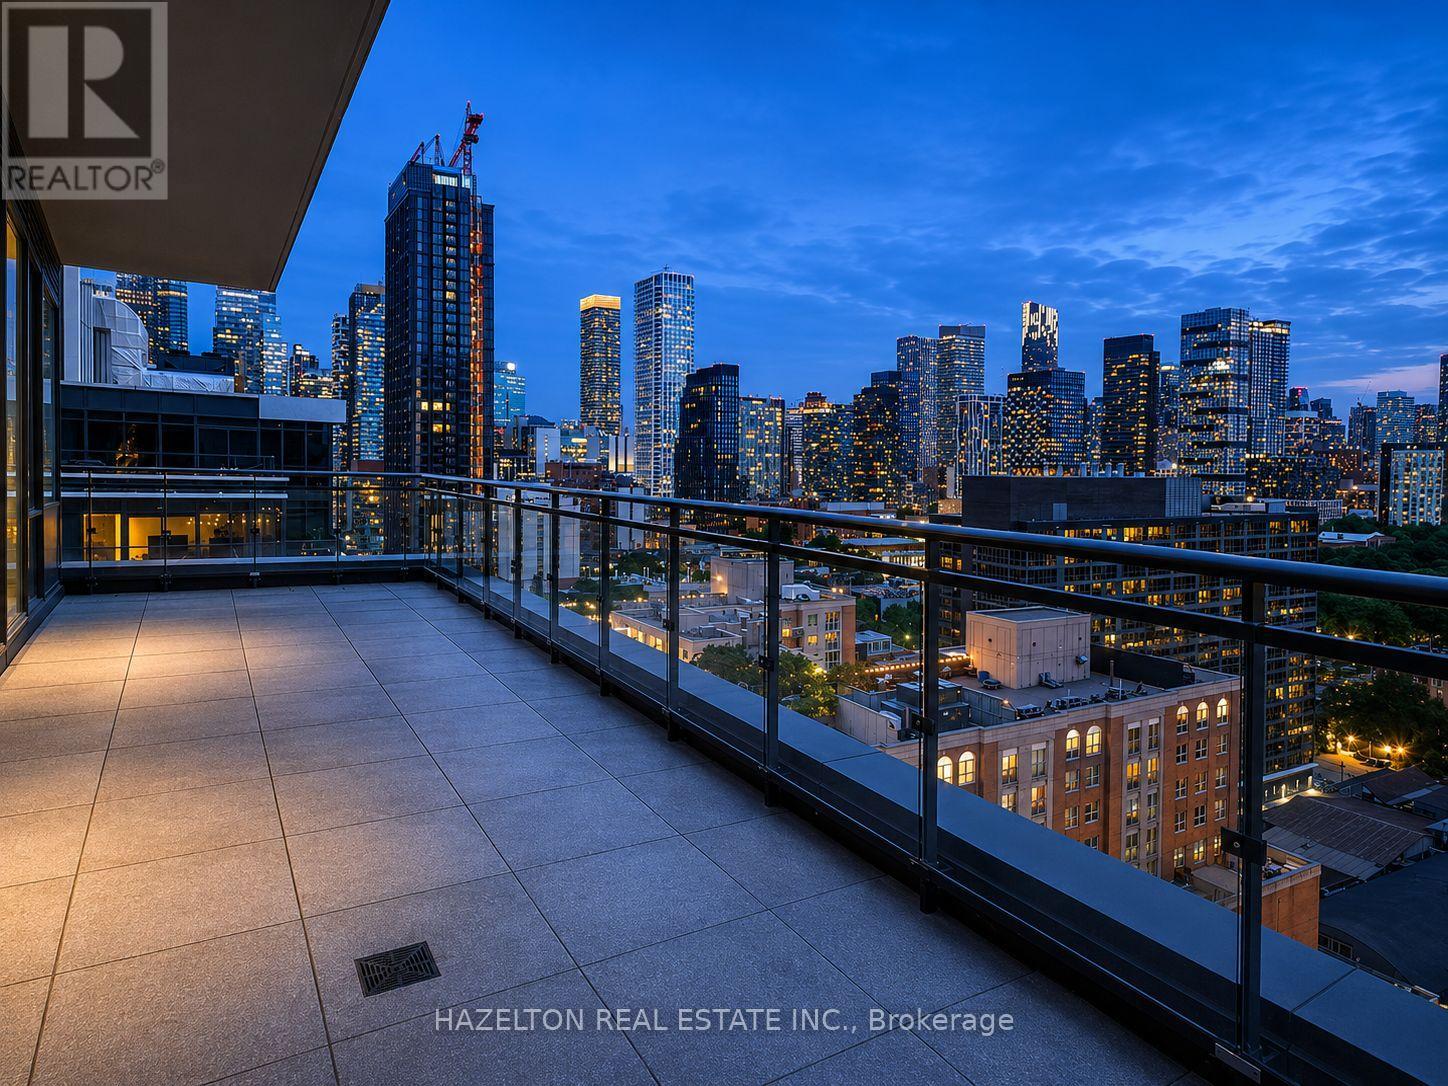
Welcome to Penthouse 103 at 460 Adelaide St E! A truly exceptional turnkey residence offering the perfect blend of luxury design, premium finishes, and remarkable outdoor living in one of Toronto's most sought-after neighborhoods. This spectacular penthouse features over 1,215 sq ft of beautifully upgraded interior and exterior space space with an incredible 400 sq ft northwest-facing terrace with unobstructed city views and a private 60 sq ft west-facing balcony off the primary bedroom. Soaring 10-ft ceilings, floor-to-ceiling windows and clear exposures in every direction flood the suite with natural light throughout the day. Meticulously customized throughout, the home showcases a stunning Scavolini kitchen, custom Scavolini closet systems, exposed white brick feature walls, designer lighting installations, motorized roller shades and premium finishes at every turn. Thoughtfully designed for both everyday living and entertaining, this one-of-a-kind residence seamlessly blends warmth, sophistication and functionality. Parking and locker are included. A curated collection of designer furnishings and sought-after artwork is available for purchase separately, offering buyers the opportunity to enjoy a truly turnkey luxury penthouse experience.. Located steps from St. Lawrence Market, the Distillery District, Corktown Common, world-class dining, cafes, boutique shopping, waterfront trails, transit and the Financial District. Experience elevated urban living with extraordinary indoor-outdoor space in one of Toronto's most vibrant, walkable and rapidly appreciating communities (id:39551)
206 - 70 Forest Manor Road
Toronto, Ontario
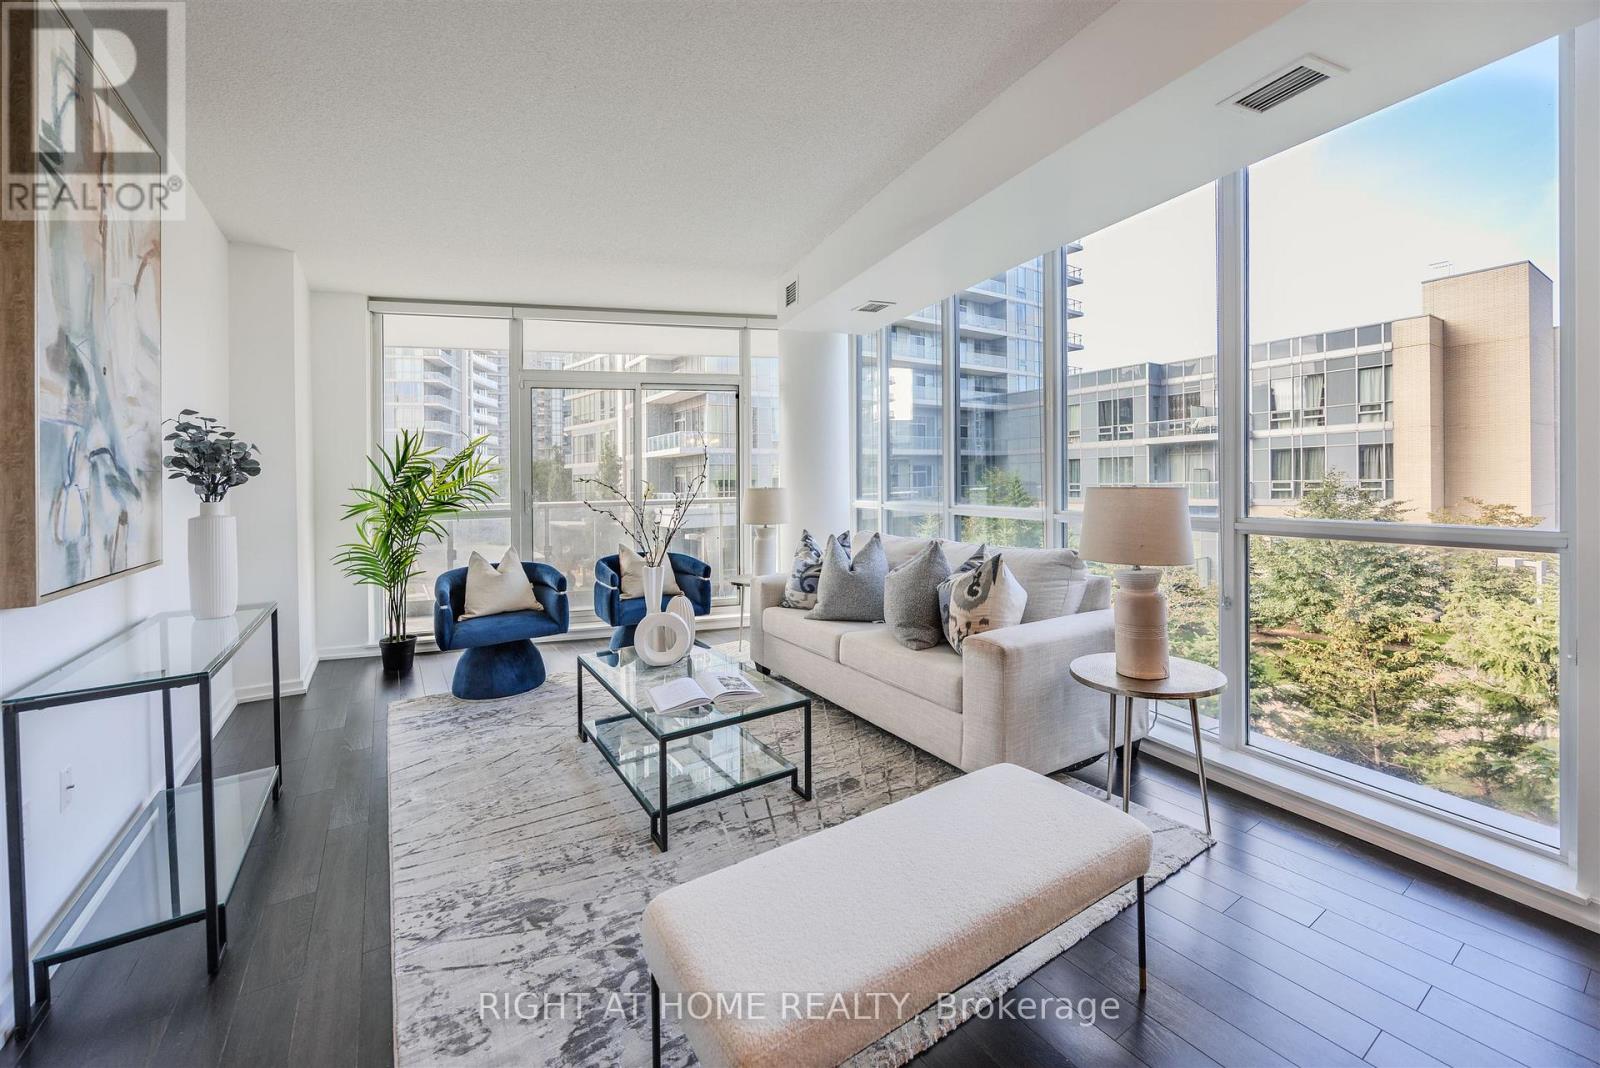
Welcome to this beautifully appointed luxury condo in the highly sought-after Emerald City community. Offering over 1,000 sq. ft. of thoughtfully designed living space, this stylish residence combines modern comfort, elegant finishes, and unbeatable convenience. Step inside to a bright, freshly painted interior featuring an open-concept living and dining area with gleaming floors, 9-foot ceilings, tasteful light fixtures, and floor-to-ceiling windows that fill the space with natural light. The chef-inspired kitchen offers stainless steel appliances, granite countertops, a custom backsplash, ample cabinetry, and a convenient centre island - perfect for everyday living and entertaining. The spacious primary bedroom includes a walk-in closet and a 4-piece ensuite, while the expansive 177 sq. ft. balcony overlooks a peaceful courtyard and lush greenery, creating the perfect outdoor retreat. This unit also includes one parking space and one locker for added convenience. Residents of Emerald City enjoy an impressive selection of amenities, including a fitness centre, indoor pool, hot tub, party room, games room, and 24-hour concierge service. Ideally located just steps from shops, restaurants, schools, parks, Highways 401 and 404/DVP, and Don Mills Subway Station, this home delivers the perfect blend of luxury, lifestyle, and connectivity. Move in and enjoy! (id:39551)