
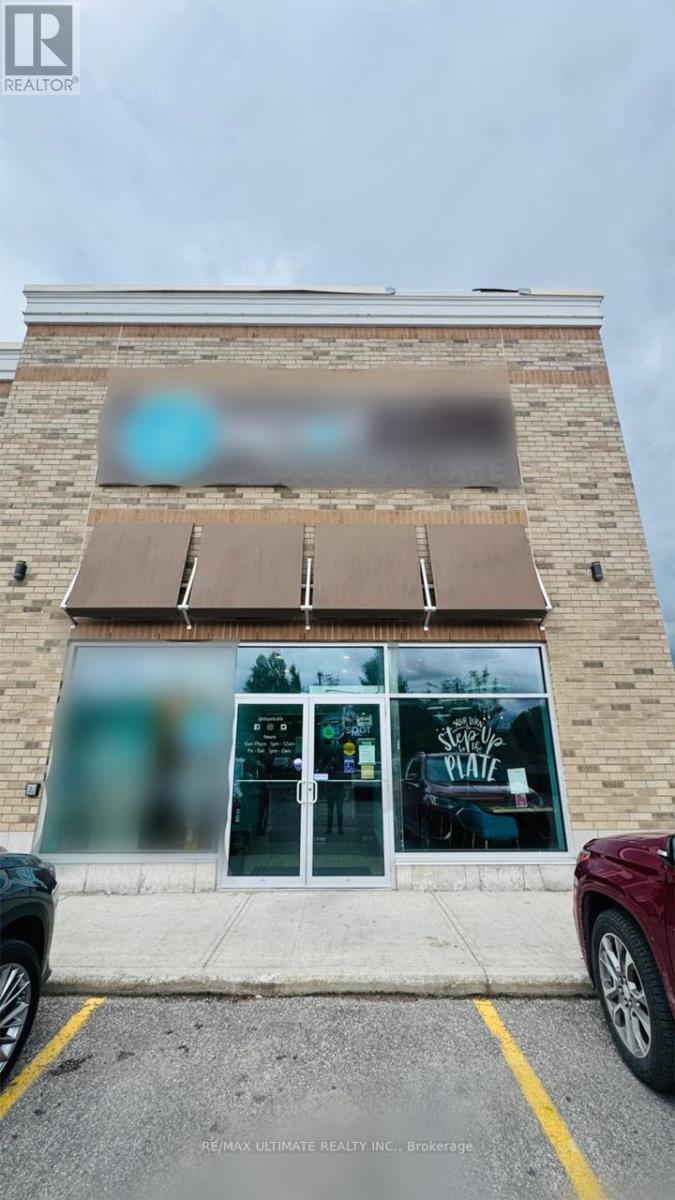
5 - 1970 Hyde Park Road
London North, Ontario
Turnkey Dessert Café for Sale | Prime West London Location | Rebranding Potential. Excellent opportunity to acquire a beautifully designed, fully equipped dessert café in a high-traffic Northwest London plaza. Features a modern interior, comfortable dine-in seating, fully equipped commercial kitchen, and multiple revenue streams through dine-in, takeout, delivery, and online ordering. Strong established sales history with a loyal customer base and excellent repeat business. Prime location with great visibility, ample parking, and surrounded by residential communities, schools, and major retailers. Rebranding potential, offers flexibility for a new owner to continue the existing concept or introduce a new café, dessert, or food-service brand, subject to approvals. Ideal for an owner-operator, family business, or investor. (id:39551)
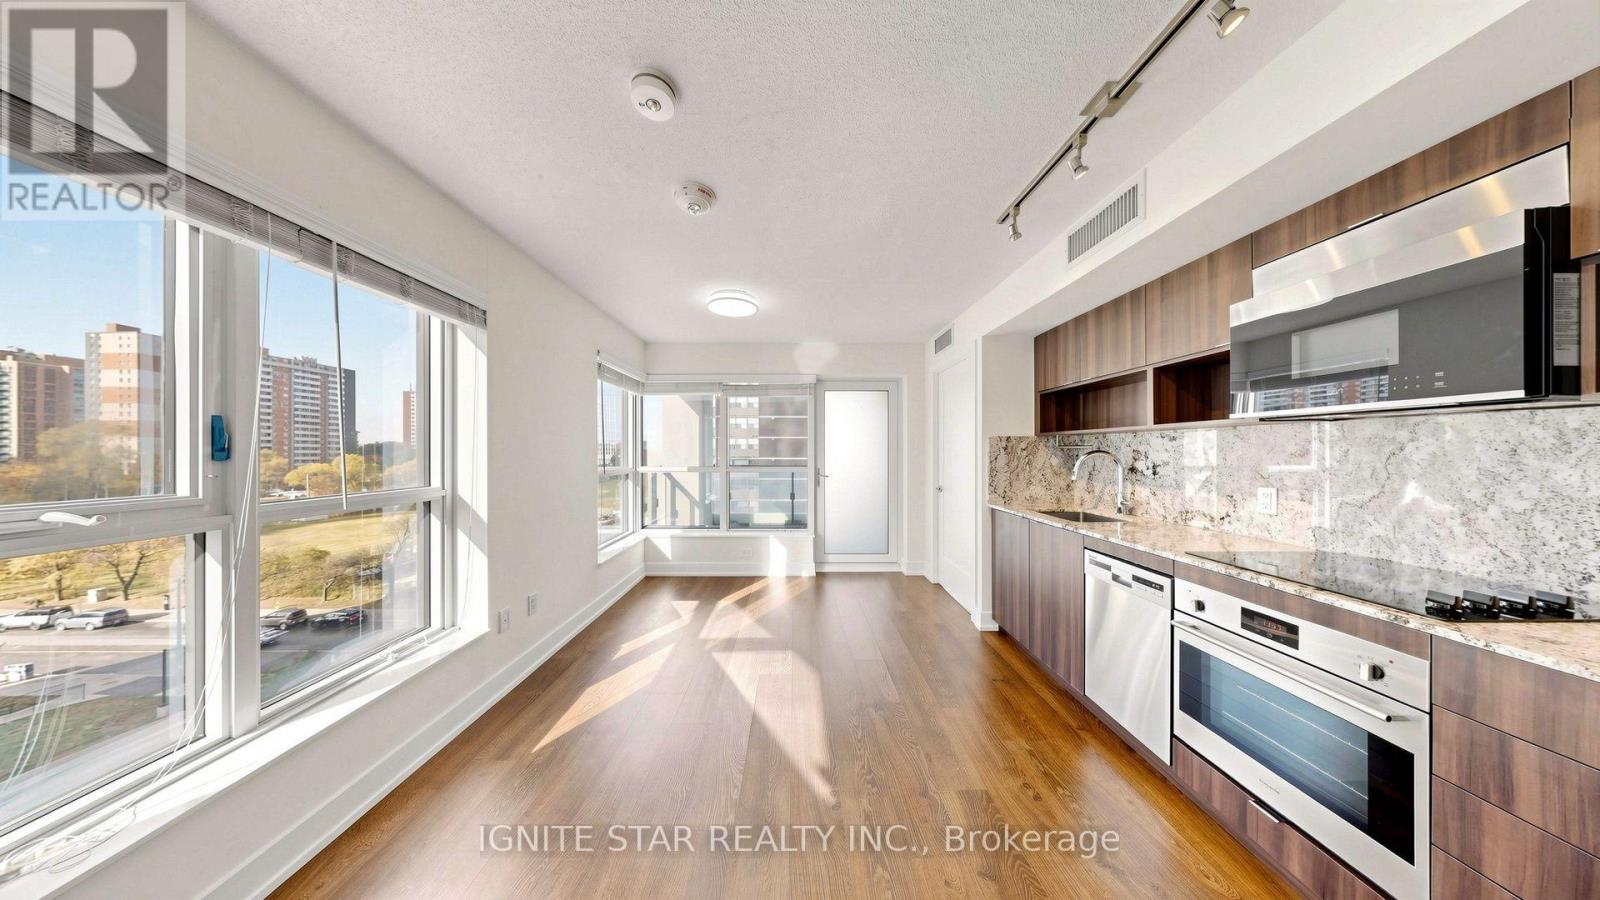
616 - 9 Mabelle Avenue
Toronto, Ontario
***WITH PARKING*** Corner Unit***Huge window*** minutes to Islington Subway station*** best quility built by Tridel, This 2-bedroom,2-bathroom suite offers 687 sq ft of well-planned living space with floor-to-ceiling windows, wide-plank flooring, and an open-concept living and dining area. ***The modern kitchen features integrated stainless steel appliances***, quartz countertops***, and sleek cabinetry***. The primary bedroom includes a 4-piece ensuite and ample closet space, while the second bedroom provides HUge floor to ceiling window with wide view and tons of sun light***.Additional highlights include in-suite laundry and 1 underground parking space. Residents enjoy access to ***Club Level amenities,*** including a 24-hour concierge***, indoor pool***, sauna***, steam room***, fitness centre***, rooftop terrace***, party rooms***, basketball court***, guest suites***, and more. Ideally located steps from Islington Subway Station, Bloor West shopping and dining, and major commuter routes. (id:39551)
Unknown Address
,
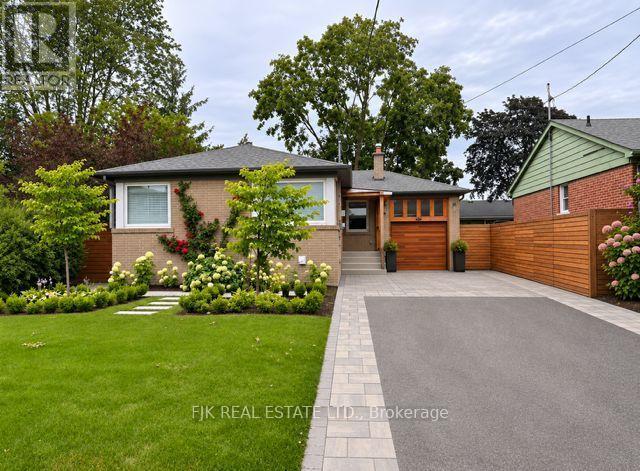
Fully Renovated Home From Top To Bottom.. With updated kitchens, bathrooms (3), flooring, electrical, heated bathroom floors, many windows, driveway, walkways, upgraded larger water intake pipe, drywall, insulation, baseboards and trim, some solid doors, back-water valve, eaves and roof. Separate side entrance to a 2 bedroom basement apartment. Fenced backyard with a newer large composite deck and brick patio. Hot & cold outdoor faucet. Owners and Agent Do Not Warrant Retrofit Status or Legality of the Basement Apartment. (id:39551)
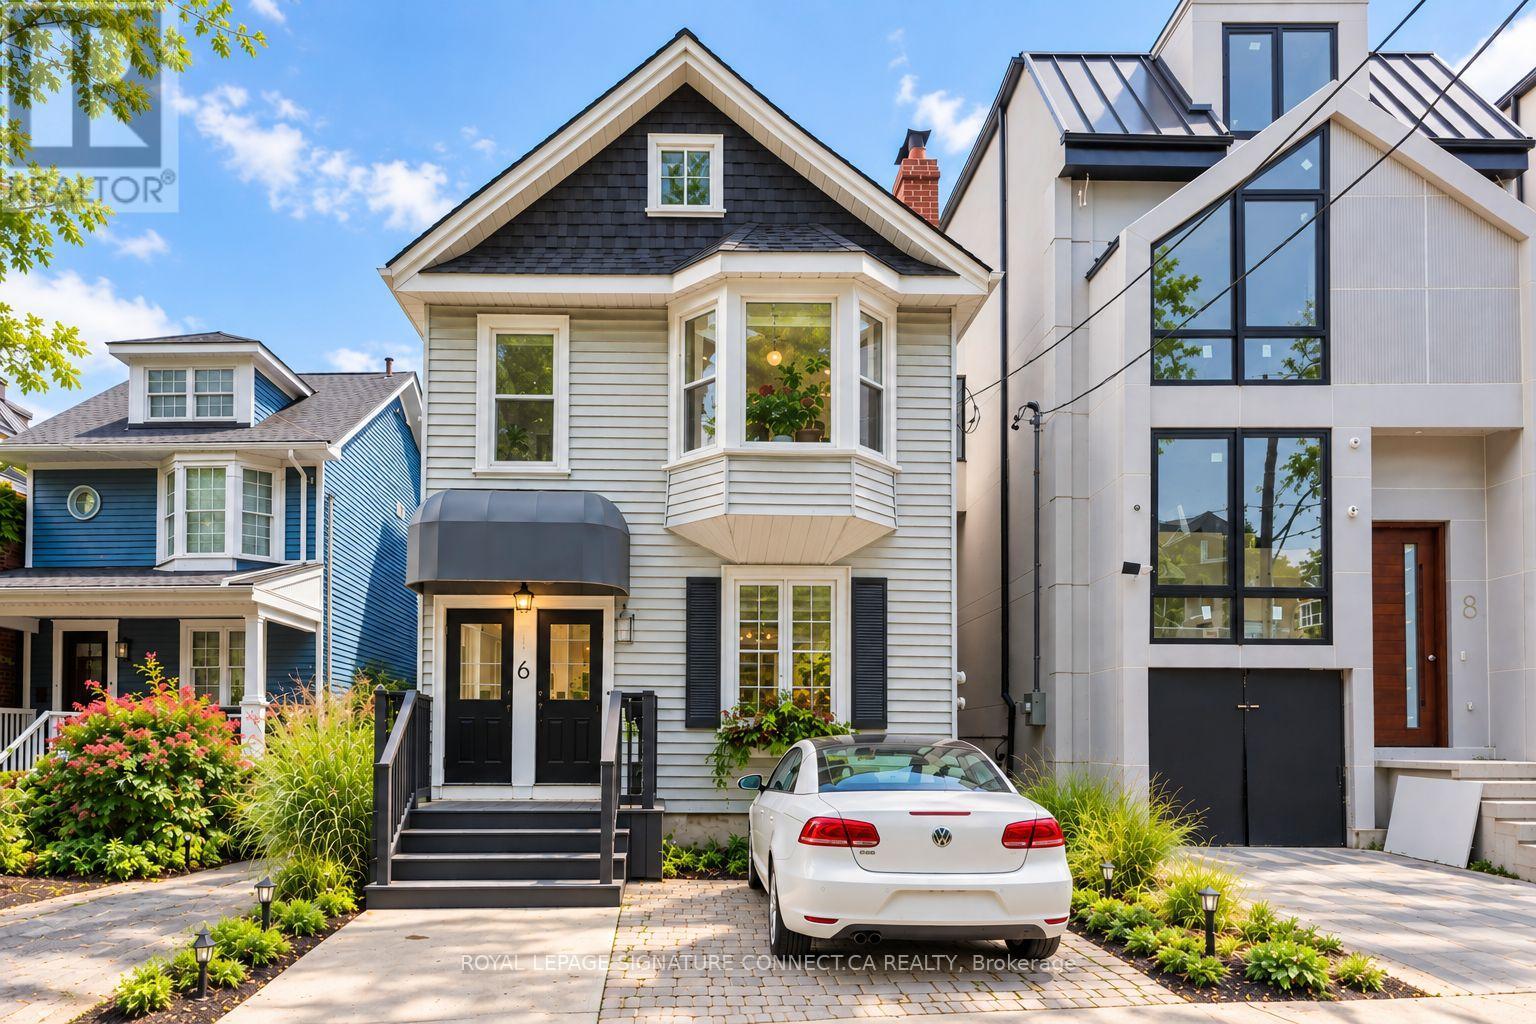
6 Wheeler Avenue
Toronto, Ontario
Two beautiful homes. One exceptional Beach address! Across from Kew Gardens and just a five minute stroll to the lake, this one-of-a-kind detached duplex offers two self contained two bedroom suites, a stunning perennial garden and parking for up to three cars on a prime 30 foot lot. Perfect for co-ownership, multigenerational living or prime Beach living with rental income! The spacious main floor suite features two generous bedrooms, hardwood floors and an expansive living/dining area with soaring ten foot ceilings. Upstairs, a dreamy loft-style home offers a spacious primary bedroom overlooking the garden, a second bedroom currently reimagined as a dressing room (seller will convert back upon request), an oversized kitchen with a massive centre island and exposed beams and a private wraparound balcony and a bonus loft ideal for guests, a home office or gym.Outside, a lush perennial garden awaits with inviting spaces to relax, recharge and entertain. Ample parking includes a legal front parking pad, rear garage and additional parking behind the house. Unfinished, full size basement has a separate entrance. Recent updates (2020-26) include new roof, tankless water heater, central air, all new appliances, weeping tiles/sump pump and complete backyard makeover. Move in and enjoy! A rare opportunity to enjoy the best of Beach living, with flexibility for today and possibilities for tomorrow. (id:39551)
257 Ontario Street
Toronto, Ontario
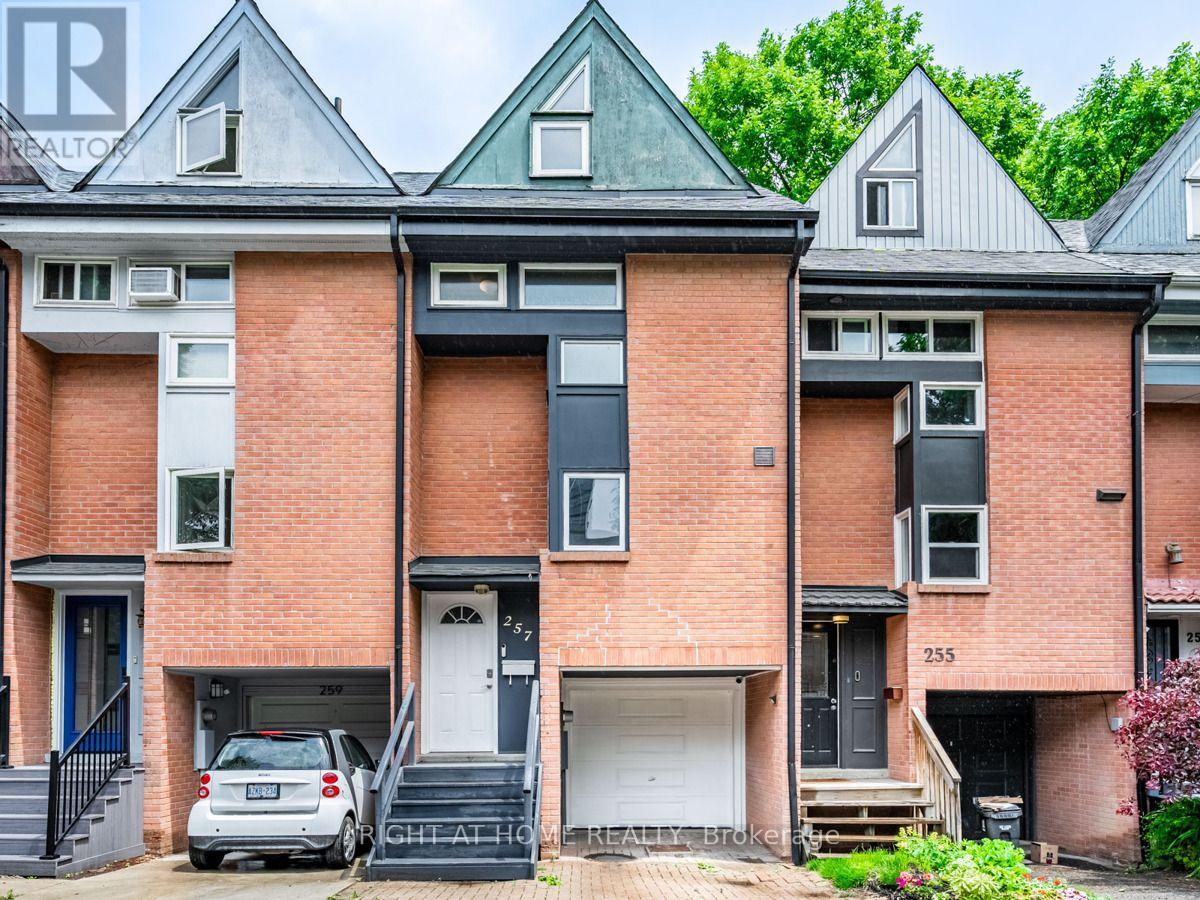
Introducing 257 Ontario St, A Hidden Gem Nestled In A Prime Location That Effortlessly Blends Urban Convenience With A Peaceful Atmosphere. Beautiful 3-Bed, 2-Bath Row/Townhouse Features Walk Out To fabulous city backyard garden W/Zen-Like Patio & 2-Car Parking Makes Perfect Retreat From The City Hustle & Bustle. Updated Custom Kitchen W Quartz Counters Plus New Country Maple Hw Flooring Throughout & Wood Stairs. Enjoy Easy Access To Eaton Centre, St. Lawrence Market, Toronto Metropolitan University, and Convenient Transit at your doorstep. Heat Pump (2021); HWT Owned (2026) (id:39551)
3946 Highway 59
Norfolk, Ontario
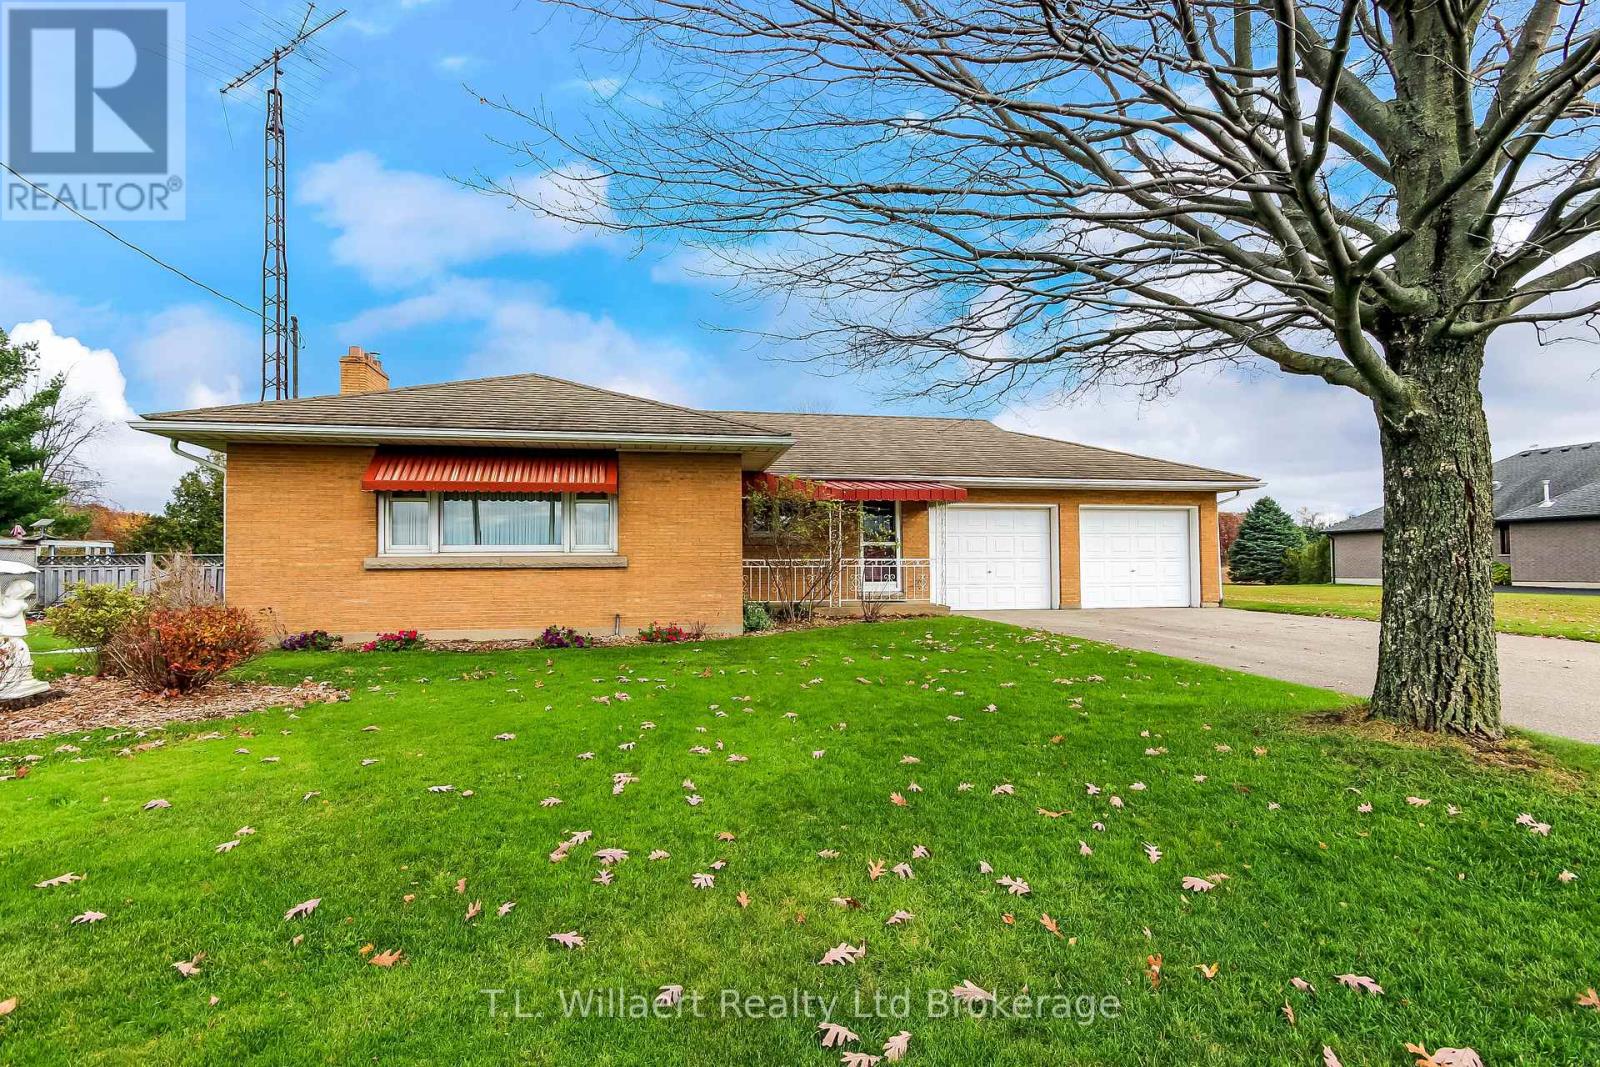
SPACE, POTENTIAL & COUNTRY CHARM! Discover the potential of this solid brick home, ideally situated between Courtland and Langton. Built in 1960, this well-maintained property offers approximately 1,272 sq. ft. of finished main floor living space, featuring three bedrooms and an updated four-piece bathroom. The eat-in kitchen provides a comfortable space for everyday family living, while the spacious unfinished basement offers plenty of opportunity to create additional living space to suit your needs. Additional features include gas forced-air heating, central air conditioning, a metal roof, and a double-car garage with automatic door openers. Appliances included are the refrigerator, stove, washer and dryer. All attached light fixtures and window coverings are also included. A great opportunity to enjoy country surroundings with the convenience of nearby communities. Don't miss your chance to make this property your own! (id:39551)
703 Laurelwood Drive
Waterloo, Ontario
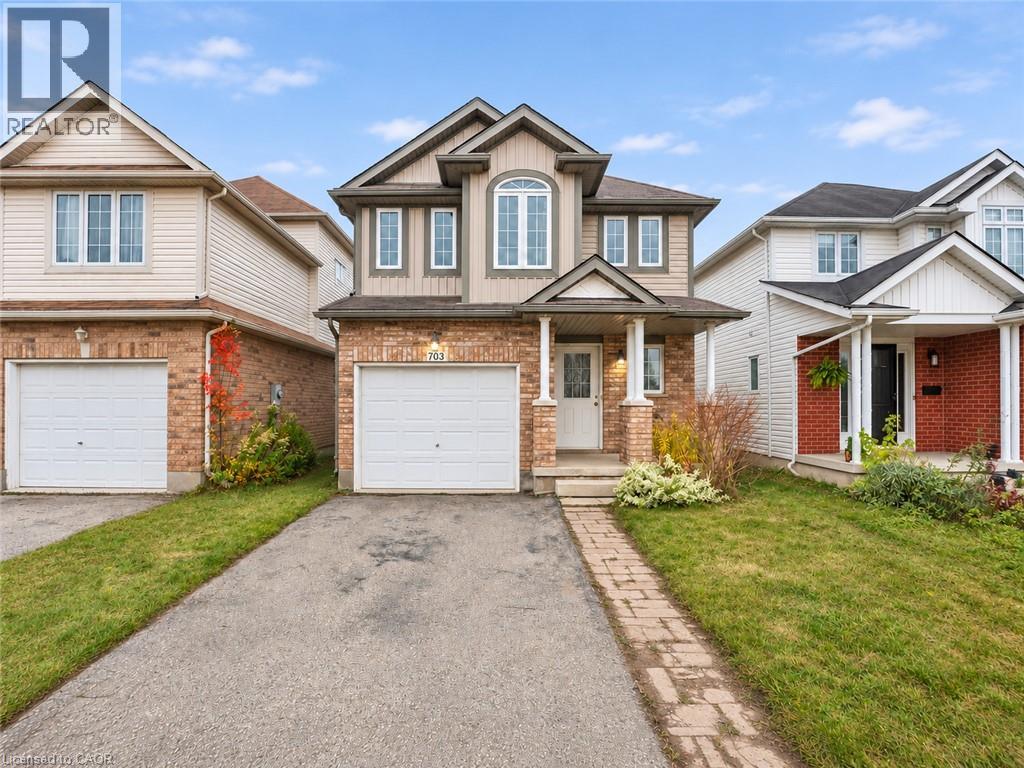
703 Laurelwood Drive: Family Living, Walkout Basement & Exceptional School Access! Welcome to this detached home in Waterloo's desirable Laurelwood/Columbia Forest community. Directly across from Abraham Erb Public School and a short walk to Laurel Heights Secondary School, enjoy the convenience of watching your children approach or leave the elementary school from your own home. Property Highlights Primary Suite Retreat: Upstairs offers three spacious bedrooms and a shared family bathroom. The primary bedroom features a private ensuite with shower and direct views of the elementary school building, grounds and entrance. Bright Walkout Basement: Finished recreation space, a large backyard-facing window and a walkout door create a bright, versatile lower level. A bathroom with shower, laundry facilities and separate utility and cold-storage areas add functionality. With the electrical panel downstairs, explore future kitchenette or rental potential, subject to electrical capacity, zoning, permits, building/fire codes and rental licensing. Family-Centric Layout: Four bathrooms, hardwood flooring in the main living area, an eat-in kitchen, a spacious rear deck and an attached garage offer comfort and convenience for everyday family life. Location & Schools Abraham Erb Public School: Directly across Laurelwood Drive, with the school entrance visible from home. Scored 8.6/10 and ranked 182 of 3,052 schools, approximately the top 6%, in the Fraser Institute's 2025 elementary school report. Laurel Heights Secondary School: A short walk away. Scored 8.7/10 and ranked 33 of 747 schools in the 2025 secondary school report, listed under its former name, Sir John A. Macdonald. Both reports use 2023-2024 results. Nearby parks, trails, shopping and everyday amenities complete this convenient family location. Book your private showing today! Buyers to verify school eligibility and all proposed uses. (id:39551)
Lot 1 Bond Street
Cambridge, Ontario
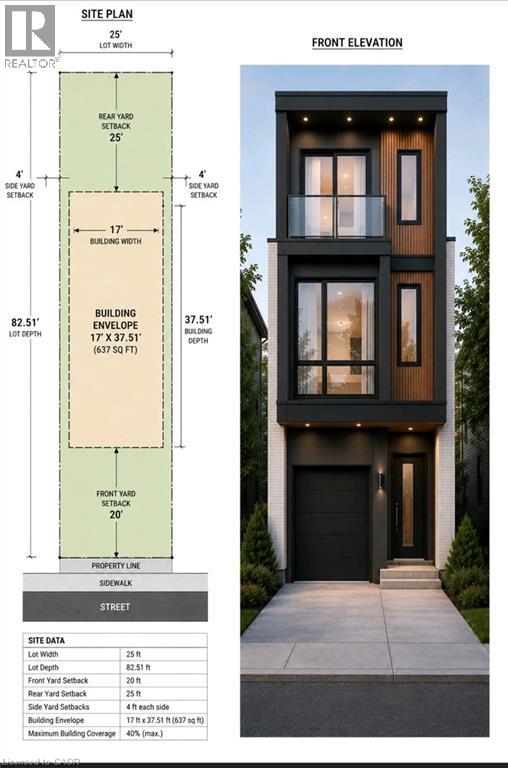
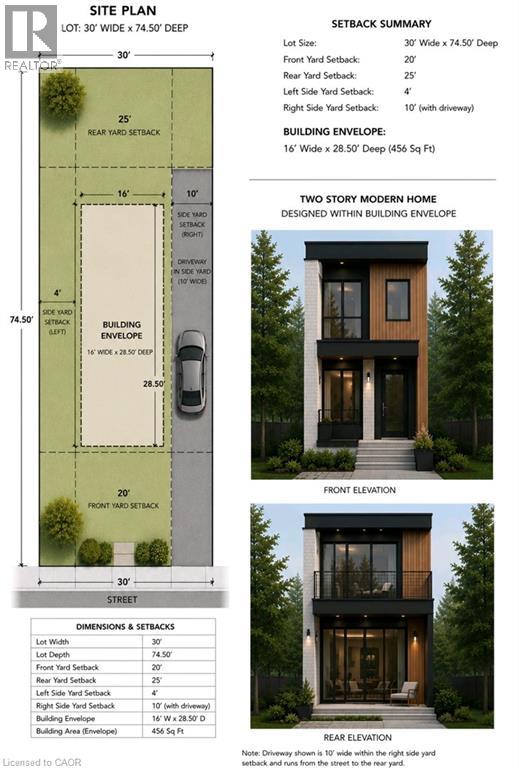
Build Your Vision on This Prime Infill Lot! This building lot offers an outstanding opportunity for builders, investors, or those looking to create a custom home. Preliminary planning has already been completed, including a site plan identifying the proposed building envelope and required setbacks, helping streamline the design process. The property's current zoning supports multiple possibilities. Buyers may choose to construct a thoughtfully designed **single-family home with an attached garage**, or explore the potential for a **duplex**. Concept plans have been prepared for a modern two-storey design featuring approximately **1,260 sq. ft.** in the main residence, with the potential for a **637 sq. ft. lower-level secondary unit**, creating an excellent opportunity for multi-generational living or rental income. Whether you're a builder seeking your next project or a homeowner looking to create a custom residence, this property offers exceptional flexibility and future potential. (id:39551)
Lot 3 Bond Street
Cambridge, Ontario
Excellent Infill Development Opportunity! This approximately building lot offers an exceptional opportunity for builders, investors, and those looking to maximize the potential of a well-located property. Preliminary planning has already been completed, including a site plan identifying the proposed building envelope and required setbacks, providing a valuable head start in the development process. The property's current zoning supports a variety of residential possibilities, including the potential for a duplex. Concept plans envision a modern two-storey design featuring either a 480 sq. ft. lower-level unit with a 960 sq. ft. two-storey upper unit, or an alternative layout consisting of two approximately 720 sq. ft. self-contained units. Planned tandem parking accommodates current parking requirements without the need for a garage, maximizing the building footprint and functionality. A fantastic opportunity to build an income-generating investment property or create a thoughtfully designed multi-unit residence in a desirable location. (id:39551)
16622 Steeles Avenue
Halton Hills, Ontario
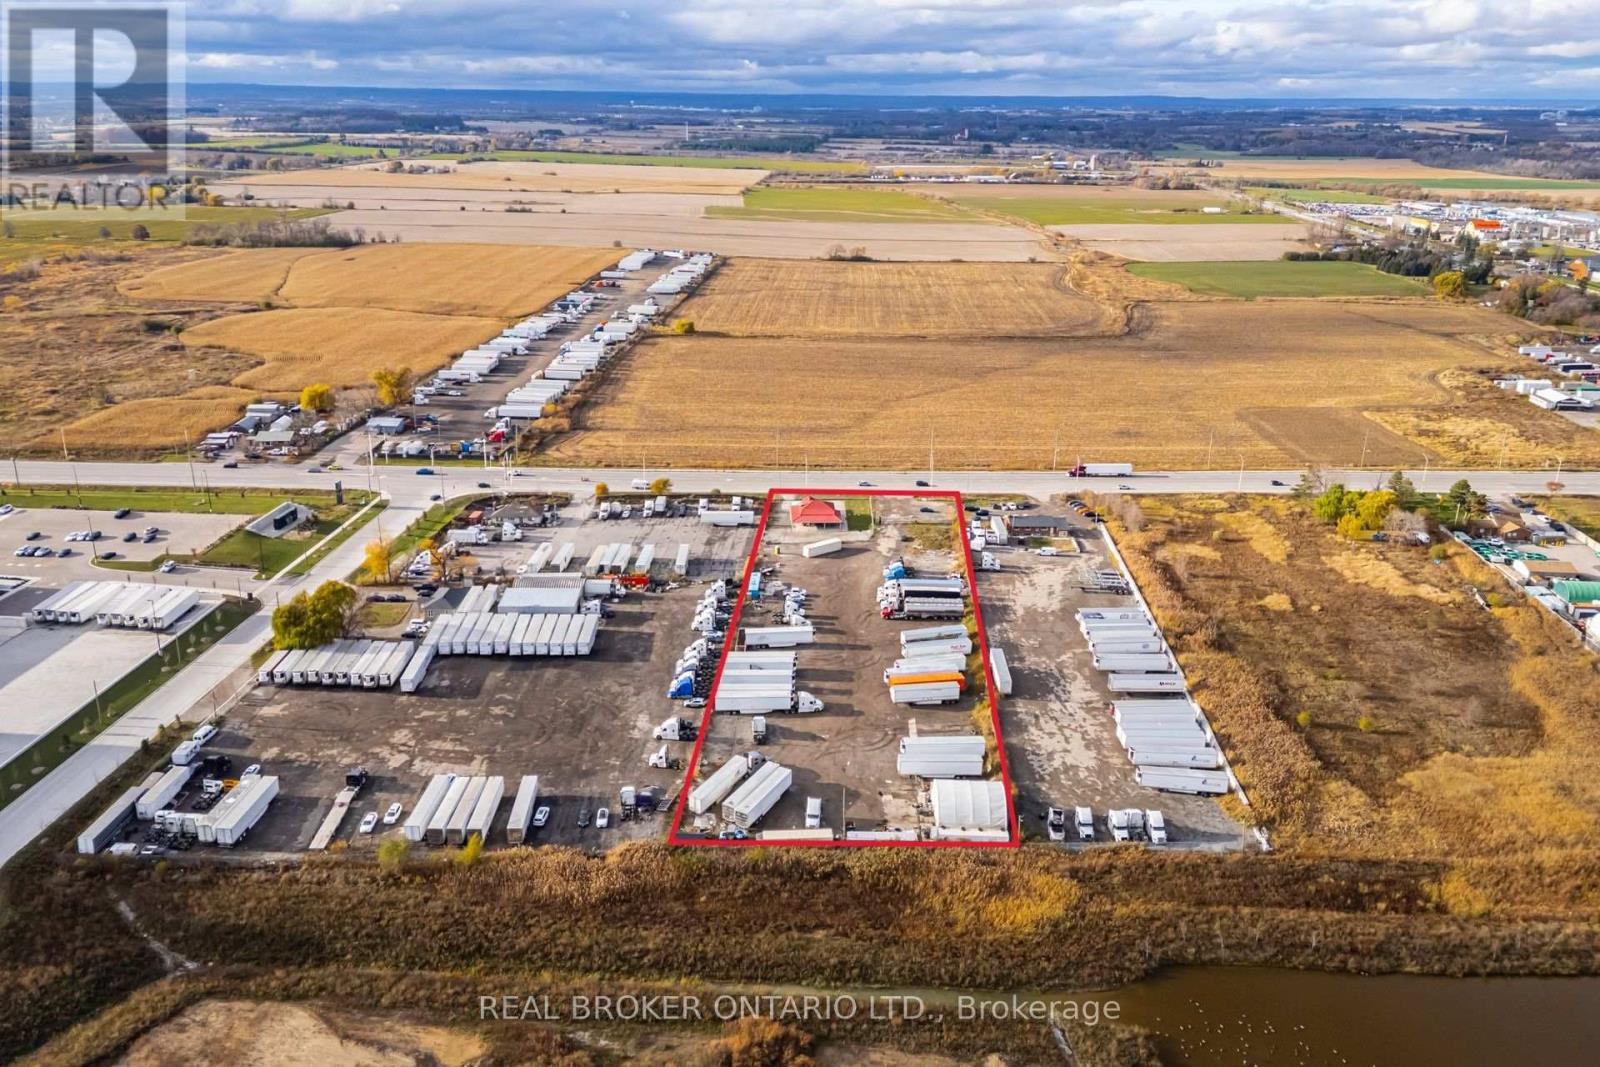
INDUSTRIAL LAND OPPORTUNITY - PREMIER GATEWAY, HALTON HILLS Exceptional opportunity to acquire approximately 2.93 acres of employment land at 16622 Steeles Ave, in the heart of the Premier Gateway Employment Area - the Town of Halton Hills' prestige employment corridor and one of the GTA West's most active industrial nodes. The property includes an existing bungalow house/office of 2,361 SF and is fully fenced and gated. The site is a true rectangle - 198 FT of frontage on Steeles Ave by 648 FT of depth - a clean, efficient configuration that offers a wide range of future design and build opportunities, with the existing building providing immediate utility while plans take shape. Exceptional connectivity with quick access to Hwy 401 and Hwy 407, offering efficient routes for logistics, strong exposure on Steeles Ave, and long-term value within the Halton Hills Premier Gateway Employment Area. Surrounded by major big-box logistics and employment investment: Prologis Halton Hills Gateway (1.3M SF at Trafalgar Rd & Steeles Ave), the 775,000 SF QuadReal/First Gulf development at Steeles Ave & Fifth Line, Milton's Derry Green corporate park minutes west, and Toronto Premium Outlets approx. 5 minutes west at Steeles & Trafalgar. Designated within the Premier Gateway Employment Area and zoned 401 Corridor Gateway (G)H. Buyers are advised to conduct their own due diligence regarding zoning permissions, servicing, and site design requirements. (id:39551)
16622 Steeles Avenue
Halton Hills, Ontario
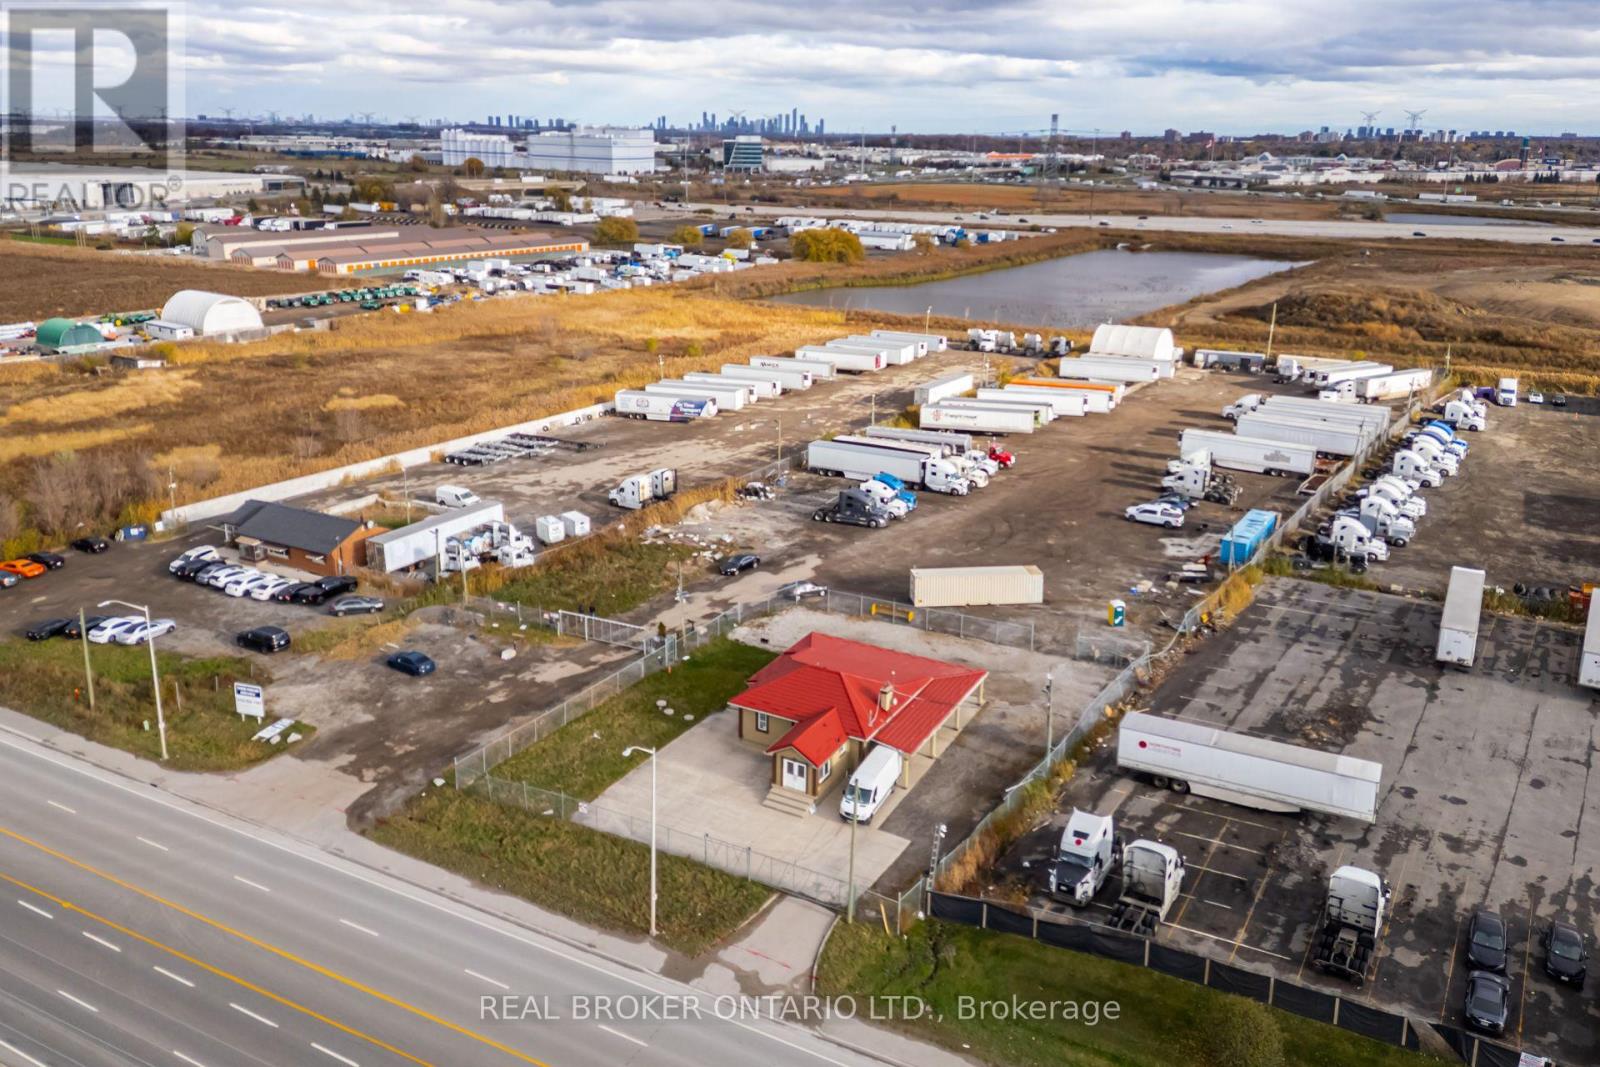
INDUSTRIAL LAND OPPORTUNITY - PREMIER GATEWAY, HALTON HILLS Exceptional opportunity to acquire approximately 2.93 acres of employment land at 16622 Steeles Ave, in the heart of the Premier Gateway Employment Area - the Town of Halton Hills' prestige employment corridor and one of the GTA West's most active industrial nodes. The property includes an existing bungalow house/office of 2,361 SF and is fully fenced and gated. The site is a true rectangle - 198 FT of frontage on Steeles Ave by 648 FT of depth - a clean, efficient configuration that offers a wide range of future design and build opportunities, with the existing building providing immediate utility while plans take shape. Exceptional connectivity with quick access to Hwy 401 and Hwy 407, offering efficient routes for logistics, strong exposure on Steeles Ave, and long-term value within the Halton Hills Premier Gateway Employment Area. Surrounded by major big-box logistics and employment investment: Prologis Halton Hills Gateway (1.3M SF at Trafalgar Rd & Steeles Ave), the 775,000 SF QuadReal/First Gulf development at Steeles Ave & Fifth Line, Milton's Derry Green corporate park minutes west, and Toronto Premium Outlets approx. 5 minutes west at Steeles & Trafalgar. Designated within the Premier Gateway Employment Area and zoned 401 Corridor Gateway (G)H. Buyers are advised to conduct their own due diligence regarding zoning permissions, servicing, and site design requirements. (id:39551)
16622 Steeles Avenue
Halton Hills, Ontario
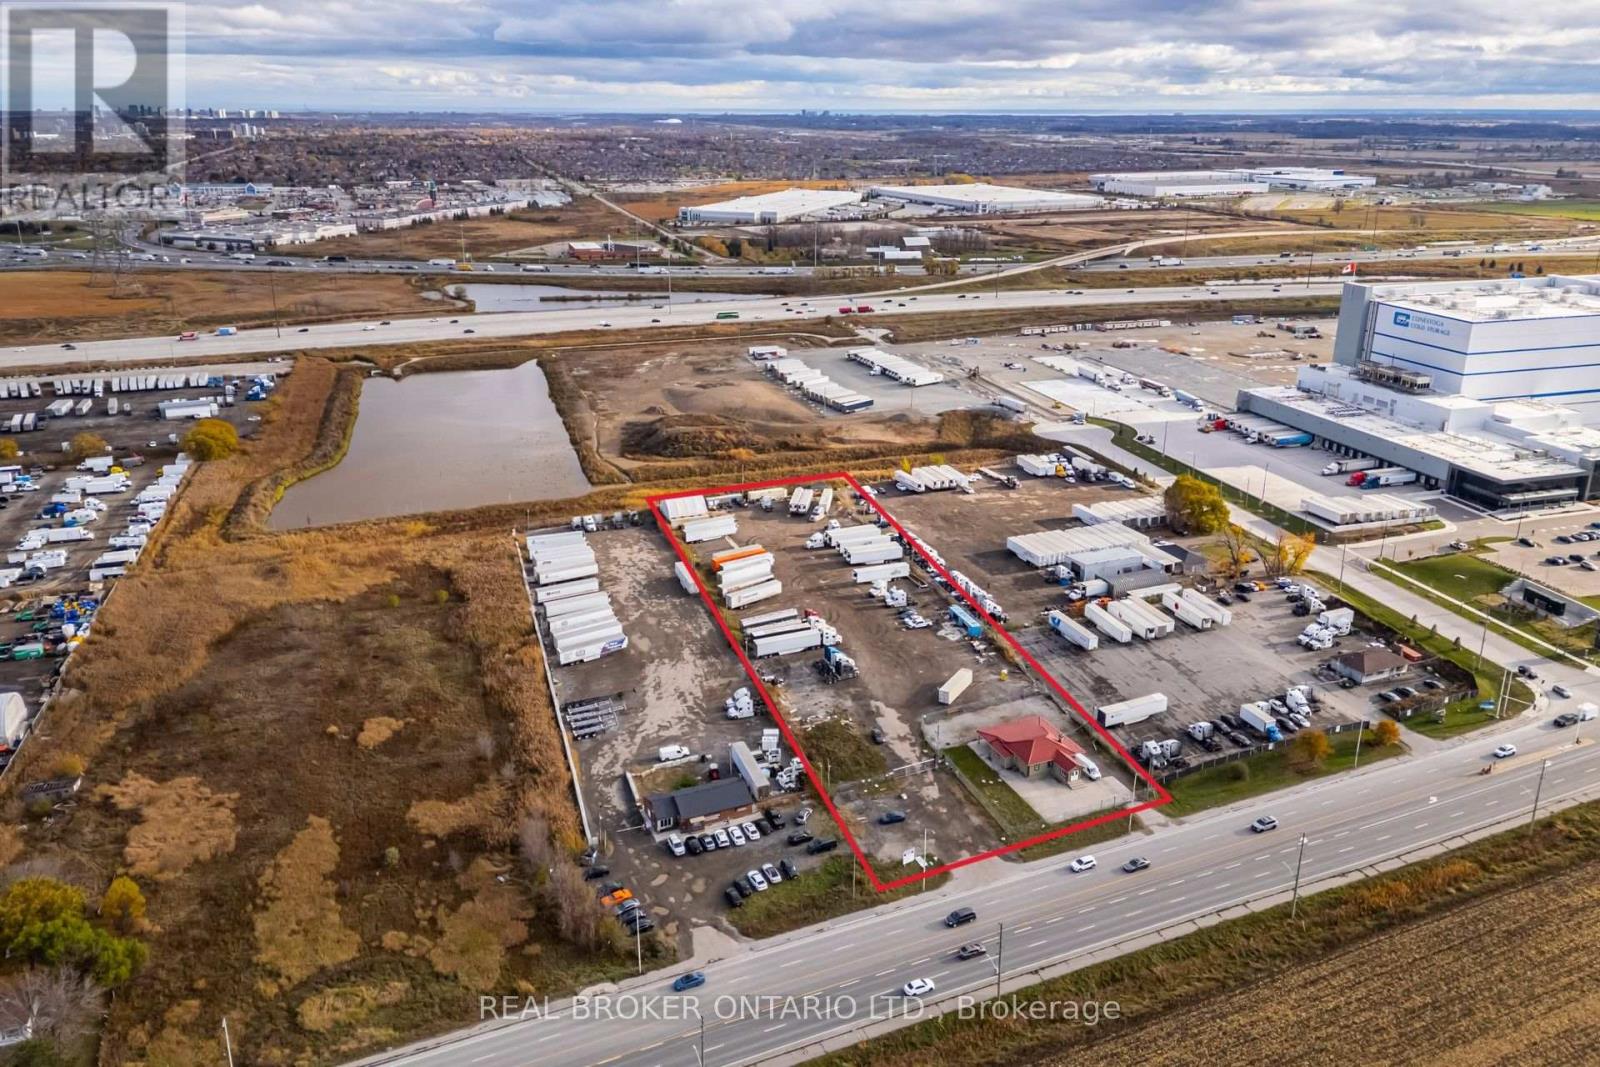
INDUSTRIAL LAND OPPORTUNITY - PREMIER GATEWAY, HALTON HILLS Exceptional opportunity to acquire approximately 2.93 acres of employment land at 16622 Steeles Ave, in the heart of the Premier Gateway Employment Area - the Town of Halton Hills' prestige employment corridor and one of the GTA West's most active industrial nodes. The property includes an existing bungalow house/office of 2,361 SF and is fully fenced and gated. The site is a true rectangle - 198 FT of frontage on Steeles Ave by 648 FT of depth - a clean, efficient configuration that offers a wide range of future design and build opportunities, with the existing building providing immediate utility while plans take shape. Exceptional connectivity with quick access to Hwy 401 and Hwy 407, offering efficient routes for logistics, strong exposure on Steeles Ave, and long-term value within the Halton Hills Premier Gateway Employment Area. Surrounded by major big-box logistics and employment investment: Prologis Halton Hills Gateway (1.3M SF at Trafalgar Rd & Steeles Ave), the 775,000 SF QuadReal/First Gulf development at Steeles Ave & Fifth Line, Milton's Derry Green corporate park minutes west, and Toronto Premium Outlets approx. 5 minutes west at Steeles & Trafalgar. Designated within the Premier Gateway Employment Area and zoned 401 Corridor Gateway (G)H. Buyers are advised to conduct their own due diligence regarding zoning permissions, servicing, and site design requirements. (id:39551)