
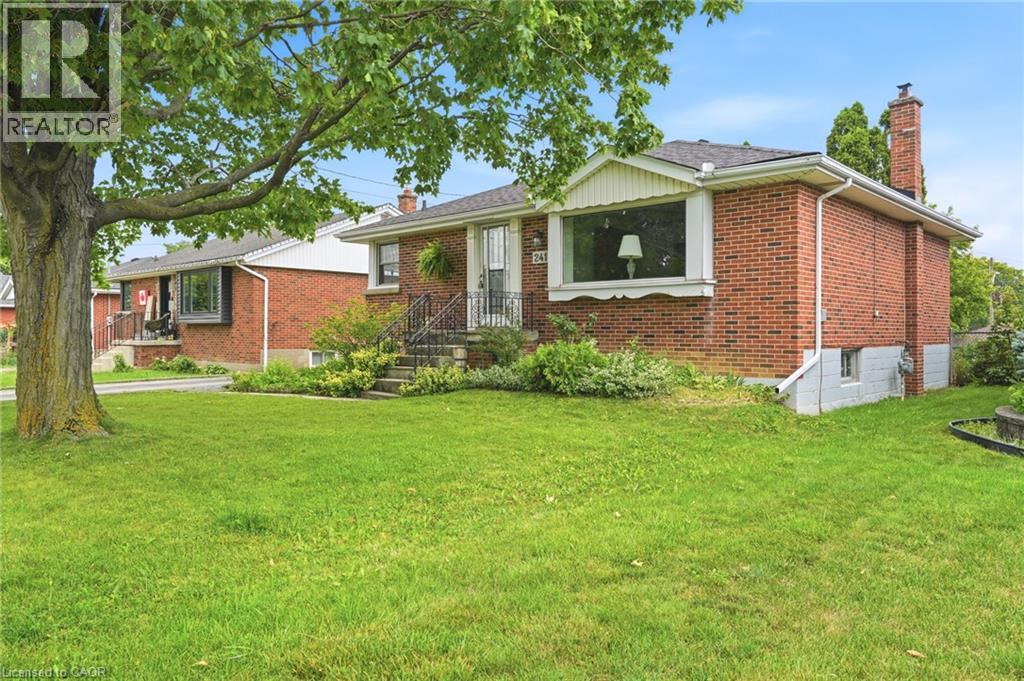
241 East 44th Street
Hamilton, Ontario
Welcome to 241 East 44th Street! Loved by the same family since it was built, this solid brick 3-bedroom, 1-bath home sits on an impressive 50 x 103 ft lot — one of the larger footprints in the neighbourhood. Pride of original ownership shows throughout, offering a fantastic opportunity for a new family to add their own updates and build instant equity. Enjoy outdoor living on the private deck, perfect for morning coffee or evening entertaining. The partially finished basement provides bonus living space, and the separate side entrance opens the door to a potential in-law suite. (Roof/AC/Furnace Approx. 2017) Call today to view! (id:39551)
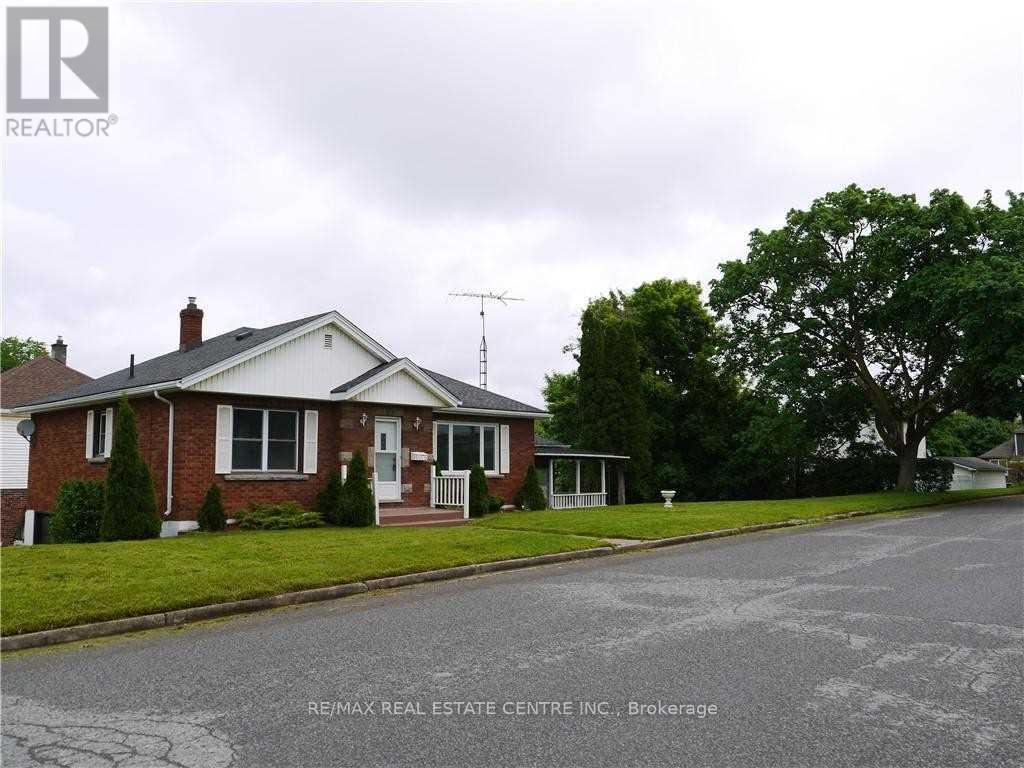
6075 Summer Street
Niagara Falls, Ontario
Gorgeous, Renovated Detached Raised Bungalow with Walkout Basement Apartment on a Huge Corner Lot! Nearly $100,000 spent on renovations! This spacious home is an excellent opportunity for extended families or buyers looking to live upstairs while generating additional rental income from the basement. The main level features 3 bedrooms and 1.5 bathrooms, a large living and dining area, a newer kitchen with stainless steel appliances, and a beautiful glass-enclosed sunroom. The spacious 1-bedroom walkout basement apartment offers a separate entrance, large above-grade windows, and excellent potential to add a second bedroom. With its own kitchen and bathroom, the lower level provides a flexible space for family members or rental income. Extensive renovations include: Newer flooring throughout, Updated plumbing, portlights, 2.5 renovated bathrooms, 2 newer kitchens, Stainless steel appliances, Walkout basement with separate entrance. Situated on a huge corner lot in an excellent Niagara Falls location, this property inconveniently close to highways, schools, shopping, parks, restaurants, and other amenities. A fantastic opportunity for families, investors, or anyone seeking a renovated home with income potential! (id:39551)
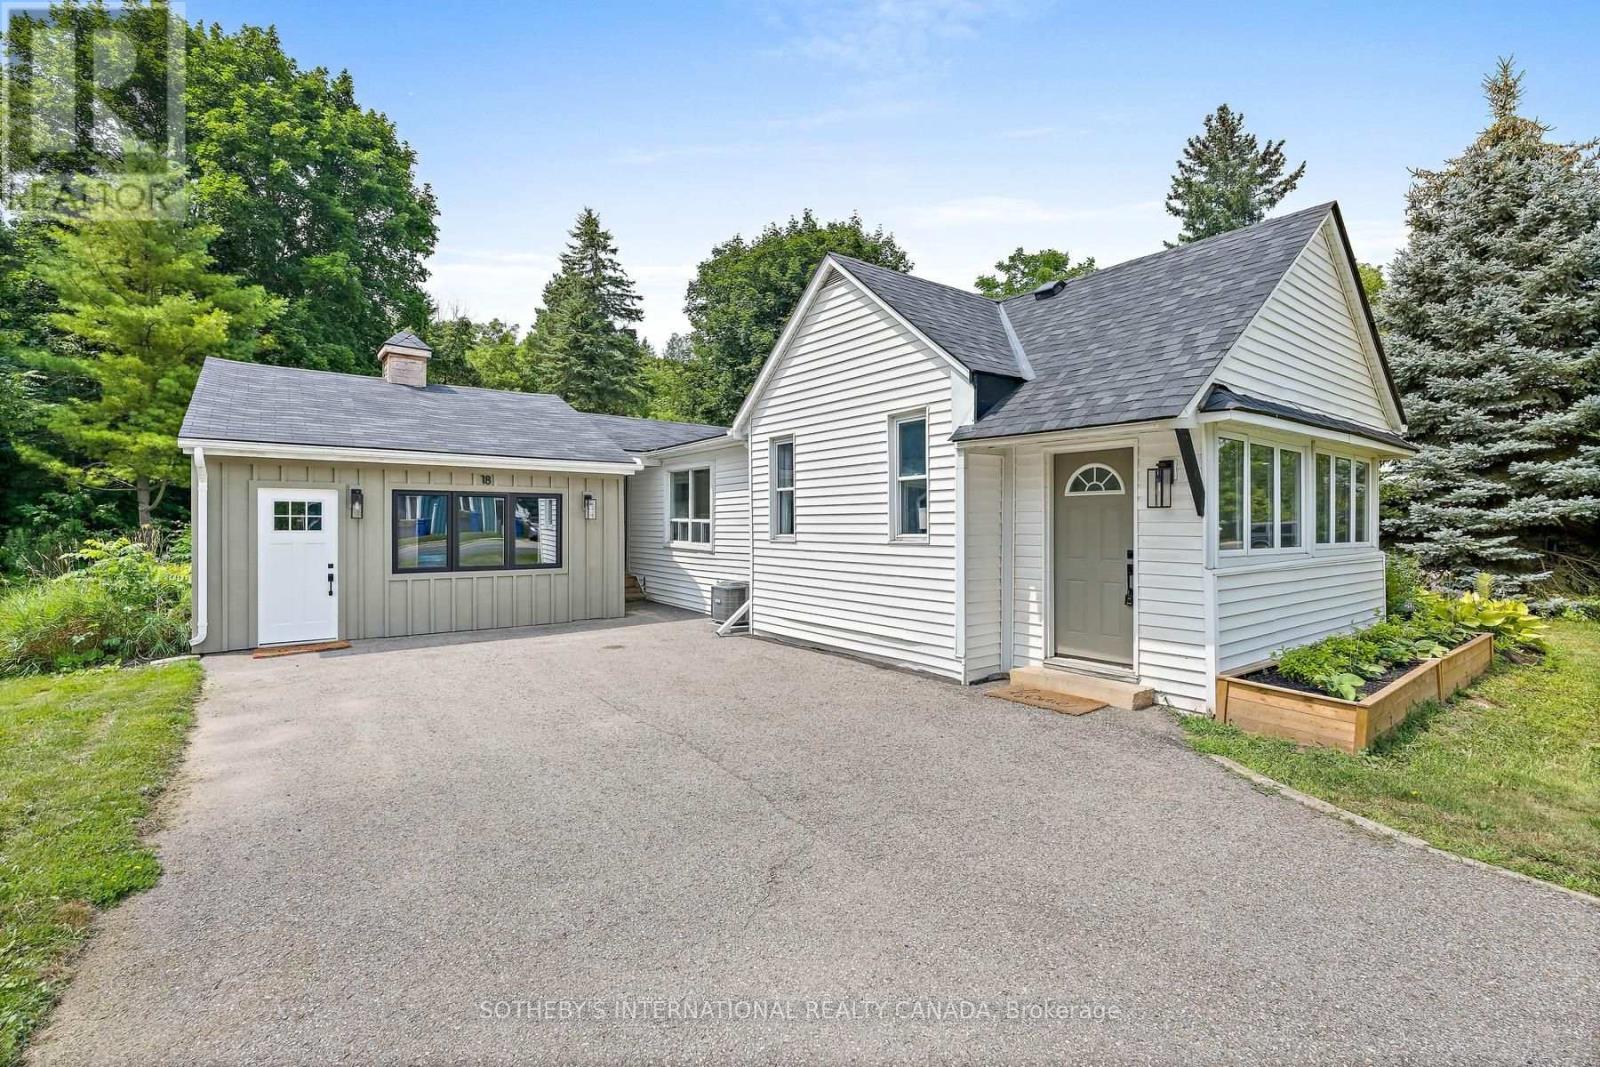
18 Main Street
Erin, Ontario
LIVE. WORK. CREATE. INVEST. Welcome to 18 Main Street, a unique opportunity in the heart of historic Erin offering detached ownership, exceptional walkability and valuable Mixed Use (MU) zoning. Ideal for downsizers, professionals, first-time buyers, entrepreneurs or anyone seeking a low-maintenance lifestyle with flexibility for the future. Just steps from Main Street cafés, restaurants, boutiques and everyday amenities, this charming home offers the ease of village living without sacrificing privacy or outdoor space. The bright main level features a spacious living room filled with natural light, an inviting dining area and functional kitchen. Patio doors open to a large wood deck-perfect for outdoor dining, entertaining or quiet mornings. Two comfortable bedrooms and flexible living areas adapt easily to changing needs. What truly sets this property apart is its MU zoning and detached garage, creating exciting live/work possibilities. Permitted uses include residential uses as well as business or professional office, studio, craft shop, personal service shop, commercial school, medical clinic, bed & breakfast and other permitted uses, subject to applicable zoning provisions and approvals. Imagine your office, creative studio, wellness space or business just steps from your front door-or simply enjoy the garage as a gym, workshop, hobby space or private retreat. Recent improvements include roof shingles, on-demand hot water, A/C, washer and dryer. Rogers high-speed internet supports seamless remote work. With easy access to Guelph, Orangeville, Georgetown and the GTA, 18 Main Street is more than a home-it's an opportunity to create a lifestyle that works for you. (id:39551)
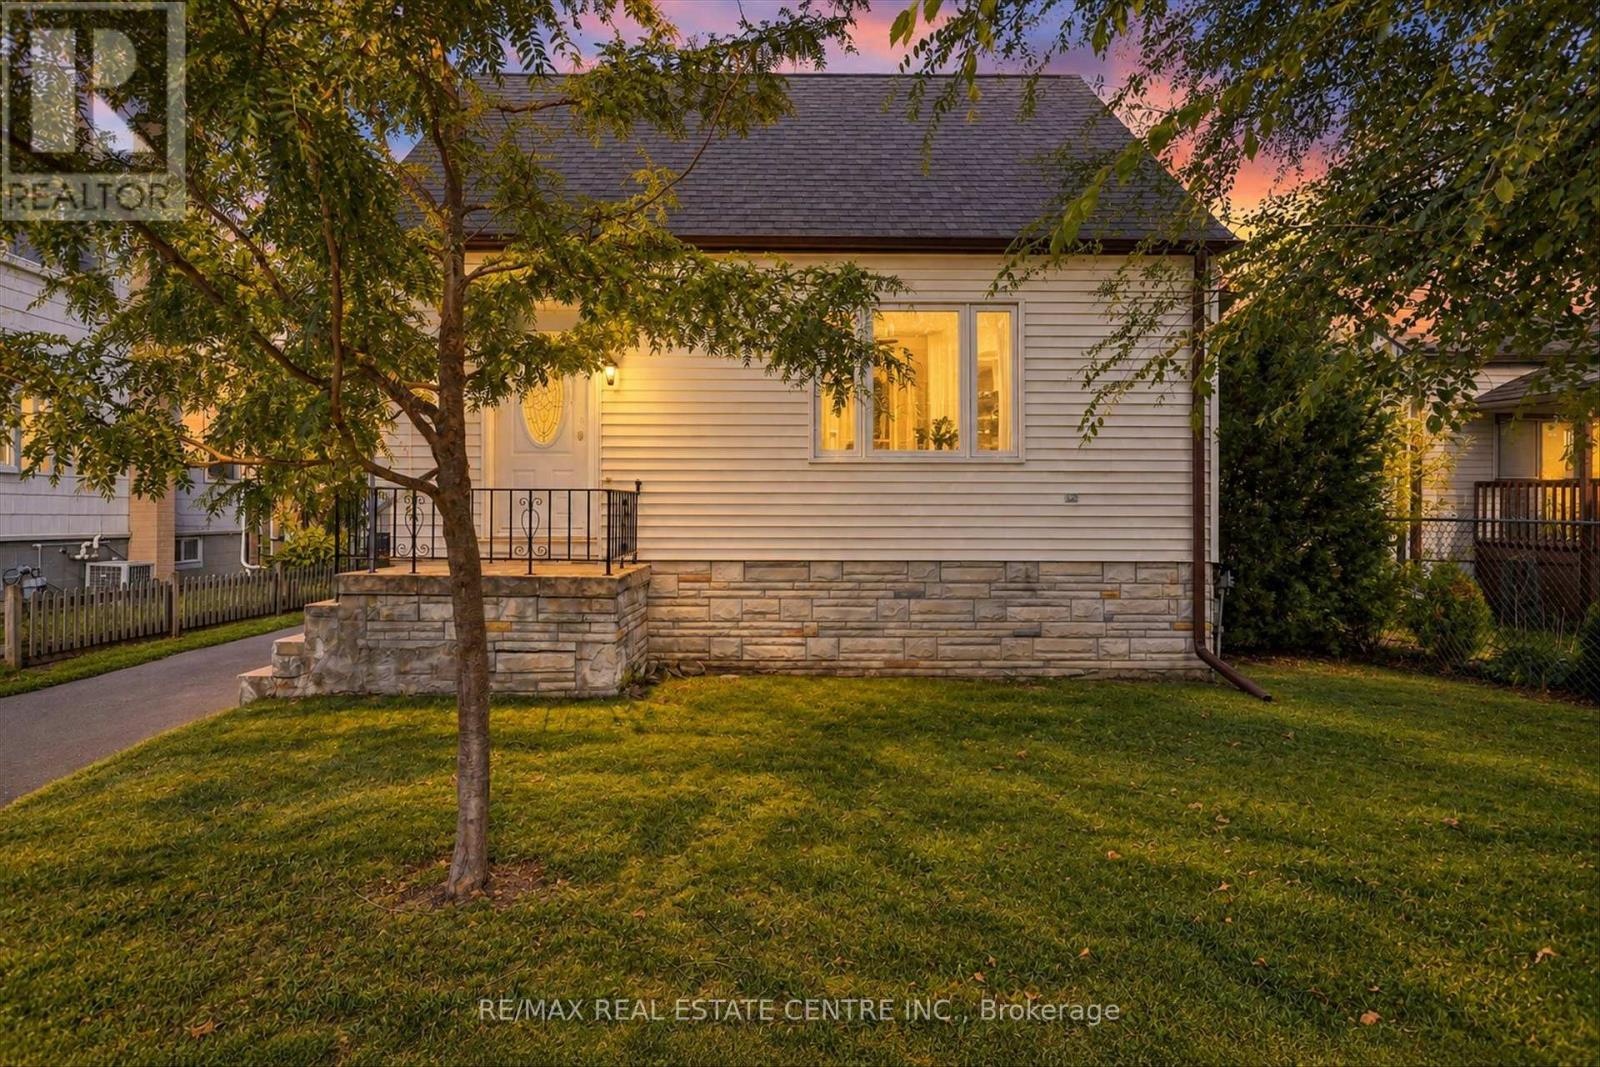
988 High Street
Peterborough, Ontario
Welcome to 988 High Street! This charming and well-maintained detached home offers exceptional value with 2+1 bedrooms. 1 bathroom & generous lot with private parking. Enjoy the warmth of hardwood flooring, a kitchen and bathroom in good condition, and several recent improvements including freshly painted rooms, updated windows and doors, furnace and central air added within the last three years. Step outside to your beautiful backyard deck, the perfect spot for morning coffee, summer entertaining or relaxing with friends and family. The spacious lot provides plenty of room to garden, play or simply enjoy the outdoors. A fantastic opportunity for first-time buyers, downsizers, small families or investors looking for a detached home with a large lot and plenty of desirable features at an attractive price. Move-in ready! full of charm and ready for its next owner. Don't miss this one! (id:39551)
50 Leeson Street S
East Luther Grand Valley, Ontario
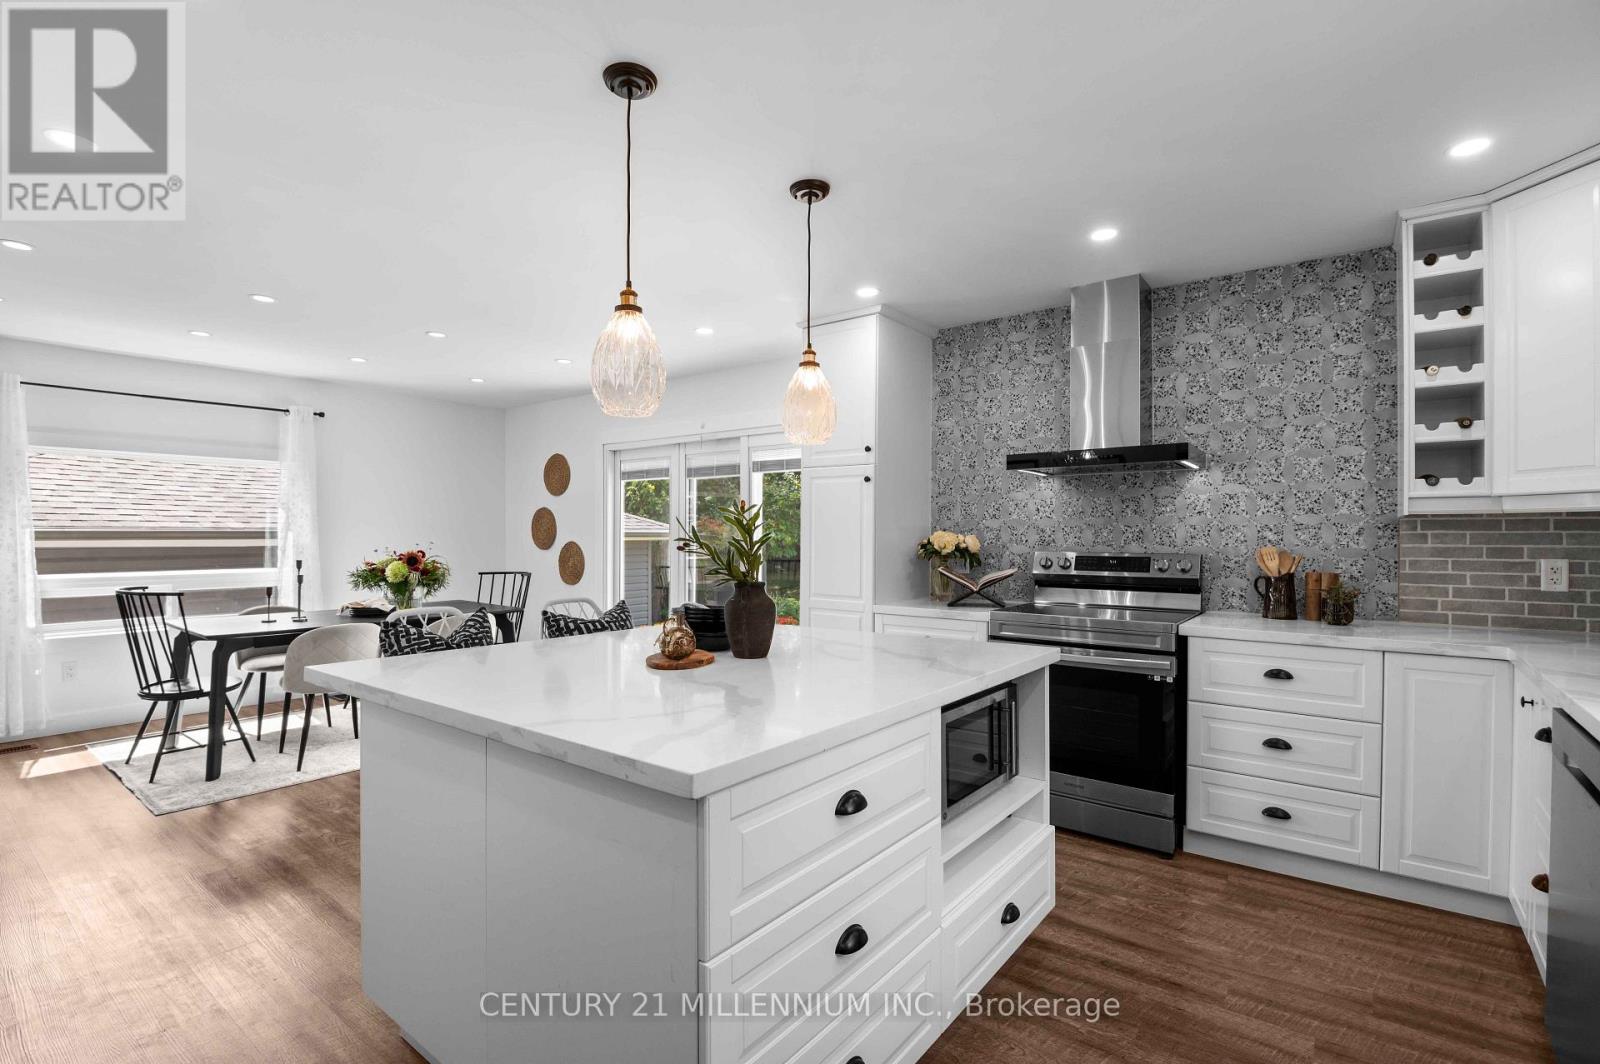
Why choose between character and modern updates when you can have both? This is the kind of property that proves you don't have to buy newer to get the space, comfort and updates you're looking for. Offering just under 3,000 sq. ft., this one-of-a-kind home has been thoughtfully and intentionally renovated from top to bottom, bringing modern comfort and finishes while still maintaining a personality all its own. No cookie-cutter elements here! The hard work has already been done here, including windows, doors, bathrooms, kitchen, mechanical and electrical, while unique features like two staircases, high ceilings, large windows and an unexpected layout give this home a character you simply don't find every day. The interior layout offers the best of both worlds, with open-concept elements for gathering alongside defined spaces that give everyone room to spread out. At the front of the home, the primary bedroom with 3-piece ensuite, office and living room can be separated from the main living space by a door and features its own entrance and front porch. It's a unique and flexible design with possibilities for multigenerational living, a home office or professional practice, a private retreat and more! Add plenty of parking and a large detached two-car garage, and the advantages over a typical newer build subdivision lot become even clearer. Here, you don't have to choose between a beautifully updated spacious interior and the things that take decades to create: mature trees, established gardens, a generous yard and a home with a layout and personality all its own. Everything you want from a newer build, plus so much of what a newer build simply can't give you! Set in the charming small town of Grand Valley, you're surrounded by nature, trails and the winding Grand River, while the historic downtown, quaint restaurants and local shops are just steps from your door. Modern updates, room to breathe and small-town living, all wrapped into one truly unique property. (id:39551)
80 Humbervale Boulevard
Toronto, Ontario
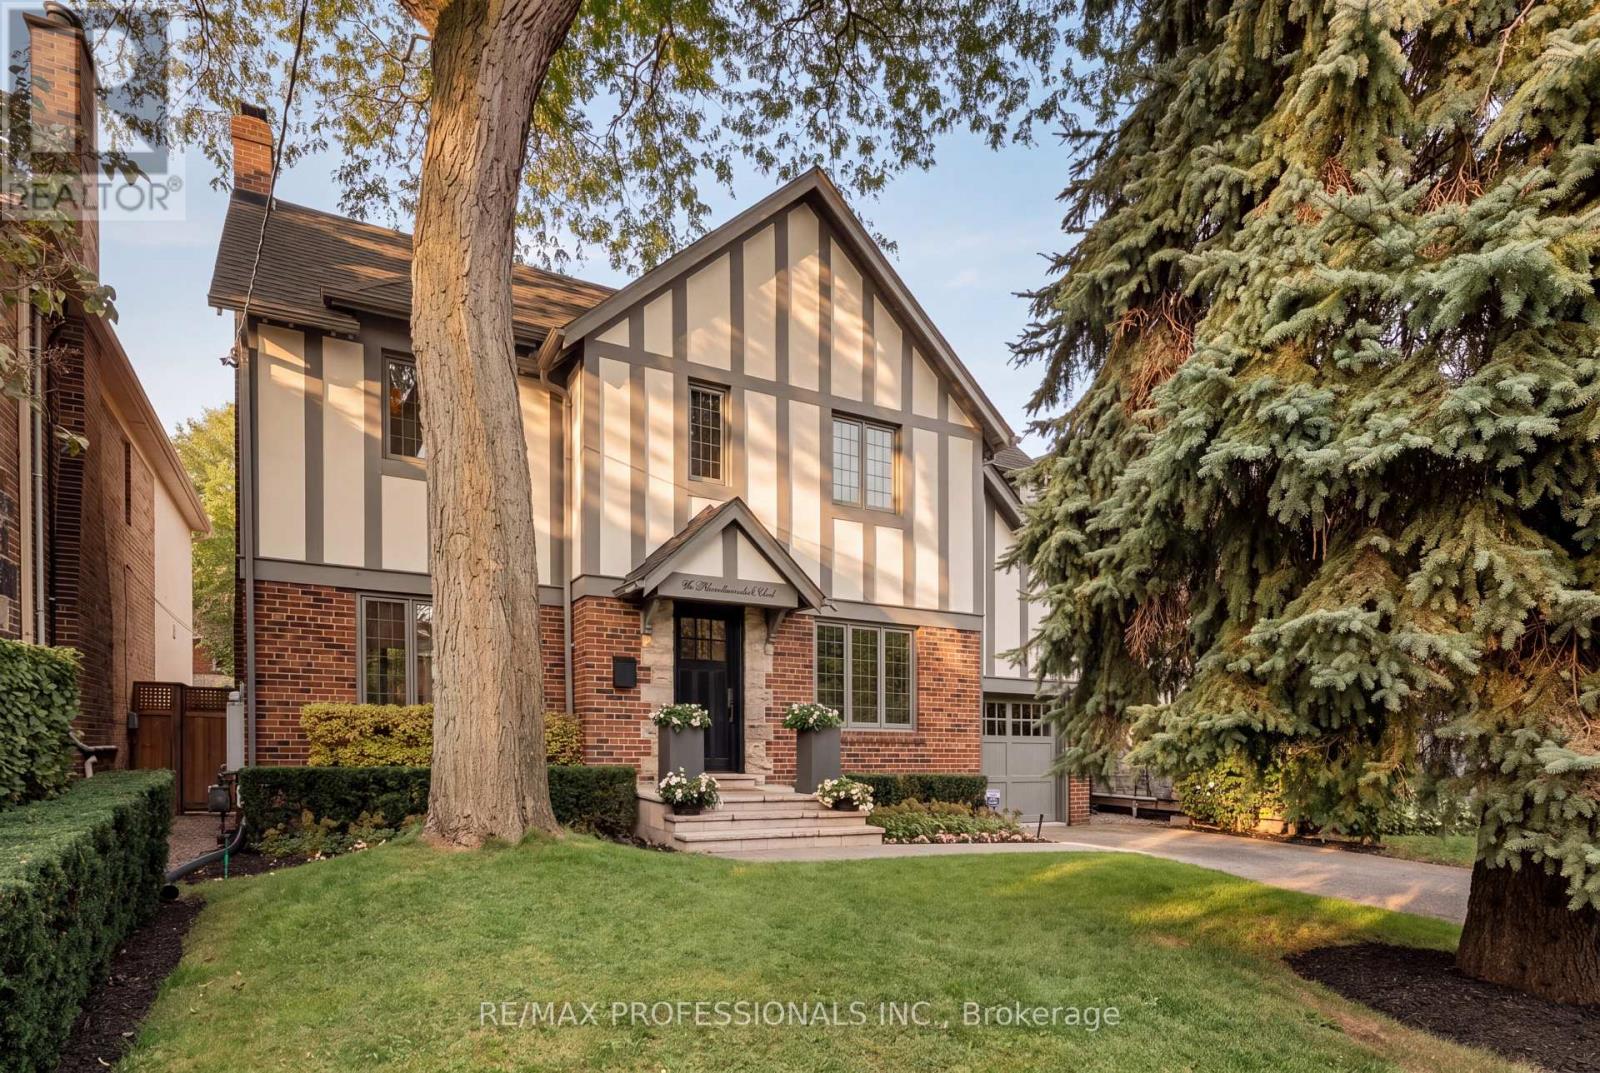
Tudor charm out front, a modern design showpiece behind. 80 Humbervale, the architects' own home, rebuilt from the ground up by blackLAB Architects with a striking three-storey addition. Set on a premium 50 x 120 ft. lot on one of Sunnylea's most coveted streets, this 4+1 bedroom, 4 bathroom, ~3,800 sqft roof living space residence is a rare fusion of timeless character and architectural pedigree, featured on the cover of Designlines and on House & Home's online home tour. Live 1.5 blocks from Bloor Street, the Royal York subway, and the boutiques, cafes and restaurants of The Kingsway, in the catchment for Sunnylea Junior School, Norseman and Etobicoke Collegiate, with Catholic options nearby. A light-filled courtyard bridges to the family area, where an open-concept kitchen and family room flow through 17.5 ft. lift-and-slide doors onto an ipe deck, all grounded by polished radiant concrete floors. Rich walnut hardwood, twin gas fireplaces, and custom walnut millwork with a sliding panel concealing the TV set an elevated tone throughout. The kitchen is outfitted with Fenix NTM nano-tech counters, a Bertazzoni range, a microwave drawer and a pantry. Brick and stucco Tudor detailing preserves the home's original curb appeal, while fibreC panels and anthracite zinc, built to patina beautifully with age, define the addition.Upstairs, a spa-inspired primary retreat offers an open soaker tub, skylights with automatic blinds and extensive built-ins. Three further bedrooms feature custom built-ins, and the shared bath has heated floors and two sinks. The lower level adds a home gym, a bedroom with its own heated-floor ensuite, and radiant heated recreation room. A full Control4 smart-home system governs lighting, climate, TVs and cameras, backed by a whole-home natural gas generator, central vac, HEPA filtration, irrigation and exterior lighting. Parking for five. A refined, move-in-ready residence for the most discerning buyer. (id:39551)
34 Rutherford Avenue
Toronto, Ontario
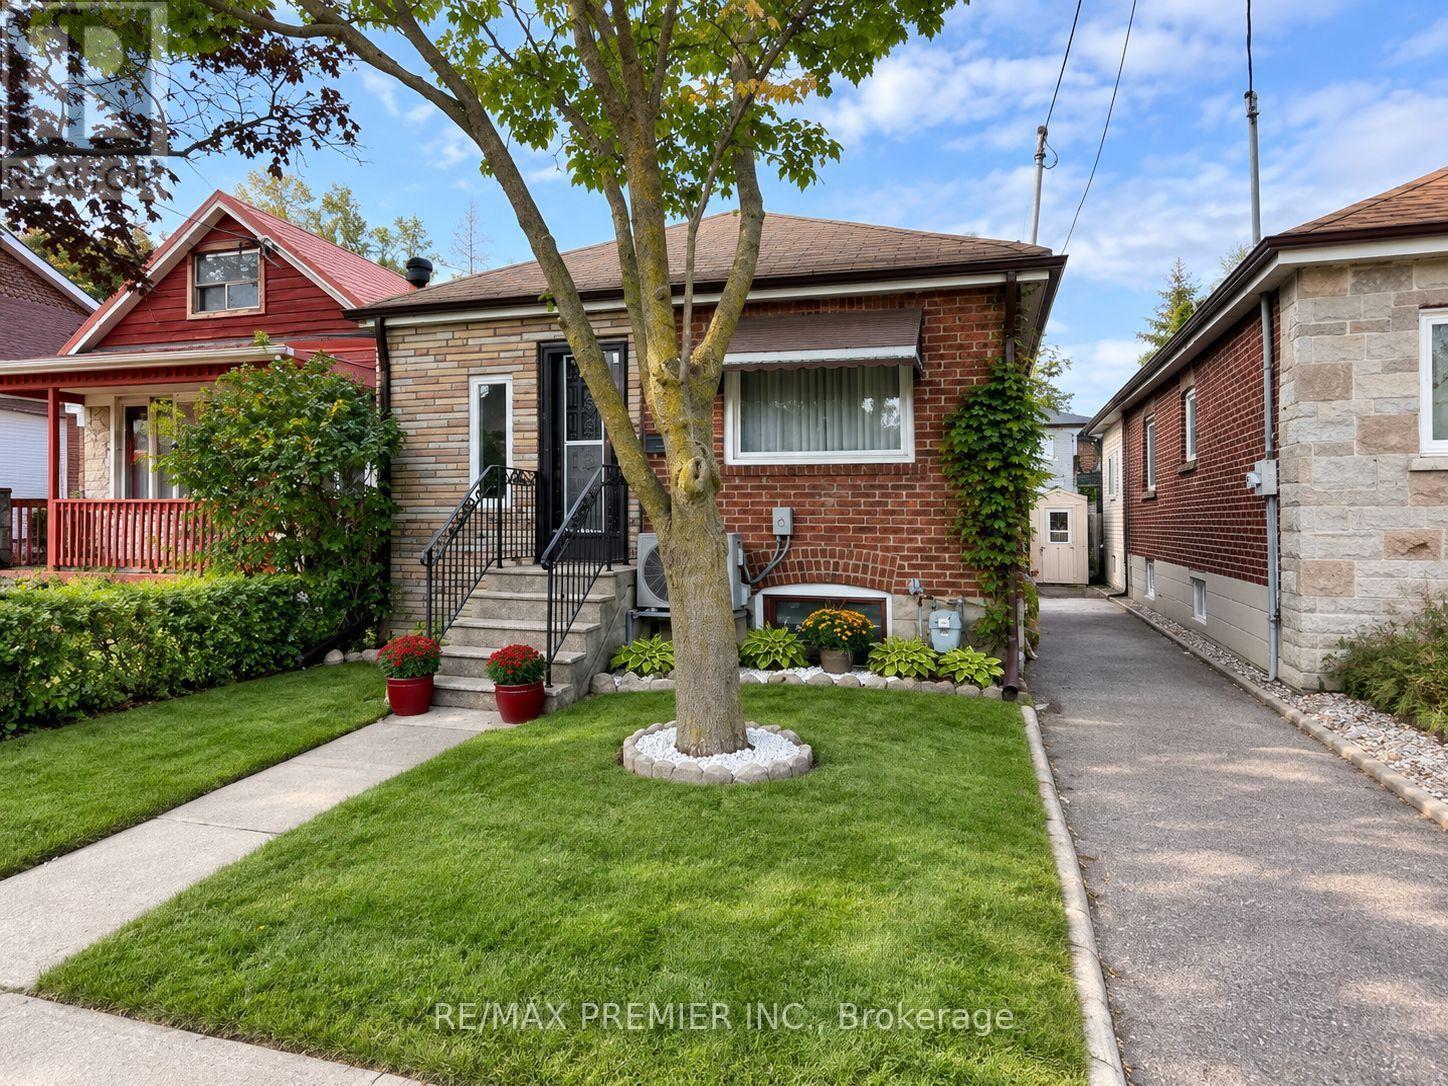
Charming Detached Home in The Heart Of Mount Dennis! This well-maintained original home offers an excellent opportunity to own a detached property on a 25 x 100 ft lot in a rapidly evolving Toronto neighbourhood. "Some photos have been virtually staged to show design potential." The home is in good condition and features a warm, comfortable layout with plenty of potential to personalize, renovate, or enjoy as is. The main floor offers a walk-out to a private patio overlooking the large backyard, creating a wonderful indoor-outdoor connection. The backyard is a rare urban retreat, offering a beautiful combination of mature shade and open sunny areas-ideal for relaxing, gardening, entertaining, or enjoying summer evenings. Upstairs, the primary bedroom provides a peaceful private retreat, complemented by additional bedrooms on main floor for guests, or a home office. The home also benefits from important recent improvements, including a newer furnace and central air conditioning installed in 2025. The roof and leaf guards are approximately 8 years old, while the electrical service is 100-amp with breakers. Location is a major highlight. Situated just steps from Mount Dennis Station, residents have exceptional access to regional and local transit, including the Eglinton Crosstown Line 5, GO Train, UP Express, and TTC routes, making commuting throughout Toronto and beyond remarkably convenient. The neighbourhood is experiencing significant investment and transformation, creating exciting long-term potential for homeowners and investors alike. With its detached profile, generous lot, private backyard, recent mechanical upgrades, and outstanding transit connectivity, this property offers a rare opportunity to get into an established neighbourhood at an important stage of its evolution. A home with character, land, convenience, and tremendous future potential-don't miss it! (id:39551)
609 - 310 Mill Street S
Brampton, Ontario
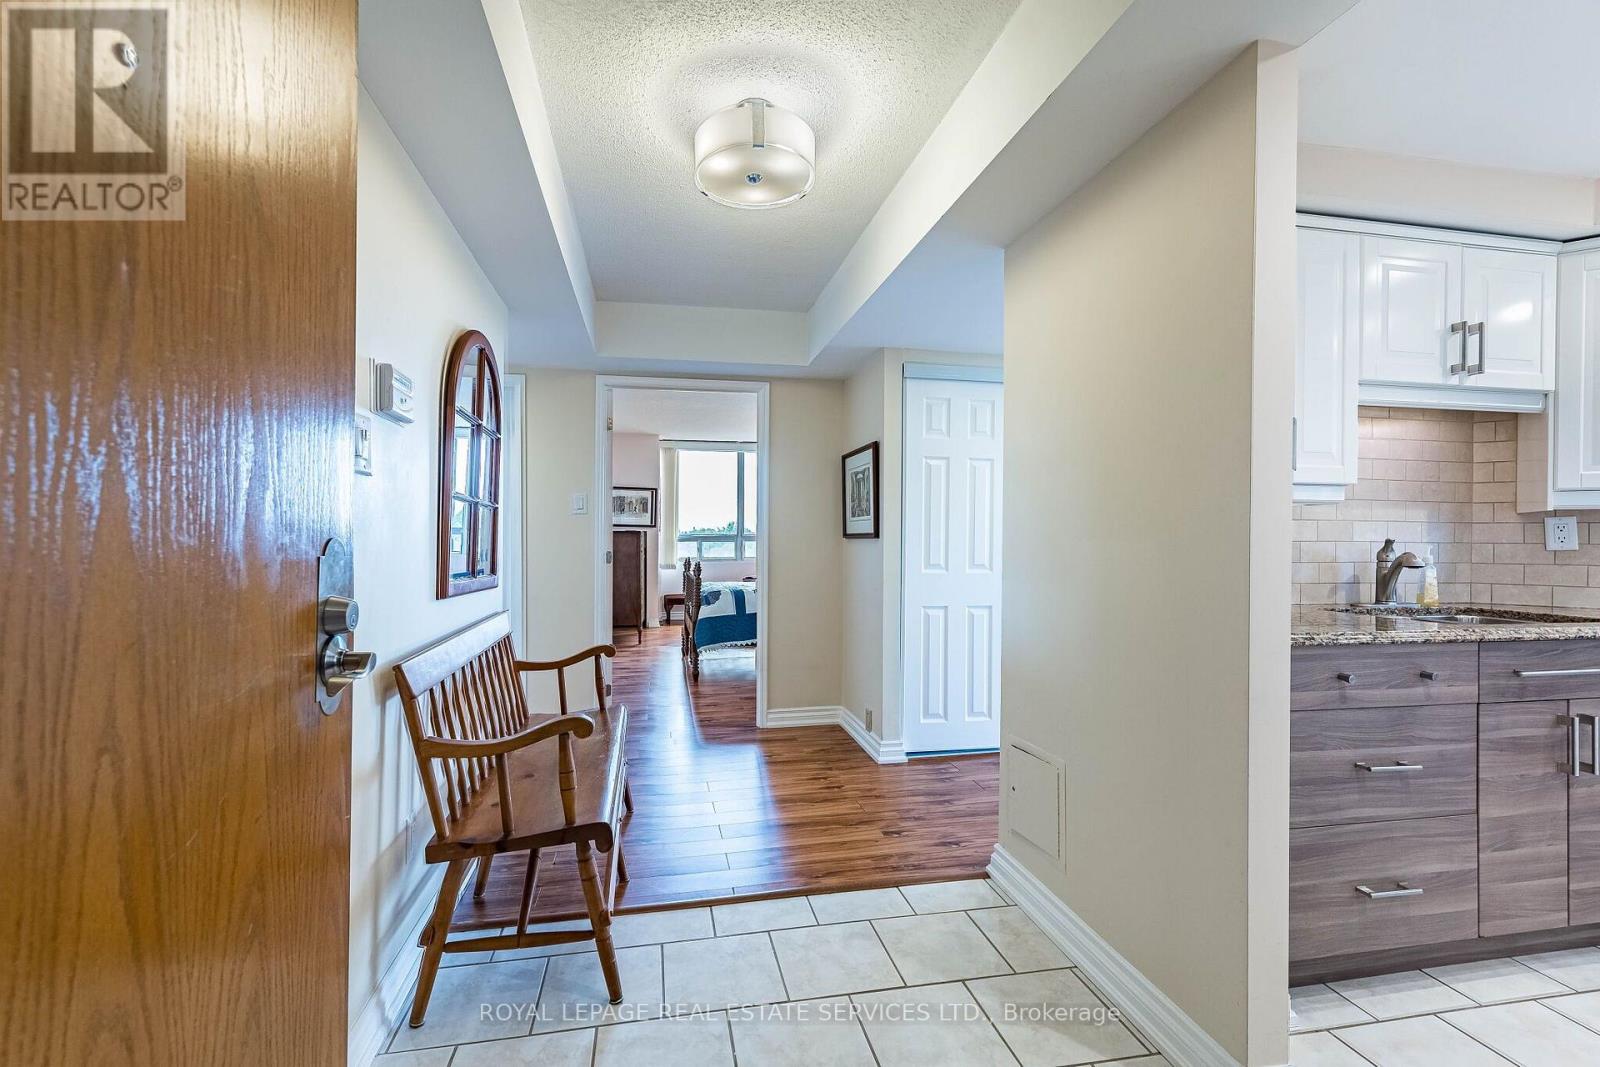
Welcome to Suite 609 at Pinnacle I, a beautifully updated 2-bedroom plus den corner residence offering approximately 1,345 sq. ft. of bright, elegant living space. Overlooking the complex's beautifully landscaped grounds, gazebo, and tennis courts, this home enjoys one of the most peaceful vistas in the building-an ever-changing backdrop of mature greenery that creates a tranquil, resort-like atmosphere throughout the seasons. Thoughtfully renovated, the suite features upgraded engineered wood-style laminate flooring, a stylish eat-in kitchen with stainless steel appliances, and an airy, light-filled layout enhanced by wraparound windows. This desirable corner-floor plan offers exceptional comfort and privacy, while the versatile den provides the perfect space for a home office, reading room, or hobby area. The spacious primary retreat features a walk-through closet and an updated ensuite bathroom. A generous second bedroom and a full second bathroom complete the well-designed layout, making the suite ideal for downsizers, professionals, or those seeking extra space for guests. Additional highlights include two parking spaces and an all-inclusive maintenance package covering heat, hydro, water, central air conditioning, building insurance, and use of the common elements. Residents of Pinnacle I enjoy a highly regarded, well-managed condominium community with recent common-area improvements already funded through the reserve fund. Amenities include 24-hour concierge service, an indoor pool, fitness facilities, visitor parking, and a truly maintenance-stress free lifestyle. Ideally situated just steps from Downtown Brampton, Gage Park, the Rose Theatre, Garden Square, the Farmers' Market, GO Transit, scenic trails, shops, and restaurants, this exceptional home offers the perfect blend of convenience, community, and carefree living. (id:39551)
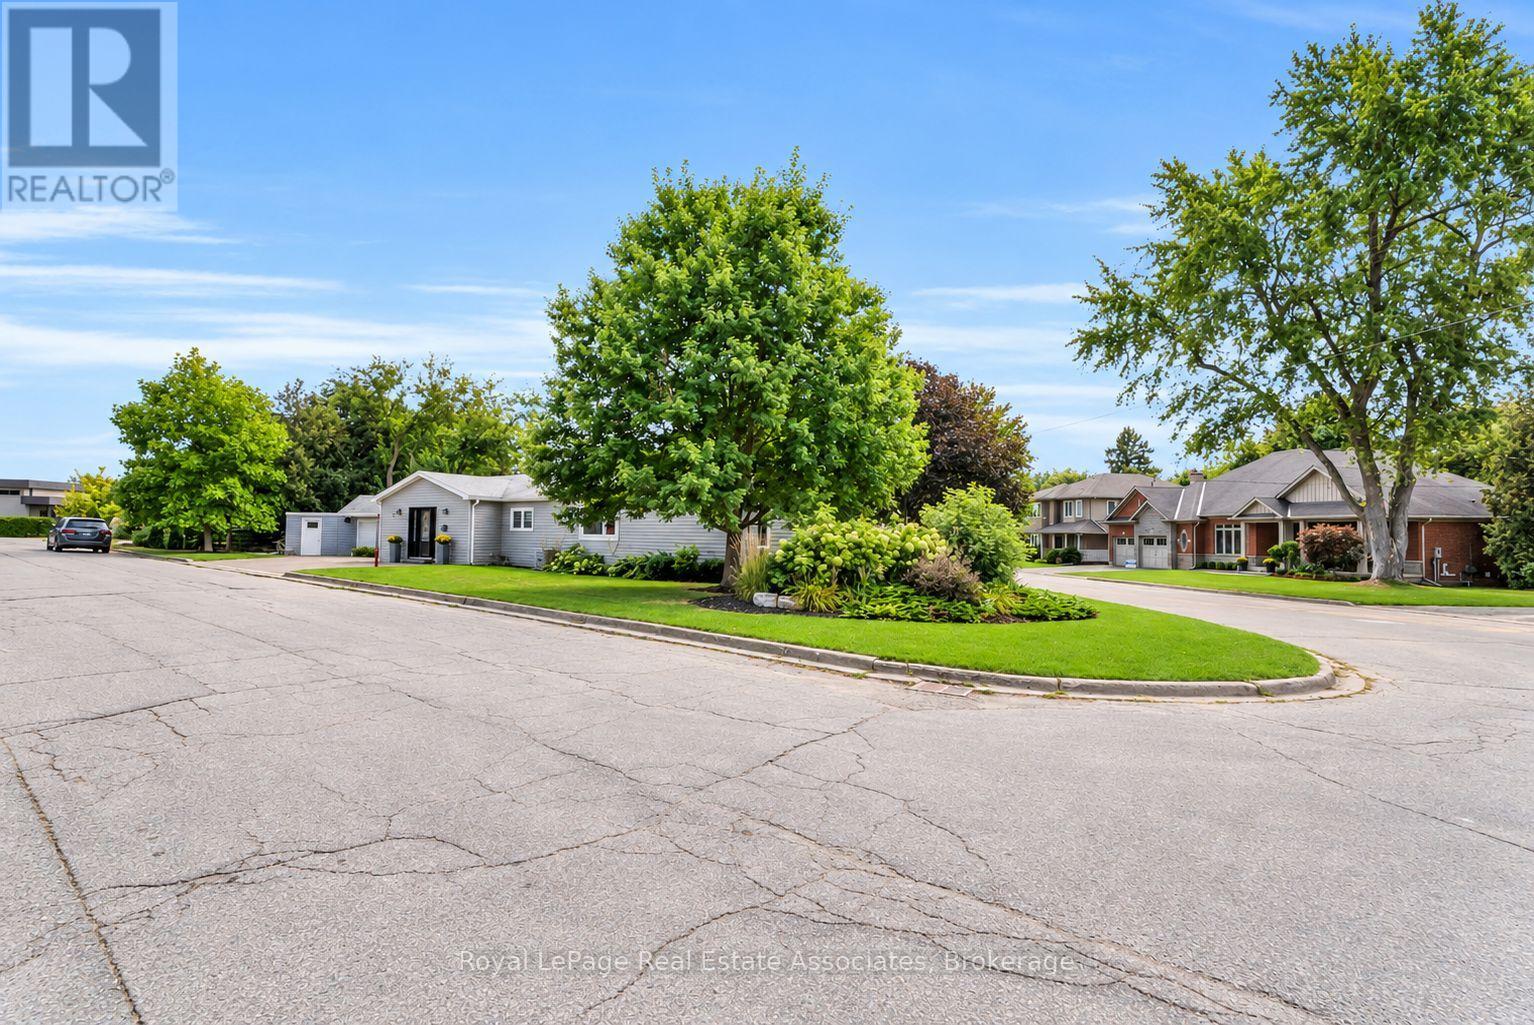
11 Churchill Crescent
Halton Hills, Ontario
Welcome to this one-of-a-kind bungalow, situated on a private pie-shaped corner lot in the highly sought-after Marywood Meadows neighbourhood of Georgetown! This home is a very versatile opportunity for an investor, downsizer, a multi-generational family, or potential for 2 people buying together that want some separation. This spacious 3 bedroom, 3 bathroom home offers incredible flexibility with two full kitchens featuring stainless steel appliances and generous counter space - ideal for entertaining or multi-generational living. The home can be combined as one or split into 2. The main floor has a living room, separate family room & large eat-in kitchen area. The primary bedroom is complete with his/her closets and a fabulous 3-pc semi-ensuite with quartz counters and a walk-in rainfall shower. The second bedroom has lots of natural light, with windows overlooking the hot tub & inground pool, while the third bedroom offers its own walk-out to the backyard oasis. Laminate flooring flows throughout the main level, complemented by pot lights that illuminate the entire home. The fully finished basement adds even more living space, featuring cozy carpet, a fireplace, a 2-pc bathroom, and a built-in bar with barstools & a stainless steel fridge - perfect for hosting or unwinding. Storage abounds throughout the home. Step outside to your very own summer-time retreat - a fully fenced, private backyard oasis featuring an inground salt water pool with waterfall, hot tub, astroturf putting green, stone wood-burning fireplace, built-in BBQ, & cabana complete with a built-in drinks cooler and bar-top seating. Additional highlights include a reverse osmosis water filtration system and major updates completed in 2015: asphalt roof shingles, A/C, vinyl siding, gutters & eaves, windows, & flooring. This is more than a home - it's a lifestyle. Don't miss your chance to own this exceptional Georgetown property within walking distance to downtown shops, restaurants & more!!! (id:39551)
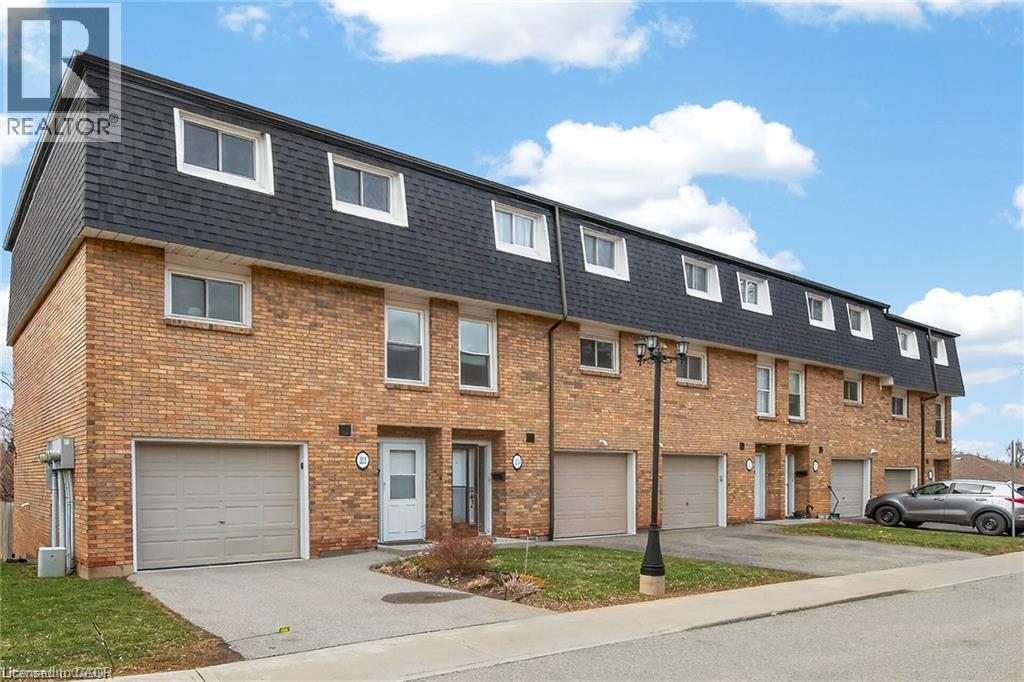
23 Rosedale Court
Hamilton, Ontario
Rarely offered multi-level townhouse at the base of the Escarpment in downtown Stoney Creek. Impressive and bright main floor space with a high vaulted ceiling and gas fireplace. Updated kitchen and appliances with extended eat-in area. Brand new (2026) heat pump and ductless Air Conditioning units installed on main and bedroom levels. Upper level with large primary bedroom and updated bathroom. Lower level walk-out to private backyard area. Well managed and maintained complex. Located in a quiet and low traffic cul-de-sac within a short walk or drive to Stoney Creek amenities and instant access to the Escarpment via Mountain Road. A great start for first time buyers entering the market! (id:39551)
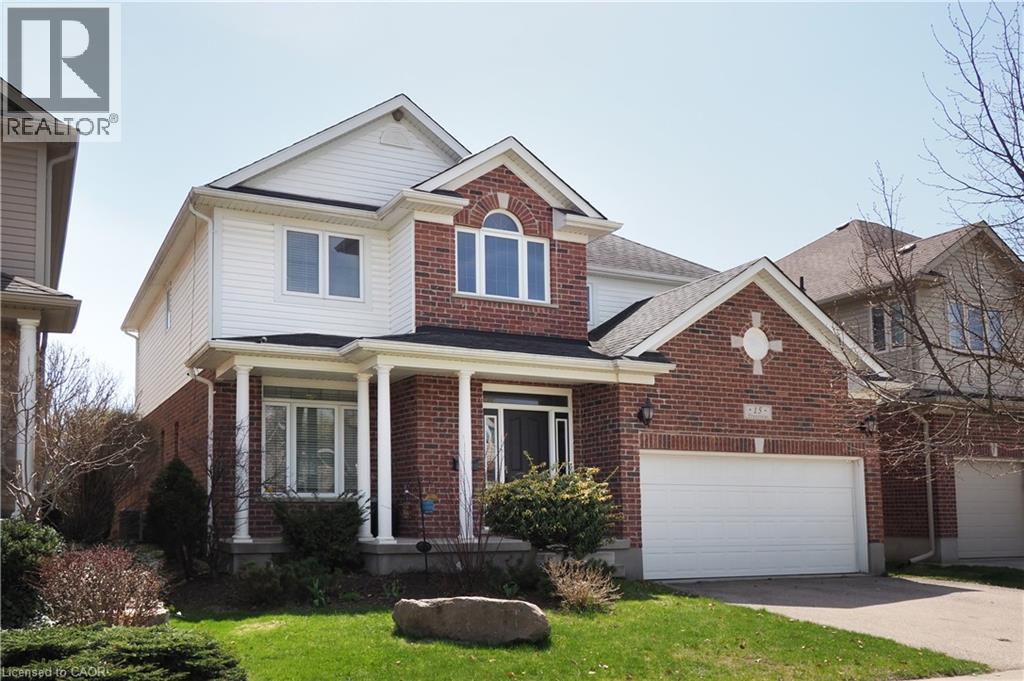
15 Treeview Drive
St. Jacobs, Ontario
Welcome to 15 Treeview Drive, a beautifully appointed 6-bedroom home in the sought-after Village of St. Jacobs. This bright and modern two-storey home has been thoughtfully updated, offering style, comfort, and functionality for today’s family. The open foyer and 9-foot main-floor ceilings create a spacious feel, while light-toned walls and enhanced luxury vinyl plank flooring add a warm, contemporary touch. The sun-filled living room features a large front window, while the heart of the home is the updated open-concept kitchen with quartz countertops and upgraded appliances, overlooking the family room with a cozy gas fireplace. The adjoining dining room provides easy access to the private, fully fenced backyard with mature landscaping. A spacious mudroom/laundry area connects directly to the double-car garage. Upstairs are four generous bedrooms, including a primary suite with two walk-in closets and a spa-inspired ensuite. The fully finished basement adds a large recreation room plus two additional bedrooms—ideal for guests, home offices, a gym, or playrooms. Meticulously maintained and thoughtfully updated, this exceptional home combines the charm of St. Jacobs, offering the best of both worlds. small-town charm, a vibrant village atmosphere, beautiful trails and countryside, and a strong sense of community, all just minutes from Waterloo and the amenities of the city. Adding to its convenience, St. Jacobs is also served by Grand River Transit, providing easy connections to Waterloo and the broader Waterloo Region (id:39551)
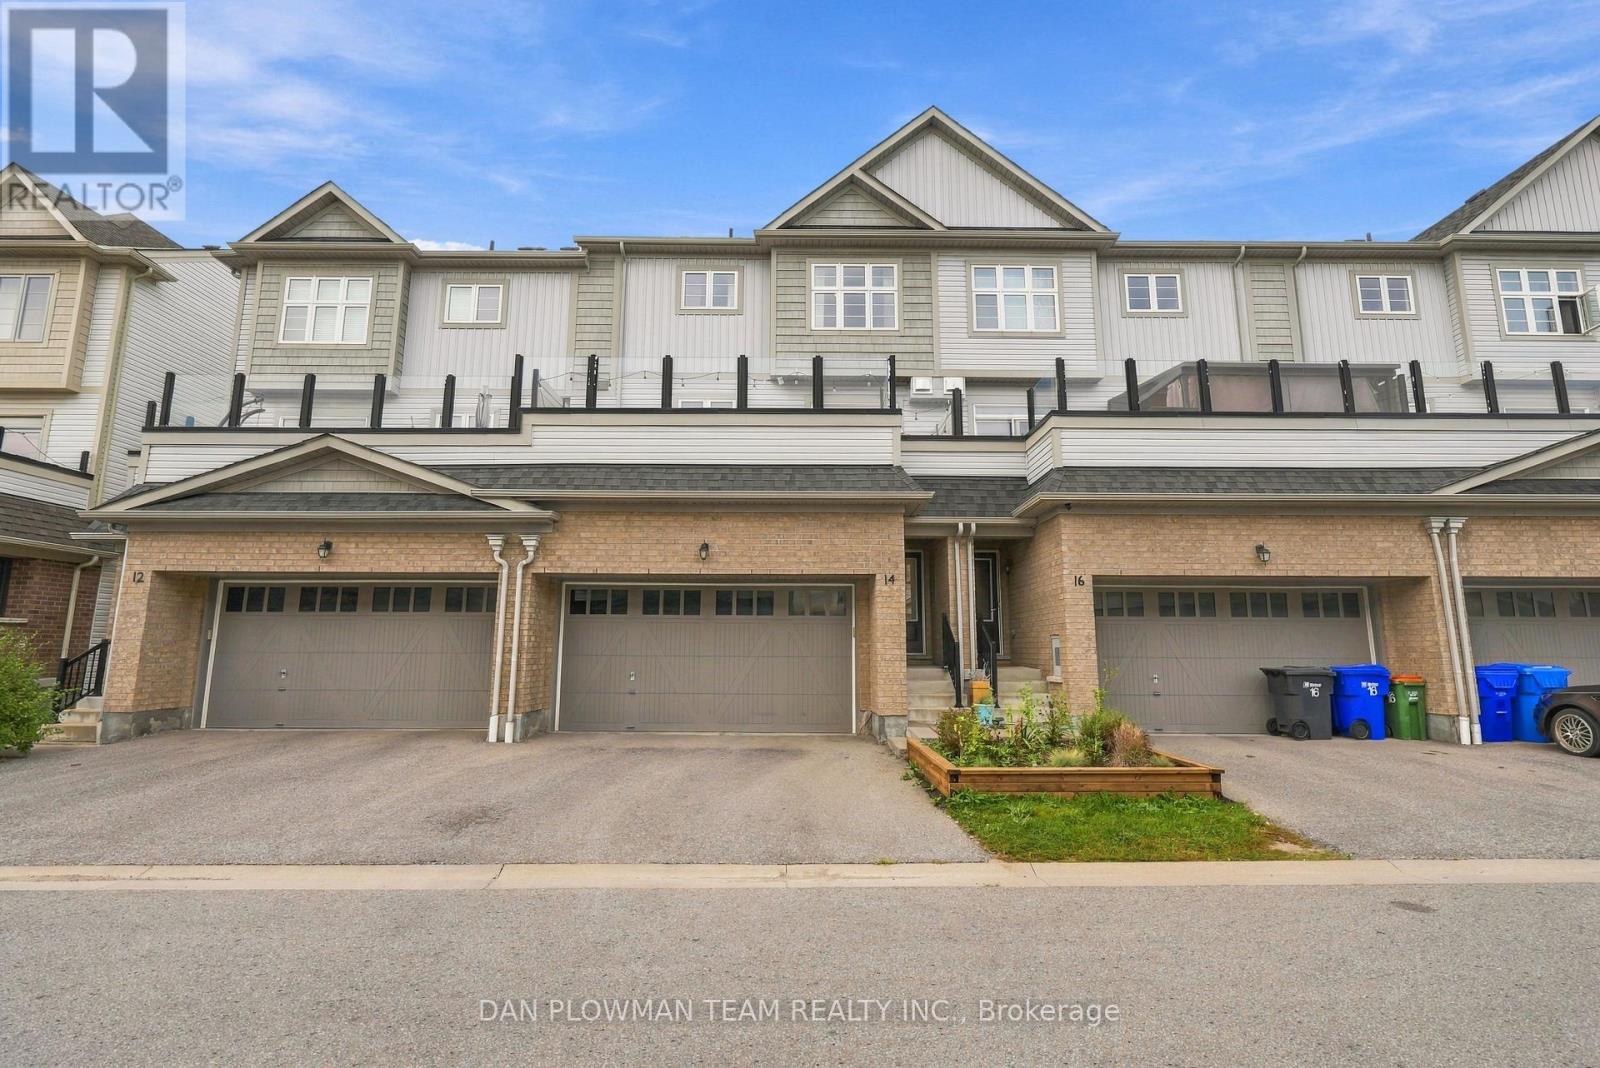
14 Cornerside Way
Whitby, Ontario
Brooklin Charm Meets Low-Maintenance Living In This Freehold Townhome. With Over 2200 Sqft, This Townhome Feels More Like A Detached Home, Offering 4 Bedrooms, 3 Washrooms And A 2-Car Garage, Giving Everyone Room To Spread Out. The Ground Level Welcomes You With A Family Room, 2-Piece Washroom, And Direct Garage Access, Creating A Flexible Space To Relax Or Unwind. Upstairs, The Main Living Level Is Made For Gathering And Hosting, With Connected Living And Dining Spaces, A Cozy Fireplace, And A Kitchen And Breakfast Area Featuring A Walkout To The Large Balcony. Think Weekend Brunch, Fresh Air, And Easy Evenings Outdoors! On The Third Floor, The Primary Suite Offers A Walk-In Closet And 3-Piece Ensuite, While 3 Additional Bedrooms And 4-Piece Washroom Provide Space For Family, Guests, Or A Home Office. The Unfinished Basement Offers Storage And Future Possibilities. Beyond Your Front Door, Enjoy Brooklin's Welcoming Community Atmosphere, Village Charm, And Local Conveniences. With Generous Living Space, Low-Maintenance Ownership, And A Lifestyle That Leaves More Time For The Things You Love, This Is A Home Worth Seeing! (id:39551)