
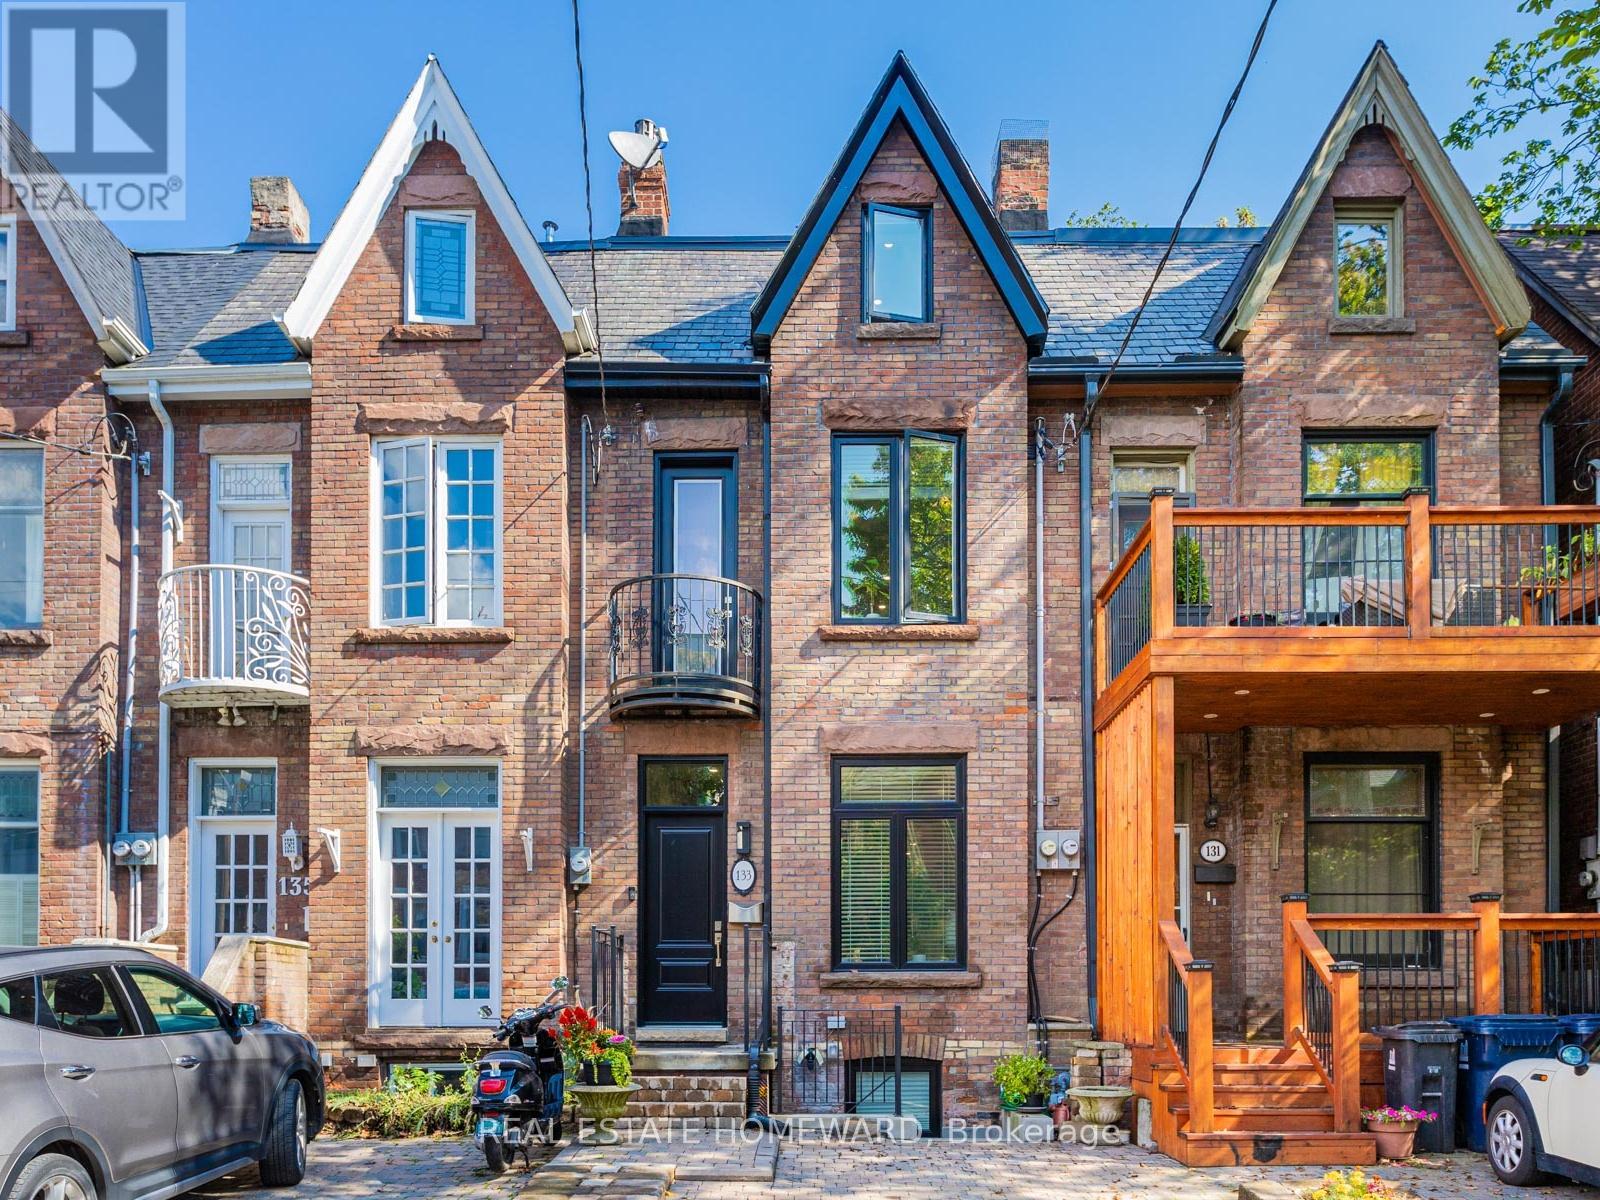
133 Cowan Avenue
Toronto, Ontario
Rarely offered, fully renovated rowhouse duplex with accessory unit. Taken back to the studs in 2020, this turnkey legal property offers three self-contained suites, ideal for investors seeking stable returns, also for end users looking for a live-in, rent-out opportunity, significantly broadening buyer appeal. Thoughtfully designed for low-maintenance ownership, each unit features modern finishes, quality appliances, and private entrances. The upper two-level 2-bedroom + den suite is currently tenanted, along with the stylish main floor 1-bedroom offering a walkout to a private backyard. The lower-level 1-bedroom, currently owner-occupied, boasts high ceilings, two separate entrances, and a bright, contemporary layout. Includes one front pad parking space. Tucked away on a quiet street in South Parkdale, just steps to transit, parks, shops, and the Lake, this is a rare opportunity to own a fully renovated, income-generating property in a high-demand rental location. (id:39551)
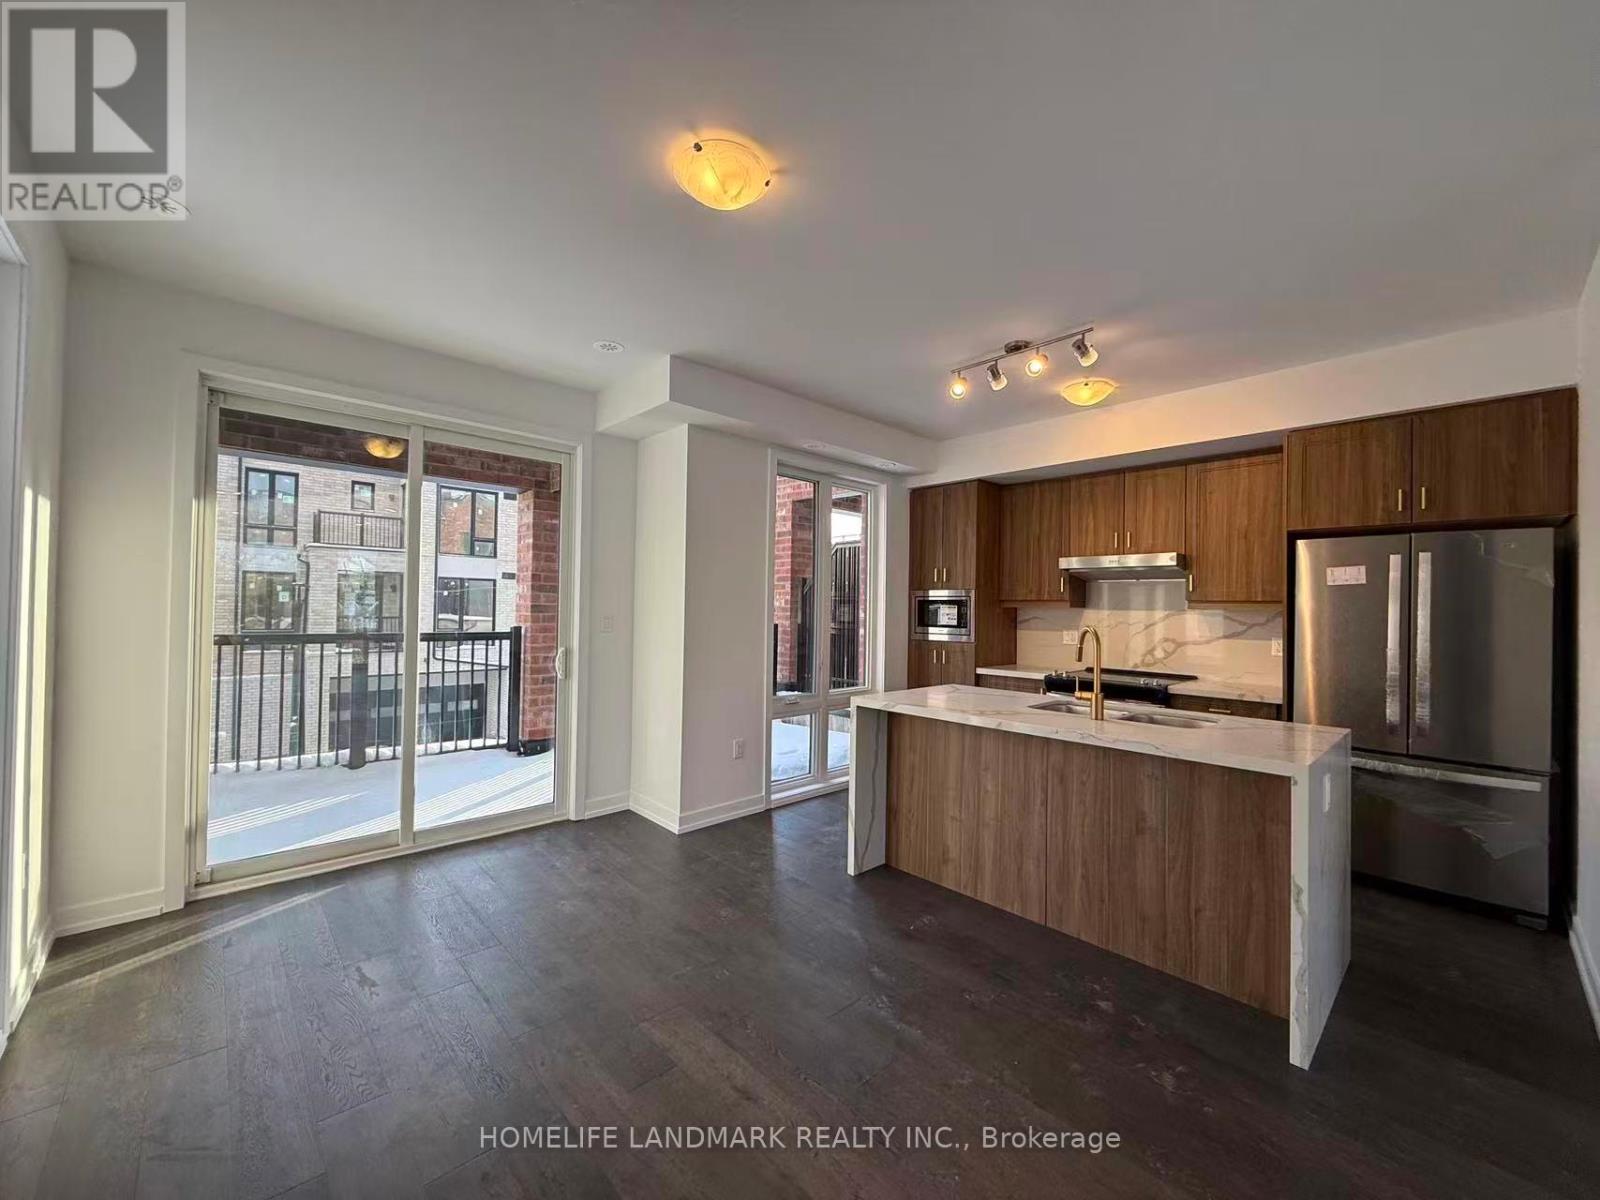
53 Jefferson Side Road
Richmond Hill, Ontario
HST Rebate Eligible! List Price Is Net Of Hst. Brand New Freehold Townhome At Jefferson Heights In Richmond Hill! Tulip Model, Corner Unit. Bright And Airy 4 Bed 4.5 Bath Townhome With 2,731 Sq Ft Of Living Space And 758 Sq Ft Of Terrace And Balcony Space. Modern Curated Finishes From Flooring And Tiles To Cabinetry And Fixtures, Rooftop Terrace With Gas Line And Finished Basement. Full Tarion New Home Warranty Provided. Prime Location Close To Nearby Parks And Nature Trails, Minutes To Highways 404, 407, And 7, Close Go Train Stations And Viva Bus Routes, Easily Access Nearby Restaurants, Shopping, Recreation Amenities. (id:39551)
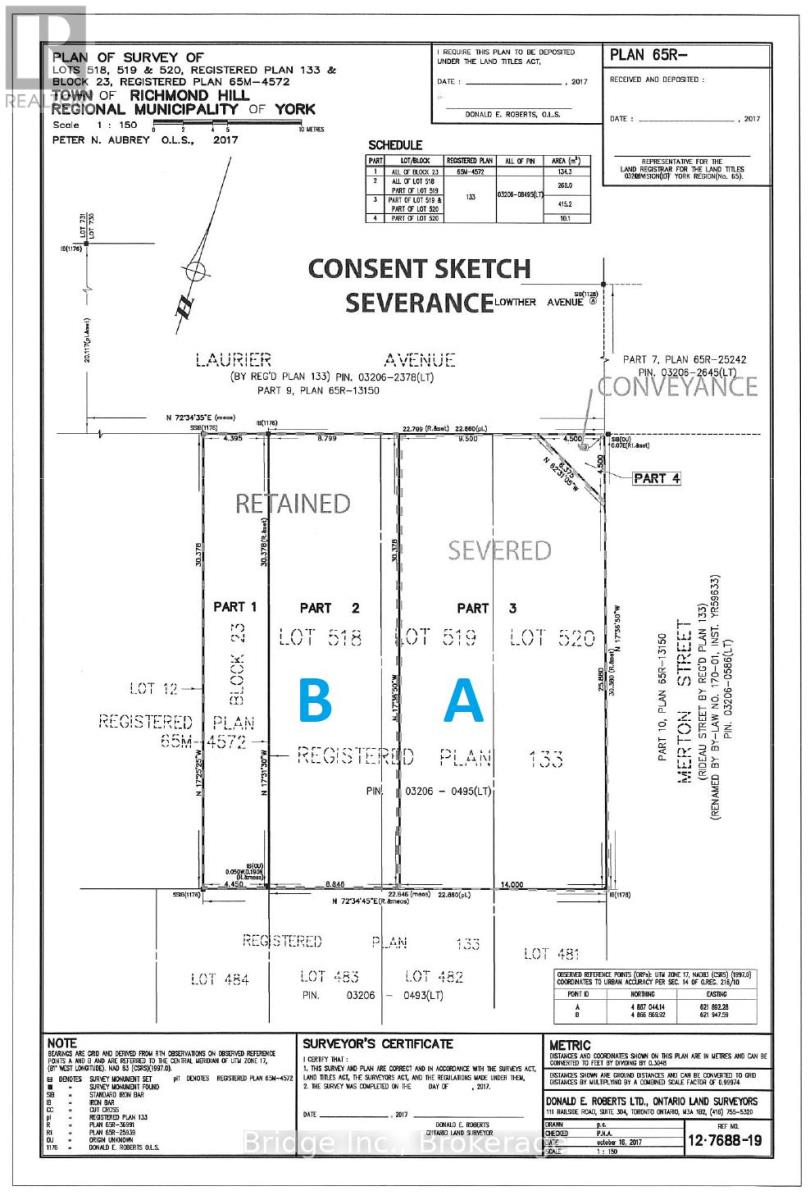
Lot A - 51 Laurier Avenue
Richmond Hill, Ontario
Calling all Builders! Unique Opportunity To Own And Build A Single or Two Semi Detached Homes In Richmond Hill's Coveted Oak Ridges Neighbourhood. Located In An Idyllic Corner At Bathurst And King, This Lot Boasts A 45Ft Front And 100Ft Depth. Steps From Many Parks, Trails, Lakes And Schools, Great For A Growing Family! Zoning And Preliminary Plans Are In Place And Available For The Buyer! Take advantage of HST credits and ask your builder about the same. (id:39551)
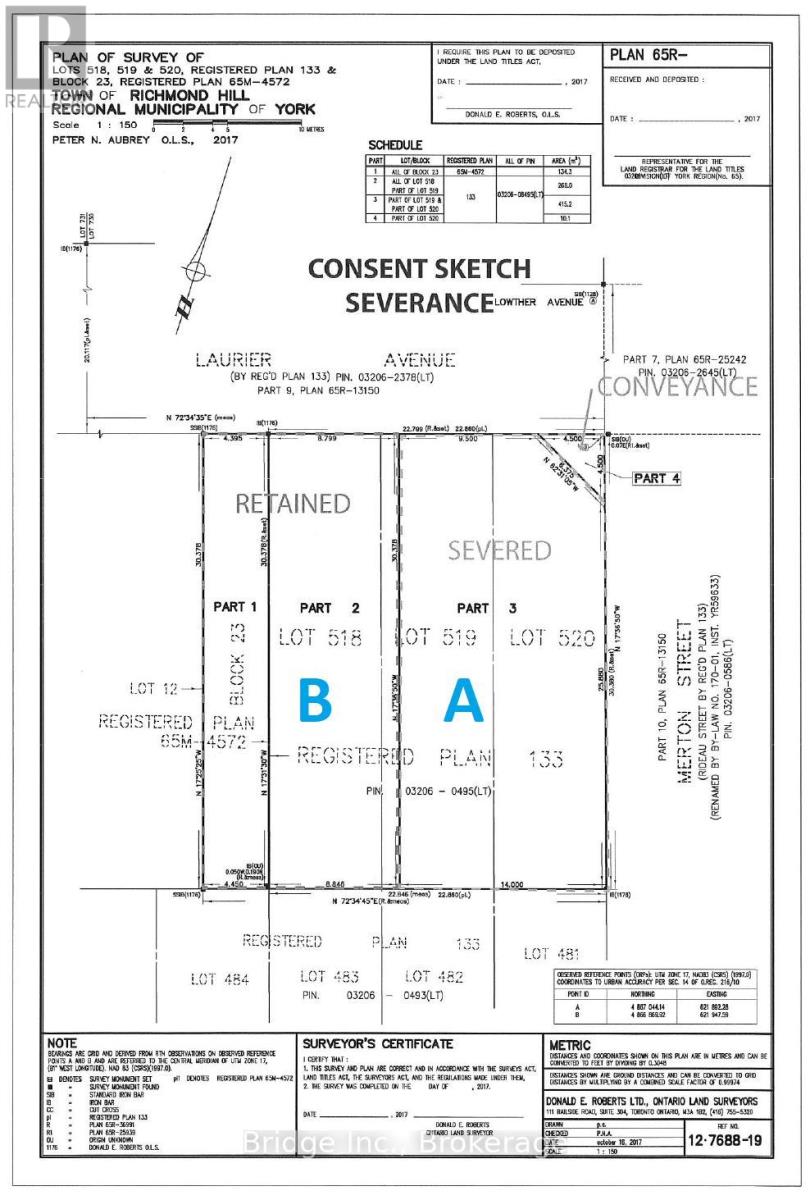
Lot B - 51 Laurier Avenue
Richmond Hill, Ontario
Calling all Builders! Unique Opportunity To Own And Build A Single or Two Semi Detached Homes In Richmond Hill's Coveted Oak Ridges Neighbourhood. Located In An Idyllic Corner At Bathurst And King, This Lot Boasts A 45Ft Front And 100Ft Depth. Steps From Many Parks, Trails, Lakes And Schools, Great For A Growing Family! Zoning And Preliminary Plans Are In Place And Available For The Buyer! Take advantage of HST credits and ask your builder about the same. (id:39551)
105 Highland Avenue
St. Catharines, Ontario
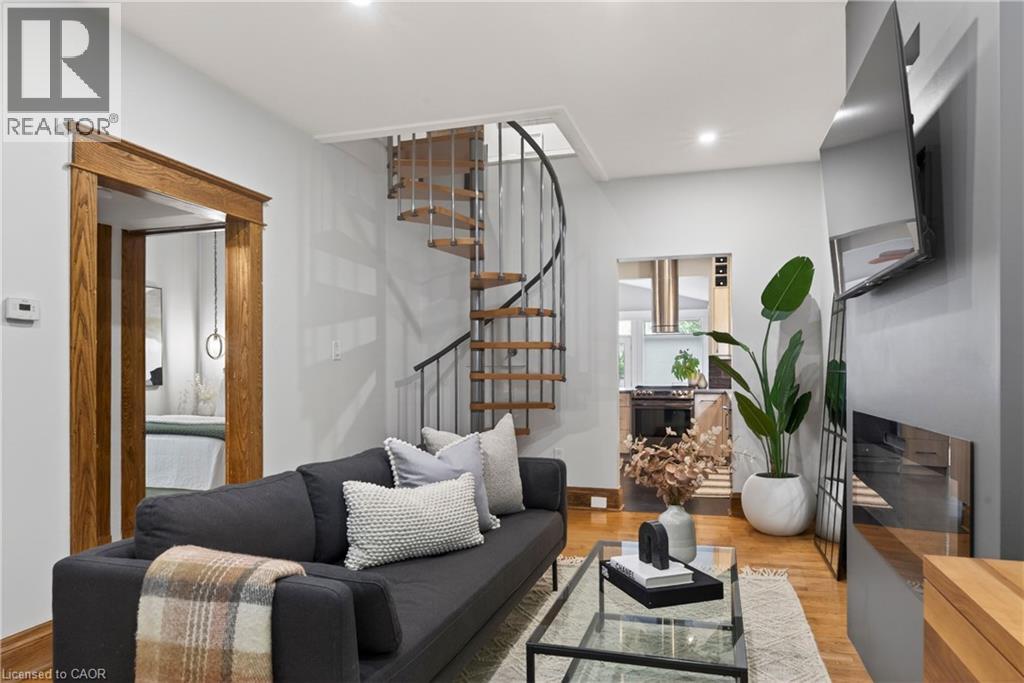
We respectfully acknowledge that this home sits on the traditional territory of the Anishinaabe and Haudenosaunee peoples and we thank them for their stewardship of this land. Welcome to 105 Highland Avenue where you will experience unparalleled warmth and comfort in one of the most established and sought-after neighbourhoods called Old Glenridge of St. Catharines. This 3 bedroom + den, 2- bathroom two-storey home provides 1388sq. ft of cozy living. A charming blend of the old and new which has been well-maintained and features upgrades, such as, kitchen (2019), main floor bedrooms broadloom (2025), new hot water tank (2025), grand room vinyl flooring (2025), central vac, kitchen under counter water filtering system, renovated basement (2025), and painted throughout (2024). A rare opportunity in one of St. Catharines most coveted communities, just walking distance to the Golf & Curling Country Club which hosted the World Junior Girls Golf Championship in 2025. Enjoy the neighboring Burgoyne Woods featuring a children’s playground, dog park, and pickleball court. Take in a show at the nearby Meridian centre, or a class at Brock University. With this charming home, the world is your oyster! (id:39551)
105 Highland Avenue
St. Catharines, Ontario
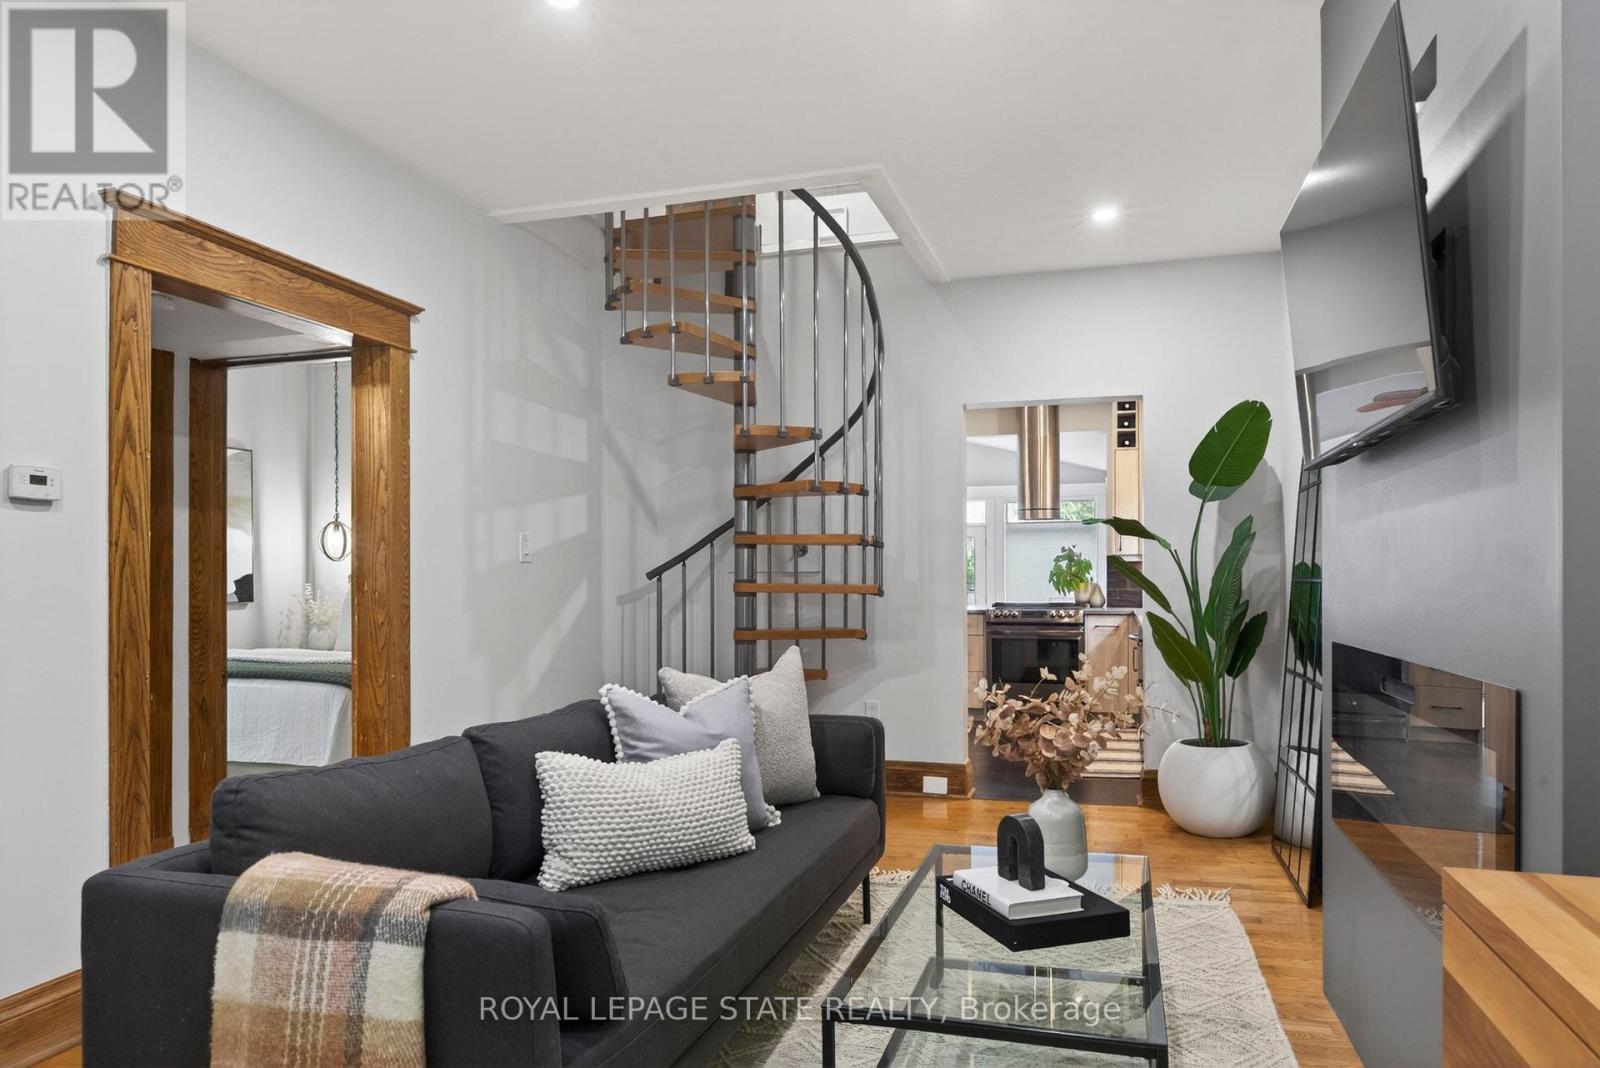
We respectfully acknowledge that this home sits on the traditional territory of the Anishinaabe and Haudenosaunee peoples and we thank them for their stewardship of this land. Welcome to 105 Highland Avenue where you will experience unparalleled warmth and comfort in one of the most established and sought-after neighbourhoods called Old Glenridge of St. Catharines. This 3 bedroom + den, 2- bathroom two-storey home provides 1388sq. ft of cozy living. A charming blend of the old and new which has been well-maintained and features upgrades, such as, kitchen (2019), main floor bedrooms broadloom (2025), new hot water tank (2025), grand room vinyl flooring (2025), central vac, kitchen under counter water filtering system, renovated basement (2025), and painted throughout (2024).A rare opportunity in one of St. Catharines most coveted communities, just walking distance to the Golf & Curling Country Club which hosted the World Junior Girls Golf Championship in 2025. Enjoy the neighbouring Burgoyne Woods featuring a children's playground, dog park, and pickleball court. Walk to downtown St. Catherine's, take in a show at the nearby Meridian centre, or a class at Brock University. With this charming home, the world is your oyster! (id:39551)
116 Church Avenue
Toronto, Ontario
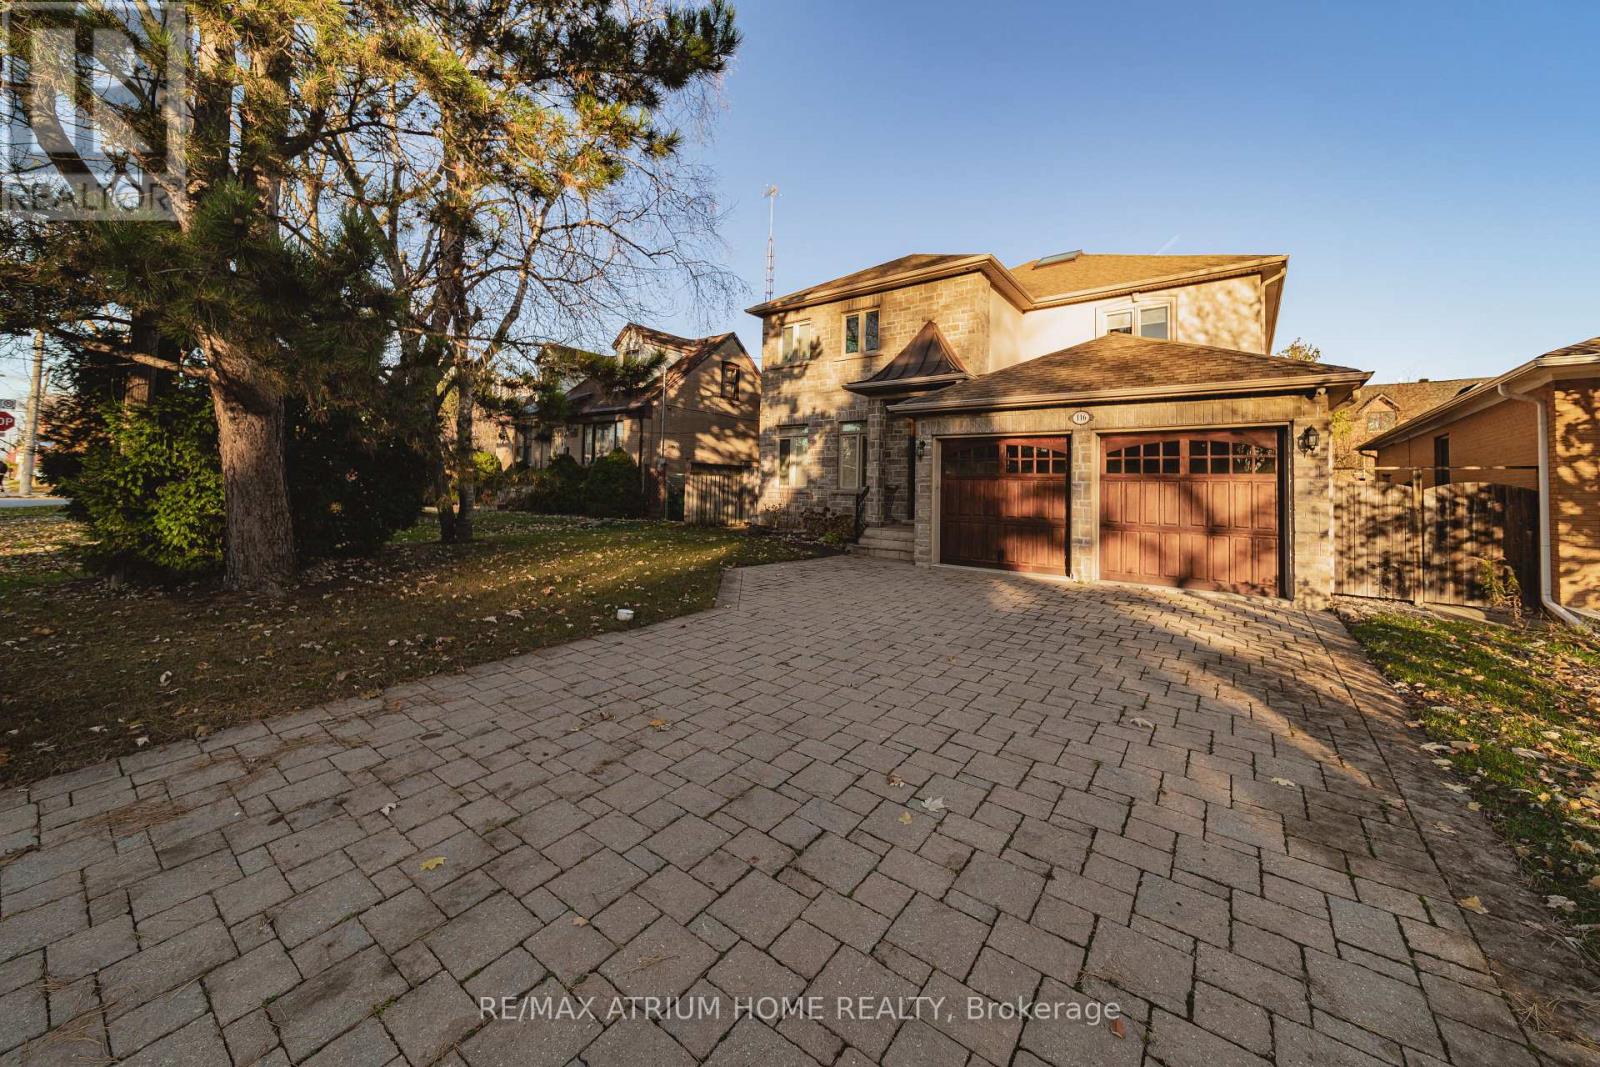
Location, location, location ! Custom Built Home In Highly Desirable Area, Astonishing Open Concept Design & Finishes, Gourmet Kitchen W/Central Island & Granite CountertTop,10' & 9' Ceiling In Main & 2nd Floor, Stunning Glass Backsplash, Master bedroom W/ 7Pc Ensuite & Walk in Closet ,Crown Moldings. Amazing Deep Garden, huge Deck, family room with Fireplace ,Coffered Ceiling ,Wainscotting , Skylight, Huge Walkout Bsmt W/9' Ceil, FWet . Nanny's R, walk to Yonge st , close to all amenities, shops, restaurant's, highly ranked schools, steps to Mckee primary school. (id:39551)
B12 - 9910 Northville Crescent
Lambton Shores, Ontario
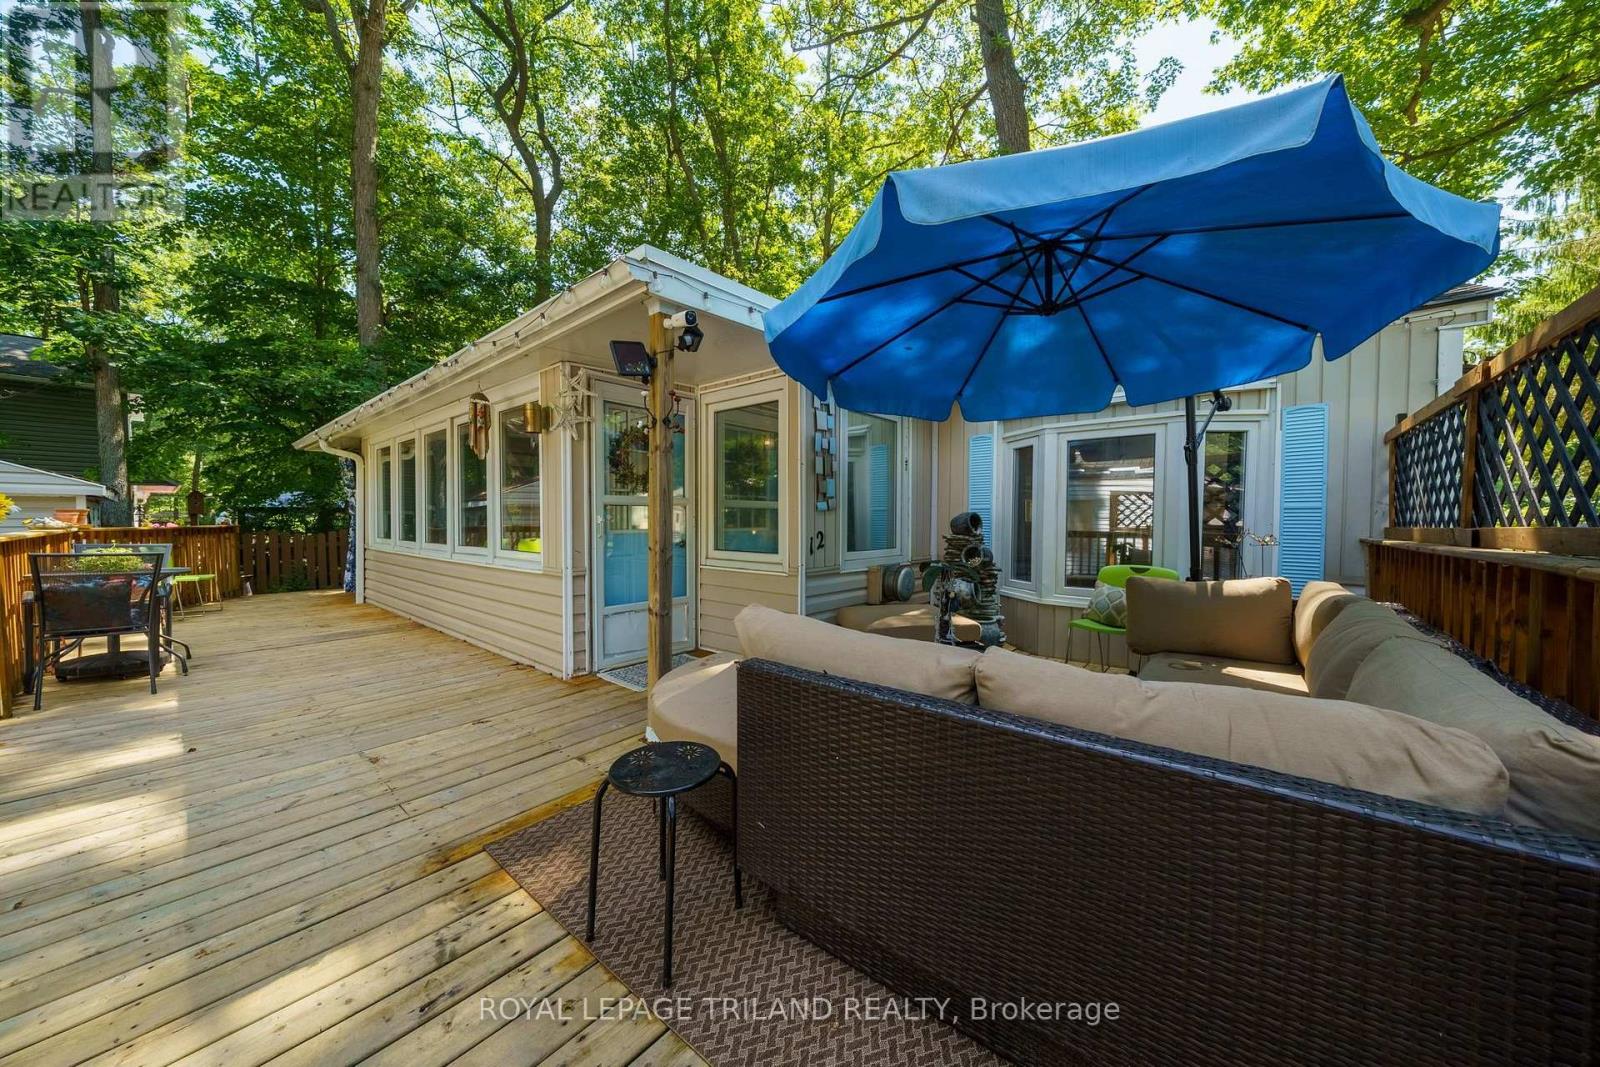
Welcome to Unit B12 in Oakridge Park, a desirable 55+ community offering comfortable 4-season living in the heart of Lambton Shores. This well-maintained 2-bedroom, 1 (4-piece) bathroom home is perfect for those looking to downsize and enjoy a relaxed, low-maintenance lifestyle. The bright and inviting interior features white cabinetry, a new laminate countertop, and a convenient cheater ensuite. The large living room includes sliding patio doors that lead to a spacious wrap-around deck with a covered sitting area, creating the perfect space to relax or entertain while enjoying the privacy of the treed lot. Additional features include a forced-air gas furnace, central air conditioning, a storage shed, and a double driveway, providing comfort and convenience year-round. Oakridge Park offers fantastic amenities, including an inground pool, clubhouse, and playground. Ideally located close to restaurants, golf courses, scenic walking trails, and the beautiful shores of Lake Huron, you'll also enjoy being just 10 minutes to Grand Bend and approximately 45 minutes to both London and Sarnia. Land lease is $508.97/month. Hydro and water are individually metered and billed quarterly. Garbage fee is currently $23.73 quarterly. Don't miss your opportunity to own this charming home in one of Lambton Shores' most sought-after adult lifestyle communities! (id:39551)
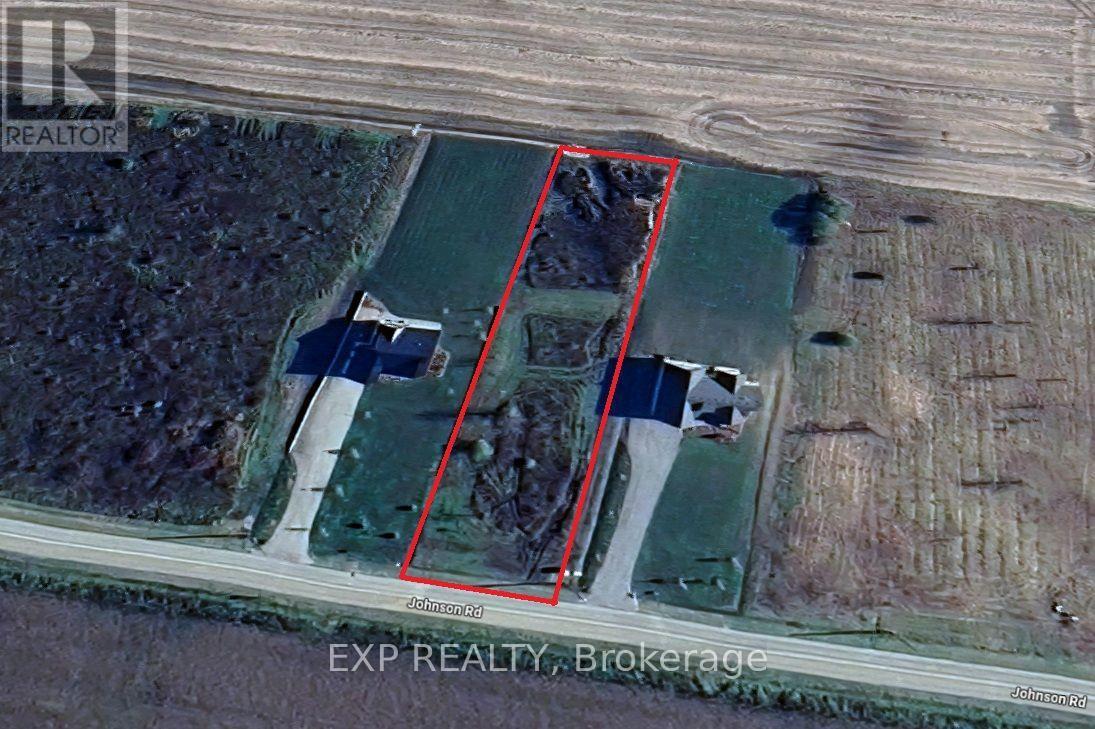
32 Johnson Road
Haldimand, Ontario
Discover the perfect opportunity to build your dream home on this beautiful 1-acre country lot at 32 Johnson Road in Dunnville. Offering an impressive 105-foot frontage and 424-foot depth, this spacious property provides ample room to design the custom home you've always envisioned, with plenty of space for outdoor living, gardens, or a workshop. Enjoy the peace and privacy of country living while remaining just minutes from the shores of Lake Erie, local golf courses, parks, marinas, and everyday amenities. Whether you're looking to create your forever home or invest in a fantastic piece of land, this is an exceptional opportunity in a desirable rural setting. (id:39551)
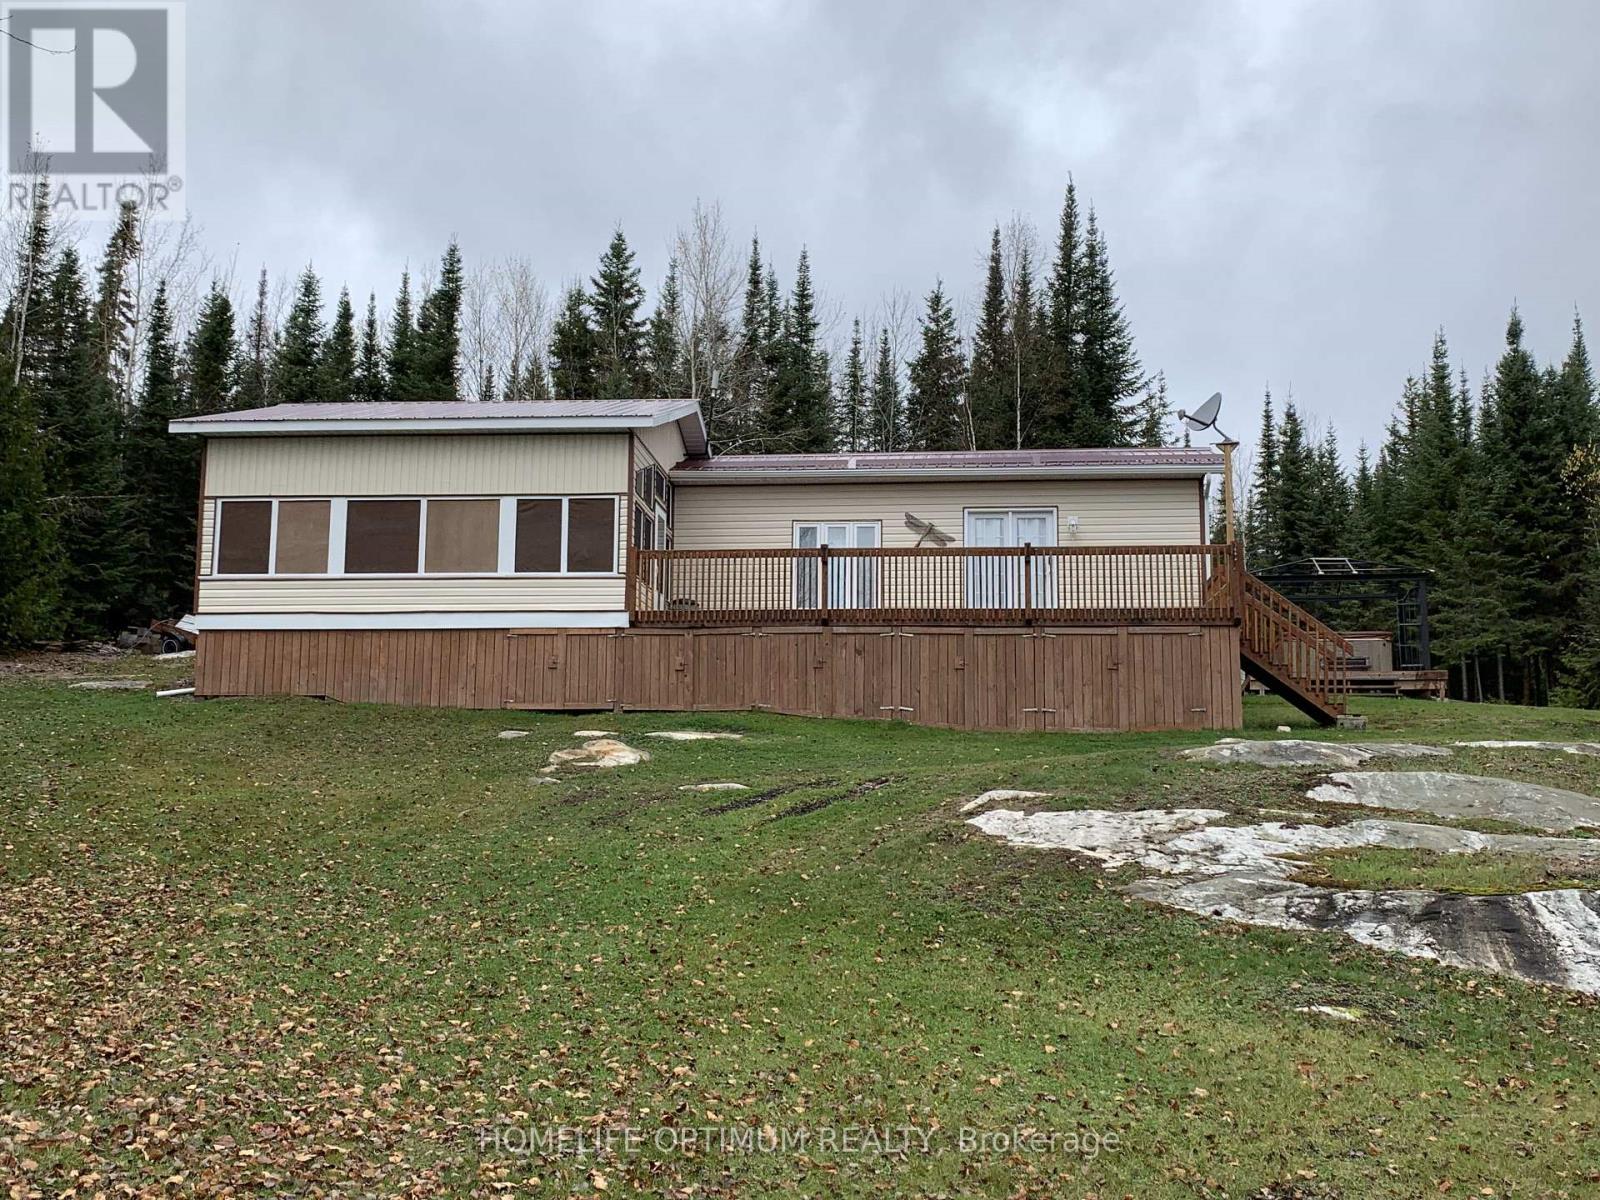
Lot 7 Pcl 11600 Lake Pivabiska
Hearst, Ontario
Affordable waterfront getaway opportunity! This charming 2-bedroom cottage is located on a large island on Lac Pivabiska. The cottage is connected to hydro, making it a convenient recreation retreat. Set on a generously sized 135' x 230' lot, this property provides the rare chance to enjoy island living at an accessible price point. Pivabiska Lake provides excellent fishing, boating, and endless outdoor recreation. As part of a connected chain of lakes, the property offers access to multiple waterways to explore. Whether you're looking for a peaceful escape, a family cottage, or a place to create lasting summer memories, this could be your own private piece of Northern Ontario paradise. As is where is condition. (id:39551)
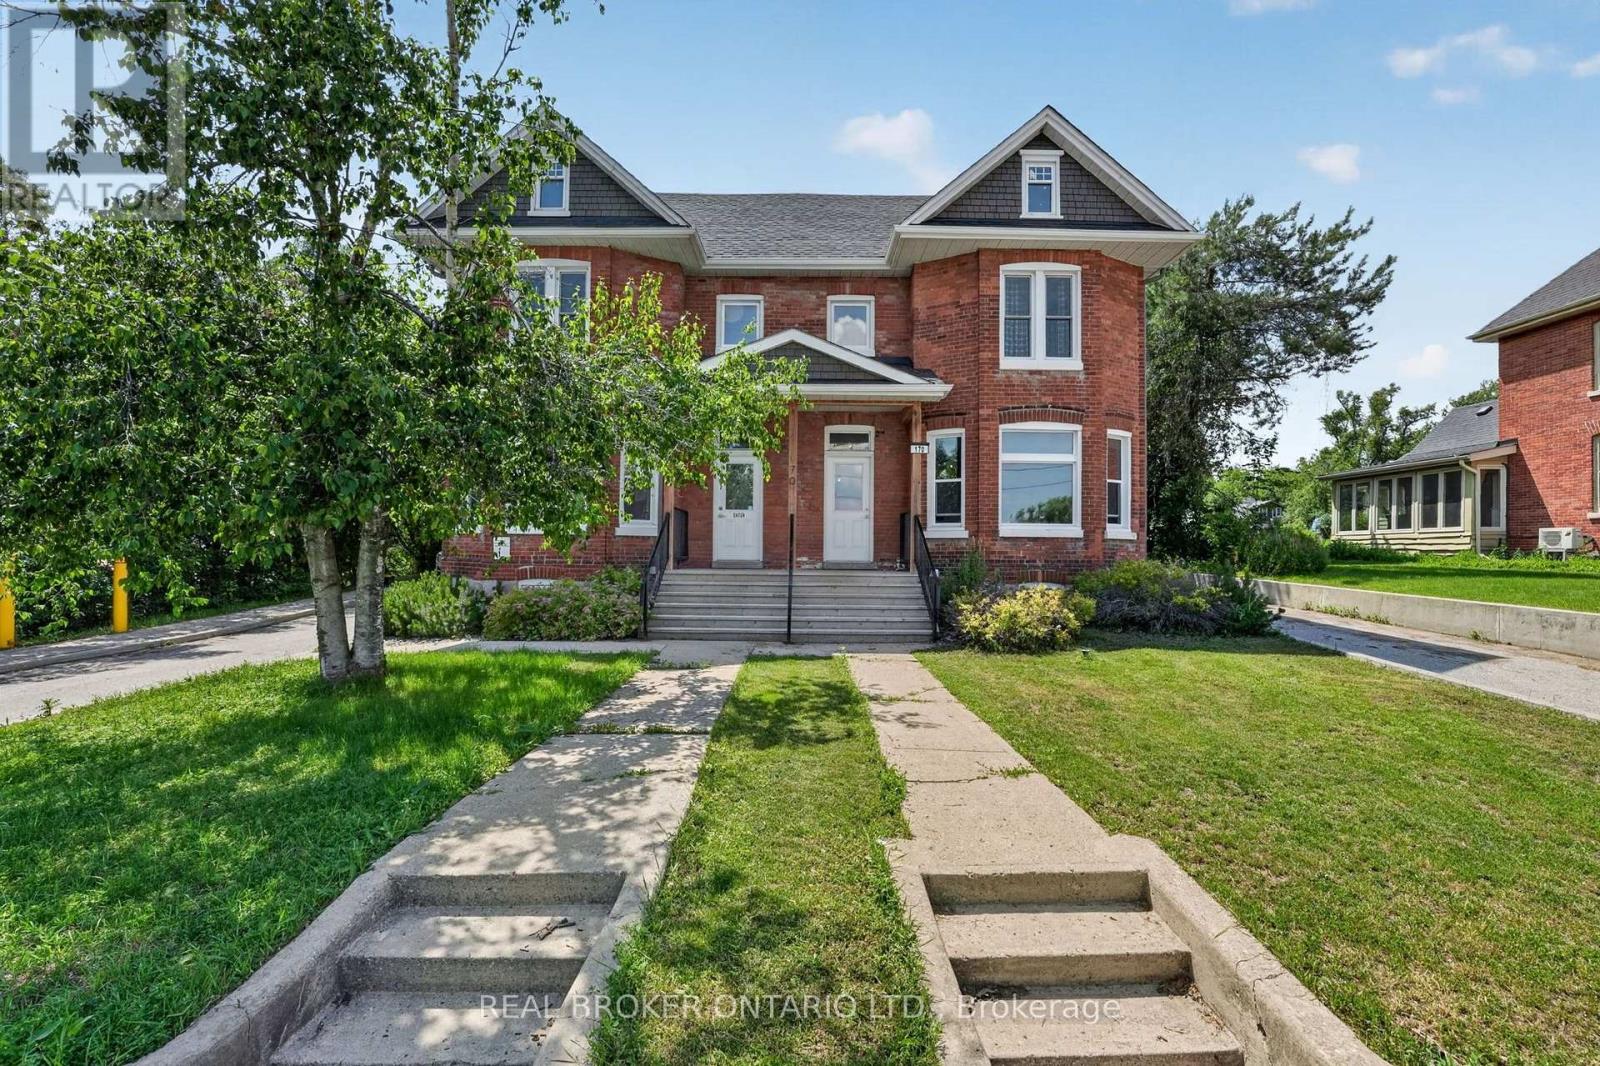
170 Bradford Street
Barrie, Ontario
Attention All Investors!!! A rare opportunity to acquire a fully renovated, stabilized investment property in one of Barrie's rapidly evolving downtown neighbourhoods. Unlike many income properties requiring significant capital investment or rent turnover, this asset has already undergone extensive improvements and is fully leased at market rents, offering immediate, reliable cash flow. Ideally situated just a two-minute walk from the waterfront, GO Train Station, and an abundance of downtown amenities, the property is well-positioned for long-term appreciation and strong tenant demand.The mixed-use building features eight residential apartments and two commercial units. One of the commercial spaces presents an excellent opportunity for an owner-occupier to operate their business on the ground floor while maintaining a convenient on-site presence to oversee the property. Each residential unit is equipped with its own wall-mounted heat pump for efficient heating and cooling, with baseboard heating as supplemental heat. All units are separately metered, with tenants responsible for their own hydro and water, helping to minimize operating expenses and simplify property management. An updated rent roll, current lease information, and additional documentations are available in the attachments for qualified buyers' review. Book your private showing today! (id:39551)
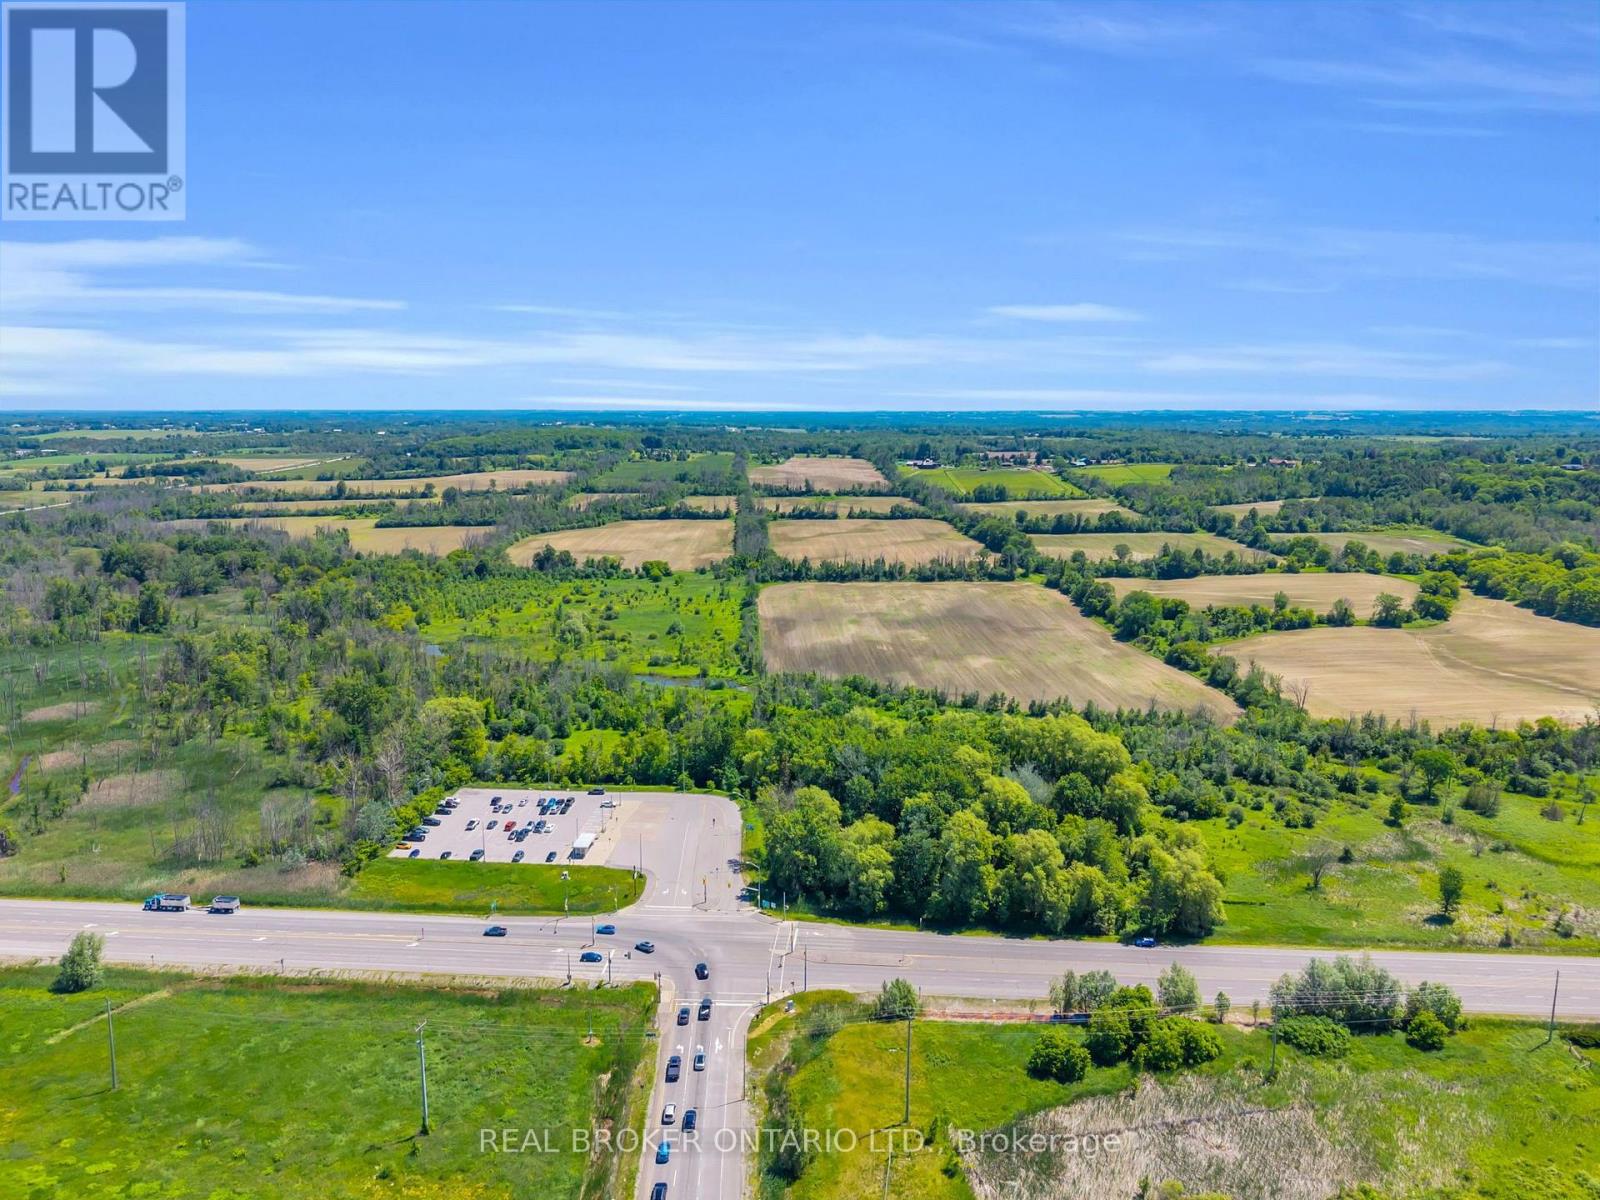
22413 Woodbine Avenue
East Gwillimbury, Ontario
*22413 & 22487 WOODBINE AVE FOR SALE* This is your opportunity to own a 99 acre parcel of vacant land, located just south of the Keswick Municipal boundary, in front of the Woodbine off ramp from Highway 404 and GO station parking lot. Situated three properties south of the Woodbine / Ravenshoe intersection, less than a 45 min drive from the Toronto city limits. It's well located for future development, investment, or land banking opportunities. It's in close proximity to major amenities and employment hubs, including: The Loblaws Distribution Centre, Walmart and the Keswick Business Park, the future Bradford Bypass (Highway 400 and Highway 404 link), Georgina's $50.2 million state of the art Multi-Use Recreation Complex (MURC), and the Southlake Regional Health Centre Expansion. East Gwillimbury is quickly turning into the GTA's next wave of opportunity. The land is cultivated and is currently used for cash crops. This is a lot you can hold on to as an investment, or simply own while this area takes off. Portion of land subject to LSRCA. Designated Greenbelt. Buyer to conduct their own due diligence regarding permitted uses, zoning, and future development opportunities. (id:39551)