
82 Burris Street
Hamilton, Ontario
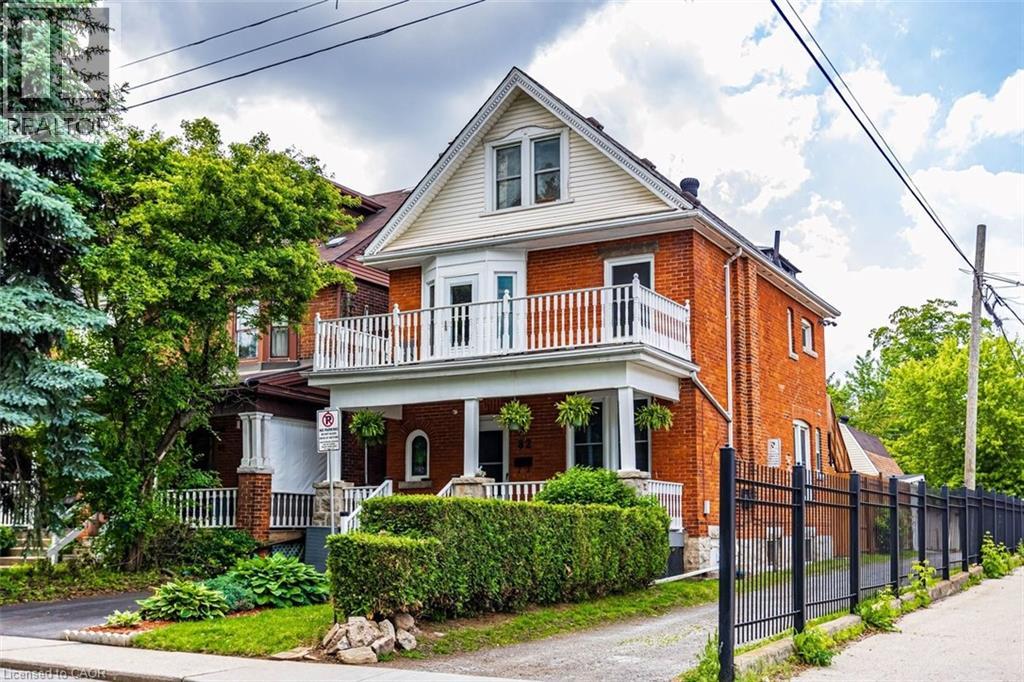
Rare multi-generational home or premium family home with investment opportunity. Nestled in a highly desirable St. Clair neighborhood! This expansive home beautifully blends classic character with incredible modern updates. The carpet-free main level showcases brand-new engineered hardwood, original oak trim, a gas fireplace with remote and an ornate mantle, and an updated 4-pc bath with floor-to-ceiling tile & main floor bedroom or home office. The second level serves as a self-contained suite, complete with its own modern kitchen, family room, luxury 4-pc bath featuring a clawfoot tub, a primary bedroom with a private balcony, and a separate entrance with a fire escape. Hidden from sight is a rough in for a second floor laundry. The third-floor attic retreat offers two additional bedrooms and a 2-pc bath, highlighted by a walk-out to a massive 14' x 15' private composite deck with escarpment views. Major structural peace of mind includes new shingles (Spring 2025), a brand-new asphalt driveway (Fall 2025), a 200-amp main panel, and a rebuilt composite front porch. The solid stone basement offers a walk-out and excellent storage. Add peace of mind with a complete security system along with cameras protecting both the home and garage. The ultimate showstopper is the detached triple-car garage and loft! Spanning roughly 800 sqft of total space, it features a separate 60-amp panel, 220V power for heavy equipment, and endless potential for a premium workshop, studio, or luxury car collection. Don't miss the endless possibilities of this unique property! (id:39551)
18 Walworth Street
Halton Hills, Ontario
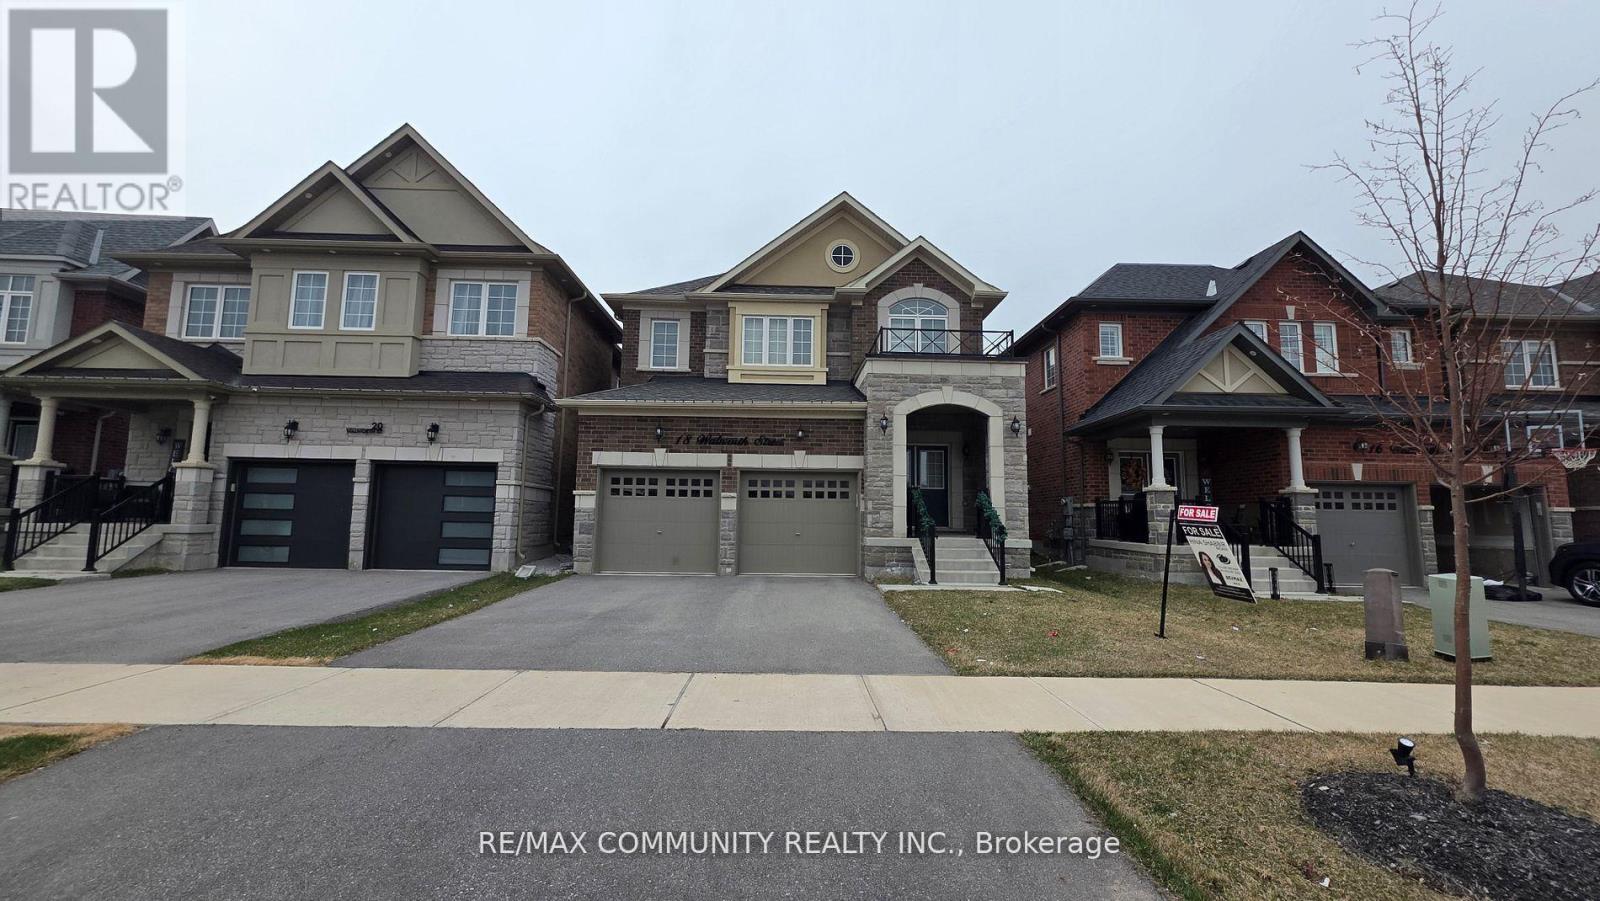
Welcome To 18 Walworth St, A Fully Upgraded Home For Sale In The Heart Of Georgetown. This Four Year New Stunning Property Features 9 Foot Ceiling On Main & 8 Foot Ceiling On 2nd Floor. DoubleDoor Entrance, Stainless Steel Appliances, Quartz Countertops, And Hardwood Flooring Throughout AllBedrooms. Upgraded Stone Elevation. The Master Bedroom Boasts A Luxurious 5-Piece Ensuite Washroom,While 2 Additional 3-Piece Washrooms Are Located On The Second Floor. The Living, Dining, And Family Rooms Are Separate, Offering Ample Space For Relaxation And Entertainment. Crown Molding In TheFamily Room.Both Bedrooms Are Generously Sized And Have Ample Closet Space. Located In A Brand New Neighbourhood in Georgetown.. (id:39551)
17 Potters Road
Tillsonburg, Ontario
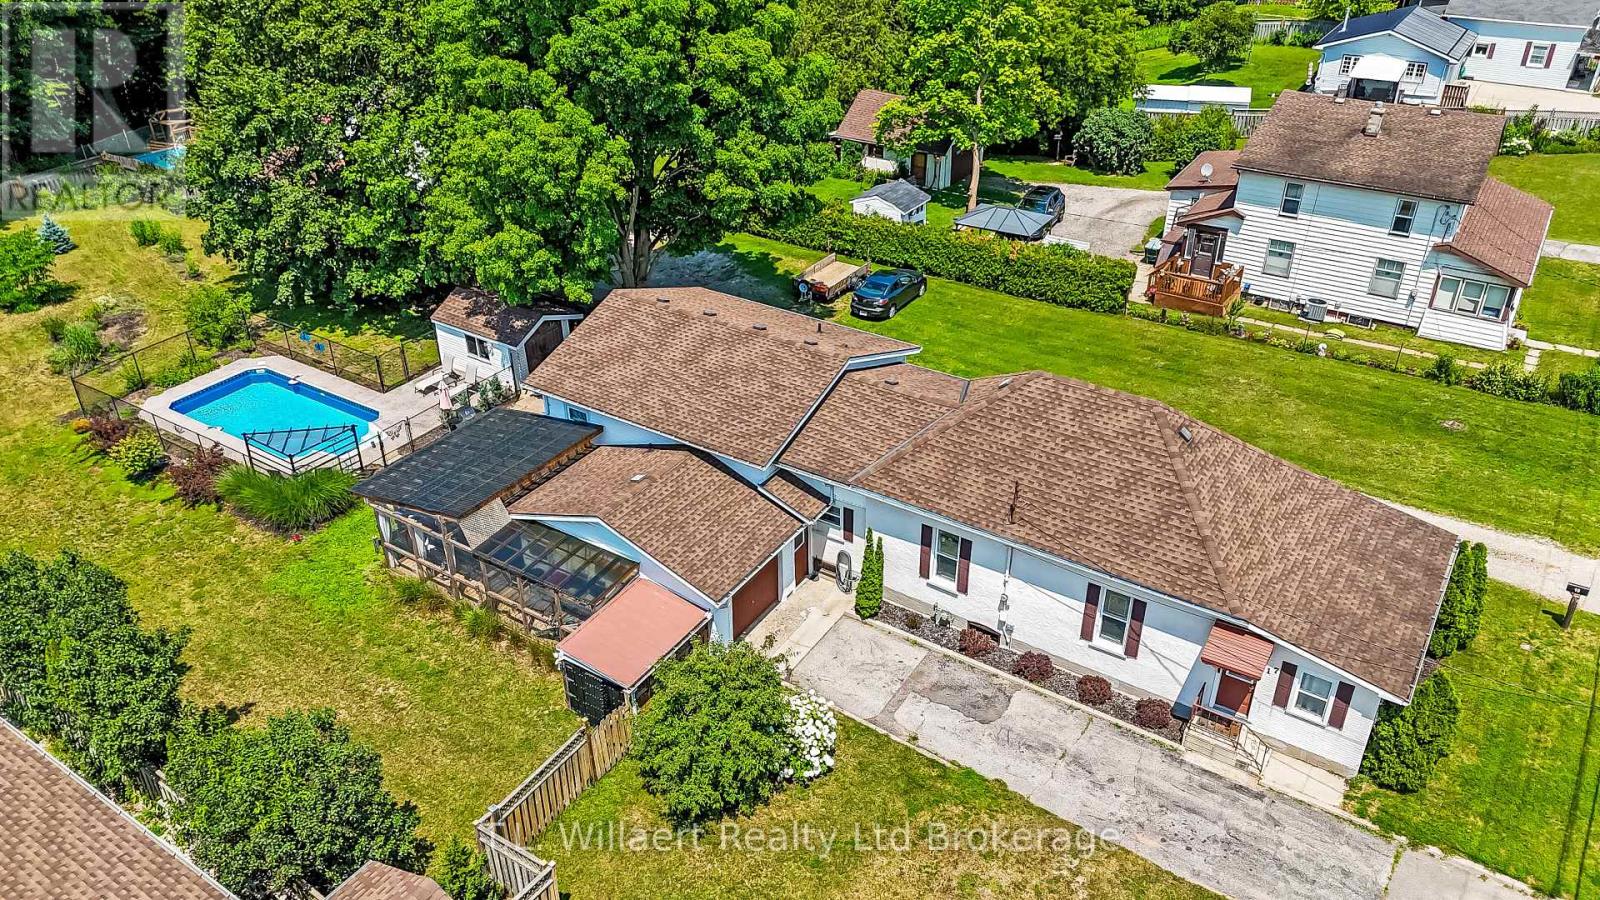
Don't miss out on this family home with almost half an acre lot with inground pool (salt water), backing onto a ravine on desirable Potters Road. With room for everyone, this home checks off your wish list items. The primary bedroom is large enough for a king size bed & all other furniture PLUS a massive walk-in closet! The kitchen is bright with lots of counter and cupboard space including 3 newer stainless steel appliances. The formal dining room allows for ease of family dinners or entertaining. The living room with exposed brick and wooden beams in the main living area adds character and warmth to this charming home. There is also a den/office on the main floor plus a recreation room in the basement with a corner gas fireplace with stone facade. With 2 bathrooms, lots of storage space, single attached garage, deck and enclosed deck and patio area plus storage sheds all within the Town of Tillsonburg is a rare gem! Welcome Home! (id:39551)
18 Cobalt Street
Toronto, Ontario
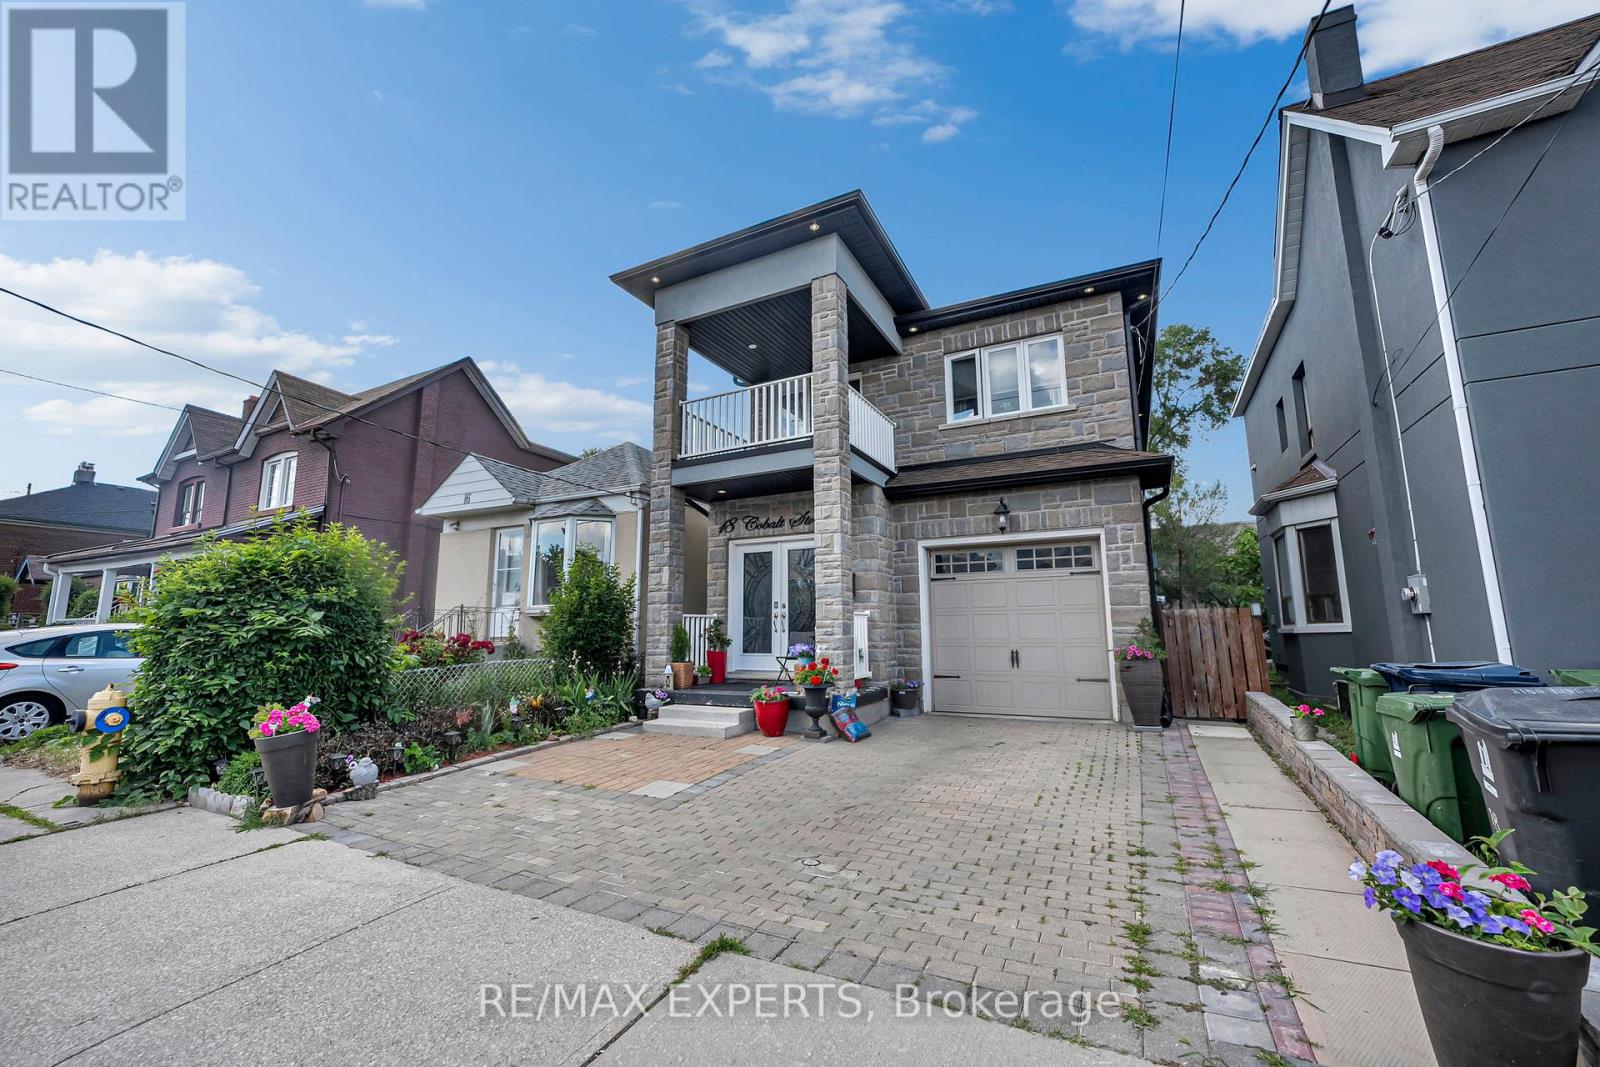
Exceptional opportunity in Toronto's sought-after Jane & Weston area! This spacious and well-maintained home offers an impressive 4 generously sized bedrooms in the the upper level,making it ideal for large families, multi-generational living, or investors seeking strongrental potential. The main level boasts a bright and functional layout, with a well-appointedkitchen, and ample living and dining space designed for comfortable everyday living. The fullyfinished lower level, offers two bedrooms and additional rooms with a second kitchen, andseparate living areas, providing exceptional flexibility for extended family or income-generating opportunities. Throughout the home, convenience and comfort are ensured for alloccupants. Situated on a desirable lot in a vibrant neighborhood close to schools, parks,public transit (Mount Dennis GO Station), shopping, major highways, and all essentialamenities, this property offers outstanding value and endless possibilities. A rare find in aprime Toronto location-don't miss your chance to own this versatile and spacious home! (id:39551)
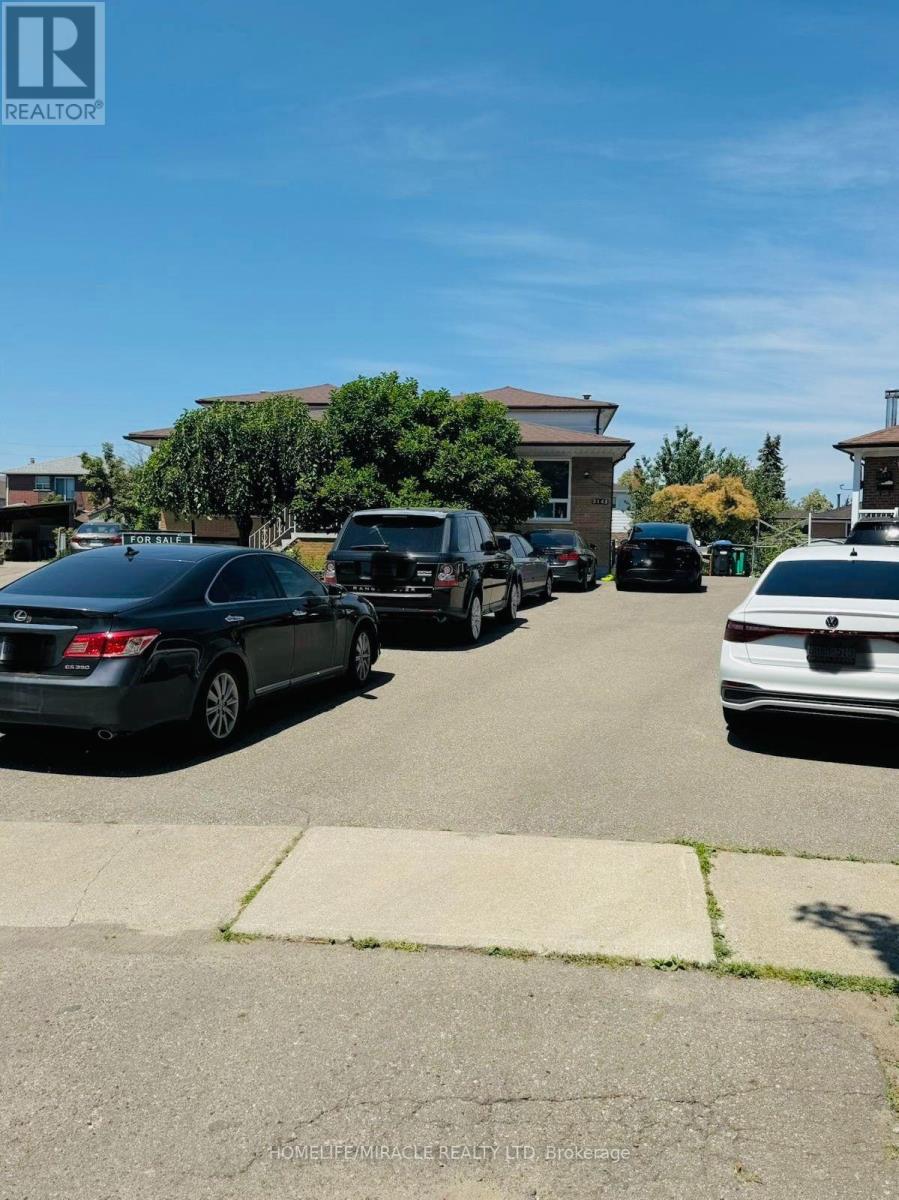
3145 Mallbridge Crescent
Mississauga, Ontario
Welcome to this immaculate 5-level backsplit in the heart of Malton! Situated on a beautiful pie-shaped, east-facing lot that widens at the rear, this home offers exceptional space and versatility. Enjoy a spacious wooden deck, walk-out from the living area to a beautifully landscaped backyard, and endless potential for extended family living or income generation. Ideal for large families, first-time buyers, and investors alike. Conveniently located just minutes from major highways, schools, parks, shopping, and public transit. Don't miss this incredible opportunity-book your private showing today! Some photos have been digitally enhanced and/or virtually staged for presentation purposes. (id:39551)
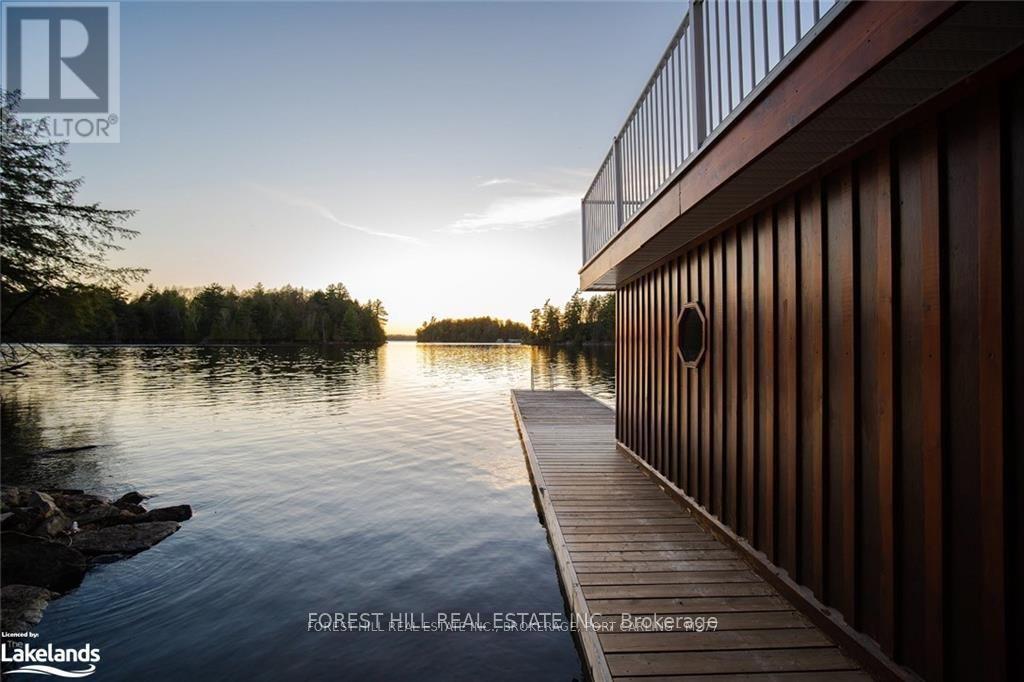
1004 Old Township Road
Muskoka Lakes, Ontario
Tucked away in a peaceful bay with picturesque views of the surrounding islands, this west-facing property offers exceptional privacy and breathtaking sunset views. Located on sought-after Lake Rosseau, the waterfront features shallow entry perfect for swimming and excellent deep-water access for diving from the floating dock. Surrounded by towering pines, the property enjoys all-day sunshine, best appreciated from the expansive upper deck of the two-slip boathouse. The cottage features four spacious bedrooms, is move-in ready and designed for comfortable lakeside living. Large detached garages provide ample storage, with potential to be transformed into additional guest accommodations. Conveniently located just minutes from Port Carling by car or boat ride, this four-season retreat combines Muskoka charm with modern efficiency thanks to its geothermal heating and cooling system. (id:39551)
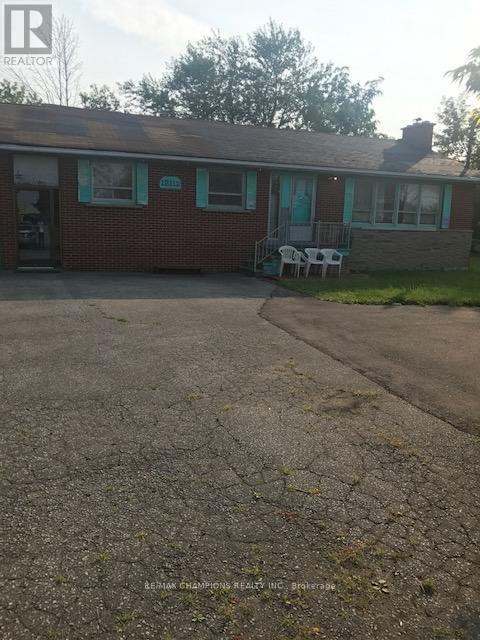
12112 Hurontario Street
Brampton, Ontario
Location!!! Location!!! Investors/Contractors Dream To Built Townhouses/Detached Homes Or Commercial Building On 150X165. Steps To Hwy 410 And Hwy 10. Possible Rezoning For Detaches, Towns, Commercial Building Check W/ City Of Brampton!. Currently rented And Construct Later After Re-Zoning. Hard To Find These Straight Lot In Brampton. Don't walk on the property without confirmation of appointment. (id:39551)
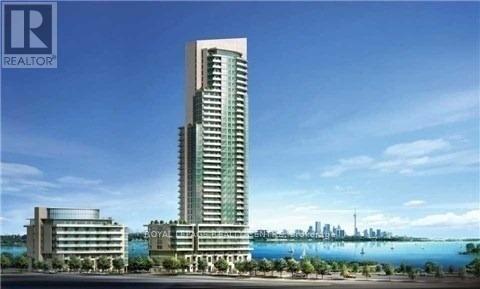
3502 - 59 Annie Craig Drive
Toronto, Ontario
Experience Elevated Waterfront Luxury At Ocean Club, This Modern Building Exudes Contemporary Design and Atmosphere! The "Palm Beach" 595 Sq Ft + 50 Sq Ft Balcony! Perched on the 35th Floor, Offering Panoramic Unobstructed East Exposure of Lake Ontario, Bay, City Downtown and CN Tower! Watch the Sun Rise Over the Lake and Sweeping, Stunning Views of Toronto Skyline As It Shines Beneath The Stars! Enjoy True Urban Convenience By The Water! Walk to Lake, Lake Front Parks, Trails and Marina! Minutes to Public Transit, Restaurants, Grocery Stores and QEW and 427 Highway! Open Concept Modern Kitchen With Integrated Appliances, Custom Backsplash, Quartz Stone Countertops, Island With Breakfast Bar, 9 Feet Smooth Ceilings, 1 Bedroom With Large Closet and East Views of Lake and Toronto Skyline, Expansive Den, Balcony, Ensuite Laundry With Front Load Washer and Dryer, Favoured Location For the 1 Parking Space and 1 Locker Only Steps Away From the Elevator. Enjoy Exclusive Use of the Premium Amenities, These Include: Swimming Pool, Fully Equipped Exercise Room, Stylish Party Room, Steam Room and Hot Tub. *** Photos are of Vacant Unit, Property is now Tenanted*** (id:39551)
1667 - 23 Cox Boulevard
Markham, Ontario
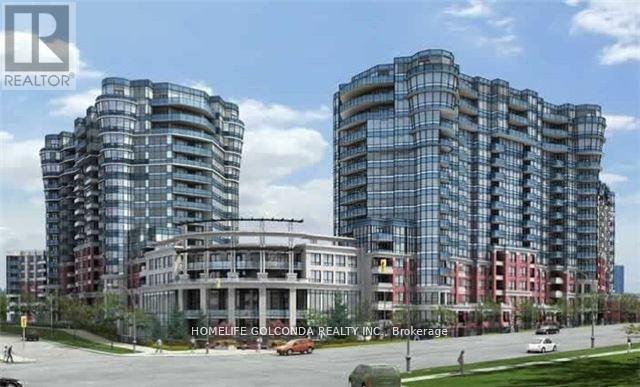
Luxury Tridel Built 2Br+1Den Circa Condo W/2 Baths. Steps To Restaurants, Shops, Unionville H.S., Viva & Yrt. One Of The Top Floor Units With No Unit Above Just Like A Penthouse. Frameless Shower In Master Ensuite W/Custom Built Shelves In Closet. Well Maintained Laminate Floors Thru-Out. Bright & Spacious, South Facing View Of The City. Functional Layout, 9Ft Ceilings. Ez Access To Hwy 404/407. Large Pantry. Stainless Steel Appliances, Lots Of Cabinet Space.Amenities: 24Hr Concierge, Indoor Pool, Sauna, Whirlpool, Gym, Boardroom, Party Room, Guest Suites. (id:39551)
183 Louisa Street
Kitchener, Ontario
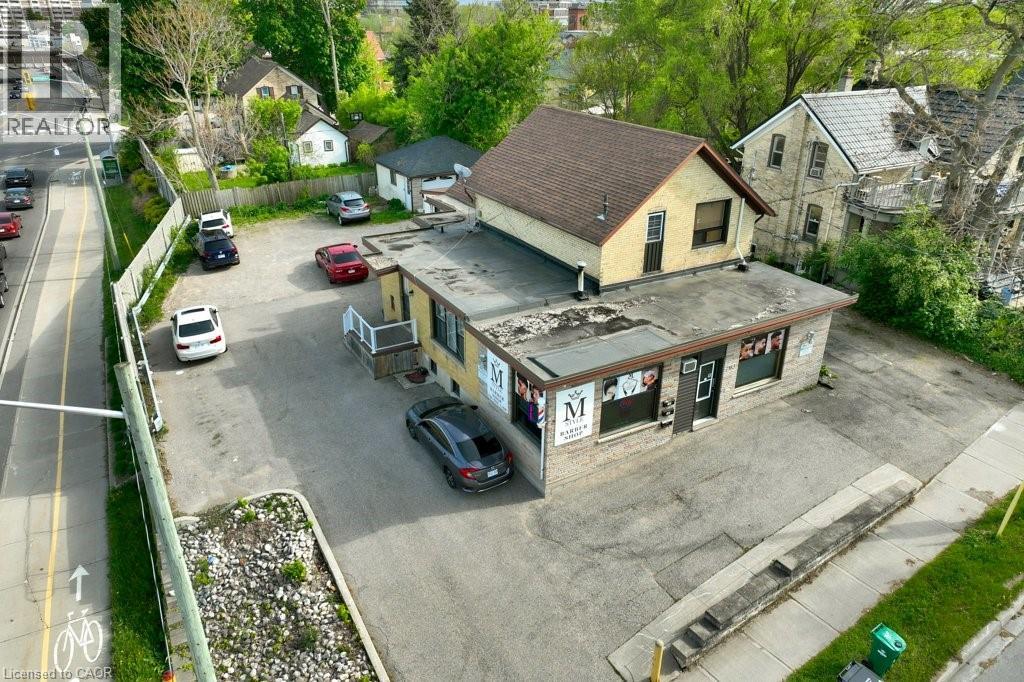
Fully tenanted mixed-use property on a 66.60 × 126 ft lot , situated directly opposite 178 Louisa Street. Three income-producing units: a premium barbershop occupying the commercial unit with its own entrance, dedicated furnace, and business driveway; Unit A — fully renovated 2018, 3 bedrooms plus 1-bedroom basement suite, separate laundry; Unit B — 2 bedrooms, full bathroom, separate laundry. Detached double car garage (additional income potential). Roof replaced 2018. Central AC 2019. Two separate hydro meters. 10 parking spaces across 2 driveways. All units fully tenanted — income from possession date. Less than 1 km from Google HQ, downtown Kitchener, and GO Station. ION LRT corridor adjacent. Redevelopment potential — can be rebuilt as duplex, five-plex, or other residential configuration. Real property only — business not included. Must be purchased together with 178 Louisa Street, Kitchener. Combined price: $6,800,000. (id:39551)
681044 260 Side Road
Melancthon, Ontario
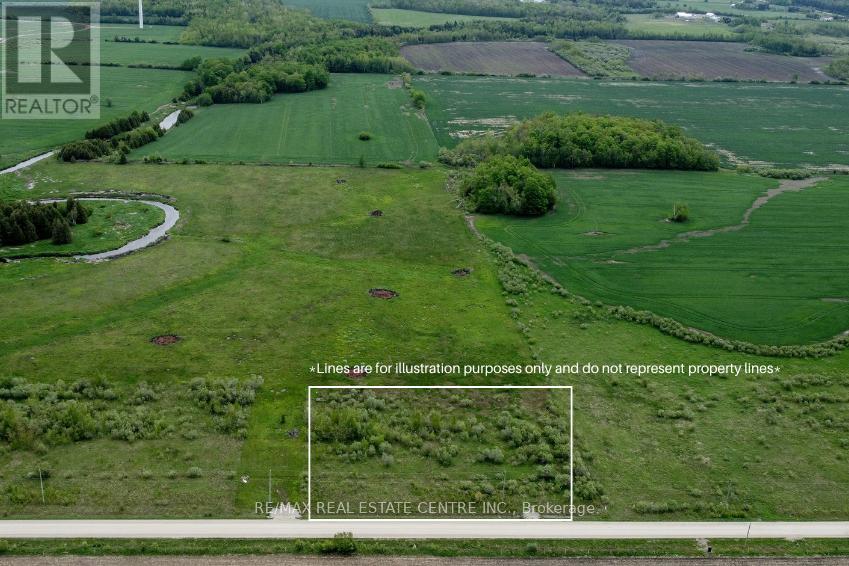
1.71-acre vacant lot zoned R1 (Residential), complete with a drilled well and driveway entrance. Located just outside the Hamlet of Riverview and surrounded by open farmland, this property offers a peaceful rural setting. There is no conservation land on the lot (buyer to verify); however, the property is regulated by the Grand River Conservation Authority (GRCA). Buyers are responsible for completing their own due diligence regarding permitted uses, zoning, and building approvals through the municipality, the GRCA, and any other applicable authorities. Conveniently located just 15 minutes from Shelburne and 35 minutes from Orangeville. (id:39551)
39 Coulter Street
Perth East, Ontario
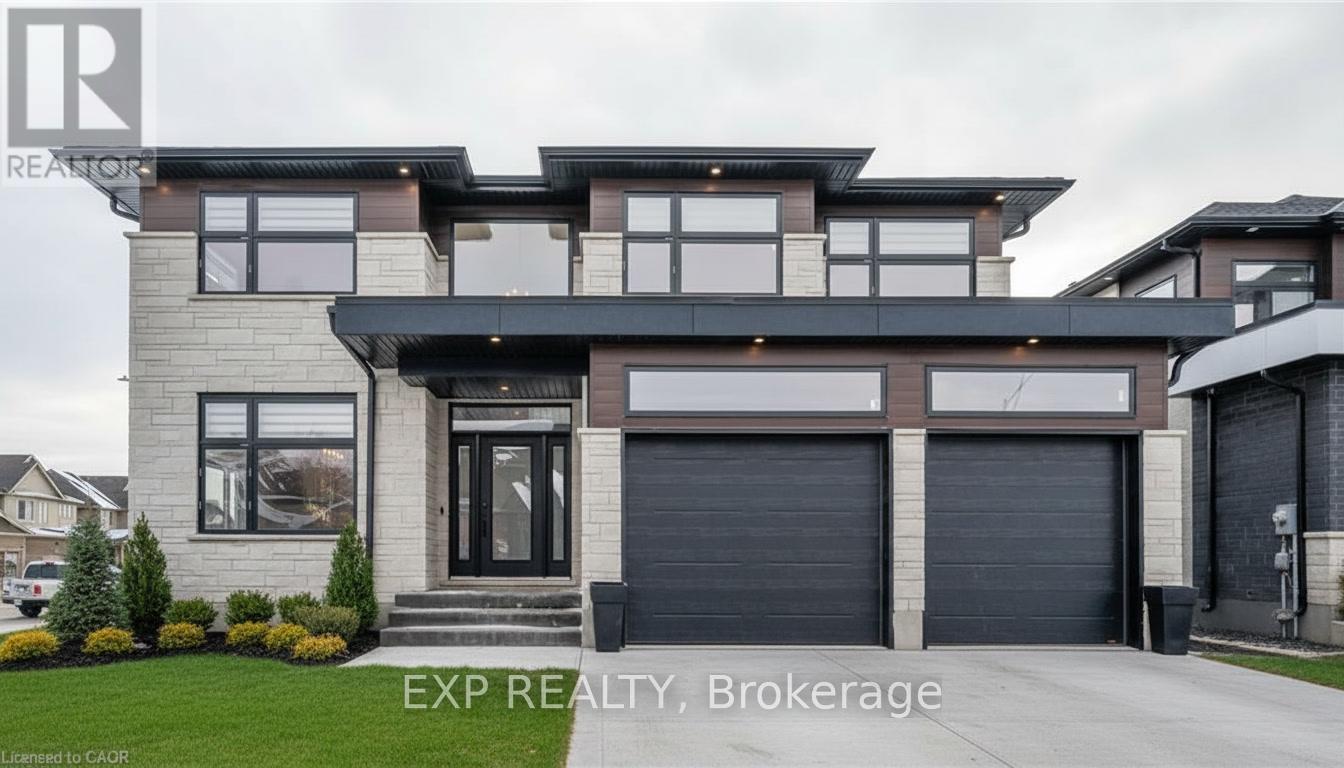
HST REBATE GET $93,690 OFF LIST PRICE!!! Build Your Dream Home on a Stunning Corner Lot in Milverton! This 75.1ft wide x 119.62ft deep lot offers a rare opportunity to create a custom home in the charming community of Milverton. This property provides the perfect canvas for a thoughtfully designed residence that blends modern luxury with functional living. With Cailor Homes, you have the opportunity to craft a home that showcases architectural elegance, high-end finishes, and meticulous craftsmanship. Imagine soaring ceilings and expansive windows, an open- concept living space designed for seamless entertaining, and a chef-inspired kitchen featuring premium cabinetry, quartz countertops, and an optional butler's pantry for extra storage and convenience. For those who appreciate refined details, consider features such as a striking floating staircase with glass railings, a frameless glass-enclosed home office, or a statement wine display integrated into your dining space. Design your upper level with spacious bedrooms and spa-inspired ensuites. Extend your living space with a fully finished basement featuring oversized windows, a bright recreation area, and an additional bedroom or home gym. Currently available for pre-construction customization, this is your chance to build the home you've always envisioned! Buyer can have the basement built as a legal apartment. (id:39551)