
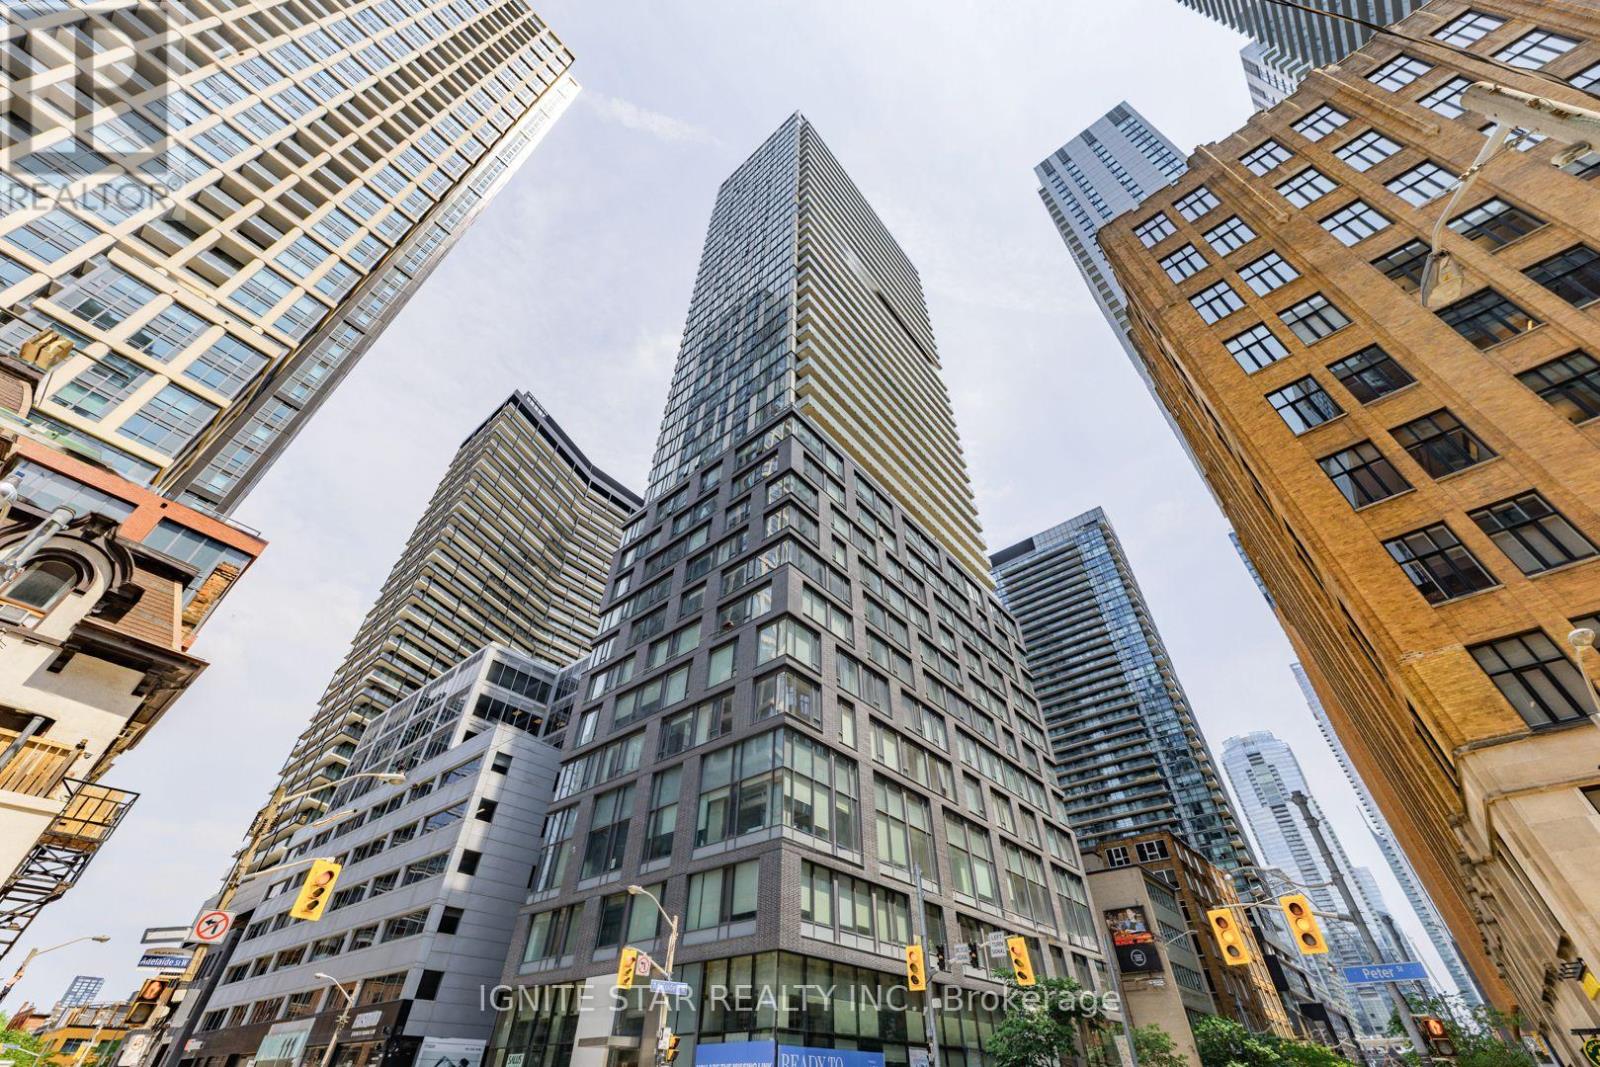
1509 - 101 Peter Street W
Toronto, Ontario
Welcome to Unit #1509 at 101 Peter Street! This stunning corner unit features a practical two-bedroom, two-bathroom layout spanning 741 square feet (as per MPAC), plus a generous private balcony. Living Space: The sleek, modern kitchen comes equipped with built-in appliances and a stylish backsplash, flowing seamlessly into the open-concept living area. Views & Light: Floor-to-ceiling oversized windows with a desirable southeast exposure fill the home with natural light and offer fantastic city views. Recent Updates: The entire unit-including walls, doors, baseboards, and ceilings-was freshly painted in August 2026. Location: Right in the heart of the Entertainment District, you are just steps away from top-tier restaurants, shopping, public transit, and parks. Building Amenities: Enjoy access to a fitness gym, party room, billiards room, theatre room, and a guest suite. (id:39551)
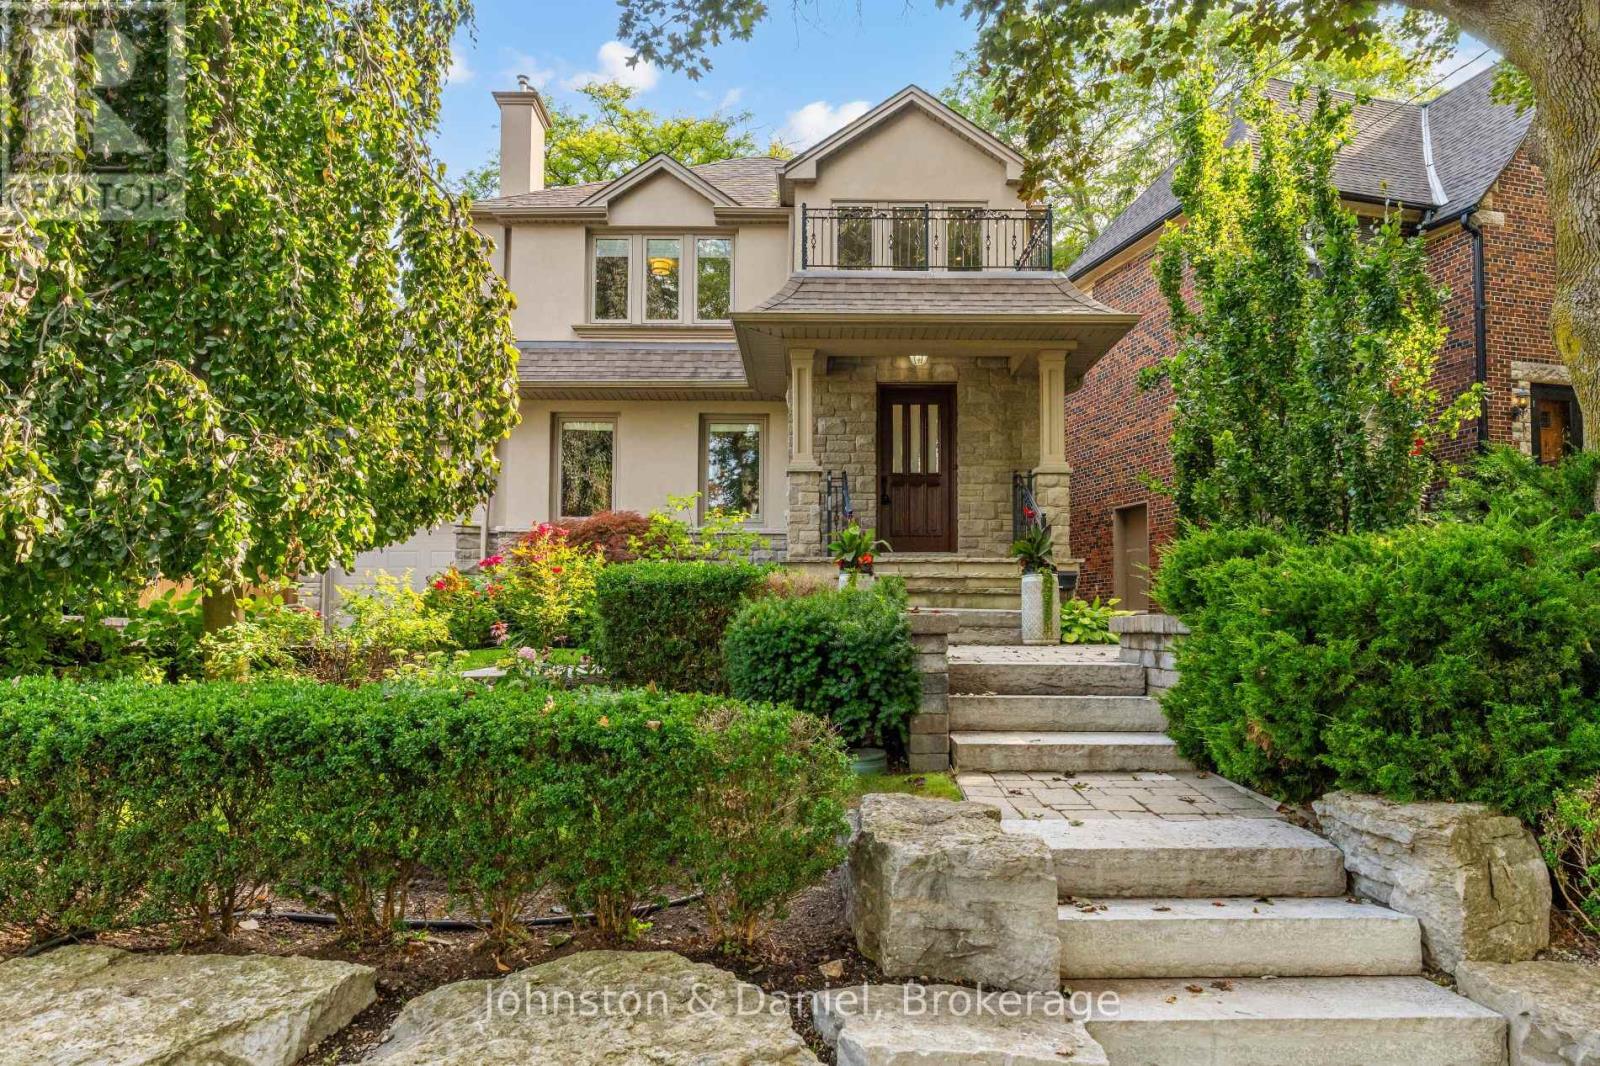
77 Lawrence Crescent
Toronto, Ontario
Welcome To An Extraordinary Residence In The Heart Of Lawrence Park - The Perfect Entry Level Home Into The Neighborhood - Designed With Family Living In Mind! A Jewel Of A Home with Every Element Thoughtfully Designed For Ease Of Living! The Main Floor Offers Exceptional Flow, With A Beautifully Appointed Kitchen Opening To A Spacious Dining Room Which Flows to A Generous Living Room. Sliding Doors Open To A Stunning Back Garden Featuring An Integrated BBQ Centre, Spacious Stone Patio For Outdoor Dining, Perennial Gardens, Beautiful Pool, Play Structure And Maintenance-Free Turf. The Second Floor Has Three Spacious Bedrooms, With hardwood Floors And A Gorgeous Five-Piece Family Bathroom. The Exceptional Lower-Level Features In-Floor Heating, Oversized Windows, A Generous Recreation Room, Glass-Enclosed Office Or Forth Bedroom, Wine Cellar, Beautiful Bathroom And Large Laundry Room. Additional Highlights Include A Private Drive, Garage With Overhead Storage, In-Ground Irrigation And A Control4 Home Automation System. Ideally Located Within Bedford Park PS or Blythwood Jr PS/Glenview Sr PS and Lawrence Park CI. Close To Excellent Private Schools Including TFS, Crescent and St Clements. Just A Short Walk To The Subway, Shops & Amenities At Yonge And Lawrence-With Easy Access To Highway 401 & Downtown. A truly exceptional residence embodying sophisticated and elevated living! (id:39551)
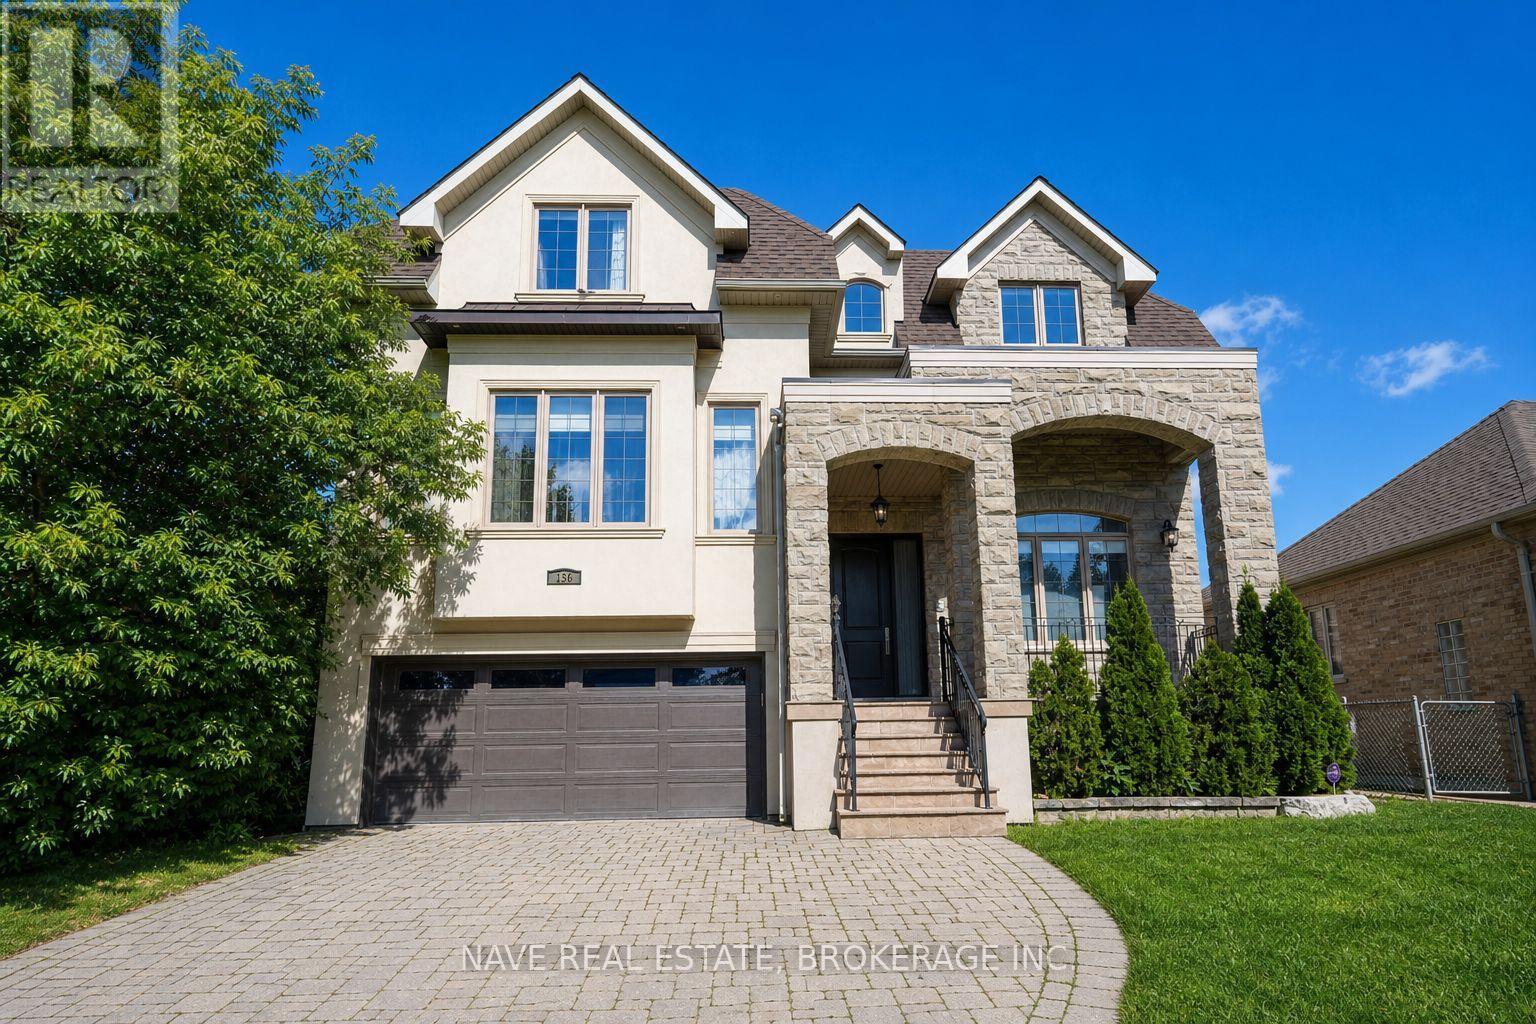
136 Homewood Avenue
Toronto, Ontario
Exceptional custom-built 4+2 bedroom home in sought-after West Willowdale, offering spacious interiors, high ceilings, skylights, elegant millwork, and a functional open-concept layout. The chef's kitchen features premium built-in appliances and a large centre island, while the main-floor office offers approximately 12-foot ceilings.The finished walk-out basement includes a second kitchen, two bedrooms, a private ensuite, and direct backyard access-ideal for extended family or guests. Additional features include an EV charger, central vacuum, two laundry sets, custom drapery, smart-home technology, security cameras, and gas detection alarms.The primary suite offers a 7-piece ensuite and separate walk-in closets. Situated on a quiet street with a pool-sized backyard, double garage, and convenient access to Yonge Street, transit, parks, and amenities. (id:39551)
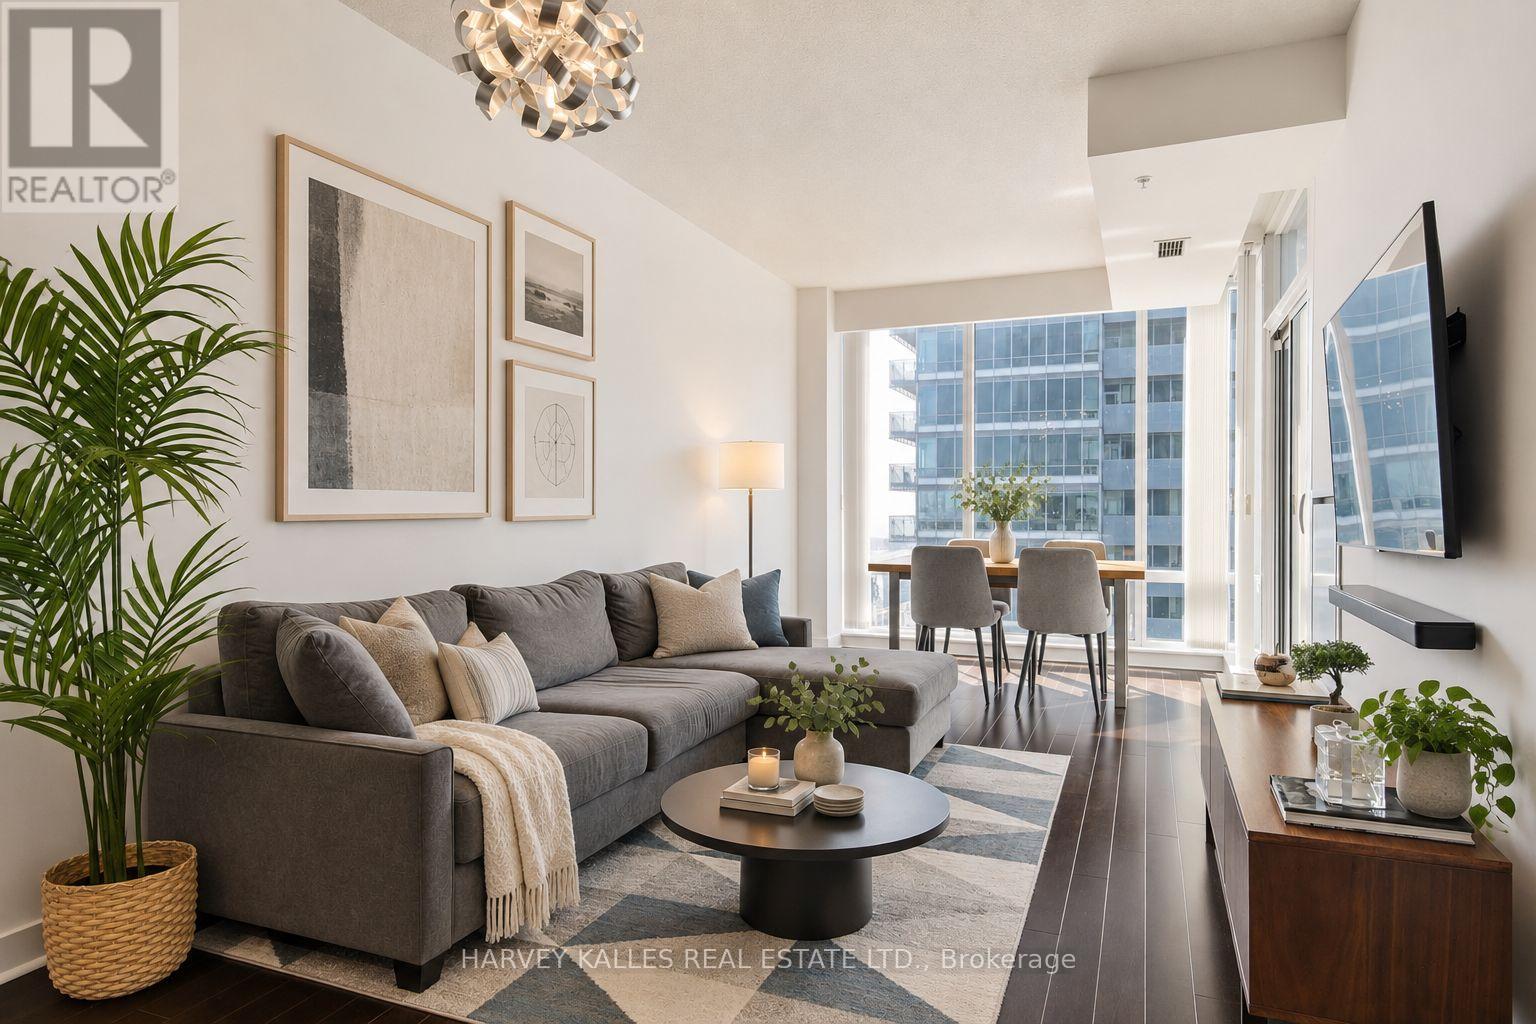
4208 - 295 Adelaide Street W
Toronto, Ontario
Welcome to 295 Adelaide St W, ideally located in the heart of Toronto's vibrant Entertainment District. Enjoy gorgeous, unobstructed views from your private balcony, abundant natural light through floor-to-ceiling windows, and a carpet-free, open-concept layout designed for both comfortable everyday living and effortless entertaining. The unit features a highly desirable premium parking space - the first spot in the resident area with no adjacent parking spaces -as well as an above-grade locker. Owner-occupied and meticulously maintained, this exceptional suite is a must-see! (id:39551)
501 - 5460 Yonge Street
Toronto, Ontario
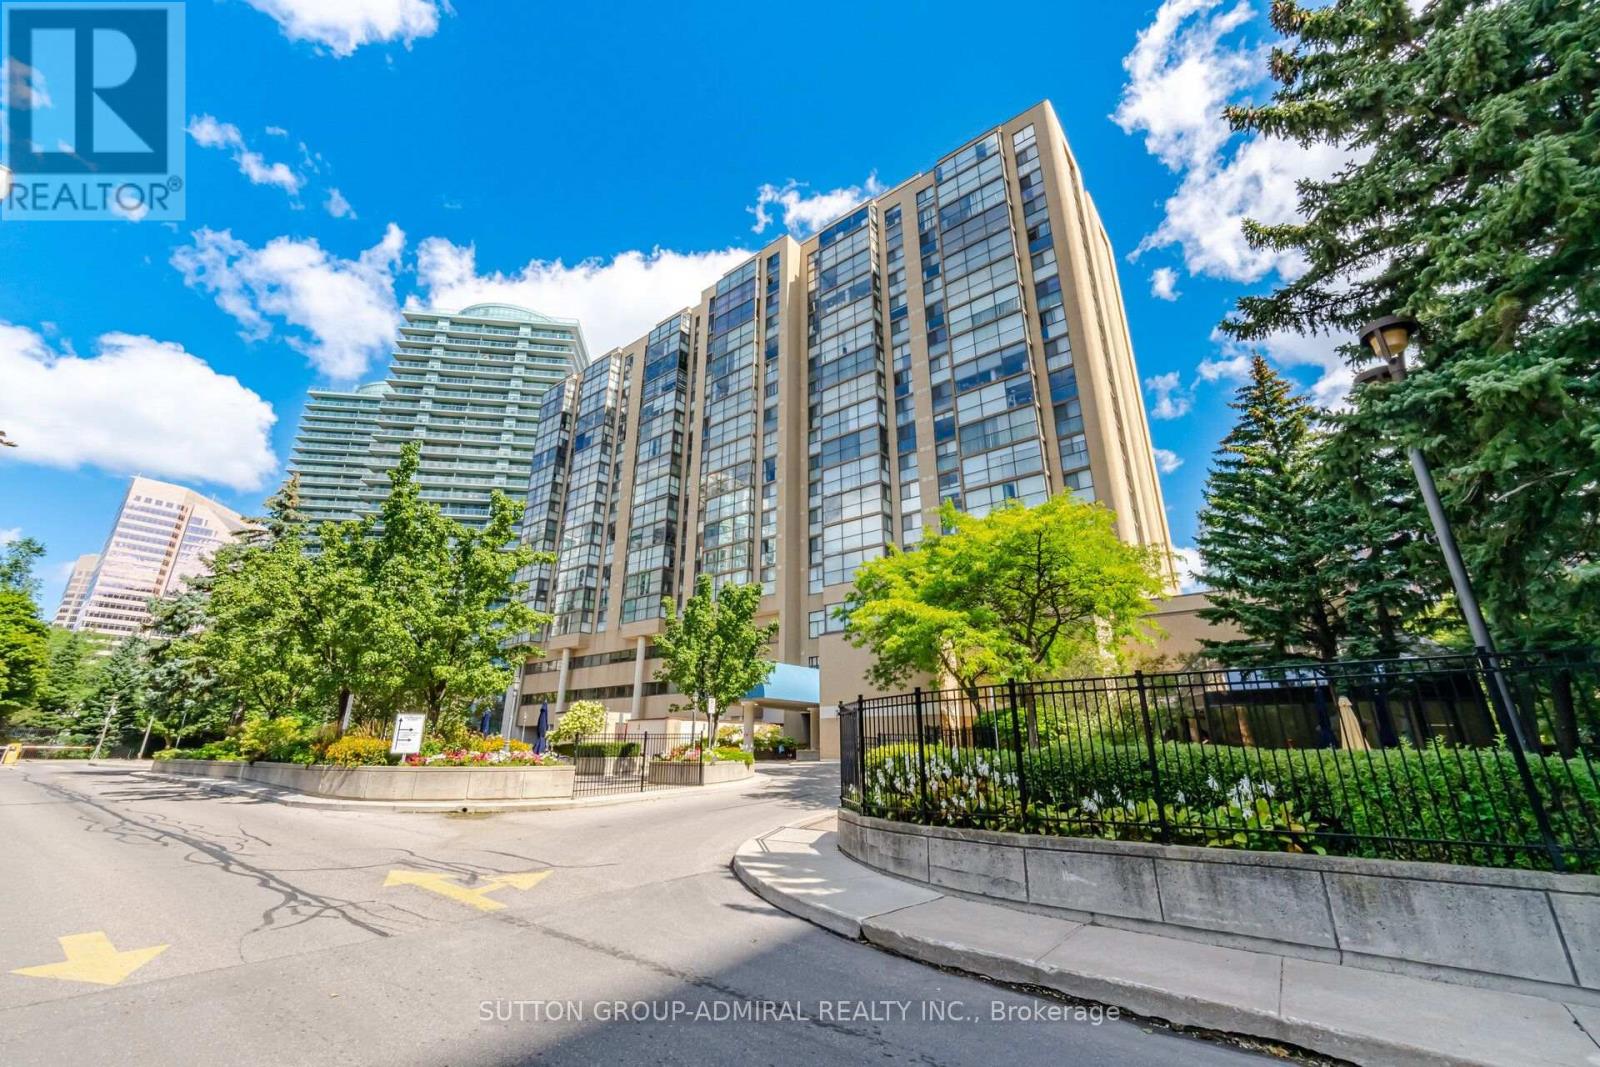
Location, Location, Location. Rarely Offered 1,312 Sq. Ft. at Dynasty Tower, 2 + 1 bedroom unit. One of the largest layouts in the building, where space and comfort come together. Enjoy a beautiful, unobstructed west view, A large primary bedroom and a versatile solarium that can be used for many purposes or as a third room. The configured floor plan opens up the living and dining areas for effortless flow and everyday livability. New paint throughout the whole unit. Foyer closet is newly renovated. Both bathrooms and closets were renovated. This unit is one of only a few units with exclusive use of a fully paid locker, Unit 2030. The heating and cooling system inside the unit was replaced in 2025 and divided into two separate zones. Each zone can be controlled separately using an app for added comfort and convenience Great and very practical location steps to subway, shops. Close to schools. Extremely well maintained building with resort style amenities designed to enhance your lifestyle, Indoor pool, hot tub, sauna, gym, squash and basketball court, media/yoga room, outdoor bbq. both bathrooms and closets have been renovated. This unit is one of a few units that have the exclusive use of a locker that has been fully paid unit 2030. heating and cooling system exclusive use of a locker that has been fully paid unit 2030. heating and cooling system inside the unit have been changed in 2025, and divided into two separate zones that can be controlled with an app, as well. The building itself has kept pace: renovated lobbies and updated amenities including an indoor pool, fitness centre, sauna, squash court, guest suites, concierge, and 24-hr security. Maintenance fees cover heat, hydro, AC, water, and building insurance. Step outside and you're in the heart of Willowdale West a walker's paradise with a Walk Score of 96. TTC bus at your door and Finch Subway Station just a short walk north on Yonge. 24 hours Shoppers Drug Mart, Gas Station and Future Food Basic. (id:39551)
77 Walder Avenue
Toronto, Ontario
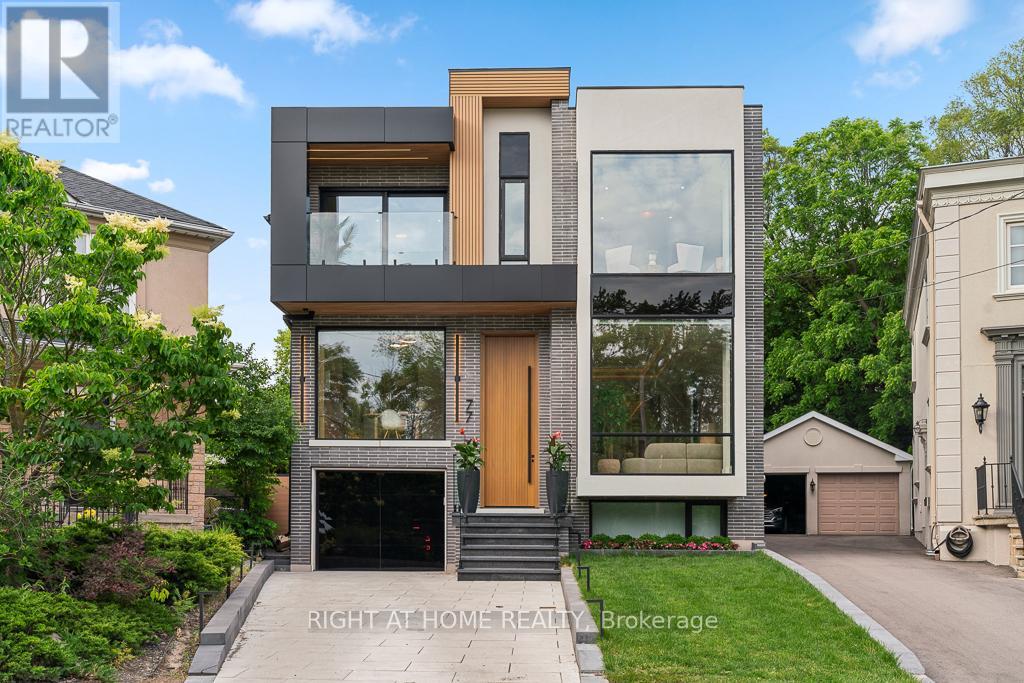
Set on a quiet, tree-lined cul-de-sac in one of Upper Leaside's most sought-after enclaves, this stunning custom residence offers more than 6,100 square feet of luxurious living space. This beautiful home sits on an oversized pie shaped lot that widens to 80 feet at the back. Designed with both elegance and functionality in mind, this exceptional home delivers an elevated lifestyle in a truly remarkable setting. A grand 12-foot solid mahogany door opens to a light-filled interior featuring soaring 11.5-foot ceilings and expansive windows that bring the outdoors in. The chef-inspired kitchen is complemented by a fully equipped dirty kitchen, providing the perfect balance of beauty and practicality for everyday living and effortless entertaining. Seamlessly connected to the family room and overlooking the resort-style backyard, this space is truly the heart of the home. Relax by the family room fireplace or step outside to the covered outdoor lounge, where a second fireplace creates the perfect backdrop for summer evenings with family and friends. The private backyard feels like a luxury retreat, complete with a saltwater pool and waterfall, outdoor kitchenette, fire pit, generous seating areas, and serene views of the surrounding greenery. The primary suite serves as a private sanctuary, complete with a spa-inspired ensuite, an expansive walk-in closet, a stylish minibar, and a generous private balcony overlooking the lush surroundings, creating the perfect place to unwind and recharge. Designed with entertainment and wellness in mind, the lower level offers high ceilings, a fully soundproofed cinema, a dry sauna, a sophisticated bar, and a sprawling recreation room, creating the ultimate space for hosting guests and enjoying time with family and friends. Every detail of this exceptional home has been carefully considered to deliver a sophisticated yet welcoming lifestyle. (id:39551)
408 - 456 College Street
Toronto, Ontario
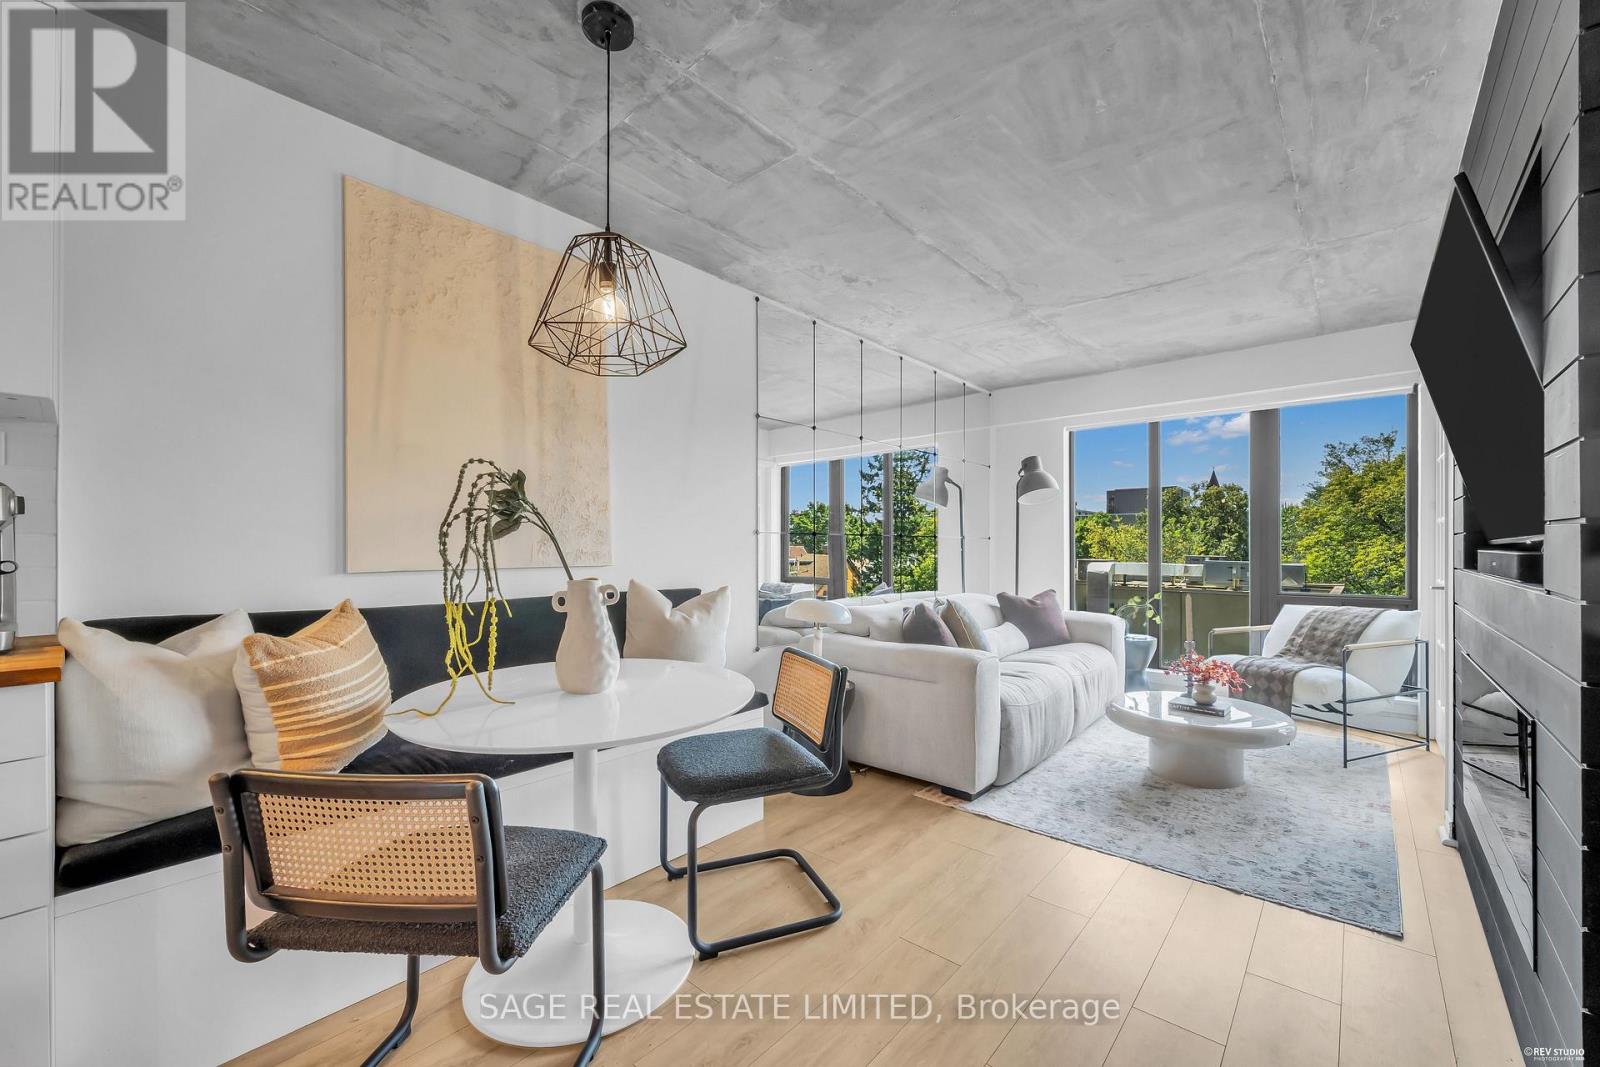
Holy character! Anchored by a restored 1884 Gothic Revival church tower, this boutique residence brings heritage charm to the heart of Palmerston and Little Italy. Inside, 721 square feet of bright, west facing living space delivers a functional layout with plenty of storage throughout. The spacious bedroom easily fits a king size bed and features a walk in closet, while the versatile den can serve as a private office or be converted into a second bedroom. Enjoy beautiful afternoon light, one parking space and one locker, both conveniently located on P2. Building amenities include a rooftop terrace with skyline views, fitness centre, sauna and party room. Steps from incredible restaurants, cafés, Kensington Market, U of T, parks, groceries and the 24 hour College and Bathurst streetcars. A home with smart space, sunshine and some serious architectural soul! (id:39551)
Ph09 - 115 Mcmahon Drive
Toronto, Ontario
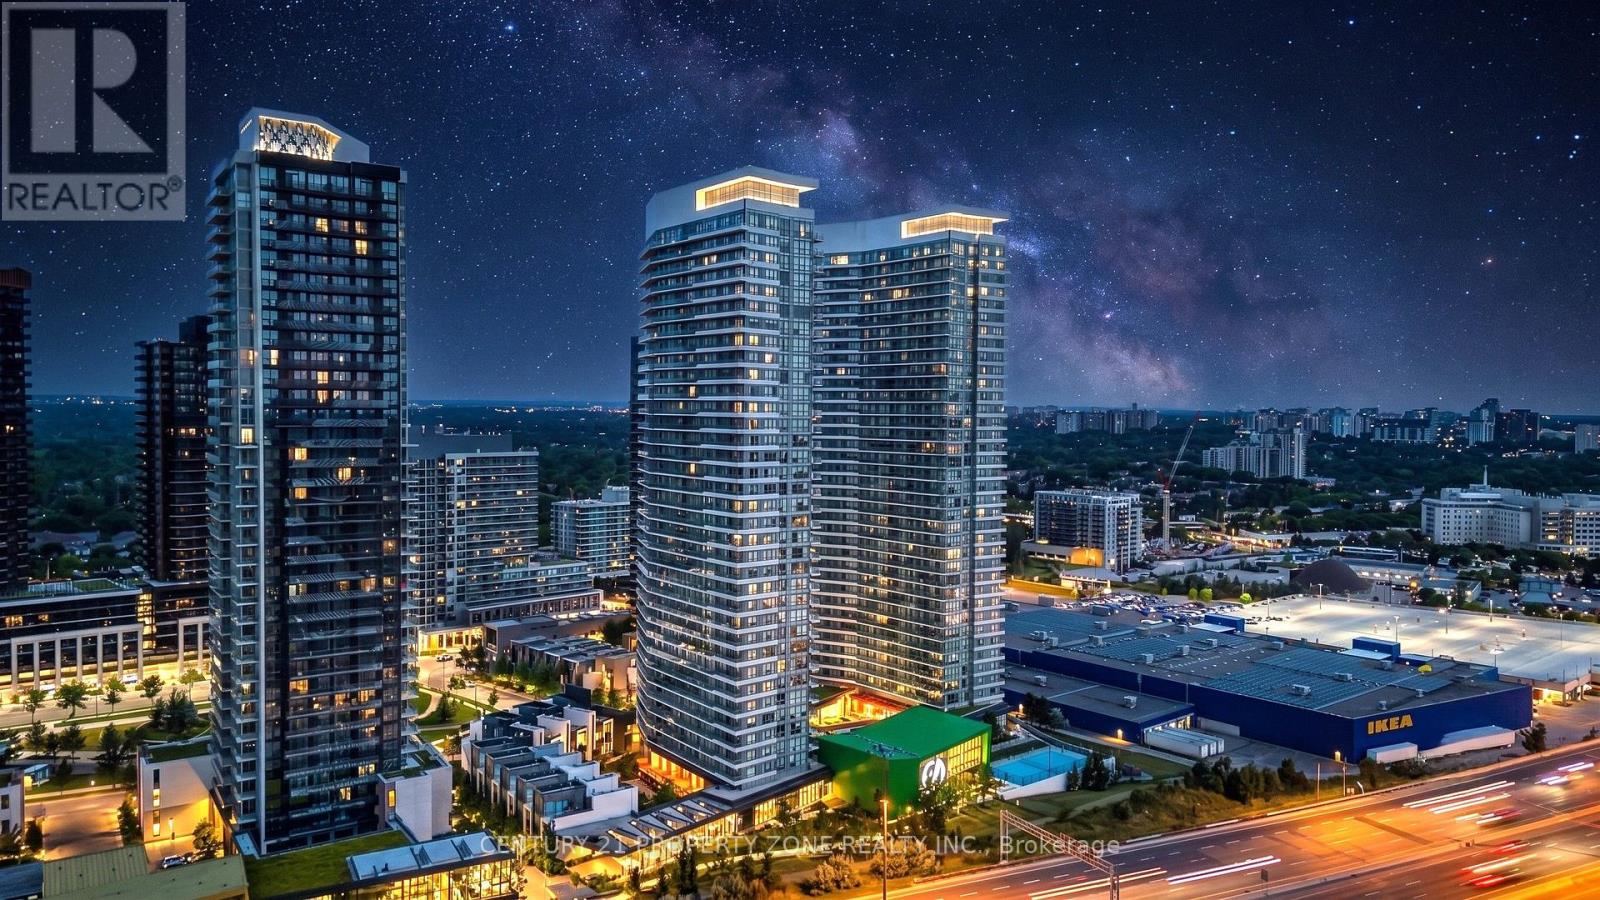
Prestigious Penthouse Unit with 10 Ft Ceilings - 636 sqft (525 sqft + 111 sqft balcony). BrightOpen Concept Layout with 1 Bedroom + Den, Modern Upgraded Kitchen with Integrated Appliances.Walk-out to Large Balcony with Panoramic Views. Primary Bedroom w/ Floor to Ceiling Windows,Den is perfect for Home Office, Upgraded 4 Pc Bath. 1 Parking and 1 storage locker included.World Class Mega club with Full Sized Basketball Court, Gym, Bowling, Tennis, Swimming Pool,Party Room, Pet Spa, Guest Suites, Badminton Court, Courtyard with BBqs & more! (id:39551)
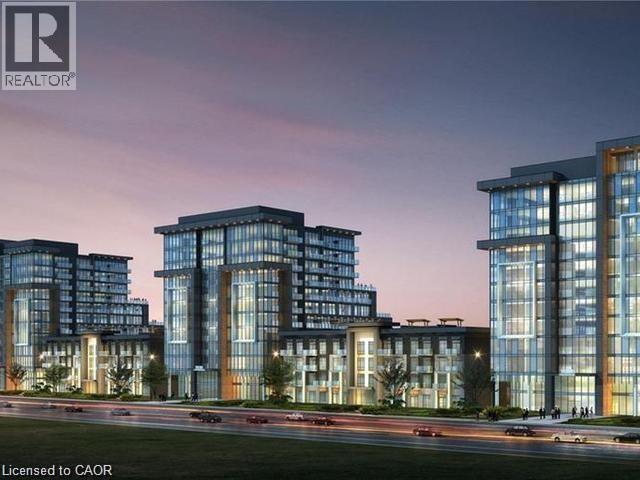
470 Dundas Street E Unit# 103
Waterdown, Ontario
This beautiful 1+1 first floor unit is move-in ready with no prior occupants. Outfitted with brand-new stainless-steel appliances, in-suite laundry, walk-in closet, 10-foot ceilings, and a spacious den! Enjoy party rooms, modern fitness facilities with yoga studio, rooftop patios with fully equipped barbeques and bike storage. One locker on same floor & one underground parking space! Short walk to Waterdown village shops, parks and restaurants. 10 min from Aldershot GO, 15 min from downtown Burlington, 18 min to downtown Hamilton. (id:39551)
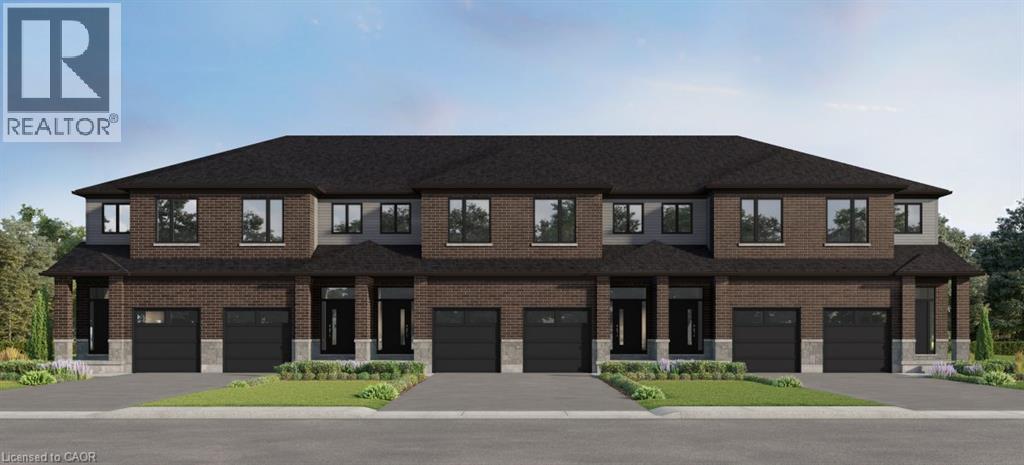
Lot H43 Blair Valley Street
Kitchener, Ontario
Great opportunity for FREEHOLD (with no POTL fees) Townhouses in Harvest Park at Doon South. The Alder is a 2 story layout with 3 bedrooms, 2 full baths upstairs, a 2 piece powder room on the main floor and an included 3 piece bathroom rough-in in the basement. Standard finishes include quartz/granite counters in the kitchen, 36 kitchen cabinet uppers, 9 ' ceilings on the main floor, laminate floor on the main floor (tile in the powder room), kitchen island and 200 amp service. You will love the convenience of an attached garage plus another parking spot on the driveway. Choose your finishes from packages at the Design Studio, with the freedom to add optional a la carte items too. Further optional choices include finished basement with rec room or bedroom and finished 3 piece bathroom, deck or 2nd floor laundry. These homes are ENERGY STAR rated, offering up to 20% better than building code. Harvest Park is the newest section of the well-established and sought-after Doon South Neighbourhood in Kitchener. The location offers many greenspaces, schools and proximity to Conestoga College. For commuters - it's handy to the 401. NOTE: The builder is currently advertising an effective price after available HST rebates. Rebates are subject to purchaser eligibility, and assignment of rebates to the builder. VISIT THE SALES CENTRE AT 154 SHADED CREEK DR DURING OFFICE HOURS, MON/TUES/WED 4-7 PM AND SAT/SUN 1-5 PM. (id:39551)
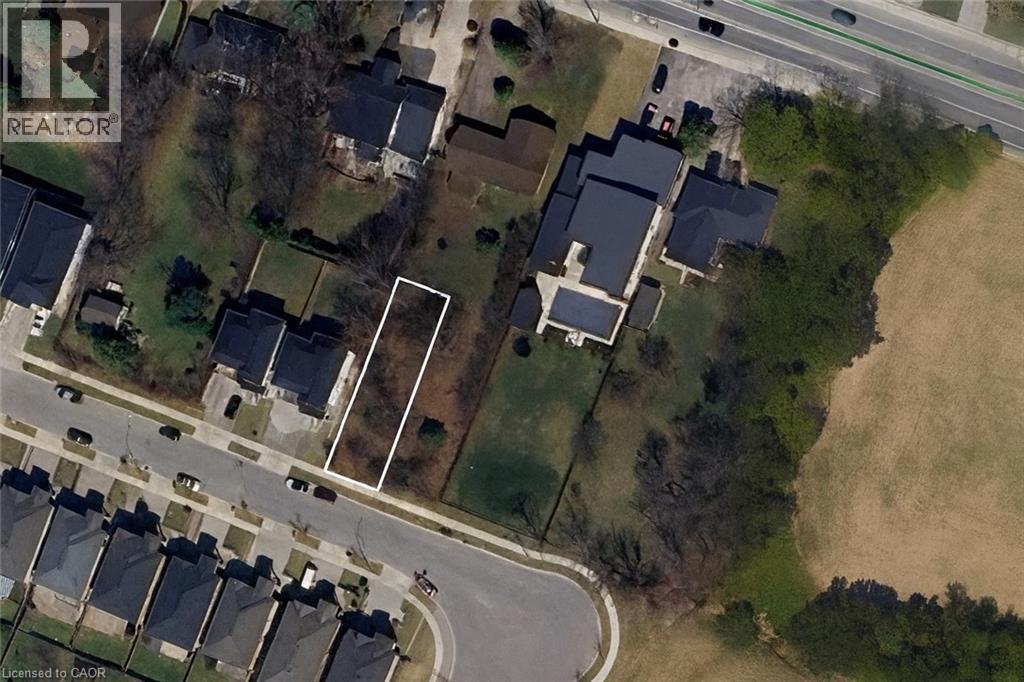
55 Cielo Court
Hamilton, Ontario
Investment Opportunity in Sought-After Hamilton Location Welcome to 55 Cielo Court, a rare opportunity to secure a vacant lot in one of Hamilton’s most desirable neighbourhoods. This property offers exceptional flexibility — build your custom dream home or take advantage of a lucrative investment opportunity by purchasing one or both side-by-side lots to create a multi-residential development. With severed lots already in place, the groundwork has been done for you. Enjoy a peaceful court location surrounded by quality homes, just minutes from schools, parks, highway access, and all city amenities. Whether you’re a builder, investor, or future homeowner envisioning a modern custom residence, 55 Cielo Court offers endless potential and long-term value. Don’t miss this chance to invest in one of Hamilton’s growing communities — secure your future today! (id:39551)
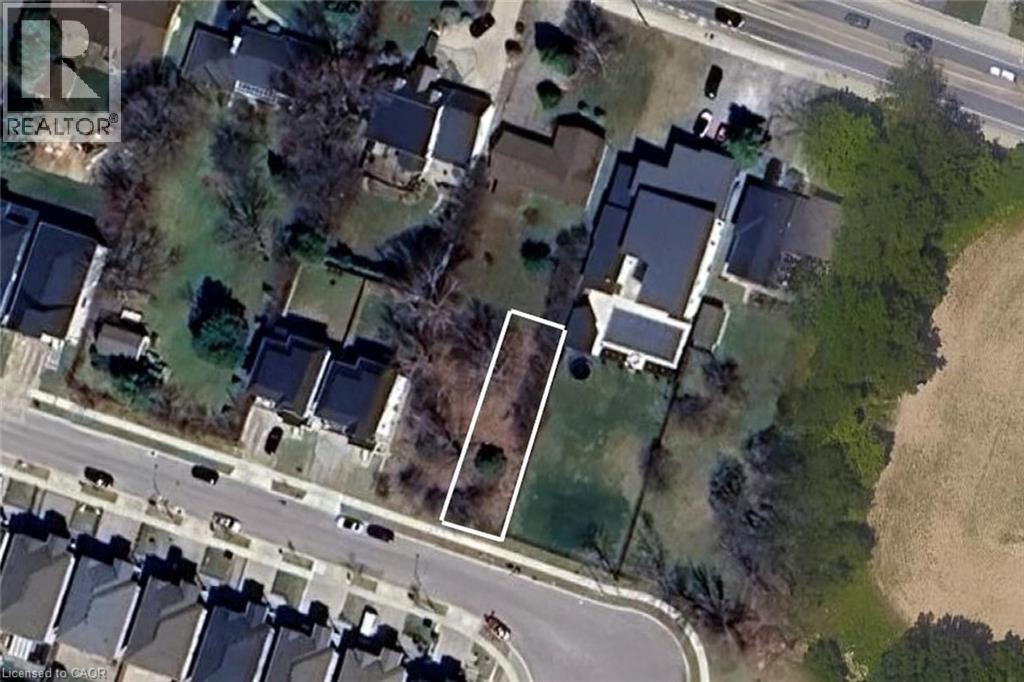
59 Cielo Court
Hamilton, Ontario
Hamilton’s most desirable neighbourhoods. This property offers exceptional flexibility — build your custom dream home or take advantage of a lucrative investment opportunity by purchasing one or both side-by-side lots to create a multi-residential development. With severed lots already in place, the groundwork has been done for you. Enjoy a peaceful court location surrounded by quality homes, just minutes from schools, parks, highway access, and all city amenities. Whether you’re a builder, investor, or future homeowner envisioning a modern custom residence, 59 Cielo Court offers endless potential and long-term value. Don’t miss this chance to invest in one of Hamilton’s growing communities — secure your future today! (id:39551)
4275 Millcroft Park Drive Unit# 1
Burlington, Ontario
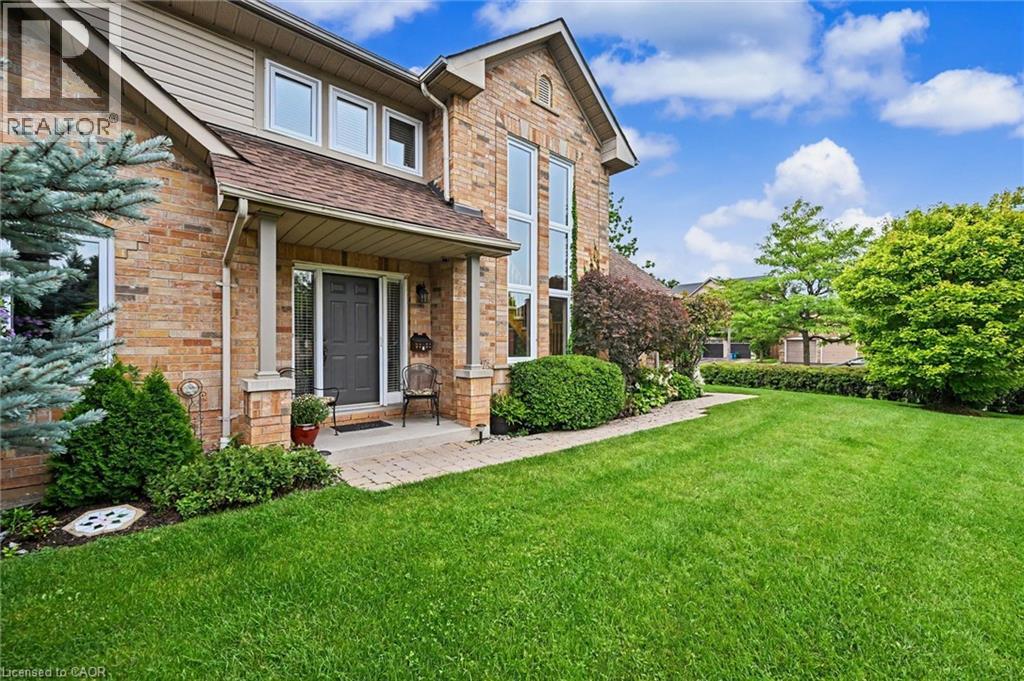
Effortless Living in Prestigious Millcroft - There comes a time when home should feel less like a list of responsibilities and more like a place to enjoy the life you’ve worked so hard to create. Welcome to this rare bungaloft corner-lot residence in prestigious Millcroft — a home offering comfort, privacy, generous space, and access to parks and walking trails. Soaring cathedral ceilings and dramatic two-storey windows fill the home with an abundance of natural light, creating an airy and elegant sense of space. Outside, the expansive front yard — the largest in the complex — provides an exceptional sense of openness and generous space to enjoy the outdoors. Or, unwind on the backyard terrace beneath the covered awning, creating the perfect setting for morning coffee, relaxation, or intimate evening gatherings in your own private haven. The thoughtfully designed bungaloft layout offers the best of both worlds — the convenience of main-floor living with the added versatility of a spacious loft above. The generously sized primary bedroom provides a peaceful sanctuary, complemented by an exceptional ensuite designed for comfort and relaxation. With vaulted ceilings, the spacious living and dining rooms open beautifully to the generous loft, an inviting space for a home office, den, library, or quiet sitting area. When family and friends come to visit, this home truly shines. The professionally finished basement offers an impressive gathering space, dining area, and bedroom — perfect for extended family, overnight guests, holiday celebrations, or evenings filled with laughter around the table. A coveted corner location, beautiful natural light, and flexible living space offer the perfect balance of effortless everyday living and exceptional entertaining. Come experience the light, the space, and the feeling of home in prestigious Millcroft. (id:39551)
60 Old Mill Road Unit# Ph1
Oakville, Ontario
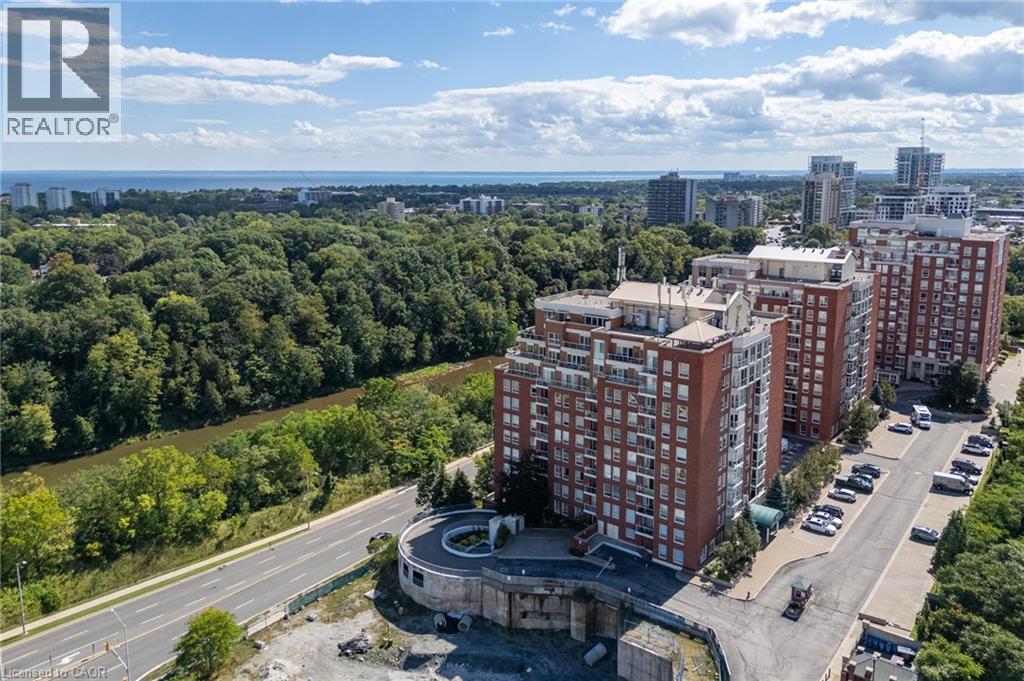
Penthouse perfection with breathtaking views of Lake Ontario and the Toronto skyline. Welcome to Oakridge Heights, one of Oakville's most prestigious addresses. This beautifully renovated 1,984 sq. ft. penthouse offers three bedrooms, 2.5 bathrooms and an additional 486 sq. ft. of outdoor living space on a private wraparound balcony. Natural light fills the open concept layout, with South facing views over Sixteen Mile Creek toward Lake Ontario and east facing views of the Toronto skyline. Purchased in 2019, the suite was extensively renovated in 2020, with more than $372,000 invested in thoughtful upgrades and improvements. The kitchen and all three bathrooms were completely remodelled by Oakville Kitchen and Bath. Additional upgrades include new flooring, designer lighting, a custom entertainment centre, California Closets throughout, and automated blinds and curtains by Shades of Home. The primary bedroom features new carpeting, two walk-in closets, a builti-n safe and a lockable jewelry drawer. The den's custom entertainment centre includes a 65-inch Sony television and Bose sound system, which will remain with the suite. Further improvements include new heat pumps in the den and living room and a new Samsung washing machine. Enjoy two side-by-side parking spaces conveniently located near the elevator, two storage lockers and easy access to the Oakville GO station and highways. Downtown Oakville is approximately a 15-minute walk away, with Whole Foods and other gourmet shopping just minutes from your door. Beautifully finished, exceptionally spacious and completely turnkey this is penthouse living at its finest. (id:39551)
624 Hillhead Road
Lindsay, Ontario
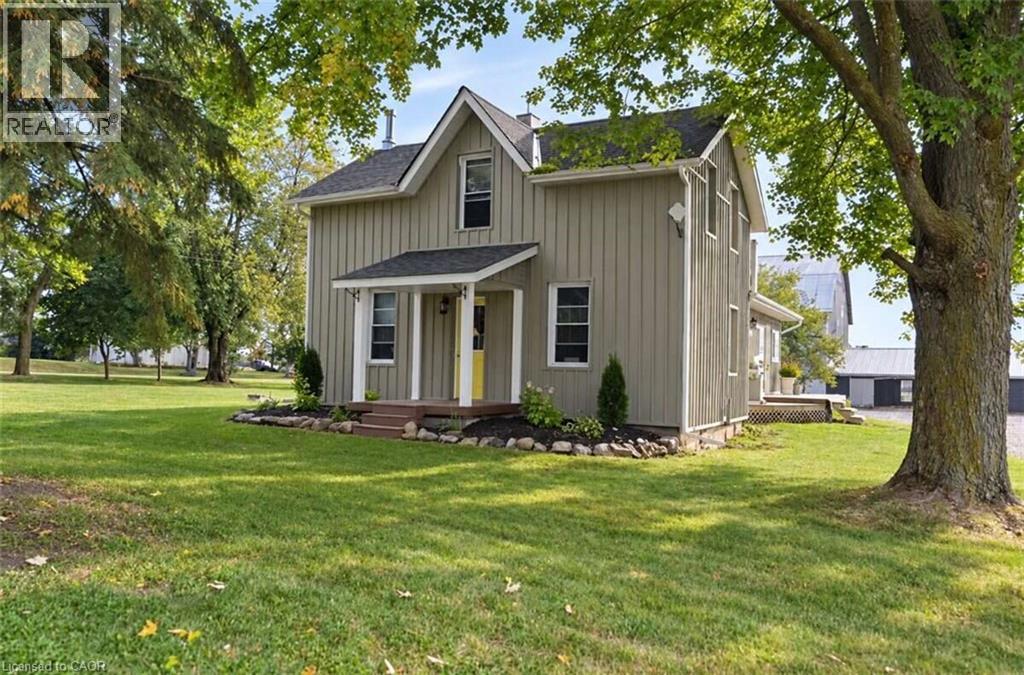
*** For more information, please click Brochure button. *** Exceptional country-living opportunity featuring a significantly updated 3-bedroom, 2-bathroom farmhouse and a separate heated 2-bedroom, 1-bathroom detached guest cottage, all situated on approximately 27 acres. Conveniently located about 10 minutes south of Lindsay, close to Highway 7 and major routes providing access to the GTA. The farmhouse underwent extensive renovations and upgrades between 2011 and 2016, including hardwood flooring, plumbing, electrical wiring, windows, insulation, siding, kitchen and bathrooms. The impressive custom kitchen features quality cabinetry, stone countertops, a centre island and stainless-steel appliances. Spacious living and dining rooms offer plenty of room for everyday living and entertaining. A practical mudroom entrance, warmed by a wood-burning fireplace, provides a convenient place to remove and dry coats, boots and outdoor clothing. The detached guest cottage includes 2 bedrooms, 1 bathroom, a kitchen, living room and electric baseboard heating, offering excellent potential for extended-family living, in-law accommodation, guest space, or other uses. 3 large barns provide exceptional versatility for horses, livestock, equipment, storage or other agricultural purposes. With approximately 27 acres to explore and enjoy, this property presents an outstanding opportunity to embrace a peaceful rural lifestyle while remaining close to Lindsay’s amenities and commuter routes. (id:39551)
134 Anne Street
Niagara-On-The-Lake, Ontario
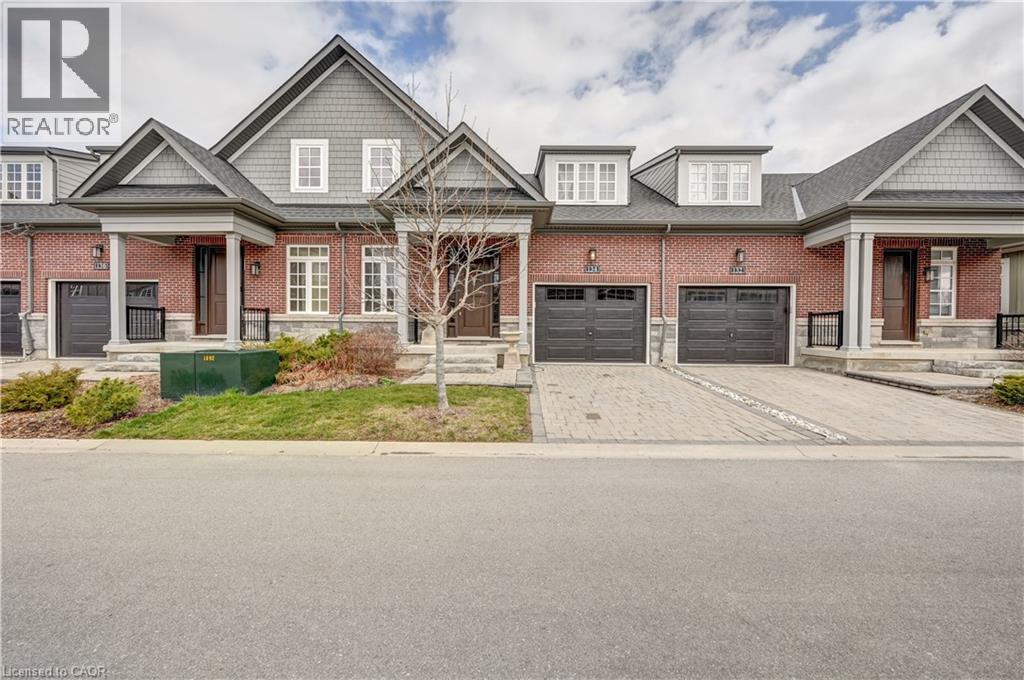
Discover the exceptional lifestyle awaiting you at The Windsor, a refined townhouse located just steps from downtown Niagara-on-the-Lake. This elegant home features a spacious main floor, anchored by a large primary bedroom complete with a sleek frameless glass shower and a luxurious four-piece ensuite, offering both comfort and sophistication. The residence is adorned with high-end upgrades throughout, including quartz countertops in the kitchen, soaring 18-foot ceilings illuminated by pot lights in the living area, stylish light fixtures, crown moulding, custom window treatments, and an oak staircase with beautifully detailed railings. The dining room, bathed in natural light from oversized windows and enhanced by tasteful curtains, provides a welcoming atmosphere ideal for both entertaining and everyday meals. Upstairs, a dedicated laundry area with a washer and dryer streamlines daily routines, adding to the thoughtful layout of the home. The fully finished basement offers a generous recreation room, perfect for hosting guests or relaxing after a busy day, while a versatile study room can easily be transformed into an additional bedroom. Another four-piece washroom ensures ample space for family or visitors. The single car garage is equipped with EV charging, and a natural gas hookup for barbeque makes summer evenings effortless and enjoyable. Located in a highly sought-after neighbourhood, The Windsor places you within easy walking distance of numerous amenities, such as Tim Hortons, Subway, the public library, community centre, gas station, and celebrated local vineyards. This blend of luxury, convenience, and accessibility makes The Windsor an outstanding choice for those seeking a vibrant and comfortable home in Niagara-on-the-Lake. Here, you can truly enjoy a lifestyle you'll cherish and a residence you'll be proud to call your own. (id:39551)
1292 Glancaster Road
Hamilton, Ontario
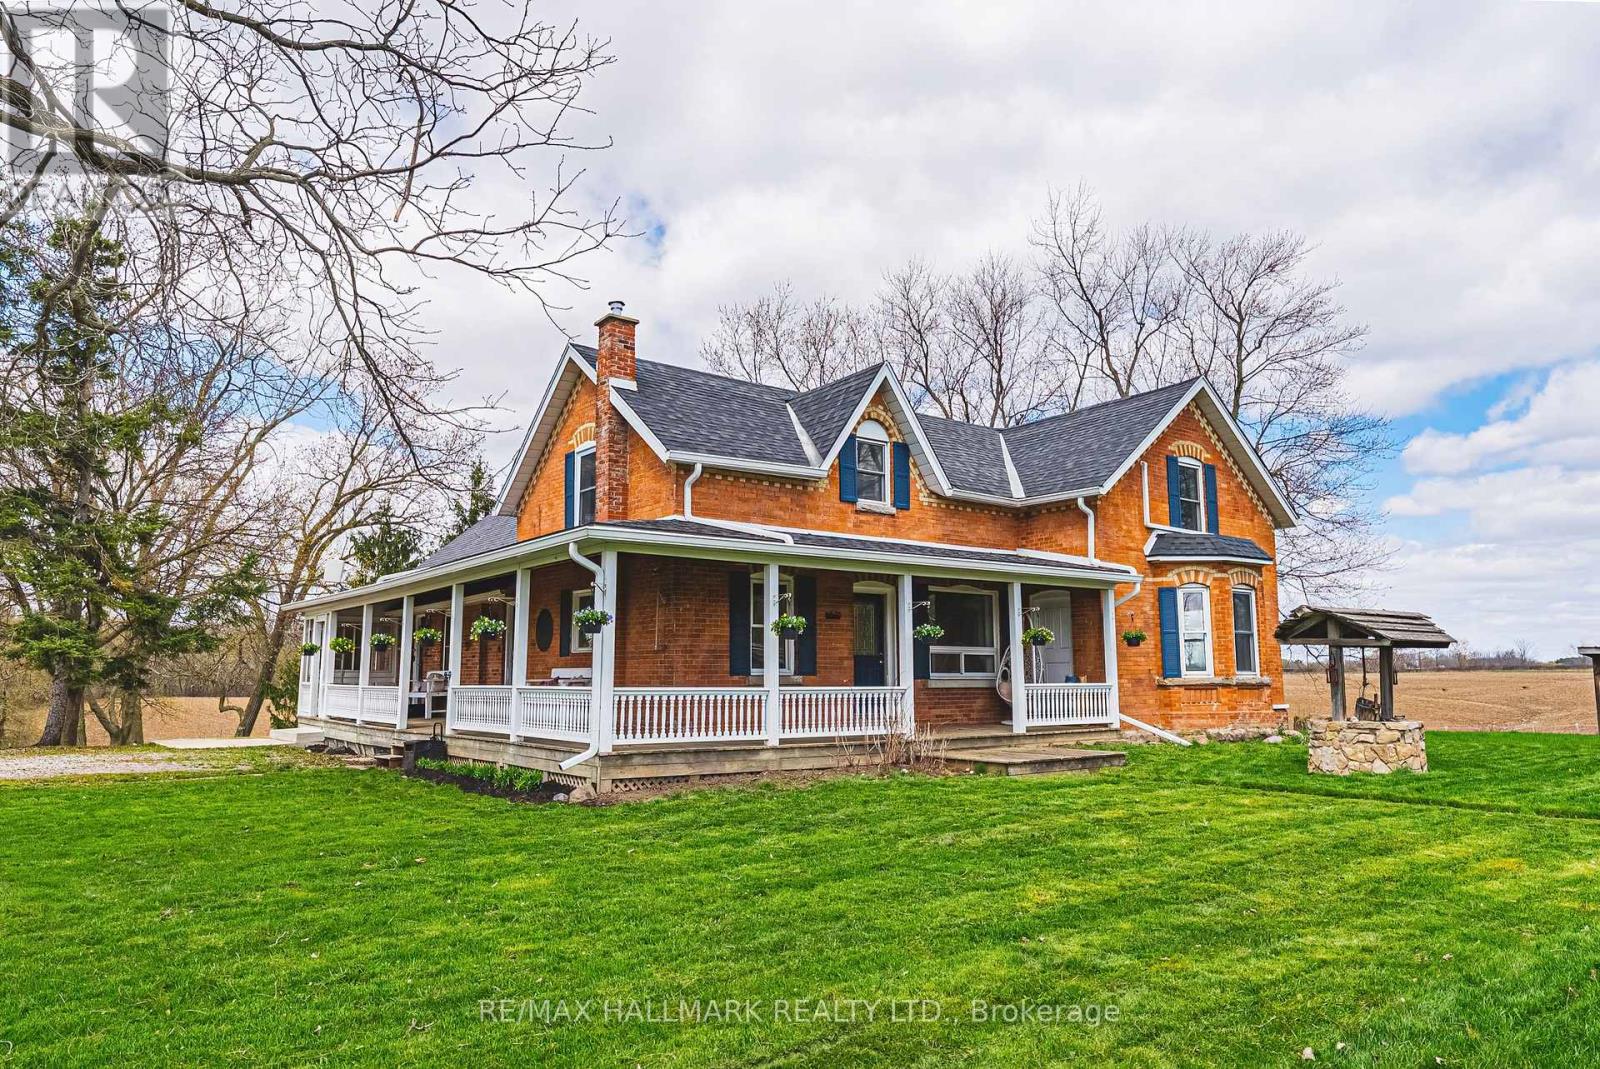
This enchanting circa 1850s farmhouse, thoughtfully updated and expanded, is set on just over nine acres in rural Ancaster. Named Nosara Grange by its owners in 2020-Nosara meaning "a place for everyone" and Grange meaning "farm"-this character-rich hobby farm blends timeless charm with modern comfort. Offering 3+2 bedrooms, including a main floor bedroom, the home is ideal for growing families, multi-generational living, or those seeking a peaceful country retreat. The beautifully updated kitchen features sleek countertops, premium appliances, and a dedicated coffee bar, opening to spacious principal rooms and a versatile bar/kitchen/dining area-perfect for entertaining and everyday living. The second floor offers two well-appointed bedrooms, including a serene primary retreat with walk-in closet and stunning ensuite. The fully finished walk-out lower level extends the living space with two additional bedrooms, a four-piece bathroom, and flexible areas for recreation, guests, or home office use. Natural light fills the home through oversized windows, framing picturesque countryside views. Outdoors, enjoy a wrap-around porch, above-ground pool with deck, gardens, pond, chicken coop and outbuilding with two horse stalls-ideal for hobby farm enthusiasts. Electric car charger at barn. A standout feature is the impressive 2,472 sq ft detached garage/workshop ('21) with two 14' x 14' doors, insulated block construction, in-floor heating, and a two-piece bathroom-ideal for hobbyists, entrepreneurs, or collectors. Separate septic & cistern. Conveniently located minutes to Ancaster amenities, offering the perfect balance of tranquility and accessibility. RSA. (id:39551)

63 Springdale Drive
Barrie, Ontario
Welcome to this exceptional family home, perfectly located in one of Barrie's most sought-after neighbourhoods.Nestled on a premium 111-foot deep lot, this home is thoughtfully designed for a family living, with plenty of space to relax, play, and entertain.The oversized 33 x 19 feet in-ground pool is surrounded by mature trees, creating a private retreat where you can relax and enjoy your peaceful moments, or entertain your family and friends.Inside, the bright and welcoming main floor offers an elegant dining-living room combination with large windows that fill the home with natural light. The newly updated kitchen is overlooking the pool and has a dedicated breakfast area.Just a few steps away, the warm and inviting family room provides the perfect space for everyday living as well as hosting guests. The upper level offers three sun-filled bedrooms, providing comfortable retreats for every member of the family. The finished basement adds valuable flexibility with an additional bedroom and space ideal for extended family, a home office, a playroom, home gym, or entertainment area. Located just minutes from the endless shopping, dining, parks, schools, this home offers the perfect balance of peaceful family living and exceptional accessibility.Do not miss! (id:39551)
445 Martin's Road
Kawartha Lakes, Ontario
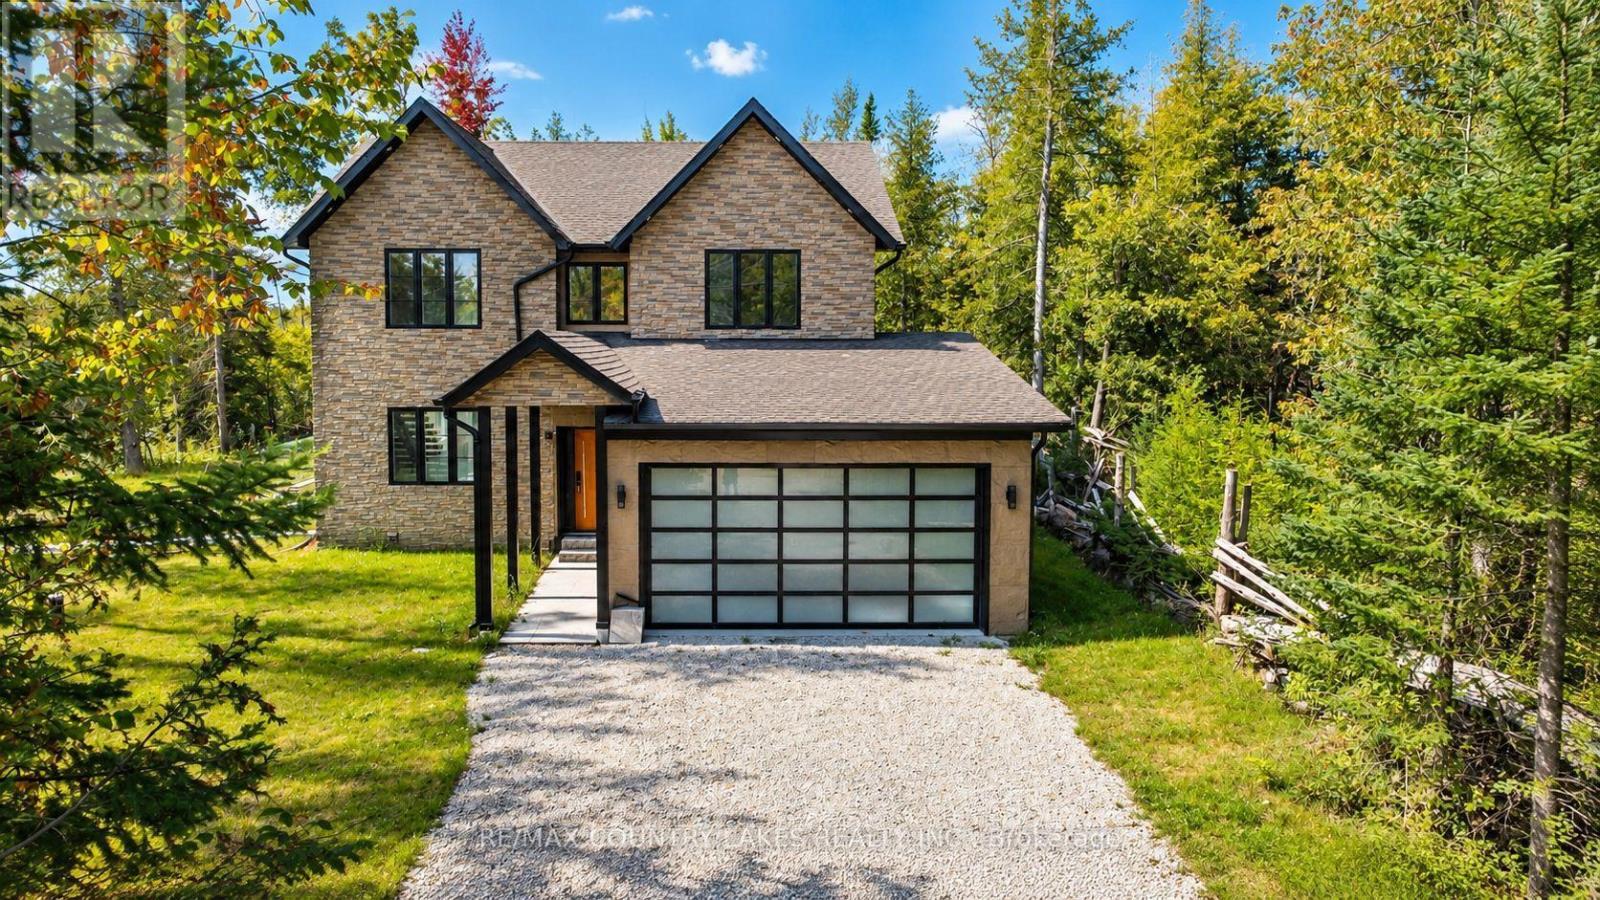
Welcome to this stunning custom-built luxury home, privately situated on just under 2.5 acres with an impressive 415' feet of frontage, surrounded by mature woods and complete with its own picturesque pond. Designed with modern living in mind, this beautiful three-bedroom, three-bathroom home features a bright and spacious open-concept layout with sleek white ceramic flooring flowing throughout the main living areas. The show-stopping kitchen is the heart of the home, featuring top-of-the-line stainless steel appliances, abundant cabinetry and a large centre island topped with quartz perfect for entertaining and everyday living. The kitchen opens seamlessly to the dining and living areas, where large windows bring in plenty of natural light and showcase the peaceful natural surroundings. Step directly from the living room onto the deck with contemporary glass railings and enjoy views of the pond and surrounding woods. The spacious primary suite offers a luxurious five-piece ensuite featuring a glass-enclosed shower and large soaker tub. Two additional bedrooms and a beautifully appointed five-piece main bathroom provide plenty of space for family or guests. Additional highlights include an attached double-car garage, drilled well, new septic system and an easily accessible crawlspace offering valuable additional storage. This exceptional property offers the privacy and tranquility of country living combined with the comfort and finishes of a custom luxury home. Located less then 15min east of Fenelon Falls or 15 mins to Bobcaygeon. (id:39551)
192 Victoria Avenue N
Hamilton, Ontario
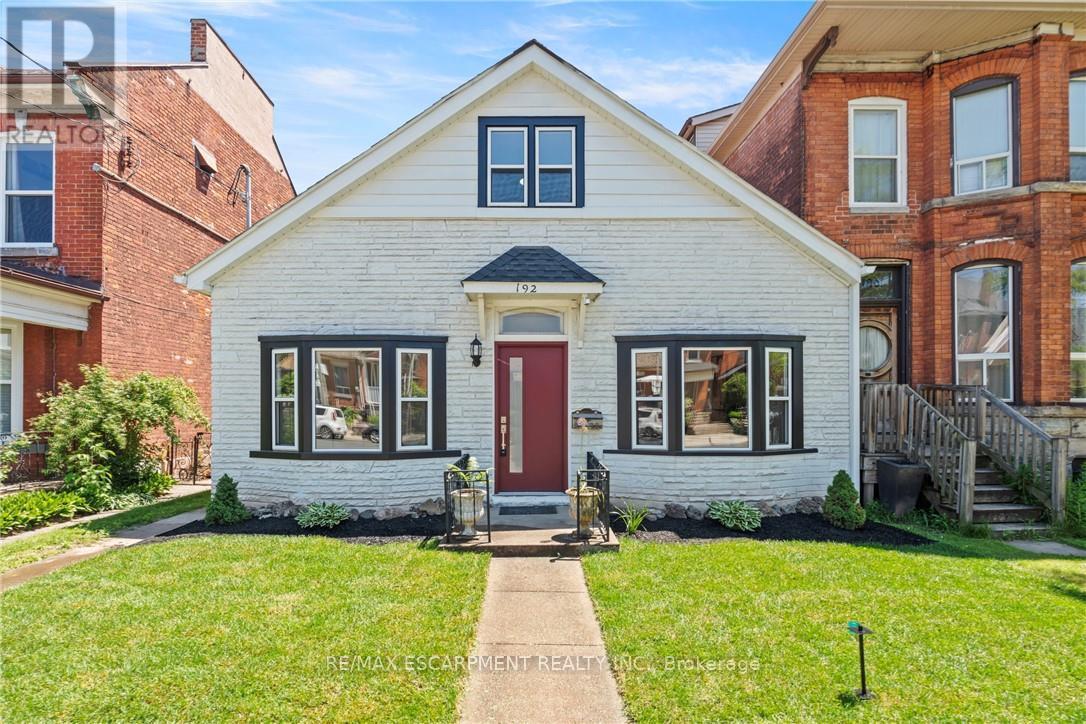
An absolutely beautifully designed masterpiece, this stunning home has been renovated with exceptional attention to detail. From the moment you arrive, the charming curb appeal sets the tone for what awaits inside. Step through the front door and be welcomed by an abundance of warmth and natural light. The thoughtfully curated design showcases new flooring throughout, soaring 10-foot ceilings, new pot lights, and an inviting open-concept layout that perfectly blends style and functionality. As part of the extensive renovation, the home features new plumbing, electrical, framing, windows, drywall, and insulation, all completed with the appropriate permits and inspections for peace of mind. The expansive living room flows seamlessly into the dining area, creating the ideal space for everyday living and entertaining. The main floor also features a private office, a spacious bedroom, and a convenient powder room. At the heart of the home is a spectacular kitchen with floor-to-ceiling custom millwork, striking pendant lighting, an oversized island, stainless steel appliances, an electric cooktop, wall oven and microwave, and a double sink. Upstairs, you'll find a beautifully renovated full bathroom with a new tub, elegant tile surround, double-sink vanity, and stylish plumbing fixtures. The upper level is full of character, with unique ceiling angles throughout. A versatile flex area is perfect for a home office, playroom, or reading nook, while the second bedroom provides a peaceful retreat. Situated on an impressive 30-foot by 156-foot lot, the expansive backyard offers endless possibilities for entertaining, gardening, or recreation. A new wood fence and a double-car parking pad at the rear complete this exceptional property. (id:39551)

1002 - 330 Phillip Street S
Waterloo, Ontario
Experience one of Waterloo's largest and most dynamic modern living developments. This ICON 330 -South building-10th floor spacious unit has 3 BEDROOMS, 1 EXCLUSIVE Owned GARAGE PARKING SPOT, 1 Storage LOCKER. Amazing sunset views from most windows and All bedrooms have windows. The bedrooms are fully furnished for your convenience. The sleek, modern kitchen is equipped with quartz countertops, stainless steel appliances, ample cabinetry, and a stylish island . The spacious living room has a fabulous view with floor to ceiling windows. In-suite laundry is a bonus! Experience the benefits of living at ICON with everything you could ever need located under one roof. Fully equipped games room, state of the art gym, Yoga studio, basketball court, Social lounge, Theatre, Rooftop patio, Private meeting rooms and business centre. Concierge and 24 hour security. The bonus of living on the 10th floor is that you have access to all the elevators and can easily walk to amenities and to the North building. This is a prime opportunity for investors or parents of WLU/UW students-live in one room and rent out the other 2 bedrooms plus a rentable parking spot! You will be impressed with Elevated Student Living at the ICON 330 (id:39551)
56 Academy Street
Hamilton, Ontario
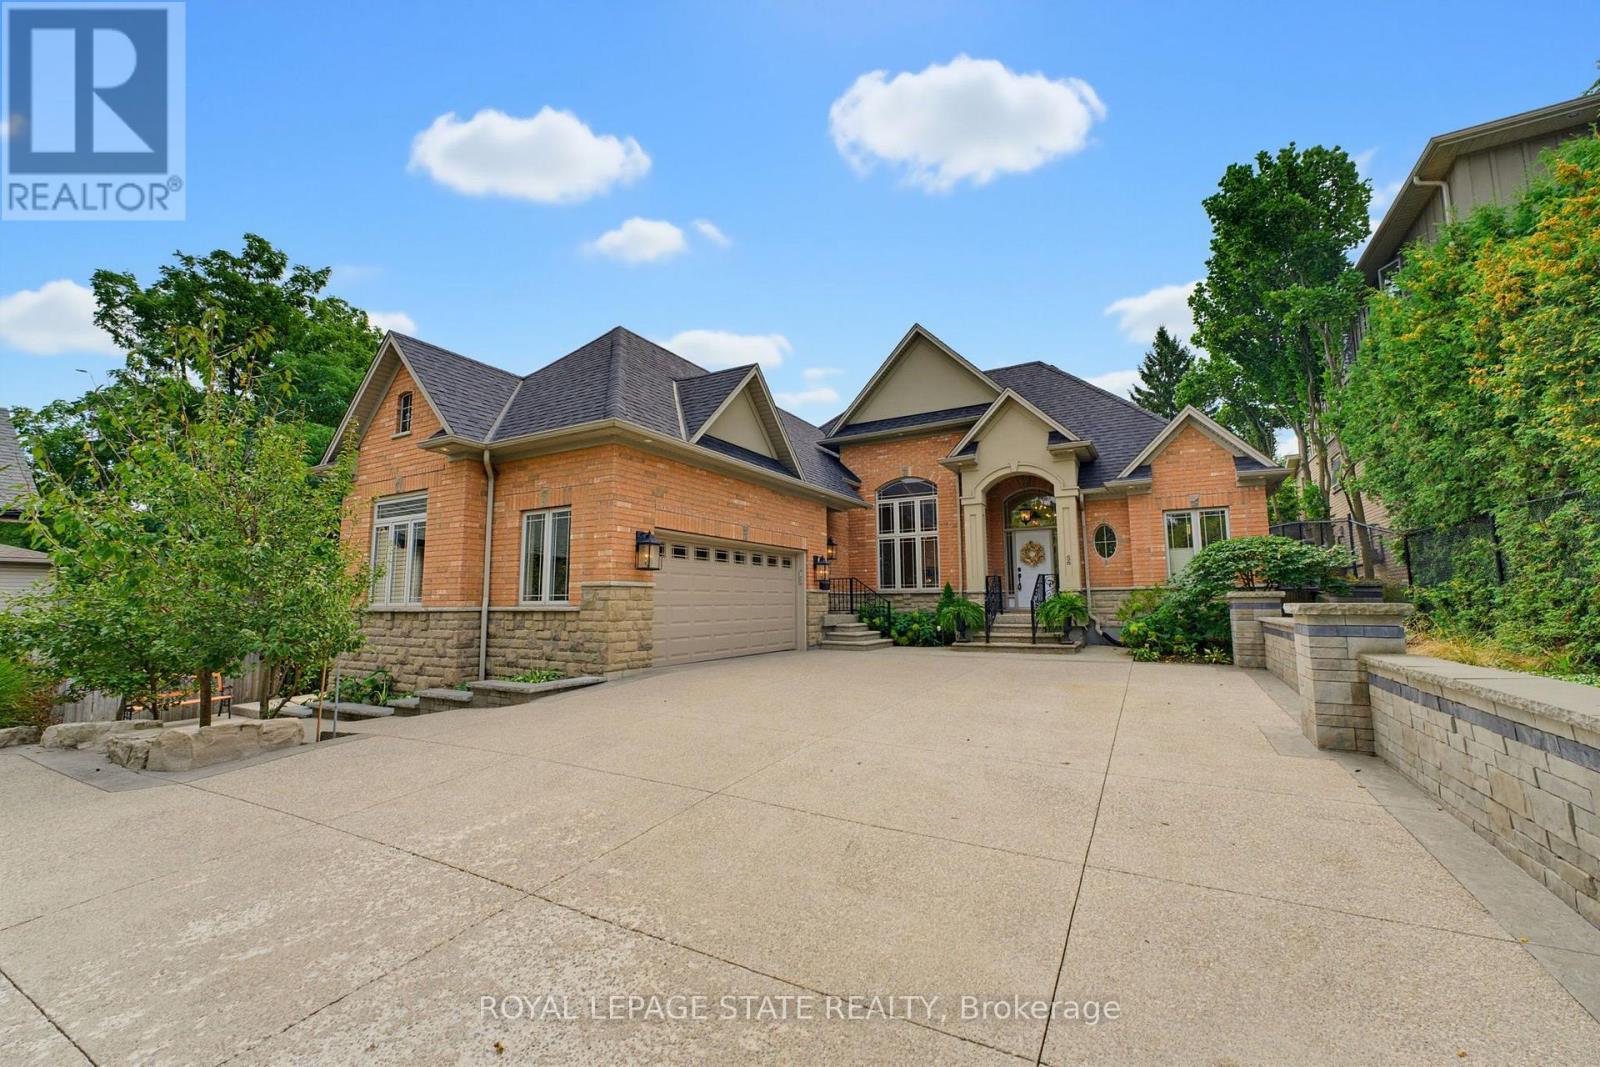
**WHEN OPPORTUNITY KNOCKS, BE SURE TO ANSWER.** Have you been waiting for a truly exceptional luxury bungalow in the heart of Ancaster Village? Tucked away on a private 63' x 236' lot, this impressive 2,400 sq. ft. executive bungalow is steps from local restaurants, the Ancaster Tennis & Lawn Bowling Clubs and Memorial Arts Centre. Custom built in 2013 with exceptional craftsmanship and the finest materials, this sophisticated home offers privacy, elegance and effortless one-floor living. A 100-ft. aggregate driveway, mature landscaping and beautiful gardens create a striking first impression. The grand foyer opens to a spectacular great room with soaring 12-ft. ceilings, gas fireplace, pot lights and 8-ft. French doors overlooking the professionally landscaped backyard. The elegant dining room features a dramatic 15-ft. ceiling, crown moulding and stunning chandelier. The gourmet eat-in kitchen is beautifully appointed with a large island, granite counters and premium appliances including JennAir refrigerator, gas cooktop with griddle, AEG wall oven, steam oven and convection microwave. Patio doors lead to the covered rear patio-perfect for indoor/outdoor entertaining. The luxurious primary suite features a custom walk-in closet and spa-inspired 6-piece ensuite with glass shower and sunken jetted tub. A second bedroom at the opposite end offers ensuite privileges for family or guests. A separate entrance leads to a practical mudroom/laundry area and private office with built-in desk. The partially finished lower level offers a 650 sq. ft. recreation room, 3-piece bath and cantina, plus over 1,700 sq. ft. of additional space with endless possibilities.**Private. Sophisticated. Uniquely Ancaster.** More than a home-an exceptional opportunity in one of Ancaster's most desirable village settings. (id:39551)
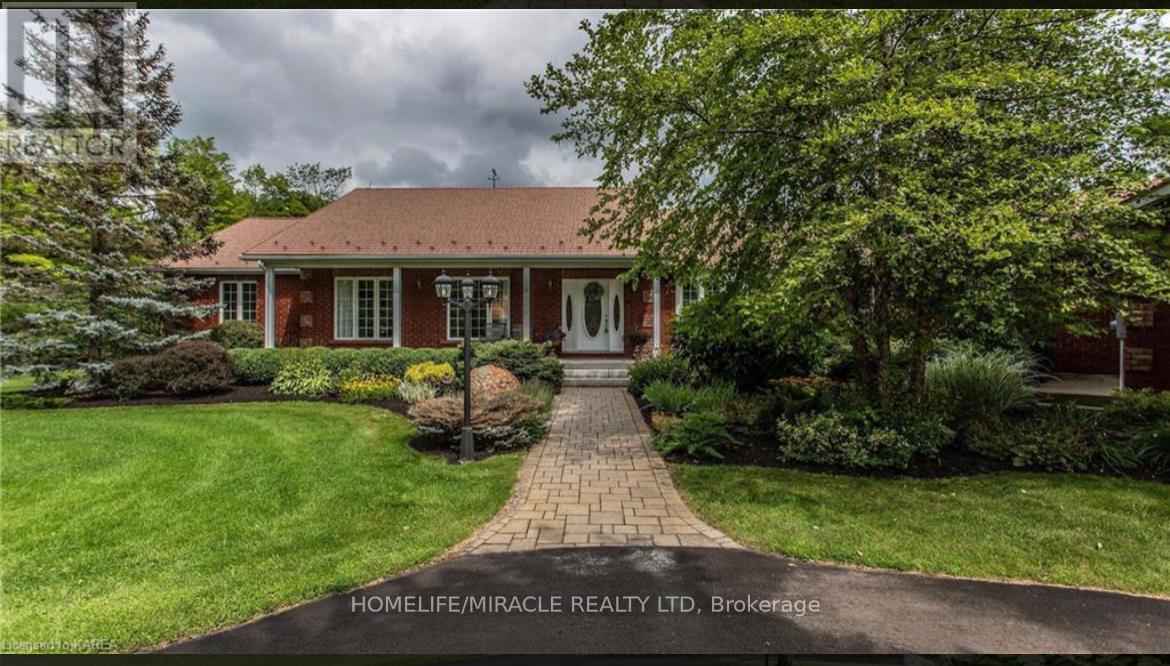
13382 Highway 38 Highway
Central Frontenac, Ontario
This exceptional 77-acre estate on Sharbot Lake offers the perfect blend of privacy, natural beauty, and convenience, ideally located near the village, scenic trails, local-amenities, and within commuting distance to Kingston and Ottawa. Surrounded by mature trees, professionally landscaped grounds, and a tranquil pond, the property welcomes you with a grand circular driveway leading to a stunning residence offering over 6,000 sq ft of living space.Inside, the elegant living and dining areas are designed for entertaining, featuring large windows that capture picturesque views of the front gardens. The family room provides a warm and inviting atmosphere with custom built-ins and a cozy fireplace. The country-style kitchen is thoughtfully designed with built-in stainless steel appliances, a double wall oven, acentral island, breakfast area, and a spacious walk-in pantry. The bedrooms are generously sized and filled with natural light, with the primary suite serving as a luxurious retreat complete with floor-to-ceiling windows and a spa-inspired 5-piece ensuite. Each bedroom offers its own private walkout to the beautifully landscaped grounds. The fully finished lower level is ideal for entertaining and everyday living, featuring a large recreation/games room, gym, office, additional bedroom, 3-piece bathroom, ample storage, and a walk-out. The outdoor spaces truly a backyard oasis, complete with a fenced yard, in-ground pool, pool house with a 2-piece bathroom, and an expansive deck and patio area overlooking the gardens and surrounding woodland. A rare opportunity to own a remarkable country estate offering space, privacy, and timeless appeal. (id:39551)
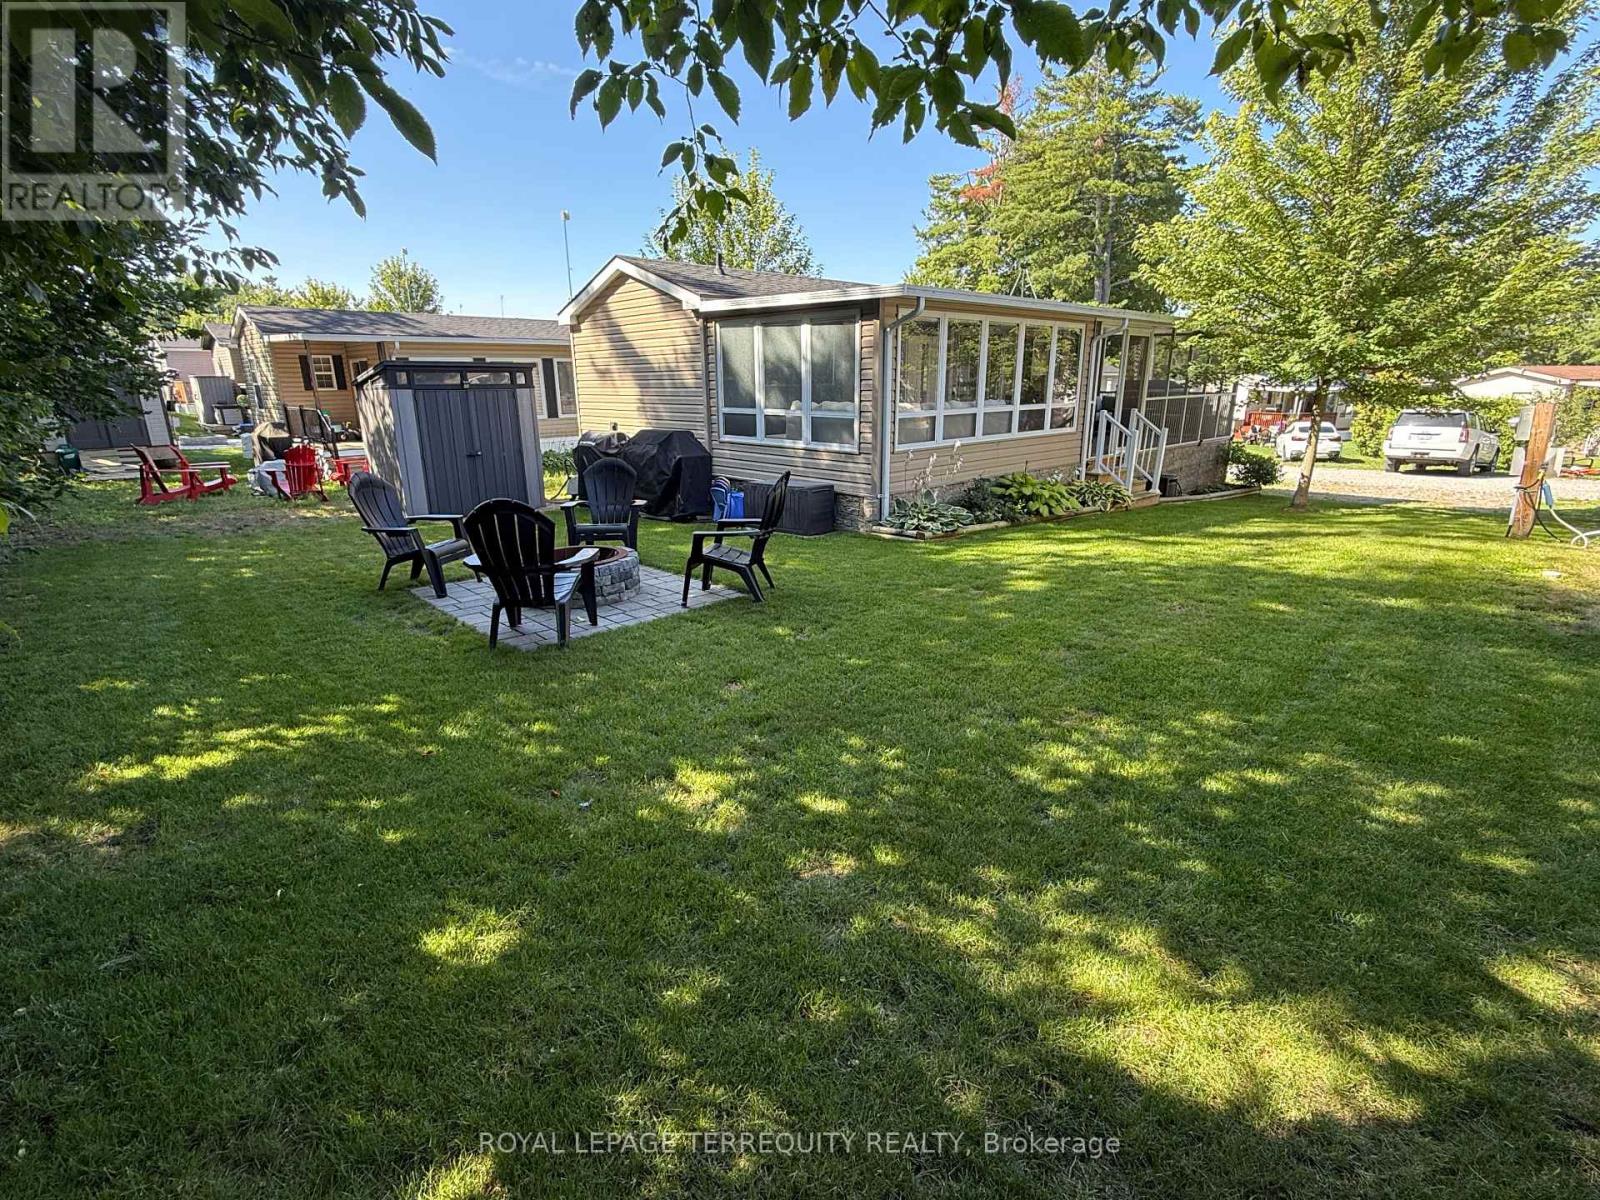
342 Butternut
Selwyn, Ontario
A beautifully maintained 2018 Northlander Reflection park model located in the sought after Pioneer Point Resort. This inviting seasonal retreat offers the ideal blend of comfort, relaxation, and low maintenance cottage living. Featuring 2 bedrooms and 1 full 4-piece bathroom, the layout is perfect for families, couples, and guests. The bright, open concept living area feels warm and welcoming, while the add on room provides additional living space complete with an electric fireplace and convenient pullout sofa for overnight guests. The spacious screened-in deck creates a comfortable extension of the living space, with plenty of room for outdoor dining, lounging, entertaining, or enjoying your morning coffee while taking in the peaceful surroundings. The property comes fully furnished and offers easy access to the many amenities Pioneer Point Resort is known for. Residents enjoy two heated pools, a private sandy beach, pickleball courts, beach volleyball, horseshoe pits, a bouncy pillow, kids club, weekly summer events, secure gated entry, and more. The resort operates seasonally from May 8th to October 25th, offering an easy and affordable summer lifestyle. With 2026 park fees of $6,250 + HST and a $300 hydro deposit already paid, this is a move-in ready opportunity to enjoy resort style living in a welcoming recreational community. Optional dock rentals are available, with beaches, shopping, dining, and local attractions all within easy reach of Curve Lake Road. (id:39551)

51048 Ron Mcneil Line
Malahide, Ontario
WELCOME TO THIS BEAUTIFUL DETACHED HOUSE ON AN ESTATE LOT WITH 4350 SQFT OF LIVING SPACE WITH BEAUTIFUL UNOBSTRUCTED SUNSET VIEWS. THIS IS A HOUSE YOU WILL FALL IN LOVE WITH! THIS HOUSE FEATURES A SPACIOUS PRACTICAL LAYOUT WITH A HUGE GOURMET CHEF'S KITCHEN, SEPARATE LIVING, FAMILY, OFFICE & OAK STAIRS LEADING TO 5 SPACIOUS BEDROOMS. THE MASTER FEATURES 5PC EN-SUITE AND HIS/HERS CLOSET. THIS HOUSE FEATURES TONS OF UPGRADES, INCLUDING HARDWOOD FLOORS, QUARTZ COUNTERTOPS, HIGHEND STAINLESS STEEL APPLIANCES, ISLAND, POT LIGHTS, & SMART SPRINKLER SYSTEM. STAINLESS STEEL APPLIANCES, 2 FIREPLACES, SMART HOME WITH ALEXA, SMART GARAGE DOOR OPENERS, MOTION SENSORS , RING SECURITY SYSTEM OWNED, PROJECTOR ON DECK, SMART LOCKS , ECO BEE SMART THERMOSTAT, 52 SMART IRRIGATION SPRINKLERS & LOTS MORE. A SHORT DRIVE TO THE UPCOMING VW BATTERY PLANT IN ST. THOMAS. ** PICTURES ARE FROM PREVIOUS LISTING ** (id:39551)
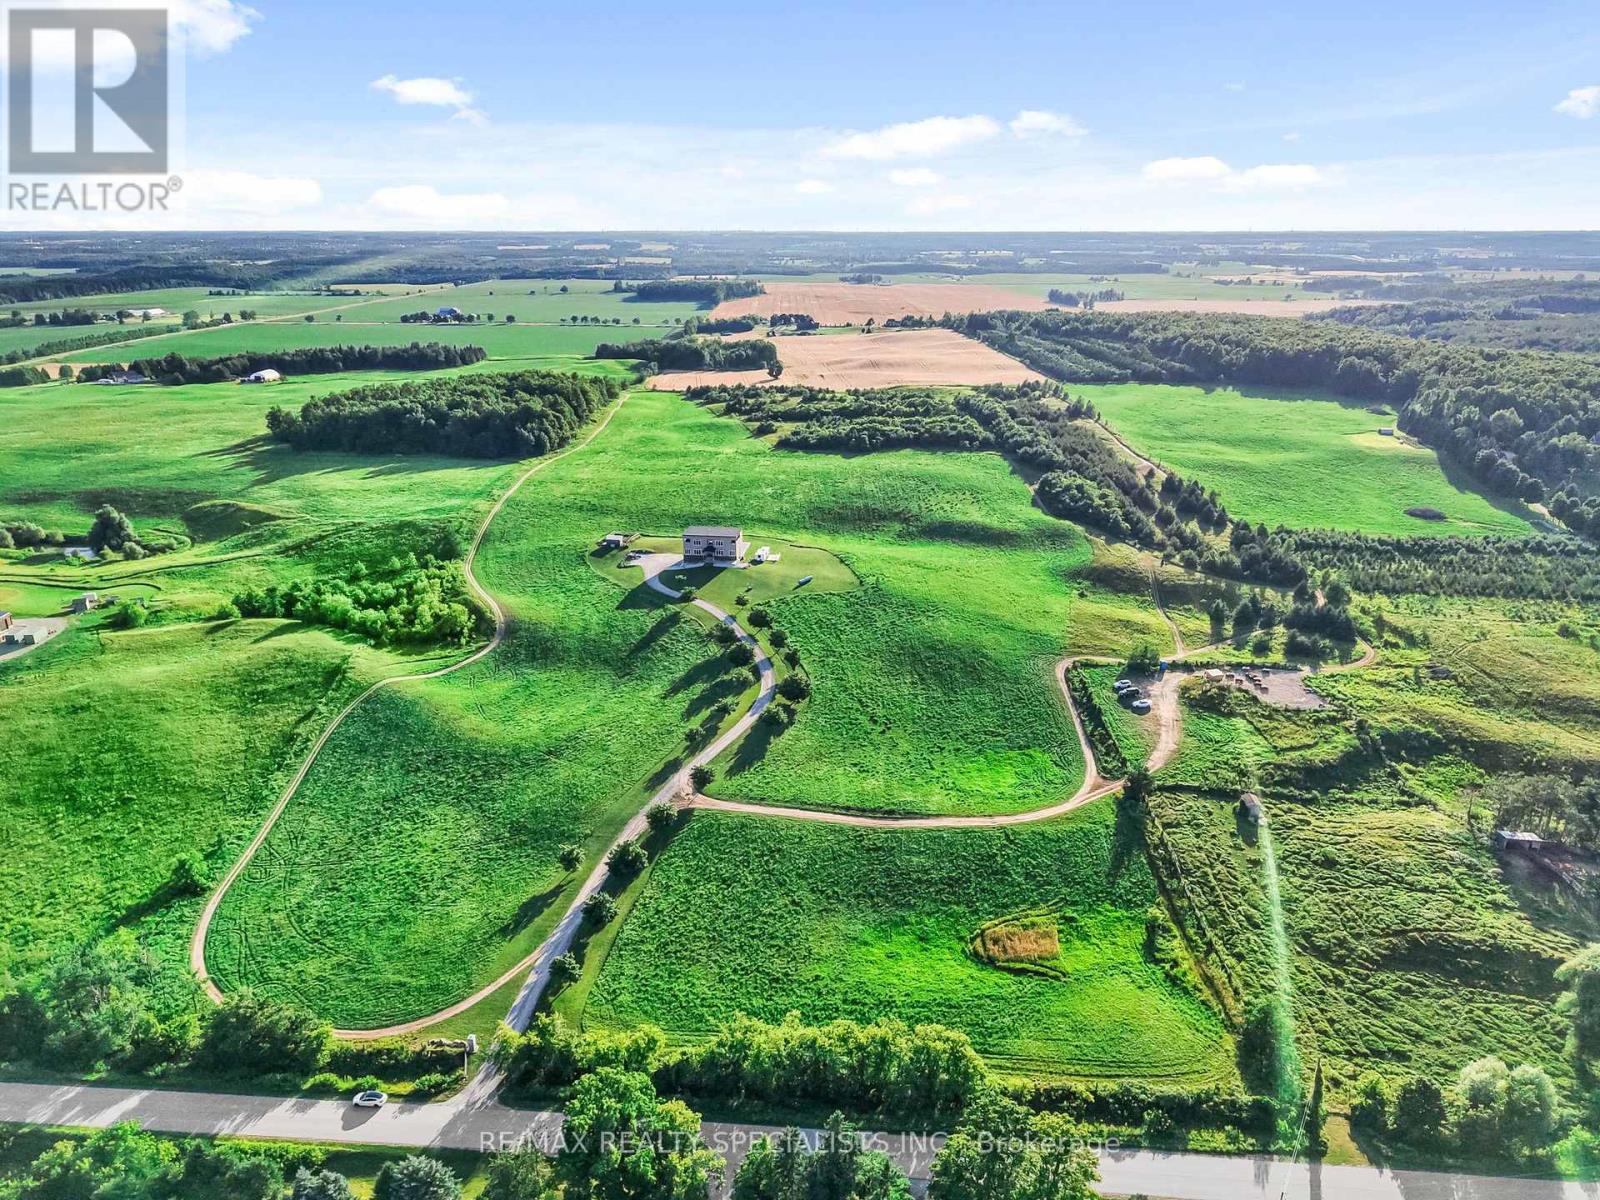
676378 Centre Road
Mulmur, Ontario
Experience unparalleled country luxury in this custom 6,000+ square foot masterpiece designed as the ultimate estate for multi-generational families. Nestled on 44 rolling acres of breathtaking Mulmur countryside, this rare property offers total privacy, sweeping panoramic views, and complete freedom with the massive advantage of being exempt from conservation authority jurisdictions. Built for grand-scale entertaining and seamless family living, the heart of the home is a spectacular chef's kitchen with a 36" stove, dual built-in ovens, dual dishwashers, and dual sinks. Host gatherings effortlessly in the soaring great rooms or transition outdoors to the expansive kitchen balcony and massive lower-level terrace. The home features 5 majestically sized bedrooms, each a private sanctuary with its own ensuite bath and walk-in closet. The thoughtful layout is ideal for generational living, featuring 2 main-floor bedrooms for accessibility, and 2 upper-level suites boasting private balconies with commanding views. For added independence, the fully finished lower level has a separate entrance-perfect for grandparents, adult children, or extended family. Uncompromising quality is evident throughout, utilizing premium ROXUL insulation for superior acoustics and commercial-grade cement board in all moisture-prone areas. Beyond a luxury estate, this property offers incredible financial advantages. A portion of the land is farmed for hay, providing passive revenue and a substantial agricultural tax reduction, while a profitable on-site ATV tour hobby business can also be considered for sale. For an even greater family legacy opportunity, the Sellers have full architectural plans and engineered drawings for a second dwelling on the property. (id:39551)
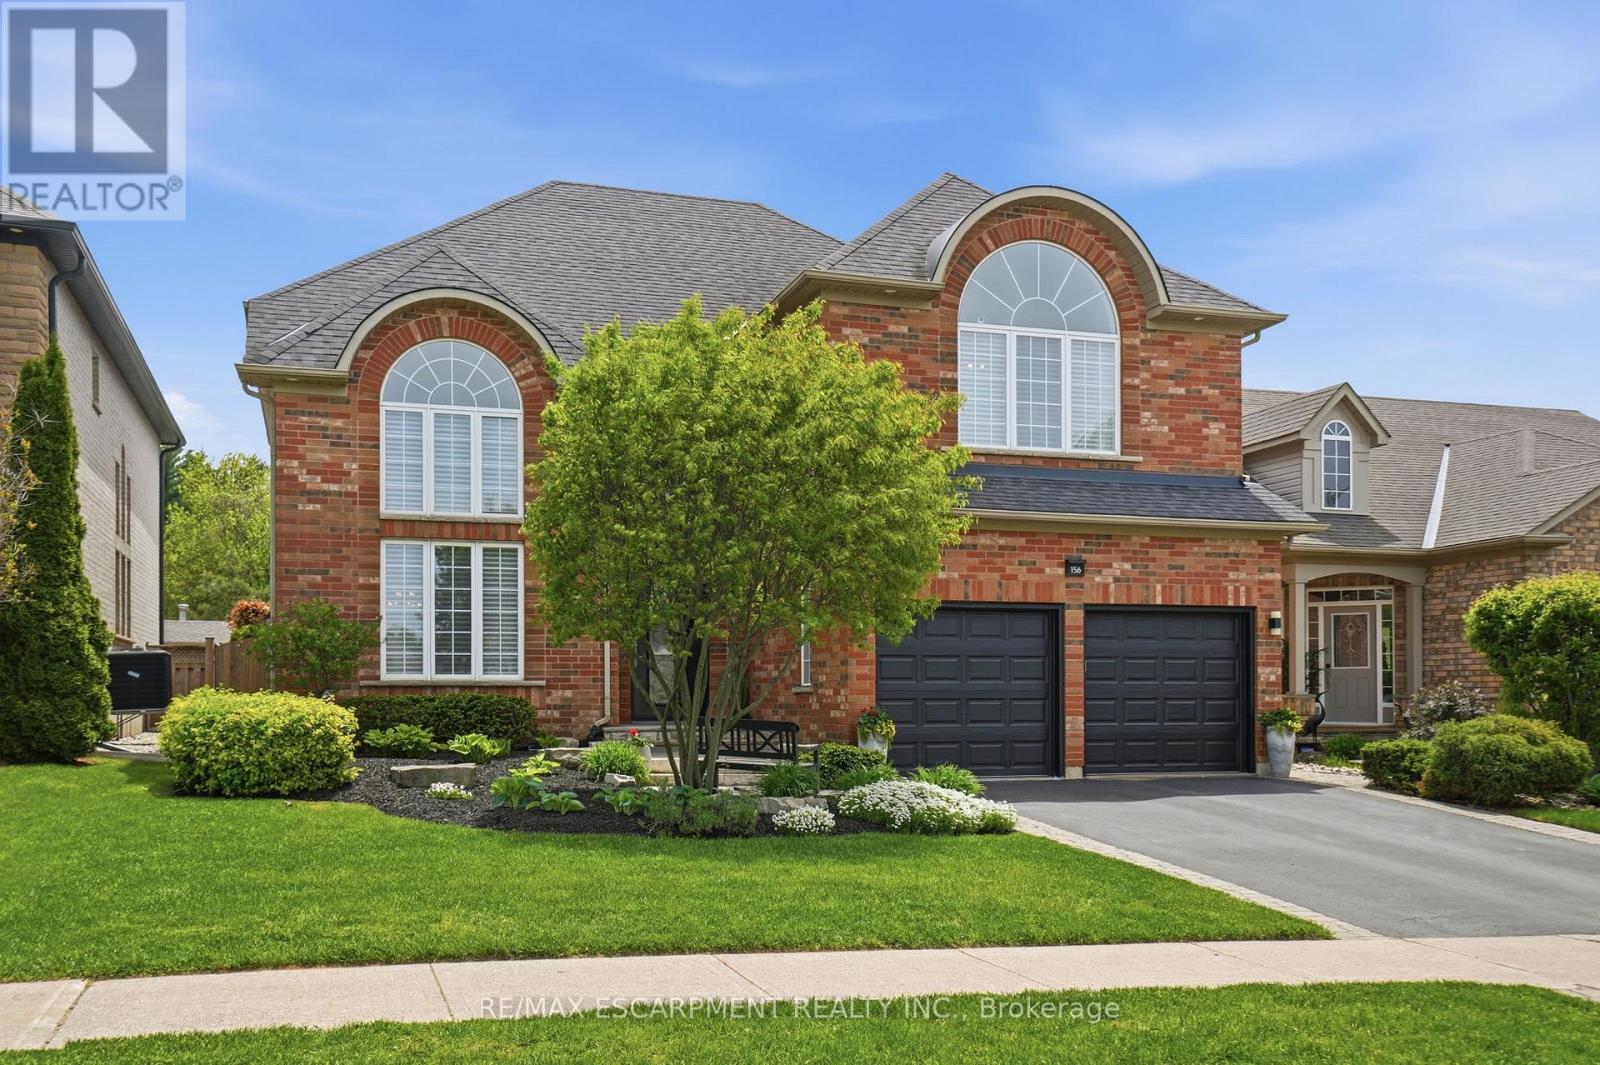
156 Valmont Street
Hamilton, Ontario
Welcome to this stunning Ancaster home nestled in the highly sought-after Parkview Heights community. Offering approximately 3,000 square feet of living space, this four-bedroom, two-and-a-half -bathroom home combines elegance, comfort & functionality in one package. From the moment you step inside, you're greeted by 17-foot ceilings in the dramatic living & dining room combination, flooded with natural light & complemented by rich oak hardwood flooring. Enter the custom kitchen featuring granite countertops, stainless steel appliances, a separate bar sink & dedicated coffee/beverage station complete with a wine fridge. The spacious eat-in kitchen walks out to the breathtaking backyard and overlooks an inviting family room highlighted by a stunning see-through gas fireplace & an integrated library or office space with built-in cabinetry. Convenient main floor laundry with direct access to the double car garage adds everyday practicality. Upstairs, you'll find four generously sized bedrooms including a luxurious primary retreat with a walk-in closet & spa-inspired five-piece ensuite. One of the secondary bedrooms features a vaulted ceiling, adding extra charm & character to the upper level. Outside, relax beneath the custom wood gazebo complete with power, lighting & a ceiling fan, or spend summer days enjoying the large inground pool. The concrete patio offers plenty of room for outdoor dining & includes a hot tub hookup for future enjoyment. A powered pool & garden shed, lush landscaping & mature greenery complete this incredible outdoor oasis, all backing onto conservation greenspace for the ultimate in privacy. Located with quick highway access & just moments to the Bruce Trail & Dundas Valley Conservation Area with endless hiking & biking trails, this home is also close to Ancaster High School, Firestone Arena, restaurants, grocery stores & shopping. This is a rare opportunity to own an exceptional family home in one of Ancaster's most desirable communities.RSA. (id:39551)
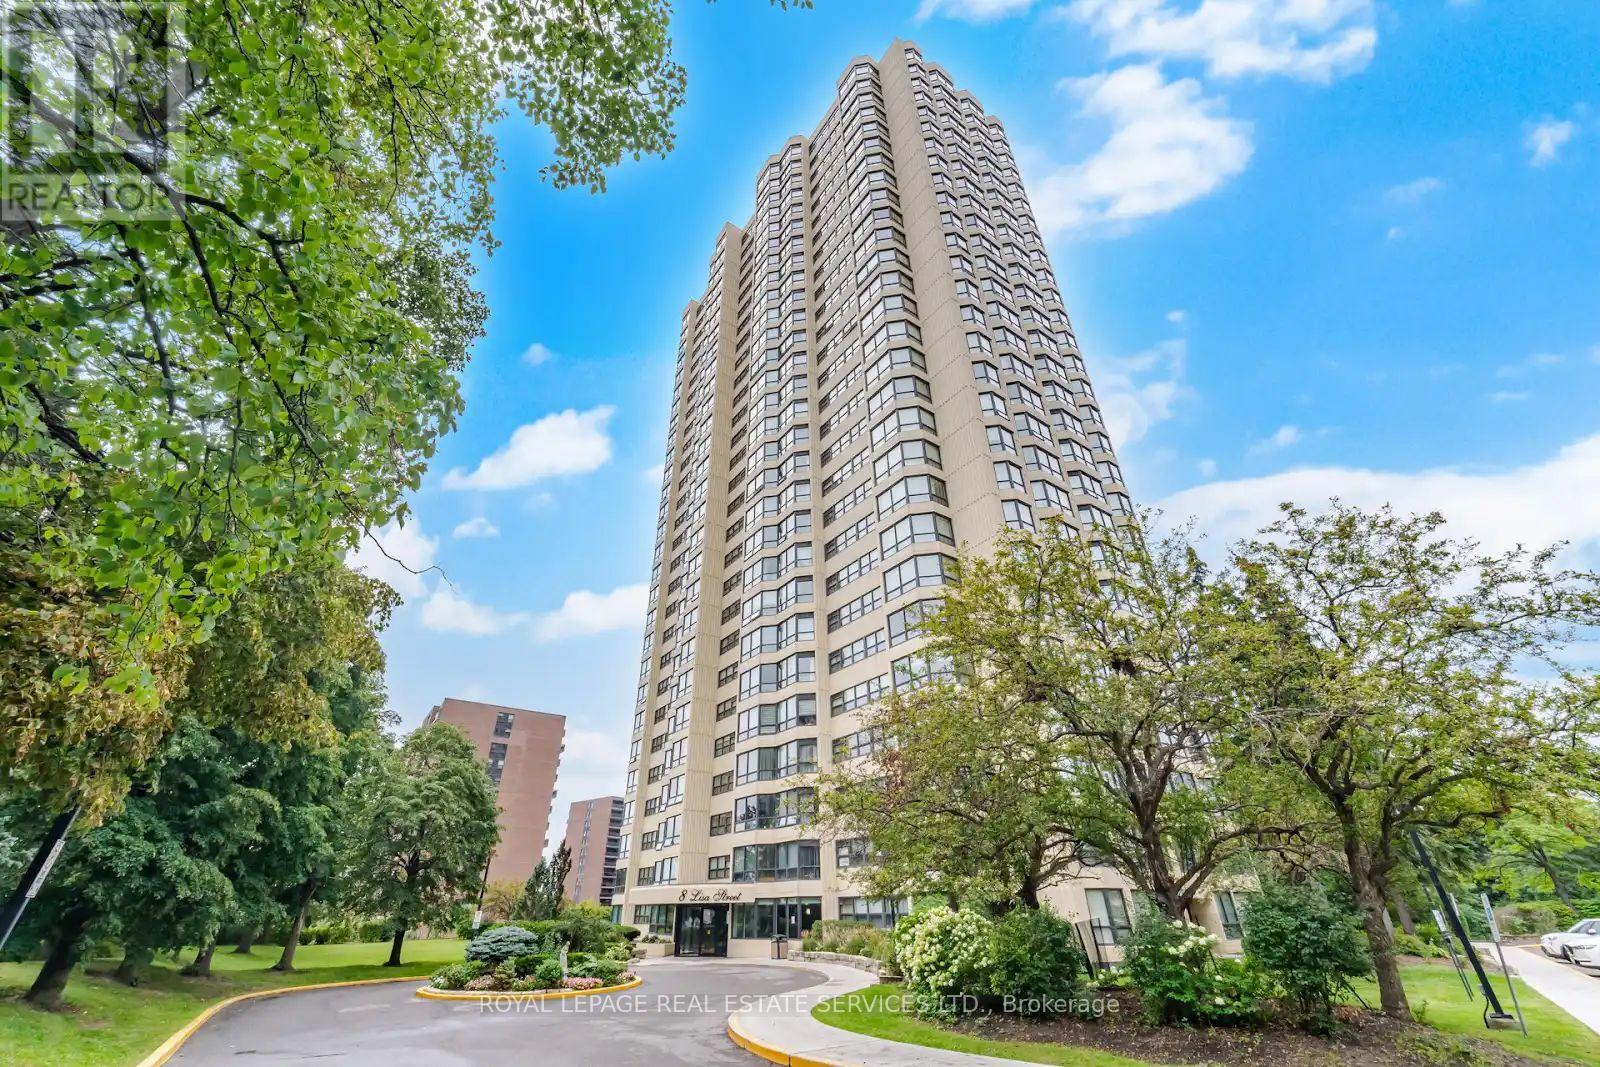
306 - 8 Lisa Street
Brampton, Ontario
Beautiful and spacious 2-bedroom suite in the highly sought-after Ritz Towers. This bright, sun-filled unit features a desirable open-concept layout with a stylish modern kitchen, stainless steel appliances, and convenient in-suite laundry. Spacious living and dining areas flow seamlessly together, while generously sized bedrooms and pride of ownership make this home truly move-in ready. Located in one of Brampton's most desirable gated communities, surrounded by beautifully maintained grounds, gardens and conservation land. Enjoy exceptional resort-style amenities including indoor and outdoor pools, gym, squash and racquet courts, tennis, games and party rooms, billiards, guest parking, and 24-hour gated security. Conveniently located near shopping, transit, highways, parks, schools, and everyday amenities. A wonderful opportunity to enjoy resort-style living with city conveniences at your doorstep. Shows exceptionally well-must see! (id:39551)
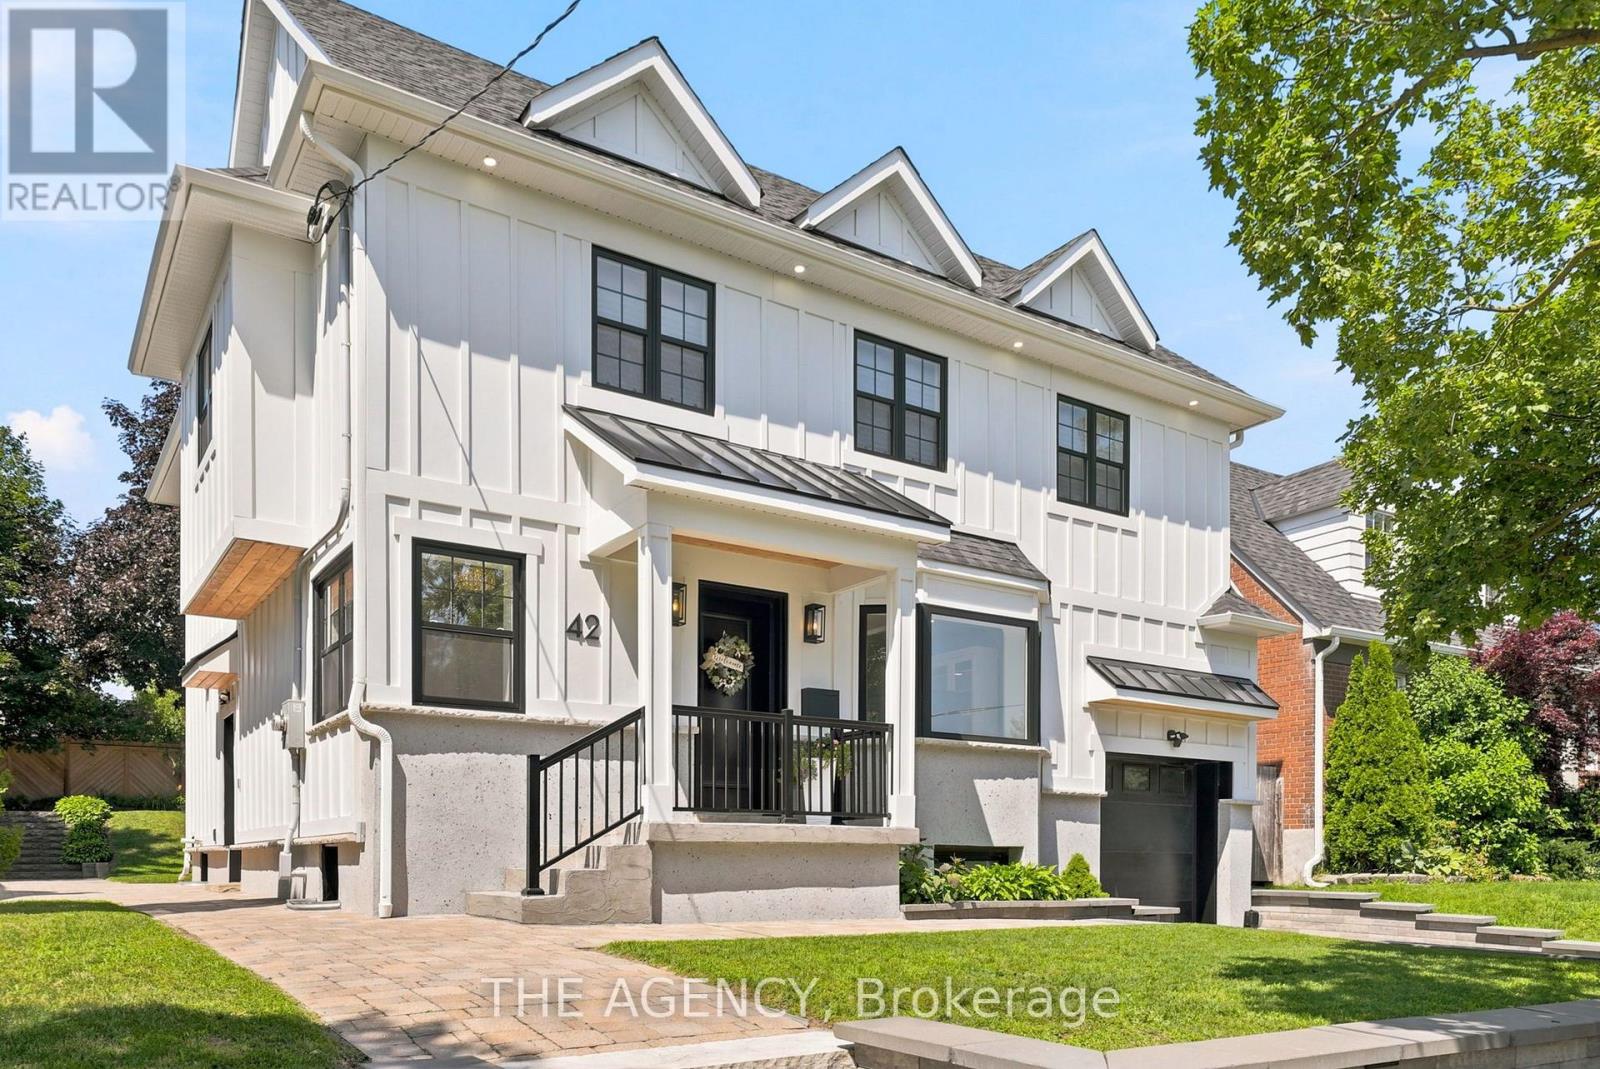
42 Berl Avenue
Toronto, Ontario
No, this isn't the house from The Notebook, but if you've ever dreamed of owning a home that feels like it belongs in a movie, stop scrolling. Welcome to 42 Berl Avenue in Etobicokes. Stonegate - Queensway Neighborhood, where city life meets country feel.Tucked off The Queensway, you are steps to the ICONIC Tom's Dairy Freeze which is the BEST way to spend your weekends. The rest of your time? In your beautifully landscaped backyard with not only a deck, but gorgeous gardens, stone patio, and landscape lighting for those afternoons that turn late night. Whether you're hosting the holidays, celebrating life's milestones, or simply spending time with your family, the main floor is an entertainer's dream. On the second level, 4 family sized bedrooms await you with your private master retreat featuring a see-through fireplace and spa-like ensuite. Movie night is made easy in the basement with a rec room perfect for slouching on your sectional and watching your favourite flick.This home has it all. From every tiled floor, including the kitchen and the laundry room being heated, to heated towel racks in the bathrooms to an EV charger in the garage, all you need to do is turn the key and unpack. Your new life awaits you at 42 Berl Avenue. (id:39551)
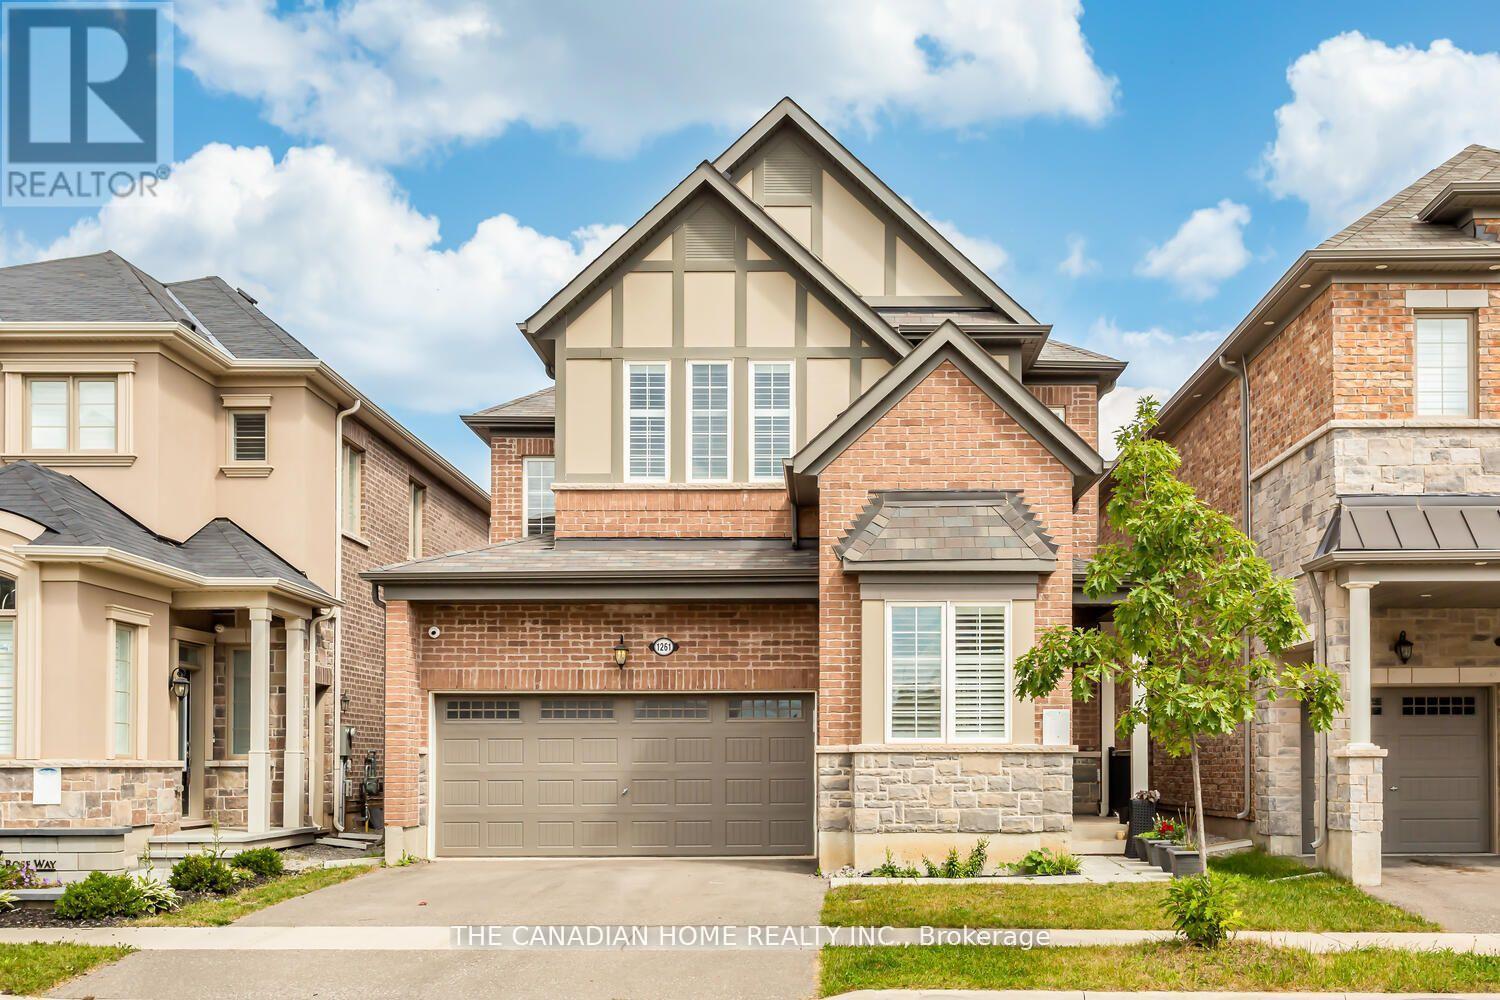
1261 Rose Way
Milton, Ontario
Mattamy Homes WITH NEWLY BUILT BRANDNEW LEGAL BASEMENT Apartment , 3500SQFT total living size Included 1119sqft basement Apartment , BRAND NEW APPLIANCES ,Show Stopper With Elegant Finishes, Quality S/S Appliances And Extra $ Spent On Upgrades - Making This One Of The Best Homes In All Of Cobban. , 9' Ceiling & On Main Floor With Gorgeous Chef's Kitchen W/ STAILESS STEEL APPLINCES . A Large Sink B/I To Breakfast Bar Countertops. Open Concept To Living & Dining With Fully Fenced In Backyard. Overlooking The Greenbelt. HIGH QUALITY WINDOW BLINDS ON BOTH LEVES GROUND AND 2ND UPGRADED WASHROOMS- Office, Extra Family Room, Kids Play Area, You Name It. Convenient Laundry On 2nd Floor. This Home Has A Fully Fenced In YardAll Stainless Steel Appliances (Fridge, Stove, Hood Fan, B/I Microwave, Dishwasher + Washer & Dryer) All Window Coverings & Electric Light Fixtures. New School, Transit, Community Centre, And Park. (id:39551)
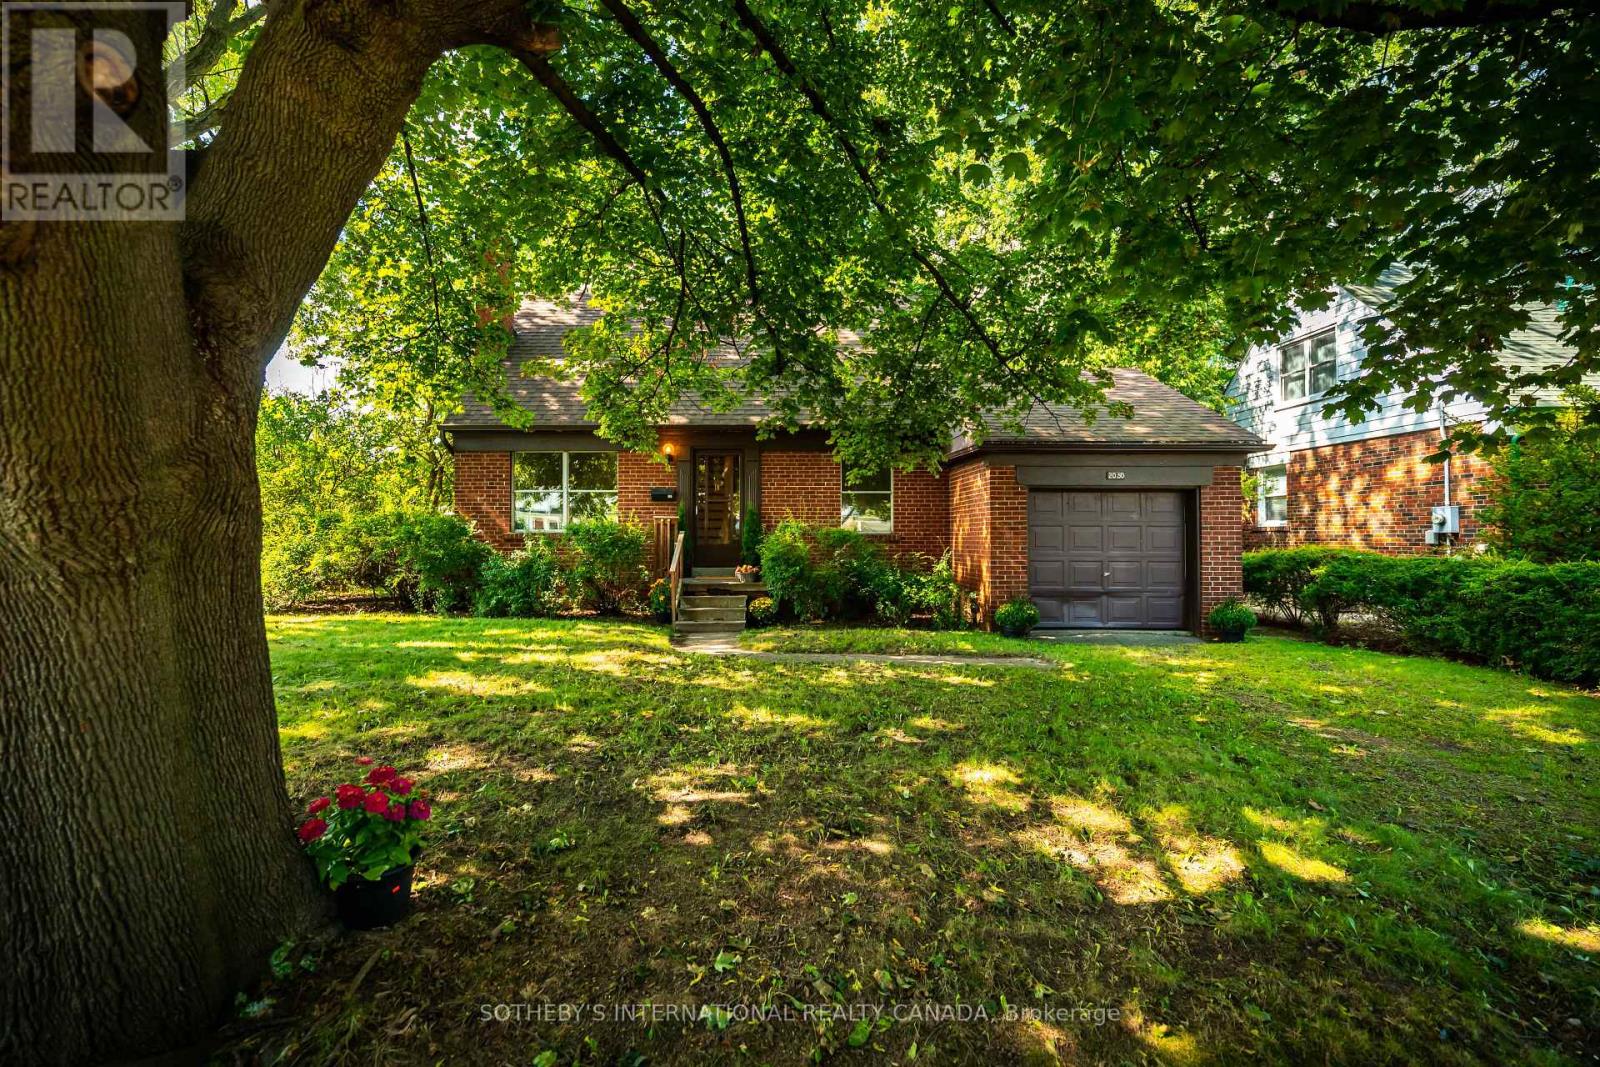
2050 Russett Road
Mississauga, Ontario
Sitting on an incredible 90 feet of frontage, nicely set back and nestled within a gorgeous, tree canopy,this property offers natural beauty, tranquility and the ultimate opportunity to inherit a legendary, G.S Shipp & Son quality built home in one of South Mississauga's most desirable neighbourhoods-Applewood Acres. Step into this solid,original 1.5 storey, 3 bedroom,1.5 bath home with character details like original hardwood flooring found throughout the main & upper levels. The spacious, open main level floor plan features living and dining spaces as well as a separate family room with built - in shelving ,storage and offers lots of room for entertaining or relaxing with lots of windows to let the natural in.The separate kitchen has a walkout from the kitchen to a sundeck for you to enjoy your morning coffee with birdsong or al fresco dining under the stars.Upstairs you will find a very spacious primary bedroom with separate closets and lots of room for a sitting area and space to lounge - overlooking the private backyard.2 more generous bedrooms with closets and treed views await.There is also a full 4 piece bathroom on this level as well as add'l storage.The partially finished basement has great potential as additional room for guests or exceptional space to create a games/recreational/gym/studio/home theatre.Fenced, private backyard. Attached garage.You can change a house, but not the location.Bring your interior designer, architect, contractor or builder to make this unrenovated blank canvas just right for you. Surrounded by tree-lined winding streetscapes, community parks & paths, excellent schools,a vibrant tight knit community, golf,tennis,lakeside parks, trails, shopping as well as Port Credit all nearby,quick commutes await to downtown Toronto or further west,easy highway access, public transportation and GO.Whether you plan a renovation,have plans to maximize the footprint or desire a brand new build this lot and location are an ideal spot to call HOME (id:39551)
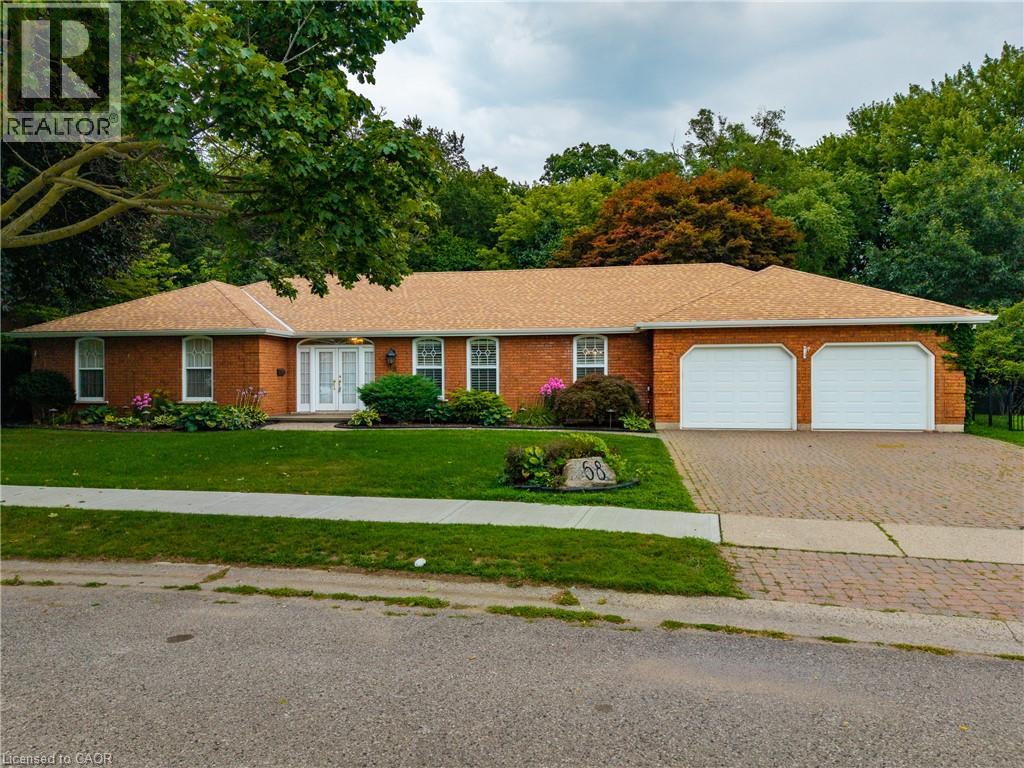
68 Royal Oak Drive
Brantford, Ontario
Executive Custom-Built Bungalow in Brantford Welcome to an exceptional executive bungalow located in one of Brantford’s most exclusive and sought-after neighbourhoods. Custom built with quality, comfort and entertaining in mind, this impressive home offers approximately 2,600 square feet of beautifully designed living space in a truly special setting. The spacious layout features an oversized primary bedroom with a large ensuite, two additional bedrooms and three bathrooms in total. The inviting sunken living room provides an elegant space for relaxing or entertaining, while the impressive family room offers a warm and welcoming atmosphere centred around a beautiful fireplace. The gourmet kitchen is sure to be the heart of the home, featuring a large centre island with generous workspace and seating. The kitchen flows effortlessly into the surrounding living areas, making everyday living and entertaining easy and enjoyable. Two sets of patio doors provide a wonderful connection between the interior and the beautifully landscaped rear yard. Step onto the spacious rear deck and enjoy the peaceful surroundings, complete with a charming fish pond and mature landscaping.Backing directly onto parkland, this property offers a rare combination of privacy, greenery and a beautiful natural backdrop. Enjoy your morning coffee, entertain family and friends or simply relax and appreciate the tranquility of this exceptional setting. This is much more than a house—it’s an executive home designed for those who appreciate space, quality and an outstanding location. With approximately 2,600 square feet, three bedrooms, three bathrooms, an oversized primary suite, gourmet kitchen, multiple living areas and a parkland setting, this home offers comfortable executive living in one of Brantford’s finest neighbourhoods. Quick possession is available. If you’ve been waiting for a distinctive custom-built bungalow in an exclusive setting, this could be the one. (id:39551)
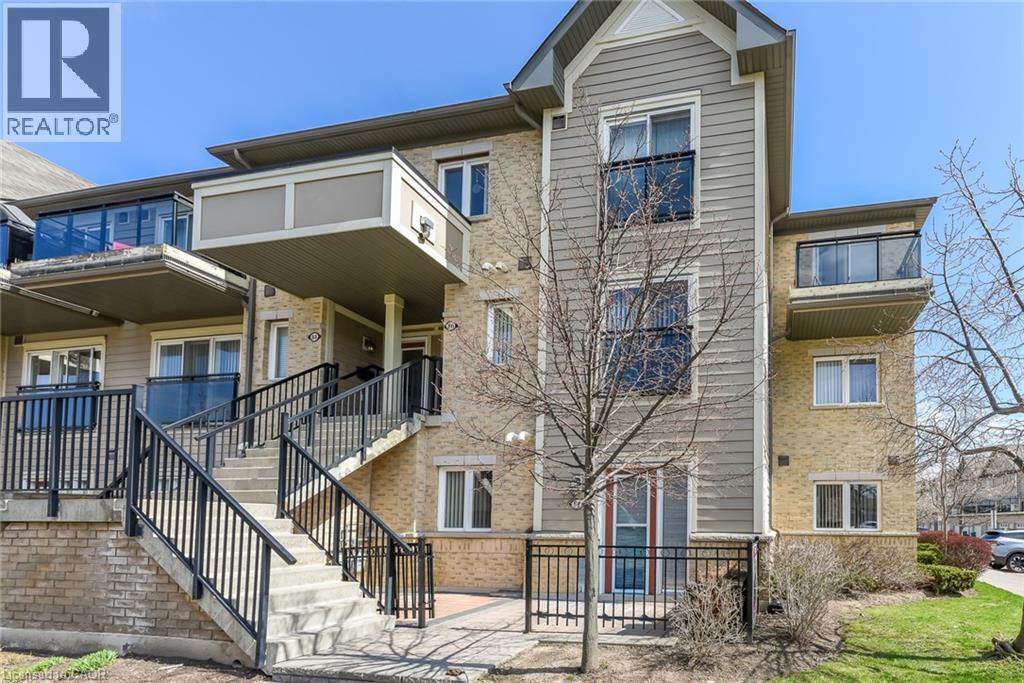
2891 Rio Court Unit# 84
Mississauga, Ontario
Welcome to this beautifully maintained 2-bedroom end-unit condo townhouse located on the main floor in the highly sought-after Central Erin Mills community. This is a very rare and one-of a-kind unit, seldom offered for sale. Featuring a bright and functional open-concept layout, this home offers a spacious living and dining area seamlessly connected to a modern kitchen with brand new appliances-perfect for everyday living and entertaining. Enjoy two generously sized bedrooms and a newly renovated bathroom, thoughtfully updated with contemporary finishes. Step outside to your private patio with elegant interlocking tiles-an ideal space for relaxing or hosting guests. This home includes one convenient outdoor parking spot and is perfectly situated close to top-rated schools, including John Fraser Secondary School. Enjoy easy access to shopping, Credit Valley Hospital, Highway 403, GO Transit, and a wide range of amenities. A fantastic opportunity for first-time buyers, downsizers, or investors-don't miss out! (id:39551)
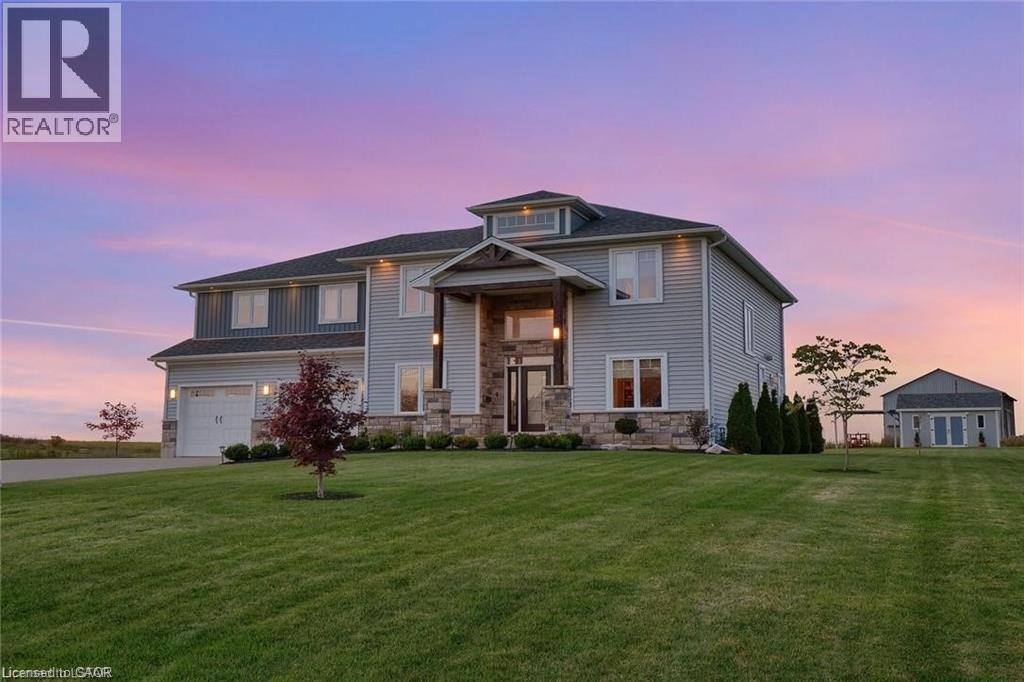
51048 Ron Mcneil Line
Malahide, Ontario
WELCOME TO THIS BEAUTIFUL DETACHED HOUSE ON AN ESTATE LOT WITH 4350 SQFT OF LIVING SPACE WITH BEAUTIFUL UNOBSTRUCTED SUNSET VIEWS. THIS IS A HOUSE YOU WILL FALL IN LOVE WITH! THIS HOUSE FEATURES A SPACIOUS PRACTICAL LAYOUT WITH A HUGE GOURMET CHEF'S KITCHEN, SEPARATE LIVING, FAMILY, OFFICE & OAK STAIRS LEADING TO 5 SPACIOUS BEDROOMS. THE MASTER FEATURES 5PC EN-SUITE AND HIS/HERS CLOSET. THIS HOUSE FEATURES TONS OF UPGRADES, INCLUDING HARDWOOD FLOORS, QUARTZ COUNTERTOPS, HIGHEND STAINLESS STEEL APPLIANCES, ISLAND, POT LIGHTS, & SMART SPRINKLER SYSTEM. STAINLESS STEEL APPLIANCES, 2 FIREPLACES, SMART HOME WITH ALEXA, SMART GARAGE DOOR OPENERS, MOTION SENSORS , RING SECURITY SYSTEM OWNED, PROJECTOR ON DECK, SMART LOCKS , ECO BEE SMART THERMOSTAT, 52 SMART IRRIGATION SPRINKLERS & LOTS MORE. A SHORT DRIVE TO THE UPCOMING VW BATTERY PLANT IN ST. THOMAS. ** PICTURES ARE FROM PREVIOUS LISTING ** (id:39551)
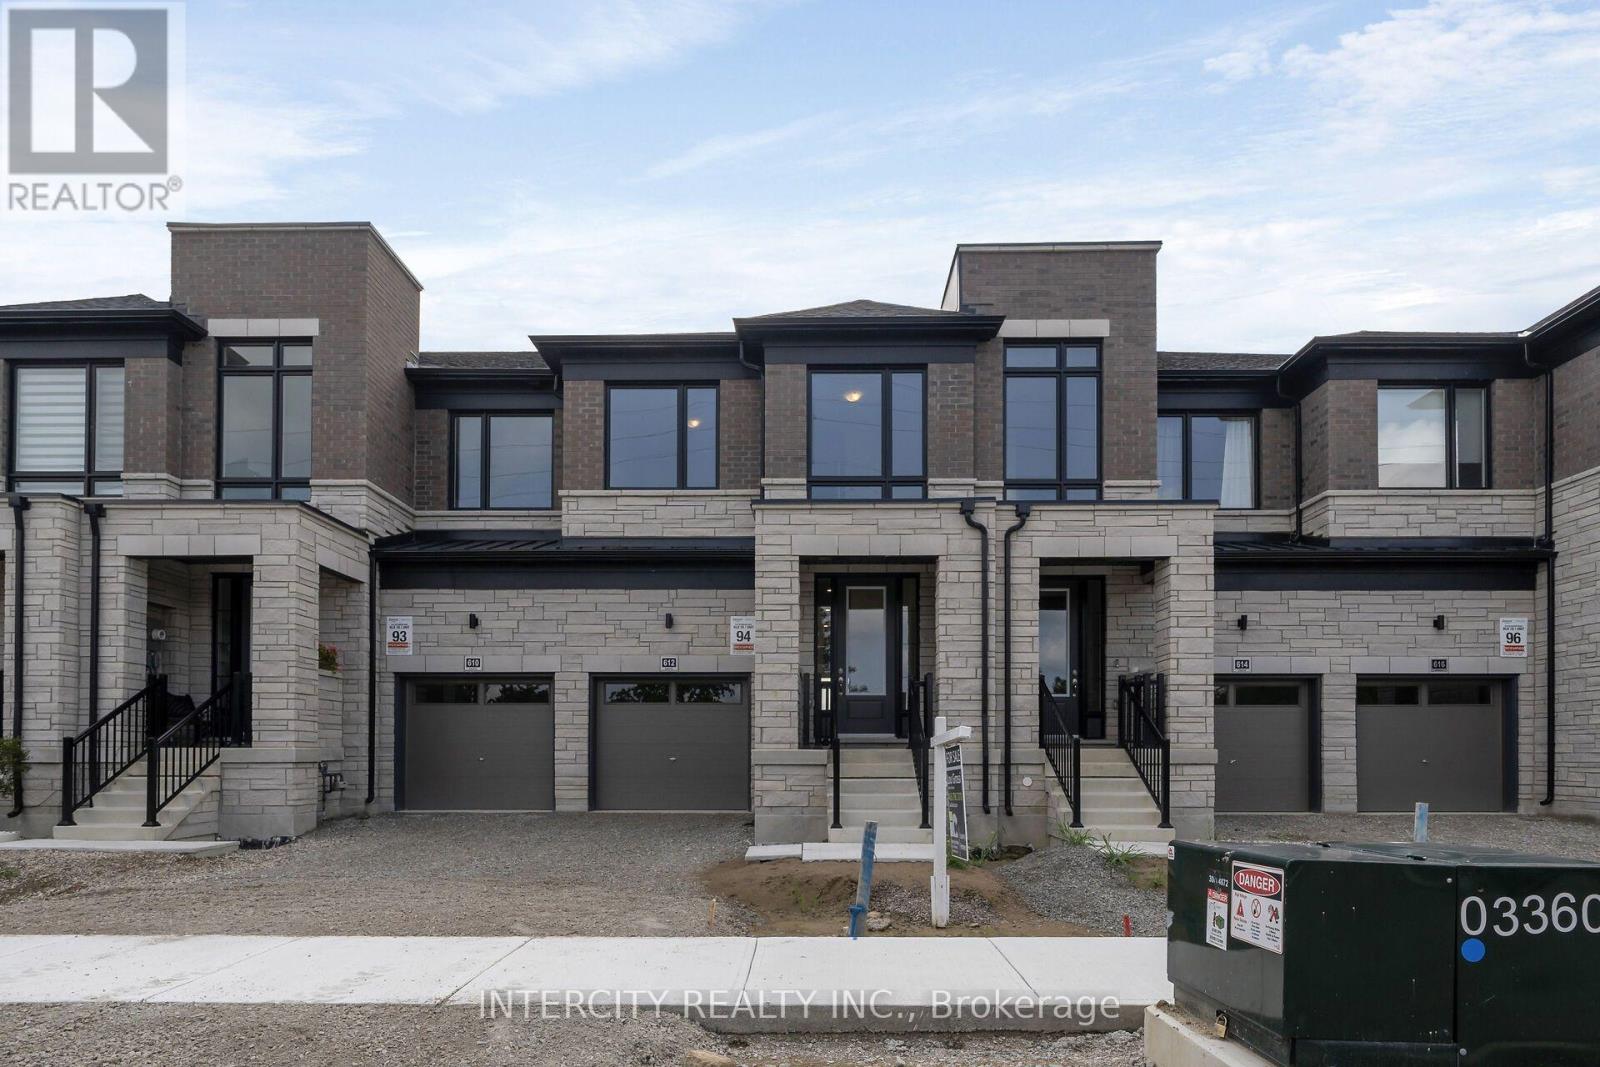
612 Glasgow Road
Caledon, Ontario
**Purchase Price is Net of H.S.T. Price. Elevated living in Bolton. Built by Zancor Homes. Welcome to the Sophisticated 2,052 Sq. Ft. Freehold Townhome in a beautiful community within the growing town, surrounded by beautiful greenery and the Humber River. This home provides modern luxury within serenity. Boasting 3 bedrooms and 2.5 bathrooms. Hardwood Floors throughout, stone counters, 9 ft main- and 2nd-floor ceilings, Smooth Ceilings Throughout, Oak Stairs with Iron pickets, stainless steel kitchen appliances, plus a white washer and Dryer. Spacious and well-designed property to call your future home. (id:39551)
1019 - 700 Humberwood Boulevard
Toronto, Ontario
Welcome to the Mansions of Humberwood, a luxury Tridel-built condominium.Welcome to the Mansions of Humberwood. A luxury Tridel-built condominium.Breathtaking views of the Humber River and Humberwood Park. Great location close to Humber College, major highways, Woodbine Mall, schools, parks, and Toronto Pearson Airport. (id:39551)
33 Tamarack Trail
Barrie, Ontario
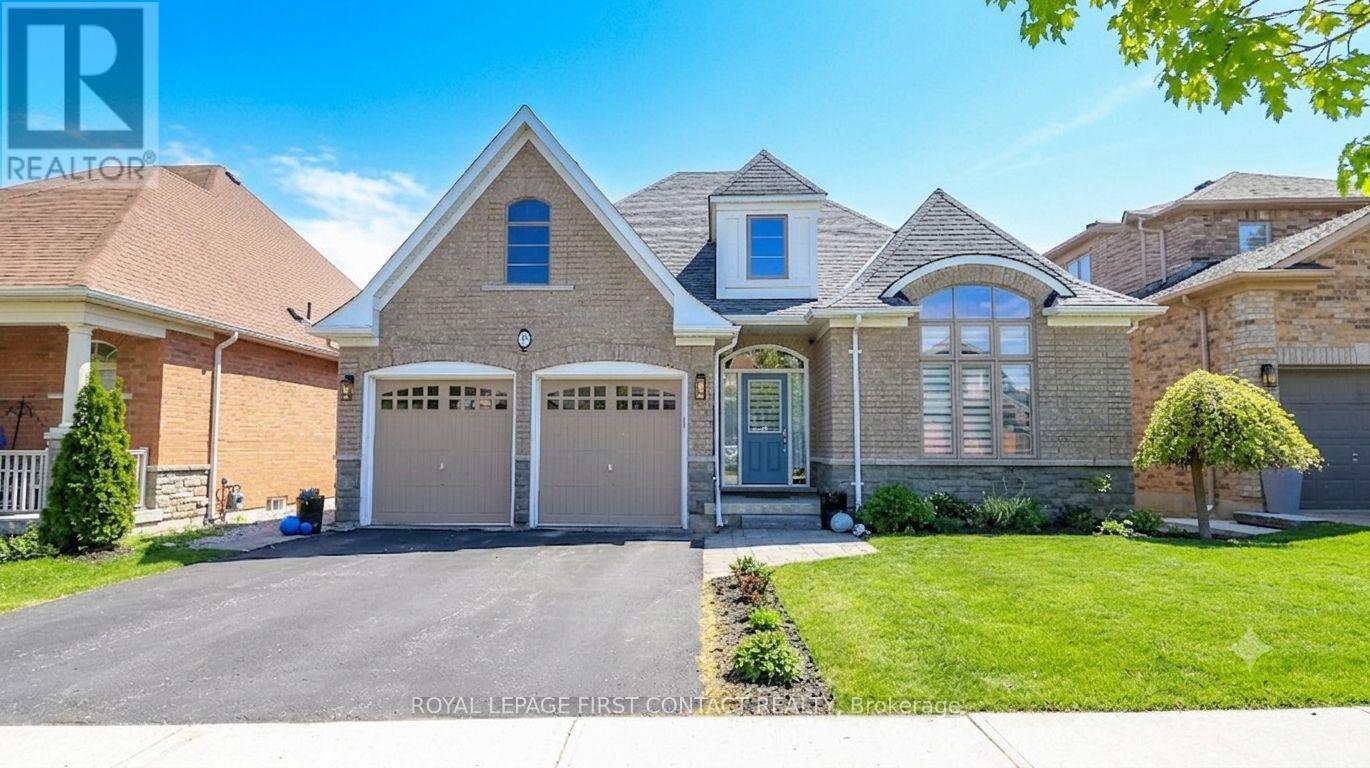
Prepare to be captivated by this stunning brick and stone bungalow, where architectural beauty meets spacious, modern living. Boasting over 2,100 sq ft of bright main-floor living space, this home welcomes you with a soaring 20-foot entryway that sets a dramatic tone. Throughout the main level, 9'+ ceilings and elongated windows flood the massive principal rooms with natural light, beautifully accentuating the rich espresso oak flooring.At the heart of the home is a family-sized chef's kitchen, fully equipped with premium granite counter tops, stainless appliances, a timeless marble backsplash, and an oversized island perfect for entertaining. The adjacent family room features a gas fireplace and offers a seamless transition to the outdoor living space via a walk-out deck. Step down to the lower deck and enjoy a fully fenced, beautifully landscaped backyard oasis.The primary suite is a private retreat, featuring generous proportions, double walk-in closets, and a sumptuous 5-piece ensuite with a separate glassed-in shower. Two additional spacious bedrooms and a convenient main-floor laundry room with direct double-car garage access complete this level.The expansive basement is a dreamscape of potential & features high ceilings, oversized windows, and rough-ins for both a bathroom and fireplace-ready for your personal touch.Located just steps from scenic walking trails & beach access, close to schools and all essential amenities. This isn't just a luxury home; it's a lifestyle (id:39551)
39 Marilyn Avenue S
Wasaga Beach, Ontario
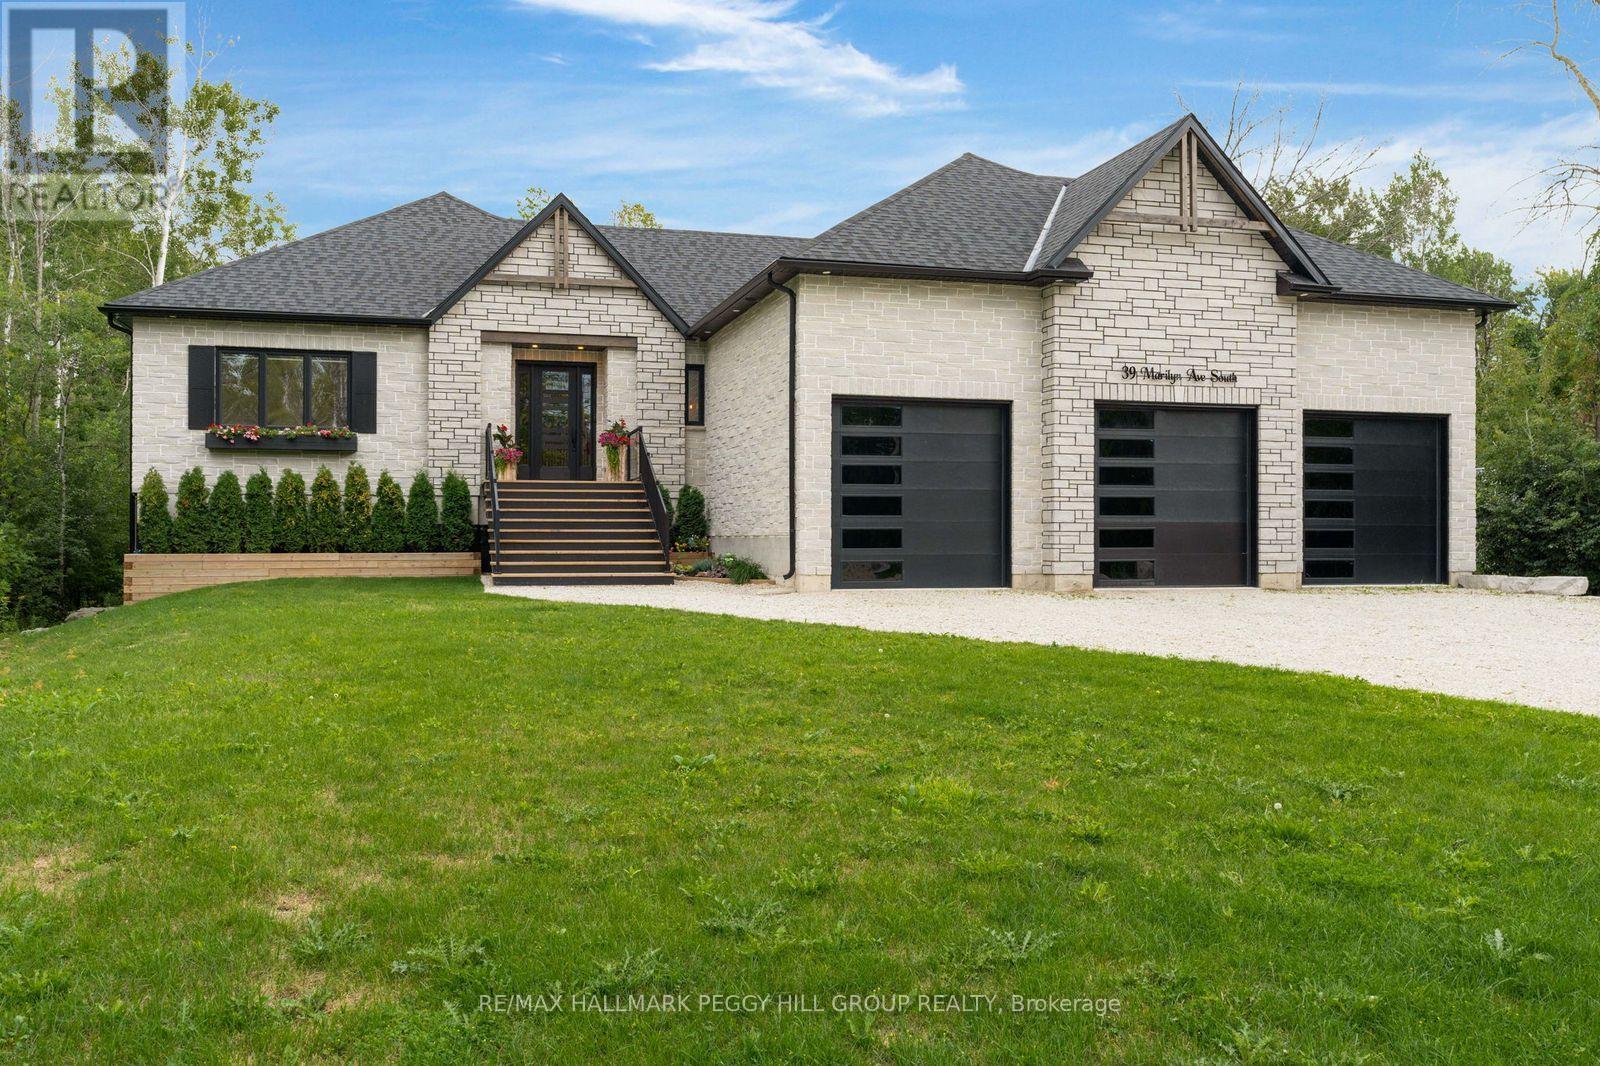
DESIGNED WITH INTENTION, FINISHED WITHOUT COMPROMISE! Architecturally distinctive and exceptionally well executed, this custom 2022 raised bungalow brings a level of design and craftsmanship that is immediately apparent, from its stone-and-timber exterior to the vaulted great room overlooking a beautifully treed 0.6-acre lot on a quiet cul-de-sac. Exposed wood beams and oversized windows frame the great room, where a gas fireplace with stone surround extending to the ceiling creates a dramatic focal point and multiple walkouts to the covered deck. The kitchen is equally considered, pairing extensive matte black cabinetry with quartz countertops, a matching quartz backsplash, integrated wall ovens and an oversized island with concealed storage beneath the seating. A hidden walk-in butler's pantry adds an appliance garage, prep sink, built-in bar fridge, wine storage and shelving. Engineered hardwood with custom floor vents runs throughout, joined by remote blinds in most rooms, surround sound through the principal living areas, covered deck, primary bedroom and ensuite, and a comprehensive security system for added peace of mind. The primary suite features a tray ceiling, walkout to the deck and an oversized walk-in closet with custom organizers, while the 4-piece ensuite is finished with heated floors and a private water closet. Three additional bedrooms complete the main level, including one with a private 4-piece ensuite and walk-in closet, while another features its own walk-in closet with semi-ensuite access to the 3-piece bath. An oversized mudroom adds custom built-ins, garage access and a secondary laundry hookup. The heated and insulated triple-car garage has hoist-height bays, while the lower level offers two walkouts, an epoxy floor and framing with rough-ins in place for excellent in-law potential, including space planned for a kitchen, living area, bedroom and bathroom. (id:39551)
3554 John Street
Ramara, Ontario
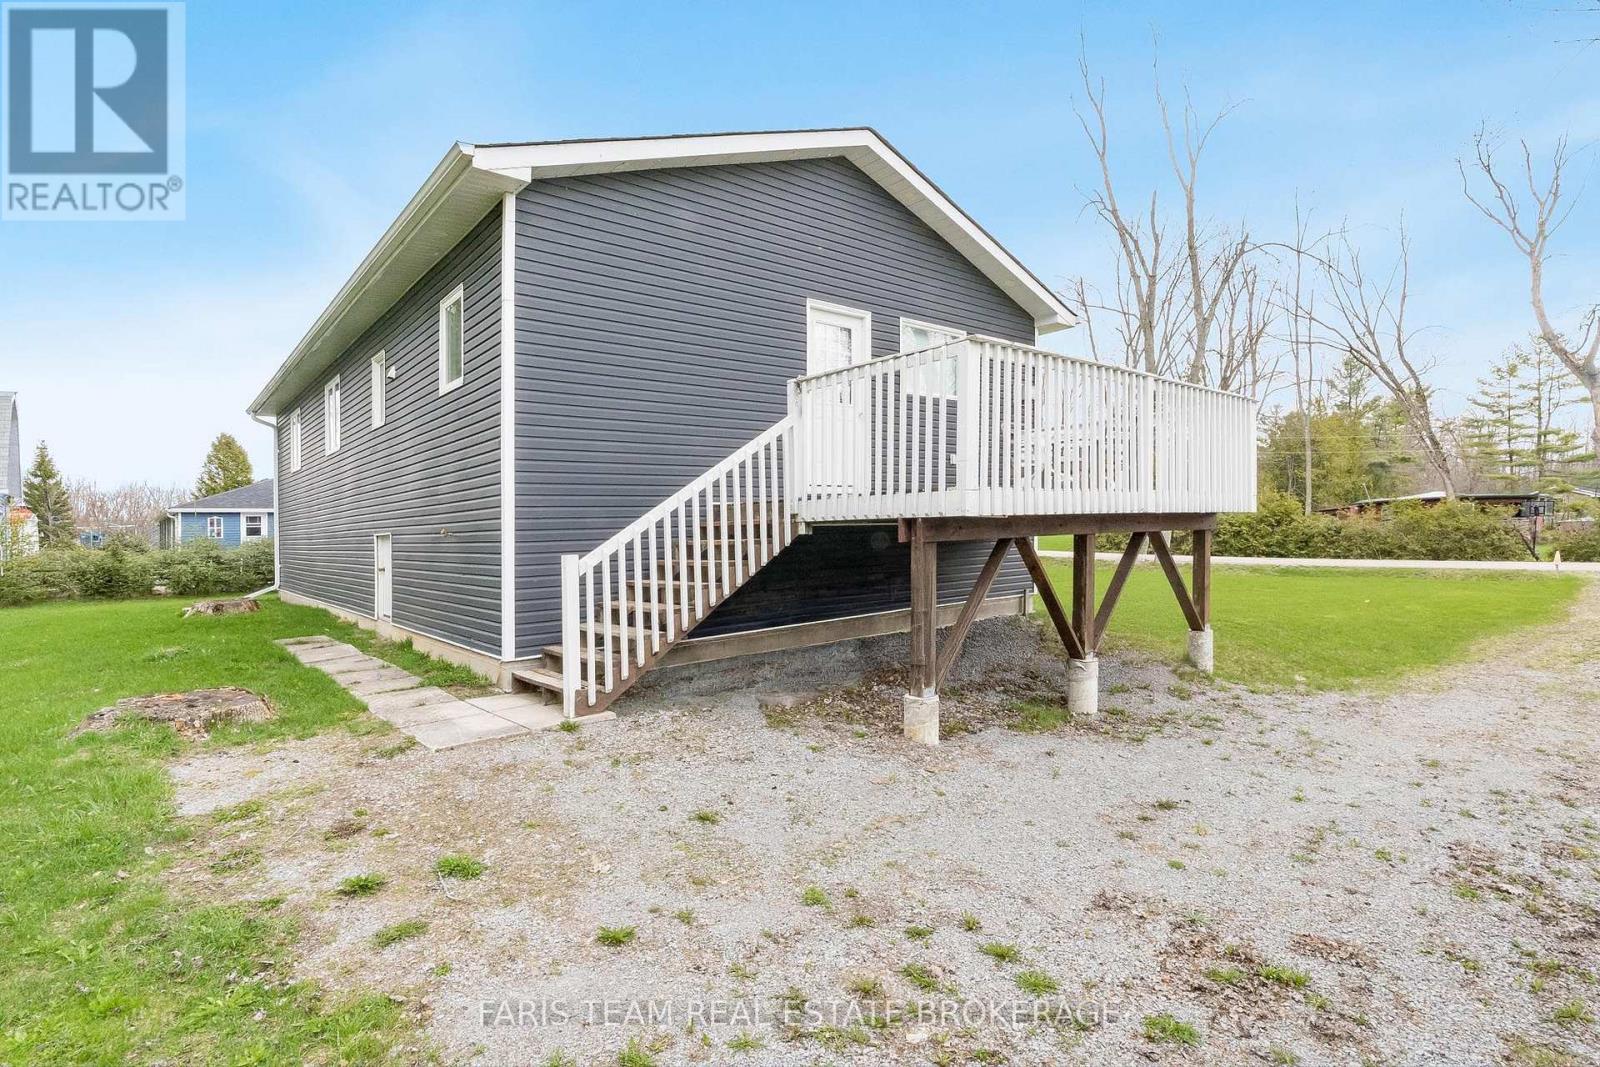
Top 5 Reasons You Will Love This Home: 1) Thoughtfully and extensively renovated from top-to-bottom, offering true move-in-ready living with highlights including a brand-new addition for enhanced comfort and functionality, upgraded flooring throughout, new windows and doors, an updated roof, modern copper plumbing, electrical upgrades, durable vinyl siding, and a solid 4'crawl space, providing a stylish, efficient, and worry-free home so you can simply unpack and enjoy 2) Just steps from the sandy shores of Lake Simcoe, this property offers the quintessential lakeside lifestyle, where summer days are spent swimming, paddleboarding, kayaking, and boating, and winter brings the magic of ice fishing and skating right outside your door 3) Built with practicality and longevity in mind, the home features a 4,600 L septic tank, an owned hot water tank, a gravity-fed drainage system, and energy-efficient LED recessed lights throughout, ensuring low maintenance, energy efficiency, and comfort in every season 4) Gracefully set on a charming and private lot surrounded by natural beauty, offering peace, privacy, and a true cottage-country feel, whether you're enjoying morning coffee outdoors, hosting family gatherings, or relaxing after a day on the water 5) Just minutes to Orillia and Casino Rama, and only a 7-minute drive to Star Point Marina and Bayshore Village, where you can enjoy a vibrant community with social events, dining, boating, and recreational amenities, making this location as practical as it is desirable. 1,117 above grade sq.ft. plus an unfinished crawl space. *Please note some images have been virtually staged to show the potential of the home. (id:39551)

963 Northern Prospect Crescent
Newmarket, Ontario
Nestled on a quiet crescent in prestigious Stonehaven, this home combines elegance, comfort, and a prime location in one of the areas most sought-after neighborhoods. Inside, soaring 9' ceilings, hardwood floors throughout, and dramatic French-style stretch ceilings create a welcoming, sophisticated atmosphere. Entertain in style with an expansive formal dining room, a large family room complete with a cozy gas fireplace, and a bright, open-concept kitchen featuring sleek quartz countertops and floor tiles. A striking accent staircase adds a touch of grandeur to the main floor. Upstairs, a smartly designed layout separates the luxurious master suite from three additional bedrooms and a bonus family room, offering privacy and convenience.The Finished Walkout Basement offers a private 1-bedroom suite with large windows and a full bath - perfect for a nanny, in-law, or guest retreat. Outside, your private oasis awaits with an inground pool, large deck off the kitchen, a covered relaxation area overlooking the pool, and a stone wood-fired oven perfect for entertaining family and friends. The home is enhanced by natural stone facade and a wide interlocking stone driveway, offering impressive curb appeal and ample parking. Recent updates include a new AC (2024), Furnace (2023) and EV Charger. With friendly neighbors, elegant design, and a functional layout in a premier location, just minutes from a highly rated school, this home offers the perfect setting for comfortable and versatile living. (id:39551)
325 - 25 Town Centre Court
Toronto, Ontario
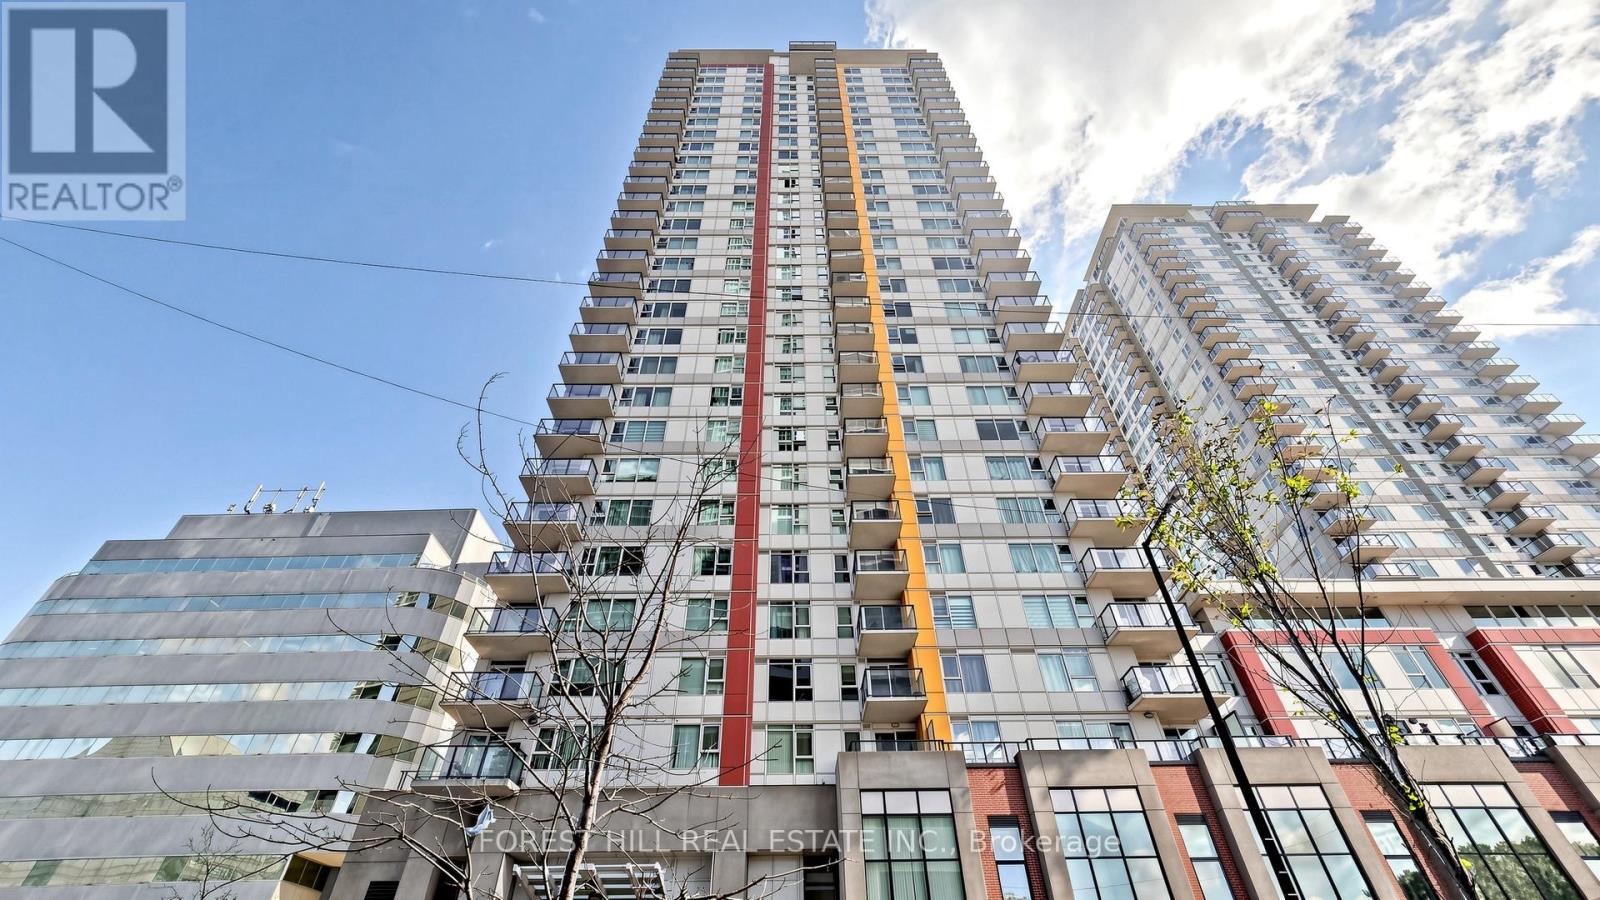
185 SQ. FT. TERRACE. FULLY FURNISHED. PARKING. TTC & GO NEARBY. This bright and modern 620 sq. ft. 1-bedroom, 1-bathroom suite combines a smart, efficient layout with exceptional outdoor space, one owned parking spot and outstanding access to transit, shopping and everyday amenities.One of the biggest highlights is the spectacular 185 sq. ft. private terrace - a rare amount of outdoor living space that's perfect for morning coffee, relaxing, entertaining or dining outside.Inside, the modern kitchen features granite countertops and a built-in wine fridge, while the well-designed layout makes excellent use of the interior space.Even better, this suite is being offered fully furnished, including the existing professionally selected furniture, wall art and terrace furniture - giving buyers the opportunity to simply move in and start enjoying it from day one.Commuting couldn't be more convenient, with TTC and GO Transit just a short walk away and Highway 401 only minutes from home. Scarborough Town Centre, the Civic Centre, YMCA, restaurants, shopping and everyday conveniences are all close by. The future Scarborough Centre station is also under construction as part of the Line 2 Scarborough Subway Extension.Residents enjoy an impressive collection of amenities including 24-hour concierge, indoor pool, sauna, gym, party room, rooftop patio with BBQs, guest suites and visitor parking, all in a pet-friendly building.An outstanding opportunity for first-time buyers, professionals or investors looking for convenience, lifestyle and exceptional outdoor space in a well-connected Scarborough location. (id:39551)
23 Eldad Drive
Clarington, Ontario
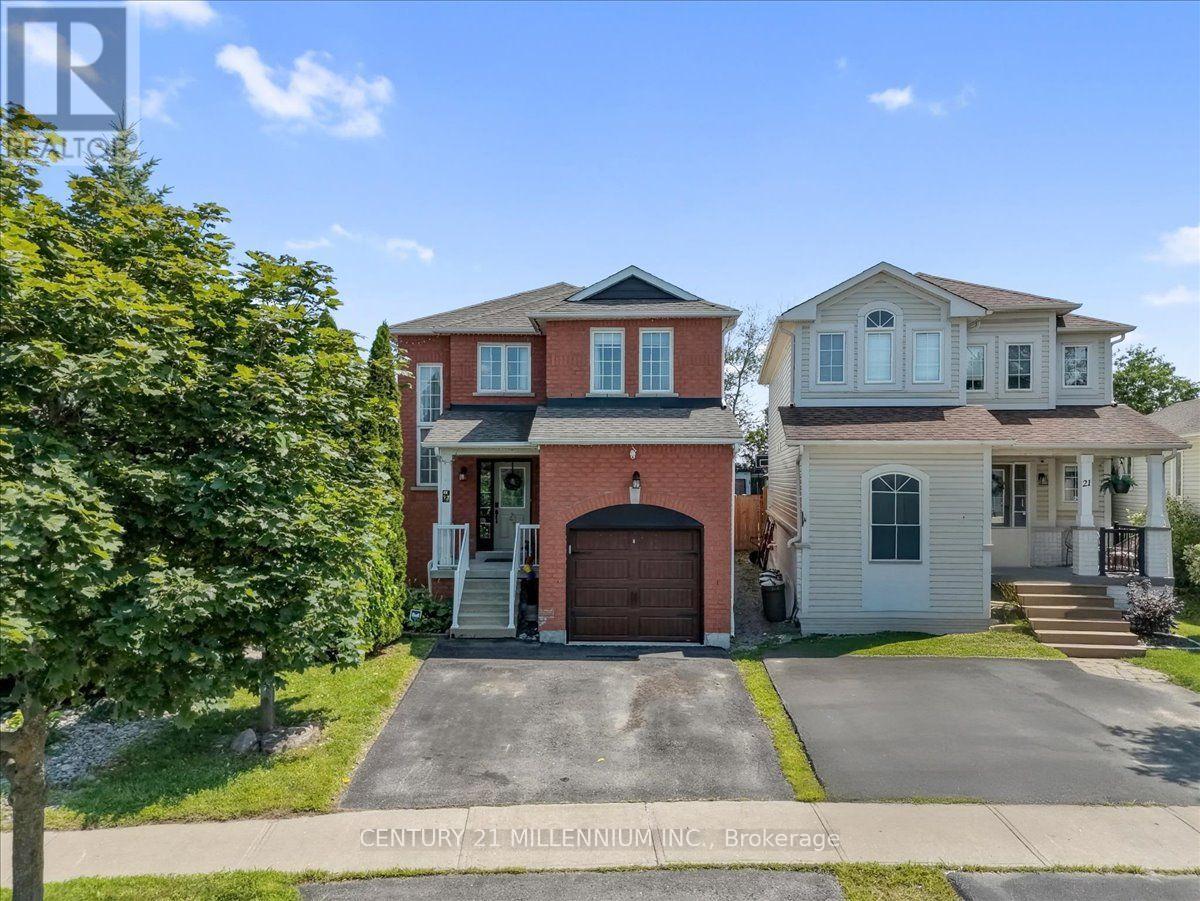
Much sought after family oriented Bowmanville neighbourhood situated on an extra deep 183 foot deep private lot with above ground heated pool, covered deck and extra separate sun deck at rear of yard. Ideally located close to separate schools, public, French immersion and private schools, shopping, community centres, parks and easy access to highways. Large sun filled model just under 1,800 square feet plus finished basement. Spacious foyer with two-storey window feature in stairwell, gorgeous open concept main level featuring living/dining /main floor family and eat-in kitchen, pot lighting throughout, corner gas fireplace, upgraded laminate flooring, large windows, neutral ceramic tiles in kitchen, ample cabinetry, double sinks, "Frigidaire" appliances, ceramic backsplash and garden door walk-out. Upgraded powder room with raised glass sink and countertop. Open concept home office/computer nook on upper level, three generous size bedrooms, huge primary bedroom with w/i closet and complete 4 pc ensuite with soaker tub. Four bathrooms in total. Extra-large recreation room/games room with dry bar, tons of storage. Upgraded roof shingles, high efficiency gas furnace, central air conditioning unit, vinyl windows, electric garage door opener/remote, natural gas barbeque hook up. Beautiful, large home, gorgeous open concept main floor design. Complete entertainer's dream yard. ** This is a linked property.** (id:39551)
316 - 320 Richmond Street E
Toronto, Ontario
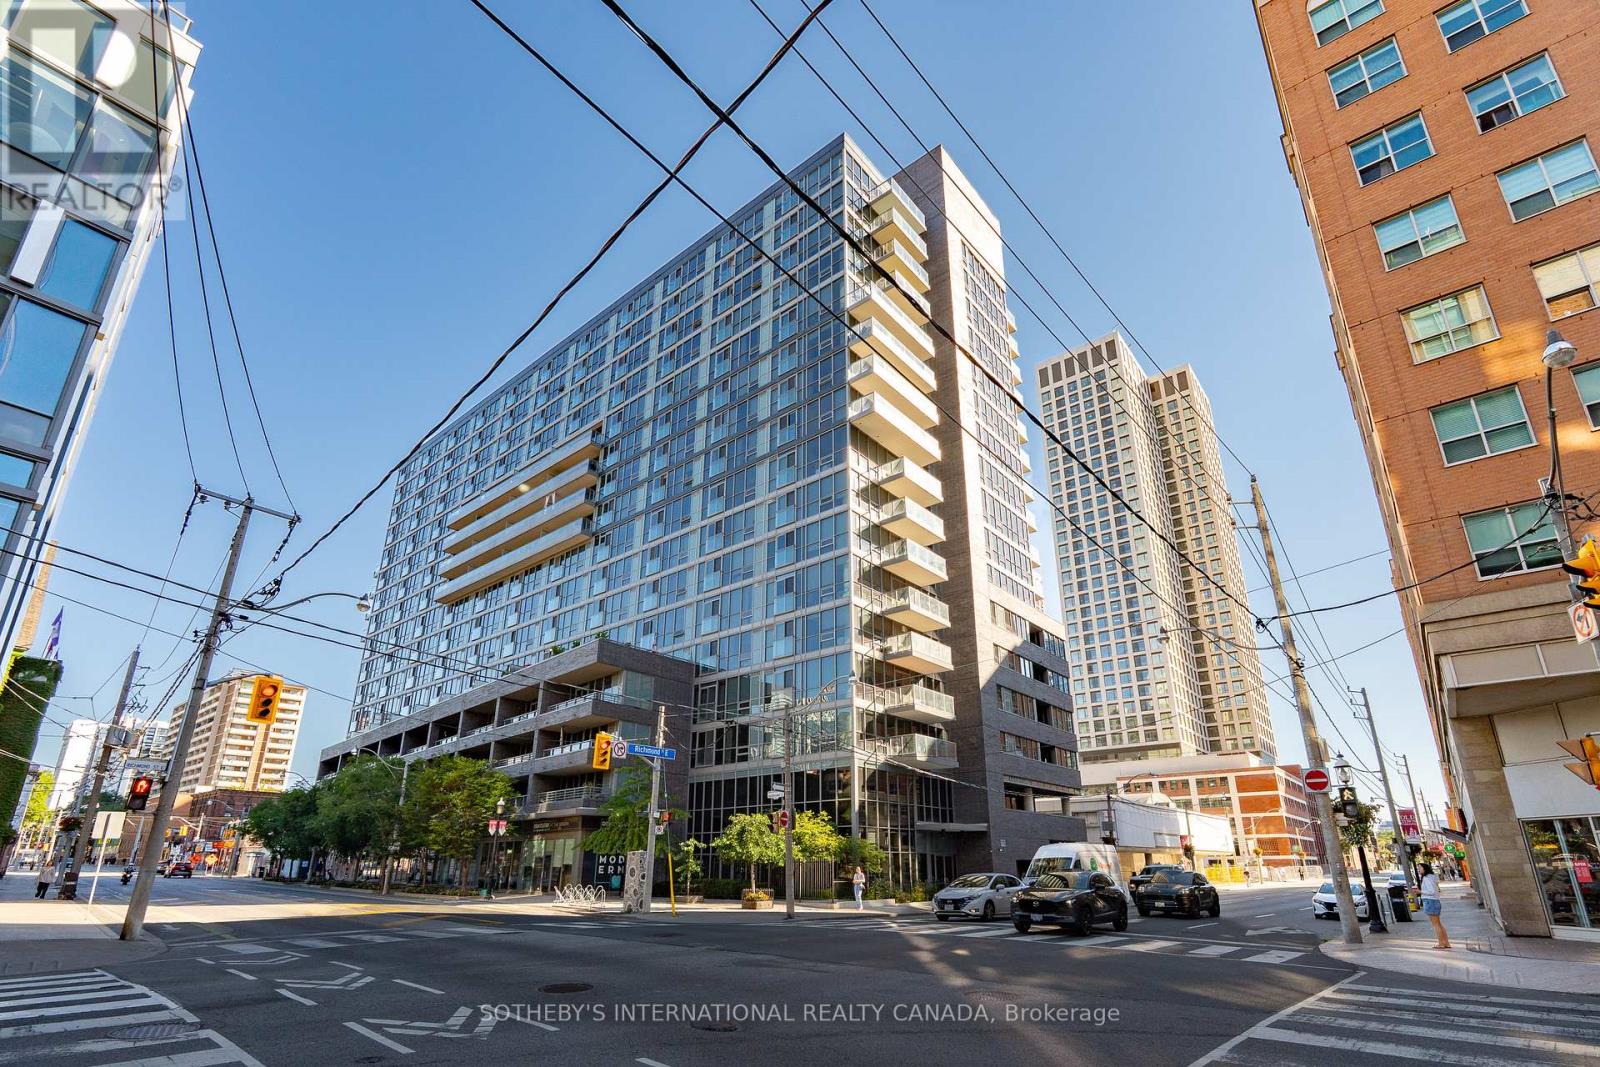
They don't make family-sized homes like this anymore! This 825 sq ft, 2-bedroom, 2-bathroom condo (plus a 45 sq ft balcony) features a well-thought-out layout with ample storage and a desirable split-bedroom design. Recent upgrades include fresh paint (2026), updated flooring (2025), and a newer washer/dryer (2024).The living room/dining room features a functional L-shape layout centred around the heart of the home: the kitchen, complete with a kitchen island. The home faces east for the morning sun and offers tons of storage, including a deep coat closet, a linen closet, a wall-to-wall closet in the second bedroom, and two XL closets in the primary suite. Residents enjoy an amenity-rich building, including 24-hour concierge/security, a full-sized gym, a yoga room, and a co-ed sauna and steam room. In the summer, enjoy all the rooftop patio has to offer, including a swim spa, a hot tub, multiple patios, and communal BBQs, all overlooking the city skyline and the CN Tower. Additional building amenities include a party room, movie room, cards room, guest suites, bike storage, and ample visitor parking. Excellent location, walking distance to St. Lawrence Market, the King East design district, Old Town Toronto, St. James Park, and the beautiful Allan Gardens Conservatory. Transit is at your doorstep, with easy access to the King and Queen streetcars. Steps from the upcoming Food Basics and Shoppers Drug Mart, part of the ROQ development at Queen/Ontario St. (id:39551)
890 Queen Street W
Toronto, Ontario
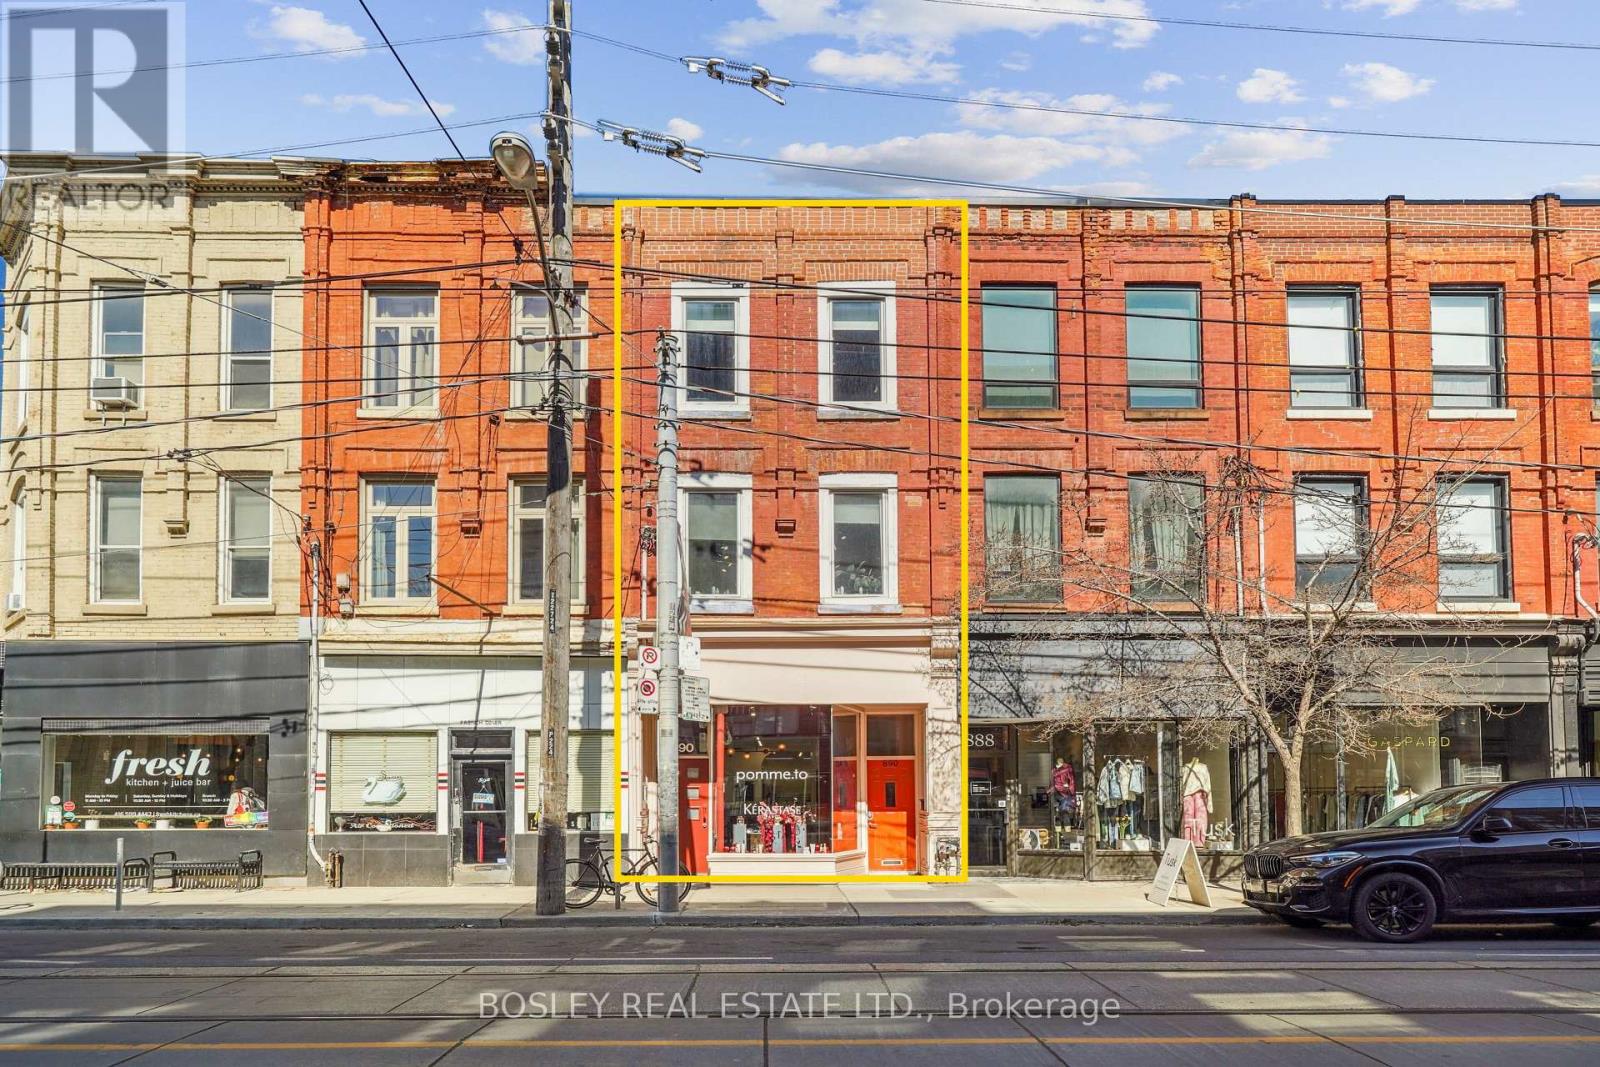
A two-storey, two-bedroom residence with a private rooftop terrace overlooking Trinity Bellwoods Park, paired with two commercial tenancies generating income against the cost of holding it. The residence sits above a 2019 steel-constructed, double-fire-rated building on Trinity Park Lane at the rear of the property. The interiors are Scandinavian in feel, while the private terrace offers unobstructed views over the park and CN Tower. The tenant is in the final year of the lease, with the residence becoming available for owner or investor occupancy as of July 31, 2027.The commercial income comes with it. The Queen Street frontage is a classic Toronto brownstone, occupied in its entirety by Pomme T.O, a L'Oréal/Kérastase flagship boutique. The rear building holds a commercial unit at grade, currently leased month-to-month, providing flexibility for its future use-whether maintained as income-producing commercial space, repositioned, or potentially converted to private parking/garage space, subject to approvals. Together, the two structures total approximately 4,200 sf and are interconnected on the first and second floors. Consider what the alternative buys. A condominium in this pocket delivers comparable living space, a monthly maintenance fee, no land and no income. Here, a private buyer owns the land and both buildings freehold, collects income across all three tenancies in the interim, and from July 2027 can take over the residence and its terrace overlooking the park while commercial rent continues to offset carrying costs. Positioned on Queen and Shaw among Aesop, Le Labo, Mother and Fable, this is a rare long-hold opportunity combining freehold ownership, income, flexible commercial use and an irreplaceable Trinity Bellwoods location. Also listed in the commercial category under MLS# . Please see that listing for additional detail. (id:39551)
730 Shaw Street
Toronto, Ontario
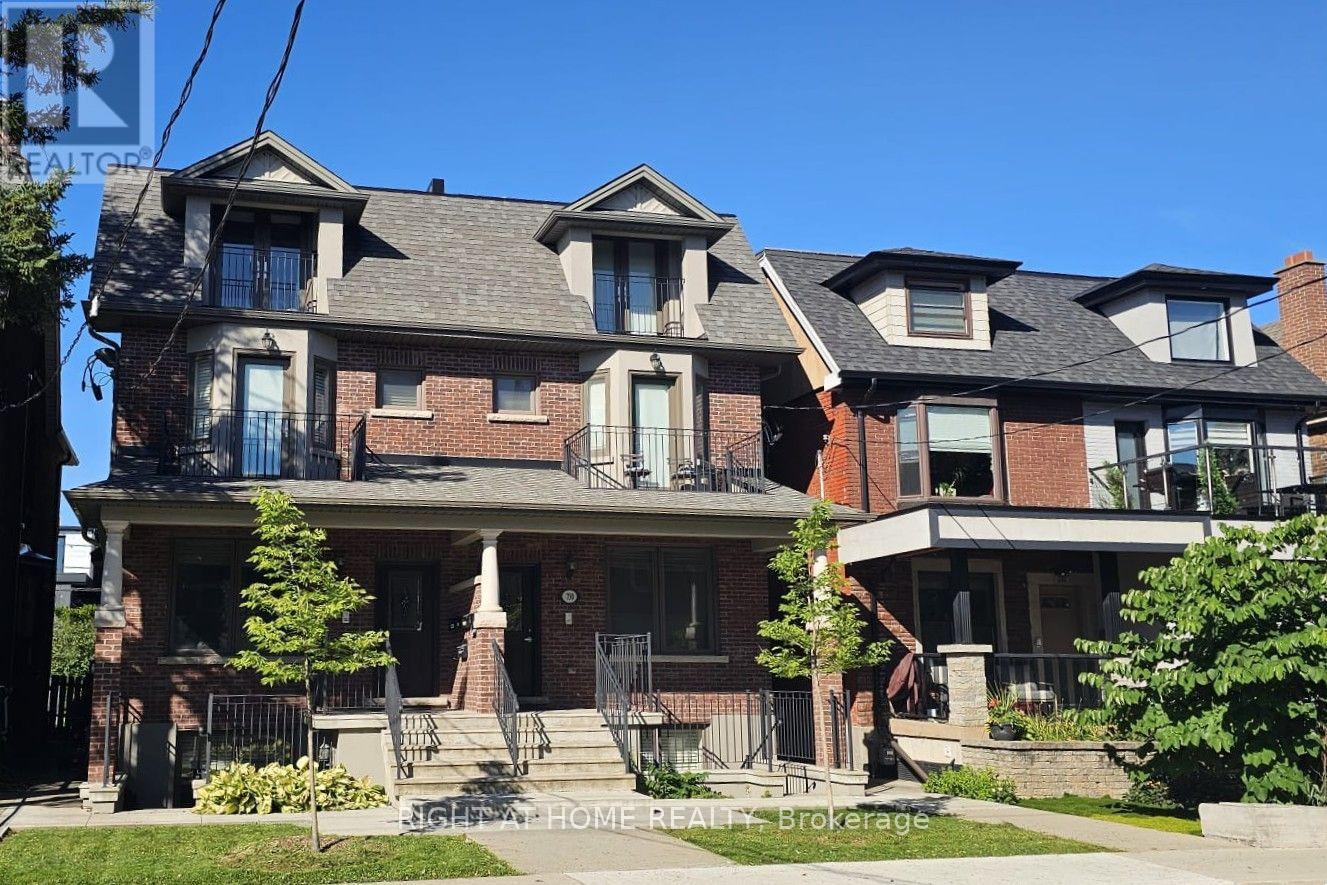
Exceptional turnkey investment opportunity in Palmerston-Little Italy, one of Toronto's most vibrant and in-demand communities. Excellent income generator with potential for even more with existing parking and possible laneway suite (buyer to confirm). This extremely well-located and well-built legal fourplex offers four self-contained luxury apartments with separate entrances and large private balconies, high-end finishes and fixtures, solid hardwood floors, high ceilings and lots of natural light. Spacious, thoughtfully designed layouts. Each apartment features a full custom kitchen with a large island, premium granite countertops and full-size stainless-steel appliances, as well as an in-suite laundry, independent heating and air conditioning systems, soundproofing, intercom and more. The lower level has a heated floor system in addition to forced air heating and cooling. Each unit has separately metered gas and hydro and a rough-in for water metering. There is also a backyard with on-site parking. This property was completely gutted down to the double brick, and rebuilt all new with a large extension. Top-quality construction with long-term performance and style in mind. Steps to Bloor Street, two TTC Bloor line subway stations, multiple bus routes, Harbord St., College St, Annex, Little Italy, and Ossington Strip restaurants, shops, schools, parks, bike paths, museums and all amenities. Just minutes to the University of Toronto, University Health Network, Yorkville, and the Downtown Core, this is a great location for attracting quality tenants and securing long-term value. Ideal for investors, multi-generational living or as a private residence with a great source of income. A rare turnkey investment in one of Toronto's most coveted neighbourhoods! (id:39551)
312 - 1818 Bayview Avenue
Toronto, Ontario
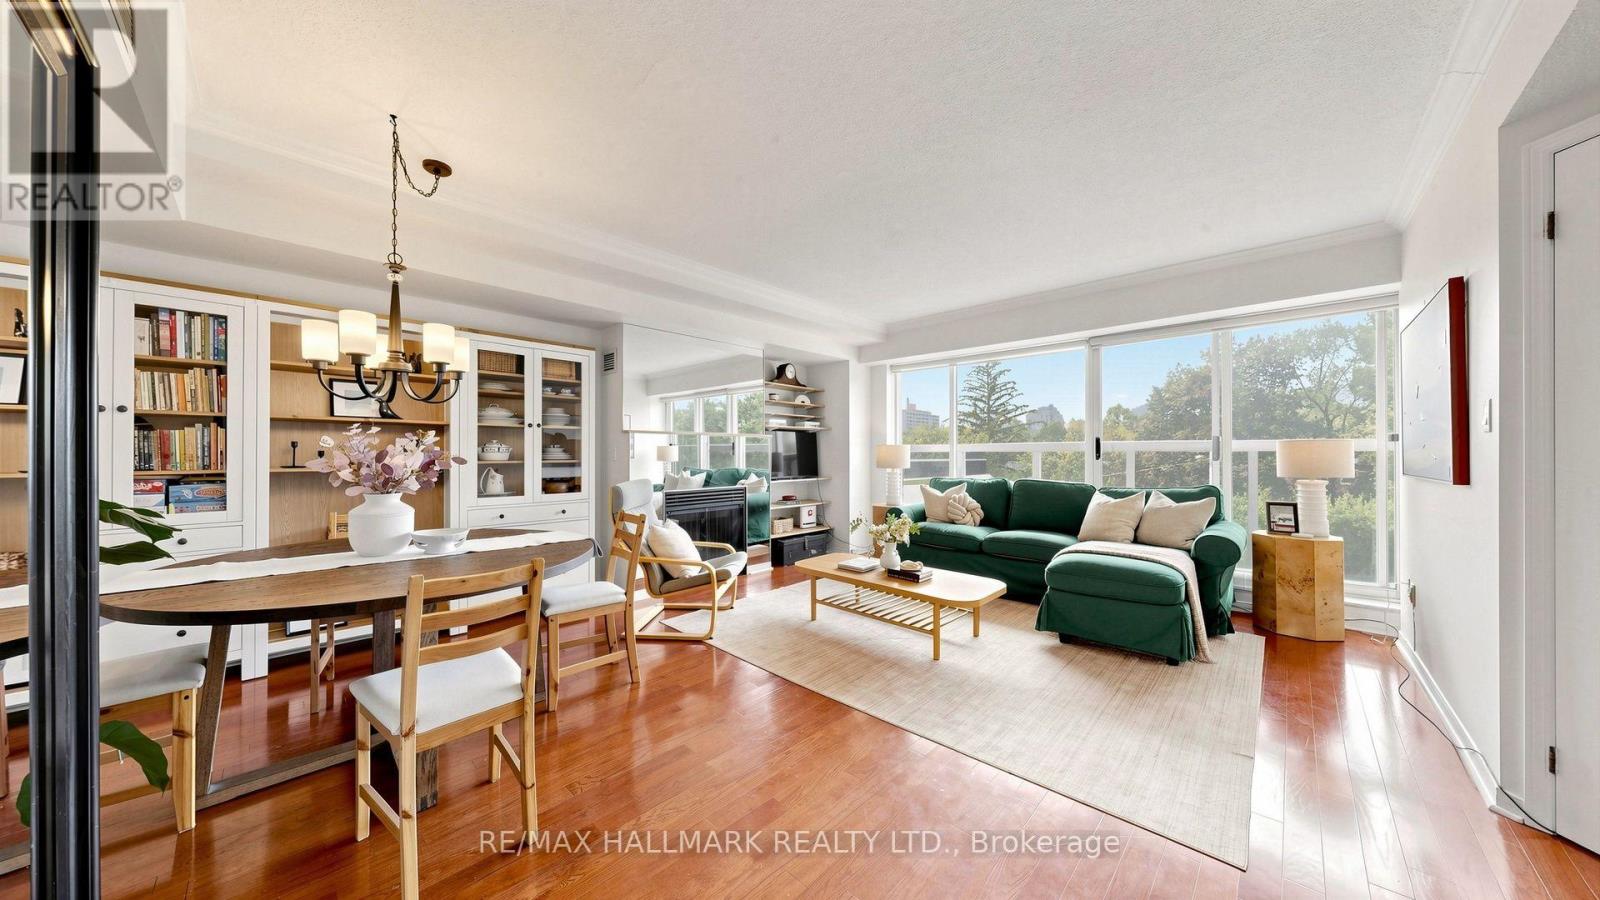
Some homes simply feel good the moment you walk through the door. Welcome to Bayview Walk Condos - true boutique living in an intimate building of just seven stories and 56 residences. Ideal for the discerning downsizer or growing family, this bright 1,025 sq. ft. two-bedroom suite features beautiful west-facing views, expansive windows, an open-concept dining and living area with a gas fireplace. The spacious primary bedroom offers large windows, a walk-in closet and a four-piece ensuite bathroom, while the versatile second bedroom can easily function as a guest room or home office. A second three-piece bathroom, in-suite laundry, owned underground parking and storage locker complete the home. Building amenities include a relaxing garden terrace, party room, fitness room, sauna, visitor parking, and an on-site superintendent. Set at Bayview & Eglinton, the location is wonderfully convenient, with the new Leaside LRT station & Metro Grocery all within a short walk. Sunnybrook Hospital, excellent schools, and Bayview's cafés, fruit stands, restaurants and shops are nearby, with Yonge & Eglinton just minutes away. A beautifully balanced home in a neighbourhood that offers an exceptional quality of life. (id:39551)
195 Granite Ridge Trail
Waterdown, Ontario
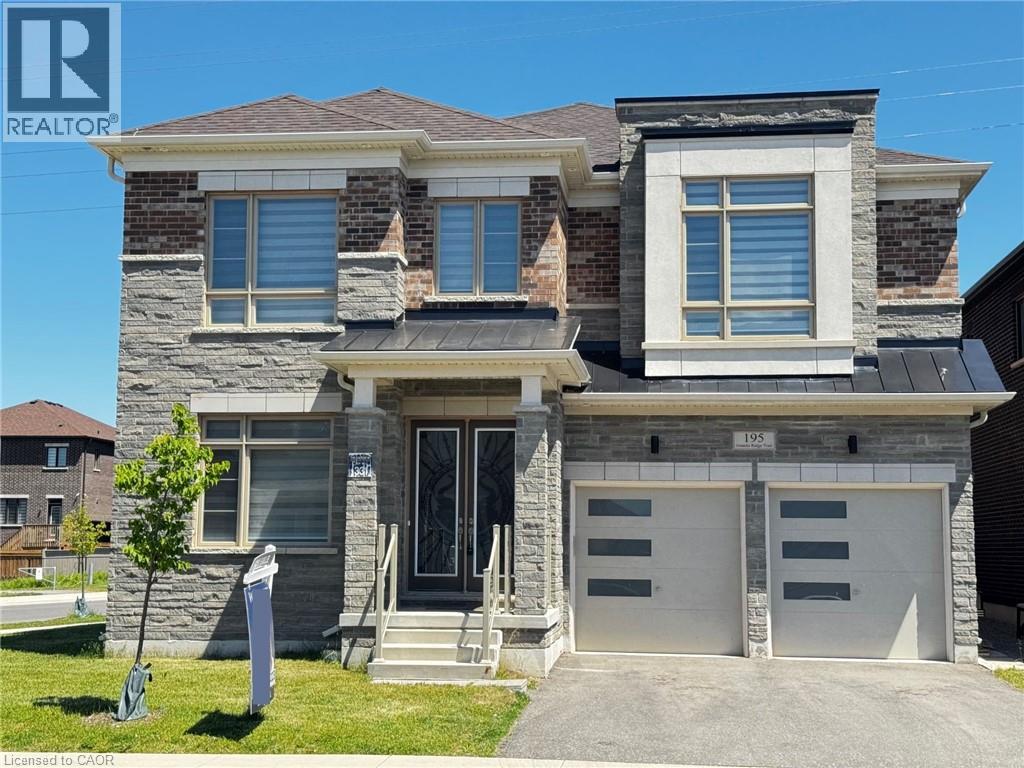
Experience the perfect blend of luxury, comfort, and modern design in this stunning 6-bedroom, 4-bathroom home, beautifully positioned in one of Waterdown’s most prestigious and serene neighbourhoods. Featuring a sleek modern elevation, main floor bedroom suite, and basement walk-up, this residence offers exceptional curb appeal and an elevated lifestyle. Step inside to a bright, sophisticated main floor with 10’ smooth ceilings, upgraded tile flooring, wide-plank-stained hardwood, and a convenient full bathroom—ideal for guests or multigenerational living. The open-concept layout flows seamlessly into a high-end upgraded kitchen, complete with quartz countertops, built-in oven, gas cooktop, and JennAir refrigerator, perfect for both everyday living and entertaining. The second level continues the upscale feel with 9 ft ceilings, spacious bedrooms, and a versatile loft that can serve as a lounge, office, or playroom. Both staircases feature elegant, stained wood with iron spindles, adding to the home’s elevated aesthetic. The basement walk-up offers incredible potential—ideal for extended family, recreation, or future income possibilities. Located just minutes from major amenities and offering easy access to Highway 407 and the Burlington border, this home combines luxury with unbeatable convenience. Enjoy the comfort of one of Waterdown’s biggest homes! Don’t be TOO LATE*! *REG TM. RSA. (id:39551)
2400 Red Thorne Avenue
London South, Ontario
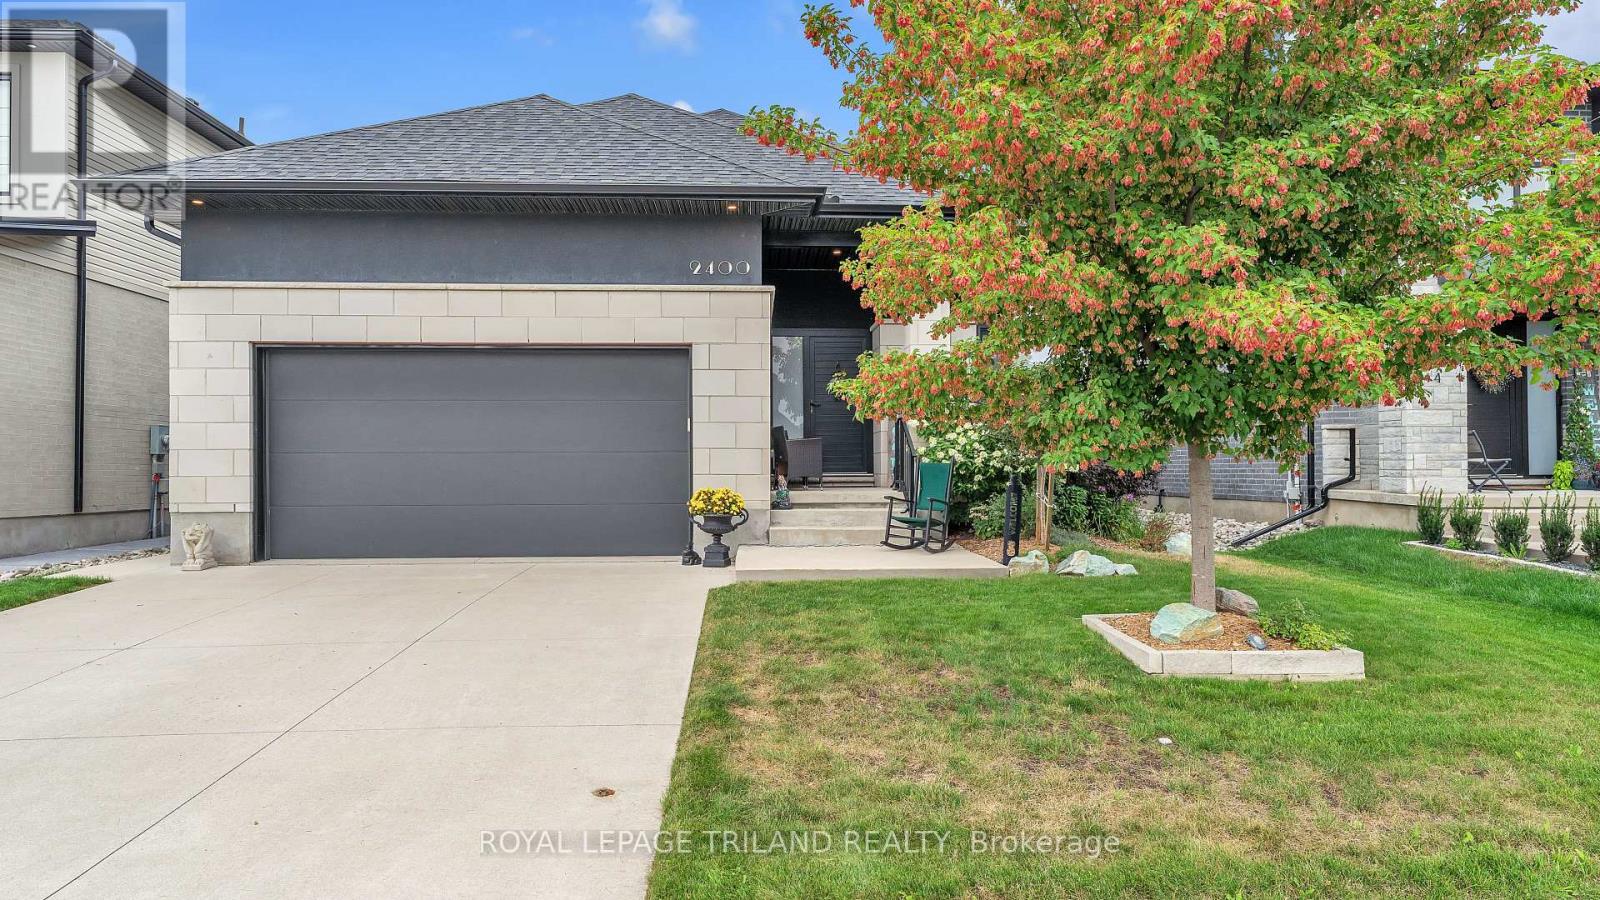
Modern Luxury Meets Everyday Living! You are invited to understand the true meaning of custom. Presenting The Sebastian by Millstone Homes,where timeless design, modern finishes and thoughtful functionality come together in one exceptional home. Modern throughout, this homeshowcases the attention to detail and quality finishes Millstone Homes is known for. The main floor is designed for both everyday living andentertaining, with beautiful open living spaces, a modern kitchen and the convenience of main floor laundry. The primary bedroom is alsolocated on the main floor, creating a comfortable and practical retreat without compromising on style. Thoughtful finishes continue throughoutthe home, from beautiful cabinetry and striking surfaces to contemporary bathrooms and carefully selected details. Smart design and modernconveniences complement the sophisticated interior, creating a home that feels current while remaining timeless. Step outside and discovereven more living space. A three-season room provides the perfect transition between indoors and out, overlooking a fully landscaped backyardready to enjoy. The concrete driveway adds to the home's finished exterior and impressive curb appeal. Located in desirable Southwest London,just minutes from the ever-growing shopping and amenities along Wonderland Road, while still surrounded by parks, great schools and thewelcoming community atmosphere Lambeth is known for.Luxury and practicality. Modern design and comfortable living. The best of bothworlds. Welcome Home Sweet Home! (id:39551)