
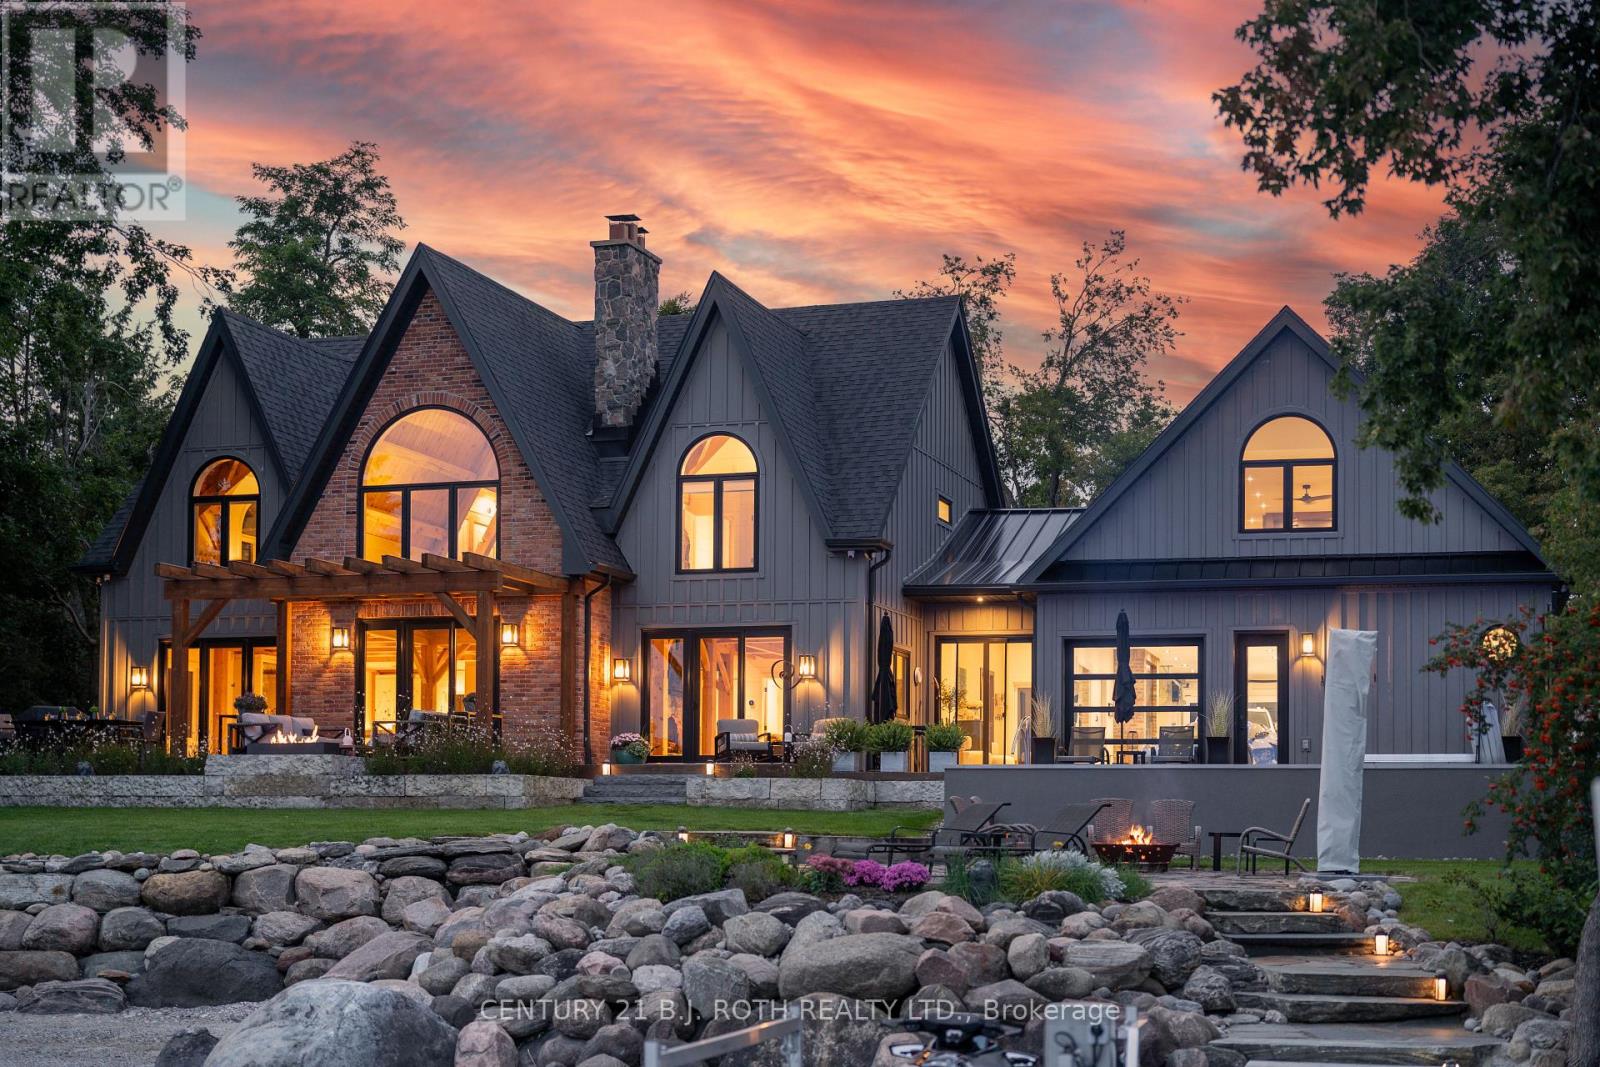
247 Lakeshore Road W
Oro-Medonte, Ontario
If Lake Simcoe had a front row, this would be it. Set on 1.09 private acres along Lake Simcoe's prestigious North Shore, 247 Lakeshore Rd West pairs 91 ft of south frontage with panoramic views, inclusive of Big Bay Point, with authentic Timber Frame craftsmanship. This entire home has been masterfully re-envisioned, inside and out, evolving into 5,340 sq-ft of modern luxury living. Situated close to the waters edge, an easy few steps on cut granite stairs lead to an exceptional shoreline including a dock and natural sandy beach with gradual entry into clear waters, ideal for swimming and children. The protected bay provides calmer waters from prevailing northwest winds. The great-room ceiling rises to 28 feet showcasing ever popular wood ceilings, a majestic natural stone fireplace and towering window views. Soaring architecture adds warmth and unmistakable character, achieving panoramic views from almost every room in the home. Custom kitchen features, Cambria quartz, JennAir appliances, oversized island seating for 6, and a walk-in pantry. Vaulted ceiling bedrooms & baths simply must be experienced. An office, games room, gym, media room & covered porches all provide space for both everyday living and entertaining. Outside is a custom concrete pool with a motorized solar/winter cover, surrounded by Brazilian walnut decking (IPE), a large flagstone terrace, hot tub and a linear natural gas fire feature. Upgraded granite shoring extends along the waterfront. A 58-ft cedar topped galvanized dock extends out into your uncommon water lot ownership. An oversized luxurious heated 4-car garage with professional epoxy flooring is a car lovers dream with TV & sound system. Whole home Generac generator, 3 zone HVAC, Sonos audio throughout, commercial grade property-wide cameras and Wi-Fi. This caliber of waterfront would be exceptionally difficult to replicate as the acreage, architecture, finishings, privacy, southern exposure & truly outstanding shoreline are a rare find. (id:39551)
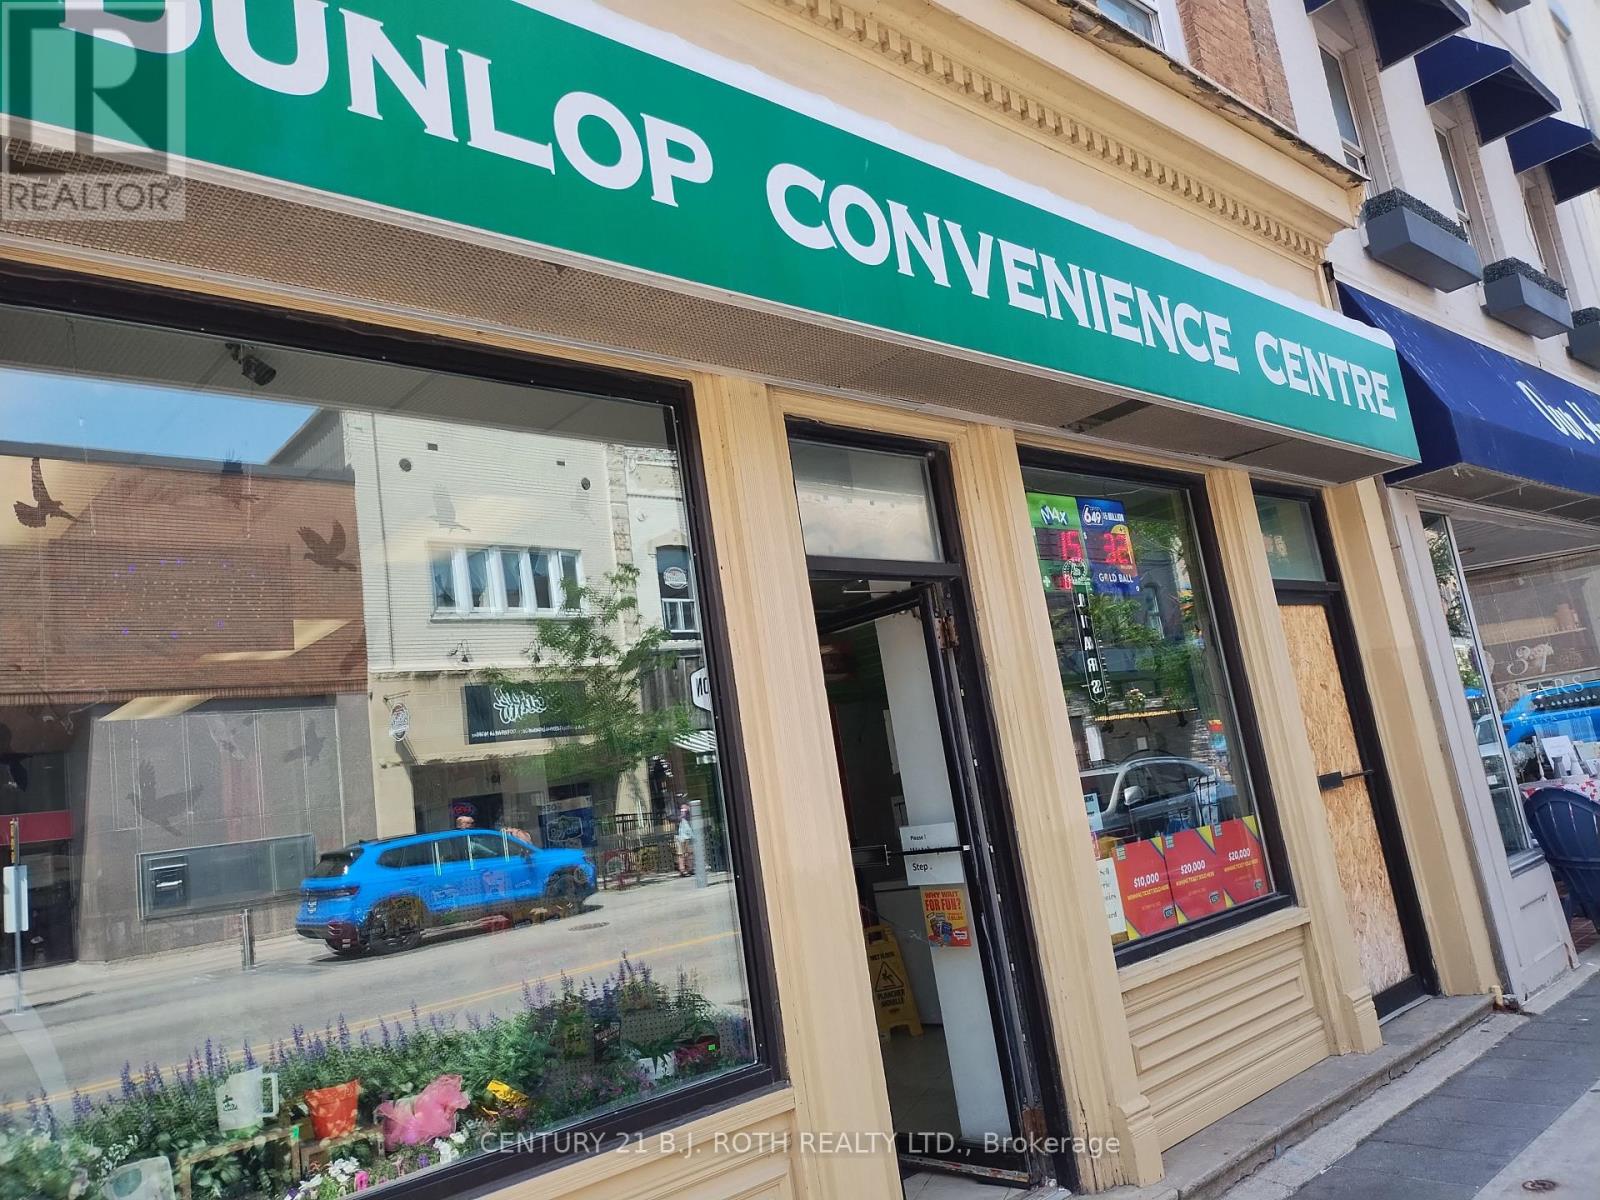
57-59 Dunlop Street E
Barrie, Ontario
Exceptional Business Opportunity in Downtown Barrie! An excellent opportunity to own an established convenience store in a prime Downtown Barrie location! Surrounded by office buildings, residential condominiums, and local amenities, this business benefits from excellent exposure and steady pedestrian and vehicle traffic. Offering multiple revenue streams, including convenience items, snacks, beverages, cigarettes, lottery sales, and ATM commissions. Currently operating from 8 AM to 8 PM, with excellent potential to increase revenue by extending business hours and expanding product selection and services. Turnkey operation with existing equipment, shelving, display units, fixtures, and store contents included in the sale, excluding lottery tickets and cigarette inventory. Inventory to be purchased separately. Lots of potential for future growth and expansion! Opportunity to introduce additional products and services, explore a liquor licence application , extend operating hours, and maximize the business's earning potential. Ideal for an owner-operator, family business, or investor looking to take advantage of a well-established business in a high-exposure downtown location. Financial statements available upon request for qualified buyers. Don't miss this opportunity! (id:39551)
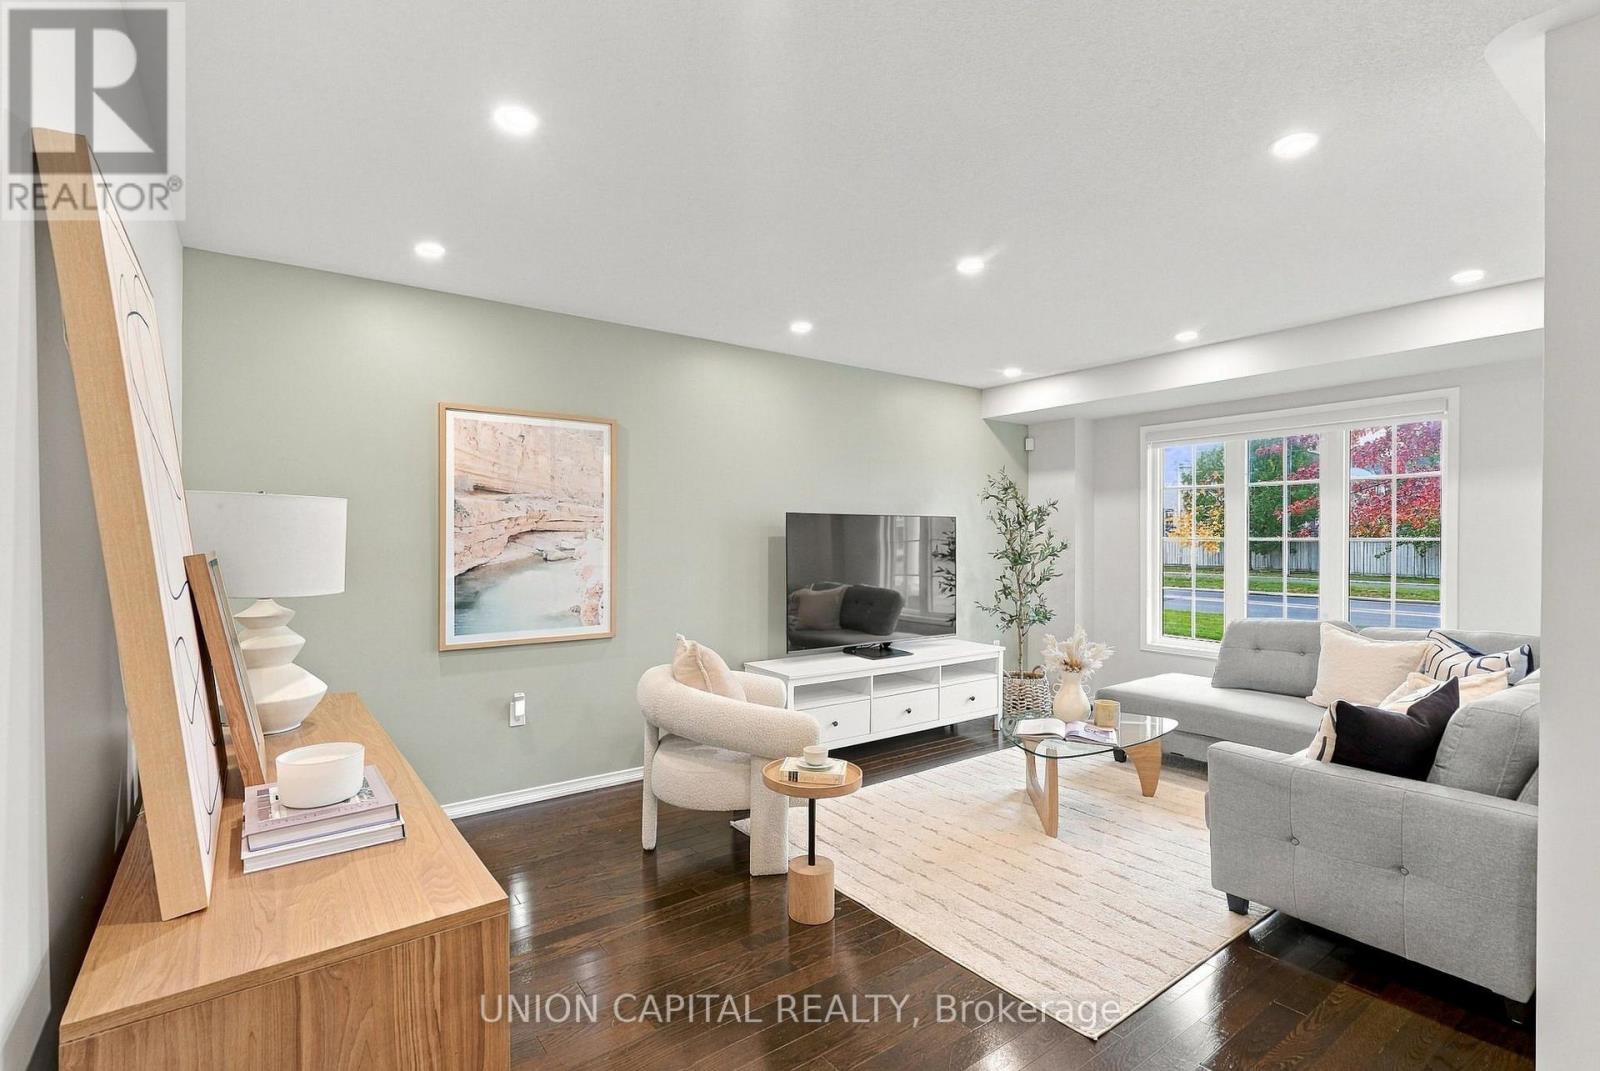
11874 Tenth Line
Whitchurch-Stouffville, Ontario
Attention First-Time Buyers! Your Search Ends Here! This is NOT your typical tiny townhome. THIS townhome is FULLY RENOVATED (TASTEFULLY) and is the perfect blend of comfort, style, and ABUNDANT INTERIOR SPACE for your growing family! A solid, well-cared-for home showing PRIDE OF OWNERSHIP (you won't even find a speck of dust)! Buy with PEACE OF MIND. The bright open-concept main floor features HARDWOOD FLOORS and staircase with iron pickets, pot lights, and a laundry room (super convenient). The afternoon sun bathes this home in natural sunlight. Enjoy cooking and entertaining in your SPACIOUS & UPGRADED KITCHEN fully equipped with S/S appliances, ample quality cabinetry with quartz countertops and backsplash, and a breakfast bar for casual dining and a walkout to your fully fenced backyard with INTERLOCKED PATIO & GREEN SPACE and no neighbours looking at you (PRIVATE & QUIET) - perfect for kids, entertaining or dining alfresco and hosting summer BBQs. The 2nd floor also features HARDWOOD FLOORS (NO CARPET) and a very rare SKYTUBE in the roof adding tons of natural light in the upstairs hallway. The spacious master bedroom boasts a walk-in closet and a beautifully RENOVATED 3PC ENSUITE to relax in after a long day. The 2nd and 3rd bedrooms are generously sized with oversized windows and B/I closets and share the modern RENOVATED 4PC BATHROOM. The FINISHED BASEMENT is a SHOWSTOPPER! FULL-SIZED basement means this matches the exact square footage of the home's main first floor, NO WASTED SPACE/USELESS HALLWAYS. Undoubtedly one of the nicest basements with quality workmanship. The flexible open recreation space comes equipped with a dry bar, durable wide planked vinyl flooring, and pot lights. Use this additional living space as a family room, kids play area, or an office. Custom window coverings, upgraded lights and Roof (2025) have all been done too! This home is 100% MOVE-IN READY. (id:39551)
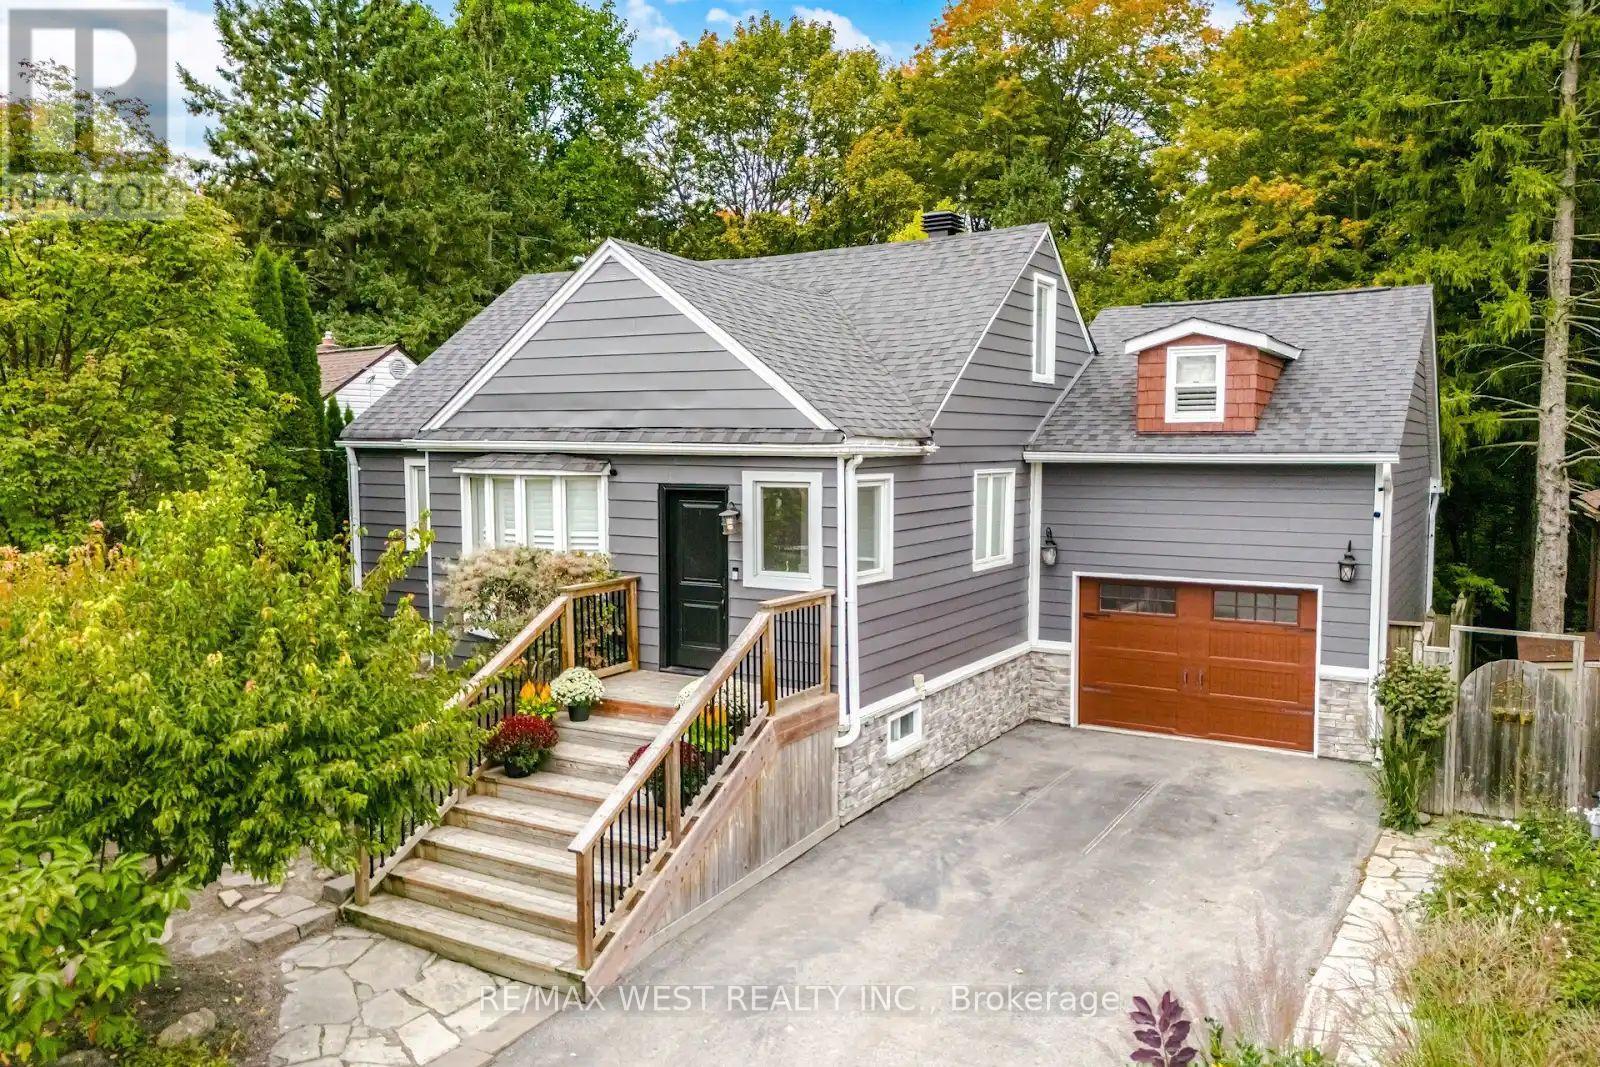
283 Avenue Road
Newmarket, Ontario
Welcome to 283 Avenue Road! A stunning 4-bedroom home set on an impressive 147-ft deep ravine lot, on a desirable street in Newmarket. This home is truly a special find. Enjoy hardwood floors throughout. A beautifully appointed kitchen featuring stainless steel appliances, generous counter space and a walk out to a beautiful two-tiered deck with pergola overlooking the spectacular backyard - ideal for everyday family living and entertaining. This home offers a thoughtfully designed layout with two bedrooms and a full bathroom on the main floor, while the upper level features an additional two bedrooms and another full bathroom. An ideal arrangement that provides comfort, convenience and privacy for everyone. Step outside to your own private oasis, surrounded by lush greenery and offering a peaceful escape with exceptional privacy. The beautifully appointed backyard features an underground irrigation system, gas hookups for the BBQ and firepit, and a hot tub, creating the perfect setting for outdoor enjoyment. Whether entertaining family and friends, unwinding in the hot tub or savouring your morning coffee, this tranquil retreat offers a wonderful connection to nature while being right in the heart of town. The finished basement features a spacious recreation room, powder room and plenty of additional space for a home office or play area. Another bonus is the separate loft above the garage, complete with its own ductless heating and cooling system (2023) - an ideal space for a home gym, or private retreat. An unbeatable central location! Walking distance to transit, Stuart Scott Public School, Fairy Lake Park and the fantastic shops, restaurants and amenities of downtown Newmarket. Ideally located close to Newmarket GO Station, with convenient access to highways 404 & 400. A property you truly must see to appreciate! (id:39551)
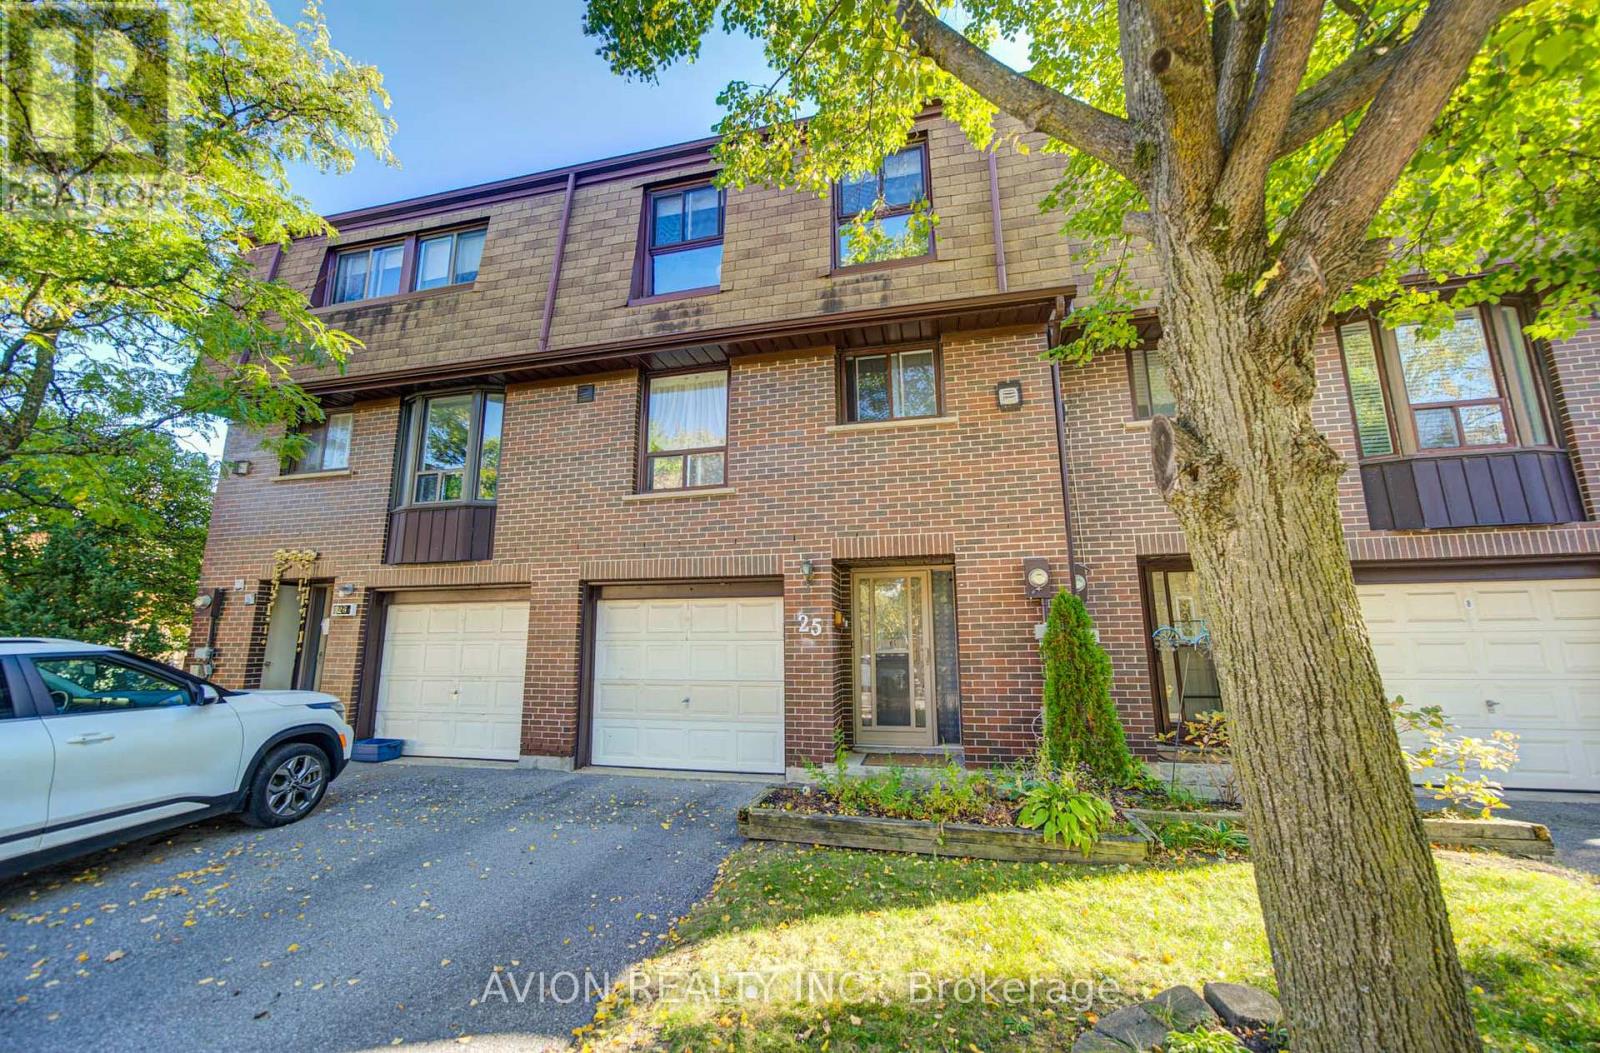
25 - 11 Plaisance Road
Richmond Hill, Ontario
EMARKS FOR CLIENTS Finally Affordable Family Living In South Richmond Hill. Private, Quiet & Safe But Close To Terrific Schools, Parks, Rec Centre, Walking Trails, AndShopping, Transit, And Major Thoroughfares. Huge Great Room Boasts Cosy Fireplace, Hardwood Floors, And Walkout To Tree-Lined Balcony.Separate Dining Room Enjoys Abundant Natural Light Thanks To Soaring 2-Storey Window Wall. Family-Sized Eat In Kitchen Has HardwoodCabinets, Granite Counters, And Enclosed Laundry. Three Large Bedrooms Upstairs, Along With Upgraded 4-Pc Family Washroom. FinishedBasement With Walkout To Fenced Garden/Patio. Perfect For Bbqing Or Relaxing. Almost No Maintenance To Do Since Condo Fees Take CareOf Exterior Work. Ready To Move In And Enjoy! (id:39551)
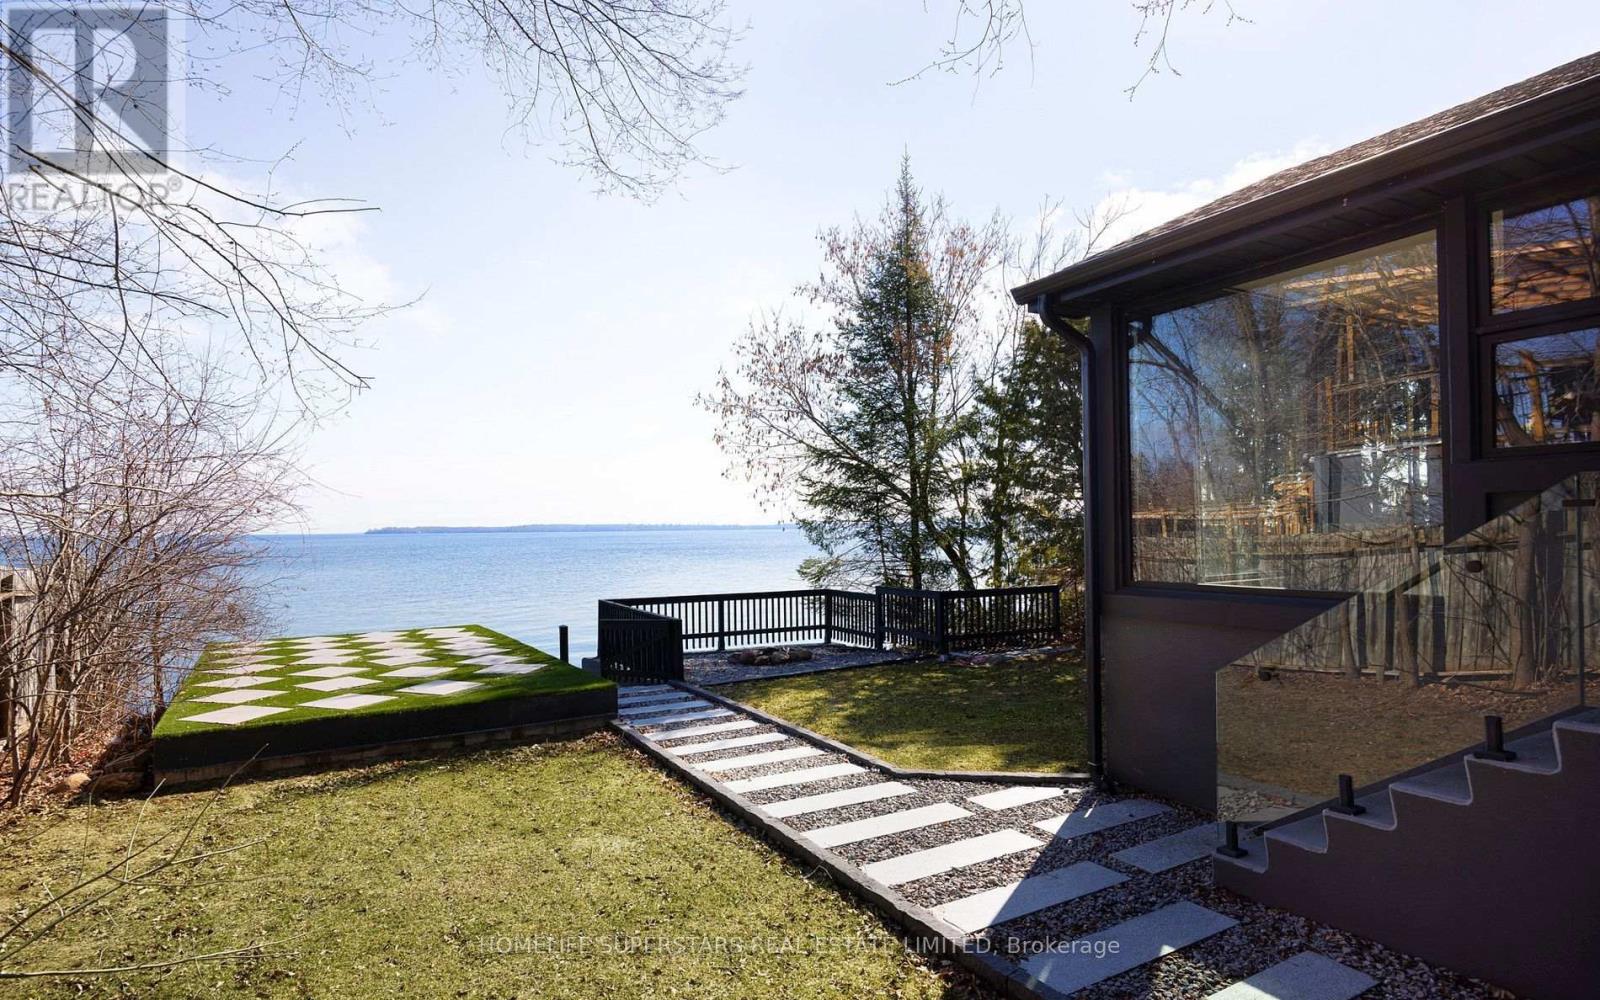
627 Lakelands Avenue
Innisfil, Ontario
Beautifully renovated waterfront home offering 50 feet of frontage on Lake Simcoe. Designed with a modern aesthetic, this property features an open-concept layout, expansive windows with stunning lake views, a chef-inspired kitchen, spa-like bathrooms, a sauna, wide-plank hardwood flooring, premium fixtures and hardware. The lower level includes a self-contained studio suite with a separate entrance and shared laundry. Outside, enjoy a large boathouse, movable dock, and private concrete dock/beach area w/ hot tub providing exceptional access to the water. Located within walking distance to Innisfil Beach Park and just minutes from shopping, dining, and everyday amenities. *Home is currently furnished. Photo's taken prior to furnishing* (id:39551)
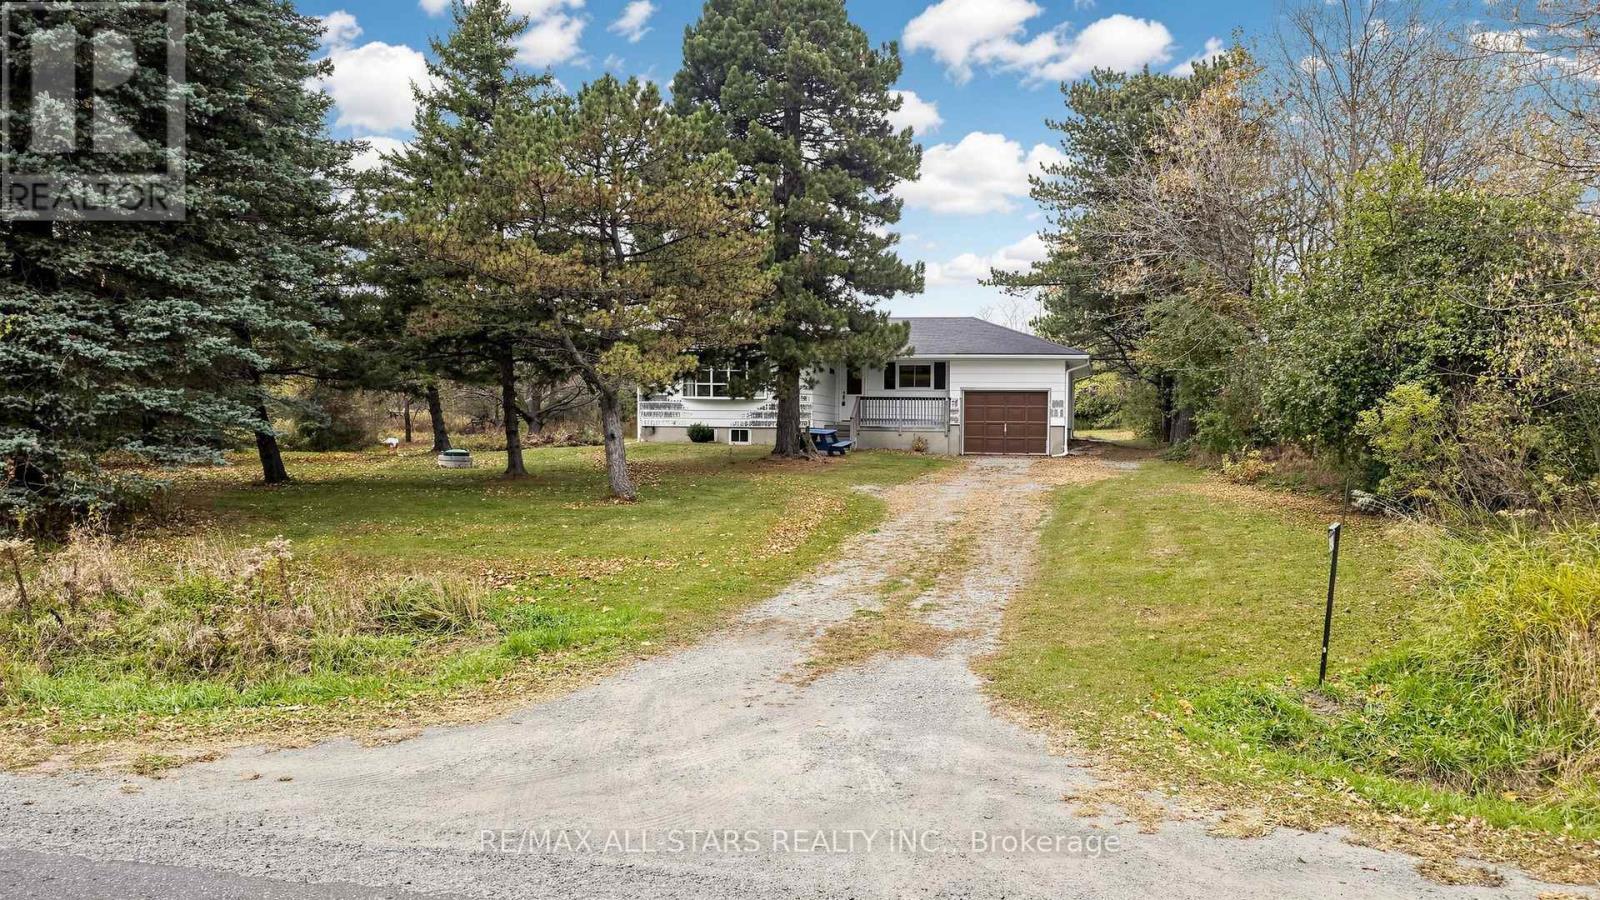
394 Uxbridge-Pickering Townline
Uxbridge, Ontario
Welcome to 394 Uxbridge-Pickering Townline, a conveniently located 10-acre property surrounded by rich farmland in rural south Uxbridge. Ideally situated for commuters, just minutes from Highway 407 and Old Elm GO Station, this 3-bedroom bungalow offers approximately 1,200 sq. ft. of versatile 3-bedroom living space, and a wealth of potential. Renovate the existing home, explore the possibility of an addition, or envision your new custom home on this scenic acreage. Approximately 7 acres are leased for farming, and the current agricultural use qualifies for the farm tax exemption program. Current municipal taxes only $4171.00. The balance of the property is mixed bush offering a private and flexible siting for your future custom build. Enjoy the conveniences of historic Claremont village, just a short drive away. Take advantage of this wonderful opportunity to own prime country acreage in a sought-after commuter-friendly location. (id:39551)
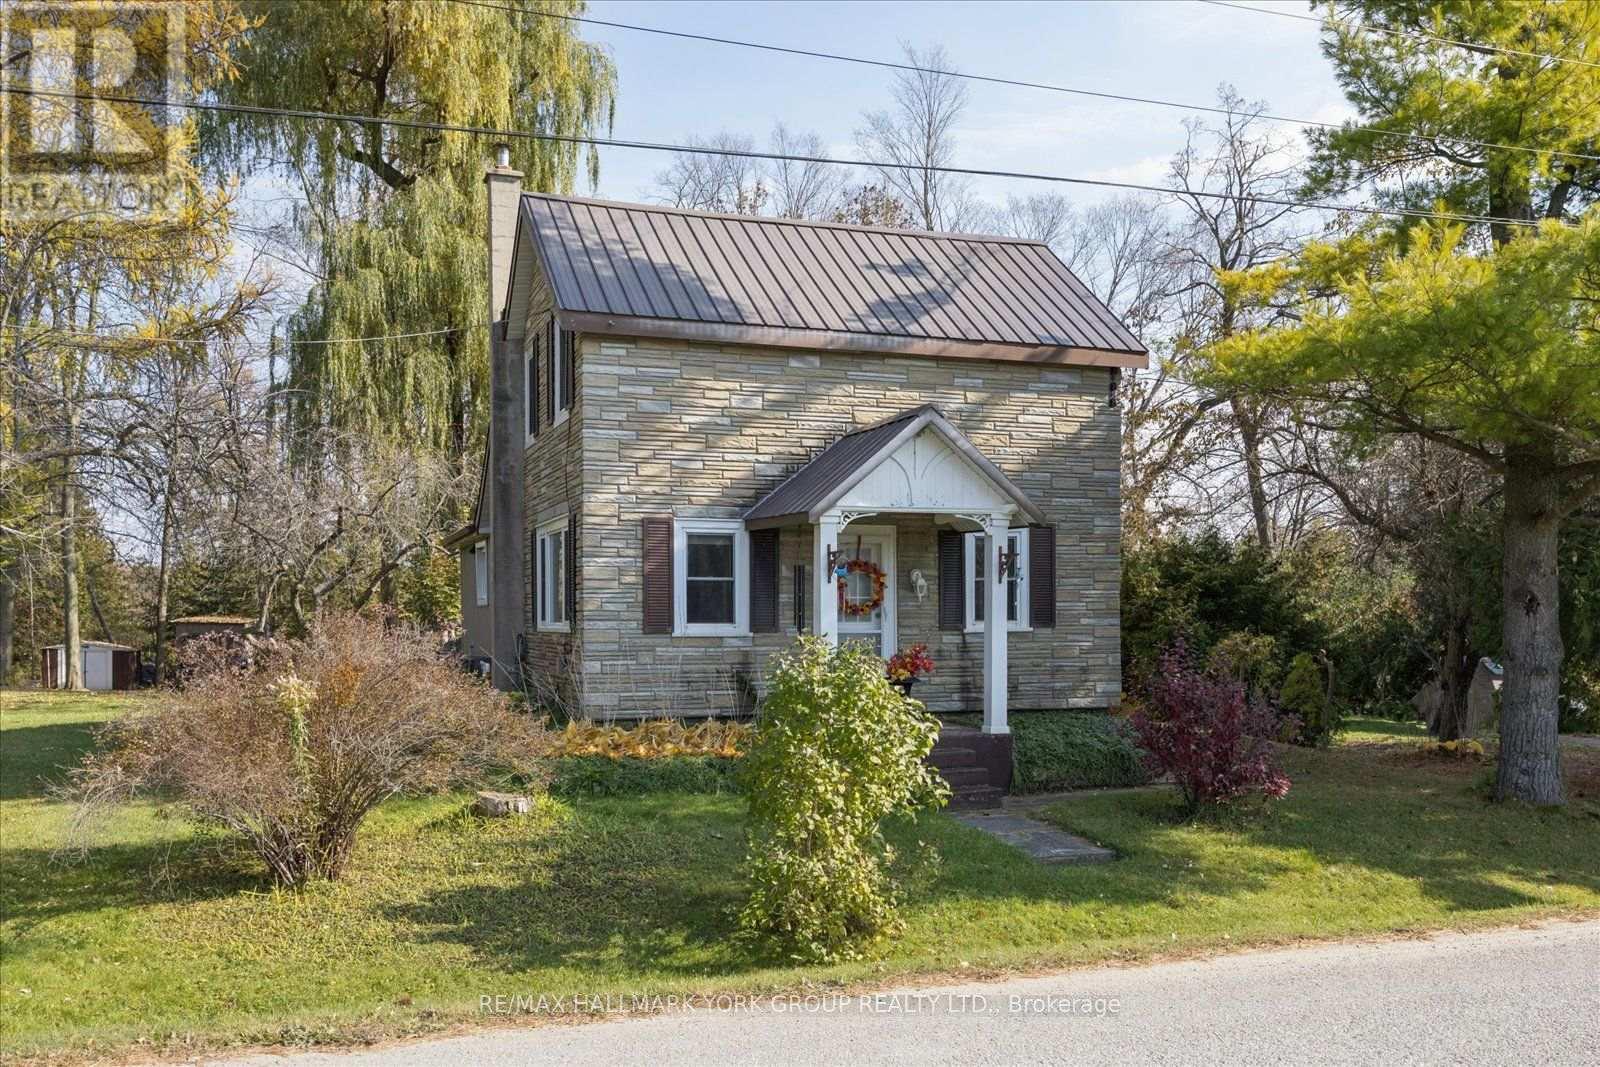
20805 Brock Road
Brock, Ontario
More space, more privacy, and room to enjoy the country lifestyle. Set on nearly an acre in the Hamlet of Wilfrid, this detached 1 1/2 -storey home offers a peaceful setting, a surprisingly spacious interior and the kind of outdoor space that's becoming harder to find. For those seeking even more space and possibilities, this property can also be purchased alongside 0 Brock Road (MLS N13866348), a separate 2.33-acre parcel featuring mature trees, open meadow and a babbling brook. Inside, natural light and thoughtful updates create an inviting place to call home. The renovated eat-in kitchen features generous workspace and backyard views, while the updated bathroom and distinctive herringbone-patterned ceramic flooring add character and practicality. A flexible main-floor family room offers options for a home office, additional living space or a potential bedroom to suit your needs. Major updates include a metal roof, gas furnace, central air and water filtration system. Outside, there's room to make the most of every season, whether you're relaxing on the deck, gathering around the fire pit, tending perennial gardens or planning a vegetable garden of your own. Mature trees provide privacy, the level yard offers plenty of usable space, and ample parking adds everyday convenience. Enjoy the quiet of country living just minutes from Cannington and Pefferlaw, with Highway 404 approximately 30 minutes away. If you've been looking for a property that offers breathing room without putting everyday conveniences out of reach, this one deserves your attention. (id:39551)
591 Plantation Gate
Newmarket, Ontario
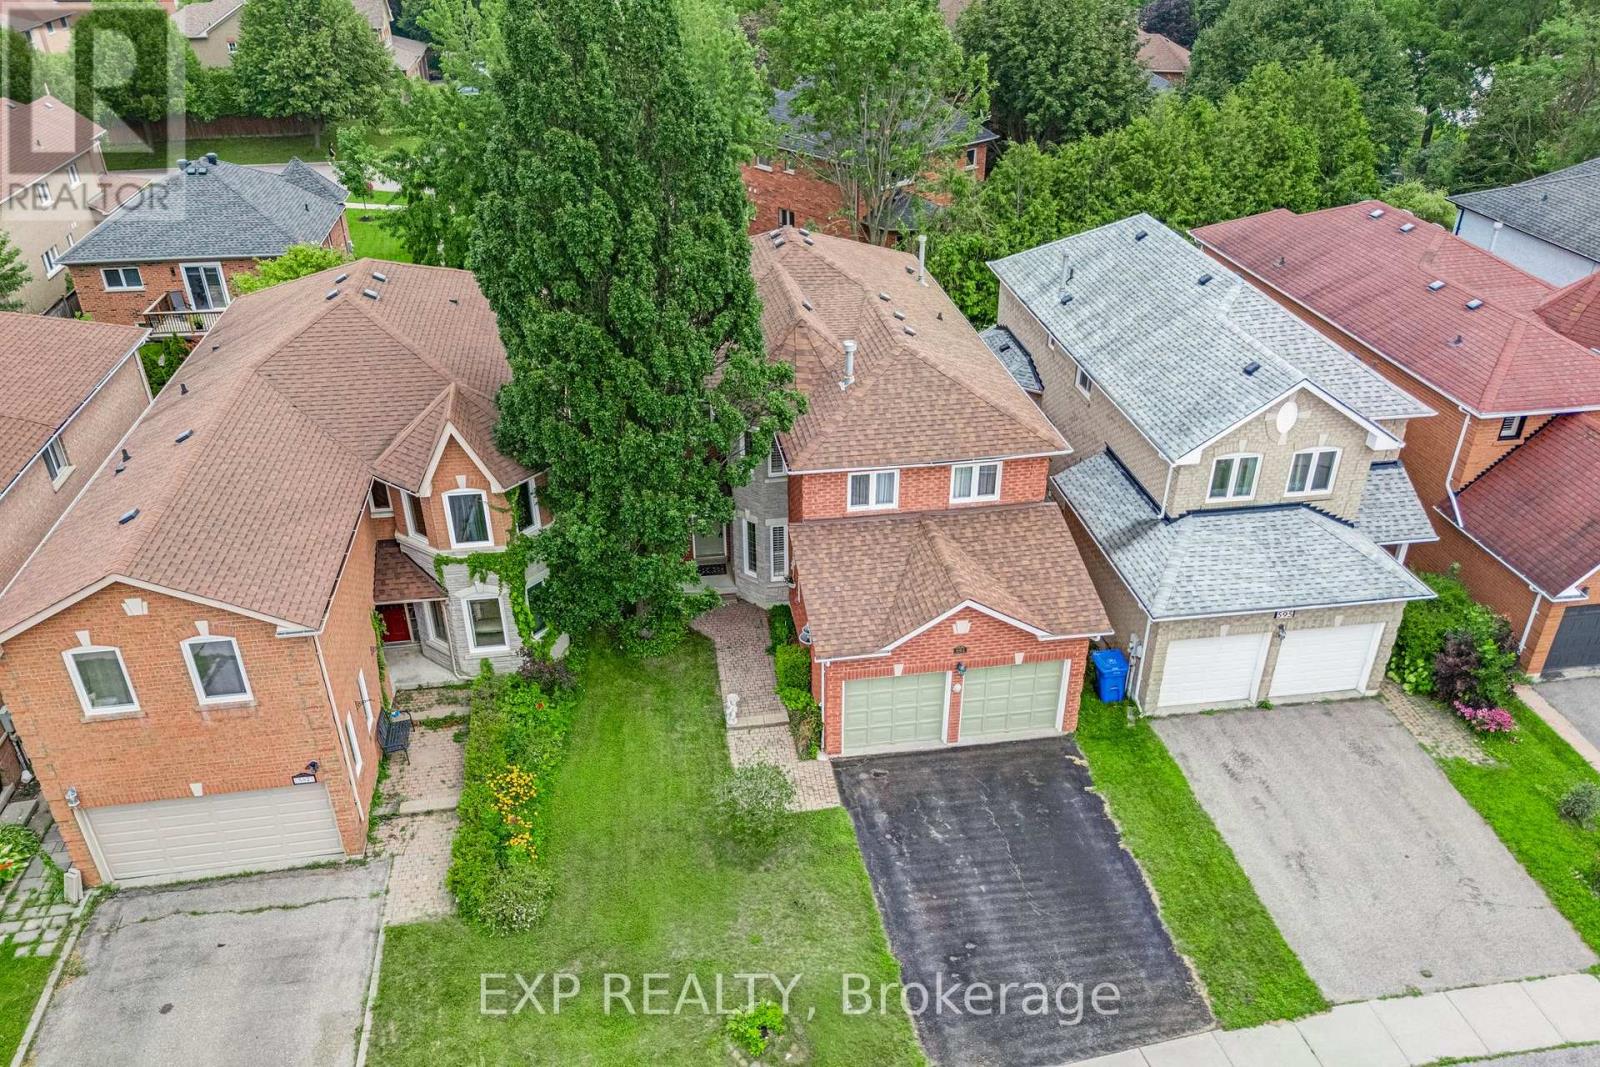
Former model home in Summerhill Estates. This 4-bedroom detached two-storey offers over 2,700 square feet above grade on a landscaped, fenced 39x109 foot lot in one of Newmarket's most established family neighbourhoods. The layout works for both everyday family life and entertaining. The eat-in kitchen walks out to the patio and overlooks a hardwood family room, and main-floor laundry with direct garage access keeps the day-to-day easy. Pot lighting and crown moulding run through the main level, and a skylight above the circular staircase fills the home with natural light. Upstairs, four generous bedrooms include an oversized primary retreat, 18'8" 16'1", with a walk-in closet and 4-piece ensuite. Here's what sets this one apart: two separate staircases reach the unfinished lower level, one straight from the garage, with a rough-in bath already in place. That's clear in-law suite potential for a buyer who needs multigenerational space. Move-in ready, with the big-ticket items already done - furnace, tankless water heater, and shingles all about six years old, plus a 200-amp panel. Walk to Mulock Park, with quick access to transit, schools, highways, and Main Street amenities. (id:39551)
7 Ballanview Court
Whitchurch-Stouffville, Ontario
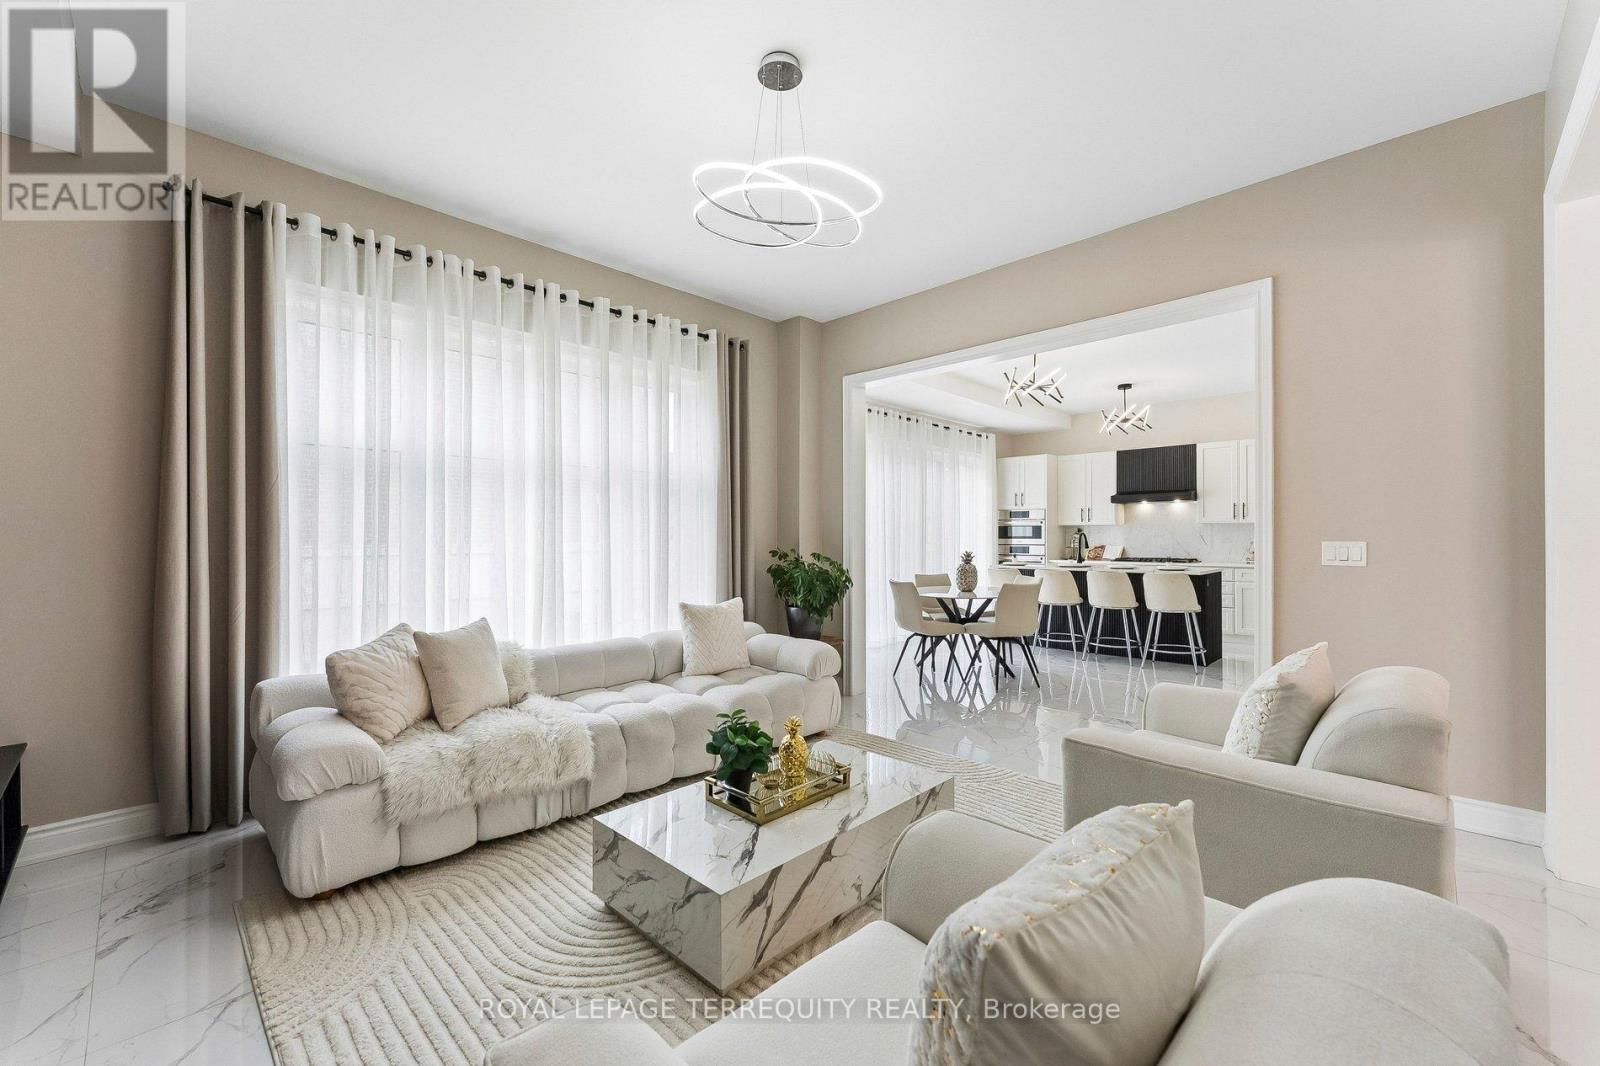
Welcome to Wedgewood in Ballantrae, ideally located near Ballantrae Golf Club. Built in 2023 by Ballymore Homes, this 2,639 sq ft (above grade) detached residence sits on a premium fully fenced corner lot in a quiet, no-through-traffic subdivision, offering privacy and an exceptional lifestyle setting.This extensively upgraded home features 4 bedrooms and 4bathrooms, highlighted by a dramatic19-ft foyer, 10-ft ceilings on the main floor, and 9-ftceilings on the second level,complemented by 8-ft doors throughout. The open-concept main level showcases 24"x24" porcelain tile flooring, a private office, and a refined family room with custom built-ins, wall paneling, and a gas fireplace with marble mantle.The designer two tone kitchen offers a four-tier layout with breakfast bar, centre island,stone counter tops,and premium Bosch appliances including built-in double ovens and cooktop. A dedicated wine &coffee bar and a 4x4 coffered ceiling in the dining area add to the upscale feel. A 4-paneloversized sliding door opens to a premium, pool-sized backyard.Upstairs, the primary suite features a tray ceiling, wall paneling, two walk-in closets, and a spa-inspired 5-pieceensuite. The second bedroom includes a private 3-piece ensuite, while bedrooms three and four share a Jack & Jill bath, each with direct access and double closets.Additional features include main floor laundry/mudroom, roughed-in central vacuum, 200-ampservice, tankless hot water system, and an unfinished basement with permit secured for a side entrance, offering excellent future potential. (id:39551)
106 Davidson Drive
Vaughan, Ontario
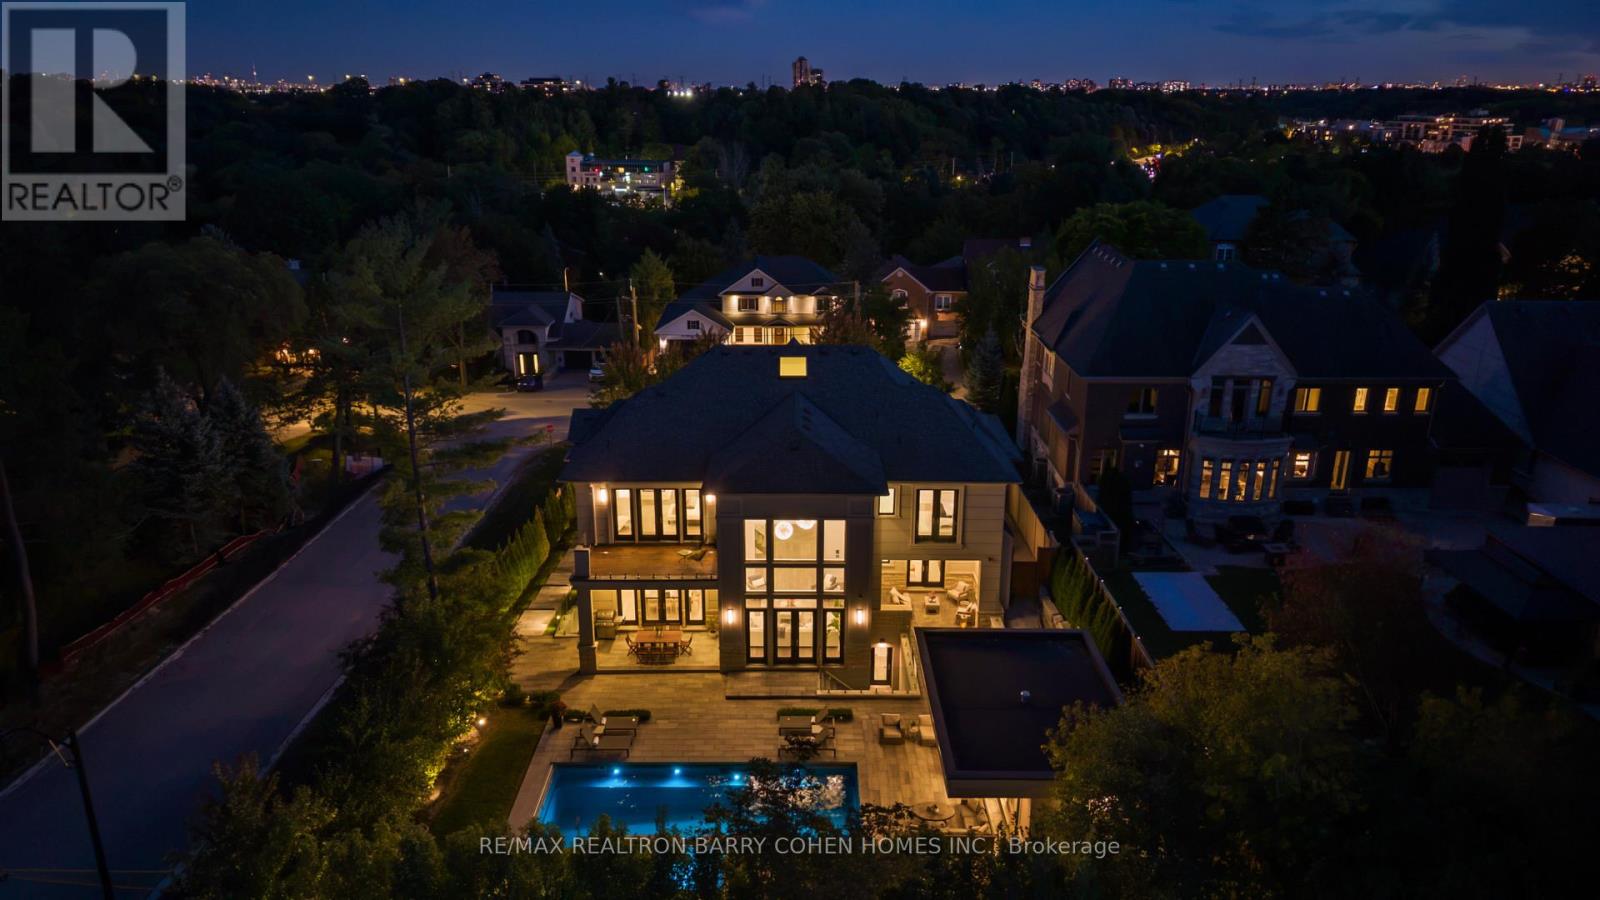
Welcome To The "Davidson Estate". European Elegance. Exceptional Light. Inspired Living. An Exceptional Custom-Built Residence With Beautifully Detailed Interiors And Resort-Style Outdoor Spaces, Offering Approximately 5,618 Sq. Ft. Above Grade Plus A 2,454 Sq. Ft. Lower Level, This Exceptional Residence Features Four Bedrooms, An Elevator, Home Theatre And Three-Car Garage. An Elegant Facade, Distinctive Rooflines And Landscaped Gardens Create A Welcoming First Impression. Inside, Hardwood Floors, Intricate Mouldings, Wall Panelling And Thoughtfully Selected Lighting Enhance The Beautifully Detailed Interiors. The Formal Living Room Features A Fireplace, Crystal Chandelier, Recessed Ceiling And Tall Windows With French Doors. The Adjoining Dining Room Offers A Refined Setting For Entertaining, Complemented By A Crystal Chandelier And Soft Cove Lighting. A Spectacular Double-Height Great Room Showcases Expansive Windows Overlooking The Garden, Sculptural Chandeliers, Detailed Panelling And A Fireplace. The Beautifully Appointed Kitchen Features Extensive White Cabinetry, Illuminated Display Cabinets, Richly Veined Countertops And Backsplash, And A Substantial Waterfall Island With An Integrated Sink. A Sculptural Stainless Steel Range Hood Adds A Striking Focal Point, While An Adjoining Beverage Area With A Wine Display And Secondary Sink Makes Hosting Effortless. The Spacious Breakfast Area Opens To The Great Room, With Garden Doors Connecting Indoor Living To The Outdoor Terraces. A Private Backyard Retreat Features A Heated Saltwater Pool, Expansive Stone Terraces For Dining And Lounging, And A Stylish Cabana. Mature Trees And Established Greenery Provide A Lush Backdrop, While Carefully Placed Evening Lighting Creates An Inviting Atmosphere For Summer Gatherings. An Exceptional Setting For Family Living And Elegant Entertaining. "The Davidson Estate"-Where Elegant Entertaining, Everyday Comfort, And The Beauty Of Home Come Together. (id:39551)
173 Russell Jarvis Drive
Markham, Ontario
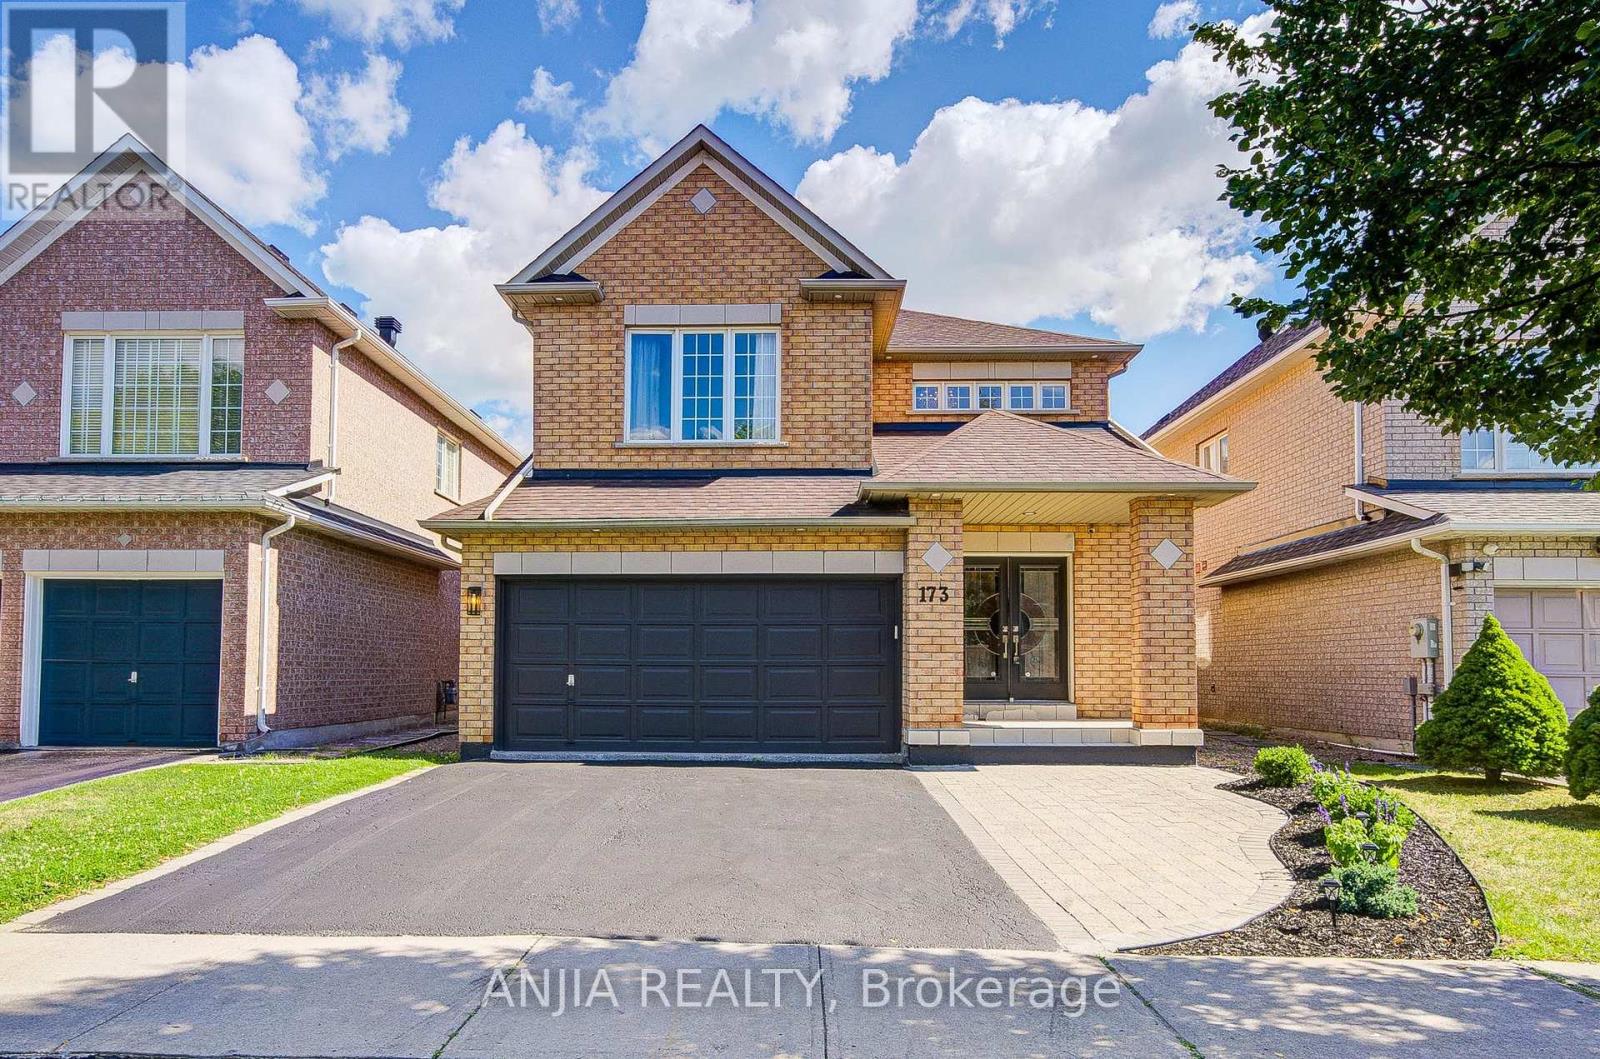
Welcome to 173 Russell Jarvis Drive, a beautifully updated home in the prestigious Legacy Golf Course community, offering the perfect blend of elegance, comfort, and functionality. Step through the impressive double-door entrance into a grand two-storey foyer highlighted by a stunning chandelier. The thoughtfully designed open-concept layout features spacious living, dining, and family rooms with oversized windows that fill the home with natural light. The main floor showcases smooth ceilings, pot lights, rich hardwood flooring, and a graceful circular staircase. The modern kitchen is designed for both everyday living and entertaining, featuring stainless steel appliances, a stylish backsplash, and ample workspace. Upstairs, you'll find four generously sized bedrooms, each offering excellent closet space. The spacious primary suite includes a luxurious upgraded ensuite with a Jacuzzi tub, while the upgraded second-floor bathroom features a quartz countertop for a refined finish. The professionally finished basement provides exceptional versatility with two additional bedrooms, a full bathroom, and a spacious recreation room-ideal for extended family, guests, a home office, or additional living space. Additional highlights include a professionally finished garage with durable epoxy flooring and fresh paint, newly landscaped front yard with elegant interlocking (2025), new furnace (2022), and new air conditioner (2025).Situated in one of the area's most desirable neighbourhoods, just moments from Legacy Golf Club, this exceptional home offers upscale living, outstanding convenience, and incredible pride of ownership-an outstanding opportunity for families seeking space, style, and a premier location. (id:39551)