
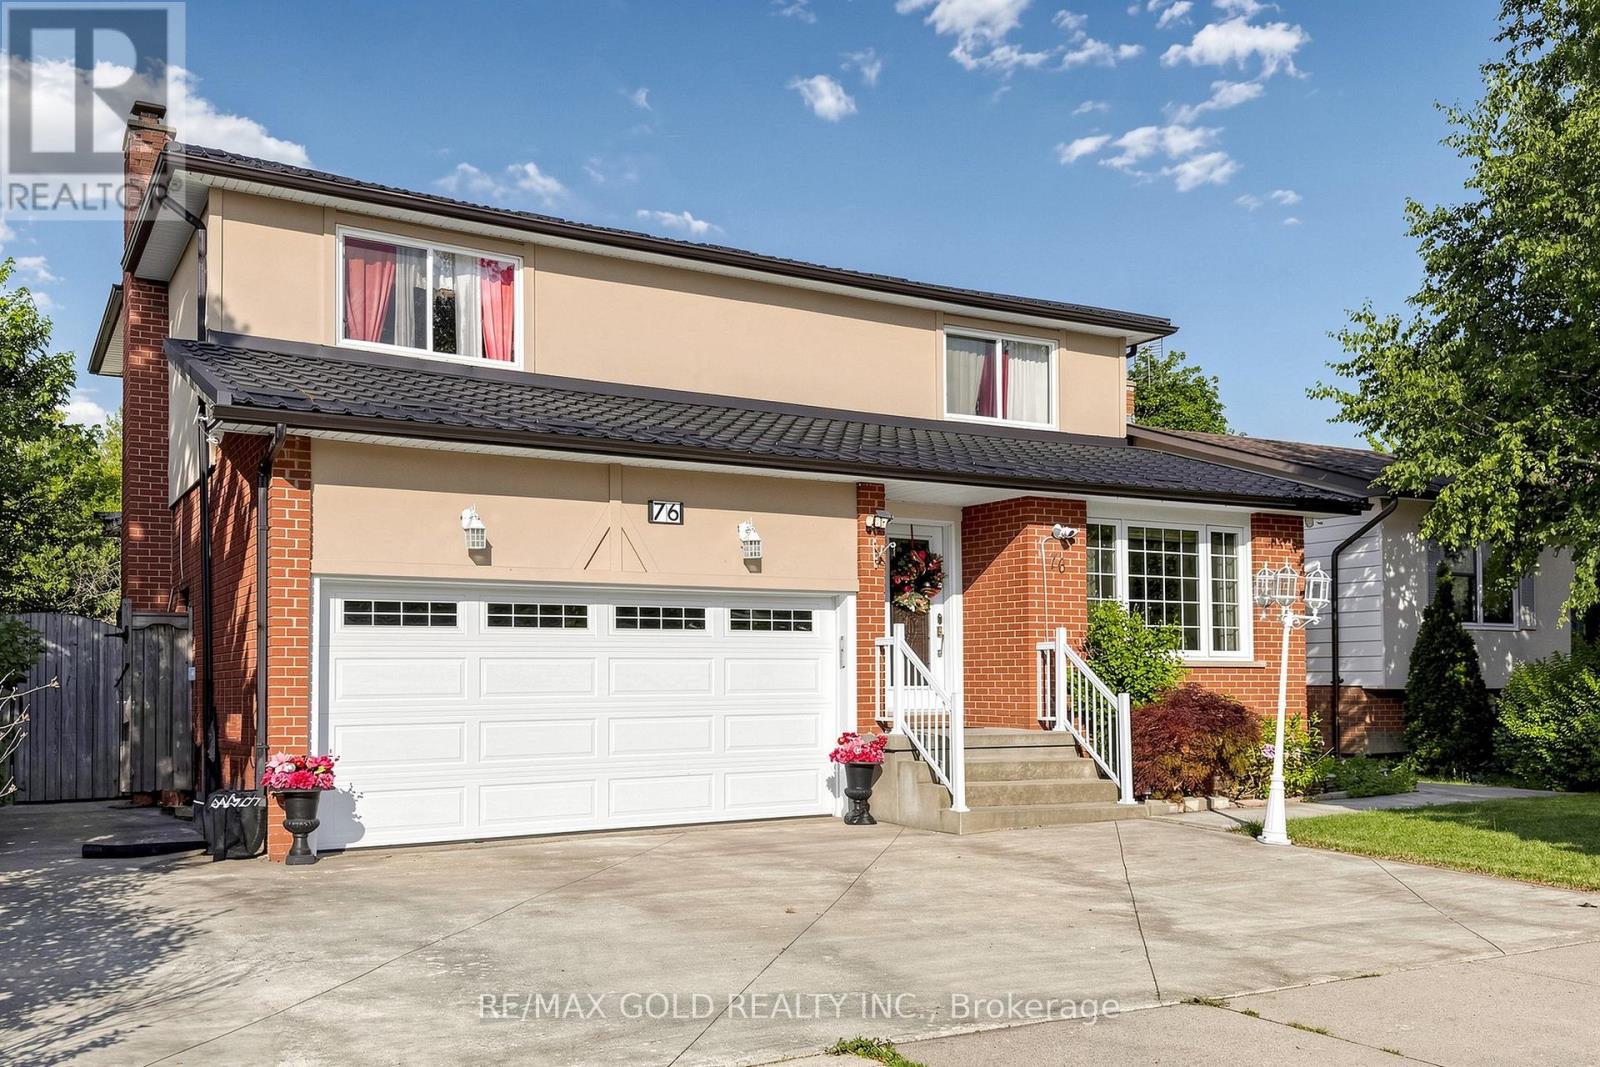
76 Charters Road
Brampton, Ontario
Welcome to 76 Charters Road, a spacious, bright, and beautifully upgraded 4-bedroom family home nestled in one of Brampton's most sought-after neighbourhoods. Thoughtfully maintained and move-in ready, this exceptional home offers the perfect combination of comfort, style, and income potential with a legal basement apartment featuring a separate entrance-ideal for extended family, multi-generational living, or rental income.The updated eat-in kitchen is the heart of the home, featuring custom solid oak cabinetry, quartz countertops, a stylish mosaic backsplash, and a bright breakfast area. Walk out from the kitchen or the adjoining family room to a large, private backyard complete with an oversized deck-perfect for entertaining family and friends or enjoying summer evenings outdoors.Elegant hardwood flooring extends throughout the main and upper levels, complemented by custom oak stairs that add warmth and character. The spacious primary suite offers a beautifully renovated ensuite, creating a relaxing private retreat. The fully finished basement also includes a dedicated home office, providing the ideal workspace for today's work-from-home lifestyle. A durable metal roof installed in 2024 offers outstanding longevity and peace of mind with virtually no replacement concerns for decades to come.Ideally located within walking distance to schools, parks, shopping, and public transit, with convenient access to major highways, this impressive home delivers exceptional value for growing families and savvy buyers alike. Don't miss this rare opportunity to own a beautifully upgraded, move-in-ready home in a prime Brampton location. (id:39551)
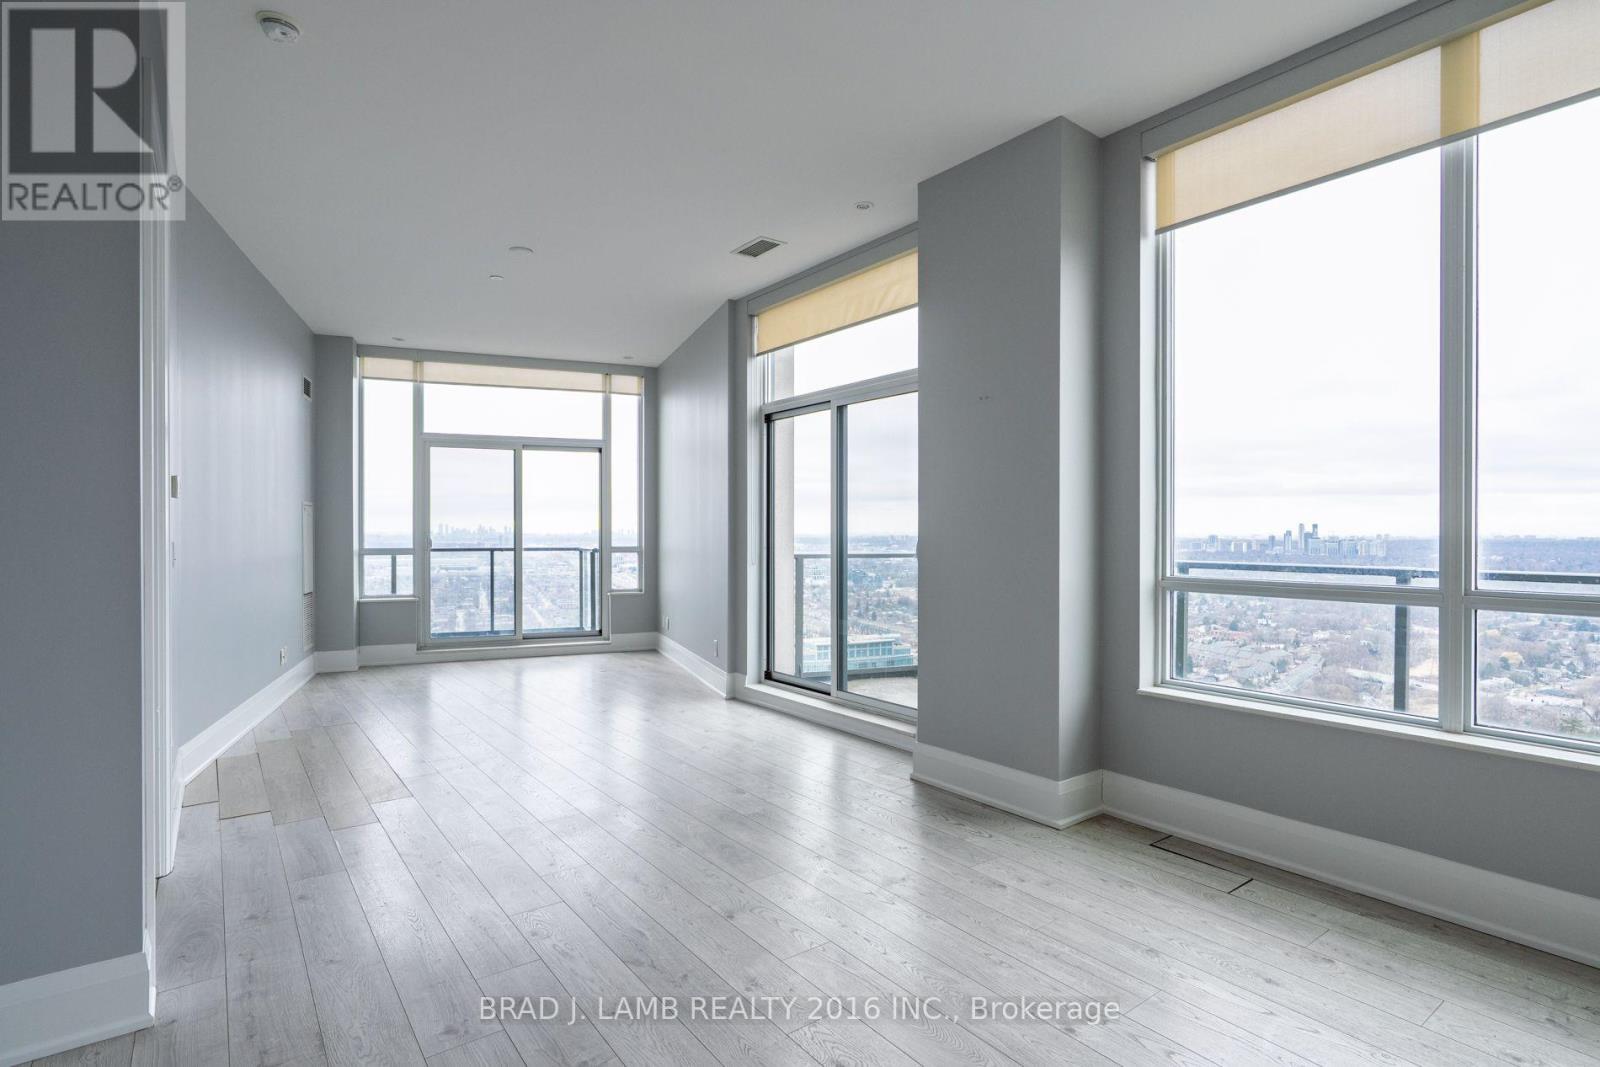
#4403 - 36 Park Lawn Road
Toronto, Ontario
Elevate your lifestyle in this exclusive penthouse corner residence, perfectly positioned where Toronto's waterfront energy meets the tranquility of upscale suburban living. Encompassing 1,190 sq. ft. of refined interior space and complemented by three private balconies totalling 255 sq. ft., this home delivers a level of luxury and privacy seldom available in the area. Don't forget about the 2 underground parking spots, and 1 storage locker that is included in your purchase. From the moment you enter, you're surrounded by premium finishes and architectural elegance: 10-ft ceilings, expansive floor-to-ceiling glass, and a panoramic corner layout that floods the space with natural light. The chef-inspired kitchen features a sleek island, modern cabinetry, and an effortless flow ideal for both intimate evenings and grand entertaining. As a true penthouse, this suite stands alone-no neighbours above, no compromised views. Enjoy uninterrupted north-facing views of High Park, while your west exposure frames striking views of downtown Mississauga and evening sunsets that feel entirely your own. Outside your door, the convenience of Westlake Village's boutique retail and dining awaits, while the nearby waterfront invites morning runs, leisurely bike rides, and strolls along the vibrant shores of Etobicoke and Humber Bay Park. Transit is effortless with the streetcar mere steps away, and the highway moments from your private retreat. A residence of this calibre-defined by space, serenity, and exclusivity-is a rare find. For the discerning buyer, this is penthouse living at its finest. (id:39551)
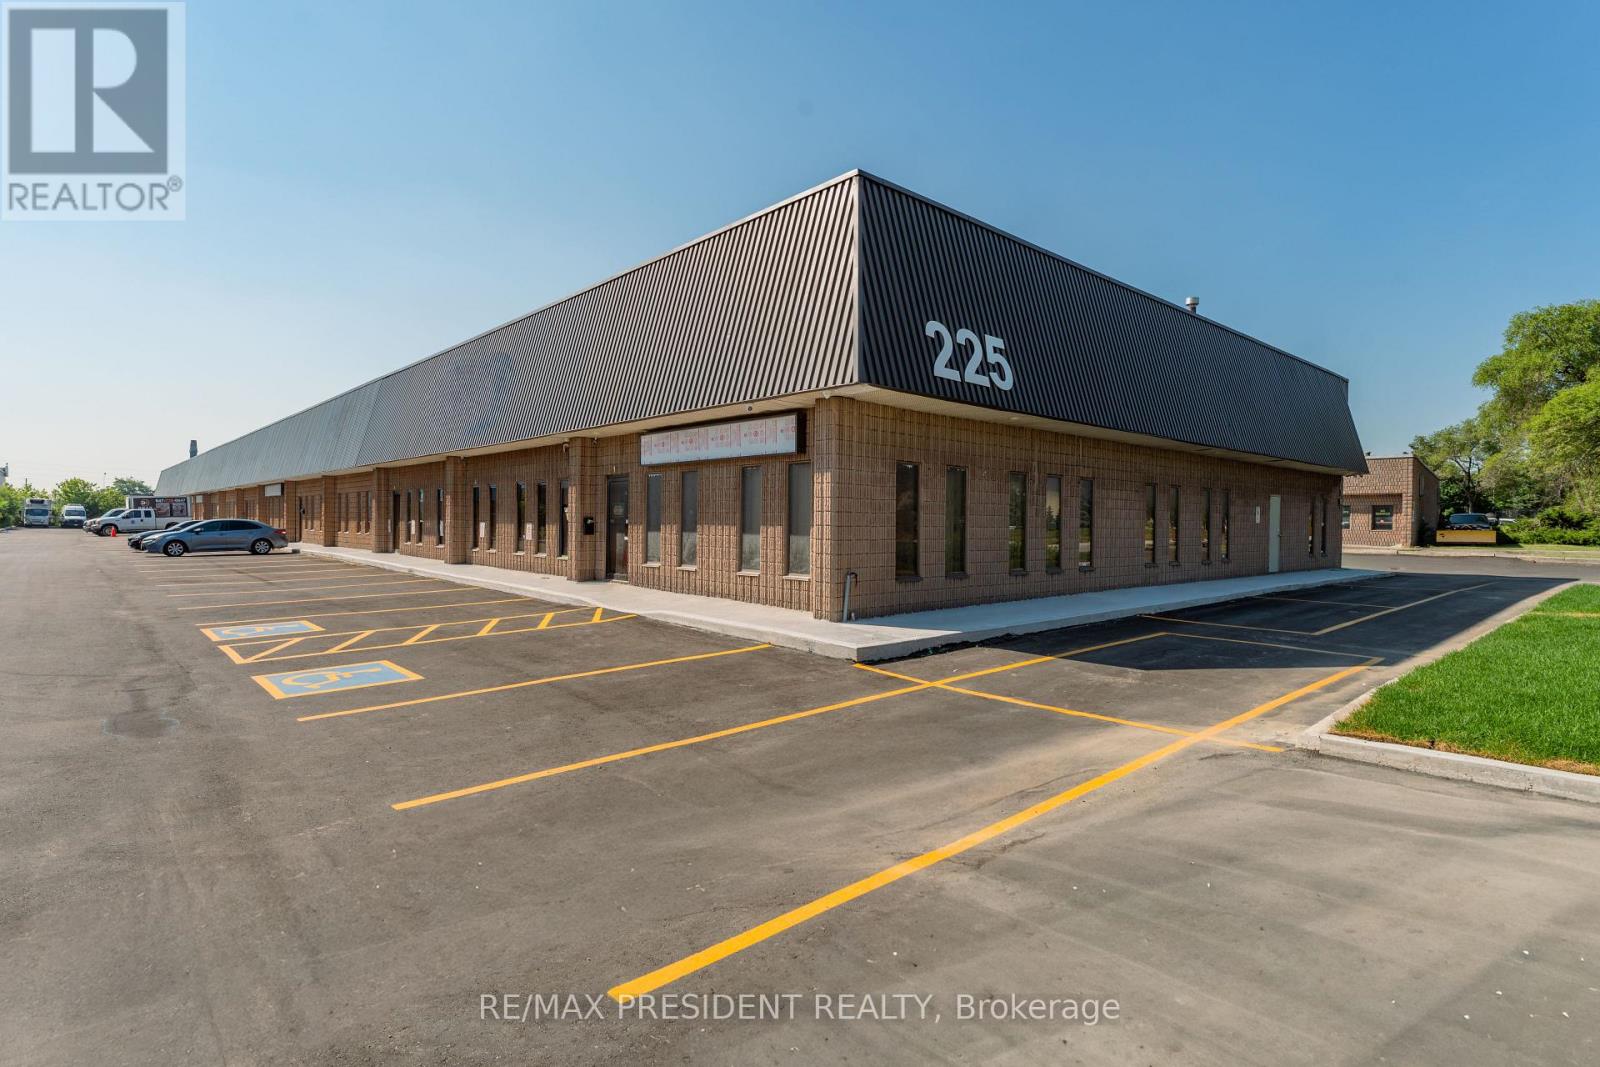
4 & 5 - 225 Advance Boulevard
Brampton, Ontario
This rare opportunity offers a double commercial condo unit with 18' clear height and M2 zoning in one of Brampton's most desirable industrial areas, offering flexibility to accommodate a variety of business requirements. The unit features finished office space, two washrooms, a pantry, and two oversized drive-in doors, providing excellent access for loading and operations. Ideally located with convenient access to Highways 407 and 410, this property is well suited for a variety of permitted industrial uses, including woodworking, machine shops, granite and marble fabrication, and selective automotive uses (auto repair garages and body shops are not permitted). Condo registration is anticipated in Q3/Q4 2026. The industrial complex features recently paved asphalt, new concrete curbs, and professionally landscaped grounds, creating a modern and well-maintained industrial environment. (id:39551)
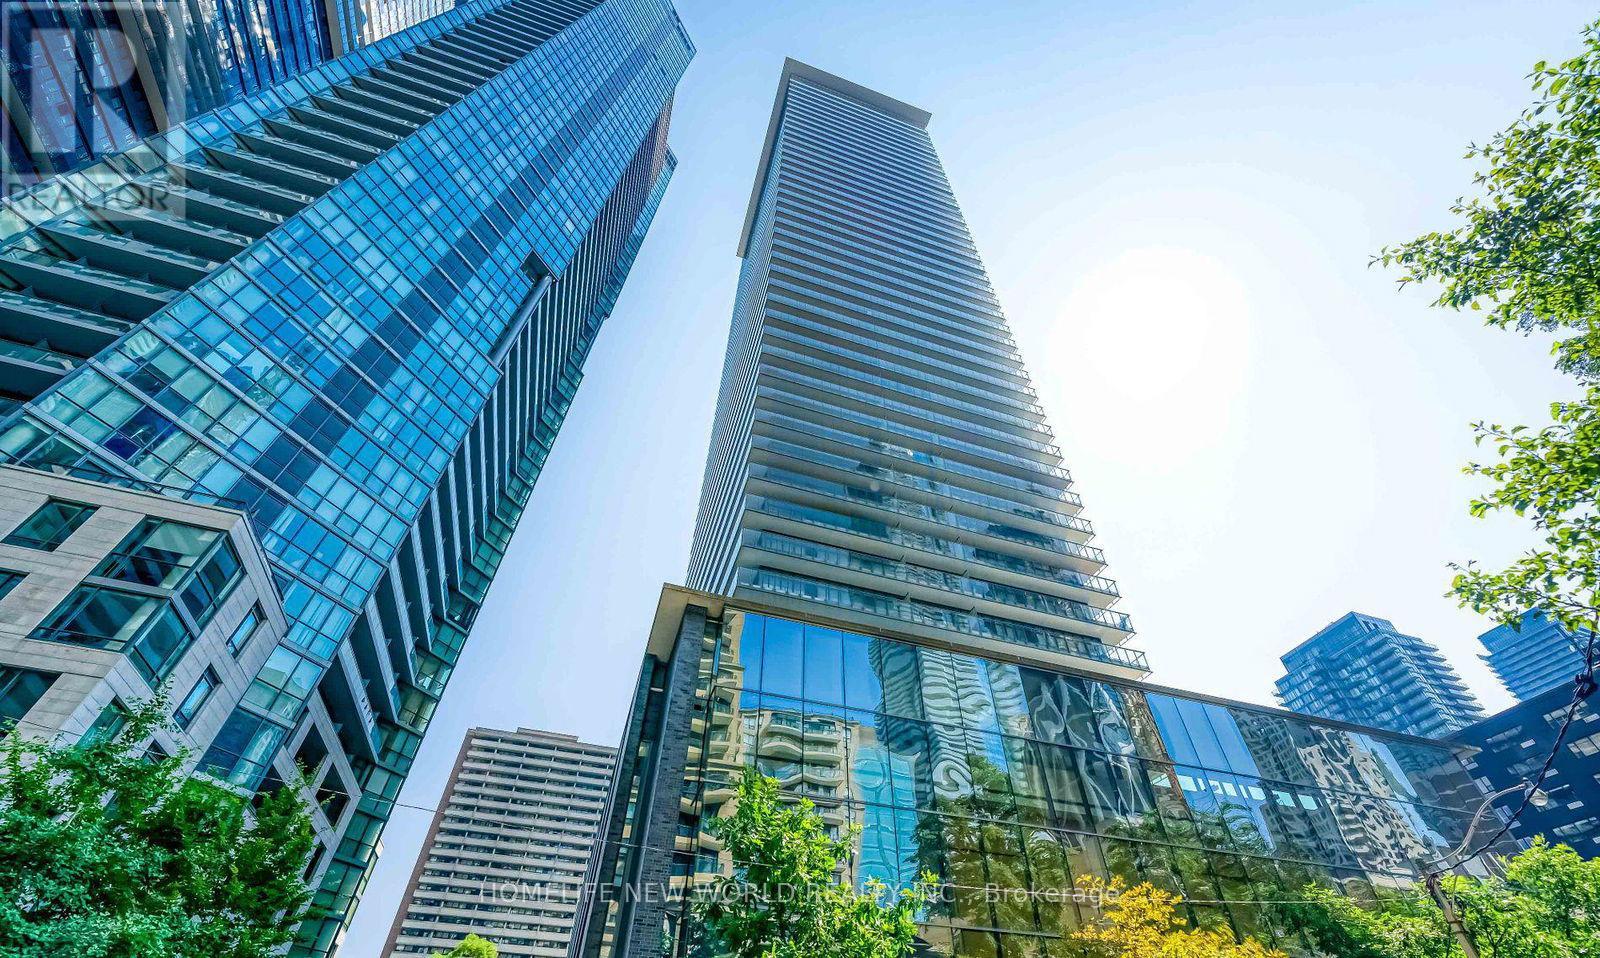
2109 - 33 Charles Street E
Toronto, Ontario
In The Heart Of Yonge/Bloor/Yorkville At The Prestigious Casa One, Spectacular Corner Unit With A Parking. Enjoy Beautiful Sunsets From Your Wrap Around Corner Balcony With Gas Line For Summer Bbqs. 9' Ceilings And Floor-To-Ceiling Windows. Best 2 Bedrooms Layout In The Building With Full piece Washrooms. Very Bright and Sunshine. The Whole Unit's Furniture is given as a Big Gift to The Buyer For FREE!!!! . Casa Condo Is A Luxury Building With 1st Class Amenities, Concierge Services, Year-Round Heated Outdoor Pool, Hot Tub, Yoga, Lounge & More Fully Equipped Fitness Rooms, Party Room, Guest Suites, 24Hr Concierge And More!! Steps To 2 Subway Lines, Restaurants, Park, Library, Shopping, Yorkville & The Best Of All Downtown Toronto! (id:39551)
215 Honiton Street
Toronto, Ontario
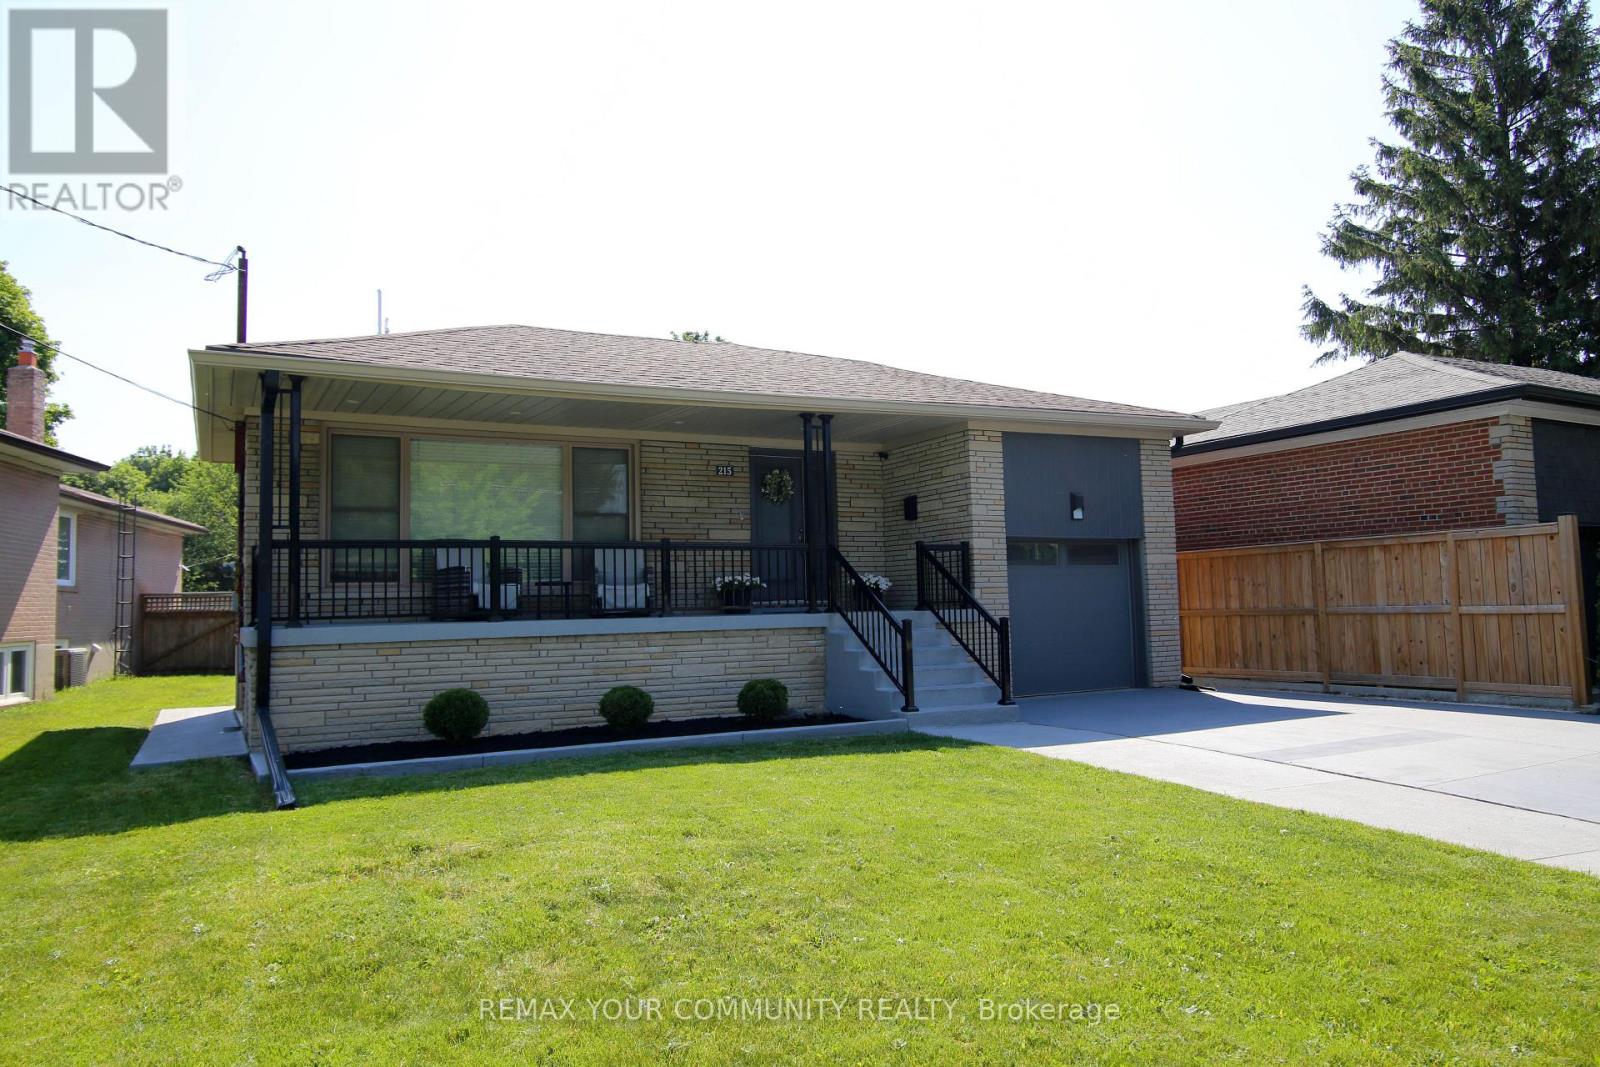
Welcome to 215 Honiton Street. This immaculately kept Bungalow is on an estate size lot, in the extremely desirable neighborhood of Bathurst Manor. Surrounded by mature trees, the property provides exceptional privacy, expansive outdoor space and endless possibilities. The thoughtful design and layout, provide Ample Storage and convenient living for both young families and downsizers alike. Enjoy the proximity to top rated schools, parks, shopping, dining and Transit. Whether you're ready to move in now or build your future Dream Home, this property offers you a special opportunity in an extremely desirable neighborhood in Toronto. (id:39551)
1502 - 8 The Esplanade Avenue
Toronto, Ontario
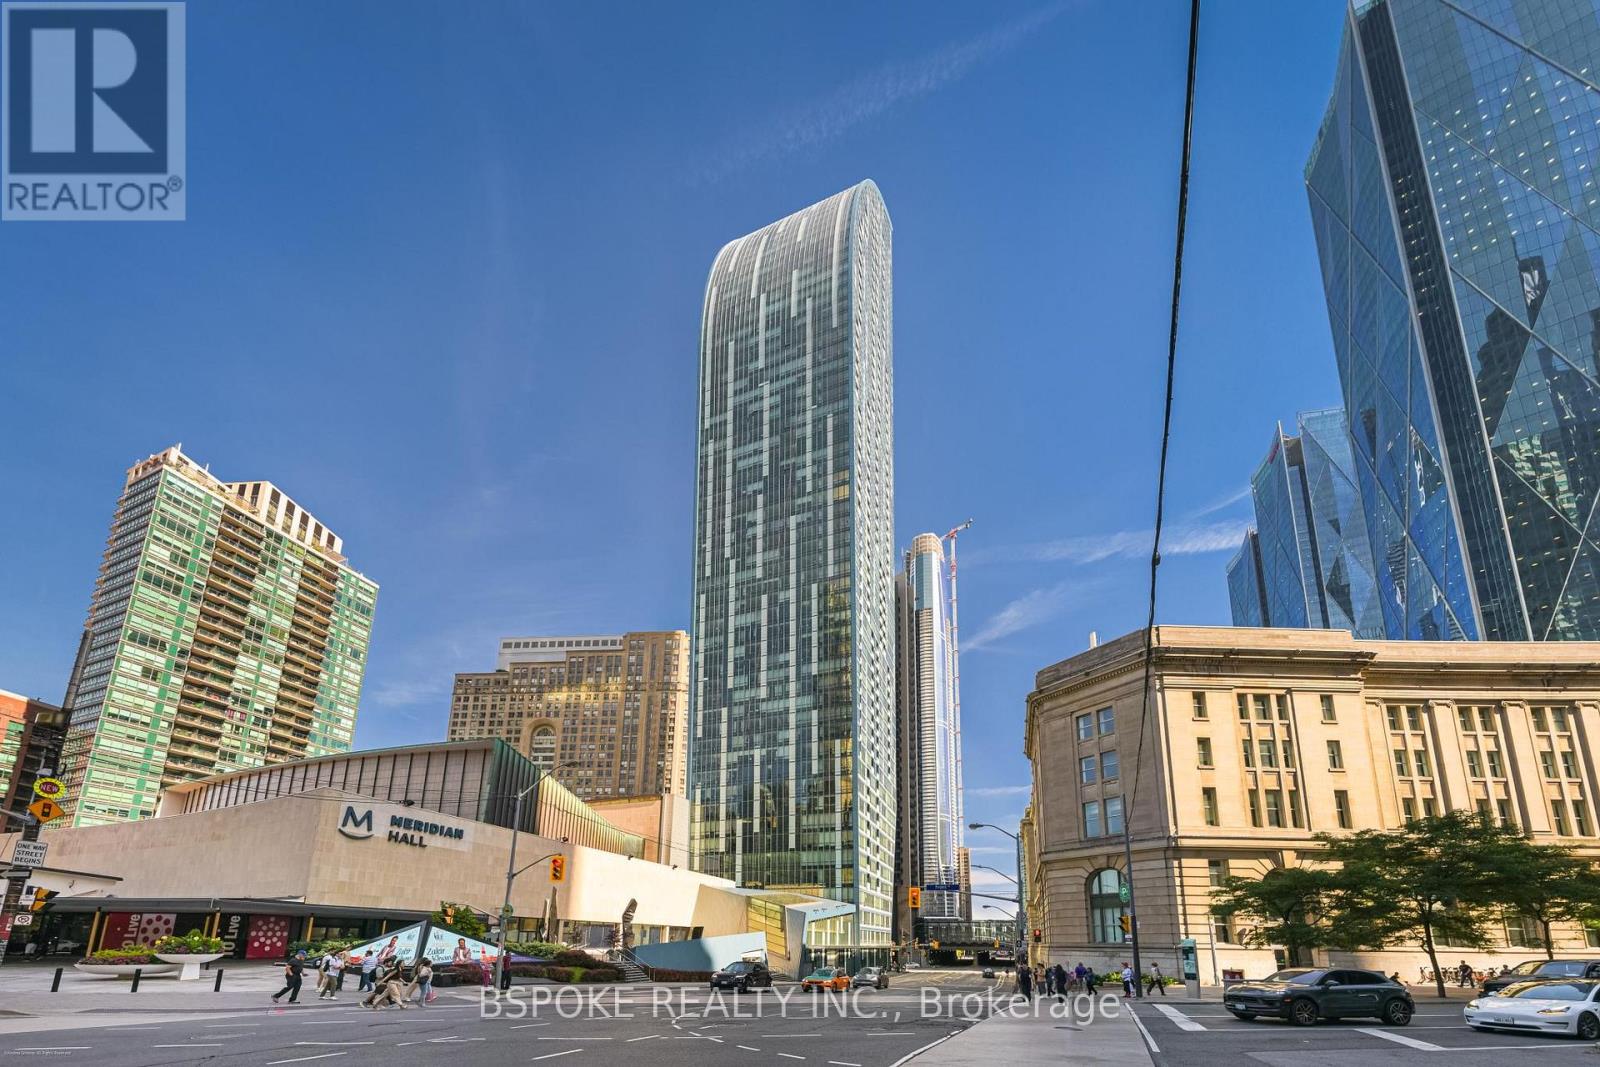
A thoughtfully planned corner suite in Daniel Libeskind's iconic L Tower, offering 1,078 sq ft of flexible living space in the heart of St. Lawrence Market. With 2 bedrooms plus a den, and 2 bathrooms, the layout is designed to balance working from home, entertaining, and everyday life. A proper foyer creates a true sense of arrival before opening into bright living and dining spaces framed by floor-to-ceiling windows. The kitchen sits at the centre of the home, featuring integrated Miele appliances, a large marble-topped island, and generous storage. The bedrooms are positioned on opposite sides of the suite, creating distinct private spaces, while the open den provides a dedicated work-from-home area. Residents enjoy a library and reading room, indoor lap pool, sauna, outdoor deck, private cinema, and fitness centre, all within one of Toronto's most recognizable residential buildings. Located where St. Lawrence Market, the Financial District, Old Town, and the waterfront come together, you're steps from renowned food, culture, and everyday conveniences, with Meridian Hall next door and one parking space is included. (id:39551)
725 Dovercourt Road
Toronto, Ontario
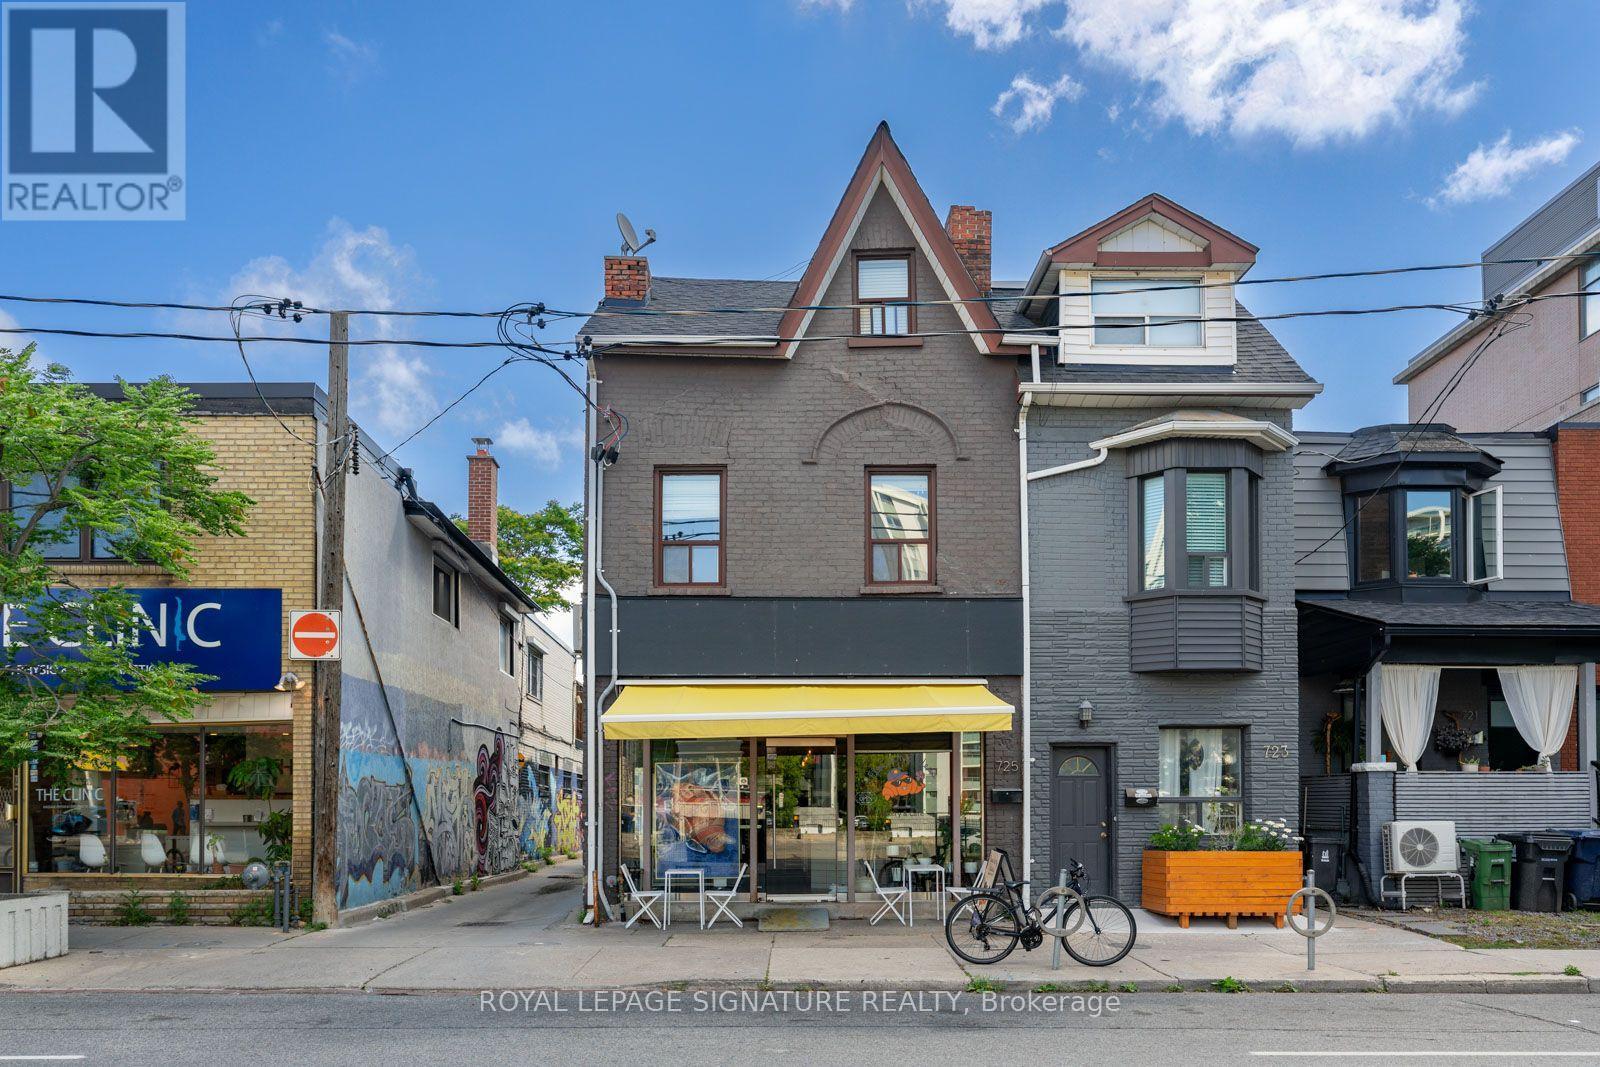
Discover this professionally maintained mixed-use corner gem at Bloor & Dovercourt, offering both stability and growth potential.The property features one ground-level commercial unit with unbeatable corner exposure and constant foot traffic, with lots of parking options, ideal for maximizing visibility and rental income. The Main floor is leased for 5years with an option +5 Years.Above, the second and third floors are thoughtfully laid out with four rental units, ensuring strong demand in this high-traffic,high-demand location. Situated in the heart of Little Italy, the building benefits from a vibrant neighbourhood known for its charismatic character, lively nightlife, and excellent transit options.This rare opportunity combines location, exposure, and consistent rental appeal, making it a must-have for investors and end users alike. (id:39551)
725 Dovercourt Road
Toronto, Ontario
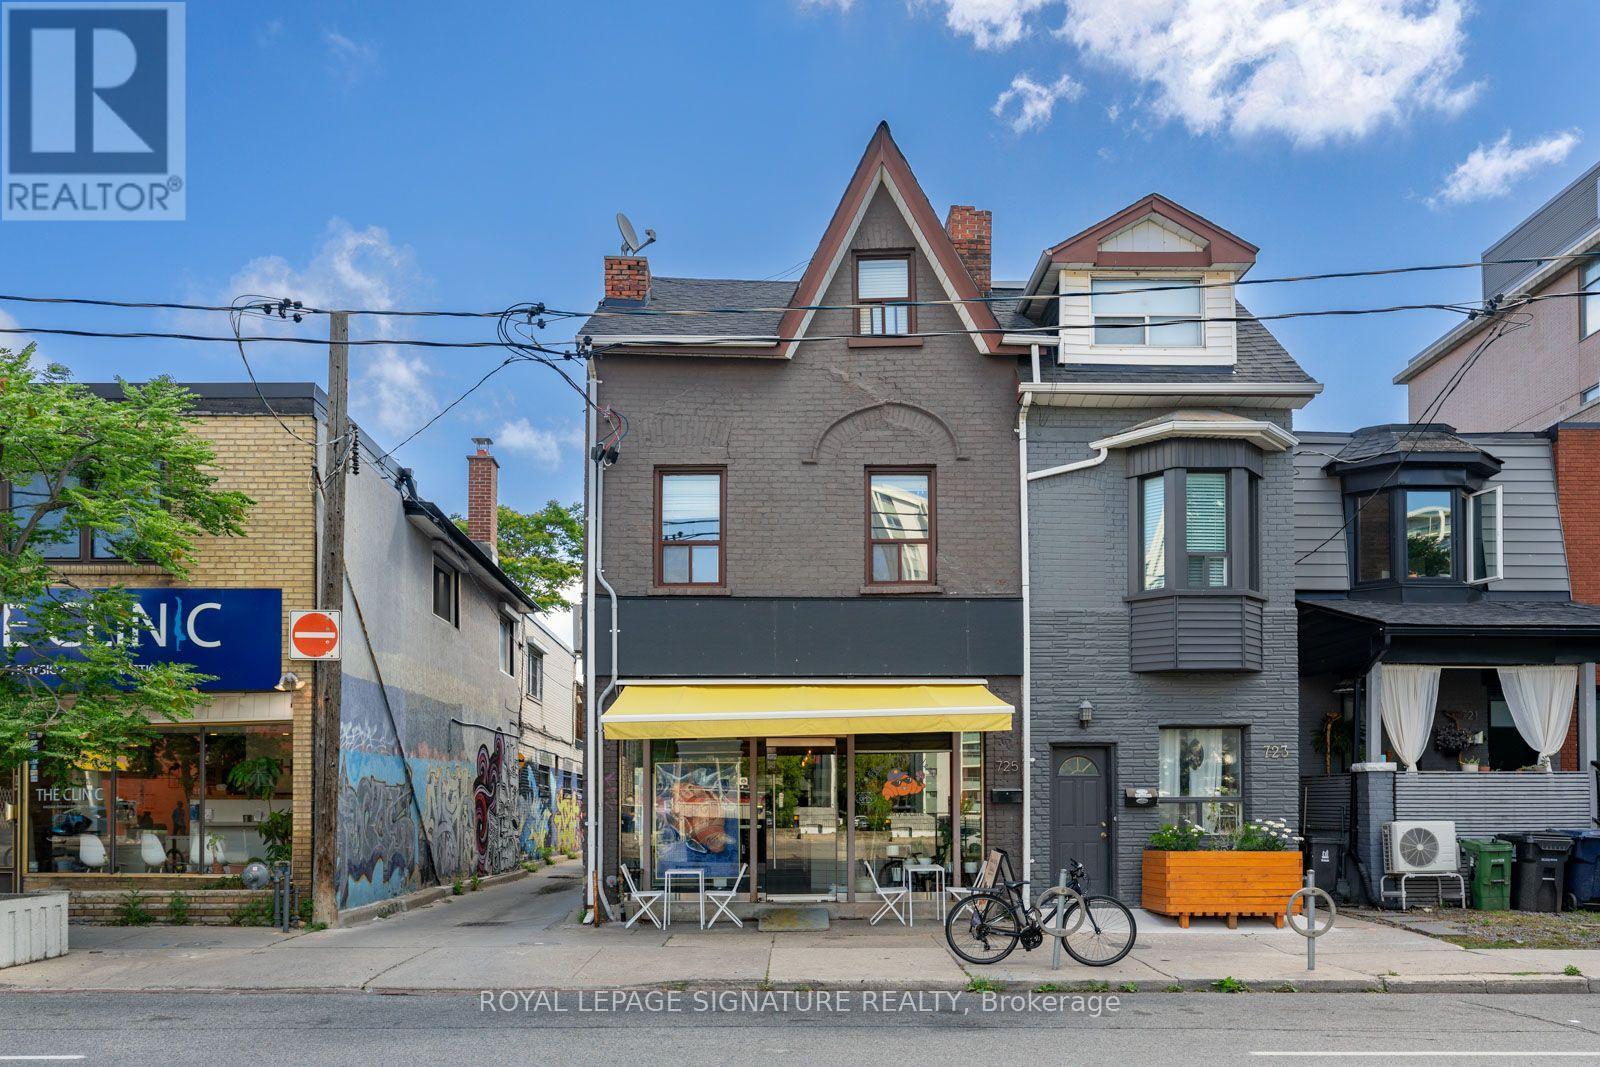
Discover this professionally maintained mixed-use corner gem at Bloor & Dovercourt, offering both stability and growth potential.The property features one ground-level commercial unit with unbeatable corner exposure and constant foot traffic, along with ample parking options ideal for maximizing visibility and rental income. Main floor leased for 5 years with a +5-year option.Above, the second and third floors are thoughtfully laid out with four rental units, ensuring strong demand in this high-traffic,high-demand location. Situated in the heart of Little Italy, the building benefits from a vibrant neighbourhood known for its charismatic character, lively nightlife, and excellent transit options.This rare opportunity combines location, exposure, and consistent rental appeal, making it a must-have for investors and end users alike. (id:39551)
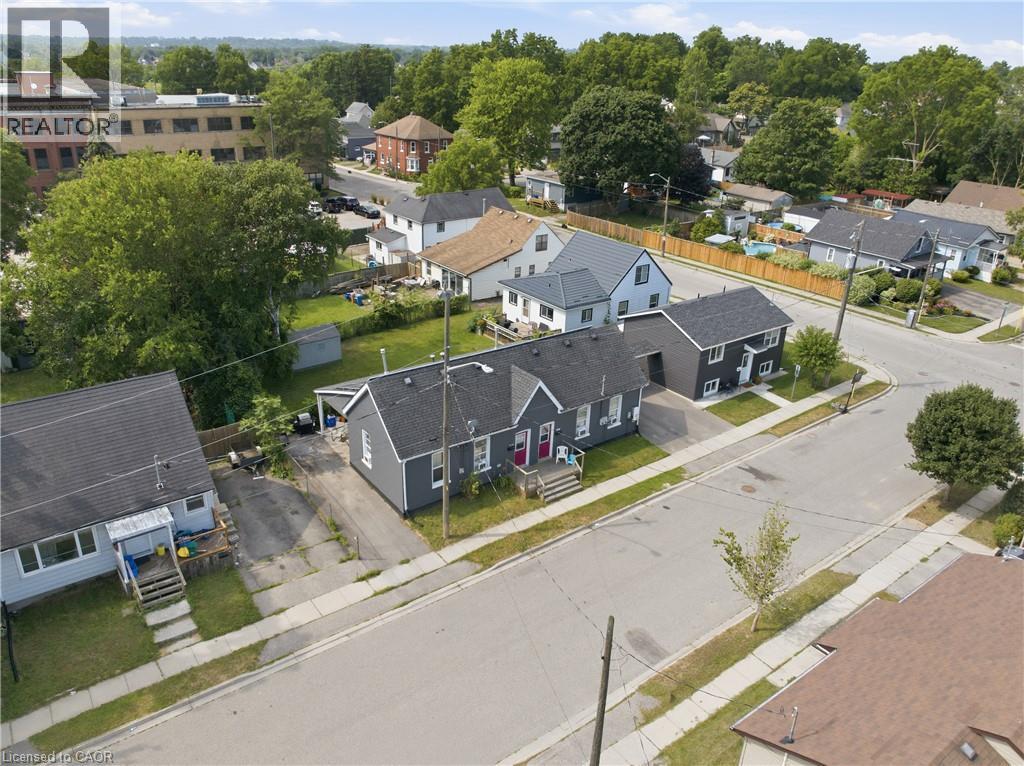
101-103 Sarah Street
Brantford, Ontario
Rare investment opportunity! Welcome to this side-by-side bungalow triplex offering exceptional versatility and an impressive approximate 7.5%cap rate. The property features two original 2-bedroom, 1-bath units, each with a crawl space, plus a newly constructed (2022) 4-bedroom, 2-bath unit complete with a full basement. All three units are currently tenanted on month-to-month leases, providing immediate income withfuture flexibility. Each unit has been tastefully updated with modern finishes, is completely carpet free, and offers a functional layout that appealsto today's tenants and homeowners alike. Whether you're a savvy investor looking to expand your portfolio or a first-time buyer or downsizerhoping to offset your mortgage by living in one unit while collecting rental income from the others, this property offers outstanding potential.Ideally situated close to shopping, schools, parks, transit, and all everyday amenities, with convenient access to Highway 403 for commuters.Opportunities to own a property like this are few and far between. (id:39551)
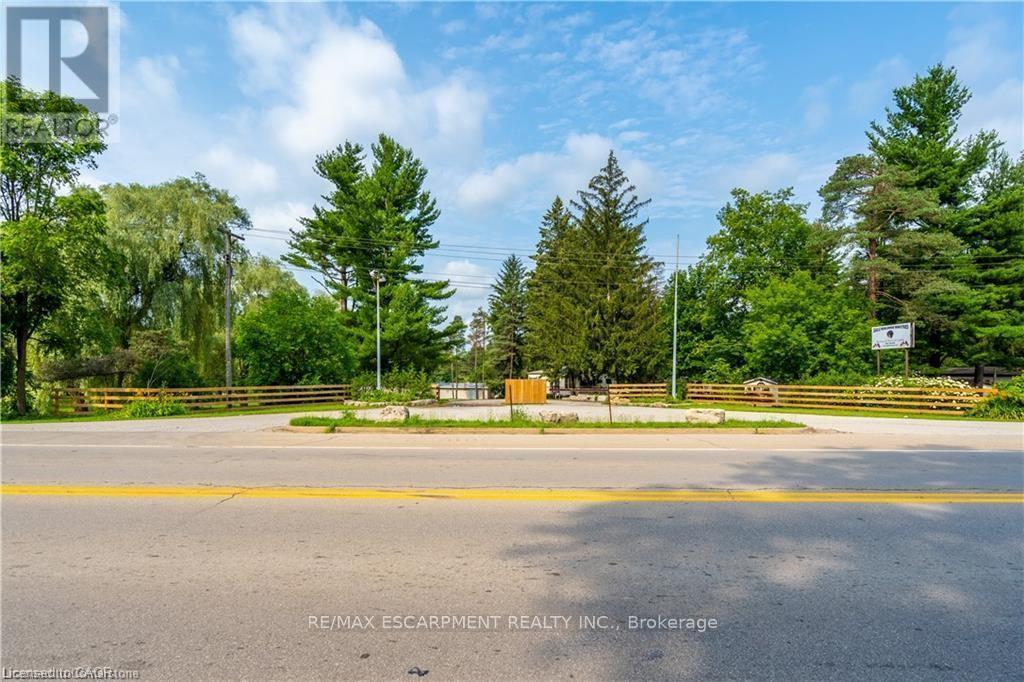
976 Hwy 52
Hamilton, Ontario
A rare opportunity to own 49 acres of prime land in Ancaster, Ontario. Formerly a campground and trailer park, this property offers potential for development, recreation, or investment. Featuring a large, tranquil pond, mature trees, and easy access to Highway 52, the land is ideal for a variety of uses. The property is just minutes from Ancaster's amenities, including shops, schools, and parks, while offering the peaceful setting of rural living. With a rich history and versatile zoning, this is the perfect canvas for your next venture. Don't miss out on this unique, expansive piece of land! (id:39551)
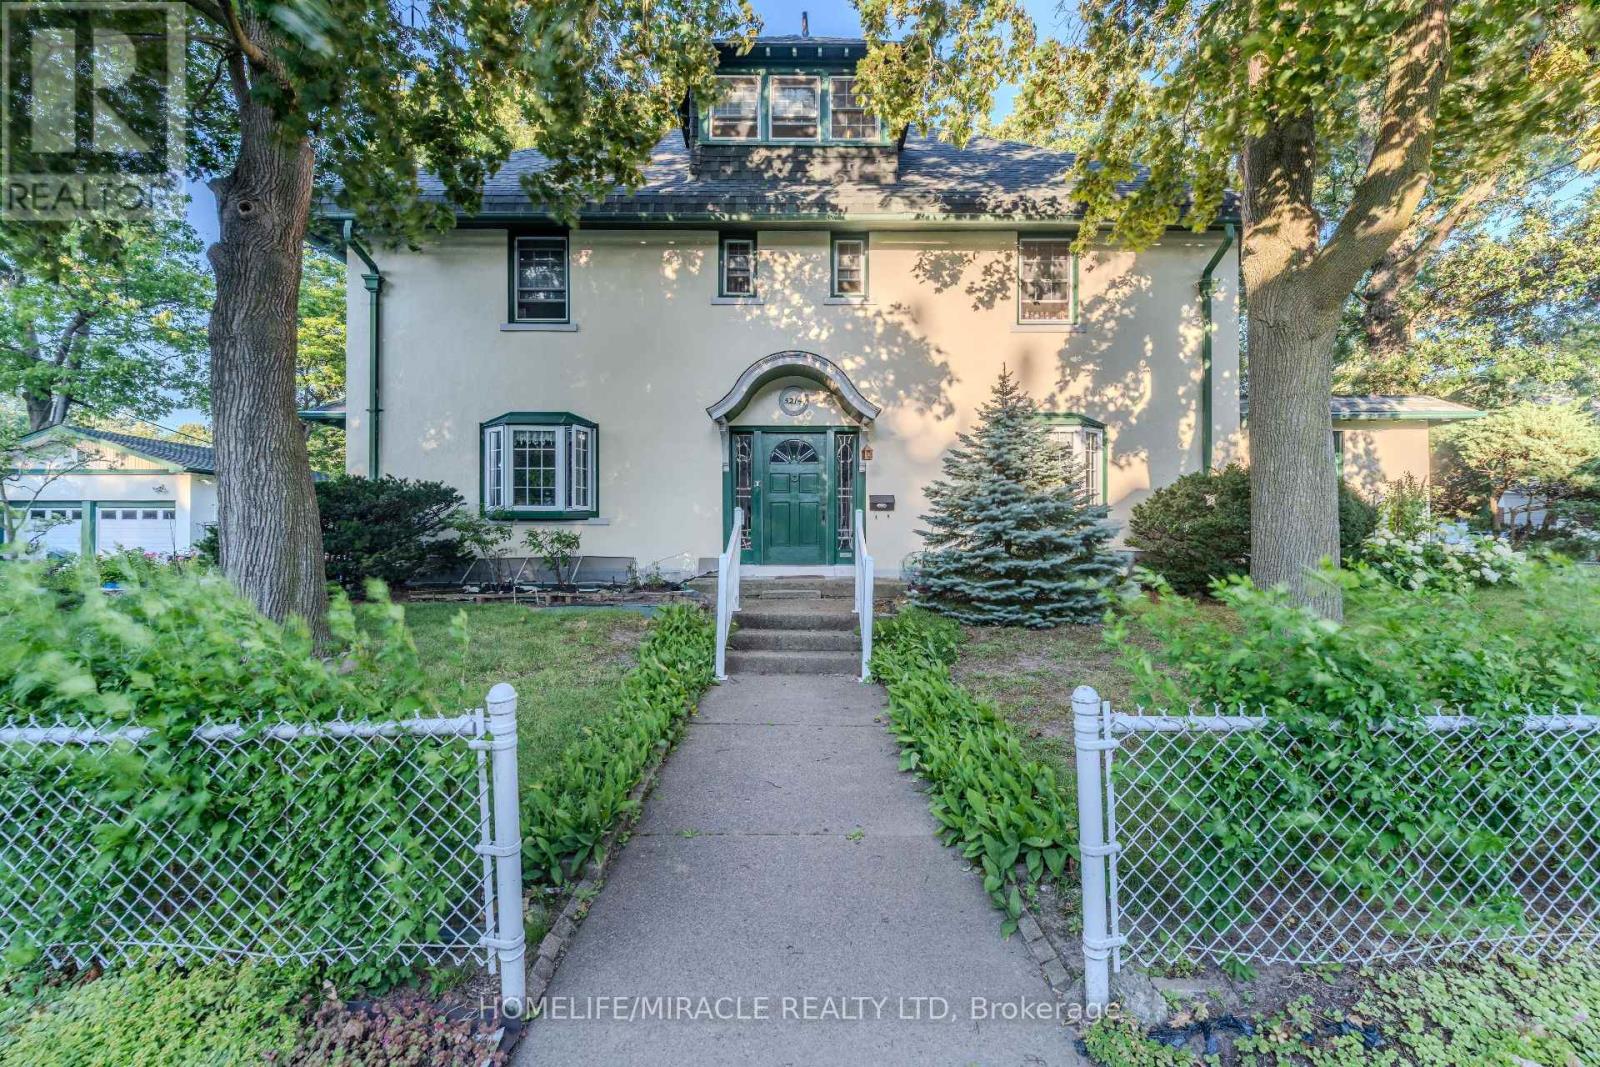
5214 Third Avenue
Niagara Falls, Ontario
Welcome to 5214 Third Avenue! This magnificent 4, 000-square-foot residence sits proudly on an impressive 125' x 70' corner lot, offering unparalleled curb appeal, expansive outdoor space, and three levels of sophisticated family living. The exterior features a rare, massive parking setup, including a detached two-car garage for secure storage and a large private driveway that easily accommodates six additional vehicles. The main floor is a masterclass in functional design, centered around a grand living area that serves as the perfect heart of the home for large family gatherings. A gourmet kitchen flows seamlessly into the dining room for effortless hosting, while a sun-drenched sunroom provides a serene sanctuary looking out over your massive yard. This main level also includes a private study room, ideal for professionals working from home, and a highly coveted mudroom transition space to keep the busy household organized. The upper levels offer unmatched privacy and layout flexibility. The second floor serves as a dedicated family retreat featuring four generous, bright bedrooms with excellent closet storage and two well-appointed full washrooms. Ascending to the private third-floor retreat, you will find an incredible bonus level complete with an open-concept loft-perfect for a media room or kids' play area-and a fifth private bedroom featuring its own attached washroom. With five bedrooms, three bathrooms, a dedicated office, and rare parking capacity, this corner-lot property is an exceptional find. This premium property is a goldmine for savvy investors, builders, and developers, boasting incredible fourplex conversion potential alongside the rare opportunity for a future lot severance. Buyers are to do their own due diligence regarding severance possibilities. (id:39551)
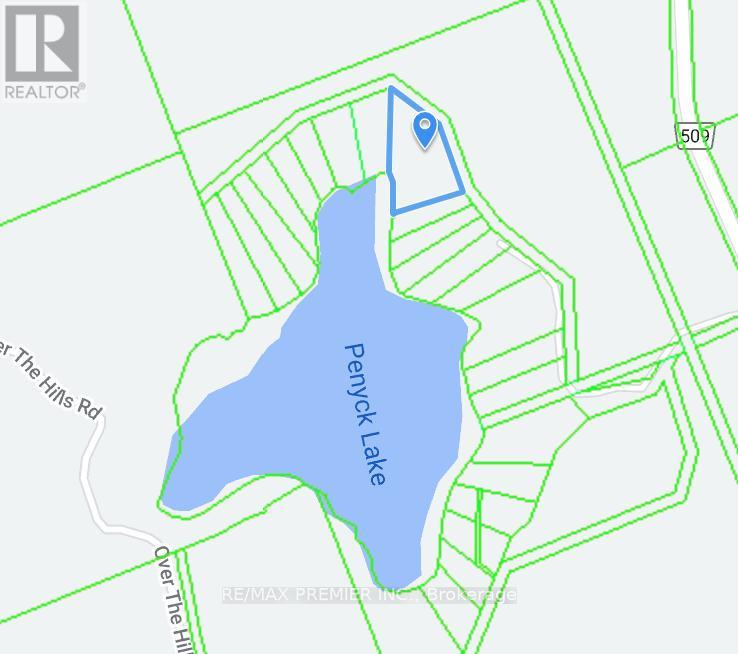
00000 Penyck Lane
Frontenac, Ontario
Fantastic Opportunity to Build Your Dream cottage on This 4+Acre Waterfront Land! This Property Boasts Mature Trees andee Privacy. 235 ft of Shoreline. Located 10 Mine Drive From The Trans Canada Highway, Within Three Hour Drive to Toronto And Less Than One Hour To Ottawa. It Is a Hidden Gem In The Foot Hills Of the Candian Shields. (id:39551)